0%



Innisfail, Alberta
Not every home is about the latest finishes. Sometimes, it is about the space, the setting and the opportunity to make a property your own. Tucked into a quiet cul-de-sac in an established Innisfail neighbourhood, this spacious bungalow sits on an unusually large 9,286 sq. ft. lot, created by combining the original residential lot with a neighbouring vacant parcel, now consolidated onto one title. The result is a generous, private yard with mature trees, established hedges and plenty of room for gardening, entertaining, pets or simply enjoying the outdoors. Inside, the home offers more than 1,500 sq. ft. on the main floor with a distinctive layout that differs from a traditional bungalow. All three bedrooms are located on the main level, including a generously sized primary bedroom, along with a five-piece bathroom and an additional two-piece bath. The living and dining areas provide ample gathering space, while the eat-in kitchen offers a practical setting for everyday meals. Large windows and a skylight above the staircase bring natural light into the home. The developed lower level includes a substantial recreation and games area, four-piece bathroom, laundry and additional storage, offering flexibility for hobbies, family activities or other uses. This is an established home with a mix of updates and original characteristics, and buyers should anticipate that some finishes and improvements may benefit from further attention over time. For those who value space and are comfortable making a home their own, there is plenty to work with here. Outside, an oversized double detached garage and long driveway provide generous parking and storage options. Parks, schools, recreation facilities, walking trails and everyday amenities are all within easy reach. The real appeal of this property lies in its combination of a large bungalow, an exceptionally generous lot, mature landscaping, privacy and a quiet location. If you are looking for a property with room to grow, person alize and enjoy, this one deserves a closer look. (id:25325)
Calgary, Alberta
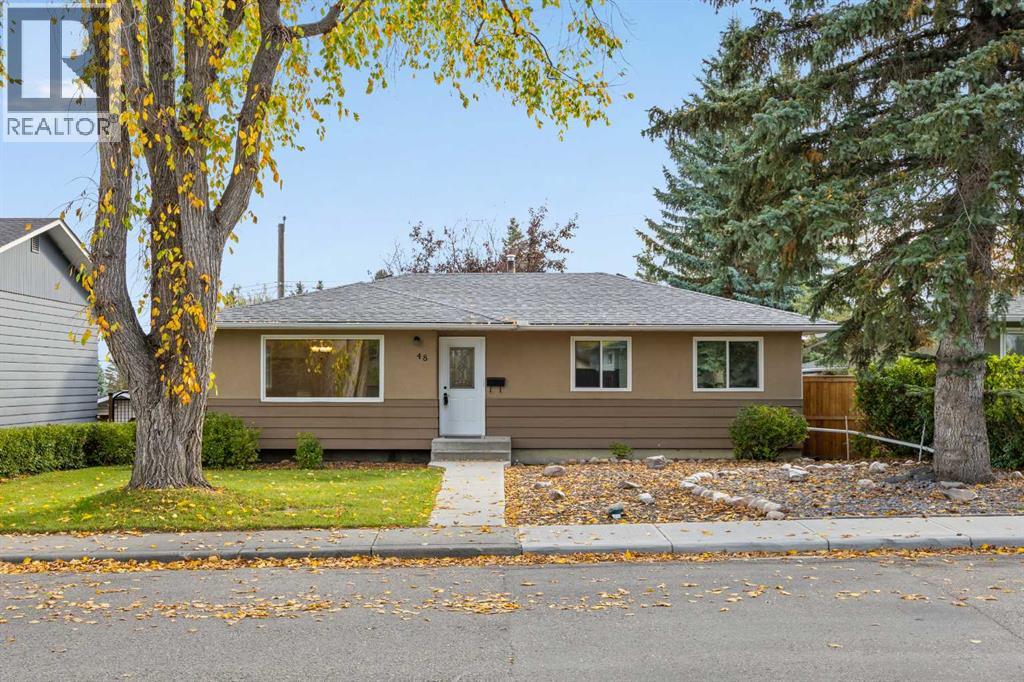
Beautiful tree lined streets bring you to a rare bungalow home in West Haysboro. Welcome to 48 Selkirk Drive SW, a spacious 5-bedroom, 2-full-bath bungalow offering over 2,020 sq. ft. of developed living space in the established and family-friendly community of Southwood. With a functional layout, valuable updates, and exciting future potential, this home is an excellent opportunity for families, investors, or buyers looking to add their own personal touches.The bright and welcoming main floor is enhanced by newer windows throughout (2017), allowing plenty of natural light to fill the home. The kitchen features warm maple cabinetry with ample storage and workspace, while the comfortable living and dining areas provide plenty of room for everyday family living and entertaining.With five bedrooms and two full bathrooms, the home offers excellent flexibility for a growing family, home offices, guests, or multi-generational living. Important improvements include a new furnace and hot water tank (2024), newer windows (2017), and a new electrical panel, providing peace of mind while leaving plenty of opportunity to further personalize the home.Outside, the property features an oversized single detached garage with fantastic future potential, including the possibility of exploring a studio or additional living/work space above the garage, subject to City of Calgary approvals, permits, and applicable land-use and building requirements.Located in the mature community of Southwood, this home is surrounded by tree-lined streets and offers convenient access to schools, parks, playgrounds, shopping, public transit, and major roadways. Enjoy proximity to Southland Leisure Centre, Southcentre Mall, Willow Park Village, and the shops and services along Macleod Trail, along with convenient access to the Southland LRT Station.Offering over 2,020 sq. ft. of developed living space, five bedrooms, major mechanical updates, an oversized garage, and an excellent southwest Calgary loc ation, 48 Selkirk Drive SW is full of potential and ready for its next chapter.The home is perfectly situated just a short walk to an off leash dog park, the Southland C-Train & many amenities including Tim Hortons, and much more. Get the best of both worlds as this sliver of Southwood homes is situated in WEST Haysboro! The property is located North of Southland Dr & West of Elbow. (id:25325)
Calgary, Alberta
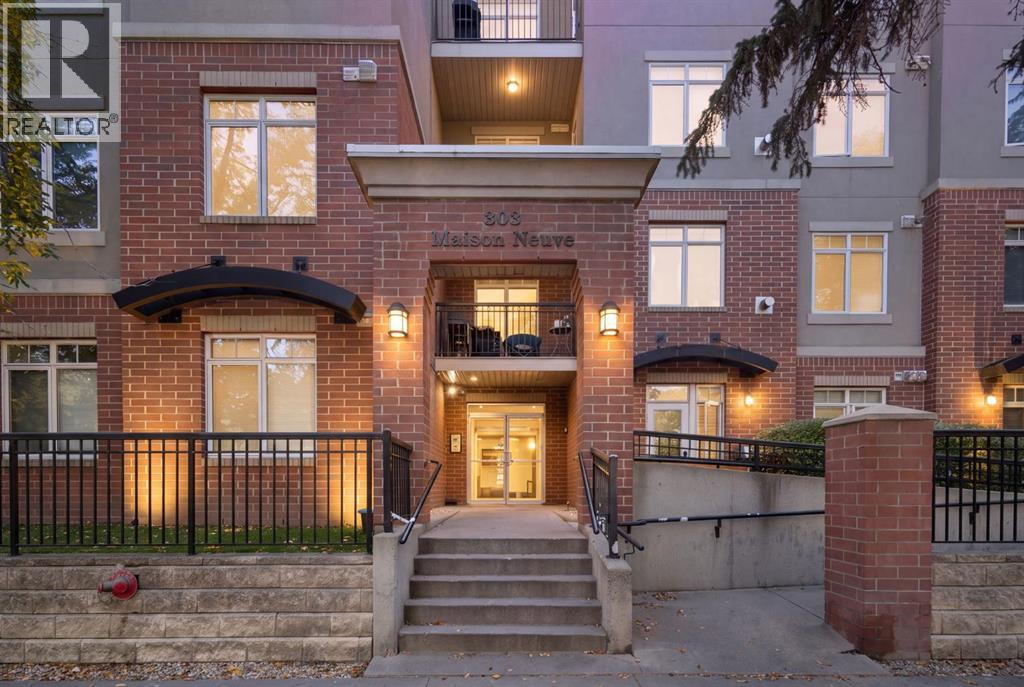
Welcome to Maison Neuve in the heart of Mission, where an exceptional location, thoughtful layout and effortless urban living come together. This stylish 1 bedroom + den condo offers an open-concept floor plan with high ceilings, creating a bright and spacious atmosphere with an easy flow that is ideal for both everyday living and entertaining. The well-appointed kitchen offers generous cabinetry and an abundance of counter space, with an eating bar that comfortably seats 3–4. The spacious living and dining areas provide plenty of room to host friends and family, while the living room features a beautiful corner fireplace and opens onto a south-facing balcony with a gas line for your BBQ. The primary bedroom includes a walk-in closet and a 4-piece bath with a relaxing soaker tub, while the versatile den is perfect for a home office or additional storage space. Titled heated underground parking adds everyday convenience, particularly during Calgary winters. Located on a quiet, tree-lined street with mature trees, this pet-friendly building offers a welcoming community with friendly neighbours and a responsive condo board. Step outside and enjoy everything that makes Mission such a sought-after inner-city community. An incredible selection of restaurants, cafés, shops and nightlife along 4th Street and 17th Avenue are all within easy walking distance. Lindsay Park and the Elbow River are nearby, offering beautiful green space, mature trees and scenic pathways that can be enjoyed year-round. Repsol Sport Centre, transit, schools, parks and playgrounds are also close at hand, while the Saddledome and Stampede grounds are just minutes away. Downtown is approximately an 8-minute walk, giving you easy access to the city centre while still enjoying the quieter, residential feel of Mission. The future Calgary Arena and Entertainment District, including Scotia Place, is also nearby and is currently under construction with completion anticipated in fall 2027. With its central location, excellent walkability and convenient access to all areas of Calgary, this is a wonderful opportunity to enjoy the best of inner-city living while being close to some of the city's most exciting amenities and destinations. (id:25325)
Calgary, Alberta
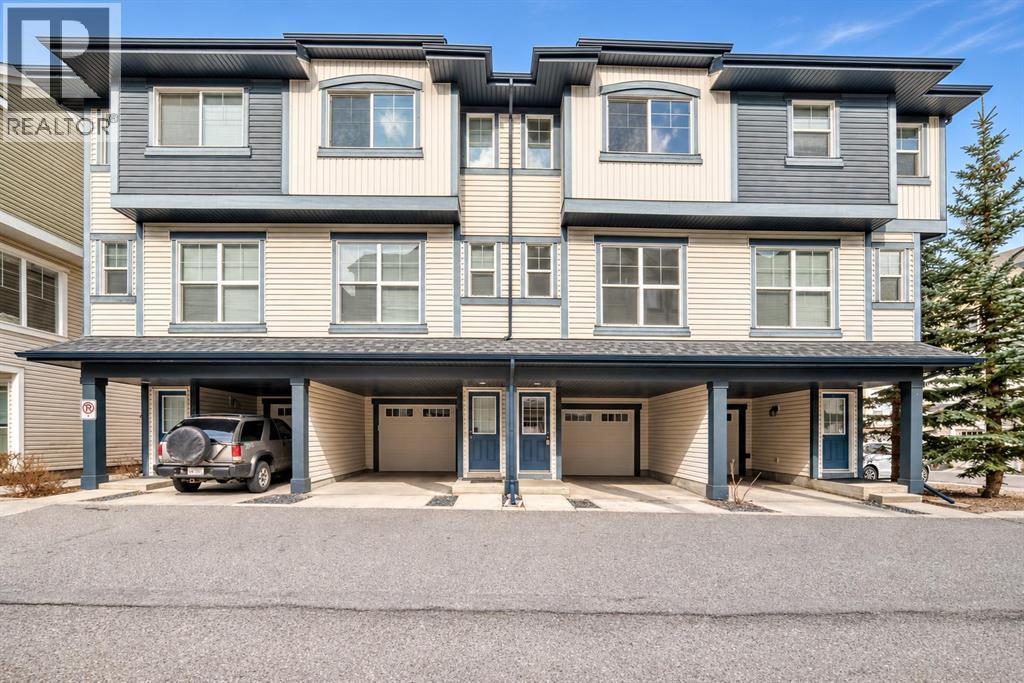
Welcome to 210 New Brighton Row, a freshly updated townhome offering over 1,169 square feet of living space, two spacious bedrooms with private ensuites, and parking for two vehicles! Step inside to discover fresh paint and new flooring throughout, including luxury vinyl plank on the entry and main living levels and in all bathrooms, plus new carpet upstairs. The bright and inviting main level features an open layout and large windows that bring in plenty of natural light. The living room flows into the dining area and kitchen, which offers plenty of cupboard and counter space, all new stainless steel appliances, and access to the balcony. Complete with a gas line for your barbecue, the balcony is a great spot to enjoy your morning coffee or an evening meal. Upstairs, you’ll find two good-sized bedrooms, each with its own four-piece ensuite. The primary bedroom also features a walk-in closet and a nook that’s ideal for a small desk or workspace. A new washer and dryer are conveniently located on the upper level. An attached single garage and covered driveway provide parking for two vehicles, while the lower-level patio offers another outdoor space to enjoy. You’ll appreciate the convenient location, just a short walk from the extensive shopping, restaurants, services and amenities along 130 Avenue. Transit is easily accessible along 52 Street, and Deerfoot and Stoney Trail are just minutes away, making it easy to get around the city. With condo fees of just $245 per month and so many updates completed, this is a great opportunity to move in and enjoy. Call today to book your private showing! (id:25325)
Cochrane, Alberta
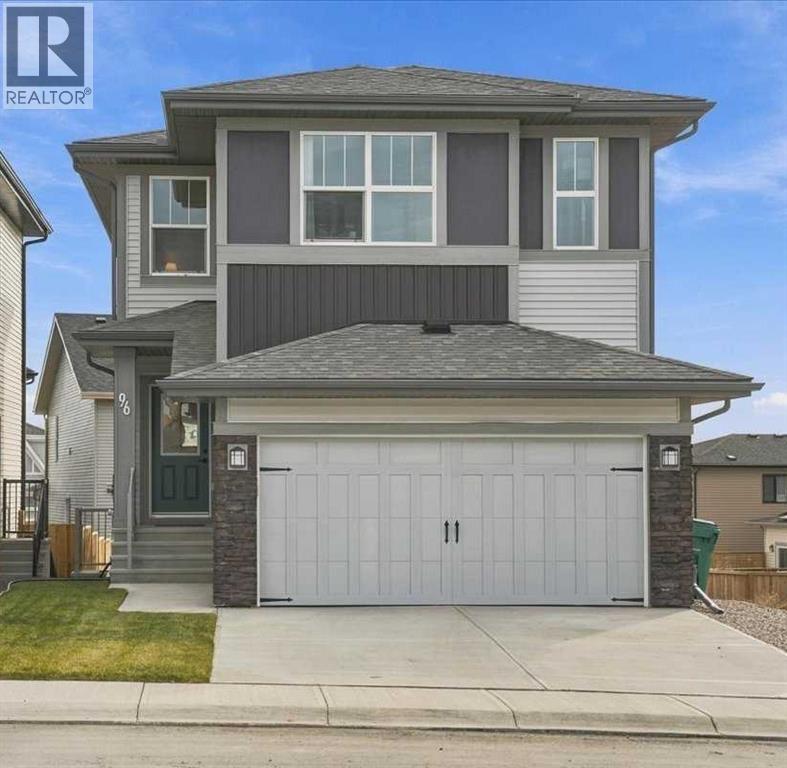
LOVE WHERE YOU LIVE! A sweet harmony of relaxed luxury and quiet refinement in the scenic, elevated community of Heritage Hills. This Daytona Homes "Canyon" floor plan boasts over 2,000 square feet of thoughtfully designed, family-friendly living space. Enjoy NEW HOME WARRANTY and skip the hassle of the move-in projects with PROFESSIONAL LANDSCAPING and an EXPANSIVE DECK (with pergola) already completed for you. Spacious entry areas at the front and back doors provide space for all your outdoor gear. Designed with an exceptional flow, the heart of the home centers around a gorgeous showpiece kitchen featuring a premium 5-BURNER GAS RANGE, pot lights throughout, 8-FOOT ISLAND, large dining area, COFFEE STATION and an enormous, EXPANDED WALKTHROUGH PANTRY that will hide all the small appliances and help keep you organized! The living room is anchored by a stunning FIREPLACE with a contemporary, chunky TIMBER MANTLE. Upstairs, the inviting layout includes three spacious bedrooms and a convenient UPPER-LEVEL LAUNDRY room with shelving for laundry supplies and baskets. The primary bedroom offers MAGNIFICENT MOUNTAIN VIEWS, a generous walk-in closet, and luxurious 5-PIECE ENSUITE BATH with double sinks vanity, stand alone soaker tub and separate shower. One of the two secondary bedrooms also features its own walk-in closet. The fabulous CENTRAL BONUS ROOM offers additional space for a play area or family movie night. The SUNSHINE BASEMENT was a builder upgrade that draws in massive amounts of natural light, offering the perfect canvas for a future rec room, gym (Smith Machine and Wind Bike get to stay), or private guest retreat (plumbing is roughed-in). The separate side entry provides direct exterior access, ideal for a potential future suite (dependent on municipal approval). Everything you need is right at your doorstep at Mountain Ridge Plaza, home to Anytime Fitness, Harmony Daycare, Pulse Pharmacy, and great local dining, while Heartland retail and historic Downto wn Cochrane are just minutes away. Families will love the close proximity to exceptional local schooling, the neighborhood's beautiful walking paths and green spaces, and the exciting future addition of the Horse Creek High School and Horse Creek Sports Park. Best of all, Highway 1A access puts the mountain playground of Canmore and Banff just a scenic 45-minute drive from your garage. Call and book your private tour. We can’t wait to show you around! (id:25325)
Calgary, Alberta
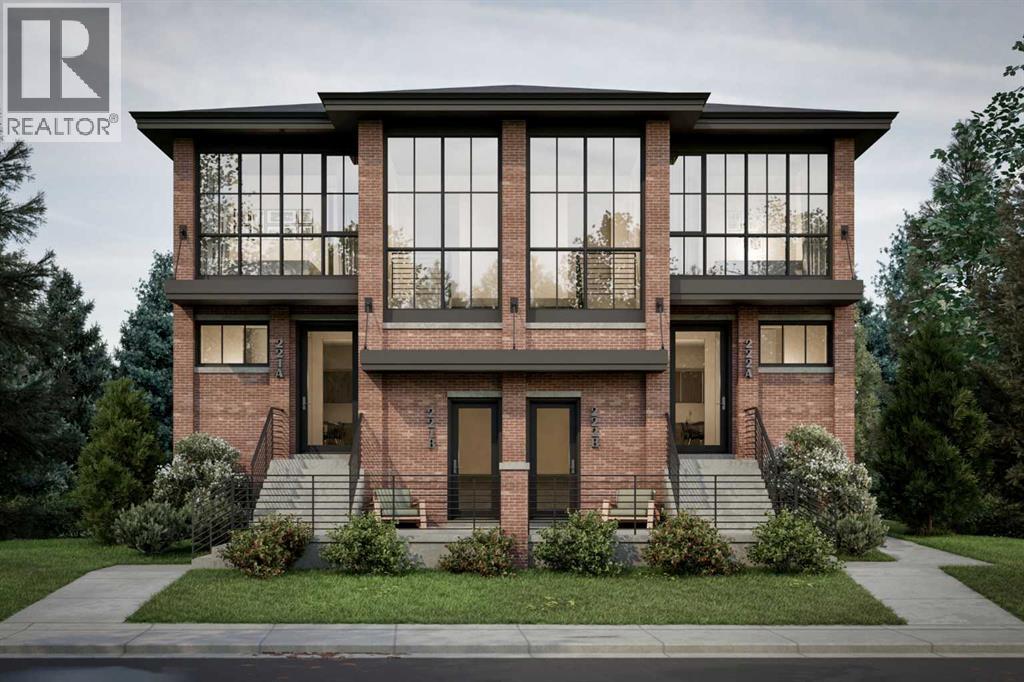
DEVELOPMENT PERMIT APPROVED | SAVE 12+ MONTHS OF CITY DELAYS.Turnkey "4+4" multi-family project in the high-demand, growth-centric community of Bowness. This premium 50’ x 120’ R-CG lot is fully primed for immediate construction, offering an exceptional opportunity for builders and investors to bypass the bureaucratic bottleneck. The heavy lifting is 100% complete: Approved Development Permit (DP), engineered Development Site Servicing Plan (DSSP), and the municipal levy pre-paid by the seller. The architectural plans showcase a highly rentable or highly salable modern project featuring 4 multi-storey townhomes layered over 4 legal lower suites each with a private entrance (8 doors total). Bowness continues to see aggressive revitalization, driven by its proximity to the Bow River, University of Calgary, the Alberta Children’s Hospital and Bowness Park. Value is entirely in the land, engineering, and active approvals. Do not miss this rare opportunity to pipeline your crew for the construction season with a de-risked, building permit-ready project. Contact your agent today for the complete pro-forma and architectural package. Property sold strictly in as-is, where-is condition. Building is currently vacant and requires a certified building inspection if intended as a holding property. Selling agent has a financial interest in the property. (id:25325)
Carstairs, Alberta
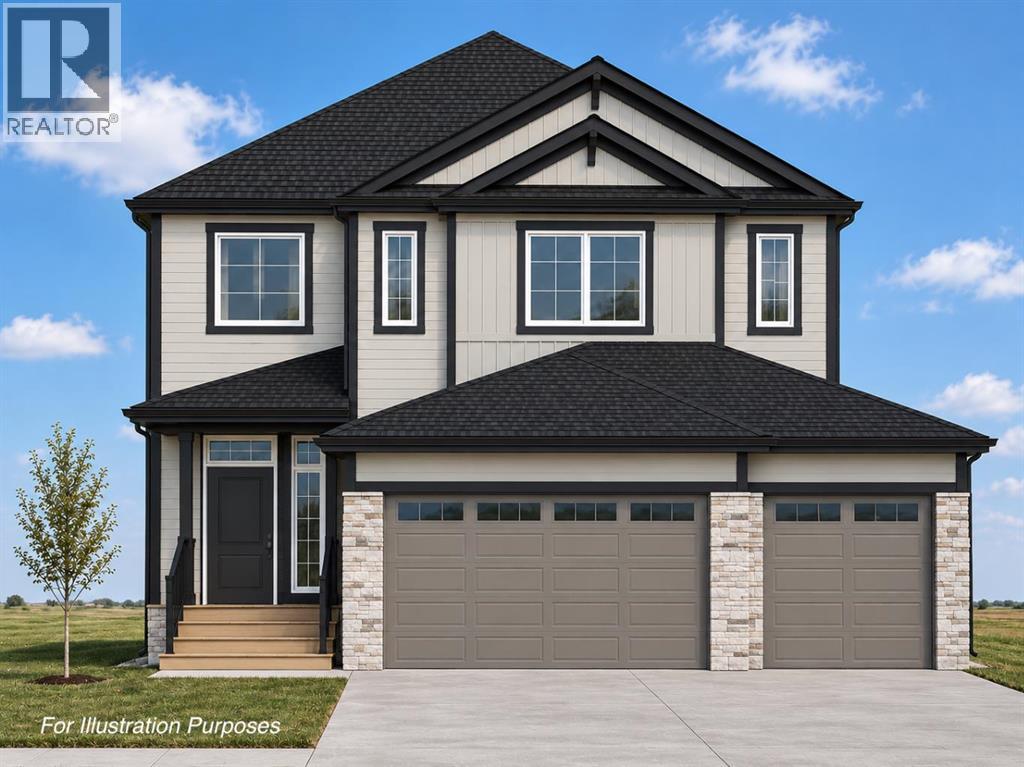
All photos for illustration only, all finishings to be confirmed. New home will be completed fall 2026. Open Spaces + Happy Faces in a Country Quiet Community. Spacious south backing lot (45' x 120') with a Brand new 2,415 sq.ft. two story with attached triple garage (28'6" x 26') and side access walk-up basement. Photos from previous home built. Bright, open plan with spacious main level dining nook, kitchen with island and walk-through pantry (wood shelving) to spacious mud room (wood bench + lockers), family room with built-in shelves and fireplace, private Work From Home Office, two piece bath and spacious front entry. Three bedrooms on the upper level including 15' x 13'7" Primary suite with raised tray ceiling and large walk-in closet (wood shelving), 5 piece Ensuite, bonus room with raised tray ceiling and fireplace, laundry room and 4 piece main bath. Bright undeveloped side walk-up basement has high efficiency mechanical, roughed-in bath plumbing, and large windows for lots of natural light. Will be nicely appointed with ceiling height cabinets, quartz counter tops, upgraded lighting, vinyl plank, tile + carpet flooring, wood shelving in all closets, upgraded James Hardie (Cobble Stone color) exterior and stonework (Ecostone Alpine Tundra color). Includes GST (rebate to builder), new home warranty, 16' x 8' rear deck (vinyl cover), front sod + tree, and $7,500 appliance allowance. Great family community with school, park and pond nearby, recreation facilities, and a quick commute to Airdrie, Balzac Mall, Calgary, or hospital nearby at Didsbury. A little drive, a lot of savings! Estimated late fall 2026 possession. Photos for illustration and from previous builds. (id:25325)
Airdrie, Alberta
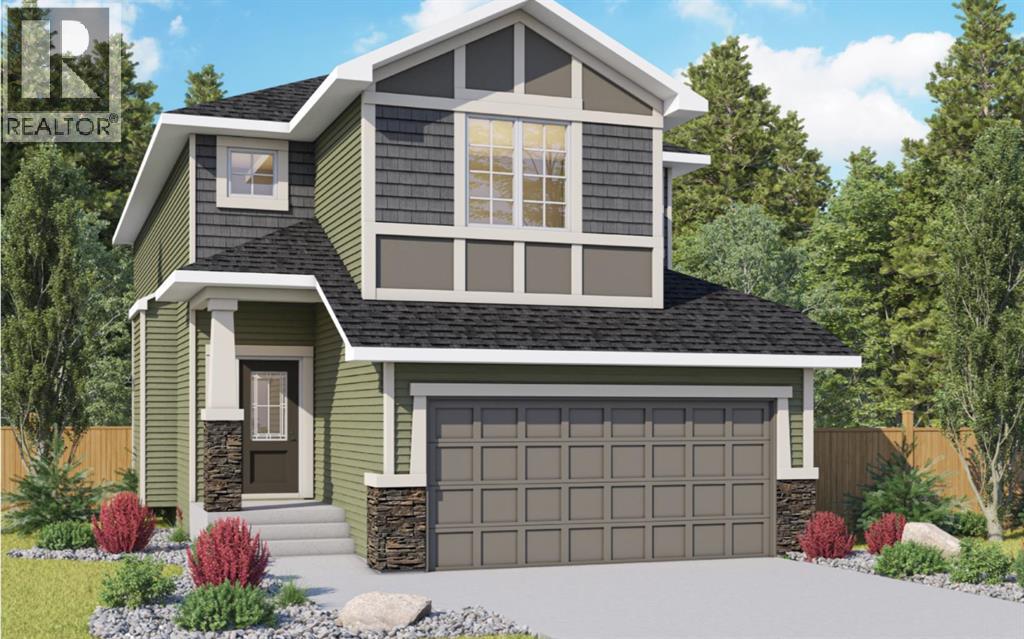
Welcome to 829 Baywater Park SW in Airdrie, a beautifully designed Birchwood model by Genesis Builders, located in the desirable Bayside community. This spacious two-storey home offers 3 bedrooms, 2.5 bathrooms, and plenty of room for the whole family. Step inside and discover a bright, inviting main floor designed for both entertaining and comfortable family living. The convenient double attached garage provides direct access to the mudroom, leading straight into the kitchen, making unloading groceries and managing busy days a breeze. The well-appointed kitchen features a spacious island with an eating bar, a convenient pantry, gleaming quartz counterops and ample cabinetry. The adjoining dining area flows seamlessly into the welcoming living room, where a cozy fireplace creates the perfect setting for relaxing evenings and gathering with family and friends. Step outside onto the deck, complete with a gas line for your BBQ, making outdoor dining and summer entertaining easy. A convenient main-floor half bathroom completes this functional layout. Upstairs, you'll find a spacious loft featuring an elegant tray ceiling, providing a versatile second living area perfect for movie nights, a children's play space, or a comfortable family retreat. The generous primary bedroom offers a private escape, complete with a walk-in closet and a beautifully appointed ensuite featuring a relaxing soaker tub, separate shower, and dual vanity. Two additional bedrooms provide plenty of space for family members, guests, or a home office, while the conveniently located upper-floor laundry makes everyday chores that much easier. Situated in Airdrie's growing community, this home offers the perfect balance of peaceful residential living and convenient access to everyday amenities. Enjoy nearby parks, pathways, green spaces, schools, shopping, and recreation, all just a short drive from Calgary. With its welcoming neighbourhood atmosphere and family-friendly surroundings, this home is an ex cellent place to put down roots. Experience the quality craftsmanship of Genesis Builders and discover a home designed to grow with your family at 829 Baywater Park SW! *Photographs are representative and are of a previously built model. Please reference the mood board in the photographs for current selections and finishes. Colours, finishes and materials are subject to change without notice based on availability at the time of installation. (id:25325)
Rural Rocky View County, Alberta
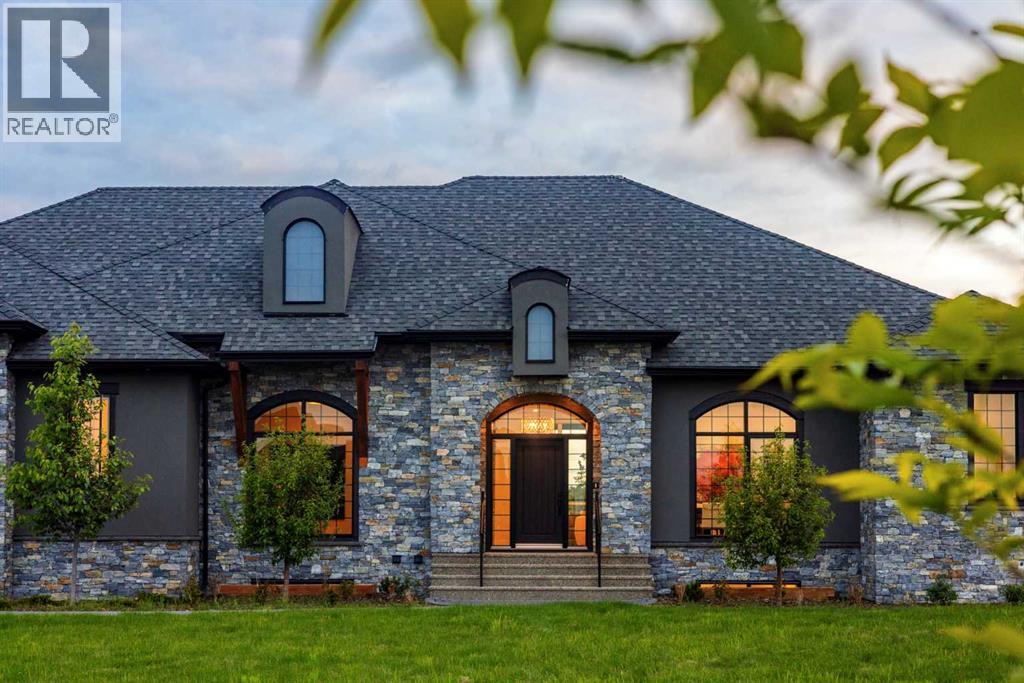
Welcome to 17 Silverhorn Park, a 2024-built luxury bungalow on 1.46 private acres in the highly sought after community of Silverhorn in Bearspaw, offering over 4,500 sq ft of developed living space with five bedrooms and three full bathrooms. Set behind a new front gate, the home enjoys a sunny South-facing backyard with no neighbours to the West, delivering open views, all-day sunshine and a rare sense of privacy. Comfort is built in throughout with radiant in-floor heating, high ceilings, designer lighting and oversized windows that fill the home with natural light. The open-concept main floor centres on a great room with gas fireplace and a stunning kitchen featuring floor-to-ceiling cabinetry, a large island, high-end stainless-steel appliances including a six-burner gas range and full-sized fridge and freezer, plus a bright breakfast nook. Step out to the covered deck and exposed aggregate patio for seamless indoor-outdoor living and summer entertaining. The main-level primary retreat includes a massive walk-in closet and a spa-like 5-piece ensuite with steam shower and soaker tub, while two additional main-floor bedrooms, a 4-piece bath and a dedicated office make single-level living effortless. A main-floor laundry room adds everyday convenience, and a second laundry on the lower level makes life easy for family and guests. The fully developed lower level is built for entertaining with a wet bar, theatre room, home gym, spacious games room, two more bedrooms, a 3-piece bath and a flex space ready for your vision. Car and hobby enthusiasts will love the oversized, fully finished and heated triple attached garage with epoxy floors. Additional highlights include A/C rough-in and an HOA that covers common area maintenance, landscaping and snow removal, giving you the acreage lifestyle without the upkeep. Located just under 30 minutes to downtown Calgary, this move-in-ready Silverhorn bungalow is a rare opportunity in one of Bearspaw's most sought-after communitie s. (id:25325)
Calgary, Alberta
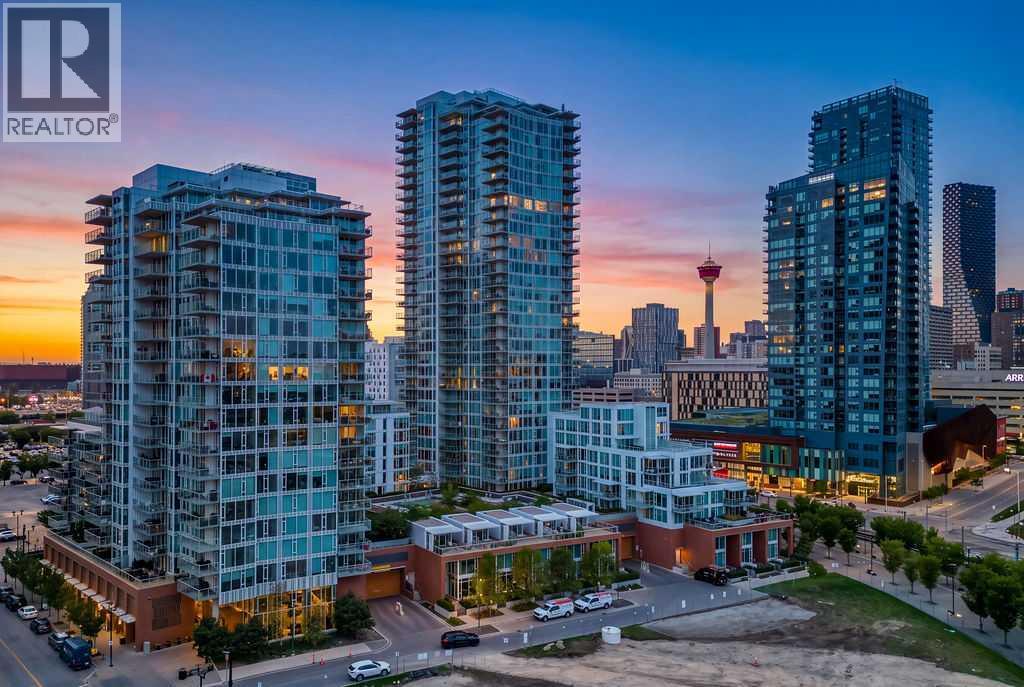
FULLY FURNISHED | SOUTH-FACING VIEWS | 13TH FLOOR | 1 BED + DEN | UNDERGROUND PARKING | STORAGE | EVOLUTION FUSE — Pack your suitcase and move right in. This beautifully maintained, barely lived-in residence in the FUSE TOWER at Evolution is being offered FULLY FURNISHED, creating an exceptionally easy opportunity to enjoy the East Village lifestyle from day one. Perched on the 13th floor with SOUTH-FACING VIEWS, this bright 1-bedroom + den home combines smart design with floor-to-ceiling windows and an open living space that extends onto an impressive 8' x 13' BALCONY.The contemporary kitchen features GRANITE COUNTERTOPS AND FULL-HEIGHT BACKSPLASH, sleek two-tone cabinetry, stainless steel appliances and a GAS RANGE, with plenty of room to gather around the adjoining dining area. The living room is framed by expansive windows, while the private primary bedroom offers more floor-to-ceiling glass, generous closet space and blackout window coverings. A separate DEN near the entrance makes an ideal home office, reading room or flexible storage space without taking away from the main living area.The spacious 4-piece bathroom, IN-SUITE LAUNDRY and CENTRAL AIR CONDITIONING add everyday comfort, while UNDERGROUND PARKING and a SEPARATE STORAGE LOCKER take care of the practical side of downtown living. Pet owners will also appreciate that Evolution is PET-FRIENDLY, allowing up to 2 dogs, 2 cats, or 1 dog and 1 cat, with no size or breed restriction stated in the registered bylaws. Pets must be registered with the Board.Evolution offers an impressive collection of resident amenities including CONCIERGE SERVICE, FITNESS FACILITIES, STEAM ROOM, SAUNA, OWNERS' LOUNGE, ROOFTOP GARDEN LOUNGE AND BBQ AREA. Outside your door, the Bow River pathway system, RiverWalk, CTrain, Central Library, Studio Bell, restaurants, cafés and the rapidly evolving Culture + Entertainment District are all within easy reach.Whether you are looking for a downtown home, a lock-and-leave city ret reat, or an exceptionally simple move, this one is ready: furniture included, dishes in the cupboards, and barely a thing left to do except unpack. Watch the virtual tour for more info. (id:25325)
Calgary, Alberta
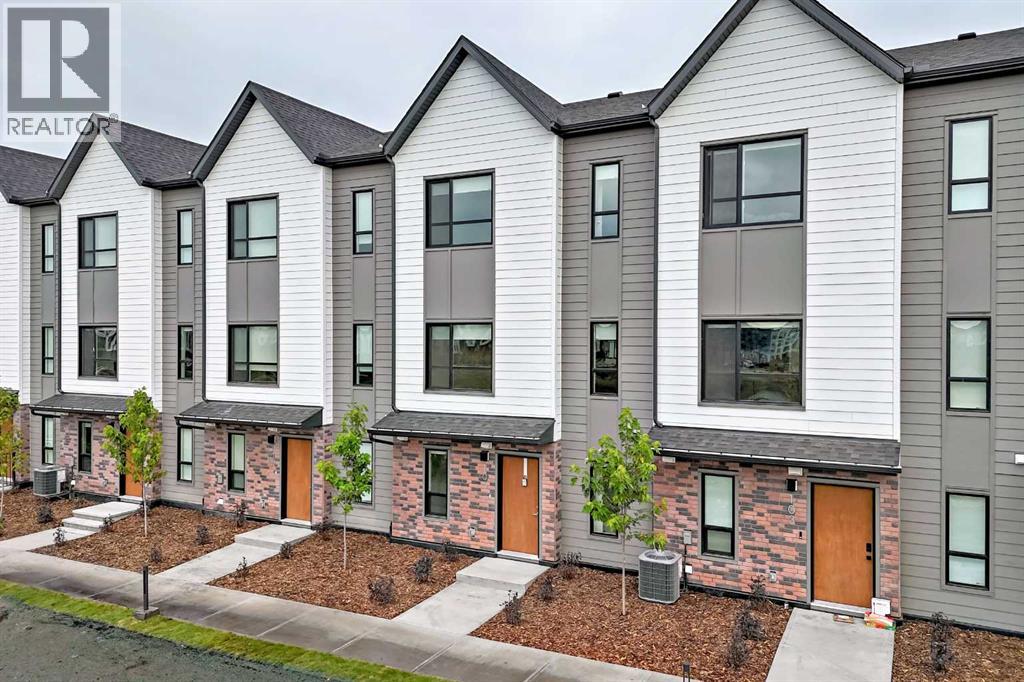
**OPEN HOUSE SUNDAY, NOVEMBER 8TH FROM 2-4, STOP BY AND SAY HELLO** Welcome to Seton Serenity! This brand-new, never-lived-in Glacier model townhome offers modern design, thoughtful finishes and an unbeatable location in the heart of Seton. When entering the unit, the space offers a convenient double garage, a flex area, and a convenient in-unit laundry. Access to the upper levels is bright and welcoming. The second level is the heart of the home, featuring 9-foot ceilings, desirable LVP flooring and a bright, open-concept layout designed for both everyday living and entertaining. The spacious kitchen features stainless steel appliances, desirable cabinetry, and a large central island with plenty of prep space and seating. This floor also offers a convenient half bathroom right off the kitchen and easy access from the front entrance. The adjoining dining room is situated by the balcony, which features a gas line for your BBQ. Kick up your feet up, stay a while; the picturesque pond landscape right outside your living room window is a rare opportunity to enjoy the perfect combination of nature and city life. The third level offers a generous sized linen closet, three bedrooms - including a generous primary retreat with a walk-in closet and ensuite featuring a double vanity. The two additional bedrooms provide plenty of space for family, guests or a home office along with another full bathroom. Seton Serenity offers a beautiful pond within the complex, providing a peaceful natural feature and attractive surroundings. The home features durable hard siding exterior combined with a modern brick facade. Low condo fees, finished landscaping and view of nature right outside your door make it easy to take it all in. Best of all, this home has never been lived in, giving you the opportunity to be the first to enjoy everything it has to offer. Located in Seton, one of Calgary’s most amenity-rich communities, you’ll have an incredible selection of shopping, restaurants, cafés, groceries, services and recreation nearby. The Brookfield Residential YMCA at Seton offers extensive fitness, aquatic and recreational facilities, while the nearby South Health Campus and Seton Library add exceptional everyday convenience. With easy access to both Deerfoot Trail and Stoney Trail, getting around Calgary and beyond is convenient. A fantastic combination of new construction, modern finishes, a three-level layout, double attached garage, window coverings, low condo fees and a desirable Seton location — there's no doubt this home will be the top of your favorites list moving forward. (id:25325)
Bragg Creek, Alberta
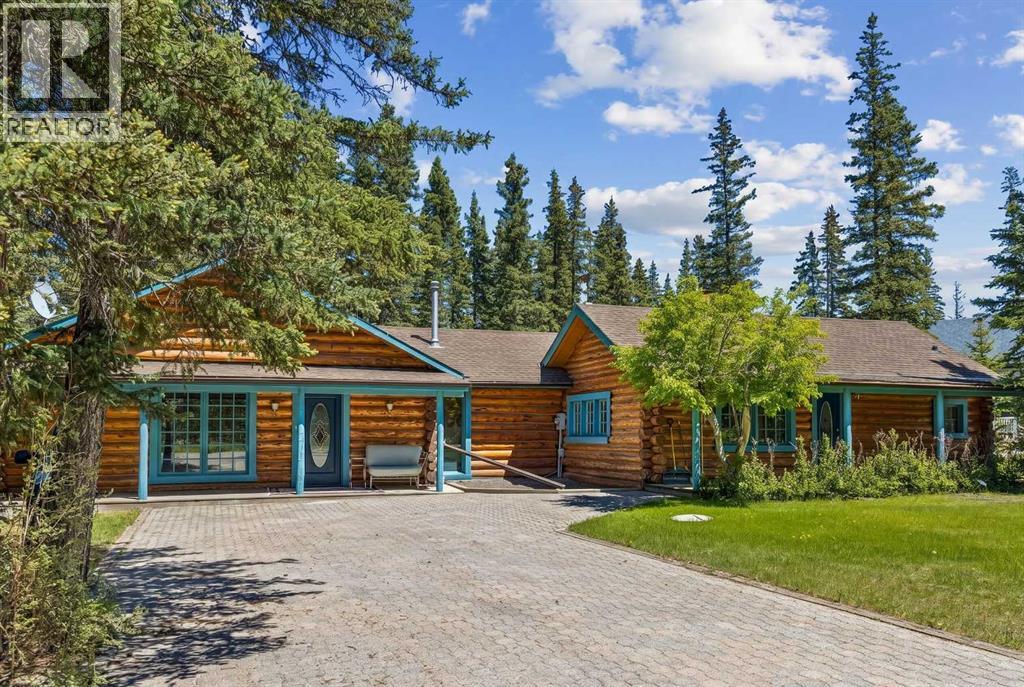
There are a few things that quintessentially define the hamlet of Bragg Creek. The sleepy small-town feel. The connection to nature. And the uniqueness of the homes and architecture, hidden in the trees, continually surprising to discover. This incredible home started life as a one-room log cabin in 1950, and has been extensively renovated and added on to, but retains its character and history. Entering the original cabin, you note the huge stone fireplace, the kitchen with updated appliances, 3-piece bath, and don’t forget to look up- there is a sleeping loft that would be appealing to any kid. Beyond the kitchen is an absolutely incredible sunroom which overlooks the backyard. Continuing on to the addition (added in 1990), you pass a large bedroom with it’s own patio access, the laundry, and a full bath, arriving in a large rec room. This is the perfect place to entertain guests, with a full bar! Proceeding to the back, there is a stunning primary suite, a gigantic room with its own fireplace, patio access, walk-in closet, and captivating 5 piece en suite. Connected to this is a flex room that could be another bedroom, office, gym, or whatever you need! The courtyard patio of the home is a beautiful centrepiece, with a fire-pit to gather around, a stone water feature, and a stone outdoor wood fired BBQ. The backyard also features a small cabin with a full bath- a perfect guest house, craft studio, or Air BnB. Note that the entire house has had the PolyB swapped out for Pex. The 0.7 acre lot, with it's wilderness setting, gets lots of animal visitors, feels remote, yet is only a 4 minute walk to the shops and restaurants of Bragg Creek, or to the nearby Elbow River. This is a jewel, even among other unique homes, and must be seen! Explore this home using our 3-D tour, and then come experience it in person. (id:25325)
Calgary, Alberta
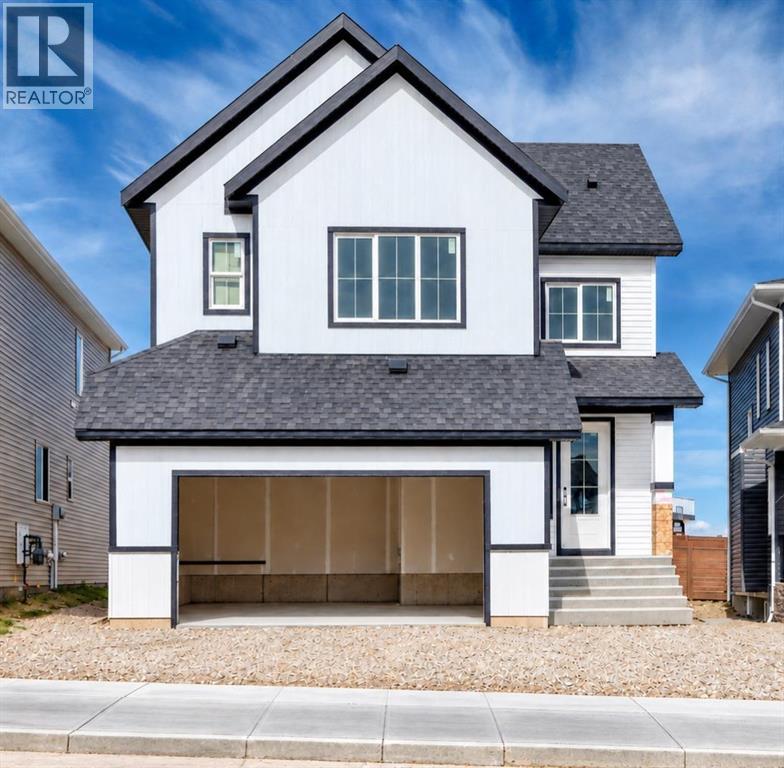
** Open House: Sunday, November 24th 1st 12-2pm ** Welcome to this thoughtfully designed Livingston home offering over 3,800 sq. ft. of total living space, featuring an impressive seven bedrooms, including two luxurious primary bedroom suites. Elevated finishes, thoughtfully designed living spaces and a fully legal basement suite create an exceptional blend of style, comfort and versatility for growing or multi-generational families. Just off the foyer, a flexible room can be used as a home office, guest room or main-floor bedroom, with a convenient 3-piece bathroom nearby. The main level features both a living room and family room, providing plenty of space to relax and entertain. The beautifully appointed kitchen is centred around a large quartz island with under-cabinet lighting and convenient pull-out garbage and recycling bins. A separate spice kitchen with a gas stove, along with a pantry featuring custom built-ins, adds both functionality and storage. The bright living room is filled with natural light and anchored by an electric fireplace, while the adjoining dining area offers ample space for family meals and entertaining, with direct access to the rear deck. Upstairs, the carpeted upper level features a spacious bonus room and four bedrooms. The primary retreat showcases a tray ceiling, panelled feature wall and convenient bedside light switch. The luxurious 5-piece ensuite offers heated flooring, dual vanities, a large soaker tub, separate shower and private water closet. Also off the bedroom is a generous walk-in closet with custom built-in organizers. Three additional bedrooms provide plenty of room for the family, including one with its own 4 piece ensuite and walk-in closet. A 4-piece bathroom and dedicated laundry room with sink complete the upper level.The legal basement suite, accessed through its own side entrance, offers exceptional flexibility and income potential. The suite includes a full kitchen, family room, two bedrooms, 4-piece bathroom an d separate laundry, creating a comfortable and self-contained secondary living space. Outside, the backyard will be graded and finished with topsoil, while the double garage is equipped with EV charging capability and roughed-in for heating. Additional features include a central air conditioning rough-in and exterior Christmas light outlets. Livingston is a growing, family-friendly community designed with connection and convenience in mind, offering an abundance of parks, playgrounds, pathways and green spaces to enjoy. Its convenient location provides quick access to Stoney Trail, making commuting throughout Calgary simple and convenient. (id:25325)
Cochrane, Alberta
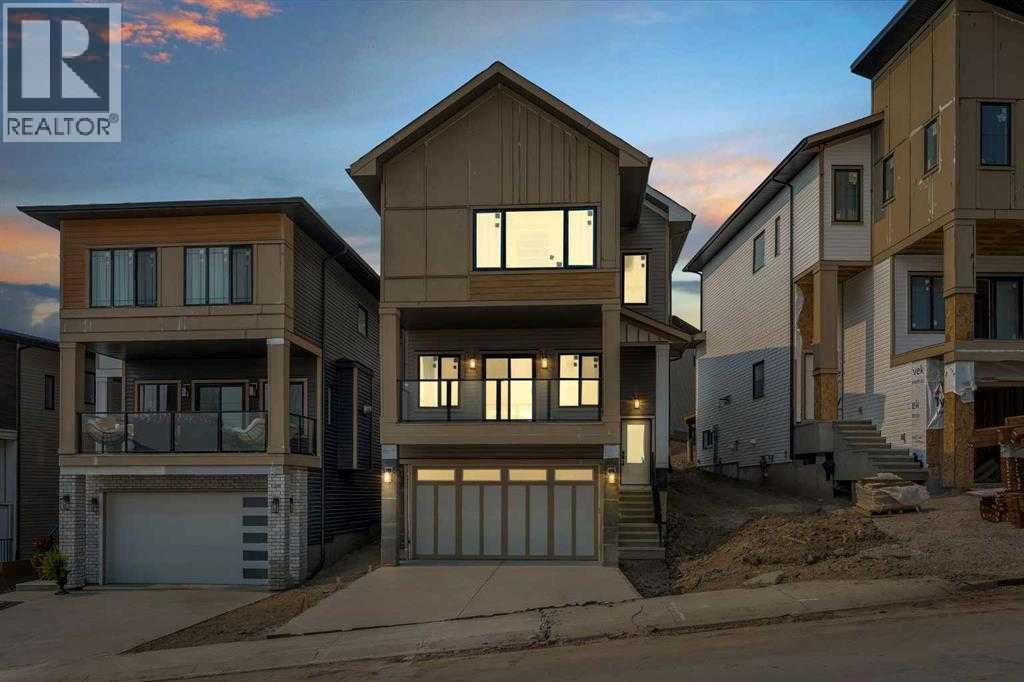
Brand New Home – Located in the desirable community of West Hawk, offering over 2,800 sq. ft. of total developed living space.This property features 4 bedrooms, 4 bathrooms, and a fully developed basement. The open-concept main floor showcases a spacious great roomwith gas fireplace and access to the front deck, a large kitchen with an oversized island, and a dedicated dining area with built-in cabinetry. A brightden with ample natural light and a full bathroom, completes the main level. The upper floor offers 3 bedrooms, including the primary bedroom withensuite and walk-in closet. The other 2 bedrooms are spacious, perfect for kids, a full bathroom, and a large bonus room perfect for family relaxationor entertainment. The fully finished basement is designed for entertaining, featuring a spacious rec room, custom wet bar, one bedroom, and one fullbathroom — ideal for guests or extended family. Please see the interior finishing details below: Flooring: • Engineered hardwood on the main floor. •Carpet on the second floor and basement. • Tiles in the washrooms and mudroom. Kitchen: • Painted finish cabinets. • Quartz counter-tops. •Appliance package – Attached in files. The home is inspected by a 3rd party inspector at Rough-In & Final Stage. Reports available. Renders are avisual representation of the home. Colours and materials may look different in person. Renderings and reference photos are for illustrative purposesonly. Final colours, materials, finishes, and specifications may vary from the images shown. (id:25325)
Cochrane, Alberta
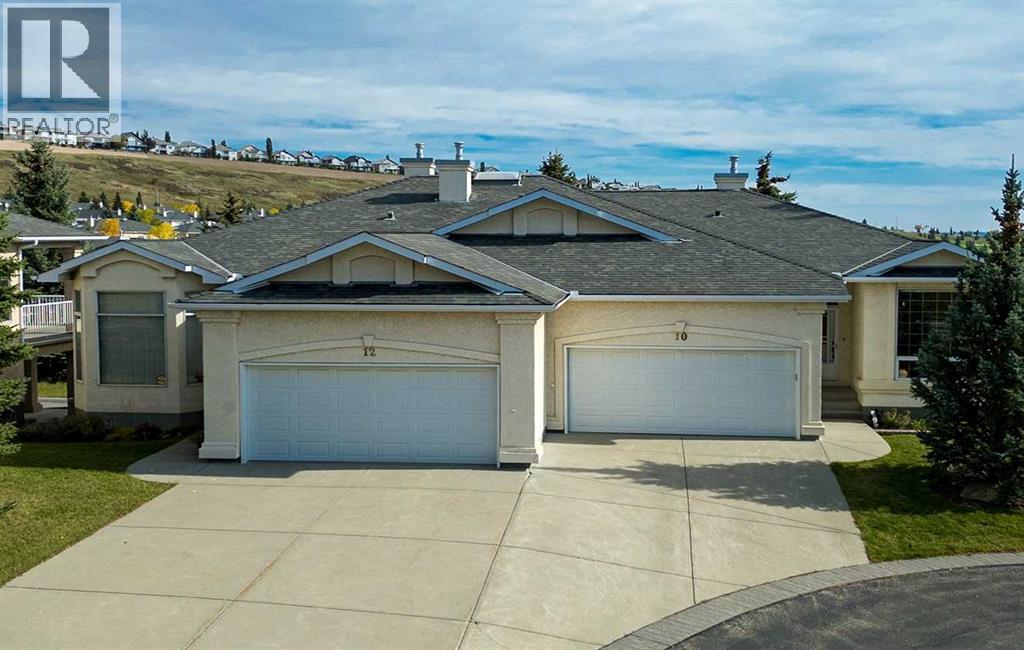
* OPEN HOUSE: Sunday, 08 November at 2:00 - 4:00pm ** Tucked away on a quiet cul-de-sac in the sought-after Villas of GlenEagles, this walkout bungalow brings together a primary suite and laundry, a covered deck, a double attached garage, and two lower level bedrooms for visiting family or guest. Meticulously cared for, this home offers high ceilings, rich refinished hardwood floors, and modern, updated finishes throughout. Large south facing windows flood the main level with natural light, showcasing picturesque, year round views of the GlenEagles golf course.Designed for easy day-to-day living, the front foyer leads past a versatile home office or formal dining space to a bright kitchen finished with granite countertops, a custom tile backsplash, stainless steel appliances, a walk-in pantry, a central island, and an overhead skylight. The adjacent breakfast nook opens directly to the covered deck, an ideal spot for morning coffee or evening relaxation while overlooking the greens. The inviting living room centres around a cozy corner gas fireplace, providing a comfortable space to relax.The main floor primary suite serves as your private retreat, complete with a walk-in closet and a 4 piece ensuite featuring a soaker tub and separate shower. Dedicated main floor laundry and a powder room complete the main level, ensuring everything you need for everyday living is on one floor.The professionally developed walkout basement features a massive recreational room with a second gas fireplace, wall to wall windows, two additional bedrooms - one fully finished and a second awaiting your final cosmetic touches to complete the space (ideal for a personalized guest room, hobby space, or gym), a 4 piece bathroom, and generous storage space. Sliding glass doors step out onto the lower covered patio for seamless indoor-outdoor enjoyment.With fully replaced Poly-B plumbing and a double attached garage, this property offers true peace of mind. Combined with Cochrane’s scenic t rail networks and welcoming atmosphere, this home provides a refined sanctuary built for comfort, scenery, and a low-maintenance lifestyle. (id:25325)
Rural Foothills County, Alberta
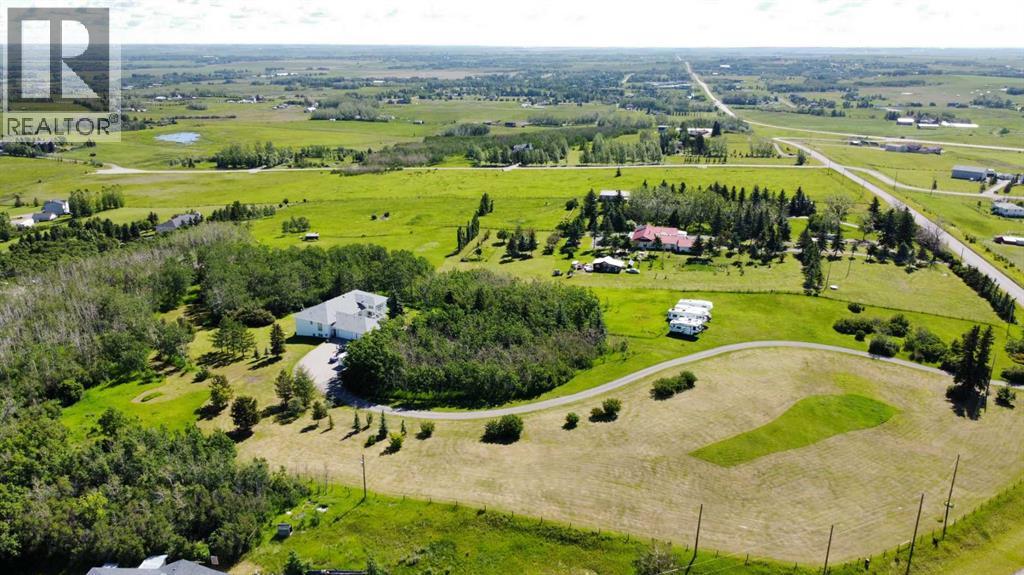
Welcome to Multi Generational country living just minutes from the city — an exceptional, fully finished 6-bedroom walkout bungalow set on an incredibly private, treed 9.1-acre parcel. Perfect for multi-family living, extended family or those who love space, convenience and active family life.Highlights:5,513+ sq. ft. of thoughtfully designed living space — virtually two homes in one: identical main floor and walk-out lower level floor plans.3 beds / 3 baths on the main level and 3 beds / 3 baths on the lower level — ideal for multi-generational living, or guests.Two full chef’s kitchens (both with gas ranges) — entertain upstairs, let teens or in-laws run their own show downstairs.Oversized great rooms on both levels with gas fireplaces and soaring ceilings (10' on main; 9' on walkout). Two Laundry Rooms! Two separate master suites — each with enormous ensuites and double / Triple walk-in closets.Ample additional bedrooms and bathrooms on each level for family, guests and flexibility.Grand front entrance and former roundabout driveway give a great arrival experience.Triple oversized heated garage with direct entry to the main floor — mudroom convenience for hockey gear, bikes and boots.Circular driveway, private setting surrounded by Saskatoon bushes and a mature forest — tons of outdoor play and privacy.Fabulous outdoors: nearly 10 acres for kids to roam, explore the woods, ride bikes or build forts — yet only minutes from amenities.Location & Lifestyle:Only ~10 minutes to Okotoks and ~10 minutes to Calgary’s South Health Campus.Two schools and Scott Seaman Sports Rink just 2 minutes away — close to school, and hockey.Country tranquility with city convenience — perfect for families who want acreage and access to urban services.Imagine pulling in after work, dropping hockey bags in a warm garage, watching kids disappear into their own backyard wilderness, or hosting two holiday dinners — one on each level. With flexible living spaces, excellent loca tion and stunning grounds, this property is a rare blend of function, fun and elevation. With Great Mountain Views! (id:25325)
Calgary, Alberta
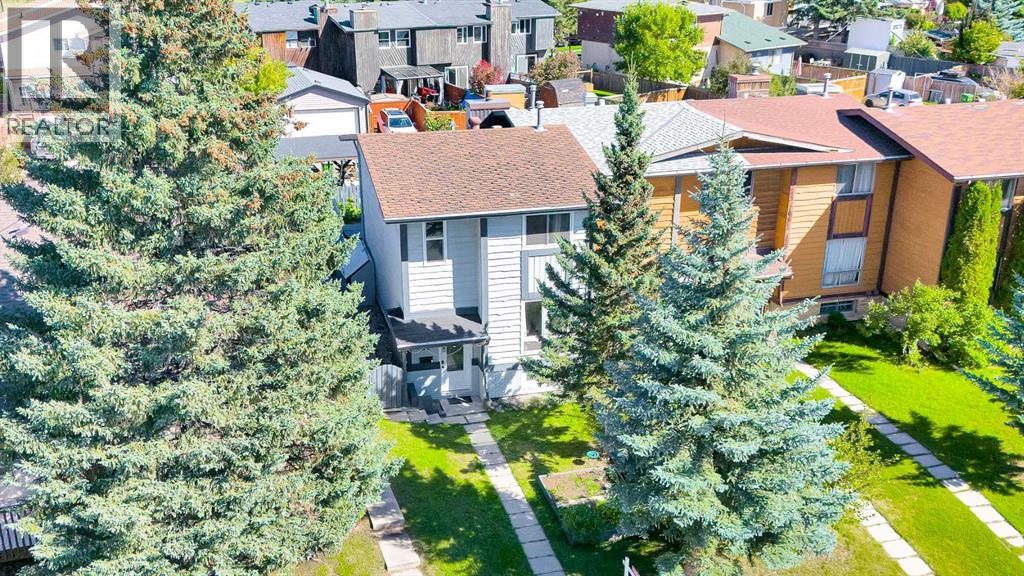
PRICE REDUCED | MOTIVATED SELLER | UNDER $420K | 4 BEDROOMS | 1,700 SQ. FT. DEVELOPED LIVING SPACE | FINISHED BASEMENT | NO CONDO FEES | | FENCED BACKYARD | COVERED CARPORT | SELLER PAINTING INCENTIVE Welcome to the lowest-priced semi-detached in the community! Offering approx. 1,700 sq. ft. of developed living space, this two storey semi detached townhome in Cedarbrae combines a flexible layout with NO CONDO FEES. With four bedrooms and multiple living areas, it's ideal for first time buyers or those looking to right size. Vinyl plank flooring throughout, including the stairs, provides a consistent, durable and easy care finish.The front living room overlooks the landscaped yard. The central kitchen features a pantry, fridge and dishwasher, and opens to a rear dining/living area with a wood burning fireplace and mantle. A window sized opening between the kitchen and front living room creates an open feel while keeping the spaces defined. Patio doors lead to the spacious 16 x 12 ft. deck and fenced backyard, perfect for outdoor enjoyment. A convenient half bath completes the main floor.Upstairs are three bedrooms and a 4 piece family bathroom with soaking tub. The primary bedroom includes a walk in closet. The finished basement adds a fourth bedroom with a legal size egress window, laundry/storage room and flexible space for a home office, hobby area, playroom or additional living space. A covered carport, solid storage shed, rear lane access and yard lights add further convenience.UPDATES: New vinyl windows and exterior doors (2019); deck, carport and storage shed (2020); full exterior paint (2021); vinyl plank flooring throughout and low flow plumbing fixtures. No pet, non smoking home.SELLER INCENTIVE: The sellers are offering to pay for painting before closing, allowing the new owners to enjoy freshly painted spaces without covering the cost. Details to be agreed upon in the purchase contract.Situated on a quiet street, the hom e is steps from Cedarbrae School, St. Cyril School and Cedarbrae Community Centre, with playing fields, skating rinks, baseball diamonds, playgrounds, a pool and tennis courts nearby. Costco, Shoppers Drug Mart, Co op and other everyday amenities are close by, as is Southland Leisure Centre. Enjoy easy access to Fish Creek Provincial Park, South Glenmore Reservoir and Heritage Park for outdoor recreation and family outings. Nearby transit connects to Southland C Train Station, while quick access to Stoney Trail makes getting around Calgary convenient.This property is priced to sell! Book your viewing today and discover the value this Cedarbrae home offers! (id:25325)
Calgary, Alberta
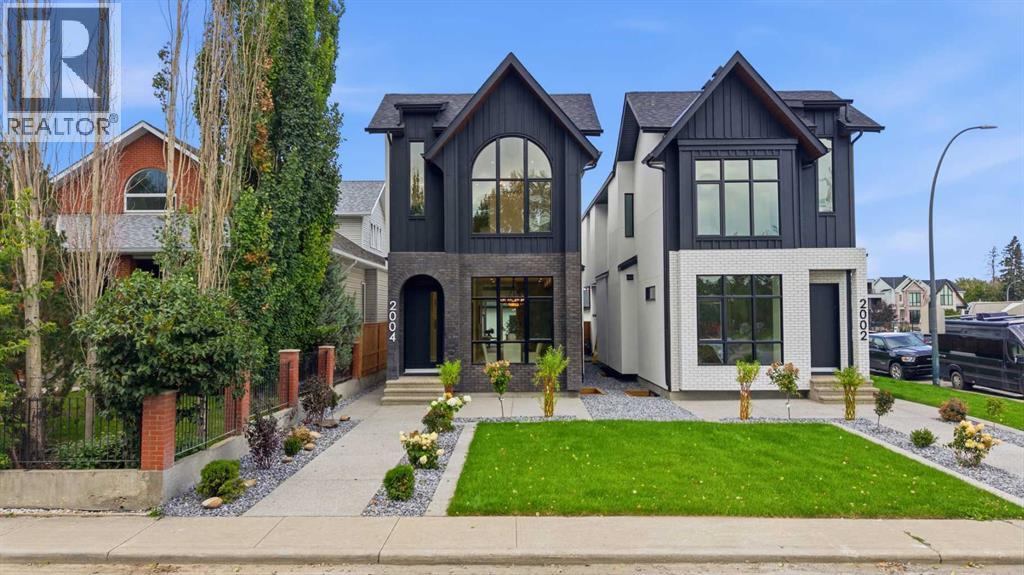
* OPEN HOUSE | SUNDAY, NOV. 8, 12:30 - 2:30PM * Refined finishes, intelligent flow, and a thoughtfully designed layout come together in this custom-built BUCI HOMES detached infill in North Glenmore Park, one of Calgary’s most sought-after inner-city communities. From the moment you step inside, the home offers a warm, welcoming feel balanced with practical everyday functionality—perfect for modern family living and discerning custom buyers. Just minutes from Marda Loop, you’ll enjoy boutique shopping, dining, and vibrant local amenities, while nearby River Park, Sandy Beach, and the Elbow River pathways provide endless options for walking, biking, and outdoor recreation. Families will appreciate proximity to top-rated schools including Altadore School, Dr. Oakley School, Central Memorial High School, and Bishop Carroll, along with quick access to Mount Royal University. Commuting is seamless with easy connections to Crowchild Trail and Glenmore Trail, offering quick routes to downtown Calgary or the Rocky Mountains.A bright, inviting foyer with custom built-in storage sets the tone, offering a functional drop zone for coats, bags, and daily essentials. The main floor opens into a designer kitchen and dining space, ideal for entertaining, anchored by a large island, walk-in pantry, and ample cabinetry for organized, clutter-free living. Toward the rear, the sunlit living room features a gas fireplace with custom built-ins, creating a cozy yet elevated atmosphere. Expansive patio doors lead to a private rear deck—perfect for summer gatherings. A thoughtfully designed mudroom and powder room add everyday convenience.Upstairs, you’ll find a highly desirable layout with three spacious bedrooms, each with its own PRIVATE ENSUITE—a rare and functional feature for families and guests alike. The luxurious primary suite offers an open and spacious walk-through closet and a spa-inspired ensuite complete with a soaker tub and steam shower. Upper-level laundry enhances co nvenience and livability.The fully developed basement expands your lifestyle options with a large recreation room, wet bar, and flexible home office or fitness space—ideal for remote work or wellness routines, including a built-in SAUNA. A fourth bedroom and full bathroom provide comfortable accommodations for guests or extended family.This home delivers the perfect balance of modern design, custom craftsmanship, and prime inner-city location. With close proximity to parks, schools, shopping, and major routes, it offers the ultimate in convenience and Calgary urban living. (id:25325)
Calgary, Alberta
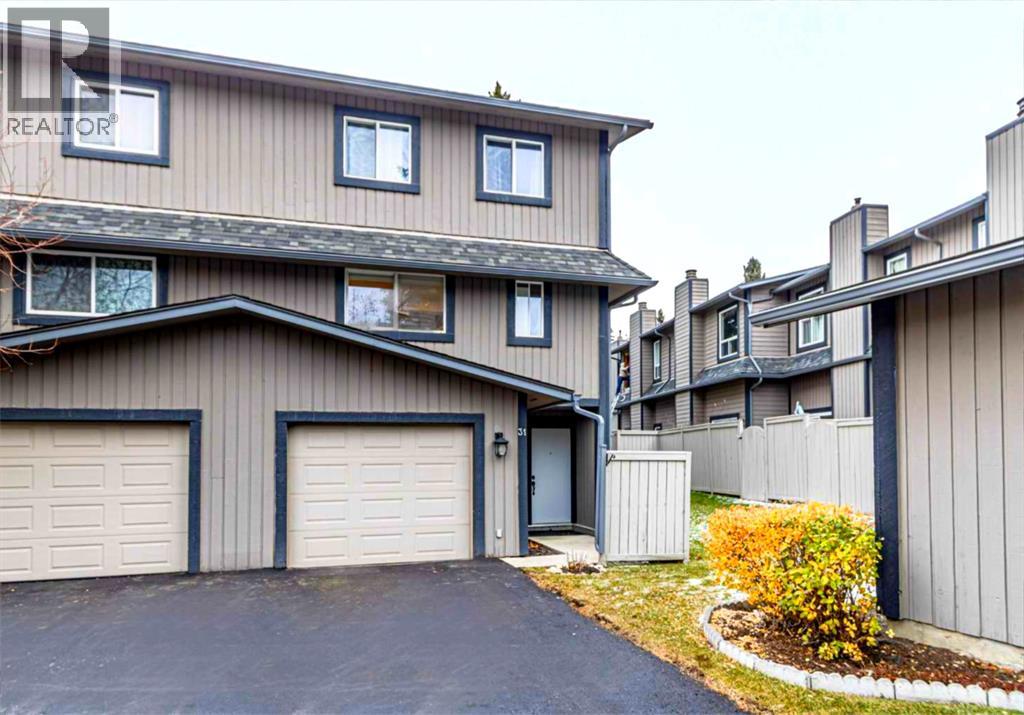
OPEN HOUSE - Sat NOV.7 (1-3pm) Step into a world where tranquility meets modern living within this exceptionally fully renovated 4-level split townhome nestled within Silver Springs, a coveted NW Calgary community. Embracing an open floor plan and boasting 1,663 square feet of living space, this residence offers a seamless flow between spaces, accentuated by high ceilings that amplify natural light. Upon entry you’re greeted with an abundance of natural light and plenty of space to welcome guest while the large entry closet neatly stores away the clutter. Next, an inviting living room awaits, anchored by a wood-burning fireplace, perfect for cozy evenings spent enjoying the warmth and ambiance. Or choose to step outside into your private yard to dine or just enjoy the fresh air. Not only does this home back onto a green space, but it is also 1 of only 2 duplex-style units found in the entire complex, making it all the more desirable.The main level features a modernized kitchen that has undergone an extensive renovation. Taken from its original state, the kitchen and dining room were opened up and designed to maximize storage and functionality while offering the perfect space to entertain. The U-shaped layout, oversized island, quartz countertops, classic white cabinetry, stainless steel appliances, and textured subway backsplash all contribute to a timeless style. Upgraded lighting, a south-facing kitchen window, glass railing, and vinyl flooring gracefully extend throughout the main level, creating a majestic, lofty atmosphere. You will also find a two-piece powder room and a laundry room that help make this floor the heart of the home.Retreat upstairs to find three bedrooms, including a spacious primary suite with his-and-her closets and a sitting area, complete with a renovated ensuite upgraded with a step-in rain shower and custom tile, providing a private sanctuary for rest and rejuvenation. The finished basement offers additional living space for recreation or relaxation, currently used as a home office but can easily be made into a fourth bedroom and has extensive under stair storage.Outside, discover the perfect space to relax, bbq and entertain while the fully fenced yard offers privacy, you have direct access to the green space behind/surrounding that will surly provide endless opportunities for outdoor enjoyment. A single oversized attached garage creates secure parking and access to the home, complemented by the convenience of a lengthy driveway and easily accessible visitor parking. Maintenance free, fully renovated and move-in ready but let us not overlook the ease of having amenities such as a coffee shop, pub, restaurant, gym, grocery store, auto shop, parks, pool, endless walking trails, off-leash parks, community centre, and the Botanical Gardens......the list goes on but more importantly residence enjoy this effortless lifestyle as everything you need plus more is just steps away. (id:25325)
Calgary, Alberta
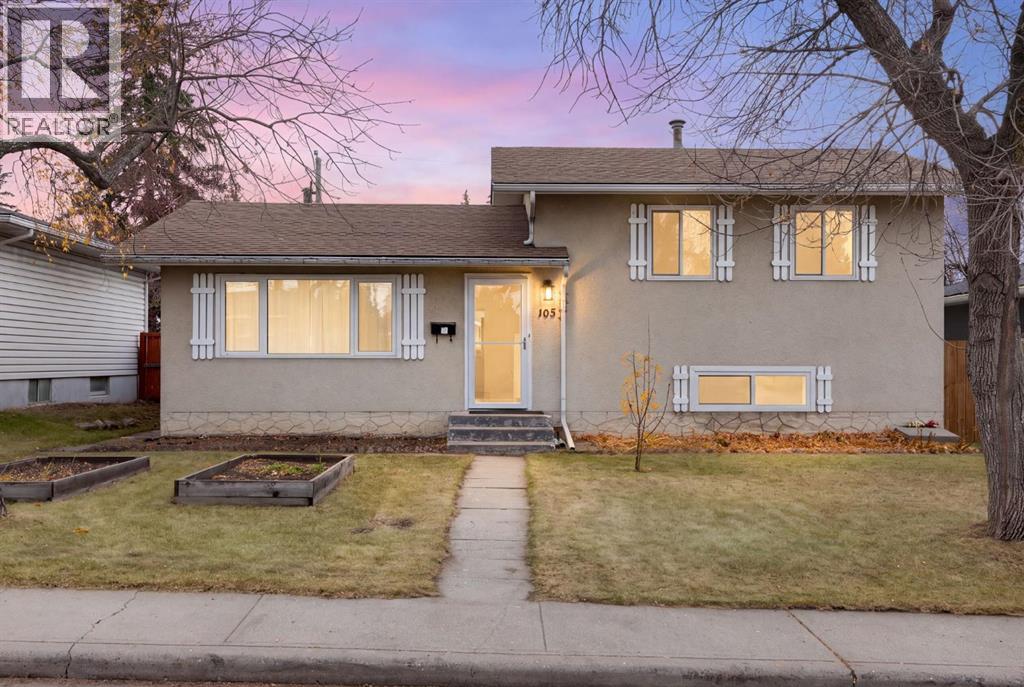
OPEN HOUSE - SUN NOV 8 - 1-3PM - Welcome home to this bright and inviting 3-level split with 1500 sqft fully developed living space: 4-BEDROOMS and a DOUBLE-DETACHED GARAGE. Established, tree-lined community close to schools, parks, shopping and everyday conveniences. The main level is open and light-filled, with newer VINYL PLANK FLOORING and FLAT CEILINGS throughout. A generous living room flows into the dining area and UPDATED KITCHEN, offering abundant white cabinetry, extensive counter space, a large centre island with GAS COOKTOP and STATEMENT HOOD FAN, plus a quiet Bosch dishwasher. From the kitchen and dining area, step directly onto the expansive deck and into the large SOUTH-FACING BACKYARD -perfect for summer dinners, entertaining or simply enjoying the sunshine. The yard features garden beds, a prolific apricot tree and a good-sized garden shed. A double detached garage with its own electrical panel and 220V service adds excellent functionality for parking, hobbies, a workshop or future EV needs. Upstairs are three bedrooms, including a spacious primary with convenient cheater access to the 4-piece main bath. The lower level offers even more flexibility, with warm maple hardwood flooring, a spacious fourth bedroom with its own 3-piece ensuite, and egress windows that bring in natural light. A large crawl space provides valuable additional storage. Practical updates include many replacement windows from 2010, triple-pane windows on the north side added in 2015, triple-pane bathroom windows, and front/rear storm doors from 2019, an upgraded electrical panel from 2010, hot water tank from 2017, and a roof replaced in 2011 with 30-year rated shingles. Fairview’s central location is a major advantage. Fairview School and Le Roi Daniels are within the community, along with playgrounds, green spaces and neighbourhood walking routes. Chinook Centre, Deerfoot Meadows, restaurants and services are nearby, while quick access to Glenmore Trail, Blackfoot Trail, Ma cleod Trail and Deerfoot Trail makes commuting easy. Downtown, transit and LRT options are readily accessible, and major routes make weekend trips toward the mountains simple. With four bedrooms, two full bathrooms, an updated kitchen, a large south-facing yard, excellent storage and a double garage, this is a home with space to grow in one of Calgary’s most conveniently located established communities. (id:25325)
Calgary, Alberta
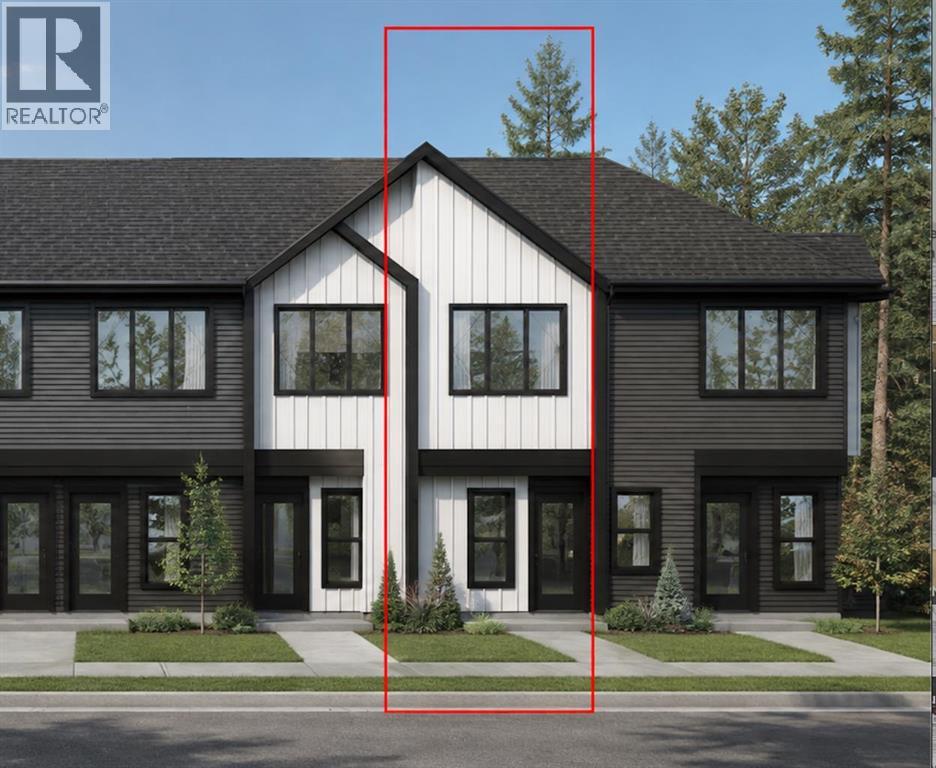
Welcome to 1401-56 Arbour Lake Court NW, Calgary, Alberta, a beautifully designed Cantiro Home in the desirable Arbour Lake West community. The Metro Optima 11-Tiered offers 896 sq. ft. of thoughtfully designed living space (inclusive of the basement) across three above-ground levels, featuring 2 bedrooms and an open floor plan that maximizes space and functionality.Oversized windows on every level fill the home with natural light and showcase beautiful views. Enjoy the convenience of upper-floor laundry, a fully landscaped front yard with a deck, and a single rear-attached garage. Perfectly positioned, the home faces a green space, while the south-facing rear exposure brings in plenty of sunshine throughout the day.Blending modern design, quality craftsmanship, and an exceptional location, this home is a fantastic opportunity to enjoy low-maintenance living in one of Calgary's most sought-after lake communities. (id:25325)
Calgary, Alberta
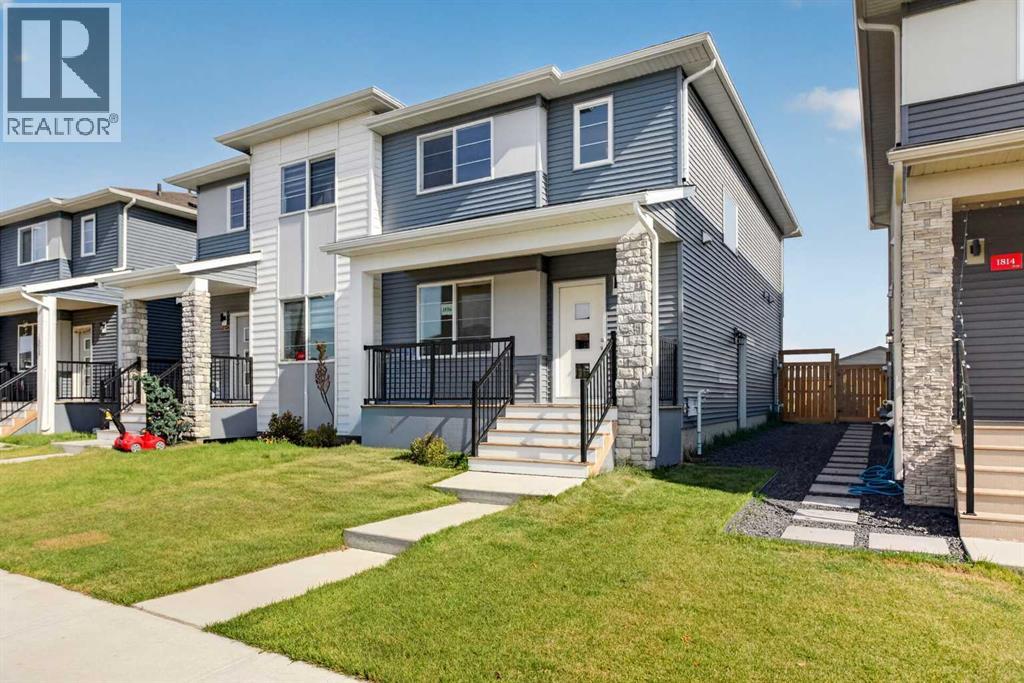
Welcome to your new home in Cornerstone- a beautifully upgraded 3-bedroom, 2.5-bath semi-detached home offering plenty of thoughtfully designed living space.Built in 2023, the bright, open-concept main floor features a spacious kitchen with quartz countertops, upgraded finishes, stainless steel appliances and a gas range — perfect for busy mornings, family dinners and entertaining. A large walk-in pantry and oversized island add plenty of storage and prep space. Upstairs, you’ll find three bedrooms, a versatile bonus room and convenient upper-floor laundry, including a spacious primary bedroom with a walk-in closet and private ensuite.The unfinished basement with a separate side entrance offers exciting potential for a future secondary suite or additional living space (subject to City approval and permitting). Outside, the fully fenced and sodded backyard is ready for kids, pets and summer evenings. A brand-new roof (2026), recently serviced furnace (2024) and hot water tank (2024) add extra peace of mind.For young families, Cornerstone offers plenty to love, with fantastic playgrounds, pathways, green spaces and an outdoor skating rink — giving kids lots of room to play and families more ways to enjoy the community together.With shopping, everyday amenities and easy access to Stoney Trail and Deerfoot Trail, this move-in-ready home offers the benefits of a newer build — without the wait or the extra projects.Book your showing today and come see why this could be the perfect place to call home. (id:25325)
Chestermere, Alberta
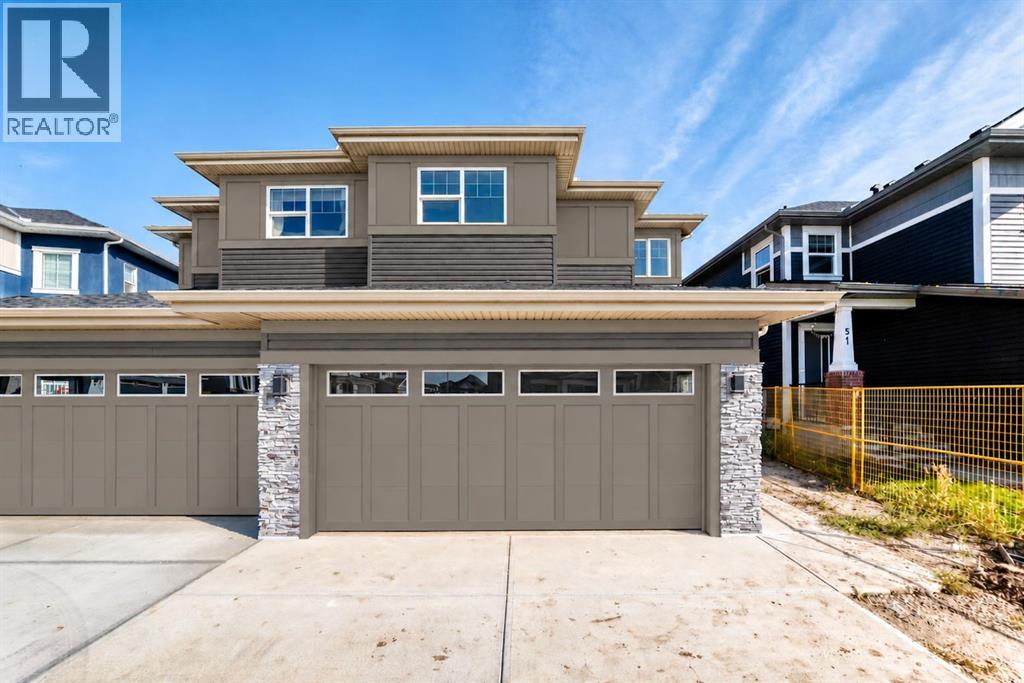
** Open House: Saturday, November 7th 11-1pm ** Welcome to this stunning brand-new half duplex by Wave Homes, ideally located in the sought-after community of Kinniburgh South in Chestermere. Offering over 1,700 sq. ft. of thoughtfully designed living space, this home combines modern style, functionality and beautiful views with no neighbours directly behind. The main floor features a bright, open-concept layout with a modern kitchen showcasing contemporary cabinetry, sleek finishes, stylish black hardware and a large walk-through pantry complete with custom built-ins. The kitchen flows seamlessly into the dining area and spacious living room, creating an inviting space for everyday living and entertaining. Upstairs, the entire level is finished with comfortable carpet and offers an impressive amount of living space. The spacious primary bedroom features a stylish feature wall, beautiful views and a generous walk-in closet. The luxurious 5-piece ensuite includes dual vanities, a relaxing soaker tub and a glass-enclosed shower. A large bonus room provides incredible flexibility and can be used as a family room, home office, playroom or media space. Two additional bedrooms, including one with its own walk-in closet, a 4-piece bathroom and a convenient laundry room with custom built-ins complete the upper level. The unfinished basement offers endless possibilities for future development, whether you envision a recreation room, additional bedrooms, home gym or office space. Outside, enjoy your private landscaped backyard with a rear deck overlooking beautiful views and no neighbours behind, providing added privacy and a peaceful setting. Kinniburgh South is a growing Chestermere community known for its family-friendly atmosphere, beautiful homes, green spaces and convenient access to Chestermere Lake. Residents enjoy nearby parks, pathways, schools, shopping, restaurants and recreational amenities, while Calgary is just a short drive away. This brand-new home offers the perfect blend of modern living, functional design and a fantastic location. (id:25325)
Calgary, Alberta
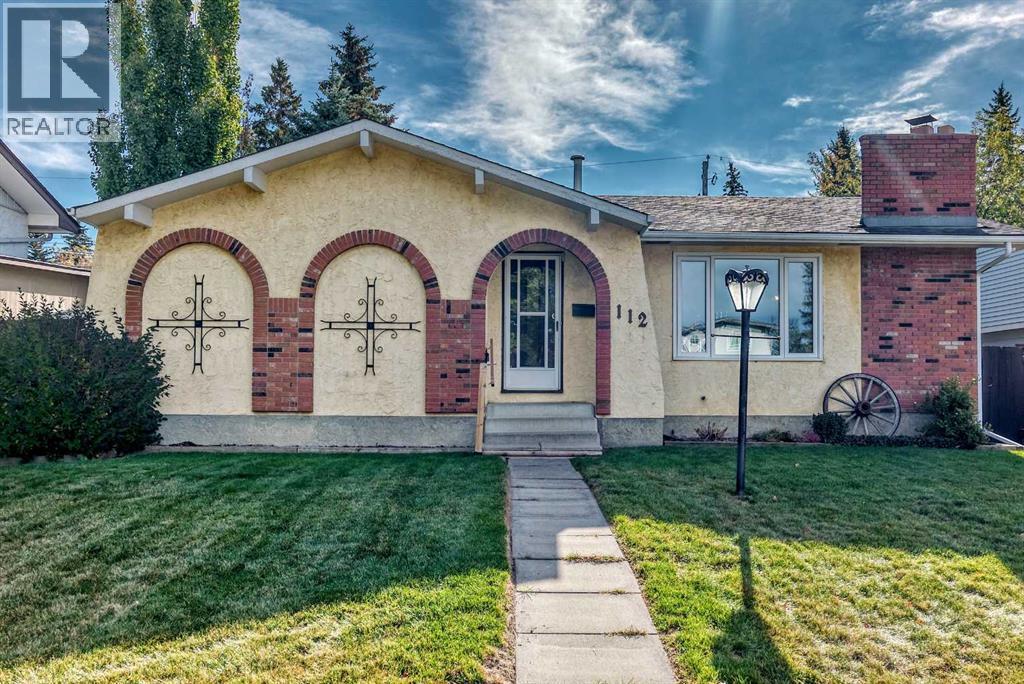
Welcome to this charming bungalow tucked away on a quiet cul-de-sac in the established community of Queensland. Step inside to a bright and welcoming living room featuring hardwood floors and a cozy wood-burning fireplace. The main level offers a generous dining area, three bedrooms and an updated full bathroom with a stand-up shower. The primary bedroom also includes a convenient 2-piece ensuite.The bright kitchen features white cabinetry, quartz countertops, stainless steel appliances, including a newer stove (2024) and a charming breakfast nook. The window overlooks the beautifully landscaped backyard.Downstairs, the fully finished basement offers a separate entrance, plenty of additional living space and excellent flexibility. A spacious family room is enhanced by a decorative wood stove, while a den or hobby room offers flexible space for a variety of uses. An additional room could function as a fourth bedroom, home office or guest space. This level also includes a newly renovated 2-piece bathroom that is already plumbed for the addition of a shower, plus a cold room ideal for canning and food storage and a separate storage room.Outside, enjoy a private, mature backyard surrounded by large trees, with a built-in gas firepit and a gas line for your BBQ — a wonderful setting for summer evenings and entertaining. A double detached garage with convenient alley access provides excellent parking, storage and additional functionality.The home has been well maintained and freshly painted, giving it a clean, move-in-ready feel. Updates include a new hot water tank installed in 2025, a furnace installed in 2016, regularly serviced and a roof completed in 2013 that remains in excellent condition.Queensland is a well-established southeast Calgary community known for its mature trees, quiet residential streets and convenient access to schools, parks and everyday amenities. The neighbourhood sits close to the Bow River and Fish Creek Provincial Park, giving residen ts excellent access to pathways, green space and outdoor recreation.Families will appreciate the selection of nearby schools serving students from kindergarten through Grade 12, while commuters enjoy quick access to Bow Bottom Trail and Deerfoot Trail. Canyon Meadows LRT Station is approximately 5.2 km away, making it easy to connect with the rest of the city.A wonderful opportunity to own a well-cared-for home in a mature, established neighbourhood with space, privacy and plenty of character. (id:25325)
