0%



Linden, Alberta
Experience the perfect blend of comfort and convenience in this meticulously maintained midsize gem, located in one of Linden’s most sought-after quiet neighborhoods. This home is truly "turnkey"—every detail has been attended to, so you can skip the renovations and start living from day one. Enjoy sun-drenched living spaces and a functional layout designed for modern life, all situated within a friendly, close-knit community where neighbors truly look out for one another. All appliances are included as well as window coverings. Possession is flexible. (id:25325)
Innisfail, Alberta
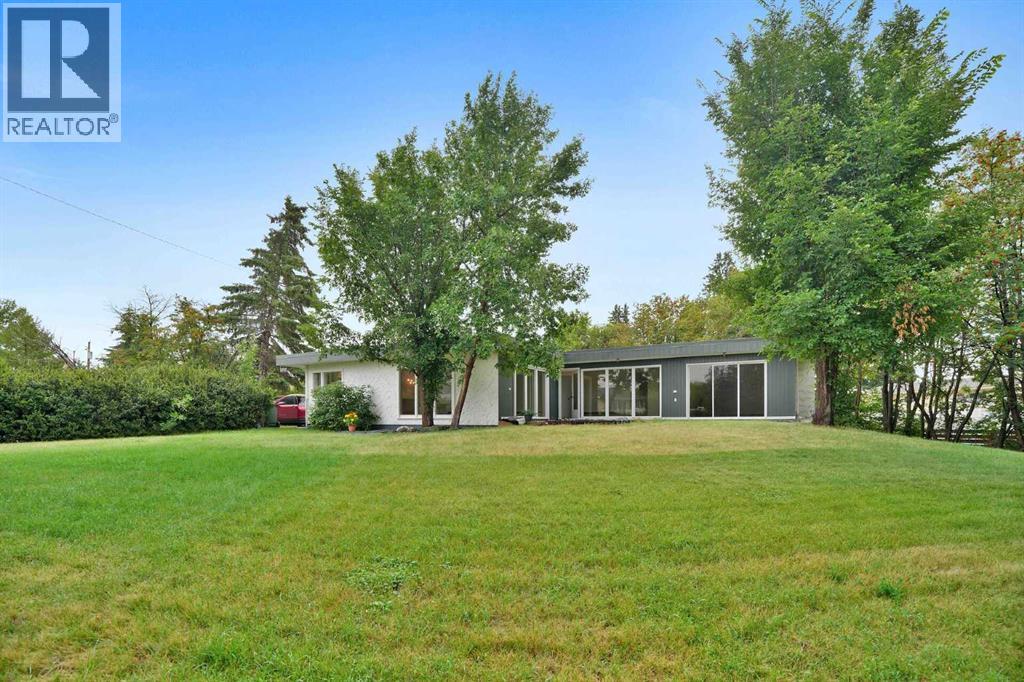
Some homes are all about the house. This one is about the house AND the space around it.Tucked into a quiet cul-de-sac in an established neighbourhood, this spacious bungalow sits on an unusually large 9,286 sq. ft. lot. The property was created by combining the home’s original lot with the neighbouring vacant parcel, which has since been consolidated onto one title. The result is a yard that is difficult to find in town.Kids, dogs, gardens, a firepit, summer get-togethers, room to play or simply room to breathe. There is a LOT of space out here, along with tall trees and hedges that provide natural privacy.Inside, you will find more than 1,500 sq. ft. on the main floor and a layout that feels anything but cookie-cutter. All three bedrooms are on the main level, including a generously sized primary bedroom, along with a five-piece bathroom and an additional two-piece bath.The open living and dining area provides plenty of room to gather, while the eat-in kitchen keeps everyday life casual. Large windows and a skylight above the staircase, bring in loads of natural light.Downstairs, there is even more room to spread out with a huge games and recreation area, four-piece bathroom, laundry and plenty of storage. Whether you need space for teenagers, movie nights, hobbies, a home gym or all of the above, you have options.Outside, the oversized double detached garage and long driveway provide plenty of parking and practical space. Then there is that yard again, because it really is what sets this property apart.The location makes life easy too. Parks, schools, recreation facilities and Innisfail’s extensive trail system are nearby, while all the conveniences of town remain close at hand.A big bungalow. A huge private yard. A quiet cul-de-sac. An oversized garage. And enough space inside and out to make it your own. (id:25325)

Calgary, Alberta
Welcome to the prestigious and exclusive Prince's Island Estates in the heart of Eau Claire. Convenient and private ground floor garden bungalow surrounded by large privacy trees that offers private use of a gated and fenced yard, garden and large patio. Updated and redesigned home with an open concept floor plan, high ceilings, hardwood and tile floors, granite countertops, crown molding, gas fireplace, stainless steel appliances, 2 bedrooms, 2 baths, office area, in-suite storage room, laundry room with stack washer/dryer and very convenient direct floor access to your heated underground titled parking. Unit can be purchased turn-key with all furniture and accessories. Quick possession can be made possible. Quiet full concrete construction with 27 underground visitor parking stalls, carwash bay on P2, gated courtyard with short term parking and onsite property manager. Pet friendly building and very convenient if you have pets with this ground floor garden bungalow. Extraordinary heart of Eau Claire location along the south bank of the Bow River next to beautiful Prince's Island Park, world-class pathway system, Eau Claire Athletic Club, and close to great restaurants and fine dining, outstanding cafes and bakeries, plus 15 skywalk system, LRT & Transportation, Peace Bridge and just a short walk to Kensington shopping and Calgary's vibrant city center. Time to enjoy the ultimate in downtown urban living! (id:25325)

Calgary, Alberta
THE BASEMENT IS ALREADY MAKING PLANS BEHIND YOUR BACK—and you’re probably going to approve. With 9' foundation walls, a separate side entry, an enlarged egress window and ROUGH-INS FOR A BATHROOM, LAUNDRY AND FUTURE WET BAR or kitchen area, this home has already handled some of the expensive groundwork for whatever comes next. More living space, multi-generational flexibility or future income potential—the options are waiting downstairs.Up top, everyday life is equally well planned. A FULL-WIDTH COVERED PORCH gives the home real presence, while oversized front windows fill the living room with light and an ELECTRIC FIREPLACE brings the cozy. The MAIN FLOOR POCKET OFFICE is a proper little headquarters with data wiring and storage—ideal for remote work, homework or hiding with a coffee while the rest of the house sorts itself out.The kitchen brings Oxford Grey cabinetry, QUARTZ COUNTERS, a smoky tile backsplash, 48" upper cabinets, a CHIMNEY HOOD FAN and a BUILT-IN MICROWAVE with a deep pot drawer below. The KITCHEN ISLAND adds prep space and casual seating, the pantry keeps clutter contained, and the dedicated dining area gives meals—and furniture—a proper place to land. From there, step onto the 10' × 10' REAR DECK with a BBQ gas line. The 20' × 20' CONCRETE PARKING PAD is ready for two vehicles or a future garage.Upstairs, the CENTRAL BONUS ROOM gives everyone somewhere else to be—always a win. Three bedrooms and upper laundry keep daily life efficient, while the primary adds a windowed walk-in closet, DUAL SINKS and an UPGRADED SHOWER with a built-in seat.Sora brings nature into the daily routine with WETLANDS, OPEN GREEN SPACE, WALKING TRAILS, BOARDWALKS and places to pause near the water. Seton and McKenzie Towne keep shopping, dining and services within easy reach, while Fish Creek Provincial Park, Ralph Klein Park and the Bow River add even more room to roam. QUICK ACCESS TO STONEY TRAIL keeps the city connected without putting it in your backyard.A dd 200-amp service, TANKLESS HOT WATER, front landscaping and IMMEDIATE POSSESSION, and this home is ready for move-in day—and already plotting what comes next. Contact your agent and book a showing today! • PLEASE NOTE: Photos are of a DIFFERENT Spec Home of the same model – fit and finish may differ. Interior selections and floorplans shown in photos. Kitchen appliances are included, and will be installed prior to possession. Washer and dryer included on qualifying homes. (id:25325)
Chestermere, Alberta
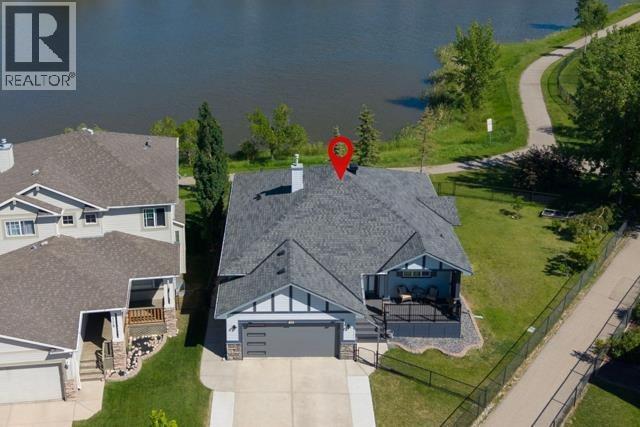
Welcome to this beautifully maintained walkout bungalow featuring a fully finished legal secondary suite, ideally situated on a pie-shaped lot backing directly onto the largest pond in West Creek. The bright and inviting main level features an open-concept layout with hardwood flooring, large windows, white cabinetry, and stainless-steel appliances. The spacious living and dining areas offer plenty of flexibility, including room for two home office workstations. This level includes two bedrooms, with the primary bedroom offering a walk-in closet and four-piece ensuite, plus a second full bathroom. A convenient laundry/mudroom with stacked washer and dryer provides direct access to the attached double garage. The fully finished walkout basement offers a self-contained legal secondary suite with its own private entrance through French doors. The suite includes a full kitchen with stainless steel appliances, an open living and dining area, two bedrooms—including one with a walk-in closet—and a full bathroom. Large windows provide an abundance of natural light while showcasing the backyard and pond views. The legal suite provides exceptional flexibility for multigenerational living, adult children, a caregiver, guests, or rental income—allowing the home to adapt to your changing needs. Step outside and enjoy three distinct outdoor living spaces within the fully fenced and gated yard. The upper deck offers unobstructed pond views and is perfect for outdoor dining and entertaining, while the covered lower deck provides a comfortable, shaded retreat. The low-maintenance composite front porch adds durability and curb appeal. Additional features and upgrades include a fully permitted legal secondary suite, two high efficiency furnaces with separate ductwork, smart thermostats, a modern garage door, outdoor security cameras, an oversized driveway extended on both sides and measuring approximately 24-27 feet wide by 25 feet long to provide additional parking. This location offers direct access to walking and cycling pathways. Enjoy walking your pup around scenic West Creek Pond, with schools, parks, playgrounds, neighbourhood restaurants, services, and shopping amenities all conveniently close by. The home is within walking distance of public and Catholic elementary schools and the public middle school. A rare combination of pond-side living, flexible two-level accommodation, outdoor space, privacy, and everyday convenience, all within West Creek, one of Chestermere’s most established neighbourhoods. This is a second-owner home, purchased off-market in 2020, and has been thoughtfully maintained and enhanced over the years. (id:25325)
Calgary, Alberta
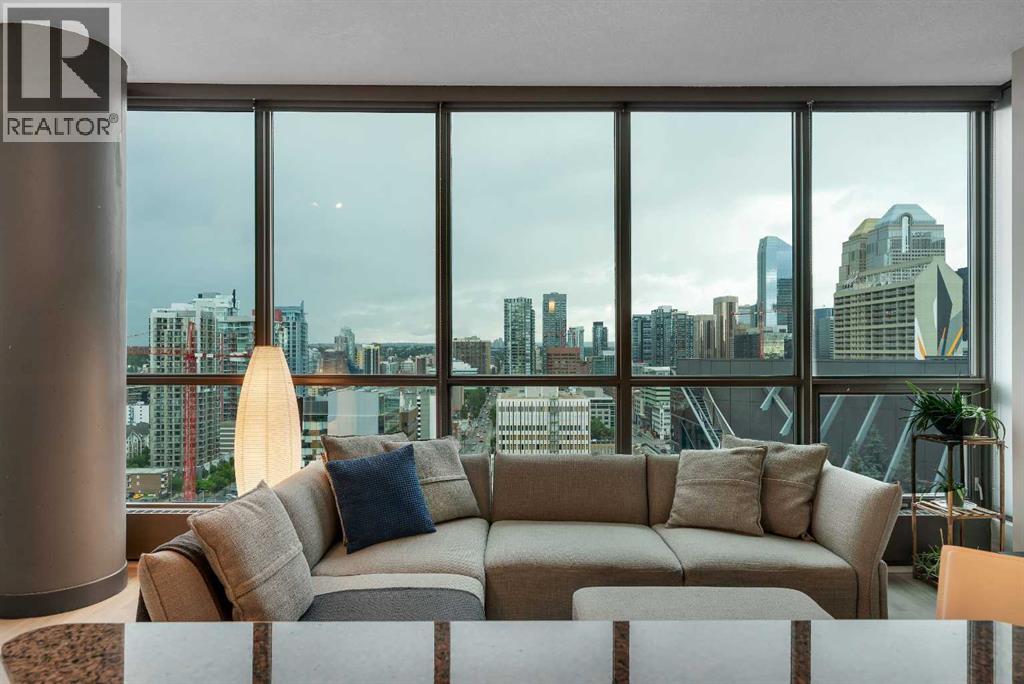
From the 20th floor of Keynote One, the floor-to-ceiling windows put the Calgary skyline front and centre, with the Calgary Tower standing prominently in the foreground. Whether you’re enjoying your morning coffee or watching the city lights come alive in the evening, it’s a view you’ll never grow tired of.Inside, this well-designed 2-bedroom, 2-bathroom condo offers an open layout that makes the most of both the living space and the views. Vinyl plank flooring runs throughout the main living area, creating a clean, modern look that’s both stylish and practical. The kitchen opens seamlessly to the dining and living spaces, making it easy to entertain or simply enjoy everyday life with the cityline as your backdrop.Both bedrooms are filled with light and feature the same cityline view. The Primary bedroom includes a generously sized walk-through closet that leads to the 4-piece ensuite with a separate water closet. Keynote remains one of Calgary’s most desirable condo buildings for good reason. Residents enjoy access to dual fitness centres, owners’ lounge, guest suites, secure underground parking, bike storage, full-time on-site manager, and the convenience of Sunterra Market located right next door. Living here means being able to leave the car parked. Walk to downtown offices, the Stampede Grounds, Saddledome, East Village, restaurants, cafés, and the river pathways in minutes. For buyers looking for an authentic downtown lifestyle combined with one of Calgary’s premier condo buildings, this is an opportunity worth seeing.This gorgeous apartment also includes all the main furnishings, perfect for first-time buyers or investors alike. Contact for further information. (id:25325)
Calgary, Alberta
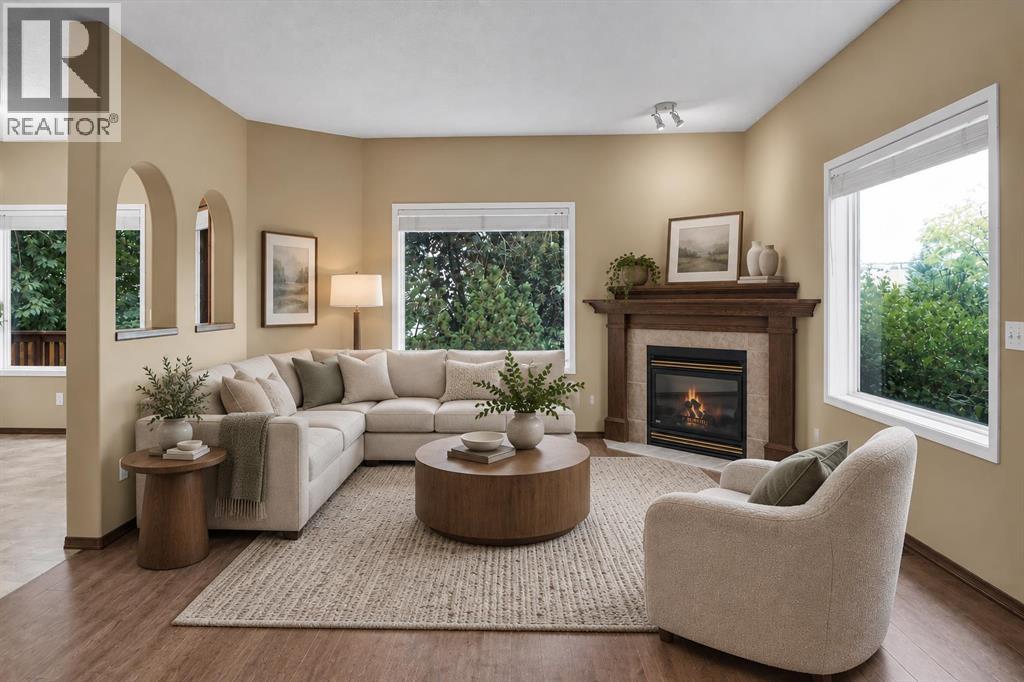
Step into this inviting Hidden Valley gem with over 2100 developed sq. feet and NO Poly B. Recent improvements in the past few years include SHINGLES and SIDING, refreshed paint, water tank and brand NEW carpet in the basement and upper level. Packed with value, the welcoming main floor features a functional kitchen with stainless steel refrigerator and stove, pantry, cozy eating nook and an inviting living/dining area with a gas fireplace and wood mantle. A few steps off the main level is a discreet guest bath and the laundry room. Upstairs reveals two comfortable bedrooms with the Primary featuring French doors ensuite and walk-in closet. A 4 pc family bath plus a bright office/bonus area complete this level. The finished and permitted basement offers a third large bedroom, another full 4 pc bath and a generous 23 ft long family room- perfect for guests or teens. The attached double garage is 23.5’ deep, insulated and drywalled. The fenced yard features a deck and perennial plantings for your enjoyment. Hidden Valley is loved for its parks, pathways, playgrounds, and three local schools, along with quick access to Stoney Trail, transit, shopping, and restaurants. Virtually staged photos have been provided to inspire decor possibilities. Please refer to un-staged photos for accurate representation. Call to view today. (id:25325)
Calgary, Alberta
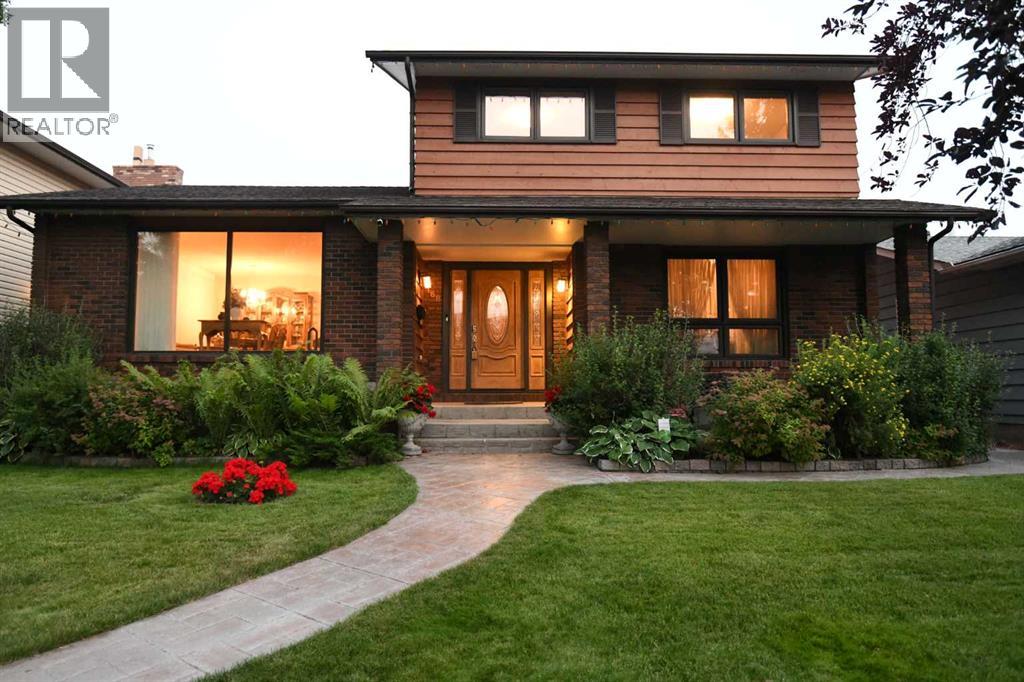
With over 3000 square feet of developed space, 6 bedroom spaces, and a great list of upgrades, this 2 storey split gem in Temple is a feature packed value. Recent shingles, two high efficiency furnaces, Central AC, on demand hot water, upgraded windows & fiberglass doors, all on a quiet street, on a fully landscaped lot, with new stamped concrete sidewalks. The south rear yard enjoys all day sun, and the private composite deck with it's hot tub, are easily accessed via patio doors from the sunken family room with a woodburning fireplace. Gleaming hardwood flooring through the main floor, with notably tall triple pane windows installed, gives great natural light. The large formal front entrance is a great design feature, and hints at the extra elbow space that this home offers throughout it's sprawling interior. The large formal living room at the front of the home is fully open to the dining room for great flow and feel. The eat in kitchen is well laid out, with an exceptional stainless LG appliance package included. Upstairs, the master suite easily supports king sized furniture, has a walk in closet, and a full 3 piece ensuite. The 2nd and 3rd bedrooms upstairs are also generously sized, and are located at the front of the home. The main floor flex room makes for a perfect office or bedroom, and is conveniently located near the front entrance. Main floor laundry and an additional side entrance add convenience. The lower level of the home is fully finished and contains the 4th bathroom, a cavernous rec room, and the 5th & 6th bedroom areas. A large storage room, plus a purpose built pantry room are perfect for a large family and a busy lifestyle. The wide, paved rear lane gives easy access to the oversized double garage, with an enviably tall ceiling height, perfect for additional overhead storage, or hobby use. There is even enough height in the garage to install a car hoist, if your ambitions demand it. With it's stately, traditional brick & wood e xterior, it's double door front entrance, covered front verandah, and obvious care and attention to detail, this home stands out. Pride of ownership truly shows here. This is a comprehensive package, in a large home, and is worth your visit. (id:25325)
Calgary, Alberta
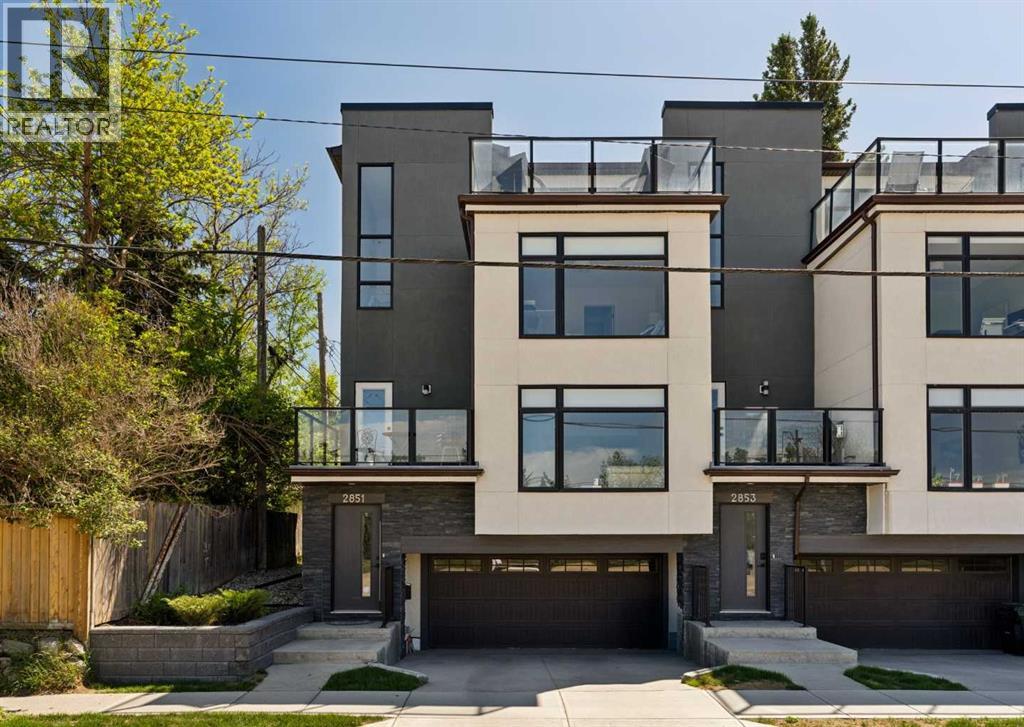
A beautiful family home with nearly 1,900 sq ft of space, PLUS a double car garage and some of the best, sweeping views you will find anywhere! Welcome to elevated inner-city living in this stylish townhome just steps from Bow Trail and the Shaganappi Point LRT Station. The modern 3-bedroom, 4-bathroom residence combines contemporary elegance with carefully curated living spaces, including two outdoor retreats, a loft-style upper level, and an attached double garage. The entry level offers a spacious foyer, access to the double attached garage, driveway parking, and additional storage. Upstairs, the bright open-concept main floor is designed for both everyday comfort and entertaining featuring luxury vinyl plank flooring, oversized windows, and an inviting gas fireplace. The centrally positioned dining space connects seamlessly to the well-appointed kitchen showcasing dramatic cabinetry, quartz countertops, stainless steel appliances, a gas cooktop, a large island with seating, and a walk-in pantry. A convenient 2-piece powder room and access to the first balcony complete this level. The well-planned third floor features two primary suites. Each bedroom boasts lovely windows, walk-in closet and an indulgent ensuite with large vanity and double sinks. Laundry is conveniently located on this level. The top-floor adds remarkable versatility to the home and is ideal as home office, media lounge, fitness area, guest space, or third bedroom. This level also includes a 3-piece bathroom and access to a stunning rooftop terrace finished with composite decking and glass railings. The sweeping views of the Shaganappi Golf Course and Calgary’s downtown skyline make this impressive outdoor space the perfect spot for entertaining or unwinding on warm evenings under the stars. With Westbrook Mall, the LRT, the Bow River pathway system, 17th Avenue amenities, parks, coffee shops, and restaurants nearby plus quick access to Bow Trail, Crowchild Trail, and downtown Calgary, this loca tion delivers an outstanding blend of urban convenience and established neighbourhood appeal. Photos taken with the tenant's furnishings which have now been removed. (id:25325)
Calgary, Alberta
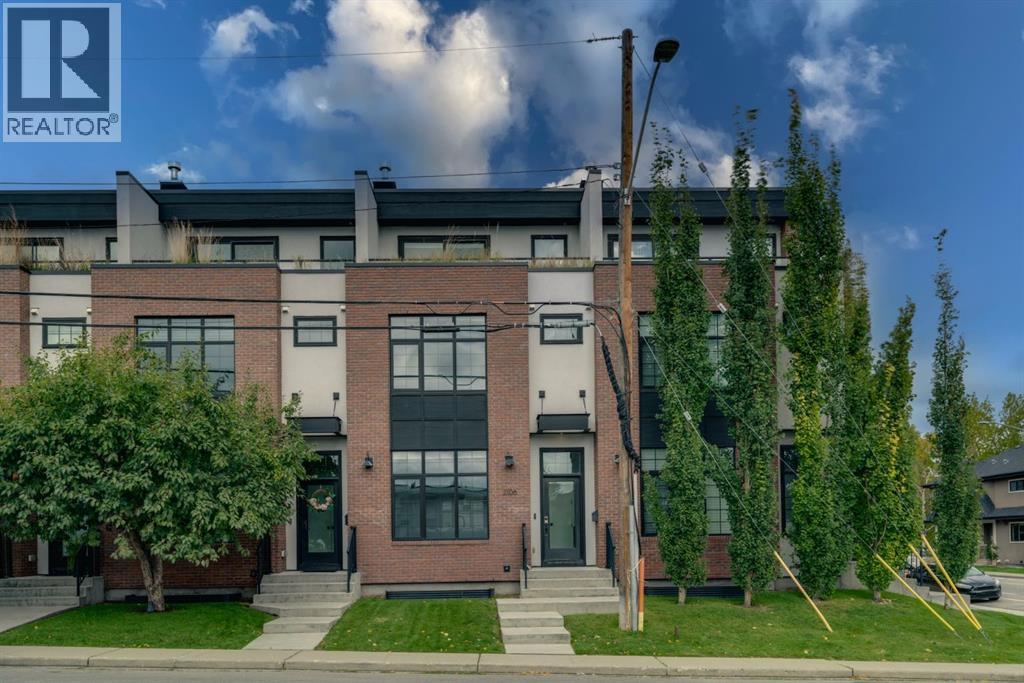
*OPEN HOUSE SAT SEPT 19 11:00-2:00PM* The perfect place to work, play and enjoy the best of Altadore — Welcome to 2106 49 Avenue SW! With attractive curb appeal and timeless brick and stucco construction, this immaculate townhome will impress you from the moment you step inside. The incredibly bright and open main floor features soaring 10' ceilings, wide-plank hardwood and ceramic tile flooring, and an eye-catching black marble fireplace. The stylish kitchen is designed for both everyday living and entertaining, with full-height cabinetry, soft-close drawers, stainless steel appliances, a GAS STOVE and an impressive oversized QUARTZ ISLAND to gather around. A 2-piece guest washroom and access to the fenced backyard with BBQ GAS LINE complete the main level. Upstairs, the spacious primary suite offers a walk-in closet and beautiful 4-piece ensuite with dual vanities and a luxurious tiled shower. There is a second bedroom and another full 4-piece bathroom on this level. Continue upstairs to one of the best features of the home — the bright and versatile LOFT. Large windows fill the space with natural light, creating an ideal setting for a home office, yoga studio, media room or relaxing retreat. Enjoy your incredible SOUTH-FACING ROOFTOP PATIO and take in the MOUNTAIN VIEWS — a fantastic spot for morning coffee, summer evenings or entertaining guests. There is even more living space in the fully finished basement, featuring a spacious rec room, third bedroom and full bathroom. Other bonuses include the detached SINGLE CAR GARAGE and newly installed CENTRAL A/C. All of this in one of Calgary's most sought-after inner-city communities. Enjoy convenient access to schools, parks, Sandy Beach off-leash park, the shops and restaurants of Marda Loop, and the scenic pathways along the Elbow River. With an unbeatable combination of style, space and location, you'll love calling this home. Check out the 3D TOUR and book your private showing today! (id:25325)
Calgary, Alberta
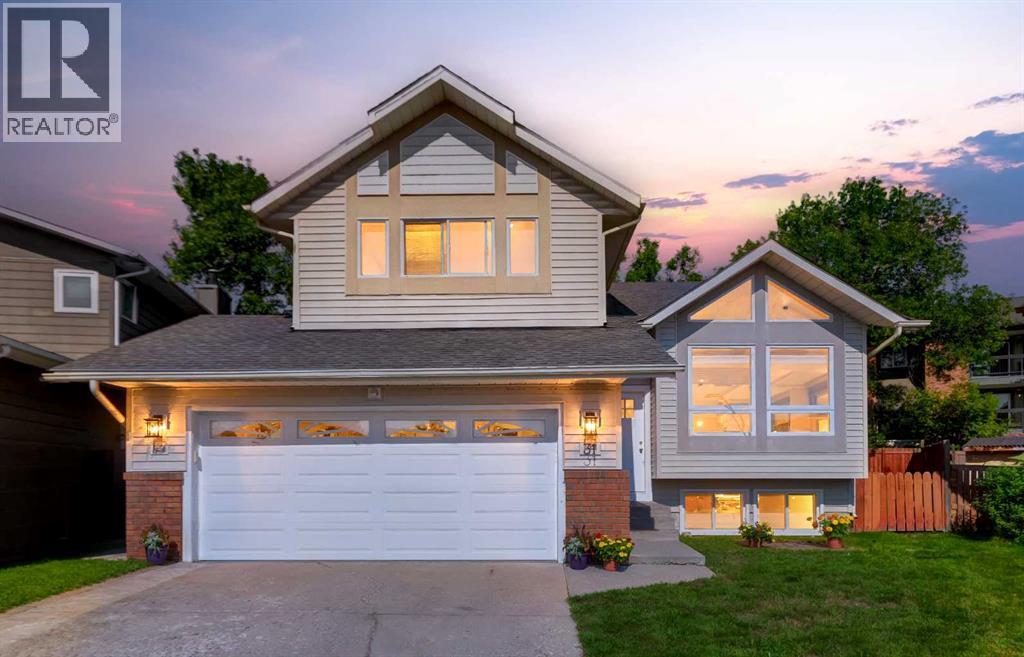
Welcome to this spacious 5 bedroom, 3.5 bathroom, classic 4 level split style home, on a large pie lot and prime cul de sac location, in the sought after community of Deer Run. This family home has been upgraded to provide 2 separate self contained family dwellings; a 3 bedroom 2 bathroom upper suite, and a 2 bedroom 1.5 bathroom, legal secondary suite. Two separate entrances. Two city addresses. Three decks. Two H.E. furnaces 2014; Roof shingles (2012); Two electrical panels; All new windows and doors (2015); Two sets of appliances. Sewer back flow preventer. This is perfect for an investor, a multi-generation owner, or live up and rent down. The upper suite was newly renovated in August 2026 with a new kitchen and brand new appliances, and two upgraded bathroom renovations. There is neutral paint, newer carpet, modern interior doors/jams, window casings, up/down blinds, baseboards, and the lower suite was built new in 2015. Both suites continue to be very well maintained. Double attached garage is shared, driveway for 4 vehicles, back yard fully fenced, landscaped and another fence to separate the two outdoor spaces. The upper suite is 2 levels with front door access. It's a spacious, open concept, kitchen/dining room/living room, with a vaulted ceiling, plenty of windows for natural light, a pantry for extra storage, eating nook, full size washer/dryer, garden door with built in blinds lead to the newer deck (2021). The primary bedroom is massive with 2 large closets with lights, and a 4 piece ensuite bathroom. The other 2 bedrooms are good sizes and there is a second 4 piece bathroom. The legal secondary suite is also 2 levels, which has it's own side entrance, side deck, back deck, and dog run. It has plenty of windows for natural light, open concept kitchen/nook/living room, fireplace, sliding patio doors with built in blinds, a 2 piece bathroom, a 4 piece bathroom, good size bedrooms, walk in closet, full size washer/dryer, and access to an amazingly large storage area. The community of Deer Run is family friendly, mature trees, steps to Mallard Point in Fish Creek Provincial Park, steps to an off leash dog park, school/community center, playgrounds, shopping, and easy access to major roads. (id:25325)
Calgary, Alberta
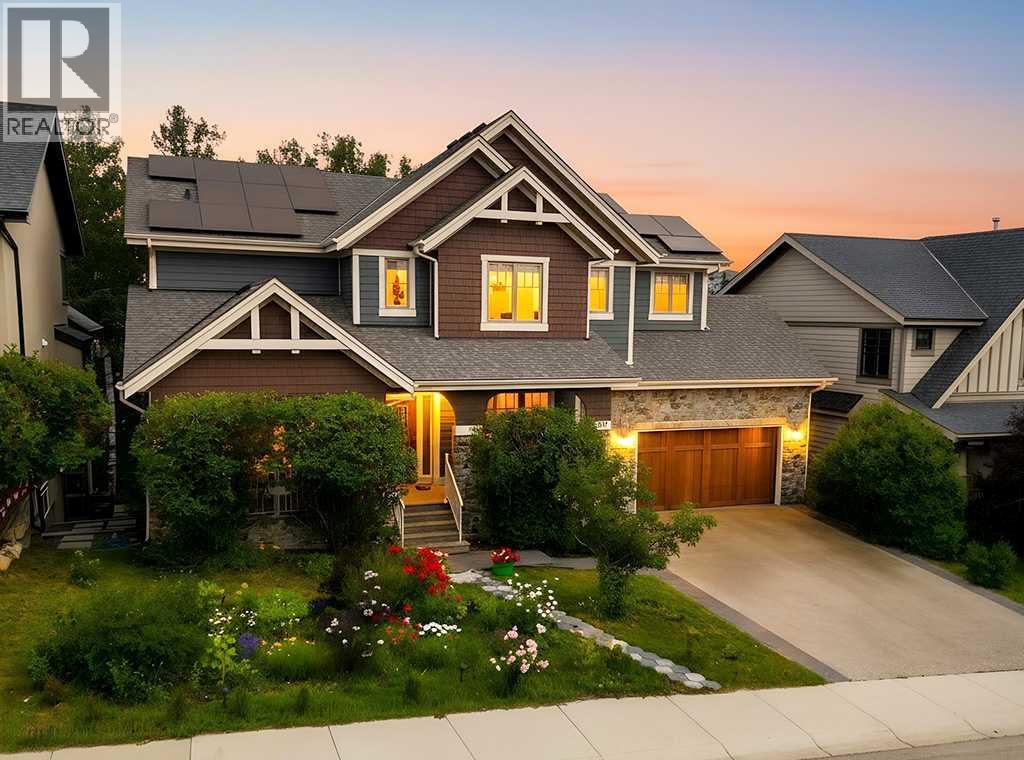
*OpenHouse Sun Aug 9th, 1-3pm* There are homes that simply check the boxes, and then there are homes that completely change the way you live. Backing onto a peaceful forest & pond in the heart of Aspen Woods, this exceptional walkout home offers the rare combo of privacy, elegance & everyday comfort—creating a setting you’ll look forward to coming home to. Mornings begin with sunlight pouring through expansive windows as nature provides the backdrop to your day. Whether you’re preparing breakfast in the beautifully appointed kitchen w/premium Viking appliances, enjoying coffee on the deck overlooking trees, or listening to your favourite playlist through the built-in Sonos sound system, every space has been designed to make daily moments feel special. With 6 bedrooms & 4 full bathrooms, including a main-floor bedroom & full bath, the home adapts to every stage of life—from hosting overnight guests to accommodating multi-generational living or creating the perfect home office. Thoughtfully designed gathering spaces invite everyone together, while quiet retreats throughout the home offer room to recharge. The heart of the home is the open concept kitchen & living area, where rich Brazilian cherry hardwood, marble tile, soaring 9ft ceilings & welcoming fireplace create an atmosphere that feels sophisticated & comfortable. Upstairs, the primary becomes your own private sanctuary, complete with a spa-inspired ensuite feat. heated floors & spacious walk-in closet. Three additional bedrooms provide room for a growing family, while the fully developed walkout basement offers endless possibilities for movie nights, games, fitness, hobbies, or extended family living. Beyond its beautiful design, this home has been meticulously cared for & thoughtfully updated. A new roof ('22), owned solar panel system ('25), new HWT ('24), two regularly maintained furnaces, dual central air conditioning units, central vacuum w/new motor ('26), newer Miele dishwasher, new wine fridge, brand new carpets, fresh exterior & interior paint allow you to move in with confidence, knowing the important work has already been done. Outside, the low-maintenance landscaping lets you spend less time working & more time enjoying your surroundings. The front yard is serviced by an underground sprinkler system, while the backyard blends naturally into the forest, creating a peaceful outdoor retreat with virtually no maintenance required. Perhaps the greatest luxury, however, is the location. Students can walk to Webber Academy, Calgary Academy, nearby public & Catholic schools, Aspen Landing, playgrounds, pathways, & future high school under construction. Rundle College & the Calgary French & International School are just minutes away, while quick access to downtown & the mountains means weekday commutes & weekend adventures are equally convenient. This is a home designed for family dinners that linger, celebrations shared with friends, quiet evenings overlooking nature - years of memories still to come. (id:25325)
