0%


Calgary, Alberta
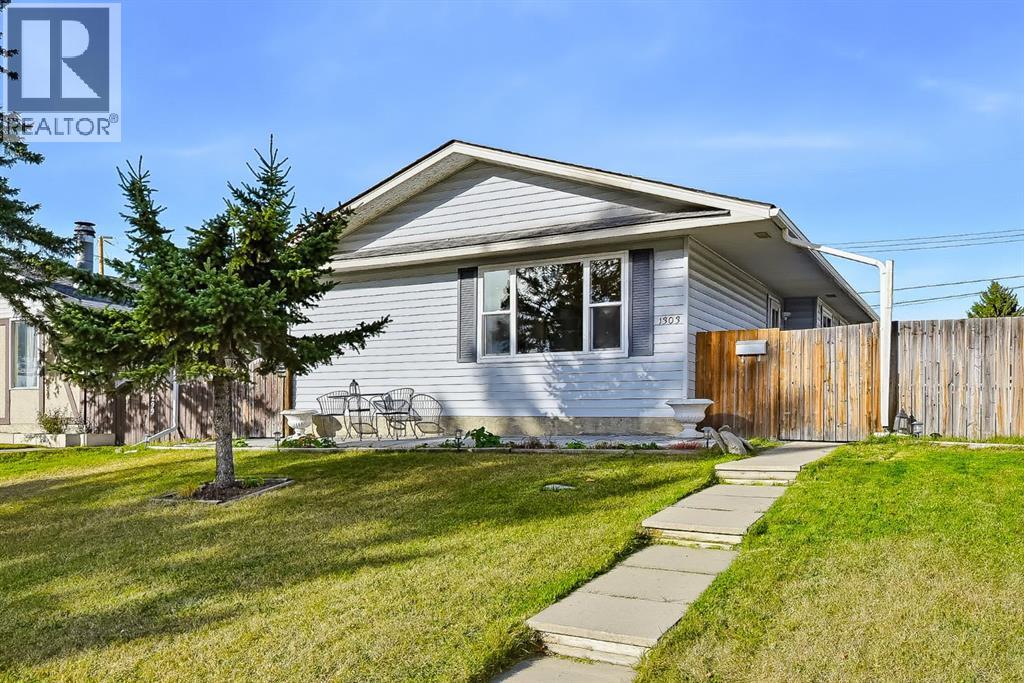
***LIVE UP, RENT DOWN POTENTIAL!*** Welcome to this BEAUTIFULLY RENOVATED and exceptionally well maintained home in the heart of PENBROOKE MEADOWS! Offering 6 SPACIOUS BEDROOMS, EXTENSIVE UPGRADES, and incredible flexibility, this MOVE IN READY property is an outstanding opportunity for homeowners, growing families, and savvy investors alike! Step inside and fall in love with the BRIGHT, SPACIOUS, OPEN CONCEPT MAIN FLOOR, featuring a welcoming living room, generous dining area, and BEAUTIFULLY UPDATED KITCHEN. The main level also offers 3 GENEROUSLY SIZED BEDROOMS and a RENOVATED FULL BATHROOM, creating a comfortable and functional living space for the whole family. The FULLY DEVELOPED BASEMENT features an ILLEGAL BASEMENT SUITE complete with its own KITCHEN, 3 ADDITIONAL SPACIOUS BEDROOMS, A FULL BATHROOM, AND AN ADDITIONAL HALF BATHROOM! With UPGRADED WINDOWS and the POTENTIAL TO INSTALL A SECOND LAUNDRY SETUP, the lower level offers tremendous possibilities for extended family living or future rental opportunities. THE UPGRADES DON'T STOP THERE! Enjoy NEWER WINDOWS THROUGHOUT THE HOME, A REFRESHED EXTERIOR, HIGH EFFICIENCY FURNACE, AND A NEWER HOT WATER TANK! This property has been lovingly cared for and thoughtfully improved, making it truly MOVE IN READY! Outside, you'll discover a HUGE BACKYARD and an impressive OVERSIZED DOUBLE DETACHED GARAGE with GENEROUS CEILING HEIGHT AND POTENTIAL TO ACCOMMODATE A VEHICLE HOIST! Perfect for car enthusiasts, hobbyists, or anyone looking for extra workspace and storage! Situated in a FANTASTIC LOCATION CLOSE TO SCHOOLS, PUBLIC TRANSPORTATION, SHOPPING, AND EVERYDAY AMENITIES, this home combines convenience, comfort, and outstanding potential. 6 BEDROOMS! BEAUTIFULLY RENOVATED! OVERSIZED DOUBLE GARAGE! INCREDIBLE POTENTIAL! Whether you're looking for a spacious family home or a property with future income possibilities, this one checks all the boxes. Don't miss your chance to own this exceptional home in PENBROOKE MEADOWS! BOOK YOUR PRIVATE SHOWING TODAY! (id:25325)
Cochrane, Alberta
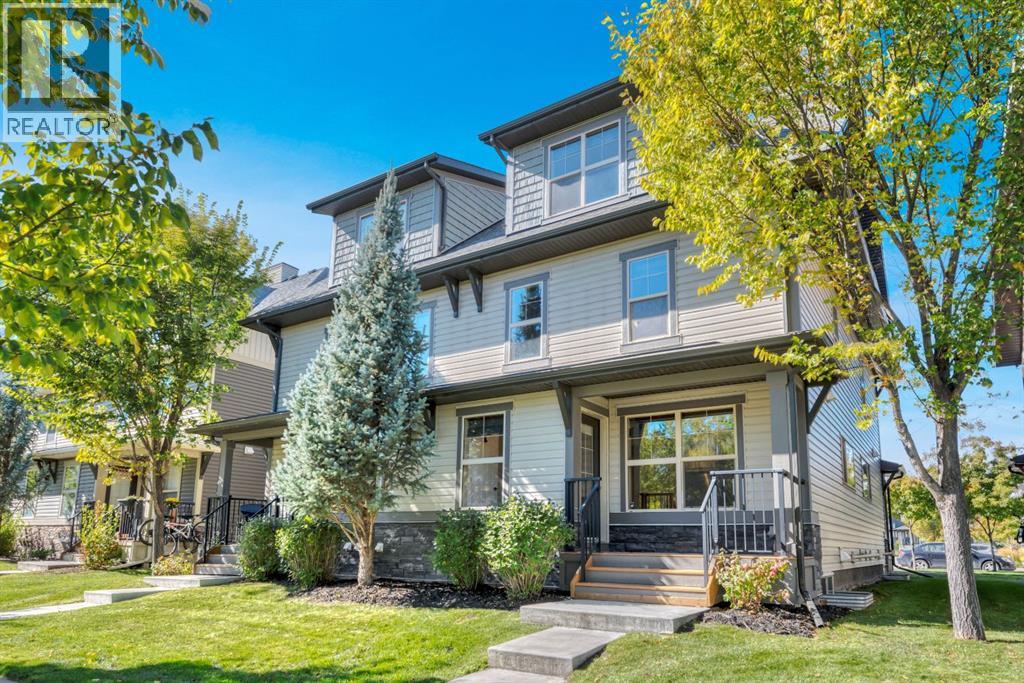
Welcome home to this freshly updated and inviting three-bedroom corner townhome on a tree-lined street in Cochrane’s sought-after Heartland community. Move-in ready, it features a brand-new, professionally completed full interior paint job and brand-new premium 45-ounce carpet with upgraded underlay. Newer luxury vinyl plank flooring and stylish faux-wood window coverings add a polished, modern feel throughout.The main floor is open and comfortable, with the living room, dining area and kitchen flowing together for easy everyday living. The kitchen features white soft-close cabinets, quartz countertops, plenty of storage and a handy pantry. Large windows bring in lots of natural light, and a convenient two-piece bath is just off the kitchen.The second level has two good-sized bedrooms and a full bath, with the entire floor set apart for children or guests. The top floor offers a private retreat, with a spacious primary bedroom, walk-in closet, additional storage cabinet and private four-piece ensuite.Need more space? The unfinished basement has an oversized window and plenty of potential for a future rec room, home office, gym or additional living space. The washer and dryer are also included on this level.Two titled parking stalls are included. As a corner unit, the home’s entrance is conveniently located right off the boulevard, with easy access, additional street parking and a pleasant view toward the surrounding trees.Enjoy visitor parking, snow and garbage removal, lower condo fees and a well-managed complex. Parks, playgrounds, schools, shopping, and walking and bike paths are nearby. A great option for first-time buyers, young families, investment, or anyone looking for low-maintenance living in Cochrane. (id:25325)
Chestermere, Alberta
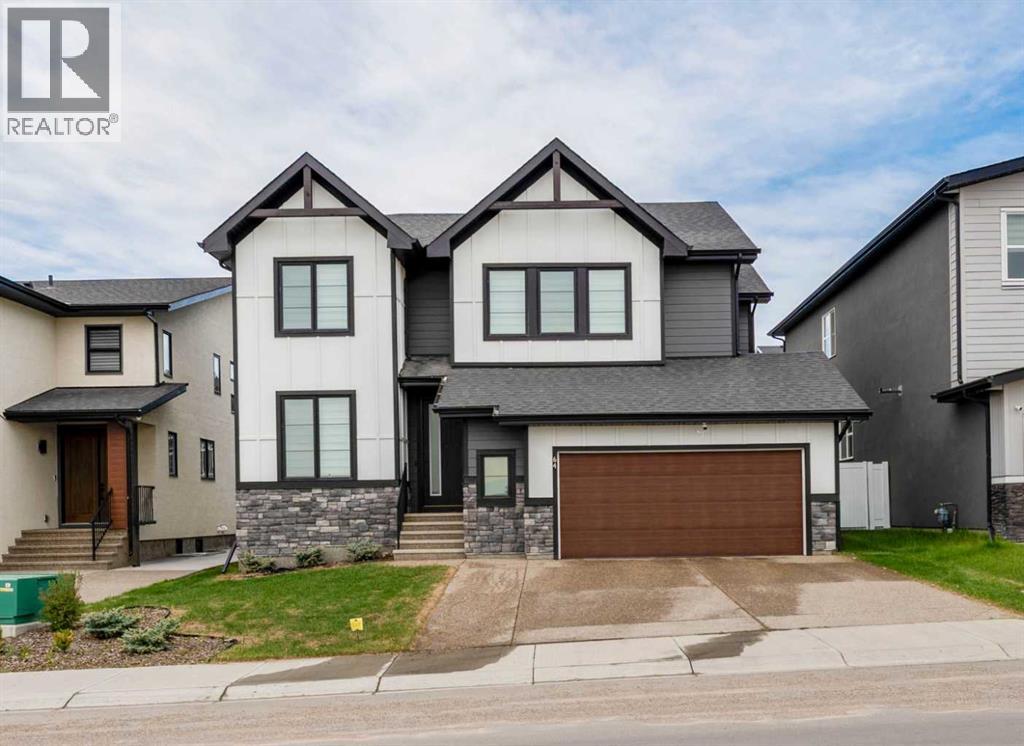
Set on a wide, pond-facing in Waterford, this 2023 BILD Calgary Region Award-winning Kenya 3 is modern farmhouse living at its best. Walking paths and the pond are right across the street, with future schools, parks, and shopping close by.Dual gables, exposed timber, white Hardie siding, black triple-glazed windows, and a stone base make an unforgettable first impression. Inside, 9-foot ceilings, luxury vinyl plank, and an electric fireplace set the tone. The chef-inspired kitchen features an 11-foot waterfall quartz island with seating for four, matte black hardware, upgraded stainless appliances, and a charcoal tile backsplash. A main floor flex room is ideal for a home office.Upstairs, the primary retreat offers a walk-in closet, double vanity, soaker tub, and tiled rain shower. A bonus room with pond views, two more bedrooms, and laundry complete the level. The finished basement adds two bedrooms, a full bath, and a large recreation room.Outside, enjoy the deck with BBQ gas line, fire pit, fenced yard, and robotic lawn mower. The oversized double garage fits a full-size truck. A water softener and Ring video doorbell add everyday convenience. Move-in ready and rare to find in Waterford. (id:25325)
Calgary, Alberta
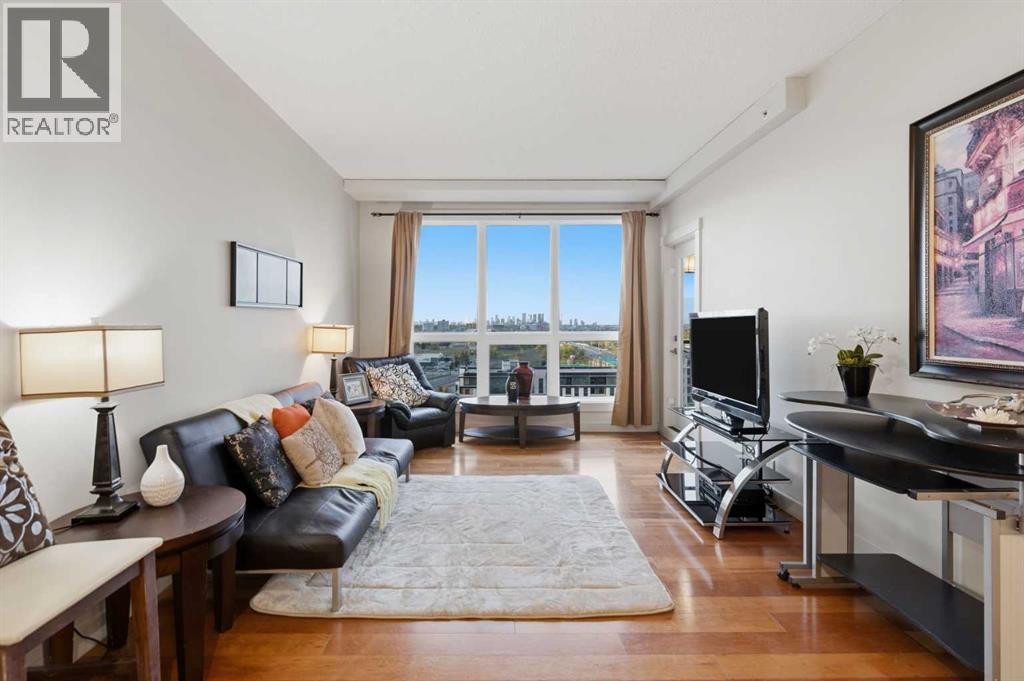
Discover sophisticated, low-maintenance living in the heart of desirable Haysboro, Calgary. This exceptional 14th-floor, two-bedroom condo (964 sq ft) offers an unparalleled blend of style, space, and breathtaking views, perfectly tailored for young professionals, couples, or the savvy investor. Step into your elevated sanctuary and be captivated. Upon entry, expansive windows frame unobstructed panoramic views, bathing the open-concept living space in natural light and creating an instant sense of calm and connection to the neighborhood below. Designed for modern living and effortless entertaining. Spacious Open Concept. The seamless flow between the bright living room, dining area, and kitchen is ideal for hosting lively brunches with friends or intimate family gatherings. Beyond entertaining, the space is exceptionally well-designed, even incorporating a dedicated work area – perfect for the demands of working from home without sacrificing comfort. The well-appointed kitchen provides ample space for culinary creations, easily connecting you to guests in the living and dining spaces. Retreat to the tranquil master bedroom featuring a private ensuite bathroom. A generously sized second bedroom and a full additional bathroom comfortably accommodate family, guests, or provide versatile space for hobbies or a home office. Enjoy peace of mind with secured underground parking included – a valuable asset year-round. Live the Haysboro Lifestyle. Nestled in this highly sought-after community, you're moments away from top-rated schools, beautiful parks (including the expansive South Glenmore Park), convenient shopping plazas, diverse dining options, and swift access to major routes like Glenmore Trail, Macleod Trail, and the efficient LRT system. Experience the perfect balance of suburban tranquility and urban accessibility. Priced competitively for its prime location, stunning views, and executive features, this condo represents a remarkable opportunity for owner-occupiers seeking a sophisticated lock-and-leave lifestyle. For the investor, this well-maintained unit in a perpetually desirable neighborhood promises strong rental appeal and portfolio potential. Don't let this opportunity pass you by. This Haysboro highrise gem combines views, space, and location into a compelling package. Book your private showing today – this exceptional unit won't last long! Ready to experience Haysboro living at its finest? Contact us now to schedule your viewing. (id:25325)
Calgary, Alberta
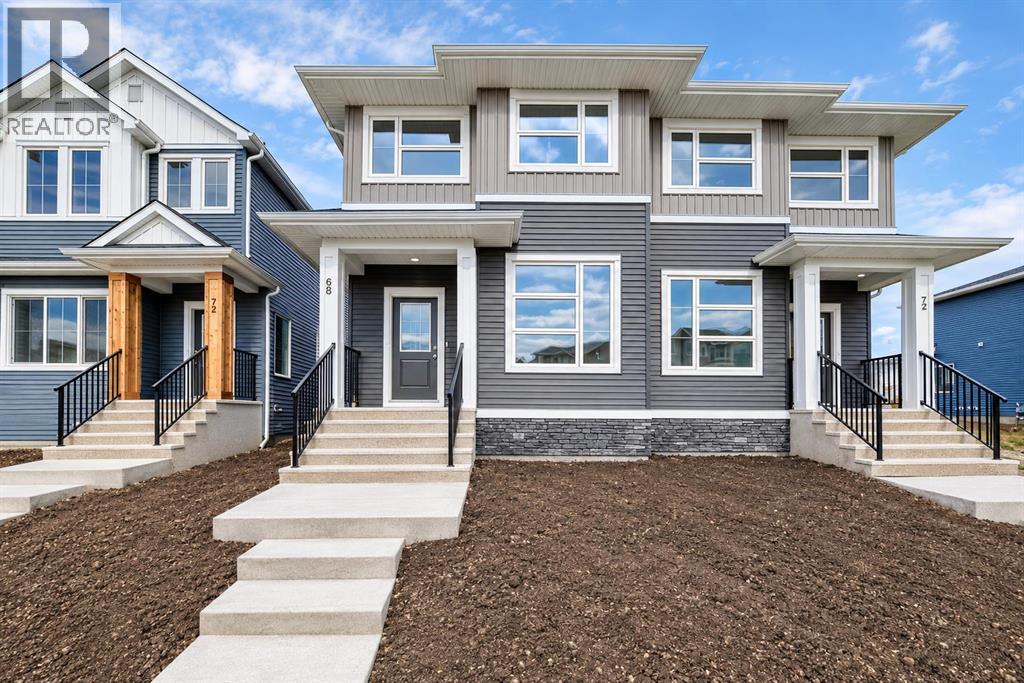
Welcome to this beautifully upgraded, brand new semi-detached home in the growing community of Lewiston, Calgary! Offering a functional layout ideal for first-time buyers, growing families, multigenerational living, or investors, this home features 4 bedrooms and 3 full bathrooms, with the added benefit of NO CONDO FEES. Showcasing designer curated finishes, this stylish home features a main floor bedroom and full bathroom, vaulted bonus room, spacious entrance, and an electric fireplace with floor to ceiling tile.Enjoy modern upgrades including quartz countertops with undermount sinks, LVP flooring throughout the main and upper common areas, triple-pane windows, and a contemporary kitchen with stainless steel appliances, gas range, chimney hood fan, built-in microwave, and pull-out waste bin. Additional highlights include a side entrance, 9' basement ceilings with a 2-bedroom basement rough-in, rear deck with privacy wall and BBQ gas line, fiberglass showers, high-efficiency furnace, solar-ready chase, EV charger rough-in, and smart home features including a programmable thermostat, Ring doorbell, smart front door lock, and motion-activated switches. Built Green certified for energy-efficient living.Conveniently located with easy access to Stoney Trail, Calgary International Airport, CrossIron Mills, shopping, and everyday amenities, this property offers excellent potential for comfortable living and future development. Brand-new construction with quick possession available! Don't miss this opportunity to own a modern home in Lewiston! (id:25325)
Coleman, Alberta
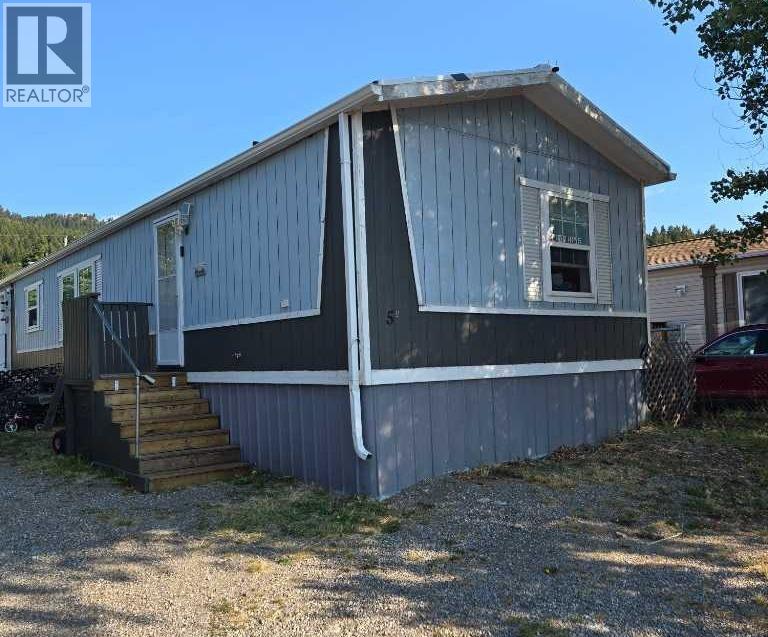
Affordable Living in the Crowsnest Pass and you own the lot!Located on the west end of Coleman, this 3 bedroom, 2 bathroom home offers an excellent opportunity for affordable home ownership. Ideal as an investment property, starter home, family home, or weekend getaway. The spacious primary bedroom features a 4 piece ensuite and walk in closet, while the bright living room and large kitchen are enhanced by vaulted ceilings that create an open, inviting feel. A newly built rear deck provides additional outdoor living space. Condo fees are just $15 per month, covering winter snow clearing of the roadway. With limited purchasing opportunities at this price point in the Crowsnest Pass, this property is well worth a look. (id:25325)
Cochrane, Alberta
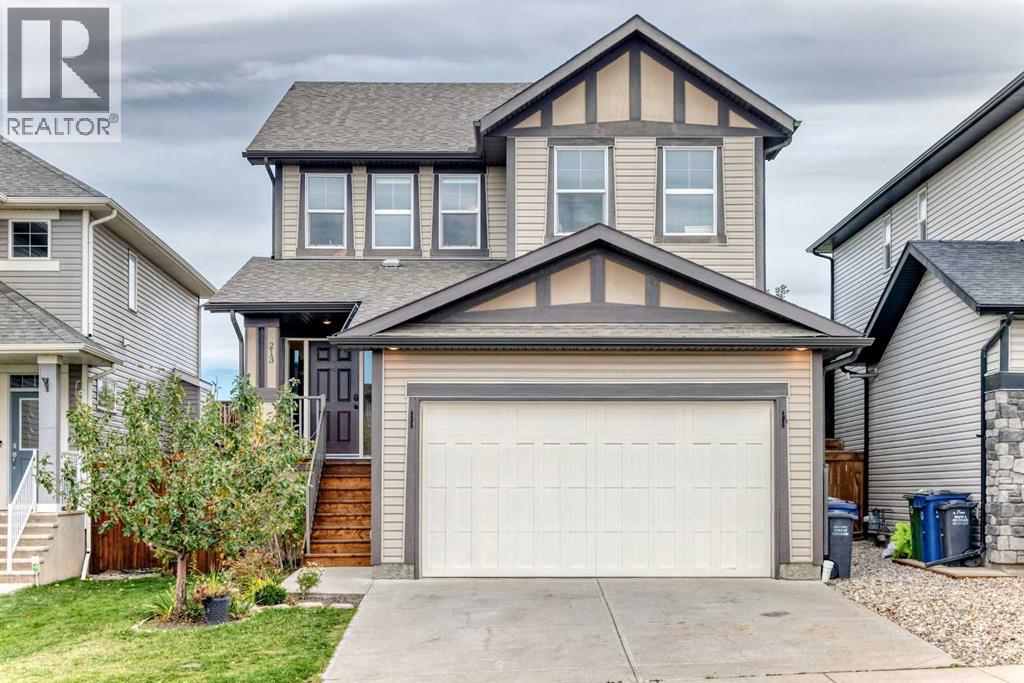
**OPEN HOUSE, Sunday October 25th, 1:30-3:30 PM ** Welcome to a beautifully upgraded home in the sought-after community of Heritage Hills, where thoughtful design, modern finishes, and an exceptional setting come together. With no rear neighbours, this property backs directly onto green space and a walking path, offering added privacy and a peaceful backdrop you’ll appreciate every day.From the moment you step inside, the attention to detail is evident. The main floor features an impressive open-concept design with 9-foot ceilings, hardwood flooring, and an abundance of natural light. The stunning kitchen is the heart of the home, showcasing crisp white shaker cabinetry, extensive storage, quartz countertops, a large centre island, subway tile backsplash, upgraded stainless steel appliances including a gas range, and a spacious walk-in pantry.The kitchen flows effortlessly into the dining and living areas, creating an inviting space for everyday living and entertaining. The living room is highlighted by a striking floor-to-ceiling shiplap fireplace feature wall with a gas fireplace, adding warmth and character to the space. A stylish half bath, full main-floor laundry, oversized mudroom with built-in lockers, and a bright home office behind French doors add functionality without compromising on style.Upstairs, the spacious primary suite offers a private retreat complete with a generous walk-in closet and luxurious 5-piece ensuite featuring dual quartz vanities, a separate shower, and a deep soaker tub. Two additional bedrooms are well proportioned and conveniently situated near the second full bathroom, while the large bonus room provides the perfect space for movie nights, a playroom, or a comfortable family lounge , along with some mountain views!The outdoor space is equally impressive. The beautifully landscaped backyard offers a private oasis with mature trees, established flower beds, and a pergola an ideal setting for morning coffee, summer dinners, o r unwinding at the end of the day.Downstairs, the unfinished basement provides a blank canvas ready for your vision, with 9-foot ceilings that offer excellent potential for future development.Adding to the appeal of this location, the Town of Cochrane and Rocky View Schools are partnering on Horse Creek Sports Park. The future development is expected to incorporate outdoor sports amenities, pathways, and a future high school site in the distance.This is a home that goes well beyond the typical base model offering, with extensive upgrades, a fantastic layout, beautiful outdoor spaces, and a location that continues to evolve. Come experience the quality, privacy, and lifestyle this Heritage Hills home has to offer. (id:25325)
Calgary, Alberta
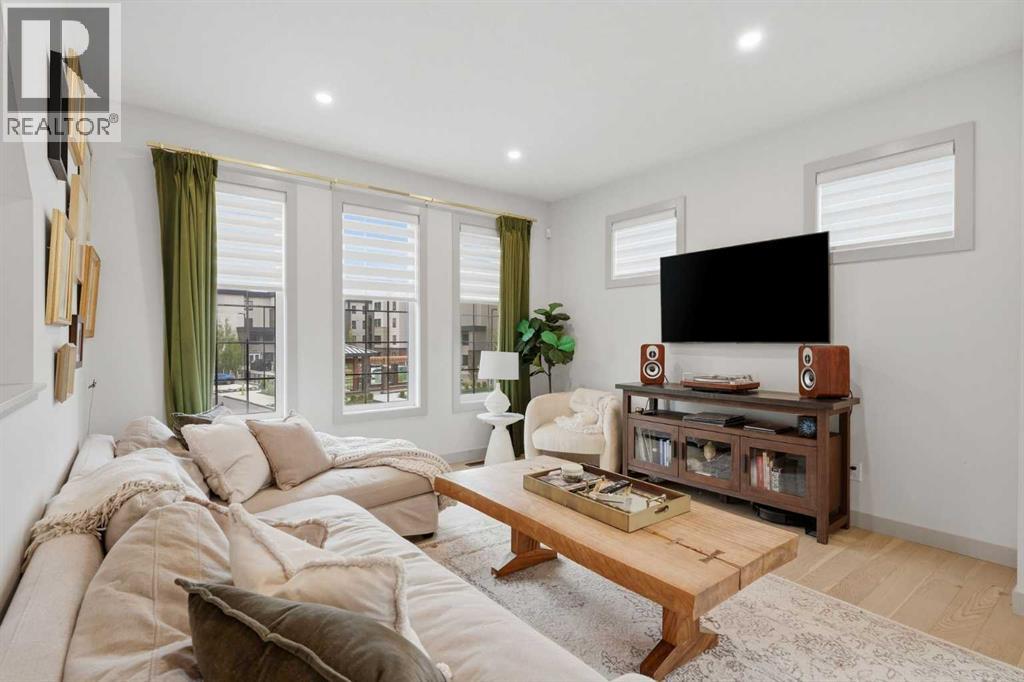
A former showhome brings an extra level of design and detail to this beautifully finished Greenwich end unit, pairing abundant natural light with a versatile 3-level layout and an insulated, drywalled, heated double attached garage. Extra windows take full advantage of the end-unit position, while central air conditioning keeps every season comfortable. Above grade on the entry level, a separate walkout entrance introduces a generous bedroom that easily adapts for guests, a home office, fitness space or hobbies, complemented by a convenient powder room. Gleaming hardwood flooring carries through an open main level designed to make everyday living and entertaining feel effortless. Oversized front windows overlooking the courtyard combine with additional side windows to brighten the inviting living area, while the dining space comfortably anchors gatherings large and small. Adjacently, a dedicated serving station with a bar fridge keeps coffee, drinks and entertaining essentials within easy reach. Sleek finishes continue into the kitchen, where full-height cabinetry, quartz countertops, black stainless steel appliances and a gas cooktop surround a waterfall-edge breakfast bar island made for casual meals and conversation. Just beyond, the covered balcony extends the living space outdoors for barbequing or unwinding and another powder room adds everyday practicality. A dual-primary configuration on the third level gives both bedrooms the privacy of their own ensuite. Generous proportions, additional windows and a custom walk-in closet distinguish the larger retreat, accompanied by a beautifully finished spa-inspired ensuite with full-height tile, dual sinks, an oversized shower and separate water closet. Across the hall, the second bedroom enjoys its own private 4-piece ensuite, eliminating the need to share. Upper-level laundry completes this thoughtfully planned floor. Outside your door, parks, pathways and community green spaces are close at hand, while Calgary Farm ers’ Market West, Greenwich shops and restaurants and WinSport add plenty to do nearby. The perfect balance of outdoor adventure and everyday convenience! (id:25325)
Calgary, Alberta
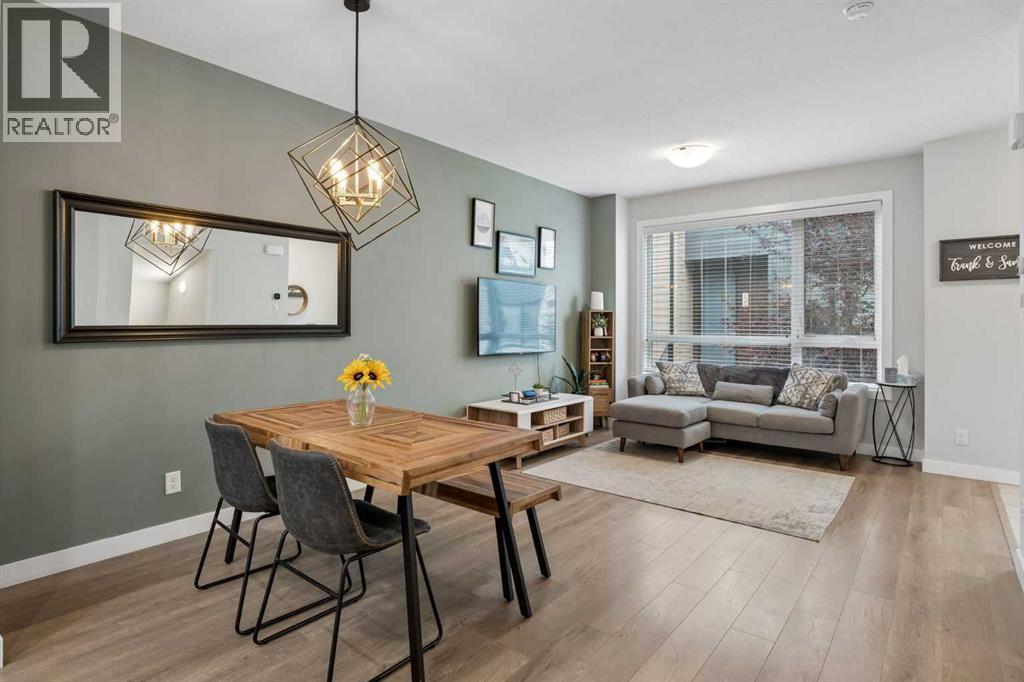
Welcome to this beautifully maintained townhome in the vibrant and growing community of Redstone! This stylish townhome delivers the space, natural light and modern finishes you’ve been looking for.The bright open concept main floor features 9 foot ceilings, luxury vinyl plank flooring and large windows that fill the space with natural light. The living and dining areas flow into a sleek, functional kitchen featuring white cabinetry, stainless steel appliances, quartz countertops, oversized subway tile backsplash and a centre island with seating. Step outside to the rear patio for morning coffee, summer BBQs or a little fresh air. A tucked away 2 piece powder room completes the main level.Upstairs you’ll find TWO primary suites, including two full bathrooms plus and convenient upper floor laundry.The fully finished basement adds even more living space with a third bedroom, full bathroom and spacious recreation area, perfect for guests, teens, a home office, gym or movie nights.Additional features include a dedicated parking stall, resident EV charging stations, rough in for central air conditioning, common area maintenance and snow removal. The complex is also pet friendly with restrictions.Located close to parks, pathways, playgrounds, shopping, restaurants, medical services and everyday amenities, with a new Catholic school development adding even more convenience for families. Quick access to transit, Stoney Trail and Deerfoot Trail makes getting around the city easy.Bright, spacious and move in ready, this unit checks all the boxes! (id:25325)
Calgary, Alberta
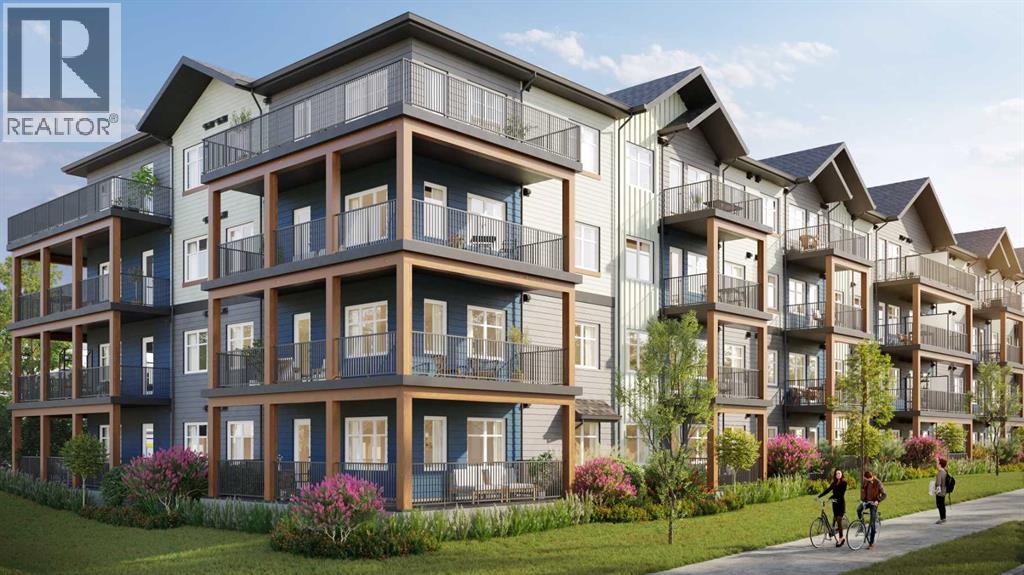
Welcome to modern, low-maintenance living in the vibrant community of Redstone — one of northeast Calgary’s fastest-growing neighborhoods, known for its accessibility, everyday convenience, and strong long-term value potential. This contemporary apartment condominium development by StreetSide Developments is thoughtfully designed for first-time buyers, professionals, downsizers, and investors seeking stylish comfort, functional layouts, and peace of mind ownership.Homes are made for everyday living, featuring open-concept designs, large windows for natural light, and private outdoor spaces. Interiors are finished with durable luxury vinyl plank flooring in main living areas, warm carpet with thick underlay in bedrooms, knockdown ceilings, and a professionally curated contemporary lighting package. Kitchens showcase modern slab-style cabinetry with 39” uppers, soft-close drawers, polished white quartz countertops, tiled backsplash, stainless steel appliances, and polished chrome fixtures with pull-down sprayers. Bathrooms continue the elevated feel with matching cabinetry, quartz counters, chrome fixtures, high-efficiency toilets, and thoughtful layouts designed for comfort and style.Built with long-term livability in mind, each home includes energy-efficient systems, digital thermostats, rough-in air conditioning, USB-C outlets in kitchen and primary bedroom, smoke and carbon monoxide detectors, and in-suite laundry. Gypcrete floor construction helps minimize sound transfer between units, while durable exterior cladding provides both curb appeal and lasting performance. Parking options include underground or surface stalls depending on the unit.The Redstone community itself is designed around daily life and connection, offering wide streets, pathways, green spaces, and playgrounds that encourage outdoor living and neighborhood interaction. Shopping, dining, and essential services are close at hand, with major retail destinations just minutes away, and planned fut ure schools, shops, and transit enhancements continuing to strengthen the area’s long-term appeal.88 units range from 564sqft 1 bedroom / 1 bathroom with titled surface or underground parking, 2 bedroom /1 or 2 bathroom units, all the way up to 906sqft 3 bedroom / 2 bathroom units with titled surface or underground parking. This unit is a 2 Bedroom, 1 Bathroom with Titled Surface stall.Whether you’re entering the market, simplifying your lifestyle, or securing a smart investment, these homes offer exceptional value through modern construction, quality finishes, and a location positioned for continued growth and convenience. Please note that photos are renderings as unit is not yet built. (id:25325)
Calgary, Alberta
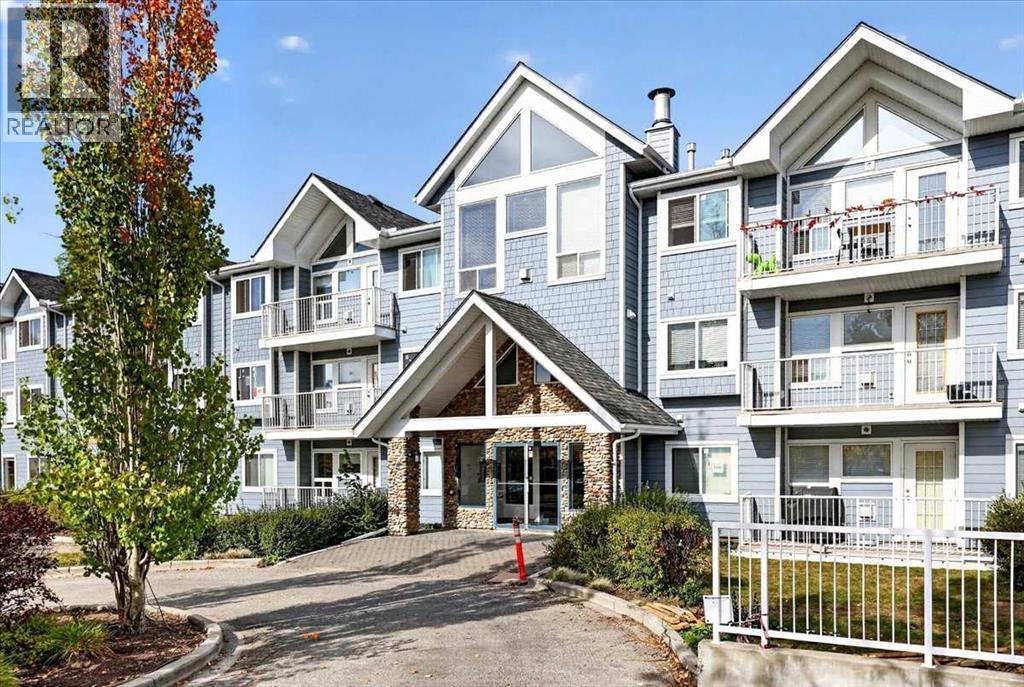
LOCATION, LOCATION, LOCATION! Welcome to this fantastic 2-bedroom + Den, 2-bathroom condo in the highly sought-after community of Harvest Hills. Offering an unbeatable combination of space, convenience, and everyday lifestyle with a ton of amenities and shopping out your front door. Step inside and immediately appreciate the newer vinyl plank flooring guiding you through the open concept floorplan with lots of natural light. The large living room is centered around a cozy gas fireplace and new access door to your West facing balcony, complete with a gas line for BBQ season and the ideal place to enjoy afternoon and evening sun. The spacious kitchen features timeless white cabinetry, a large peninsula island with breakfast bar seating, and plenty of prep and storage space. The adjacent dining area comfortably accommodates a full-sized table. The spacious primary bedroom features a large walk-through closet leading into your private ensuite bathroom. The second bedroom is perfectly positioned beside the full 4-piece bathroom and works beautifully as a guest room, office, or flexible living space. One of the standout features is the oversized den with an entire wall of built-in storage and a stand-up freezer, ideal for working from home, hobbies, creative space, or extra storage. All this including in-suite laundry heated underground parking, and a private storage cage. Located in the established and highly convenient community of Harvest Hills, you'll love having everyday amenities just outside your door. Walk or take a short drive to grocery stores, restaurants, coffee shops, fitness facilities, shopping, and services. Enjoy quick access to Country Hills Boulevard, Deerfoot Trail, Stoney Trail, and nearby transit options, making commuting throughout Calgary simple. Plus, Calgary International Airport is only a short drive away perfect for frequent travelers. Whether you're looking for convenience, accessibility, or a low-maintenance lifestyle, this location truly de livers. The building has just finished a full exterior update of Hardy Board siding, new windows, and updated balconies, all already paid for! (id:25325)
Calgary, Alberta
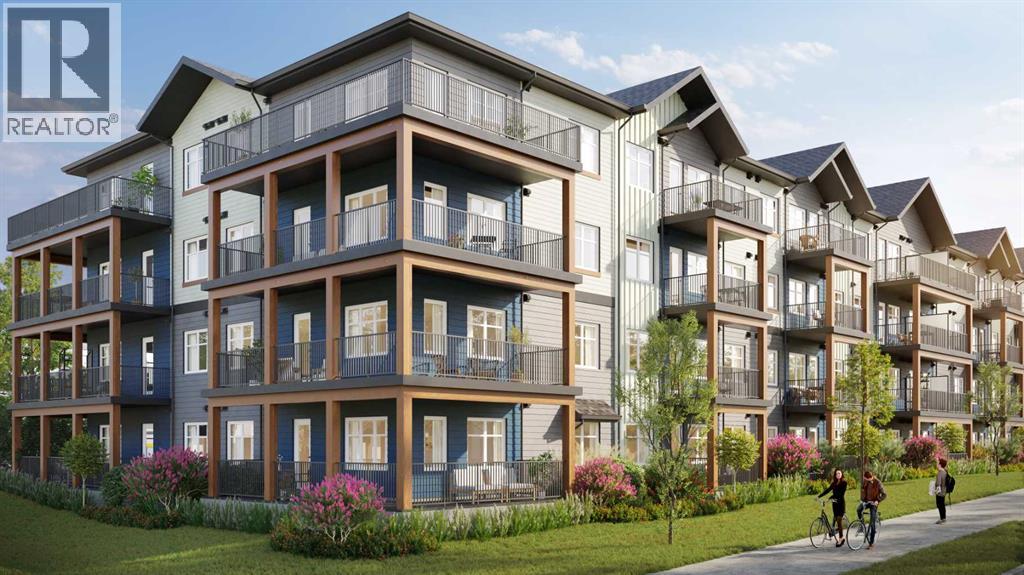
Welcome to modern, low-maintenance living in the vibrant community of Redstone — one of northeast Calgary’s fastest-growing neighborhoods, known for its accessibility, everyday convenience, and strong long-term value potential. This contemporary apartment condominium development by StreetSide Developments is thoughtfully designed for first-time buyers, professionals, downsizers, and investors seeking stylish comfort, functional layouts, and peace of mind ownership.Homes are made for everyday living, featuring open-concept designs, large windows for natural light, and private outdoor spaces. Interiors are finished with durable luxury vinyl plank flooring in main living areas, warm carpet with thick underlay in bedrooms, knockdown ceilings, and a professionally curated contemporary lighting package. Kitchens showcase modern slab-style cabinetry with 39” uppers, soft-close drawers, polished white quartz countertops, tiled backsplash, stainless steel appliances, and polished chrome fixtures with pull-down sprayers. Bathrooms continue the elevated feel with matching cabinetry, quartz counters, chrome fixtures, high-efficiency toilets, and thoughtful layouts designed for comfort and style.Built with long-term livability in mind, each home includes energy-efficient systems, digital thermostats, rough-in air conditioning, USB-C outlets in kitchen and primary bedroom, smoke and carbon monoxide detectors, and in-suite laundry. Gypcrete floor construction helps minimize sound transfer between units, while durable exterior cladding provides both curb appeal and lasting performance. Parking options include underground or surface stalls depending on the unit.The Redstone community itself is designed around daily life and connection, offering wide streets, pathways, green spaces, and playgrounds that encourage outdoor living and neighborhood interaction. Shopping, dining, and essential services are close at hand, with major retail destinations just minutes away, and planned fut ure schools, shops, and transit enhancements continuing to strengthen the area’s long-term appeal.88 units range from 564sqft 1 bedroom / 1 bathroom with titled surface or underground parking, 2 bedroom /1 or 2 bathroom units, all the way up to 906sqft 3 bedroom / 2 bathroom units with titled surface or underground parking. This unit is a corner unit 2 Bedroom, 2 Bathroom with titled underground parking and wrap around balcony.Whether you’re entering the market, simplifying your lifestyle, or securing a smart investment, these homes offer exceptional value through modern construction, quality finishes, and a location positioned for continued growth and convenience. Please note that photos are renderings as unit is not yet built. (id:25325)
