0%


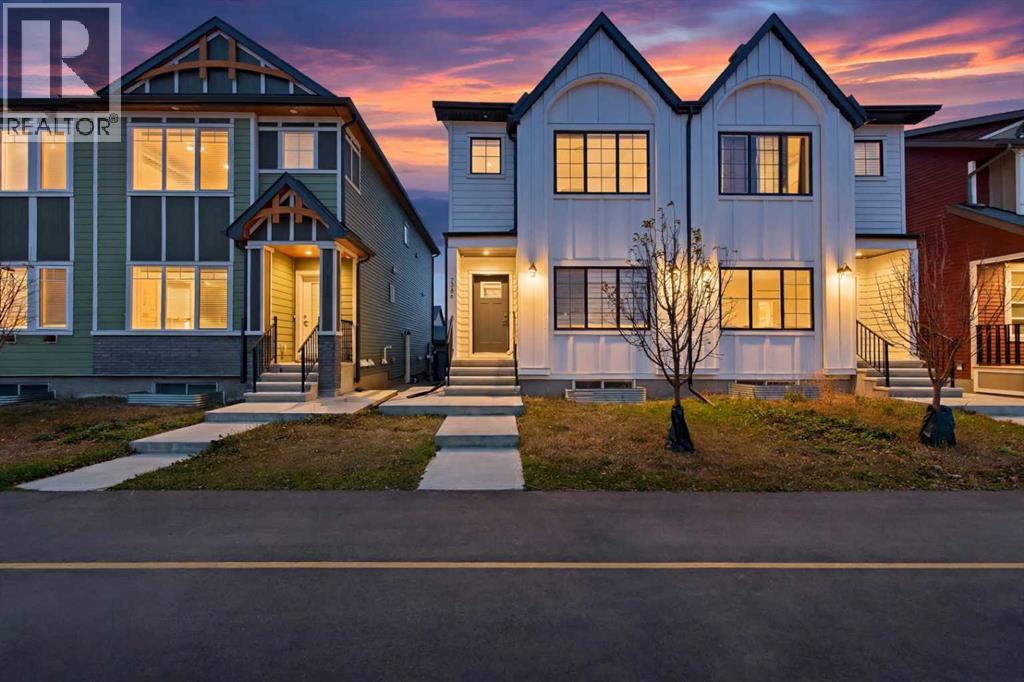
Calgary, Alberta
Modern half duplex with a one-bedroom legal basement suite and an oversized double detached garage in Rangeview, Southeast Calgary. This newly built home offers three bedrooms upstairs, upgraded finishes throughout, and flexible living options for homeowners, investors, or extended families. The open-concept main floor features spacious living and dining areas anchored by a chef-inspired kitchen with ceiling-height soft-close cabinetry, stone countertops, and a premium gas range. A convenient mudroom and powder room complete the main level. Upstairs, generous family and bonus spaces provide room to relax, work, or play, alongside a dedicated laundry room and three bedrooms. The primary retreat showcases a coffered ceiling, walk-in closet, and a beautifully appointed ensuite. Two additional bedrooms share a full bathroom. The LEGAL basement suite offers a private separate entrance, 9-foot ceilings, and large windows that create a bright, welcoming living space. A spacious bedroom with a walk-in closet, full bathroom, and separate laundry make this Legal suite well suited for rental income or multigenerational living. Blinds throughout and an oversized double detached garage add everyday convenience, with ample space for parking, storage, and recreational equipment. Located in Calgary’s growing Rangeview community, near Seton and Mahogany amenities, this property offers access to nearby greenspace, a pond, and a dog park. Whether you are seeking a southeast Calgary investment property or a home with a legal basement suite to help offset ownership costs, this Rangeview duplex combines modern comfort, practical design, and income potential from legal basement suite. (id:25325)
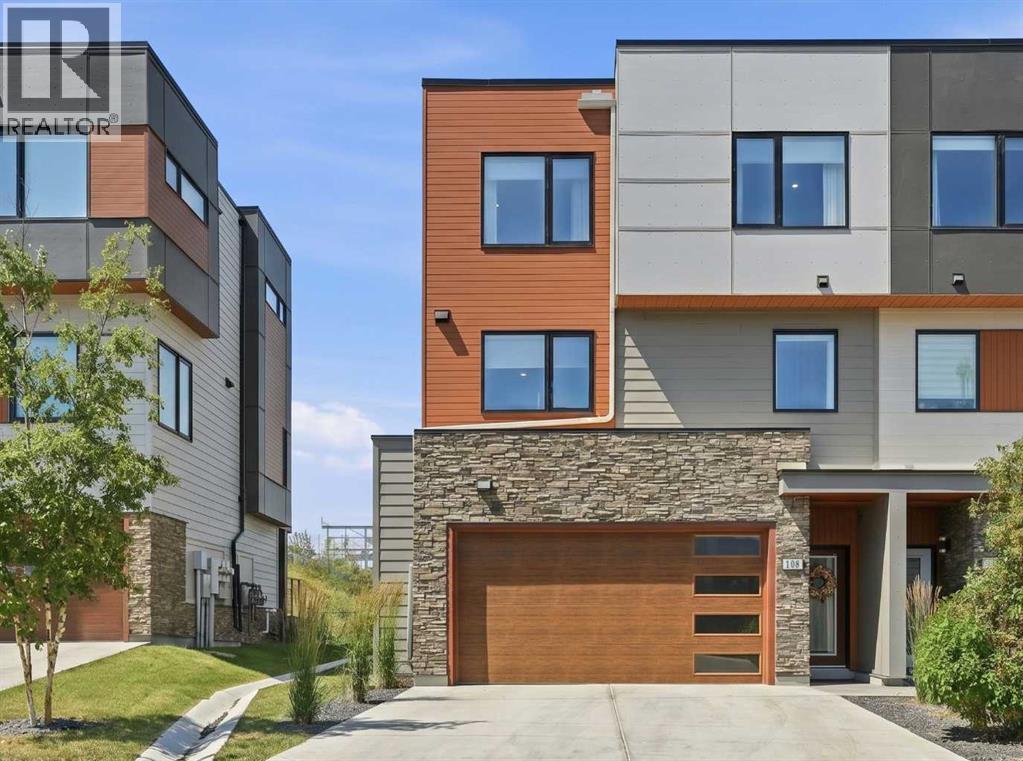
Calgary, Alberta
Wake up to uninterrupted Big Sky views stretching across the protected Paskapoo Slopes and the treed ravine below. Begin your day with coffee on the west-facing deck before stepping directly onto one of Calgary's premier trail networks, where more than 160 acres of protected natural reserve become your backyard.Occupying one of the community's most coveted lots in the Village at Trinity Hills, this executive end-unit townhome enjoys exceptional privacy, sweeping west-facing vistas and the feel of a detached home with the ease of lock-and-leave living. Professional landscaping and snow removal leave more time to enjoy your surroundings and less time maintaining them.Thoughtfully designed with 1,913 sq. ft. of refined living space, the home offers three bedrooms, 2.5 bathrooms, a versatile entry-level flex room, an attached 19' x 18' double garage with an epoxy floor, a full driveway and a fenced west-facing walkout yard.Designed for both everyday living and effortless entertaining, the main level is anchored by a spacious living room with a contemporary fireplace that opens onto the maintenance-free deck, where spectacular sunsets, the treed ravine and WinSport create an unforgettable backdrop. The beautifully appointed kitchen balances timeless design with exceptional function, featuring a waterfall quartz island, Kohler workstation sink, reverse osmosis drinking water, ceiling-height shaker cabinetry and premium stainless steel appliances. A generous dining area completes the space.Upstairs, the serene primary retreat overlooks the peaceful ravine and features a spa-inspired ensuite with heated floors. Two additional bedrooms include custom closet organizers and Altex roller blinds, while the spacious main bath also offers heated floors. A thoughtfully designed laundry room with built-in storage and hanging space adds everyday convenience.Additional upgrades include a Kinetico water purification system, water softener, central air conditioning, EV Roughed In, visitor parking directly across the street and beautifully maintained seasonal landscaping throughout the community.Walk to the Calgary Farmers' Market for fresh ingredients, meet friends for dinner, explore nearby cafés or simply watch the sunset from your private balcony. Minutes from WinSport, Canada Olympic Park and the Calgary Climbing Centre, this exceptional west-side location places the Rocky Mountains within easy reach while keeping downtown Calgary just minutes away. It is a rare opportunity to experience luxury, nature and urban convenience in one of Calgary's most desirable west-side communities.Luxury isn't about having more to maintain. It's about having more time to enjoy the view! (id:25325)
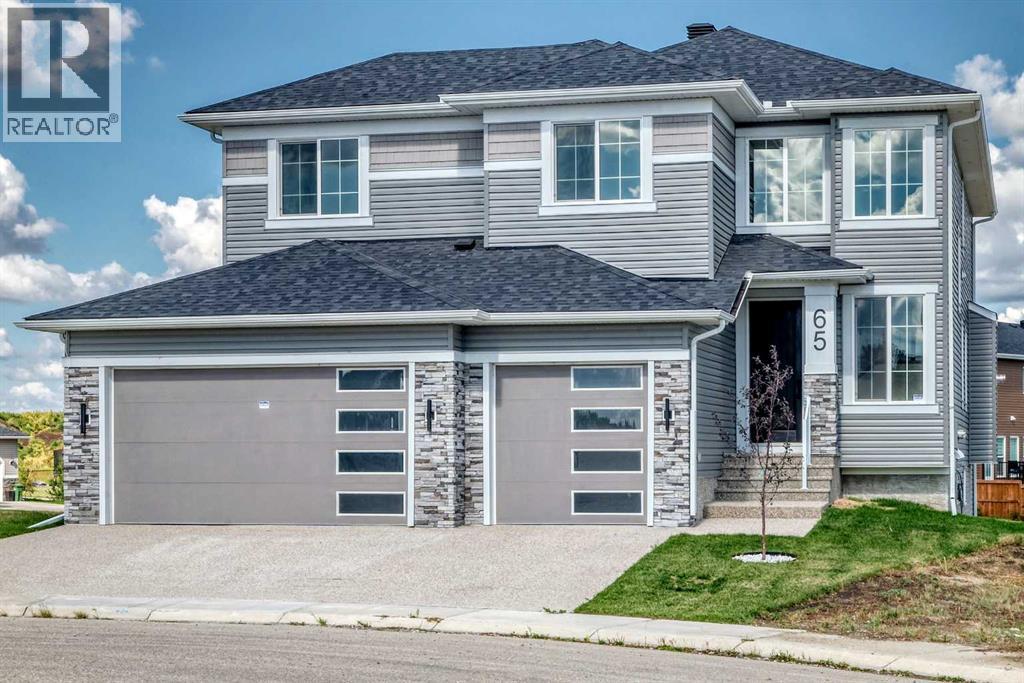
Strathmore, Alberta
Nestled on a quiet cul-de-sac in much desired Strathmore Lakes Estates this exceptional home with basement walkout sits on a rare pie shaped lot which also backs onto a pathway walking syatem. The front SE exposure looks beautiful , peaceful lake views. The builder has thoughtfully designed this beautiful 2695 sq. ft. home with an open design with quality finishes and upgraded fixtures throughout. This home is also eligible for First Time Buyer's GST Rebate, which adds incredible value for qualifying buyer's. Luxury and functionality are evident as you tour through this home, plus it featuresan oversize triple garage with lots of room for your vehicles and maybe a workspace or a storage. An awesome front foyer with soaring ceilings and windows providing lots of natural light makes for a welcoming impression. Main floor open concept with chef inspired kitchen overlooking spacious living room with with warming OFP, garden door leading to balcony overlooking pie-shaped lot. Kitchens has oversized granite island and countertops plus a very large walkthrough pantry into a large mudroom area leading to garage entrance. Main floor den with french doors and 3 piece bath completes the main floor. Grand staircase leads upstairs to a spacious family room ideal for get togethers or movie night.The primary bedroom with Lake views makes for a welcome retreat with 5 piece spa like bath and huge walk in clothes closets with custom built ins. Two more generous sized bedrooms both with walk in clothes closets and another 5 pc bath to share. Looking to the future you have a full unfinished walk out basement with good ceiling height for futue development for family activities. Your gorgeous pie shaped lot has access to endless pathways connecting lakes, canals, parks and green spaces for your enjoyment. Call your favourite realtor to view this exceptional property anytime. (id:25325)
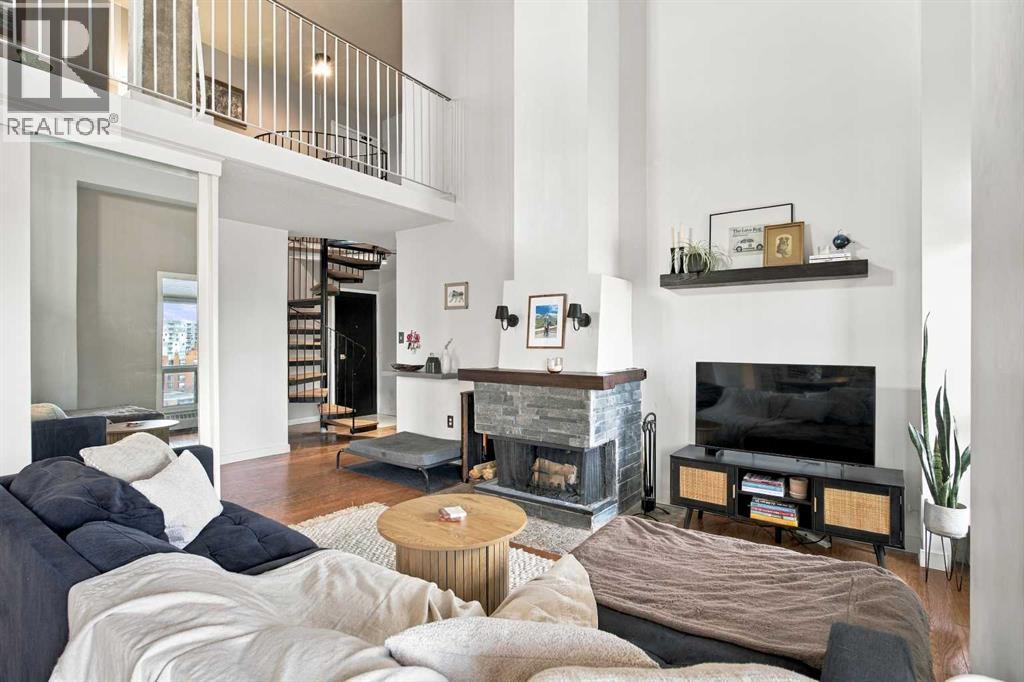
Calgary, Alberta
Discover downtown living at its absolute finest in this stunning, loft-style penthouse condo! Spanning two levels, this exceptional 1-bedroom, 1.5-bathroom home delivers a rare blend of character and modern convenience that newer high-rises simply cannot match. Major upgrades such as the kitchen and bathrooms already complete. The main floor welcomes you with soaring vaulted ceilings, a cozy wood-burning fireplace, and expansive windows that flood the open living area with natural light. Enjoy a well-equipped kitchen with updated appliances, a large bedroom with double closets, a full bath, and a private balcony framing magnificent, unobstructed city views—the ultimate spot to unwind with your morning coffee or evening sunsets. Up the charming spiral staircase, a versatile flex area perfect for a home office, reading corner, or creative studio. There is a second exit to the hallway with elevator access. Easily create a master retreat by framing a wall and turning the large half bath into an ensuite while still leaving plenty of room on the second level. Nestled in a quiet, exceptionally maintained, and pet-friendly building that backs right onto a dog park, this property includes a secure underground parking stall, a personal storage locker, and building sauna access. Whether you are stepping into the market as a first-time buyer, seeking a smart investment, or looking to embrace vibrant inner-city living, this home has it all. Steps away from the very best of the Beltline—including trendy 17th Ave, vibrant local cafés, boutique shopping, parks, and transit—this is an opportunity you don't want to miss! (id:25325)
Airdrie, Alberta
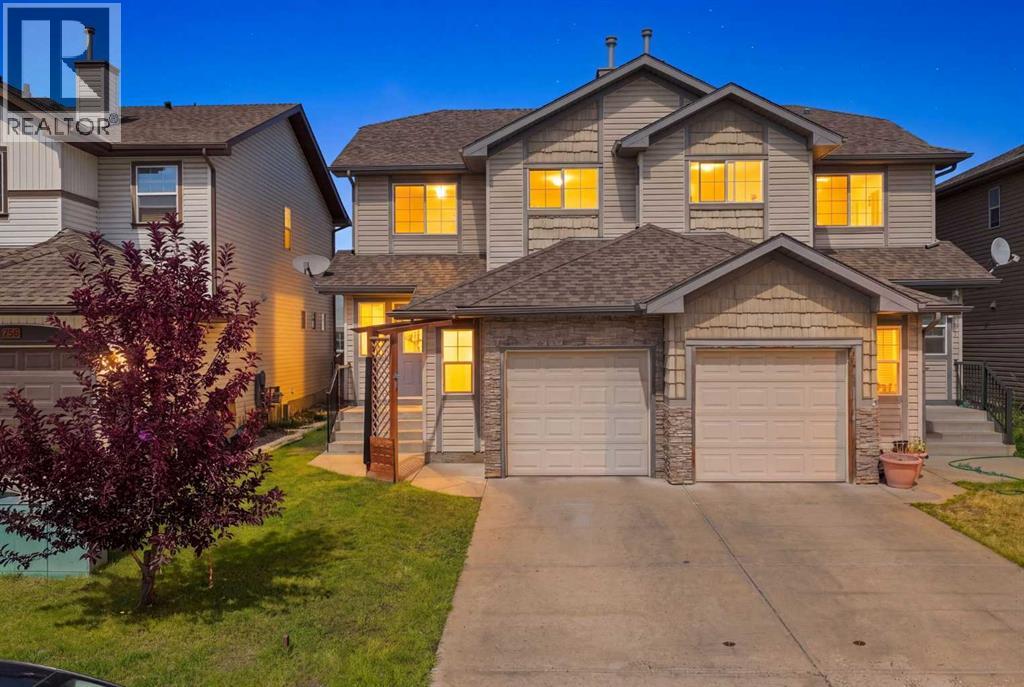
Welcome home to this move-in ready duplex, back on the market with all major high-value updates recently completed. Inside, you will find brand-new flooring in the entire main level. There are 3 bedrooms up and one down plus 2.5 baths. The lower level has a bedroom and a beautifully updated bathroom, ready for a rec room, plus plenty of storage. The core mechanical systems offer peace of mind having with a fully serviced furnace and freshly cleaned duct-work. The single garage has an alcove area allowing for more storage. This home is not a condo, which is a bonus. The front driveway allows for extra parking and there is plenty of street parking. Located to close to schools, shopping, transit and parks, located between two main streets for quick access to QE11. (id:25325)
Calgary, Alberta
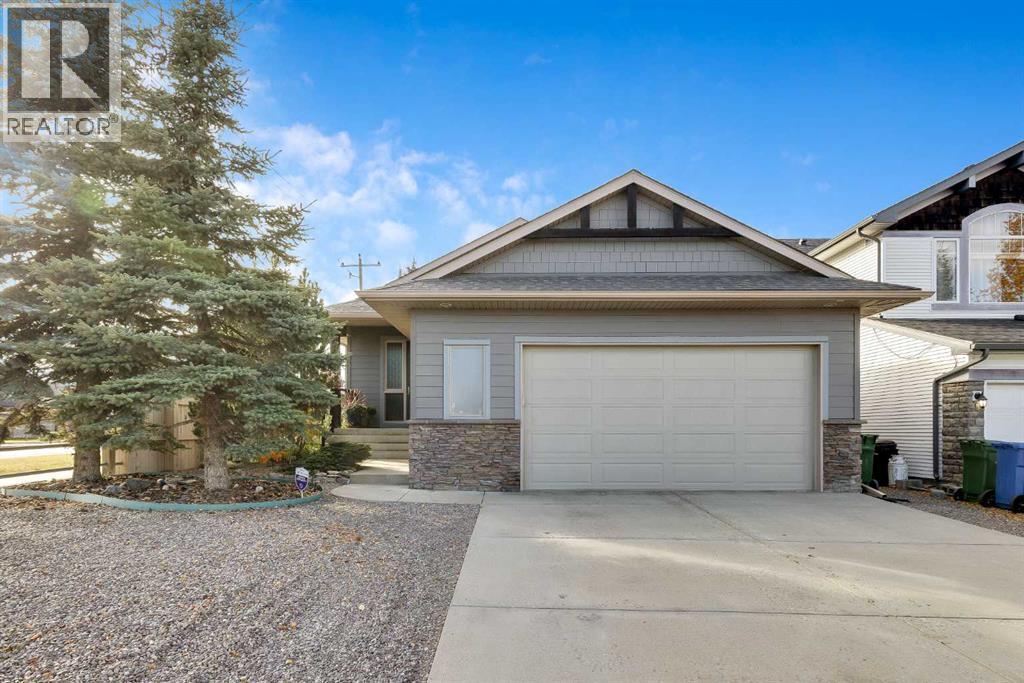
Welcome to this inviting bungalow, ideally situated on a desirable corner lot with lake privileges, desert landscaping and an oversized -insulated and drywalled garage! Featuring a bright, open-concept floorplan and numerous thoughtful upgrades throughout, this home offers the perfect blend of comfort, style, and functionality. The main floor showcases beautiful maple hardwood flooring, solid wood doors, and an upgraded front entrance that adds to the home's welcoming appeal. Enjoy the added luxury of in-floor heating in the ensuite bathroom. The flexible main-floor layout includes a versatile bonus room, originally designed as an office, den, or dining room, now enhanced with a closet and door to offer the option of an additional bedroom. The fully finished basement, completed in 2026, adds even more functional living space, including two additional bedrooms. Major updates offer added peace of mind, including a new roof and HardieBoard siding (2021/2023), washer and dryer (2021), hot water heater (2022), garage door (2023), and new fridge, stove and microwave (2025). The furnace and vents were professionally cleaned in September 2026. With its adaptable floorplan, extensive updates, low-maintenance landscaping, and sought-after lake privileges, this home is a fantastic opportunity to enjoy comfortable living in a wonderful setting! (id:25325)
Calgary, Alberta
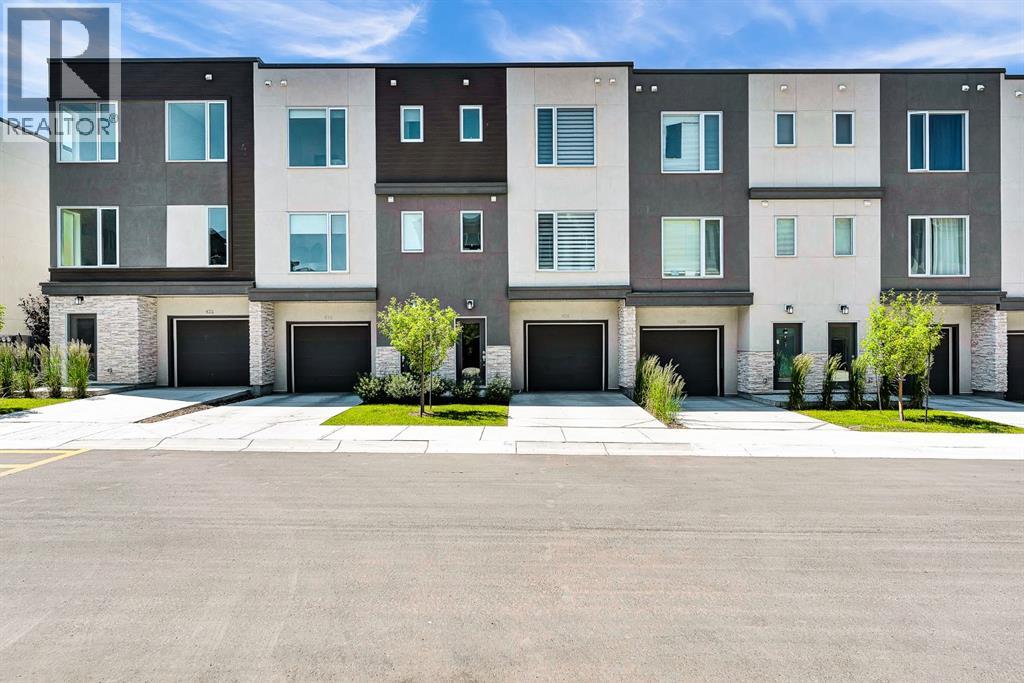
Step into this showhome like townhouse, where modern design, exceptional care, and an unbeatable location come together in the highly desirable community of Shawnee Slopes, SW Calgary. Looking and feeling almost brand new, this beautifully maintained home has never had pets or smokers, offering a fresh and immaculate living environment from the moment you walk in. With nearly 1,500 sq ft of thoughtfully designed living space, this 3 bedroom, 2.5 bathroom home perfectly balances style and functionality. The bright open concept main floor features a contemporary kitchen with stainless steel appliances, quartz countertops, a built in pantry, and a large central island that is perfect for everyday meals and gathering with family and friends. Upstairs, the spacious primary bedroom offers a private ensuite, while two additional bedrooms, a full bathroom, and convenient upper level laundry complete the second floor. One of the home's standout features is the private west facing balcony backing onto a peaceful green space with no neighbours behind. It's the perfect place to enjoy your morning coffee or unwind while watching the sunset, and the gas line makes BBQing easy. The oversized tandem double garage provides plenty of room for two vehicles plus additional storage, and the full length driveway offers extra off street parking. The garage also provides direct access to the backyard. Location is everything, and this home truly delivers. Enjoy the rare combination of peaceful surroundings and unbeatable convenience, walk to the CTrain, schools, shopping, restaurants, and everyday amenities, while Fish Creek Provincial Park is just minutes away for endless walking and biking trails. With quick access to Macleod Trail and Stoney Trail, commuting is effortless, and weekend escapes to the Rocky Mountains are always within easy reach. Beautifully maintained and truly move in ready, this home is perfect for first-time buyers, investors, or anyone looking to enjoy low maintenance living in an exceptional location. (id:25325)
Rural Foothills County, Alberta
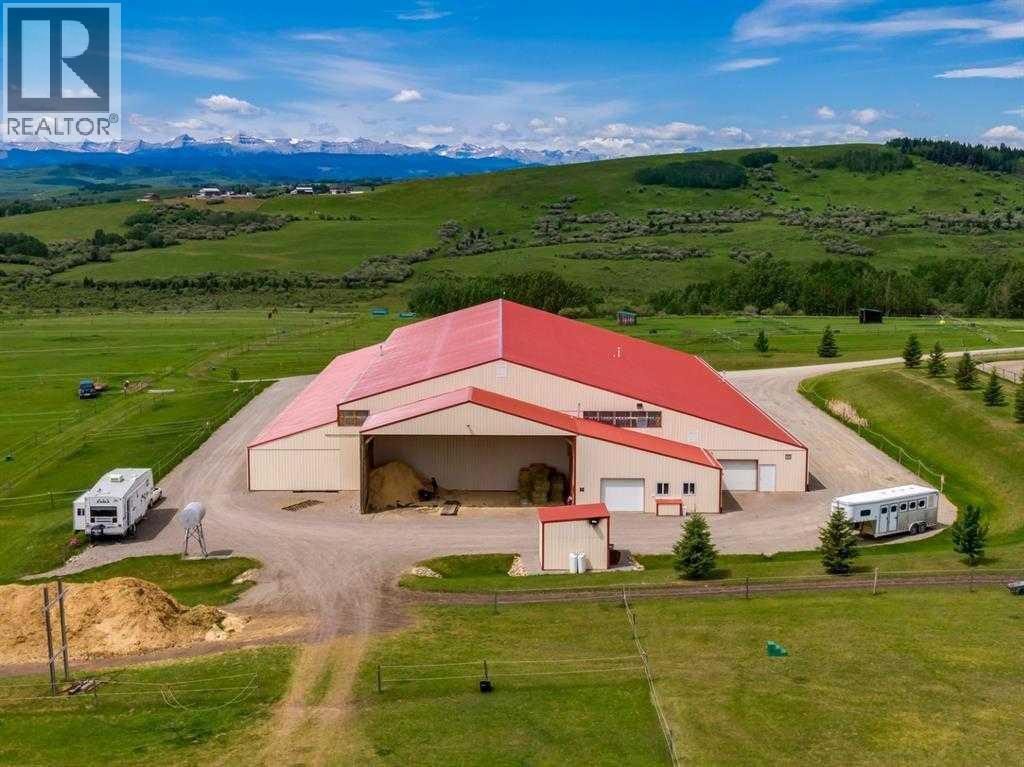
HUGE PRICE DROP FOR A QUICK SALE!! WELCOME TO AN EXTRAORDINARY 86.24-ACRE PROPERTY offering endless possibilities, INCREDIBLE MOUNTAIN VIEWS and an opportunity that is nearly impossible to find! Whether you're looking for a PRIVATE COUNTRY ESTATE, a place to operate your business, a WORLD CLASS EQUESTRIAN facility with massive indoor riding arena, a hobby farm or a DREAM acreage, this one checks all the boxes!!The centerpiece of the property is the impressive 80 x 200 HEATED SHOP/RIDING ARENA offering approximately 16,000 SQ.FT. of versatile space. This incredible building provides endless flexibility for a wide variety of commercial, agricultural or recreational uses.Originally developed as an exceptional equestrian facility, the property was purpose-built for horse enthusiasts and professionals alike. It features two barn wings with space to add up to 30 stalls, wash stalls, tack and storage areas plus it is paired with a kitchen and lounge space, and complemented by a heated indoor riding arena. While the property is no longer operating as an equestrian centre, the infrastructure remains in place, and the current owner is willing to restore the property back to its former equestrian setup for a purchaser who wishes to continue that legacy.The beautifully maintained bungalow built in 2007 offers 2,831 SQ.FT. of living space, 4 BEDROOMS and 4 BATHROOMS, creating the perfect place to call home while enjoying the peace and privacy of country living. One of the most impressive features of this property is the breathtaking PANORAMIC MOUNTAIN VIEWS that stretch across the horizon and can be enjoyed from every corner of the land. With over 86 acres, there is also ample room to build a SECOND RESIDENCE (subject to municipal approvals), making this an incredible opportunity for multigenerational living, future expansion or creating the ultimate family estate. There are already 2 wells dug on the property + a dugout which is great for animals. Properties of this s ize, quality and versatility rarely become available. Whether your vision is operating a business, creating an incredible country retreat, bringing horses back to this once world-class equestrian property, or building a legacy estate for generations to come, this remarkable property offers opportunities that are truly unmatched. Conveniently located minutes to Diamond Valley, only 40 minutes from Calgary and within easy access to Spruce Meadows, this is a rare opportunity to own a one of a kind AG property!! (id:25325)
Okotoks, Alberta
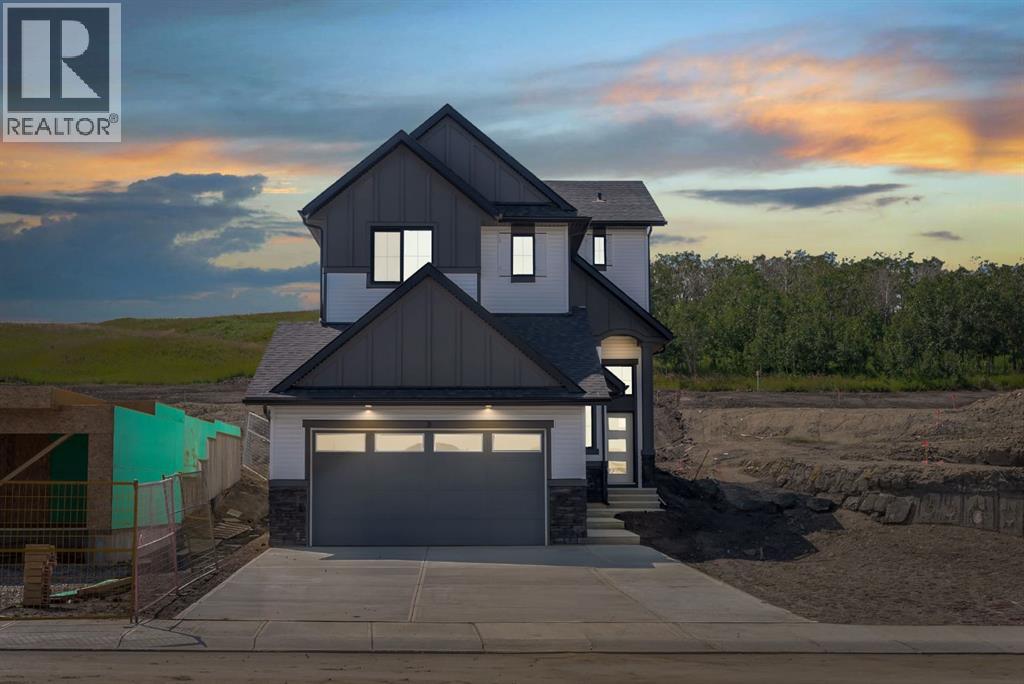
Welcome to 3 Tillotson Downs, an exceptional new home in the sought-after community of Tillotson in Okotoks. Offering 2,293 square feet of beautifully designed living space, this stunning two storey home perfectly balances modern elegance with everyday functionality. Thoughtfully crafted with quality finishes and an inviting open-concept layout, this home is ideal for growing families, professionals, and those who love to entertain. The main floor welcomes you with an impressive front foyer featuring soaring ceilings that create an immediate sense of space and sophistication. At the heart of the home, the chef-inspired kitchen showcases quartz countertops, stainless steel appliances, a spacious island, and a walk-in pantry, making meal preparation and entertaining effortless. The kitchen flows seamlessly into the bright dining area and the inviting living room, where an electric fireplace provides the perfect backdrop for relaxing evenings. Just off the dining area, step outside onto the rear deck to enjoy outdoor dining, morning coffee, or summer gatherings with family and friends. A versatile main floor flex room offers endless possibilities, whether you need a private home office, children's playroom, fitness space, or guest room. Completing the main level is a practical mudroom with direct access to the attached double garage, helping keep everyday life organized and convenient. Upstairs, you'll discover a spacious vaulted bonus room that creates the perfect second living area for movie nights, a games room, or a quiet retreat. The primary suite is a true sanctuary, featuring a generous walk-in closet and a luxurious five-piece ensuite designed for comfort and relaxation. Two additional bedrooms, a beautifully appointed full bathroom, and the convenience of upper-floor laundry complete the second level, providing plenty of space for the entire family. The home also features a Home Comfort System, including a Hi-Velocity Heating System, MERV 13 air fil tration system, and tankless hot water heater for enhanced year-round comfort and efficiency. Built with today's homeowner in mind, this home also features luxury vinyl plank flooring, triple-pane windows for improved energy efficiency, quality craftsmanship throughout, and an unfinished basement that offers incredible potential to create additional living space tailored to your family's needs. Located in one of Okotoks' newest and most desirable communities, 3 Tillotson Downs offers the opportunity to enjoy modern living with exceptional design, premium finishes, and a family friendly setting close to parks, pathways, schools, and everyday amenities. This remarkable home is ready to welcome its next owners and is one you won't want to miss. (id:25325)
Calgary, Alberta
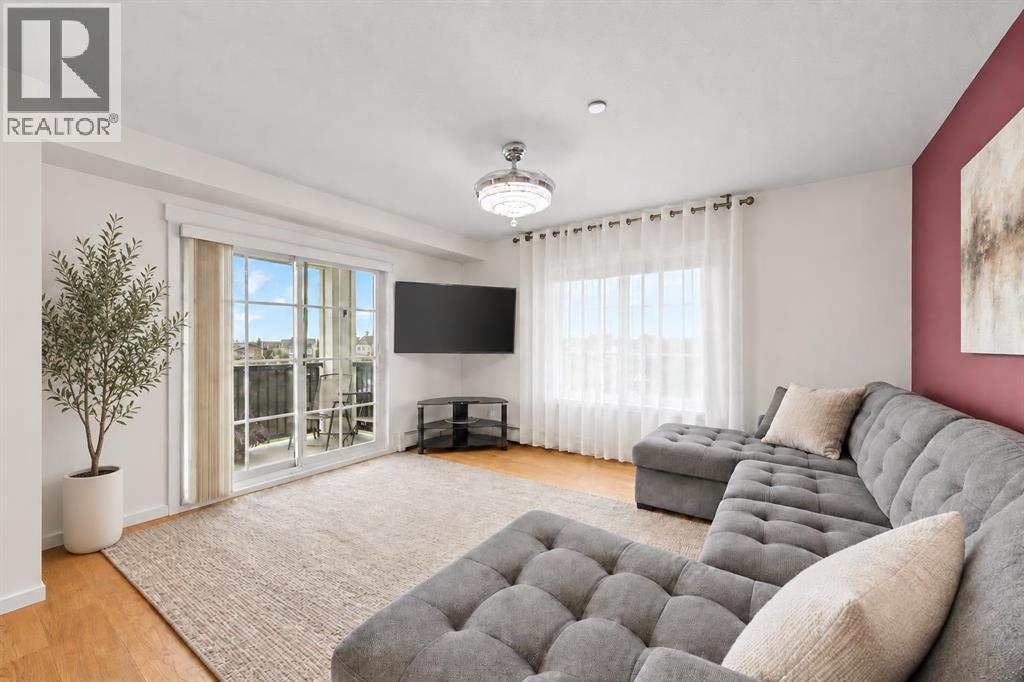
ENJOY BEAUTIFUL PARK VIEWS WITH THE ROCKY MOUNTAINS IN THE DISTANCE FROM THIS EXCEPTIONAL CORNER END UNIT.Offering 910 sq. ft. of thoughtfully designed living space, this home features one of the largest and most desirable floor plans in the building. Proudly owned by the original owner, it has been meticulously maintained and showcases approximately $40,000 in upgrades.The bright, open-concept layout features additional end-unit windows that fill the home with natural light. The stylish kitchen offers granite countertops, stainless steel appliances, ample cabinetry, and a large island overlooking the spacious dining and living areas—perfect for entertaining and everyday living.Additional features include a heated, titled underground parking stall, a secure storage locker, and a pet-friendly building. Ideally located just steps from parks, ponds, playgrounds, and walking pathways, with schools, shopping, restaurants, gyms, South Health Campus, and the amenities of 130th Avenue just minutes away. Quick access to Stoney Trail and Deerfoot Trail makes commuting convenient. (id:25325)
Calgary, Alberta
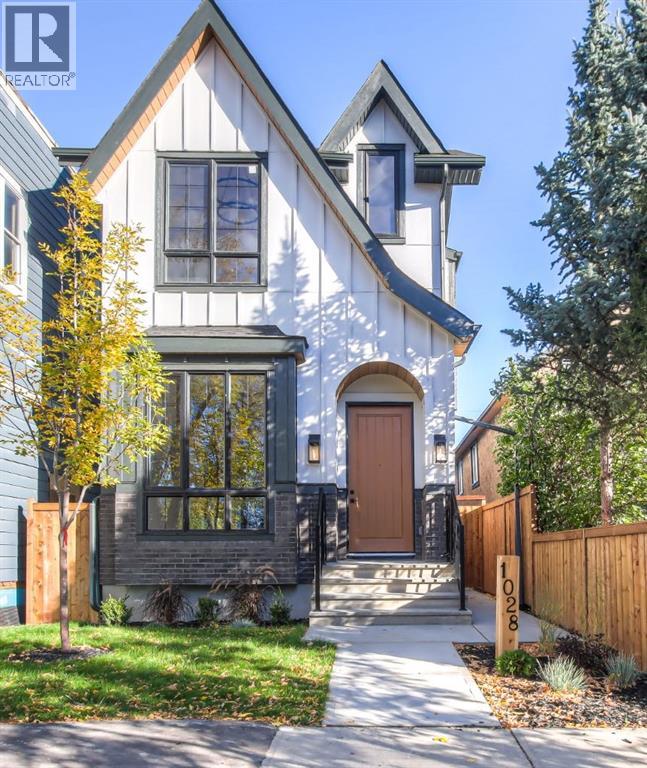
Brand New Modern Home with Private Yard in the Heart of Mount Pleasant! This beautifully designed home offers the perfect combination of contemporary style, thoughtful functionality, and luxury finishes in one of Calgary’s most desirable inner-city communities. The open-concept main floor features soaring ceilings, modern finishes, and an abundance of natural light, creating an inviting space for both everyday living and entertaining. The stylish kitchen showcases premium Bosch appliances, sleek cabinetry, and under-cabinet lighting, while designer details such as illuminated stair lighting add a sophisticated touch throughout the home. The thoughtfully designed entry includes a dedicated shoe closet, providing excellent storage and keeping the main living areas organized. Upstairs, the oversized primary bedroom offers a luxurious private retreat with a large walk-in closet featuring custom built-ins and lighted drawers. As well as two additional bedrooms and full bathroom. The lower level provides exceptional flexibility with a legal one-bedroom suite, making it an ideal mortgage helper, income-producing rental, or comfortable space for extended family. Step outside to enjoy your private yard, a fantastic feature for an inner-city property. Located in the heart of Mount Pleasant, you are within walking distance to local shops, restaurants, cafés, parks, schools, and everyday amenities, with downtown Calgary just a short drive away.A stunning brand-new home offering modern luxury, exceptional storage and the added benefit of a legal basement suite — all in an unbeatable Mount Pleasant location. Call today for your private showing! (id:25325)
Strathmore, Alberta
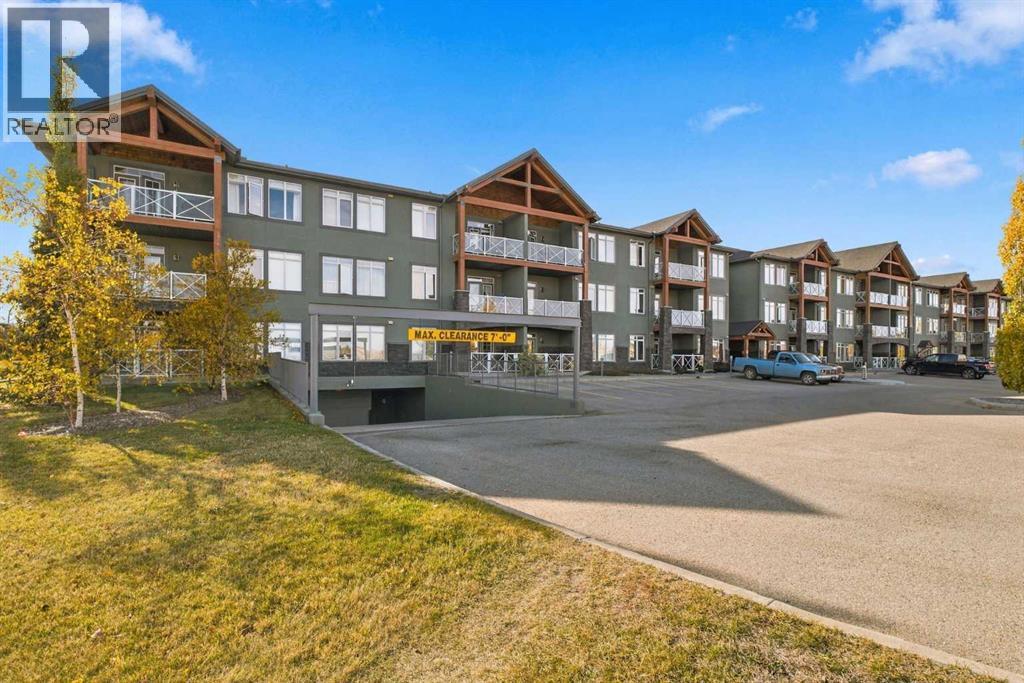
Welcome to Comfortable Condo Living at the Savana! Here you will find the perfect blend of comfort, convenience, and lifestyle in this inviting 2-bedroom plus den condo. Featuring an open-concept layout, and spacious living areas, this home is ideal for anyone looking for easy, low-maintenance living. The bright , open kitchen offers abundant granite countertops, loads of cupboard space and breakfast bar making it easy for prepping meals and entertaining. The kitchen flows seamlessly into the dining area and generously sized living room. Cozy up beside the gas fireplace on those cold winter nights or enjoy stepping out through the living room to the covered patio. The covered patio is great for relaxing outdoors and has plenty of room for patio furniture, plus a gas line for your bbq. A BBQ is incuded with the condo for you to grill and enjoy. Finishing off the condo is a 4pc bathroom, laundry area with stacked washer and dryer, two bedrooms plus a versatile den that is ideal for a office space or a storage room which it is currently being used for. The primary bedroom is large enough for a king bed and features a walk-in/walk-through closet with convenient access to the 3pc ensuite. 3 titled parking stalls are included as well as storage, 2 underground stalls and one above ground. Visitor parking is also available. Enjoy the fantastic location of this condo as it is close to walking paths, lake, park, restaurants and other nearby amenities. (id:25325)
