0%


Calgary, Alberta
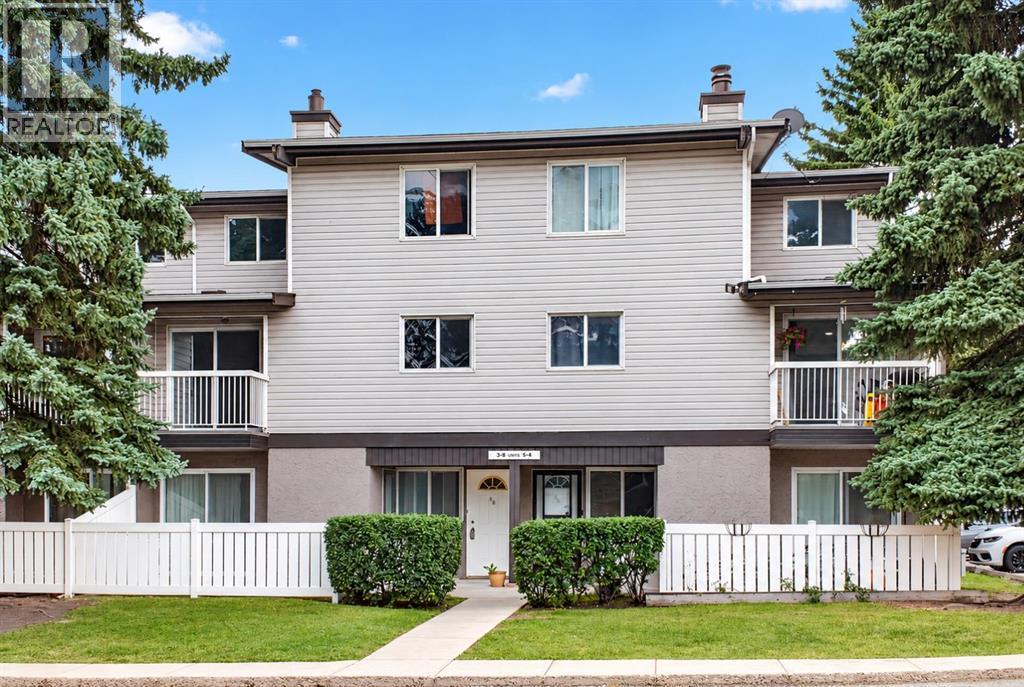
Cozy 3 bedroom townhouse in Forest Heights. Open Floor plan, spacious living room with private balcony looking out to a green space for relaxing. Kitchen has lots of cupboard space perfect for meal prep. There is a good-sized bedroom on the same floor, and upstairs there are 2 more bedrooms with huge primary bedroom and a walk-in closet. In-suite laundry and a generous storage room provide practical functionality for busy lifestyles. This unit comes with 1 parking stall and lots of street parking around. It is professionally managed, pet friendly with Board approval. Ideally located just minutes from parks, schools, Marlborough Mall, restaurants, and major transit routes including the LRT, this home is close to everything you need. Book your showing today. (id:25325)
Calgary, Alberta
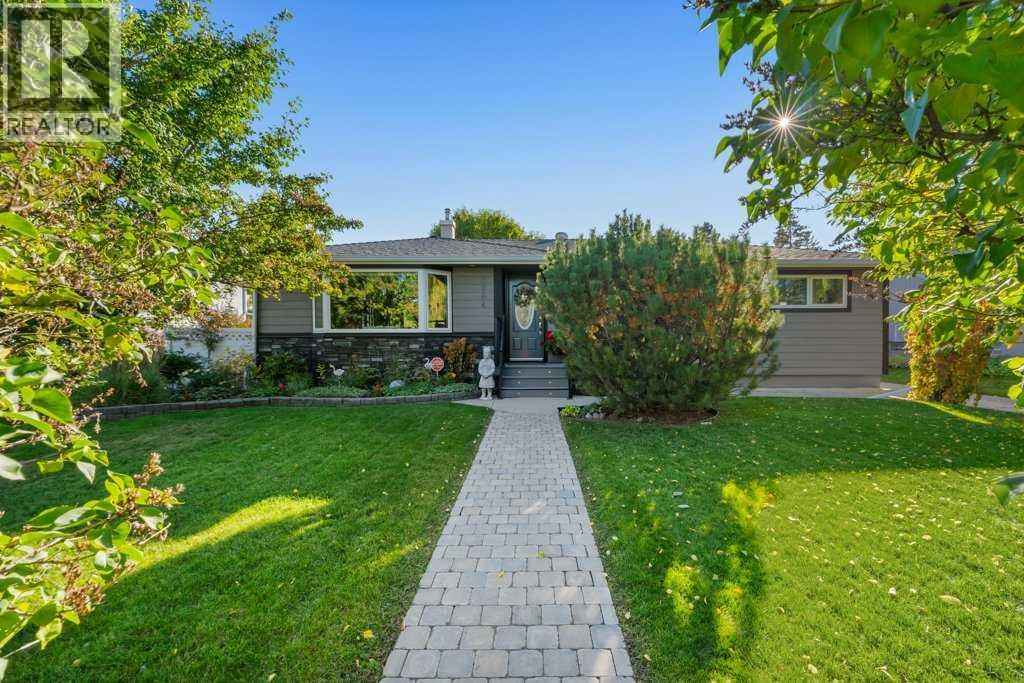
Absolutely gorgeous and thoughtfully UPDATED BUNGALOW on a 66' WIDE LOT in the highly desirable community of Kingsland! Up-sized double-detached 2014 garage (accessed from the lane, with ceiling height easily sufficient for a car lift & gas line to add heater), plus driveway access from the front street. Close to Glenmore Reservoir for tennis, bike rides or long walks! The renovation of this home sets a new standard for PRIDE OF OWNERSHIP with over $230,000 in improvements (see the summary in the final lines of these remarks)! Great driveway for guest or tenant parking (or for loading up your full-length RV)! Such nice curb appeal - manicured lawn and gorgeous garden plus BAY WINDOW at the front of the home, HARDIE siding, TREX FRONT PORCH and stonework accents. Step inside to discover beautiful and REFINISHED HARDWOOD FLOORING extending through almost the entire main level. Stay comfortable with CENTRAL AIR CONDITIONING. The LIVING ROOM IS MASSIVE, with a bench-seat in the bayed window and a GAS FIREPLACE with tasteful tile and woodwork surround. The living room is connected to the spacious eating area where you can STRETCH OUT YOUR TABLE for a large group of friends or family! YOU WILL LOVE THIS KITCHEN, with warm CINNAMON-TONED CABINETS, and QUARTZ COUNTERTOPS, and STAINLESS-STEEL appliances, plus wine storage and elegant display cabinetry & shelving! Three bedrooms and 2 full baths on the main level. Bathrooms have intricate tilework, and both have an obscured venting window. The backyard is so inviting. Enjoy outdoor time on the upper composite deck or the lower paver-stone patio. Gas line for BBQ. The yard improvements are top-notch! Head downstairs to your finished basement to find PRISTINE VINYL PLANK flooring, ANOTHER BEDROOM, OFFICE, FULL BATHROOM and your RENOVATED summer KITCHEN (or possibly an illegal suite). SEPARATE ENTRY and SEPARATE PARKING is possible (maybe garage parking for upstairs, driveway for down). So many upgrades and improvements have been done. IMPROVEMENTS to this home include: A complete main level KITCHEN RENOVATION, and MAJOR LANDSCAPING PROJECT including back patio, composite back deck and some new vinyl fencing (in 2010). NEW SHINGLES on house and garage (in 2012). A NEW DOUBLE CAR GARAGE including new foundation and slab, plus some more vinyl fencing (in 2014). NEW COMPOSITE FRONT DECK AND STAIRS, plus metal railing (in 2020). HARDIE-BOARD Siding (in 2020). Many more improvements were done in 2021 including: INCOMING ELECTRICAL services, FULL DOWNSTAIRS RENOVATION, and TRIPLE PANE windows, window shades (top down & bottom up), new interior doors and electrical fixtures. Also in 2021: REPAINTING the main level and adding NEW MAIN LEVEL KITCHEN-AID APPLIANCES plus a NEW FURNACE, NEW HOT WATER TANK, and 'LIFETIME' HEAT EXCHANGER. In 2022, NEW CENTRAL AIR was added. And 'BLUE LIGHT PIPE LINING' with lifetime warranty to the outgoing sewer line (in 2024). (id:25325)
Bassano, Alberta
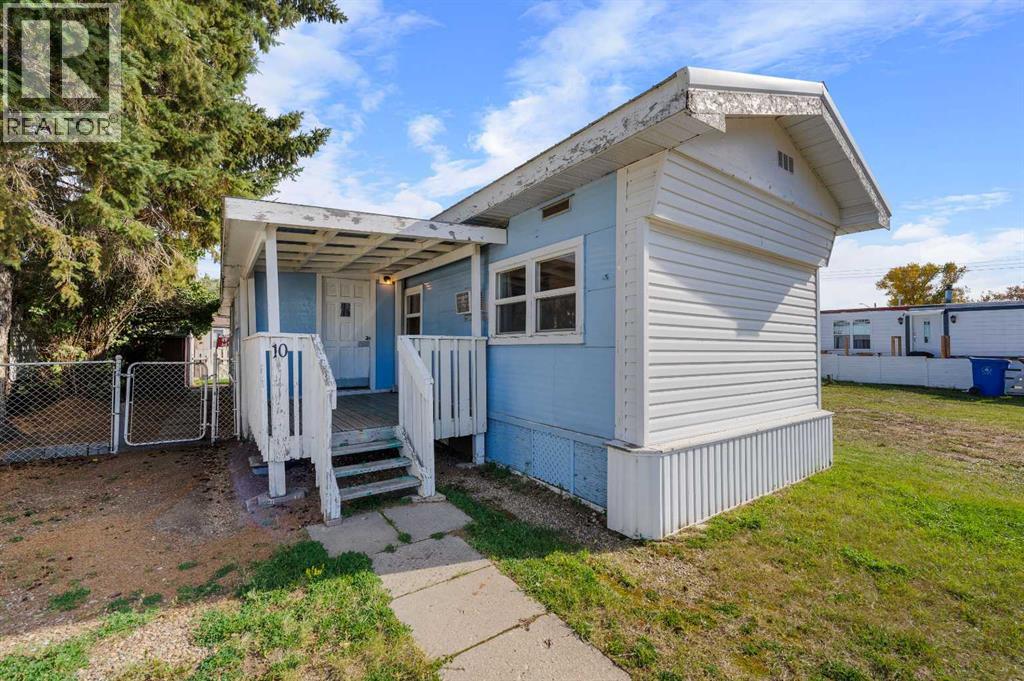
Incredible value and opportunity await at #10, 831 2nd Ave in Bassano! Situated on a leased lot with an affordable lot rent of just $510/month, this mobile home is ideal whether you are looking for a budget-friendly primary residence or a high-yield investment. Capitalize on Bassano’s exceptionally low rental inventory and strong housing demand.This home features a durable, long-lasting metal roof, ensuring minimal maintenance and peace of mind for years to come. Enjoy small-town living with top-tier community amenities right at your doorstep: walk or a short drive to Bassano School (K-12), Bassano Health Centre & Medical Clinic, Bassano Memorial Library, and convenient downtown shops and pharmacy.For recreation, enjoy the nearby Sage & Thistle Golf Course, Bassano & District Centennial Arena, outdoor swimming pool, curling rink, 5-pin bowling alley, THRIVE Fitness Centre, and the community off-leash dog park. Outdoor enthusiasts will appreciate quick access to the historic Bassano Dam and Crawling Valley Reservoir for fishing, boating, and camping. Perfectly situated off the Trans-Canada Highway (Hwy 1)—only 30 minutes to Brooks and 1.5 hours to Calgary. Contact your favourite agent to book your viewing today! (id:25325)
Calgary, Alberta
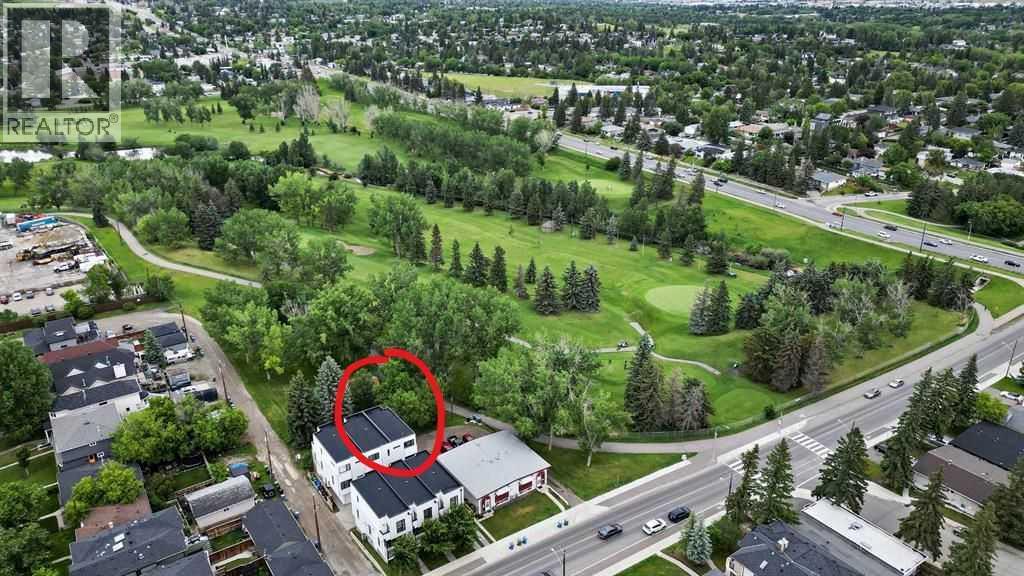
Bright, spacious, and ultra private end unit townhome backing directly onto Confederation Park. 3 bedrooms all with ensuite baths, plus 1/2 bath on main. 9 ft ceilings on main and upper floors. Single attached garage. Best unit location in this highly sought-after 6 unit townhome complex, being an end unit backing onto the golf/park, with upper balcony and very private lower deck facing the park. Step right off your deck into confederation park for pathway access throughout the NW. Open floor plan main floor with tons of windows bringing in incredible natural light. The living room has a fireplace and double door entry to the deck. A large island accents the massive gourmet kitchen. White cabinets with quartz counters along with stainless steel appliances that include a gas range. On the upper level there are 2 bedrooms, both with ensuite baths and the larger primary has a dual vanity and tile shower. A nice surprise off the primary bedroom is a peaceful private deck. Convenient upper floor laundry as well. The lower entry-level floor has access to the single attached garage and the third bedroom with 3 pc ensuite bath. Access the back deck through the lower bedroom (which would also make an amazing home office space!) or by walkway next to the main entry. Pets welcome with board approval. This home is within walking distance to SAIT, U of C, schools, shopping, golf and Confederation Park amenities. (id:25325)
Strathmore, Alberta
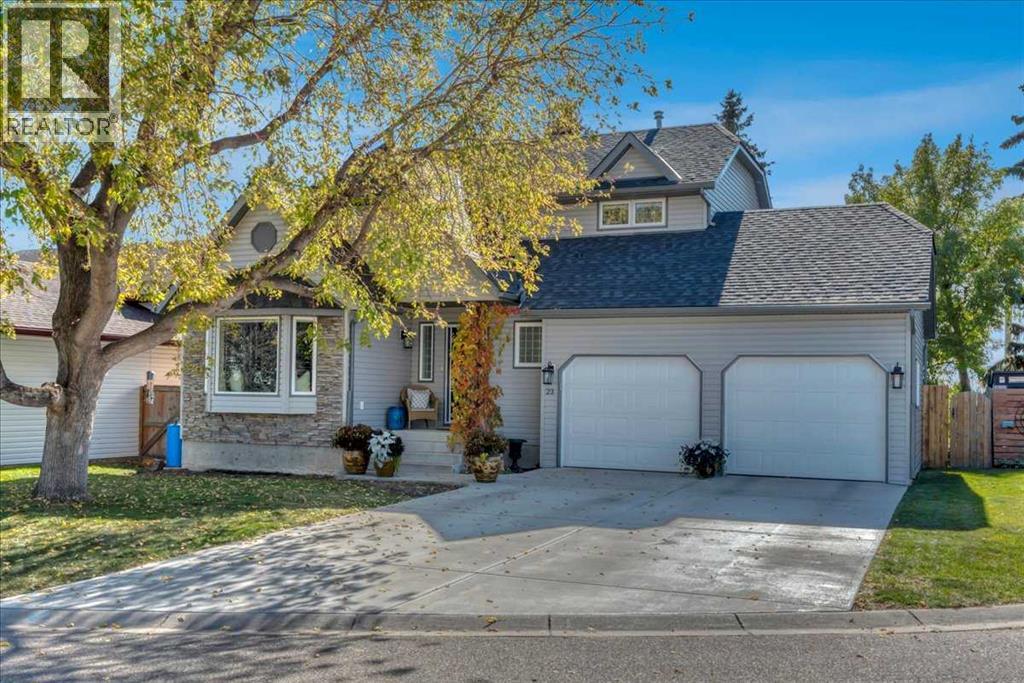
Some homes stand out because of how well they’ve been cared for, and this is one of them. Beautifully maintained inside and out, this two-storey shows pride of ownership throughout, starting with its inviting curb appeal and gorgeous landscaped yard with new sod. Inside, hardwood floors and plenty of natural light create a warm welcome. The formal living room features a lovely bay window allowing for extra seating when entertaining, and the dining room offers space to gather for family dinners and special occasions. The stunning white kitchen, finished with marble countertops, opens to the everyday eating area and a cozy family room with built-ins—a comfortable spot to unwind while staying connected to everything happening in the kitchen. Main-floor laundry with a new washer and dryer adds everyday convenience. Completing the main floor is a custom built in office/ homework station and a 1/2 bath. Upstairs, you’ll find three bedrooms, including the large primary with its own three-piece ensuite. The developed basement adds a fourth bedroom, a rec room and a new four-piece bathroom, giving you extra space for guests, hobbies or movie nights. The basement has tonnes of storage. Updates include a new roof, siding, garage doors, upstairs windows and hot water tank. Central air conditioning keeps things comfortable in the summer, and the double attached garage rounds out this thoughtfully cared-for home, the main floor is also complete with custom shutters adding elegance and extra privacy.. From the landscaping to the interior, the attention to detail is easy to see. Shows 10/10! The back yard is simply perfection with the large tiered deck and south facing back yard. (id:25325)
Cochrane, Alberta
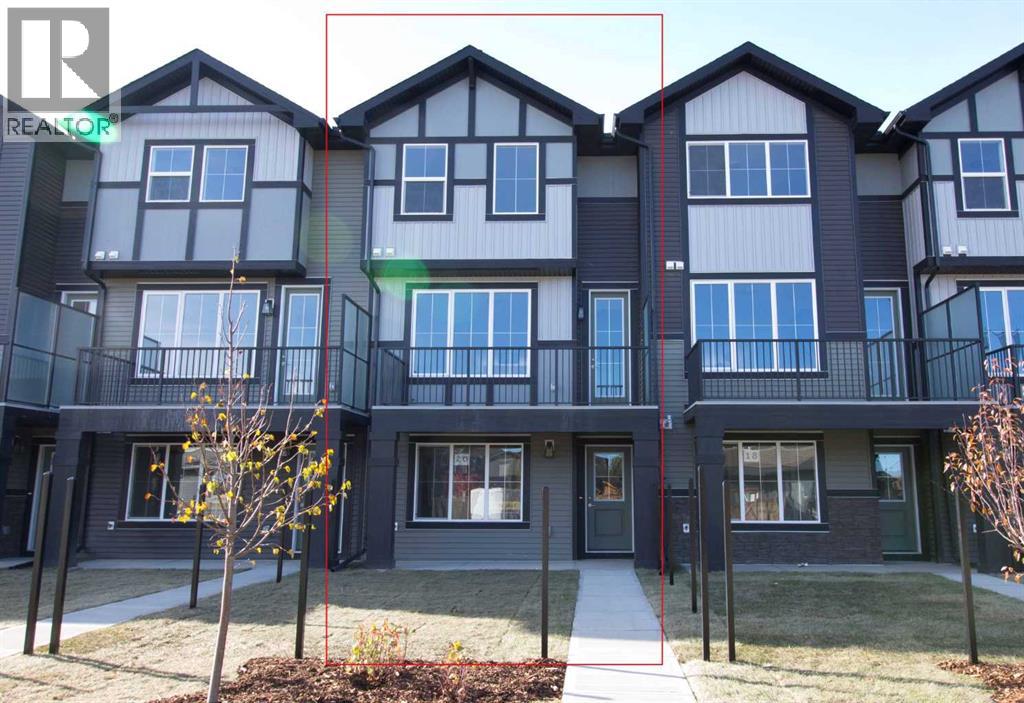
Excellent Value in Sunset Ridge...Introducing the Edinburgh by Douglas Homes Master Builder, a stylish 1,500+ sq. ft. three-storey townhouse offering 3 bedrooms, 2.5 bathrooms, a double-attached garage with full concrete driveway, all with - No Condo Fees…Thoughtfully designed for modern living, the ground level features a versatile flex room, ideal for a home office, fitness area, media room or hobby space.Upstairs, the bright open-concept main floor features 9' ceilings, engineered hardwood flooring and a comfortable living area centred around an electric fireplace.The contemporary kitchen is finished with quartz countertops, stainless-steel appliances and a spacious island, creating a natural gathering place for everyday meals and entertaining.The upper level offers three bedrooms, including a spacious primary suite with a walk-in closet and private ensuite, along with the convenience of upper-floor laundry.Outside, the home comes complete with full landscaping, a raised treated-wood deck and concrete patio, giving you finished outdoor spaces to enjoy from the day you move in.Located in the family-friendly community of Sunset Ridge, you're close to RancheView School, parks, playgrounds and the community's extensive pathway system, with convenient access into Cochrane, Calgary and west toward the mountains.… Quick Possession Available… Key Highlights || Three-Storey Townhouse | 3 Bedrooms | 2.5 Bathrooms | No Condo Fees | Double-Attached Garage | Full Concrete Driveway | Ground-Level Flex Room | Full Landscaping | 9' Main-Floor Ceiling | Quartz Countertops | Engineered Hardwood on Main | Upper-Floor Laundry | Electric Fireplace | Raised Treated-Wood Deck | Concrete Patio (id:25325)
Cochrane, Alberta
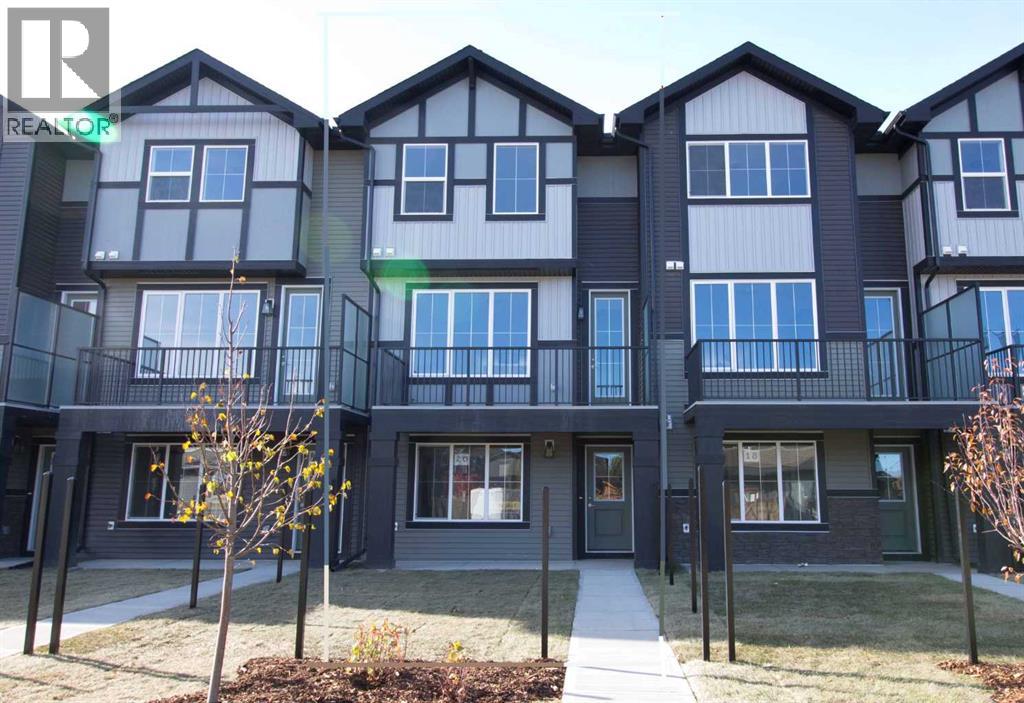
Excellent value in Sunset Ridge ... Introducing the Edinburgh by Douglas Homes Master Builder ... a stylish three-storey townhouse offering 3 bedrooms, 2.5 bathrooms, and a double-attached garage, all with no condo fees. Thoughtfully designed for comfort and convenience, this home features a ground-level flex room that’s perfect for a home office, gym, or hobby space.The open-concept main floor showcases 9' ceilings, engineered hardwood throughout, and a bright living area anchored by an electric fireplace. The modern kitchen is finished with quartz countertops, stainless-steel appliances, and a central island that’s ideal for casual dining and entertaining.Upstairs, you’ll find three bedrooms including a spacious primary suite with walk-in closet and private ensuite, along with the convenience of upper-floor laundry. Completing the home are a raised treated-wood deck, full front landscaping, and a concrete patio ready to enjoy from the moment you move in.Located in the family-friendly community of Sunset Ridge, you’re close to RancheView School, parks, and pathways with easy access to Calgary and the mountains. Quick possession available.Key Highlights | Three-Storey Townhouse | No Condo Fees | Double-Attached Garage | Ground-Level Flex Room | Full Landscaping | 9' Ceilings | Quartz Countertops | Engineered Hardwood on Main | Upper-Floor Laundry | Electric Fireplace | Treated Wood Deck | Concrete PatioPlease note: Landscaping and yard completion are seasonal items and subject to weather conditions. (id:25325)
Calgary, Alberta
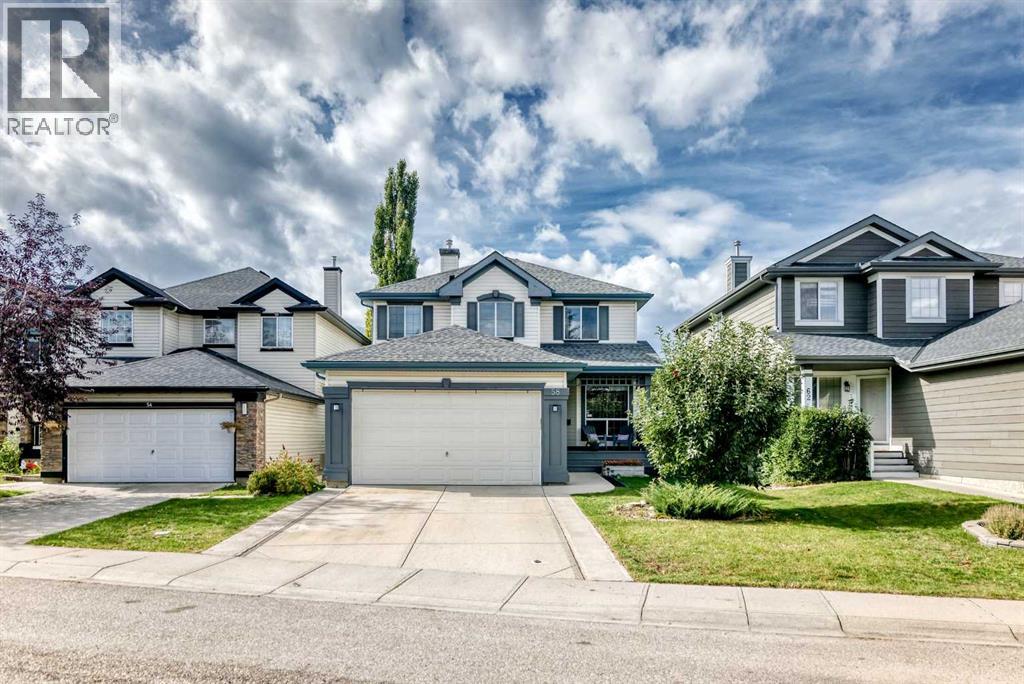
Welcome to 58 Chaparral Terrace SE, a beautifully maintained two-storey home offering extensive updates, functional family living, and a sought-after lake community lifestyle.The main level has been refreshed with luxury vinyl plank flooring, fresh paint, updated baseboards, and new window casings. The oak finishing throughout the home has also been professionally paint-sprayed for a clean, contemporary look.The updated kitchen features refaced cabinetry, new hardware, soft-close doors and drawers, new laminate countertops, an updated sink and faucet, and microwave range. The bright nook includes a bay window and convenient backyard access. A versatile den or dining room, welcoming great room with corner gas fireplace, and separate main-floor laundry complete the main level.Upstairs, you’ll find three generous bedrooms, including a spacious primary retreat with a 4-piece ensuite featuring a soaker tub. New carpet with premium 10-lb SpillGuard underlay extends throughout the stairs and upper level. The bathrooms and laundry room have also been upgraded with luxury vinyl tile, new countertops and updated lighting.Major maintenance items have been addressed, including a 2016 roof replacement with additional venting and increased attic insulation. The washing machine and refrigerator/freezer have also been recently replaced.Outside, enjoy a virtually maintenance-free backyard, west-facing exposure, mature landscaping, fencing, a back lane, and an attached double garage.Located just a short walk from Lake Chaparral amenities, residents enjoy access to the private lake, beaches, swimming, boating, fishing, playgrounds, courts, skating, and so much more. This extensively updated and meticulously maintained home is move-in ready and offers an exceptional year-round lifestyle. (id:25325)
Calgary, Alberta
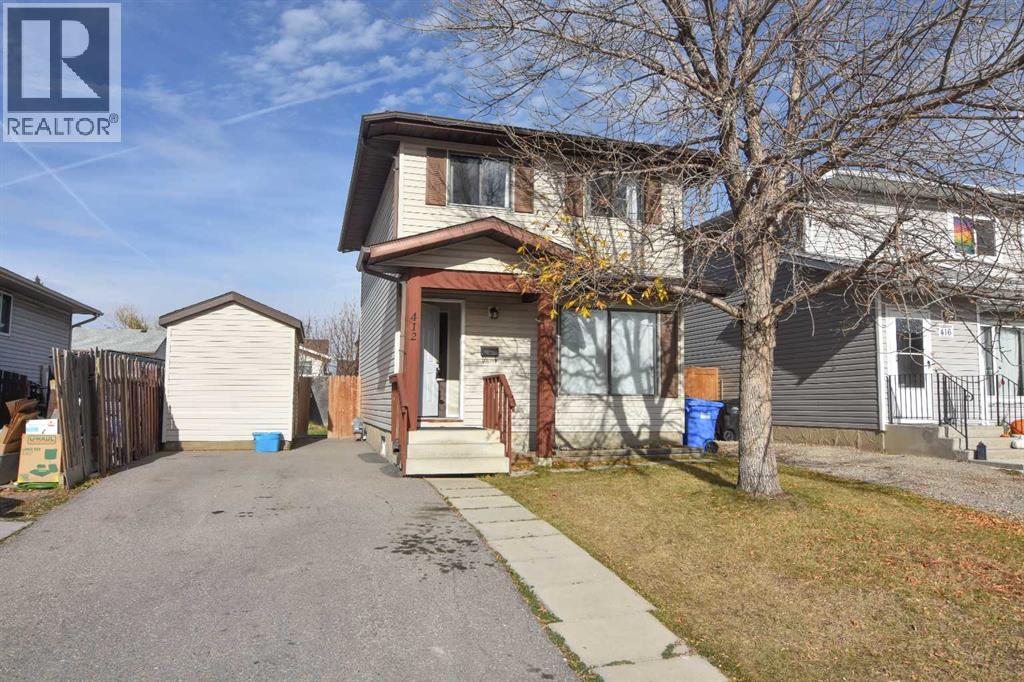
Single family 3 bedroom 2 storey home in good condition ready for a new owner! All the expensive items have been replaced. Hot water tank 2025, Furnace 2021, shingles and siding 2011. Quartz counter tops, all appliances, including stove, fridge, main floor washer and dryer and all window coverings. Quality laminate flooring, tile in kitchen, and carpeting upstairs. The basement is developed with a family room a den and lots of storage. The paved driveway is in excellent condition, a good sized deck with composite flooring, a nice sized yard and a large shed on skids so you can move it wherever you like. This is a very quiet "place" location with only local traffic and a park at the end of the street. All amenities are close by. Great home for first time buyers or excellent rental property. Call your Realtor for easy showings. (id:25325)
Chestermere, Alberta
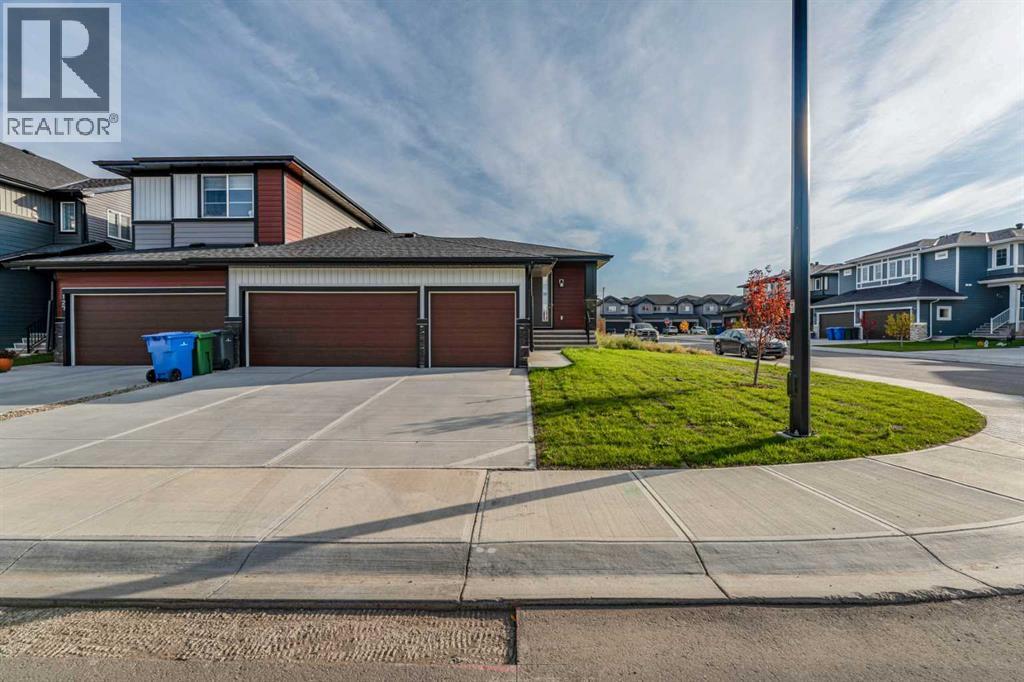
Welcome to this brand-new bungalow semi-duplex by Douglas Homes, ideally situated on a premium corner lot in Waterford, Chestermere. This thoughtfully designed home offers the convenience of bungalow living with a bright, open-concept layout and quality finishes throughout.The DH $25K Limited Savings is already included in the purchase price. Features include a rare triple-car garage, treated wood deck, quartz countertops, engineered hardwood flooring, and an electric fireplace. The well-appointed kitchen opens to the dining and living areas, creating a functional layout for everyday living and entertaining.The spacious primary bedroom is located on the main floor and features a private ensuite with dual sinks. The basement is currently undeveloped and is planned to be fully developed with two additional bedrooms, a 4-piece bathroom, and a large recreation/games room. The planned development will include 9’ ceilings, providing a comfortable and spacious lower-level living area.The home is located close to an existing park and future amenities, with convenient access to everyday services, shopping, and Chestermere attractions.Eligible first-time home buyers may qualify for the First-Time Home Buyers’ GST Rebate of up to $50,000, subject to Government of Canada and CRA eligibility requirements. Agreements must be dated after May 27, 2025.Please note that the basement is currently undeveloped. Some photos are of the same model and are provided for illustration purposes only. The actual home may vary in exterior style, interior colours, finishes, and selections.Contact us today for more information or to arrange a private viewing. (id:25325)
Calgary, Alberta
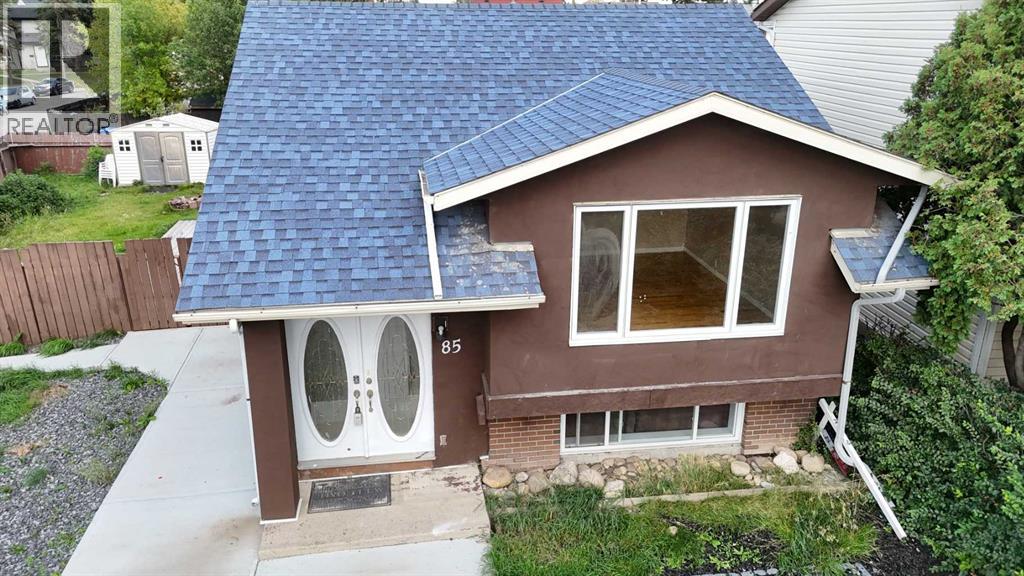
Welcome to this inviting and thoughtfully upgraded bi-level home, ideally situated on a generous corner lot in the desirable community of Abbeydale. Offering plenty of natural light and a functional open layout, this home is an excellent opportunity for homeowners, investors, or those looking for additional rental income.The exterior has been **newly upgraded from vinyl siding to attractive stucco**, adding fresh curb appeal and durability. The property is **zoned R-CG**, offering potential for an additional secondary suite at the rear, subject to City of Calgary approval and applicable requirements.The main floor features a bright and welcoming living room, dedicated dining area, updated kitchen, **two spacious bedrooms**, a 4-piece bathroom, and convenient main-floor laundry. Hardwood and tile flooring, newer windows, a newer roof, and a furnace approximately **2 years old** add to the home's comfort and value.A separate side entrance provides access to the **fully developed basement illegal suite**, complete with a second kitchen, laundry, two additional good-sized bedrooms, and a bright family room. The layout offers excellent potential for **living upstairs while generating rental income from the basement**, subject to applicable regulations.Step outside and enjoy the **large deck**, perfect for relaxing or entertaining. The oversized corner lot provides additional outdoor space, while **two storage sheds** offer plenty of room for tools, equipment, and seasonal items.Located within walking distance to **Abbeydale School (Elementary)** and close to shopping, parks, transit, and other amenities, this property offers a fantastic combination of comfort, space, and investment potential.Some photos have been virtually staged. (id:25325)
Rural Starland County, Alberta
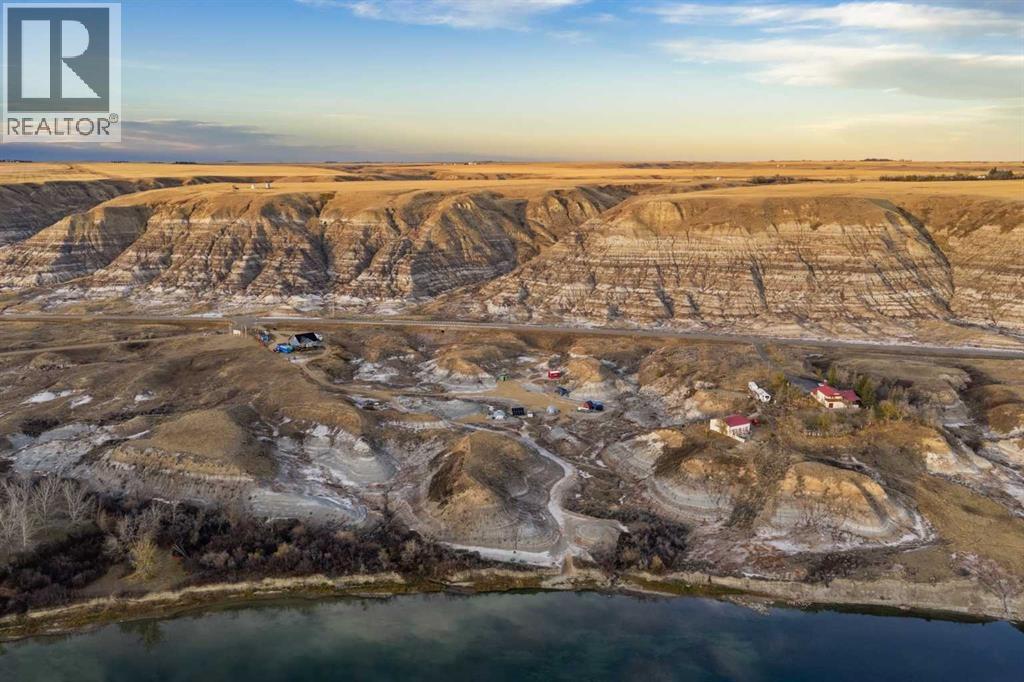
Discover a truly unique opportunity along scenic North Dinosaur Trail, just minutes from Drumheller and Tyrell Museum. Offering a rare combination of riverfront property, a beach, a modern country home, and an incredible collection of additional structures, this exceptional acreage is full of possibilities!Built in 2019, the 2,018 sq. ft. two-storey home features 3 bedrooms and 2.5 bathrooms with a bright, open-concept design. The spacious kitchen offers a large centre island, ample cabinetry, and a pantry, flowing seamlessly into the dining and living areas. The main-floor primary bedroom features its own ensuite and generous closet space, while two additional bedrooms and a full bathroom are located upstairs. Main-floor laundry, a convenient powder room, high ceilings, recessed lighting, vinyl plank flooring, central air conditioning, and natural gas forced-air heating complete the home. The home also features roof mounted solar panels, adding an energy-conscious element to this exceptional acreage. Combined with the modern home's comfortable design, the solar panels are an attractive feature for buyers looking to embrace a more sustainable rural lifestyle.Step outside and experience the lifestyle that makes this property so special. With 11.72 acres of riverfront land and a beach, there is space to unwind, enjoy the natural surroundings, and make the most of outdoor living. Whether you envision peaceful mornings by the water, summer afternoons at the beach, or evenings taking in the surrounding Badlands scenery, this property offers a setting that is anything but ordinary.Adding to its versatility is an impressive collection of existing structures, including three cabins, two geodesic domes, a wash house, barn, chicken coop, greenhouse, and storage shed. Although the previous business has ceased operations, the buildings remain, giving the next owner the opportunity to explore a variety of potential uses, subject to applicable approvals and regulations. Create a private family retreat, a recreational getaway, guest accommodations, or simply enjoy the extra space and flexibility these structures provide.Additional features include ample outdoor parking, RV access, a 10' x 20' sea-can with tools, a water tank and trailer, a gas-powered golf cart, and a four-person SaluSpa hot tub.Located approximately 10 minutes from Drumheller along North Dinosaur Trail, this remarkable property offers a peaceful rural setting with convenient access to town amenities and the world-famous Royal Tyrrell Museum.Riverfront acreage, a beach, a modern home, and a collection of unique existing buildings — an extraordinary opportunity to create your own Badlands retreat! (id:25325)
