0%


Calgary, Alberta
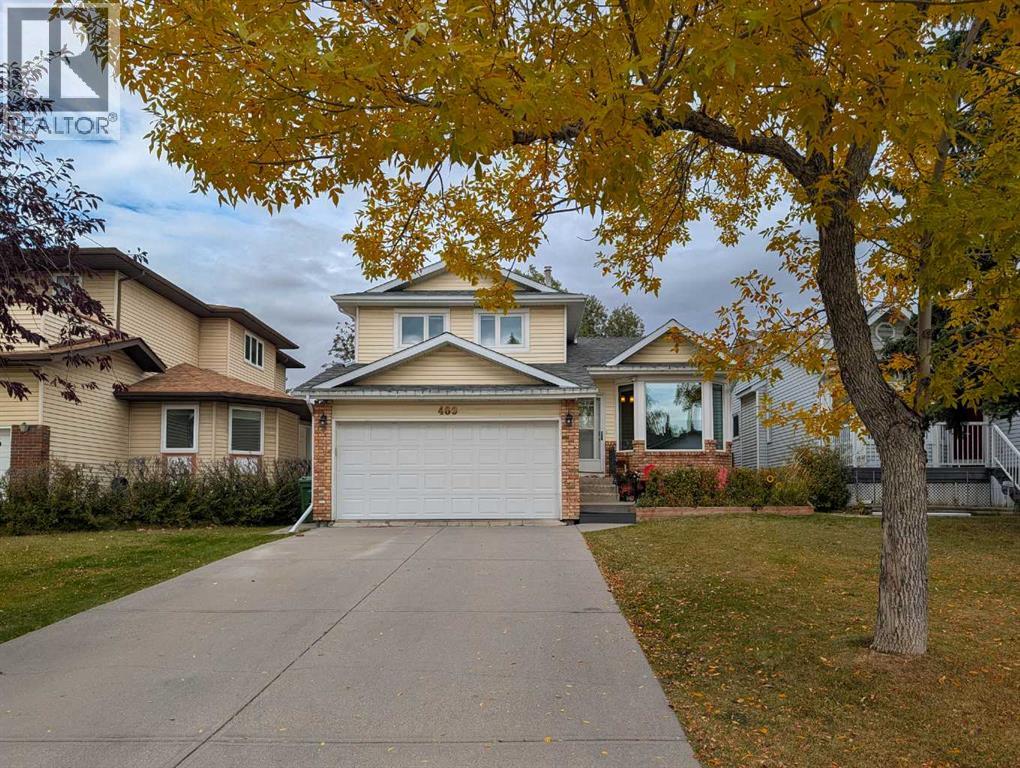
A quiet cul-de-sac, a park just steps away and a renovation that goes well beyond the finishes. This Hawkwood home brings together the features that make a place feel right, with a brand-new kitchen, two beautifully renovated bathrooms and substantial updates that make it truly move-in ready.Vaulted ceilings give the main living space an airy, open feel, complemented by fresh, modern finishes and pot lights throughout. The four-level split offers room to gather and space to spread out, with the all-new kitchen at the heart of everyday life. From quiet morning coffees to weekend dinners with friends, it's a space you'll appreciate long after moving day.Two beautifully renovated bathrooms feature high-end finishes, including a sleek walk-in shower in the primary ensuite and a stylish tub-shower combination in the second bathroom.The improvements extend well beyond what you see: triple-pane windows (2025), furnace and central air conditioning (2024), fence (2023), hot water tank (2021), garage door (2023) and roof (2018). These substantial updates bring comfort through Calgary's changing seasons and lasting value to the renovation.The lower family room opens directly to a backyard that feels like an extension of the home. A generous two-tiered composite deck offers space for dinner outside and a comfortable place to linger afterward. Beyond the deck, a flat, private, fully fenced yard has room to play, garden and gather. Rear lane access adds convenience for yard projects and deliveries.Out front, the extra-long driveway accommodates multiple vehicles, while the double attached garage provides room for parking, tools and recreational gear. The cul-de-sac setting keeps through traffic to a minimum.Just steps from your door, expansive green space offers tennis courts, baseball diamonds, a community park and an outdoor skating rink. Summer games, winter skating and evening walks can all be part of your everyday routine.Crowfoot Crossing shopping and dining, Crowfoo t CTrain Station, the library and YMCA are minutes away. Convenient access to Sarcee Trail, Country Hills Boulevard and Stoney Trail keeps you connected across Calgary and on your way west to the mountains.Beautifully renovated, move-in ready and exceptionally well situated. Come for the home, stay for the setting. Book your private showing today. (id:25325)
Calgary, Alberta
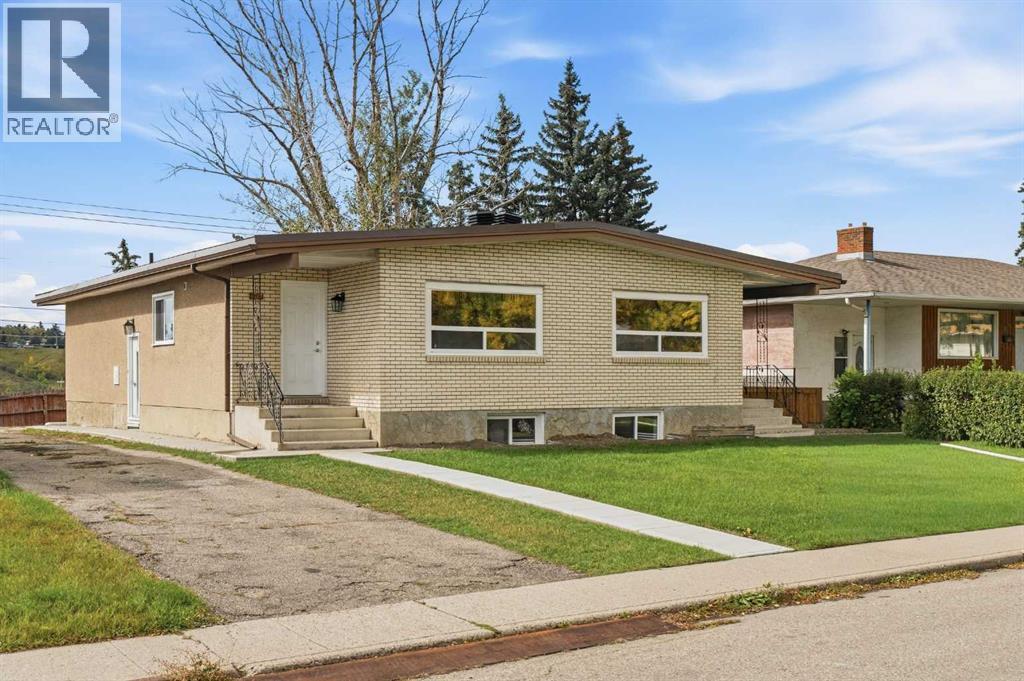
Rare opportunity to acquire a EXTENSIVELY RENOVATED DUPLEX with LEGAL SUITES on a large lot in the established inner-city community of Mayland Heights. This property offers flexibility for investors looking to reposition, hold, rent, or explore future redevelopment potential, subject to municipal approvals. The property features four SEPERATE living units, each with its SEPERATE entrance, brand new kitchens, floorings and bathrooms, new windows, as well as separate laundry areas for each individual unit. Each side features an upper unit with 3 bedrooms and 1 full bathroom, along with a lower 2 bedroom and 1 bathroom legal suite. The FULLY FINISHED LEGAL BASEMENT SUITES provide substantial additional living space, kitchens, 2 bedrooms and full bathrooms. With 10 BEDROOMS and 4 BATHROOMS across the property, there is excellent flexibility for a variety of investment strategies. The property also offers an OVERSIZED DOUBLE DETACHED GARAGE, additional parking and a fenced private yard. Located in Mayland Heights with convenient access to parks, schools, shopping, transportation routes and downtown Calgary, this is an exceptional opportunity to secure a versatile inner-city asset with both immediate usability and future upside. EXTENSIVELY RENOVATED, LEGAL SUITES, AND READY FOR ITS NEXT INVESTMENT STRATEGY. Properties combining this level of renovation, lot potential and redevelopment flexibility are rarely available. (id:25325)
Calgary, Alberta
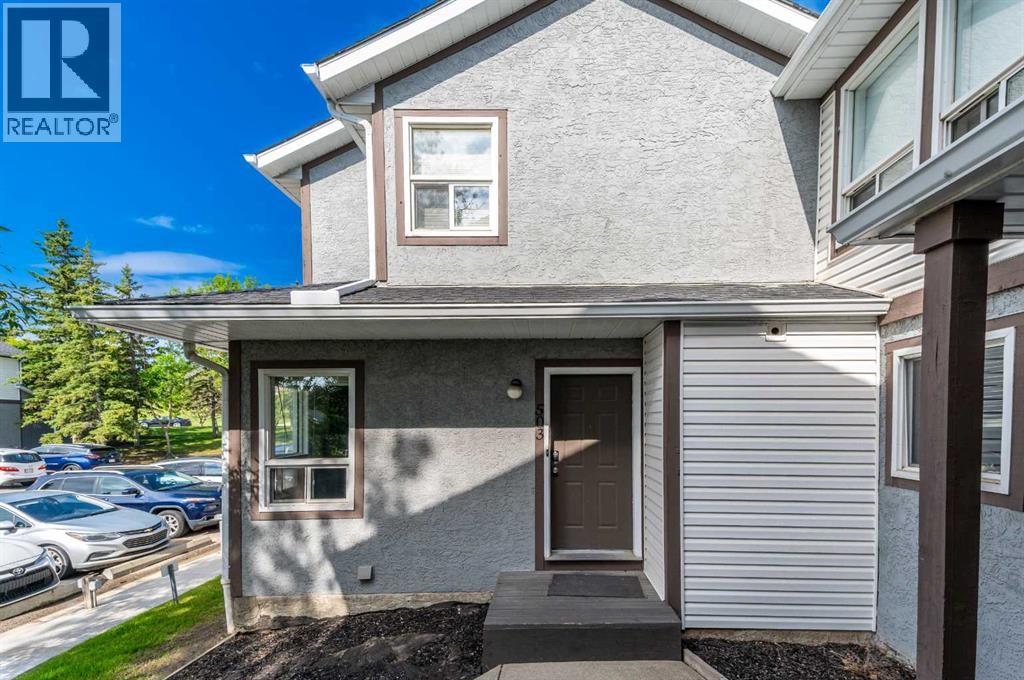
Welcome to this beautifully renovated, move-in-ready townhouse in the highly desirable community of Signal Hill (see virtual tour). Offering a thoughtfully designed floor plan with three bedrooms, a versatile basement den and 2.5 bathrooms, this home combines comfort, style and everyday convenience. Brand-new triple pane windows have just been installed on every level of the home. Perfectly situated with a bus stop right out front, commuting is effortless. The main floor features a stunning updated kitchen with modern finishes and excellent functionality for everyday living and entertaining. The bright, spacious living and dining area is filled with natural light and overlooks the private, fenced backyard. A cozy breakfast nook and convenient two-piece powder room complete the main level. Upstairs, you’ll find three bedrooms, including a primary retreat with a walk-in closet, along with two well-sized secondary bedrooms offering ample closet space and a full bathroom. The fully developed basement adds exceptional flexibility with a large den, ideal for a home office, gym or hobby space, as well as a full four-piece bathroom, dedicated laundry room and additional storage. This home also includes two parking stalls and is ideally located close to schools, parks, shopping, restaurants, Westhills Towne Centre, Westside Recreation Centre, public transit and the LRT. Whether you’re a first-time buyer, growing family or investor, this turnkey home offers outstanding value in one of Calgary’s most sought-after southwest communities. (id:25325)
Calgary, Alberta
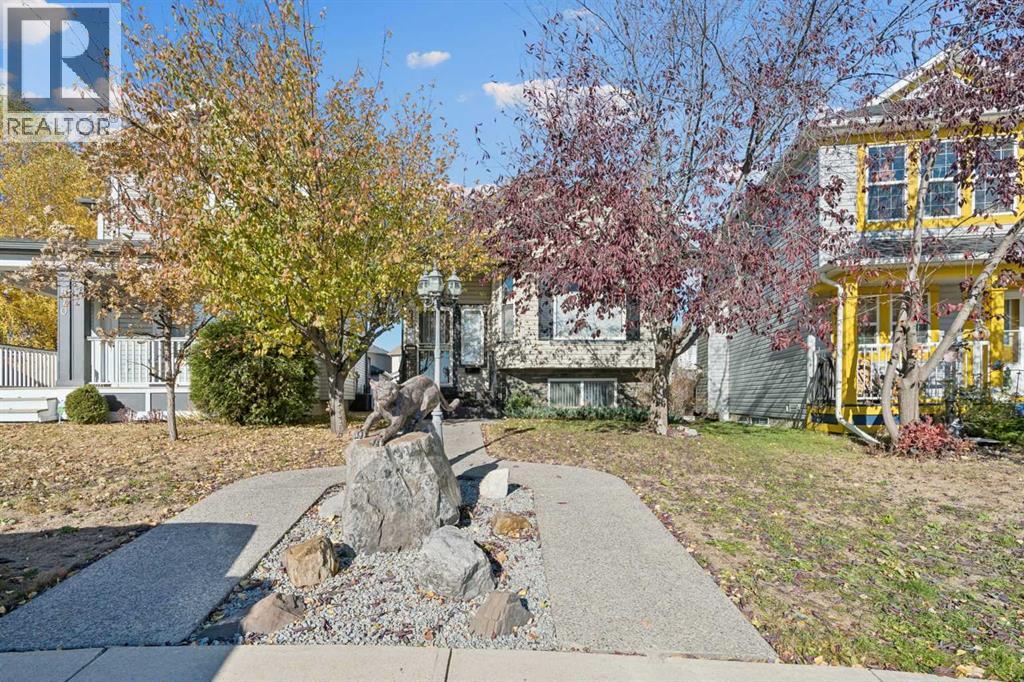
Wow. Wow. Wow!!! This incredible Evergreen 4 level split is situated in a quiet location close to schools, parks, paths and all amenities and boasts a mechanic's dream triple garage PLUS RV Parking. This extremely well cared for ONE OWNER property has been lovingly maintained and boasts a GORGEOUS OAK Kitchen with massive central island, GRANITE COUNTERTOPS, stainless steel appliances and a large corner pantry accented with a LARGE DINING AREA and a bright open living room with HARDWOOD FLOORS and VAULTED CEILINGS throughout the main floor. Upstairs boasts 2 large bedrooms including a SPACIOUS PRIMARY BEDROOM with large 3 pc ensuite that features granite counter top vanity and HEATED FLOORS plus another full 4-piece bath. The fully above grade third level features a MASSIVE FAMILY ROOM with corner gas fireplace, HARDWOOD FLOORS and an elegant sculpted feature ceiling perfect for entertaining or large gatherings that WALKS OUT to the rear yard. The 4th level, also fully developed, features a spacious 3rd bedroom, lower laundry, ANOTHER FULL BATH and TONS OF STORAGE. Practically all the heavy lifting on this home has been done with NEW WINDOWS installed in 2023/2024, a new roof in 2010, CENTRAL AIR CONDITIONING, new paint in 2014, POURED CONCRETE SIDEWALKS, RUBBERIZED MINIMUM SLIP FRONT STAIRS and STEEL SECURITY DOORS at the front and rear of the property and more! The LARGE PIE SHAPED LOT allowed the owner to build a 30 x 22 MECHANIC'S DREAM TRIPLE DETACHED GARAGE that boasts DURABLE EPOXY COATED FLOORS, HIGH CEILINGS that could accommodate a vehicle lift, RADIANT TUBE HEATING across most of the width of the garage and METAL SHELVES. Then add to this a massive 30 foot POURED CONCRETE RV PARKING PAD with dual gate perfect for storing a utility trailer or an RV. 3 exterior sheds perfect for storing seasonals and extra equipment are also included. This is an extremely rare find and is a must see property. Situated in the coveted district of Evergreen that boasts grea t infrastructure with schools, shopping, access to Fish Creek Park as well as to MacLeod Trail and the Ring Road (also check out some of the gas prices in this district - so good!!), and all amenities. It is hard to duplicate a property of this quality at this price. Don't miss viewing today. (id:25325)
Chestermere, Alberta
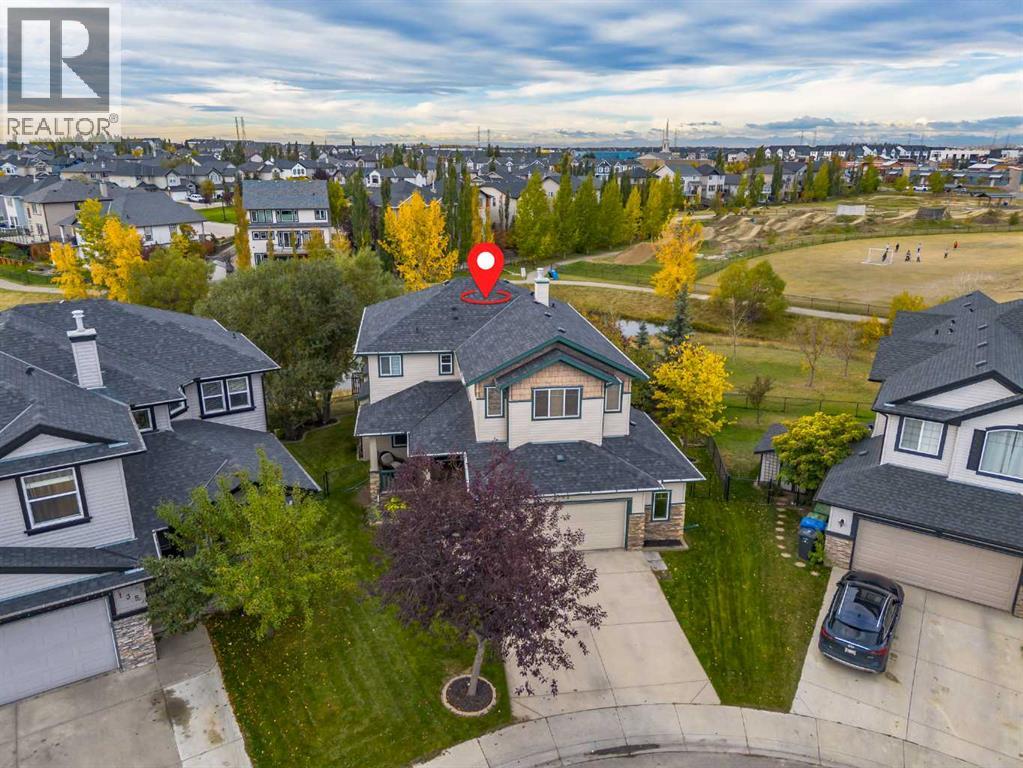
Welcome to this beautiful home, ideally situated on one of Chestermere’s most desirable lots, featuring a sunny southwest-facing backyard that backs onto a peaceful pond and greenspace. Enjoy expansive, unobstructed views and the added convenience of watching your children walk to school right from your own backyard. The main floor features easy-care ceramic tile, a dedicated den, and a welcoming living room with a cozy gas fireplace. The bright, spacious kitchen is designed for both everyday living and entertaining, boasting granite countertops, an oversized granite island, full-height medium-stained maple cabinetry, stainless steel appliances, and a gas range. Convenient main-floor laundry adds to the home’s thoughtful layout. Upstairs, you’ll find a generous bonus room and three spacious bedrooms. The luxurious primary ensuite offers dual sinks, a corner soaker tub, and an oversized shower, creating the perfect retreat at the end of the day. The walkout lower level extends your living space with a fourth bedroom, a full bathroom, and a recreation room, ideal for entertaining family and friends. A large storage area, two furnaces, and a laundry sink provide additional functionality and convenience. With its spectacular pond and greenspace views, sunny southwest-facing backyard, spacious walkout basement, and family-friendly location, this home offers a lifestyle that is hard to find and even harder to replace. Don’t miss your chance to make this exceptional property your next home! Book your private viewing today and experience the setting, space, and lifestyle for yourself. Your dream home in Chestermere could be waiting for you! (id:25325)
Calgary, Alberta
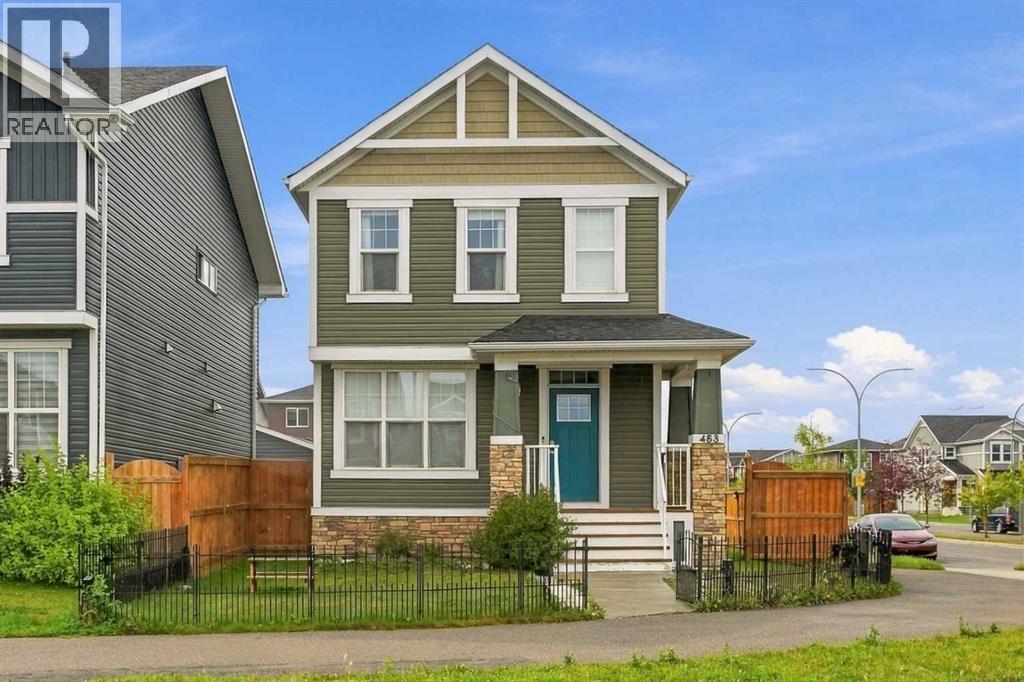
Welcome to this detached Redstone home offering 1,726 Sq.Ft. of RMS living space above grade, plus additinal 631 Sq.Ft fully legal basement suite with its own side entry. It's a proven income property and a great fit for investors or owner-occupiers looking for a mortgage helper. The main and upper levels are currently operating as a successful Airbnb generating over $35,000 per year, with the legal basement suite adding rental income on top. The main floor offers a welcoming foyer, a bedroom that works well for guests or a home office, a 2-piece bath, a kitchen with a pantry, and connected dining and living areas, along with a practical mudroom. Upstairs, the primary bedroom features a walk-in closet and a 4-piece ensuite, joined by two additional bedrooms, a 4-piece bath, a spacious family room and convenient upper-floor laundry. The legal basement suite includes a private side entrance, kitchen, rec room, bedroom, 4-piece bathroom, laundry, and utility and storage space, giving tenants or extended family a comfortable, independent home of their own. With 5 bedrooms and 3.5 bathrooms in total, the layout works equally well for short-term guests, long-term tenants or a large family. Outside, the large side yard is a rare find, with plenty of room to park an RV or camper. Close to parks, pathways, schools and shopping, with easy access to major routes. Whether you're building an investment portfolio or want help paying the mortgage, this property delivers. Book your private showing today! (id:25325)
Calgary, Alberta
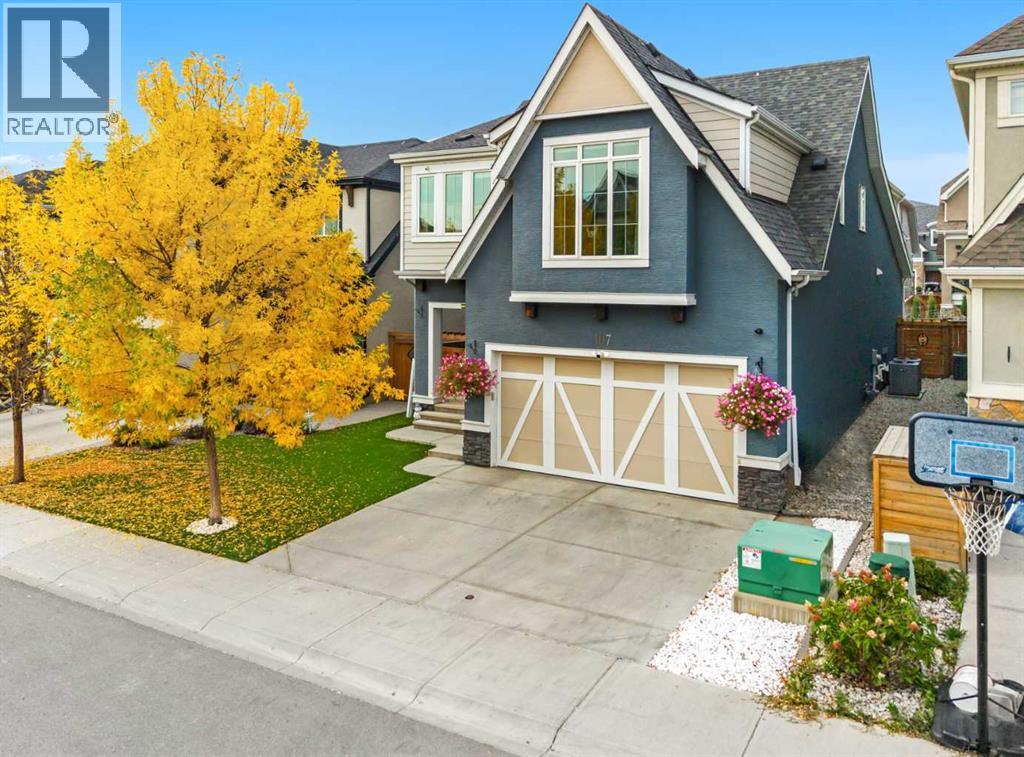
Welcome to 107 Masters Way SE, an exceptional luxury residence featuring a TANDEM TRIPLE CAR GARAGE and an unbeatable location JUST STEPS FROM MAHOGANY LAKE AND THE BEACH CLUB. Offering approximately 3,967 SQ. FT. OF BEAUTIFULLY DEVELOPED LIVING SPACE, this impressive home features 4 BEDROOMS, 4 BATHROOMS, a FULLY DEVELOPED BASEMENT WITH A BAR, and a beautifully designed LOW-MAINTENANCE BACKYARD. Thoughtfully designed with elegant finishes, spacious living areas, and exceptional functionality, this home offers the perfect balance of sophistication and everyday comfort. Step inside to a bright, open-concept main floor where expansive windows fill the home with natural light, creating a warm and inviting atmosphere. The beautifully appointed kitchen serves as the heart of the home, featuring abundant cabinetry, generous counter space, and a large central island ideal for meal preparation, casual dining, and entertaining. The adjoining dining and living areas flow seamlessly together, offering an inviting setting for both intimate family gatherings and larger celebrations. Upstairs, the SPACIOUS PRIMARY RETREAT provides a peaceful escape with a beautifully finished ensuite, while the additional generously sized bedrooms offer comfort and flexibility for family members, guests, or a home office. The FULLY DEVELOPED BASEMENT is designed for entertaining, featuring a LARGE RECREATION ROOM, DEDICATED BAR AREA, AND VERSATILE FLEX SPACE that can easily accommodate a home gym, games room, office, or additional lounge. Whether hosting friends for an evening of entertainment or enjoying a relaxing movie night, this thoughtfully designed lower level provides exceptional versatility. Outside, the beautifully designed LOW-MAINTENANCE BACKYARD creates an inviting outdoor retreat, perfect for summer barbecues, outdoor dining, and relaxing without the demands of extensive upkeep. The TANDEM TRIPLE CAR GARAGE provides generous space for vehicles, additional storage, and recreational e quipment, complementing the home's exceptional functionality. Living in MAHOGANY means embracing one of Calgary's most desirable four-season lake lifestyles, with MAHOGANY LAKE AND THE BEACH CLUB JUST STEPS FROM YOUR DOOR. Enjoy summer afternoons swimming, paddleboarding, and relaxing at the beach, winter days skating, and year-round access to scenic wetlands, walking pathways, and beautifully maintained green spaces. With excellent schools, parks, restaurants, shopping, and everyday amenities nearby, Mahogany offers an incredible balance of recreation and convenience. 107 Masters Way SE presents a remarkable opportunity to enjoy luxury living, exceptional space, and an unbeatable location in one of Calgary's premier lake communities. Book your private showing today! (id:25325)
Airdrie, Alberta
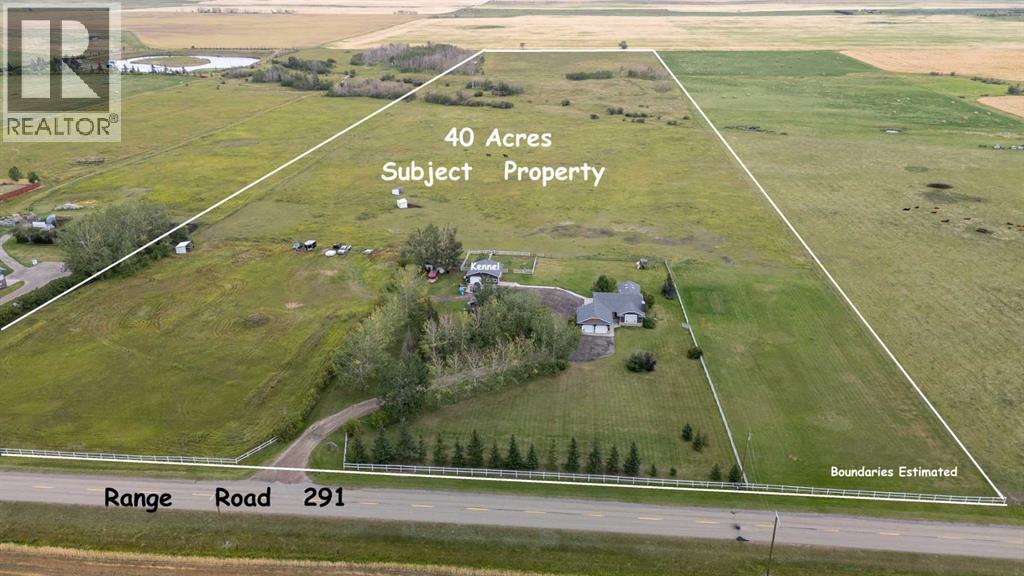
Imagine owning a piece of Airdrie’s burgeoning landscape, where expansive acreage meets convenient urban access. Situated within Airdrie City limits, this remarkable property encompasses 40 acres, conveniently positioned along paved Range Road 291, presenting a rare opportunity for future development with its impressive 660 foot frontage. Beyond its inherent value, this parcel offers a beautifully treed and landscaped setting, complemented by a charming bungalow boasting 3 bedrooms above grade, 3 bathrooms total, including one ensuite, and 1,505 square feet of living space. Below grade, a finished basement provides 1300 square feet for recreation or additional living space. Conveniently located across from the expansive 185 acre Airdrie Regional Park, residents enjoy immediate access to outdoor pursuits and natural beauty. A double attached garage provides ample parking, while interior features include hardwood floors, carpet, vaulted ceilings, and main level laundry. A gas fireplace graces the living room, adding warmth and ambiance, and the property includes shop and horse stalls with fenced pasture. With Airdrie recognized as one of Canada’s fastest growing cities, this exceptional offering combines rural serenity with urban vitality, making it a compelling choice for discerning buyers seeking acreage living within a thriving community. (id:25325)
Calgary, Alberta
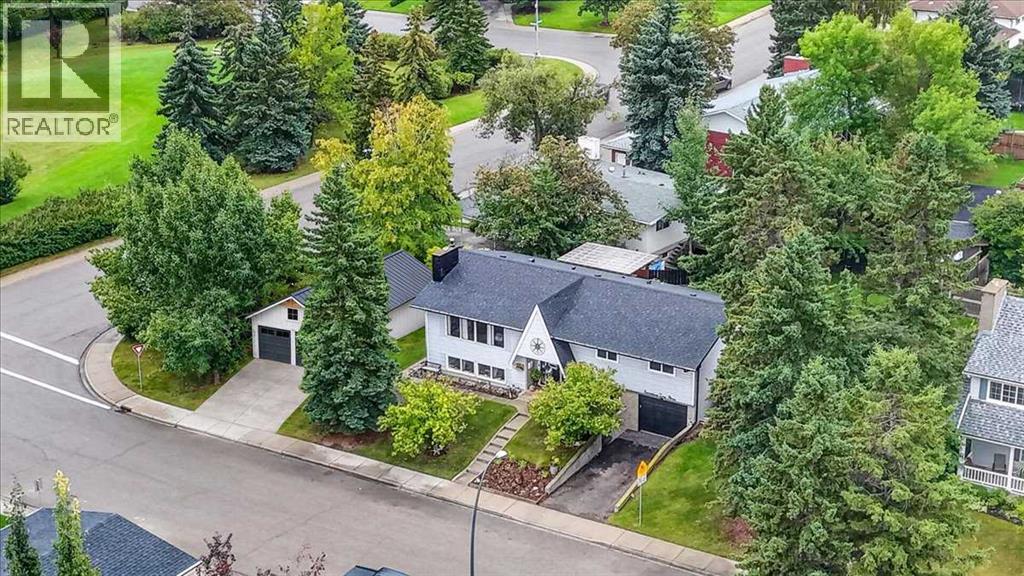
A truly unique Braeside home on one of the largest corner lots in the community! Extensively renovated and thoughtfully customized, this character-filled bi-level offers an impressive 2,700 sq. ft. of finished living space, incredible versatility, and a backyard that feels like your own private retreat. Step inside and you’re welcomed by a spacious and charming foyer, custom iron-pipe railing and staircase that leads into the heart of the home. The bright, open-concept living space is warm and inviting, centered around a wood-burning fireplace and large butcher-block island. The country-inspired kitchen features concrete countertops, SS appliances, gas stove, and built-in bench seating—creating great for everyday life and entertaining. Outside the home truly comes alive. The expansive corner lot offers south and west exposure, capturing sunshine throughout the day. A cozy covered seating area, private firepit, garden space, two sheds - one exceptionally well-built and professional, along with a large parking pad with room for vehicles, RV, boat, or future garage. The northeast corner of the property has also been approved for a large detached garage (Example pics 1 and 2 - ask us for permits and RPR). Back inside, the main floor offers a peaceful primary retreat complete with a walk-in closet and 2-piece ensuite that with a minor reno could easily convert to a full bath. Two additional generous bedrooms—ideal for a growing family with a stunning 5-piece bathroom featuring a walk-in shower, beautiful tile work, and thoughtful craftsmanship throughout to complete the main level. Downstairs, the possibilities continue with a separated one bedroom area with bar or kitchenette. This spacious living area also has a gas fireplace and gorgeous 4-piece bathroom—providing flexibility for extended family, guests, or additional living space. This level also features a flex room to serve as an office, den, or even a bedroom. The large laundry area includes a newer furnace and ho t water tank, along with an additional storage closet. Just off the home, the attached single-car garage provides incredible storage or small vehicle security. With a comprehensive renovation completed and all but the main-floor bay window replaced, along with a roof, soffits and eaves that are approximately 10 years young, this home offers the opportunity to simply move in and enjoy. Located just steps from schools, the recreation center, shops and everyday amenities, with quick access to major commuting routes, this is a home that truly offers the best of both worlds—character, comfort, thoughtful updates, incredible outdoor space, and a lifestyle that keeps you connected to everything you need. Homes with this much personality, versatility, and outdoor space are rarely found. Come see for yourself what makes this Braeside property so special—you won’t want to miss it. (id:25325)
Calgary, Alberta
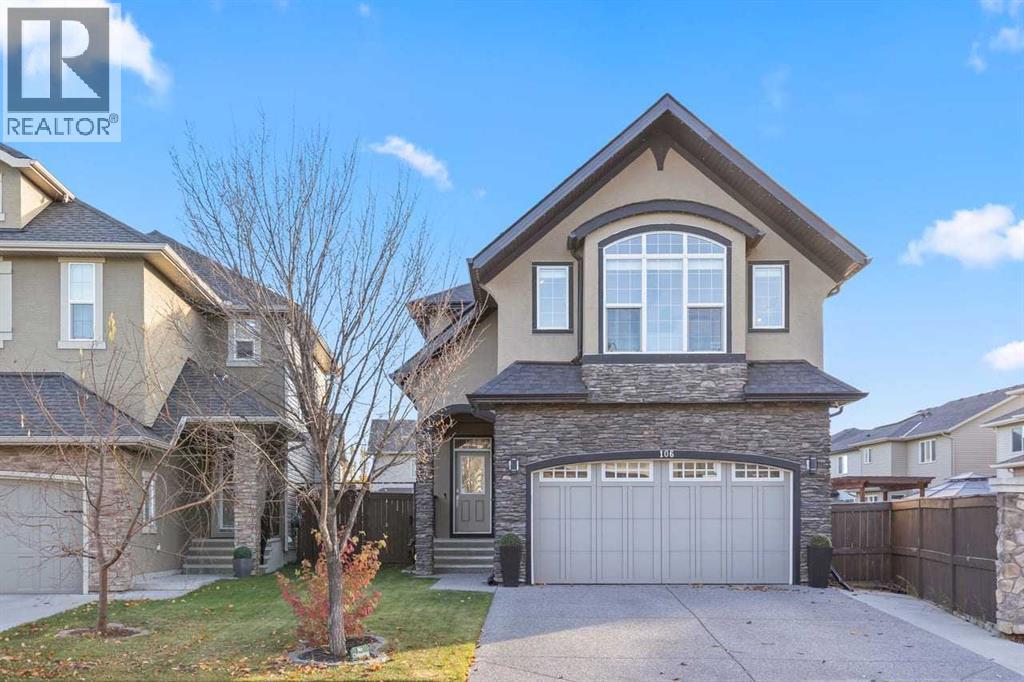
***OPEN HOUSE SAT OCT 24 12-2 PM - SUN OCT 25 12-2 PM *** SOME HOMES ARE MADE FOR LIVING, OTHERS ARE MADE FOR ENTERTAINING — THIS ONE WAS DESIGNED FOR BOTH! Tucked away on a quiet street in the sought-after community of Cranston, this beautifully customized home sits on an oversized, south-facing pie lot and offers an outdoor living experience that is truly something special.Let's start with the backyard, because this is anything but ordinary! Thoughtfully designed to create the ultimate outdoor retreat, the expansive composite deck is surrounded by striking stone pillars and timber beams, creating an incredible setting for everything from summer BBQs to evenings relaxing with friends. Multiple seating and dining areas, privacy blinds, outdoor speakers, custom lighting, overhead cooling misters, and two 40,000 BTU gas heaters make this space enjoyable throughout the seasons. The addition of permanent LED lights exterior lighting adds another beautiful touch, allowing you to customize the ambiance year-round. Beyond the deck, the beautifully landscaped yard offers plenty of room to play, mature trees, a firepit area, garden planters, and a full irrigation system. It's a backyard you'll never want to leave!Inside, the attention to detail continues. The main floor is bright, spacious, and beautifully finished with 24x24 marble tile and an open layout that makes entertaining effortless. At the heart of the home is a stunning kitchen featuring rich, full-height cabinetry, a generous granite island, gas range, and a dedicated beverage station complete with a 48-bottle wine cooler. The adjoining dining and living areas provide a welcoming space to gather, with easy access to the incredible backyard.Upstairs, the primary suite offers a peaceful escape with a spa-inspired ensuite featuring heated floors, dual vanities, and a custom steam shower, along with a spacious walk-in closet complete with built-in organizers. Two additional bedrooms, a vaulted bonus room, and up per-floor laundry with cabinetry and sink provide the perfect combination of comfort and practicality. Downstairs, the fully developed basement offers a dedicated home gym, giving you the convenience of working out without leaving home.Additional features include central air conditioning, a heated attached garage, and a location close to schools, parks, pathways, and all the amenities Cranston has to offer.Beautifully finished inside, extraordinary outside — this is a home that truly stands apart! (id:25325)
Airdrie, Alberta
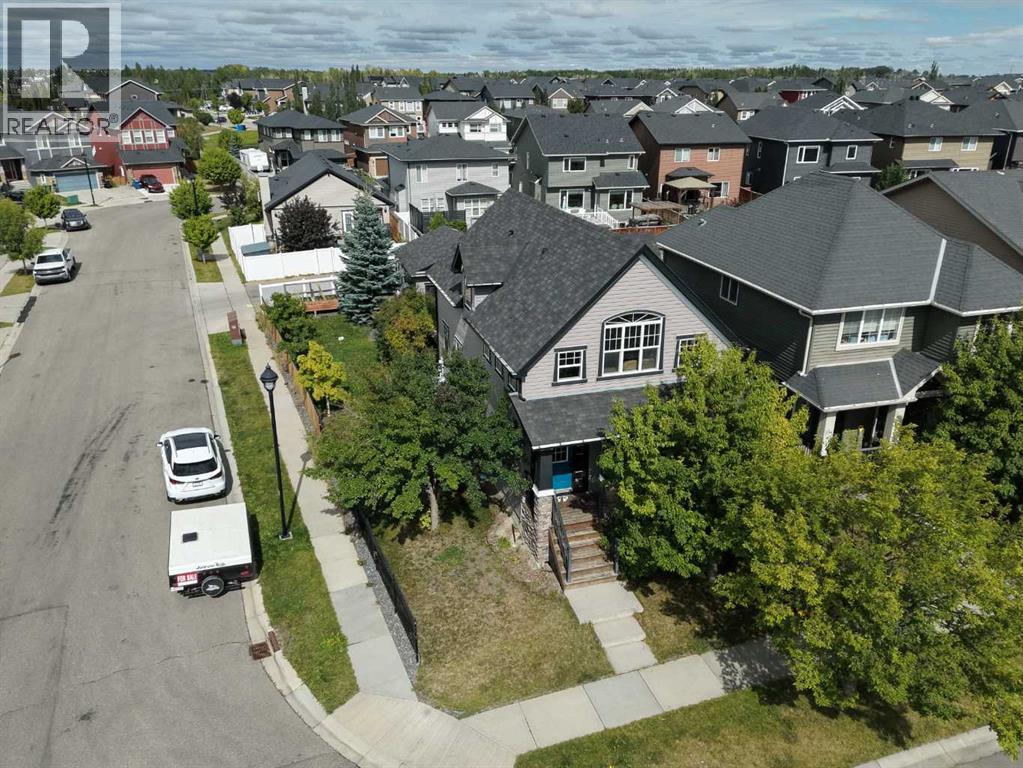
Welcome to 1200 Ravenswood Drive SE, a spacious corner-lot home in the family-friendly community of Ravenswood. Offering approximately 1,806 sq.ft. RMS above grade plus 889 sq.ft. of finished basement space, this home provides nearly 2,695 sq.ft. of total finished living area.Featuring 4 bedrooms, 3 full bathrooms, central A/C, central vacuum, and a heated double detached garage, the layout offers excellent flexibility for families, guests, or multi-generational living. The fully developed basement includes an additional bedroom, full bathroom, large family/flex room, laundry, and storage.Bright main living spaces, hardwood flooring, a functional kitchen, and generous room sizes make this home comfortable and practical. Conveniently located near parks, schools, shopping, and major routes. Excellent value at $599,900 — book your private showing today! (id:25325)
Calgary, Alberta
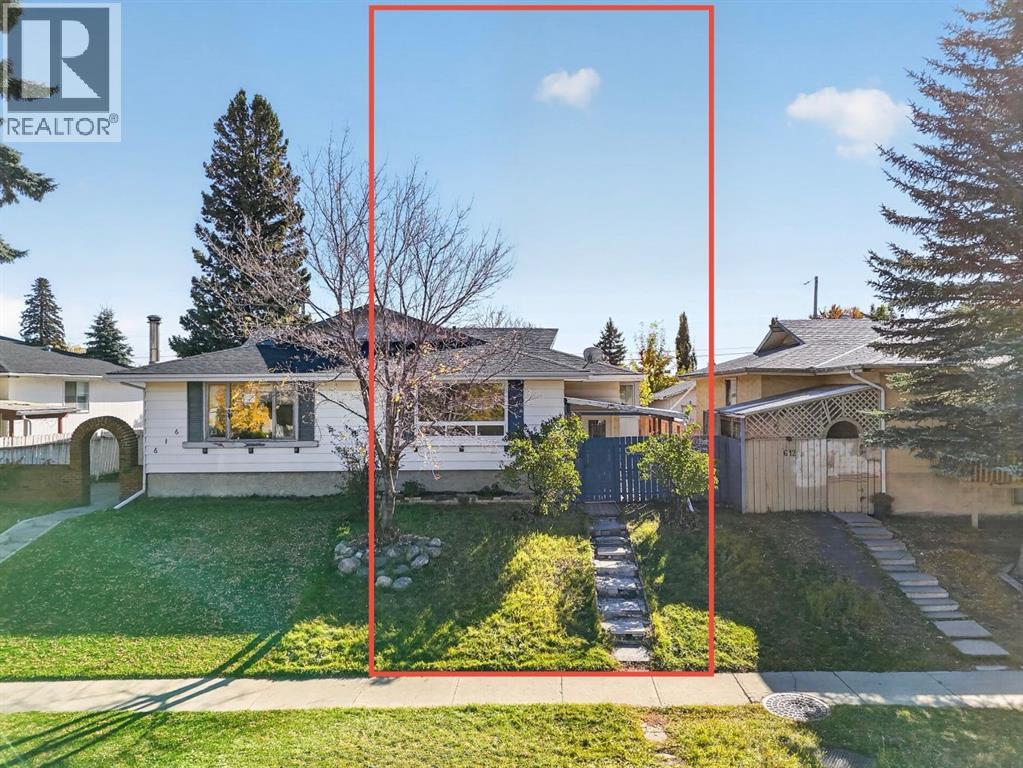
Location, Convenience & Comfort — All in One! Check out this newly renovated bi-level duplex, ideally situated directly across from Marlborough Mall and within walking distance to the LRT station and public transit. With shopping, restaurants, everyday essentials, and major commuter routes just steps away, this home offers a lifestyle where everything you need is right at your doorstep.Inside, you'll find a surprisingly spacious layout featuring 4 bedrooms and 2 full bathrooms—a rare and desirable find for a home of this era. The bright and generous living room flows seamlessly into a spacious dining area, creating a welcoming space for everyday living and entertaining. The fully finished basement adds even more versatility, boasting a huge family room with plenty of space for movie nights, gatherings, or simply relaxing with the family.The backyard features an oversized garage perfect for additional storage, hobbies, or a workshop, along with dedicated RV parking for added convenience.Several major components have been updated over the years, including the roof, fence, main floor windows, furnace, and hot water tank. With its fresh renovations, functional layout, and exceptional location, this move-in-ready home is an opportunity you won't want to miss.Whether you're a first-time homebuyer, a growing family, or an investor seeking a property in a highly accessible location, this home delivers space, convenience, and everyday comfort—all in one place. (id:25325)
