0%


Calgary, Alberta
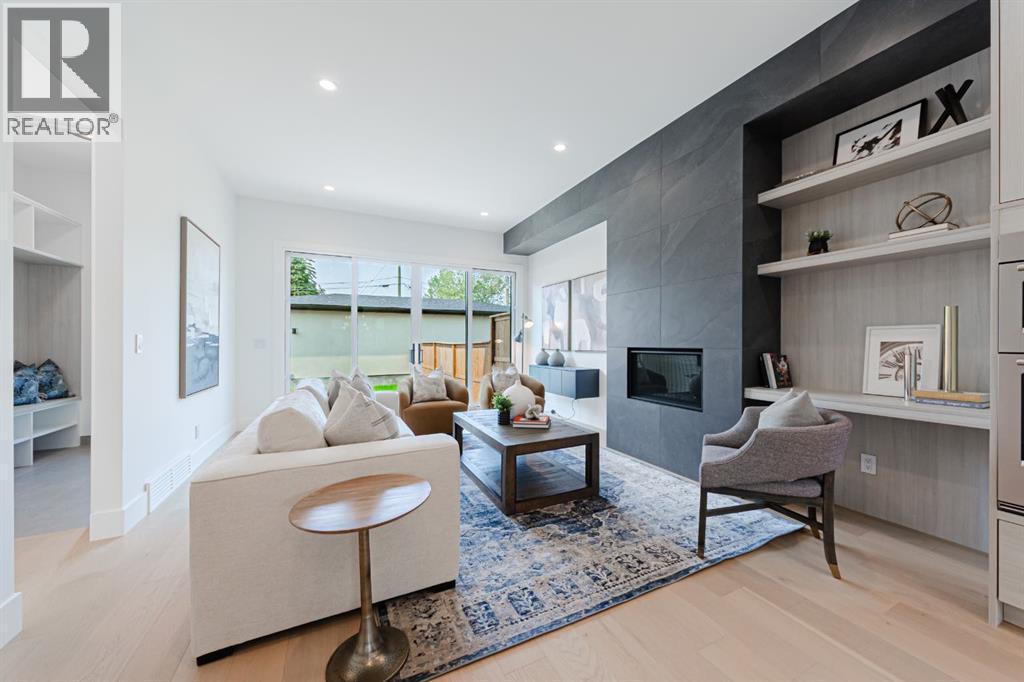
PRICE DROP!! Quiet Cul-de-Sac Living Meets Architectural ExcellenceWelcome to 2302 Osborne Cres SW, a stunning residence by the acclaimed SNG-Development Group. Perfectly positioned on a prized corner lot within a quiet cul-de-sac, this home offers a rare blend of privacy, additional natural light, and sophisticated design. With over 3,700 Sq.ft of living space.The Main Floor: A Masterclass in DesignThe airy, open-concept layout is defined by warm oak hardwoods and unique architectural built-ins. At the heart of the home, the custom Oak kitchen stands as a functional work of art, featuring:Premium Appliances: Panel-ready JennAir fridge and a 6-burner Kitchen-Aid gas cooktop.Designer Details: Eye-catching pendant lighting and a massive quartz island with bespoke LED-accented carpentry.Indoor-Outdoor Flow: Large glass double doors merge the living room with the private backyard, perfect for summer entertaining. The large rear Mudroom will lead you to your double car garage. Powder room with lots of natural light and an amazing wall paper to complement the room. The Upper Levels: Sanctuary & SkylineThe Master Retreat: A true sanctuary boasting a massive walk-in closet and a 5-piece spa-inspired ensuite complete with heated tile floors, a rainfall shower, and a deep soaker tub can be found on both the second level and the loft level. Leaving you the option to choose from.Two additional bedrooms, a full bath, and a dedicated laundry room complete the second level.The Third-Floor Loft: A "hidden gem" level featuring a spacious living area, A true sanctuary boasting a massive walk-in closet and a 5-piece spa-inspired ensuite complete with heated tile floors, a rainfall shower, and a deep soaker tub. A private 100 SF rooftop patio with breathtaking views of the downtown skyline. The Lower Level & ExtrasThe fully finished basement expands your living space with a 5th bedroom, full bathroom, and a gym area with true rubber flooring. From the custom oak staircase to the meticulously organized mudroom, every square foot of this home has been crafted for a life without sacrifice. (id:25325)
Calgary, Alberta
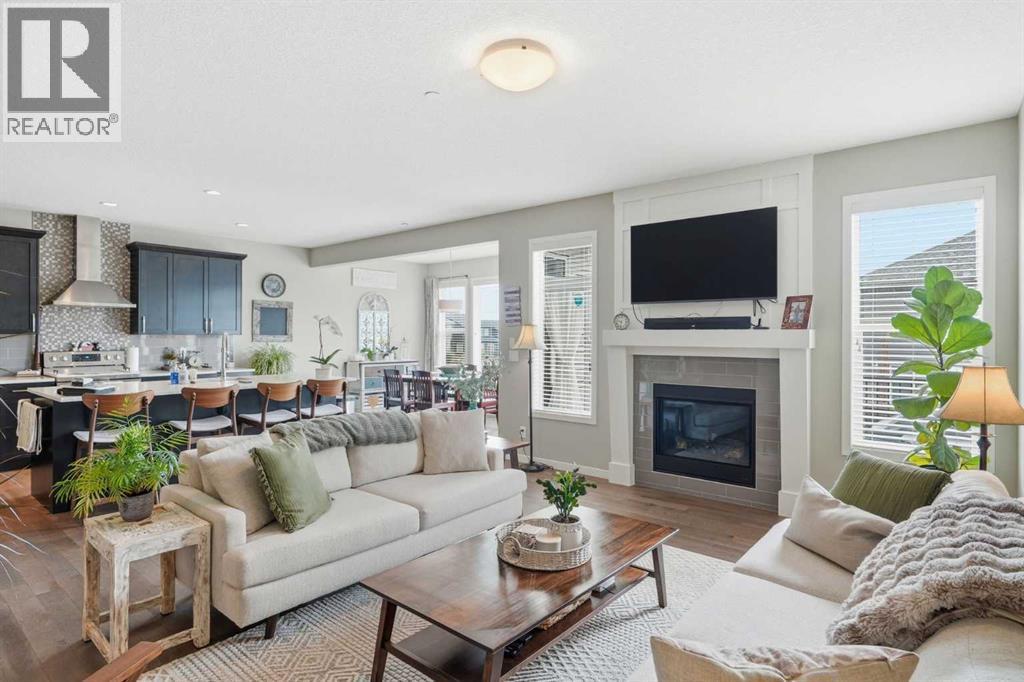
Elegant and spacious, this beautiful DETACHED home in LIVINGSTON effortlessly blends comfort, style, and functionality across 5-beds, 3.5-baths, bonus room, family room, and rec room. From the moment you step into the bright foyer, you'll notice the flow and attention to detail. The main floor offers an open layout with soaring ceilings and large windows that highlight every finish. The chef-inspired kitchen is a standout, with a large centre island, quartz countertops, ample storage, and stainless steel appliances. Upstairs, leads you to a large bonus room complete with custom built cabinets. Additional bedrooms provide flexibility for family, guests, or creative spaces. The finished basement offers a true lifestyle extension, including a large recreation area ideal for hosting game nights or movie evenings. There are also two additional bedrooms and full bathroom to complete this level. Central vacuum system. Central AIR CONDITIONING. Dual zone furnace. Built-in safety features. All help to make this property perfect for those seeking a balance of tranquility and wonderful family living. (id:25325)
Calgary, Alberta
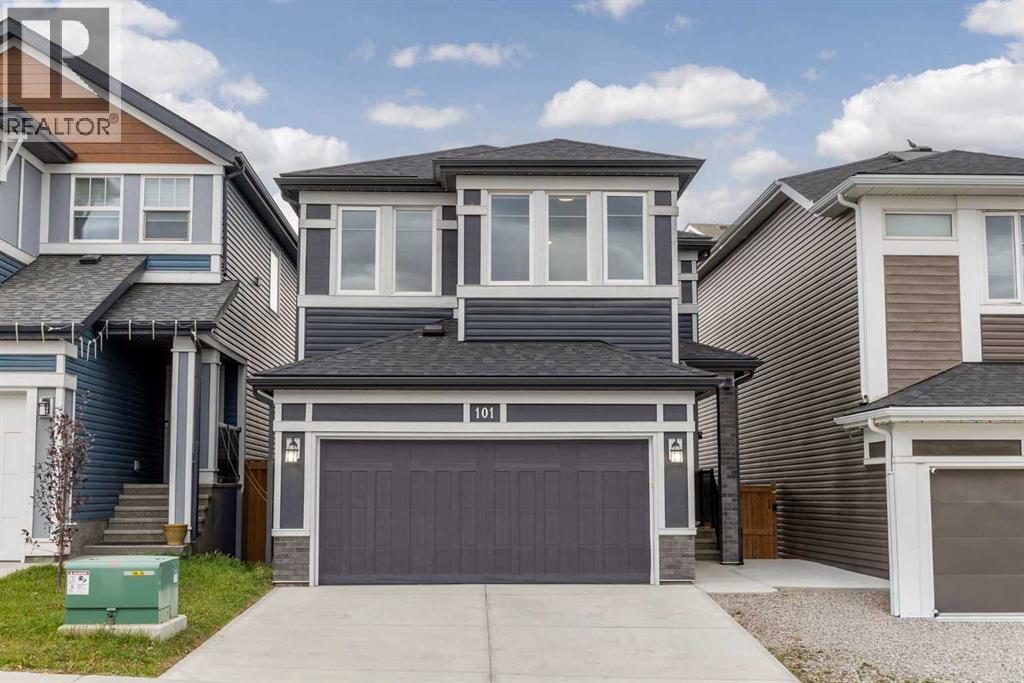
Welcome to 101 Howse Common NE, an exceptional Livingston home offering 2,305 sqft of beautifully designed living space above grade, a fully legal 2 bedroom basement suite, and an impressive collection of thoughtful upgrades. Bright, spacious and move in ready, this home offers the kind of layout and functionality that works beautifully for both everyday family life and entertaining. The main floor immediately impresses with its generous proportions and natural light. The open concept living and dining areas flow seamlessly into the chef's kitchen, where an oversized island provides plenty of workspace and seating. The kitchen has a timeless look and comes fully equipped with a high quality appliance package, plenty of functional storage and a walkthrough pantry. The main floor also offers a private office and a mudroom providing excellent everyday organization and is roughed in for a future utility sink. Upstairs, the thoughtful layout continues with three bedrooms, including a spacious primary retreat with a beautifully finished ensuite. The ensuite features a large double sink vanity, a separate dedicated makeup vanity, soaker tub, standalone glass shower, and a spacious walk in closet. A cozy bonus room creates a comfortable secondary living space, while the large laundry room offers abundant storage and keeps laundry conveniently located on the upper level. The legal basement suite adds exceptional versatility and value, offering two more bedrooms, a full kitchen and comfortable living space. Whether used for extended family, guests or rental income, it provides a private and well equipped lower level with endless possibilities. The home has been thoughtfully updated throughout, with fresh paint including the baseboards, garage door and floor. Smart home features include smart switches and a sprinkler system throughout, while a tankless water heater, water softener and reverse osmosis system in the kitchen add everyday comfort. Step outside to enjoy a newer de ck finished with premium Tufdek vinyl, aluminum railing and privacy glass. It extends the full width of the home making it the perfect spot for summer BBQs and outdoor entertaining. The backyard also has access to a back lane and offers additional parking for one vehicle. Gemstone lighting also add a polished touch and beautiful curb appeal throughout the year and the brand new roof and fve solar panels, add further peace of mind and efficiency. Located in Livingston, one of Calgary’s most amenity rich master planned communities, residents enjoy extensive pathways, parks, green spaces and an off leash dog park, along with convenient access to major routes and Calgary International Airport. The 35,000 sqft Livingston Hub offers an impressive collection of amenities including tennis and pickleball courts, skating rinks, a gymnasium, splash park, playground, amphitheatre and gathering spaces, with year round events and programming through the Livingston HOA. (id:25325)
Calgary, Alberta
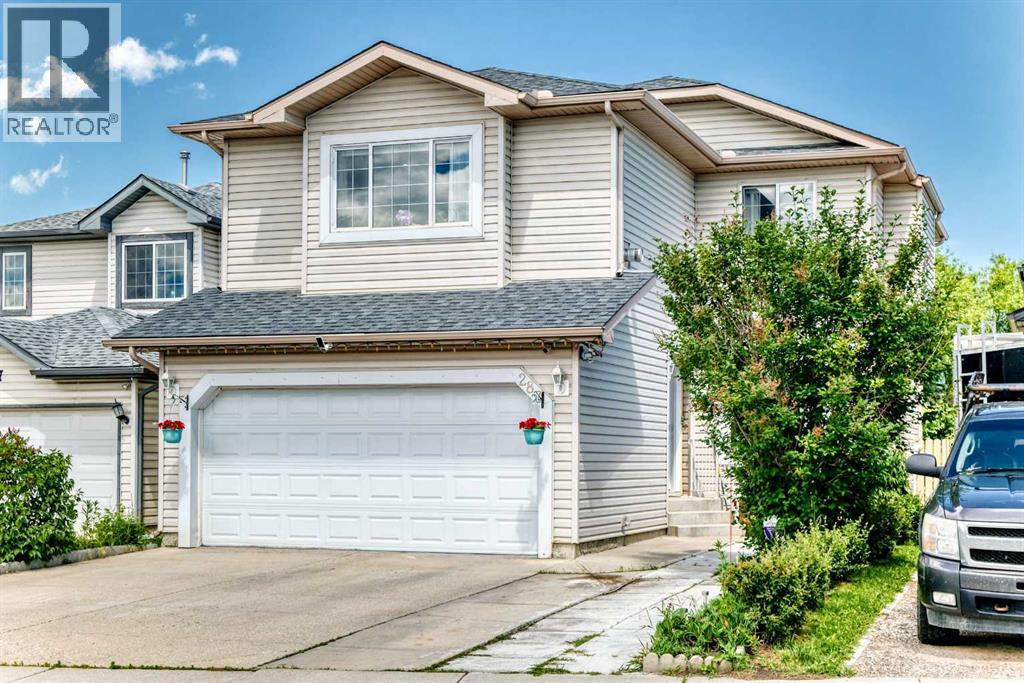
Welcome to Applewood Park, nestled within Calgary’s southeastern quadrant, awaits this exceptional two-storey detached house, a sanctuary designed for refined living. Completed with finished basement development, it offers an expansive space for relaxation and entertainment. Four bedrooms provide ample accommodation, including a lavish primary suite featuring an en-suite bath with four piece fixtures, while two additional bedrooms grace the upper level. Down below, a fourth bedroom, complemented by its own en-suite bath, adds versatility to this home. Throughout, floors transition between plush carpeting, durable laminate, and stylish tile, creating inviting warmth underfoot. Elevated ceilings and thoughtfully placed ceiling fans enhance the sense of spaciousness. Enjoy convenient access to your double attached garage, accommodating two vehicles, alongside additional parking for two guests. Outside, discover your own private oasis, complete with enclosed decks for outdoor enjoyment, alongside a beautifully landscaped backyard, adorned with few trees, and front yard for welcoming appeal. With its proximity to park, playground, shopping nearby, sidewalk, street lights, walking/bike paths, this home provides a truly exceptional lifestyle for those seeking convenience within a vibrant community. (id:25325)
Calgary, Alberta
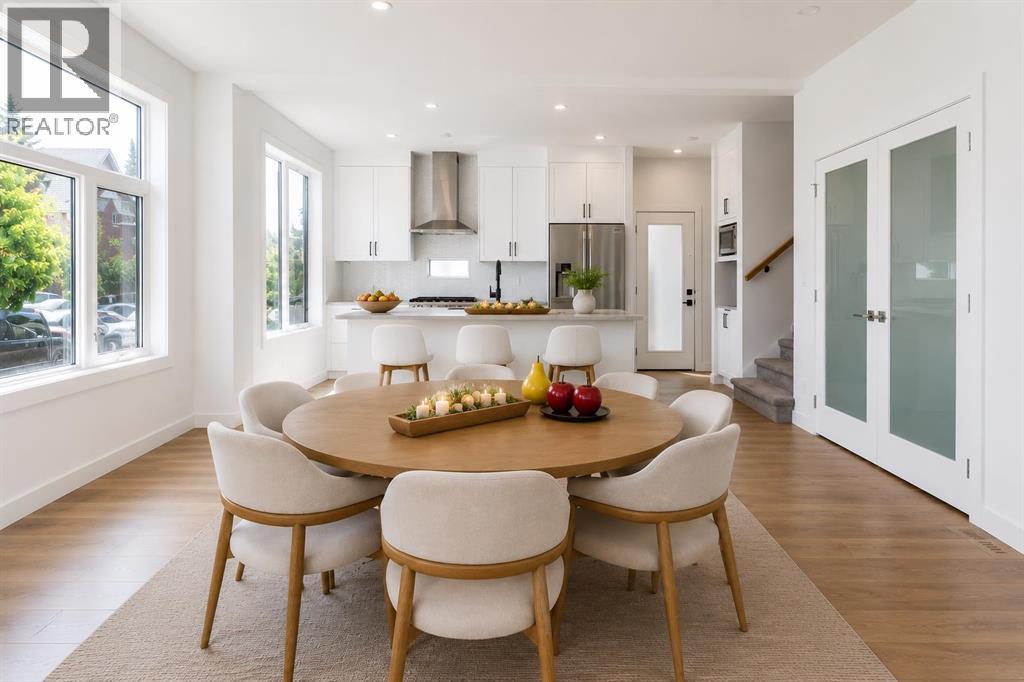
Welcome to this beautifully designed three-storey corner townhome, part of an exclusive boutique three-unit development in the heart of Bridgeland/Riverside. Offering approximately 2,365.4 sq. ft. of thoughtfully designed living space, this brand-new east corner residence enjoys a rare private entrance from 7 Street NE, abundant windows on two sides, and exceptional natural light. Its prominent location at the entrance to the cul-de-sac enhances privacy and curb appeal. Enhanced insulation and sound-control measures between adjoining units and between floors provide added comfort and privacy throughout the home.The bright, open-concept main floor is designed for everyday living and entertaining. The contemporary kitchen features ceiling-height white beveled cabinetry, quartz countertops, stainless steel appliances, a gas range, large centre island with seating, and a dedicated walk-in pantry with frosted glass double doors and built-in shelving. The spacious dining and living areas feature engineered hardwood flooring and a striking porcelain-feature electric fireplace.The second level offers a spacious primary retreat with walk-in closet and beautifully appointed 4-piece ensuite, plus a generous second bedroom with direct access to a full Jack-and-Jill bathroom. A conveniently located laundry area with folding space completes this floor.The third level features a spacious bonus room with direct access to a private rooftop patio; ideal for relaxing, entertaining, morning coffee, or enjoying open neighbourhood views and beautiful sunrises.The fully developed lower level adds a third bedroom, full bathroom, and generous recreation area ideal for a family room, home office, fitness area, media room, or guest accommodations.Additional features include a private front entrance, concrete walkways and driveway, professionally landscaped grounds, a private detached single garage, and a thoughtfully designed self-managed condominium with an estimated condominium fe e of approximately $250 per month. Built with quality craftsmanship and protected by the Alberta New Home Warranty Program, this exceptional home is ready for immediate possession.Enjoy Bridgeland's vibrant restaurants, cafés, parks, river pathways, schools, transit, downtown access, and everyday amenities—all from one of Calgary's most sought-after inner-city communities. Book your private showing today! (id:25325)
Calgary, Alberta
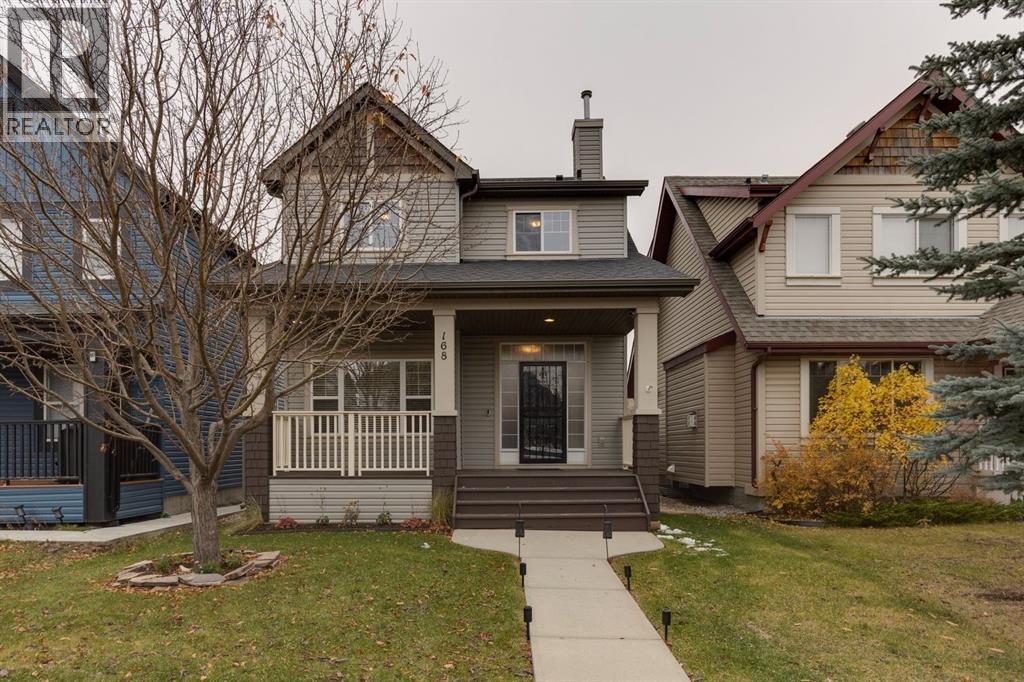
Welcome to this beautifully refreshed home in the desirable community of Copperfield! Freshly painted throughout and featuring brand-new carpet, this inviting property is move-in ready. The functional layout offers a main-floor office, perfect for working from home, along with a bright and welcoming living space for everyday living and entertaining. Upstairs, you’ll find three comfortable bedrooms, providing plenty of room for family or guests. Newer appliances add convenience and style to the home, while the oversized garage offers excellent space for parking, storage, and all your extras. With a newer roof completed in 2023, you can enjoy added peace of mind. Ideally suited for families, first-time buyers, or anyone looking for a well-maintained home in a great community, this Copperfield gem is one you won’t want to miss! (id:25325)
Calgary, Alberta
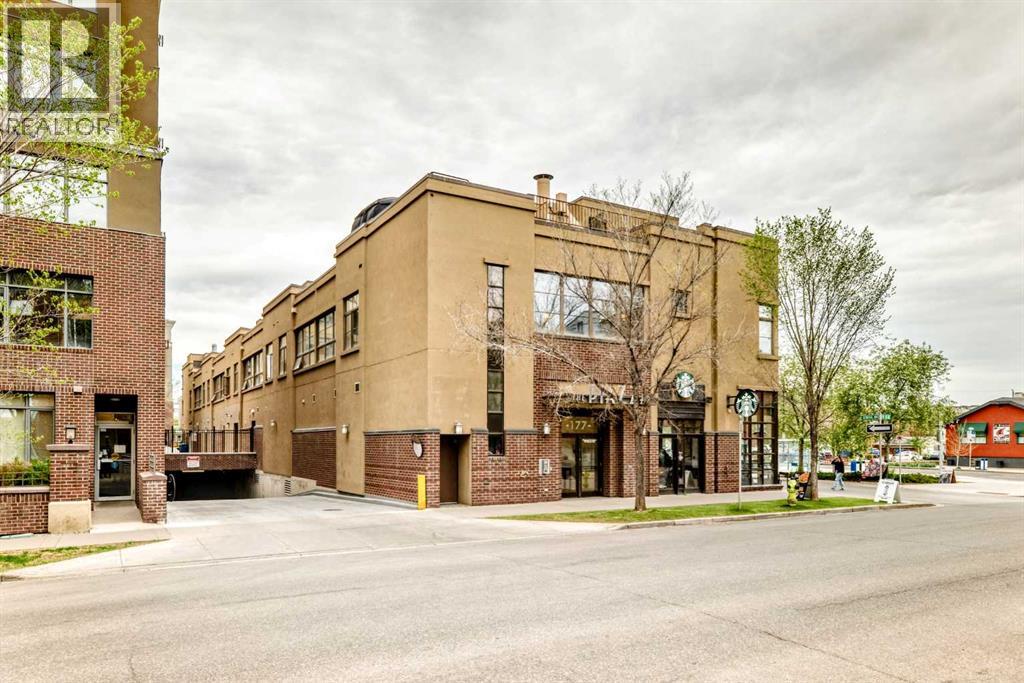
Check out this fantastic condo in the desirable and very walkable Bridgeland with Rooftop Patio & Underground Parking!Bright and spacious 2-bedroom, 2-bathroom condo located in one of Calgary’s most vibrant inner-city communities, Bridgeland. Situated above local shops and cafés, this property offers an unbeatable walkable lifestyle just minutes to downtown, river pathways, restaurants, parks, transit, and everyday amenities.The open-concept layout features large windows, hardwood floors, a functional kitchen with ample cabinetry, in-suite laundry, and a comfortable living area with a fireplace. The primary bedroom includes its own ensuite, while the second bedroom and full bathroom provide flexibility for guests, roommates, or a home office setup.One of the standout features is the private rooftop patio, offering additional outdoor living space and city views in an urban setting. The unit also includes underground parking and secure building access.This property is awaiting it's new owner who can't wait to make it home, and who will enjoy the lifestyle of easy access to coffee shops, dining, shopping, parks, and Calgary’s downtown core, all within walking distance. (id:25325)
Calgary, Alberta
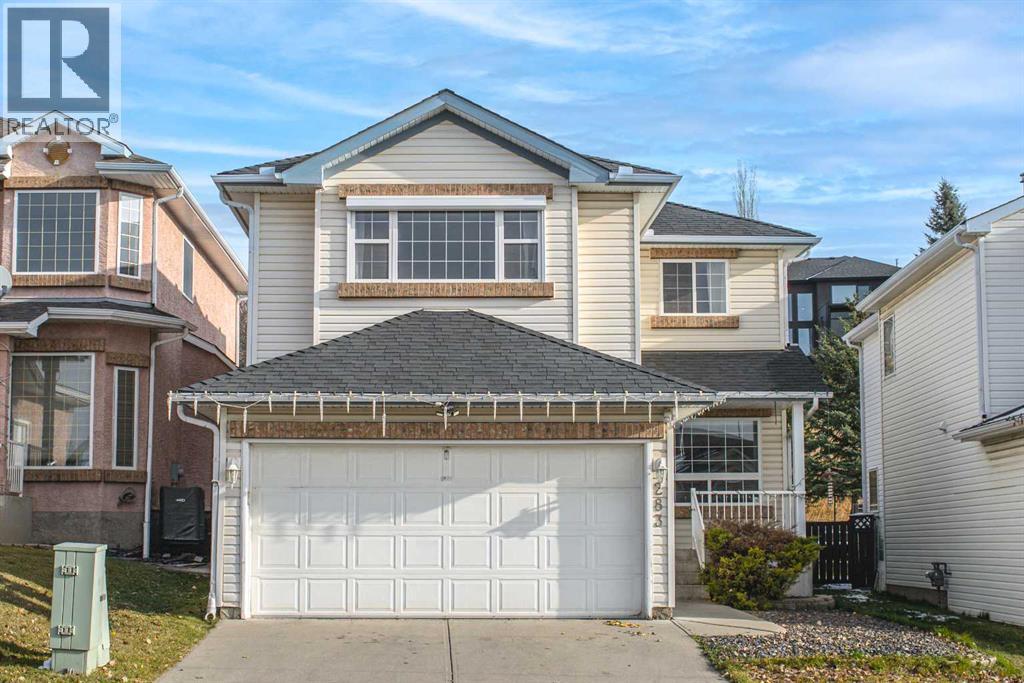
Welcome to this beautifully maintained, fully developed two-storey home in the heart of Arbour Lake, Northwest Calgary’s only lake community! Backing onto greenspace and within walking distance of Arbour Lake Beach, this home offers an excellent combination of comfortable family living, outdoor enjoyment, and a fantastic location. Upon entry, you’re greeted by a spacious foyer that opens into a bright and inviting living room. The open-concept main floor flows seamlessly into the kitchen, which features a large island and ample space for meal preparation and entertaining. Overlooking the dining area and family room, the kitchen creates a welcoming atmosphere for everyday living and family gatherings. Sliding doors from the dining area lead to the backyard, where a large deck provides the perfect setting for relaxing, entertaining, and enjoying the peaceful greenspace beyond. Upstairs, the spacious primary bedroom offers a private 4-piece ensuite. Two additional well-sized bedrooms, a full 4-piece bathroom, and a large bonus room complete the upper level, providing plenty of space for the whole family. The fully finished basement extends the living space with a huge recreation and games room, a 3-piece bathroom, and a generous utility and storage room—ideal for family activities, hobbies, and additional storage. Recent upgrades in 2020 include the kitchen, flooring, dishwasher, and stove. As a resident of Arbour Lake, you’ll also enjoy access to the lake and beach, tennis courts, and a variety of recreational amenities through the Arbour Lake Residents Association. Conveniently located just minutes from elementary, middle, and high schools, Crowfoot Crossing, the library, and other everyday amenities, with easy access to Crowfoot Trail and Stoney Trail, this home offers both convenience and an exceptional community lifestyle. Don’t miss this wonderful opportunity. Book your private showing today! (id:25325)
Calgary, Alberta
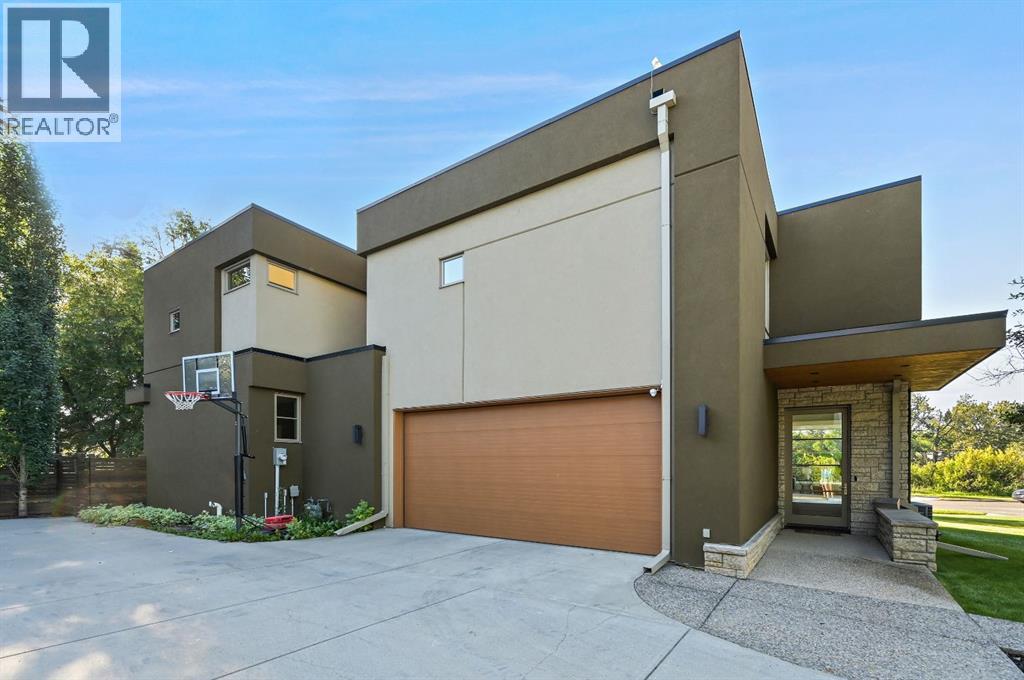
Property is located into a quiet street in Elbow Park, south facing overlooking the Elbow River. Empire Custom Homes has created Ana exceptional contemporary styled 5 bedrooms, developed home with fully finished basement with huge recreation room. Kitchen and bath establish new benchmarks for luxury and craftsmanship. Elbow Park is in close proximity to several esteemed school and is an ideal location in which to raise a family. Elbow Park offers convenient access to downtown, the 4th street and 17th Avenue shopping districts, the Glencoe Club & Calgary's river pathway system. Please refer to the RMS for accurate measurement. (id:25325)
Calgary, Alberta
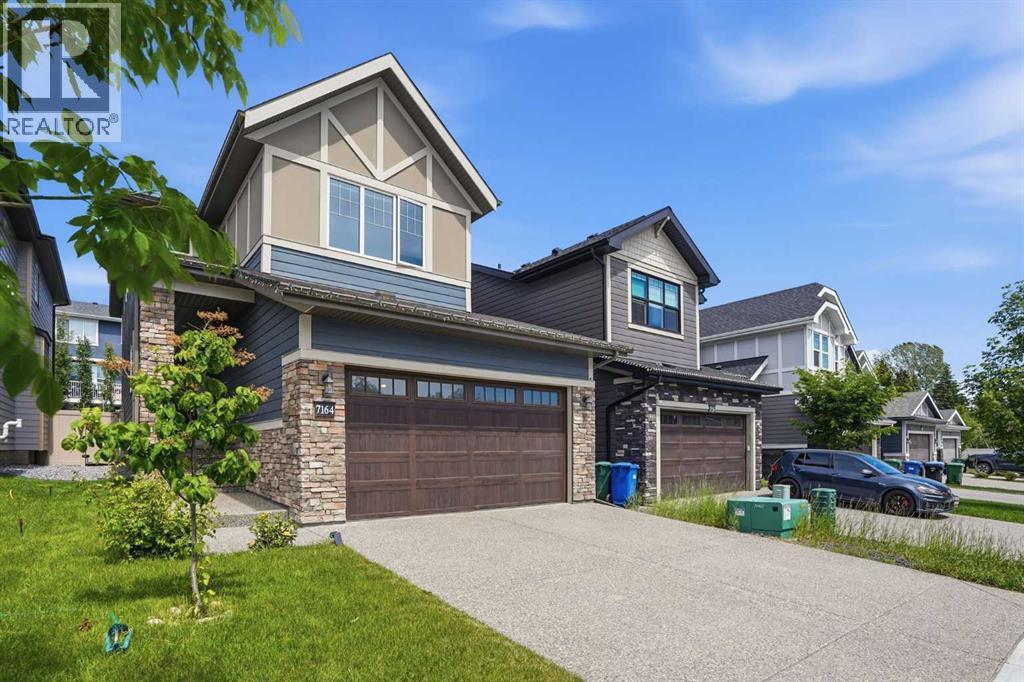
Welcome to this exceptional home offering 3340 sq. ft. of beautifully designed living space in the sought-after West Springs community—one of Calgary’s premier west-side neighborhoods. Built by Brookfield(Estate Specification). Thoughtfully designed, extensively upgraded & meticulously maintained in like-new condition, this impressive home combines modern luxury, quality craftsmanship, & outstanding family functionality. Step inside to discover bright & sophisticated interior highlighted by high ceilings, open-concept layout, premium finishes, Triple Glass Window & abundant natural light. The gourmet kitchen is true showpiece, featuring high-end built-in Stainless Steel Appliances, Gas Cooktop, elegant cabinetry, quality quartz countertops, and excellent workspace for everyday living and entertaining. Extensive upscale upgrades throughout create a refined, contemporary atmosphere while maintaining warmth and comfort for family life. The professionally finished basement significantly expands the living space & offers versatility with spacious recreation area, an additional bedroom, and a full bathroom—ideal for guests, extended family, teenagers, office, or private retreat. Built in 2021 and exceptionally well cared for, the home remains in outstanding condition & still benefit from applicable remaining new-home warranty coverage. Additional premium features include durable Fiber-Cement Exterior Siding, Exposed Aggregate Driveway & professionally finished Epoxy-coated Garage Floor, enhancing long-term durability and everyday practicality. Located on a quiet street in family-friendly community, this home offers the perfect balance of peaceful living and outstanding urban convenience. Enjoy easy access to numerous parks, playgrounds, pathways, green spaces, & recreational amenities. Public-schools include West Springs School, West Ridge School, & Ernest Manning High School, while Calgary desirable west side also provides convenient access to a variety of respected priv ate and alternative education choices. Shopping, dining, fitness, professional services, cafés, & everyday conveniences are all close by, with established commercial amenities throughout the community & along 85th Street corridor. The nearby West District adds a vibrant, pedestrian-oriented mix of shops, services, public spaces, pathways etc., further strengthening the lifestyle appeal & long-term desirability. Commuting is convenient with excellent access to Bow Trail, Old Banff Coach Road, Sarcee Trail, Stoney Trail and broader west-side transportation network. Downtown Calgary is about a 15-minute drive, while nearby transit routes and access toward the West LRT corridor provide more commuting options. The location also offers excellent westbound access toward Canada Olympic Park and the Rocky Mountains. ACT NOW! Don't miss the rare opportunity to own a nearly new, extensively upgraded luxury family home in one of Calgary’s most desirable west-side communities with exciting ongoing community growth! (id:25325)
Calgary, Alberta
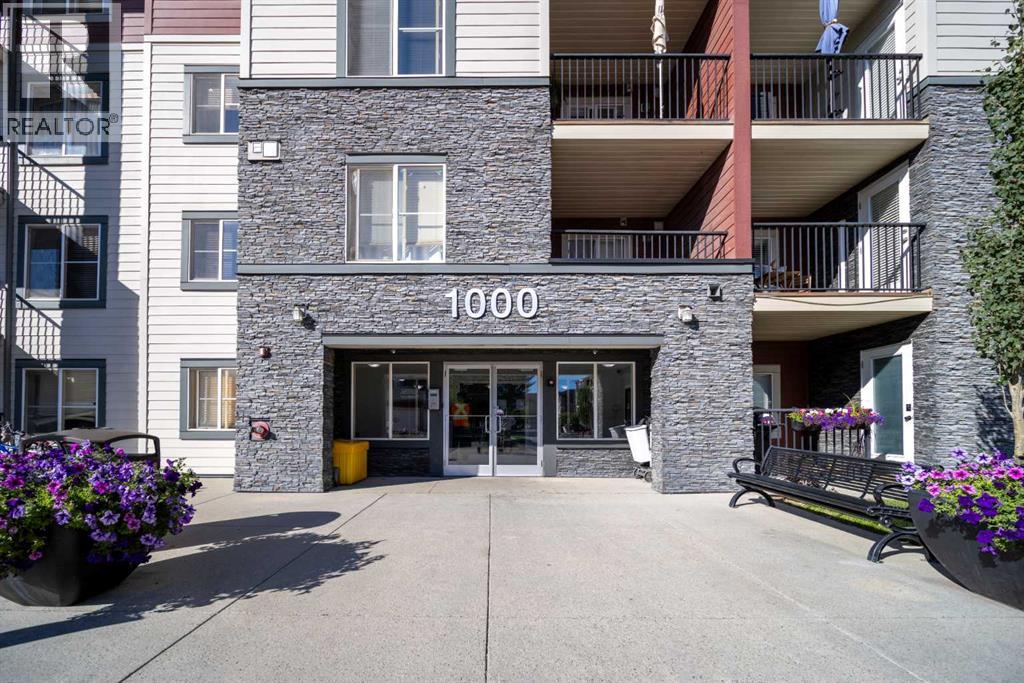
Welcome to this bright and inviting top-floor condo in Legacy, where you can enjoy the privacy of having no neighbours above and a sunny south-facing exposure overlooking the quiet courtyard. The well-planned 701.7 sq. ft. layout offers two nicely separated bedrooms and two full bathrooms, including a comfortable primary bedroom with a walk-in closet and private 4-piece ensuite. The open living and dining area connects naturally with the kitchen, which features an island and breakfast bar, while in-suite laundry adds everyday convenience. The home also features a number of tasteful builder upgrades and upgraded finishes that give the space a polished, modern feel without losing its practicality. A titled underground parking stall is another welcome bonus.The location works especially well for families. For the 2026–2027 school year, designated CBE schools include Prince of Wales School for Grades K–4, Wilma Hansen School for Grades 5–9, and Dr. E. P. Scarlett High School for Grades 10–12. Dr. E. P. Scarlett was ranked 3rd among Calgary CBE high schools in the Fraser Institute’s 2025 Report Card, with an overall score of 8.8/10 and a tied #14 ranking across Alberta. Early and Late French Immersion programs are also available at the high school level.With parks, pathways, shopping, restaurants and major roadways all close by, this is a practical and comfortable home in a well-established community. The current condo fee is $376.11/month and includes heat, water, sewer, insurance, professional management, reserve fund contributions and other common expenses. Whether you are a first-time buyer, downsizer or investor, this top-floor home is well worth a look. (id:25325)
Rural Clearwater County, Alberta
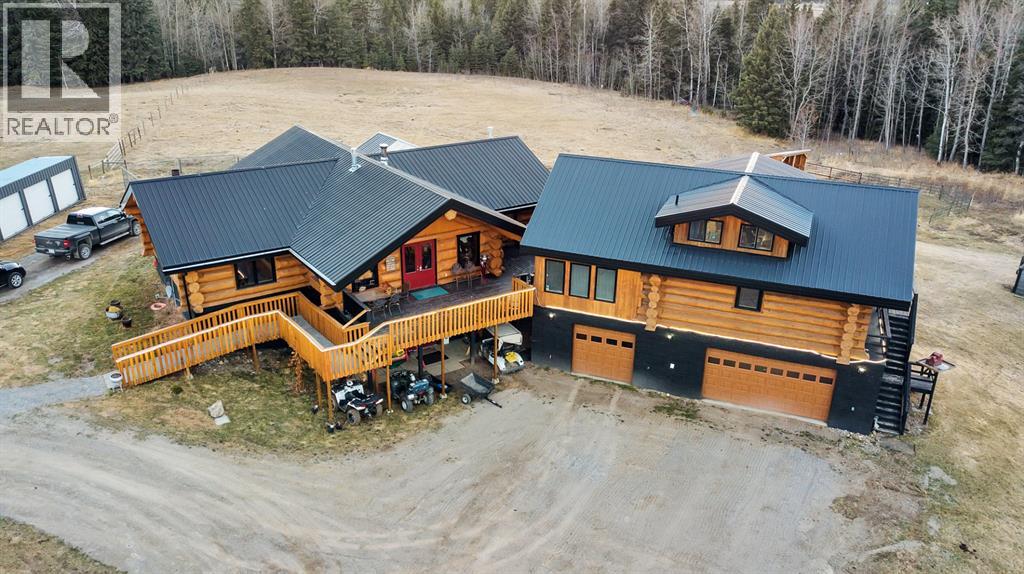
67.2 ACRES OF PRIVATE PARADISE! Discover an extraordinary lifestyle opportunity at the end of RR 6-2, behind a gated entrance, where privacy, recreation, and remarkable versatility come together. This impressive property features a stunning walkout log bungalow with over 3,300 sq. ft. of living space, additional accommodations above the triple garage, an expansive 40' x 80' shop, and the incredible bonus of the Raven River winding through the north side of the property, renowned for its world-class brown trout fishing.The main home welcomes you with magnificent log beams, soaring vaulted ceilings, hardwood floors, and a dramatic floor to ceiling slate, double sided fireplace. The chef inspired kitchen and four generously sized bedrooms create an inviting retreat for family and friends. Downstairs, the walkout basement offers two additional bedrooms, a den, a spacious games and recreation area, a wood-burning fireplace, a sauna, and in-floor heating. A state-of-the-art boiler system was installed in 2019.The possibilities continue above the triple garage, where 1,288 sq. ft. of additional living space includes a full kitchen, family room, full bathroom, loft bedroom, and den. With in floor heating in the garage, a newer furnace, and laundry facilities, this separate space offers excellent flexibility for guests, extended family, a home based business, or other permitted uses. The property was previously approved for a bed and breakfast accommodating up to 10 guests; a new owner would need to reapply.The impressive shop offers a heated 975 sq. ft. mechanics bay, a 1,445 sq. ft. compacted gravel-floor equipment storage bay, and an additional 969 sq. ft. tool storage and woodworking bay. Outside, a fully serviced RV campsite or a permanent mobile home site, a charming cabin with a wood-burning stove, and a fully equipped outdoor living area beneath a beautiful pergola set the stage for unforgettable gatherings.Imagine mornings spent fishing the Raven River, afternoo ns exploring your acreage by quad or horseback, and evenings enjoying a barbecue beneath the open sky. Whether you're seeking a private family retreat, a recreational haven, space for your hobbies and equipment, or a property with exceptional lifestyle possibilities, this remarkable acreage deserves your attention. A rare opportunity to experience country living on an extraordinary scale! (id:25325)
