0%


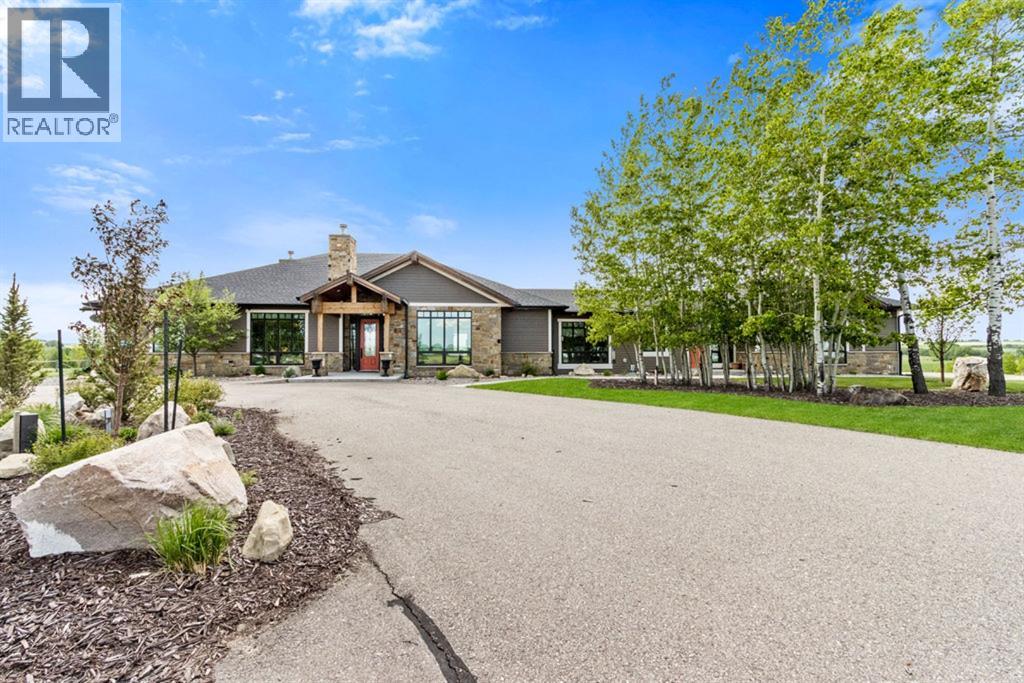
Rural Rocky View County, Alberta
Stunning Custom Built Bungalow sitting atop the biggest hill on 122 acres with breathtaking views in all directions. Unobstructed mountain views to the west, golf course to the north, the friendly hamlet of madden east and south for miles! Enter from your gated private paved lane-way and find this architectural thing of beauty at the peak. This home is just shy of 4000 sq/ft on the main level and boasts another 2700sq/ft of developed space in the basement. The main floor has gleaming hardwood flooring throughout along with slate entry and heated tile flooring in all the bathrooms. Oversized low UV transmission windows with Hunter Douglas blinds throughout helps capture the most amazing landscapes. The executive chefs kitchen has stainless steel appliances including a Wolff gas stove, Sub Zero fridge, Dacor wall oven and microwave. All cabinetry milled by Legacy with soft close and upgraded shelving and storage. Huge center island with Cambrian Black satin granite is a classic focal point in this exquisite home. There are two dining areas for all sizes of gatherings and a huge living room with descending TV from the ceiling and natural gas fireplace. The large master bedroom comes with a 4 piece en-suite with modern tiled shower, his/her sinks in Bianco Rhino marble and a walk in California closet. Main floor is completed with two other bedrooms with California closets and Jack n Jill 4 piece bathrooms, an office, and den adjacent dining room. The second fireplace is found in the library or study for those that like to kick back with a glass of wine and enjoy a good book. Basement is finished with a huge family/ games room and tons of storage. The attached triple garage measures 38x22 it has a separate entry and big bright windows and upgraded wood doors. The west facing concrete patio is covered with skylights so you can enjoy it in all weather! The property is professionally landscaped with mature trees and raised garden boxes for the green thumb. Extra features i nclude 2 independent furnaces and AC systems, in-floor heating, water softening system, instant hot water, in-wall Vacu flo, Sonos sound, Security system and more! Combination of pasture and grade A crop land with good perimeter fencing. Rare opportunity to own a beautiful parcel of land this size commutable to Calgary with an equally magnificent home to match! (id:25325)
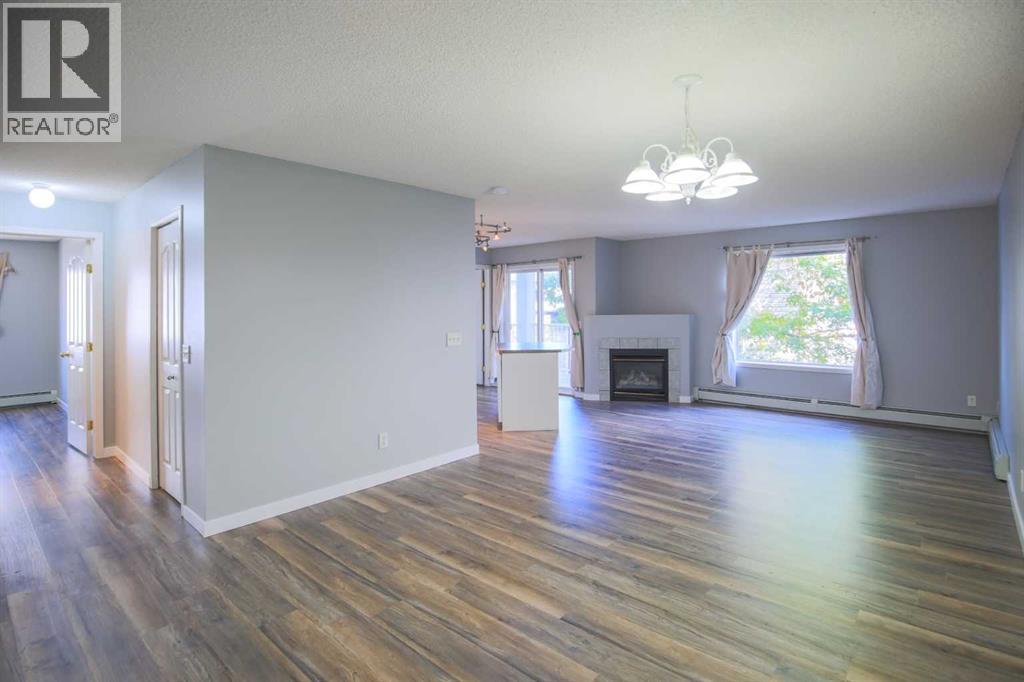
Calgary, Alberta
Looking for exceptional value in southeast Calgary? Welcome to Valleyview Park Place in the established community of Dover. This spacious second-floor condo offers a smart, functional layout ideal for first-time buyers, downsizers, or investors. The open-concept design features a well-appointed kitchen with ample cabinetry, raised eat-at island, and generous prep space—perfect for entertaining or casual dining. The bright living room is anchored by a cozy feature fireplace and provides direct access to your sunny private balcony—an ideal spot for morning coffee or evening relaxation. The large primary bedroom includes a walk-in closet and private 4-piece ensuite. A second spacious bedroom, an additional full 4-piece bathroom, in-suite laundry, and extra storage complete the home. Two titled parking stalls—a rare and valuable bonus—add flexibility for multi-vehicle households or rental potential. Located just steps from Valleyview Park, off-leash areas, the Bow River pathway system, and minutes to Inglewood Golf & Curling Club. Quick access to Deerfoot Trail, Barlow Trail, schools, shopping, transit, and International Avenue make commuting and daily errands effortless. Whether you're expanding your investment portfolio or purchasing your first home, this well-maintained, carpet free condo delivers comfort, convenience, and outstanding value. Don’t miss out, contact your favorite agent today to book a viewing! (id:25325)
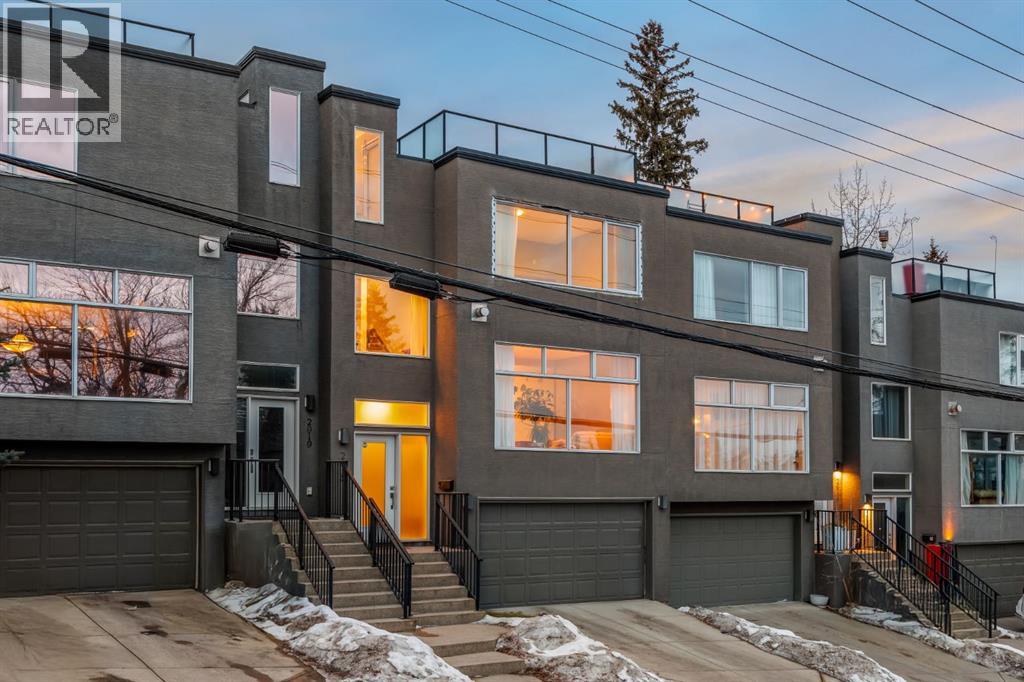
Calgary, Alberta
An iconic view from an unforgettable rooftop patio in the heart of Marda Loop. This 3 bedroom, 2.5 bathroom unit is walking distance to endless green spaces, local retail, and the weekly farmer's market hosted at C-Space Art Collective half a block away. With tons of versatile space across 3 levels, this east facing home includes gleaming hardwood flooring, 2 gas fireplaces, and expansive windows that illuminate the entire main floor living area with natural light. The fully stocked chef's kitchen features granite countertops, stainless steel appliances, a large island prep station, and dedicated food pantry, seamlessly integrating into the open concept living room that was specially crafted for entertaining. Wake up to the most beautiful sunrises with a full panoramic view from the primary bedroom upstairs, a spacious walk-in closet with built-in organizers, and a breathtaking ensuite that includes a jetted tub and rain shower with bench. The second level also boasts an additional large bedroom with its own independent ensuite for extra comfort and privacy. Indulge in plenty of storage space throughout the home, along with a third bedroom below that can be easily converted into a flex space to fit your unique lifestyle needs. The convenient double attached insulated garage is perfect for avoiding cold Calgary winters, while the ice cold A/C is ideal for beating the summer heat. Notable recent upgrades include paint throughout, newer flooring and torch-on membrane updating to the rooftop (which is fully fit for a hot tub). Situated in a highly coveted pedestrian-oriented community, walking distance to the South Calgary Outdoor Pool, shops along 33rd Avenue, and with quick access to 17th Ave SW, 14th Street and Crowchild Trail. This is being sold as an investment property and the lovely tenant in place has a lease that expires February 2029. The current rent is $3,100 per month and tenant is responsible for own utilities. (id:25325)
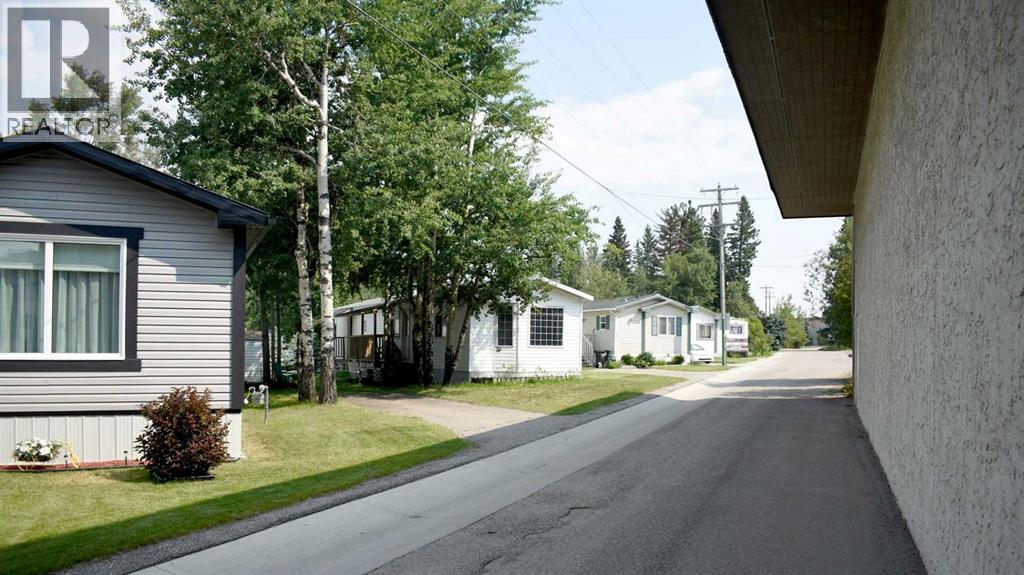
Hinton, Alberta
Pine Ridge Village has 33 pads well located in Hinton close to mall, shopping and community amenities. The Park is on all city services. All tenants are 40+ with no children and no pets. Fenced by attractive pvc fencing, all services underground and all roads paved. Well maintained and current owner runs it remotely. One pad currently vacant and room to possibly add 6 more pads in park. (id:25325)
Calgary, Alberta
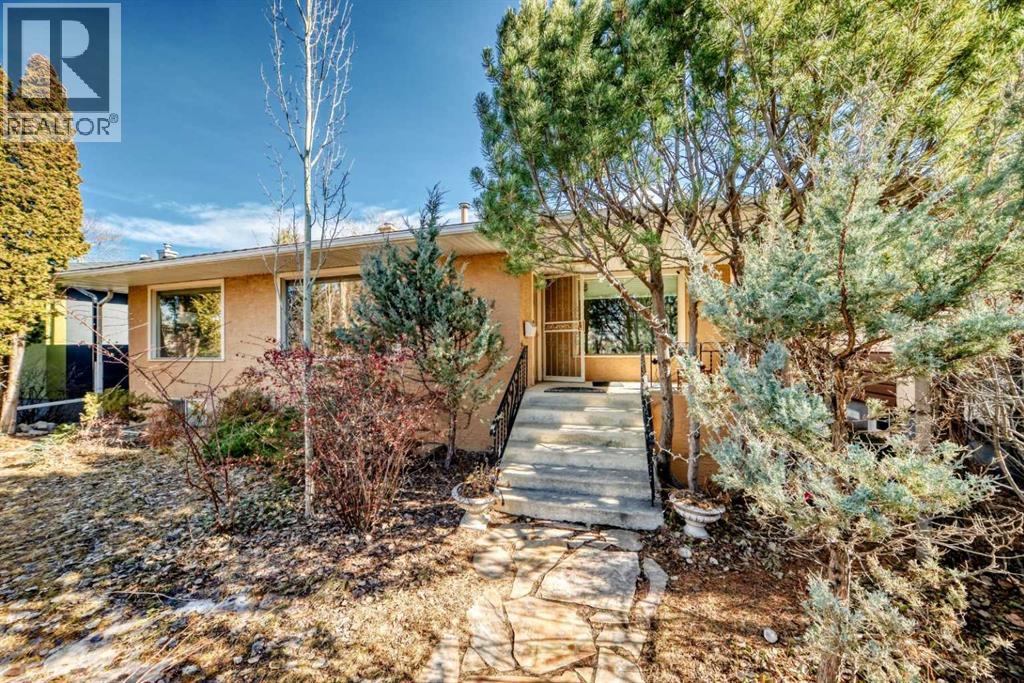
Click brochure link for more details**Beautiful bungalow located in the highly desirable Banff Trail neighborhood, offering exceptional convenience and inner-city living. Situated on a quiet street with easy access to transit, this property is perfect for professionals, families, or investors looking for a prime NW Calgary location.Home Features• 4 Bedrooms• 3 Bathrooms• 1369 RMS sq ft and 2,584 sq ft developed living space• 6,000 sq ft lot• Double detached garage• Bright and functional layout• Beautiful backyard and gardenThe backyard is a standout feature of the home, with a lush garden full of raspberries, strawberries, and perennial flowers that bloom beautifully throughout the summer. It’s a great space to relax, garden, or entertain.Great Location• Easy access to the Banff Trail LRT station and transit• Walking distance to the University of Calgary and Foothills Hospital• 7 minute drive to Foothills Hospital• 5 minute drive to the University of Calgary (about 7 minutes by LRT)Located in one of Calgary’s most sought-after inner-city communities, this home offers quick access to transit, major routes, parks, and amenities. (id:25325)
Calgary, Alberta
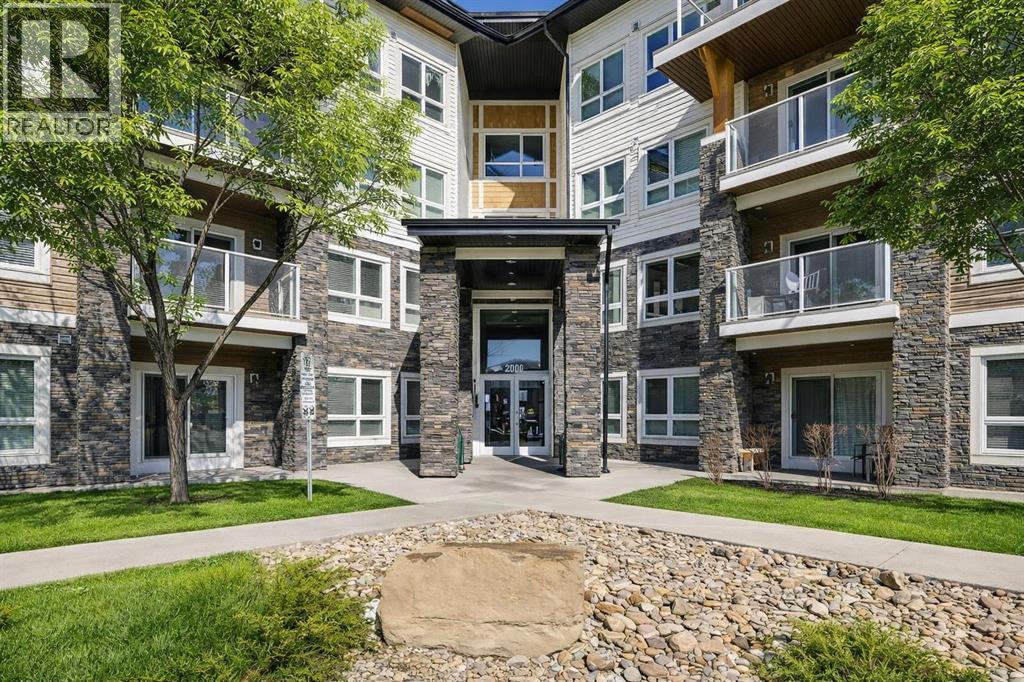
This modern ground-level, end unit offers the perfect blend of convenience and low-maintenance living, featuring 2 bedrooms, 2 full bathrooms, and a spacious walk-out covered patio. Ideally situated in a charming community, you’ll be within walking distance to Prairie Sky School, transit, and countless amenities—yet still able to come home to your quiet retreat.The ground-floor location allows for easy access while extending your living space outdoors, perfect for summer barbecues or relaxing evenings. Inside, the open-concept design is flooded with natural light from the extra windows only an end unit can offer.The contemporary kitchen is a chef’s delight with quartz countertops, full-height cabinetry, stainless steel appliances, and a peninsula island with breakfast bar, all overlooking the dining and living areas for seamless entertaining. The sunlit living room with large patio doors creates a warm, inviting atmosphere.Unwind in the spacious primary suite with a private 4-piece ensuite, while a second bedroom, another full bathroom, and in-suite laundry add comfort and practicality. Additional perks include heated underground parking and a storage locker.Located in the desirable Skyview Ranch community, you’ll be surrounded by parks, schools, shopping, and endless pathways—with quick access to Deerfoot and Stoney Trail.This immaculate home is truly move-in ready—just unpack and enjoy! (id:25325)
Calgary, Alberta
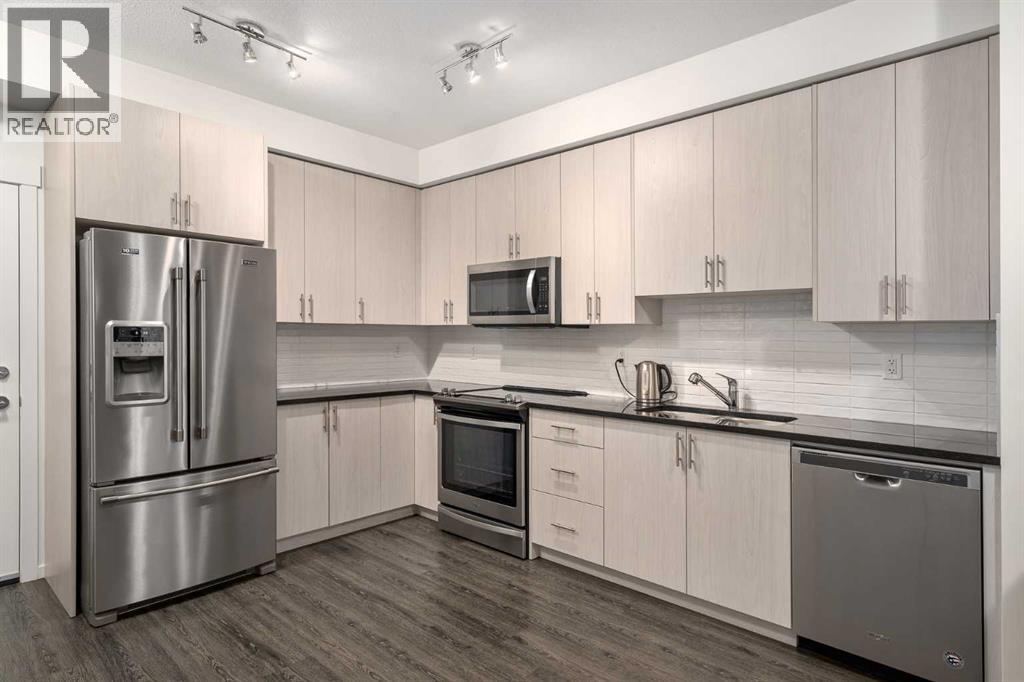
Welcome to a truly exceptional offering — a very rare CORNER EXTRA LARGE (NEARLY 1000 SQ.FT) apartment condo in the highly sought-after Legacy Park. This residence is EXTREMELY CLEAN and feels virtually BRAND NEW. Built by award-winning Brad Remington Homes, one of Calgary’s most respected and high-quality builders, this property delivers exceptional craftsmanship and attention to detail.This particular unit remained unoccupied until August 2023 and has been used only very gently since. All Whirlpool appliances are in pristine condition, and you’ll enjoy the incredible bonus of 2 UNDERGROUND TITLED PARKING STALLS — a rarity in today’s market — along with a secure storage locker ideal for tires, bikes, and seasonal belongings.Inside, you are greeted by 9' ceilings that create a sense of openness and light. The kitchen is a chef’s delight, featuring GRANITE COUNTERTOPS, extended cabinetry and abundant cupboard space. Luxury vinyl flooring flows through the main living areas, while the bedrooms are finished with lush, soft carpet for a touch of warmth and comfort. The spacious laundry room provides excellent additional storage, keeping your home organized and functional.The primary suite is a private retreat, complete with a WALKTHROUGH CLOSET with built-in shelving and a stunning, state-of-the-art 5PC ENSUITE bathroom. The second bedroom is equally impressive, boasting 3 WINDOWS for natural light and its own WALK-IN CLOSET with built-in cabinetry. Every inch of this home has been immaculately cared for, leaving it absolutely squeaky clean and move-in ready.The location is second to none — within walking distance to a vibrant shopping plaza with restaurants, coffee shops, and Sobeys, a nearby high school, and a vast park that connects to the beautiful Fish Creek Park. Two serene ponds sit just across the street, along with a network of walking and biking pathways, offering endless opportunities for outdoor enjoyment. With LOW CONDO FEES and an unbeatable combin ation of style, quality, and convenience, this home is an outstanding opportunity that must be seen to be appreciated. (id:25325)
Rural Mountain View County, Alberta
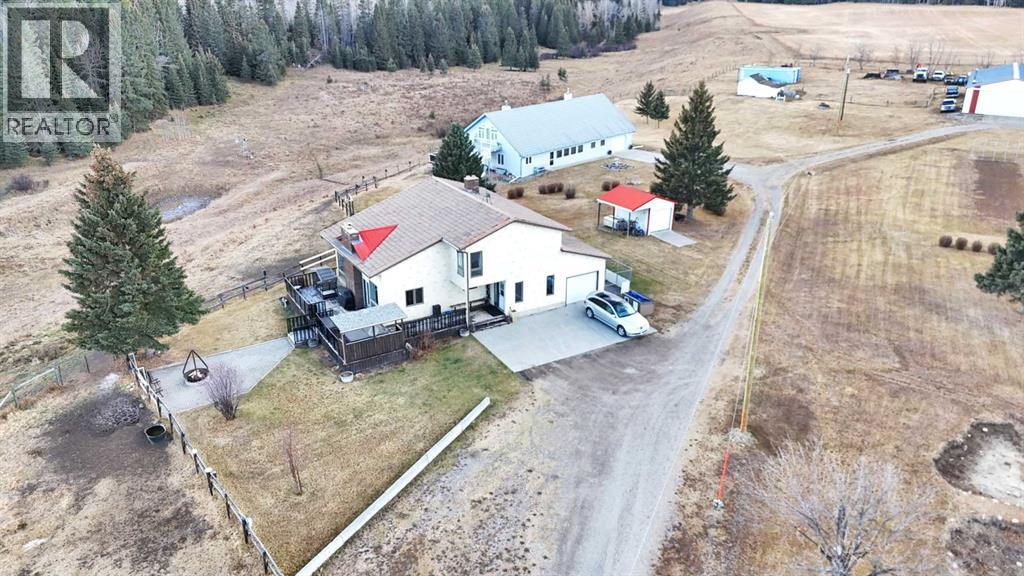
INCREDIBLE 151 ACRE PROPERTY featuring TWO HOMES, SHOP & BARN! This Exceptional Property Offers the Perfect Setup for MULTI-GENERATIONAL LIVING, a working farm, or your dream rural lifestyle. The beautiful ROLLING LAND creates a Stunning Backdrop with both homes OVERLOOKING THE VALLEY, Offering Incredible Views and Peaceful Surroundings. With APPROXIMATELY 35 ACRES CURRENTLY CULTIVATED and the balance in QUALITY PASTURE, this property is ideal for farming, livestock, or simply enjoying wide open space.The main 2 STOREY HOME (2269 SQ FT ABOVE GRADE) is BRIGHT & INVITING with an OPEN CONCEPT KITCHEN, DINING & LIVING AREA and a NEW WOOD STOVE adding warmth and charm. The main floor also features 1 BEDROOM, a 4 PIECE BATH, and LAUNDRY for added convenience. Enjoy ACCESS TO AN OVERSIZED DECK—perfect for entertaining—which LEADS DIRECTLY TO A FIREPIT AREA, ideal for relaxing and taking in the peaceful country setting. Upstairs you’ll find a spacious PRIMARY SUITE, 2 ADDITIONAL BEDROOMS, and another 4 PIECE BATHROOM. A SINGLE ATTACHED GARAGE completes the home.The second home is a well-designed BUNGALOW (3158 SQ FT) featuring a BRIGHT OPEN CONCEPT COUNTRY KITCHEN, DINING & LIVING ROOM AREA, perfect for gathering and everyday living. The home offers a spacious PRIMARY SUITE WITH 4 PIECE ENSUITE, plus a SECOND BEDROOM WITH ITS OWN 4 PIECE ENSUITE. An additional FAMILY ROOM provides flexibility and could easily be used as another bedroom. Upstairs, the FULLY DEVELOPED LOFT adds even more living space and includes its own 4 PIECE BATHROOM, making it ideal for guests or extended family. This home also features a SINGLE ATTACHED GARAGE.The SHOP is split for functionality with a HEATED WORKSHOP on one side and COLD STORAGE on the other, plus a BARN for livestock or additional storage.With 151 ACRES of Usable Land, Incredible Views, and Endless Possibilities, this is a Rare Opportunity to Own a Truly Versatile and Scenic Property. (id:25325)
Calgary, Alberta
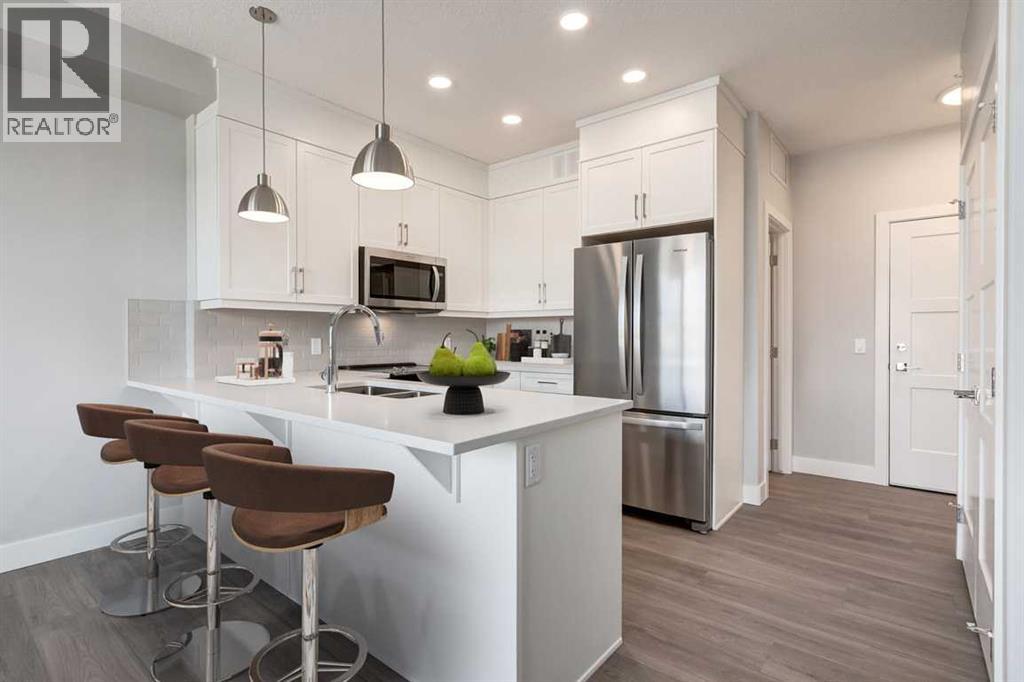
16 West is an impeccably designed boutique condominium by Cove Properties, one of Calgary’s most respected multifamily builders, known for an unwavering commitment to quality craftsmanship and thoughtful design. Ideally situated in the sought after community of Greenwich NW, 16 West introduces a new standard of spacious, single level living, with homes ranging from 563 sq. ft. to 1,469 sq. ft., offering the perfect fit for those looking to downsize, upsize, or rightsize their lifestyle without compromising on space, comfort, or style. Beyond the residences, 16 West sets itself apart through exceptional construction, including an advanced sound attenuation program, along with in floor heating, rain screen technology, and secure SafeWalk parkades designed to enhance everyday comfort, durability, and peace of mind. Positioned on one of the most desirable sites in Greenwich, the building backs onto a municipal reserve, sits adjacent to a park, and offers unobstructed views of Canada Olympic Park (WinSport), the Rocky Mountains, and surrounding green spaces. Residents will enjoy direct access to walking paths, while being just a five minute walk to the Calgary Farmers’ Market West and the growing Greenwich retail district. Downtown Calgary, the University of Calgary, Market Mall, and Foothills Hospital are all just minutes away, offering exceptional connectivity. Your new TRIBECA floor plan is thoughtfully designed and features 514 sq.ft. RMS and 564 sq.ft. architectural measurement, delivering a beautiful one bed + one bath unit for a perfect price. Inside, you will find a great layout that incorporates living, dining, galley kitchen, en-suite laundry, and a large bedroom with walk through closet to the bathroom. The kitchen comes with custom cabinetry, quartz countertops, designer tile, premium fixtures, and stainless steel appliances. A standout feature is the large private patio, perfect for seamless indoor-outdoor living. 16 West offers a full selection of 1 be d, 1 bed + den, 2 bed, and 2 bed + den homes, all featuring spacious private outdoor areas with gas lines for BBQs, one titled parking stall, and a choice of 4 curated interior finishing packages including a wide range of upgrade options such as fireplaces and AC. Construction is anticipated to begin in Q3 2026, with completion and possession projected for Q4 2027 to Q2 2028. Final legal plans and property taxes are yet to be confirmed. RMS measurements are based on architectural plans. Photos shown are from previous Cove Properties show suites and do not represent the exact unit. This is a rare opportunity to own an adorable 1 bedroom unit in one of Calgary’s most exciting and well connected new communities. Contact your agent today to learn more about our pre-construction pricing, all available floor plans, early purchaser incentives, and to explore customization options at the sales centre. (id:25325)
Pelican Point, Alberta
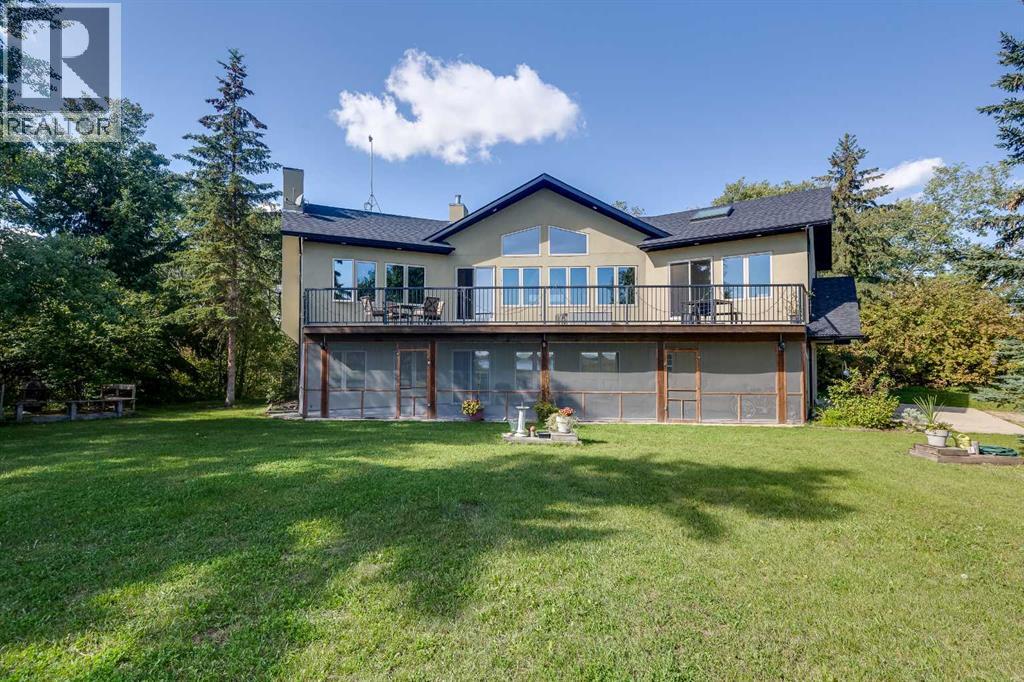
Where lake days stretch long and sunsets linger, this inviting Buffalo Lake retreat captures the essence of effortless summer living. Thoughtfully designed for gathering, the home is filled with natural light, vaulted ceilings, and expansive views that follow the water from room to room. The great room, anchored by a gas fireplace, offers a welcoming space to unwind after a day outdoors, while the kitchen invites connection with warm finishes and a generous pantry for easy entertaining. The primary suite offers a peaceful escape with private deck access, ideal for quiet mornings overlooking the lake. A second large room with a fireplace offers flexible space while a large family room area is a perfect place for guests. In-floor heating keeps the main level cozy, with access to a lakeside covered patio. Front and back decks extend living outdoors and allow you to enjoy the perfect amount of sun or shade. An oversized, heated double garage stores all your summer gear. Just a short walk on a scenic trail will get you to the beach, playground, and marina. Whether swimming, paddling, biking, or roasting marshmallows at night, this is where family memories are made. Days are packed with adventure, sandy feet and finish with beautiful sunsets! Lake living at its most memorable. (id:25325)
Calgary, Alberta
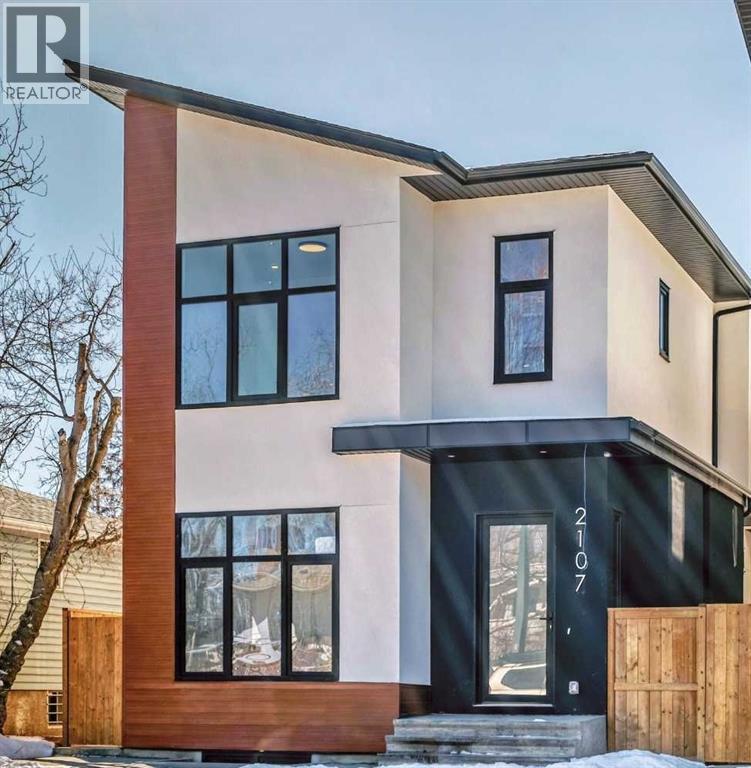
Brand New Exceptional Family Home in Banff Trail – 4 Bedrooms Upper Floor & Over 3,000 SF of Developed Living Space!Welcome to this stunning 2-storey home in the heart of Banff Trail! With 2,260 sq. ft. above grade and a fully developed basement, 4 bedrooms upstairs with two additional rooms downstairs – ideal for families seeking space, comfort, and versatility.The main floor welcomes you with an open-concept layout filled with natural light, featuring a private den space ideal for a home office or formal dining. The chef’s kitchen is the heart of the home, featuring sleek quartz countertops, custom cabinetry, a large 14-foot center island, and premium appliances – perfect for entertaining and everyday family meals. A spacious living room with a gas fireplace, and a walk-out to the deck with an abundance of natural light. Upstairs, you’ll find 4 generously sized bedrooms all on the same floor – a rare and sought-after layout for families. The primary suite offers a luxurious en-suite and a walk-in closet. Each secondary bedroom includes either a built-in or a walk-in closet.The fully finished basement adds incredible flexibility, featuring 2 additional rooms, that are ideal as guest bedrooms, a home gym, or flexible spaces for hobbies, work, or teens needing their own space. A spacious rec room and a full bathroom complete the lower level.Additional features include a double detached garage, low-maintenance landscaping, and a quiet, family-friendly street steps from a community hub with an ice rink, playground, and park.Centrally located near the University of Calgary, SAIT, and Foothills Hospital, with transit, schools, and shopping within walking distance. This home combines space, style, and convenience in one perfect package.Book your private tour today – this is the one you've been waiting for! (id:25325)
Calgary, Alberta
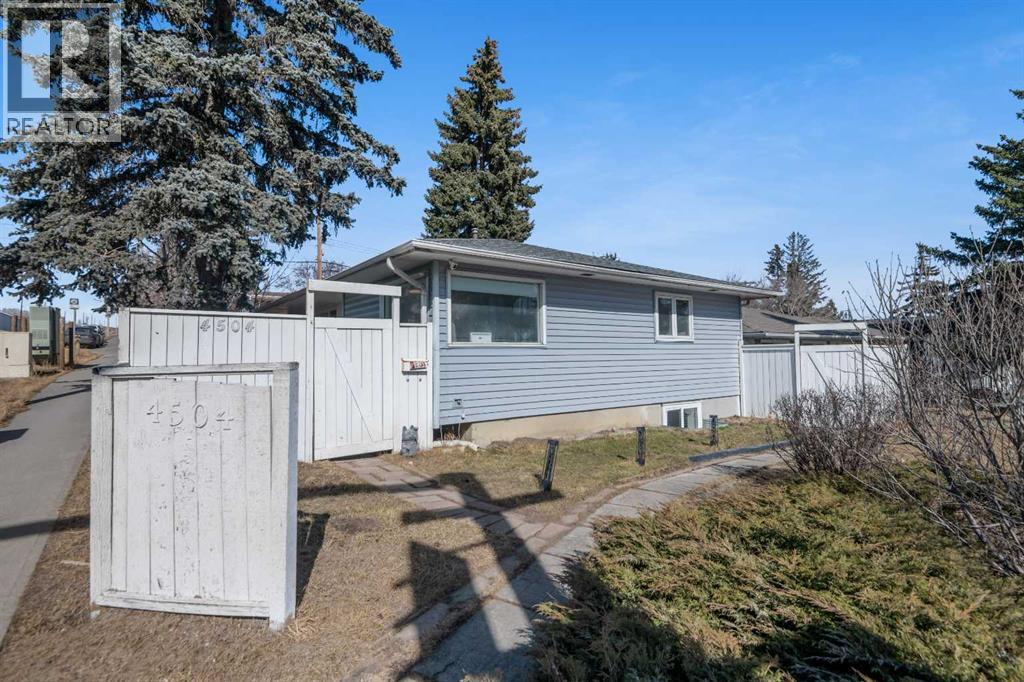
Discover the charm of 4504 14 St NW, a beautifully renovated bungalow offering breathtaking views. Conveniently sitting on a corner lot, this home offers exceptional possibilities for both first time home buyers and investors alike. This home features a modern open-concept main floor, thoughtfully updated and perfect for comfortable living. Recent upgrades include brand-new roofing installed in 2024 and a 200-amp electrical panel, ensuring long-term peace of mind, a new 2025 furnace as well! Ideally located in a desirable NW Calgary neighborhood close to parks, schools, and amenities, this property is a perfect blend of style, functionality, and convenience. Located directly across from the esteemed Winter Club, this residence offers a lifestyle of convenience and luxury. Call your favorite Realtor today! (id:25325)
Calgary, Alberta
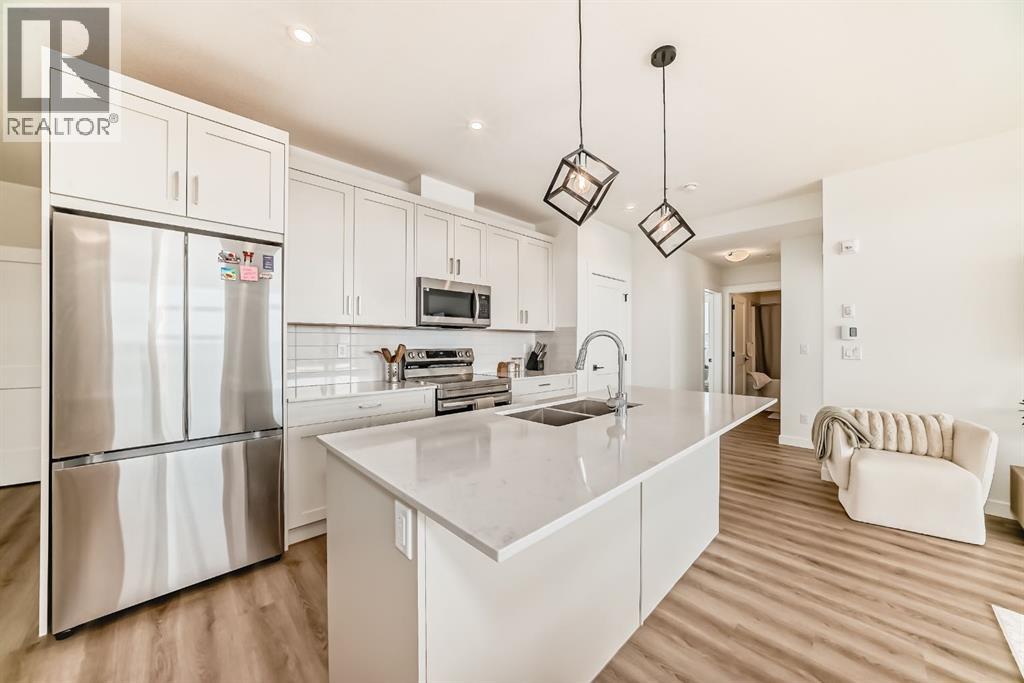
** OPEN HOUSE SAT MARCH 28 & SUN MARCH 29, 2-4PM ** Bright west facing corner unit in Livingston, now attractively priced at $424,888. This beautifully designed 2 bedroom, 2 bathroom condo is located on the 3rd floor and offers an exceptional blend of style, comfort, and natural light.Step inside to a modern open concept layout that seamlessly connects the kitchen, dining, and living areas, creating a welcoming space for both everyday living and entertaining. The kitchen features sleek cabinetry, quartz countertops, stainless steel appliances, and a stylish backsplash.The spacious living room leads directly to the west facing balcony where you can relax and enjoy beautiful Calgary sunsets.The primary bedroom features a walk in closet, and a spa inspired ensuite with dual vanities and a glass stand up shower. The second bedroom sits conveniently next to the full main bathroom, making it ideal for guests, a home office, or a flex space.Additional features include air conditioning, luxury vinyl plank flooring, titled underground parking, and a secure storage unit.Located in the vibrant community of Livingston, residents enjoy access to parks, walking paths, and the impressive Livingston Hub with year round amenities.Now offered at $424,888, a number considered lucky and prosperous in many cultures, making this an exciting opportunity to own in one of Calgary’s fastest growing communities. Recently refreshed and priced to attract attention. Book your showing today. (id:25325)
Chestermere, Alberta
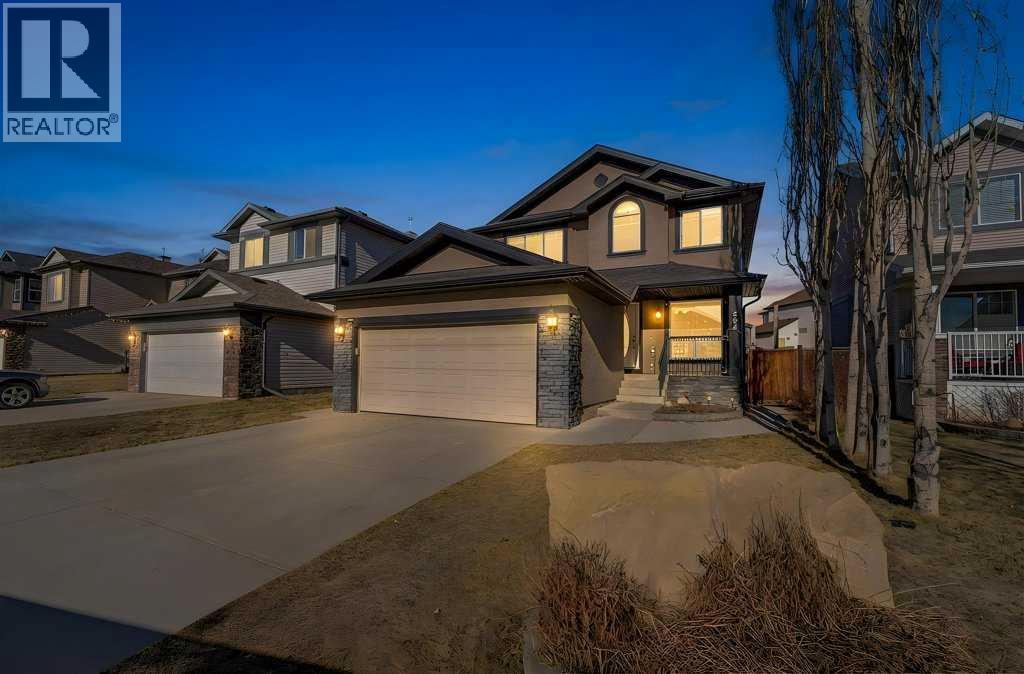
Welcome to 284 Hawkmere View: Your Sanctuary in a Lake Community.Step into a residence that perfectly captures the essence of modern family living in the peaceful community of Westmere. This expansive home offers over 3,000 square feet of liveable space, providing a spacious and functional layout across three finished levels. Designed to balance open-concept entertaining with private retreats, the main floor welcomes you with a grand foyer that leads into a formal dining room or Home Office and a bright, rear facing living area anchored by a cozy fireplace. The heart of the home is a chef inspired kitchen featuring a dedicated pantry, which flows seamlessly into a sun drenched breakfast nook the perfect spot for morning coffee. For ultimate convenience, the main level also includes a laundry room and easy access to the 20 foot by 19 foot two car attached garage.The upper floor is a true family haven, hosting three generous bedrooms and a central four piece bathroom. The primary suite serves as a luxury escape, boasting a massive 18 foot by 12 foot layout, a private walk-in closet, and a spa like four piece ensuite. Descending to the fully finished basement, you will find a versatile recreation room alongside a large bedroom, office and another full three piece bathroom, making it an ideal space for older children, guests, or a home media center. Extensive storage and utility areas ensure the home remains organized and efficient.The lifestyle offered by this location is unparalleled. Situated in a quiet area known for its exceptional neighbors, you are just a short stroll from the local playground, making it an ideal spot for active families. For those who love the water, a scenic 10 to 12 minute walk brings you directly to the vibrant shores of Chestermere Lake for year round recreation. Golf enthusiasts will appreciate being minutes away from the Lakeside Golf Club, an 18 hole semi private championship course that winds through the community. Daily errands are a breeze with the Safeway at Chestermere Station located just a short drive away for all your grocery needs. Commuting is effortless with quick access via 16th Avenue, allowing you to enjoy the tranquility of Chestermere while staying connected to Calgary’s city amenities. Students will benefit from highly-regarded designated schools, with Prairie Waters Elementary being the closest option nearby. This home isn’t just a place to live; it is an invitation to join a premier, welcoming community. (id:25325)
Airdrie, Alberta
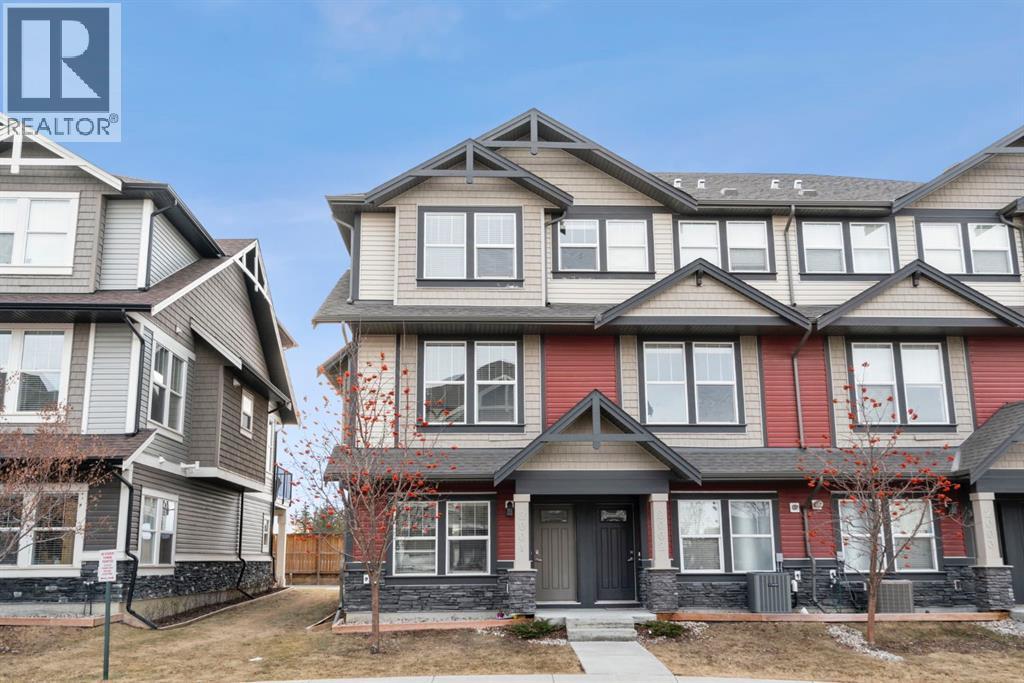
Welcome to this beautifully maintained three-level townhouse in the desirable community of Williamstown in Airdrie, offering 1,718.22 sq ft of well-designed living space, a functional layout, and a rare double attached garage. The ground-level entry provides a welcoming first impression with durable flooring and a bright, practical layout. This level features a spacious office space—ideal for guests, a home office, or multi-generational living—along with a full 3-piece bathroom, offering excellent flexibility and privacy. The main living level showcases an inviting open-concept floor plan designed for both everyday living and entertaining. The kitchen is the heart of the home, featuring quartz countertops, dark cabinetry, stainless steel appliances, a classic subway tile backsplash, and a large central island with seating. The kitchen flows seamlessly into the dining area and spacious living room, where a contemporary electric fireplace adds warmth and style. Large windows flood the space with natural light, and sliding doors lead to a private balcony—perfect for morning coffee or evening relaxation. A convenient main-floor powder room completes this level. Upstairs, the home continues to impress with three additional bedrooms, including a generous primary retreat featuring a 4-piece ensuite and ample closet space. A second full bathroom serves the additional bedrooms, while upper-floor laundry adds everyday convenience and efficiency. Outside, enjoy open sightlines and green space views, enhancing both privacy and lifestyle appeal. Located in a well-maintained complex, this home is close to walking paths, parks, schools, shopping, and offers easy access to major commuter routes. This move-in-ready townhouse delivers the perfect blend of space, comfort, and location—ideal for families, professionals, or investors seeking a low-maintenance lifestyle in one of Airdrie’s most welcoming communities. (id:25325)
Calgary, Alberta
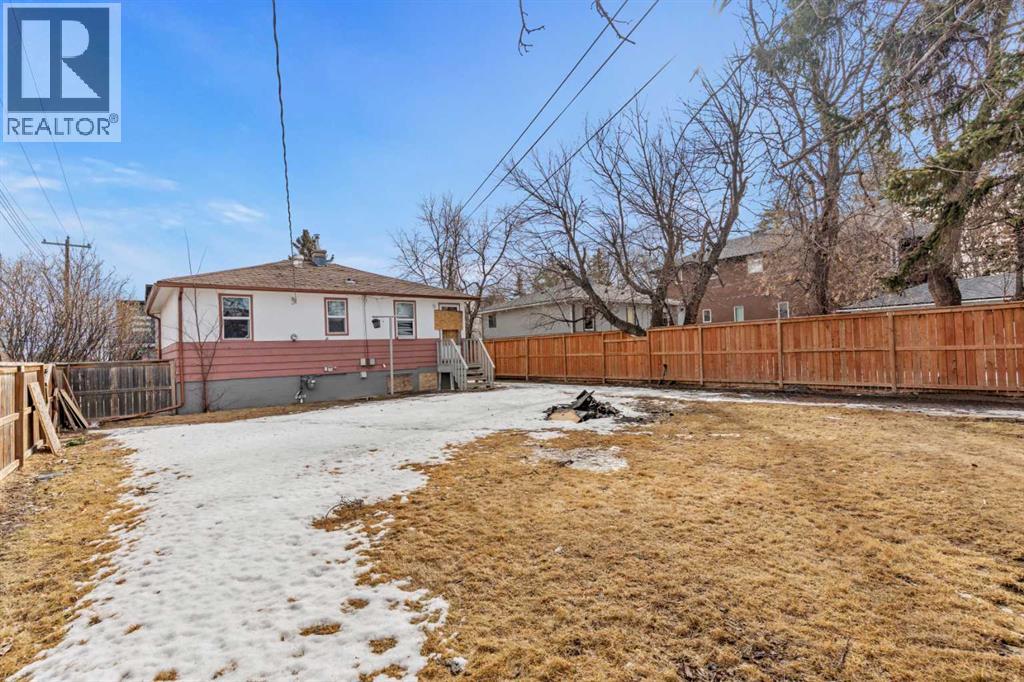
A rare large corner lot Zoned R-CG ready for development. Located in the prestigious neighborhood of Rosscarrack close to 3 schools and adjacent to a beautiful park. This is a rare opportunity to develop your new Multi family or dream home. Located a short 15-minute drive to downtown and surrounded with an abundance of restaurants and shopping. Do not miss this opportunity (id:25325)
Airdrie, Alberta
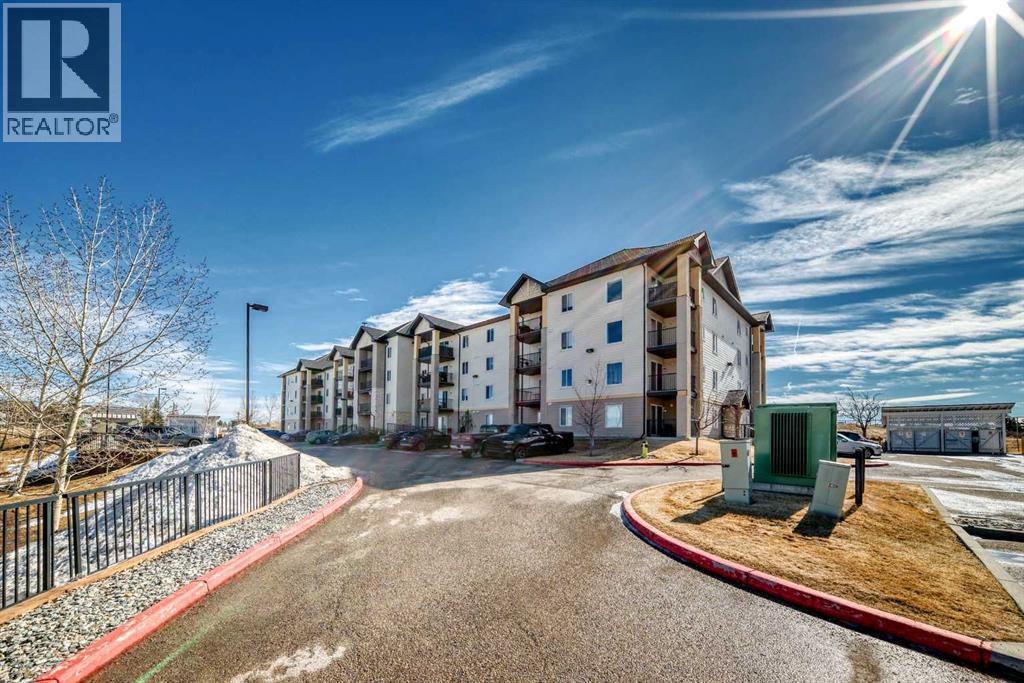
**CONDO FEE INCLUDES UTILITIES** | 2 BEDROOM | 2 BATHROOM | POND VIEW | TONS OF VISITOR PARKING | Discover peaceful condo living in this third-floor unit featuring 2 bedrooms and 2 bathrooms, complete with beautiful pond views. The interior showcases a fresh, modern feel with luxury vinyl plank flooring, and updated lighting throughout. The open-concept layout creates a bright, connected living space ideal for both everyday living and entertaining. The thoughtfully designed floor plan offers added privacy, with bedrooms positioned on opposite sides of the unit. The primary suite includes a walk-through closet leading directly into its ensuite bathroom. In the kitchen, you’ll find a newer stove and hood fan (2024), while in-suite laundry and additional storage provide everyday convenience. Step outside onto your private balcony to relax and take in the tranquil surroundings and views of the pond. Located within walking distance to amenities such as Sobeys, Anytime Fitness, parks, and a variety of restaurants, this home delivers both comfort and accessibility. Don’t miss the 3D virtual tour—schedule your private showing today!! (id:25325)
Calgary, Alberta
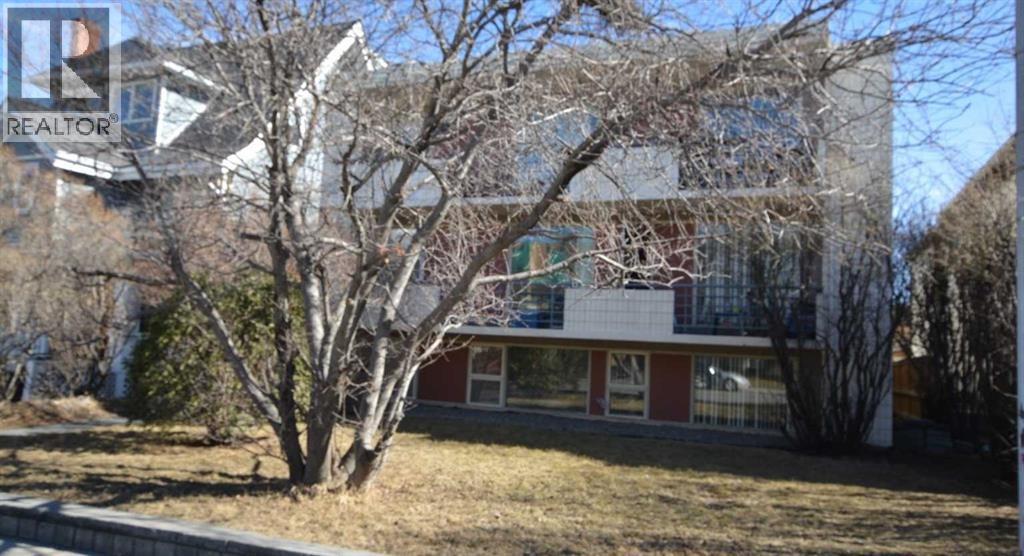
Prime location in Lower Mount Royal. Located in one of Calgary's best rental location. This is a concrete Building fully rented comprising of ten two bedroom suites. Close proximity to the trendy 17 Ave SW and 4 TH Street SW. All units are above grade, 100% parking in the rear, common area laundry, ten storage lockers. (id:25325)
Calgary, Alberta
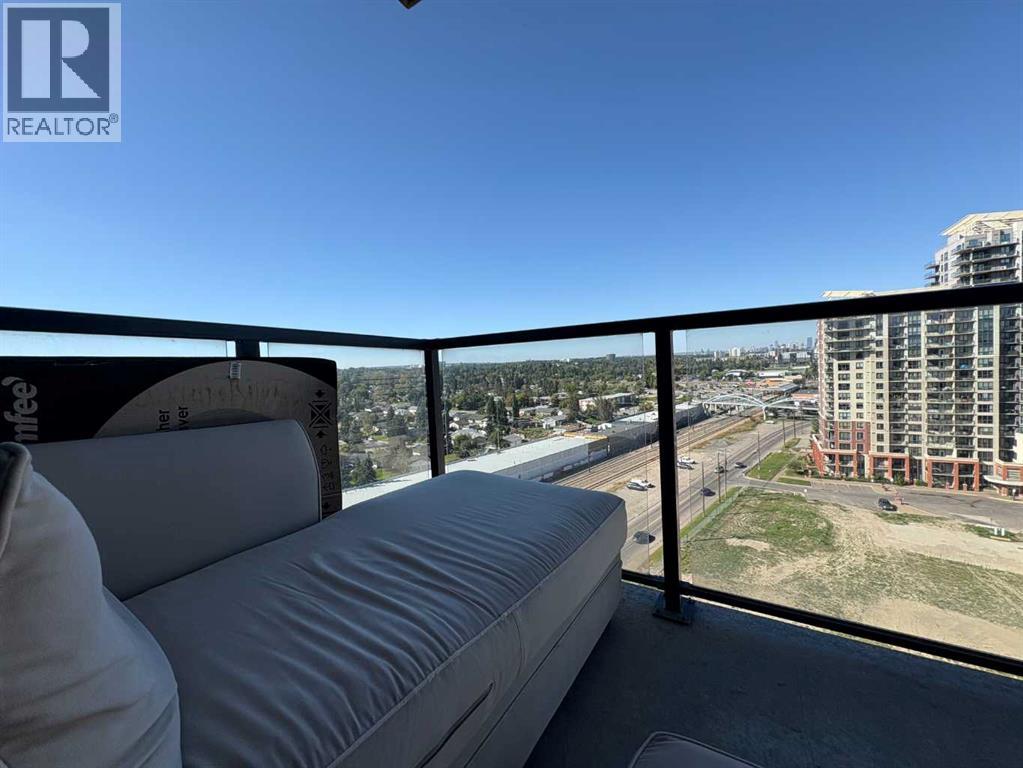
Welcome to London at Heritage Station! This spacious 1-bedroom unit on the 13th floor offers spectacular downtown skyline views through oversized windows that flood the space with natural light. The open-concept layout features a modern kitchen with rich cabinetry and open kitchen, flowing seamlessly into the living and dining areas—perfect for entertaining. The primary bedroom is generously sized with washer/dryer in unit, great convenience! Enjoy your morning coffee on the private balcony while taking in the cityscape. This secure, pet-friendly concrete building includes underground parking, 24-hour security, bike storage, and in-suite laundry. Ideally located just steps to the Heritage LRT station, Save-On-Foods, Tim Hortons, and numerous shops and restaurants, with quick access to Macleod Trail and downtown. An excellent opportunity for first-time buyers, professionals, or investors seeking a well-managed condo in a highly convenient location. Condo recently installed ALL NEW WINDOWS in the unit. (id:25325)
Carstairs, Alberta

Discover this beautifully designed, under-construction home that blends modern elegance with exceptional craftsmanship. Thoughtfully built with high-quality finishes throughout, this home offers both style and functionality for today’s lifestyle.The main floor features a bright, open-concept layout highlighted by a spacious family room with a striking fireplace and an impressive open-to-below design, creating a grand and airy feel. The gourmet kitchen is equipped with a large island, walk-in pantry, and ample cabinetry, seamlessly connecting to a generous dining/nook area with access to your future patio—perfect for entertaining or everyday living. A dedicated main-floor den/office provides an ideal space for working from home or quiet study, while a practical mudroom adds everyday convenience.Upstairs, you’ll find a thoughtfully designed upper level with spacious bedrooms, including a luxurious primary suite featuring a spa-inspired ensuite and a large walk-in closet. A sizeable bonus room offers additional living space, complemented by a full bathroom and a conveniently located laundry room.The undeveloped basement presents endless possibilities to customize the space according to your family’s needs. Backing onto green space, the home offers added privacy and a peaceful setting.Completing the property is a triple-car garage, providing ample parking and storage. The exterior showcases durable Hardie siding paired with elegant stone accents, delivering timeless curb appeal.Situated in a growing, family-friendly community with access to parks, green spaces, and upcoming amenities, this home offers the perfect balance of modern comfort and everyday practicality.Don’t miss your opportunity to own a brand-new home in this exciting new neighbourhood. (id:25325)
Calgary, Alberta
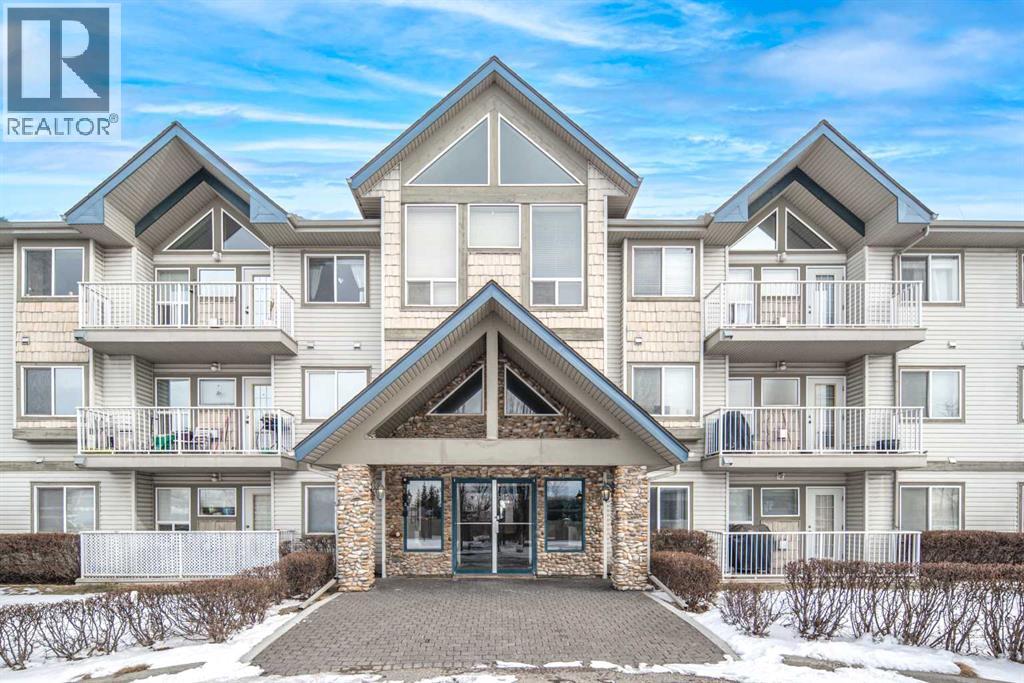
Welcome to this beautifully maintained TOP-floor unit. This bright, open condo offers comfortable living with vaulted ceilings and a spacious living room featuring elegant French doors that open to a sunny south-facing balcony, complete with a gas line for BBQs. The unit includes a large primary bedroom with a walk-through closet and a full ensuite, a second bedroom ideal for guests or a home office, a well-sized kitchen, a formal dining area, a 4-piece main bathroom, and convenient in-suite laundry. With neutral colours throughout and two ceiling fans, the home feels airy, modern, and move-in ready. Ideally located, this property is within walking distance of grocery stores and restaurants, just 400 meters from T&T Supermarket, and less than a 5-minute drive from nearby parks and green spaces. Schools are just about a 6-minute drive away, making it a great option for families. You’ll also enjoy close proximity to a golf course, movie theatres, Vivo (Cardel Place), Rexall, 7-Eleven, Tim Hortons, and easy access to Deerfoot Trail, Stoney Trail, and the airport. Public transit is highly accessible, including the 301 express bus to downtown. The unit also comes with one heated underground assigned parking stall, offering added comfort during the winter months. Don’t miss your chance to make it yours—book your private showing today! (id:25325)
Strathmore, Alberta
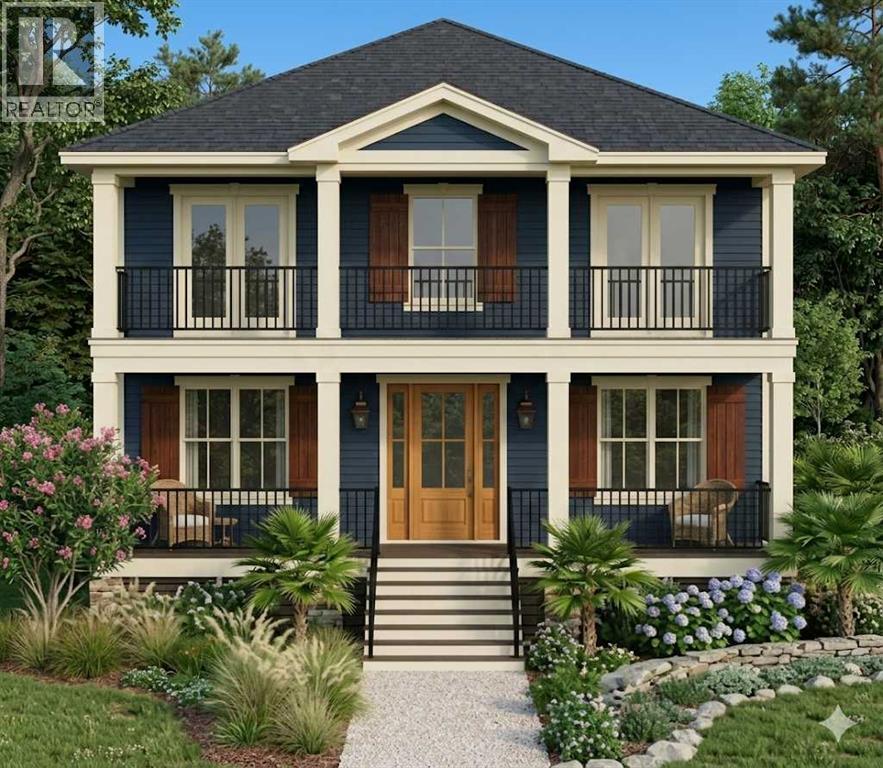
Welcome Home to Lakewood, Strathmore—Your Dream, Your Way!Ready to build your dream home? Kelly Kustom Homes is offering an exciting opportunity in the vibrant Lakewood community! Picture yourself in this beautiful new construction featuring 3 bedrooms, 2.5 bathrooms, and luxurious comforts designed with your lifestyle in mind.Here's the best part—construction hasn't started yet! That means you have a special opportunity to put your personal touch on select finishes and fixtures. Imagine customizing your kitchen design, choosing flooring that speaks to you, and picking lighting that perfectly suits your taste.Inside, you'll find thoughtfully designed spaces where modern elegance meets cozy comfort, ideal for family moments, celebrations with friends, or simply unwinding after a busy day. Natural sunlight will stream through your open-concept home, creating a warm, inviting atmosphere you'll love coming home to.This property also offers the exciting potential to include a garage and possibly even a carriage house, thanks to its convenient laned lot location—perfect for additional space, guest accommodations, or rental opportunities.Lakewood isn't just a community—it's a lifestyle! Enjoy walking trails, charming ponds, lush green spaces, and the convenience of schools, shops, and amenities close by. Plus, exciting future developments like a private swimmable lake, recreational canals, parks, playgrounds, pickleball courts, and so much more are on their way!Don't miss out on being part of one of Strathmore’s most vibrant neighborhoods.Reach out today—your dream home awaits! (id:25325)
Calgary, Alberta
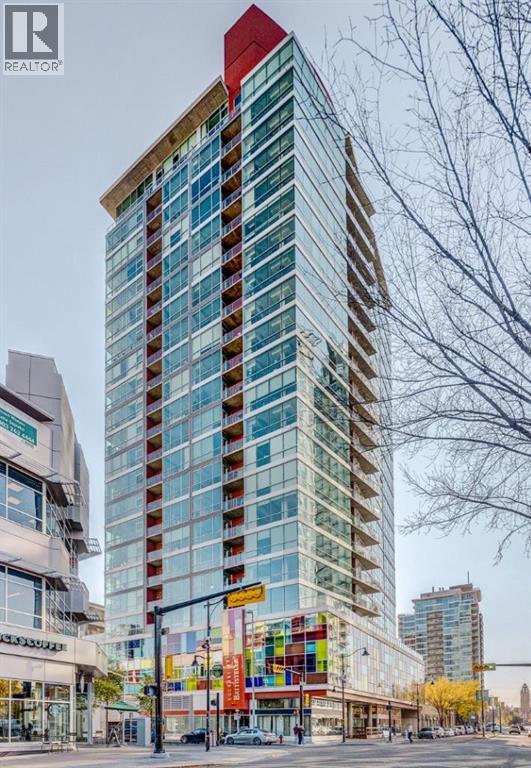
Welcome to urban living at its best in the vibrant Colours by Battistella building in the heart of Calgary. This stylish two bedroom, two bathroom sub-penthouse condo offers a bright south-east facing balcony that fills the space with natural light and provides partial views toward the iconic Stampede Park. Designed for both comfort and functionality, the unit features in-suite laundry, convenient in-suite storage, and an open-concept living area perfect for entertaining or relaxing after a busy day. The modern kitchen flows seamlessly into the living and dining space, while the well-separated bedrooms provide privacy for residents or guests. The home also includes a titled parking stall, a valuable convenience for downtown living. Located just steps from the energy of 17th Avenue SW, you’ll enjoy easy access to some of Calgary’s best restaurants, cafés, boutiques, and nightlife. Outdoor enthusiasts will appreciate the proximity to the Elbow River Pathway system for walking and cycling, while commuters benefit from quick connections to downtown and nearby Scotiabank Saddledome and the Calgary Stampede grounds. Adding to its appeal, the building is Airbnb-friendly, offering excellent flexibility for investors or owners looking for short-term rental potential. Whether you're a first-time buyer, investor, or someone seeking a vibrant inner-city lifestyle, this condo delivers the perfect combination of location, convenience, and modern downtown living. (id:25325)
Calgary, Alberta
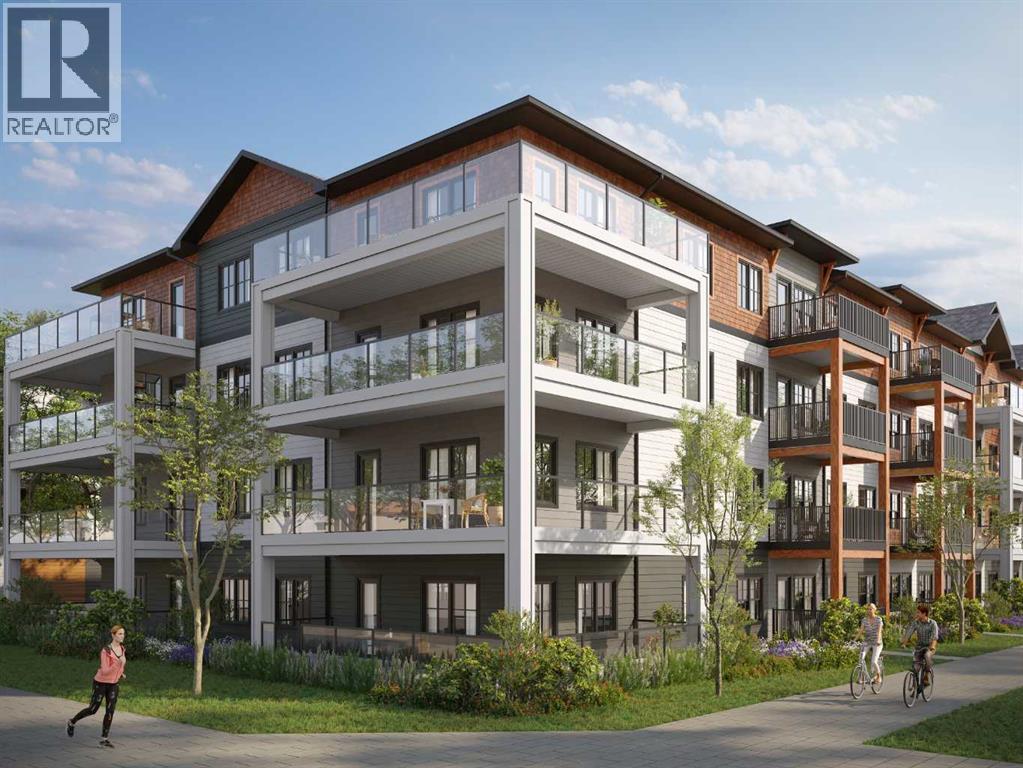
HOME IS UNDER CONSTRUCTION. StreetSide proudly presents this exceptionally popular apartment style condo, where functional living areas meet modern comforts and sophisticated finishes. The thoughtfully designed floorplan features one spacious bedroom and a well appointed bathroom. The heart of the home is an inviting open-concept living area, anchored by a gourmet kitchen featuring a functional breakfast bar for casual dining. This bright living space transitions seamlessly to a private balcony, offering a perfect setting for outdoor relaxation. The interior showcases high end craftsmanship, including modern slab-style cabinetry with 39” ceiling height uppers as well as soft close cabinets and drawers. The kitchen is further elevated by polished white quartz countertops, tile backsplash, and a full suite of premium stainless steel appliances. Durable luxury vinyl plank flooring runs throughout the primary living areas, while the bedroom is finished with plush carpet over an 8lb underlay for superior comfort. Additional conveniences include gypcrete floor constructions which minimizes sound transmission, and 1 titled surface parking stall as well as a lifestyle defined by maintenance free living. Located in the vibrant community of Hotchkiss, where nature takes centre stage by boasting 80+ combined acres of green space and wetlands, providing a scenic backdrop for modern living. Enjoy proximity to Seton’s vibrant retail district, world-class healthcare, and easy highway access. As the community grows to include its own school and daycare, Hotchkiss remains the premier choice for those seeking a balanced, well-connected lifestyle. Please note that photos are rendering as unit is not yet built. (id:25325)
