0%


Calgary, Alberta
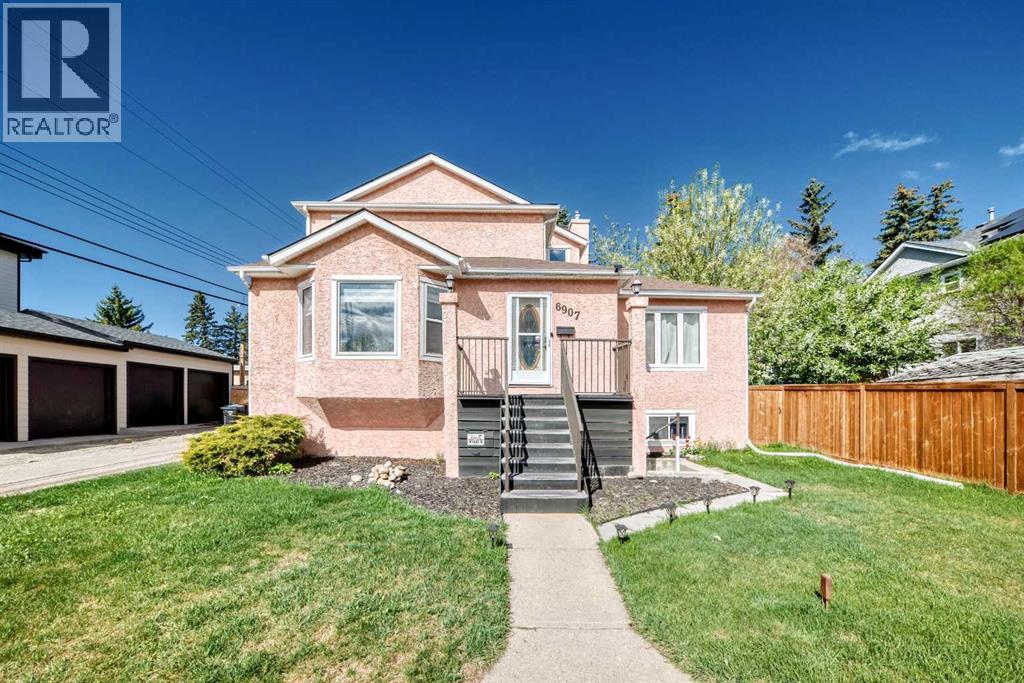
Welcome to this beautifully maintained and extensively updated 2-storey home in Kingsland, offering over 3,250 SqFt of total living space and exceptional income potential! The main floor has been thoughtfully redesigned to remove a bedroom, creating an expansive and bright living area perfect for family life. The upper levels feature 3 bedrooms, while the fully renovated 2-bedroom basement suite (illegal) serves as a fantastic mortgage helper, with a total projected income. Extensive upgrades throughout include fresh interior paint, updated bathrooms, and a modernized kitchen with a new sink, backsplash, and vent hood. The basement is completely transformed with a brand-new kitchen, bathroom, laminate flooring, smooth ceilings, LED recessed lighting, and all-new appliances. Major high-value improvements feature a New Water Heater (2026), New Roof, New Windows, New A/C with Google thermostat, Radon Mitigation System, and complete Poly-B plumbing replacement. Perfectly located minutes from Chinook Mall, Rockyview Hospital, schools, and major routes. This move-in-ready property is a rare find for both savvy investors and families seeking extra space. Call today to book a showing! (id:25325)
Chestermere, Alberta
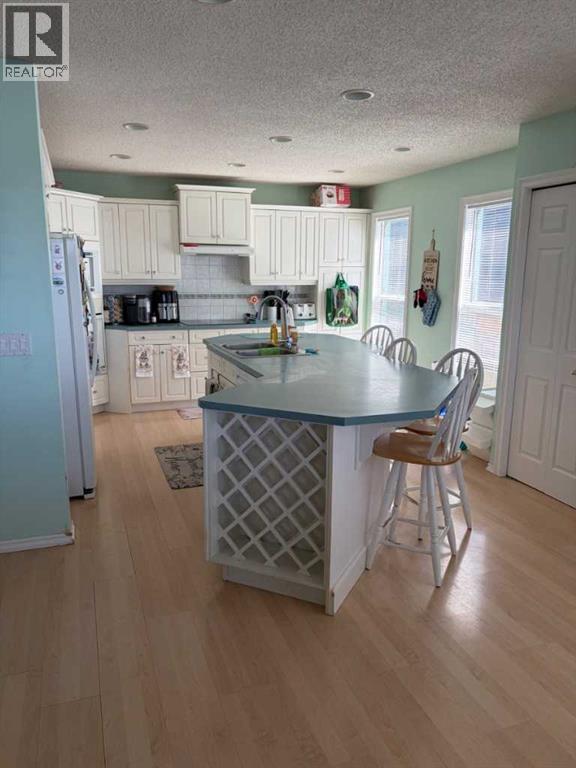
Click brochure link for more details** This one of a kind property on Lake Chestermere has one neighbour to the left side and Camp Chestermere to the right with a wide open view of the Lake. It is located at the very end of a cul de sac with only neighbourhood traffic. The house sits on .31 acres with direct access to the Lake. A dock with a boat lift makes for easy fun on the Lake. The main floor has a wide open kitchen with a nice dinner nook. The living room is cozy and has a gas/wood fire place to keep you nice and warm in the winter. An office facing the entrance keeps business away from living. The Master Bedroom on the main floor was just redone in 2025 with a nice walk in closet. The ensuite includes a walk in shower and a 2 sink bathroom. On the upstairs awaits you 3 bedrooms, of which 2 are oversized and a full bath room with bathtub, walk-in shower and 2 sinks. The basement is unfinished, but has everything ready to be developed and the framing is up for you to make it your own. Outside awaits you a brand new wrap around veranda with a built in Hot Tub looking at the Lake. The almost 1000 sqft Deck over the water invites to a relaxing day by the Lake. This house has so many options for you to make it your own and the property location is definitely unique. (id:25325)
Calgary, Alberta
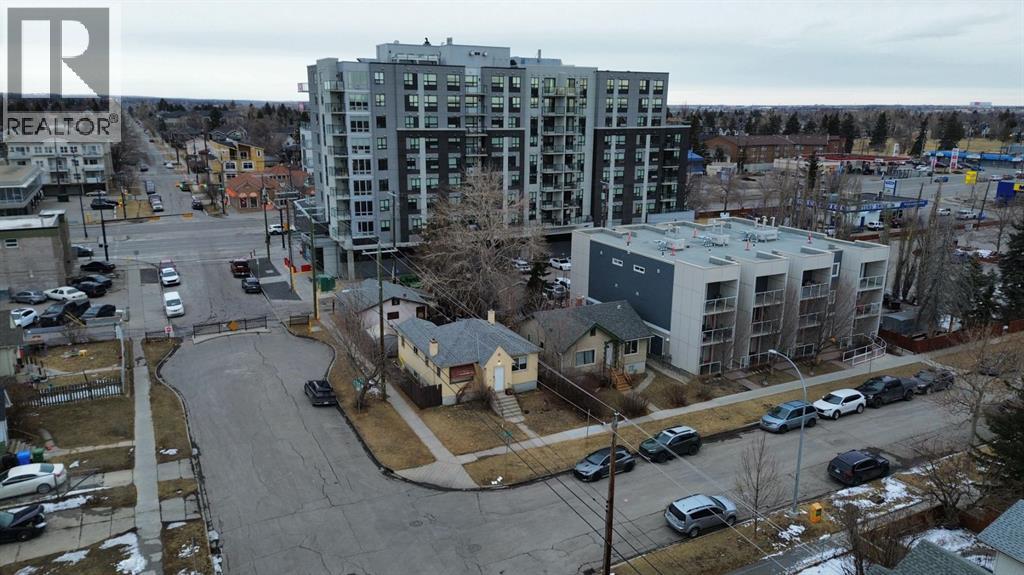
DEVELOPMENT LAND ASSEMBLY OPPORTUNITY. This property is zoned MH1-h22 F4, allowing for up to 6 storeys (22m tall) of residential development. To be sold with adjacent property 202 15 Ave NE. Combined corner land size 9000 SF. This is a great rental income opportunity, ideal for investors and developers looking to capitalize on strong demand and long-term cash flow potential in a growing market. DP survey available in supplements. Contact your architech today! (id:25325)
Calgary, Alberta
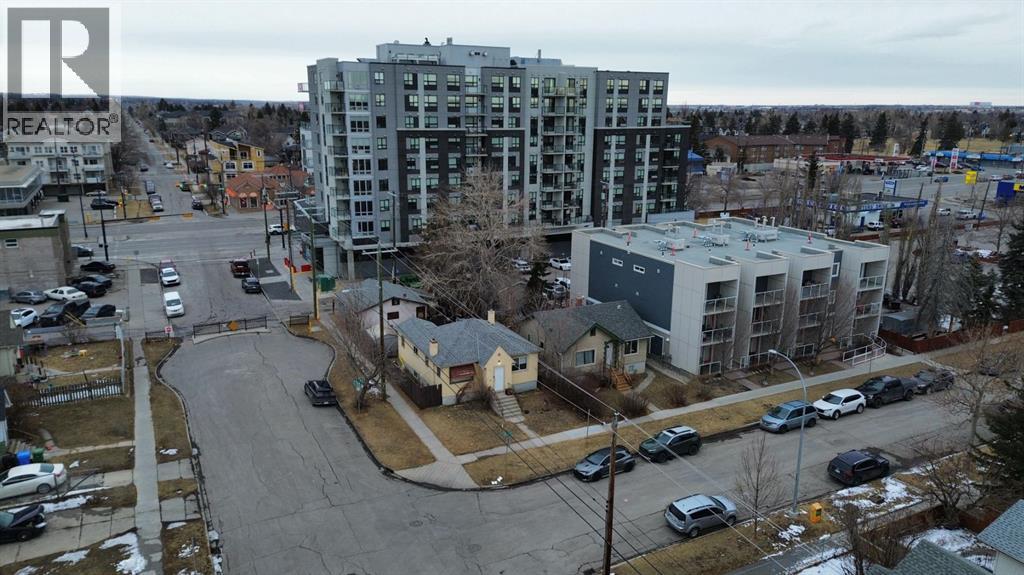
Corner Land Assembly Opportunity - Zoning MH1-h22 F4. To be sold with adjacent property 206 15 Ave NE. Total size of land assembly 9000 sf. See land DP Survey in supplements. Ideal for 6 storey apartment project with upto 36000 sf of Buildable Floor Area. House is rented out with 3 bed 2 bath and seperate entrance to the basement. Feasibility study completed, contact agent for more information. (id:25325)
Calgary, Alberta
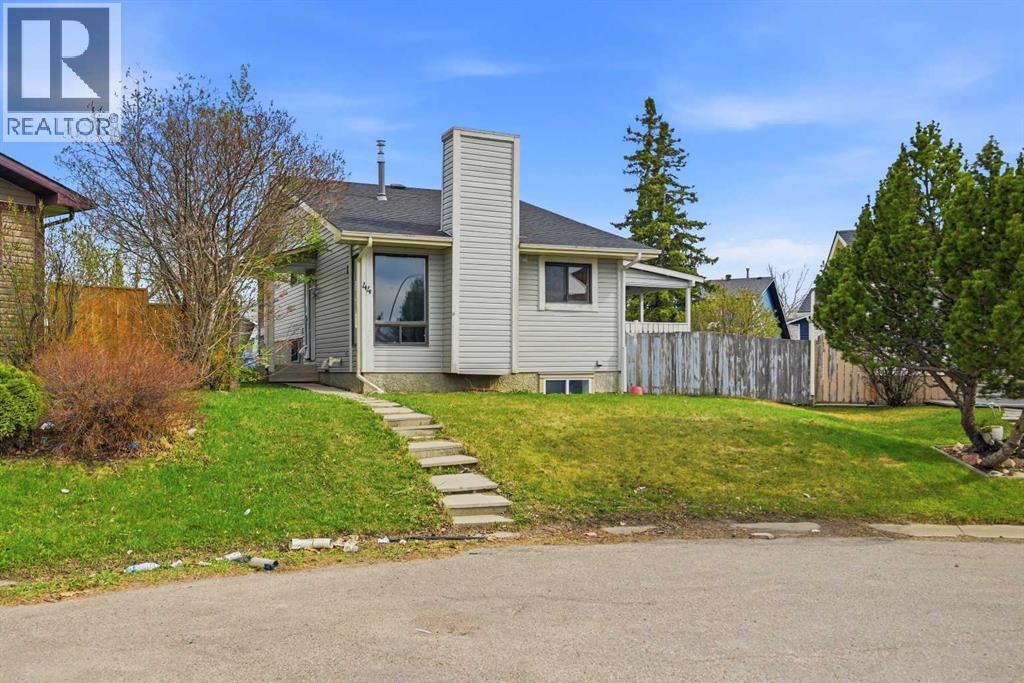
Discover the potential at this spacious property featuring 5 BEDROOMS | 2 BATHROOMS | 7,201.06 SQFT LOT | 2 BEDROOM ILLEGAL SUITE | BACK ALLEY ACCESS | FUTURE DEVELOPMENT OPPORTUNITY! Situated on a huge lot with back lane access, this property offers incredible future potential with the possibility for redevelopment into 2 semi-detached homes or 2 detached homes (subject to city approval), making it an excellent opportunity for homeowners, investors, and builders alike.Welcome to 44 Castleridge Close NE, ideally located in the heart of Castleridge and close to countless amenities. Enjoy easy access to schools, parks, shopping, public transit, the airport, and major roadways. Conveniently located near Westwinds & Saddletowne LRT Stations, the Genesis Centre, shopping plazas, and with exciting future developments nearby including the upcoming Costco and Balzac shopping district, this location continues to grow in value and convenience.The main level offers a functional and spacious layout featuring a bright living room, a kitchen with plenty of cabinet space, and a dining area that leads out to a massive side porch—perfect for summer BBQs, entertaining guests, or enjoying outdoor gatherings. Vinyl flooring runs throughout the home for durability and easy maintenance.Upstairs you’ll find 3 spacious bedrooms and a 4-piece shared bathroom, offering plenty of room for a growing family.The basement features a walk-up separate entrance leading to a 2-bedroom illegal suite, creating excellent mortgage helper potential or space for extended family. The lower level includes a kitchen, spacious rec room/living area, two generously sized bedrooms, and access to a common laundry area.With its large lot, income potential, redevelopment possibilities, and prime location, this is a rare opportunity with endless possibilities. Whether you're looking to move in, invest, rent out, or build for the future—this property checks all the boxes. (id:25325)
Calgary, Alberta
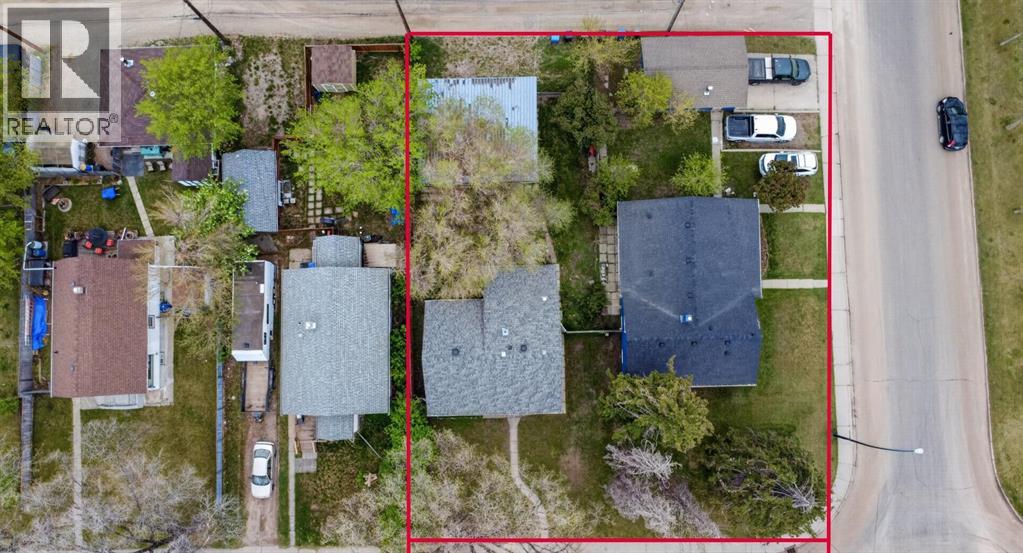
LAND ASSEMBLY OPPORTUNITY! DEVELOPERS & INVESTORS ALERT! Rare opportunity to acquire two neighboring properties in the heart of Southview that must be sold together — totaling an impressive 100 FT x 120 FT corner land assembly with desirable RCG zoning. Located on a quiet, tree-lined street siding onto a beautiful park and just one street from the ridge, this is truly one of the best redevelopment opportunities in all of Southview.This exceptional offering includes TWO separate fully renovated bungalows, making it the perfect opportunity to buy, rent, and hold for future redevelopment, or begin building immediately. With premium corner positioning and flexible RCG zoning, the development potential for multi-family projects is endless in this rapidly transforming inner-city community just minutes from Downtown Calgary.Surrounded by parks, walking paths, schools, transit, and nearby ridge views, these properties offer the perfect combination of location, holding income potential, and long-term upside. Both properties must be sold together. Opportunities like this are incredibly rare — a true once-in-a-lifetime investment and development opportunity in one of Calgary’s emerging inner-city communities. (id:25325)
Calgary, Alberta
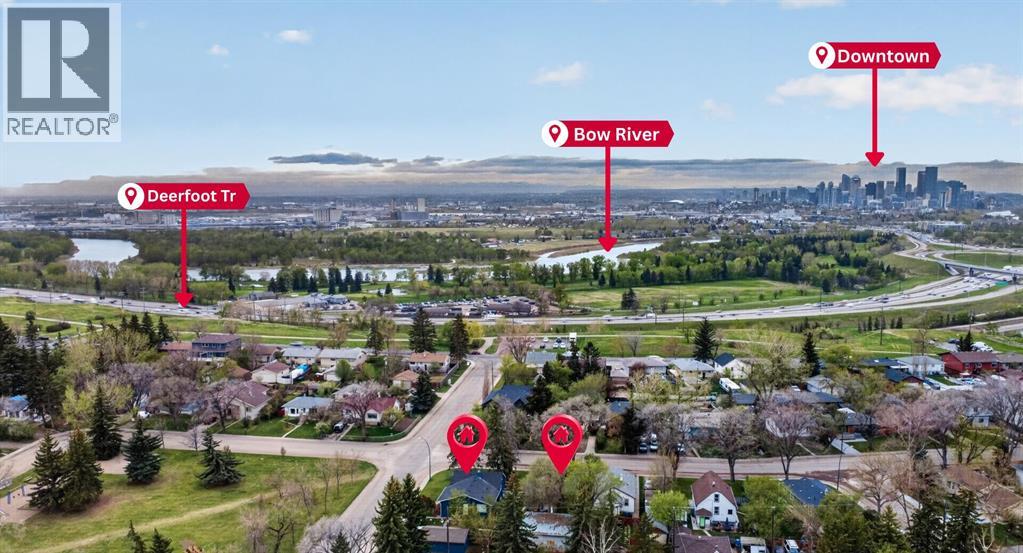
DEVELOPERS & INVESTORS — RARE INNER-CITY LAND ASSEMBLY OPPORTUNITY! Exceptional chance to acquire two neighboring properties in the highly sought-after community of Southview, offered together as a premier development package. This listing must be sold with 2414 27 Street SE, combining for an impressive 100 FT x 120 FT corner land assembly with desirable RCG zoning.Positioned on a quiet, tree-lined street directly beside a beautiful park and just steps from the ridge, this is one of Southview’s most prime redevelopment locations. The package includes two fully renovated bungalows, offering excellent holding income potential while you plan your future project, or the opportunity to begin redevelopment immediately.With flexible RCG zoning and incredible frontage, the possibilities for multi-family development are substantial in this rapidly revitalizing inner-city neighborhood just minutes from Downtown Calgary. Surrounded by parks, schools, transit, walking paths, and nearby ridge views, this is a rare opportunity to secure a large-scale development site in an unbeatable location.Properties must be sold together. Opportunities of this size, location, and potential rarely come to market in Southview. (id:25325)
Calgary, Alberta
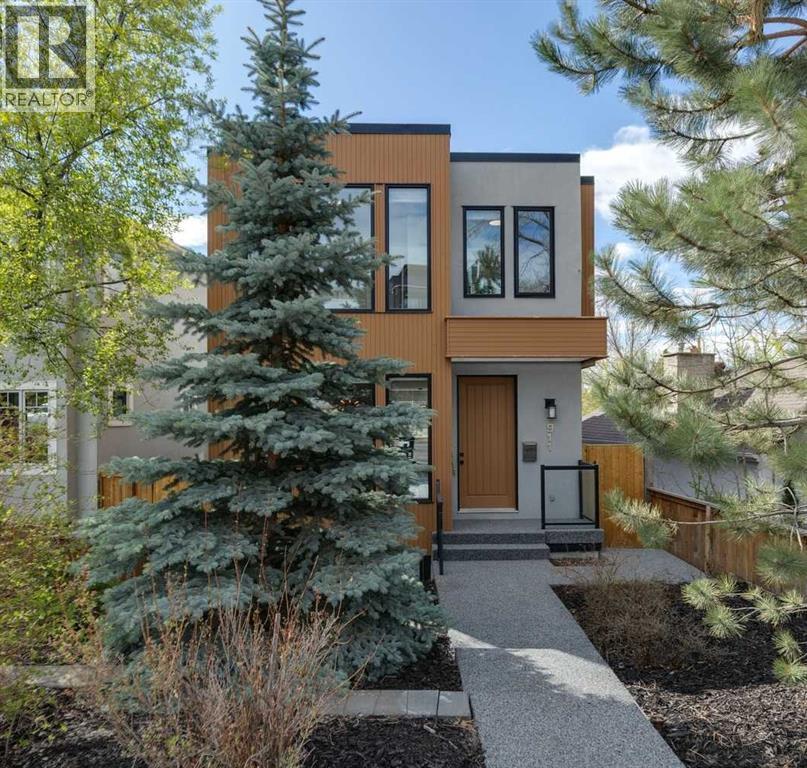
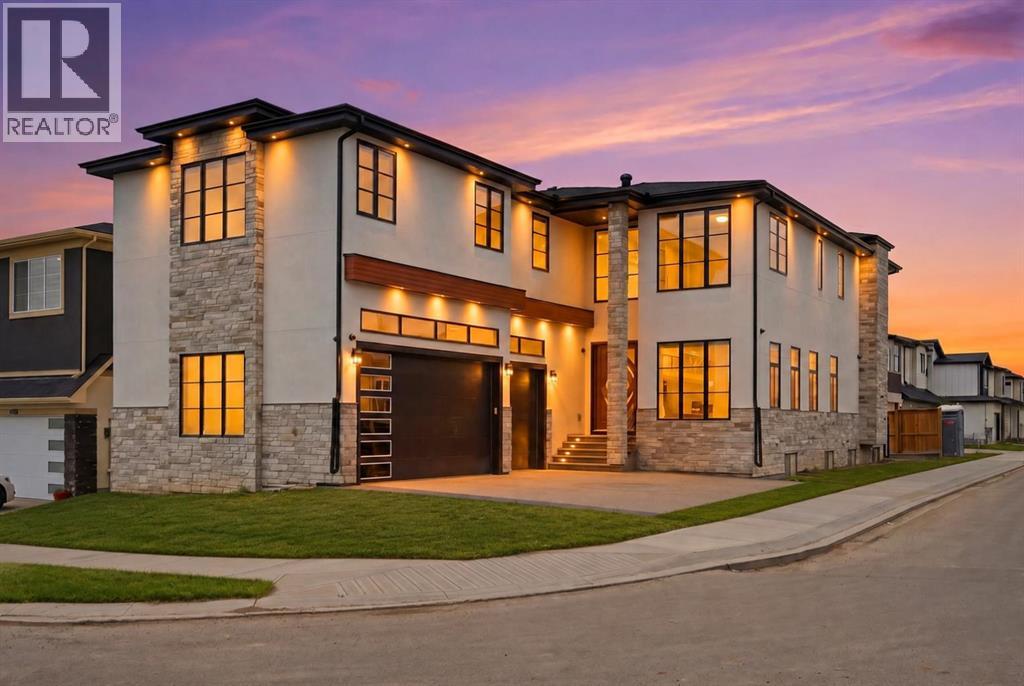
This beautifully designed two-storey home in Bridgeland/Riverside offers exceptional living space and an impressive array of upscale features throughout. Thoughtfully crafted with attention to detail, the home welcomes you with a bright, open-concept main floor filled with natural light. The elegant layout includes a formal dining room, a chef-inspired kitchen complete with quartz countertops, a large island, and premium Viking appliances. The spacious living room features two patio doors leading to an oversized deck with stunning downtown views, creating the perfect space for entertaining or relaxing. This smart home is also home is wired for sound! A striking glass feature wall and open staircase lead to the second level, where you’ll find an impressive primary retreat with breathtaking city views, a large walk-in closet with a skylight with roof access, and a luxurious five-piece ensuite featuring a jetted tub and steam shower. Two additional uniquely designed bedrooms share a stylish three-piece bathroom. Hardwood flooring extends throughout the upper two levels. The fully finished walkout basement adds even more functional living space, offering a comfortable family room, wet bar, glass-enclosed wine room, fourth bedroom, full bathroom, and mudroom. Additional highlights include an oversized single attached garage with in-floor heating, central air conditioning, and a private elevator for added convenience and comfort. Located in the heart of Bridgeland/Riverside, one of Calgary’s most vibrant and sought-after inner-city communities, this home offers an exceptional lifestyle defined by walkability, convenience, and community charm. Just minutes from downtown, residents enjoy easy access to trendy cafés,award-winning restaurants, local boutiques, parks, river pathways, and public transit. Bridgeland/Riverside is known for its strong sense of community, beautiful tree-lined streets, and seamless blend of urban living with neighbourhood character. Whether you’re enjoying a morning coffee at a local café, biking along the Bow River pathways, or taking a short walk to the downtown core, this location offers the perfect balance of luxury living and everyday convenience. For all the photos, community information, and a guided 360 tour, click the links below. (id:25325)
Calgary, Alberta
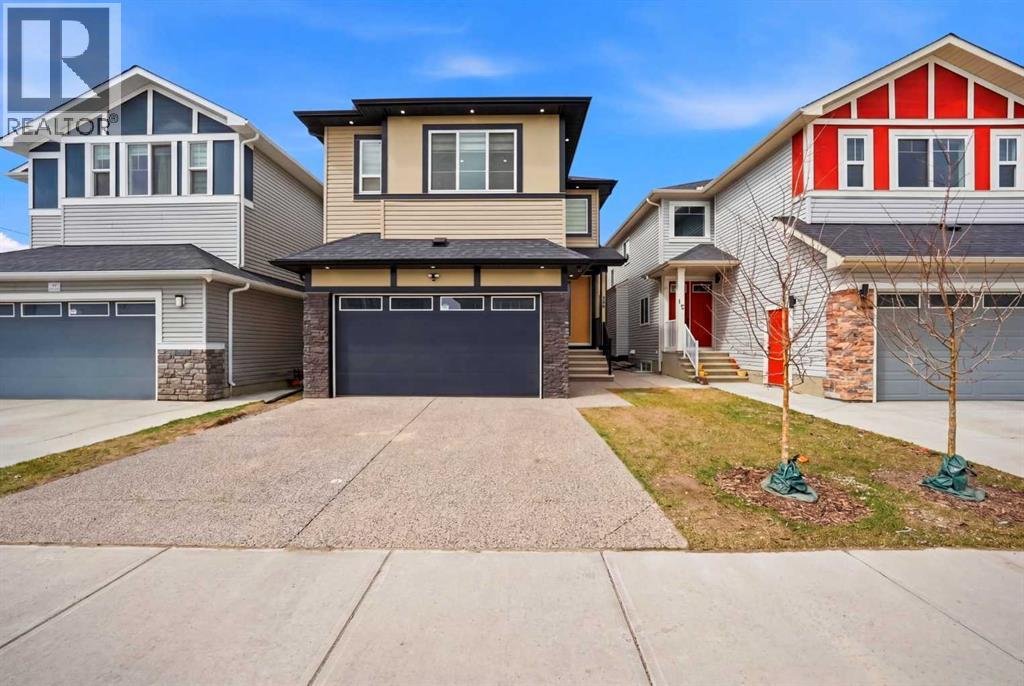
10 BEDROOMS | 7.5 BATHROOMS | 2 SEPARATE ILLEGAL SUITES WITH PRIVATE ENTRANCES | SEPARATE LAUNDRY | CORNER LOT | TRIPLE ATTACHED GARAGE |Welcome to this stunning luxury residence offering over-the-top space, functionality, and premium upgrades throughout. Situated on a desirable corner lot, this impressive home features 10 bedrooms, 7.5 bathrooms, two separate illegal basement suites with independent entrances, and a heated triple attached garage.As you enter, you're welcomed by soaring open-to-below ceilings that create a grand first impression. The main floor showcases a spacious family room and a spectacular living room featuring a floor-to-ceiling tiled fireplace and another open-to-below design, bringing in an abundance of natural light and elegance.The chef-inspired kitchen is loaded with upgrades, including premium built-in appliances, oversized appliances, ceiling-height cabinetry, and an expansive layout designed for both everyday living and entertaining. A fully equipped spice kitchen seamlessly connects to the pantry and mudroom, adding extra functionality and convenience.The main level also features a spacious bedroom with its own 3-piece ensuite, making it ideal for guests or multi-generational living, along with a convenient 2-piece powder room. Hardwood flooring runs throughout the entire main floor, adding warmth and luxury.Upstairs offers an incredible 5-bedroom layout, with one room currently being used as a prayer room. This level features two luxurious primary suites, both with spa-inspired 5-piece ensuites finished with full tile detailing. Every bedroom upstairs includes a walk-in closet with custom built-in organizers. A spacious bonus room completes the upper floor, and 4 of the bedrooms enjoy their own private ensuite bathrooms.The fully finished basement level includes two separate illegal suites, each with its own private entrance. Both suites feature spacious layouts with large recreation areas, two bedrooms, and full 4-piece bathrooms. A shared common laundry area adds practicality and convenience.The oversized triple attached garage is fully drywalled and upgraded with a heater, custom cabinetry, and even a sink—perfect for storage, hobbies, or workspace use.Located within walking distance to bus stops and Gobind Sarvar School (K–12), this home is only 5 minutes to Saddletowne LRT Station and approximately 12 minutes to CrossIron Mills, Calgary International Airport, and Costco. With quick access to major roadways, shopping, schools, and public transportation, this location offers exceptional convenience and connectivity.A rare opportunity to own a truly one-of-a-kind luxury home in one of Calgary’s most desirable communities. Don’t miss out! Basement A is paying $1400 + 25% utilities and Basement B is paying $1250 + 25 % utilities. (id:25325)
Calgary, Alberta
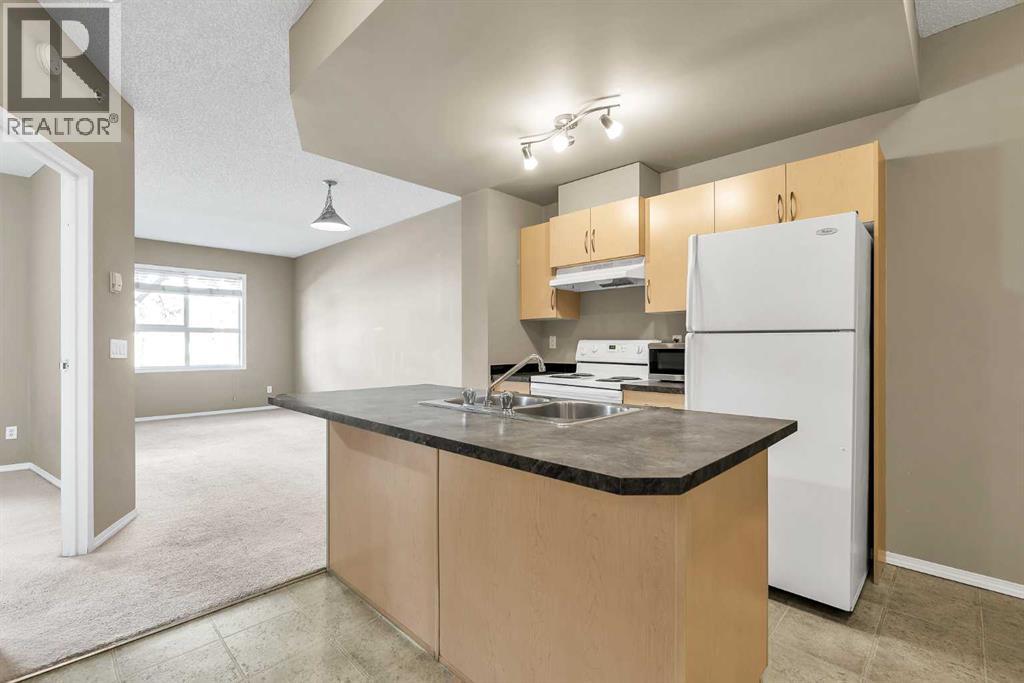
BACK ON MARKET DUE TO FINANCING Welcome to this beautifully upgraded two-storey home located in the highly sought-after community of Saddlecrest. Built in 2022, this home is loaded with premium features and modern finishes, offering both luxury and functionality.Boasting 5 bedrooms and 4 full bathrooms, this property also includes a 2-bedroom illegal basement suite, making it an excellent opportunity for extended family living or potential rental income.The main floor showcases elegant hardwood flooring, 8-foot doors, and flat painted ceilings, creating a bright and contemporary feel. The spacious living room is highlighted by a 46-inch gas fireplace, perfect for cozy gatherings. A fully equipped spice kitchen with its own refrigerator adds convenience for culinary enthusiasts.This home is equipped with dual furnaces for enhanced comfort and efficiency, along with central air conditioning, built-in speakers, central vacuum, and a heated garage—offering year-round comfort. Every closet is fitted with custom MDF shelving, while all bedrooms feature crown moulding with LED backlighting, adding a refined touch throughout.The fully finished garage with a knockdown ceiling and exposed aggregate driveway enhance both functionality and curb appeal.Ideally located, this home features a walking pathway right in front and is just a 2-minute walk to the nearest bus stop, providing excellent accessibility. (id:25325)
Calgary, Alberta
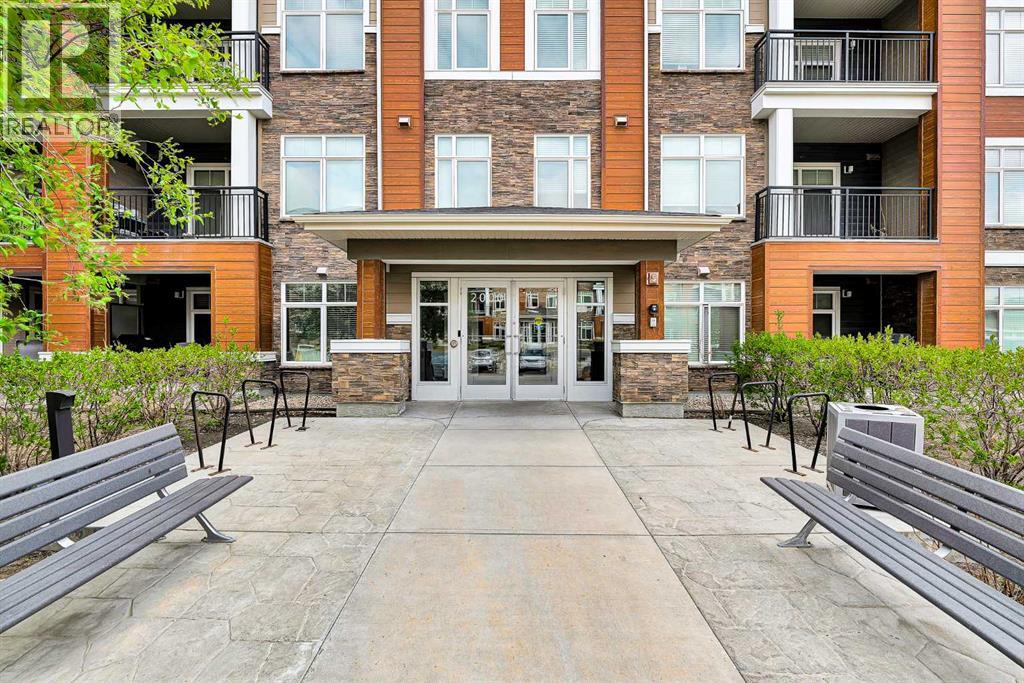
Welcome to main-floor condo unit. Offering comfort, convenience, This1-bedroom unit is perfect for first-time buyers, downsizers, or investors. a bright open-concept layout featuring 9-foot ceilings, stylish vinyl flooring, neutral tones, and the added peace and quiet of concrete construction. The spacious living room is filled with natural light through the large window, creating a warm and inviting atmosphere.kitchen is functional and complete with a central island, ideal for everyday living and entertaining. The generously sized bedroom features a large closet and oversized window that keeps the space bright throughout the day. Include a spotless 4-piece bathroom, in-suite washer and dryer, and a private patio entrance for added accessibility and convenience. Located close to corner parking which is larger then and loading access, this unit allows easy entry without the need for elevators.Building has security systems and each unit has buzzer to allow guest access, There are guest parking spots available, Management provides 24x7 emergency service Enjoy a fantastic location close to schools, shopping, restaurants, and everyday amenities. Best of all, condo fees include all utilities, making ownership simple and affordable.Book your private showing today and discover your future home in Compass Erin Woods (id:25325)
Calgary, Alberta
Enjoy low maintenance, modern living in this spacious 829 sq ft condo in Calgary’s desirable Northwest. Featuring 2 bedrooms, 2 full bathrooms, a titled underground parking stall, and an assigned storage unit, this turn key property is perfect for professionals, downsizers, or investors. The bright, open concept layout seamlessly connects the living and kitchen areas. The modern kitchen features premium granite countertops, stainless steel appliances, sleek cabinetry, and a stylish tile backsplash. The primary bedroom includes a private ensuite with a granite vanity and a spacious glass shower. Positioned on the opposite side of the unit for optimal privacy, the second bedroom is ideal for roommates, guests, or a home office, located just steps from the 4-piece main bath. Additional features include convenient in suite laundry and a large, private balcony.Located in the vibrant community of Sage Hill, you are minutes from shopping, dining, parks, and walking trails, with quick access to Stoney Trail and Shaganappi Trail. (id:25325)
Calgary, Alberta
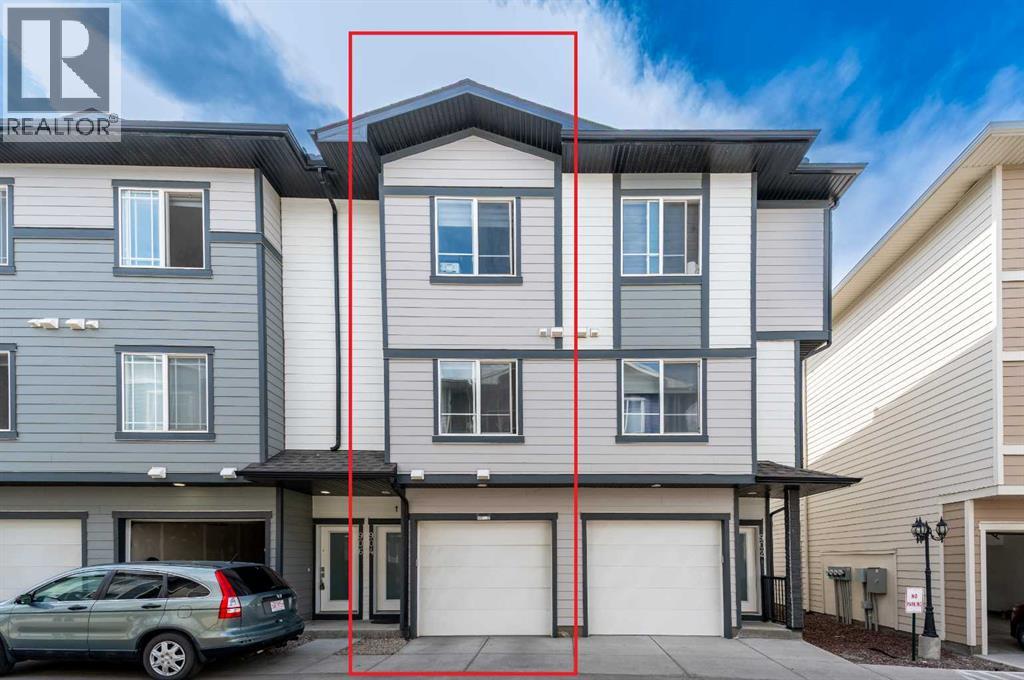
A well-appointed 3-bedroom, 3-bathroom townhouse in Skyview Ranch, built in 2022 and offering 1,376 sq ft of thoughtfully laid out living space across three levels. The open-concept main floor flows easily between the kitchen, dining, and living areas, anchored by a kitchen island, pantry storage, and a full suite of appliances including an electric stove, refrigerator, microwave, and range hood. A 3-piece bathroom on the main level adds everyday practicality, while an electric fireplace brings warmth to the living space. Upper-level laundry and a DOUBLE ATTACHED GARAGE complete what is a genuinely functional home.Each of the two upper-floor bedrooms — including the primary — has its own private 4-piece ensuite, a detail that sets this unit apart from most townhouses in this price range. Skyview Ranch sits at the intersection of Stoney Trail and Deerfoot Trail, placing residents within minutes of Country Hills Village Shopping Centre, Skypointe Landing dining, and the walking and biking pathways that wind through the community. A condo fee of $222/month covers snow removal. A solidly built home offering strong livability in one of Calgary's most connected northeast communities. (id:25325)
Dead Man's Flats, Alberta
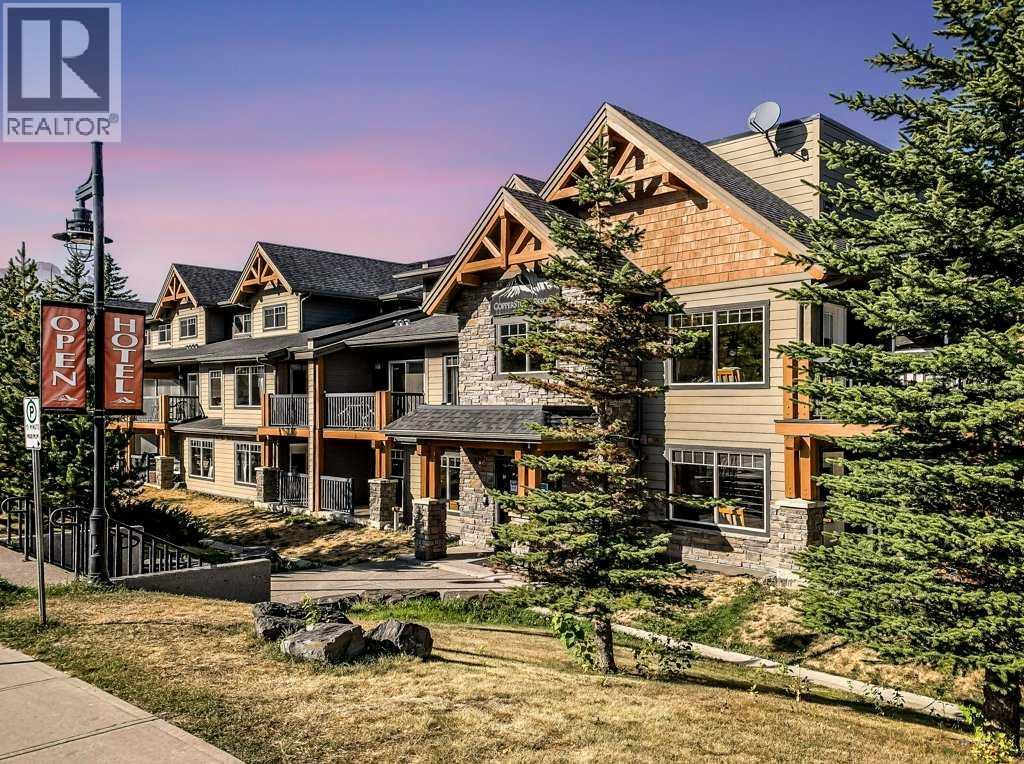
Located in Copperstone Resort in Dead Man’s Flats, this fully furnished 1-bedroom + den hotel condo offers an excellent opportunity for mountain getaway use and short-term rental revenue generation. This turnkey property is ready for immediate enjoyment and income potential.The open-concept layout features a spacious living area, a functional kitchen, and a versatile den ideal for additional guest accommodations. Warm mountain inspired finishes create a welcoming atmosphere, while the private balcony provides the perfect place to relax after a day exploring the surrounding mountains.Owners and guests enjoy access to Copperstone Resort’s popular amenities, including a large outdoor hot tub, fitness facilities, and underground heated parking. Conveniently located just minutes from Canmore and surrounded by world-class hiking, biking, golf, and skiing, this property offers the perfect balance of lifestyle and investment potential in the Canadian Rockies. (id:25325)

Calgary, Alberta
Experience elevated living in this beautifully maintained condo, where the sunny south exposure provides unobstructed panoramic views stretching from the downtown skyline to WinSport and onto the breathtaking Rocky Mountains. Rarely do these ultra private units come up for sale. Offering 817 sq ft of thoughtfully designed living space, this home features two spacious bedrooms and a full bathroom. You’re immediately welcomed by the open-concept floor plan and gleaming laminate flooring, allowing natural light to flow throughout. The crisp white kitchen, complete with a convenient breakfast bar, provides plenty of cupboard/counter space and opens seamlessly into the living and dining areas—perfect for both everyday living and entertaining. Step outside to the expansive south-facing balcony, featuring a gas line for your BBQ. Over 20 feet long- It’s an ideal retreat for morning coffee, evening sunsets, wildlife watching, or simply taking in the incredible views. The primary suite includes a generous walk-in closet, while the second bedroom offers flexibility for family, guests or a home office. Additional highlights include in-suite laundry, a heated underground parking stall, and a separate storage unit. Residents of Arbour Lake Landing enjoy access to excellent building amenities, including a fitness centre, library, and a reservable social room for private gatherings. Your community membership also provides exclusive year-round lake access, with opportunities for swimming, paddle boarding, skating, and more. With nearby transit, shopping, restaurants, schools, and easy access to the mountains, this home perfectly balances lifestyle and convenience. This is a very well managed complex with low condo fees. Don’t miss your chance to own this exceptional home in NW Calgary’s desirable lake community. (id:25325)
Calgary, Alberta
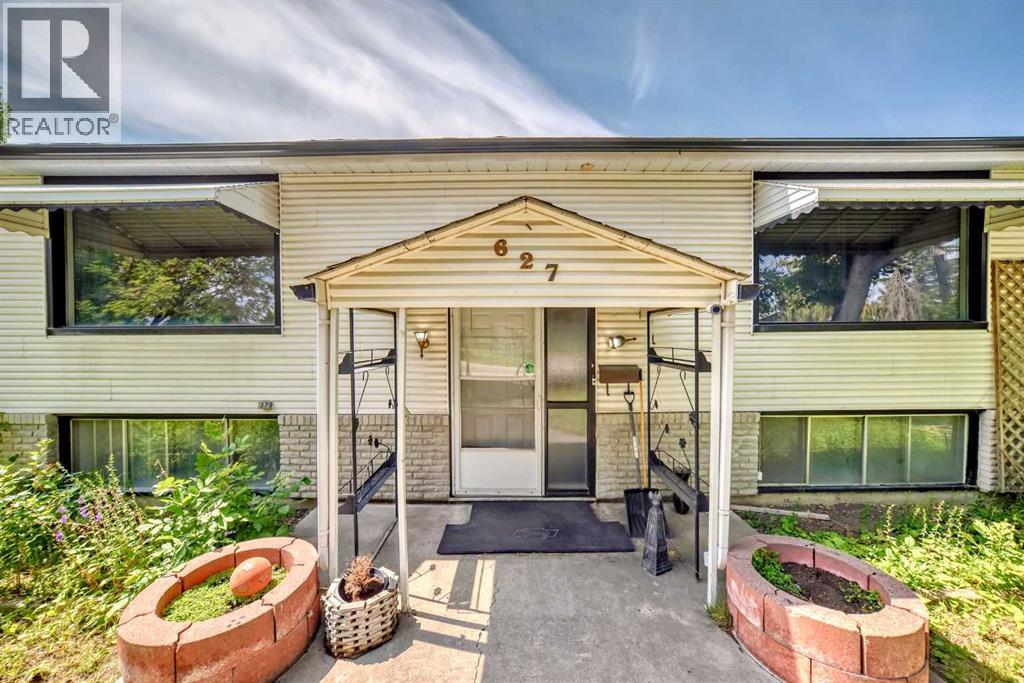
Newly renovated 50' X 120' lot , Bi-level , 2 bedroom on the main floor ,2 bedroom in the basement , 2 full bath , double garage . close to school ,shopping and tranportation ... (id:25325)
Carstairs, Alberta
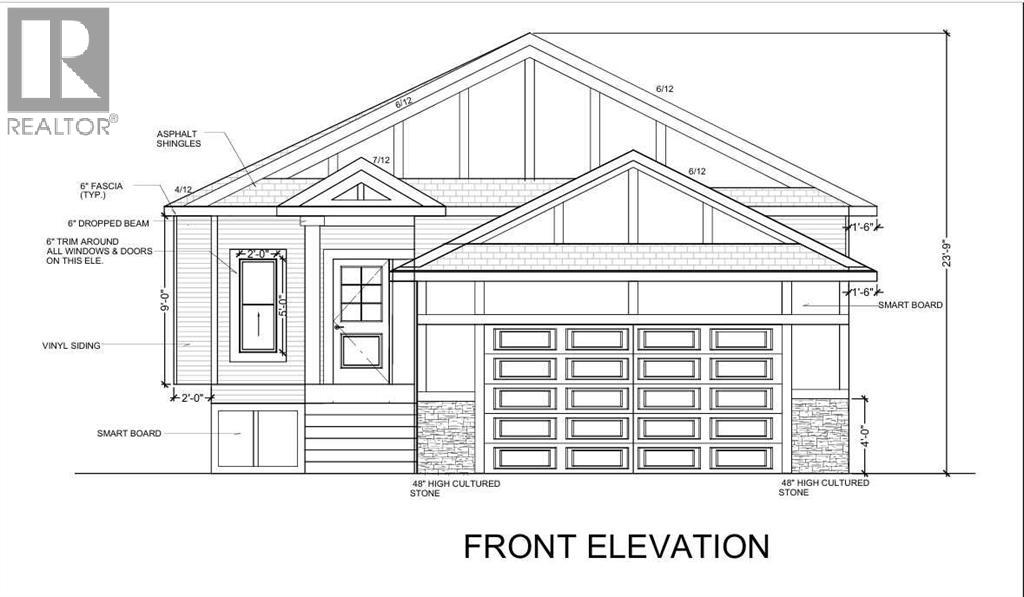
"NEWLY BUILT BUNGALOW" now under construction ; FEATURES an open concept Home having approximately just under 1500 square feet. Lets begin in the sleeping areas : A 2 BEDROOM Home, each bedroom has a WALK IN CLOSET and THE MASTER has a 5 PIECE ENSUITE with a water closet for those essential private moments. The Kitchen center Island is a focal point that transforms as the natural heart of the home for both cooking and socializing . A Built in dish washer and under counter double sink and a goose neck faucet ; with a well designed counter top in a white quartz . The Family room features a fire place offering comfortable warmth and relaxing hub . The Breakfast / dining nook has a walk out to a wood deck and a private yard . Beyond the yard is a foot and bike pathway to enjoy a family walk or within reach of groceries and Shoppers Drug Mart. The home offers stainless steel appliances in the kitchen a built in oven and micro wave, A gas counter top range with a stainless steel range hood ,and a sit down center island. The Master bedroom features a walk-in closet with organized shelves and 5 piece bathroom with a water closet for that essential private moment. There is an attached double garage with automated doors with remote controls, and with an access into the home . (id:25325)
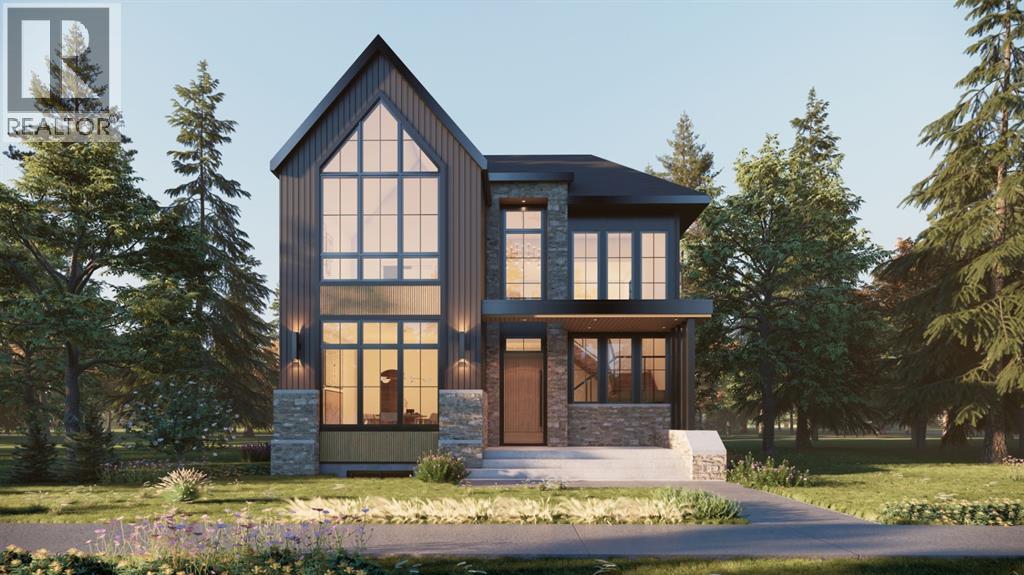
Calgary, Alberta
CURRENTLY IN FRAMING STAGE. STILL TIME TO SELECT YOUR OWN FINISHINGS! MOVE IN READY OCTOBER 2026. Experience luxury living in this stunning detached infill in the sought-after community of West Hillhurst. Situated on an oversized 40' x 130' lot, this custom-built home offers over 5,100 SQFT of thoughtfully designed living space.The main floor features a grand open-to-above foyer, 10’ ceilings, arches throughout, and engineered hardwood flooring. A spacious formal dining and living area, elegant powder room, and private office with custom built-ins provide both style and function.At the heart of the home is a designer kitchen with custom oak cabinetry, premium stainless steel appliances, an oversized island, and a walk-in butler’s pantry with prep sink and beverage fridge. The dining area includes a custom wet bar and coffee station, while dual sliding doors open to the rear deck. The bright living room showcases a built-in entertainment unit and Venetian plaster gas fireplace. A mudroom with built-ins and access to the triple detached garage completes the main floor.Upstairs, a central bonus room leads to a luxurious primary retreat with vaulted ceilings, feature walls, a large walk-in closet, and a spa-inspired 5pc ensuite with heated floors, steam shower, and soaker tub. Two additional bedrooms each feature walk-in closets and private ensuites. A fully equipped laundry room completes the upper level.The fully developed basement includes a theatre room, recreation area, custom wet bar, home gym/flex space, fourth bedroom, and a 3pc bath with steam shower.Ideally located minutes from Downtown Calgary, Foothills Medical Centre, University of Calgary, SAIT, Kensington, and Edworthy Park, with quick access to Crowchild Trail, 16th Ave, and Memorial Drive, this luxury home is truly one of its kind & in an unbeatable, highly-sought after, amenity rich location. (id:25325)
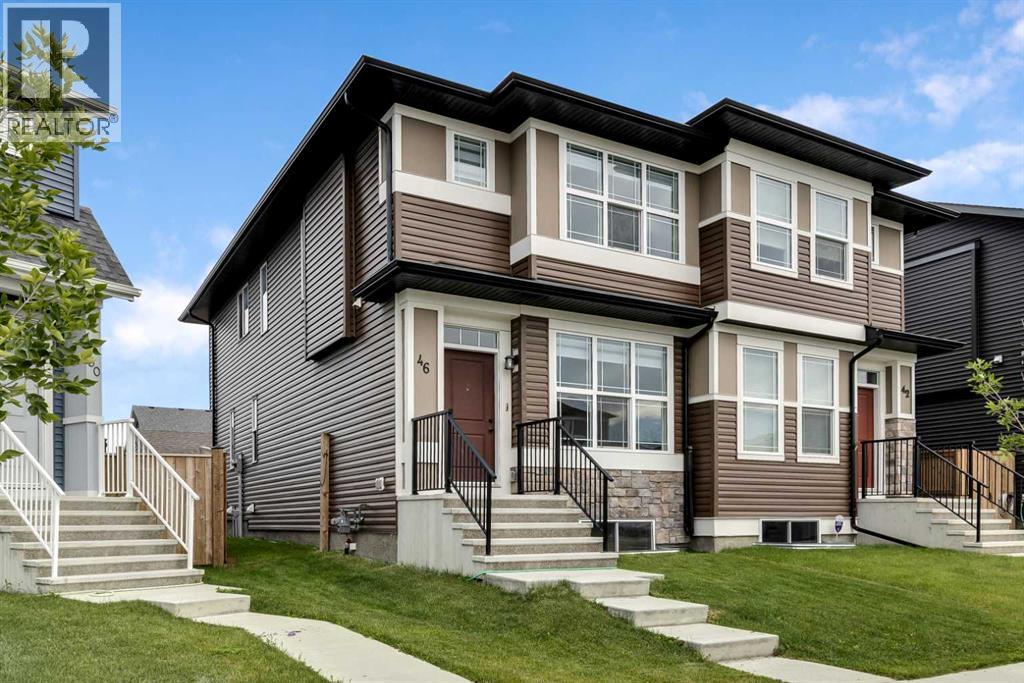
Calgary, Alberta
Welcome to 46 Creekstone Path SW – a beautifully upgraded 3-bedroom, 2.5-bathroom home nestled in the scenic, family-friendly community of Pine Creek.This charming home boasts excellent curb appeal, a finished double detached garage, and a landscaped pie-shaped backyard featuring a stunning deck perfect for relaxing or entertaining. Inside, you'll find a bright and open-concept main floor with 9-foot ceilings and luxury vinyl plank flooring throughout. The modern kitchen is a chef’s delight, complete with quartz countertops, stainless steel appliances, smart lighting and full-height cabinetry. The adjacent dining and living areas are flooded with natural light, creating a warm and inviting atmosphere. One step inside and you’ll fall in love with the thoughtful layout and elegant finishes.Upstairs, the home offers a spacious primary suite with a walk in closet and a 4 piece ensuite. Two additional bedrooms, each featuring walk in closets, a full bathroom, and an upper level laundry room provide comfort and convenience for the whole family.Ideally located with easy access to Stoney Trail and Macleod Trail, and just steps from scenic walking paths, playgrounds, and future schools, this move-in ready home combines the best of nature, convenience, and family-friendly living. (id:25325)
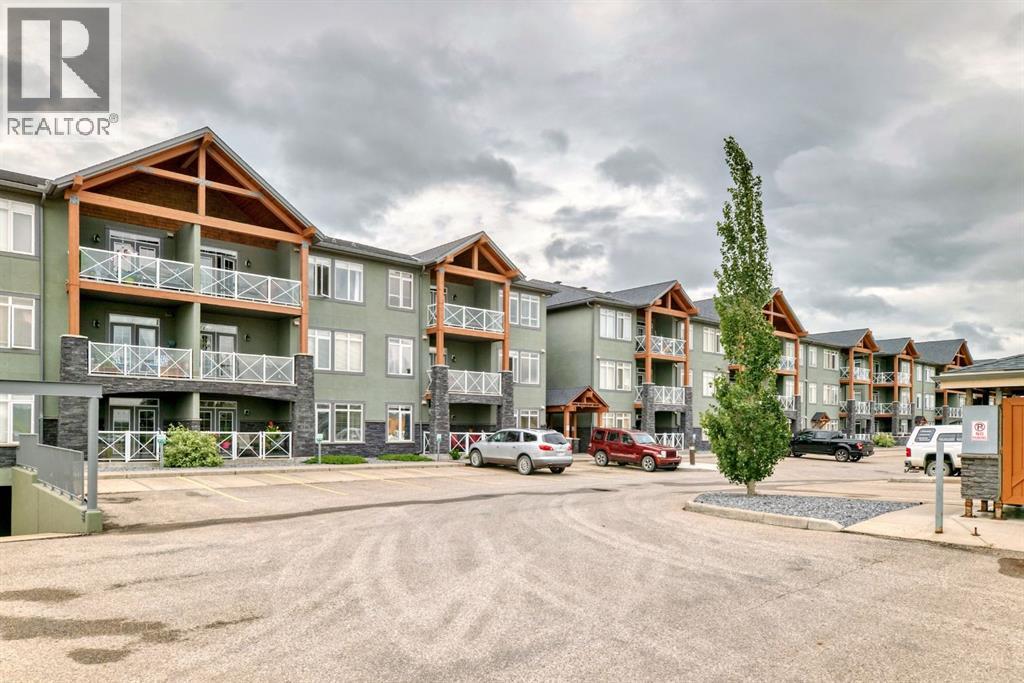
Strathmore, Alberta
Wow this home shows better than new!! Freshly painted throughout. Newer vinyl flooring throughout. Cabinets are like new. This one bedroom condo is on the main floor with 3 parking stalls. 1 parking is conveniently situated by your patio, and the other two are close to your elevator underground with your storage unit. Walking in your are welcomed by a great size entry way complete with coat closet. The large living room is large enough for a sectional couch there is a beautiful corner gas fireplace for those cozy nights. The French garden doors lead you to your concrete patio complete with gas BBQ hookup and nice glass finishings. There is a good size dining area as well as a breakfast bar and a galley kitchen with granite counters giving it lots of counter space for cooking and baking. The bedroom will fit king furniture and features a walk in closet as well as access to the bathroom. All of this is also complete with in floor heating. The condo fees include Gas/heat, water, sewer, garbage, management, maintenance, snow removal, lawn mowing and more!! Just move in connect your power and TV/Internet and settle in. (id:25325)
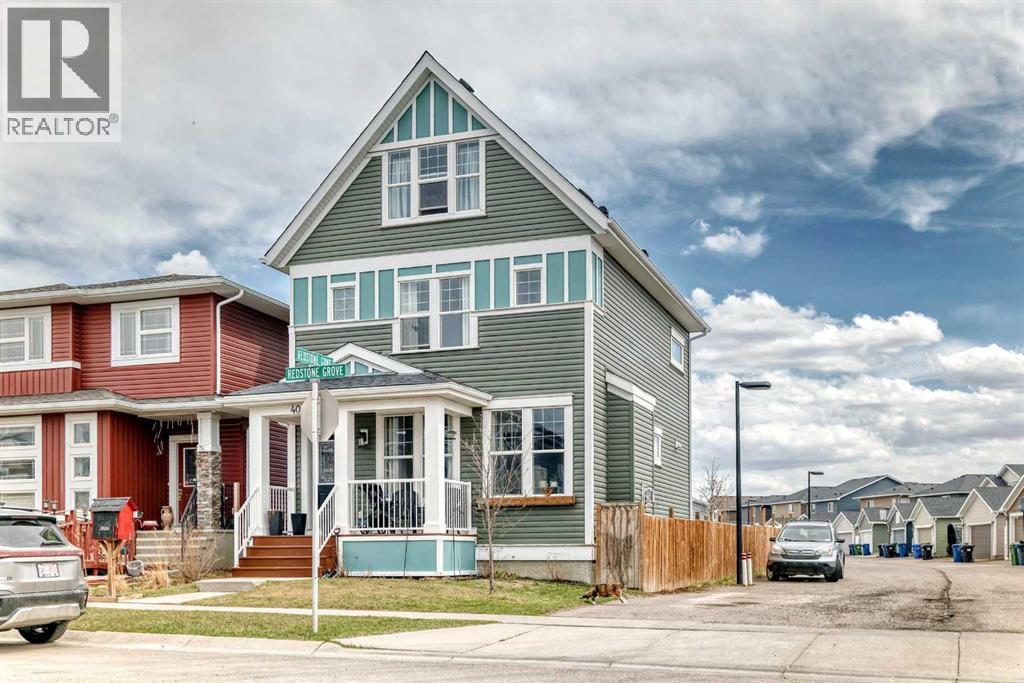
Calgary, Alberta
Welcome to this spacious home offering 1,956 sq ft of living space and incredible potential. With a little TLC, this property can truly shine. Perfect for growing families or those who love to entertain, it features 4 generous bedrooms and 2.5 bathrooms, combining functionality with comfort.The thoughtfully designed layout includes a bright and inviting upper-level family room, ideal for movie nights, a kids’ play area, or a cozy retreat. The main living areas are finished with elegant hardwood flooring, while the modern kitchen is sure to impress with quartz countertops, a built-in oven, and ample space for cooking and gathering.Situated on a desirable corner lot, the property offers added curb appeal and extra outdoor space. Enjoy the convenience of being just steps from parks, playgrounds, and a variety of amenities, making everyday living easy.The fully fenced backyard provides a private outdoor setting, perfect for summer BBQs, family gatherings, pets, or simply relaxing after a long day.This home offers great value with its size, layout, and prime location. A fantastic opportunity in a sought-after area. Don’t miss your chance to make it your own. (id:25325)
Carstairs, Alberta
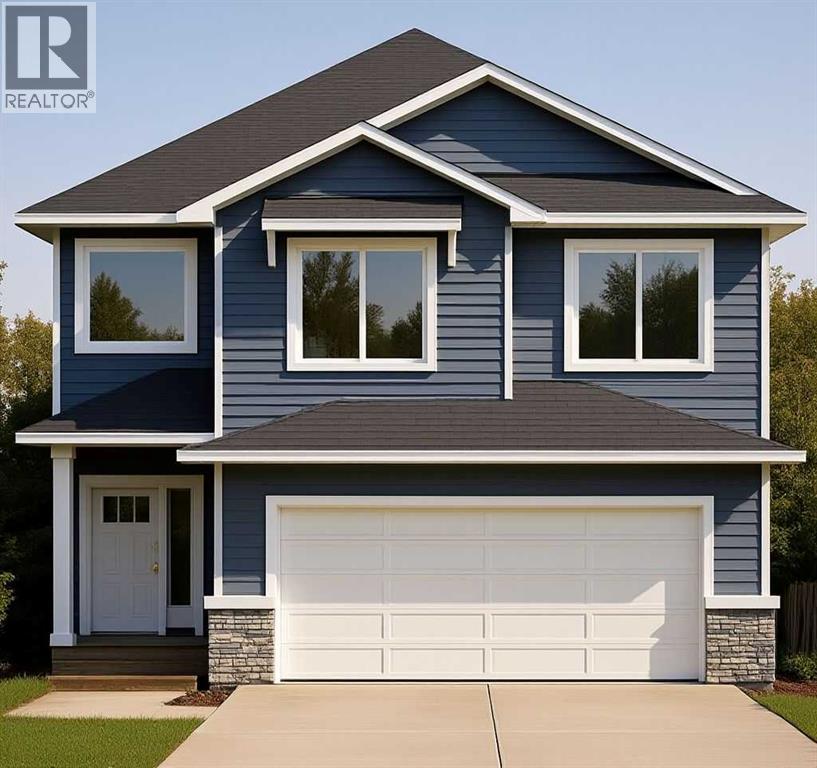
Welcome to this STUNNING New Home in Mandalay Estates! Built by Marygold Homes, this BRAND-NEW, beautifully designed SHOWHOME GRADE property offers over 2,000 SQ.FT. of thoughtfully planned living space, featuring 3 BED, 2.5 BATH, and an attached double-car garage, which is perfect for families seeking both comfort and functionality. Located in the highly-sought community of MANDALAY ESTATES in Carstairs, this property is close to local amenities including the Carstairs Community Golf Course, Carstairs Memorial Arena, and Hugh Sutherland School. Added convenience comes with a LOBLAWS GROCERY STORE, and an upcoming SHOPPERS DRUG MART, located right within the subdivision. Inside, the home features luxury vinyl plank flooring on the main floor and plush carpet on the upper level, complemented by large windows that fill the home with natural light. The main level includes direct access from the attached double-car garage into a functional mudroom with built-in bench and hooks. From here, a walk-through pantry leads into the stylish kitchen, complete with quartz countertops, full-height shaker cabinetry, STAINLESS STEEL KITCHEN APPLIANCES, soft-close hardware, and a central island with bar-style seating. Adjacent to the kitchen is a welcoming dining area with access to the spacious deck and backyard, perfect for entertaining. The bright and inviting living room features a tile-surround gas fireplace with mantle, creating a cozy space for family gatherings. A main-floor office (or flex room) provides additional versatility for working from home, or an extra living space. Upstairs, you’ll find three spacious bedrooms thoughtfully separated for privacy, along with a convenient second-floor laundry room. The primary suite offers oversized windows, a capacious walk-in closet with built-in shelving, and an elegant 5-piece ensuite featuring a glass shower, soaker tub, dual-sink vanity, and separate water closet. A large, central bonus room and 4-piece bathroom complete the upp er level. The home’s exterior features durable HARDIE-BOARD SIDING, enhancing both curb appeal and longevity. The unfinished basement offers 9-foot ceilings, a SEPERATE SIDE ENTRANCE, and rough-ins for a future bathroom, providing excellent potential for future development. **Photos shown are from previous project(s) (same/similar layout) and are for reference purposes only.** (id:25325)
Calgary, Alberta
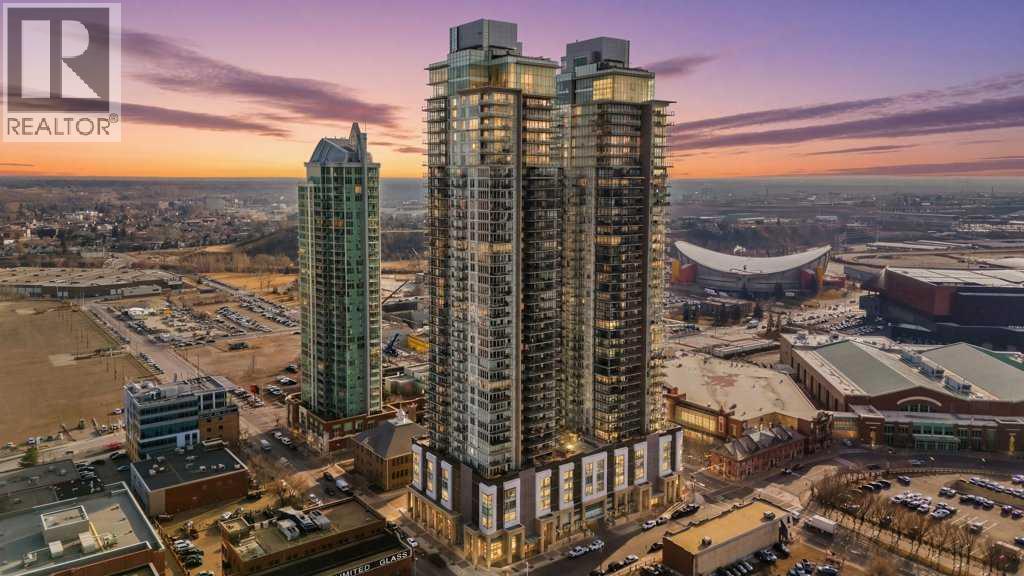
Welcome to The Guardian North Tower. This 26th floor corner unit offers a rare chance to own a high-floor unit with views that are getting harder to find in downtown Calgary.The layout is open, functional, and easy to live in, with 2 bedrooms, 2 full bathrooms, and 9 ft ceilings that make the space feel bright and comfortable. The kitchen has a modern look with quartz countertops, stainless steel appliances, and an island that’s perfect for both everyday use and hosting. What really sets this unit apart is the two balconies and the views. One looks out toward the Bow River, while the other offers unobstructed views of the new arena and the downtown skyline. With all the development happening in the area, opportunities like this don’t come up often.The primary bedroom features its own ensuite and good closet space, while the second bedroom works well for guests, a roommate, or a home office. You’ll also find in-unit laundry, plus the added convenience of parking and storage included.The building itself has everything you need, including a full gym, social lounges, and outdoor BBQ and firepit areas. Step outside and you’re within walking distance to transit, restaurants, groceries, and the river pathways.To make things even easier, the sellers are open to selling the unit fully furnished, including couches, beds, bar stools, TVs, and more. It’s a true turn-key opportunity, whether you’re moving in or looking for a ready-to-go investment.Units with this combination of height, layout, and unobstructed views don’t last long, especially in a building like The Guardian. (id:25325)
Calgary, Alberta
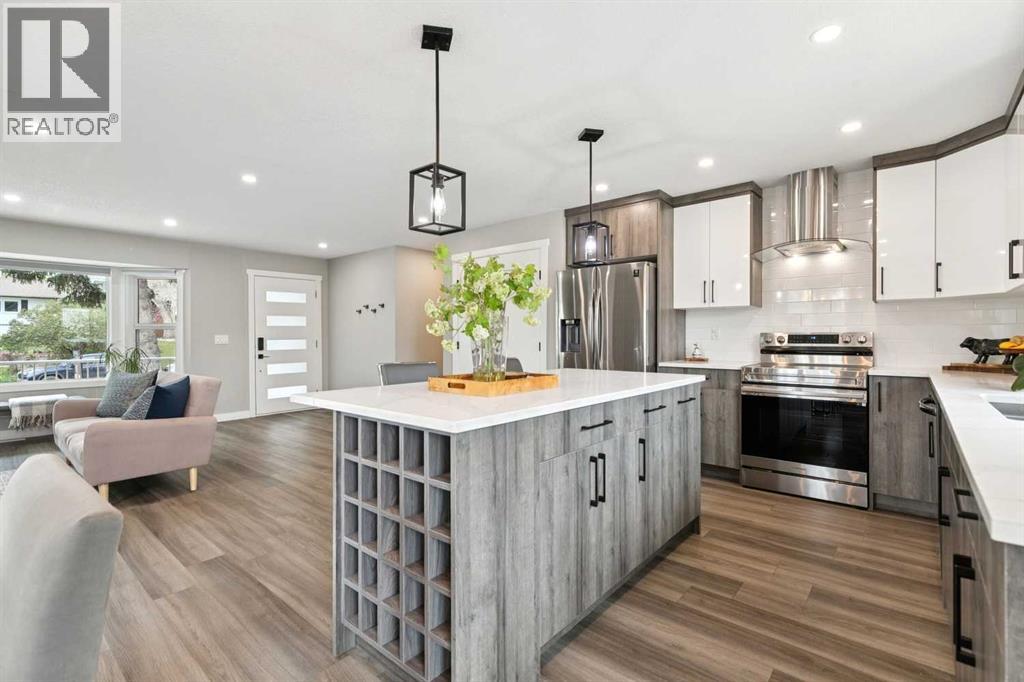
***OPEN HOUSE*** Saturday, May 16th 11:30-1:00pm. Discover this fully renovated Huntington Hills BUNGALOW tucked away on a quiet tree-lined street! Offering nearly 2,500 sq. ft. of developed living space, this home features a stunning, completely redesigned kitchen with warm contemporary finishes and newer appliances. The main level includes 3 bedrooms, crowned by a comfortable primary with 3-piece ensuite, and one additional full bath. The lower level adds exceptional versatility with a 1-bdr suite (illegal) - complete with its own separate entrance, private laundry, full bathroom, and kitchenette—ideal for extended family, guests or tenants. There is also potential to convert the second basement entertainment area into a 5th bedroom.Outside, the property offers an attached single-car garage, a front 2-car parking pad, and a massive fully fenced yard. Enjoy hosting on the oversized wood deck and concrete patio, or relax in the private gazebo (wired and roughed in for a hot-tub). A rare blend of style, space, and functionality – request your showing today. (id:25325)
