0%


Calgary, Alberta
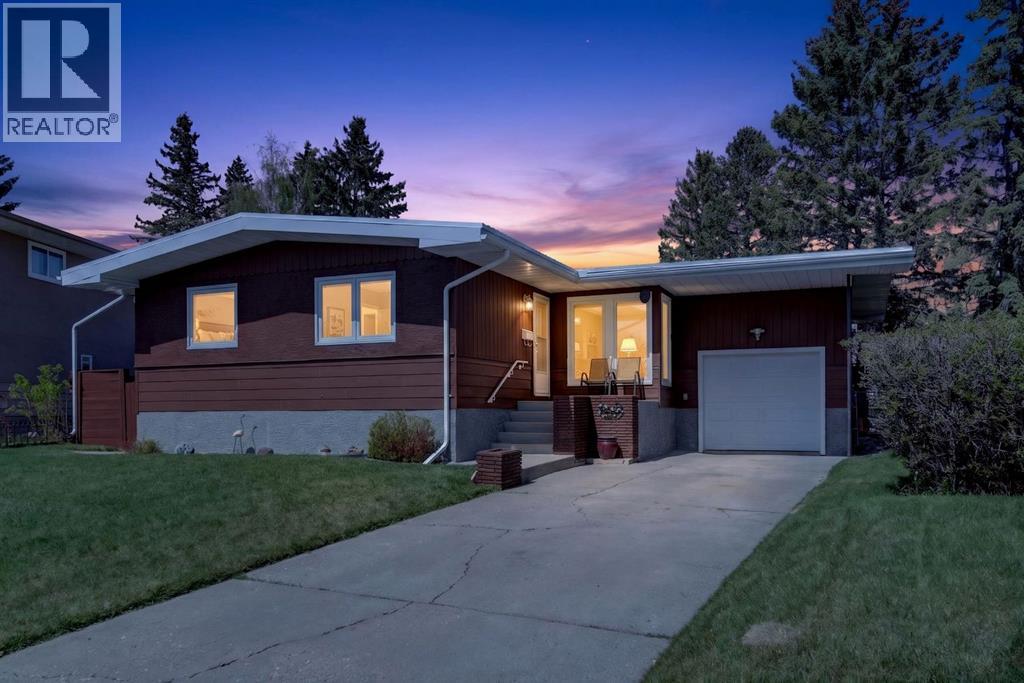
Such a wonderful opportunity in the northwest inner-city community of Cambrian Heights. One of the largest, 10387sqft, lots in the area—across from green space overlooking the valley with spectacular city and skyline views! Lovingly maintained bungalow with an attached garage, oversized, heated double detached garage plus a huge parking pad area for extra RV, boat, trailers and other vehicles. A solid home as is but this location and lot offer a truly spectacular option to renovate, add a second story, or design and build your very own dream property. The main level in this spacious bungalow has 3 bedrooms, newer triple pane windows, a full bath with heated floors, beautiful hardwood throughout, a kitchen with quartz countertop and a new gas range, and wonderful views of the park and city from the living room. The lower level has rec room with handy second kitchen, bedroom and full bath. The private yard and patio area is landscaped and fenced and even offers peek-a-boo mountain and Nose Hill Park views! This mature, family friendly neighbourhood is quickly becoming a popular option for those wanting inner city access, skyline views, and great amenities. Whether you are looking to make this loved bungalow your family home, do a reno, or someday build, this house is the one! (id:25325)
Calgary, Alberta
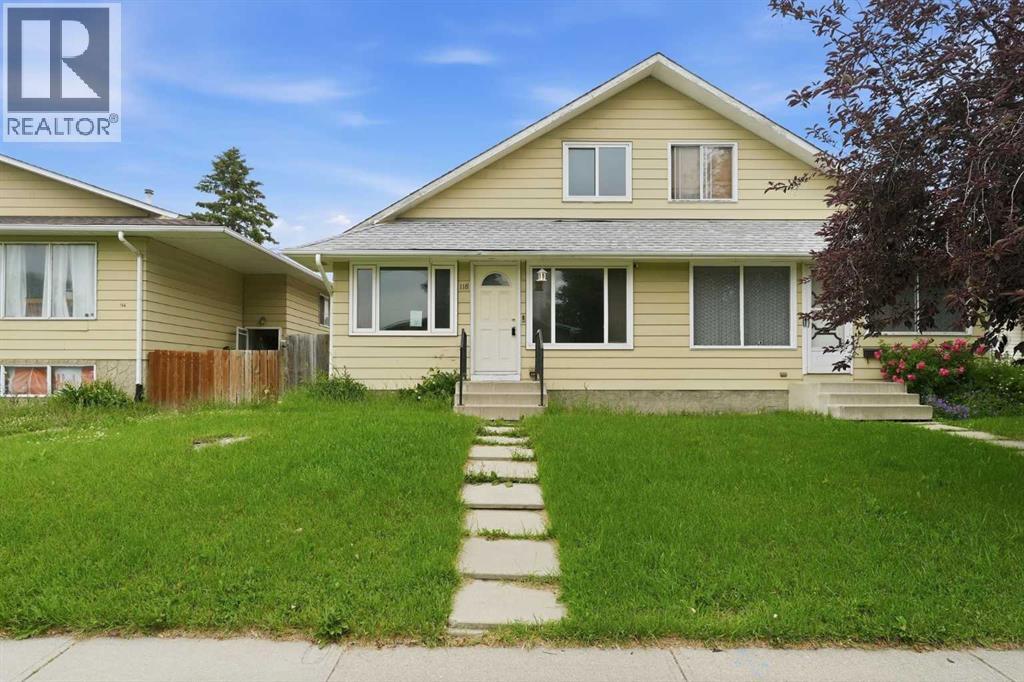
Extensively renovated in 2018, this home blends modern updates with the opportunity to add your own personal style over time. Move-in ready and thoughtfully improved, it features newer windows, a high-efficiency furnace and humidifier (2020), hot water tank (2020), and roof (2020), offering peace of mind for years to come. Tucked away on a quiet cul-de-sac in a well-established neighbourhood, you'll enjoy quick access to Deerfoot Trail and an easy commute to downtown. Inside, the functional layout includes a convenient main-floor bedroom and two additional bedrooms upstairs, providing flexibility for families, guests, or a home office. The south-facing front exposure fills the home with natural light, while durable laminate and tile flooring throughout the main level offers both style and easy maintenance. The partially finished basement provides excellent potential for future development, complete with rough-in plumbing for a second bathroom and plenty of storage space. Whether you're looking for a home you can move right into or one where you can gradually build additional value, this property offers a fantastic opportunity in a desirable location. (id:25325)
Rural Foothills County, Alberta
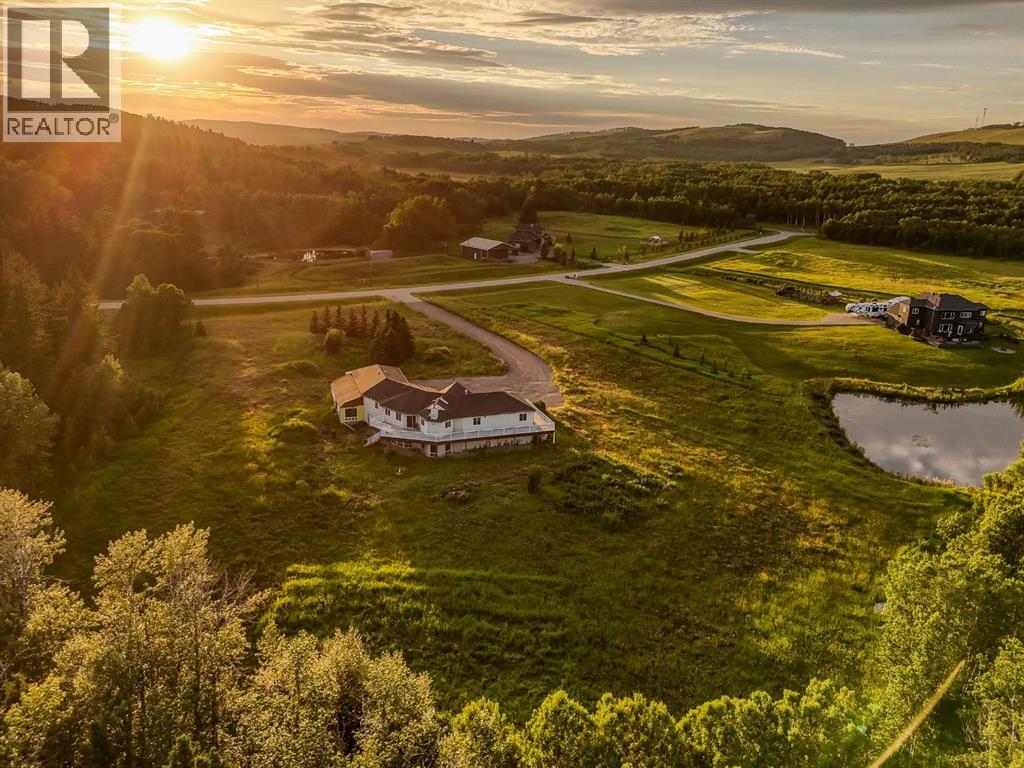
Tucked away in the rolling Foothills just minutes from the charming hamlet of Millarville, this exceptional 5+ acre property offers the rare combination of privacy, potential, and an unbeatable location. Surrounded by mature trees along the east and south boundaries with no direct neighbours to the south, you'll enjoy peaceful country living with open views, abundant wildlife, and the serenity that only acreage life can provide—all while being less than five minutes to the Millarville General Store, gas station, and amenities, with quick access to Highway 22 and an easy commute into Calgary.Offering outstanding value in one of Foothills County's most desirable locations, this walkout bungalow presents an incredible opportunity to renovate, personalize, or reimagine into your dream country home. With over 5 acres of usable land, there's ample space for gardens, hobby farming, recreational vehicles, future outbuildings, or simply enjoying the freedom that comes with acreage living.Inside, the home features a functional 3-bedroom, 2.5-bathroom layout with vaulted ceilings and an expansive open-concept main living area filled with natural light. Large windows capture the surrounding landscape while the impressive wraparound deck creates the perfect setting to entertain, relax, or take in the peaceful views that stretch across the property.The unfinished walkout basement offers endless possibilities to substantially increase your living space with additional bedrooms, a recreation area, home office, gym, or guest accommodations.The exterior is equally impressive, featuring a triple attached garage complete with mezzanine storage, generous parking for RVs, trailers, boats, and equipment, plus abundant room for future expansion. An additional attached area constructed on a 4-foot concrete foundation provides outstanding flexibility for your imagination. Whether you're searching for a renovation project, an acreage with room to grow, or an investment in one of Southern Alberta's most sought-after rural communities, this property delivers exceptional value, endless possibilities, and an incredible lifestyle just minutes from Millarville and within easy reach of Calgary. (id:25325)
Cochrane, Alberta
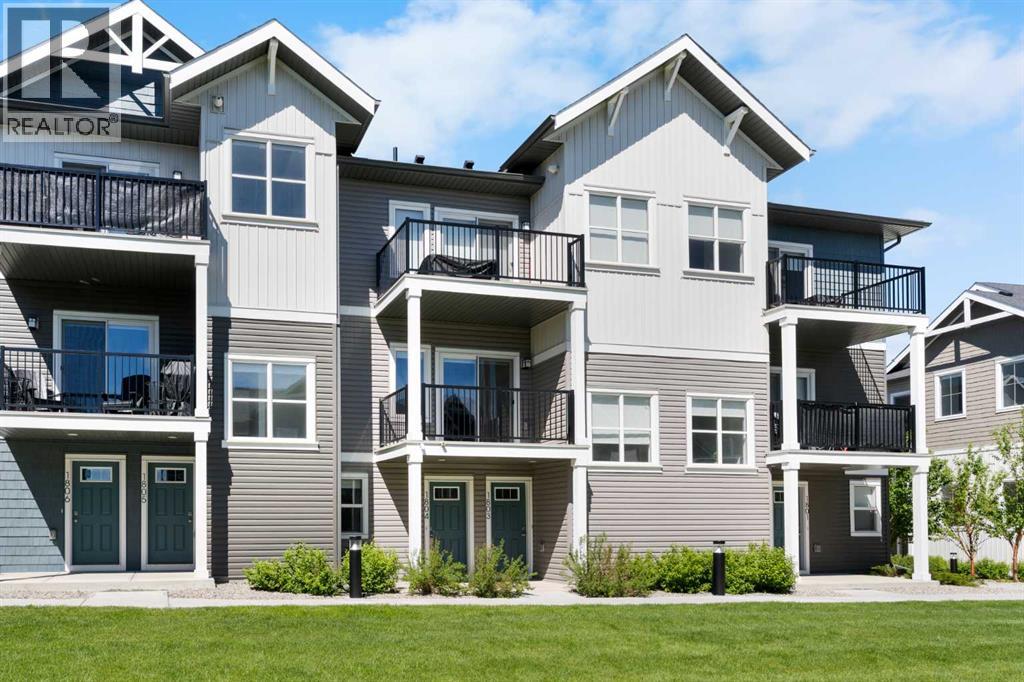
Wake up to stunning mountain views every single day! This 1 bedroom townhouse with a garage offers the perfect blend of style and function, with the main layout conveniently situated on a single level. Step inside and up 1 flight of stairs to the main floor and you will discover a bright, open-concept living area with a fully equipped kitchen boasting quartz countertops, soft-close drawers, and stylish two-tone cabinets highlighted by pendant lighting. An adjacent, flexible space is perfect for a cozy dining area or a home office. The spacious primary bedroom features a massive walk-in closet and easy access to the full bathroom and a generous laundry room. This unique floor plan is designed to feel like a modern apartment but with the added benefits of a main floor storage/flex area and direct access to an oversized, extended single-car garage (with the addition of a full length driveway). This home is perfectly situated to offer the best of both convenience and community. It's located right next to a future school site, with transit options directly at your doorstep for effortless commuting. Enjoy a short two-minute walk to Bow Valley High School, and a quick five-minute trip to the Spray Lakes Sports Centre for all your recreational needs. For bigger city amenities, you're only 20 minutes from South Calgary, and the mountains you see from your home are within easy reach, with Canmore just a 40-minute drive away. Low condo Fees! Crafted by Slokker Homes, a family-owned builder with deep roots dating back to 1935. Every detail reflects our multi-generational commitment to "long quality"—ensuring your home is built beautifully and engineered to last for decades to come. Experience the peace of mind that comes with nearly a century of building excellence. (id:25325)
Calgary, Alberta
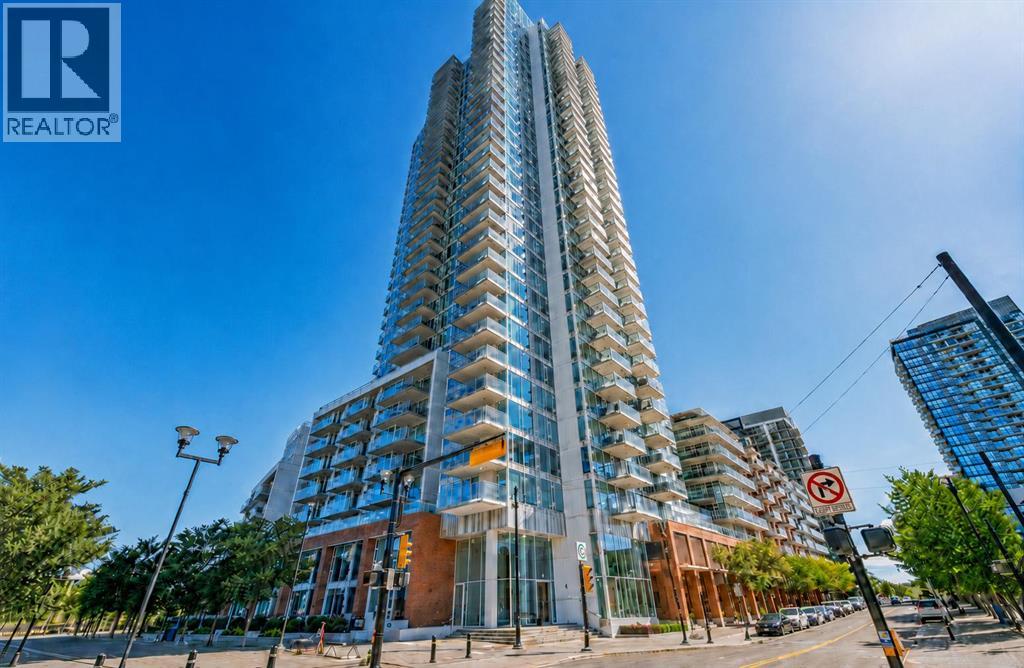
Discover this elegant 1-bedroom, 1-bathroom residence on the 12th floor of the iconic Evolution building, where luxury living meets the vibrant energy of Calgary’s East Village. Steps from Stampede Park, Studio Bell, the Bow River Pathways, Central Library, and the shops and dining of 17th Avenue, this prime location places you right in the heart of it all.Bathed in natural light through floor-to-ceiling windows, this stunning south-facing unit showcases panoramic views of the Saddledome, Calgary Tower, Bow River, and the downtown skyline. The open-concept layout, soaring ceilings, and stylish vinyl plank flooring create an airy, inviting living space. The modern chef-inspired kitchen features stainless steel appliances, a gas stove, and luxurious granite countertops, flowing seamlessly into the spacious living and dining areas.Step out onto your private balcony and take in the vibrant city views—complete with a gas line for BBQs and front-row seats to the Stampede fireworks. The primary bedroom offers a peaceful retreat with expansive windows framing the breathtaking views. The 4-piece bathroom features granite countertops, a deep soaker tub, and in-floor heating for added comfort.Additional highlights include central A/C, in-suite laundry, secured underground parking, and a separate storage locker. Residents of Evolution enjoy exceptional amenities, including 24-hour concierge/security, a fully equipped fitness centre, steam room and sauna, owner’s lounge/party room with kitchen, a massive outdoor terrace with BBQs and spectacular views, plus bike storage.This is your chance to live in an upscale, amenity-rich building in one of Calgary’s most walkable and dynamic neighbourhoods. An exceptional opportunity to enter this renowned building at one of the most accessible price points—make this beautiful 12th-floor home yours! (id:25325)
Airdrie, Alberta
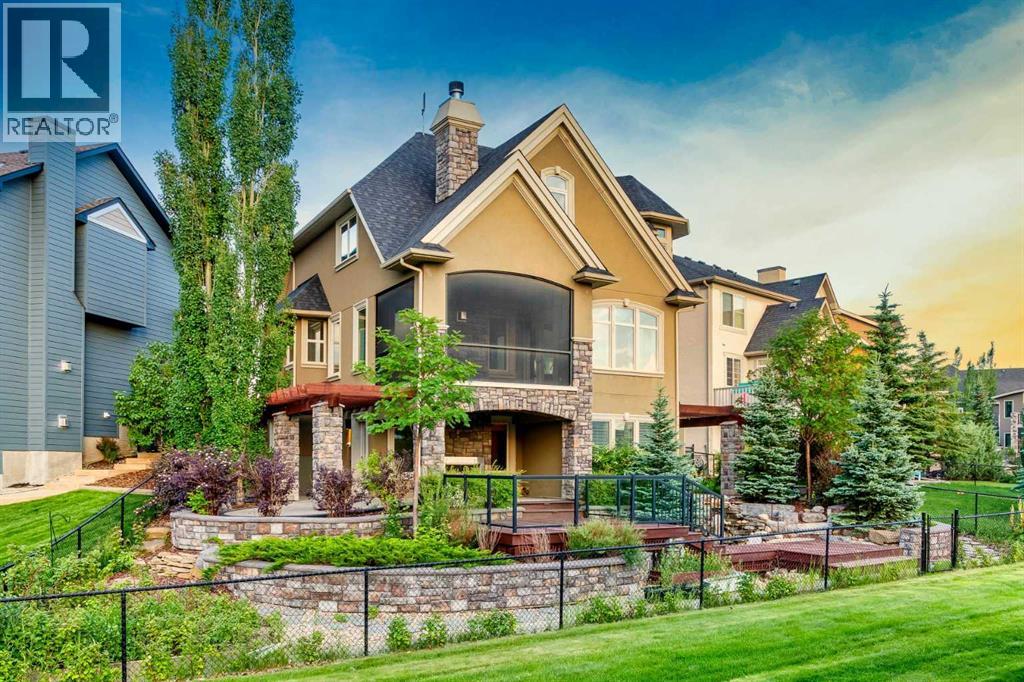
Welcome to one of Coopers Crossing's most remarkable custom homes, where exceptional craftsmanship, innovative construction, and an unforgettable outdoor oasis come together to create a truly one of a kind property. Tucked away on a quiet cul de sac and backing onto green space and walking paths, this fully finished walkout offers over 5 bedrooms, 3.5 bathrooms, incredible privacy, and west facing views that capture spectacular sunsets.Built without compromise, this executive residence was designed well ahead of its time, featuring an ICF foundation, geothermal heating and cooling, in floor radiant heat, tankless hot water on demand, and an oversized heated garage complete with hot and cold water. Freshly painted in 2025, the home blends timeless architecture with outstanding energy efficiency.Inside, you'll immediately appreciate the quality and attention to detail. Soaring 9 foot ceilings, extensive crown moulding, custom millwork, a stunning curved staircase, rich cherry wood cabinetry, engineered hardwood flooring, built in cabinetry throughout, and elegant coffered ceilings create a warm yet luxurious atmosphere. Expansive windows fill the home with natural light while showcasing the beautiful greenspace beyond.Designed for both everyday living and entertaining, the chef's kitchen is equipped with premium stainless steel appliances, a built in Electrolux refrigerator and freezer, gas cooktop, prep sink, granite countertops, and an incredible butler's pantry with a dedicated coffee station and abundant storage. Multiple living and dining spaces provide flexibility for both family gatherings and formal entertaining.The upper level continues to impress with a spectacular vaulted bonus room featuring a complete home theatre system including the projector, screen, amplifier, and subwoofer. The primary retreat is a true sanctuary, offering a spa inspired ensuite, spacious walk in closet, and a private sitting room that makes the perfect reading area, office, or quiet escape.The fully developed walkout basement expands the home's versatility with additional bedrooms, a full bathroom, a large recreation space, a home gym or hobby room, and exceptional storage.The backyard is in a class of its own. With well over six figures invested into the landscaping, this outdoor space rivals many luxury resorts. A custom built waterfall serves as the centrepiece, surrounded by extensive stonework, five cultured stone retaining walls with custom caps, underground irrigation, mature landscaping, multiple exposed aggregate patios, two tiered decks, pergolas, and a wood burning outdoor fireplace. Whether you're hosting guests or enjoying a quiet evening overlooking the greenspace, this backyard offers an experience that is nearly impossible to replicate.Additional features include a screened upper deck with gas line, exposed aggregate driveway with stamped border, central vacuum system, built in speaker system, water softener, acrylic stucco exterior, and outstanding cur (id:25325)
Calgary, Alberta
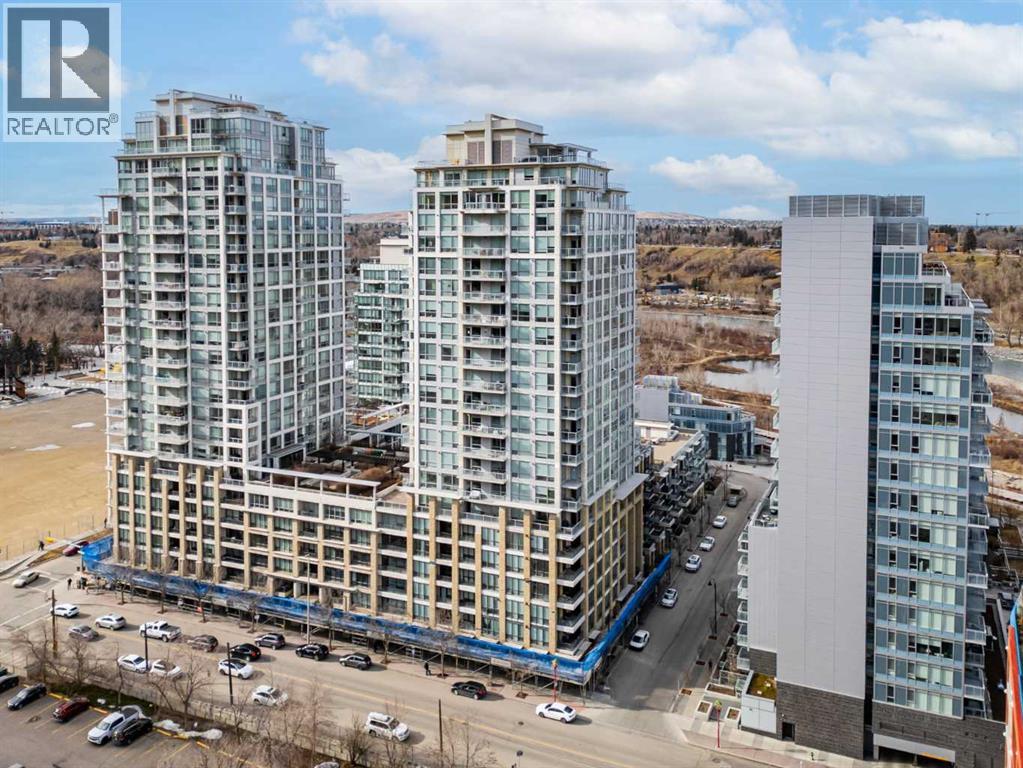
Welcome to Waterfront, one of Calgary’s most desirable downtown communities, ideally located along the Bow River and pathway system in the heart of Eau Claire. This well-maintained 1 bedroom + open den condo offers 670 sq. ft. of thoughtfully designed living space and is conveniently located on the 3rd floor. The bright and functional layout features 9-foot ceilings, a spacious open-concept living area, and a versatile den perfect for a home office. The gourmet kitchen is equipped with quartz countertops, full-height hardwood cabinetry, an undermount sink, and a gas cooktop with built-in oven, along with a dishwasher, microwave, and refrigerator. Recent updates include fresh paint and new light fixtures, giving the home a clean, modern feel. Enjoy central heating and air conditioning, in-suite laundry, and a private east-facing balcony—perfect for morning sun. The unit also includes one assigned underground parking stall and a private storage locker conveniently located just across the hall. Residents of Waterfront enjoy an exceptional range of amenities including a 7th-floor outdoor courtyard, fitness centre and yoga studio, hot tub, theatre room, guest suite, party room with pool table, bicycle storage, car wash, concierge service, secure guest parking, and 24-hour security. The building is pet friendly with board approval. Step outside and enjoy immediate access to the Bow River pathways, Prince’s Island Park, Eau Claire amenities, restaurants, shopping, and downtown, all within an easy walk. This quiet, secure building with outstanding walkability is the best of urban living. (id:25325)
Strathmore, Alberta
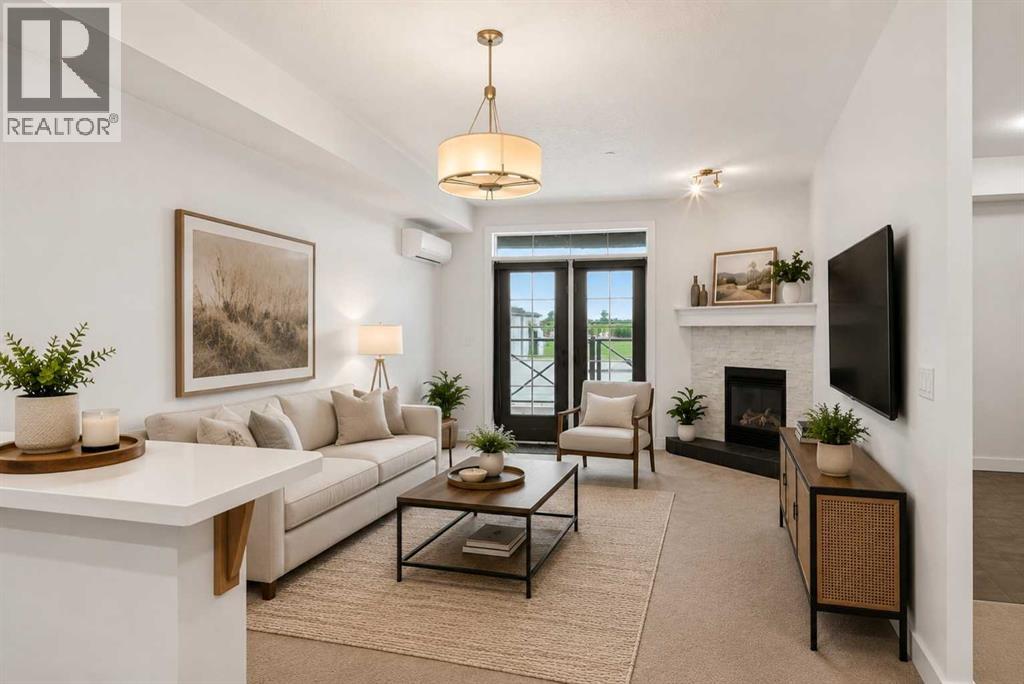
Welcome to Savana, where comfort, convenience, and community come together. Presenting a truly rare opportunity: the highly coveted Western Star unit. As the largest one-bedroom layout in the building, and one of only two of its kind, this bright, main-floor condo offers an unmatched sense of space and style.Step inside to discover high ceilings, year-round comfort with cozy in-floor heating and a dedicated AC unit, and an expansive open-concept living area anchored by a stunning stone fireplace. The kitchen has been beautifully modernized with chic two-tone cabinetry featuring crisp white uppers and striking navy blue lowers, perfectly complementing the elegant granite countertops. The bedroom retreat features a rare separate walk-in closet, while in-suite laundry adds ultimate everyday convenience. Step outside to your expansive private patio, featuring a convenient gas line for your BBQ, making it the perfect sunny oasis for relaxing or entertaining.This exceptional unit includes TWO titled parking spots, including one in the secure, heated underground parkade. Savana is an elevator-serviced building managed by a proactive volunteer board dedicated to preserving property values and maintaining a welcoming, secure environment. Ideally situated in Strathmore near shopping, dining, parks, and walking paths, with easy access to Calgary, this condo represents outstanding value.Don't miss your chance to own this rare gem in one of Strathmore’s most desirable communities! (id:25325)
Calgary, Alberta
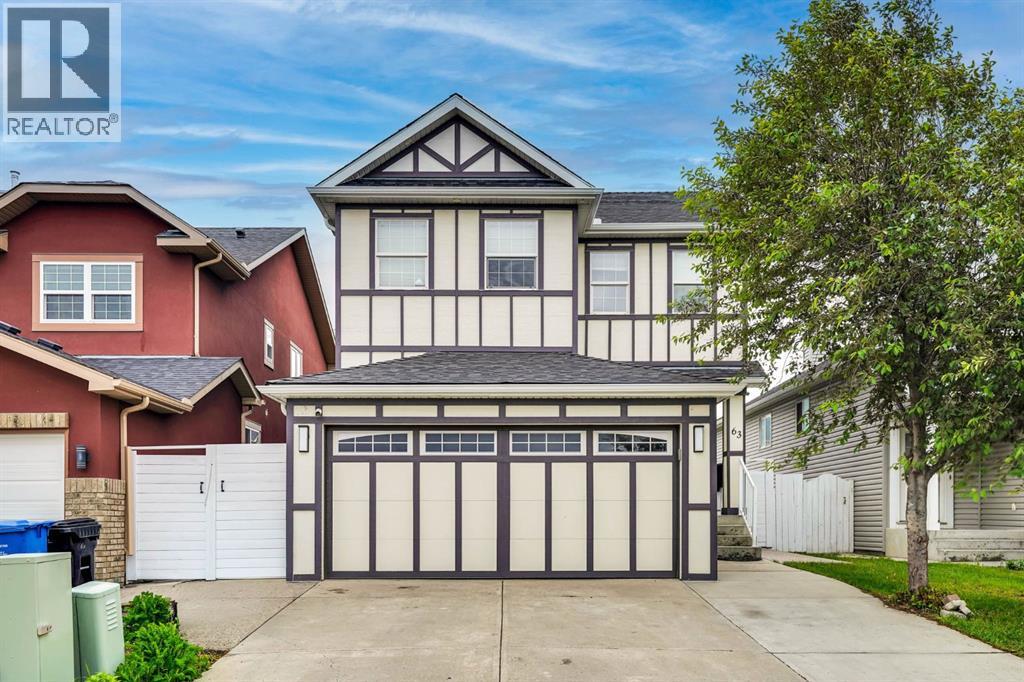
Welcome to 63 Saddlemont Crescent NE! This beautifully renovated home offers over 2,372 sq. ft. of developed living space and features 5 bedrooms and 3.5 bathrooms, making it the perfect home for growing families or investors alike.Extensively renovated inside and out, this property showcases modern finishes throughout. The main floor welcomes you with a bright and spacious layout featuring both a family room and living room, a large dining area, and an updated kitchen complete with quartz countertops, stainless steel appliances, an upgraded refrigerator, and ample cabinet space. A stunning custom stone feature wall with a fireplace creates the perfect focal point for entertaining and everyday living.Upstairs, you’ll find 4 generously sized bedrooms and 2 full bathrooms, including a spacious primary retreat featuring a walk-in closet and private ensuite.The fully developed basement includes a 1-bedroom illegal suite with a separate entrance, a modern kitchen, a large living area, and an oversized bedroom—offering excellent flexibility for extended family or potential rental income.Step outside to enjoy the beautifully landscaped backyard, complete with a covered rear deck ideal for summer BBQs and outdoor gatherings. Exposed concrete walkways surround the home, adding both curb appeal and functionality. The attached garage is fully finished with drywall and paint, while a backyard storage shed provides convenient space for tools and equipment.Located in the heart of Saddleridge, close to schools, parks, shopping, transit, and all amenities, this move-in-ready home is a must-see. Pride of ownership is evident throughout.Book your private showing today! (id:25325)
Calgary, Alberta
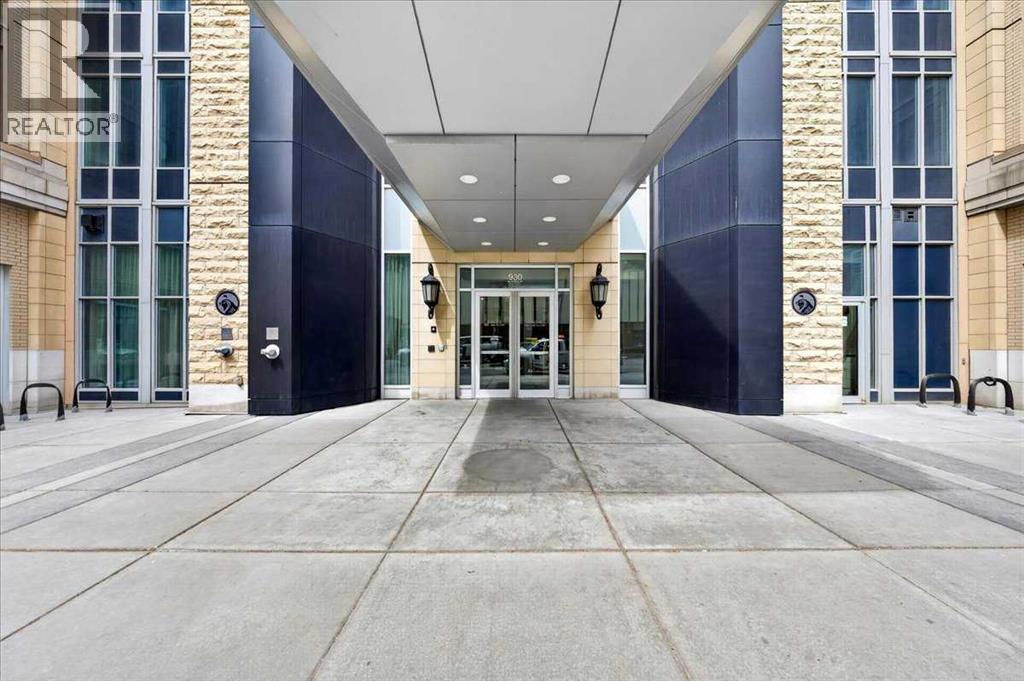
Welcome to Vogue! Located in the heart of Calgary, this 36-story tower is not just any regular building; rather, it is the definition of urban living in downtown Calgary. As you enter, you will be greeted by the concierge and a state-of-the-art lobby that includes two elegant sitting areas, perfect for relaxing. Heading up to the 12th floor via one of three high-speed elevators, your new home awaits! As you enter, you will right away notice the following three things: an open layout, plenty of sunlight, and unbeatable views. This condo includes a spacious den, kitchen, in-suite laundry, two bedrooms, two full bathrooms, a balcony facing the Peace Bridge, and a titled parking stall with assigned storage. Going up even higher to the 36th floor, enjoy exclusive access to premium amenities such as a fully equipped fitness centre, a games room, a yoga studio, and a luxurious sky lounge. Living in downtown Calgary means you're steps away from fine dining, boutique shopping, and the tranquillity of the Bow River pathways. Whether you're indulging in a night out or enjoying a peaceful walk, the best of the city is at your doorstep. Living in Vogue offers a rare combination of location, luxury, and lifestyle, it’s more than just a home; it’s an experience. Book a showing with your favourite Realtor today! (id:25325)
Calgary, Alberta
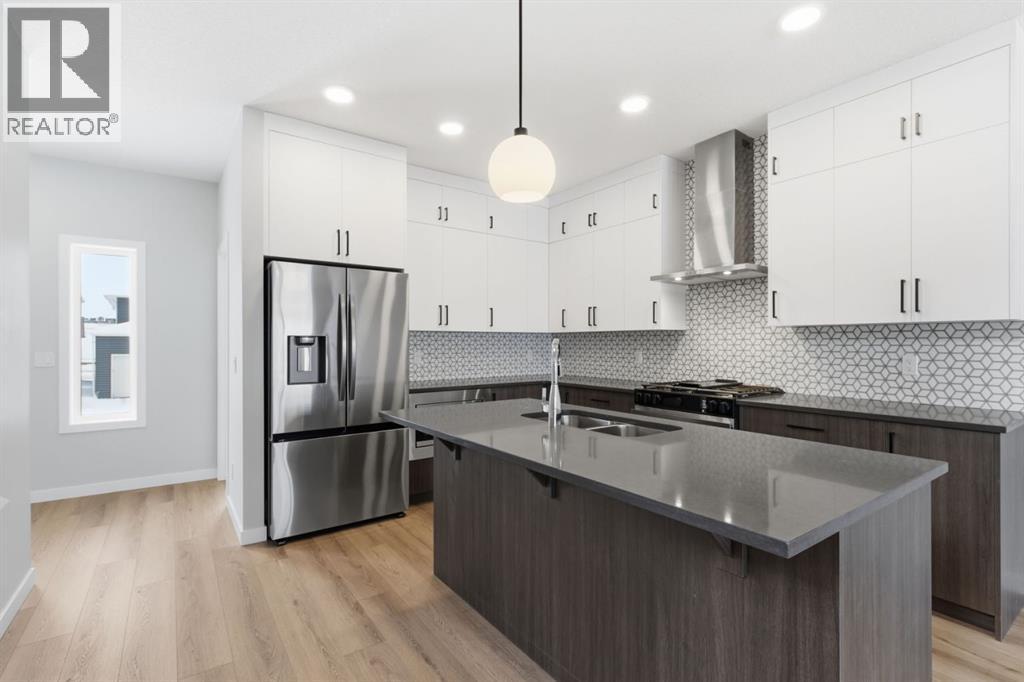
Built by Airdrie’s premier, award-winning builder, McKee Homes, this stunning property is now available in the vibrant new community of Lewiston in North Calgary. This beautifully designed 1,621-square-foot home offers the perfect blend of functionality, style, and thoughtful layout. The main floor features a spacious bedroom and a full bathroom—ideal for guests, multigenerational living, or a private home office. The open-concept kitchen, living, and dining area is both warm and welcoming, showcasing modern finishes, elegant cabinetry, and ample storage to meet all your culinary needs. Upstairs, you will find three generously sized bedrooms, including a serene primary suite complete with a private ensuite and his-and-hers walk-in closets. A basement featuring three egress windows and rough-ins, offering great potential for future development.Don’t miss your chance to own this versatile, beautifully located home crafted by McKee Homes in Lewiston! "If you are a qualified First-Time Buyer, you will be eligible for a reduction of the GST portion of this List Price". (id:25325)
Carstairs, Alberta
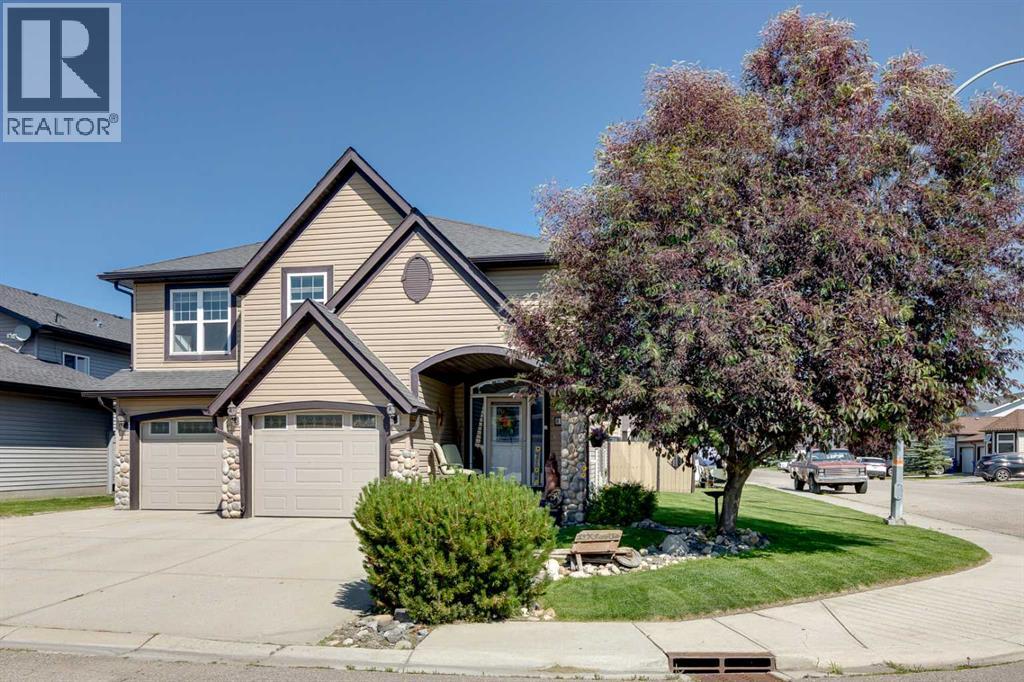
Welcome to the house that checks boxes you didn't even know you had. Looking for a home with personality, space, and a garage that won't laugh at your truck? You've found it. This beautifully modified bi-level sits on a desirable corner lot in a quiet cul-de-sac, giving you extra space, less traffic, and a private backyard that's perfect for BBQs, kids, pets, or simply escaping the world with your morning coffee. Inside you'll find: 4 spacious bedrooms, A seriously cool upstairs ensuite that feels more boutique hotel than builder basic, Brand-new air conditioning to keep summers comfortable, New tankless hot water on demand—because waiting for hot water is so last decadeNew fridge and dishwasher, ready for family dinners or midnight snacks. Now Outside is where this home really flexes: RV parking with room for your toys, An oversized heated garage that's big enough for your diesel truck, your projects, and still has room to spare. A private backyard that's made for relaxing, entertaining, or letting the dog zoom around. Whether you're a growing family, a hobbyist who needs garage space, or someone who simply appreciates thoughtful upgrades, this home delivers comfort, function, and a little bit of wow. Homes with this combination of location, upgrades, parking, and garage space don't stay available for long. Come see why this one feels like home the moment you pull into the driveway. So you know the drill, start that car and book your showing today! (id:25325)
Calgary, Alberta
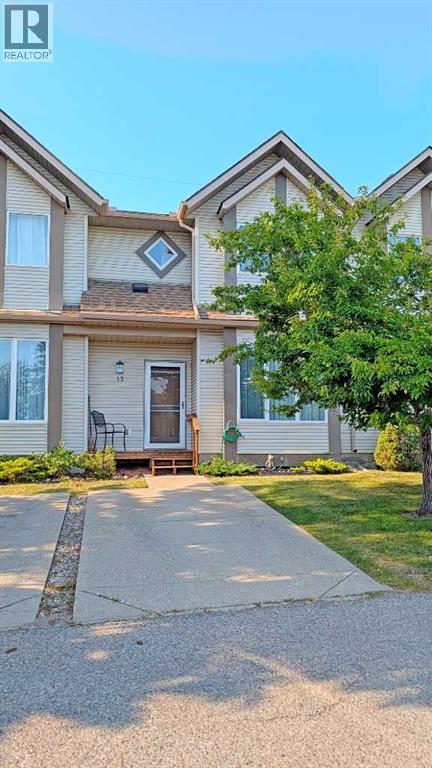
This beautifully maintained 3-bedroom, 2-bath townhouse in Shawnessy is move-in ready and offers exceptional value in a quiet, well-kept complex with no rear neighbors and serene views of green space. Located just minutes from playgrounds, schools, shopping, parks, restaurants, and transit—including the C-Train—this home combines convenience with tranquility. The spacious entrance opens into a bright living room with soaring 9' ceilings, large windows that flood the space with natural light, and a cozy tile-surround gas fireplace with a mantel. A few steps up, the dining area overlooks the private backyard and connects to a well-appointed kitchen featuring newer stainless steel appliances, ample cabinetry, and direct access to a generous deck surrounded by mature trees for added privacy. The fenced deck includes a built-in bench and BBQ area, perfect for entertaining. Upstairs, you'll find three comfortable bedrooms including a primary suite with a large walk-in closet, a full bathroom, and a versatile nook ideal for a small office or reading space. The basement offers plenty of storage along with laundry and utility rooms. Recent upgrades include new kitchen appliances, lighting fixtures, fresh paint throughout, newer windows, and new patio doors. The complex itself has seen improvements such as a new roof, updated exterior siding, and new porches. This unit comes with two parking stalls—one on your private driveway and another conveniently located across from the unit. With its exceptional cleanliness, thoughtful updates, and prime location, this home is a rare find you won’t want to miss. (id:25325)
Calgary, Alberta
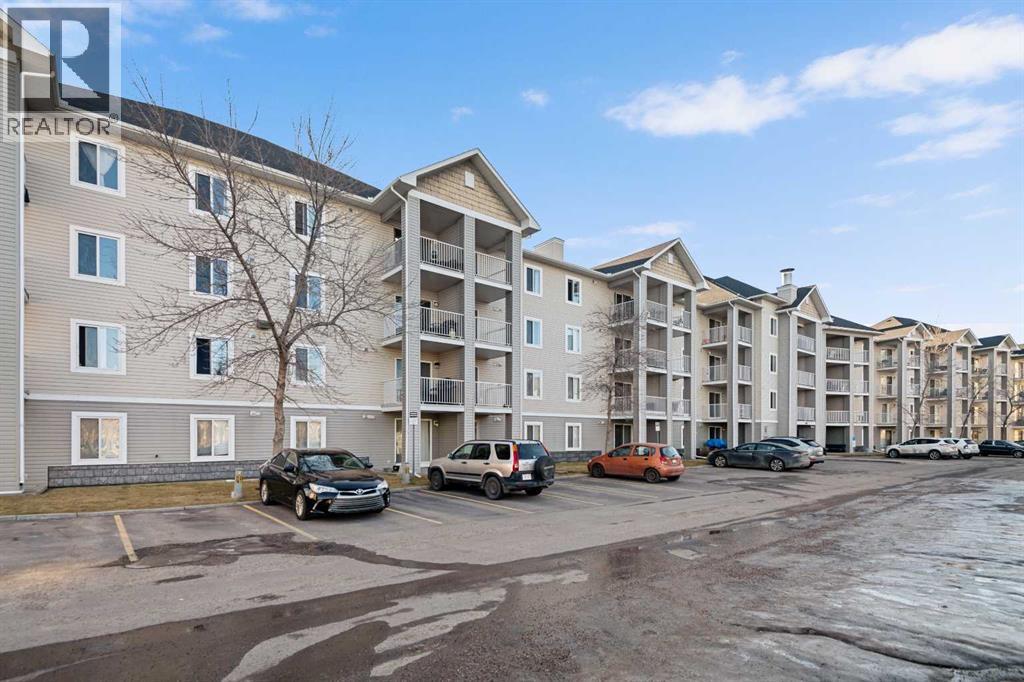
Perfect for First-Time Buyers, Retirees, and Investors! This well-laid-out apartment is conveniently located near the entry door and features an open, functional floor plan. Laminate flooring throughout gives the space a warm and inviting feel. The kitchen offers natural maple-style cabinetry, black countertops, and stainless steel appliances, including a brand-new refrigerator and newer dishwasher. The unit has also been freshly painted, making it truly move-in ready.A versatile flex room provides the ideal space for a home office and can easily be converted into a second bedroom if desired. Enjoy a bright, sunny interior thanks to the desirable south exposure, along with the added convenience of in-suite laundry.Step outside to your private patio with pleasant rear views and enjoy the morning sun.Great location: Close to public transportations, Only 15 minutes to downtown, Minutes from East Hills Shopping Centre (Costco, Walmart, Cineplex, major banks, and restaurants) , and beautiful Elliston Park (home of GlobalFest Fireworks), Easy north/south access via Stoney Trail; Additional highlights :Small pets allowed with board approval, All utilities included in condo fee, Move-in ready condition. Don’t miss out—book your showing today! (id:25325)
Westerose, Alberta
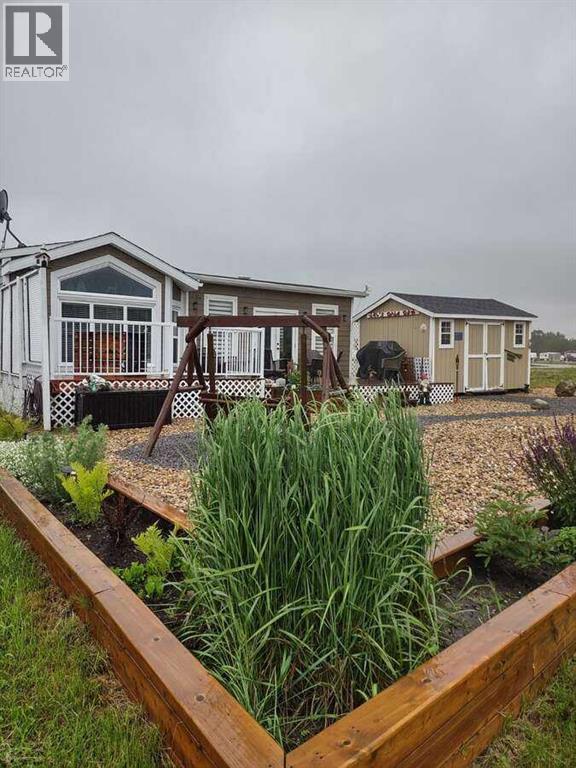
*** For more information, please click the "More Information" button. *** Beautiful home on Golf Course Lot. No Strata Fees! You own the land! Paved from the highway to your door. Live the resort lifestyle in Cavallo Ridge in this stunning 1-bed, 1-bath Park model home (with 2 large additions) backing directly onto the 8th hole of the Dorchester Ranch Golf Course; stunning views! With nearly 1,000 sq. ft. of stylish, well-thought-out living space including a mudroom & spacious living room. High ceilings, R36 insulation, Hardie Board siding, engineered trusses, Screw Piles & double pane windows. The chef's kitchen comes full equipped with Frigidaire appliances, built-in GE microwave, propane stove & a guarantor. Stay warm & relaxed all seasons with high-efficiency propane furnace & air conditioning. Proceed outdoors to a professionally landscaped backyard with a beautifully tiered 34' back deck ideal for hosting. Has a hardline connection for future hot tub, a fire pit, & a 10' x 16' shed which offers potential for a garage conversion. Only 5 minutes from the "Village on the Lake" a boardwalk with restaurants, bar, ice cream parlor, liquor store, grocery & clothing stores, ATB, laundry facilities, Car wash, fuel, Pharmacy, hotel and Spa. Black Bull golf course nearby along with a campground & swimming pool. (id:25325)
Calgary, Alberta
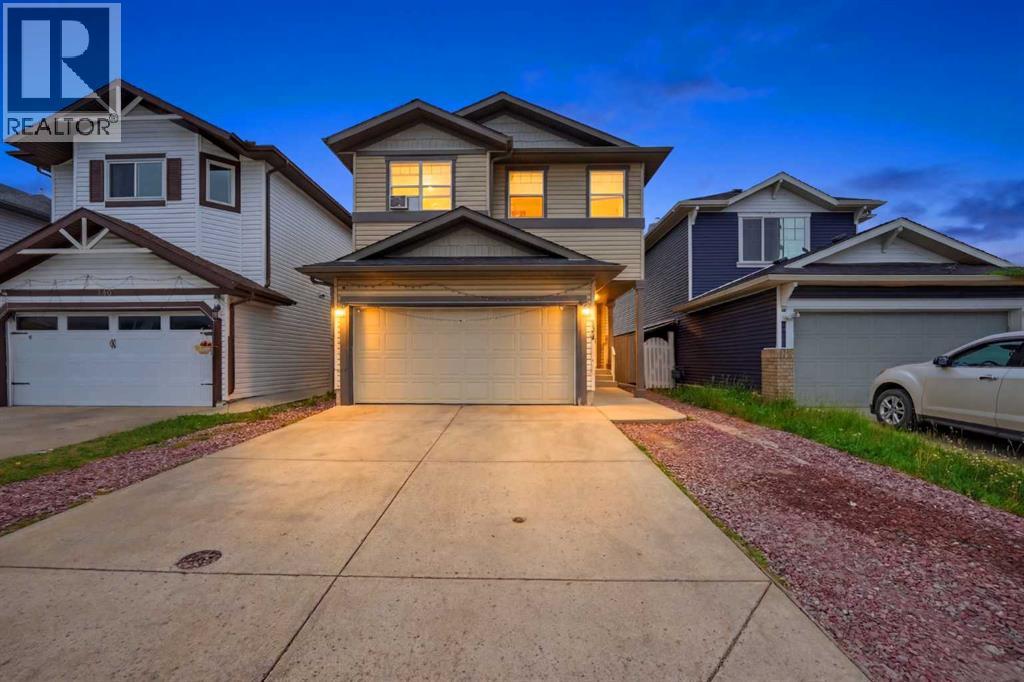
Welcome to this exceptional two-storey home offering outstanding space, functionality, and investment potential. This property features an attached heated double garage, along with a detached heated double garage located at the rear of the property. The home has been recently upgraded with brand-new vinyl siding and a newly replaced roof, providing both curb appeal and peace of mind. Inside, you'll find a total of 6 bedrooms and 3.5 bathrooms. The upper level offers 4 spacious bedrooms, while the fully developed illegal basement suite features a separate entrance, 2 bedrooms. New countertop in Kitchen is additional upgrade. Laundry for basement is separate . Ideally situated in the heart of Northeast Calgary, this home offers unmatched convenience with grocery stores, C-Train access, pharmacies, medical clinics, parks, banks, restaurants, schools, and YYC International Airport all located nearby. Whether you're searching for a spacious family home or a property with excellent income potential, this is an opportunity you won't want to miss. Schedule your private viewing today and discover everything this remarkable home has to offer. Pictures Virtually Enhanced. (id:25325)
Calgary, Alberta
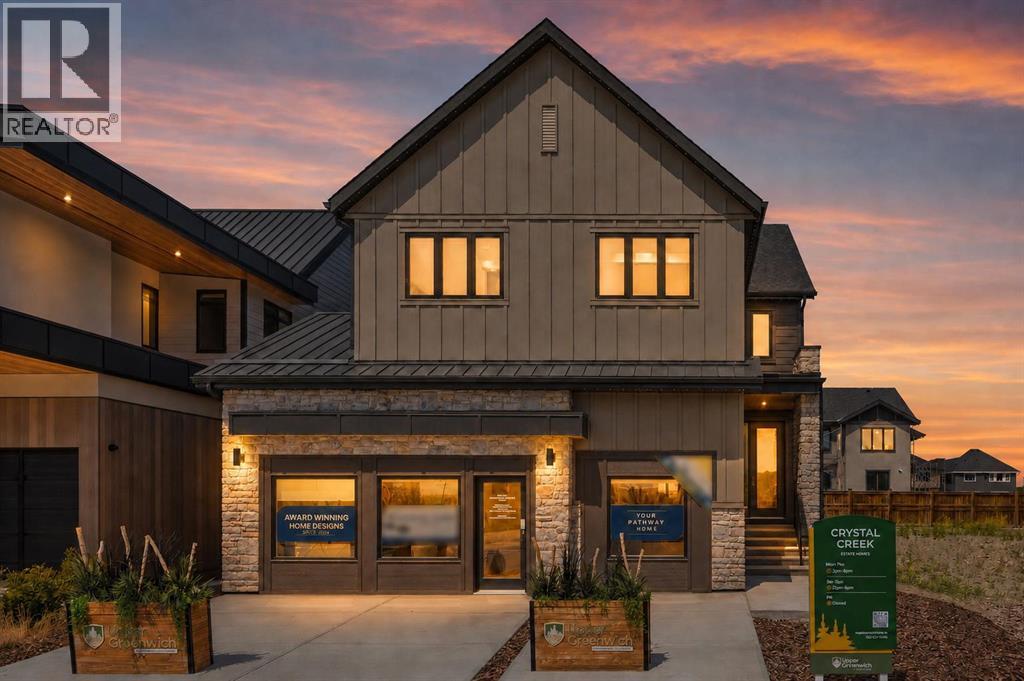
A rare SHOWHOME LEASEBACK opportunity in Upper Greenwich! This beautifully finished Crystal Creek home offers more than 4,960 sq. ft. of premium living space. Purchase the home now while Crystal Creek Homes continues to use it as a showhome, providing rental income before you take possession. The main floor features an open kitchen with quartz countertops, an oversized island, walk-in pantry and premium KitchenAid appliances, flowing into a bright dining area and living room with a full-height tiled fireplace. A separate front office adds valuable workspace. Upstairs are four bedrooms, a spacious family room and laundry. The primary retreat includes a large walk-in closet and spa-inspired ensuite with dual vanities, freestanding tub, heated tile floors and an oversized glass shower. The developed basement adds a fifth bedroom, full bathroom, wet bar, games area and large recreation room. Additional highlights include triple-glazed windows, fibre cement siding, tankless hot water, water softener and a triple-car garage. Upper Greenwich offers parks, pathways and convenient access to the Calgary Farmers’ Market, Winsport, major routes and the mountains. Book your private showing today. (id:25325)
Calgary, Alberta
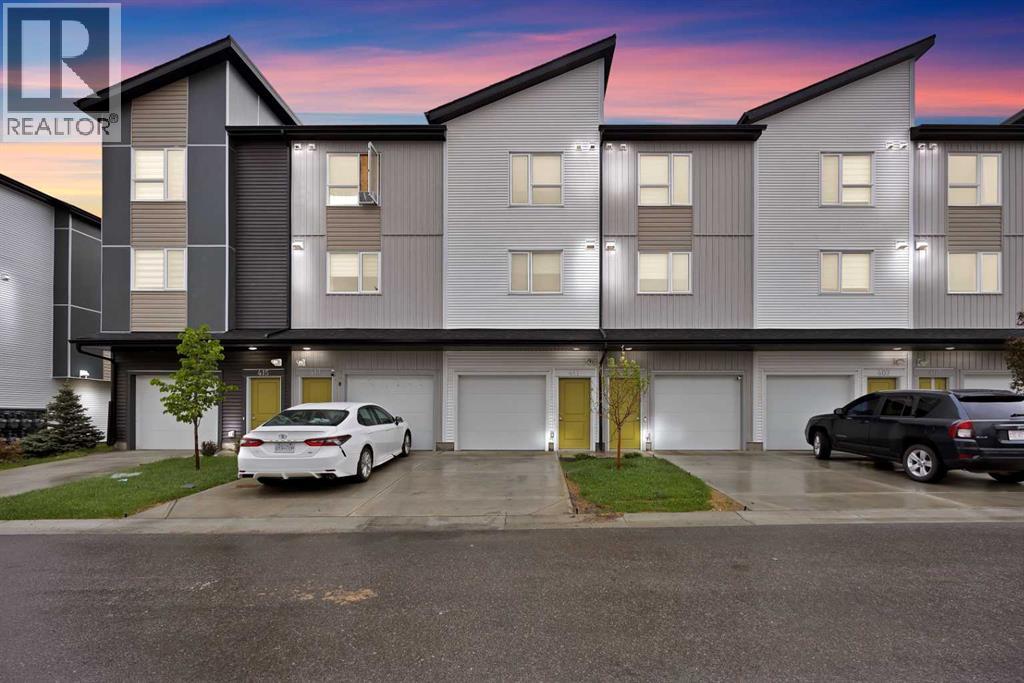
!! MASSIVE PRICE REDUCTION !! DUAL MASTER SUITES | 2 BEDS | 2.5 BATHS | ATTACHED GARAGE | Welcome to this beautiful TOWNHOUSE nestled in the highly sought-after community of Redstone, offers unparalleled convenience and comfort. This unit is perfectly positioned to enjoy full-day sunshine offers a thoughtful layout with DUAL MASTER ENSUITES, 2.5 bathrooms and a convenient ATTACHED GARAGE. The entry level features an attached garage and a versatile office or flex space with a back door entrance. The open-concept second level is designed for both everyday living and entertaining, showcasing a bright and modern kitchen with ample cabinetry, quartz countertops, stainless steel appliances, a large living room and a dining area with a leading door to the balcony, where you can enjoy summer evening barbecues and soak in the vibrant atmosphere. On the second level, you'll find two luxurious primary bedrooms boasting a pristine en-suite in each and a spacious walk-in closet ensuring comfort and privacy for all occupants. Laundry is thoughtfully located on the upper floor for added convenience. Large windows throughout the home create a bright and inviting atmosphere, while the location offers easy access to parks, walking paths and family-friendly green spaces just steps from your front door. With its unbeatable location and immaculate condition, this property is a rare find in today's market. Don't miss out on the opportunity to make it yours – schedule a showing with your favorite realtor today before it's gone! (id:25325)
Calgary, Alberta
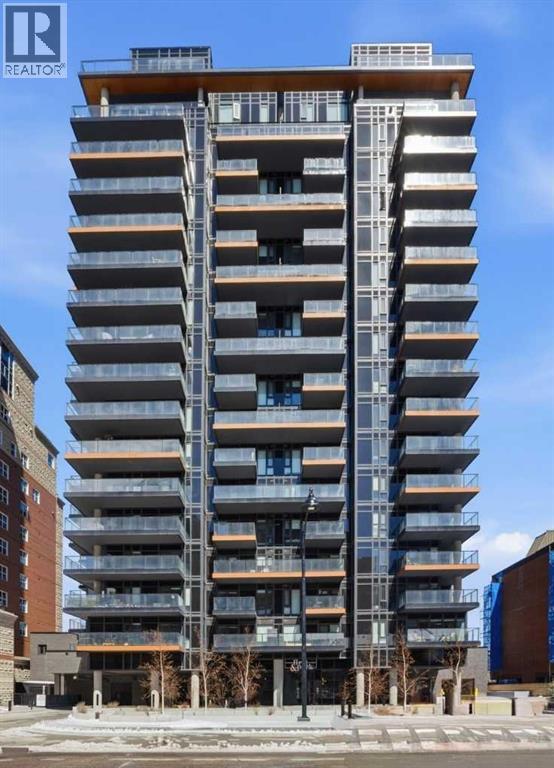
Turnkey Investor Package #2 at First & Park, a premium opportunity to secure a strategic multi-unit portfolio in one of Calgary’s most desirable riverfront communities. Completed in 2024, this boutique concrete development offers strong fundamentals for investors seeking stable long-term rental income and appreciation in a supply-constrained inner-city location.Purpose-built for scalability, this package features a high-performing mix of larger layouts, including 2 Bed, 2 Bed + Den configurations, ideal for maximizing rental income and attracting quality tenants.This package includes:Unit 1302 (E1) – 2 Bed + Den, 2 Bath | North East Exposure | 861 SQFTUnit 713 (D5) – 2 Bed, 2 Bath | North Exposure | 715 SQFTUnit 302 (E1) – 2 Bed + Den, 2 Bath | North East Exposure | 861 SQFTUnit 408 (D2) – 2 Bed + Den, 2 Bath | South West Exposure | 774 SQFTUnit 208 (E1-2) – 2 Bed + Den, 2 Bath | North East Exposure | 861 SQFTThis diverse unit mix provides exposure to higher rental brackets, making it ideal for professionals, roommates, and executive tenants seeking proximity to downtown and lifestyle amenities. Larger floor plans with dens add flexibility for work-from-home tenants, further enhancing rental demand.Currently, the building permits long-term rentals only, creating a stable investment environment with predictable income and reduced turnover risk.Each unit is backed by a 5-Year New Home Warranty, offering peace of mind and reduced maintenance concerns for investors.Located steps from the Bow River pathway system, Prince’s Island Park, and Eau Claire, First & Park delivers unmatched lifestyle appeal. Residents enjoy immediate access to downtown offices, transit, restaurants, and Calgary’s top recreational amenities, a key driver for sustained rental demand.Building features include:Concierge serviceFitness centre & yoga studioOwner’s lounge & co-working spacesHeated underground parking & EV readinessSecure bike storageThis is a rare opportunit y to acquire scale in a prime location, combining larger, high-demand layouts with strong long-term growth fundamentals.Investor Package #2 offers size, versatility, and location, a high-quality addition to any real estate portfolio in Calgary’s core. (id:25325)
Airdrie, Alberta
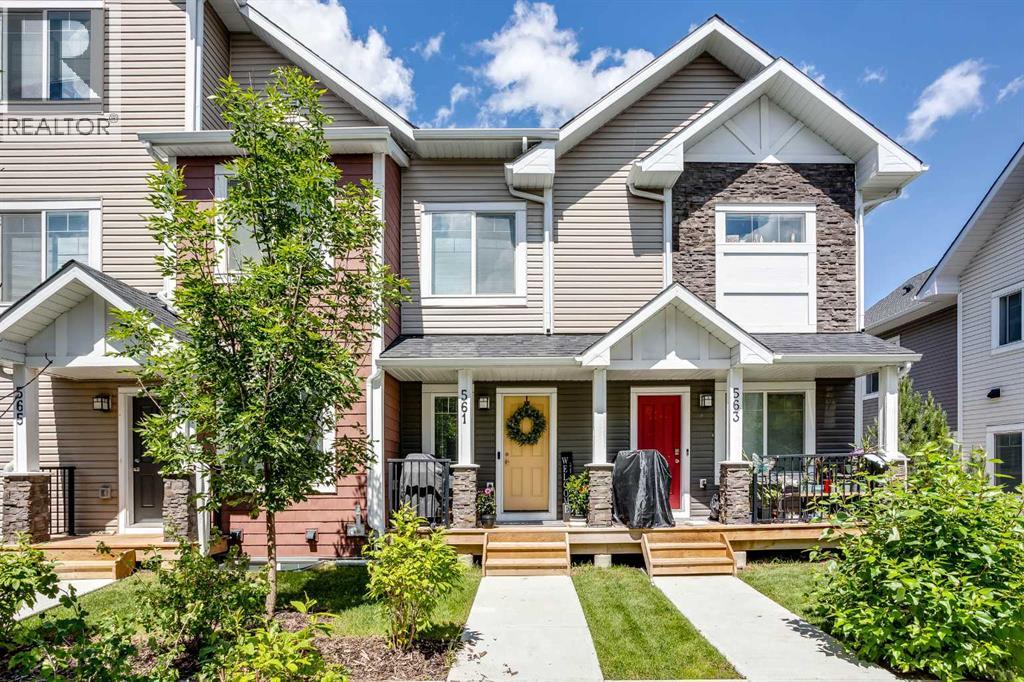
Nestled in the highly sought-after Canals community, this immaculate two-storey townhome masterfully blends low-maintenance luxury with the warm, inviting energy of a forever home. Spanning 1,176 square feet of beautifully curated living space, this rare floor plan stands out with its premium upgrades and meticulous attention to detail. From the moment you step through the front door, the main level welcomes you with soaring nine-foot ceilings and an abundance of large windows that bathe the interior in a bright, warm ambience. Elegant luxury vinyl plank flooring stretches across the seamless open-concept layout, guiding you into a designer kitchen built for both effortless entertaining and quiet mornings. This culinary space features stunning quartz countertops, chic pendant lighting, and a generous center island that comfortably seats three. Every design choice feels intentional, from the upgraded tile work to the stylish custom feature walls. Transitions are effortless here; the main floor is rounded out by a convenient powder room and a thoughtfully designed rear mudroom, which leads directly to your single attached garage and an additional driveway parking stall. The sophisticated design continues upstairs, where the convenience of dedicated upper-floor laundry makes everyday chores a breeze. The generous primary suite serves as a private sanctuary, boasting a spacious walk-through closet that opens into an upgraded ensuite bathroom featuring a large, tiled stand-up shower and a sleek quartz vanity. The second bedroom is equally impressive, offering its own walk-in closet and easy access to a full four-piece main bathroom, also styled with quartz finishes. Downstairs, an unfinished basement sits filled with potential, perfectly primed for your future design plans to expand your usable square footage. Outside, a welcoming front porch offers the perfect vantage point to enjoy your morning coffee while overlooking quiet green spaces and community planter boxes. Yo ur peace of mind is fully secured here, courtesy of remarkably low condo fees and the remaining builder’s warranty. Positioned in an unbeatable location, you are just steps away from scenic canal pathways, neighborhood parks, and playgrounds, with excellent schools, shopping, and dining all just minutes from your front door. This turn-key property is waiting – Book your Showing today! (id:25325)
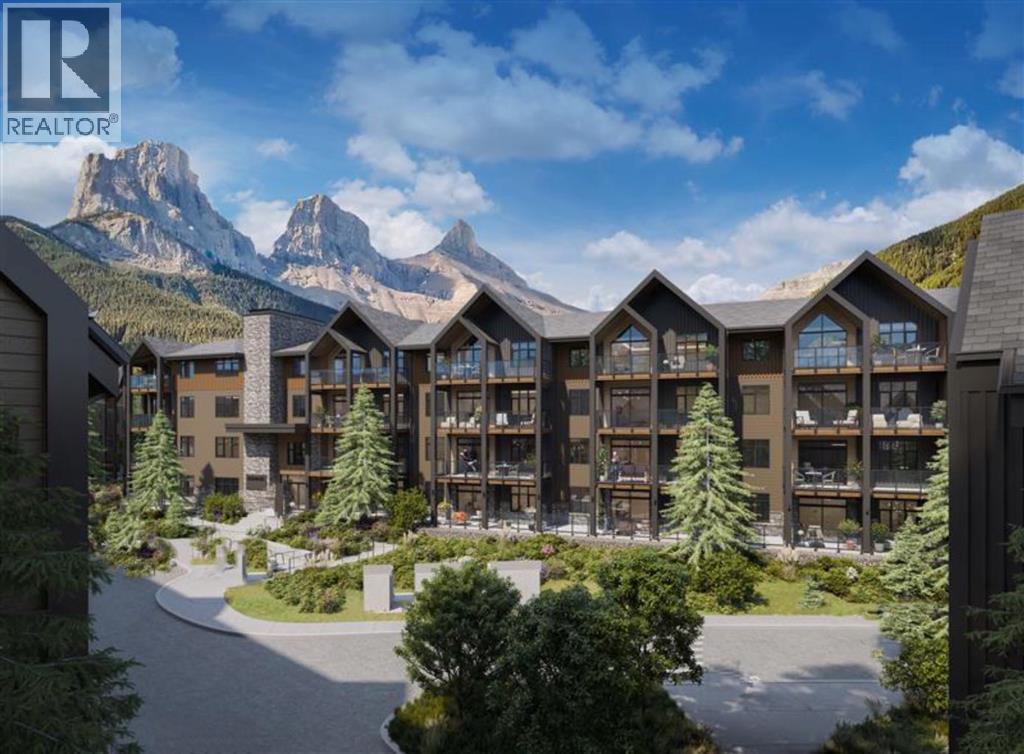
Canmore, Alberta
Welcome to Unit 205 in Building 1 of Altitude at Three Sisters—a thoughtfully designed two-bedroom Soleil 2 floorplan offering elevated single-level living with modern alpine flair. This second-floor home features a spacious covered patio, in-floor heating, tile in bathrooms, and durable LVP flooring throughout the main living areas. A 41" upper cabinet package with full-height risers, undermount bathroom sinks, and Samsung appliances—including a built-in cabinetry hood fan and front-control range—reflect quality and function. Complete with tandem underground parking, this residence offers practical luxury in the heart of the Rockies. Monthly condo fees of $660 include heat, water, sewer, building insurance, snow removal, reserve fund contributions, and access to a community spa and hot tub—ensuring a seamless lifestyle. Built by award-winning Logel Homes who have a decades long pedigree of successful developments in Canmore and located in Three Sisters, next to the upcoming Gateway community hub with shops and grocery options, Altitude combines comfort, convenience, and a connection to nature. Visit our sales centre and show suite (closed Wednesdays) to explore this exciting new development and secure your future home in Canmore. (id:25325)
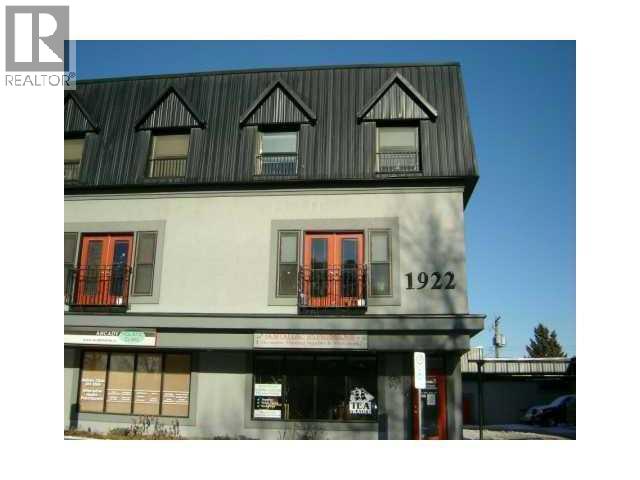
Calgary, Alberta
Here is your opportunity to own a residential townhome with a successful business below in the heart of desirable Inglewood.This rare concrete live/work property offers the perfect setup to live above and operate (or lease) a commercial business on the main floor that can supplement your rental income. The approximately **600 sq ft commercial space is currently under contract**, providing immediate revenue and established customer traffic, with an additional 600 sq ft in the basement for expansion, storage, or further use.Above the business, enjoy a fantastic **1,200 sq ft residential townhome** across the upper two floors. The main living level features an open-concept kitchen and living room with abundant natural light, large windows, and generous cabinetry, plus a 2-piece bathroom and laundry/storage area. Upstairs you’ll find a spacious master bedroom with 3-piece ensuite, a second bedroom, a bright loft, and a den with skylight.Relax on your private **rooftop patio** with **spectacular views of downtown Calgary** and 360-degree city vistas. Condo fees include in-floor radiant heat. Additional features include a single garage with extra storage.This end-unit faces directly onto 9th Ave for maximum visibility and foot traffic.**Inglewood** is one of Calgary’s most vibrant communities — a historic neighbourhood filled with artistic energy, trendy shops, restaurants, breweries, and a strong sense of community. Steps from the Bow River, parks, and downtown, it delivers an unbeatable lifestyle.**Please note:** Prospective buyers must not disturb the operating business or speak with staff during showings.Units like this are truly rare. Don’t miss your chance to secure this unique residential townhome with built-in business income in one of Calgary’s best neighbourhoods. (id:25325)
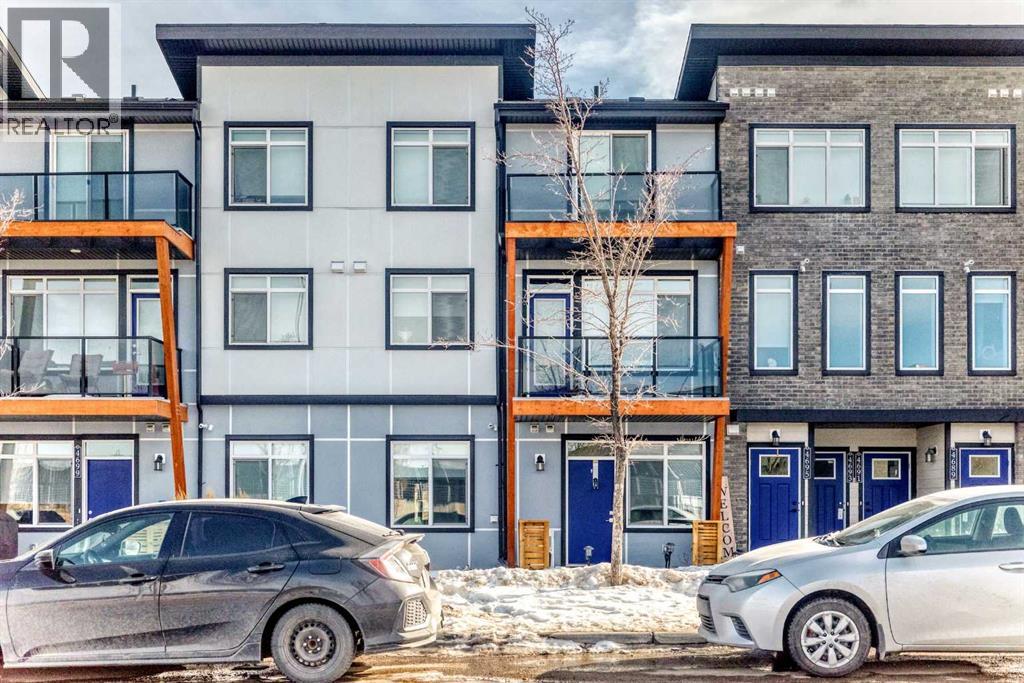
Calgary, Alberta
Welcome to this bright and beautifully maintained main floor townhouse, ideally located in the highly sought-after community of Seton, just minutes from the Seton YMCA and South Health Campus. Offering the perfect blend of comfort, convenience, and modern design, this home is ideal for first-time buyers, downsizers, or investors alike. Step inside to discover a thoughtfully designed open-concept floor plan that maximizes both space and natural light. The inviting living room provides a comfortable space to relax or entertain and offers direct access to your private covered patio, perfect for enjoying morning coffee or unwinding in the evening. The well-appointed kitchen is both stylish and functional, featuring sleek quartz countertops, stainless steel appliances, ample cabinetry, and a convenient peninsula island with breakfast bar seating, making it ideal for casual dining and entertaining. Large windows throughout the home fill the space with abundant natural light, creating a warm and welcoming atmosphere. The spacious primary bedroom provides a peaceful retreat, while the second bedroom or versatile den can easily accommodate guests, a home office, or additional living space to suit your needs. A modern 4-piece bathroom and a dedicated laundry room add to the home’s practicality and comfort. One of the standout features of this unit is the direct access from the laundry room to your single attached garage, offering added convenience and security, particularly during Calgary’s winter months. Enjoy an exceptional location with an abundance of amenities just steps away, including shops, restaurants, grocery stores, parks, and entertainment options. With easy access to major roadways such as Deerfoot Trail and Stoney Trail, commuting throughout the city is effortless. This move-in ready home combines modern finishes, functional living space, and an unbeatable location—a fantastic opportunity you won’t want to miss. (id:25325)
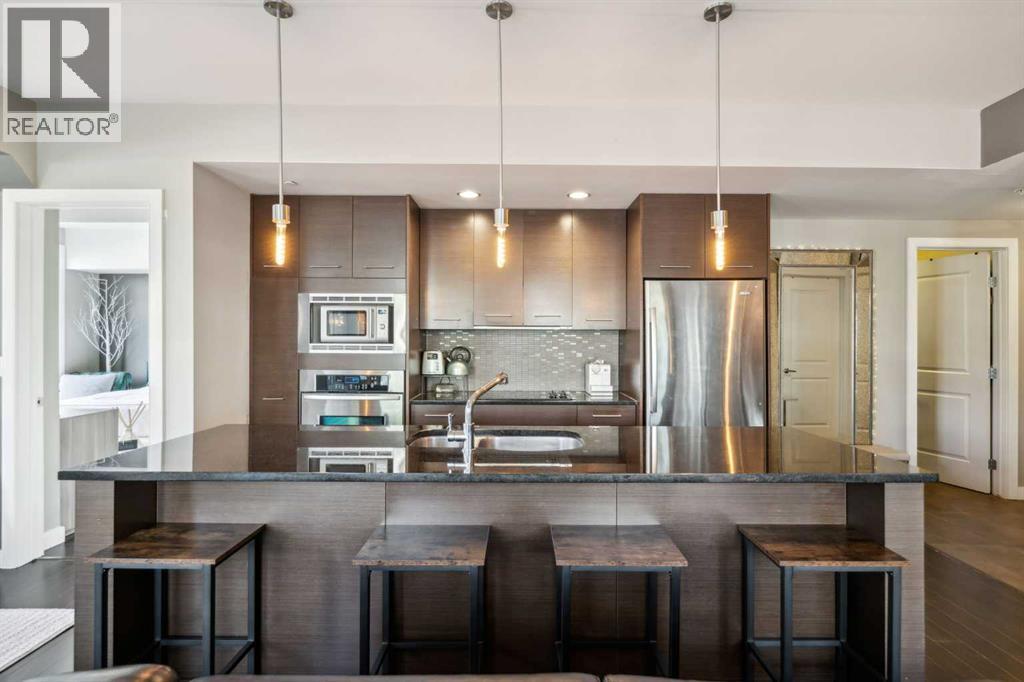
Calgary, Alberta
Welcome to Riverton at Parkdale – a stunning, corner-unit condo that offers the perfect blend of elegance and comfort. Situated on a prime lot overlooking a lush green space, this well-maintained home has been thoughtfully upgraded throughout. Featuring modern cabinetry, luxurious granite countertops, and radiant in-floor heating, this condo is designed for both style and convenience. The smart floor plan provides privacy, with two spacious bedrooms on opposite sides of the home. Large windows allow abundant natural light to flood the living space, creating a warm and inviting atmosphere. Step out onto the balcony to enjoy serene views of the green space, or unwind on the rooftop patio, where you can take in the beautiful community views. This condo also includes titled, underground heated parking and a private storage room. Heat and water are conveniently included in the utility cost, ensuring low-maintenance living. Located in the heart of Parkdale, you'll be just minutes away from major landmarks such as Foothills Hospital, the University District, Kensington, Downtown, and the scenic Bow River pathways. Condos like this are rarely available – don’t miss your chance to own this exceptional home! (id:25325)
