0%


Calgary, Alberta
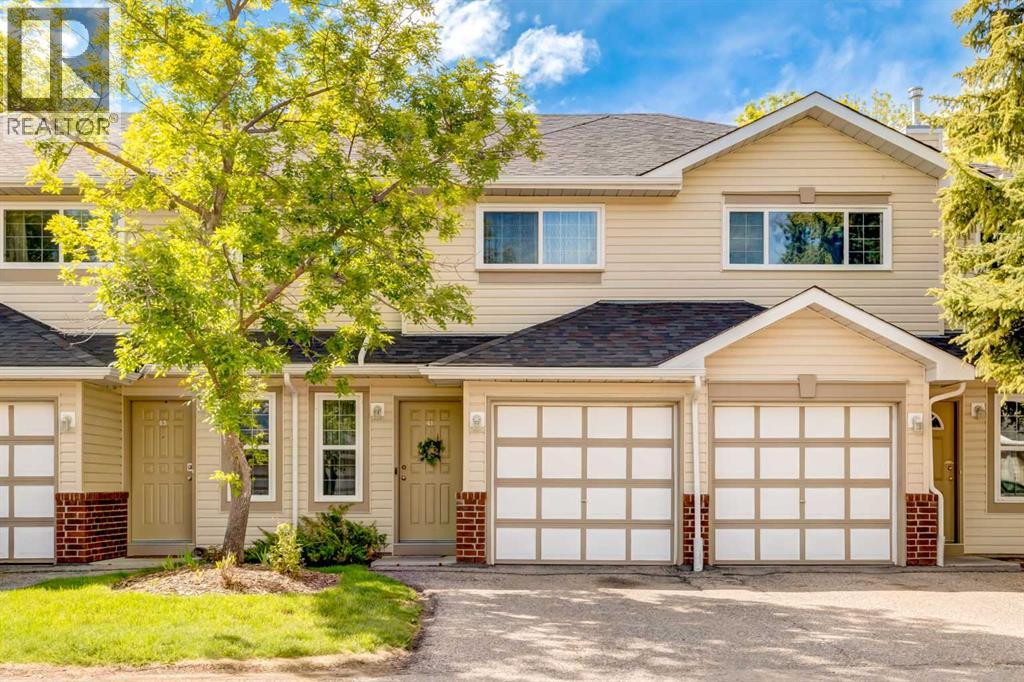
Best Value in Harvest Hills!!!! This beautifully updated 3-bedroom townhome ticks off all the boxes and is a must see! This move-in ready home features updated brand new flooring, trim, doors, modern lighting and faucets, professionally refinished white kitchen cabinetry and lots of room for the growing family. The bright SE-backing layout fills the home with natural light through large windows and patio doors. The open-concept main floor is perfect for everyday living and entertaining, with direct access to the sunny patio—ideal for summer BBQs.Upstairs you’ll find three spacious bedrooms, including a generous primary with a large walk-in closet and 4 piece bathroom. The partially finished basement offers flexible space for a home office, playroom, or rec area and your laundry room. An oversized single attached garage easily accommodates an SUV and has lots of space for additional storage for all those seasonal items.Quiet location with convenient access to major routes, shopping, schools, and amenities. This is the perfect starter home in a great family-friendly community. (id:25325)
Calgary, Alberta
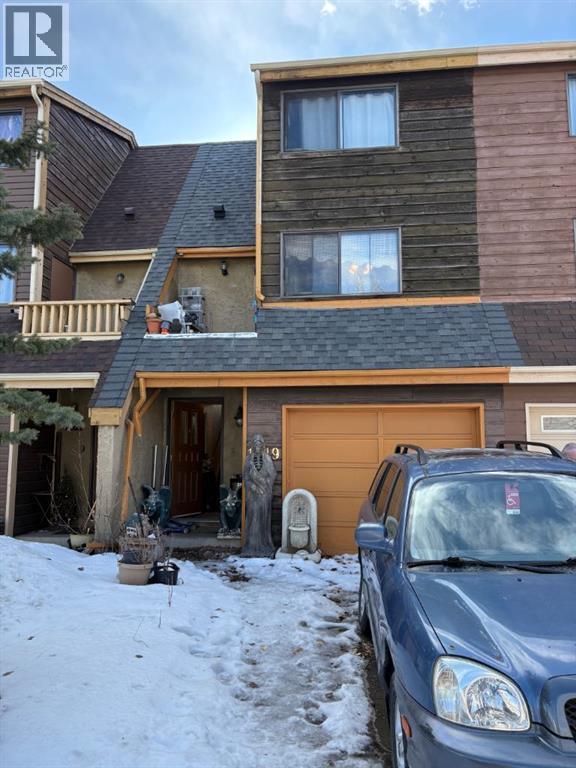
3 Bedroom 5 level split townhouse with spacious floor plan and NO CONDO FEES. Conveniently located close to shopping and great access to main roads and transit. (id:25325)
Calgary, Alberta
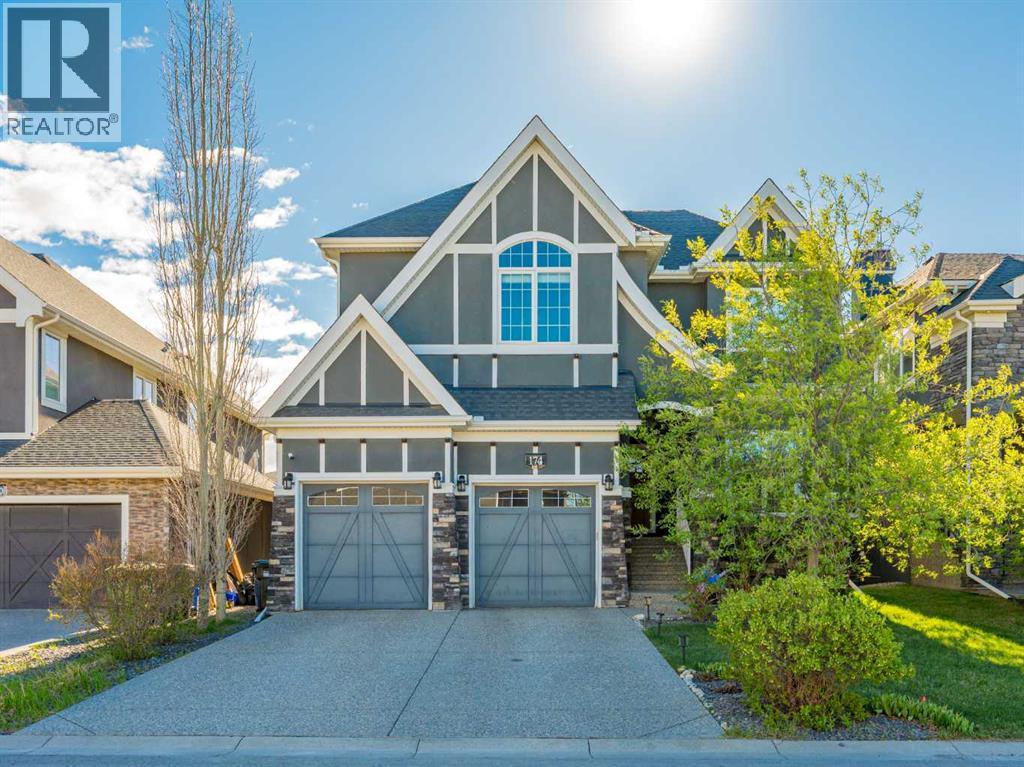
**Open house 1-3:30 pm July 5** Nestled on a whisper-quiet inner street in the prestigious Estates of Aspen Woods, this breathtaking former Trueman custom-built SHOW HOME delivers the ultimate trifecta: unbeatable location, refined luxury, and an effortless lifestyle. Perfectly positioned within walking distance of Dr. Roberta Bondar School (approx. 10-min walk), the proposed future Aspen Woods Middle School, and Ernest Manning High School (approx. 20-min walk) — all while shielded from any school traffic or drop-off congestion. Bathed in natural light with ideal East/West exposure, this home enjoys morning sunshine through the backyard and living room, and warm afternoon light at the front. The west-facing driveway ensures rapid snowmelt — a coveted Calgary winter bonus. Inside, soaring 9-ft ceilings and beautiful hardwood flooring flow across the main level, complemented by built-in sound, IR security, and a water treatment system. The grand living room stuns with 16-ft double-height ceilings, a dramatic cascading globe chandelier, and a statement stone-faced gas fireplace with built-in shelving. The gourmet kitchen features ceiling-height shaker cabinetry, a walk-through pantry to the mudroom, quartz countertops, a gas cooktop, built-in wine fridge, and top-of-the-line stainless steel appliances. A private den and formal dining room with crystal accents complete the main level. Upstairs, the primary retreat impresses with vaulted ceilings, a cozy double-sided fireplace, and a spa-inspired 5-piece ensuite with soaker tub, rain shower, and a massive walk-in closet. Two additional bedrooms with premium carpet, a 4-piece bath, and laundry complete the upper level. The fully developed WALK-OUT basement features a separate entrance, gigantic rec/games room with gas fireplace, wet bar, den, full bath — ideal for a future legal secondary suite (subject to approval and permitting by the city/municipality). Steps to Aspen Landing's boutique shops and dining. A true show ho me masterpiece — book your showing today! (id:25325)
Rural Rocky View County, Alberta
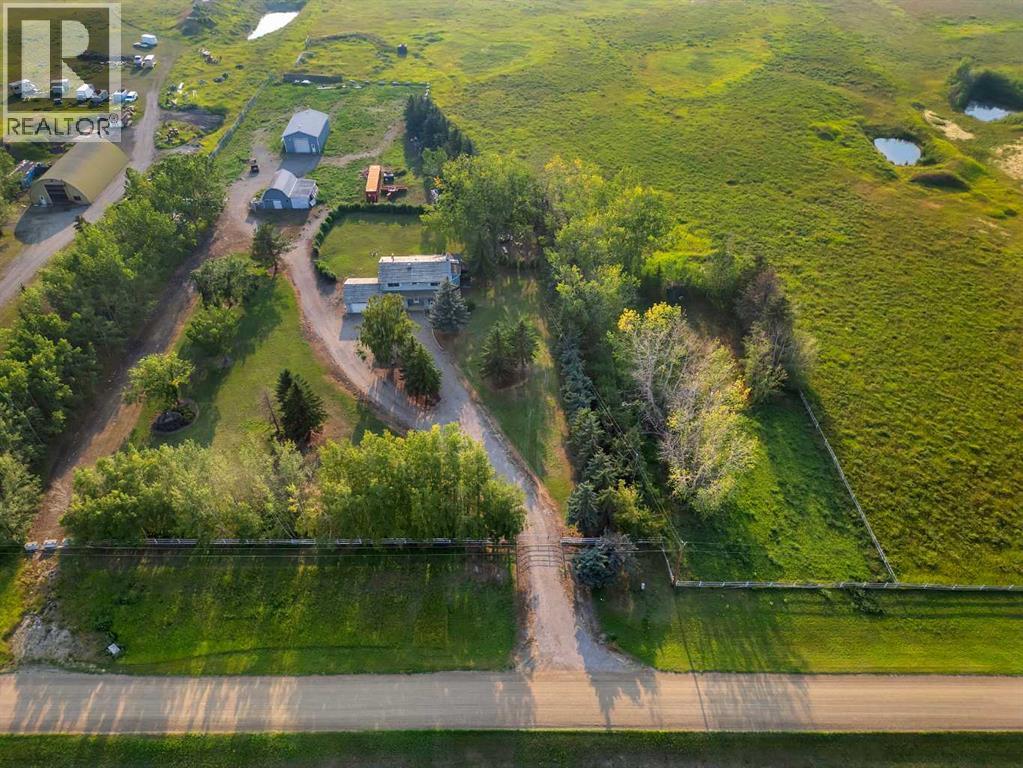
18.82 Acreage, Rectangular lot, great property with house Barn and Shop. The 2 story 2192 Sq feet house with 4 bedroom, 3 full bath. Main floor has Living room, family room, Office, Kitchen, dinning room, laundry, and 3 pcs bath. Living room has fire place, and patio door to the deck, with cover hot tub and sauna (As-is) . Main floor office has built in desk, and oak panels. Country style kitchen with lots of white cabinets. Upstairs 4 bedrooms has Primary room with 4 pcs ensuite, and walk in closet, and other 3 bedrooms are good size, and 4 pcs main bathroom. Bedrooms has new carpets, and main floor has wood flooring. Workshop has compressor (as-is) for mechanically enthusiast, Barn and storage, Well water + Garage has 2 potable extra water tanks. Backyard has lot of trees, partially fenced and many more. Nearby by school in Chestermere, and close to Glenmore trail, heather and glen golf course. (id:25325)
Calgary, Alberta
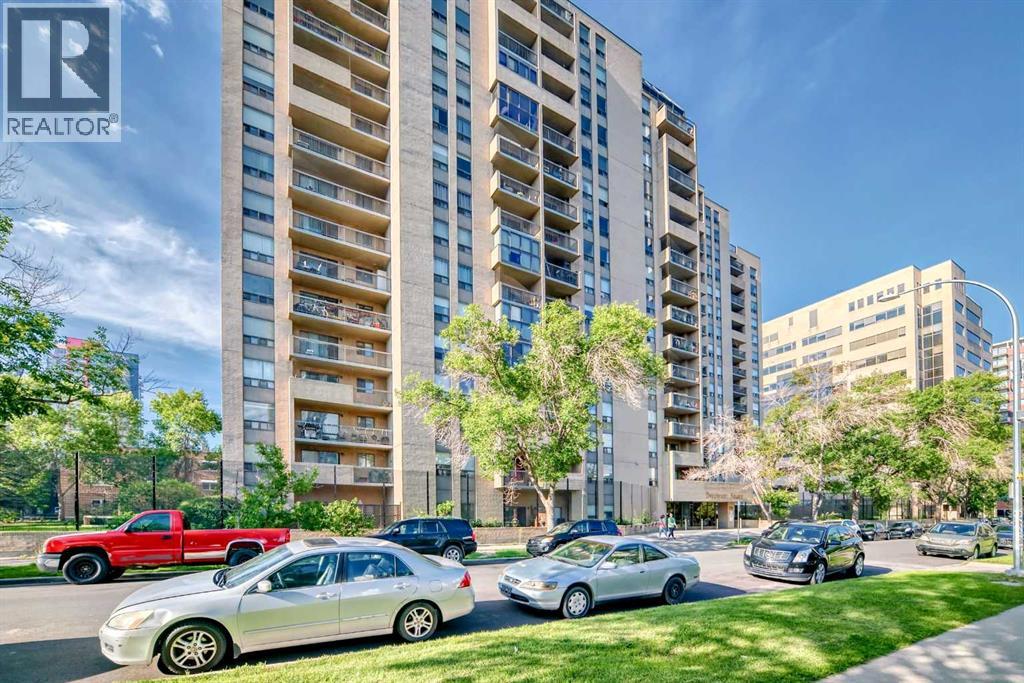
VACANT- RENOVATED, EXCELENT 2 BED ROOM CONDO NEAR DOWN TOWN & 17TH AVE WITH SOUTH BALCONY. DOUBLE FRENCH DOORS TO 2ND BED SHOWS EXTREMELY WELL. NEW PAINT, NEW FLOORING, NEW LIGHTS AND ALL NEW APPLIANCES. CLOSEBY SCHOOLS, SHOPING, 17TH AVE RESTAURANTS, DOWNTOWN. UNIT HAVE 1 UNDERGROUND TITLED PARKING.Directions: (id:25325)
Calgary, Alberta
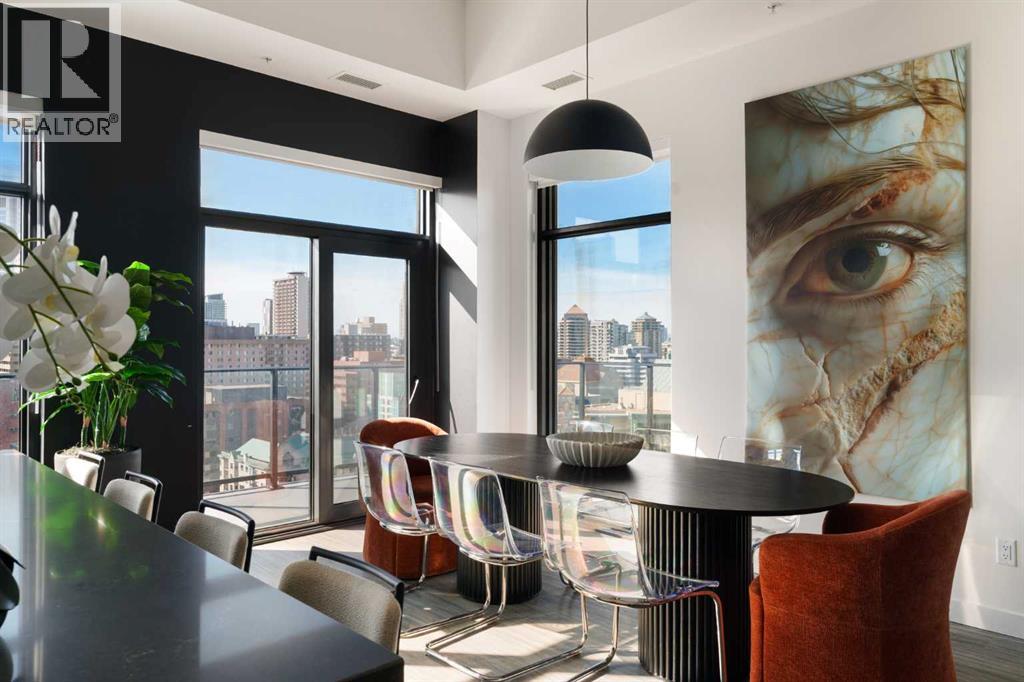
Experience elevated urban living in this luxury penthouse in Downtown Calgary, offering a rare combination of breathtaking views, modern design, and premium finishes. This exceptional 2 bedroom + den, 2 bathroom condo is thoughtfully designed with a seamless open-concept layout that connects the living, dining, and kitchen spaces—perfect for both entertaining and everyday living.The contemporary kitchen features sleek finishes and flows effortlessly into a bright and spacious living area, all framed by expansive windows that capture panoramic views of the Rocky Mountains, Bow River, and Calgary skyline. Step outside onto the expansive wrap-around balcony with west exposure, ideal for enjoying stunning sunsets and outdoor living at its finest.The primary bedroom retreat offers both comfort and sophistication, complete with a spa-inspired 5-piece ensuite featuring a soaker tub, dual vanity, and walk-in shower. A second bedroom and versatile den provide flexibility for guests, a home office, or additional living or storage space.Additional features include titled underground parking, and a dedicated storage locker. Located in the heart of Downtown Calgary, this penthouse offers unmatched access to river pathways, dining, shopping, and urban amenities—making it an ideal opportunity for buyers seeking luxury condo living in one of Calgary’s most desirable locations.A rare penthouse offering with unmatched views, location, and lifestyle—don’t miss your opportunity. (id:25325)
Calgary, Alberta
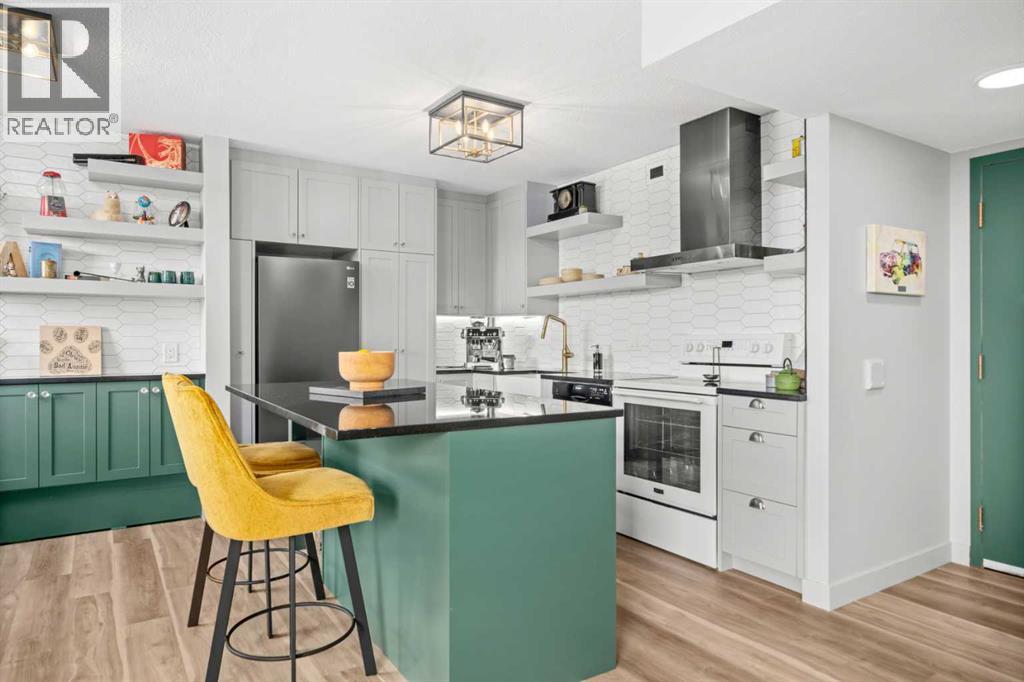
This top-floor unit in The Grapevine is one you don’t see come up often—and the city views up here are actually worth talking about.You’re right in the heart of the Beltline, just steps to 17th Ave, great restaurants, coffee spots, shopping, parks, and bike paths. It’s one of those locations where you can really lean into the lifestyle.Inside, it just feels a step above what you typically find at this price point. The space is bright and open, with large windows and skylights that are unique to the top floor—but what really sets it apart is the exposure. It’s south-facing, and you’re not staring directly into another building, so you actually get open, usable views. It brings in a ton of natural light and gives the whole space a more airy, spacious feel. And being on the top floor, the added bonus here is air conditioning—something you’ll definitely appreciate in the summer.The kitchen has been thoughtfully upgraded over time with custom cabinetry, a built-in pantry and spice rack, granite countertops, full-height backsplash, a farmhouse sink, and a functional island with extra storage and under-cabinet lighting.The living room carries that same feel with custom built-ins and a feature wine wall that adds a bit of personality. From there, a barn door leads into a generously sized bedroom with a feature wall and California Closets.The bathroom has also been nicely finished with a more open feel, raised ceiling height, a floating vanity with granite, updated fixtures, a walk-in shower, and tile throughout. The in-suite washer and dryer are tucked in here as well, plus there’s additional storage near the front entry.You’ve got your own underground parking stall, and the condo fees cover everything except electricity.Overall, it’s a top-floor unit that genuinely feels brighter, more open, and more refined than most in this range—with views you can actually enjoy and a location that’s hard to beat. (id:25325)
Airdrie, Alberta
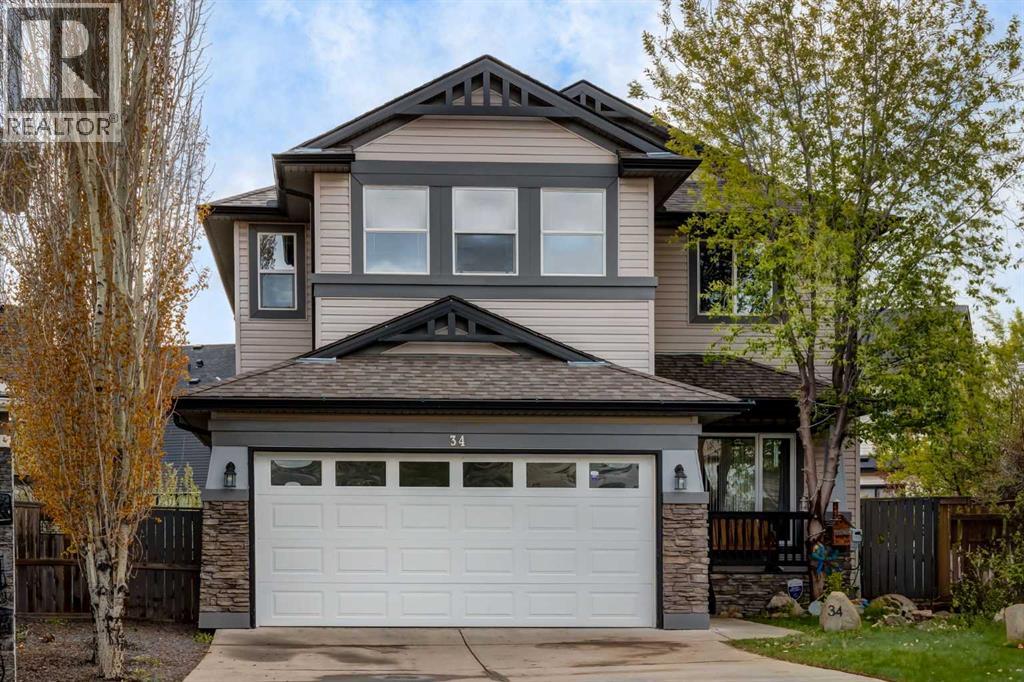
Located in the thriving, established community of Morningside. You're steps from excellent schools, parks, and walking paths. Shopping, dining, and everyday conveniences are just minutes away. With easy access to major roadways that get you anywhere you need to go, as well as quick access to Calgary. This is suburban living at its finest. Peaceful, welcoming, and beautifully connected. This stunning home is a five-bedroom residence with a meticulously designed living space on a generous pie-shaped lot in a quiet cul-de-sac.Step into a magnificent foyer with gleaming hardwood floors that set the tone throughout. The main floor showcases a spacious living room, dining room, and family room, flowing seamlessly into the kitchen with beautiful granite countertops. The kitchen island is a true showstopper, featuring stunning gray stonework with integrated lighting and display shelving. You'll also find a breakfast nook overlooking the backyard. A main floor laundry, an office/ flex room, and a half bathroom complete this level.A custom archway leads you downstairs into a professionally developed basement bursting with potential. The massive recreational area is perfect for entertaining, complete with a wet bar featuring beautiful stonework detailing. Two fireplaces add warmth and ambiance throughout, a full bathroom and a bedroom provide both comfort and convenience.Wrought iron, wood railings and stair lighting guide you to the second storey, where four large bedrooms await with freshly laid carpet. The luxurious master bedroom features a private nook area and an absolutely beautiful en-suite for your ultimate retreat. Appliances, 2 AC units, hot water tank, and 2 Furnaces replaced (2023-2026). This ensures superior climate control and efficiency throughout.Outside, a huge, freshly painted deck overlooks the expansive backyard, ideal for entertaining and family gatherings. Extensive landscaping includes a beautiful rock garden with a fire pit. The double atta ched garage provides ample storage and convenience. (id:25325)
Calgary, Alberta
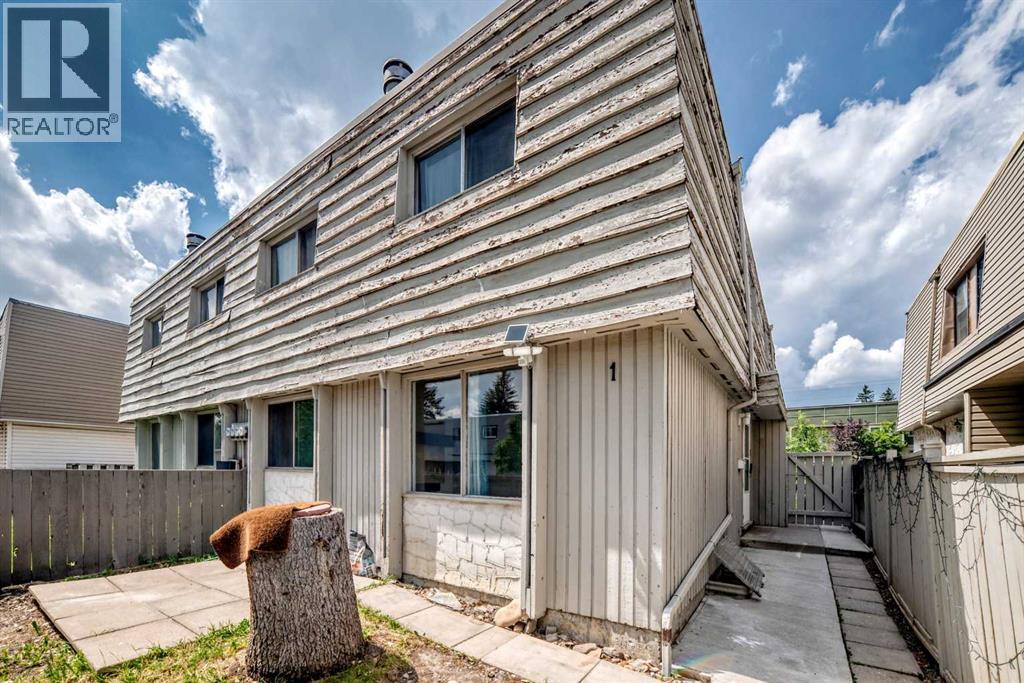
This beautiful townhome is move-in ready and offers an excellent opportunity for first-time buyers, downsizers, or investors! Ideally located in the desirable community of Thornhill, you'll enjoy being just minutes from schools, shopping, and the Aquatic Centre.Step inside to a bright, inviting main floor featuring a functional kitchen with a cozy breakfast nook, a spacious living room, and newer flooring throughout the home. Upstairs, you'll find three comfortable bedrooms and a full bathroom, providing plenty of space for family or guests.The partially developed basement features painted floors and offers endless possibilities—create a recreation room, home office, gym, or additional living space to suit your needs.Outside, you'll appreciate the private, sunny, fenced yard, along with the convenience of parking located right outside your front door.Don't miss your chance to own this fantastic home in a convenient location. Book your showing today! (id:25325)
Calgary, Alberta
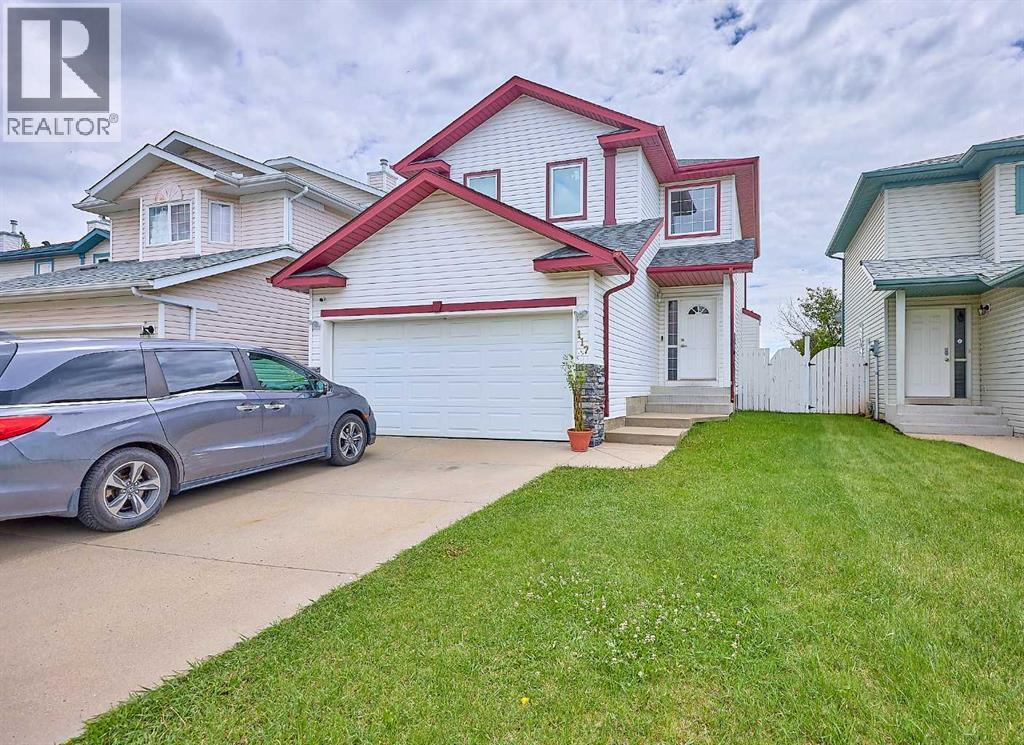
Welcome to community of Doulas Dale , Comes with 4 bedrooms up one Bed in basement, cozy fireplace Comes with a fully finished lower level that has a full bath. master bedroom with a walk-in closest. Double attached Garage, The main floor is open conc the south facing private backyard. fully fenced back yard with large deck. Don't miss the opportunity to make this one your home. call your Favourite Realtor today for showing... (id:25325)
Calgary, Alberta
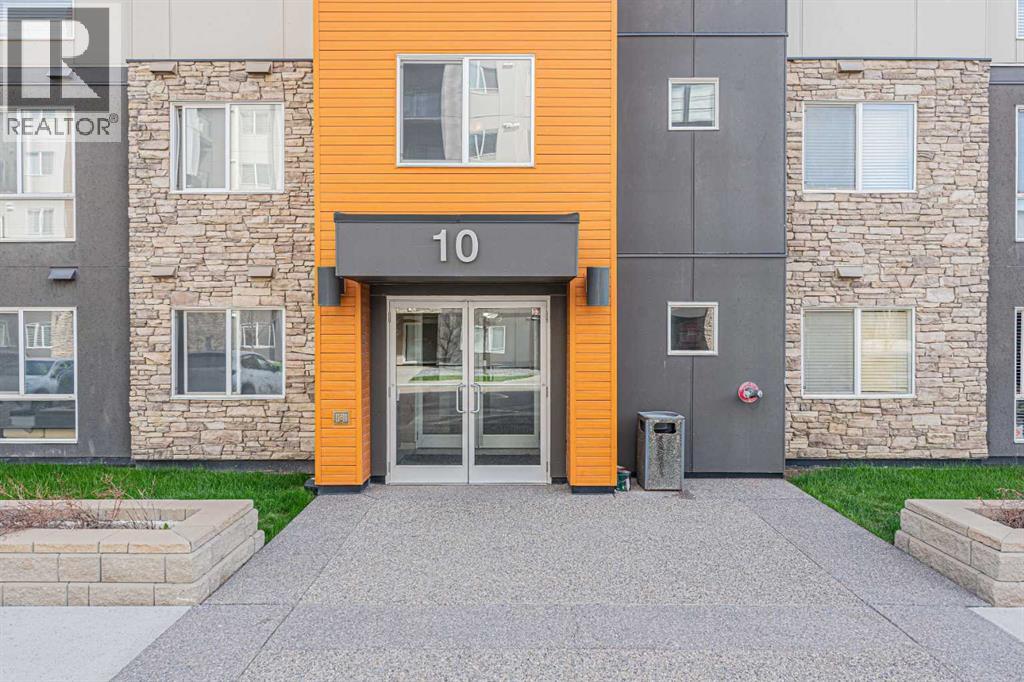
Welcome to this beautiful condo featuring 2 bedrooms, 2 full bathrooms, and a titled heated underground parking stall. Ideally located with easy access to schools, parks, playgrounds, public transit, and major highways, this home offers both comfort and convenience.The open-concept layout features a bright living room, a modern kitchen with Granite counters and stainless steel appliances, and a spacious dining area, making it perfect for everyday living and entertaining. The primary bedroom includes a private ensuite bathroom, while the second bedroom is conveniently located next to the main full bathroom.Enjoy your morning coffee or unwind on the private balcony after a long day. The in-suite laundry adds everyday convenience, and the building's rooftop terrace provides the perfect space to relax or host summer gatherings with family and friends.This home is an excellent opportunity for first-time home buyers, young families, or investors. Offered at an exceptional value, this competitively priced unit won't last long. Don't miss your chance to own this fantastic property—book your private showing today by calling your favourite Realtor® or us. (id:25325)
Chestermere, Alberta
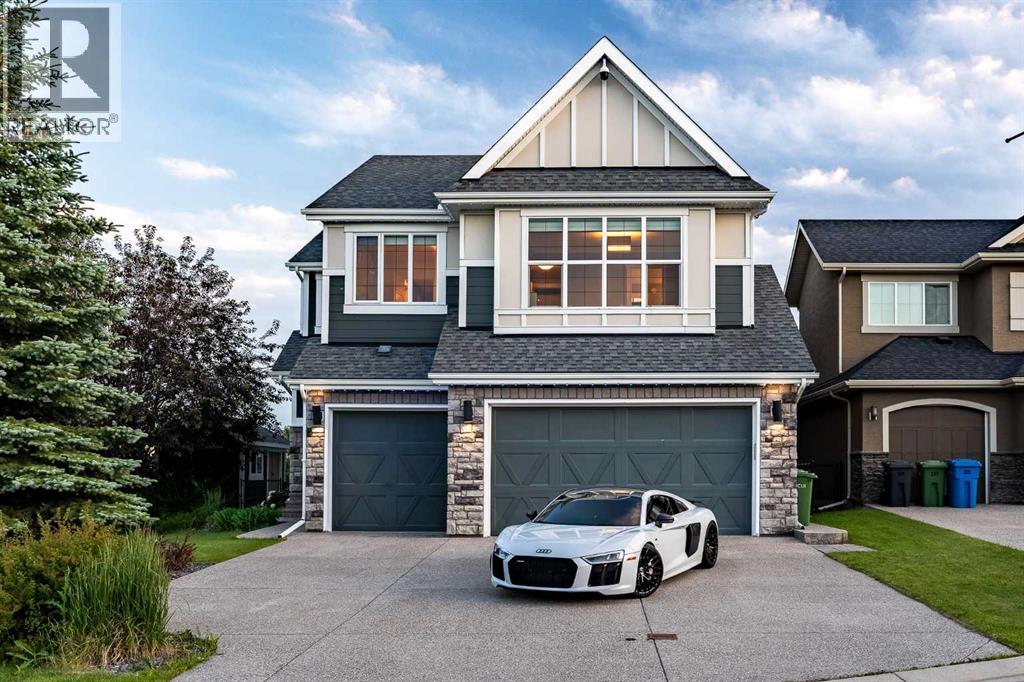
Welcome to this exceptional custom-built Homes by Avi masterpiece, perfectly positioned on a premium corner lot in one of Chestermere’s most sought-after communities. Backing directly onto a scenic walking path and offering over three levels of beautifully finished living spaces, this home seamlessly blends luxury, functionality, and modern design. Step inside and be immediately impressed by the stunning open-concept main floor, where soaring vaulted ceilings, expansive windows and custom lighting create a bright, airy atmosphere throughout the living, dining, and kitchen areas. The living room is both inviting and functional, featuring a custom-built entertainment unit and integrated KEF theatre system. The spacious dining area is perfect for hosting family gatherings and dinner parties, with direct access to the rear deck equipped with a bbq gas line for seamless indoor-outdoor living. The chef-inspired kitchen is designed to impress, complete with a high end stainless appliances including a professional gas range/hood, wine fridge, oversized island, walk-in pantry, and abundant cabinetry. A versatile main-floor office provides the ideal work-from-home space and can easily function as a fourth bedroom, conveniently located beside the powder room. Upstairs, you'll find three generously sized bedrooms, a spacious bonus room, upper-level laundry, and a full 4-piece bathroom. The primary retreat offers room for a king-sized suite and features custom wall panelling, a tray ceiling, a large walk-in closet, and a luxurious 5-piece ensuite with a freestanding soaker tub, oversized glass shower, separate water closet, and dual vanities. The recently completed, fully finished and permitted basement represents OVER $100,000 in professional development. Designed for entertaining, it features a stunning rec room with a custom fireplace feature wall, a wet bar with an impressive 8-foot island, and a second laundry area. The oversized bedroom includes a custom walk-in closet, wh ile the spa-inspired bathroom showcases dual vanities, heated floors, a custom tiled shower with rain head and bench seating. Outside, enjoy direct access to the walking path and surrounding green space from your backyard. Additional exterior features include Hardie Panel siding, exposed concrete driveway and walkways, a sprinkler system, large storage shed, and central A/C. Car enthusiasts will appreciate the heated, epoxied triple attached garage, complete with custom shelving and a Tesla EV charger. ADDITIONAL UPGRADES include Hunter Douglas automatic blinds, a full 360 security camera system, brand-new 45oz carpet and MUCH MORE. Located just steps from Chestermere Lake, Crystal Park, Cove Beach, schools, playgrounds, off-leash dog parks, and extensive walking paths, this quiet cul-de-sac location offers an exceptional lifestyle. This is a rare opportunity to own a thoughtfully upgraded, move-in-ready custom home in an unbeatable location. Book your private showing today. (id:25325)
Calgary, Alberta
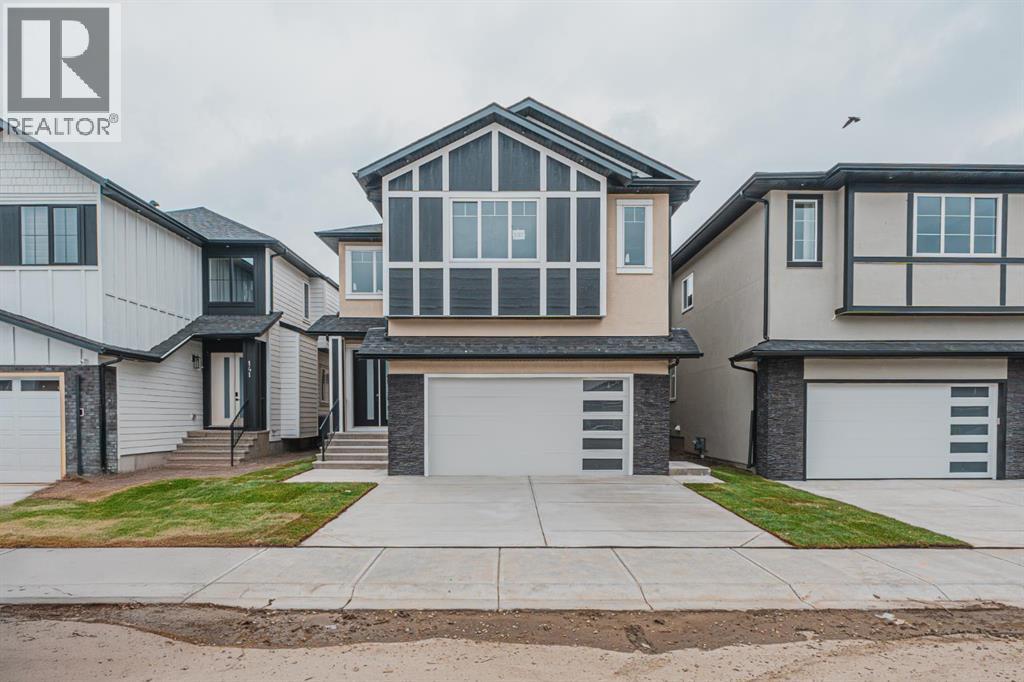
Welcome to this stunning 2,925 sq. ft. brand-new luxury home in the desirable community of Saddle Ridge, featuring a legal 2-bedroom basement suite and exceptional upgrades throughout. From the moment you enter through the grand double front doors, you are welcomed by an impressive open-to-below foyer, 9’ ceilings on all levels, and elegant 8’ doors on the main and upper floors. This spacious home offers 5 bedrooms above grade, including a convenient main floor bedroom with a full bathroom, perfect for guests or extended family. The upper level features two primary bedrooms, each with custom feature walls. The main primary retreat includes a luxurious 5-piece ensuite and a walk-in closet with double-door entry, while the second primary bedroom offers a 3-piece ensuite and built-in makeup vanity. Two additional bedrooms, a full bathroom, laundry room, and a beautifully finished bonus room complete the upper level. The main floor showcases two living spaces with feature walls, a chef-inspired kitchen with ceiling-height cabinetry, quartz countertops, upgraded appliances, a high-end chimney hood fan, and a convenient spice kitchen. Additional highlights include luxury vinyl plank flooring, upgraded lighting fixtures, tile-to-ceiling bathroom finishes, extra-wide windows, glass railing staircase, entryway bench, and custom cabinet shelving throughout. The fully finished legal 2-bedroom basement suite with separate entrance provides excellent flexibility for extended family or rental income potential. With modern design, premium finishes, and a prime Saddle Ridge location close to parks, schools, shopping, and amenities, this exceptional home offers the perfect blend of luxury and functionality. GST is included in the price. First-time home buyers may qualify for a GST rebate, making this an incredible opportunity. Book your private showing today! (id:25325)
Calgary, Alberta
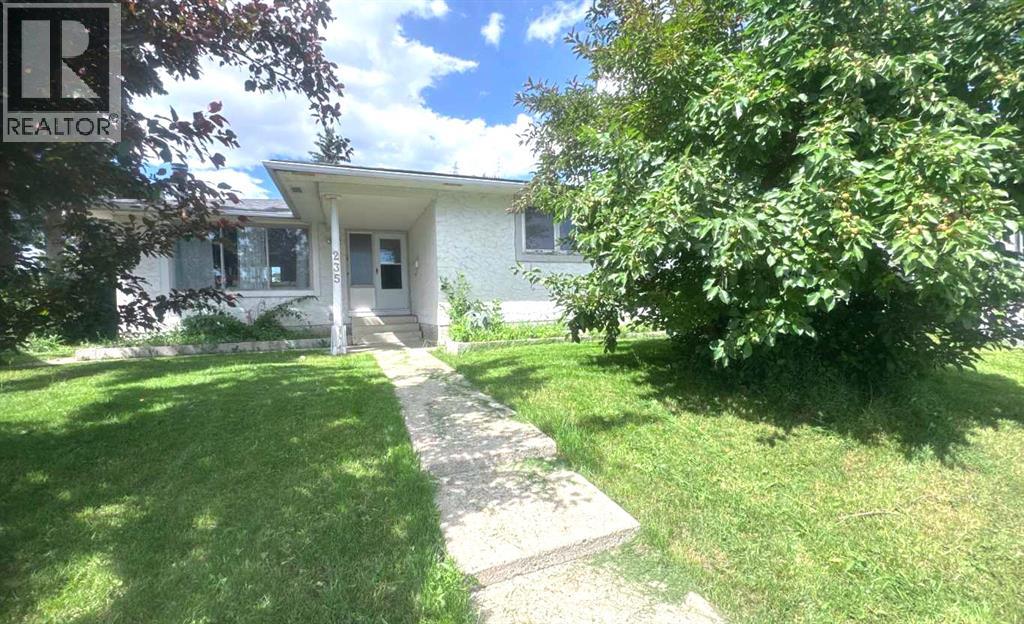
Huge 7402sf pie-shaped lot. 7 bedrooms in total (4 on the main floor and 3 in the basement), 1 illegal suite. Within walking distance of the bus stop and school. This home is a rare find: a bungalow totalling 1,355 square feet. The main floor primary bedroom features a 4pc ensuite plus 3 other decent-sized bedrooms and an upgraded kitchen/dining overlooking the living room with a wood-burning fireplace. A great option for a growing family and/or holding property. (id:25325)
Calgary, Alberta
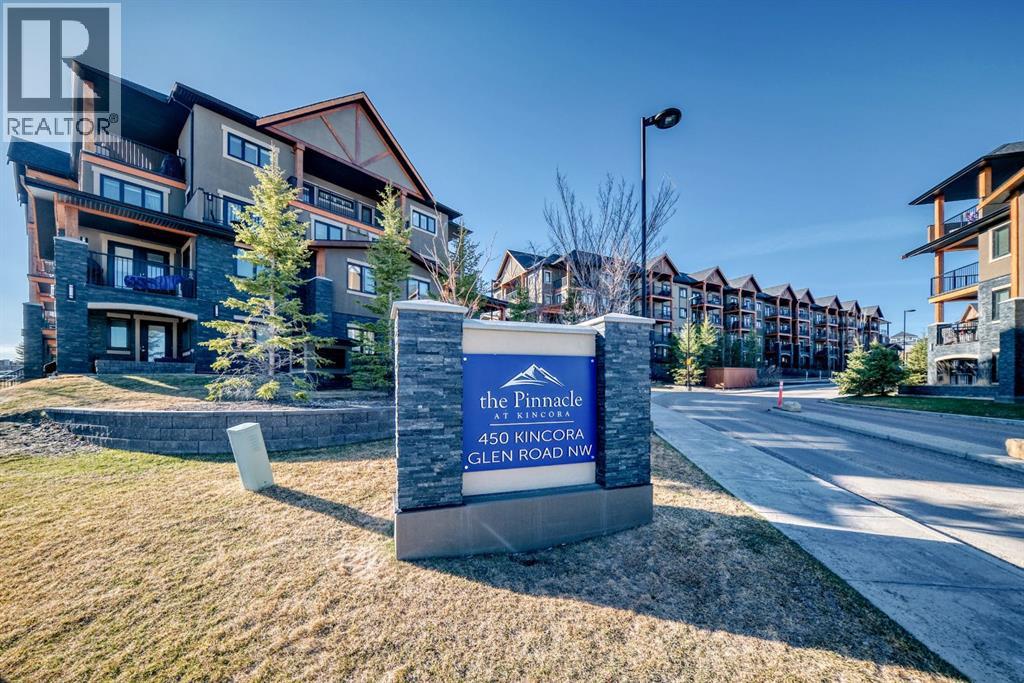
Welcome to this fully upgraded 2 BED, 2 BATH + DEN GROUND-FLOOR CONDO in the desirable community of KINCORA. The DEN offers the perfect flex space for a home office, reading nook, or lifestyle workspace. This bright, open-concept unit features UPGRADED QUARTZ COUNTERTOPS THROUGHOUT THE UNIT and STAINLESS STEEL APPLIANCES, along with modern finishes, PATIO ACCESS, and the comfort of an AIR CONDITIONING UNIT for SEASONAL ENJOYMENT. The home includes TWO TITLED PARKING STALLS—one underground and one surface—plus abundant storage space, with storage attached to the underground stall and an additional STORAGE LOCKER on the second floor. This 18+ BUILDING offers beautifully maintained grounds, park benches, and ample visitor parking, all just minutes from shopping, dining, walking paths, and transit in the beautiful Kincora neighbourhood. (id:25325)
Calgary, Alberta
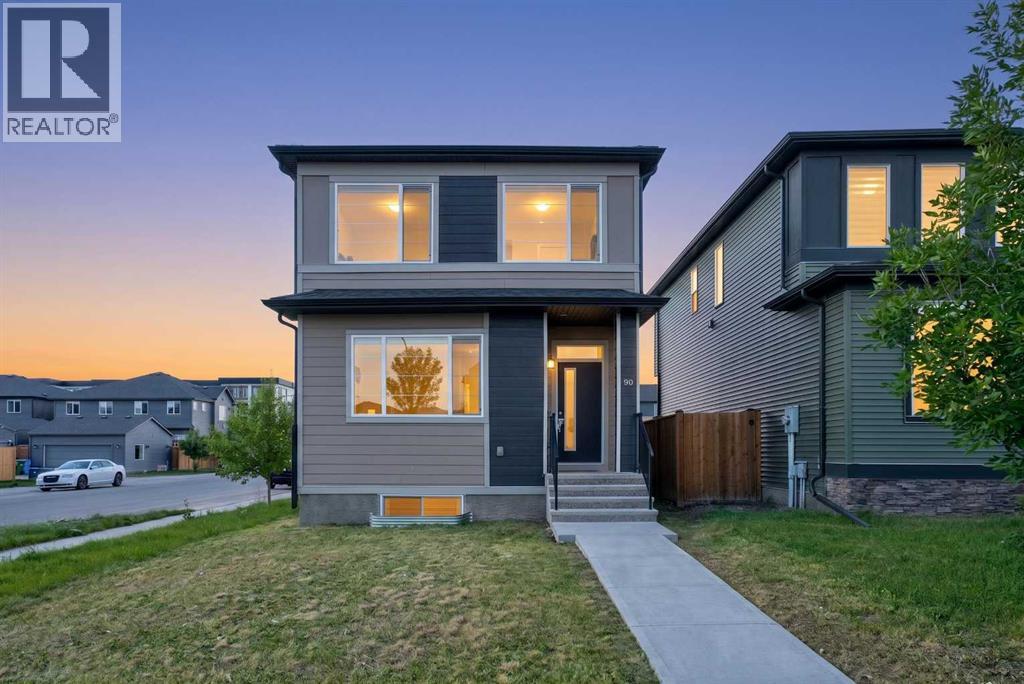
Welcome to this exceptional 4-bedroom, 3 full-bathroom home, ideally located in the highly sought-after golf community of Wolf Willow in Southeast Calgary. Thoughtfully designed to accommodate growing families, this home features a desirable main-floor bedroom and a full bathroom, making it perfect for guests, extended family, or multi-generational living. The bright and spacious open-concept layout is enhanced by impressive 9-foot ceilings and additional pot lighting throughout the main level, creating a warm and inviting atmosphere. The chef-inspired kitchen serves as the heart of the home, offering a large central island, elegant quartz countertops, ample cabinetry, and generous workspace—ideal for both everyday living and entertaining. Situated on a premium corner lot, the property provides an expansive backyard and side yard, offering plenty of outdoor space for children, pets, gardening, or future landscaping projects. A separate rear entrance to the basement adds excellent flexibility and potential for future development, allowing you to customize the space to suit your lifestyle or investment goals. The basement remains undeveloped and is ready for your personal vision. Residents of Wolf Willow enjoy an outstanding lifestyle with access to scenic walking and biking pathways, beautiful parks, and a planned dedicated dog park. The community is conveniently located just minutes from a wide range of shopping, dining, schools, and other everyday amenities, while offering quick and easy access to both Macleod Trail and Stoney Trail for effortless commuting throughout the city. This beautifully maintained home combines modern design, functional living spaces, and an unbeatable location, making it an excellent opportunity for families and investors alike. Don't miss your chance to own this remarkable property—schedule your private showing with us. (id:25325)
Calgary, Alberta
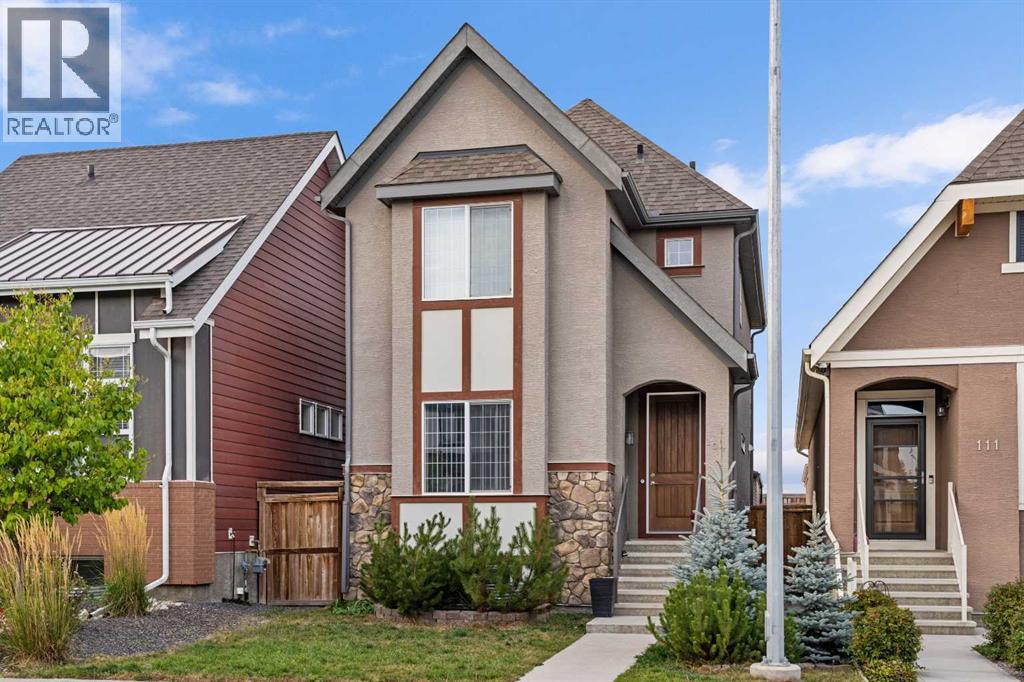
Welcome to the lifestyle you’ve been waiting for—where comfort, function, and community come together in perfect harmony. This beautifully maintained and thoughtfully upgraded home(2300+sqft) is nestled on a quiet, tree-lined street in the highly sought-after lake community of Mahogany. Surrounded by young families and just minutes from the wet lands, beach club, shopping, dining, schools, and parks, this is the kind of place where memories are made. From the moment you arrive, the curb appeal sets the tone—with a gorgeous landscape framing the front yard and a charming front elevation that welcomes you in. Step inside to discover a sunny, open-concept main floor with 9 feet ceilings designed for everyday living and easy entertaining. The front living room is bright and spacious, featuring oversized windows and a cozy electric fireplace framed by an exceptional media console—a perfect spot to gather and unwind. Centrally located, the dining room can comfortably fit a large table and sits beneath a modern light fixture, seamlessly connecting the living room to the heart of the home: the U-Shaped Gourmet kitchen. With dark brown cabinetry, white quartz countertops, a stylish mini brick subway backsplash, stainless steel appliances, and a sleek microwave hood fan, this kitchen checks all the boxes. LED lights and rich LVP floors run throughout the main floor, adding warmth and elegance. Tucked away just off the stairs, you’ll find a smart and efficient pocket office—the ideal space for a home office, study area, or creative studio—providing flexibility for today’s work-from-home lifestyle.Upstairs, the primary bedroom is a peaceful retreat with a generous walk-in closet, and a spa-inspired ensuite featuring a soaker tub and a walk-in shower. Two additional bedrooms overlook the nicely landscaped backyard and are serviced by a full bathroom and a convenient upper floor laundry room. Downstairs, the professionally developed, fully legal basement suite offers incredib le flexibility with a separate entrance, two bedrooms plus an additional den, a modern kitchen, private laundry, and a full bathroom—ideal for multigenerational living, guests, or income potential. Step outside and enjoy a two-tiered backyard experience: a raised deck for BBQs and lounging, and a lower fully fenced and landscaped yard ideal for evening fires or summer dinners under the stars. Additional outdoor features include an oversized double detached garage with storage trusses above, giving you even more benefits.This home offers a functional floor plan with features that blend timeless style & modern convenience. Whether it’s the prime location close to the lake, schools & all amenities, the mature street setting, or the cozy, inviting interiors—this one is truly special. It’s the perfect blend of luxury, lifestyle, & investment potential—all in one of Calgary’s most prestigious lake communities. Don’t miss the chance to make it yours (id:25325)
Calgary, Alberta
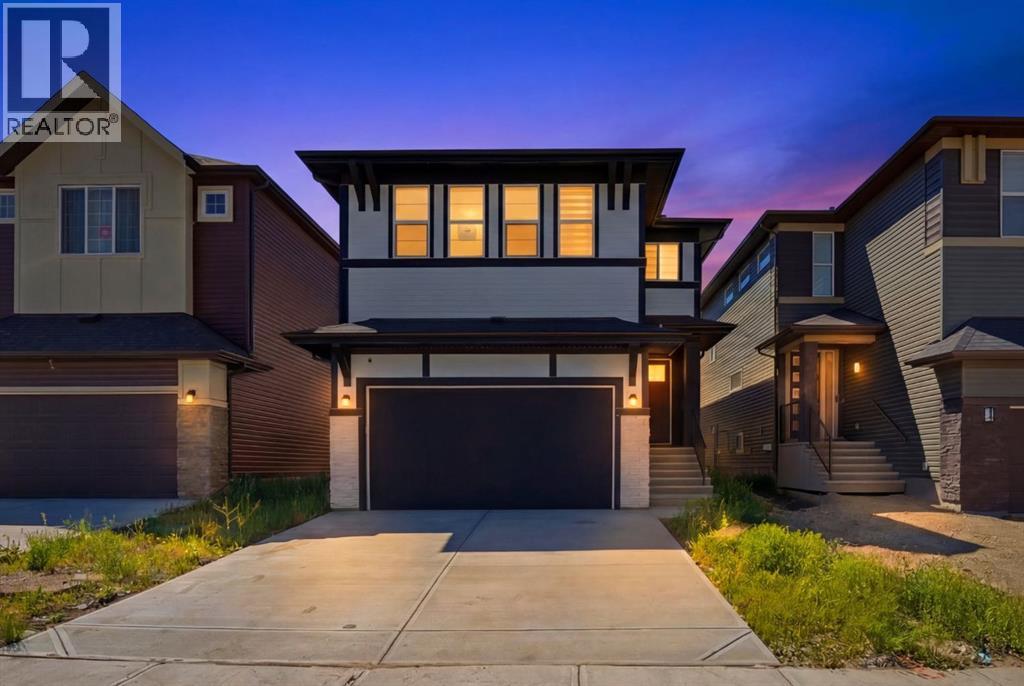
Welcome to the AMBELTON, where you'll get the benefits of living in a well-established community. The location is perfect, as you're surrounded by great amenities such as shopping, entertainment, dining, and recreation. This home is, with 5 bedrooms, 4 bathrooms; 2735 sq ft of living space with elegant finishing, upgrades, and side entrance to the Basement. When you enter the house, you will open concept modern and smart kitchen features modern cabinetry, quartz countertops, a high-end appliance package with gas stove and Refrigerator, SPICE KITCHEN, Huge PANTRY with easy access to the garage and mudroom for your convenience. The spacious living room is highlighted by fireplace. This house has Huge Big windows illuminates the 9”FT main floor with natural light. The main floor also has a BEDROOM WITH FULL WAHSROOM with big window; Staircase with beautiful WOODEN railing which leads to the spacious bonus room. With total 4 spacious bedrooms, laundry area. Huge primary bedroom that comes with 5-piece ensuite is spa-like, with luxurious flooring, his and her sinks, soaker tub and a large glass enclosed shower. Moreover, this house has 2 master suites on upper floor: which perfect for big family. This is very RARE OPPORTUNITY TO OWN FULLY CUSTOMISED house in very central location of NW. There is so much to love about this home This is a great place for growing families with a network of walking paths and PARK. With easy access to major roads like Deerfoot and Stoney, you'll be well connected to anywhere you want to go. (id:25325)
Calgary, Alberta
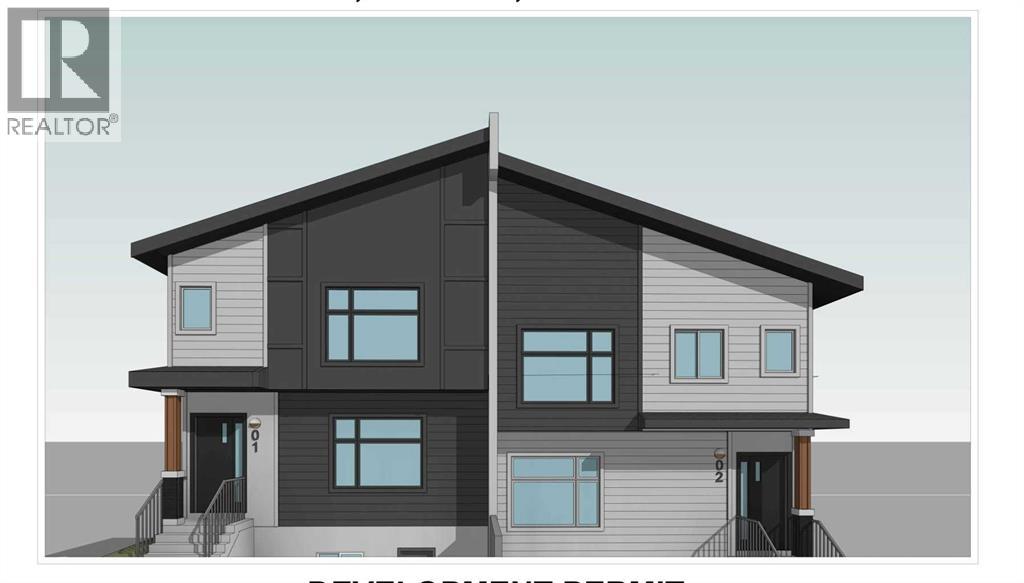
Builder / Investor Alert — Rare redevelopment opportunity in Thorncliffe withDevelopment Permit in place. This property comes with an approved Development Permit for aproposed 4-plex with 4 legal basement suites, creating a total of 8 rental units uponcompletion, subject to the buyer’s review of all City approvals, permit conditions, drawings, andrequirements. This is an excellent opportunity for builders, developers, and investors looking fora project with major planning steps already advanced. Please review the attached DP drawingsand related documents.The existing property is currently rented and generating approximately $2,894 per month plusutilities, providing holding income while the buyer prepares for future development. Viewingscan be arranged with 24 hours’ notice for serious buyers only, as the property is tenantoccupied.Located in the highly desirable and established community of Thorncliffe, this bungalow sits ona beautiful tree-lined street directly facing a playground. The location offers excellent access toschools, parks, public transit, shopping, recreation facilities, and major routes. Bus Route No. 20provides convenient access to the University of Calgary in approximately 25 minutes.The existing home features 4 bedrooms total, original hardwood flooring, and several updatesover the years. The main level includes 2 bedrooms, a 4-piece bathroom, a bright and spaciousliving room, dining area, and a functional kitchen with good space for cooking and entertaining.The lower level includes an illegal basement suite with 2 additional bedrooms, a good-sizedfamily room, full kitchen, bathroom, large laundry area, and additional storage/workshop space. (id:25325)
Calgary, Alberta
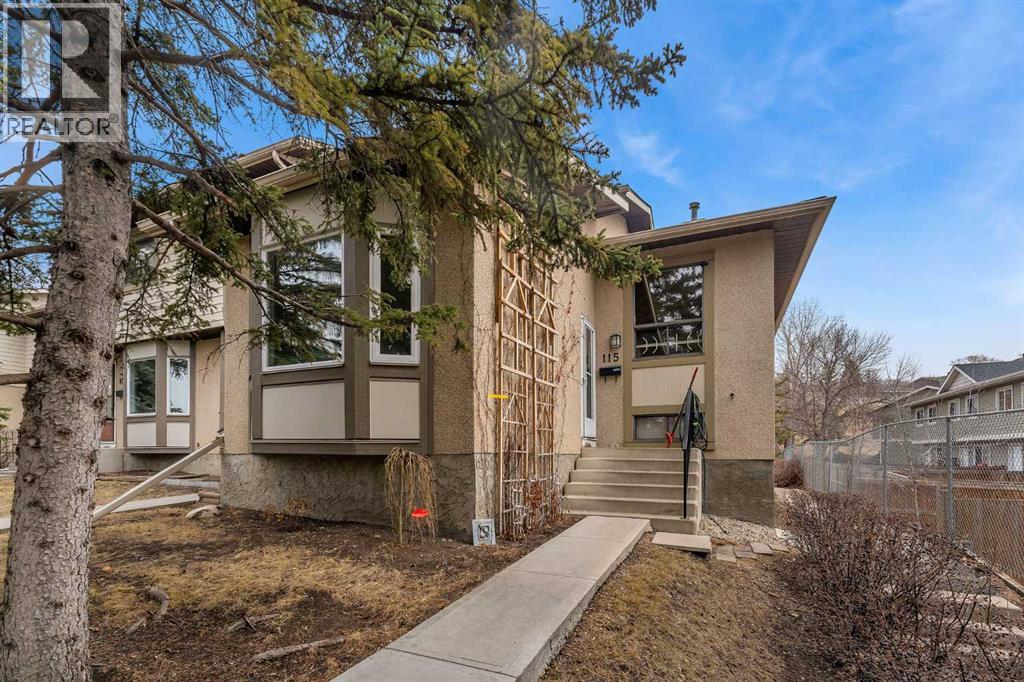
2 BED 1 BATH!! 3 LEVEL SPLIT CONDO!! PRIME DEER RIDGE LOCATION!! TOTAL LIVING AREA 1318 SQFT!! Welcome to this well-laid-out 3 level split condo in the desirable community of Deer Ridge! As you enter, you’re greeted by a living room, perfect for relaxing or entertaining. The upper level features a functional dining area and kitchen, along with two comfortable bedrooms and a 4pc bath. The lower level offers a spacious rec room—ideal for a media space, home office, or gym—plus additional storage to keep everything organized. Located on a main street with plenty of front street parking, plus an assigned stall at the back next to the walkway, and a nice-sized yard as well. Located just minutes from schools, shopping, and the beautiful Sikome Lake, this home is perfect for first-time buyers, downsizers, or investors looking for a great opportunity in a well-established neighbourhood. Don’t miss your chance to own in a fantastic location!! (id:25325)
Calgary, Alberta
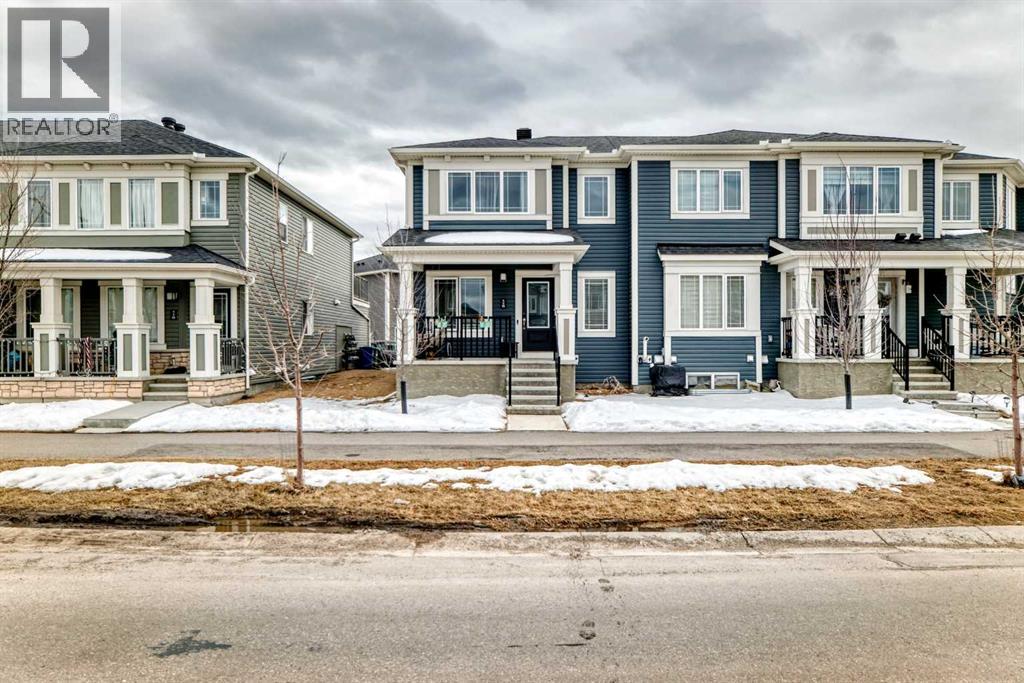
NO CONDO FEES | FULLY DEVELOPED BASEMENT | DOUBLE ATTACHED GARAGEWelcome to this beautifully maintained 4-bedroom, 3.5-bathroom townhome in the vibrant community of Cityscape—offering the perfect blend of style, space, and functionality with NO condo fees.Step inside to a bright and inviting main floor featuring a spacious living area, elegant dining space, and a modern chef-inspired kitchen—complete with sleek finishes and designed for both everyday living and entertaining. A convenient half bath and access to the double attached garage add to the practicality of this well-designed layout.Upstairs, you’ll find three generously sized bedrooms, including a primary retreat with a private ensuite, along with an additional full bathroom. A versatile bonus room offers the perfect space for a home office, playroom, or lounge, and opens onto a full-width balcony—ideal for morning coffee or evening relaxation.The fully developed basement adds incredible flexibility, featuring a fourth bedroom, full bathroom, cozy living area, and its own kitchen—perfect for extended family, guests, or additional living space.Located close to parks, shopping, restaurants, and major routes, this home offers unmatched convenience in one of NE Calgary’s fastest-growing communities.Whether you’re a homeowner or investor, this is a rare opportunity you don’t want to miss.Book your private showing today and experience Cityscape living at its finest. (id:25325)
Calgary, Alberta
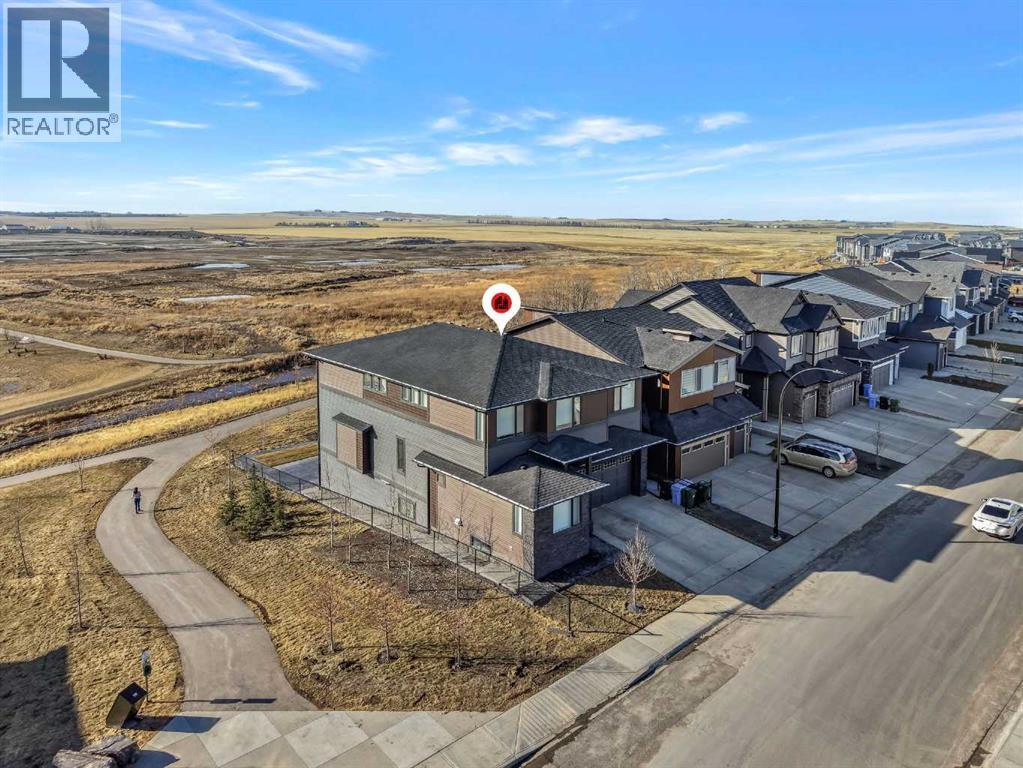
ONE OF THE BEST HOMES TO OWN IN LIVINGSTON!! CUSTOM BUILT BY MORRISON HOMES!! BACKING ONTO GREEN SPACE/POND & WALKING PATH!! WALKOUT BASEMENT!! SEPARATE ENTRANCE!! OVERSIZED DOUBLE ATTACHED GARAGE!! 4730+ SQFT OF LUXURIOUS LIVING SPACE!! 5 BEDROOMS 5 BATHROOMS!! 2 MASTER BEDROOM!! EVERY BEDROOM WITH WALK-IN CLOSET!! 10 FT GRAND ENTRY + 9 FT CEILINGS ON ALL FLOORS!! STAMPED CONCRETE IN BACKYARD!! Step into a stunning, light-filled main floor finished with engineered hardwood, featuring a spacious bedroom with walk-in closet and 3pc bath. A den, elegant living area with fireplace and soaring open-to-below ceilings, and a dining space with direct access to the deck create the perfect flow for both everyday living and entertaining. The chef-inspired kitchen is a true showpiece, complete with a MASSIVE waterfall island, high-end finishes, upgraded appliances, spice kitchen, and a walk-in pantry. The statement staircase leads you upstairs where 8 FT DOORS add to the upscale feel. This level offers 3 spacious bedrooms and 3 full baths, including TWO PRIMARY BEDROOMS each featuring luxurious 5pc ensuites with freestanding tubs and custom showers, along with California-style walk-in closets. AN ADDITIONAL VERSATILE ROOM — CURRENTLY USED AS A PRAYER ROOM — CAN EASILY BE USED AS A HOME OFFICE OR NURSERY!! And a generous bonus family room completes the upper level. The WALKOUT BASEMENT showcases modern hexagon flooring and offers a large bedroom with oversized windows and walk-in closet, a massive REC room with electric fireplace, wet bar, and an upgraded 4pc bath. THE BASEMENT STORAGE ROOM CAN EASILY BE USED AS A SECOND BEDROOM, ADDING EVEN MORE FUNCTIONAL LIVING SPACE! Step outside to a beautifully designed backyard with stamped concrete, two grass areas, and a deck with stairs—perfect for enjoying the serene green space, pond, and walking paths behind. LOADED WITH UPGRADES: 2 A/C UNITS, 2 FURNACES, WATER SOFTENER, SMART HOME FEATURES, CAMERA SYSTEM, WIFI-ENABLED APPLIANCES, ELECTRIC BLINDS, DIMMER LIGHTING, POT LIGHTS, UPGRADED BATHROOMS WITH FULL TILE, CUSTOM SHOWERS, OVERSIZED STAIRCASE, FINISHED GARAGE, OVERSIZED DRIVEWAY, AND MORE. THIS IS A RARE OPPORTUNITY TO OWN A FULLY UPGRADED LUXURY WALKOUT HOME BACKING ONTO NATURE—DON’T MISS IT!! (id:25325)
Calgary, Alberta
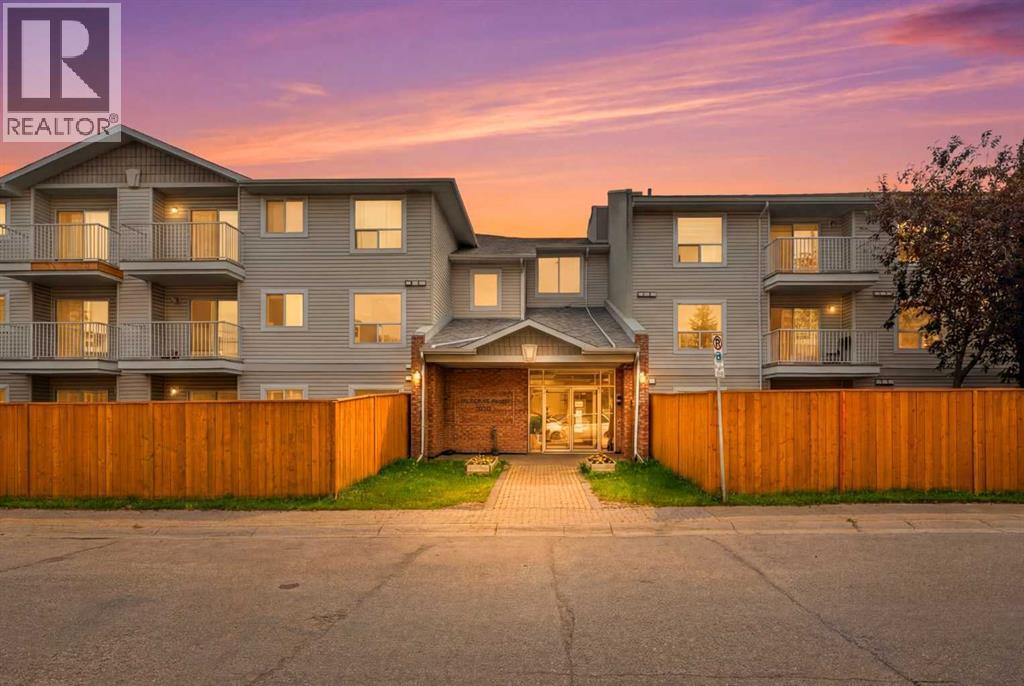
Welcome to this beautifully maintained ground floor condo, where comfort, convenience, and functionality come together in one exceptional home! Designed with an inviting open concept layout, the spacious living and dining areas flow seamlessly, creating the perfect setting for everyday living, family gatherings, and entertaining guests. Large windows fill the home with natural light, while the thoughtfully designed kitchen features timeless white cabinetry, ample counter space, and plenty of storage to inspire your culinary creations. The generous primary bedroom offers direct access to the full 4 piece bathroom, providing added privacy and convenience, while the second bedroom is ideal for family, guests, or a home office. A spacious in suite laundry and storage room adds exceptional practicality, keeping your home organized with ease. Located on the main floor, this unit offers effortless accessibility with no stairs to climb, making daily living even more convenient. Perfectly situated in a highly desirable location, you'll enjoy being just steps away from shopping, Shoppers Drug Mart, restaurants, banks, schools, parks, public transit, and a wide range of everyday amenities. Whether you're a first time home buyer, downsizer, or savvy investor, this move in ready home presents an outstanding opportunity to enjoy low maintenance living in a vibrant, well connected community. Don't miss your chance to make this fantastic property your own! (id:25325)
Grande Prairie, Alberta
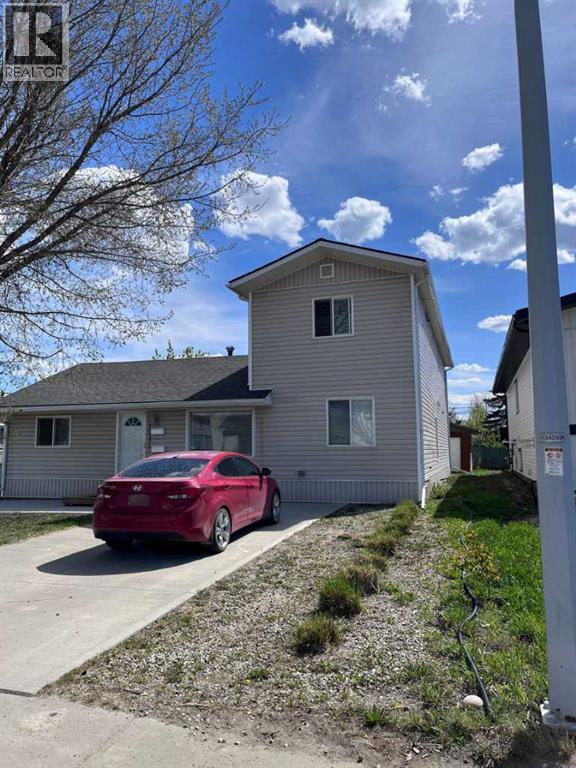
Click brochure link for more details** Investor Alert!! One-of-a-kind Investment Property. Well maintained Legal Duplex Located in Bear Creek, College Park subdivision with walking distance to Polytechnic college, new hospital and Muskoseepi park. Built in 1962 and converted into a Legal Duplex in 2017. This property has a unique floor plan that needs to be seen to be fully appreciated. The upper level is a 2 bedroom, 1 bath, 812 sq foot completely self-contained legal unit complete with private entrance, SS fridge, stove, dishwasher and in unit washer & dryer. The main level is 1443 sq ft and is ideal for households that prefer two living spaces such as a couple with a best friend or family member, a family with an older teenager or young adult living at home or multi generational families with an aging parent. Each living space, has one living room, one full bathroom and separate laundry areas. One area has 2 bedrooms, a full kitchen with a stove, fridge, dishwasher and a large pantry. The other area has 1 bedroom, a kitchenette with a microwave, fridge and dishwasher. There is double access to a large south facing back deck. SS appliances throughout. Built in vacuum. A 26’x11’ cement parking pad at the front and a 33’x26’ cement parking pad at the back. For storage, there is one small shed and one large shed in the backyard. Updates include asphalt shingles replaced in 2025, hot water tank in 2023 and the sewer line was replaced in 2020. Front landscaping redone in 2021 and refreshed in 2025. Current monthly income $4700. Upper legal unit has lease in place till June 30th, 2026 and main floor unit has lease in place till August 31, 2026. (id:25325)
