0%


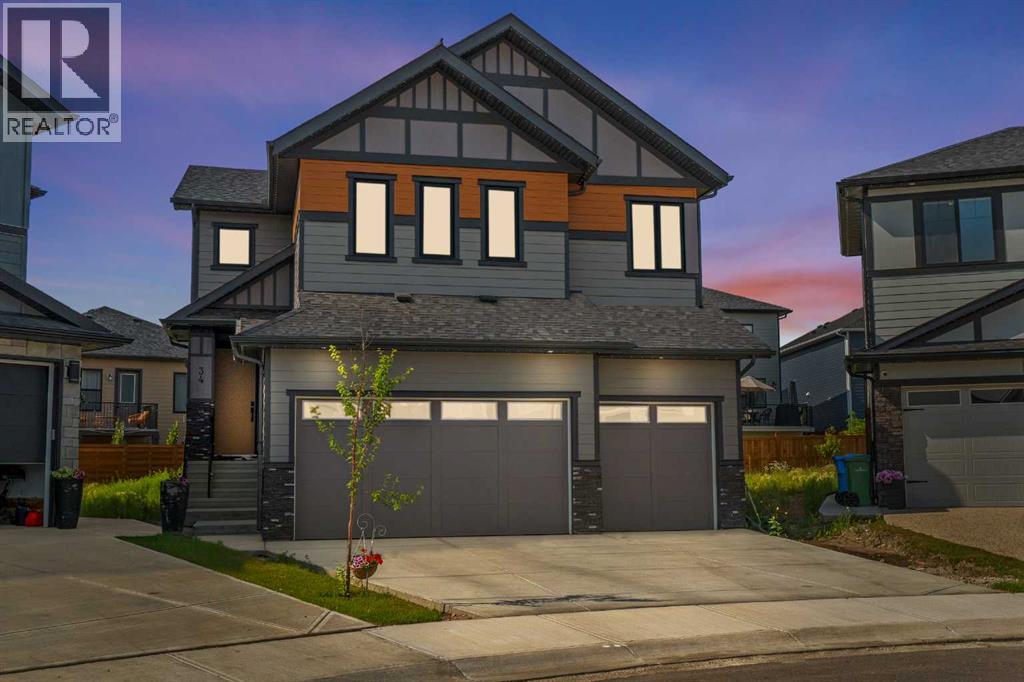
Chestermere, Alberta
Welcome to this stunning 2-storey home offering nearly 2,970 sq ft of beautifully designed living space, built for families who demand functionality, luxury, and space, with a TOTAL OF 7 BEDROOMS across all levels.The main floor impresses with a MAIN FLOOR BEDROOM with a full 3-piece bathroom, and a functional mudroom off the garage. The heart of the home features a CHEF'S KITCHEN with a LARGE CENTRAL ISLAND, ample cabinetry, and a dedicated SPICE KITCHEN for all your culinary needs, plus a bright breakfast nook with backyard access, a separate dining area, and a spacious family room with a GAS FIREPLACE.Upstairs, the PRIMARY BEDROOM boasts a walk-in closet and a LUXURIOUS 5-PIECE ENSUITE. A second bedroom enjoys its OWN 4-PIECE ENSUITE, two additional bedrooms share a JACK & JILL BATHROOM, and a generous BONUS ROOM adds flexible living space. UPPER FLOOR LAUNDRY completes the level.The LEGAL SUITE BASEMENT, BUILT BY THE BUILDER, features a WALK-UP SEPARATE ENTRANCE, a games room, 2 bedrooms, a kitchen, and a 4-piece bathroom — ideal for rental income or extended family.Outside, enjoy a deck and backyard, with a TRIPLE ATTACHED GARAGE. Located close to parks, playgrounds, schools, shopping, and walking/bike paths.BOOK YOUR SHOWING TODAY! (id:25325)
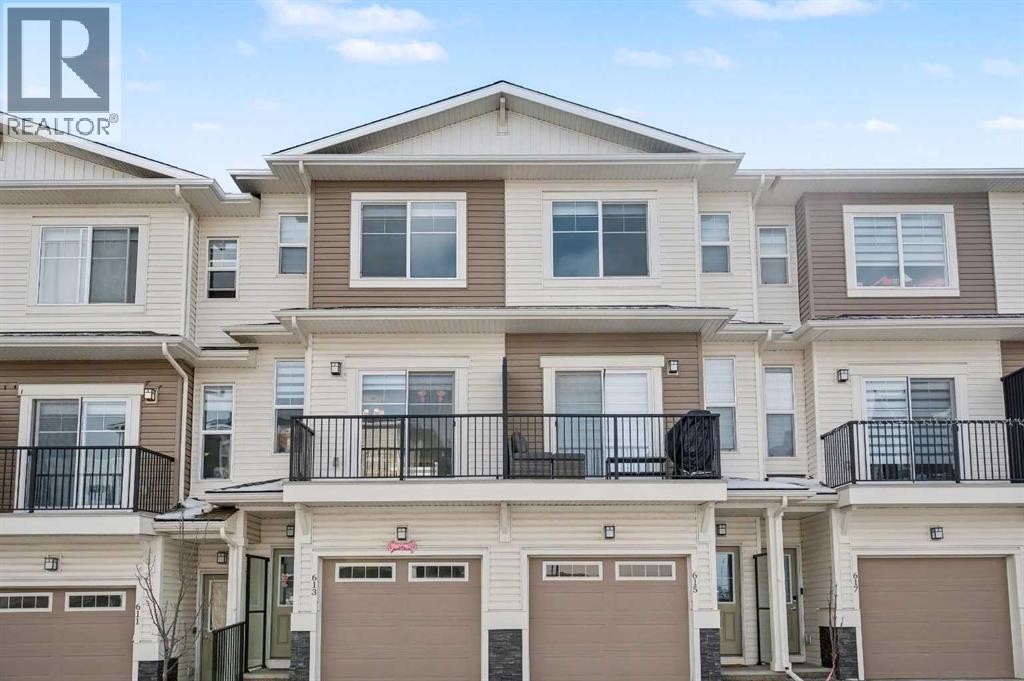
Calgary, Alberta
Welcome to an exceptional opportunity in the vibrant NW community of Calgary—a stylish, upgraded 3-storey townhome backing onto expansive green space, offering both refined living and outstanding investment potential.Thoughtfully designed with over 1,400 sq ft of modern living space, this residence combines upscale finishes with a highly functional layout. The entry level welcomes you with a spacious foyer, a full 4-piece bathroom, and a versatile flex room—perfect as a private home office, guest suite, or rental workspace—with direct access to the rear deck overlooking tranquil greenspace. A single attached garage with a concrete driveway adds everyday convenience and long-term value which the owner could park 2 vehicles on premises.The main living level is a true showpiece, featuring an open-concept design enhanced by large windows that capture natural light and serene views. The upgraded kitchen is sure to impress, complete with quartz countertops, premium appliances, and a modern hood fan, all complemented by sleek cabinetry and ample prep space. The seamless flow into the dining and living areas creates an ideal setting for entertaining or comfortable day-to-day living. A convenient 2-piece bath completes this level.Upstairs, the third floor offers two generously sized bedrooms, each thoughtfully designed for comfort and privacy. The primary suite features a walk-in closet and a private 3-piece ensuite, while the second bedroom also includes a walk-in closet and is serviced by a well-appointed 4-piece bathroom. Upper-level laundry enhances convenience for residents and tenants alike.Backing directly onto a vast greenspace, this property delivers a rare sense of privacy and openness—an increasingly sought-after feature for both homeowners and renters. Located in the desirable community of Sage Hill, you are just minutes from shopping, dining, transit, and scenic pathways.Whether you’re seeking a sophisticated place to call home or a high-demand rental prope rty with strong appeal, this townhome represents a compelling blend of lifestyle and investment value. (id:25325)
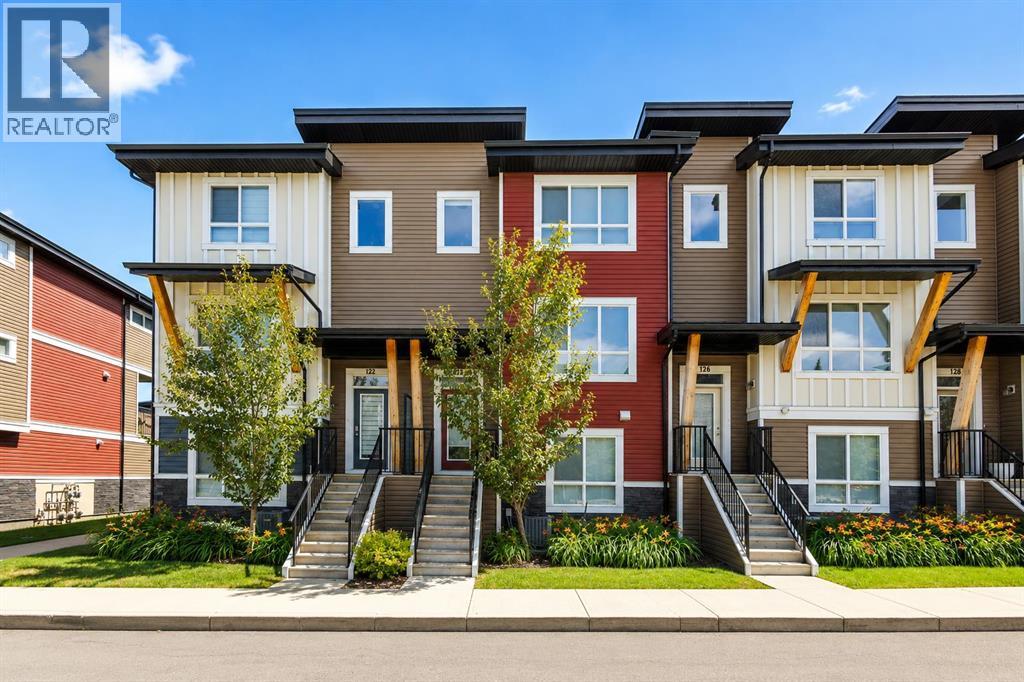
Calgary, Alberta
Welcome to this beautifully maintained townhouse offering 1,696 sq. ft. of thoughtfully designed living space, 4 bedrooms, and a double attached side-by-side garage in the sought-after community of Walden. Built in 2016 and showing like new, this home is ideally located across from Township Shopping Centre and just steps from transit, restaurants, fitness centres, walking paths, Walden Ponds, Southview Links Disc Golf Course, Heritage Pointe Golf Club, Spruce Meadows, and the popular Aqua Playground. Inside, the flexible ground level features a spacious fourth bedroom that's perfect for guests, a home office, or playroom, along with extra storage and direct access to the insulated double attached garage. The bright, open-concept main floor boasts 9-foot ceilings, luxury vinyl plank flooring, a spacious living room and a beautifully updated kitchen featuring refinished cabinetry, quartz countertops, stainless steel appliances, a pantry, and a large island with seating. The dining area opens onto a private balcony with a gas BBQ hookup, making it perfect for entertaining. Upstairs, you'll find three generous bedrooms, convenient upper-floor laundry, and a spacious primary retreat featuring a walk-through closet and a private ensuite with double sinks, quartz countertops, and a tub/shower combination. Two additional bedrooms are complemented by a full bathroom and a large linen closet. Ample visitor parking and the option to purchase the home fully furnished add even more value. Whether you're a first-time buyer, growing family, downsizer, or investor, this move-in-ready home offers an exceptional combination of style, functionality, and an unbeatable location. (id:25325)
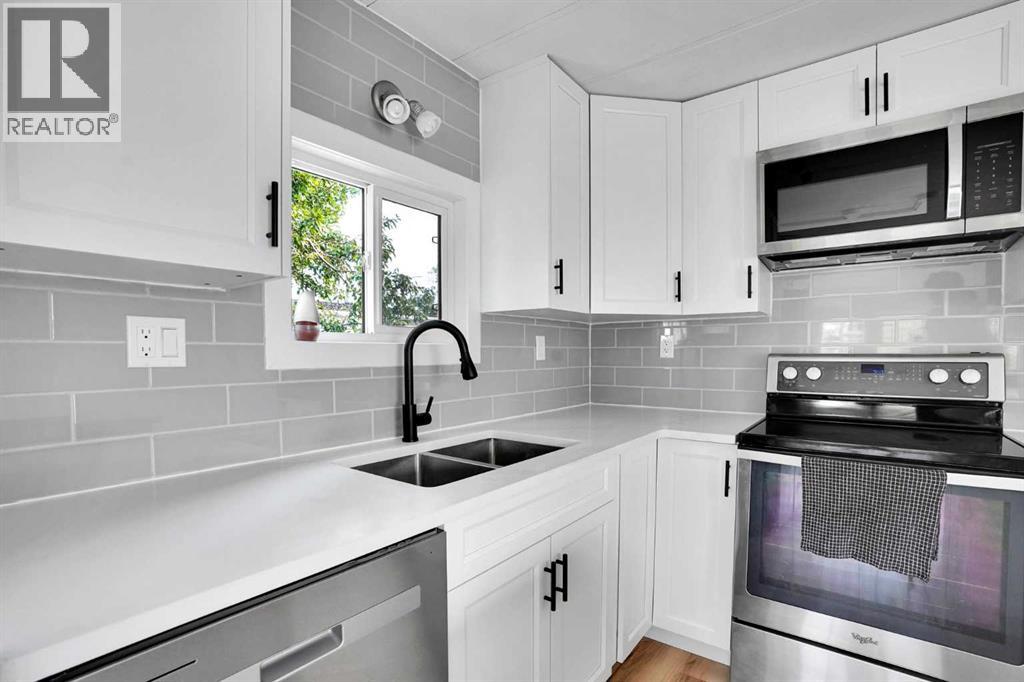
Calgary, Alberta
No Condo Fees, Free hold property with a huge back yard. plenty of room to build a garage. This beautifully renovated home has been completely updated from top to bottom with granite counters, luxury vinyl floors and brand new windows. Book your showing today, this wont last long! (id:25325)
Calgary, Alberta
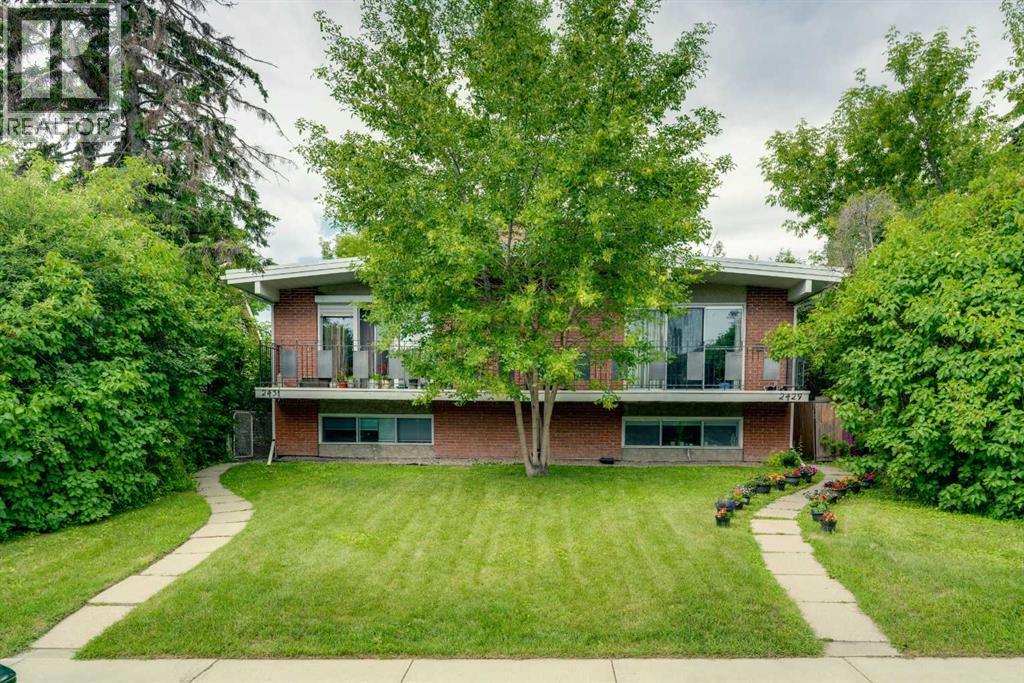
H-GO ZONING | 4 LEGAL SUITES ON 1 TITLE (2 UP, 2 DOWN) | 125 X 50 FT WEST BACKYARD LOT | APPROX. 5.30% CAP RATE | FULLY OCCUPIED AND PROFESSIONALLY MANAGED | Excellent revenue generating 4 plex in the highly sought after inner city community of Killarney. This property offers outstanding return on investment potential with an approximate 5.30% cap rate and is fully occupied with professional management already in place, making it a true turnkey investment opportunity. The lower suites have been fully renovated and were recently leased for $1,325 and $1,550 per month, while the upper suites are currently rented for $2,075 per month each. Each unit features its own updated electrical panel, separate laundry, and a fireplace (chimneys capped), along with numerous additional updates throughout. Outside you’ll find a double garage along with additional rear parking stalls on the large west facing 125 x 50 ft lot. Over the past few months the sellers have completed approximately $35,000 in roofing improvements with warranty (2-ply SBS torch-on), invested approximately $12,000 in new flooring throughout the property, trimmed all of the exterior vegetation to improve the landscaping, and repainted the fence, further enhancing the property’s curb appeal. An exceptional opportunity to add a strong cash flowing asset to your investment portfolio. Link to Investor Package and photos of the new roof in listing. (id:25325)
Calgary, Alberta
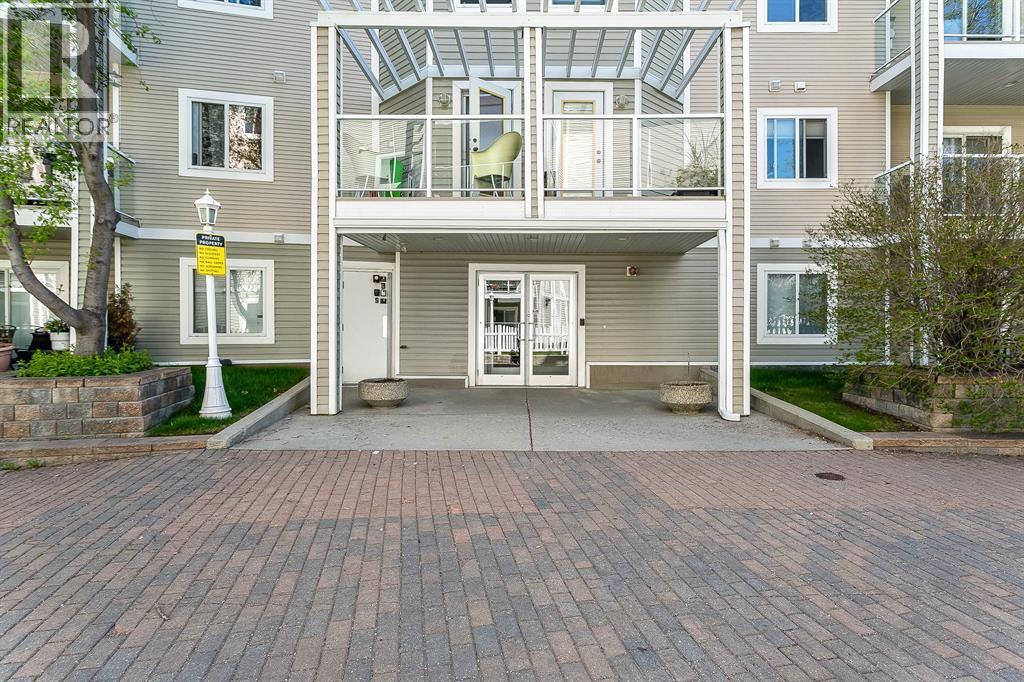
Welcome to Shawnessy Gateway! This stunning 2-bedroom, 2-bathroom condo offers the perfect blend of comfort, style, and convenience. One of the highlights of this condo is its location in Shawnessy. This vibrant community offers a wealth of amenities within walking distance. You'll find a range of shopping options, including grocery stores, boutique shops, and a variety of dining establishments, allowing you to indulge in your favourite restaurants. Additionally, the nearby Shawnessy LRT station provides easy access to downtown Calgary, making commuting a breeze. This beautiful condo is 930SQ. FT. Comes with a TITLED PARKING and STORAGE UNIT! OPEN-CONCEPT floor plan has a HUGE LIVING ROOM featuring PATIO doors to a private east-facing balcony. A SPACIOUS KITCHEN features an ISLAND area, a WALK-IN pantry, STAINLESS STEEL APPLIANCES, and TONS OF CABINET space. Two GENEROUS-SIZED BEDROOMS with a FULL ENSUITE off the primary bedroom & walk-thru closet. Overall, this 2-bedroom, 2-bathroom condo in Shawnessy Gateway, offers a comfortable and contemporary living space in a prime location. With its stylish interiors, convenient amenities, and access to a vibrant community, this condo presents an exceptional opportunity for anyone seeking a convenient lifestyle. Don't miss the chance to make this condo your new home! (id:25325)
Calgary, Alberta
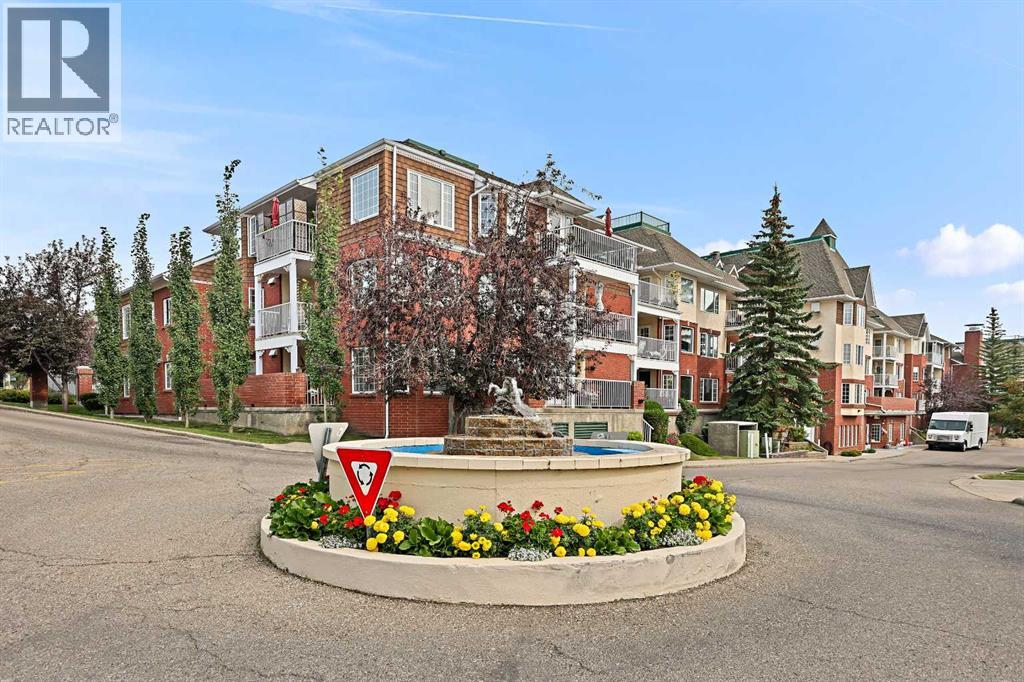
Enjoy quiet, low maintenance living in this spacious 55+ condo in sought after Signal Hill. Among the largest floor plans in the complex, this home features a functional kitchen with a like-new dishwasher and glass-top stove, open living and dining area, and two well-sized bedrooms including a primary with private two-piece ensuite. The standout feature is the glass enclosed balcony with windows that open, creating a sunroom-style space you can enjoy almost year round, included with a gas BBQ for easy entertaining. In suite laundry, secure underground parking, private storage locker, and access to a fitness centre, a game room with library, and courtyard complete the package. Close to bus stops, walking paths, shopping, and Stoney Trail for quick escapes to the mountains! (id:25325)
Calgary, Alberta
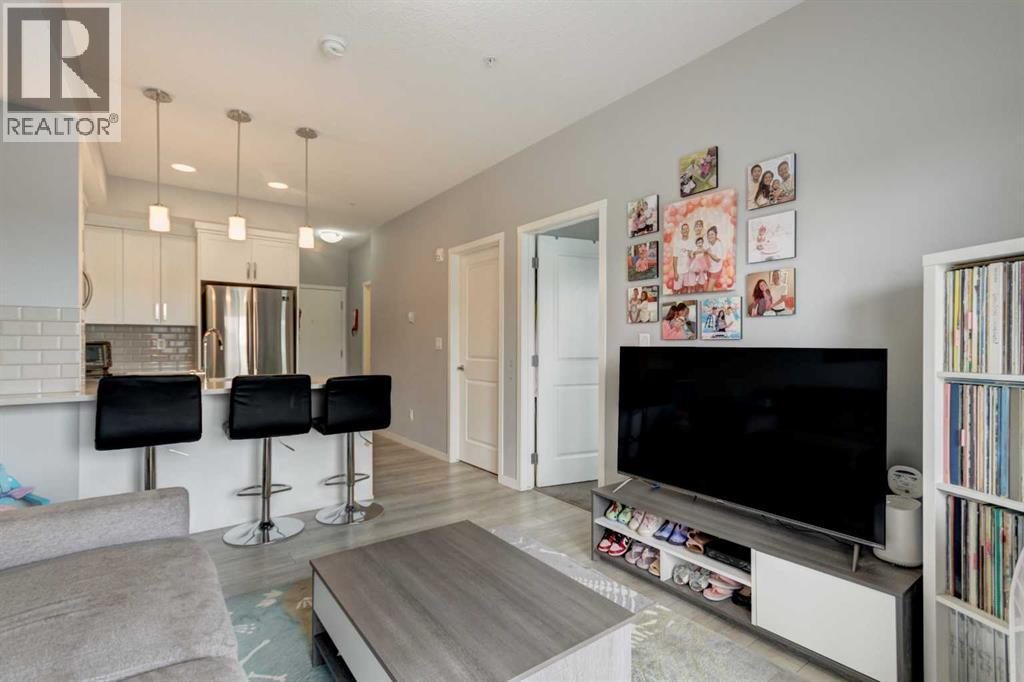
Welcome to this bright and inviting 2-bedroom, 1-bathroom condo in the sought-after community of Harvest Hills! Offering 572 square feet of thoughtfully designed living space, this home is perfect for first-time buyers, downsizers, or investors looking for an affordable opportunity in a fantastic location.The functional open-concept layout maximizes every square foot, featuring a comfortable living area that flows seamlessly into the kitchen and dining space, making it ideal for both everyday living and entertaining. Two well-sized bedrooms provide flexibility for a home office, guest room, or growing family, while the full bathroom is conveniently located to serve both.Enjoy the ease of low-maintenance condo living with quick access to all the amenities Harvest Hills has to offer. You're just minutes from shopping, restaurants, schools, parks, walking paths, public transit, major roadways including Deerfoot Trail and Stoney Trail, and Calgary International Airport, making commuting and travel a breeze.Whether you're looking to enter the market, expand your investment portfolio, or simplify your lifestyle, this move-in-ready condo offers outstanding value in a welcoming northwest Calgary community. (id:25325)
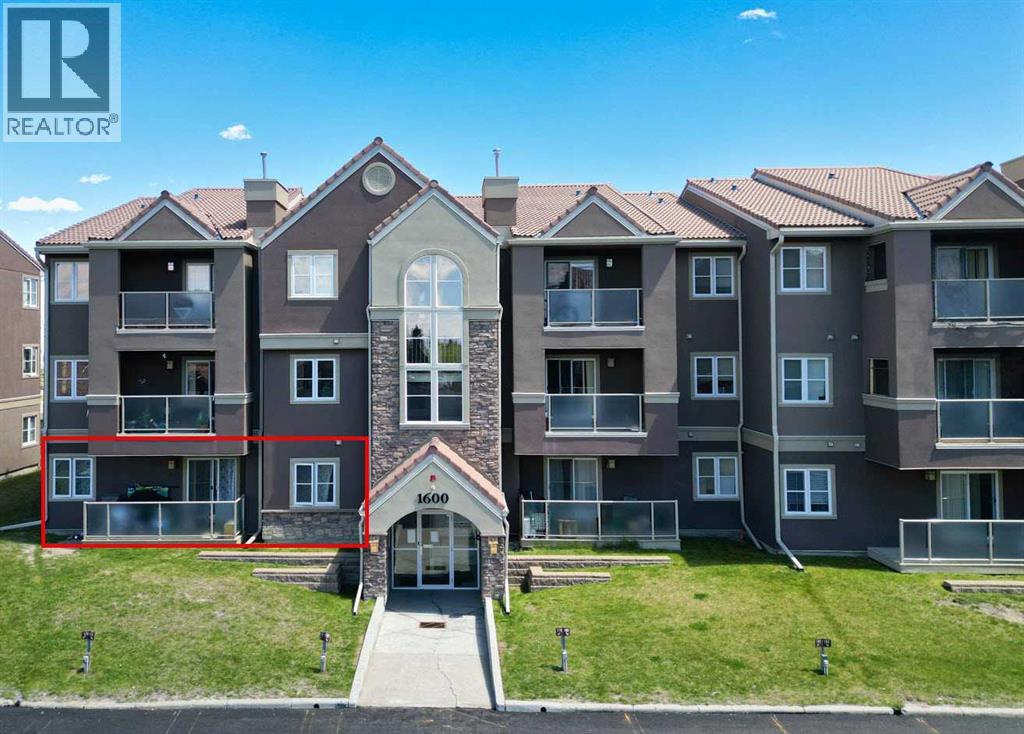
Calgary, Alberta
1612 Edenwold Heights NW | Fantastic Location! | 2 Bed, 2 Bath First Floor Apartment | Large Bright Living Room With Corner Gas Fireplace & Access To A Private Covered West Facing Patio | Open Concept | Kitchen With Breakfast Bar Overlooking Living Room & Dining Area | Generous Sized Primary Bedroom With Walk Through Closet & 3 PCE Ensuite | Convenient In-Suite Laundry | PETS – Are Allowed Dogs & Cats Subject to Board Approval | No Elevators in Complex | Outdoor Energized Parking - No Underground Parking. (id:25325)
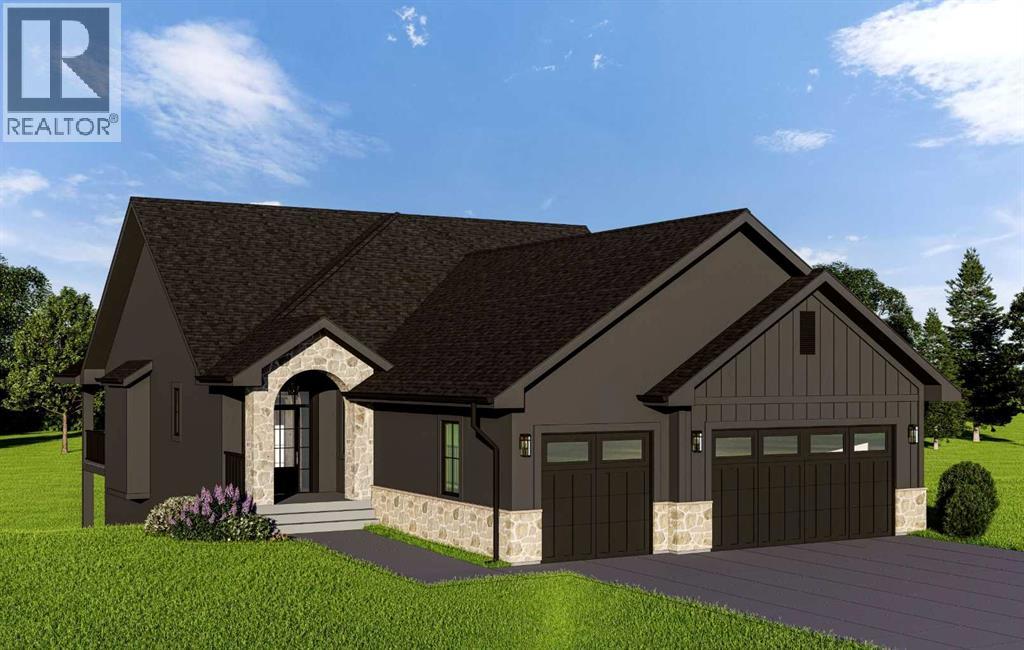
Lyalta, Alberta
Experience elevated country living in this exceptional custom walk-out bungalow backing onto the tranquil canal waterway in the prestigious community of Lakes of Muirfield. Ideally located near the clubhouse and golf course amenities, this luxury residence offers over 3,500 sq ft of beautifully designed living space where timeless architecture meets modern sophistication. From the moment you arrive, the striking curb appeal sets the tone with a refined blend of stone veneer, stucco, and Hardie Board siding, dramatic rooflines, custom black-framed windows, and an inviting arched front entry. The oversized triple attached garage offers exceptional space for vehicles and storage, while the expansive covered rear deck is perfectly positioned to capture peaceful canal views and prairie sunsets.Inside, the home is defined by soaring vaulted ceilings, warm natural textures, expansive windows, and curated designer finishes throughout. The open-concept main level was thoughtfully designed for both upscale entertaining and everyday comfort, anchored by a spectacular great room featuring exposed wood beams, custom built-ins, a dramatic floor-to-ceiling fireplace feature wall, and oversized windows that flood the space with natural light. The chef-inspired kitchen is a true showpiece, blending modern elegance with functional design. Highlights include custom cabinetry, an oversized island with seating, premium appliances, quartz countertops, designer lighting, a statement hood fan, and a spacious walk-through pantry with built-in shelving. The adjacent dining nook seamlessly connects to the covered rear deck, creating an effortless indoor-outdoor lifestyle. Privately positioned, the luxurious primary retreat offers serene canal views, a spacious walk-in closet, and a spa-inspired ensuite complete with dual vanities, freestanding soaker tub, oversized glass shower, heated tile flooring, and elevated designer fixtures. A second main-floor bedroom and dedicated office provide flex ibility for guests, family, or work-from-home living. The fully developed walk-out basement continues the home’s impressive design aesthetic with a large recreation and entertainment area, custom wet bar, dedicated fitness room behind modern glass doors, two additional bedrooms, full bathroom, and direct access to the backyard and canal pathway system. Perfect for entertaining, multigenerational living, or hosting guests, this level adds incredible versatility to the home. Additional highlights may include wide-plank flooring, upgraded lighting, custom millwork, solid-core doors, black accent detailing, and thoughtfully selected transitional finishes throughout. This brand-new property is eligible for the First Home Buyers GST Rebate, offering a rare financial incentive on a premium build. Enjoy the peace of country living just minutes from Calgary and Strathmore. Depending on construction stage, buyers may have the opportunity to personalize select interior finishes. Photos shown are from previous builds (id:25325)
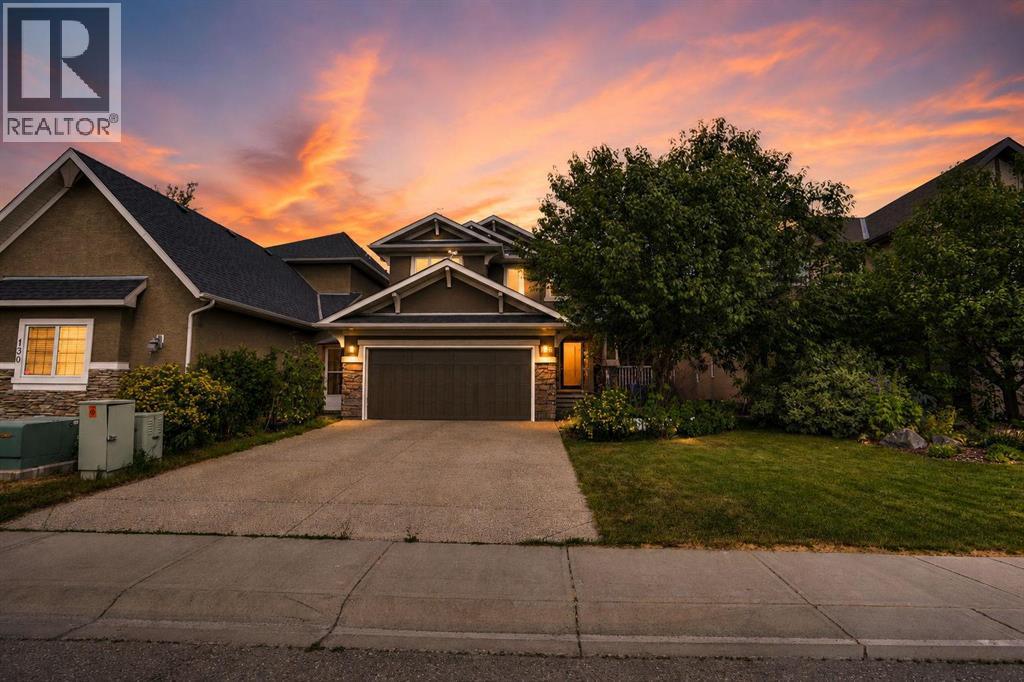
Calgary, Alberta
Former Cedarglen Homes show home, backing on the ravine, total of 5 bedrooms, 3 & 1/2 bath, fully developed walk-out with 2 bedroom, 1 full bath, rec room, kitchen suite (No city permit). It features 2,524sqft, air conditioned, curve stairs with wrought iron spindles, 9' ceiling on main floor & basement, hardwood floor, granite counter tops in kitchen. knock down ceiling. Beautiful view and walk into the ravine from the walk-out basement, convenient location; playground, school, public transit, shopping, near T&T market. (id:25325)
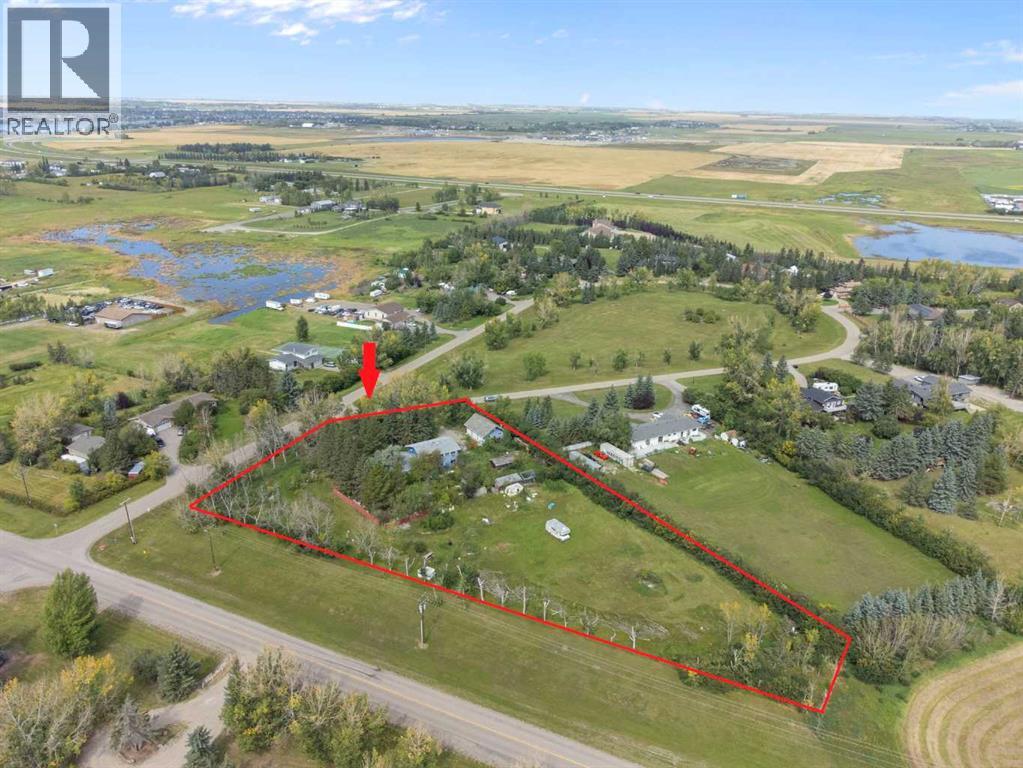
Rural Rocky View County, Alberta
Rare Opportunity in High Point Estates! Situated on a private, treed 2-acre parcel, this 2,664 sq. ft. acreage offers exceptional potential for renovators, investors, contractors, or buyers looking to create their dream country home. Properties in this sought-after community rarely come available.The home features 5 bedrooms, 4 bathrooms, and a spacious floor plan with a family room, living room, sunroom, kitchen, dining area, and a fully developed basement complete with two recreation rooms, bar, and additional half bath. Upstairs you'll find five generously sized bedrooms, including a large primary suite with its own ensuite. A brand-new furnace has recently been installed.Outside, the property includes a heated triple attached garage, fenced compound, storage sheds, mature trees, and plenty of space for hobbies, recreation, or future improvements.Please note: This property requires significant cleaning, updating, and repairs and is being sold in as-is condition. It presents an excellent opportunity to build equity and transform a spacious home on a beautiful acreage in an established community.Conveniently located just minutes from Chestermere, with easy access to shopping, schools, Highway 1, and Glenmore Trail. School bus service stops at the driveway, making this an ideal location for families looking for acreage living with city convenience. (id:25325)
Calgary, Alberta

Welcome to this stunning 2,448 sq. ft. walk-out home, situated on an impressive 155-foot-deep lot, the backyard offers exceptional space to create your own outdoor oasis. Backing directly onto an environmental reserve that will remain undeveloped, you'll enjoy lasting privacy, peaceful views, and a beautiful natural backdrop. Step inside where luxury, comfort, and future potential come together in a thoughtfully designed layout. The bright and open main floor featuring an impressive executive kitchen with upgraded cabinetry & finishings, a spacious dining area with direct access to the upper deck, and a warm, inviting living room centered around a cozy gas fireplace. A dedicated home office, convenient powder room, functional mudroom, and oversized 23'7 x 20' double front-attached garage complete the main level.Upstairs, you'll find a spacious bonus room, three generously sized bedrooms, and a well-appointed laundry room with built-in cabinetry and a utility sink. The primary suite offers a private retreat with a spa-inspired 5-piece ensuite with private water closet, and seperate stand alone soaker tub, double vanity and oversized shower. A stylish 4-piece bathroom with quartz counters, and tile floors serves the additional bedrooms.The unfinished walk-out basement provides endless opportunities to create the space you've always envisioned. (id:25325)
Calgary, Alberta
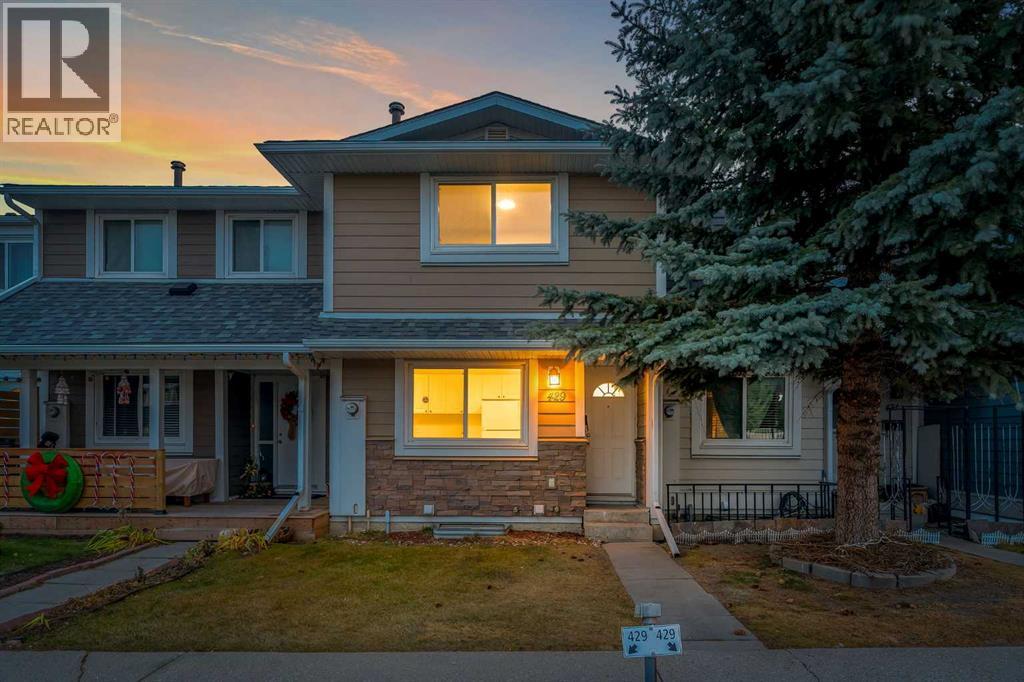
Welcome to this beautifully renovated townhouse nestled in the vibrant, family-friendly community of Marlborough Park. Move-in ready and thoughtfully updated from top to bottom, this stylish home offers 2 spacious bedrooms, 1.5 bathrooms, brand-new flooring, modern lighting, updated plumbing fixtures, and fresh paint throughout.The bright and functional main floor is designed for comfortable everyday living and effortless entertaining. A convenient half bath adds practicality, while the upper level features two generous bedrooms and a full bathroom, creating a comfortable retreat for family members or guests.The location is exceptional. Enjoy walking distance to Roland Michener School and St. Martha School, quick access to Highway 1, and an easy commute via the nearby Marlborough C-Train Station, offering direct access to downtown Calgary. Shopping, restaurants, parks, playgrounds, and everyday amenities are all just minutes away, while the welcoming community offers plenty of green space and an active neighbourhood association.Whether you're a first-time home buyer, looking to downsize, or searching for a smart investment opportunity, this home offers the perfect combination of modern updates, low-maintenance living, and outstanding convenience. Don't miss your chance to own this beautifully updated townhouse in one of northeast Calgary's most established community. (id:25325)
Calgary, Alberta
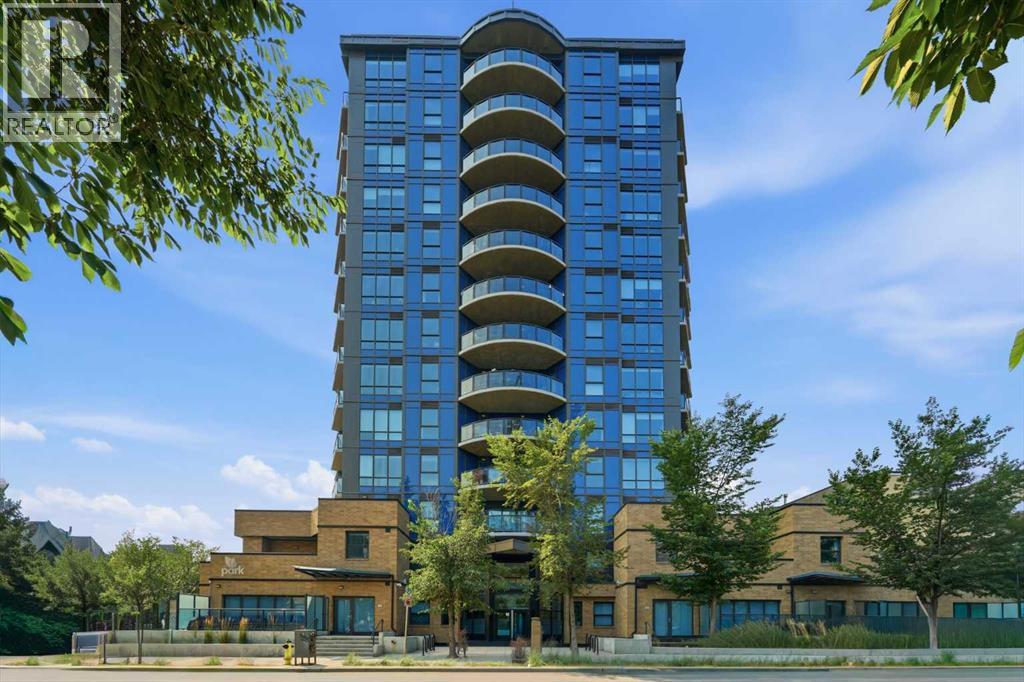
Spectacular Southwest Corner Unit on the 18th Floor – Unbeatable Location!Location truly doesn't get better than this. Perfectly positioned across from beautiful Central Memorial Park, this exceptional residence is within walking distance of Calgary's downtown business district and the vibrant 17th Avenue and 4th Street SW entertainment areas, featuring renowned restaurants, pubs, cafés, boutique shopping, and everyday conveniences.Enjoy easy access to the Stampede Grounds, LRT station, MNP Community & Sport Centre, scenic river pathways, and extensive walking and cycling trails.This spacious, air-conditioned 1,148 sq. ft. condo features 2 bedrooms, 2 full bathrooms, and a dedicated office, all thoughtfully designed for comfortable urban living. Located on the 18th floor with sought-after southwest exposure, the unit offers breathtaking mountain views, spectacular Stampede fireworks, and iconic views of the Calgary Tower. The private balcony includes a convenient natural gas hookup for your BBQ.The home has been extensively upgraded with stainless steel appliances, quartz countertops, and elegant tile flooring throughout the main living areas.Residents enjoy an impressive selection of premium amenities, including a recreation room, resident lounge, bike storage, guest suite, and 16 underground visitor parking stalls equipped with electric vehicle charging stations.Adding to its appeal, three sides of the building are surrounded by historic sites and a public tennis court, creating a rare sense of openness and charm in the heart of the city.The oversized underground parking stall is ideally located as the first stall closest to the parkade exit, providing exceptional convenience.This is a rare opportunity to own a luxury condo with outstanding views, premium upgrades, exceptional amenities, and one of Calgary's most desirable inner-city locations. (id:25325)
Calgary, Alberta
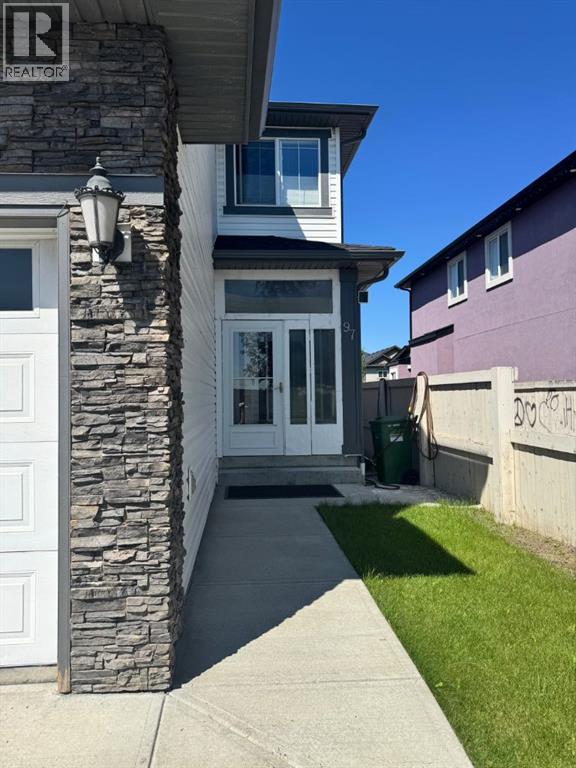
Excellent opportunity to purchase this beautil detached 2-storey home. This large family home a great investment is approximately 2,441 sq. ft. above grade with 9’ knockdown ceilings. There are 4 bedrooms and 3 bathrooms, including a jet tub/bonus room, and an important feature is the covered upper-level balcony. The main floor features a living room, granite countertops, spice kitchen and a half bathroom. The flooring in the home is hardwood, carpet and tile. The fully finished basement contains an illegal suite with 2 bedrooms and a full bathroom. This home comes with a double attached garage, fenced backyard, and green space behind the property. Exterior features include a fenced yard, a grassed area, trees, a concrete side path, and a wood deck. This gem of a home is located in the vibrant community of Taradale, which offers many amenities, including public transportation, schools, centres, and shopping nearby. (id:25325)
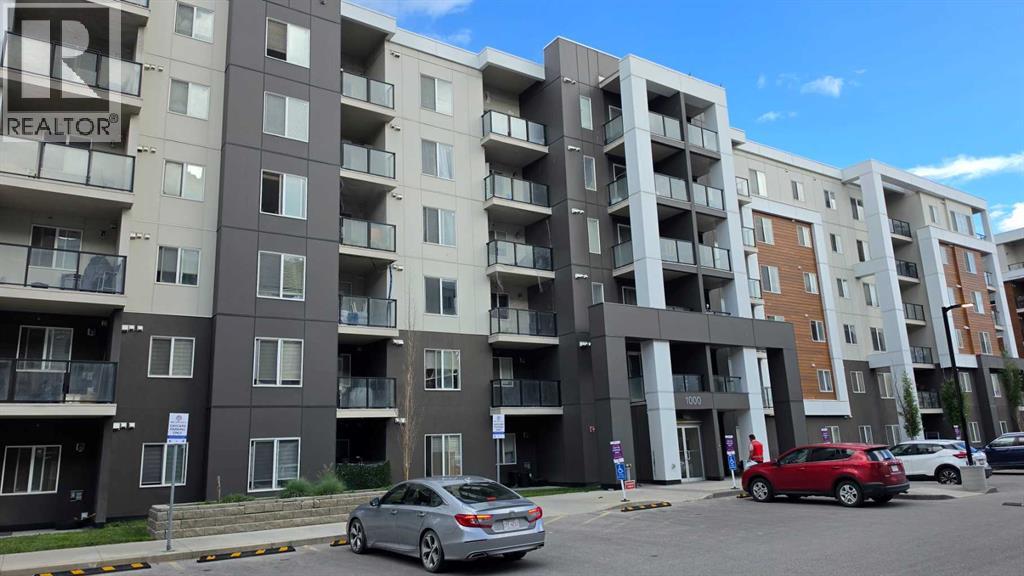
Calgary, Alberta
This top-floor condo in SkyView Ranch offers excellent value for both first-time buyers and investors looking for an affordable ownership opportunity. A compelling option for buyers who want to transition from renting to building equity. The bright and open layout is designed for comfortable everyday living with modern finishes throughout. The floor plan includes two well-sized bedrooms and a four-piece bathroom, providing practical space for residents or tenants. A private balcony extends the living area and offers a pleasant spot to enjoy the view and natural light.The kitchen features stainless steel appliances and granite countertops, adding durability and appeal. Low condo fees and a titled, heated underground parking stall contribute to the overall affordability and convenience of this property. The building also includes a gym facility, enhancing its rental and lifestyle value. The location provides quick access to SkyView Plaza, grocery stores, restaurants, medical services, CrossIron Mills, the airport, and major routes including Stoney Trail, Metis Trail, and Deerfoot Trail. Nearby schools include Apostles of Jesus School, Prairie Sky School, Nelson Mandela High School, and Peter Lougheed School.With strong rental demand in the area and ownership costs that can be lower than renting, this home represents a smart alternative to paying someone else’s mortgage and a solid long-term investment in a growing community. some of the images are virtually stage and AI generated. (id:25325)
Calgary, Alberta
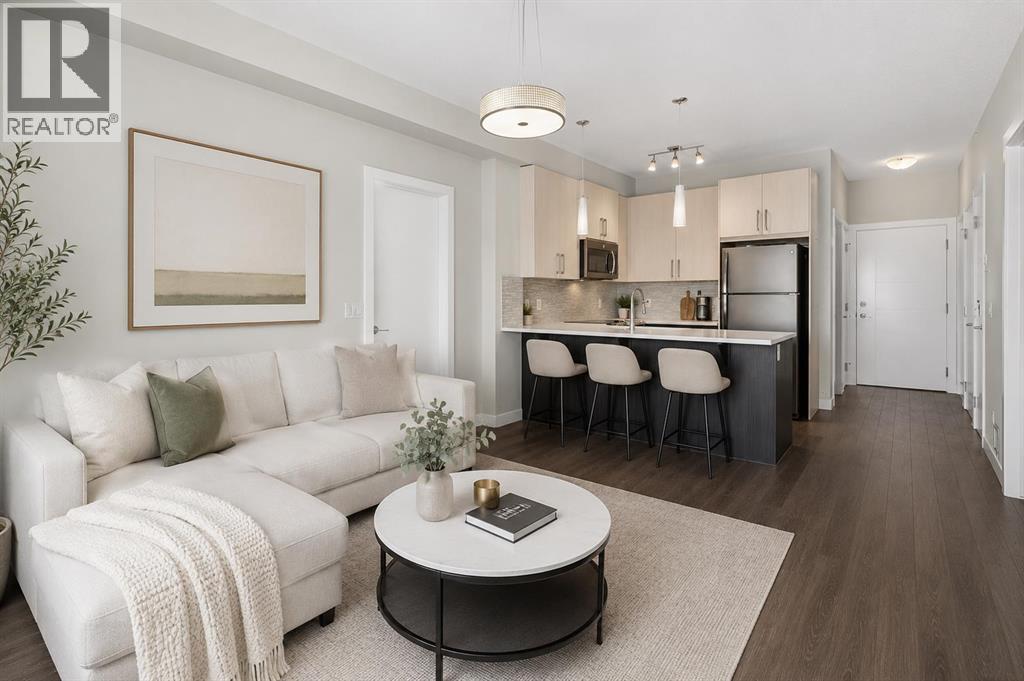
Welcome to this bright and spacious 2-bedroom, 2-bathroom condo in Sage Hill Terrace, featuring in-floor heating for year round comfort. Ideally located in a vibrant NW community, you’re just steps from parks, schools, shopping, and great dining options.Inside, you’ll find an open-concept layout with a functional kitchen offering plenty of cabinet space, modern appliances, and a large sit-up island, perfect for entertaining. The living and dining area is filled with natural light, creating a warm and inviting space.The primary bedroom features a large closet and a private 4-piece ensuite, while the second bedroom is generously sized and conveniently located near the main 4-piece bathroom. ideal for guests, a home office, or roommates.Additional highlights include underground parking. Move-in ready and perfectly located. Don’t miss your chance to book a showing! (id:25325)
Rural Rocky View County, Alberta
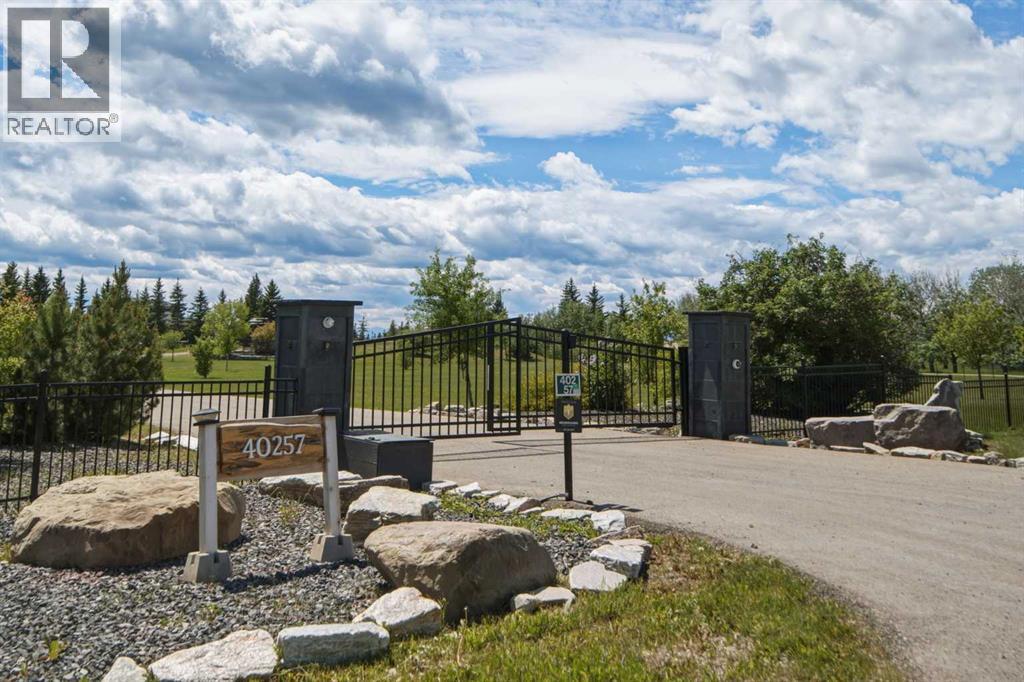
Welcome to one of Cochrane's most extraordinary ridge-top estates, where luxury, privacy & breathtaking natural beauty converge on 5 fully fenced acres behind secure automatic gates. Completely renovated from top to bottom in 2018 including electrical & plumbing, this exceptional estate captures uninterrupted panoramic views of the Bow Valley & Rocky Mountains, offering an unparalleled lifestyle only minutes from Cochrane & an easy commute to Calgary. Thoughtfully redesigned with timeless architecture & sophisticated contemporary finishes, this remarkable residence offers over 4500 sf of beautifully developed living space designed for both entertaining & comfortable family living. Expansive windows fill the home with natural light while framing spectacular mountain vistas from nearly every room. Spacious living & dining areas flow effortlessly, creating elegant yet welcoming spaces for everyday living & unforgettable gatherings. The chef-inspired kitchen is the heart of the home, featuring premium appliances, abundant cabinetry, generous workspaces & seamless connection to the main living areas including your expansive outdoor balcony, making it perfect for everything from family breakfasts to holiday celebrations. The home is equipped with an ELAN smart home system, while in-ceiling speakers with independent audio zones create an exceptional experience throughout. The luxurious primary retreat offers stunning mountain views, a spa-inspired ensuite & spacious walk-in closet, creating a peaceful sanctuary at the end of each day. Four additional bedrooms provide outstanding flexibility for growing families, guests or multigenerational living. The walkout level is an entertainer's dream, complete with automatic blinds, commercial-grade heaters & seamless access to your private resort-style backyard. Enjoy the heated outdoor pool, hot tub & outdoor living spaces while taking in Alberta's spectacular sunsets. The triple attached garage features epoxy floors, while the il luminated sport court is ready for basketball, pickleball, tennis & more. Designed for those who love to entertain, the home transitions effortlessly to expansive outdoor living areas where endless views provide the backdrop for summer barbecues & family celebrations. The beautifully maintained 5 acre property offers exceptional privacy with endless possibilities for future enhancements including a detached shop, collector's garage, guest house (subject to approvals), hobby farm, gardens or additional recreational amenities. Enjoy the serenity of country living without sacrificing convenience. World-class golf, excellent schools, boutique shopping, dining, equestrian facilities & endless outdoor recreation are all nearby, while Banff, Canmore, Kananaskis & the Rockies become your weekend playground. This is far more than a home, it's a legacy property where families gather, memories are made & every day begins with one of Alberta's most spectacular view. An exceptional opportunity! (id:25325)
Drumheller, Alberta
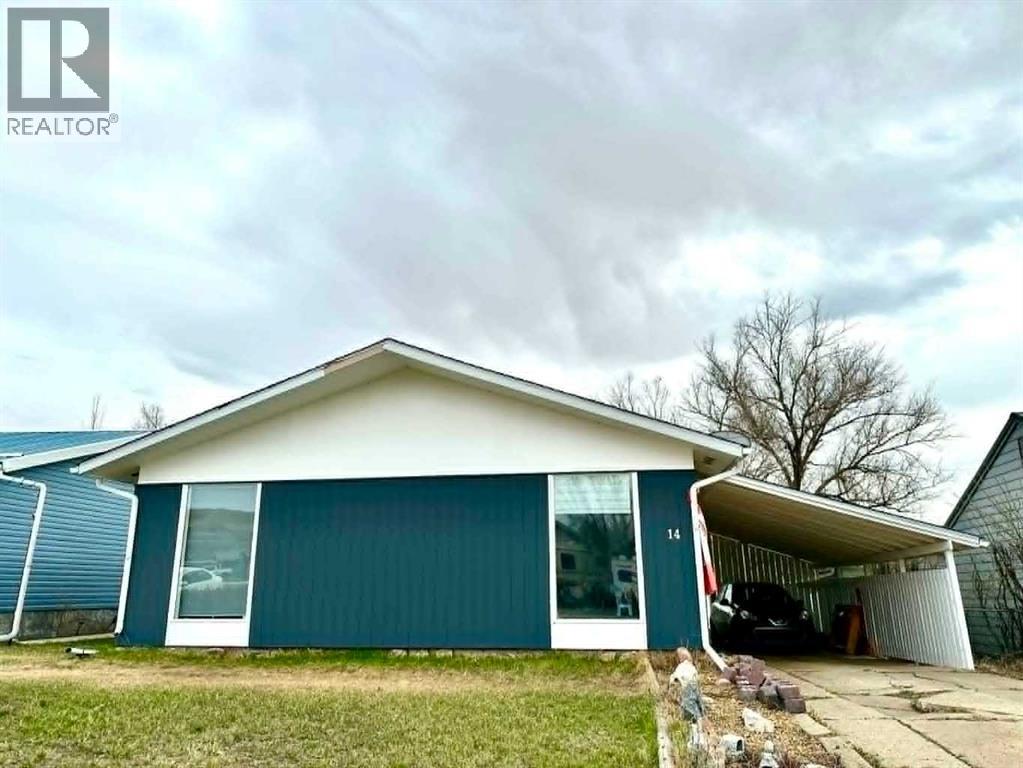
Welcome to 14 Spruce Drive—a beautifully renovated home that perfectly blends modern upgrades with unbeatable comfort! Nestled in a quiet, desirable neighborhood in Drumheller, this property has been thoughtfully updated from top to bottom, offering true peace of mind and move-in-ready convenience for its next owner.Step inside to discover a bright, open-concept living area filled with natural light, modern flooring, and stylish finishes throughout. The updated kitchen features sleek cabinetry, contemporary countertops, and quality appliances, making it a perfect hub for daily cooking and entertaining guests.Key Highlights & Upgrades:Move-In Ready: Extensive recent renovations leave nothing left to do except move in and enjoy.Modernized Interior: Upgraded flooring, fresh contemporary paint, and refined lighting fixtures throughout.Refreshed Kitchen & Bathrooms: Designed with modern tastes and functionality in mind.Great Curb Appeal: Located on a peaceful street with a spacious yard, ideal for outdoor gatherings, gardening, or relaxation.Whether you are looking for a fantastic family home, a low-maintenance retirement spot, or a turnkey investment property in the heart of the Drumheller Valley, 14 Spruce Dr is a rare find.Don't miss out on this incredible home—schedule your private showing today! (id:25325)
Calgary, Alberta
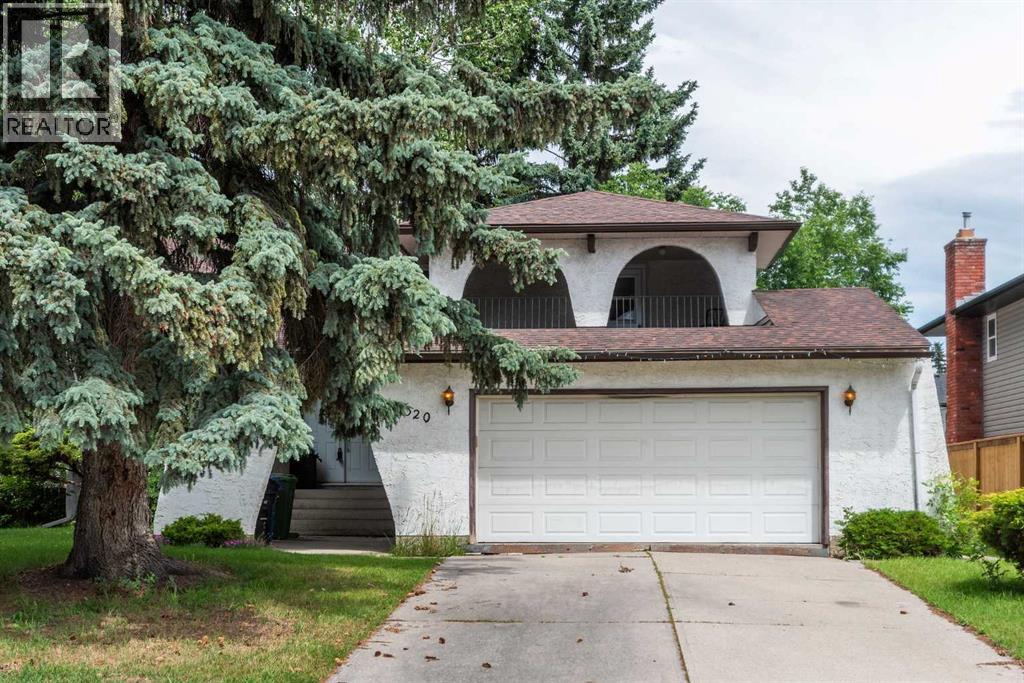
Extraordinary opportunity to live in the highly sought-after community of Canyon Meadows Estates! Ideally located close to shopping, schools, transit, Fish creek park, Canyon Meadows pool and major roadways. Vaulted ceilings with 4 bedrooms up, 1 bedroom on the main and one located in the illegal basement suite. Separate heating system for the upstairs and the basement which is heated by an in floor hydronic system. The side yard faces out to the access point for a community play park. The bright, open-concept main living area is warm and inviting, perfect for both entertaining and everyday living, with an abundance of natural light. The spacious primary bedroom features a 4-piece ensuite and a private deck. This exceptional home offers over 2,900 sq. ft. of fully developed living space. This home is truly a must-see, you won’t be disappointed. (id:25325)
Calgary, Alberta
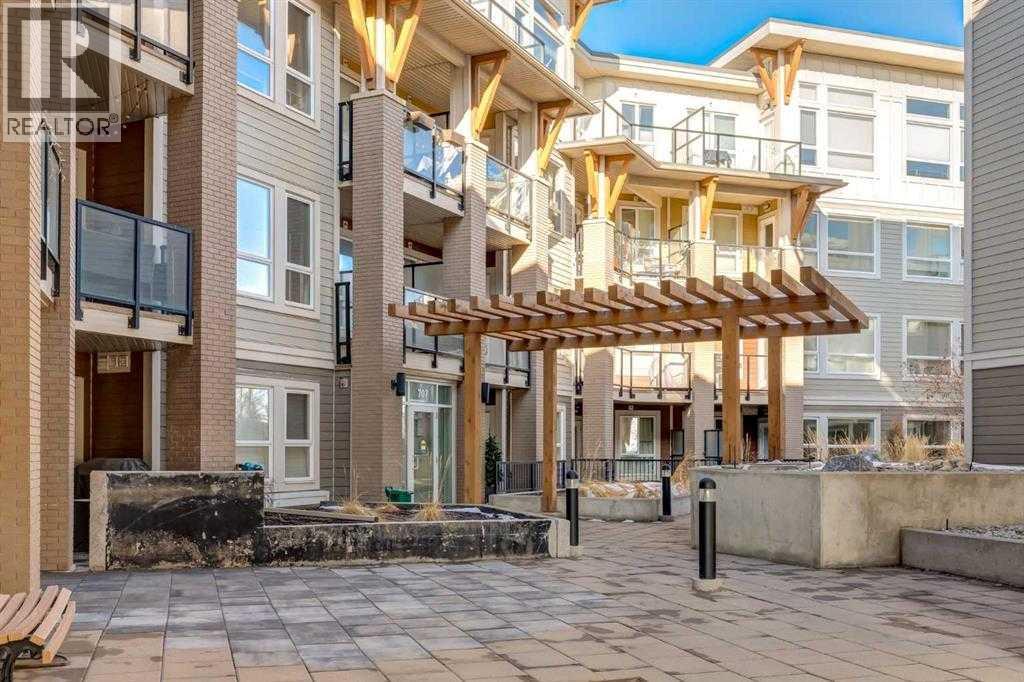
Step into this 2 bedroom and 2-bathroom corner-unit home and you will be greeting by a spacious kitchen with classic penny-round backsplash and quartz countertops, maple cupboards, stainless appliances including a built-in oven, and a countertop gas stove . A huge quartz peninsula has enough counter space to sit 3 people. Nine feet ceilings and large windows create an extra roomy feel. Windows blanket both the North and East sides of this unit The North – East patio has a gas hookup to take care of your ba4bequing needs. The master bedroom has a luxurious ensuite with a 3’ x 8’ glass shower and a walk-in closet. The second bedroom is more than generous with ample storage and a 2’nd 4-piece bathroom is just off the entrance to the unit. Apartment style in-suite laundry facilities enable you to take care of all your laundry needs. This unit also has a storage locker and a tandem parking stall for 2 vehicles.This desirable condo complex features a pet-wash, a car wash, 2 gyms, a bike storage room, visitor parking and a beautiful courtyard. The condo has very reasonable condo fees. Conveniently located near restaurants and shopping and minutes to downtown. This condo has a perfect balance for size and lifestyle for the inner-city dweller. This is a pet friendly building.NOTE: CREB LOBBYBOX at the front entrance of building 707 provides access to the building. Condo entrance lockbox on the unit door. (id:25325)
Airdrie, Alberta
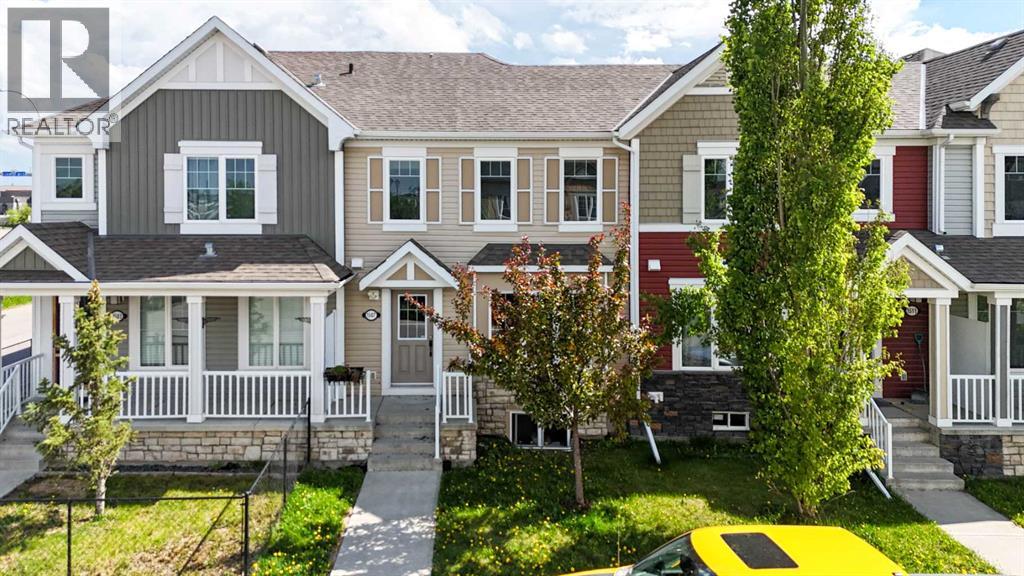
NO CONDO FEES! Showcasing pride of ownership throughout, this impeccably maintained and fully developed 4-bedroom home offers an exceptional blend of style and functionality. Ideally located within walking distance to schools, parks, a shopping plaza, and a variety of everyday amenities, this property presents a rare opportunity for both homeowners and investors. Living space of almost 1800 Square feet, Designed with modern living in mind, the bright and spacious open-concept main floor is enhanced by large windows that fill the home with natural light, while rich hardwood flooring adds warmth and elegance throughout the living spaces. The well-appointed kitchen serves as the heart of the home, offering ample cabinetry, generous counter space, and a seamless flow for both daily living and entertaining. The attached double garage provides added convenience and is a sought-after feature rarely found in similar properties. Upstairs, the spacious primary suite offers a private retreat complete with a walk-in closet and a full ensuite bathroom. Two additional bedrooms and another full bathroom provide comfortable accommodations for family members and guests. A true highlight of this residence is the expansive south-facing balcony, where you can enjoy spectacular panoramic views and abundant sunshine throughout the day with Sunroom potential (subject to approval). Whether relaxing with a morning coffee or entertaining guests, this outdoor space offers an exceptional extension of the home's living area. Newly upgrading done to the basement. The fully finished lower level further enhances the property's appeal, featuring a separate entrance through the garage, separate laundry facilities, and a kitchen (illegal basement suite). Combining a desirable location, thoughtful design, outstanding outdoor living space, this move-in-ready home delivers exceptional value with the added benefit of no condo fees. An outstanding opportunity for discerning buyers seeking both comfort and long-term investment potential. (id:25325)
Calgary, Alberta
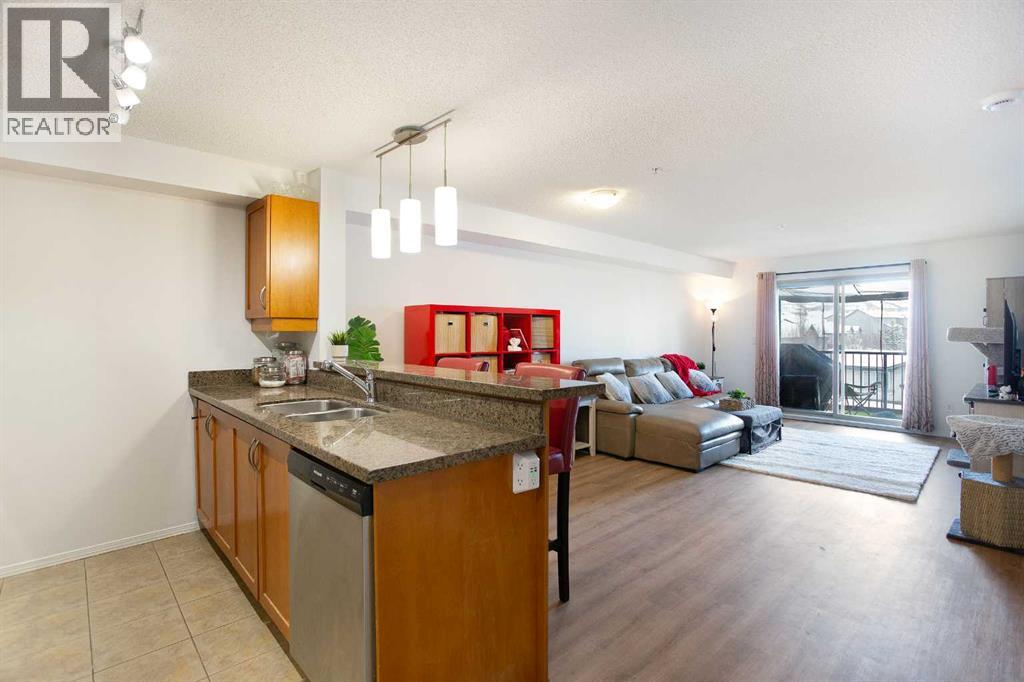
Bright 678 sq ft 1 bedroom condo in Panorama Hills with west-facing balcony and electricity included in condo fees. Fresh paint and new flooring throughout, this move-in ready third-floor unit is ideal for first-time buyers, downsizers, or investors.The open-concept layout offers a bright and functional living space, featuring maple kitchen cabinets, granite countertops, stainless steel appliances, and a breakfast bar. The west-facing balcony brings in great natural light and is perfect for enjoying afternoon sun.The spacious primary bedroom includes ample closet space, and the four-piece bathroom is finished with tile flooring and granite accents. In-suite LG washer and dryer (just over a year old) adds everyday convenience.Located in a well-maintained, cat-friendly building, this unit also includes an assigned above-ground parking stall with plug-in. Close to shopping, parks, public transit, and with quick access to Stoney Trail, Deerfoot Trail, and other major routes. (id:25325)
