0%


Chestermere, Alberta
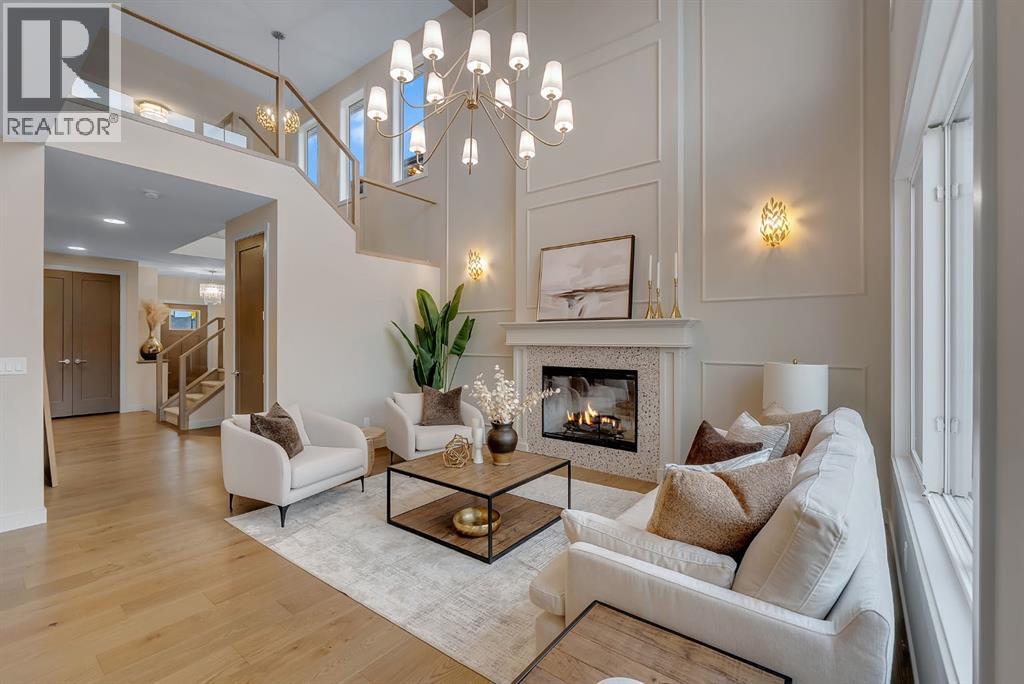
Alliston at Home presents an exceptional estate home in the prestigious lakeside community of South Shore in Chestermere. This elegant residence features shy of 2900 sq. ft. of beautifully designed living space, offering 4 bedrooms, 3 full bathrooms, and a separate entrance to the basement, ready for your design ideas. This Home offers space for the whole family to grow and is located just steps from the lake. Step inside to airy 9' ceilings and engineered hardwood floors that span the expansive main floor. The showstopper kitchen is complemented by upgraded floor-to-ceiling two-tone cabinetry, an extensive island with quartz countertops, sleek stainless-steel appliances with a gas range, and a butler's pantry offering additional prep space. The open-concept dining room and living room are perfect for entertaining, and the living room features a striking floor-to-ceiling fireplace. The main-floor bedroom is perfect for multigenerational living, with a full bathroom and an oversized walk-in shower. The mudroom off the triple-attached garage is a great space for all the kids' odds and ends and keeps life organized. Step outside to the impressive 23' deck, perfect for outdoor dining, summer gatherings, or relaxing evenings. Upstairs, the Home offers a thoughtfully designed retreat for the entire family. The primary suite is a private sanctuary featuring a large walk-in closet and a luxurious 5-piece spa-inspired ensuite with a soaker tub and oversized walk-in shower. Two additional bedrooms with walk-in closets, another full 5-piece bathroom with dual sinks, make kids' bedtime a breeze; the upper laundry adds convenience; and a generous family/bonus room provides space for both relaxation and everyday living. The unfinished basement with 9' ceilings and a separate entrance is ready for your design ideas. The home also features a Home Comfort System, including a Hi-Velocity Heating System, MERV 13 air filtration system, and tankless hot water heater for enhanced year-ro und comfort and efficiency. Located in the highly sought-after South Shore community, this Home offers easy access to Chestermere Lake, scenic walking paths, parks, schools, and convenient commuting to Calgary. (id:25325)
Calgary, Alberta
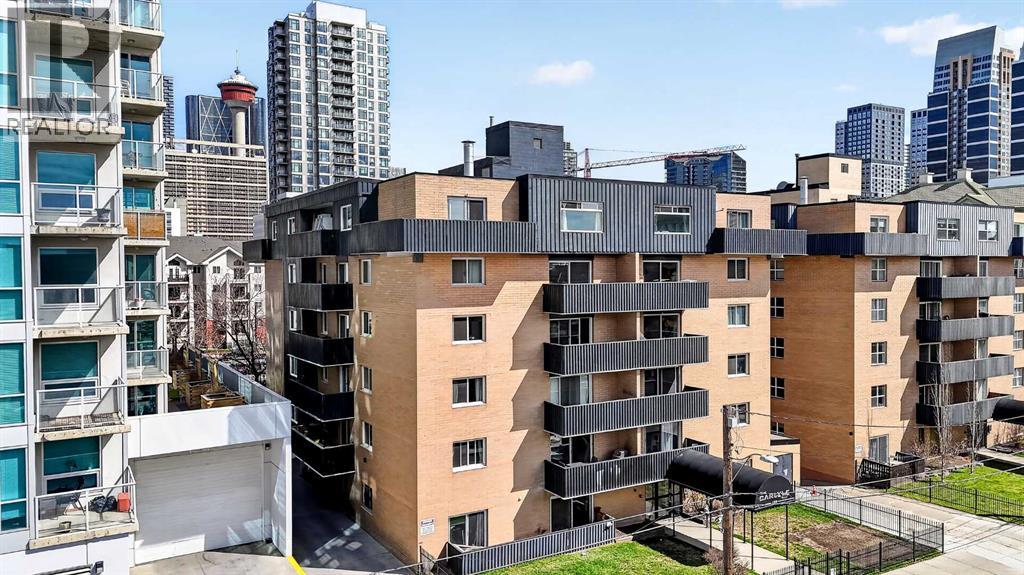
Welcome to this beautifully updated top-floor residence, ideally positioned in one of the city’s most vibrant and walkable neighbourhoods—just steps from the energy of 1st Street SW and 17th Avenue.From boutique cafés and yoga studios to local pubs, restaurants, and everyday conveniences, everything you need is right outside your door—offering a true inner-city lifestyle defined by ease and connection.Inside, the home has been thoughtfully refreshed with a clean, contemporary aesthetic. The kitchen is both stylish and functional, featuring granite countertops, stainless steel appliances, ample cabinetry, and a timeless subway tile backsplash—perfect for everyday living or hosting friends.Enjoy the added benefits of top-floor living, including enhanced privacy and natural light, along with assigned covered parking and access to a well-maintained building with clean, convenient laundry facilities. There is also potential to incorporate in-suite laundry, adding even greater comfort and flexibility.Step outside and immerse yourself in the neighbourhood—whether it’s unwinding on a sunny patio, exploring the charm of Mission, or catching a game at the Saddledome. With downtown just minutes away, commuting is effortless by foot, bike, or transit.A refined, low-maintenance home offering style, comfort, and an unbeatable urban lifestyle. Don’t miss your opportunity to call this exceptional space your own. (id:25325)
Calgary, Alberta
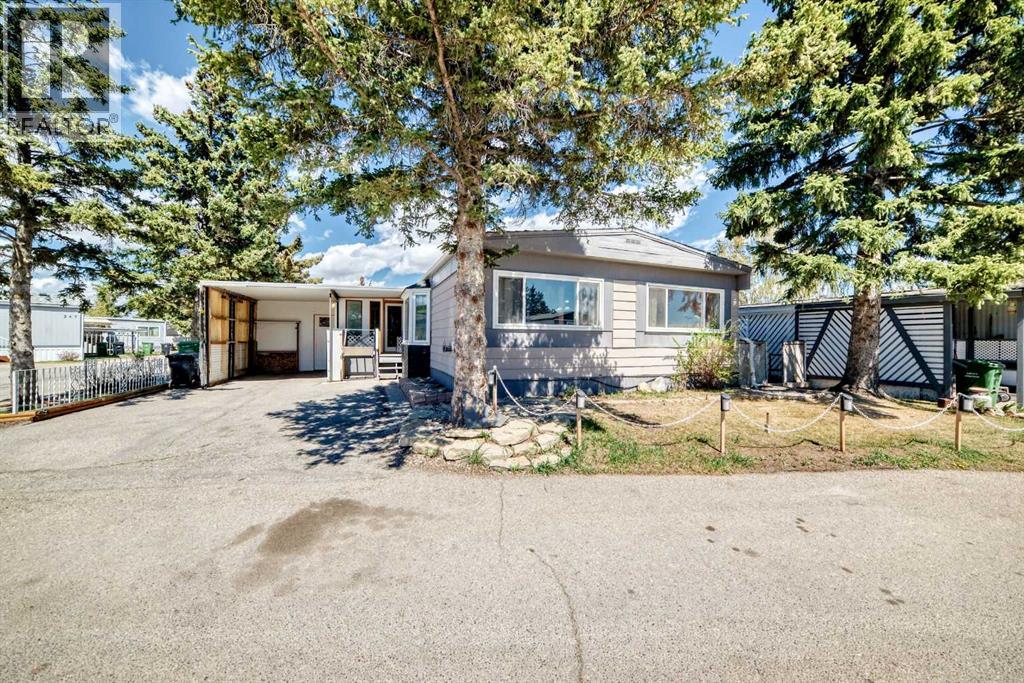
Accessible living with one of the best corner lots in the complex, just a five minute walk to Greenwich Village and Calgary Farmers' Market West. With the community pathway system right outside your door, you'll enjoy easy access to shopping, restaurants, parks, and everyday amenities.Situated on a private corner lot surrounded by mature trees, this home offers outstanding potential for first time buyers, flippers, or investors, or anyone looking to add their own personal touch. Featuring a carport, enclosed porch, and bright three season enclosed patio, there is plenty of space to make this property your own.With accessibility in mind, the home includes a WHEELCHAIR LIFT, ROLL-IN SHOWER, and a spacious floor plan that can easily be reconfigured to suit a variety of lifestyles. The generous living room is warmed by a cozy wood-burning stove, while the three bedroom layout includes a primary bedroom with its own two piece ensuite. The four piece main bathroom is currently configured for accessibility and can be modified if preferred.The enclosed patio opens to a private, garden-inspired backyard complete with a deck, low maintenance turf patio, and storage shed, creating a peaceful outdoor retreat. On the west side of the home, you'll find the west-facing breeze way, covered carport and wheelchair lift, which can be removed if no longer required.Lot fees include water, sewer, and garbage collection, adding to the home's affordability. With a fantastic location, and endless potential, this is an excellent opportunity to build equity and create a home that truly reflects your style. Available for quick possession. (id:25325)
Cochrane, Alberta
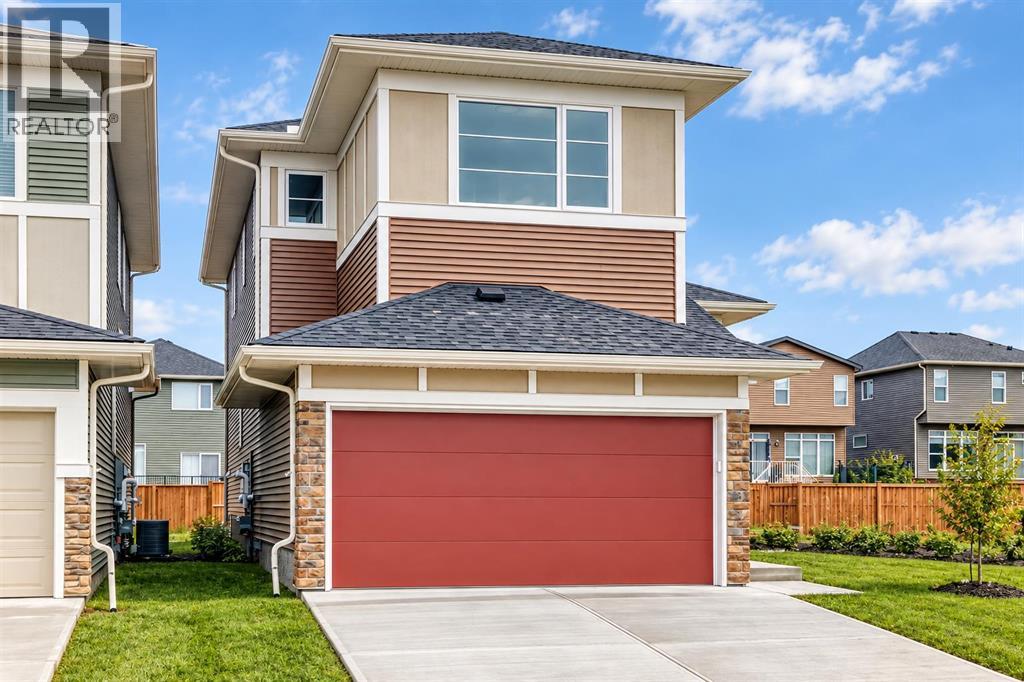
Welcome to the “Delilah” by Genesis Builders Group in the desirable community of Fireside. This beautifully crafted home offers over 2,100 sq ft of thoughtfully designed space, including 3 spacious bedrooms, 2.5 bathrooms, and a main-floor office. Step inside to airy 9’ ceilings and an inviting colour palette. A front flex room creates the perfect space for a home office, flex room or study, while a conveniently placed powder room adds everyday ease. The dining area flows effortlessly into the centrally located kitchen, which showcases quartz countertops, sleek stainless steel appliances, and ample cabinetry, with an island perfect for entertaining. The living room has a striking focal-point fireplace. A functional mudroom off the double-attached garage completes this level and enhances everyday convenience. Upstairs, you’ll find a thoughtfully designed layout highlighted by a centrally located bonus room offering excellent separation between sleeping areas. The spacious primary retreat features ample room for a king bedroom suite, a dedicated ensuite bathroom with dual sinks and oversized shower and a large walk-in closet. The second bedroom is well-sized, while the third bedroom impresses with its own walk-in closet. A full bathroom and convenient upper-floor laundry complete this level. The unfinished basement offers 9’ ceilings and is ready for your design ideas. (id:25325)
Calgary, Alberta
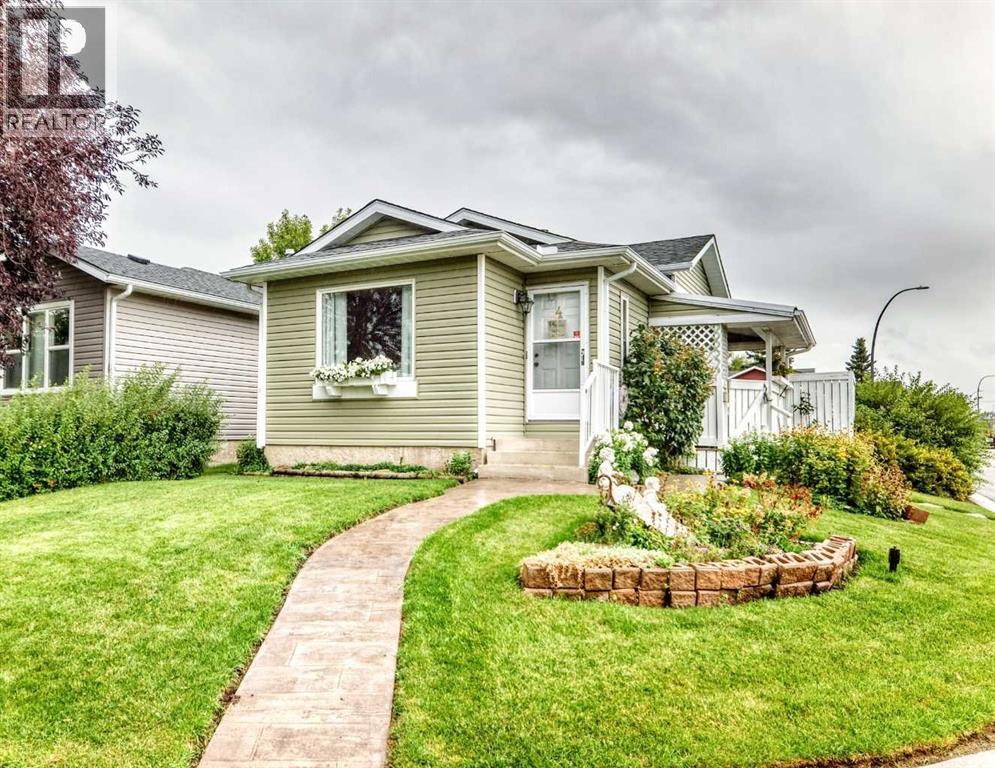
After 33 years of being lovingly cared for by the same owner, this exceptionally cute Taradale home is ready for its next owner. And if you’ve been searching for a home that is easy to love, easy to maintain and easy to afford, this may be the one!The upper two levels feature triple-pane windows, bringing energy efficiency, comfort and quiet to the home. Major updates include central A/C, a newer furnace and hot water tank, and a newer roof with a lifetime warranty. and siding. The beautifully landscaped corner lot has been exceptionally cared for and offers a sunny south-facing yard, poured parking pad and plenty of parking. The upper level offers 2 bedrooms and a full bath, while the third level has another bedroom and full bath. In fact, the seller’s father lived comfortably on the third level — demonstrating just how useful this space can be for family, guests, a teenager, a home office or anyone wanting their own private retreat. The 4th level offers plenty of storage, laundry and a developed room which would be perfect for gaming or an office. And then there’s the charm: a beautiful stone fireplace with thermostat-controlled heat, a covered awning over the side deck creating a lovely sheltered spot for morning coffee or evening tea, and landscaping that has clearly been a labour of love. Located on a corner lot, (extra bonus of no sidewalks to shovel), the home enjoys excellent exposure. That visibility could even lend itself to a home-based business. There's even bus stops right across the street! For buyers wanting the convenience of NE Calgary, this location offers easy access to transit, schools, shopping and everyday amenities, while still providing a welcoming residential setting. Medical offices, Punjab Grocery store, Dollarama are just steps away. It's cute, comfortable, updated, exceptionally well cared for and well priced.After 33 wonderful years, this much-loved home is ready for someone new to move in and call it home. (Some household items ca n be included with the sale) Quick possession is possible. (id:25325)
Calgary, Alberta
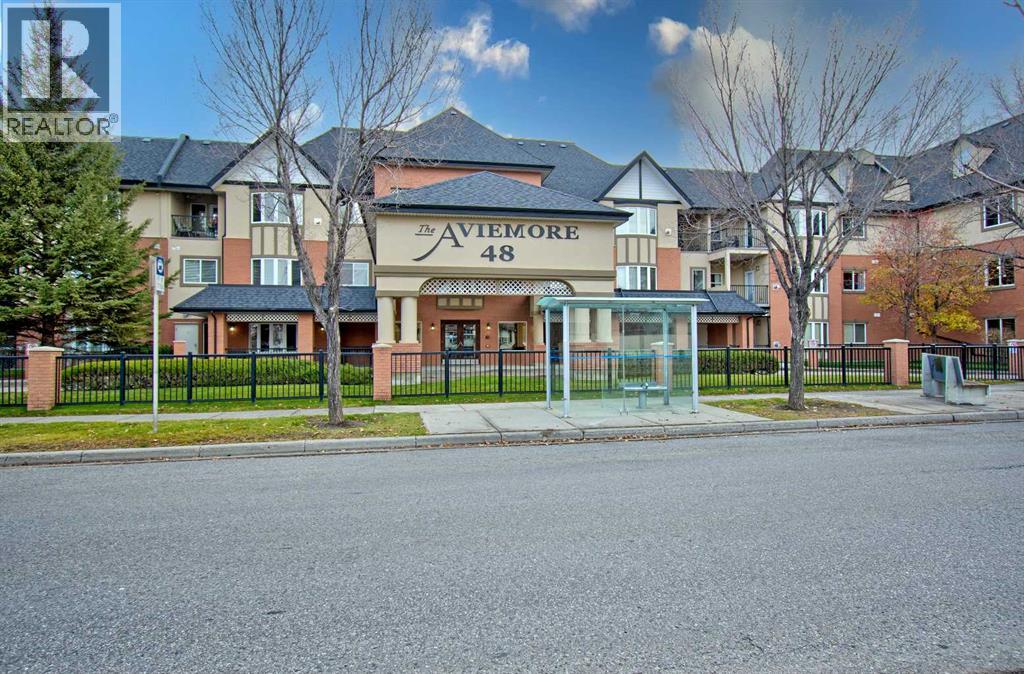
Welcome to the Aviemore, a sought-after 55+ community in the heart of McKenzie Towne! Lovingly maintained by the original owners, this inviting main-floor 1,100 square foot unit showcases pride of ownership and offers a spacious layout with 2 bedrooms, 2 bathrooms and a den. Enjoy a peaceful setting backing onto the courtyard and green space, with views toward the gazebo. Your private patio is the perfect spot for morning coffee, a good book or simply relaxing outdoors. Inside, the generous living and dining areas provide plenty of room for everyday comfort and entertaining, while the den offers a versatile space for a home office, reading room or hobbies. Two graciously sized bedrooms and two bathrooms provide flexibility for visiting family and guests. Both the refrigerator and dishwasher are newer. Life at the Aviemore extends well beyond your front door, with exceptional amenities including a fitness room, steam room, theatre, library, billiards and puzzle areas, workshop, car wash and a community room with a kitchen. Guest suites make hosting out-of-town visitors convenient, while welcoming gathering spaces and building activities offer opportunities to connect with neighbours. Complete with one titled parking stall with convenient storage in front Enjoy nearby Inverness Pond walking paths, parks, shopping, restaurants, services and transit. A wonderful opportunity to enjoy comfortable, low-maintenance living in an established and welcoming community! Don't miss this exceptional opportunity! (id:25325)
Calgary, Alberta
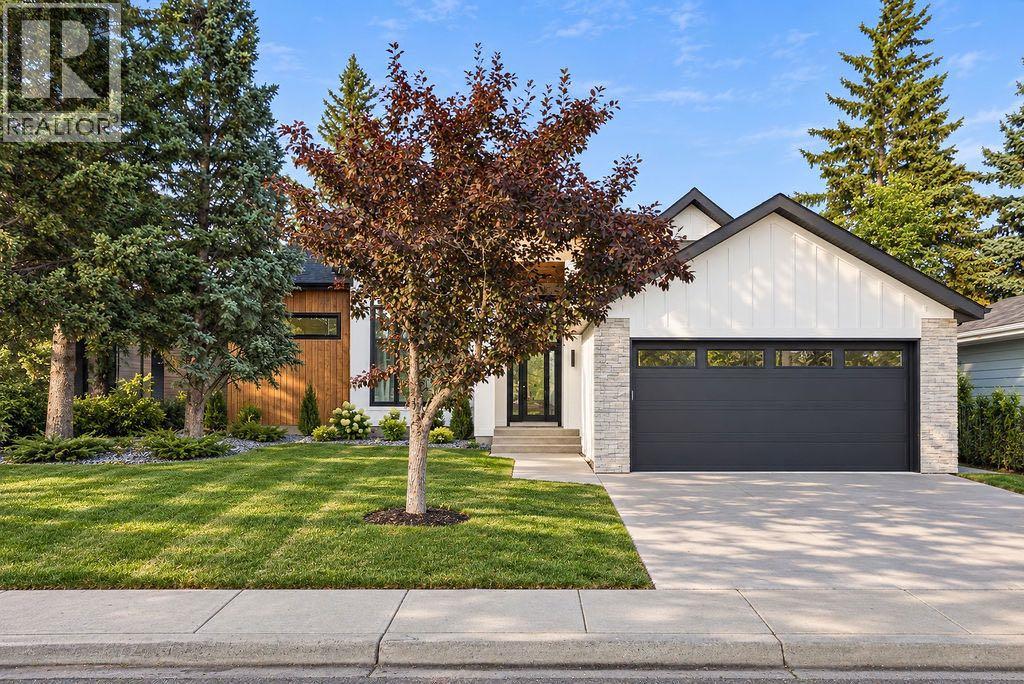
Welcome to this fully renovated bungalow in the established community of Oakridge. Offering a functional layout with four bedrooms and plenty of comfortable living space, this home has been thoughtfully updated throughout with fresh, modern finishes. The main level features two bedrooms along with bright and inviting living spaces, while the fully developed basement offers two additional bedrooms and added space for family, guests, or a home office. Enjoy the comfort of central air conditioning and a great backyard setting with no neighbours directly behind. Backing onto a park, the property offers additional privacy and easy access to green space right outside your door. Located in the desirable community of Oakridge, close to parks, schools, shopping, transit, and everyday amenities, this beautifully updated bungalow is ready for its new owners to enjoy. (id:25325)
Calgary, Alberta
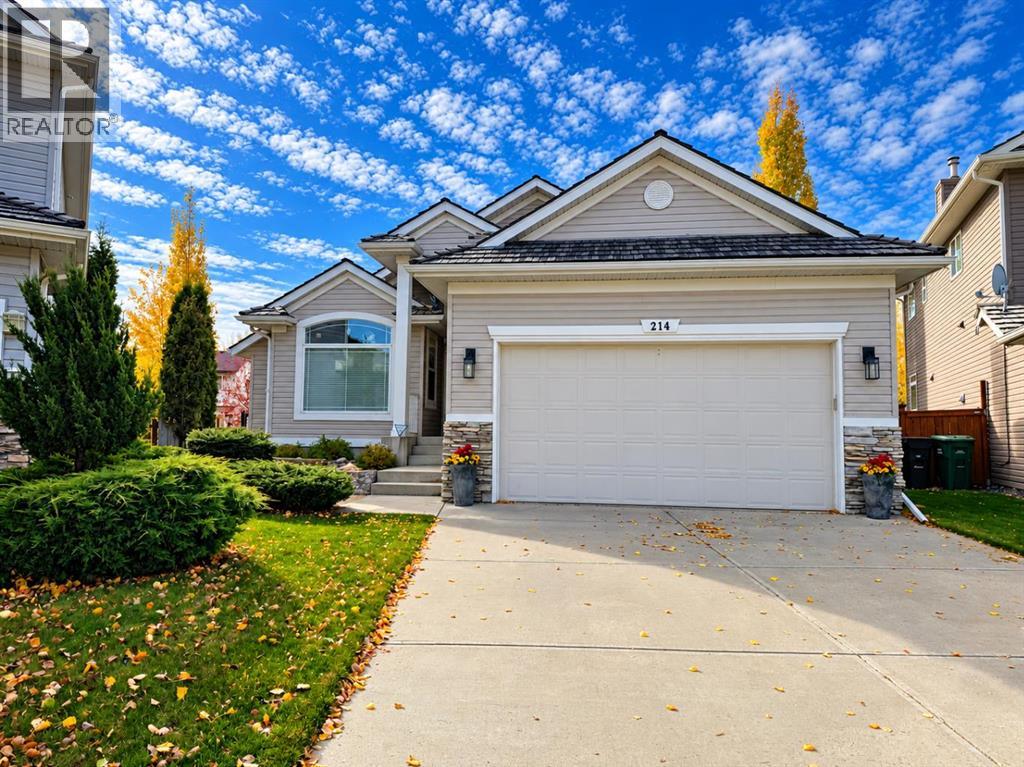
WELCOME TO 214 DOUGLAS GLEN GARDENS SE! This beautifully maintained walkout bungalow offers an exceptional combination of spacious living, thoughtful upgrades, and stunning outdoor spaces in the desirable community of Douglas Glen! From the moment you enter, you'll appreciate the soaring vaulted ceilings, abundance of natural light, and inviting open-concept design that make this home truly special.The bright and spacious main floor features gorgeous new luxury vinyl plank flooring, expansive windows, and a skylight that fills the home with natural light. The impressive living room is anchored by a cozy gas fireplace with an elegant stone surround, creating the perfect setting for relaxing or entertaining. The adjoining dining area is surrounded by windows, offering beautiful views of the mature landscaping and access to the expansive new composite deck.The well-appointed kitchen is sure to impress, featuring new countertops, an abundance of cabinetry, and a HUGE European-style island with an extended breakfast bar that's perfect for casual dining and gathering with family and friends. A convenient main floor den provides an ideal home office or quiet retreat.The generous primary bedroom offers a peaceful escape, complete with a spacious five-piece ensuite featuring dual sinks, a relaxing soaker tub, separate shower, and walk-in closet. The Main floor laundry and an additional full bathroom add everyday convenience.The fully developed walkout basement dramatically expands your living space with an enormous recreation room, ideal for entertaining, movie nights, or accommodating large gatherings. A spacious guest bedroom with its own oversized walk-in closet, a three-piece bathroom, and abundant storage and utility space complete this versatile lower level.Step outside and discover a beautifully landscaped oasis! Mature trees, established shrubs, manicured lawns, and attractive rock gardens create a private, park-like atmosphere. Enjoy the expansive upper co mposite deck or unwind on the gorgeous lower interlocking brick patio, surrounded by lush greenery. An underground sprinkler system makes maintaining the landscaping a breeze, while two natural gas BBQ hookups provide added convenience for outdoor entertaining.Additional highlights include an oversized attached double garage, NEW furnace, central air conditioning, water softener, and attractive interlocking brick walkways. The home's sunny south exposure and numerous windows ensure bright, cheerful living spaces throughout.Offering an outstanding blend of comfort, functionality, and outdoor beauty, this exceptional property is ready to welcome its next owners. DON'T MISS YOUR OPPORTUNITY TO CALL THIS WONDERFUL PROPERTY HOME! (id:25325)
Calgary, Alberta
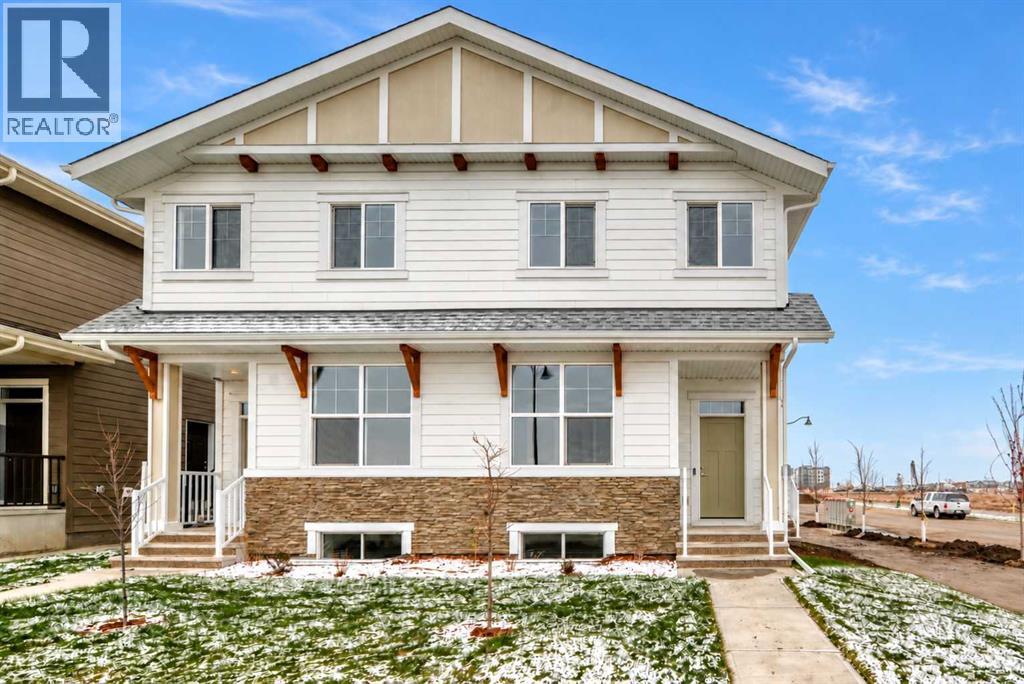
UNBELIEVABLE OPPORTUNITY & A SMART INVESTMENT IN MAHOGANY. This brand-new “Rayn” blends stylish family living with real income potential thanks to a fully developed 2-bedroom, 1-bathroom legal suite with its own private entrance—perfect for rental revenue, extended family, or added flexibility for the future. It’s one of the best 2-bedroom suite layouts you’ll find, with a thoughtful use of space that makes furnishing, living, and renting easy from day one. Inside, the main level feels warm, modern, and highly functional with natural vinyl plank flooring and elevated finishes throughout. The central kitchen is the showpiece, featuring timeless white cabinetry to the bulkhead, a modern backsplash, chimney hood fan, stainless steel appliances, and bright white quartz that wraps the oversized island—ideal for morning coffee, casual meals, or weekend entertaining. The dining area sits perfectly between the kitchen and living room, with room for an extended table when family and friends gather. At the rear of the home, the living room is bright and welcoming with floor-to-ceiling windows that bring in beautiful natural light. A smartly positioned back entry and 2-piece bath add everyday convenience without interrupting the flow of the main living space. Two unique features help set this home apart: a versatile flex room just off the kitchen that works beautifully as a home office, playroom, or fitness space, plus a raised homework/tech nook overlooking the main floor—a fun and functional space that adds personality to the layout. Upstairs, a cozy bonus room offers the perfect spot for movie nights, a kids’ space, or a quiet reading corner. The primary retreat is tucked privately at the back of the home and features an oversized window, generous walk-in closet, and stylish 4-piece ensuite with dual sinks and a full-size shower. The additional bedrooms are well-sized, while the upper laundry keeps daily routines simple and efficient. The legal basement suite is a major bon us, offering 2 bedrooms, 1 bathroom, its own private entrance & a smart layout that maximizes usable space. Whether you’re looking for a mortgage helper, a comfortable space for family, or a long-term investment, this legal suite adds real value and flexibility. Located in the lake community of Mahogany, this home offers more than just a great floor plan—it offers a lifestyle. You’re also close to Mahogany’s main beach access, giving you easy access to the lake, sandy beach, swimming, paddleboarding, skating, playgrounds & year-round community events. With a legal suite, thoughtful design, and a location close to the lake and the Ollerenshaw Heritage Ranch, this home is a standout opportunity. **For a limited time, eligible buyers purchasing a new Hopewell spec home with move-in before December 31, 2026, can choose from three incentive packages valued at up to $5,000; conditions apply and details must be confirmed with Hopewell Residential. (id:25325)
Olds, Alberta
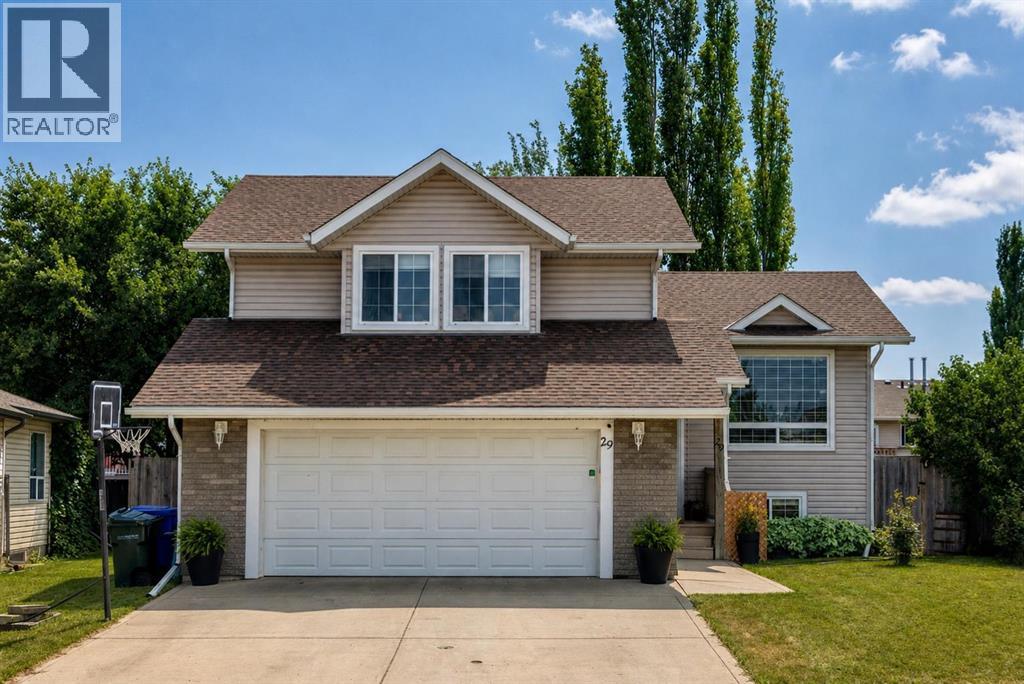
Move-in ready and beautifully renovated, this exceptional modified bi-level offers the perfect combination of modern style, functional design, and an outdoor space you'll enjoy for years to come. Featuring 4 bedrooms, 3 full bathrooms, and a heated double attached garage, this home has been thoughtfully updated from top to bottom, allowing you to simply unpack and enjoy. The bright, open-concept main floor is designed for both everyday living and entertaining, showcasing vaulted ceilings, new flooring, and a stunning renovated kitchen complete with quartz countertops, new stainless steel appliances, abundant cabinetry, and two pantries for exceptional storage. The seamless flow between the kitchen, dining, and living areas creates a warm, inviting atmosphere that's perfect for gathering with family and friends. Privately situated on its own level, the spacious primary retreat offers peaceful south-facing windows, plenty of closet space, and a modern ensuite. Two additional bedrooms and a full bathroom with double sinks complete the main level, providing an ideal layout for families of all sizes. The fully finished lower level expands your living space with an impressive recreation space that offers endless possibilities—from movie nights and kids' play space to a home gym or games area. A fourth bedroom, a beautifully renovated full bathroom featuring a glass shower, laundry area, generous storage, and the mechanical room complete the lower level. Step outside and discover the spacious, mature backyard. Enjoy established trees, abundant raspberry bushes, apple trees, saskatoon bushes, multiple raised garden boxes, strawberry patch and a private gravel fire pit area that's perfect for relaxing summer evenings. Back lane access provides added convenience and future flexibility. Completing the package is a heated double attached garage with attached fenced dog run for your fur baby! Book your showing today! (id:25325)
Calgary, Alberta
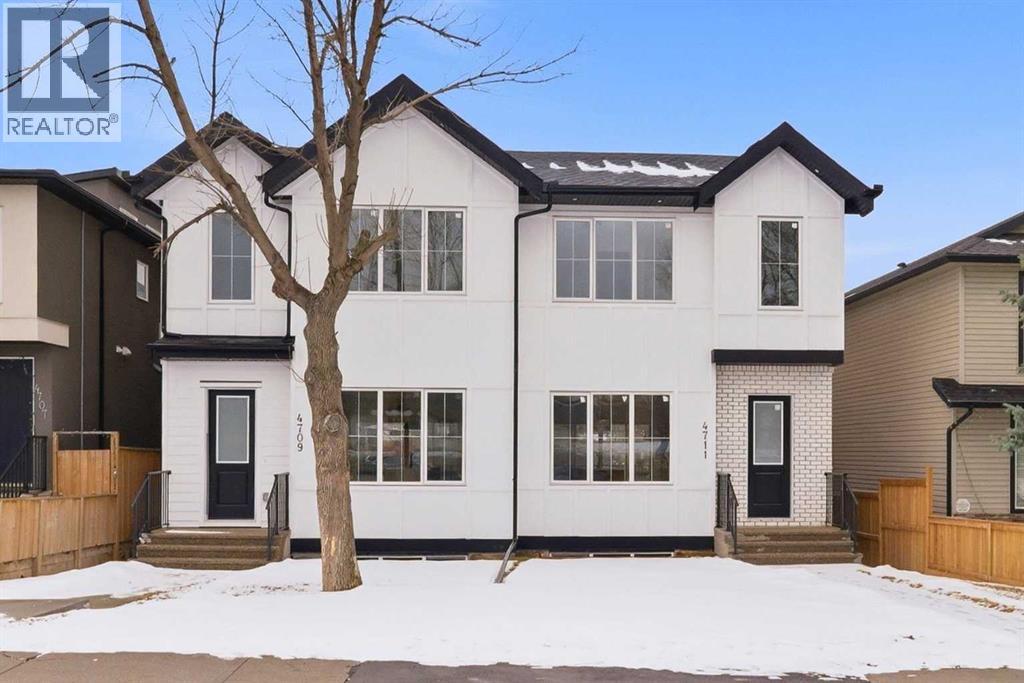
ONLY ONE SIDE LEFT! Introducing this brand new, move-in ready infill in MONTGOMERY — a polished, well-executed home that delivers on both style and function. The addition of a LEGAL 1-BEDROOM WALKOUT SUITE (permit-approved) provides an exceptional opportunity for rental income, multigenerational living, or flexible guest accommodations.The main floor opens to a bright, well-appointed foyer with a full coat closet — an understated but practical welcome. The dining area at the front of the home comfortably accommodates a full-size table and connects seamlessly to the kitchen, which is designed with both aesthetics and usability in mind. SHAKER-STYLE CABINETS, a custom-built hood fan with oak accents, glass display shelving with LED lighting, and a quartz island with waterfall edges create a refined, cohesive space. The KITCHENAID APPLIANCE PACKAGE includes a gas range with pot filler and a French door refrigerator, while a dedicated coffee and beverage station — with room for a beverage fridge — adds a thoughtful finishing touch.The living room is anchored by an INSET GAS FIREPLACE with full-height tile surround and integrated display shelving with closed cabinetry below. SOUTHWEST-facing rear sliders bring in generous natural light and open to a private back deck with privacy screens already in place. The rear mudroom is both functional and well-finished, offering built-in shelving, a bench, and cubbies, alongside a powder room appointed with a skirted quartz counter and decorative framed mirror.The upper level is led by a primary suite featuring a tray ceiling, a generous walk-in closet, and a spa-caliber ensuite complete with a freestanding soaker tub, walk-in shower with DUAL RAIN HEADS, and a double vanity. Two additional bedrooms, a full bathroom with STACKED HORIZONTAL TILE, and a dedicated laundry room with designer tile flooring round out the floor.The lower WALKOUT SUITE is bright, independently accessed, and finished to a consistently high standard. The living area features a BUILT-IN FLOATING MEDIA CENTRE, while the full kitchen mirrors the quality of the main floor with warm oak flat-panel cabinetry and quartz countertops. A spacious bedroom with walk-in closet, full bathroom, and stacked laundry complete the suite — fully self-contained and ready for immediate use.Situated just off Home Road, Montgomery offers straightforward access to 16th Ave and Memorial Drive while maintaining proximity to some of Calgary's best green space. Shouldice Park, Bowmont Park, and the Bow River Pathway system are within walking distance, supporting an active, outdoor lifestyle year-round. Montalcino Ristorante, NOtaBLE, and a strong selection of local cafés and dining options are close by, with Market Mall, the University of Calgary, and Foothills Hospital all conveniently nearby — making this one of the city's most well-positioned inner-city communities. Contact us to view! (id:25325)
Rural Ponoka County, Alberta
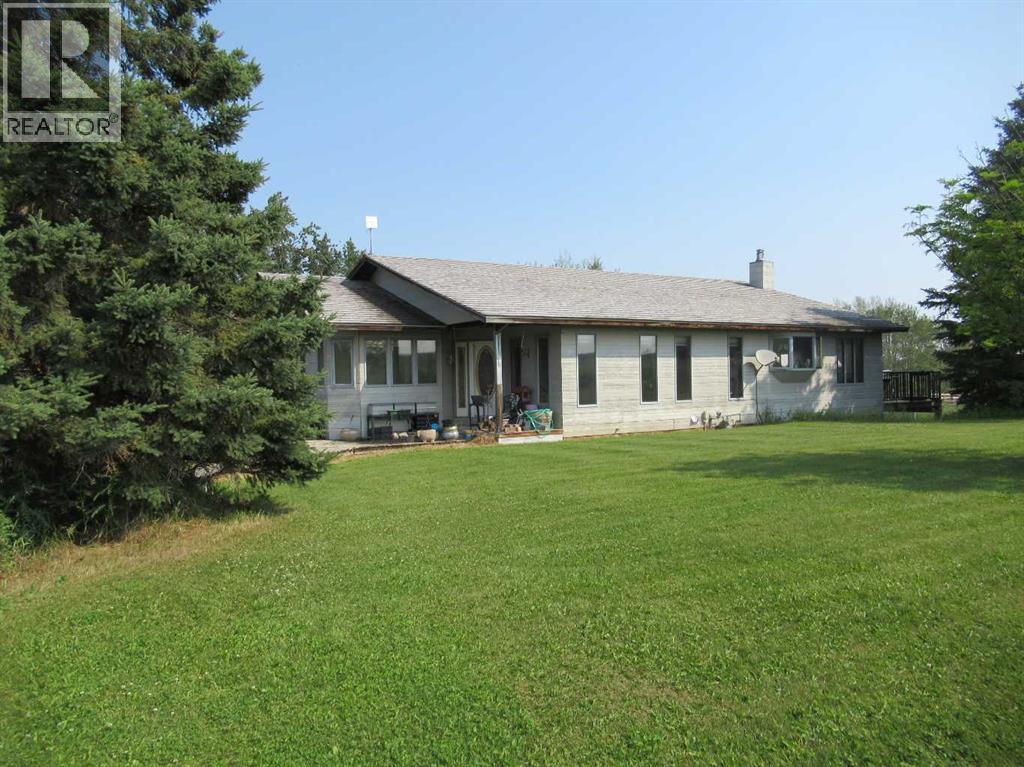
Peace and quite, room to Roam and still close to town describes this beautiful 40 acre acreage. The property offers a lovely mix of mature trees and open pasture, providing privacy and plenty of space to enjoy the out doors. The spacious family home features an open kitchen and living area with a cozy airtight woodstove, along with an additional family room, office and 3 bedrooms completing the main floor. The walkout basement has some development already in place, offering additional potential. This private property also features two natural springs providing a great water supply. Located 10 minutes from Rimbey, this nearly 40-acre property offers the perfect combination of peaceful country living and convenient access to town. An acreage well worth seeing. (id:25325)
