0%


Calgary, Alberta
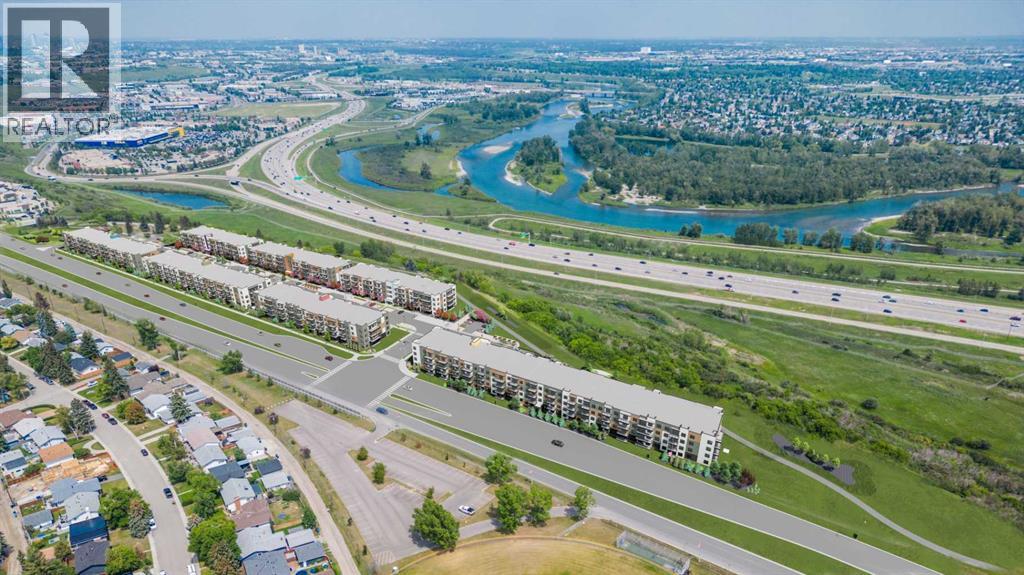
Estimated completion April 2027-December 2028. Welcome to MINTOFT PLACE ON BLACKFOOT TRAIL, a brand-new development by CEDARGLEN LIVING, 6x Customer Insight Builder of Choice Award winner. This “B” floor plan offers 574.83 sq. ft. RMS (629 sq. ft. builder size) with 1 bed + 1 bath, and a bright open-concept layout with 9’ ceilings and LVP flooring throughout common areas, carpets in the bedrooms and closets (option to upgrade to LVP). The modern kitchen features quartz countertops, large island with eating area, stainless steel appliances, undermount sink, and pantry. The living area is ideal for entertaining and relaxing after a long day. The primary bedroom includes a walk-n closet and a large bright window. Additional highlights include Low-E triple-glazed windows, ERV fresh air system, BBQ gas line, in-suite laundry, sound-reducing membrane, glass patio railing, and 1 titled underground parking stall. A once in a lifetime community off Blackfoot Trail and Southland Drive in Calgary. Nature lovers will appreciate that Sue Higgins park and Carburn Park are a short stroll away. Deerfoot meadows shopping centre, anchored by Costco, Ikea and Walmart, along with many other amazing shops and restaurants are located in very close proximity. Pet and rental friendly complex. (id:25325)
Calgary, Alberta
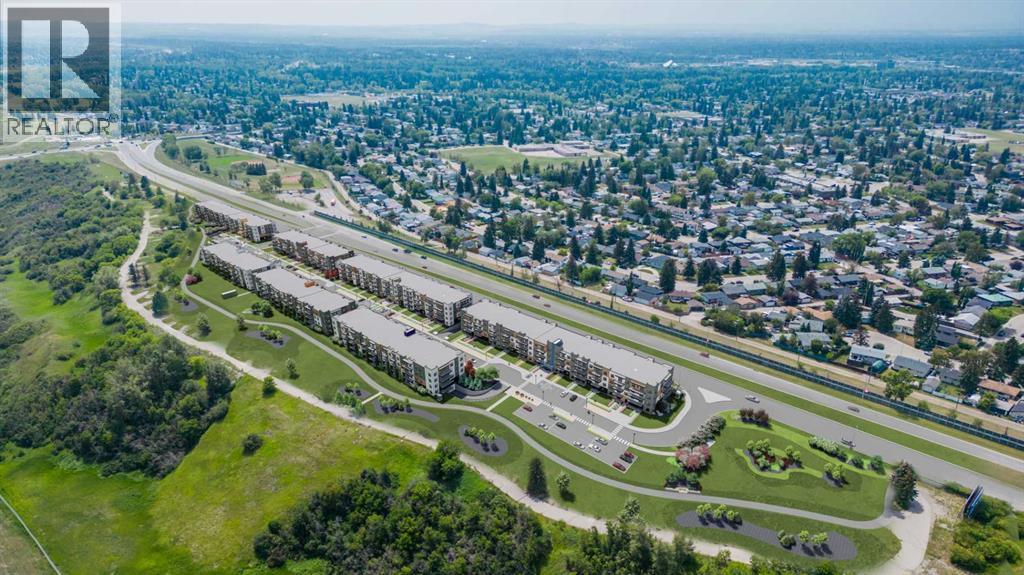
Estimated completion April 2027-December 2028. PHOTOS ARE OF FORMER SHOW SUITE - ACTUAL UNIT FINISHES WILL VARY. Welcome to MINTOFT PLACE ON BLACKFOOT TRAIL, a brand-new development by CEDARGLEN LIVING, 6x Customer Insight Builder of Choice Award winner. This “S” floor plan offers 1,174.36 sq. ft. RMS (1,259 sq. ft. builder size) with 3 beds + 2 baths, and a bright open-concept layout with 9’ ceilings and LVP flooring throughout common areas, carpets in the bedrooms and closets (option to upgrade to LVP). The modern kitchen features quartz countertops, large island, stainless steel appliances, undermount sink, and huge pantry. The spacious living and dining area is ideal for entertaining and relaxing. The primary bedroom includes a walkin closet, and 4pc ensuite, while the second and third bedrooms are thoughtfully positioned for added privacy near the 2nd 4pc bathroom. Additional highlights include Low-E triple-glazed windows, ERV fresh air system, BBQ gas line, in-suite laundry, sound-reducing membrane, glass patio railing, and 1 titled underground parking stall. A once in a lifetime community off Blackfoot Trail and Southland Drive in Calgary. Nature lovers will appreciate that Sue Higgins park and Carburn Park are a short stroll away. Deerfoot meadows shopping centre, anchored by Costco, Ikea and Walmart, along with many other amazing shops and restaurants are located in very close proximity. Pet and rental friendly complex. (id:25325)
Calgary, Alberta
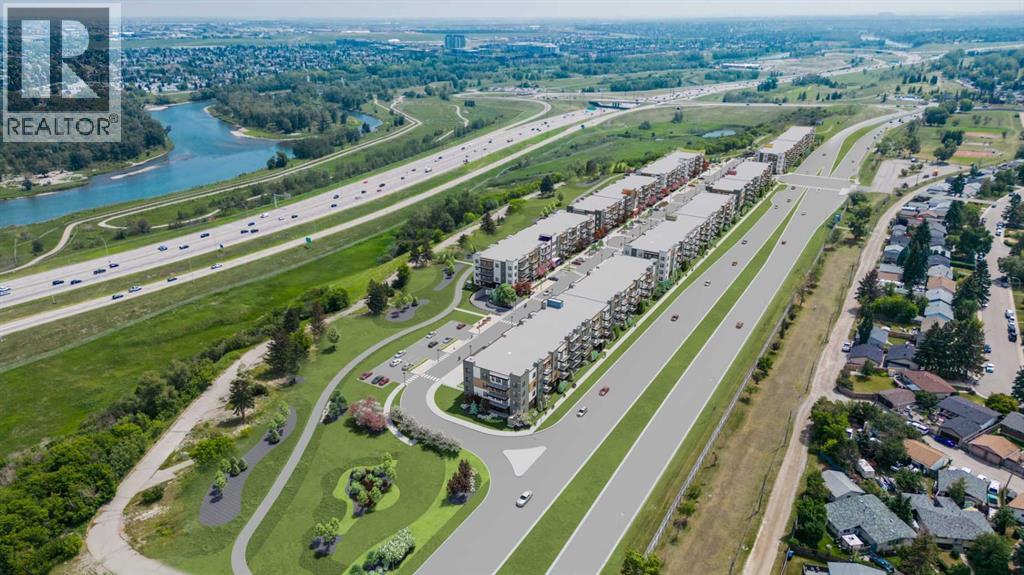
PHOTOS ARE OF FORMER SHOW SUITE - ACTUAL UNIT FINISHES WILL VARY. Welcome to MINTOFT PLACE ON BLACKFOOT TRAIL, a brand-new development by CEDARGLEN LIVING, 6x Customer Insight Builder of Choice Award winner. This “N4” floor plan offers 776.02 sq. ft. RMS (837 sq. ft. builder size) with 2 beds + 2 baths, a bright open-concept layout with 9’ ceilings and LVP flooring throughout common areas, carpets in the bedrooms and closets (option to upgrade to LVP). The modern kitchen features quartz countertops, large island, stainless steel appliances, undermount sink, and flush countertop eating area. The living area is ideal for entertaining and relaxing after a long day. The primary bedroom includes a large bright window and 4pc ensuite, while the second bedroom is thoughtfully positioned for added privacy near the 2nd 4pc bathroom. Additional highlights include Low-E triple-glazed windows, ERV fresh air system, BBQ gas line, in-suite laundry, sound-reducing membrane, glass patio railing, and 1 titled underground parking stall. Once in a lifetime community off Blackfoot Trail and Southland Drive in Calgary. Nature lovers will appreciate that Sue Higgins park and Carburn Park are a short stroll away. Deerfoot meadows shopping centre, anchored by Costco, Ikea and Walmart, along with many other amazing shops and restaurants are located in very close proximity. Pet and rental friendly complex. (id:25325)
Calgary, Alberta
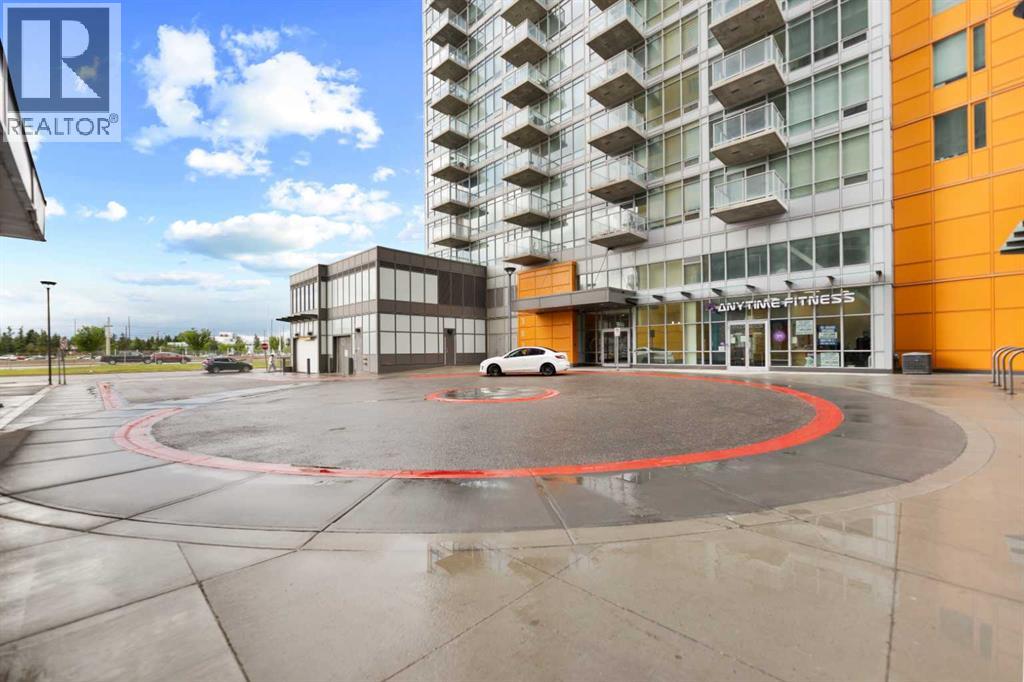
Welcome to University City in the heart of Brentwood, offering an excellent combination of location, convenience and functionality. This bright 638 sf unit features 2 bedrooms and 2 full bathrooms, providing valuable flexibility for a roommate, guest room, home office or additional living space. The efficient layout includes an open living and kitchen area, in-suite laundry and a private balcony. Ideally located close to the University of Calgary, Brentwood LRT Station, Foothills Medical Centre, Alberta Children’s Hospital, Market Mall, restaurants, shopping and everyday amenities, with convenient access to Crowchild Trail and major routes. An excellent option for students, professionals, investors, retirees or anyone seeking a low-maintenance home in a highly convenient location. The property also includes titled underground parking and assigned storage. Book your private showing today. (id:25325)
Calgary, Alberta
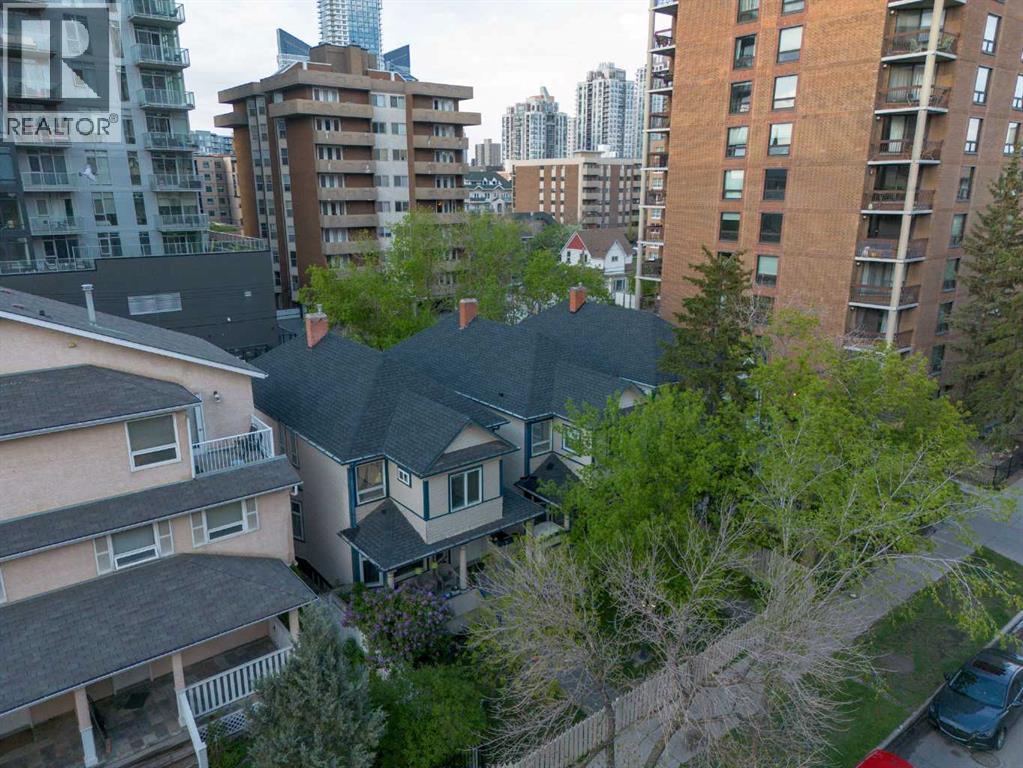
Outstanding opportunity to acquire a fully assembled, mid-block development site in Calgary’s Beltline community. This 9,756 square foot site spans three contiguous lots at 1314, 1316, and 1318 15 Avenue SW and is currently zoned CC-MH (Centre City Multi-Residential High Rise District) under Land Use Bylaw 1P2007. This zoning supports a Floor Area Ratio (FAR) of up to 5.0, allowing for substantial future density in one of Calgary’s most dynamic and walkable urban neighbourhoods.The site is rectangular in shape with approximately 75 feet of frontage along 15 Avenue SW and rear lane access, offering strong development efficiency. Located between 12 Street and 14 Street SW, it enjoys immediate access to key commuter routes including 14 Street, 17 Avenue, and 12 Avenue SW, with nearby transit options enhancing connectivity for future residents or tenants. The property is within walking distance to grocery stores, restaurants, fitness studios, and both downtown and 17th Avenue’s retail corridors—an essential attribute for any successful multi-residential project.The land is improved with three separate structures: two are currently rented out, and the third is used as a professional office space. These improvements generate short-term holding income and provide flexibility for interim commercial or residential uses (subject to City of Calgary approvals). The site’s existing configuration and tenancies reduce carrying costs while future development planning is underway.This valuation reflects comparability to several recent area land transactions, adjusted for location, zoning, and development readiness. No development applications have been submitted to date, providing a clean slate for a custom-built vision.With its location inside the Beltline Area Redevelopment Plan, this parcel benefits from a municipal planning framework that prioritizes high-density residential growth. The CC-MH zoning allows for a wide range of uses and building forms, with potential for f urther density incentives where community benefit contributions apply.Whether you're a builder, developer, or investor seeking to hold income-producing land in Calgary’s inner core, this offering provides both immediate utility and long-term potential in equal measure. (id:25325)
Calgary, Alberta
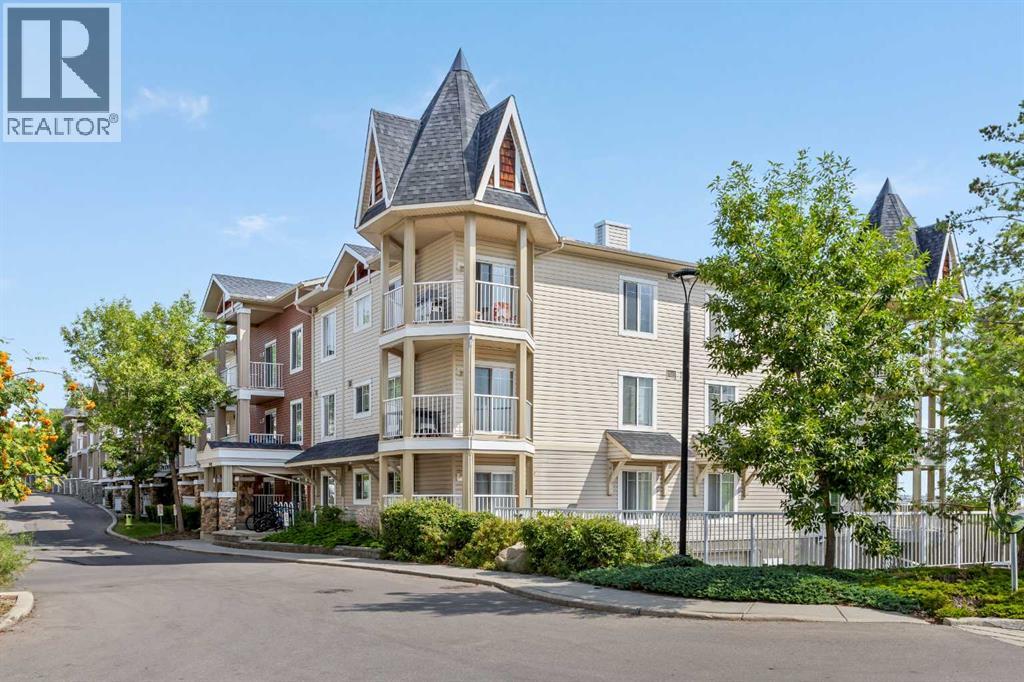
Come and view this amazing 1 Bed 1 Bath condo in Panorama Hills, a great unit and location for buyers looking to get their first home or an investor adding to their portfolio. This home has a large living room with west facing exposure, paired with a well sized kitchen and dining area it makes great use of the floorplan. The bedroom is spacious and can comfortably fit a king size bed, includes a walk-in closet and full bathroom. The unit comes with TWO TITLED parking stalls - one heated underground stall and an additional surface stall. The unit also comes with a storage locker which is located in front of the underground parking stall. It is perfect for storing excess belongings, bicycles or extra tires for your vehicles. The building and unit have been well maintained, clean and ready for a new buyer. The condo fees cover all of the utilities (electricity, water and gas) making it easier to budget monthly expenses. The condo board permits up to 2 pets subject to approval. The unit was previously rented for $1500/month and provided great cash flow for the owners in a location that is in close proximity to transit, restaurants, bars, banks, big box retailers and grocery stores including Canadian Tire, Home Depot, Sobeys, Staples, Winners and plenty more! (id:25325)
Calgary, Alberta
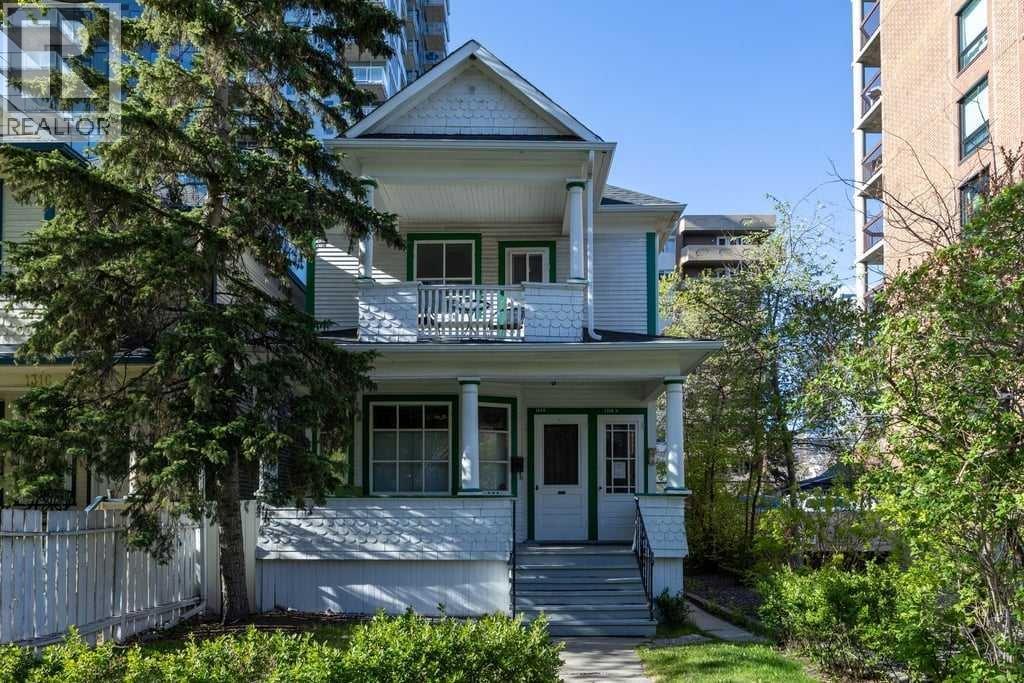
Outstanding opportunity to acquire a fully assembled, mid-block development site in Calgary’s Beltline community. This 9,756 square foot site spans three contiguous lots at 1314, 1316, and 1318 15 Avenue SW and is currently zoned CC-MH (Centre City Multi-Residential High Rise District) under Land Use Bylaw 1P2007. This zoning supports a Floor Area Ratio (FAR) of up to 5.0, allowing for substantial future density in one of Calgary’s most dynamic and walkable urban neighbourhoods. The site is rectangular in shape with approximately 75 feet of frontage along 15 Avenue SW and rear lane access, offering strong development efficiency. Located between 12 Street and 14 Street SW, it enjoys immediate access to key commuter routes including 14 Street, 17 Avenue, and 12 Avenue SW, with nearby transit options enhancing connectivity for future residents or tenants. The property is within walking distance to grocery stores, restaurants, fitness studios, and both downtown and 17th Avenue’s retail corridors—an essential attribute for any successful multi-residential project. The land is improved with three separate structures: two are currently rented out, and the third is used as a professional office space. These improvements generate short-term holding income and provide flexibility for interim commercial or residential uses (subject to City of Calgary approvals). The site’s existing configuration and tenancies reduce carrying costs while future development planning is underway. This valuation reflects comparability to several recent area land transactions, adjusted for location, zoning, and development readiness. No development applications have been submitted to date, providing a clean slate for a custom-built vision. With its location inside the Beltline Area Redevelopment Plan, this parcel benefits from a municipal planning framework that prioritizes high-density residential growth. The CC-MH zoning allows for a wide range of uses and building forms, with potential for furth er density incentives where community benefit contributions apply. Whether you're a builder, developer, or investor seeking to hold income-producing land in Calgary’s inner core, this offering provides both immediate utility and long-term potential in equal measure. (id:25325)
Calgary, Alberta
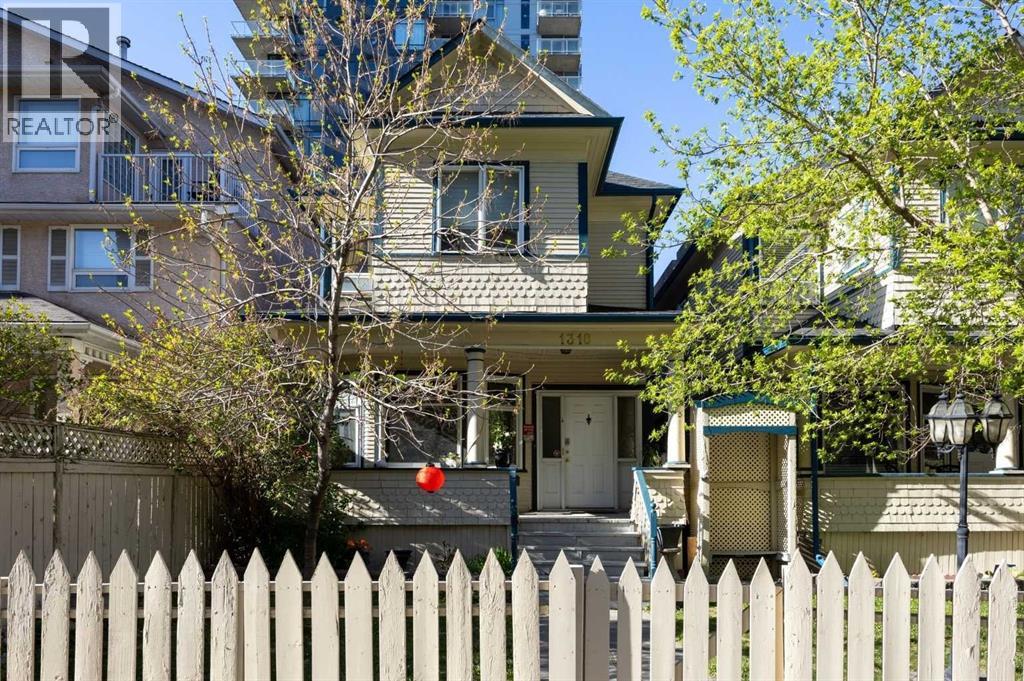
Outstanding opportunity to acquire a fully assembled, mid-block development site in Calgary’s Beltline community. This 9,756 square foot site spans three contiguous lots at 1314, 1316, and 1318 15 Avenue SW and is currently zoned CC-MH (Centre City Multi-Residential High Rise District) under Land Use Bylaw 1P2007. This zoning supports a Floor Area Ratio (FAR) of up to 5.0, allowing for substantial future density in one of Calgary’s most dynamic and walkable urban neighbourhoods. The site is rectangular in shape with approximately 75 feet of frontage along 15 Avenue SW and rear lane access, offering strong development efficiency. Located between 12 Street and 14 Street SW, it enjoys immediate access to key commuter routes including 14 Street, 17 Avenue, and 12 Avenue SW, with nearby transit options enhancing connectivity for future residents or tenants. The property is within walking distance to grocery stores, restaurants, fitness studios, and both downtown and 17th Avenue’s retail corridors—an essential attribute for any successful multi-residential project. The land is improved with three separate structures: two are currently rented out, and the third is used as a professional office space. These improvements generate short-term holding income and provide flexibility for interim commercial or residential uses (subject to City of Calgary approvals). The site’s existing configuration and tenancies reduce carrying costs while future development planning is underway. This valuation reflects comparability to several recent area land transactions, adjusted for location, zoning, and development readiness. No development applications have been submitted to date, providing a clean slate for a custom-built vision. With its location inside the Beltline Area Redevelopment Plan, this parcel benefits from a municipal planning framework that prioritizes high-density residential growth. The CC-MH zoning allows for a wide range of uses and building forms, with potential for furth er density incentives where community benefit contributions apply. Whether you're a builder, developer, or investor seeking to hold income-producing land in Calgary’s inner core, this offering provides both immediate utility and long-term potential in equal measure. (id:25325)
Calgary, Alberta
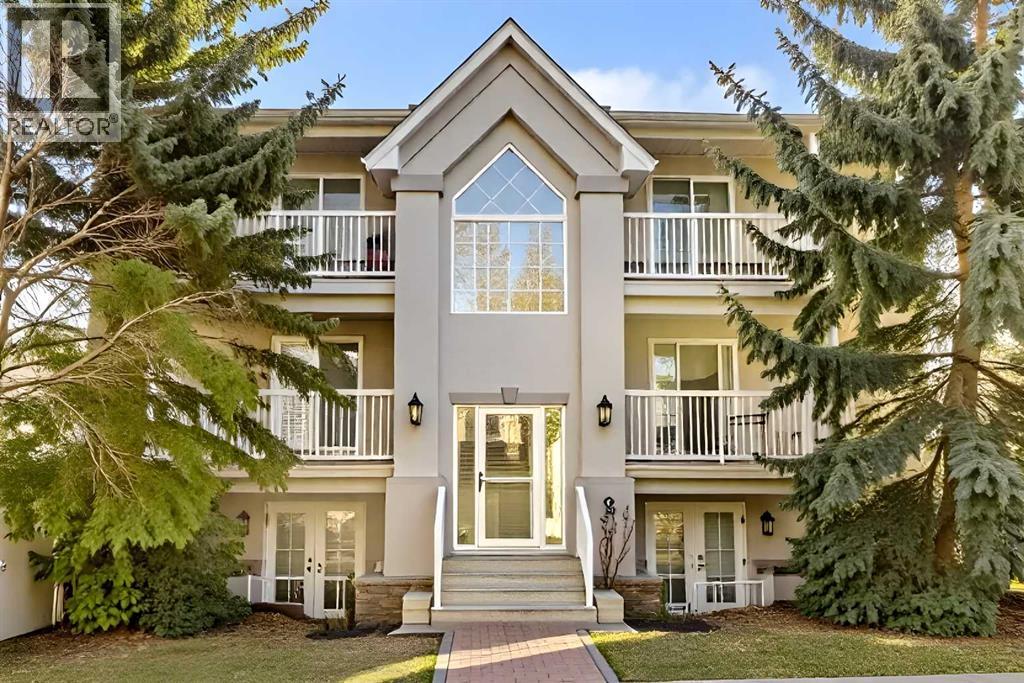
Welcome to this fantastic 2-bedroom condo located in the highly sought-after community of Tuxedo Park! Offering incredible value for first-time home buyers looking to enter the market or investors looking to grow their portfolio, this unit combines style, functionality, and an unbeatable location. Enjoy the comfort of brand new vinyl plank flooring throughout and a bright white kitchen with room for a dining table, opening onto a spacious and inviting living room—perfect for both relaxing and entertaining. The thoughtful layout provides excellent flow, with the bedrooms and bathroom tucked away at the back of the unit for added privacy and quiet. A large in-suite laundry room offers additional convenience and ample storage space. Unique dual access from the interior hallway or front patio doors makes this unit especially appealing for young families, pet owners, or anyone who appreciates easy, ground-level entry. Just steps from parks, top-rated schools, restaurants, and amenities, and only minutes to downtown with quick access to 16th Avenue and Deerfoot Trail, this condo offers the best of urban living in a charming inner-city setting. Don’t miss this amazing opportunity! (id:25325)

Calgary, Alberta
Welcome to downtown living at its best in Calgary’s vibrant East Village! Perfectly positioned just steps from the Bow River pathway system, this one-bedroom condo offers unbeatable access to year-round outdoor living—whether it’s biking, jogging, or enjoying scenic river walks right outside your door. Located only minutes from Eau Claire and Calgary’s core amenities, this is an ideal opportunity for first-time buyers looking to enter the market or investors seeking a highly rentable, walkable location. Inside, the bright and modern open-concept layout features 9-foot ceilings and large windows that fill the space with natural light. The kitchen is designed for both function and style, complete with granite countertops, ample cabinetry, and a convenient eat-in area—perfect for everyday living or entertaining. Step out onto your sunny south-facing balcony, offering a great space to relax and take in the energy of downtown. Additional highlights include in-suite laundry for added convenience. The well-managed building offers secure underground parking, visitor parking, two elevators, a garbage chute on every floor, and a resident gathering space—making this a true low-maintenance, lock-and-leave lifestyle. Whether you're investing or buying your first home, this is your chance to own in one of Calgary’s most walkable, nature-connected communities. Book your private showing today! (id:25325)
Calgary, Alberta
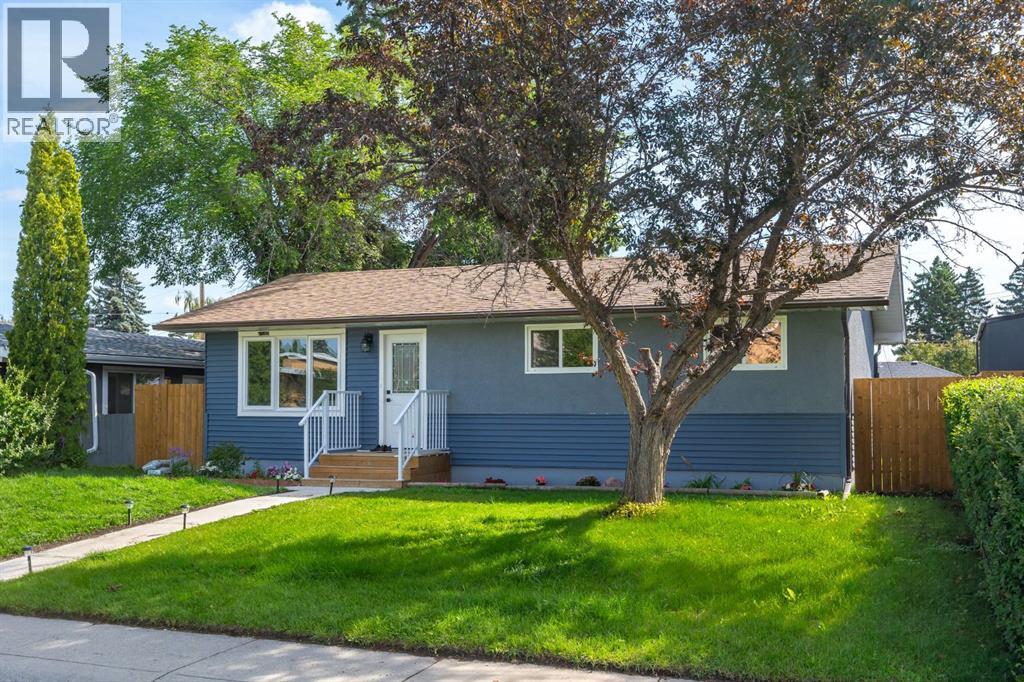
Wow! This is the home you have been waiting for! This fantastic family home on a huge lot in the coveted community of Acadia is located on a quiet street across from a school and features 5 bedrooms, 2 full bathrooms, over 1,832 sq ft of total living space, plus a large, splendid sunny backyard! Upon entry, you are greeted with an exceptionally bright and open contemporary floor plan, featuring an open foyer, a large living area with soothing, rich luxury vinyl plank flooring, and a wall of windows spanning the back of the home, providing a fantastic feeling of space and tranquility. The chef’s kitchen offers quartz counters, stainless steel appliances, custom white full-height cabinetry, custom backsplash with lighting, and loads of gorgeous counter and cupboard space next to the formal/casual dining room that is poised to host many dinner nights with friends and family. The lovely and private rear yard, which is just the right space for a yard and garden, has a large deck featuring seating to enjoy a quiet night or BBQ perfect for hosting guests. There is also a large oversized double detached garage for convenient parking. Back inside is a spectacular master retreat with a large closet with organizers, a luxurious bathroom with a comfort-height vanity, beautiful designer tile, upgraded fixtures, and great storage! Down the hall is a large second bedroom, den/bedroom, and storage. The bright lower level offers even more versatility and additional space, including two large bedrooms or office spaces with large closets, BIG raised windows providing exceptional light, a large rec room perfect for movie nights or a games room, a gym area, full bar, a 3-piece bathroom, a large storage room, and mechanical systems with laundry room. As you take it all in, don’t forget to notice the upgraded high efficiency mechanical systems, updated windows, roof, exterior and insulation, beautiful landscaping, and the oversized garage with alley access. You will appreciate being on a quiet street just steps to a field and schools, playgrounds, shopping and it has quick, easy access to enjoy living in this beautiful inner SE community with the Acadia Recreation Complex, Alberta Tennis Center, numerous athletic parks, endless commercial space on Macleod Trail and the Acadia Shopping Center, and all levels of schools (including charter schools). Acadia also features easy access to downtown and major SE arteries for quick trips to the mountains. Call today to schedule your private viewing. A Perfect home! TRULY A MUST SEE!! Call today! (id:25325)
Calgary, Alberta

RARE R-CG CORNER LOT - ZONING CONFIRMED, NO REZONING REQUIRED. Calgary's recent repeal of city-wide rezoning has created uncertainty for many redevelopment sites, but not this one: 2140 Halifax Crescent NW retains its R-CG designation today, giving builders a clear path toward townhouse or rowhouse product without the time, cost, and risk of a rezoning application. Set on a massive 66' x 128' corner lot - nearly 7,158 sq ft, well above a typical R-CG parcel - in the heart of Banff Trail, this street-end site offers exceptional frontage and layout flexibility. And this isn't a teardown-only proposition: the existing 5-bedroom, 3-bathroom bungalow is genuinely livable, with almost 2,500 sq ft of developed space and a high-efficiency furnace installed in 2025 - move in, hold and rent while you plan, or start your project now. Unbeatable inner-city location minutes to the University of Calgary, Foothills Medical Centre, McMahon Stadium, Market Mall, LRT, and top schools. Zoning certainty like this is increasingly hard to find in Calgary's shifting regulatory landscape. (id:25325)
Calgary, Alberta
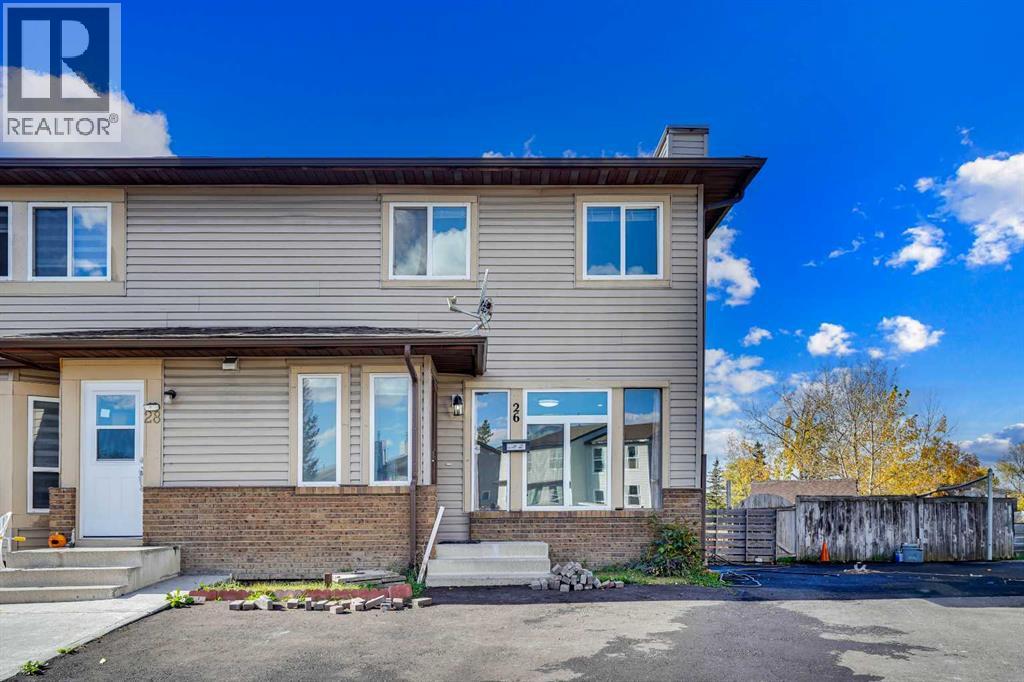
Welcome to this 2-storey, 3-bedroom half duplex in Falconridge set on a larger lot with an extra-long driveway for 2 vehicles. The main floor features a bright living area and a well-appointed kitchen with backyard access. Upstairs, you'll find three good-sized bedrooms, including a primary suite with a good size closet, two additional bedrooms, and a 4 piece full bathroom Fully finished basement with a (illegal suite) den kitchen, full bathroom and laundry. Property located on a quiet cul-de sac close to schools, shopping and transit. Book your showing today! (id:25325)
Calgary, Alberta
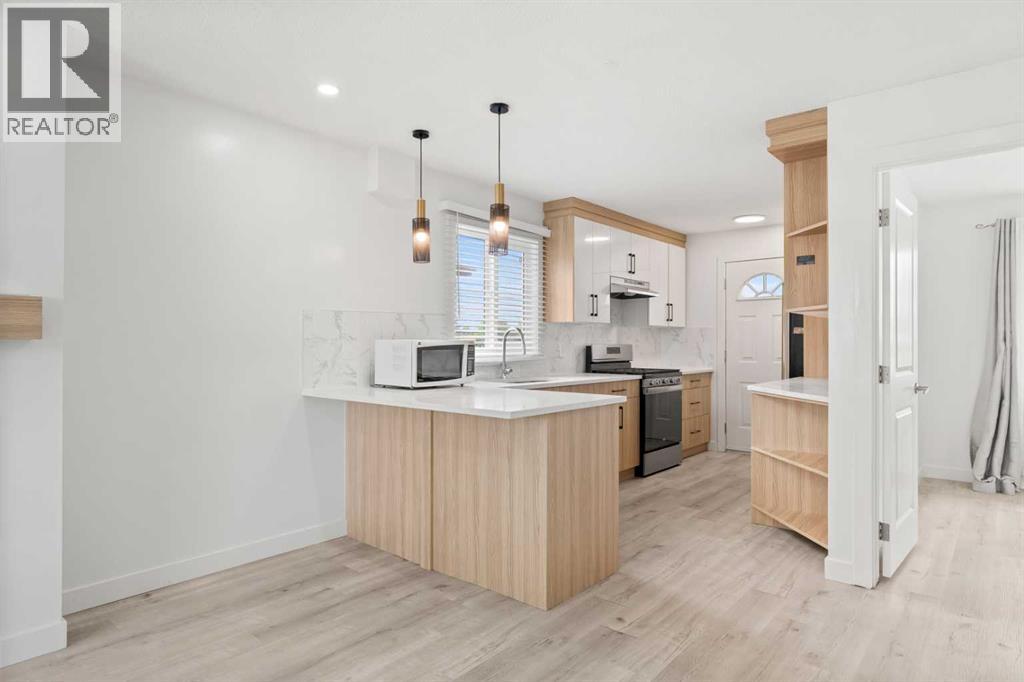
Phenomenal investment opportunity or perfect mortgage helper! Welcome to this fully updated, turn-key bi-level home offering incredible versatility and massive income potential. The bright and airy main floor features a spacious living area equipped with a cozy electric fireplace and a beautiful mantle that serves as a stunning focal point for the space. The living area flows seamlessly into a fully renovated kitchen, complete with premium stainless steel appliances, a gas stove, gleaming granite countertops, a sleek breakfast bar, and a convenient door leading directly out to the deck. This upper level also boasts 3 generously sized bedrooms, a modern 4-piece bathroom, and its own dedicated, private laundry. Downstairs, the fully finished lower level features a smart layout designed to maximize revenue, including two independent illegal suites. Each suite offers 1 comfortable bedroom and a full bathroom, with access to a shared basement laundry area. Fully updated from top to bottom with modern finishes, this property allows you to live upstairs while your tenants pay the mortgage, or rent out the entire building for maximum cash flow. Don't miss out on this rare, high-yielding property—schedule your private viewing today! (id:25325)
Calgary, Alberta
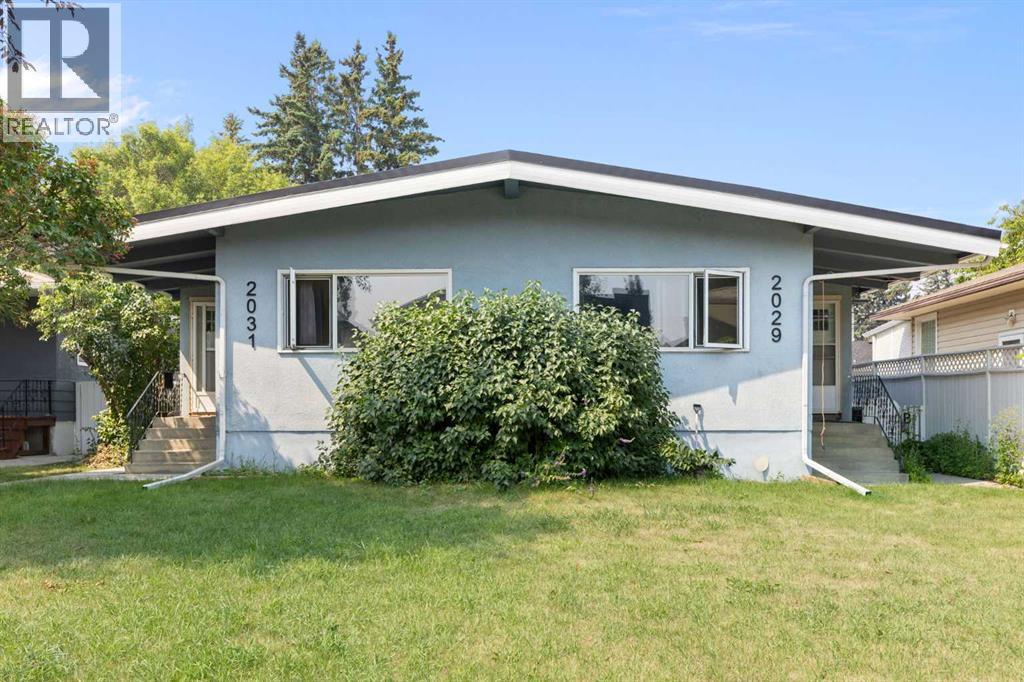
Full-duplex investment opportunity in the established inner-city community of Killarney/Glengarry! Offered for sale as one property, 2029 and 2031 35 Street SW provide approximately 1,995 sq. ft. above grade, with both sides developed into two living spaces for a total of four units.Each bright upper residence offers two bedrooms, one full bathroom, a spacious living and dining area, a functional kitchen and in-suite laundry. Character details include hardwood flooring, generous windows and distinctive wood-plank ceilings with exposed beams.The lower levels are each arranged as an illegal one-bedroom suite, complete with a kitchen, full bathroom, living area, laundry, storage and a generously sized bedroom. With six bedrooms, four bathrooms, four kitchens and four laundry areas in total, the property offers excellent flexibility for investors, multi-generational households or buyers looking to occupy one unit while generating rental income from the others.Three of the four units are currently tenant occupied, providing immediate rental income from possession, while the vacant unit offers flexibility for an owner-occupier or new tenant placement. This established rental configuration creates an appealing opportunity for investors seeking a largely turnkey income property without starting from an entirely vacant building.Situated on an approximately 15.29 x 36.54 metre lot, or approximately 50 x 120 feet, with rear-lane access. The property may also offer future redevelopment or subdivision potential, subject to buyer verification and municipal approval.Located on a mature residential street with convenient access to transit, shopping, schools, parks, major routes and downtown Calgary. An outstanding opportunity to hold, rent, renovate or explore future redevelopment potential in a desirable inner-city community. (id:25325)
Calgary, Alberta
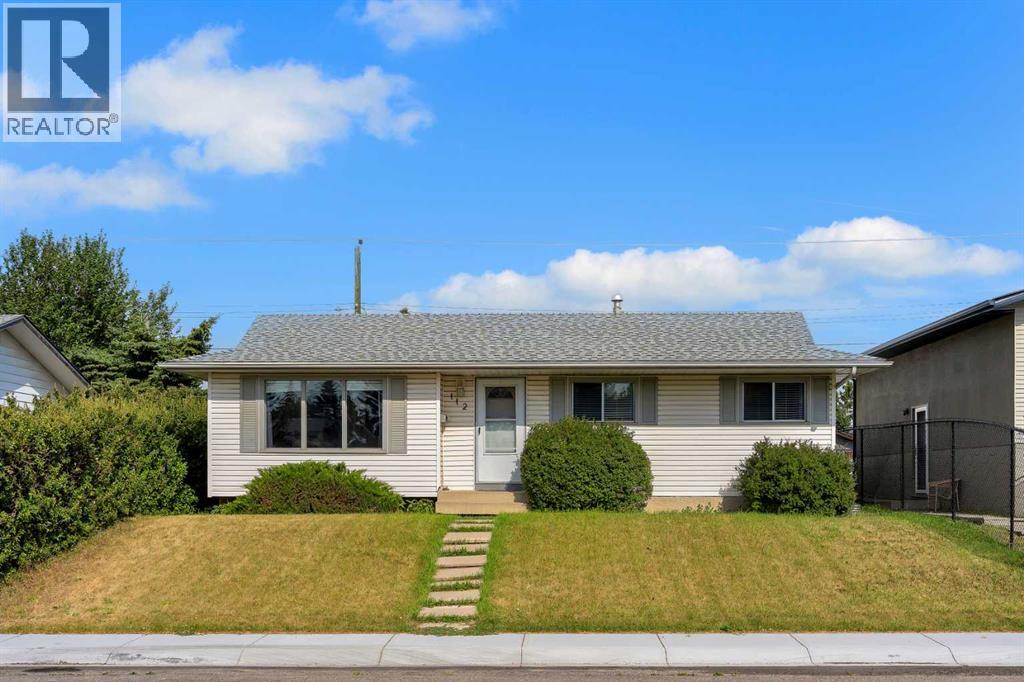
Fantastic Income Property! Generate approximately $3,500 per month in rental income as an investor, or take advantage of an excellent opportunity for first-time buyers. The lower legal suite is currently vacant, allowing you to move in while collecting $1,700/month from the main floor plus $600/month from the heated garage rental to help offset your mortgage. The main floor features a spacious living room, dining area, large kitchen, three good-sized bedrooms, and a 4-piece bathroom. The bright lower legal suite offers its own kitchen, large living room, two good-sized bedrooms, and a 4-piece bathroom. Shared laundry is conveniently located in lower level. Outside you'll find a mechanics dream insulated heated 28 x 28 garage/shop with 9' door, a large backyard with plenty of room to enjoy, a deck, and additional parking. Numerous updates include a furnace (approximately 12 years old), hot water tank (approximately 4 years old), basement windows (approximately 2 years old), and the main living room window. Located on a quiet street close to green spaces, shopping, schools, public transit, and all amenities, this is a versatile property offering strong cash flow, mortgage assistance, or an ideal investment opportunity. Click on link to view 3D walk through. (id:25325)
Lacombe, Alberta
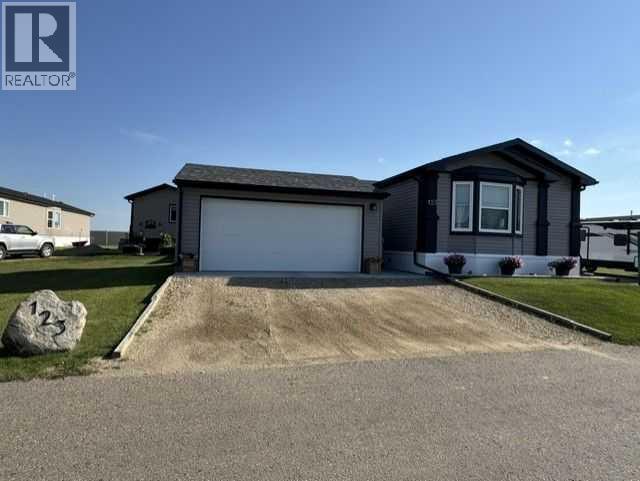
Click brochure link for more details** Bedrooms:3 Bathrooms: 2 Manufacturer: Triple M Dimensions: 20X64 Year: 2022 NEW HOME WITH 20X20 GARAGE! This home still has most new home warranties including a 16-year structural warranty and everything on your wish list is completed. The air conditioner is installed, and the 12’X25’ covered private deck Inside, the kitchen offers lots of white cupboards, counter space, island with lots of storage, pantry storage in the dining room, and a tiled backsplash. All the kitchen appliances are included, GE stove, fridge/freezer with ice and water, dishwasher, and built in microwave. The LG washer and dryer come with the home as well as a deep freezer in the utility room. There is lots of natural light with the added window and upgraded bay window in the living room, the enlarged kitchen window, and upgraded patio doors off the dining room. Other upgrades include the thicker crown molding throughout, crown molding above the cupboards and drawers in the bathroom vanities. The master is impressively large, it would hold a king bed comfortably, with a bay window, a full bathroom and extra-large walk-in closet. There are 2 other bedrooms at the back of the home as well. The 20’X20’ heated garage. The home has an upgraded exterior décor and insulated skirting to keep everything warm during the winter. Included in the $525.00 lot rent is snow removal, grass cutting and upkeep of common areas. RV storage for an extra charge. Lot rent is $525 a month (id:25325)
Calgary, Alberta
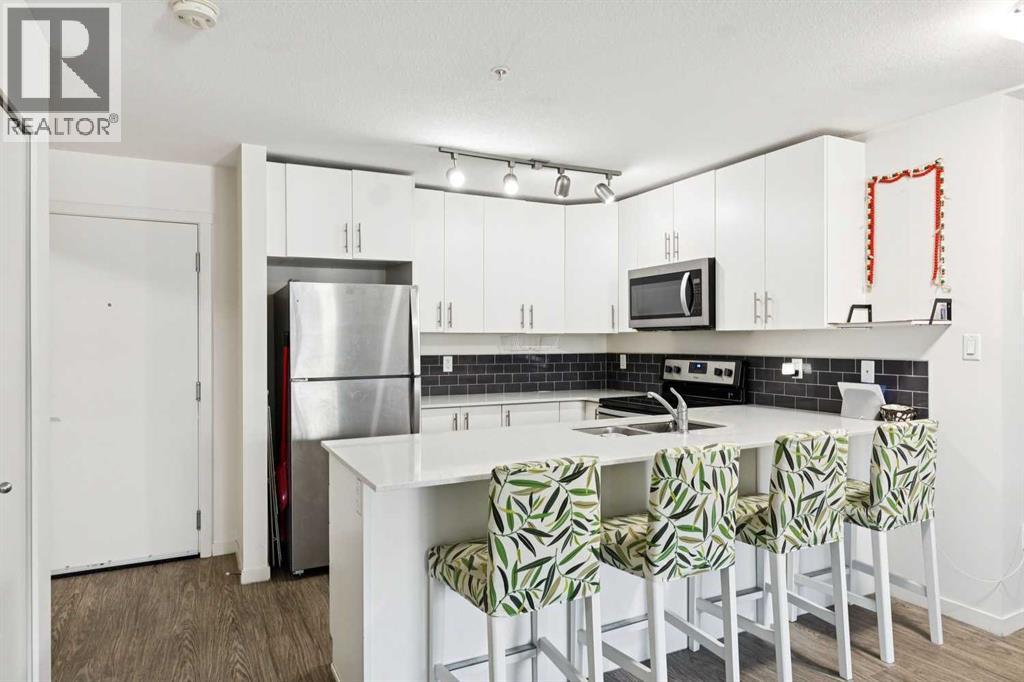
Rarely does condo living offer this level of convenience! Beautifully maintained and move-in ready, this spacious 3-bedroom, 2-bathroom main floor, corner unit home in McCall Landing combines modern finishes with an incredibly functional layout. With direct patio access to your surface parking stall, you'll love the ease of carrying in groceries, welcoming guests, letting your furry friend outside, or simply enjoying the convenience of coming and going without walking through the building. Even better, you'll also have the added benefit of a titled underground parking stall, providing two parking spaces in total.Inside, the bright open-concept design is enhanced by 9-foot ceilings and large south-facing windows that fill the home with natural light. The stylish kitchen features quartz countertops, stainless steel appliances, ample cabinetry, and a breakfast bar that overlooks the spacious living and dining areas, making it perfect for both everyday living and entertaining.The primary bedroom offers a walk-through closet and private 3-piece ensuite, while two additional bedrooms, a full 4-piece bathroom, and in-suite laundry provide exceptional flexibility for families, professionals, roommates, or those working from home.Residents of McCall Landing enjoy fantastic amenities including a fitness centre, recreation room, bike storage, and beautifully maintained common areas. Ideally located close to schools, parks, shopping, restaurants, public transit, Calgary International Airport, and with quick access to Stoney Trail and Deerfoot Trail, this home offers the perfect combination of comfort, convenience, and value.Whether you're searching for your first home, downsizing, or adding an excellent property to your investment portfolio, this exceptional condo checks all the boxes. Simply move in and enjoy! (id:25325)
Calgary, Alberta
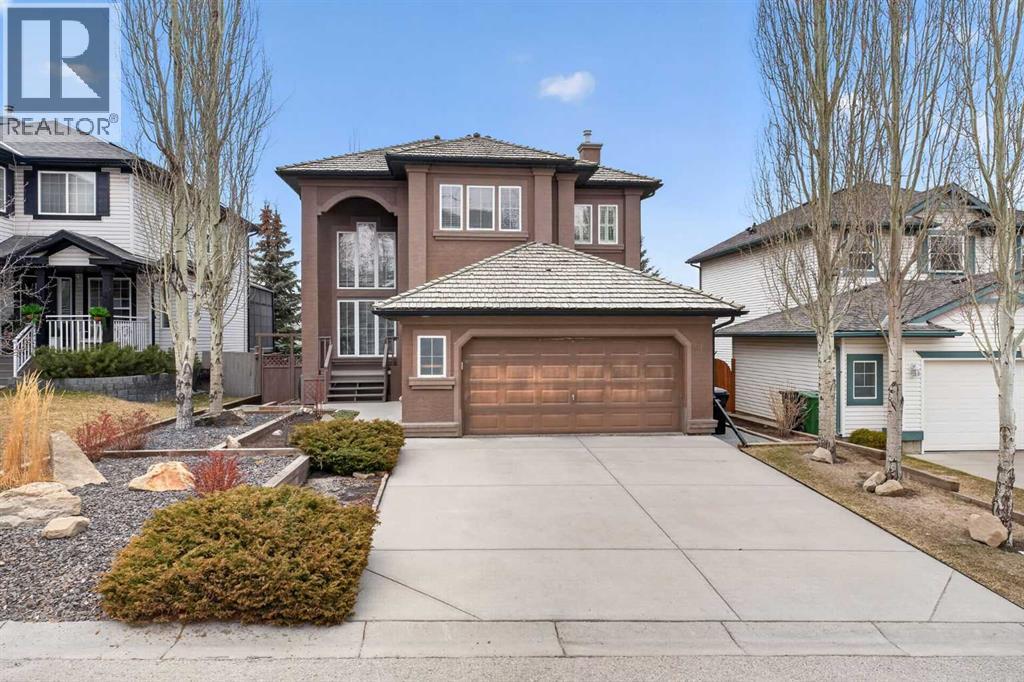
Elevate your lifestyle in this one-of-a-kind sanctuary, perched at the street's highest elevation for ultimate privacy and grandeur. Imagine waking up to an ever-changing 180-degree masterpiece of valley and golf course views, framed perfectly by a dramatic 20-foot wall of glass. From the moment you enter, the soaring cathedral ceilings and open, airy design create an atmosphere of refined comfort that is truly unrivaled in the community.At the heart of the home lies a timeless gourmet kitchen, anchored by rich granite countertops, a massive central island, and premium stainless steel appliances. This residence has been meticulously maintained and thoughtfully updated, featuring three beautifully renovated bathrooms, a sophisticated executive office with a signature curved railing, and a master suite that serves as a private retreat with its own balcony overlooking Valley Ridge Golf Course and Tuscany. The exceptional walk-out basement is a standout feature, flooding the lower level with natural light and offering seamless access to the professionally landscaped yard—a blank canvas ready for your creative touch.With infrastructure updates like dual hot water tanks and select plumbing improvements, this home offers a rare combination of prestigious location and serene living. While the photos are stunning, they simply cannot replicate the breathtaking scale and energy of this 180-degree view. Don't miss the opportunity to see it for yourself—reach out today to schedule your private tour and experience the pinnacle of Valley Ridge living firsthand. (id:25325)
Calgary, Alberta
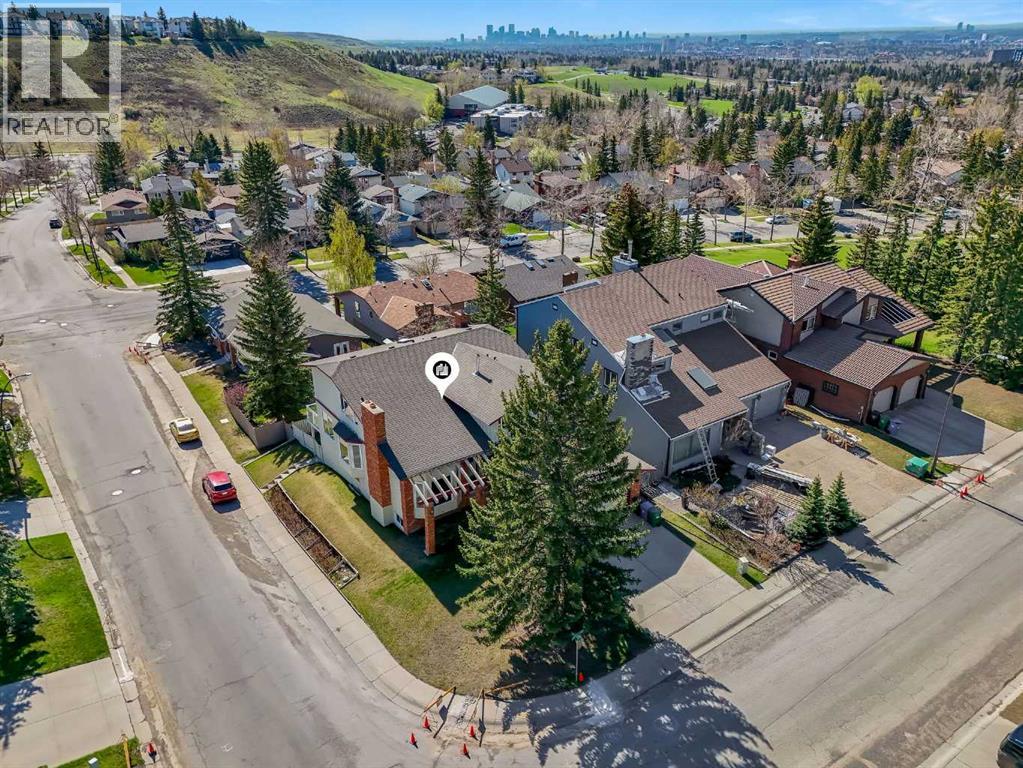
$50,000 BELOW ASSESSMENT VALUE | BED & 4 BATH | WALK-OUT CORNER LOT | ILLEGAL BASEMENT SUITE | DESIRABLE NEIGHBOURHOOD | 4800 SF HOME | EXCELLENT VIEW | Welcome to this exceptional walkout home perfectly positioned on a premium corner lot in the highly sought-after community of Edgemont. Showcasing timeless brick detailing and impressive architectural design, this spacious residence offers the perfect blend of elegance, comfort, and versatility for growing families.From the moment you step through the entrance, you are welcomed by soaring 16-foot vaulted ceilings, an abundance of natural light, and a stunning spiral staircase that creates a truly unforgettable first impression. Here are some welcomed upgrades: triple pane vinyl windows, vacu-flow system, newer deck & railing, refreshed kitchen, hardwood floors and more. To the left, the elegant great room features a bay windows and a beautiful brick-faced fireplace, creating a warm and inviting atmosphere that flows effortlessly into the formal dining room, complete with custom wood cabinetry, perfect for hosting family gatherings and entertaining guests. On the opposite side of the home, you’ll find a spacious living room with a second brick-faced fireplace and a built-in wet bar, offering the ideal space to relax or entertain.The heart of the home is the kitchen, thoughtfully designed with beautiful countertops, built-in appliances, ample cabinetry, and excellent prep space for everyday cooking and entertaining alike. The adjoining breakfast nook is surrounded by windows and offers access to a balcony overlooking the backyard, creating the perfect spot to enjoy your morning coffee. The main floor also offers exceptional convenience with a generously sized bedroom, full bathroom, and a functional laundry room complete with its own sink.Ascending the stunning spiral staircase, the upper level opens into a bright and versatile family room overlooking the grand main floor below. The luxurious primary retreat i s a true sanctuary, featuring its own cozy fireplace, private balcony access, spacious walk-in closet, and a spa-inspired ensuite complete with a relaxing soaker tub and separate shower. Three additional spacious bedrooms and another full bathroom complete the upper level, providing ample room for large or growing families.The fully finished walkout basement with a separate entrance adds incredible value and flexibility to this home. Featuring an illegal suite with its own kitchen, dining area, living room with fireplace, 2 bedrooms, 1.5 bathrooms, and separate laundry, this space is ideal for extended family, guests, or potential supplemental income opportunities. Freshly renovated. Outside, enjoy the benefits of the corner lot, extra parking potential, and excellent curb appeal. Located just steps from parks, walking paths, dog parks, schools, shopping, and major amenities, this home offers an unbeatable lifestyle in one of Calgary’s most established and desirable communities. (id:25325)
Calgary, Alberta
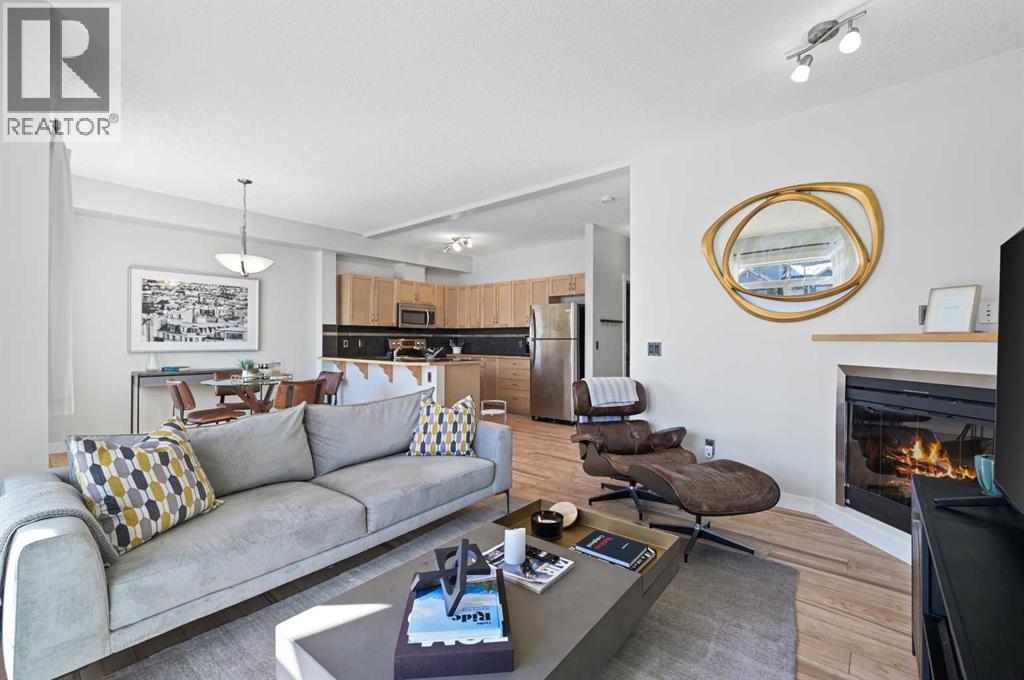
Welcome to this beautifully appointed two-storey townhouse in the highly sought-after Aspen Woods. Offering 2 bedrooms, 2.5 bathrooms, and a thoughtfully designed layout, this home perfectly blends style and functionality. The bright, open-concept main floor features soaring 9-foot ceilings, oversized south-facing windows, and a spacious living and dining area that flows seamlessly onto a sunny private balcony. The kitchen is complete with stainless steel appliances, ample cabinetry, and generous counter space. A stylish powder room, in-suite laundry, and additional storage complete the main level. Upstairs, you'll find two spacious bedrooms, each with access to its own full bathroom. The primary suite features a walk-in closet and private ensuite. The oversized second bedroom boasts its own south-facing balcony that is a perfect spot to enjoy your morning coffee or unwind in the evening. Ideally located just steps from shopping, restaurants, cafés, the West LRT Station, the Westside Recreation Centre, top-rated schools, parks, and scenic walking paths, this home also offers quick access to Stoney Trail, downtown Calgary, and the Rocky Mountains. Whether you're a first-time buyer, young professional, downsizer, or investor, this exceptional home offers the perfect combination of lifestyle and location. (id:25325)
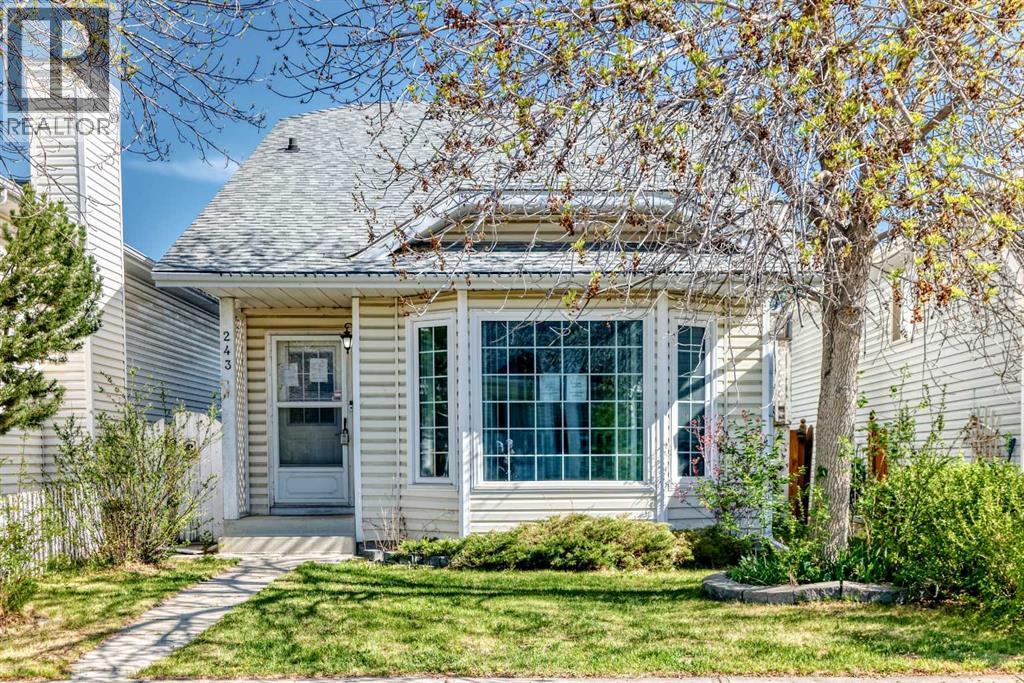
Calgary, Alberta
This 3-bedroom detached home offers a layout and features that are hard to find at this price point, with the kind of space and light that immediately stands out the moment you walk in. The vaulted ceilings create an open, airy feel in the main living areas, while large windows bring in natural light throughout the day.Downstairs, the fully finished basement is bright and inviting perfect for a rec room, home office, or additional living space that doesn’t feel like a basement at all.Outside, you’ll find a double detached garage and a large yard space with plenty of potential to make it your own.This home presents a great opportunity. (id:25325)
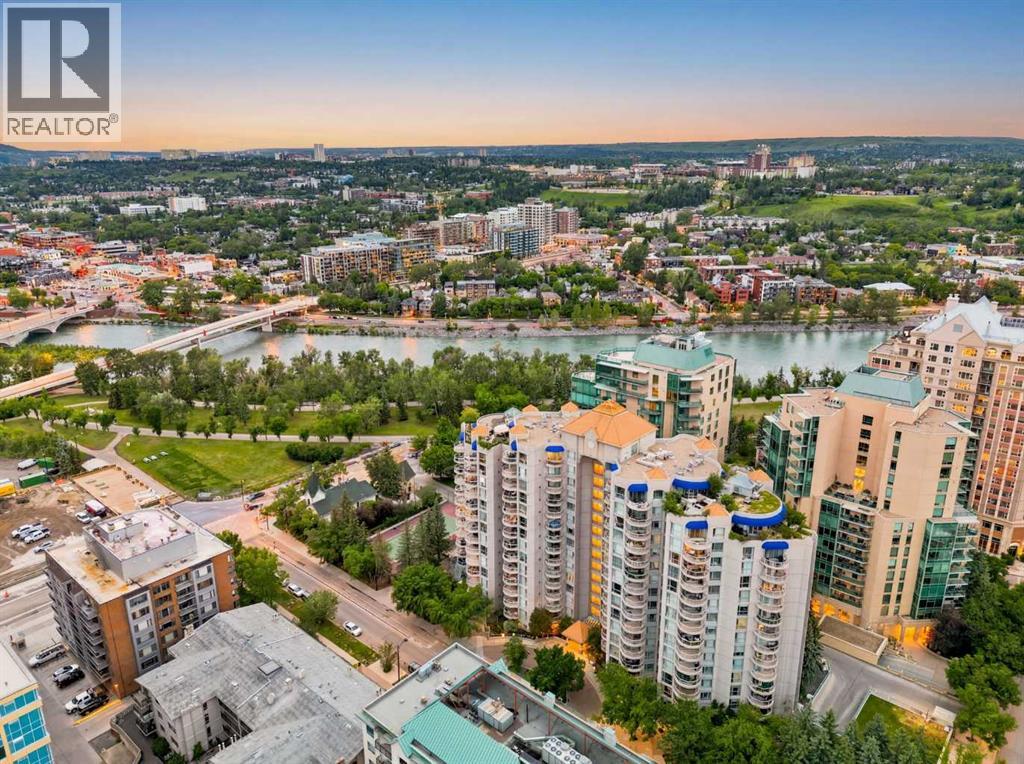
Calgary, Alberta
Defined by dramatic ceiling heights, remarkable volume, and a coveted south-facing exposure, this main-floor residence at Liberté offers a rare architectural canvas in the heart of Eau Claire. Far more than a condominium, this is an opportunity to create a home of uncommon character—where thoughtful design and refined finishes can transform an already compelling space into something truly extraordinary. Sunlight fills the expansive interior throughout the day, enhancing the generous proportions and creating an effortless connection to the home's most unexpected feature: a semi-private, south-facing garden terrace. Rarely found in downtown living, this outdoor extension offers the feeling of a private courtyard—perfect for morning coffee, entertaining, container gardens, or simply enjoying a quiet retreat beneath the open sky. The open layout lends itself beautifully to a sophisticated redesign, with soaring ceilings providing the scale and architectural presence typically reserved for custom homes. Every space invites imagination, offering the opportunity to craft a residence that is as timeless as it is personal. Liberté has long been recognized as one of Eau Claire's signature addresses, celebrated for its concrete construction, generous floor plans, distinctive architecture, and exceptional amenities. Residents enjoy a well-appointed fitness centre, tennis court, owners' lounge, secure underground parking, and the peace of mind that comes with a professionally managed, established building. For pet lovers, the building's welcoming attitude toward larger dogs (subject to board approval) is an increasingly rare luxury. Just beyond your door, Calgary's celebrated Bow River pathway system, Prince's Island Park, cafés, restaurants, and the downtown core become part of your everyday landscape, creating a lifestyle where nature and city life exist in perfect balance. Homes with this combination of scale, outdoor living, location, and untapped design potential seldom co me to market. For the buyer with vision, this is an opportunity to create a truly bespoke residence in one of Calgary's most enduring and desirable neighbourhoods. (id:25325)
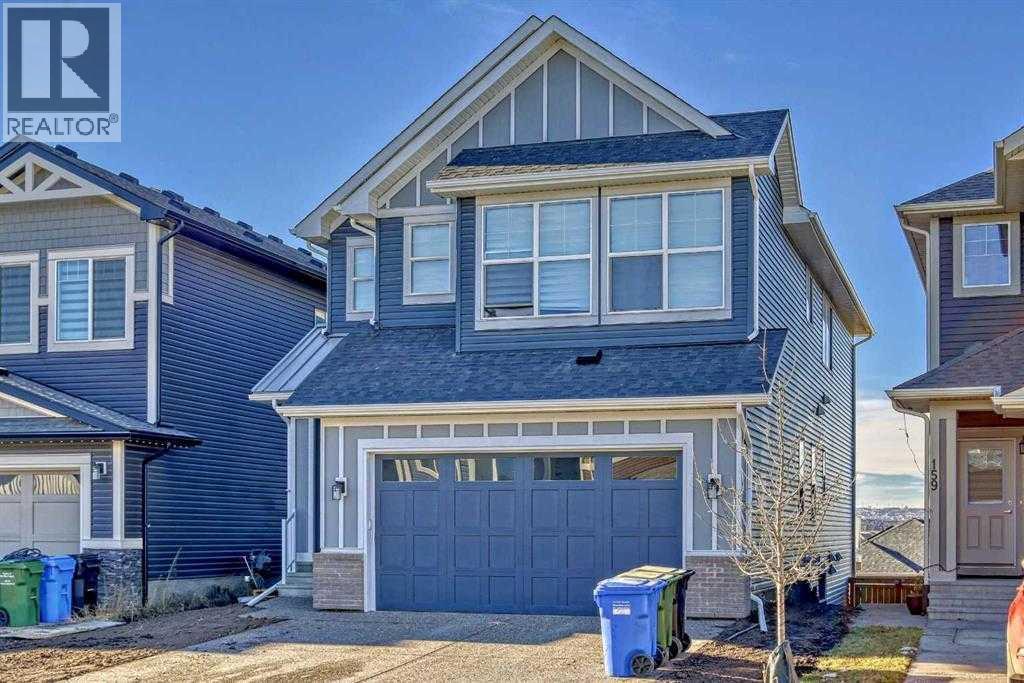
Calgary, Alberta
3D Tour available**6 BEDROOMS | 6 Bathrooms | 10' MAIN FLOOR CEILINGS | LEGAL WALKOUT BASEMENT SUITE**EXTRA SEPARATE SIDE ENTRY DOOR**The **HAWTHORNE model by Excel Homes** offers the perfect blend of luxury, functionality, and exceptional income potential. Featuring **6 bedrooms, 5 full bathrooms(include 3 ensuite bathrooms) plus 1 half bathroom, soaring 10-foot main floor ceilings**, and a fully **LEGAL WALKOUT BASEMENT SUITE**, this stunning home stands out in one of Livingston's most desirable communities.Filled with natural light, the open-concept main floor is designed for comfortable family living and entertaining. The chef-inspired kitchen features upgraded stainless steel appliances, quartz countertops, full-height soft-close cabinetry, a chimney-style hood fan, built-in microwave, and a dedicated **SPICE KITCHEN**. A spacious living and dining area, plus a versatile flex room, provide outstanding functionality.Upstairs offers **4 generous bedrooms plus a bonus room with vaulted high ceiling**, making it ideal for large or multi-generational families. The luxurious primary suite includes a spa-inspired 5-piece ensuite and a large walk-in closet. Two additional bedrooms each have their own ensuite, while the fourth bedroom is conveniently located beside another full bathroom. A spacious laundry room completes the upper level.The professionally built **LEGAL WALKOUT BASEMENT SUITE** features **2 bedrooms, 2 full bathrooms**, an open-concept layout, quartz countertops, stainless steel appliances, separate laundry, its own furnace, and a dedicated hot water tank. It's perfect as a mortgage helper or for multi-generational living.Located **just steps from parks and a playground**, this home offers the perfect balance of family living and investment potential. Whether you're searching for your forever home, planning to offset your mortgage by renting the legal suite, or looking for a high-quality investment property, this home delivers exceptional value.Ad ditional upgrades include **central air conditioning**, upgraded pot lights throughout, a gas line for BBQ on the newly built deck, and the peace of mind of the **Alberta New Home Warranty**.Don't miss this rare opportunity to own an exceptional family home with luxury finishes, flexible living space, and outstanding income potential. Book your private showing today! (id:25325)
