0%


Calgary, Alberta
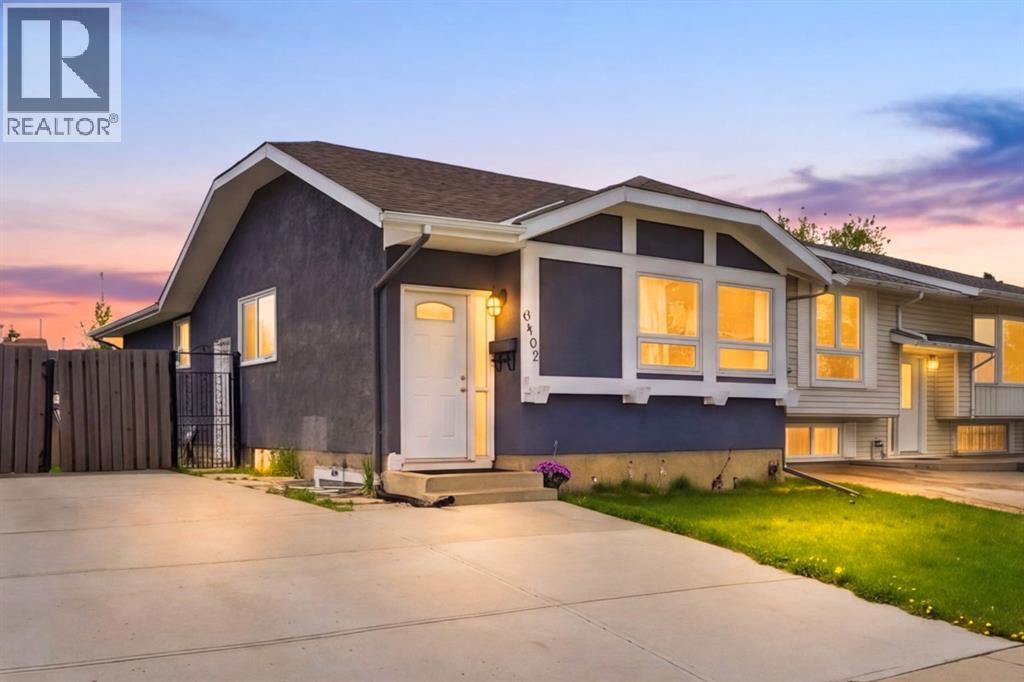
Welcome to 6907 4 AVE NE! well maintained bi-level home offering over 1,900 sq. ft. of developed living space in the established community of Abbeydale. The main floor features 3 spacious bedrooms, a full 4-piece bathroom, a bright and inviting living room, a generous dining area, and a functional kitchen with ample cabinet space. The fully developed basement includes a 2-bedroom illegal suite with its own kitchen, large living area, 3 piece bathroom, and shared laundry.Ideally located close to schools, including Abbeydale School, St. Kateri Tekakwitha School, and Lester B. Pearson High School. Enjoy convenient access to shopping and everyday amenities at East Hills Shopping Centre, with Costco, Walmart, restaurants, and other major retailers just minutes away. Parks, playgrounds, public transit, and quick access to Stoney Trail, Memorial Drive, and 16 Avenue make commuting throughout the city a breeze.Whether you're a growing family, first-time buyer, or investor, this versatile 5 bedroom home offers exceptional value and flexibility. Don't miss your opportunity to own this fantastic property in a convenient location! (id:25325)
Calgary, Alberta
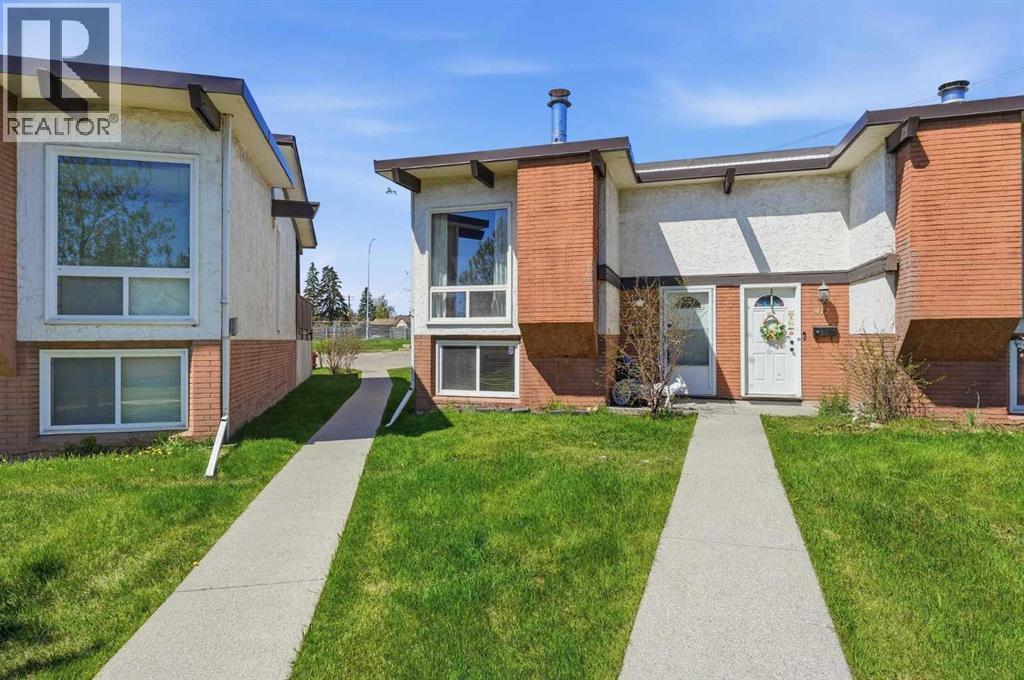
Downsizing? First Time buyer? Investor? Looking for a beautifully well maintained townhouse in a prime location? This is it! Located in a well-managed complex with easy access to shopping centers, transit, schools, and minutes from the downtown core. Commuting is convenient with quick connections to Highway 1 and Stoney Trail. This stylish home has been freshly updated with new paint throughout, main level floor replaced to luxury vinyl plank flooring and stainless steel kitchen appliances, giving it a modern, move-in-ready appeal. Enjoy a spacious rear deck and assigned parking directly behind the unit. Whether you're looking for affordable living or a smart investment—this property is a must-see! Call today to book your private viewing. (id:25325)
Carstairs, Alberta
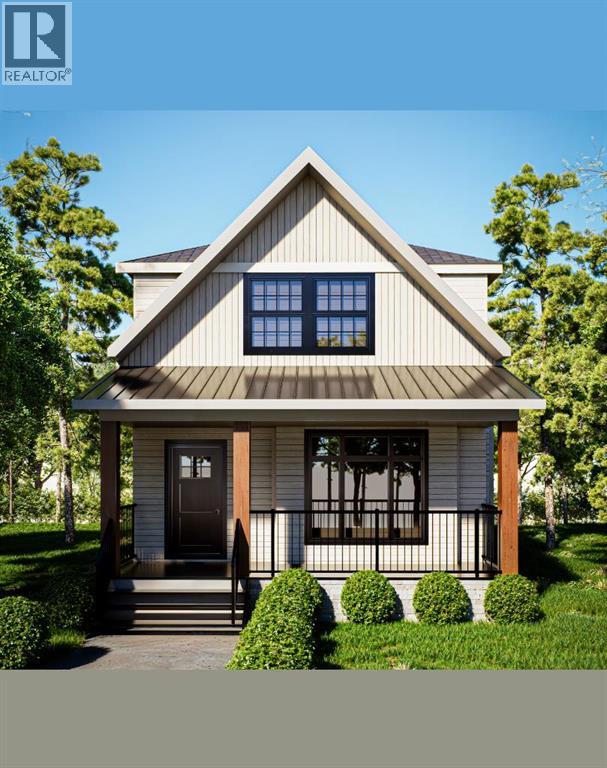
Since 1964 Janssen Homes has been putting families in very well designed and built homes and now Janssen Homes will soon have construction underway on a laned 2 storey home with rear deck and a beautiful front veranda stretching across the full width of the home and is located in a prime community of Kitstone, Carstaris! Framing has started but you can still take part in the build and make this home your own by selecting interior colors such as tile, carpet, vinyl plank flooring, quartz counter tops in kitchen and bath, cabinets and wall colors! This option will not last long so jump in now and let your creative side out and help us build your future home! This open floor plan will give an openness for family unity and space for large gatherings. The little extras that are included will make everyday living that much more special such as full height cabinets with soft close doors and drawers (full extension on the drawers), gas fireplace, lockers in mudroom to help keep life organized, a pantry with enough storage to accommodate those large grocery shopping days and a laundry on the upper floor. The basement is not developed but does have plumbing roughed in for when you decide to complete your space. The pictures attached that are used for this listing are that from a different previous Janssen build but may help you visualize what could be! (id:25325)
Calgary, Alberta
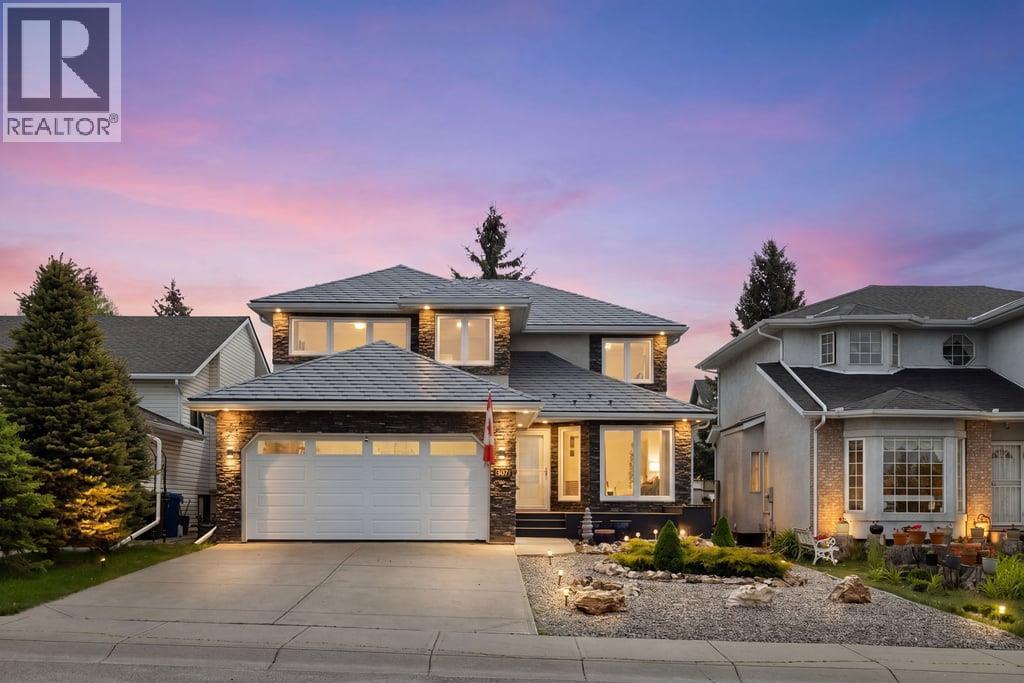
Well maintained two-owner home in the highly sought-after community of Douglasdale. This spacious 2200 sq ft property offers an excellent floorplan with generous room sizes and great flow throughout. Featuring beautiful oak built-ins, a dedicated second floor oak office, and a bright, functional layout with gas range in the kitchen. Recent updates include a new high-efficiency water heater and new eavestroughs.Step outside to a low-maintenance xeriscaped (zero-scape) yard with raised flower and vegetable beds, ideal for gardening enthusiasts. Enjoy the virtually maintenance-free Trex composite decks on on the front porch. The backyard is complete with a gas line to the back deck for your BBQ or future heater. The basement includes a practical workshop with shower.This home is perfectly positioned directly across the street from a K-9 school, offering unmatched convenience for families. It is also within walking distance to the golf course and Bow River pathways, with easy access to parks, trails, and green spaces that define this established southeast Calgary neighbourhood. Just a short drive to 130th Avenue, Deerfoot Meadows shopping and amenities.Pride of ownership is evident throughout this move-in ready family home. With its thoughtful layout, quality updates, and outstanding location in one of Douglasdale’s most convenient pockets, this property provides the perfect blend of comfort and lifestyle. (id:25325)
Calgary, Alberta
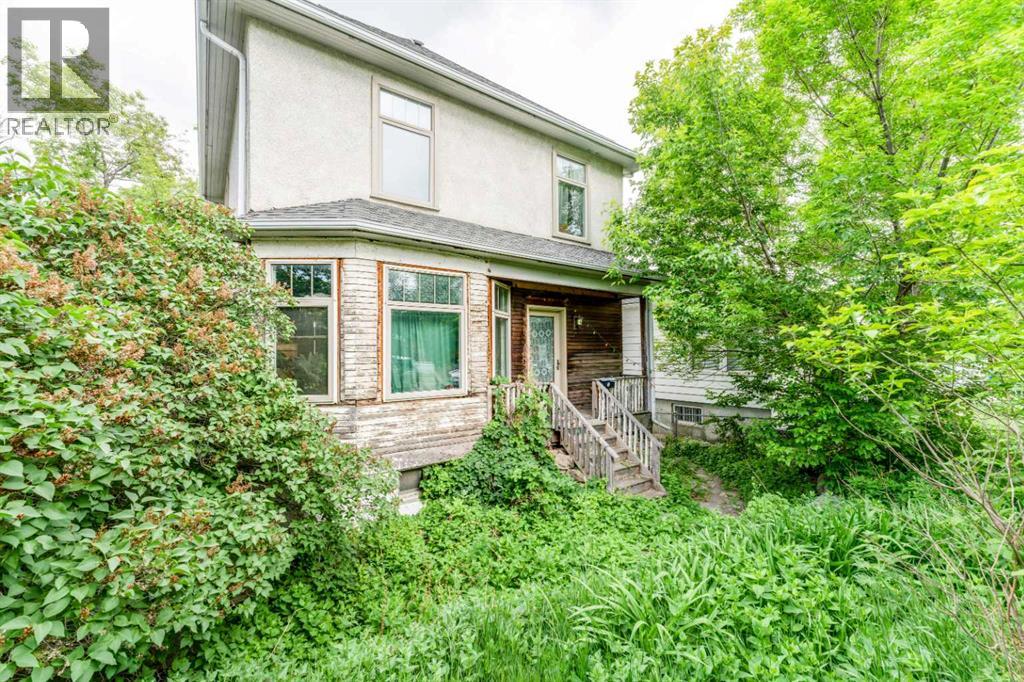
Opportunity knocks in Ramsay! Situated on a 407 sq. m. lot in one of Calgary's most sought-after inner-city communities, this handyman's special is full of potential for renovators, investors, or buyers looking to build equity.This character home is ready for a new vision and requires some TLC, making it the perfect project for those looking to restore, renovate, or redevelop. A notable update includes newer windows throughout the home, providing improved energy efficiency and natural light.Enjoy all that Ramsay has to offer, with its vibrant community atmosphere, proximity to downtown, river pathways, parks, transit, and the exciting amenities of Calgary's growing entertainment district. Whether you're searching for your next renovation project or a valuable inner-city property with future potential, this is an opportunity you won't want to miss.Property is being sold as-is. (id:25325)
Calgary, Alberta
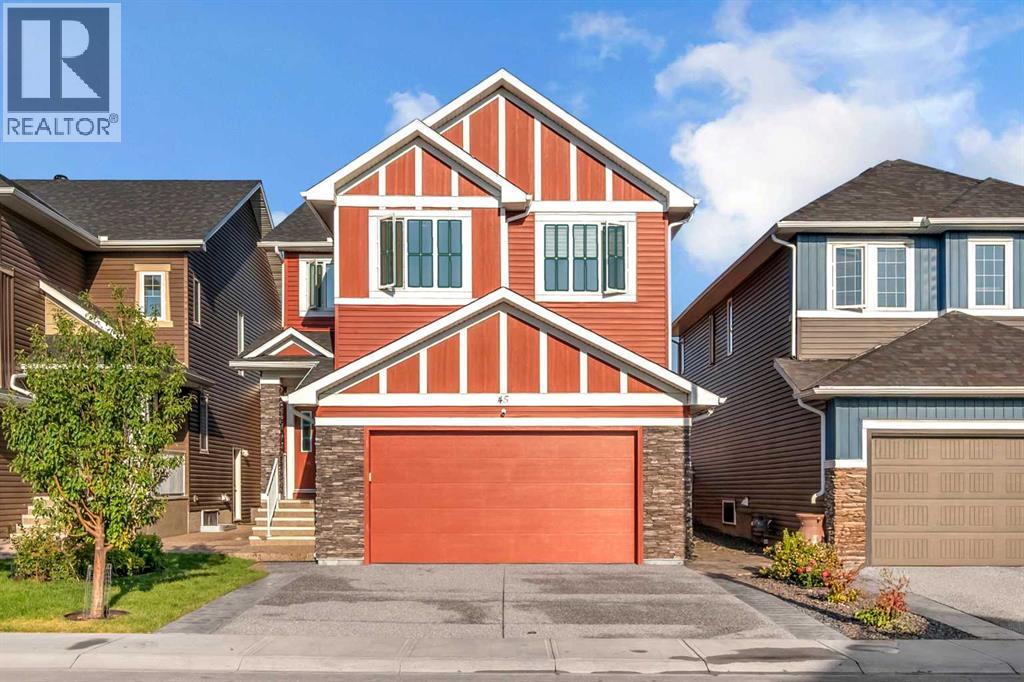
Welcome to this stunning, fully upgraded 2-storey home that perfectly combines luxury, comfort, and functionality. The bright and spacious main floor features an open-concept design with a grand family room, elegant living room, and a chef-inspired kitchen showcasing quartz countertops, premium finishes, and a fully equipped spice kitchen—perfect for entertaining and everyday living.The upper level offers 4 generously sized bedrooms, including a luxurious primary retreat with a spa-inspired 5-piece ensuite and walk-in closet. A large bonus room provides additional living space for the whole family.The fully finished basement adds incredible value with 2 bedrooms, a full kitchen, a spacious living area, and a private side entrance—ideal for extended family or potential rental income.This exceptional home is loaded with desirable features, including a heated garage, beautifully landscaped yard, a large deck for outdoor enjoyment, and a paved parking pad in the backyard offering additional parking convenience. Located just steps from parks, playgrounds, walking paths, schools, and everyday amenities, this property offers an outstanding lifestyle in a highly sought-after community.An exceptional opportunity to own a beautifully upgraded home with luxury finishes, ample space, and excellent income potential! (id:25325)
Calgary, Alberta
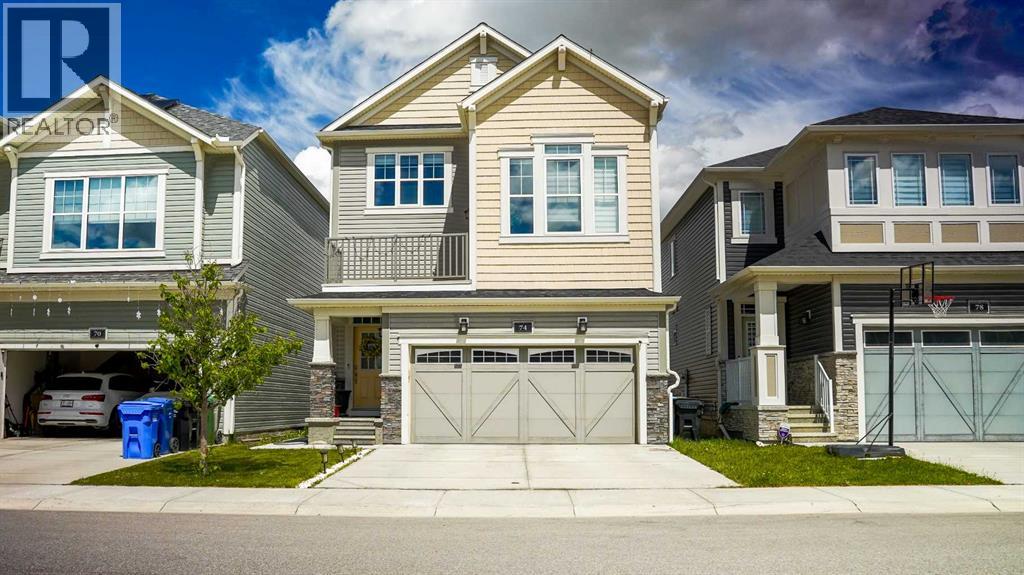
Welcome to this stunning and highly upgraded split-level home in the desirable community of Carrington NW. Showcasing modern design, exceptional functionality, and quality finishes throughout, this move-in-ready property offers 4 bedrooms, 3.5 bathrooms, and a fully developed walk-up basement with a separate entrance.The bright and spacious main floor features an open-concept layout with luxury vinyl plank flooring, large windows, designer light fixtures, and a cozy electric fireplace. The heart of the home is the beautifully upgraded and extended white kitchen, complete with quartz countertops, a waterfall island, built-in appliances, a brand-new refrigerator, a new electric stove, and ample cabinetry, making it perfect for both everyday living and entertaining.The dining area overlooks the fully landscaped and fenced backyard, where a spacious deck provides the ideal setting for summer BBQs and outdoor gatherings. A convenient powder room completes the main level.A unique split-level design leads to the impressive bonus room featuring soaring 12-foot ceilings and an attached flex area ideal for a children's play space, reading nook, or family lounge. Step out onto the balcony and enjoy a peaceful outdoor retreat.The upper level offers a luxurious primary bedroom with a walk-in closet and a spa-inspired 5-piece ensuite featuring a large soaker tub and upgraded shower. Two additional spacious bedrooms complete this level. The original upper-floor laundry room has been converted into a prayer room and can easily serve as a home office, study, or flex room.The fully developed walk-up basement adds tremendous versatility, featuring a separate entrance, kitchen, bedroom, full bathroom, separate laundry with new washer and dryer, and a comfortable living area. Whether used for extended family, guests, or future rental opportunities, this space provides excellent potential for additional income.Additional highlights include a double attached garage, full concr ete driveway, upgraded bathrooms, premium finishes throughout, and extensive upgrades that set this home apart.Ideally located close to parks, schools, shopping, public transit, and everyday amenities, this exceptional Carrington home offers the perfect blend of style, comfort, and convenience. The main home is vacant and available for quick possession, while the basement is currently occupied by a tenant willing to stay. An outstanding opportunity in one of Calgary's fastest-growing communities. (id:25325)
Calgary, Alberta
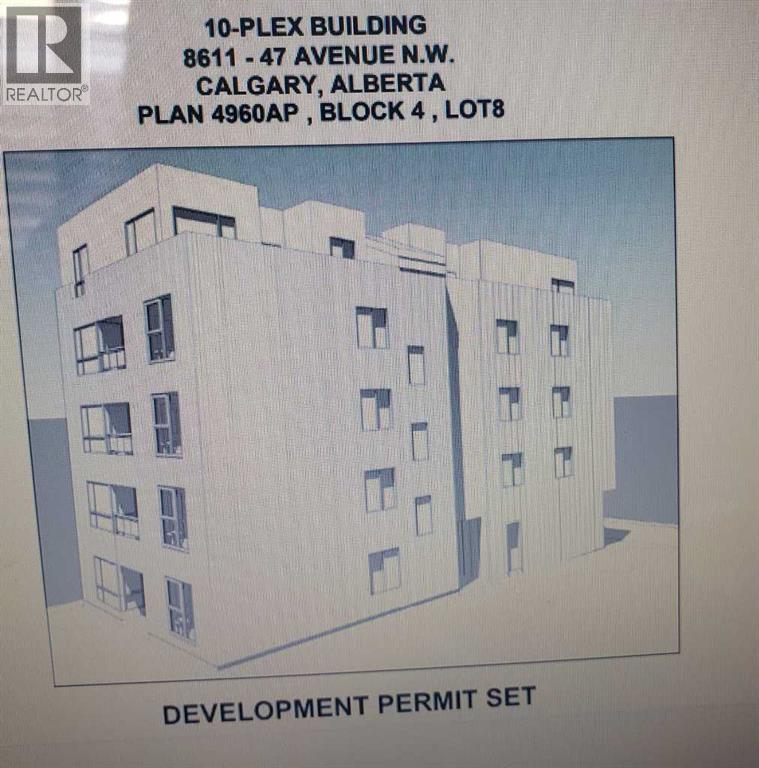
DP APPROVED 10 PLEX MIXED BUILDING ALREADY APPROVED BY CITY. BUILD YOURSELF OR JOINT VENTURE THIS PRIME LOCATION NEXT TO COMMERCIAL IN BOWNESS . MU-2 ZONED 50X120 LOT.. OLDER BUNGALOW IS RENTED AT PRESENT. BUILD/HOLD INVESTMENT . OFFERS!!!!! LET'S TALK DEVELOPERS!!BUILDERS!! INVESTORS!! (id:25325)
Calgary, Alberta
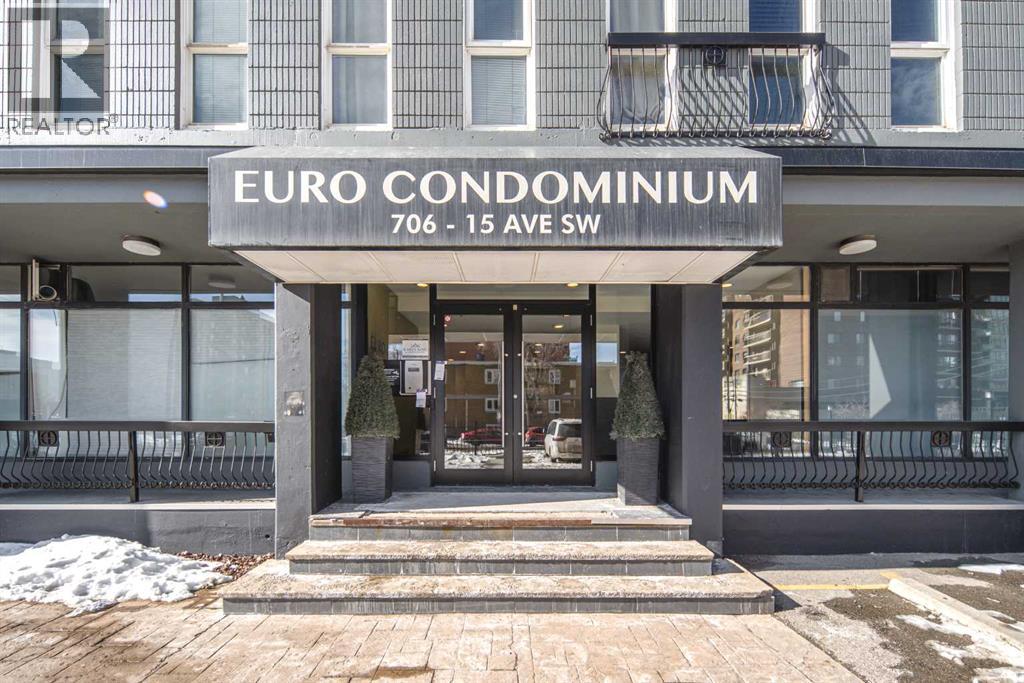
Welcome to this incredible two-bedroom condo just steps from 17th Ave SW in the heart of the Beltline. This bright and beautifully maintained unit features two spacious bedrooms, a generous living room, and a well-appointed kitchen—all facing west with an exterior wall dominated by large windows that flood the space with natural light. Each bedroom offers ample closet space, and the granite flooring throughout adds a sleek, contemporary touch. The modern kitchen is complete with a breakfast bar that flows seamlessly into the dining area and living room, creating an ideal layout for everyday living and entertaining. Thoughtfully designed for maximum efficiency, the unit also features in-suite laundry conveniently tucked into the four-piece bathroom. Additional highlights include condo fees that cover electricity, one assigned parking stall, a dedicated storage unit, and recent upgrades such as fresh paint.Perfectly situated near public transit, Western Canada High School, shopping, and an array of restaurants and cafes, this home offers the ultimate urban lifestyle. Don’t miss this opportunity—book your private showing today! (id:25325)
Cochrane, Alberta
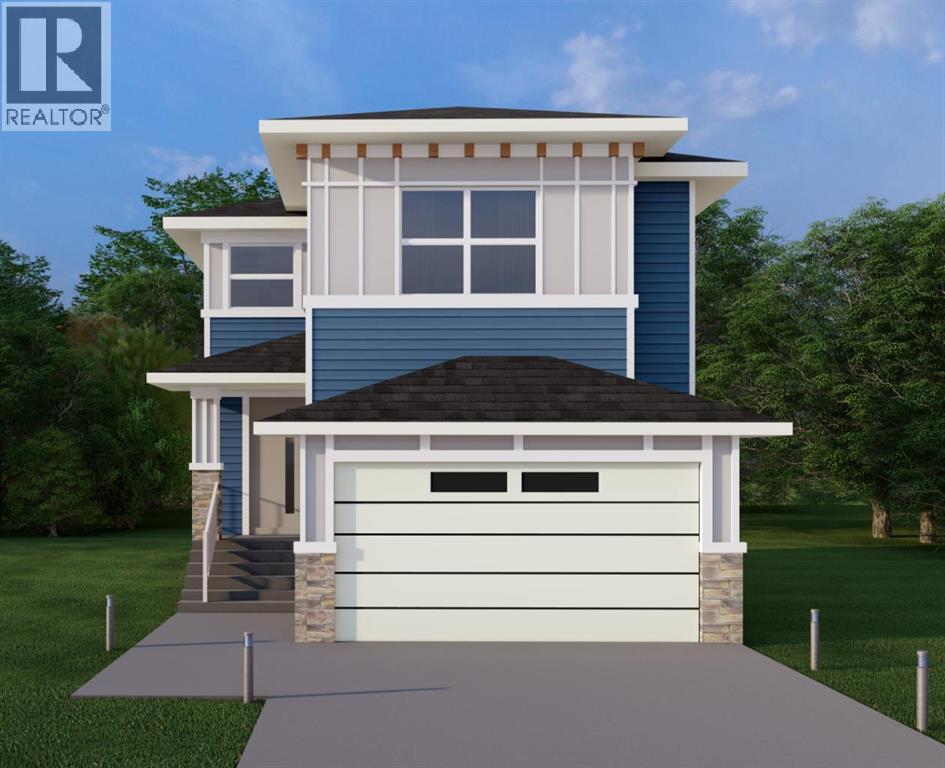
WELCOME TO THE JADE. This Prairie-style home delivers 2,273 sq. ft. of thoughtfully designed living space above grade, opening with a welcoming covered front porch and a dramatic open-to-above foyer that sets the tone the moment you walk in. The main floor offers 1,056 sq. ft. with 9' ceilings and 8' doors throughout, flowing through an open-concept family area, dining area, and gourmet kitchen anchored by a flush eating bar, 30" gas cooktop, 36" fridge and freezer, built-in wall oven and microwave, and LED under-cabinet lighting, all backed by a walk-through pantry with wire shelving. A built-in electric fireplace warms the family room, feature wall paneling elevates the dining space, and a multi-purpose flex room behind stylish double barn doors gives you the space to work, create, or unwind. The functional mud room with built-in bench, hooks, and direct garage access keeps daily life organized, and a main floor powder room adds everyday convenience. Upstairs, 1,217 sq. ft. holds 3 bedrooms and 2 bathrooms, including a primary retreat finished with a beautifully detailed tray ceiling, feature wall paneling, walk-in closet, and an ensuite featuring dual vanities, a freestanding tub, and a glass-enclosed shower. A bonus room with its own tray ceiling and a spacious laundry room complete with built-in cabinetry and utility sink round out the upper level. Finishing touches include vinyl siding, smooth panel finishes, high-end millwork, a vinyl-wrapped deck, and a sleek metal garage overhead door with painted finish, with an undeveloped basement ready for your plans. (id:25325)
Calgary, Alberta
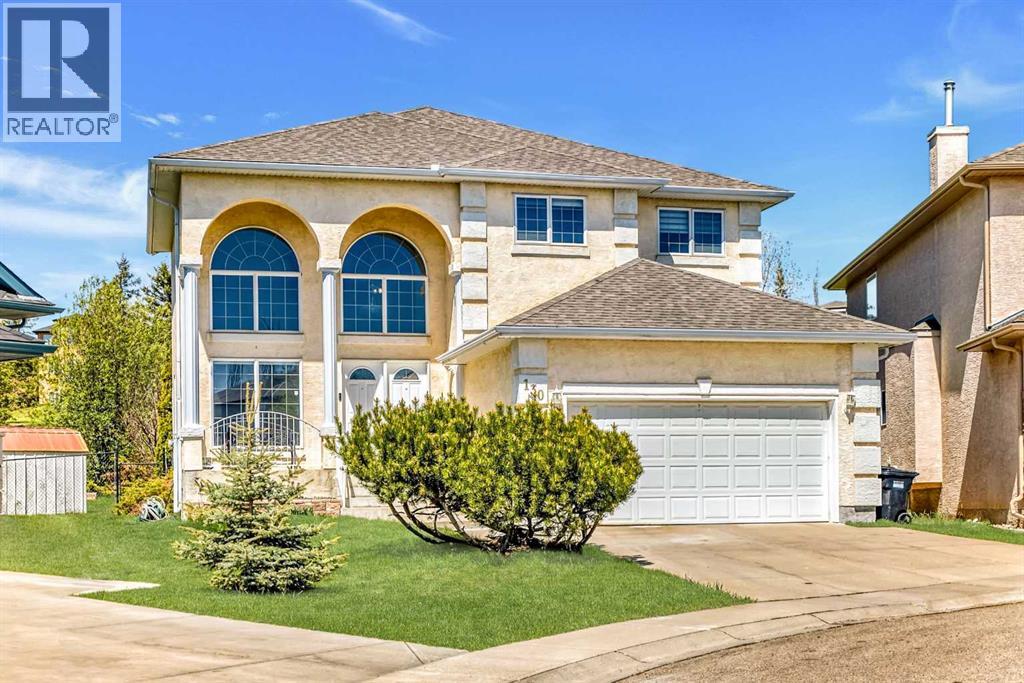
Nestled along the prestigious 7th hole of The Ridge Course at Country Hills Golf Course, this stunning estate home offers an exceptional blend of luxury, space, and timeless architecture in one of Panorama Hills’ most sought-after locations. Boasting 3,582.3 sq.ft. of developed living space, this impressive two-storey is defined by its dramatic open-to-above design, soaring ceilings, and expansive windows that flood the home with natural light.Designed for both comfortable family living and elegant entertaining, the main floor showcases grand formal living and dining spaces, a spacious family room with fireplace, a bright chef-inspired white island kitchen, and a dedicated main floor den. The upper level offers 3 generously sized bedrooms plus a large bonus room, including an oversized primary retreat complete with a luxurious 5-piece ensuite featuring a jetted tub.The fully developed basement expands the home’s functionality with an additional bedroom, den, expansive recreation room, and an impressive bar area perfect for hosting family and friends. With two 2-piece bathrooms, two 4-piece bathrooms, and a spa-inspired 5-piece ensuite, the thoughtful layout offers exceptional comfort and convenience for growing families and guests alike.Set on a quiet estate pie lot backing directly onto the golf course, this home combines stunning architectural presence with an unbeatable location — offering a rare opportunity to enjoy estate-style living with beautiful golf course views in the heart of Panorama Hills. (id:25325)
Calgary, Alberta
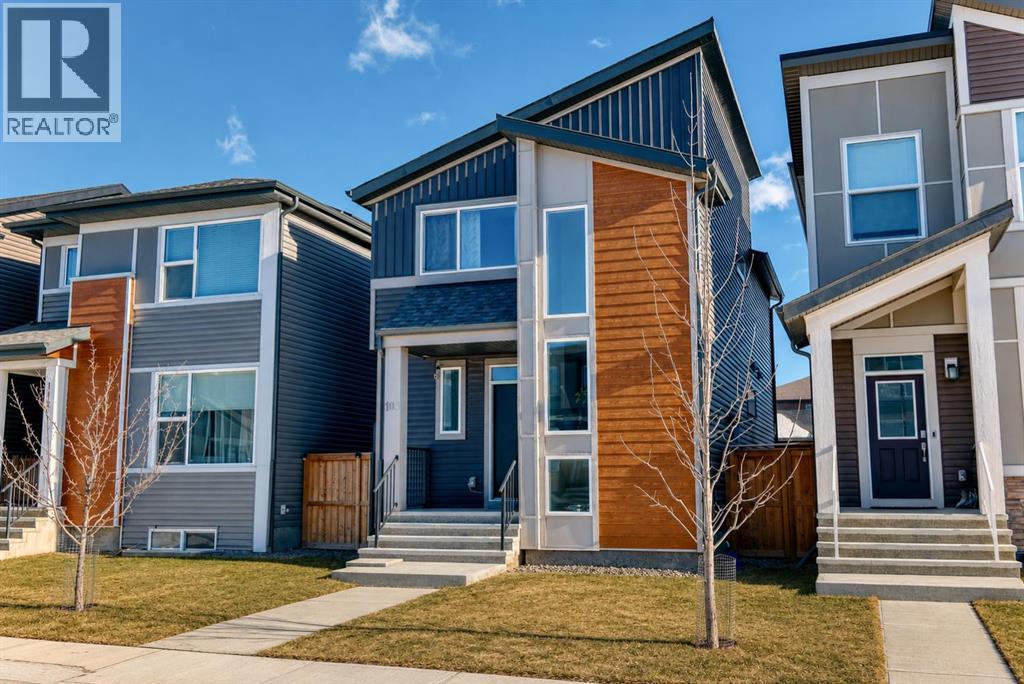
Welcome to this stunning and exceptionally maintained home offering over 1,681 SQFT of thoughtfully designed living space in an unbeatable location! Featuring 4 spacious bedrooms and 3.5 bathrooms, this beautiful property is perfect for growing families, multi-generational living. Six solar panel is help to improved utility bills.The bright and modern open-concept main floor showcases stylish finishes, a functional layout, and an abundance of natural light throughout. Upstairs, you’ll find generously sized bedrooms including a spacious primary retreat complete with its own private ensuite. The fully developed lower level features a separate entrance, separate kitchen, and separate laundry, making it ideal for extended family, guests.Step outside and enjoy the low-maintenance backyard, perfect for relaxing, entertaining, or enjoying summer evenings without the hassle of extensive upkeep. The oversized garage offers ample room for vehicles, storage, tools, and all your outdoor gear.Located just steps away from the Bow River, Fish Creek Provincial Park, scenic bike paths, and dog parks, this home is a dream for outdoor enthusiasts and active families alike. Surrounded by schools, shopping, transit, restaurants, and everyday amenities, this property offers the perfect blend of lifestyle, comfort, and convenience.Don’t miss this incredible opportunity, call your favorite agent to view this home. (id:25325)
Calgary, Alberta
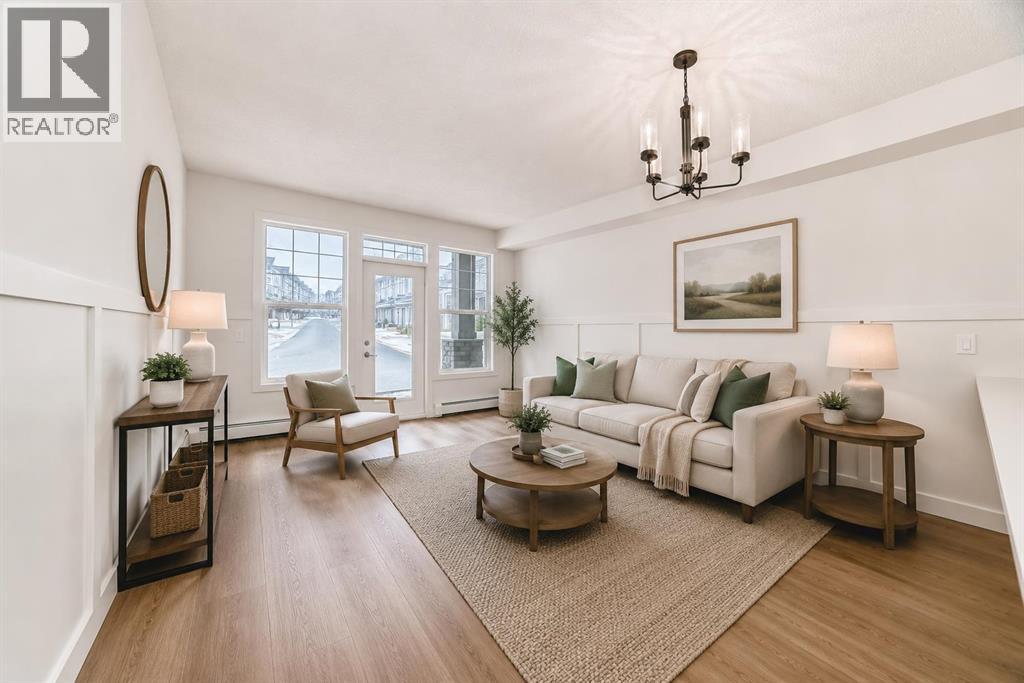
| NEWLY RENOVATED | 2 BEDS | 2 BATHS | TITLED UNDERGROUND PARKING | Welcome to this newly renovated Milano condo unit located in the community of Panorama Hills. Bright living space opens up to the kitchen featuring stainless steel appliances, new quartz countertops, cabinet space, and a pantry. The home also features new vinyl plank flooring throughout, adding a modern finish to the space. There are 2 bedrooms including a primary bedroom with its own walk through closet and 4 piece ensuite. Another 4 piece bathroom completes this unit. The home also includes a new stacked washer and dryer. Enjoy the convenience of a heated underground titled parking stall. Conveniently located close to shopping, parks, schools, and more. Do not miss this opportunity. Call your favourite agent to book a showing today. (id:25325)
Calgary, Alberta
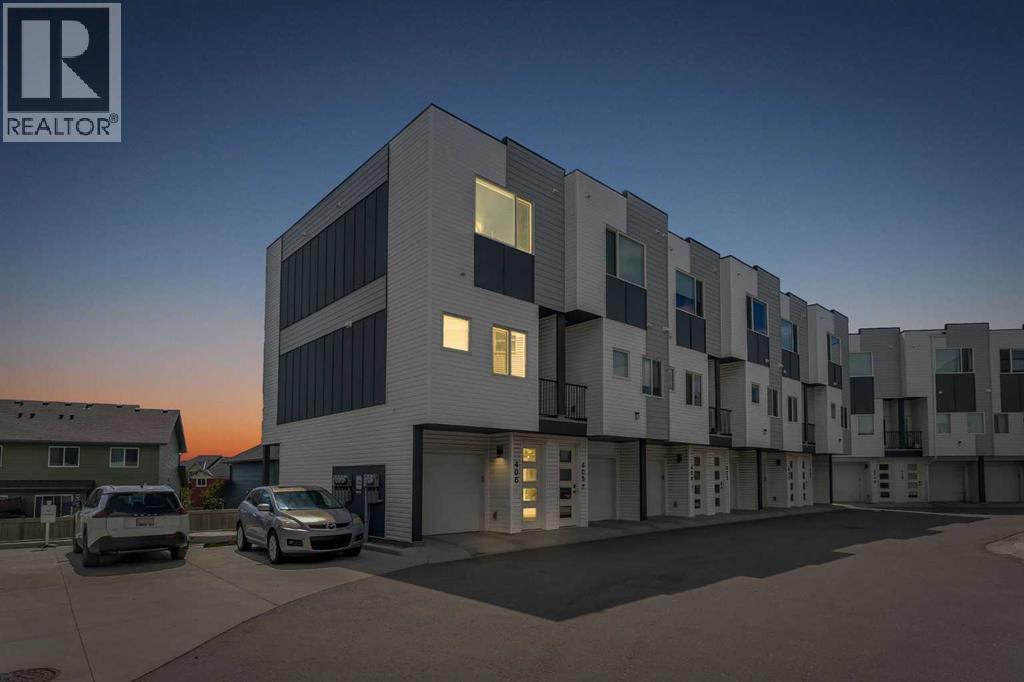
END UNIT CORNER TOWNHOUSE | ATTACHED GARAGE | MODERN FINISHES | LIGHT AND BRIGHT | LOCATED IN DESIRABLE PANORAMA HILLS | Welcome to this beautiful corner townhouse in the highly desirable and established NW community of Panorama Hills. Featuring an attached garage, modern finishes, and a bright open-concept layout, this home offers both comfort and convenience. Step inside and immediately appreciate the abundance of natural sunlight that fills the main living area. The spacious kitchen is equipped with stainless steel appliances, ample cabinet space, and a functional layout that makes meal preparation effortless. The adjacent dining area creates the perfect setting for entertaining family and friends while staying connected to the heart of the home. The bright and inviting living room provides plenty of space to relax and unwind after a long day. Enjoy your morning coffee or evening relaxation on the private balcony, offering a great spot to take in the fresh air. The main level is completed by a convenient 2-piece bathroom. Upstairs, you'll find a spacious primary bedroom featuring a good-sized closet and a private 4-piece ensuite. The second bedroom is generously sized and ideal for family, guests, or a home office. This level also includes a full 4-piece bathroom and the convenience of in-suite laundry. Located close to shopping plazas, schools, parks, and numerous amenities, this home offers an unbeatable location. With quick access to Stoney Trail and Harvest Hills Boulevard, commuting throughout the city is a breeze. Don't miss this fantastic opportunity to own a stylish and well-maintained townhouse in one of Calgary's most sought-after communities. (id:25325)
Calgary, Alberta
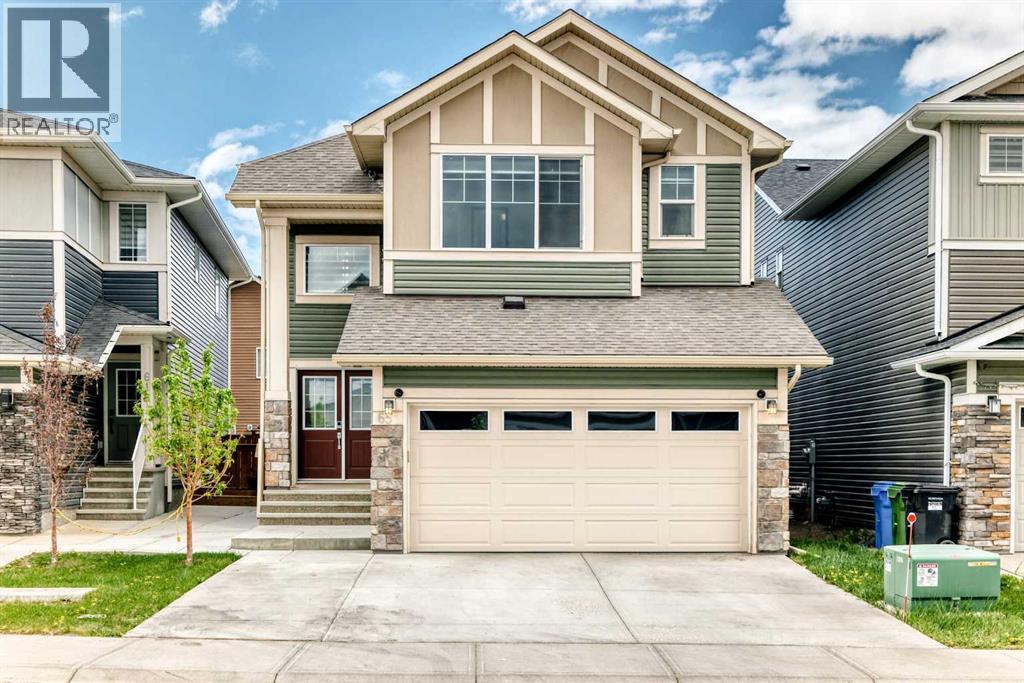
This 2022-built masterpiece offers the perfect blend of luxury and serious ROI, now featuring a fully finished legal basement suite. Spanning over 3,771 sqft of total living space, the home makes a statement the second you walk in with soaring ceilings, engineered hardwood, and an open layout drenched in natural light. The main floor is a host’s dream, centered around a massive granite island and a chef-caliber kitchen with a gas cooktop. To keep the main house pristine while cooking, the fully equipped spice kitchen is a total game-changer. You’ll also find a flexible main-floor office (easily a 5th bedroom) right next to a full 4-piece bathroom—a rare find that’s perfect for guests or multi-generational living.Upstairs, the layout is all about privacy and space. You get two primary bedrooms, each with its own ensuite and walk-in closet, meaning no one has to compromise on luxury. The main owner's retreat is a true escape, featuring a spa-like 5-piece bath with a deep soaking tub and a private water closet. Two more spacious bedrooms, a large laundry room, and a massive central bonus room for movie nights round out the top floor.The real kicker is the professionally finished legal basement suite. Accessed via a separate side entrance, this space is a massive value-add, whether you’re looking for a high-end mortgage helper or a private setup for extended family. Outside, the North-facing backyard is ready for summer, and the double-attached garage plus driveway gives you plenty of parking for four vehicles. This is a rare opportunity to own a turnkey, income-generating luxury home in a prime location. Move in and let the basement pay a chunk of your mortgage—book a showing today (id:25325)
Calgary, Alberta
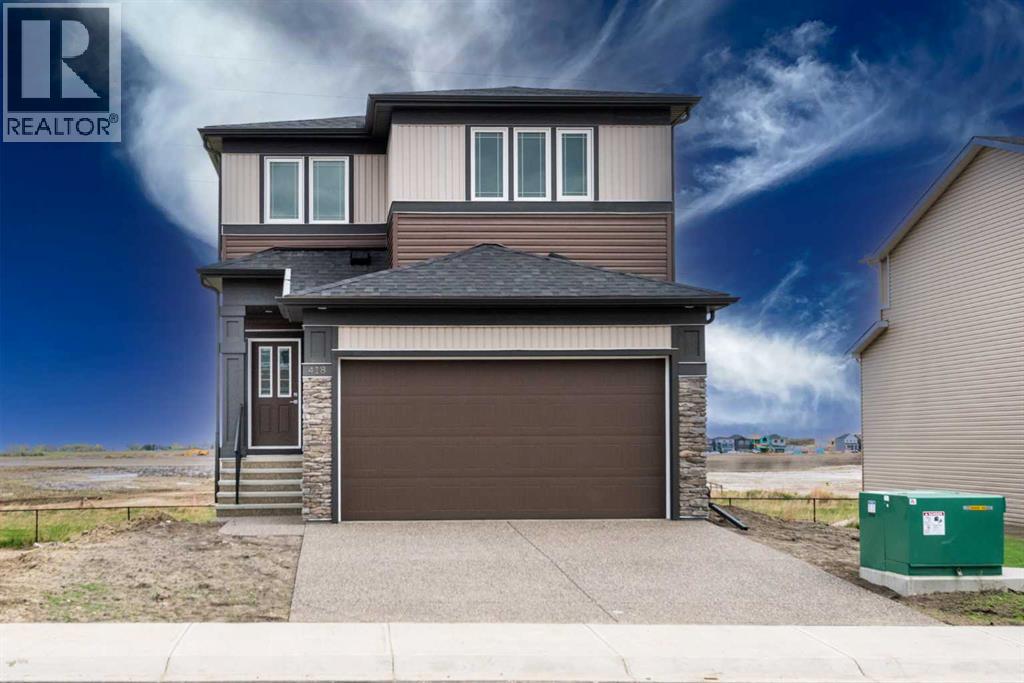
Welcome to this stunning new build by NuVista Homes, offering 2,152.57 sq. ft. of thoughtfully designed living space tailored for modern family living. Situated in the vibrant and fast-growing community of Hotchkiss, this exceptional two-story home features 4 bedrooms, 2.5 bathrooms, and a walkout basement backing onto beautiful green space—providing the perfect blend of comfort, functionality, and style. Inside, you’ll discover a bright open-concept layout enhanced by soaring ceilings, abundant natural light, and contemporary finishes throughout. The spacious main floor includes a versatile flex room ideal for a home office or study area and flows seamlessly into the gourmet kitchen, complete with upgraded Samsung stainless steel appliances, quartz countertops, and a large island perfect for entertaining or everyday dining. Upstairs, the primary suite offers a relaxing retreat with oversized windows, a walk-in closet, and a private ensuite. Three additional bedrooms and a generous bonus room provide plenty of space for family living, guests, and entertaining. This home is the one you have been waiting for! Don’t let it get away, book your showing today! (id:25325)
Calgary, Alberta
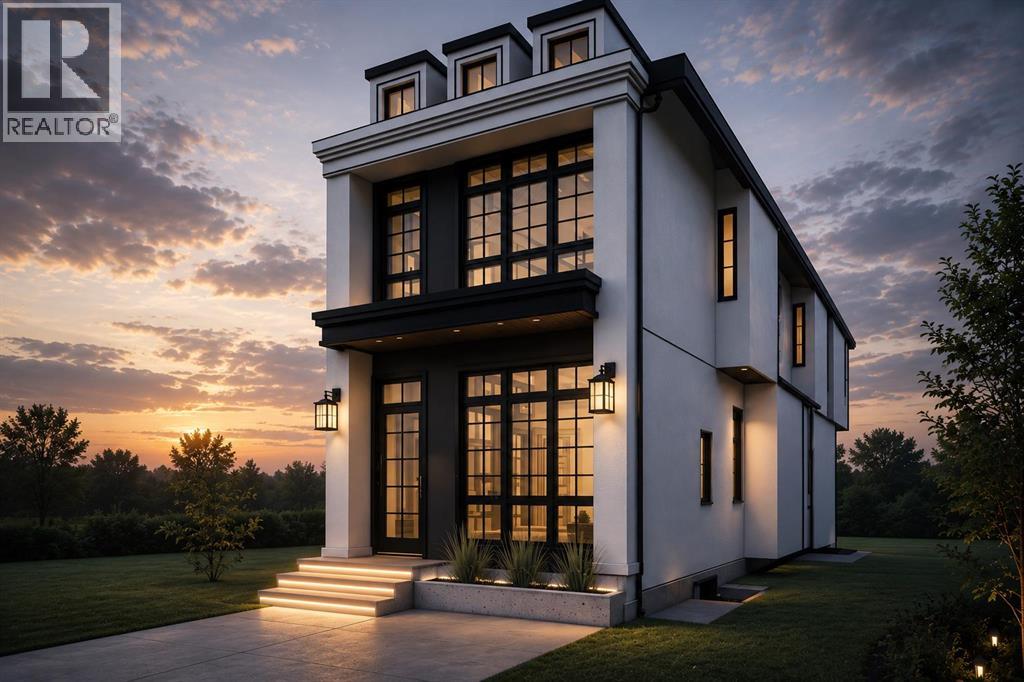
This brand new detached infill in Killarney, by Moon Homes, offers 3,112 sq ft of thoughtfully designed living space, featuring three upper-level bedrooms, each with its own private ensuite and walk-in closet, a main floor office or formal dining room, and a fully developed basement with a wet bar and custom entertainment built-ins. ***Buyers still have the opportunity to personally work with the builder to select finishes and personalize key design elements to create your dream home!***Designed to balance modern architecture with everyday functionality, the main floor is bright and open, with large windows bringing in natural light throughout. A welcoming foyer leads into a versatile front room that can function as either a private home office or formal dining area. At the heart of the home, the kitchen combines style and practicality with full-height cabinetry, quartz countertops, a generous island, dedicated pantry storage, and a gas cooktop. Open sightlines connect the kitchen to the dining and living areas, creating an ideal layout for entertaining.The rear living room is centred around a contemporary fireplace feature and is designed as a comfortable gathering space for family and guests. Oversized bi-parting patio doors open to the backyard, enhancing the home's indoor-outdoor connection. A discreet powder room and functional mudroom with built-in storage complete the main level.Upstairs, the primary suite serves as a private retreat, featuring a vaulted ceiling, spacious walk-in closet, and a spa-inspired ensuite complete with a steam shower. Two additional bedrooms each include their own walk-in closet and private ensuite, offering exceptional comfort and privacy for family members or guests. An upper-level laundry room adds everyday convenience.The fully developed basement is designed for recreation and entertaining, highlighted by a spacious family room with custom entertainment built-ins and a stylish wet bar. A glass-enclosed fitness area/gym pr ovides dedicated workout space, while a fourth bedroom, full bathroom, and additional storage complete the lower level.Located in the desirable community of Killarney, this home offers convenient access to 17 Avenue SW, Westbrook LRT Station, neighbourhood parks, the Killarney Aquatic & Recreation Centre, and Shaganappi Golf Course.Please note: All images shown are architectural renderings and are intended for illustrative purposes only. Images are from a similar previously completed property and are provided solely to showcase the quality of construction and anticipated finishes. (id:25325)
Calgary, Alberta
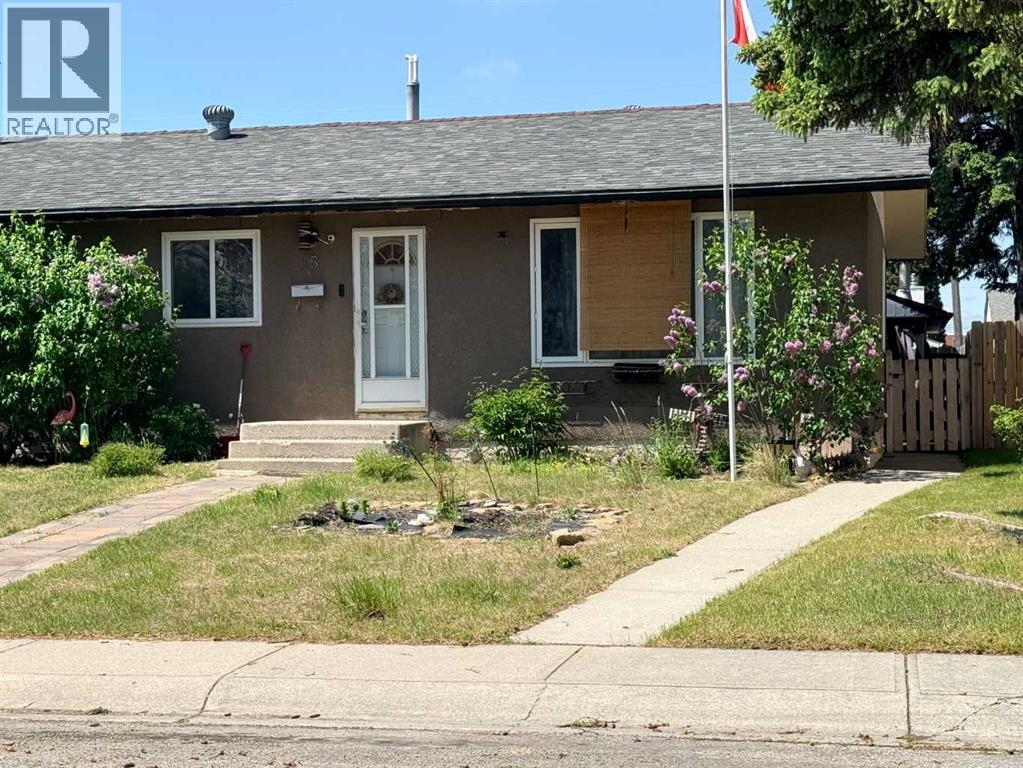
Charming 3-bedroom bungalow with 2.5 baths in a prime location. This updated home features a fully developed basement with a spacious rec room, a cozy wood-burning fireplace, wet bar, bedroom, and 3 pc bath. The property boasts numerous upgrades including cabinets, countertops, flooring, and doors. Enjoy the convenience of a central vacuum system with attachments included. A double insulated detached garage with its own furnace offers ample storage space. Relax in the peaceful west-facing backyard with a concrete patio, perfect for outdoor entertainment. This tastefully renovated home is must-see. Call today to View! (id:25325)
Cochrane, Alberta
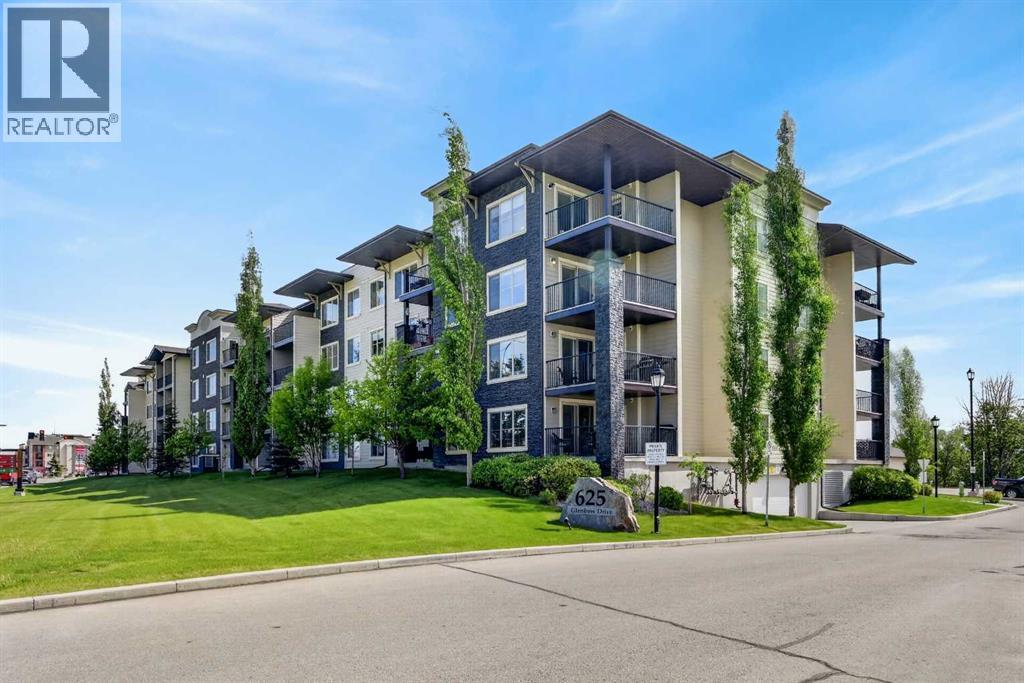
Modern comfort meets small-town charm in this well-appointed 2-bedroom, 2-bathroom condominium with 2 side by side parking spots right near the front door. Your new home is just moments from downtown amenities and tranquil river pathways. Bright, neutral finishes and an open-concept layout create a welcoming atmosphere that adapts easily to a variety of lifestyles. Gather with family and friends around the center dining area while maintaining easy conversation with the kitchen and living spaces. Culinary creativity comes naturally in the thoughtfully designed kitchen where stainless steel appliances, granite countertops, rich cabinetry and a peninsula breakfast bar combine style with functionality. Natural light fills the living room with brand new carpet throughout, creating a comfortable setting for quiet evenings or casual entertaining. Fresh air and peaceful views await on the covered balcony, providing a private outdoor retreat for morning coffee or unwinding at the end of the day. Rest comfortably in the spacious primary suite where a private 4-piece ensuite adds everyday convenience. Across the unit, the second bedroom accommodates guests, family members, roommates or a home office with ease. Another full 4-piece bathroom enhances flexibility for both residents and visitors. Added storage within the in-suite laundry area helps keep daily essentials organized and out of sight. Beyond the unit itself, beautifully landscaped courtyards and pergola-covered seating areas create inviting spaces to relax outdoors and connect with neighbors. Every day errands become simple with historic Main Street, local shops, restaurants, grocery stores, pharmacies, fitness facilities and services all within walking distance. Just 1 block away, local pathways lead to the river encouraging an active lifestyle, while local parks and the rodeo grounds host community events and recreation throughout the year. Weekend adventures remain close at hand with Ghost Lake approximately 20 min utes away and the mountain scenery of Canmore reachable in about 40 minutes. Combining low-maintenance living with an exceptional location, this home delivers comfort, convenience and the welcoming character that makes Cochrane such a desirable place to call home. (id:25325)
Sundre, Alberta
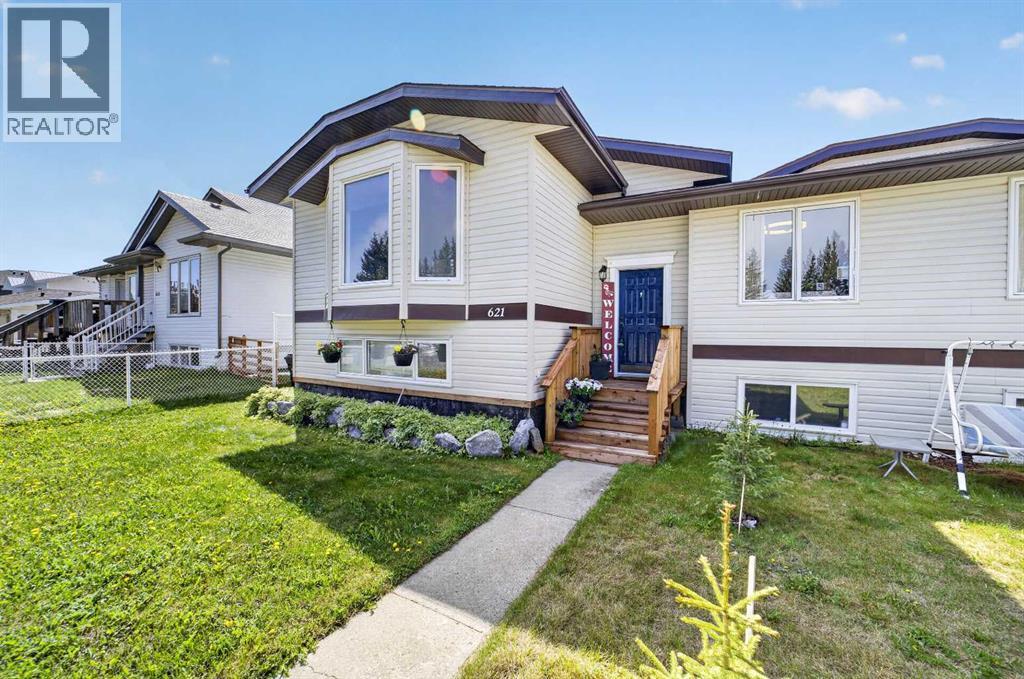
Whether you're looking for an investment property, your first home, or the perfect place to downsize, this well-maintained bi-level side-by-side duplex offers exceptional value and functionality. The bright main floor features a spacious living room with large windows that fill the home with natural light, flowing seamlessly into the dining area with access to the deck and open kitchen. The kitchen offers plenty of cabinet space and includes a newer fridge and dishwasher.The main level also features two comfortable bedrooms, including a primary bedroom with double closets, as well as a full 4-piece bathroom. Downstairs, you'll find a large rec room, a dedicated sewing or craft area, and an additional room that would make an ideal home office, hobby room, or flex space. A second bathroom with a shower adds convenience, while the laundry/storage room houses the furnace and hot water tank (2020).Outside, enjoy a private landscaped yard and an oversized single detached garage, providing plenty of room for parking, storage, or workshop space. Located in the welcoming community of Sundre, you'll appreciate the convenience of nearby shopping, schools, parks, and the local hospital. A fantastic opportunity for homeowners and investors alike! (id:25325)
Airdrie, Alberta
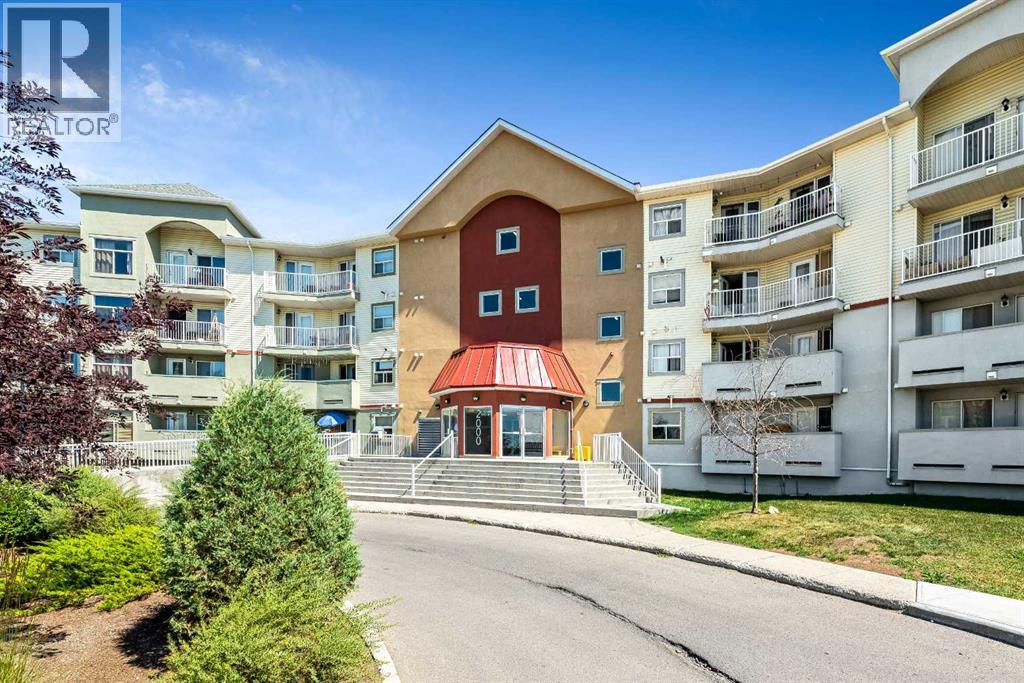
Welcome to #2132, 700 Willowbrook Road NW, a spacious 2 bedroom, 2 bathroom main-floor condo in Airdrie’s established community of Willowbrook. Offering approximately 916 sq. ft. of functional single-level living, this home is a great fit for first-time buyers, downsizers, or investors looking for excellent value in a convenient location.The open-concept floor plan offers a comfortable flow through the kitchen, dining, and living areas, with laminate flooring throughout and large windows that bring in natural light. The kitchen features a long breakfast bar, good cabinet and counter space, updated pendant lighting, and an appliance package with stainless finishes. The adjoining dining and living area provides plenty of room for everyday living, hosting, or relaxing at the end of the day.The primary bedroom is generously sized and includes excellent closet space along with its own 4-piece ensuite. The second bedroom is located near the additional 4-piece bathroom, making it ideal for guests, a roommate, children, or a home office. In-suite laundry adds everyday convenience, while the main-floor location is a major benefit for anyone wanting easy access without relying on the elevator. Step out onto the covered balcony and enjoy a private outdoor space for morning coffee or fresh air.This unit also includes a titled underground parking stall in the heated, secure parkade—an excellent feature during Alberta winters. The building offers a clean, welcoming lobby, elevator access, visitor parking, and a well-maintained condo setting. Condo fees include several important utilities and services, helping support a low-maintenance lifestyle.Willowbrook is a mature and convenient Airdrie community with walking paths, parks, green spaces, and everyday amenities nearby. Nose Creek pathways are right outside the building, giving you easy access to outdoor walks, biking, and year-round recreation. You are also close to shopping, restaurants, schools, playgrounds, transit, Wood side Golf Course, and major routes for commuting in and out of Airdrie. With 2 full bathrooms, a smart layout, underground titled parking, and a desirable main-floor location, this condo offers practical comfort and strong value in one of Airdrie’s most accessible communities. (id:25325)
Calgary, Alberta
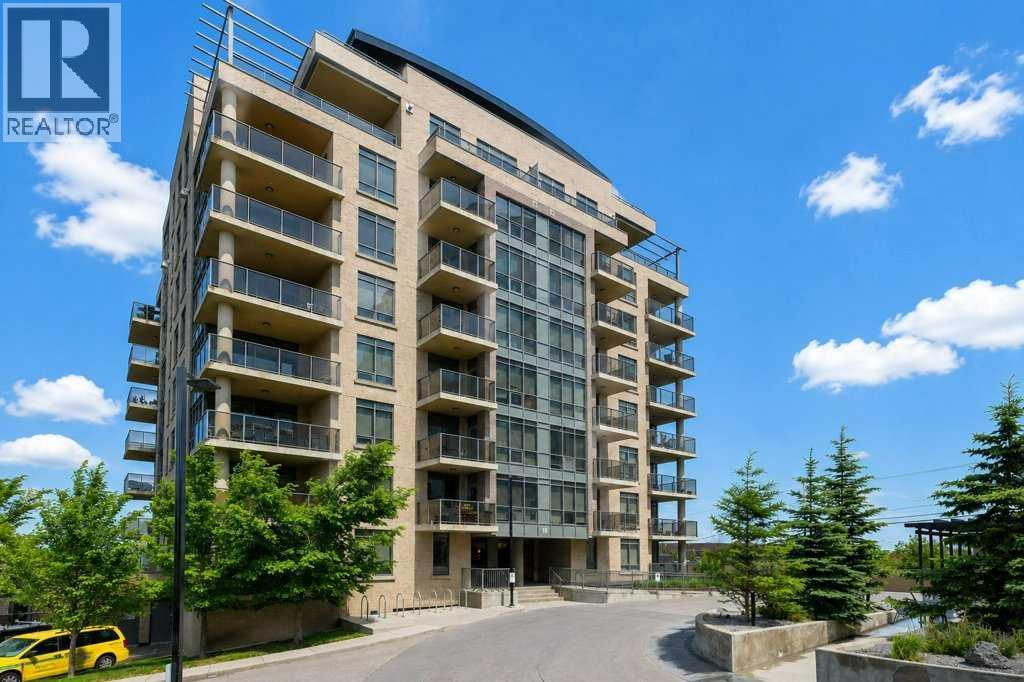
Welcome to this exceptional, fully furnished one-bedroom plus den condo in the heart of Shawnee Slopes, offering a perfect blend of style, convenience, and comfort. Perfectly situated for effortless living, this building provides unparalleled ease of travel whether you are commuting via the C-Train, exploring on foot, or driving. Step inside this stylish home to discover a bright, open-concept layout that maximizes both light and space, creating an inviting atmosphere of warmth the moment you walk through the door. Evenings on your private balcony offer a peaceful oasis to unwind after a busy day. You will love relaxing in the afternoon sun from the desirable southwest exposure, filling the living space with beautiful natural light. The modern kitchen is a chef's delight, boasting stylish cabinets, a gas stove, and sleek stainless steel appliances, while the flexible den space provides the perfect setup for a home office, hobby room, or extra storage. Added conveniences like in-suite laundry, an assigned storage locker, and an underground parking stall make daily living effortless. This turnkey property comes fully furnished, making it an incredible opportunity for savvy investors looking for a high-potential rental, a downtown commuter, a young professional, or an outdoor enthusiast. Location is everything, and this home places you just steps from a vibrant array of amenities including Sobeys, local restaurants, bars, a gym, daycares, a hair salon, and drug stores. For nature lovers, the stunning walking paths of Fish Creek Provincial Park are just minutes away. With quick access to Stoney Trail, Macleod Trail, and Deerfoot Trail, commuting anywhere in the city is a breeze. This immaculate condo is the perfect retreat after a long day and is ready for you to call it home. (id:25325)
Calgary, Alberta
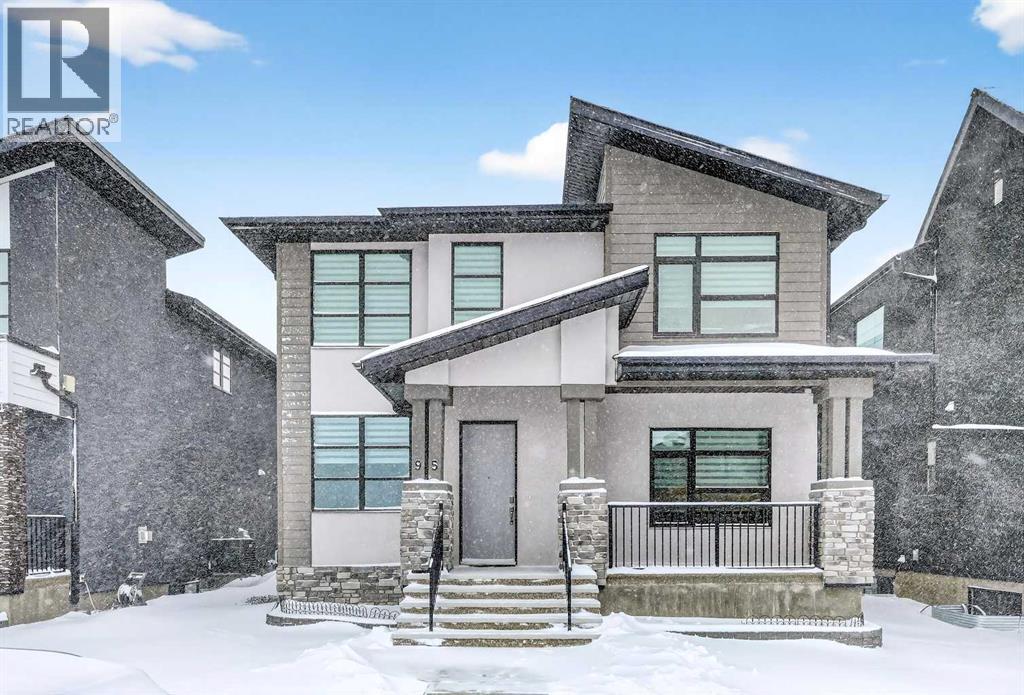
Triple Car Garage | 2-Bedroom legal Suite Over Garage Earning $2,100/Month | Over 3,400 square feet of living space. This home is a thoughtful nod to multigenerational living, anchored by a triple car garage that is cleverly split into a double and a single bay. A carriage house over the garage offers a legal suite featuring 2 beds 1 bath and over 750 sqft of space. As you step inside the main house, you’re welcomed by high ceilings and large, sun-filled windows that create a bright and open feel. The main living room features a beautiful gas fireplace, perfect for relaxing evenings at home. The kitchen is both stylish and functional, complete with granite countertops, soft-close cabinetry, and a gas stove — ideal for everyday living and entertaining. A spacious mudroom offers access to the backyard deck and the triple attached garage. The main floor also includes a generous den or home office and a convenient 2-piece bathroom. Upstairs, you’ll find three well-sized bedrooms, each with its own private ensuite — a rare and highly desirable feature. The upper-level laundry room includes a sink for added convenience. The primary bedroom is a true retreat, showcasing a stunning 5-piece ensuite and a walk-in closet with plenty of space. The fully finished basement adds even more versatility, featuring two additional bedrooms and a large entertainment area complete with a wet bar — perfect for hosting family and friends. The carriage house legal suite is fully self-contained with two bedrooms, a 4-piece bathroom, and a beautiful kitchen equipped with stainless steel appliances, a pantry, and ample storage. This exceptional property offers space, comfort, and flexibility — all designed to support modern multigenerational living. (id:25325)
Olds, Alberta
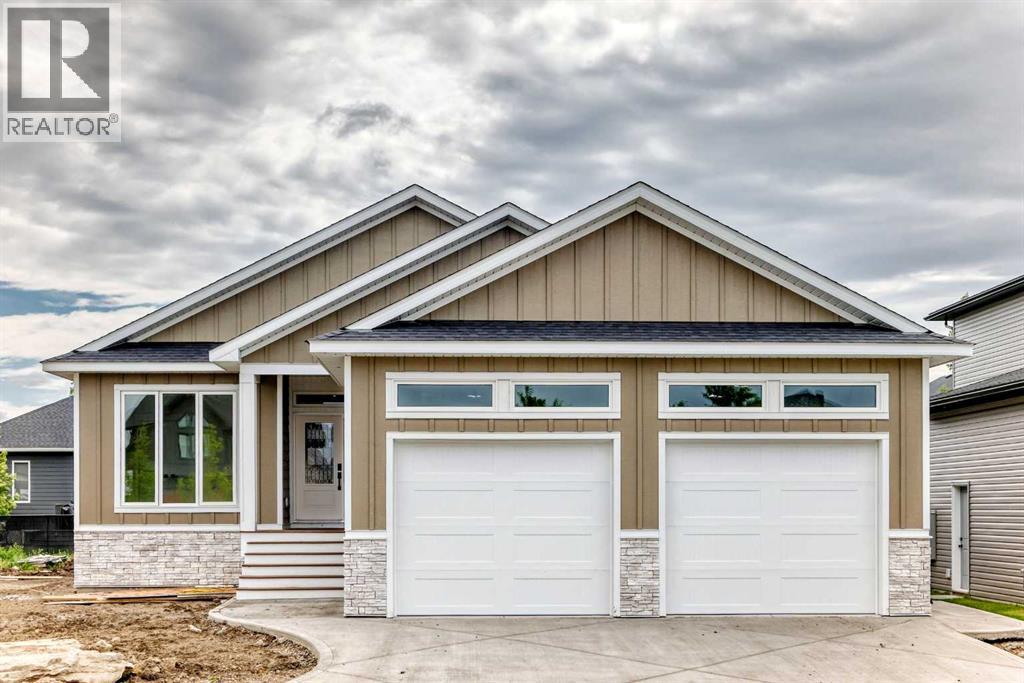
Welcome to this stunning brand-new bungalow located in the sought-after Highlands community of Olds. Offering over 1,500 sq. ft. of beautifully designed living space on the main floor, this home combines modern elegance with everyday functionality. Thoughtfully crafted with an open concept layout, soaring ceilings, and luxury vinyl plank and tile flooring throughout, every detail has been carefully considered. The heart of the home features a gorgeous kitchen with an abundance of cabinetry, a hidden pantry and plenty of workspace for entertaining and family gatherings. The bright and inviting living room showcases custom illuminated shelving, creating a warm and sophisticated focal point. Retreat to the spacious primary suite featuring a tray ceiling with LED accent lighting, a luxurious 5 pce ensuite complete with floating vanities, tower storage, glass shower, private water closet and a generous walk in closet. An additional bedroom, full bathroom, convenient main floor laundry and mudroom with access to the attached 24’ x 25’ in-floor heated garage complete the main level. The fully finished basement offers exceptional additional living space with a large family room featuring a wet bar and custom built-ins, perfect for entertaining. Two spacious bedrooms with walk-in closets, a 4-piece bathroom, and ample storage space complete the lower level. Step outside and enjoy the covered rear deck, ideal for relaxing or hosting guests. Located close to numerous schools, walking paths, parks, and shopping, this home offers an excellent location for families, professionals, and retirees alike. If you’ve been searching for a quality-built new home with thoughtful design and exceptional finishes, this one is a must-see. Call your favorite REALTOR® today to book your private showing. (id:25325)
