0%


Calgary, Alberta
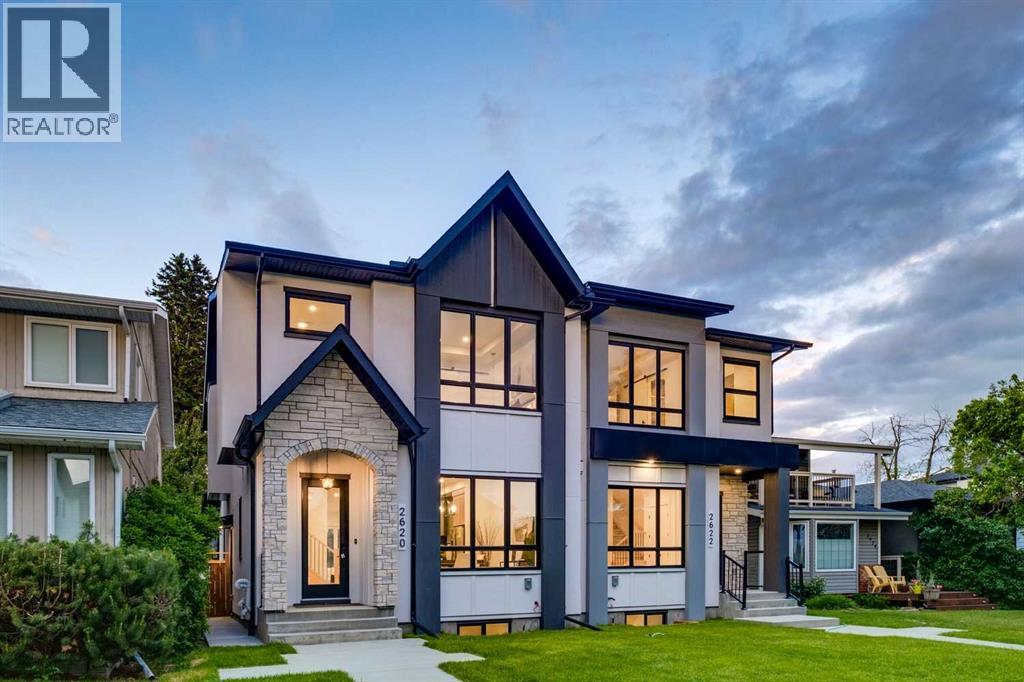
OVERVIEW: A well-appointed home on an extra-deep 25' x 150' lot in Killarney, offering generous ceiling heights and a separate, fully independent legal lower suite. LOT: Extra-deep 25' x 150' lot, 30' longer than standard 120' lots, providing a full backyard with patio. Main Floor (10' ceilings): Engineered hardwood in main living areas, gourmet kitchen with custom dark gray and walnut-grain cabinetry, titanium black granite countertops, Bosch stainless appliances, and Blanco sink, den (can serve as pantry), powder room with 2' x 4' accent tile, quartz countertop, and floating vessel vanity, mud room with ample closet space, tiled floors, and paved back alley access. UPPER LEVEL (9' ceilings): Large loft, two spacious bedrooms, master bedroom with large windows and oversized walk-in closet with built-ins, master ensuite with double vanity, freestanding tub, and dual-tone tiled shower, upper laundry with Samsung washer and dryer. LOWER LEVEL - Legal Suite (9' ceilings): Fully independent with separate entrance, two large bedrooms (one with walk-in closet), oversized egress windows, full gourmet kitchen with stainless appliances and quartz counters, four-piece bathroom with tiled surround tub and tiled floor, full laundry, large living area, luxury vinyl plank flooring. MECHANICAL: Two furnaces, RING doorbell (id:25325)
Calgary, Alberta
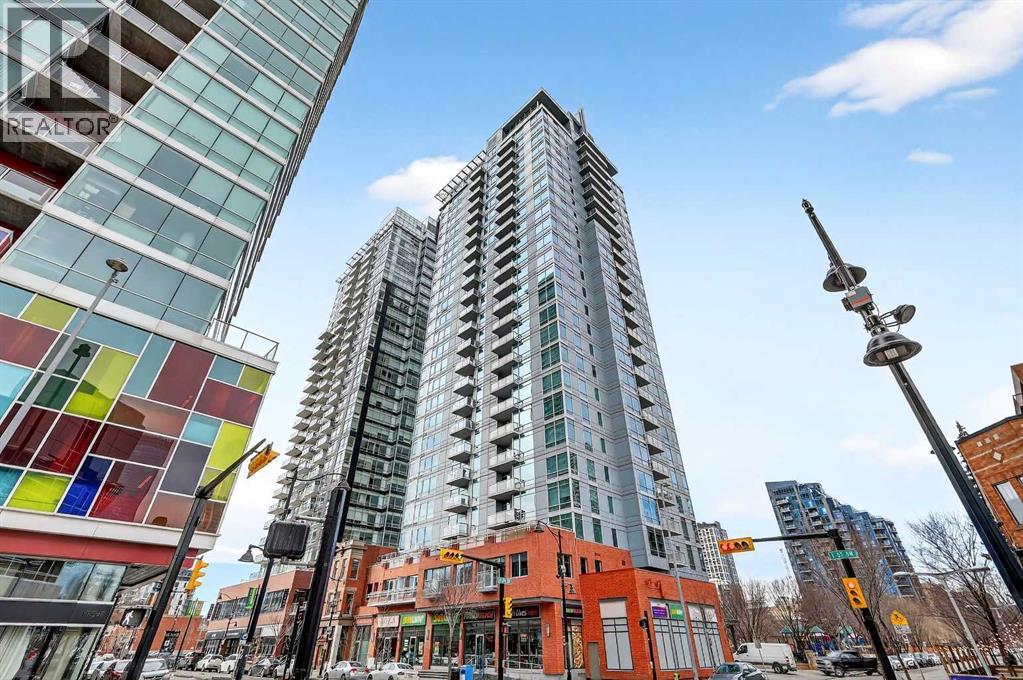
Experience elevated inner-city living in this beautifully appointed 1 bedroom, 1 bathroom residence in Union Square, ideally located in the heart of Calgary’s vibrant entertainment district. Just minutes from the river pathways and surrounded by some of Calgary’s finest restaurants, cafés, and nightlife, this is urban living at its best.Floor-to-ceiling windows flood the home with natural light and showcase stunning panoramic views of the downtown skyline. Thoughtfully finished with warm-toned millwork and durable luxury vinyl plank flooring, the space feels both modern and inviting.The open-concept kitchen is designed for entertaining, featuring a large breakfast bar, granite countertops, glass tile backsplash, and stainless steel appliances. The spacious bedroom includes a generous walk-in closet and connects to a bright 5-piece bathroom, offering both functionality and comfort. A space for your home office is perfectly appointed and completes this unit. A heated underground parking, additional storage, and unbeatable access to trendy shops and dining complete this exceptional offering. (id:25325)
Canmore, Alberta
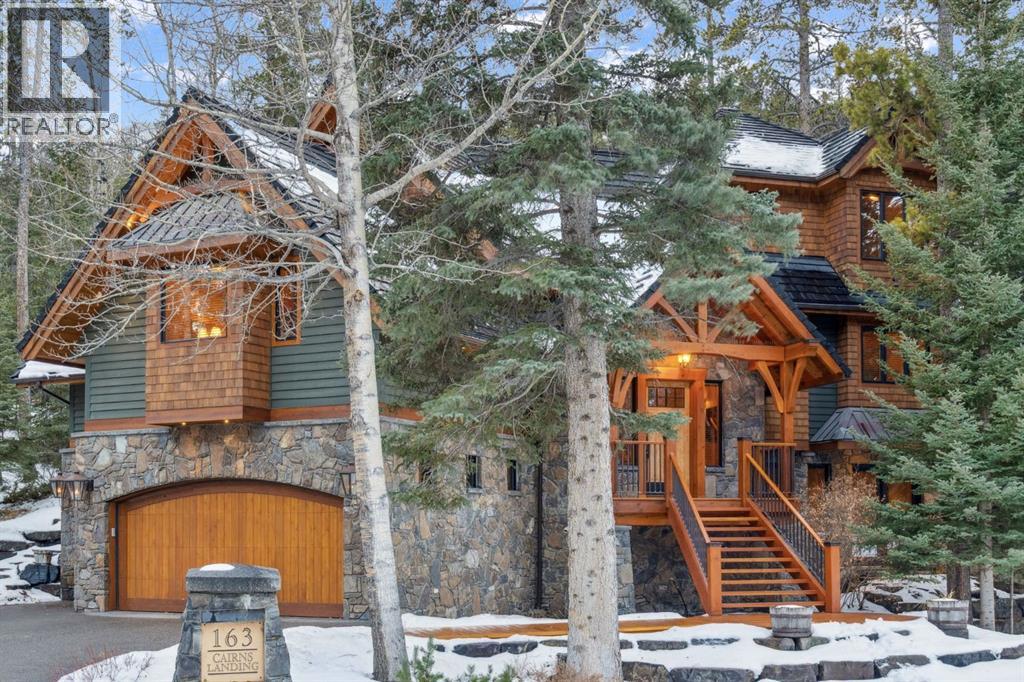
Located in Cairns on the Bow, just minutes from the gates of Banff National Park, this custom 4,000+ sq ft timber-frame residence offers a rare blend of privacy, warmth, and mountain character. Set on a beautifully treed 17,642 sq ft lot within Canmore’s only gated community, the home combines natural seclusion with exceptional craftsmanship.Inside, soaring fir-paneled ceilings and the timeless elegance of Italian plaster set a warm and sophisticated tone throughout. The open-concept layout seamlessly connects the principal living spaces, ideal for both intimate family moments and grand entertaining. The great room is anchored by a striking Rundle stone wood-burning fireplace, creating a natural gathering space that radiates warmth and character. The kitchen pairs custom cabinetry with Sub-Zero and Viking appliances, thoughtfully designed for everyday living and effortless entertaining. The primary suite offers a peaceful retreat with treetop views and a spa-inspired ensuite finished in Marinace granite and travertine, complete with a jetted tub.Additional highlights include two spacious guest bedrooms, a home theatre, a versatile recreation room, a dedicated home office, and a custom bar — offering flexibility for family and guests alike. Outdoors, professionally landscaped grounds feature natural stonework, a built-in BBQ, and a cozy fire pit, creating the perfect setting for year-round mountain living.A rare opportunity to own a timeless timber-frame home in Cairns on the Bow, where privacy, nature, and thoughtful design come together in perfect harmony. https://163cairns.info/ (id:25325)
High River, Alberta
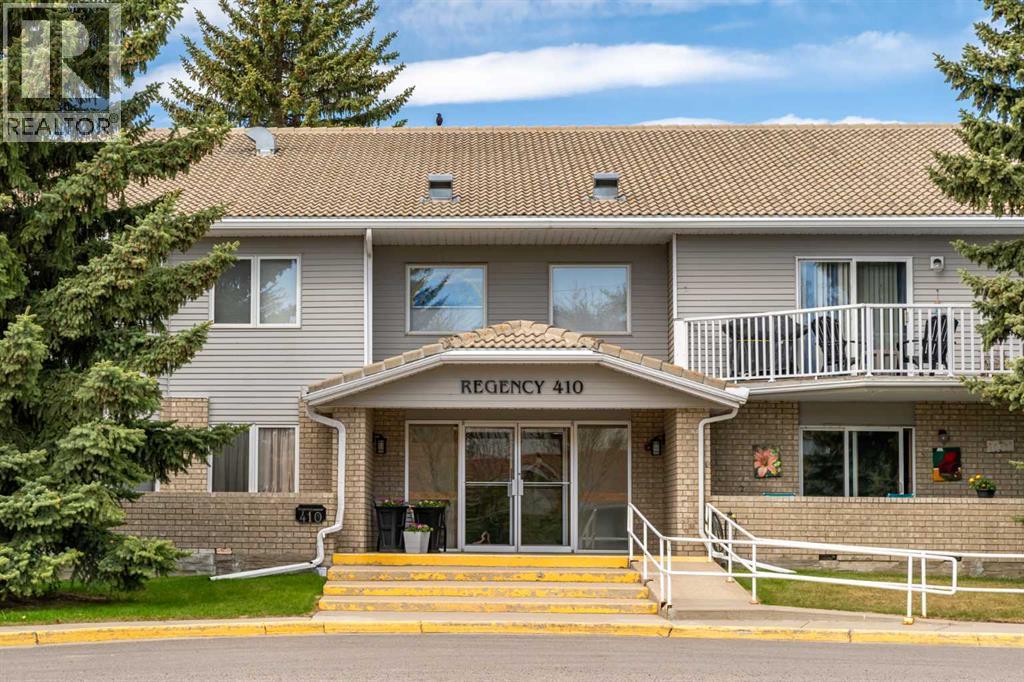
Exceptional 1,271 square foot two bedroom condo in a quiet 50+ building. This corner unit is in an excellent location nestled in the West end of High River close to walking paths, the Highwood River, George Lane Park, downtown, and High River Hospital. The home is well maintained and has two bedrooms, a den, laundryroom, two bathrooms, and new flooring. It has a massive 55’ wrap around balcony that faces South and West, and includes heated underground parking and an oversize storage room. This building has a social room, an elevator, soundproof concrete floors and is professionally managed. Please click the multimedia tabfor an interactive virtual 3D tour and floor plan. (id:25325)
Strathmore, Alberta
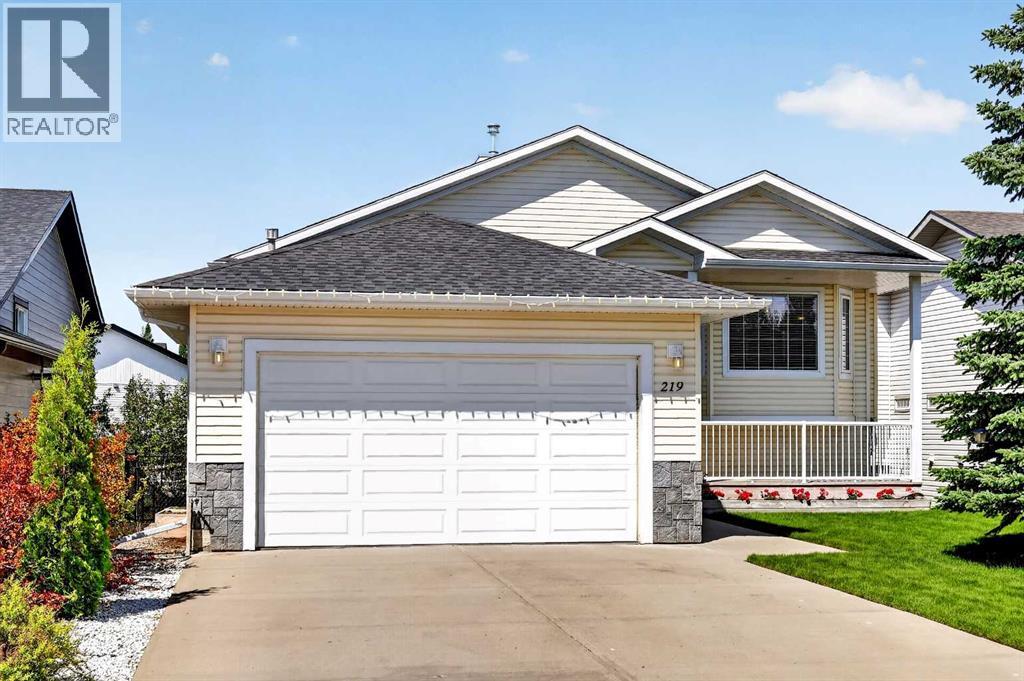
Welcome to Hillview Estates in Strathmore, Alberta, one of the community's most sought-after neighbourhoods, nestled alongside the beautiful Strathmore Golf Club. Surrounded by mature homes and a peaceful setting, this custom-built Rich-Lee Custom Homes, lovingly designed for its original owner, is now ready to welcome a new family.Step inside the spacious, inviting foyer where you'll immediately appreciate the thoughtful layout. With plenty of room to greet guests, a convenient coat closet, direct access to the heated garage, and a grand staircase leading both up and down, this entrance sets the tone for the quality found throughout the home.The main level features a bright, open-concept design with soaring vaulted ceilings and large windows that fill the home with natural light. The welcoming living room centres around a fireplace with mantle, creating the perfect gathering place for family and friends.The adjoining dining area flows seamlessly into the well-appointed kitchen, complete with newer stainless steel appliances, an oversized island with seating, abundant cabinetry, and a convenient corner pantry. The four bar stools are included, making this space truly move-in ready.Step through the patio doors onto the upper deck, where you'll enjoy a gas hookup and included BBQ.Whether you're soaking up the sunshine or looking for shade on warm summer afternoons, the automatic retractable awning provides the perfect outdoor comfort for relaxing or entertaining.Continuing through the main level, you'll find the convenient laundry room with washer, dryer, and shelving. A generously sized second bedroom offers excellent closet space and additional storage over the staircase. The nearby four-piece bathroom is perfect for guests or family. The spacious primary bedroom provides a peaceful retreat. It features a large walk-in closet with shelving and a beautifully updated three-piece ensuite. The oversized walk-in shower was thoughtfully designed with accessibility in m ind, offering comfort and ease for homeowners of any age.The fully developed walkout basement is bright, spacious, and incredibly versatile. It features a secondary kitchenette with cabinetry, countertops, dishwasher, and space for a refrigerator—ideal for extended family, adult children, or multigenerational living. Large walkout windows flood the lower level with natural light.This level also offers another spacious bedroom, a full bathroom, generous under-stair storage, and direct access to the lower patio, complete with its own gas hookup for a second barbecue.Outside, you'll enjoy a beautifully landscaped, fully fenced backyard with lush green grass, underground sprinklers, and plenty of space to relax and entertain.The oversized attached double garage is a dream for any homeowner. Heated for year-round comfort, it features shelving for exceptional storage and a convenient utility sink, making cleanup after projects or outdoor activities a breeze. Simply move in, unpack, and start enjoying! (id:25325)
Olds, Alberta
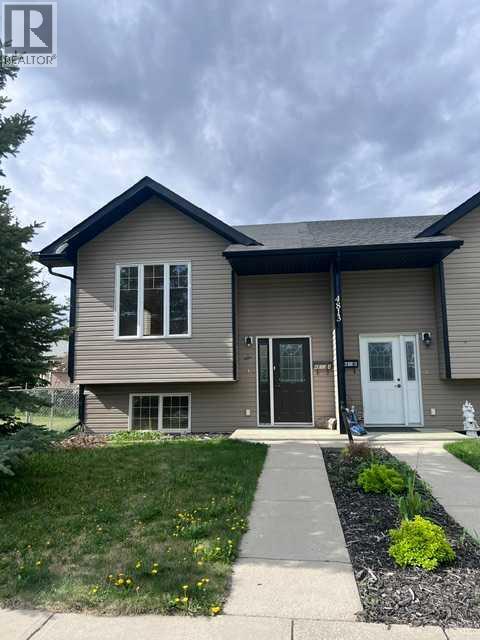
Stylish, bright, and move-in ready, this open-concept home puts you close to the college and everyday amenities. Vaulted ceilings and large windows create an airy main floor anchored by a spacious kitchen with a corner pantry and lots of counter space—perfect for cooking and entertaining. Finishes include durable ceramic tile and maple hardwood for a warm, modern feel. A convenient 2-piece bath completes the main level. Downstairs, two comfortable bedrooms are complemented by in-floor heating for year-round comfort, plus a full bath and practical storage. Outdoors, enjoy a sunny, south-facing fenced backyard ideal for pets, gardening, or summer BBQs. Off-street parking in the rear adds everyday convenience. If you’re looking for a bright, low-maintenance home near Olds College with quality finishes and thoughtful design, this one checks all the boxes. (id:25325)
Calgary, Alberta
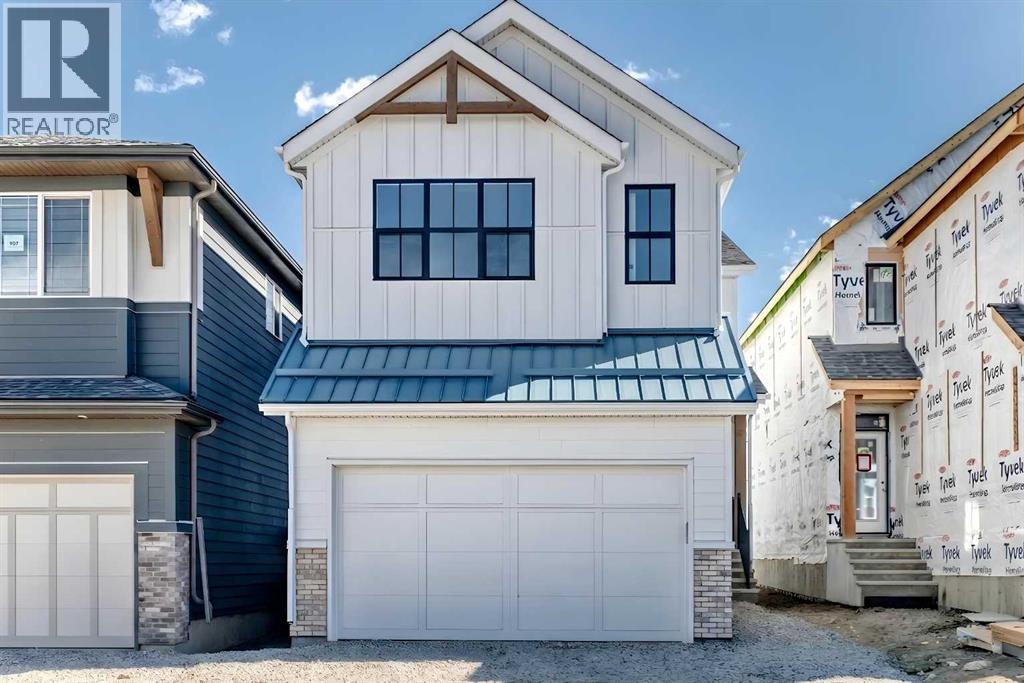
Welcome to the “Grada” by Hopewell, where elevated design, impressive natural light, and everyday functionality come together in one of Calgary’s most sought-after lake communities, Mahogany. Offering 2,119 sq. ft., 3 bedrooms, a main floor flex room and a thoughtfully planned layout designed for modern family living, this home delivers the space, flexibility, and style today’s buyers are looking for. From the moment you arrive, the home makes a strong first impression with great curb appeal, a crisp white exterior, and a modern farmhouse feel that gives it a fresh timeless presence. Inside, the main floor continues to impress with a versatile front flex room just off the entry. Whether used as a home office, homework zone, reading room, play space, or quiet sitting area, this space adds valuable flexibility without compromising the open-concept design. As you move further into the home, the layout opens beautifully into a spacious dining area and inviting lifestyle room, creating a natural flow for both everyday living and entertaining. The open-to-above living room adds a dramatic sense of space, while floor-to-ceiling windows bring in an abundance of natural light and make the home feel bright, airy, and welcoming. An electric fireplace serves as the centerpiece of the room, adding warmth, style, and a comfortable focal point to this impressive gathering space. The kitchen is truly stunning and offers the perfect blend of modern design and timeless detail. Raised two-tone cabinetry extends to the bulkhead, with clean white cabinets paired beautifully with a grey island, gold hardware, and modern light fixtures that bring a polished designer feel to the space. Quartz countertops, a large central island, built-in microwave, upgraded storage drawers, and a stand-alone hood fan complete the layout. The marble-style tile backsplash surrounds the hood fan and creates a striking feature wall that adds texture, elegance, and a high-end finish to the heart of the home. Up stairs, the thoughtful design continues with a central bonus room overlooking the main living space below. Thanks to the oversized two-storey windows, this area feels open, bright, and connected to the rest of the home. The upper level also includes three spacious bedrooms, a full bathroom, and convenient upper floor laundry. The primary retreat offers a comfortable escape at the end of the day, complete with a well-appointed ensuite featuring a step-in shower for a clean, spa-inspired feel. The lower level provides excellent future potential separate side entrance, giving you added flexibility to expand your living space over time or explore the possibility of a secondary suite(a secondary suite would be subject to approval & permitting by the city/municipality). Located in Mahogany, this home offers more than just a beautiful place to live, it offers one of Calgary’s most complete lifestyle communities. Known for its award-winning design, four-season lake, beaches, beach club, wetlands and so much more! (id:25325)
Calgary, Alberta
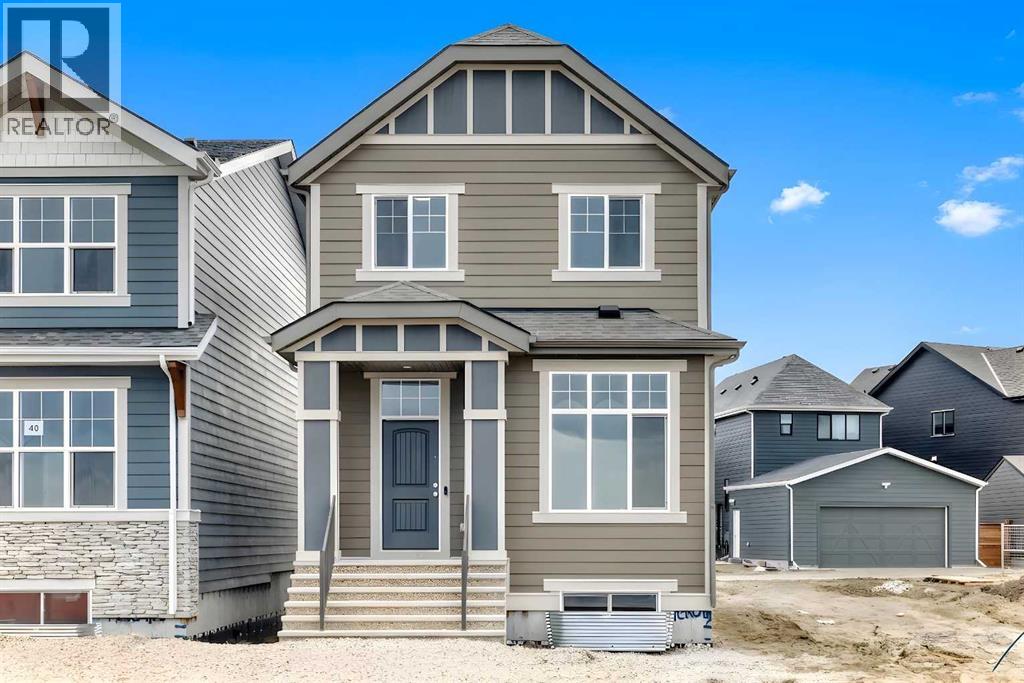
Welcome to this brand-new “Lyall” floor plan, a beautifully designed home that blends modern elegance with thoughtful everyday functionality. From the moment you step inside, you’re welcomed by soaring 10’ ceilings and warm, natural luxury vinyl plank flooring that flows throughout the entire main level. At the front of the home, a versatile flex room offers the perfect space for a home office, reading nook, play area, or homework zone. As you move toward the back of the home, the open-concept layout unfolds into a bright and inviting living space designed for connection. The cozy living room, oversized dining area, and beautifully finished kitchen all work together to create a main floor that feels both stylish and practical. At the heart of the home, the kitchen features timeless white cabinetry, white quartz countertops, stainless steel appliances, a spacious island, and a modern backsplash that wraps the standalone hood fan for a polished, elevated look. It’s a space that feels clean, bright, and ready for everything from busy weekday mornings to relaxed weekend entertaining. Upstairs, a smartly positioned central loft offers a flexible second living space while creating separation between the primary suite and the additional bedrooms. The large primary bedroom is a peaceful retreat, complete with a walk-in closet and a spa-inspired 5-piece ensuite with dual sinks. Two additional bedrooms provide plenty of space for kids, guests, or a growing family, while the full 4-piece bathroom and upper laundry room add everyday convenience. A secondary entrance adds even more future flexibility, offering potential for a guest suite, in-law space, or additional living area(A secondary suite would be subject to approval and permitting by the city/municipality). Out back, the yard is a blank canvas ready for your vision, whether that means a future deck, garden, play space, or the perfect setup for those warm, long summer evenings in Mahogany. Located in the vibrant four-seas on lake community of Mahogany, this home offers more than just a beautiful interior. Residents enjoy access to Calgary’s largest freshwater lake, two private beaches, the Beach Club, tennis courts, skating rinks, fishing spots, playgrounds, and over 22 km of scenic pathways and wetlands. The community also features a bustling Village Market with restaurants, cafés, fitness studios, shopping, and nearby access to the South Health Campus and Seton Urban District. Whether it’s paddleboarding in the summer, skating in the winter, or simply enjoying sunset walks around the wetlands, Mahogany is a lifestyle destination where every day feels like a getaway. This is your chance to experience it all in a brand-new home that truly stands out. (id:25325)
Calgary, Alberta
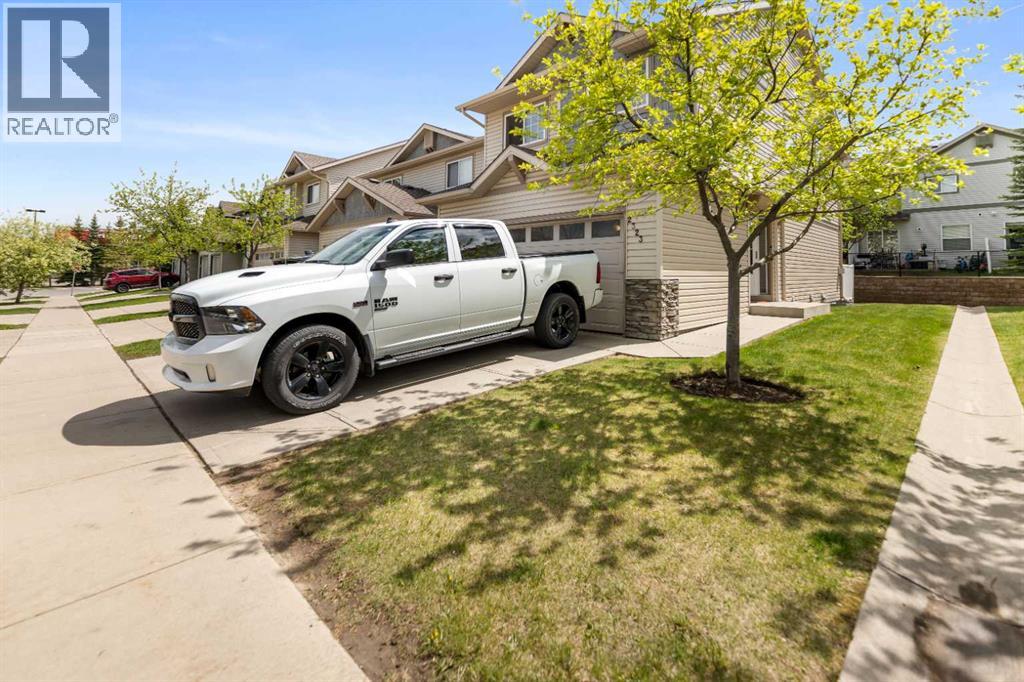
Located in the desirable community of Evergreen, this spacious townhouse offers an open-concept main floor designed for comfortable everyday living and entertaining. The bright kitchen features a sit-up breakfast bar and flows seamlessly into the dining area and inviting living room complete with a cozy corner gas fireplace. Patio doors lead out to the private patio, creating the perfect space to relax or enjoy summer evenings. A convenient 2-piece bathroom completes the main level. Upstairs you’ll find 3 bedrooms including a spacious primary bedroom, a versatile loft area ideal for a home office or study space, and a full 4-piece bathroom. The unfinished basement provides laundry facilities and plenty of storage potential. Additional highlights include an attached double car garage plus room for 2 more vehicles on the driveway. Ideally situated close to shopping, restaurants, schools, playgrounds, transit, and just a short drive to Fish Creek Provincial Park, this home offers an excellent combination of space, comfort, and convenience. (id:25325)
Calgary, Alberta
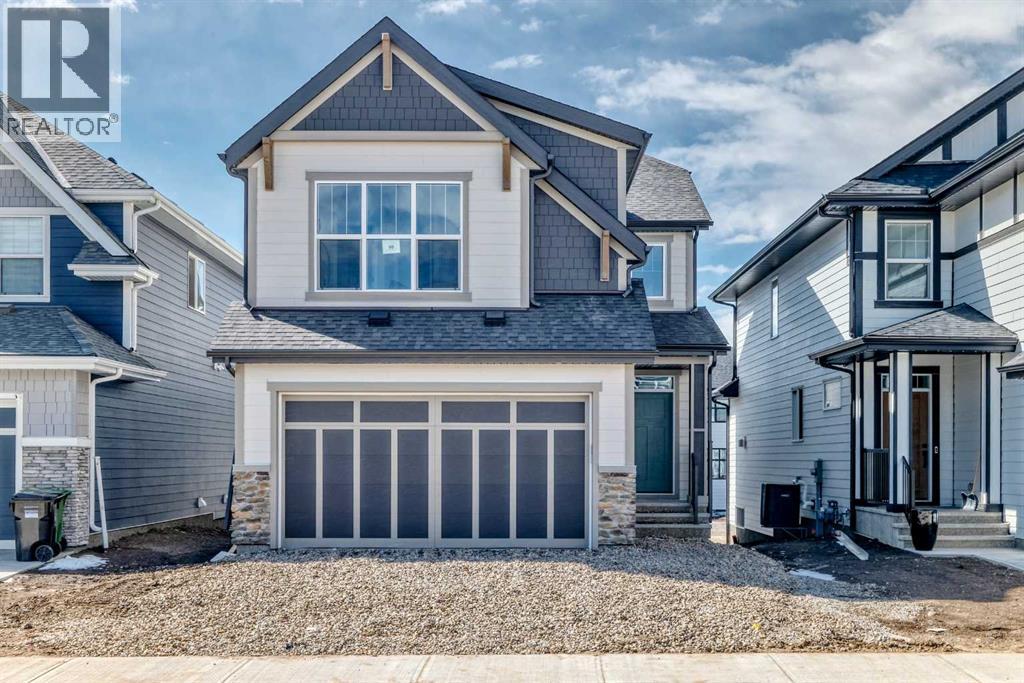
Step into the Castella by Hopewell Residential, a thoughtfully designed 3 bedroom home that blends everyday function, timeless finishes, and bright, comfortable living spaces in all the right ways. With vinyl plank flooring throughout the main floor, upgraded black railing, black hardware, and a clean modern palette, this home offers a stylish look without feeling overdone. The main floor is designed for real life, with a versatile front flex room that works beautifully as a home office, reading area, playroom, or homework zone. From there, the home opens into a bright and inviting layout filled with natural light, thanks to added windows in both the lifestyle room and dining area. The south facing backyard brings even more sunshine into the home, creating a warm and welcoming feel throughout the day. At the heart of the home, the upgraded kitchen offers both style and function with classic white cabinetry, grey quartz countertops, vertically stacked hammered subway tile, black hardware, and a standout chimney hood fan wrapped in tile. The appliance package includes a countertop stove, built-in oven, built-in microwave, and a layout designed for everyday convenience. Peninsula seating provides a casual spot for breakfast or conversation, while the separate prep island adds extra workspace and flexibility. The dining area offers plenty of room to gather, while the lifestyle room is bright, open, and comfortable, with added pot lights and extra windows that help make the entire main floor feel airy and inviting. The upgraded railing continues upstairs, adding a polished finish to the home’s overall design. Upstairs, the Castella floor plan continues to impress with a central bonus room that creates separation between the primary suite and the secondary bedrooms. The spacious primary bedroom is complete with a walk-in closet and a well appointed ensuite featuring a centre tub with dual sinks flanking each side, creating a functional and elevated layout with a spa inspi red feel. Two additional bedrooms provide excellent space for kids, guests, or a growing family, while upper floor laundry adds everyday convenience exactly where you need it. Additional features include durable Hardie Board siding, a side entrance, added windows in the unfinished basement, and a sunshine basement that offers excellent potential for future development. The separate side entrance also provides future suite potential (A secondary suite would be subject to approval & permitting by the city/municipality). Located in Mahogany, one of Calgary’s most sought-after lake communities, this home is surrounded by a lifestyle that is hard to match. Residents enjoy access to Mahogany’s 4-season lake, beaches, pathways, parks, playgrounds, wetlands, and vibrant community amenities. With nearby schools, shopping, restaurants, and everyday conveniences, Mahogany offers the perfect blend of outdoor living, family-friendly amenities, and urban convenience. (id:25325)
Calgary, Alberta
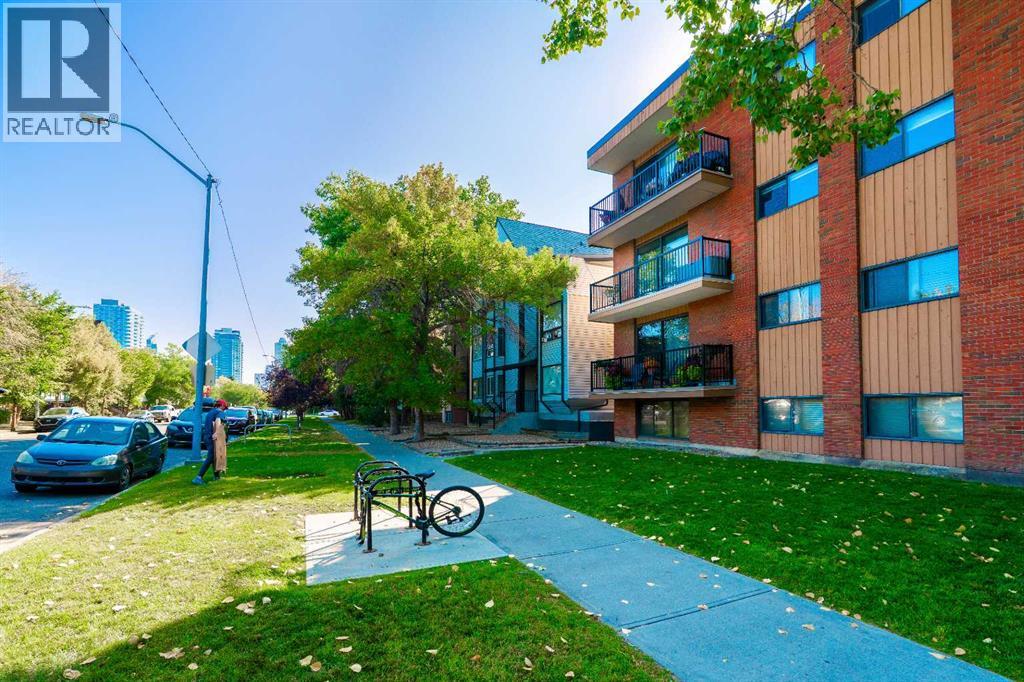
Welcome to urban living in the heart of Sunalta! This stylish 2-bedroom, 1-bathroom third-floor condo offers the perfect blend of comfort, convenience, and inner-city charm. Featuring granite countertops, a farmhouse-style sink, vinyl plank flooring, and updated windows and patio door, this home has been thoughtfully refreshed with both style and function in mind.Enjoy your morning coffee before hopping on the nearby C-Train, or spend your weekends exploring local cafes, parks, boutiques, and downtown Calgary just minutes away. Whether you're a first-time buyer, young professional, investor, or someone looking to embrace a walkable lifestyle, this location checks all the boxes.Bright, inviting, and move-in ready this is your chance to own in one of Calgary’s most vibrant inner-city communities. (id:25325)
Calgary, Alberta
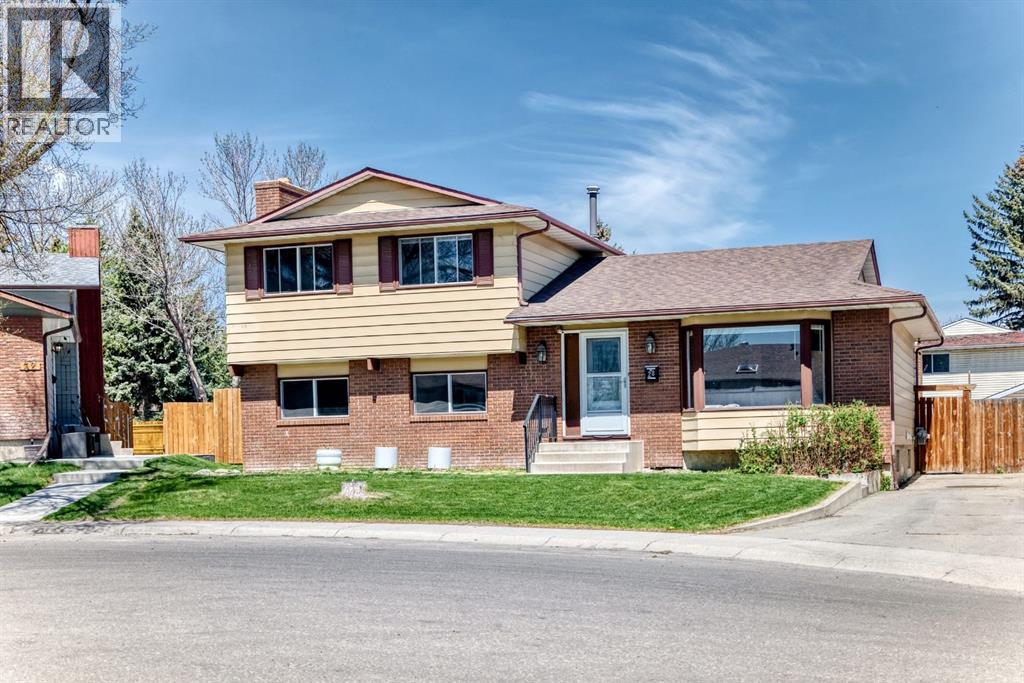
Welcome to this spacious and well maintained 4 level split located on a quiet cul-de-sac in the heart of Rundle! Offering an impressive 2,393 sq/ft of developed living space, this home is perfect for growing families, multi generational living, or investors looking for added flexibility with an illegal basement suite. Step inside to a bright and inviting main floor featuring a large living room that flows seamlessly into the updated kitchen and dining area, creating the perfect space for entertaining and everyday living. Upstairs, you’ll find a spacious primary bedroom complete with its own ensuite, along with two additional good sized bedrooms and a full 4 piece bathroom. The lower level offers a large family/recreation room, ideal for movie nights, a kids’ play area, or home office space. The illegal suite features a large bedroom and bathroom, while the basement level includes a second kitchen, spacious living room, laundry area, and an enormous crawl space providing exceptional storage options. Outside, enjoy RV parking in the front, a large backyard deck with a wood burning fireplace, and a double detached garage in the rear. Located within walking distance to the C Train station, five schools, parks, shopping, and countless amenities, this home combines space, convenience, and versatility in one fantastic package. Don’t miss your opportunity to own this incredible property in a prime NE Calgary location! (id:25325)
Calgary, Alberta
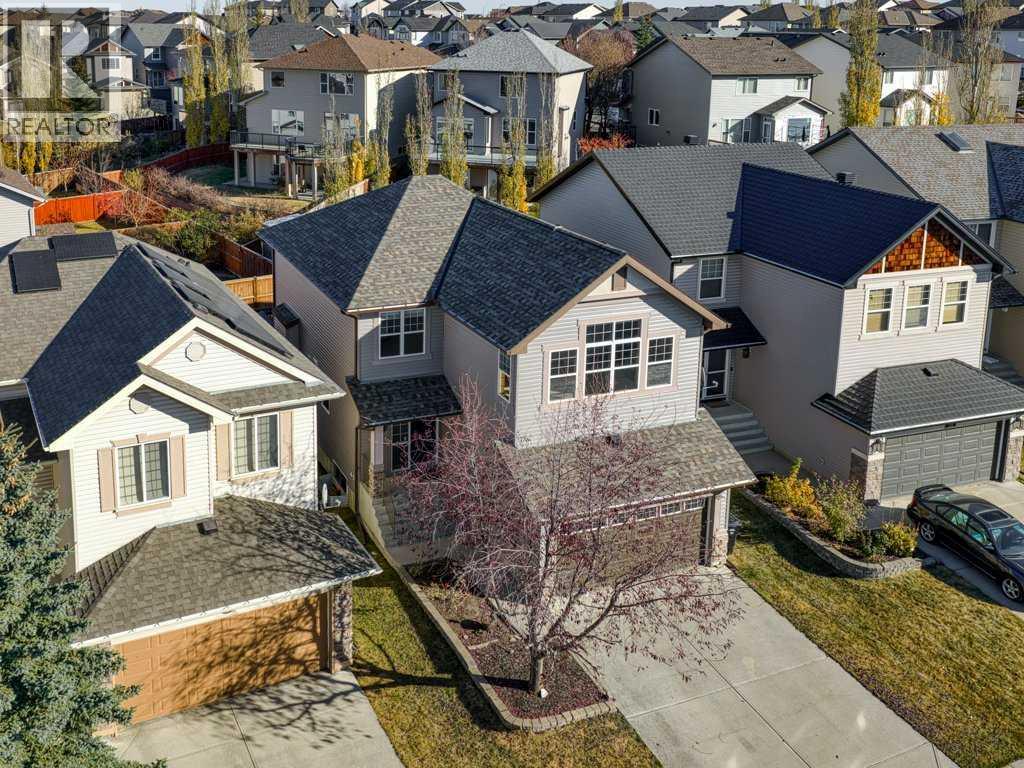
With a long list of recent updates inside and out, this well-maintained two-storey home in Panorama Hills features nearly 2,300 sq. ft. above grade plus a fully developed basement for added living space. Hardwood flooring runs throughout the main level, which features a bright open concept layout with a private front office, spacious living area with gas fireplace, and an upgraded/functional kitchen complete with stainless steel appliances, newer countertops, tile backsplash, and a new stove in 2025. The walk-through pantry connects seamlessly to the laundry and mudroom with custom built-ins, while the dining area opens to an oversized rear deck with a BBQ gas line. Upstairs you’ll find a large bonus room with vaulted ceilings, a spacious primary suite with a walk-in closet and ensuite offering dual vanities, a soaker tub, and separate shower, plus two additional bedrooms and a full four-piece bathroom. The fully developed basement was designed so a bedroom could easily be added and provides excellent flexibility with a large recreation and games area, space for a home gym, a three-piece bathroom, and plenty of storage. Additional improvements include a new furnace and central air conditioning in 2025, along with new Class 4 shingles, vinyl siding, eavestroughs, fascia, and downspouts. Close to shopping, parks, pathways, major roadways, and several public and Catholic schools, this is an excellent opportunity to own in one of northwest Calgary’s most established family communities. (id:25325)
Calgary, Alberta
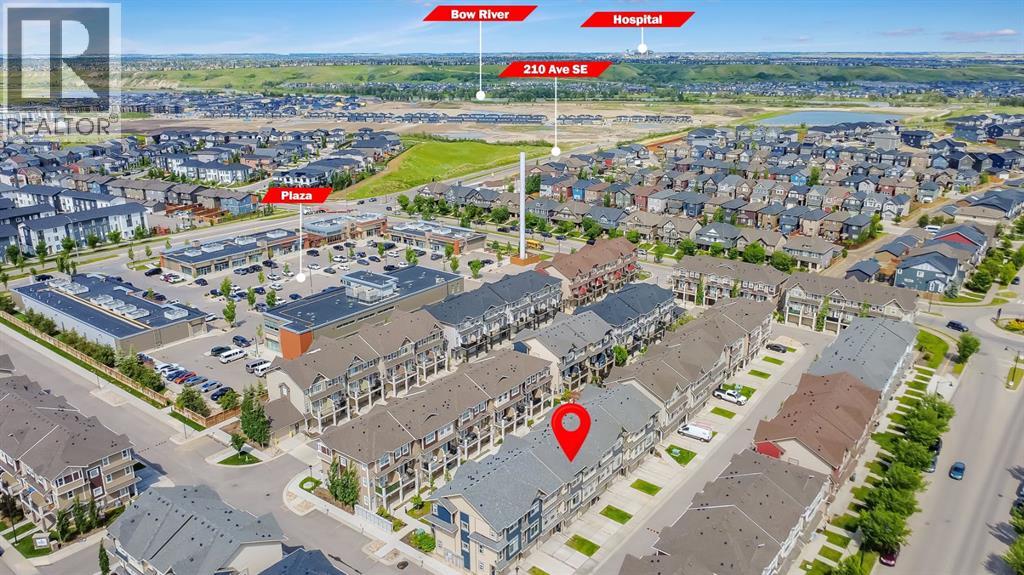
Welcome to this exceptional 2-bedroom, 2.5-bathroom townhome with an attached tandem garage, located in Legacy Path by Trico Homes. Situated in the highly sought-after community of Legacy, this beautifully maintained home offers the perfect blend of comfort, style, and convenience. Enjoy easy access to major roadways, nearby amenities, scenic walking paths, parks, and the new K–9 school just steps away. The bright and inviting main living level features 9-foot ceilings, large windows that flood the space with natural light, and durable laminate flooring throughout. The contemporary kitchen is thoughtfully designed with granite countertops, stainless steel appliances, upgraded cabinetry, and a convenient flush eating bar, making it ideal for both everyday living and entertaining. The open-concept layout seamlessly connects the kitchen to the spacious dining area and living room, creating a functional and welcoming space. Step outside to the private rear balcony with gas line, perfect for morning coffee or evening BBQs. Upstairs, you'll find two generously sized primary bedrooms, each complete with its own walk-in closet and private 4-piece ensuite bathroom, offering an ideal setup for professionals, roommates, guests, or family members seeking additional privacy. Upper-level laundry adds everyday convenience. The attached tandem garage provides ample space for two vehicles, storage, or recreational equipment, while the rear patio and shared green space offer additional outdoor enjoyment. Residents of Legacy enjoy access to an abundance of community amenities, including parks, playgrounds, extensive pathway systems, and nearby shopping and dining at Legacy Village, featuring medical services, retail stores, restaurants, and everyday conveniences. This is an outstanding opportunity to own a stylish and functional home in one of Calgary’s most desirable and rapidly growing communities. Book your private showing today. (id:25325)
Calgary, Alberta
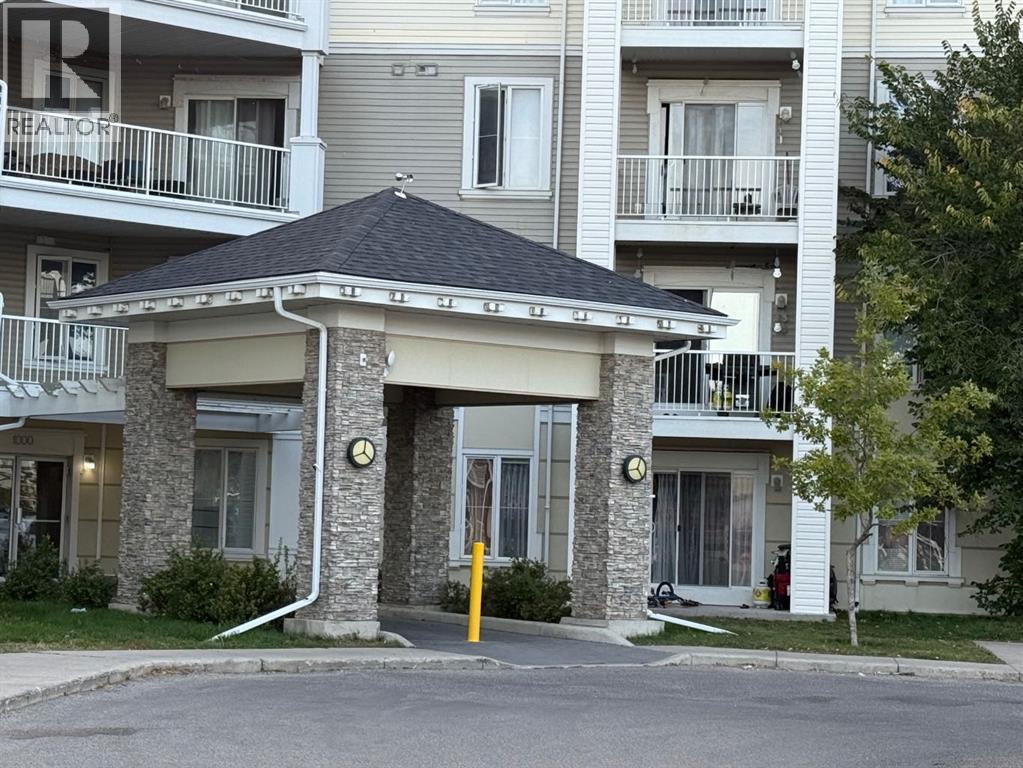
Spacious & Renovated 2 Bedroom, 2 Bathroom Condo!Step into this beautifully updated spacious unit featuring new flooring throughout, a modern kitchen with sleek quartz countertops, and a bright east-facing balcony perfect for enjoying the morning sun. With two spacious bedrooms and two full bathrooms, this home offers comfort and functionality. Conveniently located close to schools, public transit, and everyday amenities — ideal for families, first-time buyers, or investors! (id:25325)
Calgary, Alberta
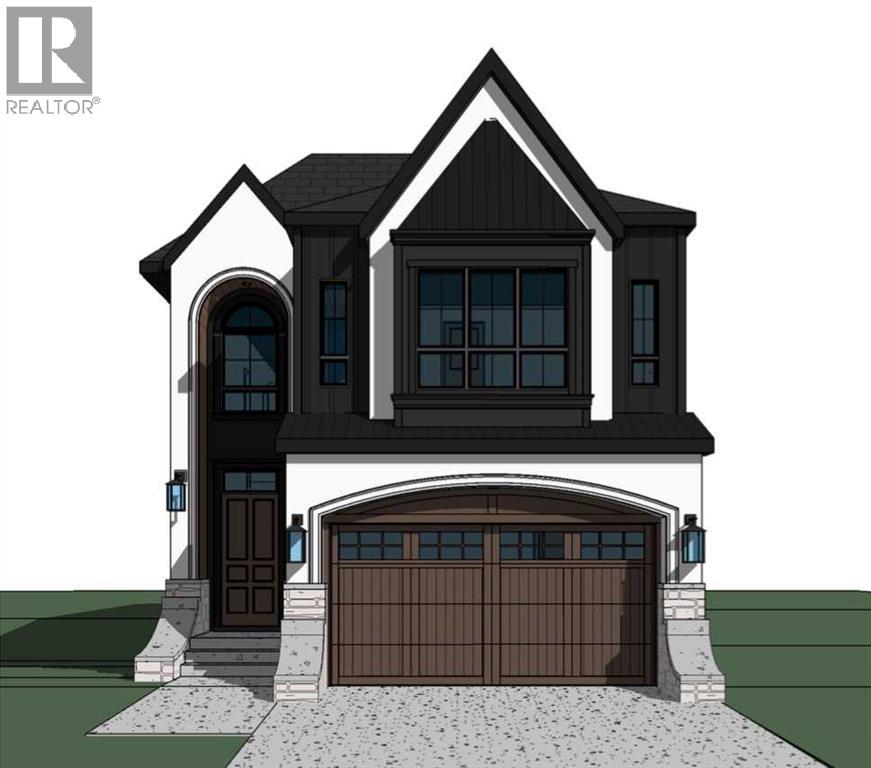
Welcome to Winston Heights, an exceptional pre-construction opportunity. Thoughtfully designed for modern living, this custom-built home will offer just under 4,200 sq. ft. of total living space, including a fully self-contained basement legal suite, providing flexibility for growing families, multi-generational living, or future rental income. The main floor features a bright, open-concept layout with 10-foot ceilings, large windows, and a natural flow between the living, dining, and kitchen spaces. Designed with both functionality and entertaining in mind, the kitchen will showcase premium appliances, custom cabinetry, quartz countertops, a large central island, and a dedicated butler's pantry that adds valuable prep space and storage. The living area with a gas fireplace connects seamlessly to the rear deck through an oversized bi-parting patio door, creating an effortless transition to outdoor living. Upstairs, the primary suite offers a private retreat with vaulted ceilings, a spacious walk-in closet, and a well-appointed ensuite featuring dual vanities, a freestanding soaker tub, steam shower, heated flooring and a separate shower. Two additional bedrooms each equipped with their own ensuites, a bonus room, pocket office, and convenient upper-floor laundry provide the ideal balance of comfort and functionality for modern family life. The lower level has been thoughtfully designed to maximize both functionality and flexibility. The two-bedroom basement legal suite features its own private entrance, kitchen, laundry, living area, and full bathroom, making it ideal for rental income, extended family, or multi-generational living. In addition to the suite, a separate flex room reserved for the principal residence provides valuable space for a home office, fitness room, media room, hobby space, or additional storage, with wet bar allowing homeowners to enjoy personal-use space without compromising the privacy or independence of the legal suite. Situated on a 37.5' x 100' lot in the established inner-city community of Winston Heights, this home offers a rare balance of urban convenience and residential charm. Residents enjoy quick access to downtown Calgary, major roadways, schools, parks, golf courses, shopping, restaurants, and the city's extensive pathway network. Winston Heights continues to be one of Calgary's most desirable communities for those seeking a connected lifestyle without sacrificing space or comfort. A rare opportunity to own a brand-new custom home in one of Calgary's most established and consistently sought-after neighbourhood. Buyers may have the opportunity to personalize select finishes and features. Photos are from a previous project by the builder and are provided for illustrative purposes only; the completed home may vary in design, layout, and finishes. Estimated completion is October 2026. (id:25325)
Calgary, Alberta
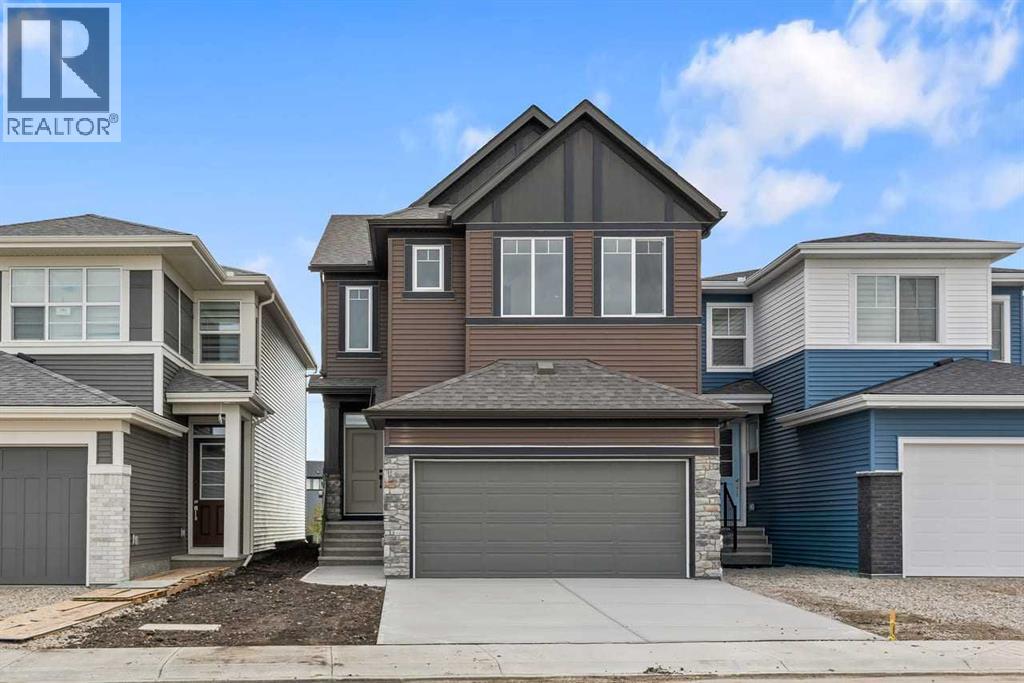
Welcome to this brand-new home offering just under 2,250 sq.ft. of thoughtfully designed living space, featuring 4 bedrooms, 3.5 bathrooms, a bonus room, and exceptional potential for future development. The main floor showcases durable luxury vinyl plank flooring throughout, 9' ceilings, and an open-concept layout designed for both everyday living and entertaining. The stunning kitchen serves as the heart of the home, featuring a large white quartz island, white cabinetry, champagne bronze faucet and cabinet hardware, and an abundance of storage and workspace. A fully equipped spice kitchen adds even more functionality with its own gas range and sink, making meal preparation effortless. The spacious living area is enhanced by an elegant electric fireplace and modern pot lighting throughout the kitchen and living room, creating a bright and inviting atmosphere. A dedicated main floor den provides the perfect space for a home office, study, or flex room. Upstairs, you'll find four generously sized bedrooms, a versatile bonus room, and the convenience of keeping the whole family on one level. The primary retreat features a luxurious 5-piece ensuite, while a secondary bedroom enjoys its own private 4-piece ensuite. An additional 4-piece bathroom serves the remaining bedrooms, making this home ideal for growing families or multi-generational living. Matte black hardware throughout the home provides a modern and cohesive design aesthetic. The unfinished basement features 9' ceilings, a separate side entrance, and rough-ins for a future suite (a secondary suite would be subject to approval and permitting by the city/municipality), offering outstanding potential for future development or additional living space. Completing the home is a double attached garage and a rear deck area with a gas line ready for your BBQ. As a brand-new build, this home offers the benefits of modern construction, contemporary finishes, and the opportunity to be the very first owner. Combining sty lish design, functional living spaces, and future development potential, this is an exceptional opportunity for homeowners and investors alike. Situated near Calgary International Airport with quick access to Deerfoot Trail and Stoney Trail, Cornerstone continues to grow with exciting new amenities, offering exceptional convenience and a vibrant community lifestyle. (id:25325)
Calgary, Alberta
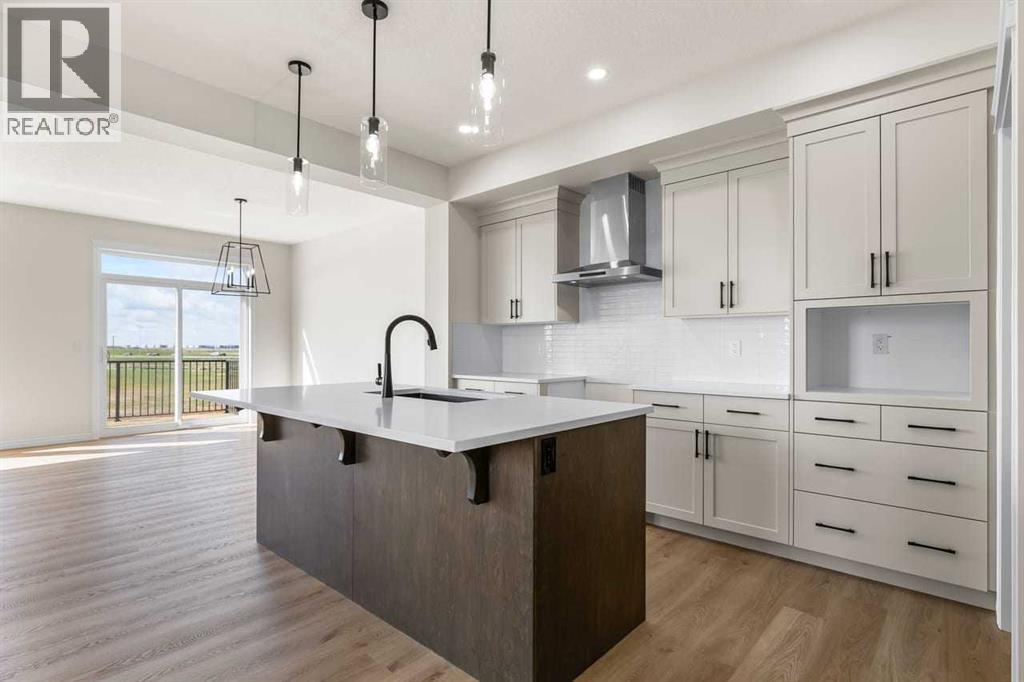
Welcome to this stunning brand new detached home offering 2,267 sq.ft. of thoughtfully designed living space on a desirable walkout lot in the growing community of Cornerstone. Featuring a modern open-concept floor plan, this home offers 4 bedrooms and 4 full bathrooms, including a main floor bedroom and full 4-piece bath—perfect for guests or multi-generational living. The main level also features a dedicated den/office space and stylish LVP flooring and a beautiful electric fireplace in the living room that adds warmth and modern charm to the space. The beautifully appointed kitchen showcases quartz countertops, a large two-tone island, beige cabinetry paired with a rich Maple Castello finish on the island cabinetry, stainless steel appliances, pantry, and a gas stove. A fully equipped spice kitchen with an additional gas stove and sink adds extra functionality and convenience. Upstairs you’ll find a spacious bonus room, upper-floor laundry, and 3 additional bedrooms including a luxurious primary retreat featuring a spa-inspired 5-piece ensuite with stunning ceiling-height matte black tile finishes. Another bedroom includes its own private 4-piece ensuite, plus there is an additional full bathroom upstairs. Matte black hardware throughout the home adds a sleek and modern touch. Enjoy the balcony with gas line for BBQ, an unfinished walkout basement ready for your future vision, and a double attached garage with driveway parking. Situated near Calgary International Airport with quick access to Deerfoot Trail and Stoney Trail, Cornerstone continues to grow with exciting new amenities, offering exceptional convenience and a vibrant community lifestyle. (id:25325)
Airdrie, Alberta
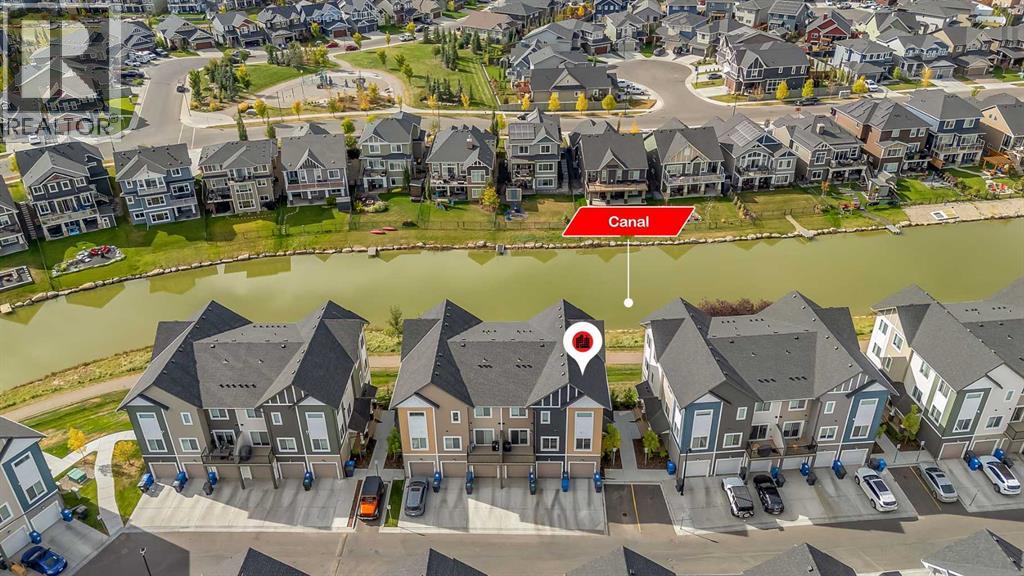
Welcome to this gorgeous upgraded end unit townhome with over 1500 sq ft of quality living space. Main floor very open concept living and dining room. Upgraded kitchen with quartz countertops, center island, and stainless steel appliances. Balcony off the kitchen to enjoy your morning coffee and good for BBQ. 3 spacious bedrooms. 2 1/2 baths. Primary bedroom with it's own 4 piece ensuite and walk in closet. Central air conditioning for those hot summer days. Single attached garage plus an extra driveway parking spot for your convenience. Visitor parking also available in front of the unit. Amazing neighborhood within minutes you will finds of shopping and schools. Immediate possession available. Shows like a show home! Please note the property is virtually staged (id:25325)
Calgary, Alberta
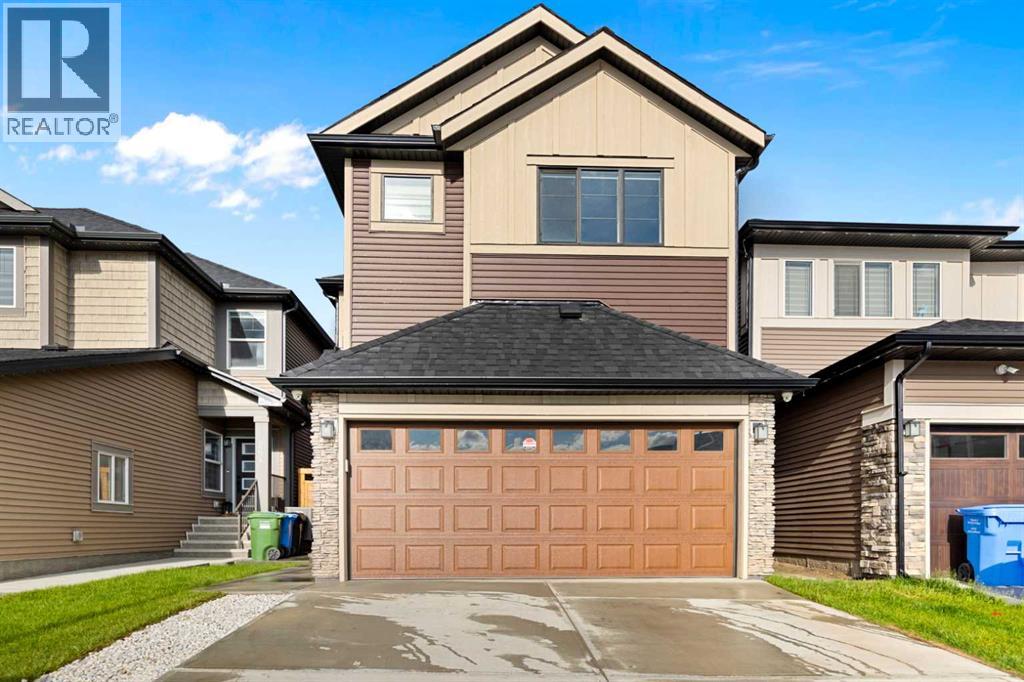
Welcome to this beautiful, DOUBLE FRONT GARAGE , 2,080+ square foot, two-story home located on a quiet side street in the highly sought-after neighbourhood of Homestead. This house offers 4 bedrooms and 2.5 bathrooms along with two living rooms, bonus room, dinning area and nook. House also comes with EXTERIOR SIDE ENTRY to an unspoiled basement, perfect for future development…perhaps a mortgage helper. This open living plan features a modern fireplace with a natural wood shelf and is showcased by the high ceilings, open to above and complimentary to the wood capped, wrought iron railing headed up to the bonus room. The gourmet kitchen is styled in classic shades of grey and brown complete with stainless steel appliances (Electric stove, French door fridge, dishwasher, built in wall microwave) quartz countertops, a large east up island. Plenty of space for your family to enjoy! The primary suite is a true retreat, containing a large walk-in closet, a luxurious ensuite bathroom and custom tile shower, encased in glass and dual vanities. The remaining 3 bedrooms are generously sized and share a well-appointed bathroom. The laundry and a bonus room are also conveniently located upstairs. UPGRADES ARE AC, CUSTOM FEATURE WALL, CUSTOM BUILT WALK IN CLOSETS AND CABINETS IN THE GARAGE Don't miss out on this opportunity to own a brand new home with the ultimate floor-plan in a fantastic location. Schedule a viewing today! (id:25325)
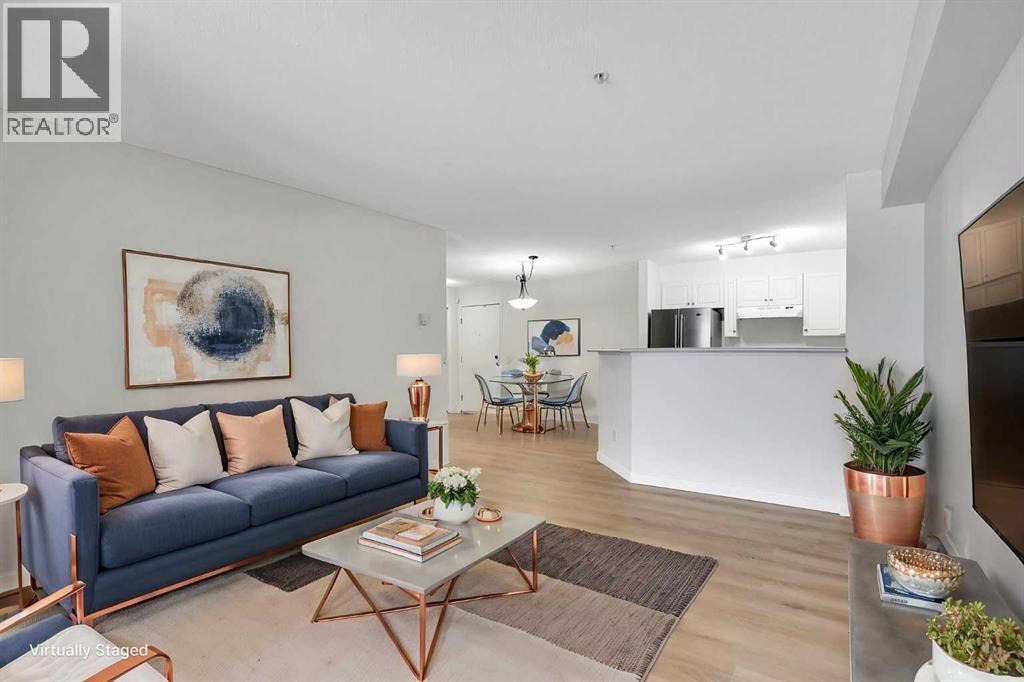
Calgary, Alberta
Significant Price Drop! Wonderful, spacious 2-bedroom ground floor unit with underground titled parking. This open-concept home offers a comfortable, functional layout for everyday living. New fresh paintings, new flooring. Large bedrooms, master with a walk-in closet. Sliding doors off the living room lead to a large covered concrete patio. In-suite washer / dryer. In-suite storage room. Heated underground parking stall included. Condo fees include heat, water, AND electricity! Steps to the Somerset–Bridlewood LRT Station and within walking distance to Shawnessy Shopping Centre, YMCA, library, schools, and everyday amenities. (id:25325)
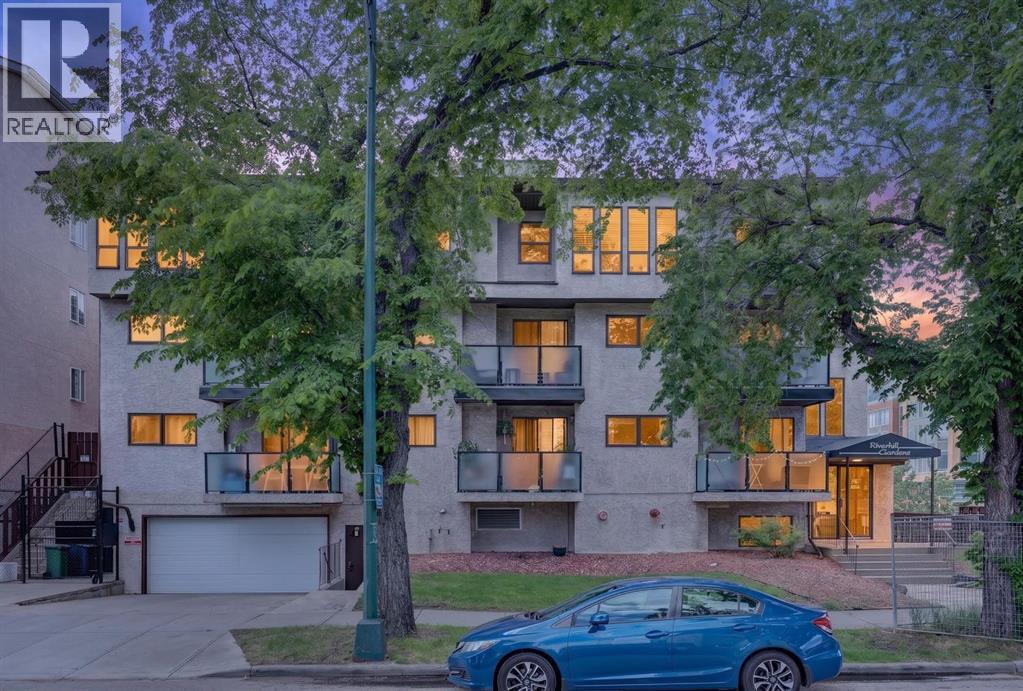
Calgary, Alberta
Welcome to this bright and spacious condo in the heart of Bridgeland, one of Calgary’s most sought-after inner-city communities. Offering nearly 1,000 square feet of thoughtfully designed living space, this well-maintained home combines comfort, functionality, and an unbeatable location.Step inside to discover a rare and practical front entry mudroom, providing the perfect space to kick off your shoes and stay organized. The open-concept layout is filled with natural light thanks to large windows throughout, creating a warm and inviting atmosphere. The unit features two generous bedrooms and two full bathrooms, including a primary retreat complete with its own private ensuite. In-suite laundry adds everyday convenience, while recent updates such as a stainless steel stove and refrigerator provide modern appeal.You’ll also enjoy the added value of an assigned parking stall and dedicated storage, ensuring all your lifestyle needs are covered.The true highlight of this home is its exceptional Bridgeland location. Just steps from trendy cafés, restaurants, parks, pathways, shopping, transit, and downtown Calgary, this is urban living at its finest. Whether you’re grabbing coffee, meeting friends for dinner, or enjoying a walk along the river pathways, everything you need is right outside your door.For added peace of mind, the building has undergone extensive maintenance and capital improvements over the years, allowing buyers to move in with confidence knowing the property is well cared for and up to date.Don’t miss this opportunity to own a spacious, move-in-ready home in one of Calgary’s most vibrant and walkable neighbourhoods (id:25325)
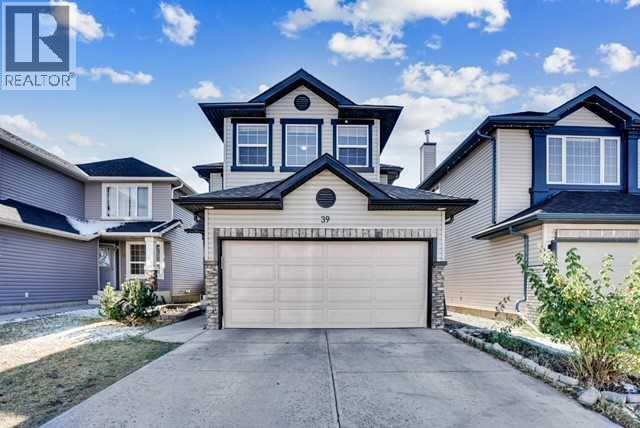
Calgary, Alberta
HUGE PRICE DROPPED. BEST INVESTER ,S CHOICE PROPERTY. Welcome to this exceptional two-story front-attached garage detached home, perfectly situated in the highly desirable community of Saddle Ridge in Northeast Calgary. Featuring 4 bedrooms and 3.5 bathrooms, this beautifully designed home offers the perfect blend of space, comfort, and functionality ideal for growing families. From the moment you step inside, you’re greeted by a bright, open-concept layout enhanced by large windows that fill the home with natural light. The main floor boasts a spacious living room with a cozy gas fireplace, creating a warm and inviting atmosphere. The modern kitchen is equipped with elegant quartz countertops, ample cabinetry, and a convenient walk-through pantry that bridges to the laundry area, mudroom, and garage, designed for both style and everyday convenience. As you step ahead to upstairs, the primary bedroom serves as a private retreat, complete with a 4-piece ensuite, while two additional well-sized bedrooms and another full bathroom complete the upper level with more comfortability. Moreover, a generous bonus room provides the perfect space for family time, entertainment, or even serve as a home office. Don’t forget to look the basement as the fully finished basement expands your living space with a large family/recreation area, a spacious bedroom with a large window, and a 3-piece bathroom ideal for guests or extended family living. It has a lot of potential to make kitchen and separate entrance provided by city approval to turn in to rental income property. Step out back into your fully fenced Sun Facing huge deck area where you can BBQ & entertain, or sit back and relax on offering an amazing spot to enjoy your morning coffee or evening drinks with family and friends. Enjoy the outdoors in the fully fenced backyard featuring a deck, perfect for summer barbecues and gatherings. A storage shed adds extra convenience, while back alley access enhances functionality. The fr ont-attached garage along with an extended driveway allows parking for up to 4 vehicles, an excellent feature for larger families. The home is currently tenant-occupied, and while presentation may vary, the true value lies in its outstanding layout, generous space, and prime location. This is a highly desirable community that has amenities such as 10 min drive to the YYC International Airport, 10 min drive to Cross Iron Mills shopping Centre with a potential future LRT station & access from Deerfoot and Stoney Trail. Opportunities like this in Saddle Ridge at this price point are rare. Don’t miss your chance as this property won’t last long! Contact your favorite Realtor today to book your private showing! (id:25325)
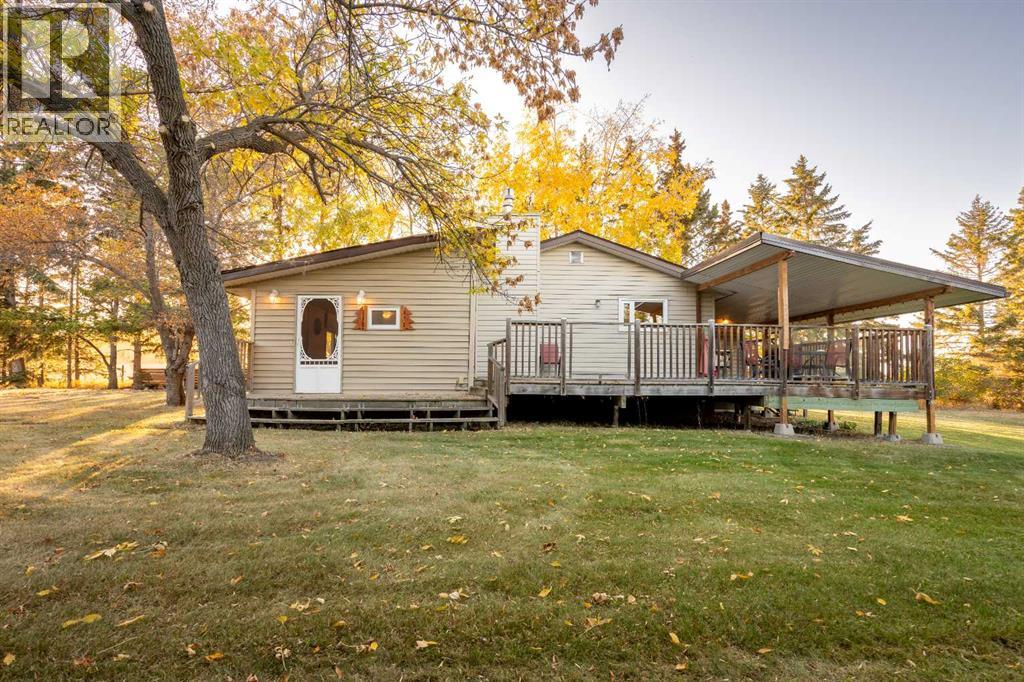
Grandview, Alberta
Welcome to Grandview! If you have not yet browsed through the photos, please do so. Can you imaging living in a place where nature is all around you, walking distance to the lake, fields in the back yet all the amenities that a person needs are mere minutes away. This is what this property and the spacious bungalow with a huge detached garage offer. Private yard perfect for having people over and having a few cold ones on a hot summer day, or nice warm cup of coffee during the fall months where you can enjoy the changing colours of the leaves and gaze at spectacular sunsets. Country living at it's finest. Yes, there is a house here too, and it's perfect. Designed to blend in with the surroundings and very accessible open floor plan. Kitchen is large with white cabinetry and plenty of storage space. Living room offers a great place to enjoy the fireplace and watch some TV. Garage can fit four cars (depending on size). Welcome to your new home! (id:25325)
