0%


Calgary, Alberta
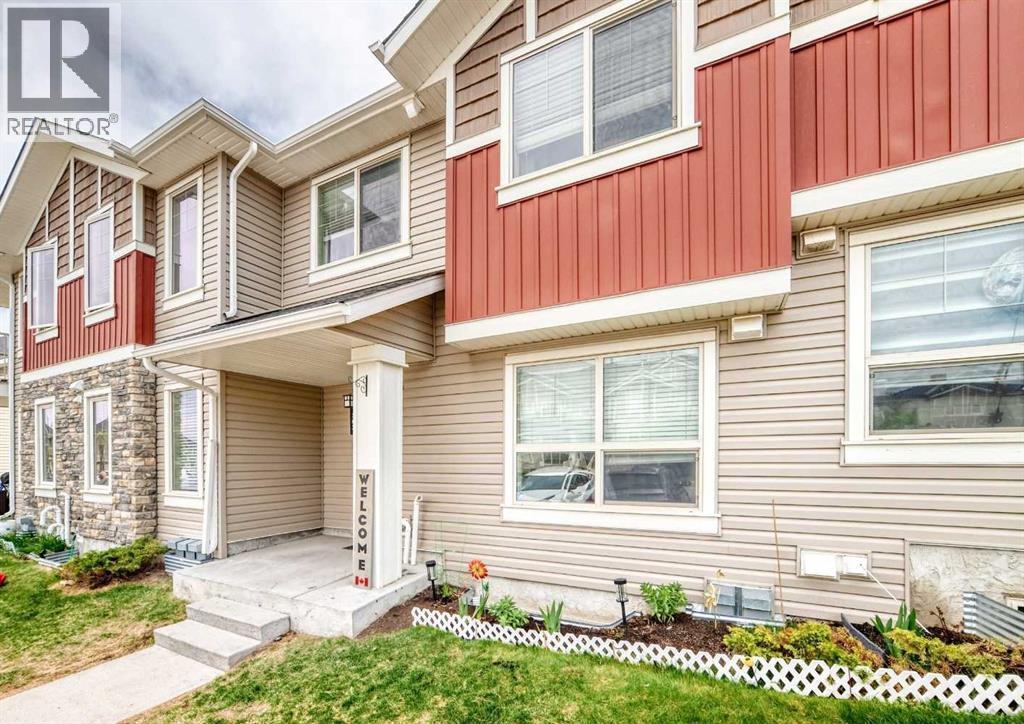
Very QUIET location, w/ close proximity to Creekside Shopping Centre, Anytime Fitness, and SageHill Crossing. Costco and Beacon Hill are a short drive away. Situated in the quiet subdivision of Sagestone, this complex backs onto a HUGE PARK. Quick access to Stoney Trail, Sarcee Trail and Symons Valley Parkway. The main floor has an open concept, including the Living room, Dining room and Kitchen. The Kitchen features modern appliances, a tiled backsplash. and dark cabinetry. Ceramic Glass Top stove with Self Cleaning Oven and Microwave Hood Fan. The main 2-pce bath is conveniently located on the landing to the basement for maximum privacy. Upstairs, your large Primary bedroom has a dual-access 4-Pce Bath. The Secondary bedroom is also spacious. The laundry room is conveniently located upstairs. The basement has roughed-in plumbing and is ready for your imagination. Your parking stall is right in front of the unit. Enjoy your morning coffee on your front step! (id:25325)
Airdrie, Alberta
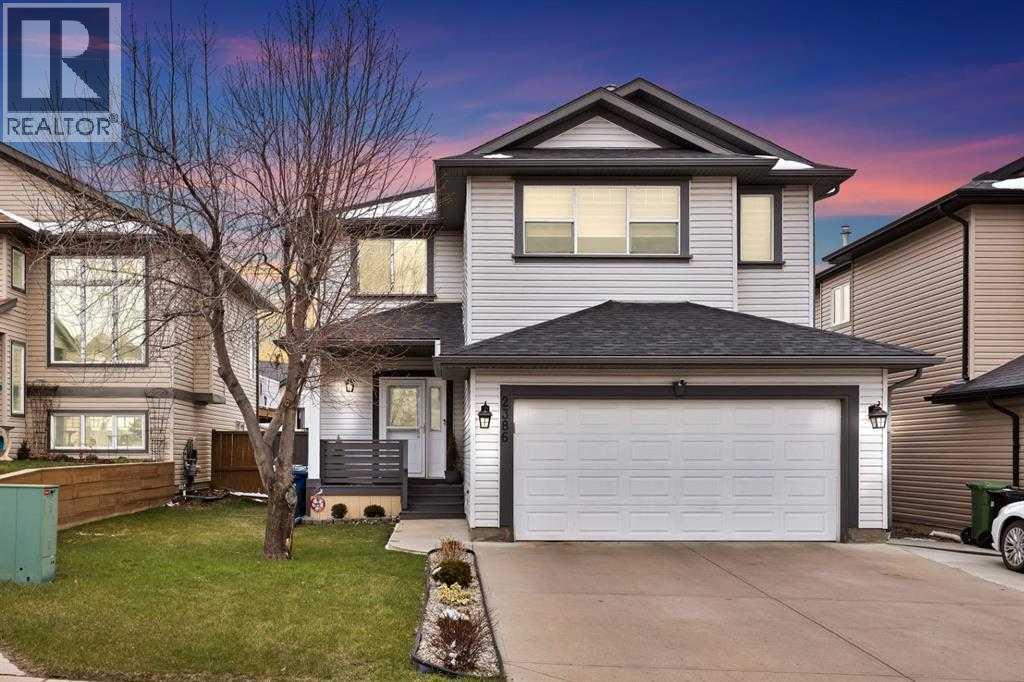
Welcome to this beautifully updated family home in the desirable community of Fairways. Offering a bright, spacious layout and an abundance of thoughtful upgrades, this home is designed for both everyday living and entertaining. The welcoming foyer leads into the elegant formal living and dining areas, while the open-concept kitchen and family room create a warm central gathering space. The kitchen features quartz countertops, newer appliances, and impressive floor-to-ceiling cabinetry. The adjacent family room offers a cozy gas fireplace, custom wood detailing, and a beautiful wood mantel. The main floor is complete with a convenient laundry/mudroom, 2-piece bathroom, and direct access to the double attached garage. Step outside to the covered rear deck and enjoy the large, private backyard, complete with an oversized storage shed—perfect for outdoor entertaining and additional storage. Upstairs, the spacious bonus room is filled with natural light and provides an ideal space for a home office, playroom, or additional family living area. Two generous bedrooms, a full bathroom, and a private primary retreat complete the upper level. The primary bedroom features a walk-in closet and a beautifully appointed 4-piece ensuite.The fully developed basement adds even more versatile living space, featuring exposed beams, warm wood accents, a renovated 3-piece bathroom, and an additional bedroom or home office. Whether used as a recreation area, home gym, or teen retreat, this level offers plenty of flexibility. Ideally located close to Woodside Golf Course, parks, schools, shopping, and everyday amenities, this exceptional home combines stylish renovations with functional family living. A wonderful opportunity to move into a beautifully maintained and thoughtfully updated home in a sought-after community! (id:25325)
Calgary, Alberta
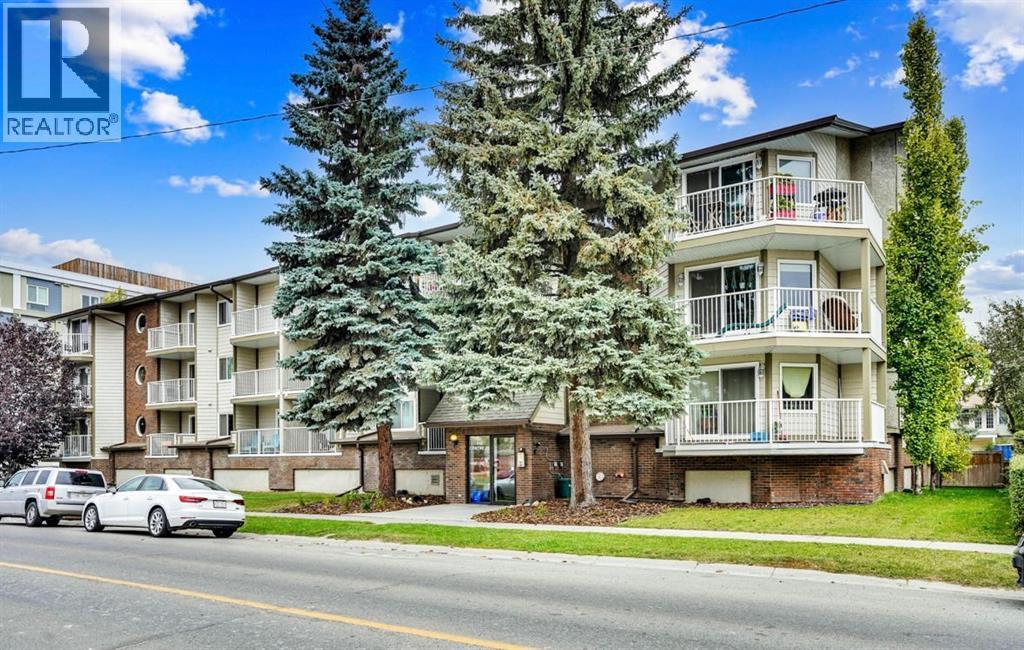
PRIME LOCATION! This spacious 2-bedroom corner unit is nestled in the heart of vibrant Tuxedo Park, just off Centre Street, putting restaurants, cafés, grocery stores, and public transit right at your doorstep. Upgraded with stylish painted cabinets and sleek vinyl flooring, this home offers both comfort and contemporary charm. The U-shaped kitchen is designed for function with stainless steel appliances, ample cabinet space, and a versatile island for casual dining or extra prep. A bright and welcoming living room features large windows and access to a private north-facing balcony (balconies and railings updated in 2023), perfect for relaxing. The adjacent dining area (or home office) is highlighted by a charming circular accent window that adds character to the space. Two generous bedrooms provide the perfect retreat, including a primary suite with plenty of room for your personal design touches and a convenient cheater 4-piece ensuite. Enjoy the benefits of in-suite laundry, a separate storage unit, and underground heated parking. Condo fees conveniently include heat and water and the building also offers a shared laundry facility for added convenience. Living here means easy access to Downtown, SAIT, U of C, major highways, and the airport. Whether you’re a first-time buyer or an investor seeking a prime location, this property is an opportunity you won’t want to miss! (id:25325)
Rural Cypress County, Alberta
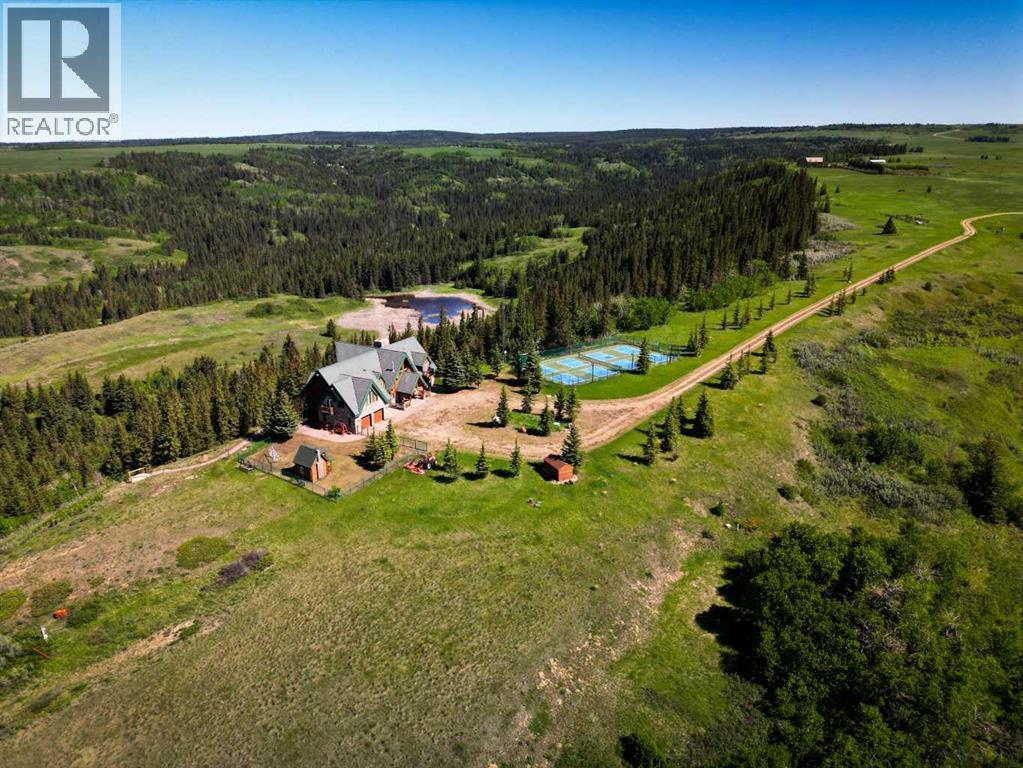
Perched high above the rolling landscape of the Cypress Hills , this extraordinary estate includes 40 acres and offers a lifestyle defined by space, privacy, and unforgettable views. Here, mornings begin with the sun rising over endless vistas, while evenings are spent gathered around a crackling fire, soaking in the stillness of the countryside beneath a canopy of stars.Designed for relaxed entertaining with family and friends, the residence seamlessly blends the comfort of a log home with the beauty of the surrounding scenery. Vaulted ceilings, skylights, and expansive windows fill the home with natural light, while multiple stone-clad, wood-burning fireplaces create warmth and atmosphere throughout. The main living spaces invite connection, flowing effortlessly from the great room to the dining area and onto a covered patio overlooking the coulees beyond.The primary suite is a retreat unto itself, complete with a private balcony, spa-inspired ensuite, walk-in closet, fireplace, and wet bar—an ideal setting in which to unwind and take in the views. With six bedrooms and five-and-a-half bathrooms, including three private ensuites, family and guests are welcomed in exceptional comfort.Beyond the home, recreation and relaxation take centre stage. Spend afternoons on the pickleball courts, unwind in the hot tub or infrared sauna, challenge friends to a game of billiards, or simply explore the beauty of the surrounding land. A charming log playhouse with an enclosed yard, along with countless gathering spaces, makes this an estate designed for every generation.Offered fully furnished and completely turnkey, every detail has been thoughtfully considered, from the heated garage and water systems to a dedicated landing area for a helicopter. Whether envisioned as a family retreat, corporate escape, private hunting lodge, or year-round residence, this is a property where luxury meets freedom and every day feels like a getaway surrounded by exceptional recreation, inclu ding golf, hiking, boating, beaches, skiing, hunting, and fishing ~ all within 15 minutes. (id:25325)
Calgary, Alberta
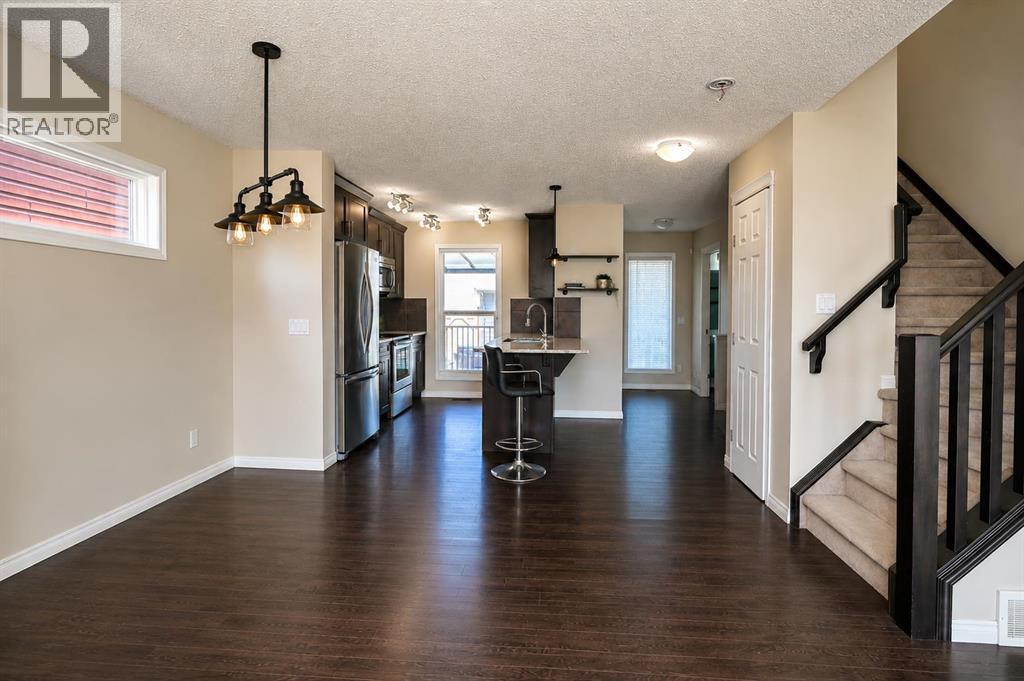
Welcome Home to Walden – Your Family’s Next Chapter Begins Here!Nestled in the highly sought-after community of Walden, this warm and welcoming 4-bedroom & 3.5 Bath home is crafted for effortless family living and year-round entertaining.Step inside to a bright, open-concept main floor anchored by rich hardwood flooring and bathed in natural light. The chef-inspired kitchen is the true heart of the home, featuring premium stainless steel appliances, abundant cabinetry, sleek granite countertops, and an oversized breakfast bar that overlooks the spacious dining area.Upstairs, retreat to a serene primary suite complete with a generous walk-in closet and a private 4-piece ensuite. Two additional spacious bedrooms offer plenty of room for a growing family or a home office.The fully finished basement with one bed room and full bath & rough-in Kitchen expands your living space, making it the perfect haven for family movie nights, a home gym, or a kids' play area. Outside, enjoy summer barbecues and crisp autumn evenings under your covered deck in the fully fenced, professionally landscaped backyard, complete with a double detached garage.Don’t miss this incredible turn-key opportunity—schedule your private viewing today! (id:25325)
Calgary, Alberta
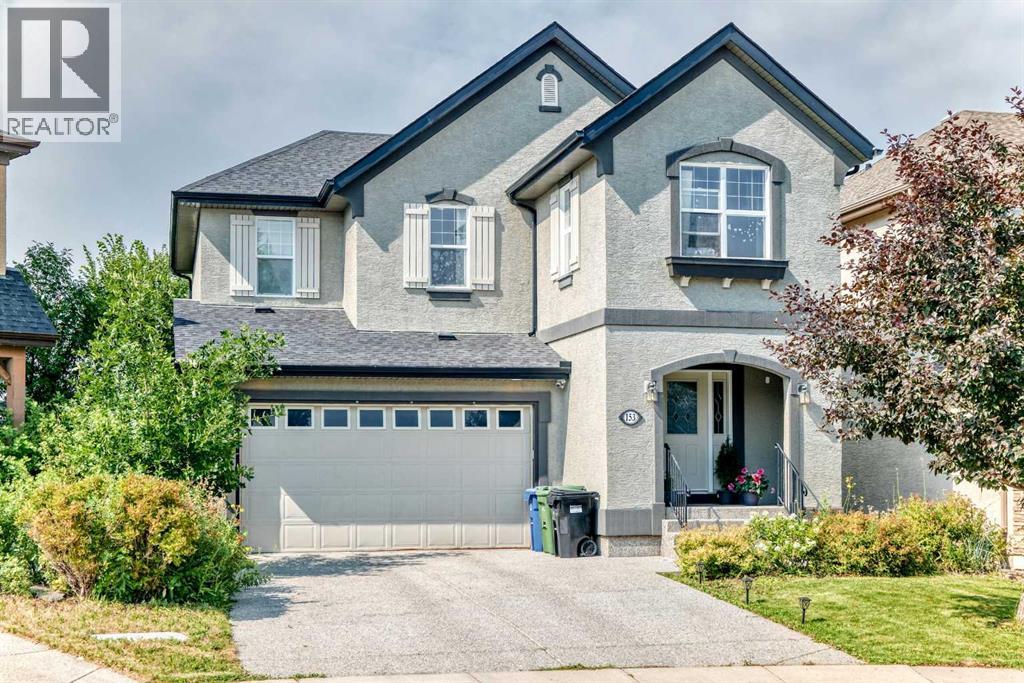
This 2,185 sq. ft. family home is tucked away on a quiet cul-de-sac in the highly sought-after community of Cranston. Backing ontogreen space with no rear neighbours, this property checks all the boxes! 3 bedroom up, 2.5 bathrooms, double attached garage, established and tree lined yard and so much more! An open concept main floor features a spacious kitchen with a large central island, walk-in pantry, and dining area that flows into the inviting living room with a cozy gas fireplace with built in features. A welcoming front foyer, convenient mudroom, and main floor powder room complete the main level. Upstairs, you'll find 3 generously sized bedrooms, a large bonus room, and an upper-floor laundry room. The spacious primary retreat offers a walk-in closet and a beautifully upgraded 5-piece ensuite complete with granite countertops, dual sinks, a deep soaker tub, separate shower, and tile flooring. Additional highlights include built-in speakers, an underground sprinkler system, and a fully insulated, drywalled double attached garage with painted cabinetry and excellent storage. The unfinished basement provides over 1,100 sq. ft. of future development potential to suit your family's needs. Located close to schools, parks, playgrounds, pathways, shopping, and Cranston's outstanding community amenities, this pet-free, smoke-free home offers an exceptional opportunity to own a move-in-ready property in one of Calgary's most desirable family communities. (id:25325)
Okotoks, Alberta
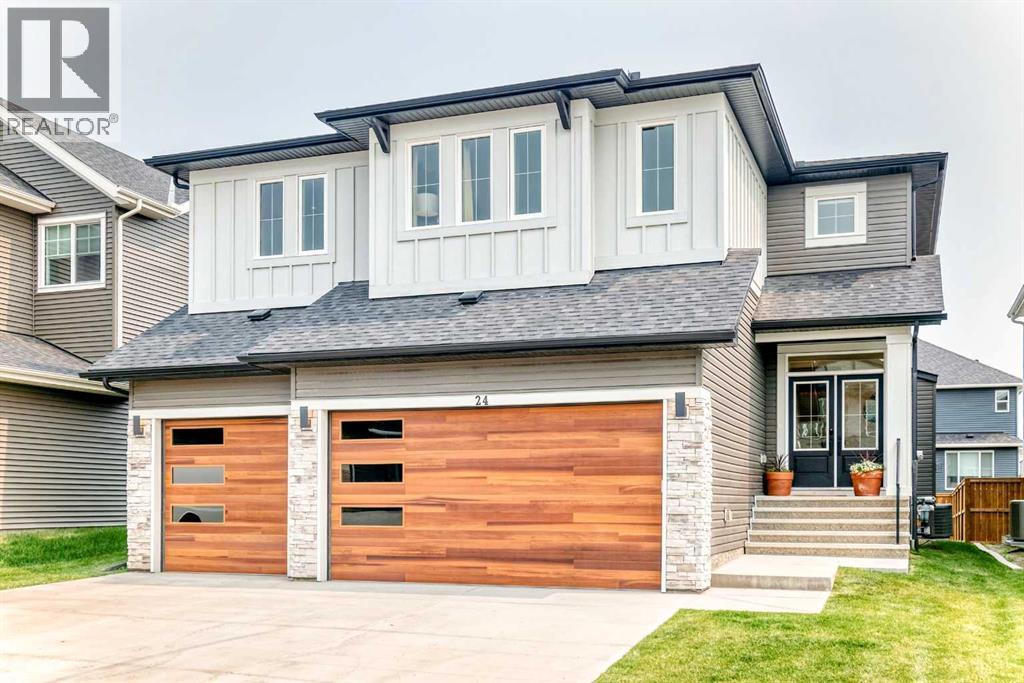
Luxury, style, and thoughtful design come together in this exceptional family home in the sought-after community of Wedderburn. Situated on one of the largest lots in the area and offering over 3,000 sq. ft. of beautifully finished living space, this impressive residence showcases premium upgrades, timeless finishes, and an ideal layout for both everyday living and entertaining.The bright open-concept main floor is highlighted by wide-plank flooring, oversized windows, and a stunning designer kitchen featuring an oversized quartz island with seating, built-in stainless steel appliances, custom cabinetry, a statement range hood, striking gold tile backsplash, a walk-through pantry, and an adjacent dining area perfect for hosting family and friends. The inviting living room is anchored by a sleek fireplace with custom feature wall, while a dedicated main-floor office provides the perfect work-from-home space. A spacious mudroom with built-in lockers adds everyday convenience.Upstairs, retreat to the impressive primary suite complete with a luxurious spa-inspired ensuite featuring dual vanities, an oversized tiled shower, private sauna, and a generous walk-in closet. The upper level also offers spacious secondary bedrooms and thoughtfully designed family living spaces.Outside, enjoy the fully landscaped yard, large deck, and plenty of room to relax or entertain. The triple attached garage provides abundant space for vehicles, storage, and hobbies.Located close to parks, playgrounds, walking paths, schools, and all of Okotoks’ amenities, this exceptional home combines luxury finishes with everyday functionality in one of the town’s most desirable new communities. (id:25325)
Chestermere, Alberta
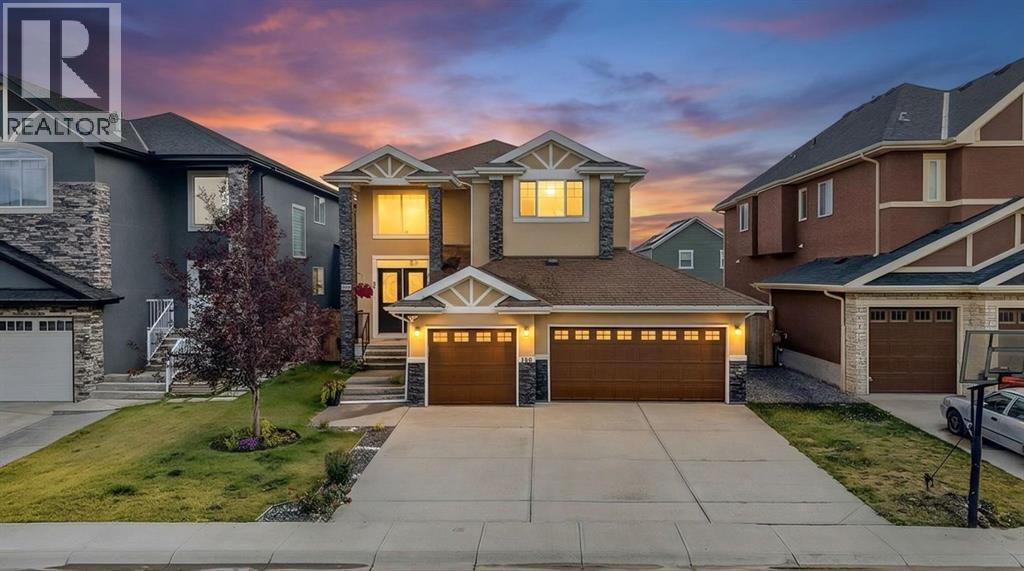
Welcome to 160 Kinniburgh Circle, an exceptional property located in the highly desirable Chestermere community of Kinniburgh. Offering an impressive combination of curb appeal, generous living space, everyday functionality, and a convenient location, this home is ready to accommodate a wide variety of lifestyle needs.The timeless stucco exterior gives the property a polished and distinguished appearance, while the substantial TRIPLE-CAR GARAGE provides an outstanding amount of space for vehicles, storage, seasonal equipment, tools, and recreational gear. Whether you require additional parking or simply appreciate having extra room to stay organized, the garage adds significant practicality to the home.Inside, the OPEN-CONCEPT LAYOUT creates a welcoming environment where the principal living areas connect naturally. The kitchen, dining area, and living room flow together seamlessly, allowing everyday routines and larger gatherings to take place comfortably. This connected design makes it easy to prepare meals, entertain guests, and remain part of the conversation while enjoying the main living space. The open arrangement also gives the home a spacious and inviting atmosphere that can be arranged and personalized to suit your needs.The FULLY DEVELOPED BASEMENT is a valuable extension of the home, providing additional finished living space beyond the main levels. This versatile area offers the flexibility to accommodate recreation, entertainment, working from home, fitness, overnight guests, or additional storage. It provides the extra room needed for changing household requirements and makes excellent use of the home’s complete footprint.The location further enhances the property’s appeal. Situated near local schools, Camp Chestermere, Chestermere Lake, shopping, recreation, and a wide selection of everyday amenities, residents can enjoy convenient access to both essential services and the outdoor lifestyle for which Chestermere is known. From lake activities and community programs to shopping and daily errands, everything you need is within convenient reach.With its attractive stucco exterior, open-concept interior, fully developed basement, triple-car garage, and excellent Kinniburgh location, this property delivers the space, flexibility, and convenience today’s homeowners are looking for. Do not miss the opportunity to make 160 Kinniburgh Circle your new home. Book your private showing today! (id:25325)
Calgary, Alberta
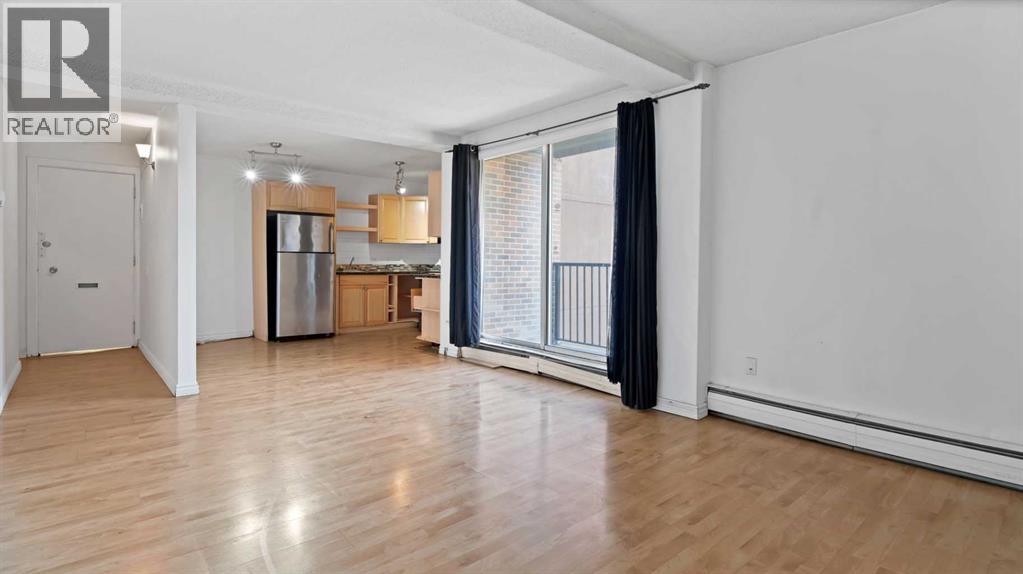
****BACK ON MARKET DUE TO FINANCING**** Why keep renting when you can own for less? Welcome to this beautiful 2-bedroom, 1-bathroom condo featuring a titled underground parking stall, ideally located just off the vibrant 17th Avenue SW in the heart of downtown Calgary. Enjoy an unbeatable urban lifestyle with trendy restaurants, boutique shops, coffee houses, pubs and entertainment just steps from your door. You're also within walking distance to the Scotiabank Saddledome, Stampede Grounds, BMO Centre, downtown core and the C-Train, making commuting and enjoying city life incredibly convenient. Inside, you'll be greeted by a bright and inviting open-concept layout. The functional kitchen offers ample cabinetry and seamlessly connects to the dining area and spacious living room. Step outside onto your private balcony, perfect for enjoying your morning coffee or relaxing after a long day. The thoughtfully designed floor plan features two generously sized bedrooms, including a spacious primary bedroom, along with a full 4-piece bathroom. The bedrooms are situated on the quieter side of the building, providing a peaceful retreat while still allowing you to enjoy the vibrant energy of 17th Avenue just outside your doorstep. Whether you're a first-time home buyer, downsizer, investor or looking for an ideal roommate-friendly layout, this unit offers exceptional value in one of Calgary's most desirable inner-city locations. Don't miss this incredible opportunity! Contact your favorite REALTOR® today to book your private showing before this fantastic home is gone. (id:25325)
Calgary, Alberta
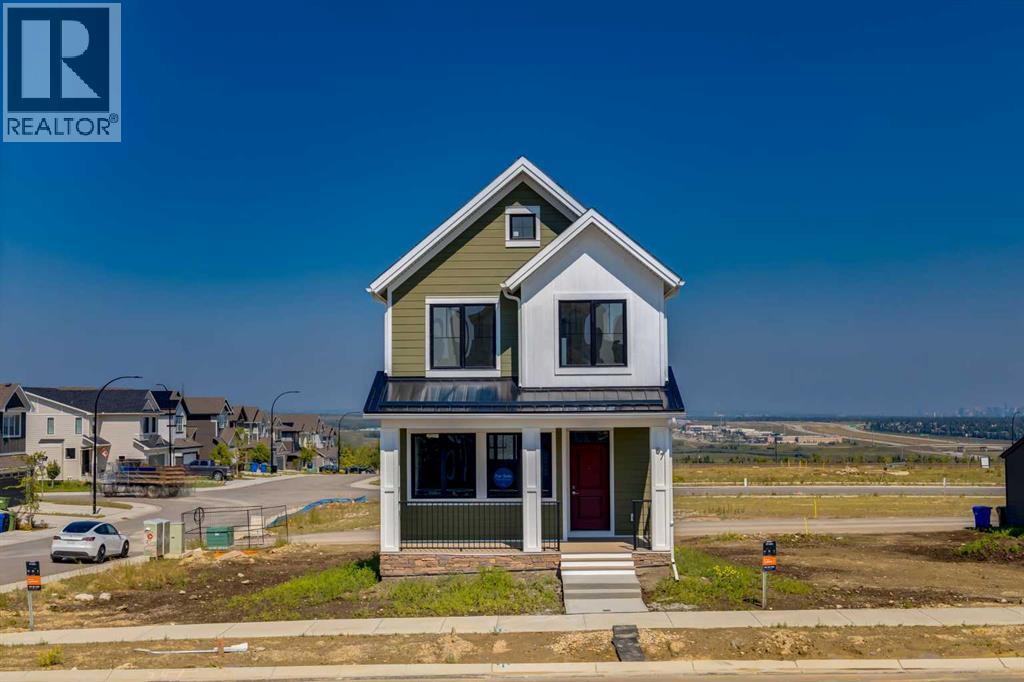
WELCOME TO THE ARCHER, where thoughtful design, modern style, and everyday function come together in one of Calgary’s most exciting new communities. Offering 1,519 sq. ft. of beautifully planned living space, this 3-bedroom, 2.5-bathroom home features a double detached garage, rear wooden deck, inviting front porch, and a bright open-concept layout designed for both entertaining and comfortable family living. Step inside to 9 foot ceilings and an abundance of natural light flowing through the front and rear windows. The spacious living room is anchored by a modern electric fireplace, creating a warm and welcoming space to relax at the end of the day. The adjoining dining area provides plenty of room for family dinners, weekend brunches, and entertaining friends. At the heart of the home is the traditional L-shaped kitchen, finished with stylish grey cabinetry extended to the ceiling and modern gold light fixtures. An impressive uninterrupted island offers exceptional counter space for meal preparation, casual dining, or gathering with guests. Multiple prep zones and an oversized window above the kitchen sink provide beautiful backyard views and make this a kitchen you will genuinely enjoy spending time in. A convenient rear mudroom keeps everyday clutter organized and provides easy access to the deck, backyard, and garage. Upstairs, the primary retreat feels bright, peaceful, and spacious, highlighted by a vaulted ceiling and large window. The private ensuite offers dual sinks, a separate shower, relaxing soaker tub, and plenty of room for two. Two additional bedrooms, a full bathroom, and conveniently located upper-floor laundry complete the level. Outside, enjoy morning coffee on the front porch or summer evenings on the rear deck while the double detached garage provides secure parking and additional storage. Located in Alpine Park, this home offers more than just a beautiful place to live, it provides a community focused lifestyle inspired by walkability, gather ing spaces, parks, pathways, and distinctive architecture. Designed to encourage connection with neighbours and the outdoors, Alpine Park offers a refreshing approach to modern community living while remaining conveniently connected to Calgary’s southwest amenities and major routes. Bright, stylish, and thoughtfully designed from top to bottom, the Archer is ready to welcome you home. (id:25325)
Calgary, Alberta
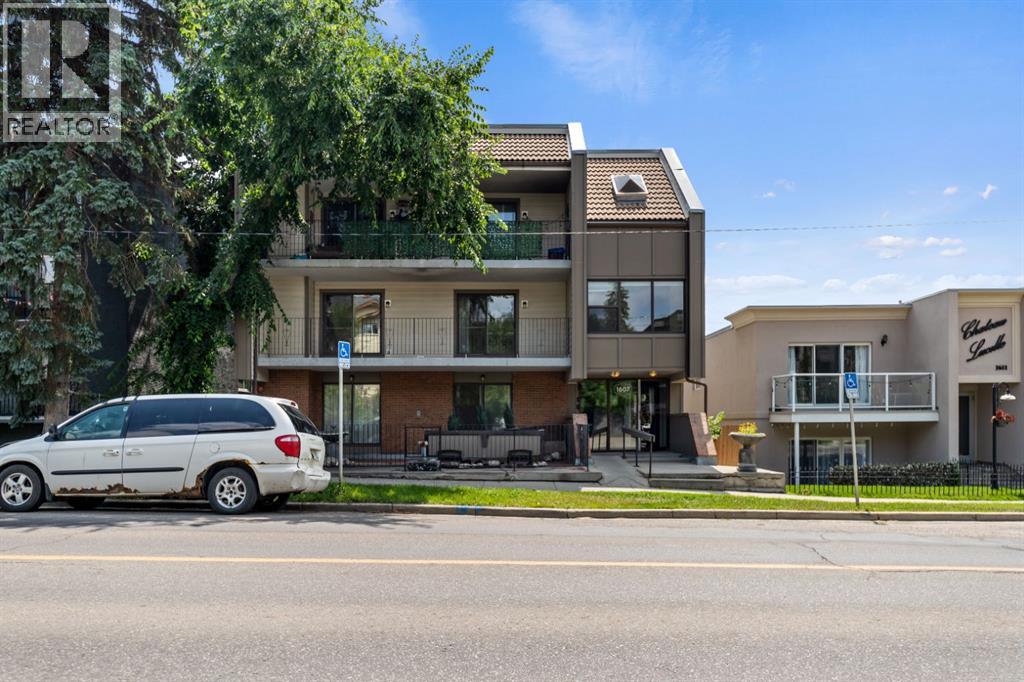
2 BEDROOMS ~ SOUTH-FACING BALCONY ~ UNDERGROUND PARKING ~ WOOD BURNING FIREPLACE ~ CONCRETE BUILDING ~ INCREDIABLE LOCATION! This spacious 2 bedroom condo with a south-facing balcony and underground parking in prestigious South Calgary is a fantastic inner-city retreat! Ideally situated in a quiet, much sought after neighbourhood that is mere minutes to the diverse shops and award wining restaurants along 17th Ave and the cafés and unique shopping throughout Marda Loop. Then come up to a quiet concrete building and enter directly to your floor. A neutral paint pallet, BRAND NEW durable laminate floors and mature tree views give a welcoming first impression. The wood-burning fireplace invites relaxation in the living room or unwind on the adjacent, south-facing balcony nestled amongst the trees. Lots of room for hosting barbeques or entertaining inside in the dining room. The galley-style kitchen is well laid out with loads of cabinets and counter space. Both bedrooms are spacious and bright, sharing the 4-piece stylish bathroom with a chic floating vanity. This fantastic unit in an unbeatable location is close to everything yet quietly away from the hustle and bustle. seller upgraded all the tiles and unit has brand new vinyl flooring throughout the kitchen dining and living area as well as seller recently upgraded all the lights in the unit (pictures shows old lights ). come check it out soon. (id:25325)
Canmore, Alberta
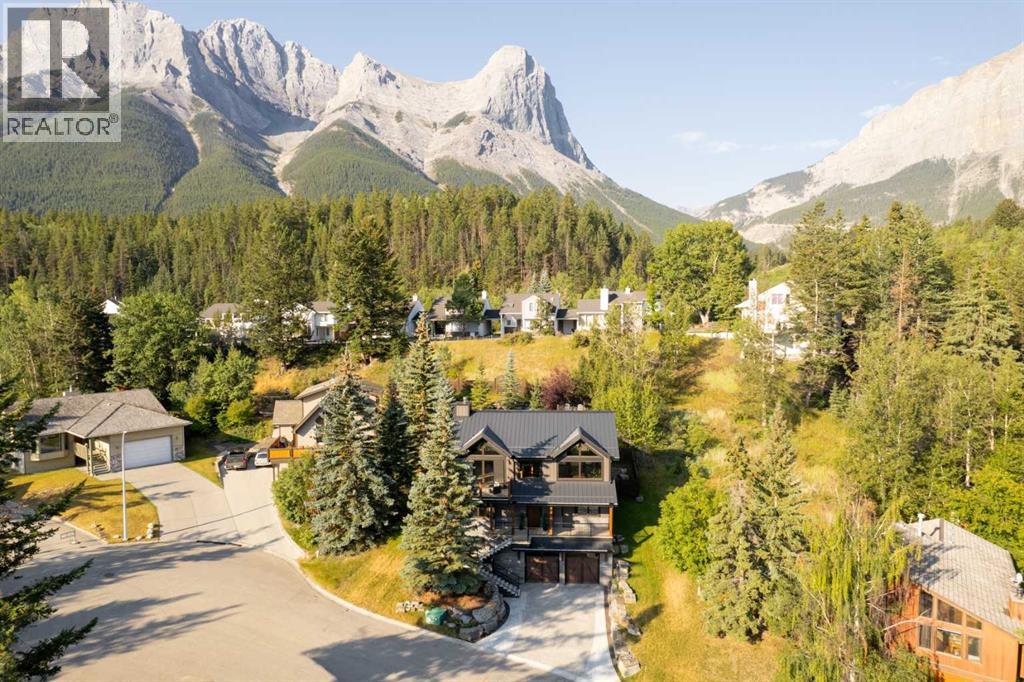
Strategically positioned at the top of a quiet cul-de-sac, 104 Rummel Place is an exceptional mountain residence offering over 3,100 sq. ft. of developed living space with breathtaking views of Lady Mac and Grotto Mountains. Designed to capture its remarkable setting, the upper level features soaring vaulted ceilings and expansive windows that bring the mountain landscape into the home. The kitchen is built for everyday living and memorable entertaining, with quality soft-close cabinetry, illuminated open shelving, generous workspace, a large island, prep sink and commercial gas range with hood fan. The dining area offers spectacular views and room to comfortably accommodate 14 for special gatherings. Start your morning with coffee on the front deck in the morning sun, then relax in the expansive living room where a dramatic floor-to-ceiling stone fireplace takes centre stage. Step onto the large rear deck for an evening BBQ overlooking the professionally landscaped, fully fenced backyard. Follow the stonework through the yard to the fire pit, then continue to the elevated lookout patio for another incredible perspective of the surrounding mountains and valley. The second level is home to a true mountain spa-like primary retreat featuring a freestanding copper tub, large walk-in shower, two copper-plated sinks and an expansive walk-in closet with conveniently located stacking washer and dryer. Bedrooms 2 and 3 are generously sized for queen beds and each enjoys its own private patio, while the full bathroom offers dual sinks and a large shower. A dedicated outdoor area with direct access is ready for a private hot tub. The finished lower level completes the floor plan with a second family room, fourth bedroom and full bathroom, creating an ideal space for family or overnight guests. The heated triple attached garage provides exceptional space for vehicles, winter projects and the mountain toys that are part of the Canmore lifestyle. Two commercial-grade boilers prov ide comfortable in-floor heating throughout, while the heated driveway and steps make winter living easier. Central air conditioning, solar panels, a metal roof and durable stone and composite exterior further reflect the quality and thoughtful construction of the home. Designed with long-term living in mind, an elevator runs from the garage through every level, with dual upper-level access providing convenient connection between the kitchen and backyard. Multiple outdoor spaces allow you to follow sun throughout the day, while the terraced landscaping creates distinct places to gather entertain or simply take in the scenery. From its elevated position to the carefully selected finishes, every element was designed to make the most of this mountain setting. Immaculately maintained and built with exceptional craftsmanship and materials, this remarkable home offers a rare combination of luxury, privacy, functionality and four-season mountain living, all just minutes from downtown Canmore. (id:25325)
Calgary, Alberta
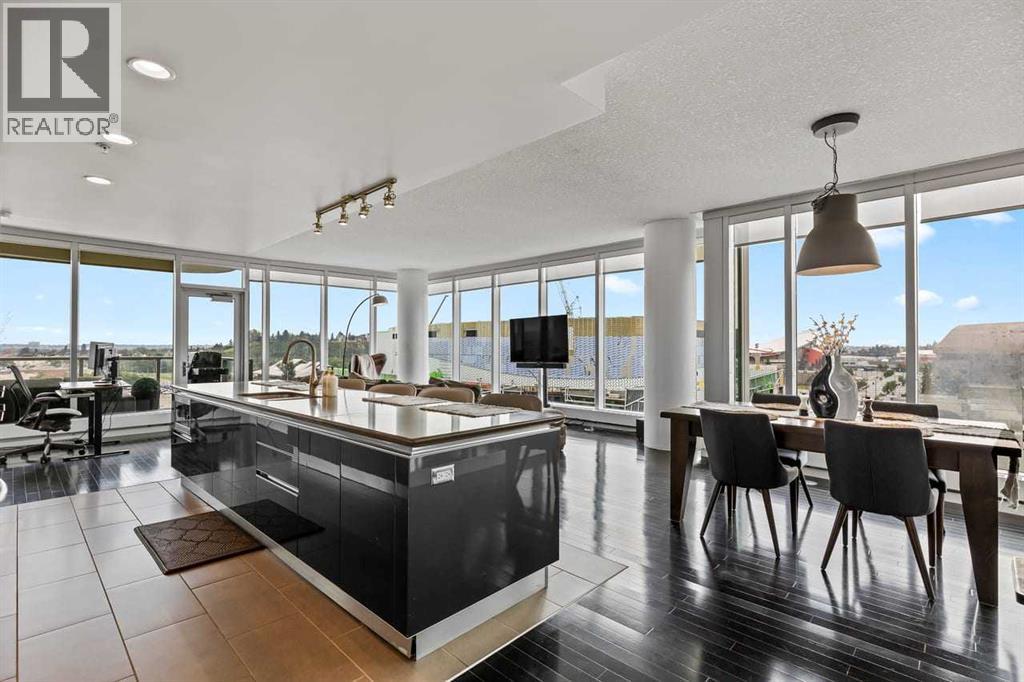
Experience elevated downtown living from this stunning 8th-floor residence in the iconic Arriva Tower. Spanning 1250 sq. ft., this bright and airy corner unit offers 2 bedrooms, 2 bathrooms, and uninterrupted SE-facing views through floor-to-ceiling windows, capturing the morning light and showcasing sweeping vistas across the city skyline and Bow River valley. The desirable orientation creates an incredible sense of privacy and tranquility, while the ever-changing views provide a beautiful backdrop from morning through evening. The contemporary kitchen is truly a showpiece, featuring a full luxury appliance package, gas cooktop, sleek cabinetry, and an expansive island that anchors the open-concept layout and creates the perfect setting for everyday living or entertaining. Stunning tile and hardwood flooring flow throughout the main living spaces, adding warmth, elegance, and sophistication against the home's modern design. The spacious living and dining areas are thoughtfully positioned to take full advantage of the panoramic views, offering an inviting space to entertain guests or simply unwind while taking in the scenery. The primary bedroom is a private retreat, complete with a walk-in closet, 3-piece spa-like ensuite with a separate glass-door shower. A generous second bedroom and full bathroom provide excellent flexibility for guests, a home office, or additional living space. This exceptional home also includes two titled underground parking stalls, one of which is a handicapped stall, an assigned storage locker, central air conditioning, and high-speed elevators providing quick, convenient, and private access to your residence. Renowned for its luxury living and exceptional service, Arriva Tower offers a full-time concierge who also accepts parcel deliveries, adding an extra layer of convenience to everyday living. Additional building amenities include 24-hour security, two guest suites, an owner's lounge and event room, plus a beautifully maintained fourth -floor courtyard terrace complete with a BBQ area for outdoor relaxation and entertaining. Ideally located in the vibrant Beltline, you're just steps from the Stampede Grounds, future Event Centre, C-Train access, and an incredible selection of Calgary's best restaurants, entertainment, and downtown amenities. (id:25325)
Okotoks, Alberta
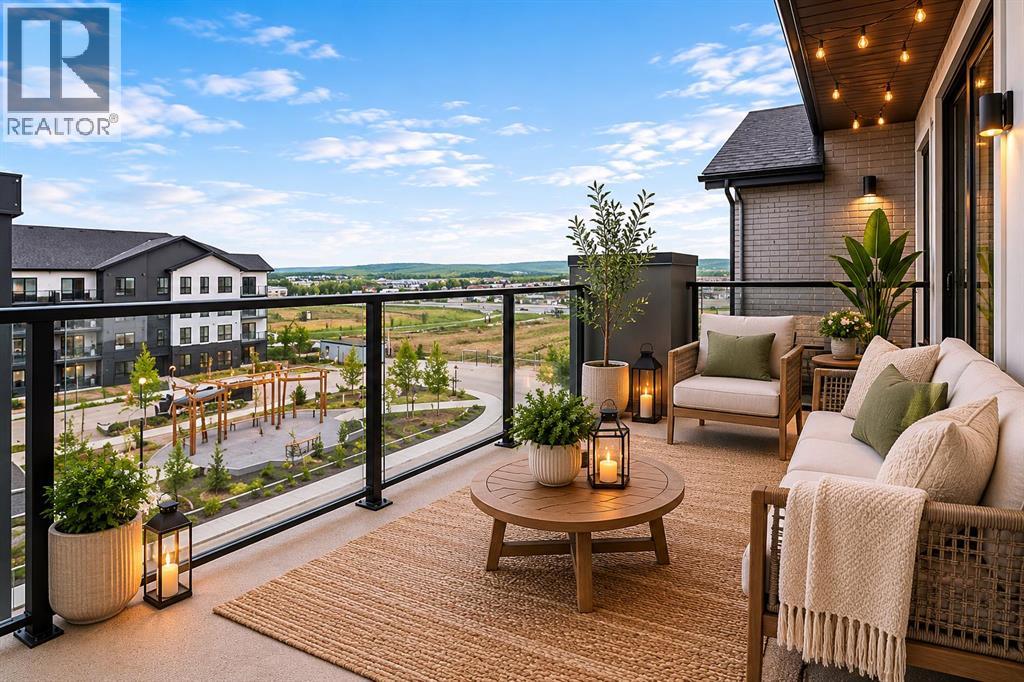
Welcome to this bright and beautifully positioned TOP FLOOR 2-bedroom condo in the sought-after community of Lawrie Park in Okotoks. Enjoy breathtaking Foothill Mountain views and spectacular sunsets from the comfort of your own home, creating a peaceful backdrop for everyday living. Designed for convenience and low-maintenance living, you will fall in love with this spacious unit destroying two bedrooms and two full bathrooms, gorgeous kitchen and large living room with balcony. this well-appointed unit includes underground parking ideally located near the building entrance as well as secure storage for your seasonal items and extras.Lawrie Park offers an exceptional lifestyle with thoughtfully designed community amenities including walking paths, community garden plots, a basketball court, outdoor gathering spaces, and a fenced dog park just across the street. Whether you’re a first-time buyer, downsizer, or investor, you’ll appreciate the perfect balance of recreation, convenience, and community spirit.Ideally located within walking distance to D’Arcy Crossing shopping, restaurants, services, and schools, this growing neighbourhood continues to attract attention for its accessibility and future potential. With ongoing commercial development nearby, including new amenities and businesses, Lawrie Park represents an exciting opportunity to enjoy today while investing in tomorrow. (id:25325)
Chestermere, Alberta
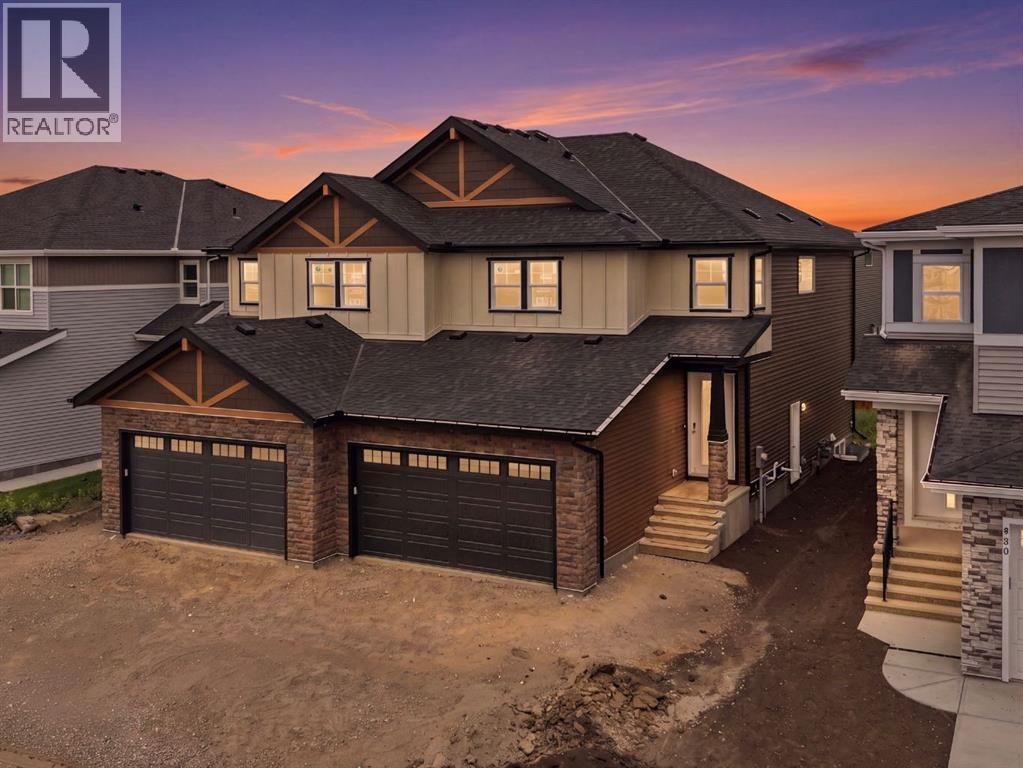
Open House August 15 & 16 Sat - Sun 12:00Pm to 4:00Pm. BUILT BY GOLDEN HOMES | SEPARATE BASEMENT ENTRANCE | 1800+ SQ. FT. | 3 BEDROOMS | 2.5 BATHROOMS | DOUBLE ATTACHED GARAGE | Welcome to this beautifully crafted semi-detached home in sought-after Kinniburgh South, offering over 1,800 sq. ft. of stylish, functional living space. Designed with premium finishes, an open-concept layout, 9' ceilings, and 8' doors on the main floor, this home impresses from the moment you walk in.The main floor features a bright dining area, spacious family room with electric fireplace, and a modern kitchen with quartz countertops, stainless steel appliances, a large island and a upgraded cabinetry. Upstairs offers a generous bonus room, laundry, and three bedrooms. The primary suite boasts a luxurious 5-piece ensuite and custom walk-in closet, while the additional bedrooms feature walk-in closets.Enjoy a separate basement entrance, 9' basement ceilings, tankless water heater, HRV system, smart-home features, solar rough-in, gas line to the deck, and upgraded finishes throughout. Close to Chestermere Lake, schools, parks, shopping, and everyday amenities. (id:25325)
Cochrane, Alberta
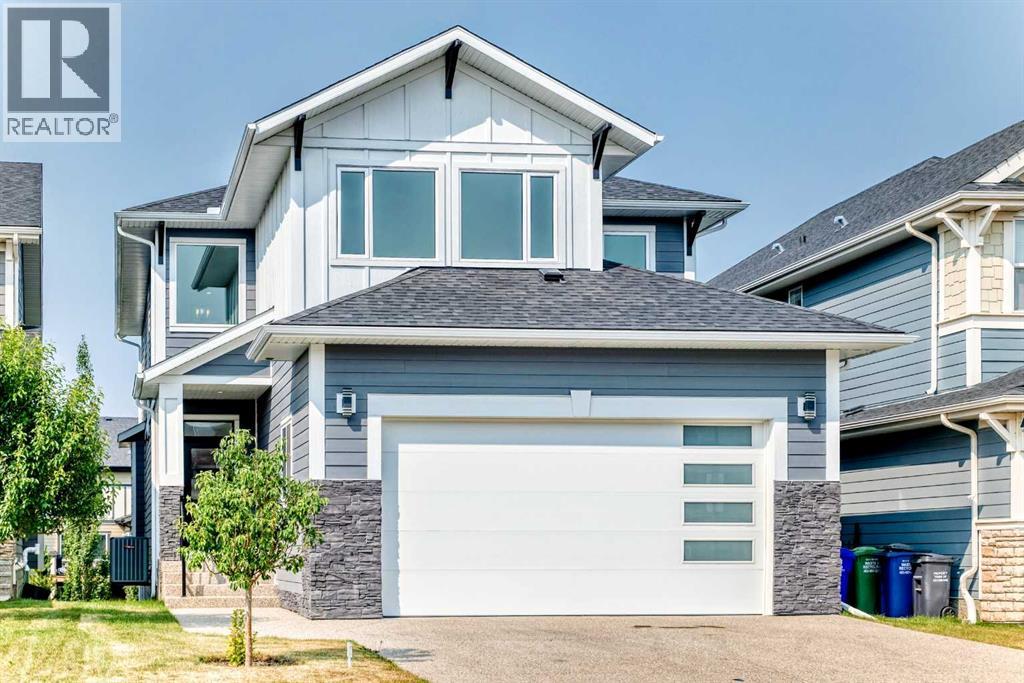
Welcome to 79 Sundown Way, a stunning custom-built residence where sophisticated design, exceptional craftsmanship, and effortless functionality come together. Offering 4 bedrooms and 4 bathrooms, this detached home is designed to impress from the moment you arrive.At the heart of the home is an extraordinary kitchen featuring a spectacular oversized island with cleverly concealed storage and versatile space beneath—ideal for a children’s play area, additional storage, or a cozy retreat for family pets. Expansive windows fill the space with natural light, while premium granite countertops, two dishwashers, a massive gas range, built-in Miele coffee machine, and convenient pull-out spice cabinetry create a kitchen that is as functional as it is refined. A generous walk-through pantry leads directly into the garage mudroom, offering exceptional convenience and organization. The attached two-car garage is designed with impressive 9-foot-tall garage doors, providing ample clearance and accommodating larger vehicles, including lifted trucks and SUVs, with ease.The main level continues with a dedicated office, elegant living room with an electric fireplace, and a striking architectural staircase that serves as a beautiful focal point. Upstairs, a spacious bonus room provides additional room for relaxing or entertaining.The primary bedroom offers a private retreat at the end of the day, with a sense of separation and tranquillity that makes it feel like its own sanctuary. The luxurious primary ensuite elevates the experience even further, featuring a private wet bar and sophisticated finishes designed for comfort and relaxation.Each bathroom is thoughtfully appointed with high-end bidet fixtures, while illuminated faucets provide a distinctive modern touch, glowing blue for cold water and red for hot. The fully developed walk-out basement offers exceptional versatility, complete with a stylish dry bar—perfect for entertaining, movie nights, or family gatherings. In -floor heating extends throughout the basement and attached two-car garage, providing comfort throughout the seasons.Step outside from the kitchen onto an impressive oversized deck with sleek glass railings, overlooking the beautifully landscaped and fully fenced backyard. Walking paths directly behind the home provide a seamless connection to the outdoors, while nearby schools, restaurants, and everyday amenities add to the convenience of this exceptional location.Every detail has been carefully considered in this remarkable Cochrane residence. From its striking architectural elements and sophisticated finishes to its innovative storage solutions and expansive living spaces, 79 Sundown Way offers a rare combination of luxury, functionality, and effortless everyday living. (id:25325)
Calgary, Alberta
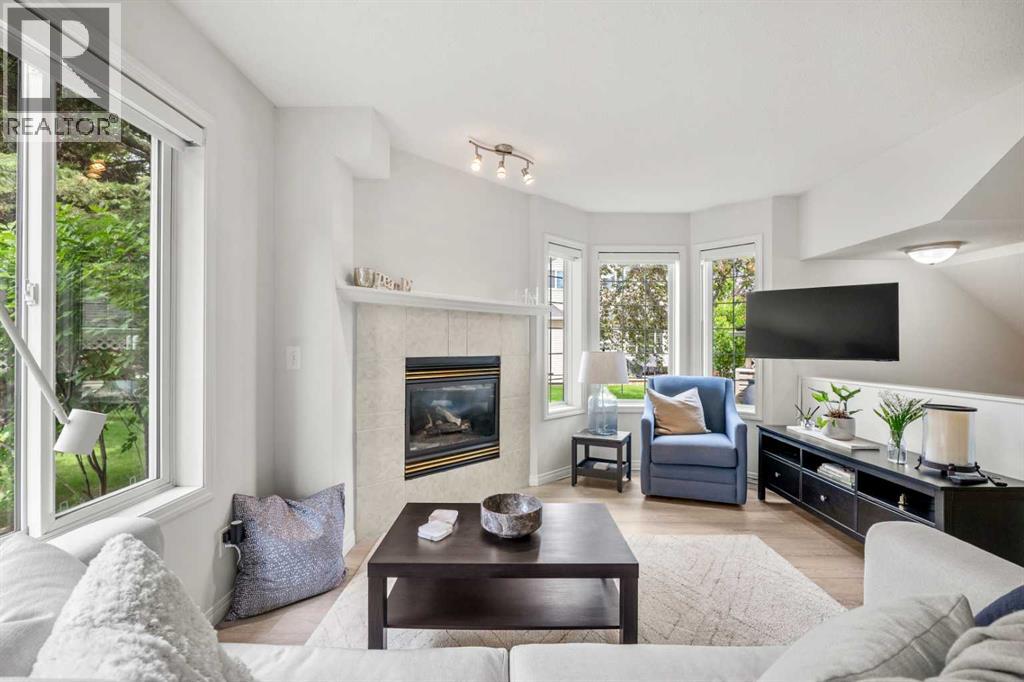
Welcome to 40 Chaparral Ridge Terrace SE, an exceptional 2 BEDROOM PLUS BONUS ROOM CORNER UNIT tucked away on a quiet street in the highly sought-after community of Chaparral. Thoughtfully designed with comfort, functionality, and everyday living in mind, this beautifully maintained home offers a spacious layout and generous living areas ideal for growing families, entertaining guests, or simply enjoying life at home. Recent renovations, including new flooring, countertops, appliances, and fresh paint, provide a modern, move-in-ready feel while enhancing both style and functionality throughout the home.From the moment you step inside, you are welcomed by a bright and inviting foyer that opens into a well-planned main floor filled with natural light. Large windows create an airy atmosphere throughout the home, while the open-concept design allows each space to flow effortlessly into the next. The spacious living room provides a warm and comfortable gathering place centred around a cozy fireplace, making it the perfect setting for relaxing evenings or hosting family and friends.The beautifully refreshed kitchen is designed to meet the needs of both everyday living and entertaining. Featuring updated countertops, newer appliances, ample cabinetry, generous workspace, and a functional layout, it offers everything needed for effortless meal preparation. The central island provides additional prep space and casual seating, while the adjoining dining area offers plenty of room for family dinners and holiday celebrations, creating an inviting space for both everyday living and special occasions.Upstairs, the home continues to impress with well-appointed bedrooms that provide comfort and privacy for every member of the family. The spacious primary suite serves as a relaxing retreat, complete with a walk-in closet and a private ensuite bathroom designed for everyday convenience. The second bedroom is generously sized, while the versatile bonus room provides the flexibil ity to serve as a family room, children's play area, home office, or could easily be converted into a third bedroom if desired. A full bathroom completes the upper level.The unfinished basement provides an excellent opportunity to create additional living space tailored to your needs. Whether you envision a recreation room, home gym, media space, additional bedrooms, or extra storage, this level offers outstanding potential to add value while customizing the home to suit your lifestyle for years to come.Living in Chaparral means enjoying a welcoming, family-oriented community with beautiful parks, playgrounds, scenic walking pathways, excellent schools, shopping, restaurants, and convenient access to Stoney Trail, Macleod Trail, Fish Creek Provincial Park, and the Bow River pathway system. With an abundance of nearby amenities and outdoor recreation, Chaparral offers the perfect balance of convenience, nature, and community, making it an exceptional place to call home. Book your private showing today! (id:25325)
Calgary, Alberta
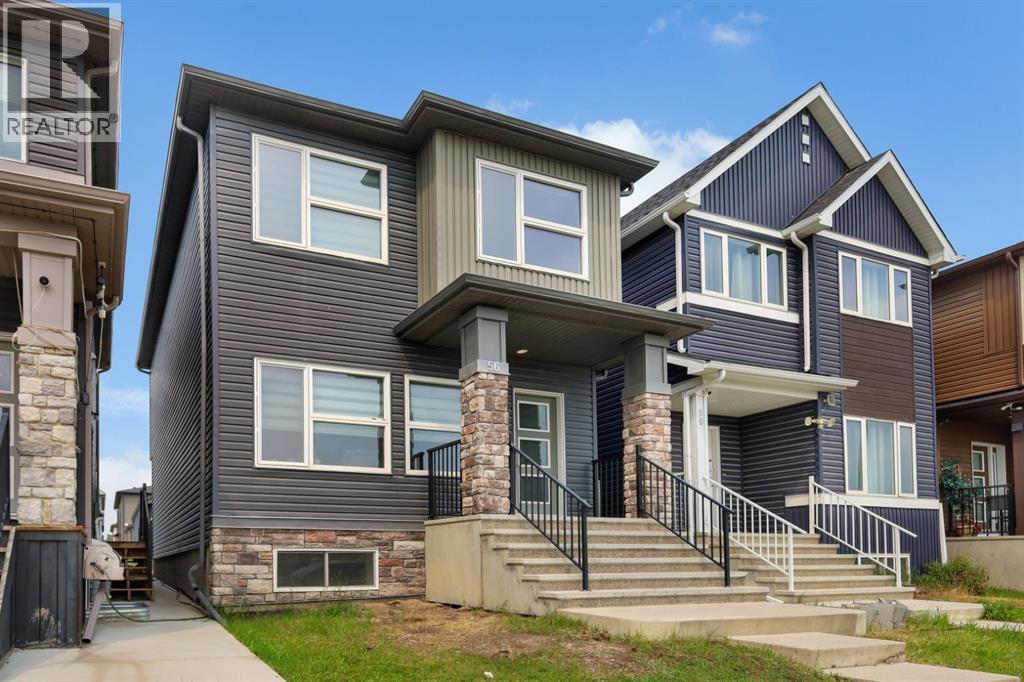
Welcome to this beautifully upgraded 4-bedroom, 3.5-bathroom 2-storey home facing green space and a playground in the vibrant community of Cornerstone, with a retail plaza and everyday amenities conveniently located just across the street. The main floor features vinyl plank flooring, open-concept living and dining areas, and a well-appointed kitchen with granite countertops, a flush breakfast bar, pantry, and stainless steel appliances. A mudroom and 2-piece bath add to the functionality of the main level. Upstairs you will find upper-floor laundry, a spacious primary bedroom with a walk-in closet and 5-piece ensuite, plus two additional bedrooms and a full bathroom. The fully developed basement includes an illegal suite with a separate entrance, providing excellent flexibility and additional living space. Large windows throughout fill the home with natural light. Conveniently located near parks, shopping, major roadways, and the airport, this is a fantastic opportunity to own a move-in-ready home in a growing but established community. Contact your favourite realtor today to make this home yours! (id:25325)
Chestermere, Alberta
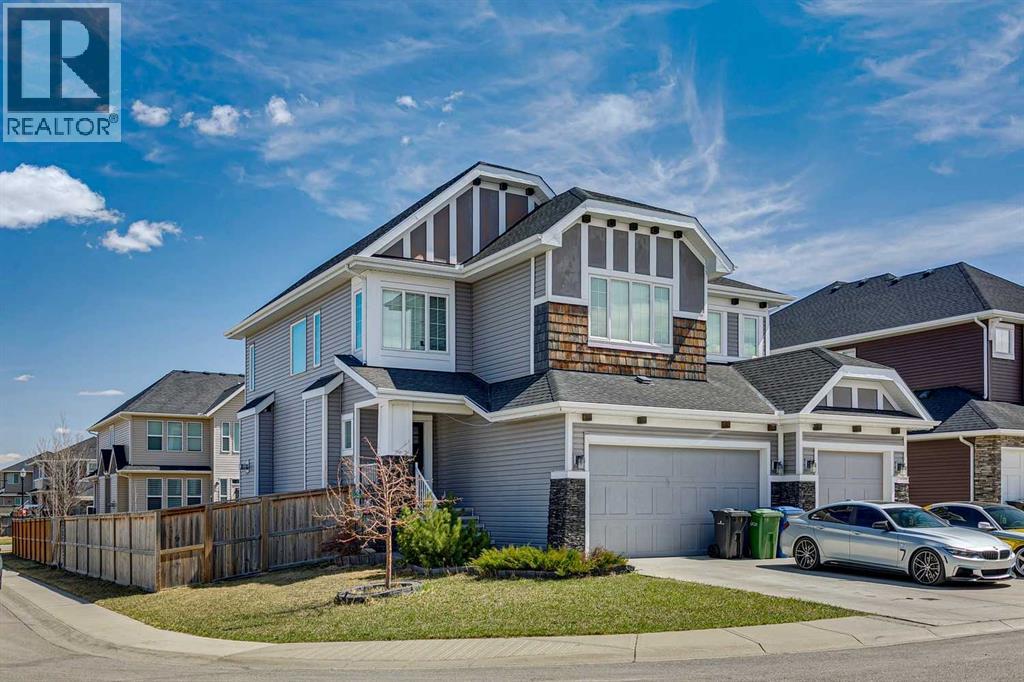
Perfectly situated on a corner lot in the family-friendly community of Rainbow Falls, this updated 2-storey home offers the ideal balance of location, lifestyle, and thoughtful design. Enjoy quick access to Lakeside Golf Greens, Chestermere Lake, schools, parks, and shopping, making this an exceptional place to call home.Boasting over 2,700 sq ft above grade with a fully developed basement, this home features 6 bedrooms and 3.5 bathrooms, providing ample space for growing families or multi-generational living .The main floor welcomes you with a bright open-concept layout, neutral tones, and an abundance of natural light. The living room is anchored by a cozy gas fireplace, creating a warm and inviting space that flows seamlessly into the dining area and kitchen.The kitchen is the heart of the home, showcasing timeless white cabinetry, a tiled backsplash, a large island, and a walk-through pantry. Direct access from the triple attached garage leads into a well-designed mudroom with added cabinetry and tile flooring for everyday convenience.The dining area offers direct access to the backyard, creating a seamless indoor-outdoor connection and making it perfect for entertaining or everyday living.Upstairs, you’ll find 4 spacious bedrooms plus a bonus room, providing flexible space for a family room, office, or play area. The primary suite offers a peaceful retreat with room for a king-sized bed, a walk-in closet, and a spa-inspired ensuite featuring a soaker tub and elegant tile finishes.The fully developed basement expands your living space with 2 additional bedrooms, high ceilings, and a stylish dry bar, ideal for entertaining or accommodating guests.Additional highlights include numerous built-in features and a thoughtfully designed layout tailored for modern living.This is a rare opportunity to own a well-appointed home in one of Chestermere’s most desirable communities. (id:25325)
Calgary, Alberta
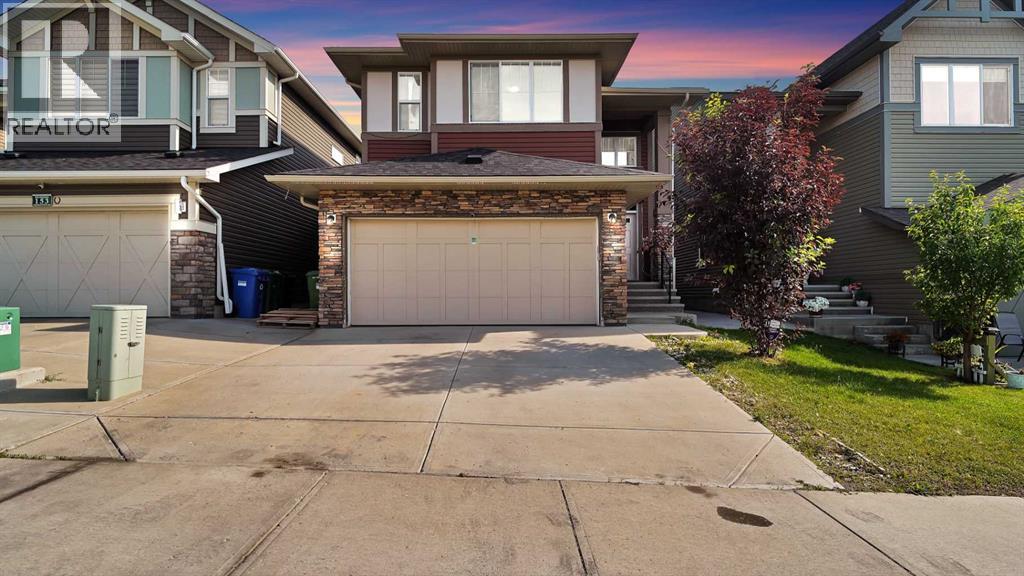
Welcome to this beautiful 2018-built home in Saddlestone, offering an impressive and thoughtfully designed floor plan with approximately 2,579 sq. ft. of above-grade interior space. The main floor features a spacious living room, large dining area, well-appointed kitchen with pantry and convenient servery, a dedicated office, and a 4-piece bathroom. Upstairs, enjoy a generous primary bedroom with a 5-piece ensuite and walk-in closet, three additional bedrooms, a second 4-piece ensuite, another 4-piece bathroom, a spacious bonus room, den, and upper-floor laundry. The home offers excellent space for a growing family and comfortable everyday living. A double attached garage provides additional convenience and storage. Ideally located in the desirable Saddlestone community with easy access to schools, parks, shopping, transit, and major routes. A fantastic opportunity to own a newer family home with an exceptional layout and plenty of room to grow. (id:25325)
Calgary, Alberta
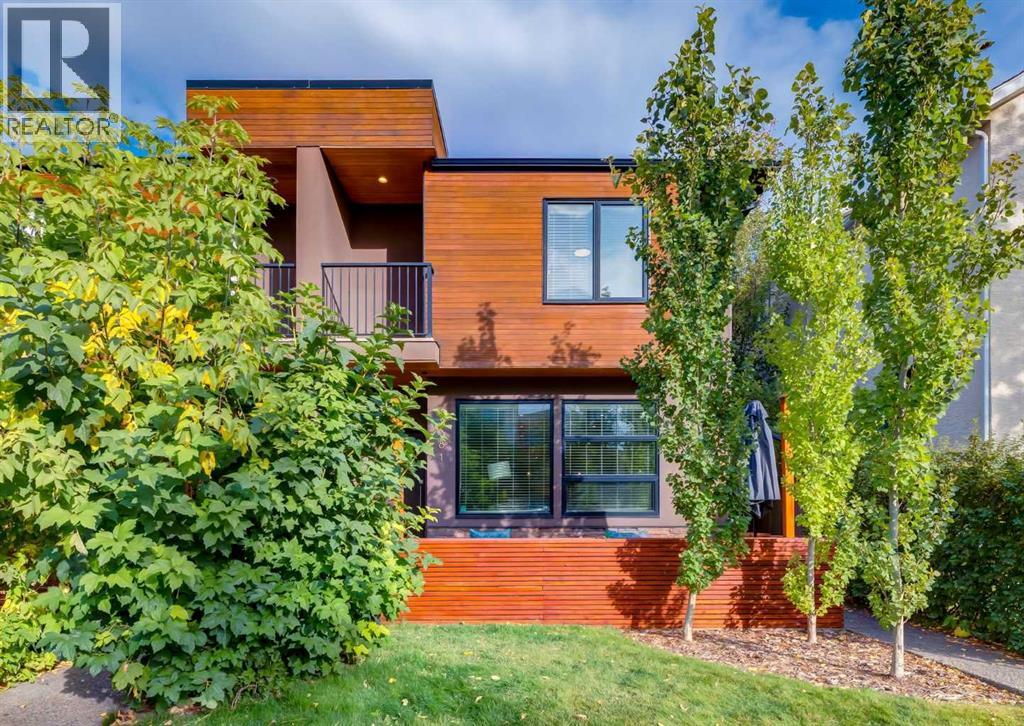
Brand New Flooring and A Lighter Brand New Paint Job will have you stop compromising on space! This massive 3-bedroom townhouse in Killarney offers the square footage of a detached home with the ease of condo living. Featuring 4 bathrooms and a fully finished basement, this well-maintained residence is designed for modern life. The main floor boasts an open concept layout that flows from the gourmet kitchen into a sun drenched living room anchored by a classic fireplace. Being a corner unit, you’ll enjoy extra privacy and additional windows throughout. Rare self-managed status keeps your monthly condo fees low while maintaining a high standard of care. New Furnace (2024) New Hot Water on Demand (2024) New Oven (2024) New Fridge (2025) Pet-friendly and perfectly situated near all the amenities of 17th Ave and Westbrook, plus quick access to transit. Includes garage parking. Move in today and start enjoying one of Calgary’s best neighborhoods! (id:25325)
Calgary, Alberta
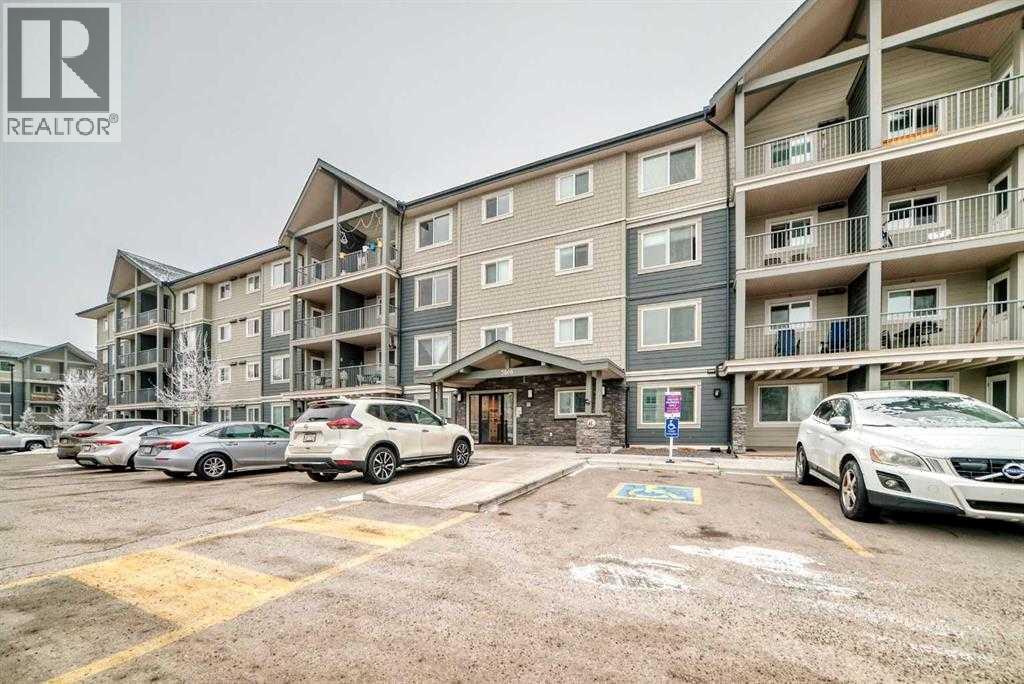
Welcome to this well-maintained 2-bedroom, 1-bathroom apartment in the vibrant community of Skyview Ranch. This bright home features an open-concept layout with a combination of carpet and laminate flooring, creating a comfortable and functional living space. Step out onto the private balcony with unobstructed views, perfect for relaxing. The unit also includes one surface parking stall for added convenience. Ideally located with quick access to Stoney Trail, and close to shopping, restaurants, parks, and public transit, making daily commuting and errands easy. Perfect for first-time buyers, downsizers, or investors. (id:25325)
Calgary, Alberta
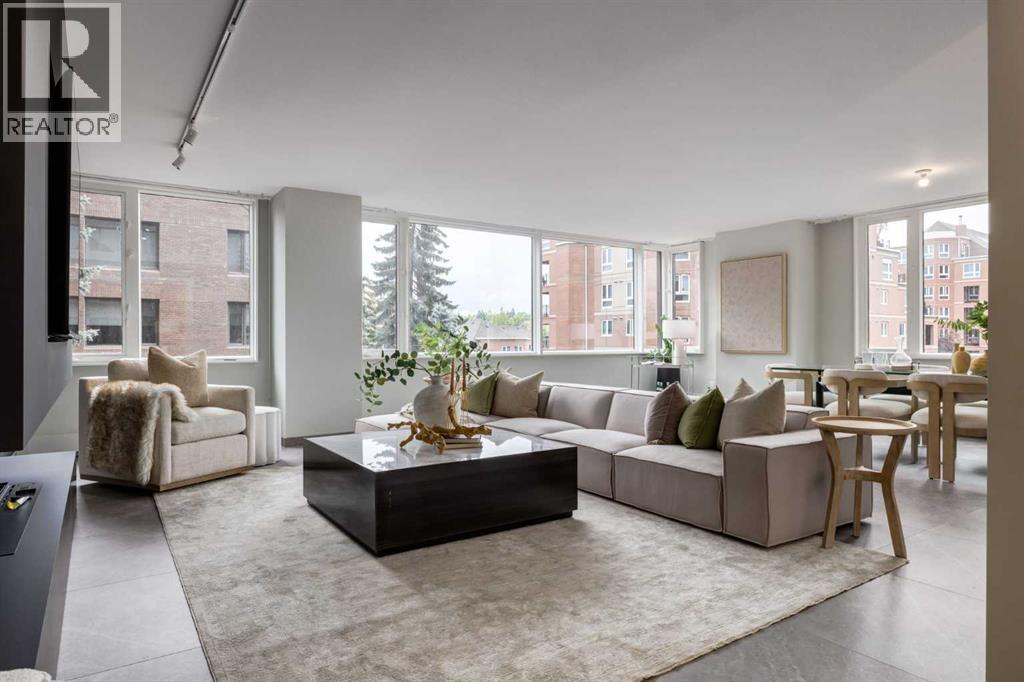
Welcome to the epitome of luxury living along The Bow River in Eau Claire Estates. Upon entering the gorgeous grand lobby, the attentive 24/7 concierge will greet and guide you to the elevator through the beautiful conversation areas surrounded by views of the fountains in the expansive courtyard. This premium lock-and-go suite offers a sophisticated, modern and thoughtful open-concept layout. Enter through the inviting foyer to the spacious living room, the dining room wrapped in windows and is perfect for many evenings of entertaining friends and family. The chef's dream kitchen features expansive stone counters with bar seating, ample cabinet space and integrated top-of-the-line appliances. The serene primary bedroom easily accommodates king-sized furniture and offers a walk-in closet and a spa-inspired ensuite bathroom with a massive walk-in shower. The second bedroom offers flex space for your lifestyle and is adjacent to the large main bathroom. Additional features of this exceptional suite include gorgeous tile flooring throughout, designer light fixtures and an abundance of recessed lighting, a fully equipped laundry room with more storage, central air conditioning, and two titled parking stalls. Eau Claire Estates offers true luxury lifestyle condo living that you’ve been dreaming of - prepare to be swept off your feet! Showcasing THE BEST, unparalleled amenities and conveniences – on-site management, 24 hr concierge service, on-site newly renovated health club with indoor swimming pool, hot tub, exercise rm & change rooms, putting green, car wash bay, bike storage, south side sun deck adjacent to the owners lounge with full kitchen, raised garden spaces you can book, BBQ's and picnic tables, gorgeous central courtyard & of course a premier location in beautiful Eau Claire - so much to enjoy everyday! Walk via the Peace Bridge to the dining experiences and amenities of Kensington, or stay on the south side of the river and visit the River Cafe, Alforno Bake ry and Buchanan's Chop House. Conveniently located just two blocks from the +15 walkway system downtown providing access to all the shopping, dining and offices in the core. It is steps away from outside recreation and endless walking and cycling pathways. This exquisite, worry-free condominium in an incredible location along the Bow River offers the quintessential urban lifestyle. Love where you live and book your viewing today! (id:25325)
Calgary, Alberta
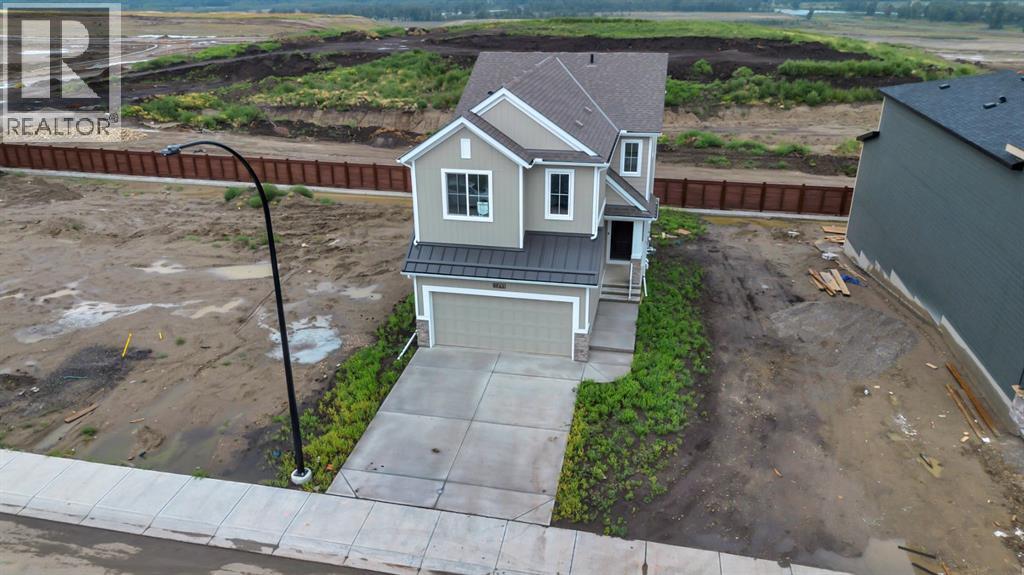
Welcome to Seton Ridge, where modern design, thoughtful upgrades and a functional family-friendly layout come together in this brand-new, 2,015 sq. ft. walkout home, available for quick possession!Designed with both everyday living and entertaining in mind, this impressive home features 4 bedrooms upstairs plus a spacious bonus room, providing plenty of room for the entire family. The main floor showcases an upgraded gourmet kitchen with full-height double shaker-style cabinetry, a statement custom hood fan and backsplash as well as a complete appliance package. Upgraded flooring carries throughout the thoughtfully designed living spaces, while the inviting great room is anchored by a beautiful fireplace with floor-to-ceiling tile surround.Upstairs, retreat to the primary suite and enjoy the upgraded spa-inspired ensuite, complete with a soaker tub, dual vanity and tiled shower. Three additional bedrooms, a generous bonus room and conveniently located laundry with washer and dryer included complete the upper level.Modern matte black hardware and fixtures add a sophisticated contrast throughout the home, complemented by upgraded railings and carefully selected finishes. The walkout basement, built with a 9' foundation, offers excellent natural light and outstanding potential for future development, while the rear deck extends your living space outdoors.With its desirable walkout design, four upper bedrooms, extensive upgrades, Hardieboard siding and quick possession availability, this brand-new Seton Ridge home offers the opportunity to move in and enjoy everything a newly built home has to offer—without the wait! Seton Ridge is where it all comes together. Thoughtful home design meets wide-open skies. Hustle and bustle meets comfort and relaxation, surrounded by Greenspace and Pathways. It’s all set within a community built with healthy living in mind. From distinctive home styles to an environmental reserve, parks, trails and HOA amenities, there’s something f or everyone in the heart of south Calgary. Only 5 Minutes to the YMCA, Shopping and South Health Campus. (id:25325)
