0%


Calgary, Alberta
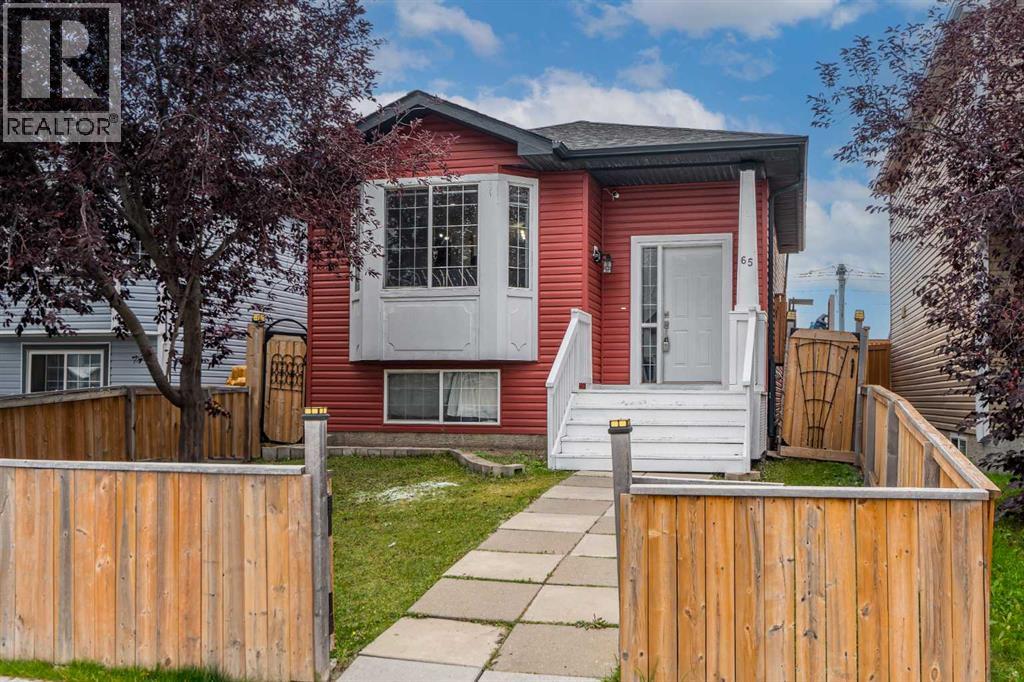
EXTENSIVELY UPGRADED | 5 BEDROOMS | 2.5 BATHROOMS | CURRENTLY RENTED LOWER TWO LEVELS WITH WALK-OUT ACCESS | DOUBLE DETACHED GARAGE Welcome to this beautifully updated 4-level split on a quiet street in the desirable community of Martindale! With over 2,000 sq. ft. of developed living space, this well-kept home offers a spacious layout and extensive recent improvements. Upgrades include new LVP flooring throughout the entire home, including both lower levels, with all previous flooring completely removed, new baseboards, fresh paint, upgrades to both kitchens, updated light switches and closet organizers in every closet. The roof and siding were replaced in 2025. The main floor features a bright living room with a bay window, a spacious dining area and an upgraded kitchen with quartz countertops and ceiling-height cabinetry. Upstairs, you will find three bedrooms, including a primary bedroom with dual closets and direct access to the main bathroom. The currently rented portion spans the lower two levels of the home. The third level features a second kitchen and a spacious living area at ground level, with large windows, a cozy gas fireplace and direct walk-out access to the exterior. Two additional bedrooms and a bathroom are located on the fourth level, below grade. This split-level arrangement provides a bright kitchen and living space with the bedrooms situated on a separate level, offering mortgage-helper potential. A 2-piece bathroom and separate laundry area add everyday convenience. Outside, enjoy a fully fenced front and backyard, a double detached garage and convenient alley access. Located close to schools, parks, public transit and the Gurdwara Sahib, this extensively refreshed home combines space, thoughtful upgrades and a convenient location. Schedule your showing today! (id:25325)
Calgary, Alberta
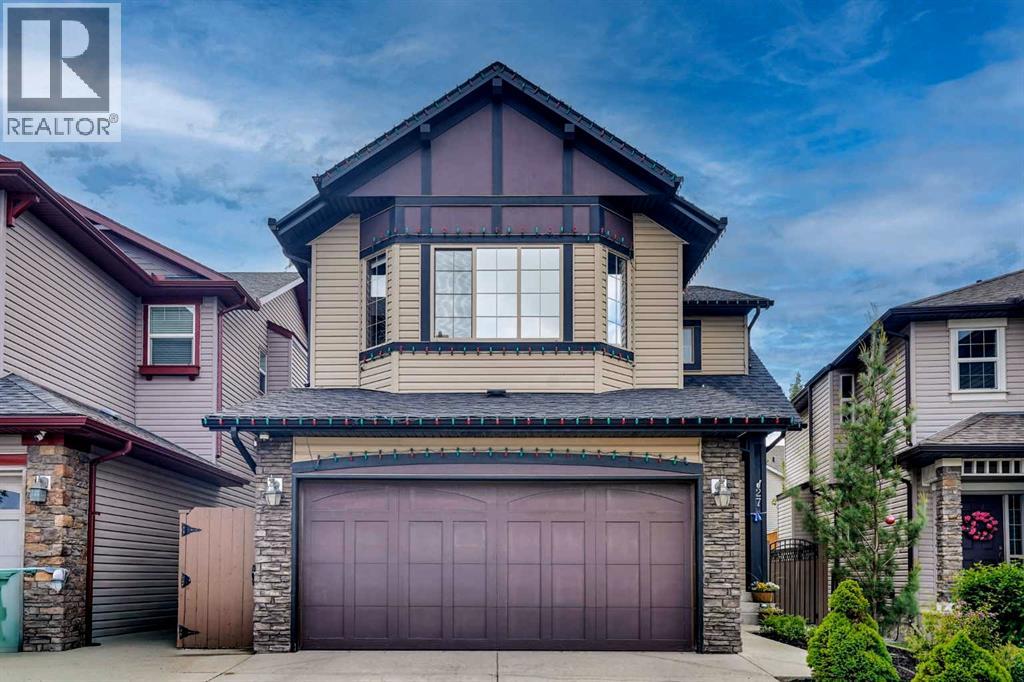
Welcome to this beautifully upgraded family home offering over 2,800 sq. ft. of developed living space in the sought-after community of New Brighton. Combining thoughtful upgrades, spacious interiors, a low-maintenance backyard, and an exceptionally convenient southeast Calgary location, this home offers comfort and practicality for everyday living.The inviting main floor features a combination of hardwood and tile flooring, generous living and dining areas, and a well-appointed kitchen complete with granite countertops, a gas range, ample cabinetry, and plenty of workspace for everyday meals or entertaining. Central air conditioning provides added comfort throughout Calgary's warmer months.Upstairs, you will find three spacious bedrooms, including the primary retreat, along with a versatile bonus room ideal for movie nights, a children's play area, or a home office. The fully developed lower level provides additional space for recreation, guests, hobbies, or a home gym, offering flexibility to accommodate a variety of lifestyles.Step outside to a thoughtfully landscaped backyard designed for maximum enjoyment with minimal upkeep. Artificial turf, stamped concrete, and a large deck create an inviting outdoor entertaining space, while the included pergola and seating set make it ready to enjoy from day one.Location is another standout feature of this property. Situated just minutes from the extensive shopping and amenities along 130th Avenue SE, residents enjoy convenient access to grocery stores, restaurants, retail shopping, fitness facilities, and essential services. Nearby connections to Deerfoot Trail and Stoney Trail make commuting and travelling throughout Calgary convenient, while the planned Green Line LRT represents an exciting potential future transportation option that could further improve connectivity to downtown and other parts of the city.New Brighton is also known for its welcoming, family-focused atmosphere, extensive pathways, parks, play grounds, and nearby schools. Residents enjoy access to the New Brighton Club, a year-round community facility featuring a splash park, playground, hockey and skating rinks, tennis and pickleball courts, basketball courts, beach volleyball, community programs, and special events.With over 2,800 sq. ft. of developed living space, valuable upgrades, a beautifully designed low-maintenance backyard, exceptional access to shopping and major roadways, and the benefits of an established community, this move-in-ready home offers an outstanding opportunity to enjoy everything southeast Calgary has to offer. (id:25325)
Calgary, Alberta
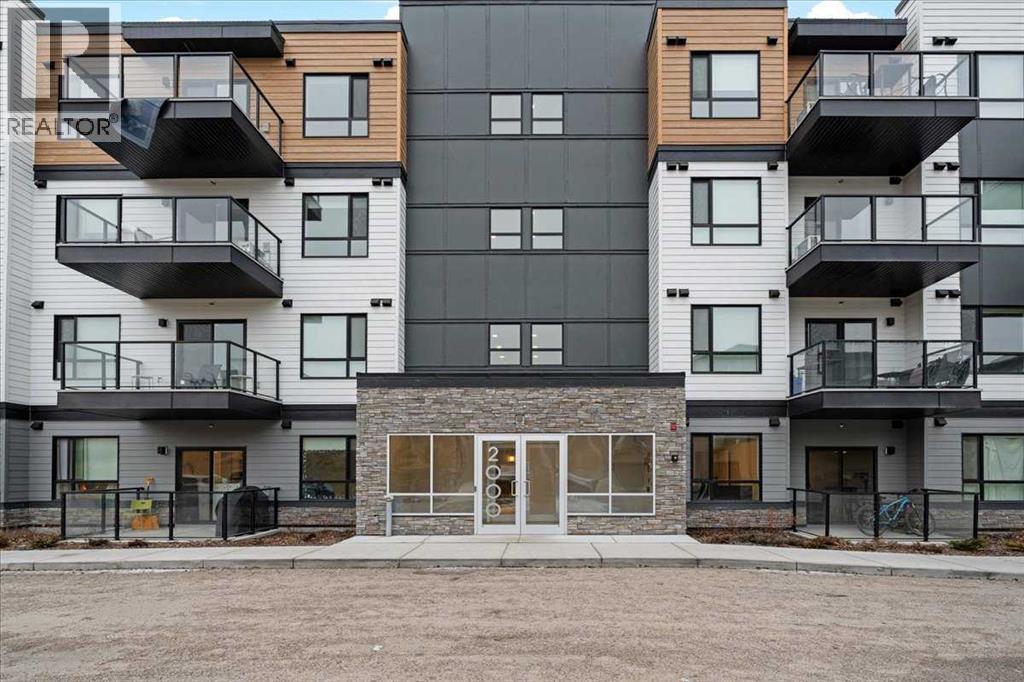
MODERN LIVING, SURROUNDED BY NATURE. Discover a perfect balance of style, comfort, and convenience in Cranston's desirable Riverstone community. This beautifully maintained, west-facing 2 Bed / 2 Bath condo offers 860 SQFT of thoughtfully designed living space in a 2023-built building. High ceilings, luxury vinyl plank flooring, and natural light complement the open-concept layout. The modern kitchen features quartz countertops, upgraded cabinetry, stainless steel appliances, and a spacious island ideal for everyday living and entertaining. The primary suite includes a walk-through closet and private 4-piece ensuite, while the second bedroom offers flexibility for guests or a home office.Step onto your private balcony and enjoy the comfort of a home designed for easy living. A spacious laundry room with additional storage potential and titled heated underground parking add everyday convenience. Beyond your doorstep, explore the scenic Bow River pathways, Fish Creek Park, and Riverstone's beautiful natural surroundings, with Seton's shopping, dining, and South Health Campus just minutes away. A beautiful blend of modern comfort and outdoor living, with quick possession available. Schedule your private viewing today! (id:25325)
Calgary, Alberta
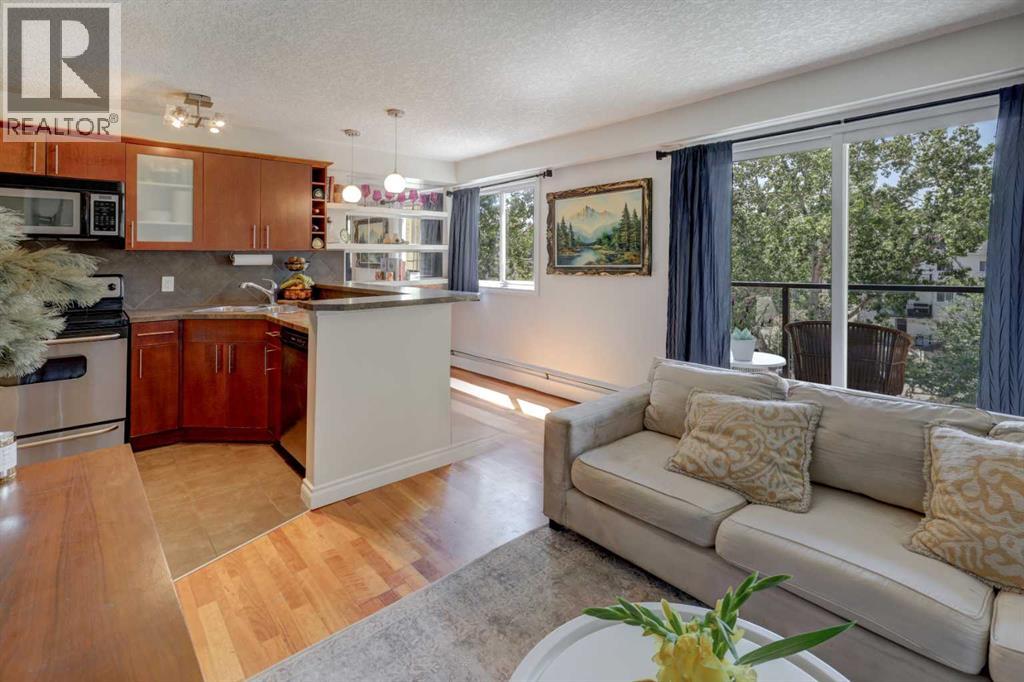
Urban living meets everyday convenience in this bright and stylish 2-bedroom condo, perfectly situated in the highly sought-after inner-city community of Bankview. Just steps from the vibrant energy of 17th Avenue and Marda Loop, you'll enjoy the best of Calgary's dining, shopping, cafés, and nightlife while still coming home to a peaceful retreat. Located on the third floor, this inviting home is filled with natural light and showcases an open-concept layout enhanced by a timeless neutral colour palette. The well-appointed kitchen seamlessly blends style and functionality with stainless steel appliances, an abundance of rich cabinetry, and a peninsula island with breakfast bar—perfect for casual meals or entertaining guests. The kitchen flows effortlessly into the spacious living area, where large patio doors open onto an expansive glass-railed balcony, creating the ideal space for morning coffee, summer BBQs, or simply relaxing outdoors. Both bedrooms are generously sized and bright, sharing a well-maintained 4-piece bathroom. In-suite laundry and an assigned parking stall provide added convenience, making everyday living effortless. The location truly sets this home apart. Enjoy easy access to public transit, beautiful parks, tennis courts, the Bow River pathways, boutique shopping, award-winning restaurants, lively pubs, and everything that makes inner-city Calgary so desirable. Whether you're a first-time buyer, downsizer, or savvy investor, this is an exceptional opportunity. (id:25325)
Calgary, Alberta
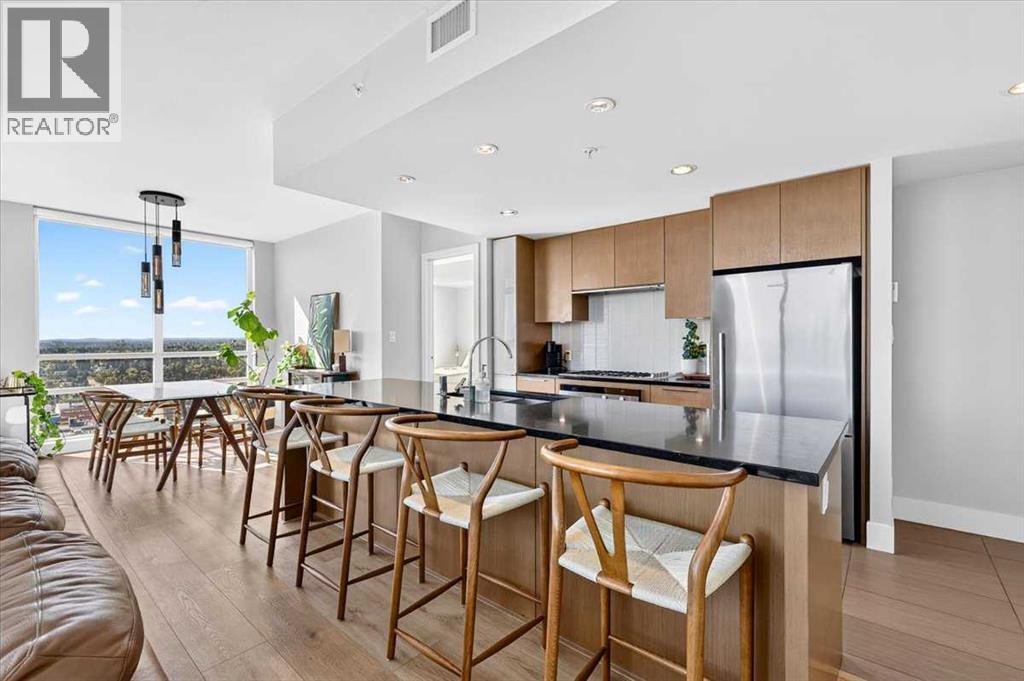
A pristinely kept corner residence — 970+ square feet with the best floor plan in the building, wrapped in glass on three sides with east, due south, and southwest exposure, downtown out one window, the Calgary Tower from several viewpoints, and the Rockies out the next. A chef's kitchen, two exquisitely finished bathrooms, titled parking, and storage, both in-unit and separate. Most condos ask you to imagine. This one doesn't bother.You walk in, and the glass takes over — floor to ceiling on three sides. Sunrise arrives from the east. The south holds the city all day. The southwest hands you the mountains at the end of it. Sunsets here are not a feature. They're an event.930 square feet, and every one of them works. Being a corner unit is half of it; the floor plan is the rest. Rooms open instead of funnel, the dining area is a real dining area, and there's an in-suite storage room — the thing every condo owner wishes for and almost none of them get.The kitchen means it. Full-height cabinetry, black quartz, high-end plumbing fixtures, Fisher & Paykel throughout — gas cooktop, built-in convection oven. Freshly painted, new luxury vinyl plank underfoot. Ready today.Then the exquisite bathrooms. Genuinely. The primary ensuite is spa territory — sprawling marble vanity, a deep soaker tub, a full glass shower, heated floors that make a Calgary January feel like someone else's problem. The second bath is finished to the same standard and doubles beautifully as your guest bath.The primary bedroom easily hosts a king, keeps room for furniture, and hands you off through a walk-through closet straight into that ensuite. The second bedroom does exactly what you need it to. And it has been kept immaculately. That's rarer than the view.Downstairs: gym, yoga studio, steam room, party room, guest suites, courtyard. Titled P1. Corners come up in this building.This floor plan, on this corner, facing these three directions — that's a different conversation. (id:25325)
Cochrane, Alberta
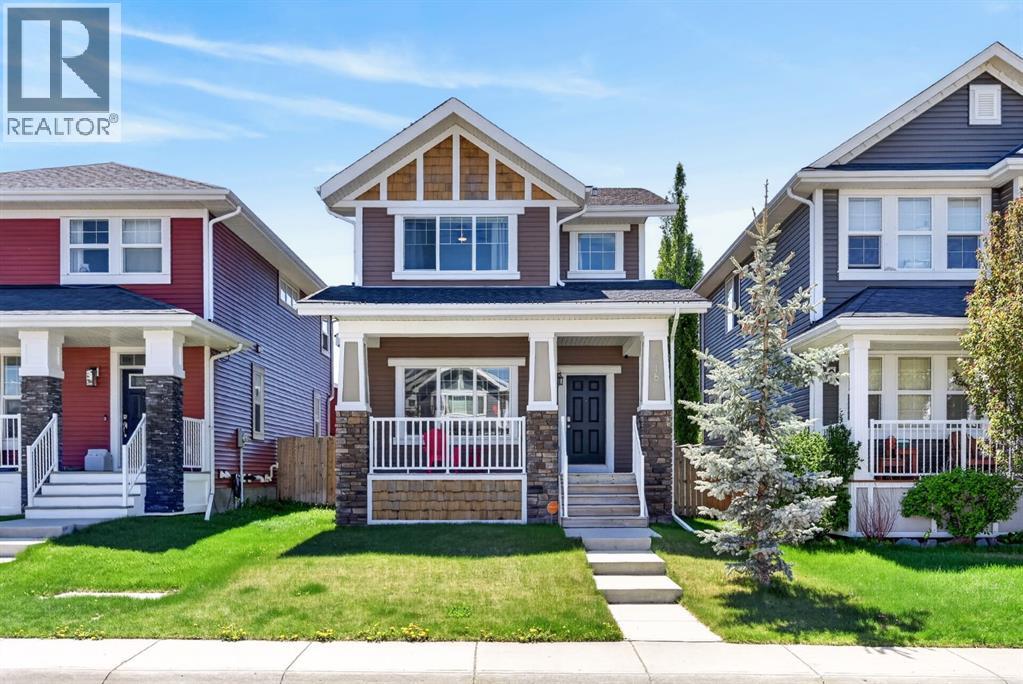
Welcome to 218 River Heights Green, a beautifully maintained home offering over 1,500 sq. ft. of thoughtfully designed living space above grade in the sought-after community of River Heights. From its exceptional curb appeal and inviting front porch to its functional layout and impressive outdoor living space, this move-in-ready home is sure to impress. Step inside to a bright, open-concept main floor featuring 9' ceilings, rich hardwood flooring, and an abundance of natural light. The spacious living room is anchored by a cozy gas fireplace with a tile surround, creating the perfect place to relax or entertain. The adjoining dining area flows seamlessly into the well-appointed kitchen, complete with stainless steel appliances, ample cabinetry and counter space, a large pantry, and under-cabinet lighting for both style and convenience. Upstairs, the spacious primary retreat features a walk-in closet and a private 4-piece ensuite. Two additional bedrooms, another full 4-piece bathroom, and the convenience of upper-floor laundry complete the second level. The unfinished basement is ready for your personal touch, offering endless possibilities for future development. With a bathroom rough-in already in place and a window suitable for an additional bedroom, it's an excellent opportunity to expand your living space and add future value. Outside, enjoy a fully landscaped and fenced south-facing backyard designed for outdoor living. The large deck is perfect for summer BBQs, entertaining, or simply relaxing in the sun. Pet owners will appreciate the dedicated dog run, while the oversized 21' x 25' double detached garage offers exceptional space for vehicles, storage, or hobbies, complete with built-in cabinetry and a workbench. Permanent exterior lighting adds year-round curb appeal and allows you to customize the home's appearance for holidays and special occasions. Located in one of Cochrane's most desirable family-friendly communities, River Heights offers easy access t o parks, playgrounds, scenic pathways, schools, shopping, and all the amenities Cochrane has to offer, with convenient access to both Calgary and the Rocky Mountains. Pride of ownership is evident throughout this exceptional home. Don't miss your opportunity to make 218 River Heights Green your next home—book your private showing today! **IMMEDIATE POSSESSION AVAILABLE** (id:25325)
Calgary, Alberta
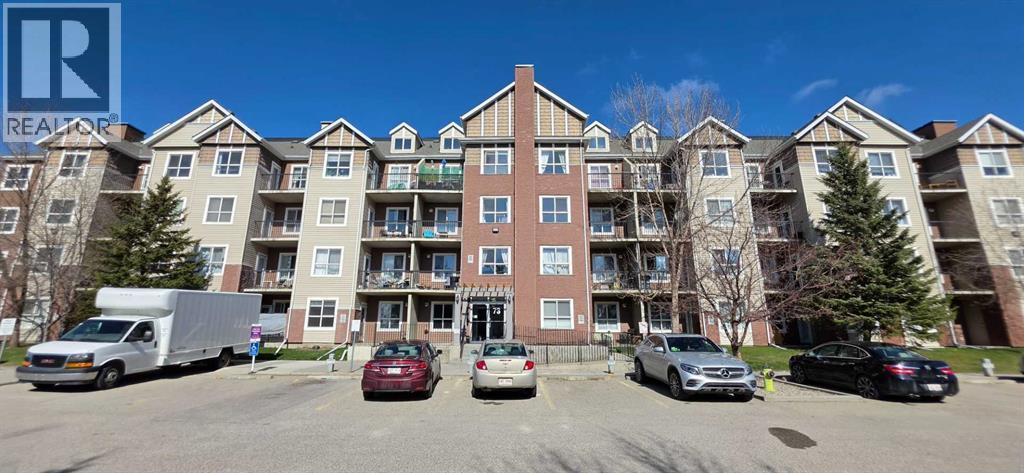
Welcome to this stunning and very well-maintained main-floor condominium unit in Compass Erin Woods, SE Calgary! This charming 1-bedroom home offers a nice private patio entrance, an open-concept layout, 9-ft ceilings, in-floor heating, gorgeous vinyl flooring, bright neutral paint and the quiet benefits of concrete construction. The living room is bright and airy with its big window that brings in lots of natural light. It has a modern kitchen that features a nice and functional island, stainless steel appliances, dark countertops and beautiful cabinetry. It has one very spacious bedroom with a big closet and a window that fills the room with natural light every day. The 4 piece bathroom is immaculate and there is washer and dryer for your laundry. It’s conveniently located near parking and loading access so you’ll never need to use an elevator. It is also close to schools, stores and restaurants. Condo fees already include all utilities! Book an appointment now to view your future home! (id:25325)
Calgary, Alberta
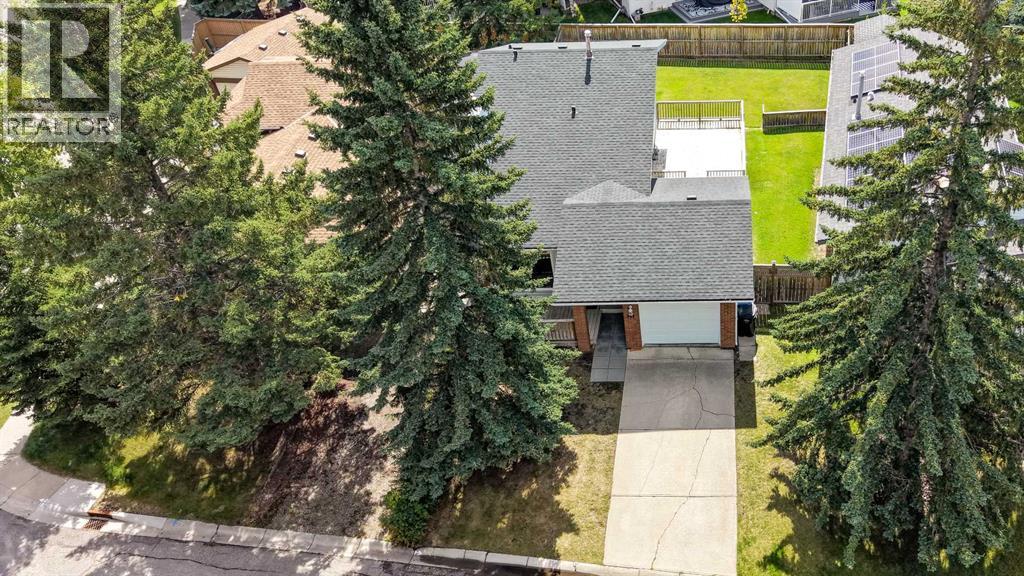
Pull up the long driveway to the single attached garage of this three bedroom, 4-level split, on a quiet cul-de-sac just a few blocks from Fish Creek Provincial Park. Step inside to hardwood floors running right through the main floor, a large bay window filling the living room with light, and an upgraded gas fireplace anchoring the room. Carry on past the dining room into the white kitchen, with cabinetry to spare and stainless appliances. Head upstairs to the primary bedroom and its walk-in closet, a second bedroom beside it, and the 4-piece bath. Come back down and a few steps lower, where the third bedroom and 3-piece bath sit alongside a spacious family room. Movie nights, home office, hobby room, take your pick. One more flight down and the basement is framed and insulated, with the laundry and plenty of storage, waiting on your plans. Now back up and out onto the large side deck, and down into a huge south facing back yard: private and fenced, framed by mature trees, with a deep stretch of lawn, a dedicated dog run, and room to play and garden. Most of the windows have been updated, furnace updated and central air keeps it comfortable through the summer. The home is vacant and ready for a quick possession, on an established SW street with quick access to Anderson Road and Stoney Trail. Take the virtual tour to walk it room by room. (id:25325)
Chestermere, Alberta
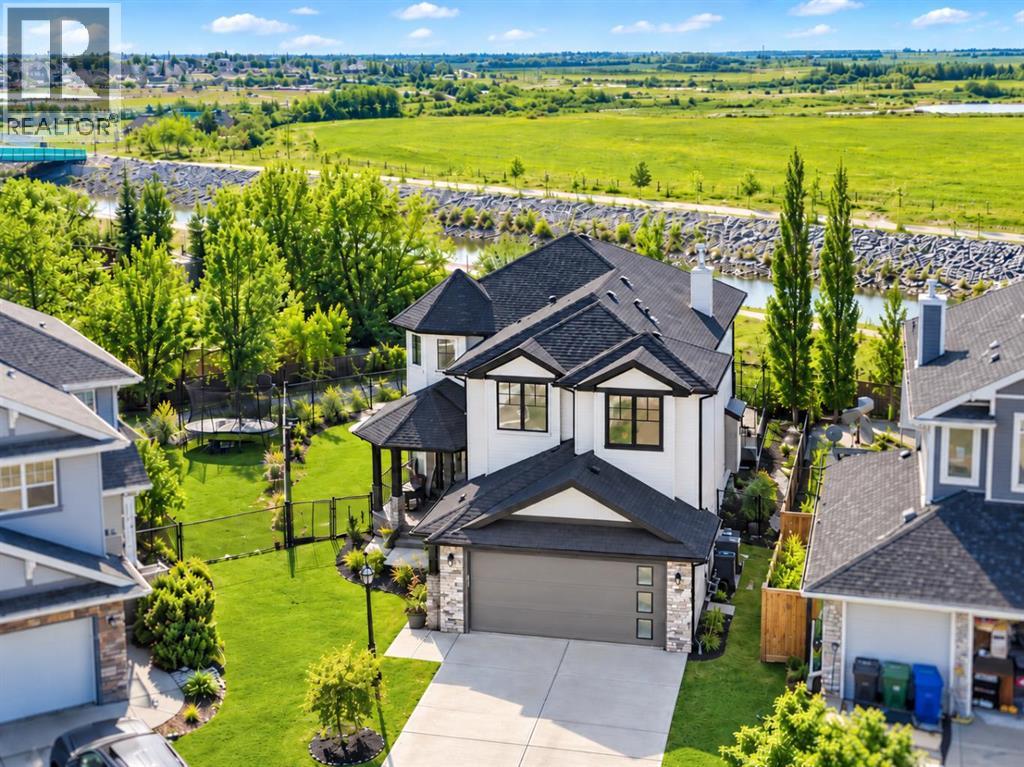
Welcome to 396 Rainbow Falls Way, a beautifully maintained two-storey home offering a rare lifestyle opportunity in one of Chestermere’s sought-after canal communities. Set on a large pie-shaped lot with a sunny southwest-facing backyard, this property backs onto the pathway system, canal and green space, creating an exceptional setting for outdoor living, beautiful views and recreation just beyond your back gate. Enjoy canal-side walks, cycling, kayaking or paddleboarding just steps from home.From the moment you arrive, the home impresses with beautiful curb appeal, a covered front porch, Hardie Board siding and a well-maintained exterior. Inside, hardwood flooring welcomes you into an inviting layout. Just off the entry, French doors open to a dedicated main-floor office, ideal for working from home, while a separate main-floor bedroom offers flexibility for guests or family. A convenient two-piece bathroom completes this level.The heart of the home is the beautifully appointed kitchen, featuring quartz countertops, stainless steel appliances, under-cabinet lighting, ample prep space and a large island ideal for casual dining or entertaining. The kitchen flows into the dining area and spacious living room, where soaring open-to-above ceilings and expansive windows bring in natural light while framing the backyard views. A fireplace anchors the living space, making this impressive room equally inviting on quieter evenings. From the dining area, step onto the upper deck and down to the stamped-concrete covered patio, ideal for summer evenings, morning coffee or gatherings with friends. The expansive, private backyard offers room for children to play, gardening or simply soaking up the southwest sunshine, with greenery, pathways and the canal beyond. The deep lot offers space to spread out, while the open landscape behind the property adds to the peaceful, private setting.Upstairs, the primary retreat offers an abundance of space, a walk-in closet and a five-pi ece ensuite. Two additional generously sized bedrooms are complemented by a four-piece bathroom and separate laundry room with sink, adding convenience to the upper level.The fully finished basement extends the living space with a large recreation room, an additional bedroom, a four-piece bathroom, storage and utility space with plenty of flexibility for movie nights, hobbies or visiting family. In-floor heating adds comfort to the basement and oversized finished garage, both served by a new boiler. Additional highlights include two furnaces and two brand-new front windows.With nearly 2,500 square feet above grade, five bedrooms, a finished basement, an oversized heated garage and a southwest-facing backyard backing onto the canal, green space and pathways, this home offers an outstanding combination of space, comfort and lifestyle. Enjoy a walk or bike ride along the pathways, paddle toward the lake, or unwind in your own private outdoor retreat. 396 Rainbow Falls Way is a special place to call home. (id:25325)
Calgary, Alberta
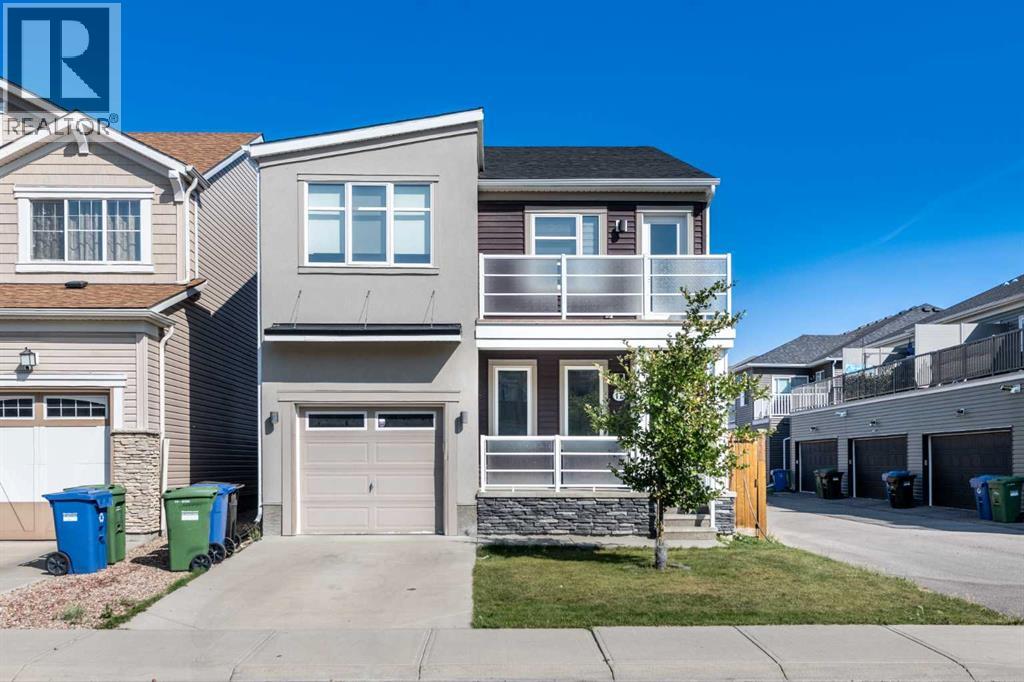
Welcome to this beautifully maintained two-storey single-family home in the desirable community of Cityscape NE, Calgary. Proudly offered by the original owners, this home has been exceptionally cared for and is freshly painted, offering a move-in-ready opportunity for the next family. Central air conditioning adds year-round comfort.The main floor features a welcoming front porch and a bright, functional layout with a private den, 2-piece bathroom, spacious living room, dining area, and a well-appointed kitchen with a convenient walk-through pantry. The kitchen showcases maple cabinetry, granite countertops, stainless steel appliances, and a gas stove. Laminate flooring flows throughout the main level, complemented by elegant maple railings and a tray ceiling in the living room.Upstairs, you’ll find a spacious bonus room with direct access to the front balcony, creating a wonderful space to relax and enjoy the outdoors. The primary bedroom offers a walk-in closet and a 3-piece ensuite with a standing shower. Two additional generously sized bedrooms and a convenient upper-floor laundry room complete the second level. The laundry room includes an upgraded washer and dryer.The fully developed basement features an illegal suite with a separate entrance, including one bedroom, one bathroom, a living area, kitchen, and its own laundry—providing excellent flexibility for extended family or additional living space.Enjoy the east-facing backyard, rear deck, and the added brightness and privacy of the alley exposure. The home also includes an attached single garage and attractive front porch and balcony spaces.Ideally located close to Stoney Trail, Country Hills Boulevard, Calgary International Airport, shopping, schools, restaurants, and numerous other amenities, this home offers an excellent combination of comfort, functionality, and convenience.Call your favourite REALTOR® today to book your private showing! (id:25325)
Airdrie, Alberta
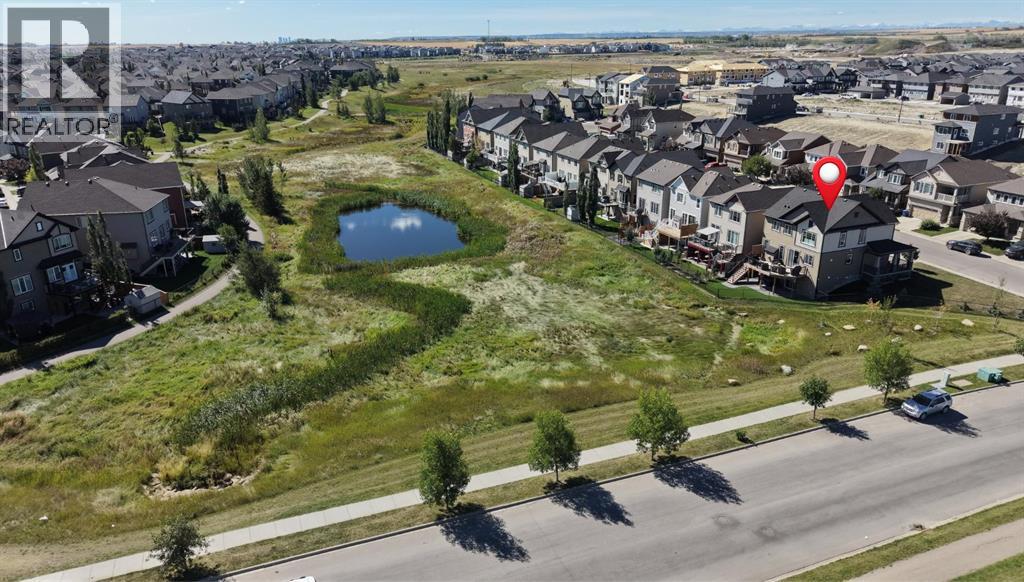
Welcome to this beautifully maintained WALKOUT HOME on a LARGE REVERSE PIE SHAPED CORNER LOT, directly ACROSS FROM CHINOOK WINDS PARK & BACKING ONTO RESERVE LAND & PATHWAY with schools & an additional playground conveniently located nearby. The welcoming front entry features a built-in bench area near the staircase, with a convenient coat closet just down the hall. Hardwood flooring carries through the main level into the bright, open-concept kitchen, dining area & living room. The kitchen offers granite countertops, stainless steel appliances, plenty of cabinetry & a large island, while a pantry is conveniently located just off the dining area. The family room is centered around a gas fireplace with windows on either side, creating a comfortable space to relax or entertain. From the dining area, step through the sliding doors onto the spacious back deck overlooking the reserve & pathway. Set on a reverse pie corner lot, the property offers generous side yard space in addition to the backyard, creating plenty of usable outdoor space. Below, the walkout level opens directly onto a lower patio, creating another inviting outdoor space to relax & enjoy the peaceful surroundings. Upstairs you’ll find a spacious primary bedroom with a private 4-piece ensuite, two additional bedrooms, another full bathroom, laundry room & a generous bonus room offering plenty of space for movie nights, a playroom or home office. The undeveloped walkout basement provides excellent potential for future development, giving you the opportunity to create additional living space to suit your needs. Additional features include new shingles in 2026, central air conditioning, updated blinds throughout within the last couple of years, a double attached garage with room to park a truck inside (22x19) & a large driveway providing additional parking. The low-maintenance concrete front porch wraps partially around the side of the home facing the park, providing another great place to sit & enjoy the sur roundings. Watch the video & check out the 3D tour. (id:25325)
Calgary, Alberta
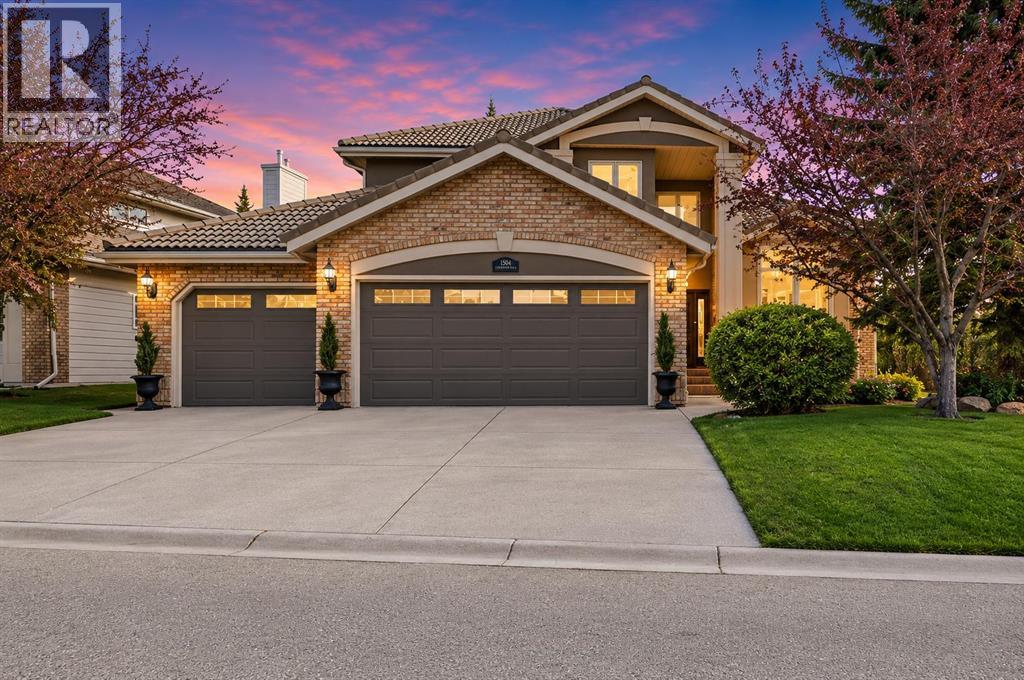
Backing onto a private green space and FISH CREEK PARK, this 2,552 sq. ft. two-storey sits on a corner lot in EVERGREEN ESTATES, with mature trees, no sidewalk to shovel and no neighbours behind. Inside, vaulted ceilings lift the formal living and dining rooms, and a curved staircase sets the tone for a home that has been updated, not just maintained.The RENOVATED KITCHEN is the centre of the home: granite counters, a large island with built-in wine storage, a five-burner induction cooktop, built-in wall oven and microwave, and an oversized sink. The eating nook opens to a stamped-concrete patio for easy indoor-outdoor dinners, and just off the kitchen, the sunken family room features a wood-burning fireplace with a gas starter. The main floor also includes a dedicated home OFFICE, a half bath and main-floor laundry.Upstairs, double doors open to a primary suite with a private BALCONY, an updated walk-in closet and a five-piece ensuite with HEATED FLOORS, a freestanding jetted soaker tub, an enclosed glass shower and dual stone-topped vanities. Two more bedrooms and a second full bathroom complete the upper level.The mechanicals are in order: TANKLESS HOT WATER (2024), two high-efficiency furnaces, TRIPLE-PANE windows that frame the park views and keep things quiet, and an in-ground irrigation system. The triple attached garage has a freshly poured concrete slab. Hardwood floors, custom built-ins, solid wood interior doors and knockdown ceilings carry through the home.The unfinished basement is ready for your own plan: a rec room, gym or media space. Close to schools, shopping and major routes, with the Fish Creek–Lacombe LRT station about a five-minute drive away. The home is a move-in-ready estate home adjacent to one of the largest urban parks in North America. Come home to enjoy the privacy, nature, and comfort of 1504 Evergreen Hill SW. (id:25325)
