0%


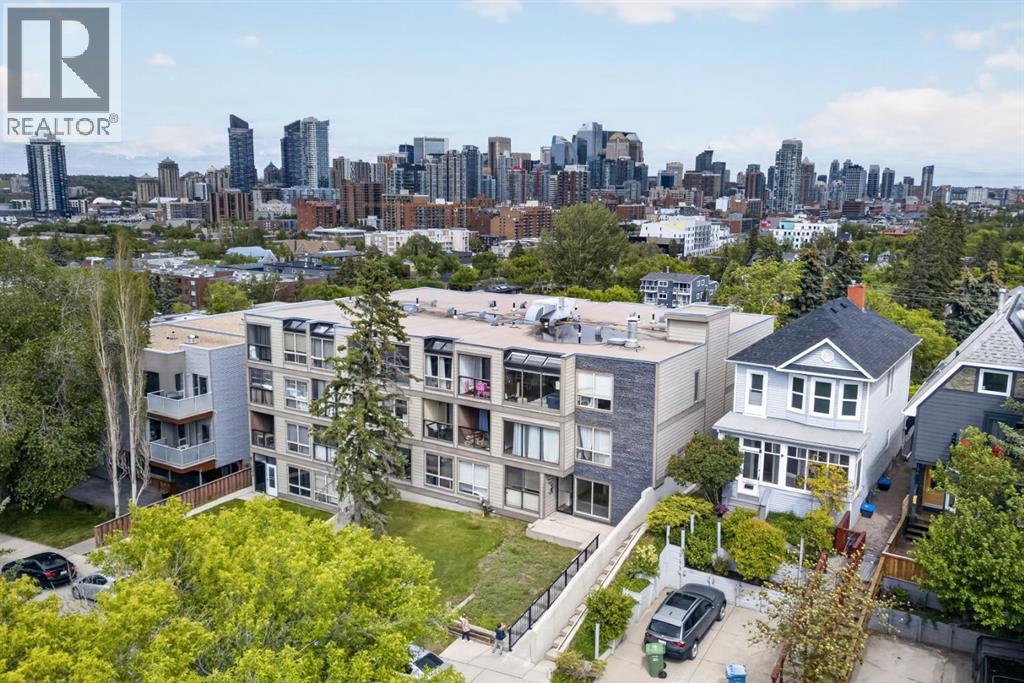
Calgary, Alberta
This bright and airy condo offers stunning city views and an unbeatable location just steps from the shops, restaurants, and amenities of 17th Avenue, with easy access to downtown. The kitchen features rich espresso cabinetry, black appliances, and durable vinyl flooring that flows throughout the home.The open-concept layout is ideal for both entertaining and everyday living, while large windows flood the space with natural light. A versatile sunroom/workshop extends the living area and leads to an exceptionally spacious patio—a rare inner-city feature that provides the perfect setting for relaxing or enjoying warm summer evenings.The well-appointed 4-piece bathroom offers additional storage and the convenience of in-suite laundry. Residents also enjoy access to building amenities including a fitness area and games room.Perfect for young professionals, this pet-friendly building is surrounded by trendy cafés, restaurants, parks, and schools. Downtown is less than a 30-minute walk away, and the Sunalta CTrain Station is just 15 minutes on foot, making commuting and exploring the city effortless. (id:25325)
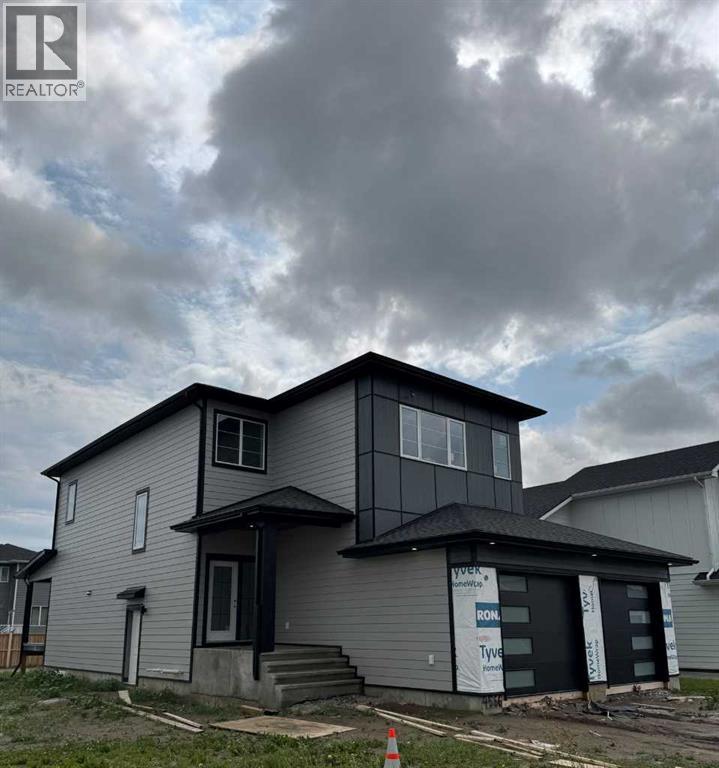
Lethbridge, Alberta
Brand new construction that doesn't just check boxes — it rewrites them. This striking two-storey at 4566 40 Ave S commands attention from the curb with premium Hardie board siding in a bold two-tone palette: light grey horizontal lap siding contrasted against dark charcoal vertical panel accents, finished with black architectural trim, modern window frames, and a contemporary garage door with frosted horizontal glass inserts. Built to last, built to impress.Step inside to a dramatic 19-ft ceiling in the main foyer with feature wall on the stairs that sets the tone for what's ahead. The main floor delivers a bedroom with its own full bathroom — rare for new builds at this price point — plus side entry access and a direct garage connection for everyday convenience. Upstairs, two primary bedrooms each with private ensuites and designer highlight feature walls — a layout built for multi-generational living, roommate flexibility, or couples who simply refuse to share a vanity. A third bedroom upstairs with its own full bath completes the upper level.4 bed. 4 bath. No sharing required.The kitchen is anchored by a quartz waterfall island, full-height backsplash, and upgraded cabinetry with custom shelving throughout. This is not a cookie-cutter build. This is the one they'll wish they moved faster on. Reach out to your favorite Realtor & book your showings today. (id:25325)
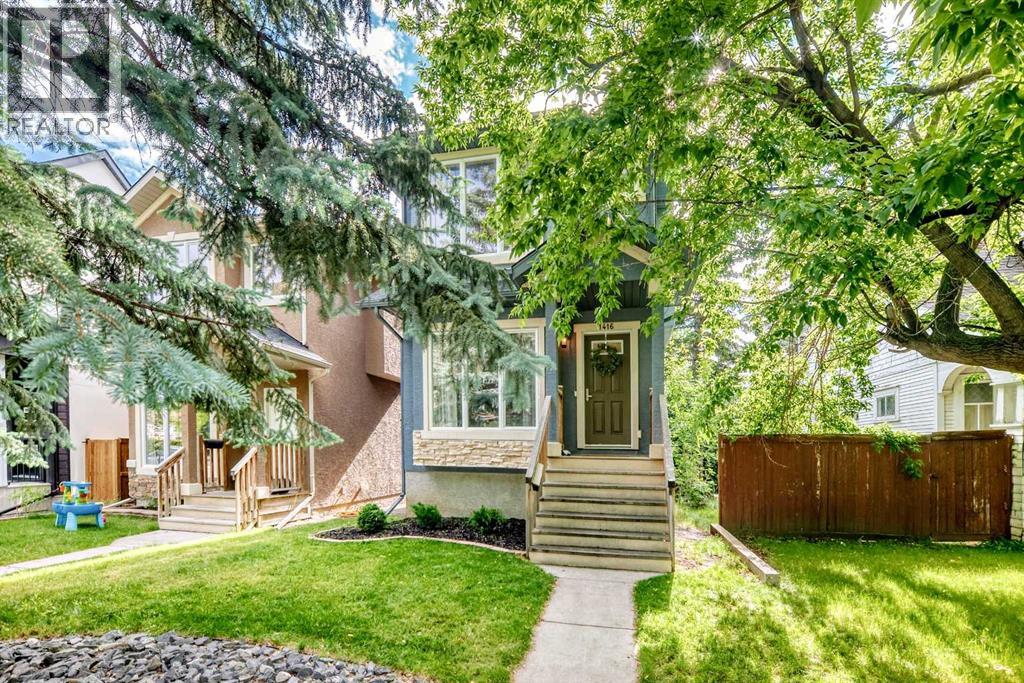
Calgary, Alberta
This gorgeous renovated 4 bed, 3.5 bath home comes with a fully finished basement and a double detached garage. Located on a quiet street in the highly sought after neighborhood of Rosscarrock, this home is a must see. The main level offers beautiful hardwood flooring and large windows which bring in tons of natural sunlight, making this home warm and bright. The kitchen is a Chef's delight offering new S/S appliances (2024), Quartz countertops, tiled backsplashes, custom cabinets, ample cupboard/counter space plus a large breakfast bar that overlooks a separate dining area and large living room with a cozy gas fireplace. Completing the main floor is a large formal dining room which could be used as a living room plus a 2pc bath. The upper level consists of a huge primary bedroom with a walk-in closet plus a 5pc ensuite offering dual vanities, a separate soaker tub and shower. Two additional bedrooms a 4pc bath and laundry area complete the upper level. The basement has been professionally developed and offers a huge family room with a wet bar, another 4pc bath plus a 4th bedroom and a good sized flex area that could be used as an office. Additional bonuses include: Central A/C, new hot water tank (2026), HE furnace (2021), new carpet upstairs (2022), most windows (2020), plus a radon mitigation system and multi point door locks on both the front and back doors. The exterior is fully fenced and landscaped with a large paver stone patio plus a double detached garage with alley access. Located close to schools, parks, walking/bike paths, major shopping, City transit/LRT and easy access to main roadways. (id:25325)
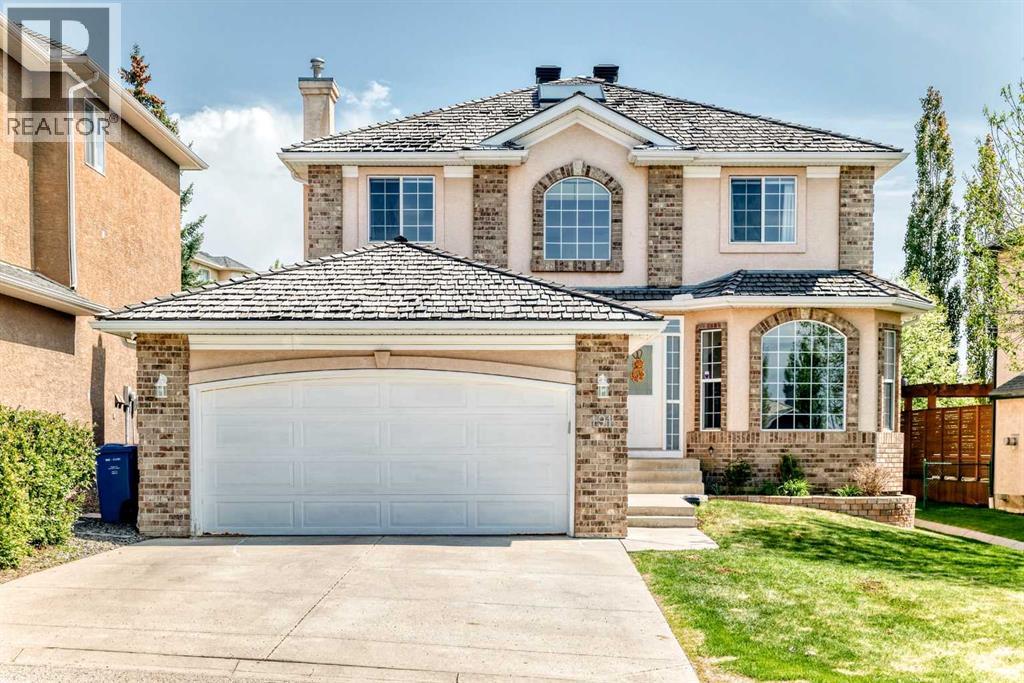
Calgary, Alberta
Welcome to this beautifully maintained and fully finished family home tucked away on a quiet street in the highly sought-after community of Signal Hill. Offering over 3 levels of thoughtfully designed living space, this home combines comfort, functionality, and timeless character in one of Calgary’s most desirable west-side neighbourhoods. Just minutes from parks, playgrounds, schools, shopping, and public transit, the location is as convenient as it is peaceful.From the moment you step inside, you are greeted by soaring open-to-below ceilings, a bright skylight, and an abundance of natural light that fills the home. The main floor features hardwood flooring throughout, a spacious living area, and a warm family room complete with a gas fireplace and built-in shelving overlooking the beautifully landscaped backyard. The gourmet kitchen offers stainless steel appliances, a newer electric stove, a large island, and ample cabinetry for all your storage needs. A dedicated main floor den provides the perfect space for a home office, study area, or flex room.Upstairs, you’ll find 3 generously sized bedrooms, including a spacious primary retreat featuring a luxurious 5-piece ensuite with double sinks, a soaking tub, stand-up shower with Turkish-style tile accents, and a large walk-in closet. Mountain views can be enjoyed from the front bedrooms and upper open-to-below area, adding to the home’s charm and appeal.The fully developed basement expands your living space even further with luxurious laminate flooring, a large recreation room, an additional bedroom, a full bathroom, storage space, and extra linen storage — ideal for growing families, guests, or entertaining.Significant updates provide peace of mind, including a newer furnace and hot water tank, as well as a professionally installed radon mitigation system. Additional features include Central A/C, irrigation system, newer deck and low-maintenance fencing. The private backyard creates the perfect setting to e njoy summer BBQs, family gatherings, or simply relax outdoors.This is the complete package — an exceptional family home in a prime location with major upgrades already completed. Pride of ownership is evident throughout. (id:25325)
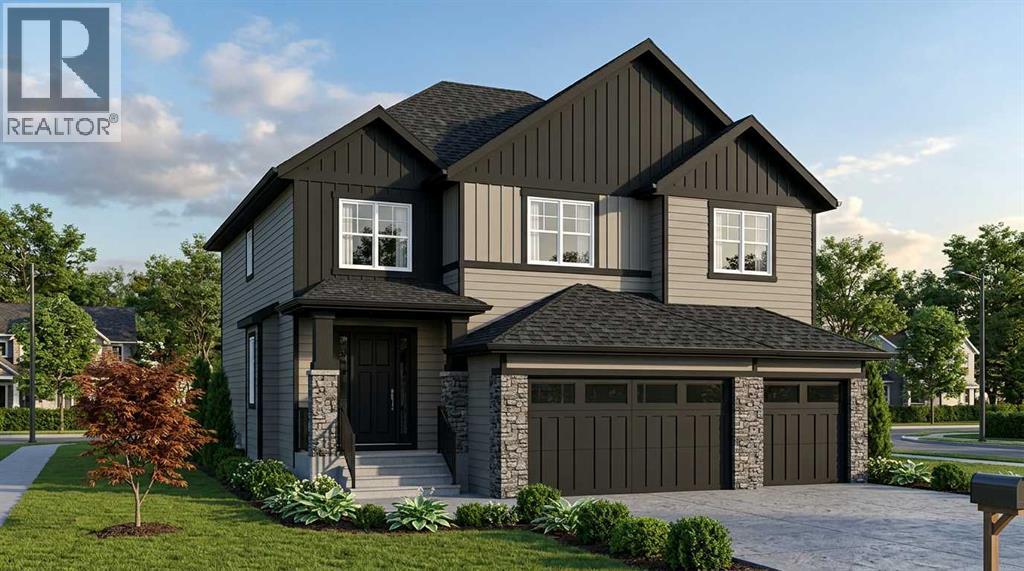
Langdon, Alberta
ESTIMATED COMPLETION OCT - NOV 2026 | WALKOUT BASEMENT BACKING ONTO THE CANAL | TRIPLE CAR GARAGE | ALL BEDROOMS WITH ENSUITES | LUXURY FINISHES THROUGHOUT A rare opportunity to own one of Langdon’s most impressive luxury homes in the prestigious community of North Bridges. Perfectly positioned on a premium canal-backing lot, this exceptional residence offers over 3,000 SQ FT of beautifully designed living space with a fully walkout basement and breathtaking waterfront views. Combining elegance, functionality, and upscale craftsmanship, this home is truly designed to impress.From the moment you enter, you are welcomed by soaring open-to-below ceilings, expansive windows flooding the home with natural light, and a thoughtfully designed open-concept layout ideal for both everyday living and entertaining. The stunning chef-inspired kitchen features premium finishes, a massive island, high-end cabinetry, and a fully equipped spice kitchen for added convenience. The spacious family room with an elegant electric fireplace creates a warm and inviting atmosphere, while the main floor bedroom and full bath offer the perfect setup for guests or multi-generational living.Upstairs, you’ll find 4 generously sized bedrooms, each thoughtfully designed with access to its own ensuite or bathroom, providing unmatched comfort and privacy for the entire family. The luxurious primary retreat is a true showpiece, complete with a spa-inspired ensuite, oversized walk-in closet, and refined designer touches throughout. A spacious bonus room and upper-floor laundry add even more functionality to this exceptional layout.Every detail of this home reflects luxury and sophistication — from upgraded flooring and modern railings to designer lighting and premium finishes throughout. The oversized triple attached garage offers ample space for vehicles, storage, and all your recreational needs. With its unbeatable canal location, walkout basement potential, and upscale finishes, this home del ivers a lifestyle of luxury rarely offered in Langdon. (id:25325)
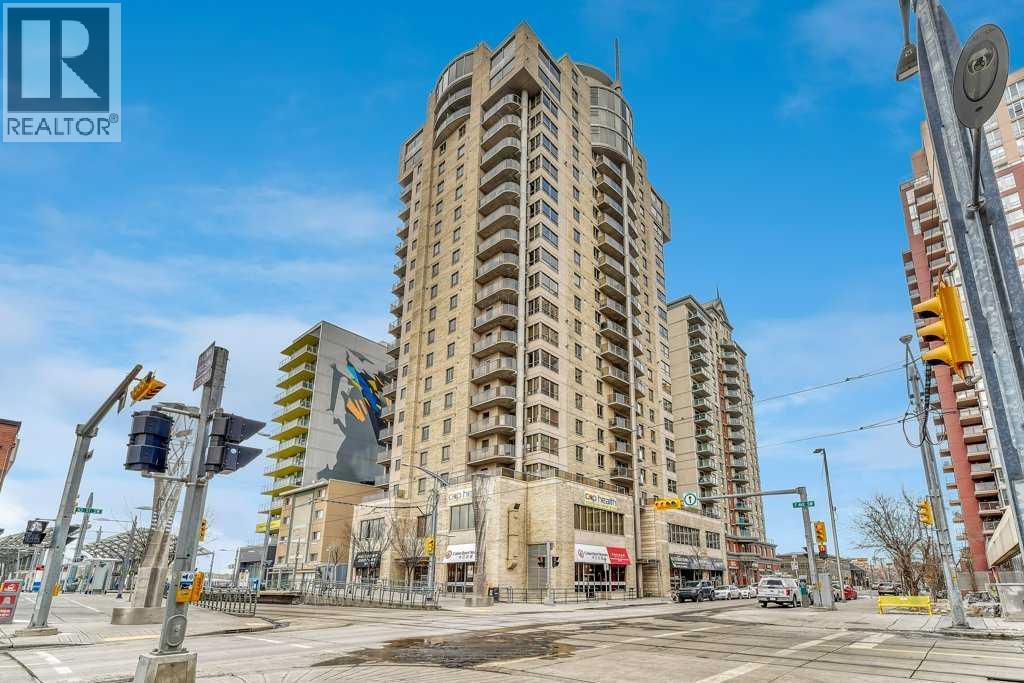
Calgary, Alberta
***NEW FLOORING, VACANT, CLEANED & READY FOR IMMEDIATE POSSESSION***This fully renovated 2-bedroom, 2-bathroom suite blends modern luxury with everyday comfort. The heart of the home is a beautifully updated kitchen featuring premium granite countertops, deep designer sinks, and sleek stainless steel appliances, perfect for both entertaining and quiet nights in. The same level of craftsmanship continues into the bathrooms, where you’ll find elegant finishes and a fully tiled spa-inspired space that feels clean, refined, and timeless.Every detail has been thoughtfully considered. Enjoy the convenience of a spacious in-suite storage room, insuite washer & dryer, along with generous closet space in both bedrooms, rare and incredibly practical. Comfort is year-round thanks to a brand new high-efficiency furnace and heat pump, offering both warmth in the winter and cooling in the summer.The lifestyle here is just as impressive. You’ll have a titled, highly desirable, heated underground parking stall, plus access to upgraded building amenities including a fully equipped gym, and a stylish games and lounge room, ideal for relaxing or hosting guests.The location is hard to beat, with easy access to the Bow River pathways, you’re steps away from scenic walks, biking, and outdoor living. Commuting is effortless with nearby C-Train access, connecting you seamlessly to the rest of the city.This is more than a home, it’s a polished, move-in-ready lifestyle in a location that truly delivers (id:25325)
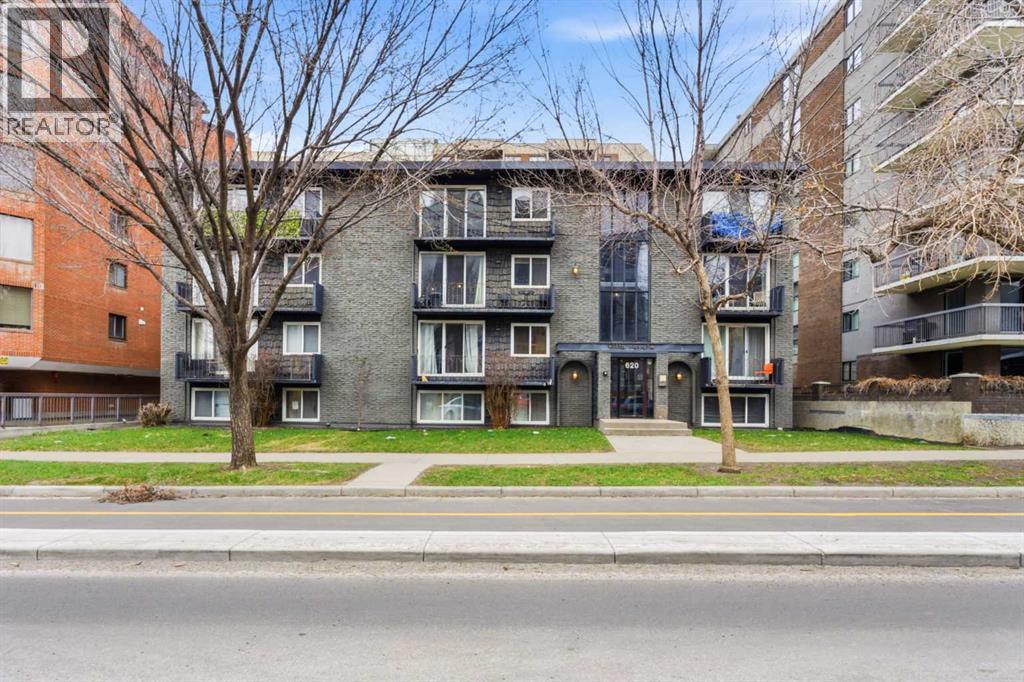
Calgary, Alberta
Bright, spacious and perfectly located in the heart of Calgary’s vibrant Beltline, this freshly painted inviting 1-bedroom, 1-bathroom condo at 302, 620 15 Ave SW offers the ideal blend of urban convenience and comfortable living. Step inside to discover a thoughtfully designed open-concept layout with new laminate flooring, filled with natural light, creating a warm and welcoming atmosphere. The spacious living area is perfect for relaxing or entertaining, while the functional kitchen, with Stainless Steel Appliances, offers ample cabinetry, new quartz countertop, dining area and workspace for everyday living. The generous primary bedroom provides a peaceful retreat, complemented by a well-appointed 4-piece bathroom updated with new quartz counter, faucet and sink. Enjoy the convenience of in-suite storage, Laundry, easy access to downtown, trendy cafes, restaurants, shopping, and transit—all just steps from your door. Whether you’re a first-time buyer, investor, or looking to downsize, this centrally located condo offers exceptional value in one of Calgary’s most desirable inner-city communities. Experience affordable urban living at its best. (id:25325)
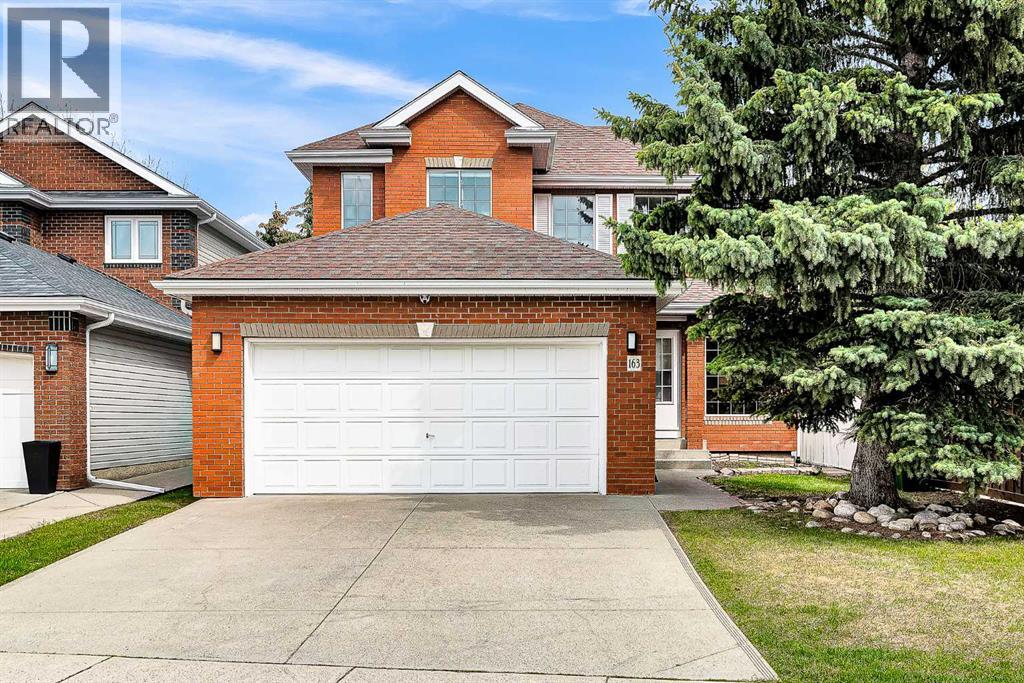
Calgary, Alberta
Welcome to Citadel Park Estates, one of Northwest Calgary’s most established and family friendly communities. This rare opportunity offers a PROFESSIONALLY RENOVATED, MOVE IN READY Jayman built home BACKING DIRECTLY ONTO GREEN SPACE with NO NEIGHBOURS BEHIND. Offering nearly 1,900 SQ.FT. OF UPGRADED LIVING SPACE, this home combines QUALITY CRAFTSMANSHIP, MODERN DESIGN, and an UNBEATABLE LOCATION. From the moment you enter, you are greeted by a stunning OPEN TO BELOW FOYER filled with NATURAL LIGHT and an impressive sense of space. The main floor features a beautifully updated living area with CUSTOM ACOUSTIC PANELING and INTEGRATED CONCEALED LIGHTING, creating a truly upscale modern atmosphere. The FULLY RENOVATED CHEF’S KITCHEN was designed with both style and function in mind, showcasing QUARTZ COUNTERTOPS, INDUCTION COOKTOP, BUILT IN WALL OVEN & MICROWAVE COMBO, UPDATED APPLIANCES, and FULLY REWIRED 20 AMP CIRCUITS. Additional main floor upgrades include BRAND NEW LUXURY VINYL PLANK FLOORING, SMOOTH FLAT CEILINGS, FRESH PAINT, a DESIGNER HALF BATH, MAIN FLOOR LAUNDRY, and a spacious mudroom and garage entrance with CUSTOM CABINETRY and EXCELLENT STORAGE SOLUTIONS. Upstairs offers BRAND NEW CARPET, 3 SPACIOUS BEDROOMS, a LARGE BONUS ROOM perfect for a home office, media room, or gym, and 2 FULLY RENOVATED BATHROOMS featuring HEATED TILE FLOORS, SMART VENTILATION SYSTEMS, and HIGH END MODERN FINISHES. The luxurious primary retreat includes a WALK IN CLOSET and a SPA INSPIRED ENSUITE with a FRAMELESS 10MM TEMPERED GLASS SHOWER and FREESTANDING STONE COMPOSITE SOAKER TUB. Major upgrades include NEW PEX PLUMBING THROUGHOUT, NEWER HIGH EFFICIENCY FURNACE, NEW GAS WATER HEATER, CENTRAL AIR CONDITIONING, UPDATED WASHER & DRYER, and a REFRESHED DECK. The basement is currently configured as a FULLY EQUIPPED PRIVATE HOME GYM and offers endless future development potential. Outside, enjoy a PRIVATE FENCED BACKYARD backing directly onto PARK & GREEN SPACE, a peaceful setting rarely found in the city. This is NOT a basic cosmetic renovation. This is a TRUE TURN KEY HOME where PREMIUM UPGRADES, THOUGHTFUL DESIGN, and an EXCEPTIONAL LOCATION come together in one outstanding package. (id:25325)
Calgary, Alberta
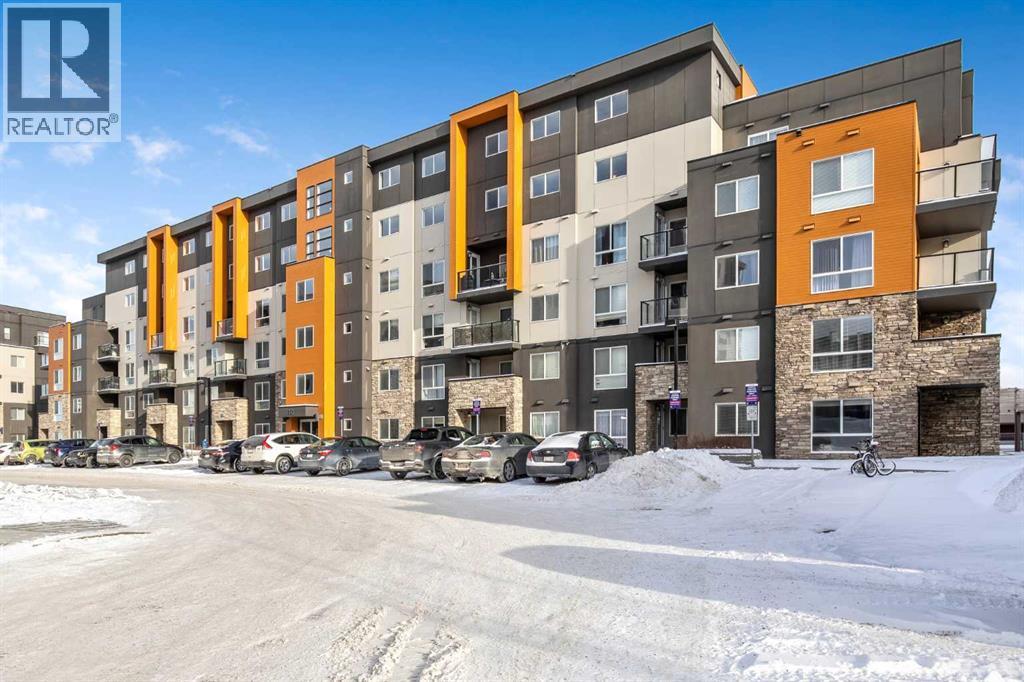
Welcome to this beautifully maintained ground-floor two-bedroom condo in the desirable community of Kincora! This bright, open-concept unit showcases granite countertops, stainless steel appliances, durable laminate flooring, and plush carpet for added comfort. Large sliding glass doors off the living area fill the space with natural light and open to a private patio—perfect for summer BBQs and entertaining guests. The spacious primary bedroom features a stylish corner barn door, adding a unique touch of character. A generous second bedroom, full bathroom with a tiled shower, and convenient in-suite laundry complete the thoughtfully designed layout. This well-managed building offers the added value of a titled underground parking stall and a titled storage locker. Ideally located with quick access to Stoney Trail and just minutes from shopping centres, parks, schools, and public transit, Kincora offers both comfort and convenience. Don’t miss this fantastic opportunity to own in a sought-after community! (id:25325)
Calgary, Alberta
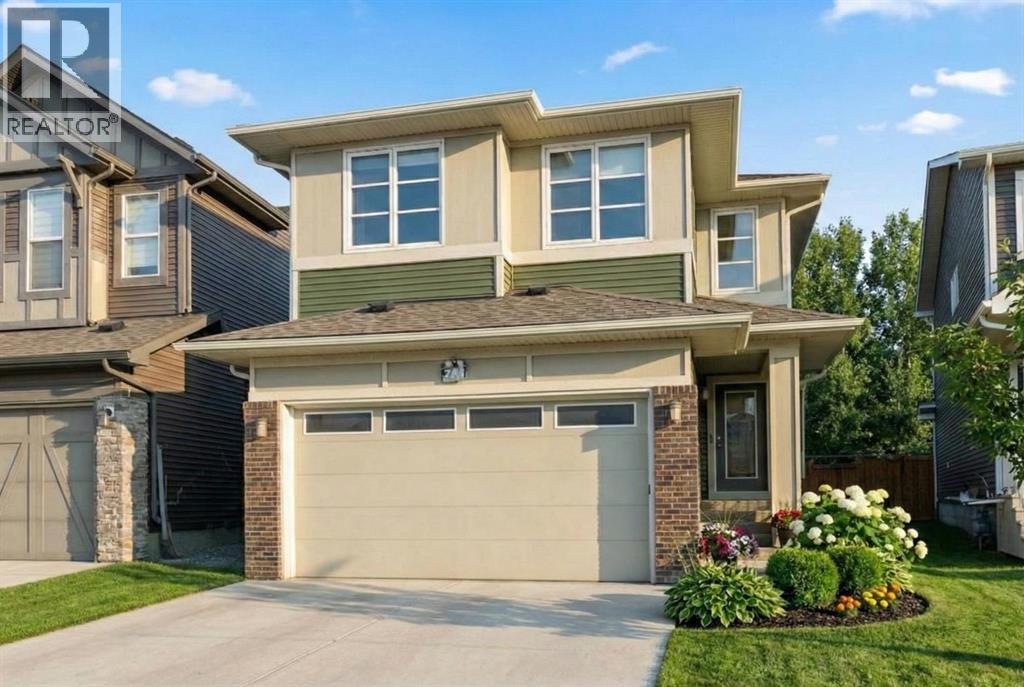
Welcome to this stunning executive-style home offering over 2,200 sq. ft. of fully developed living space, thoughtfully designed for modern family living. This exceptional residence features 7 bedrooms and 4 full bathrooms, providing outstanding space, comfort, and flexibility for growing or multi-generational families. The main floor showcases a bright open-concept layout filled with natural light, including a spacious family room and a formal living room highlighted by a designer-tiled feature wall and fireplace—perfect for both everyday living and entertaining. A main-floor bedroom with a full 4-piece bathroom offers ideal accommodation for guests or aging family members. Upstairs, you'll find a sunlit bonus room, four generously sized bedrooms, two full bathrooms, and a convenient upper-level laundry room that adds everyday functionality. The primary bedroom retreat truly stands out, featuring an ensuite bathroom designed for relaxation and privacy. The fully finished basement offers exceptional versatility with a large living area, two bedrooms, a full bathroom, ample storage, separate laundry, and a private entrance—ideal for extended family or potential rental income. Step outside to a beautiful backyard featuring a large composite deck, offering durability, low maintenance, and the perfect space for outdoor relaxation and entertaining. Recent exterior upgrades include a NEW roof 2025 and NEW sidings 2025. Inside, enjoy modern lighting, premium doors, designer hardware, remote-controlled and Alexa-operated blinds, security cameras, and a keypad entry system. Ideally located near walking paths, parks, schools, medical clinics, dining, and Savanna Bazaar, with quick access to major roadways and just 10mins to Calgary International Airport. Meticulously maintained, and owner-occupied home since November 2020, this property perfectly blends luxury, space, and location. Book your private tour today! (id:25325)
Calgary, Alberta
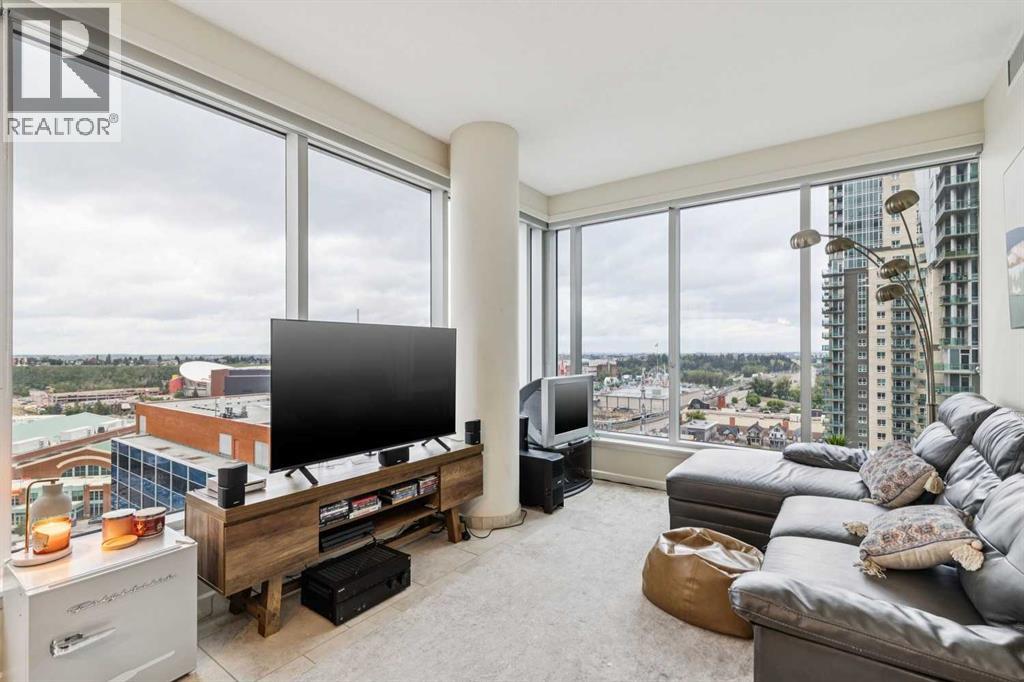
Perched on the 15th floor of the highly sought-after Nuera, this impeccably maintained 2-bedroom, 2-bathroom residence offers an exceptional inner-city lifestyle with sweeping panoramic views of Calgary's downtown skyline and Stampede Park—providing a front-row seat to the annual fireworks display from the comfort of your own home. Full turn-key opportunity with all furnishings, small appliances, decor and utensils included!Thoughtfully designed with both style and functionality in mind, the bright open-concept floor plan is framed by expansive floor-to-ceiling windows that flood the space with natural light while showcasing spectacular city views. The inviting living room, highlighted by corner windows, seamlessly connects to the contemporary kitchen featuring granite countertops, stainless steel appliances, abundant cabinetry and a generous island perfect for casual dining and entertaining. The adjacent dining area offers a stunning backdrop for everyday meals, while the oversized balcony extends your living space outdoors—ideal for summer barbecues, morning coffee or relaxing with a glass of wine as the city lights come alive.The spacious primary retreat features a walk-in closet and a private ensuite, creating a peaceful sanctuary at the end of the day. A well-appointed second bedroom and an additional full bathroom provide excellent flexibility for guests, roommates or a stylish home office. Freshly updated with new paint, carpeting and contemporary lighting, this move-in-ready home also includes in-suite laundry, titled underground parking (P4-#446) and an assigned storage locker (P420-#38) for added convenience.Residents of Nuera enjoy exceptional amenities, including a fully equipped fitness centre (one of the best in a condo building), a beautifully landscaped courtyard, professional management, and concierge all within a meticulously maintained, pet-friendly building. Perfectly positioned just steps from Sunterra Market, the LRT, Stampede Park, the Saddledome, vibrant restaurants, cafés and the scenic Elbow River pathway system, this location offers the very best of urban living. Please note: Nuera is an adult (+18) building, and short-term rentals of less than 30 days are not permitted. (id:25325)
Calgary, Alberta
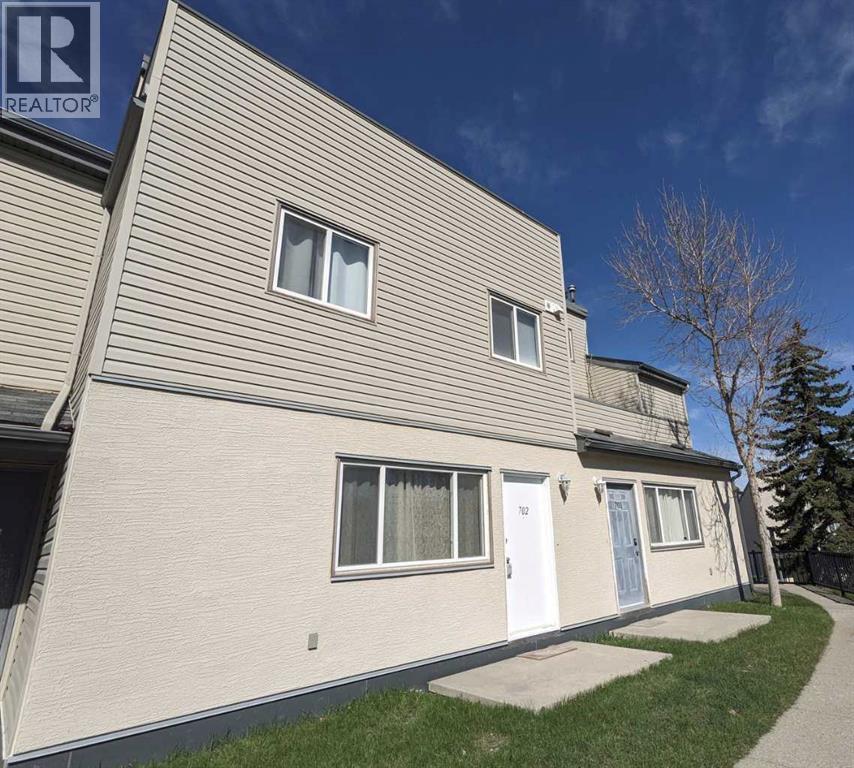
Amazing Location! This bright and beautifully updated main-floor condo unit is steps away from Foothills Medical Centre and local shops like Gus's Pizza. With direct access to green space, this unit offers convenience plus natural insulation — cooler in summer, warmer in winter! From the large living and dining room windows, you'll enjoy a serene, park-like view of open green space — not other buildings — providing a sense of privacy and tranquility. Inside you'll find 2 spacious bedrooms, 1 full bathroom, in-suite laundry, and a utility/storage room. Enjoy the ease of brand-new, low-maintenance vinyl flooring throughout, all newer double-pane windows, and cozy up by the charming wood-burning fireplace — perfect for those winter evenings. Close to the University of Calgary Medical School, SAIT, major malls, and all essential amenities. A smart choice for comfort, location, and lifestyle! (id:25325)
Calgary, Alberta
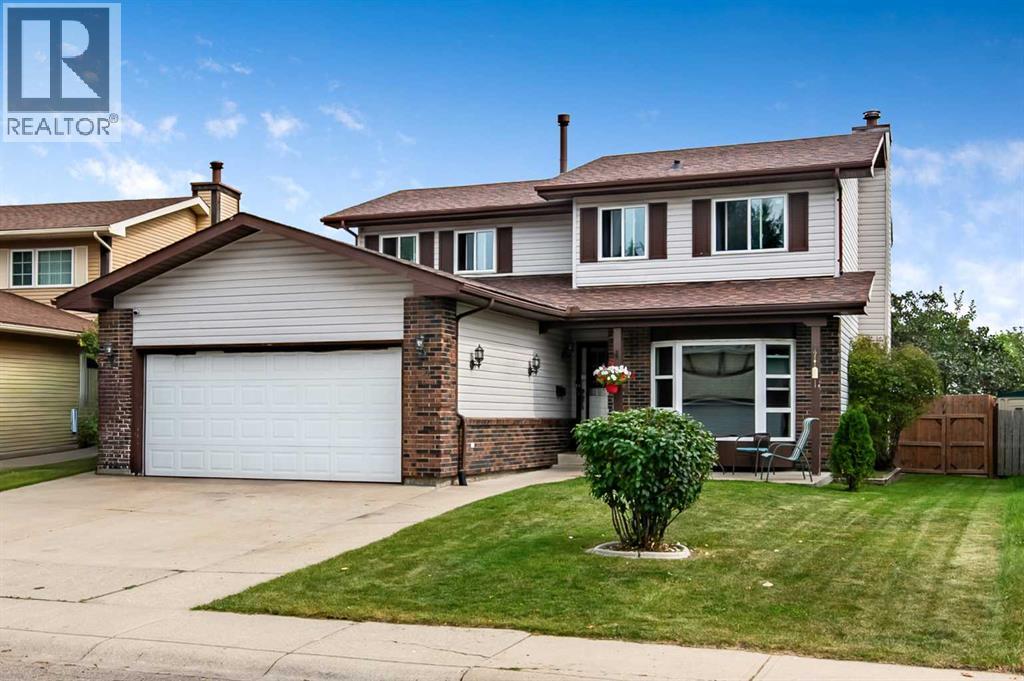
LOCATION! LOCATION! Rarely do you find a home offering 4+1 bedrooms, 3.5 bathrooms, over 3,000 sq.ft. of developed living space, a great location on a quiet street in desirable Millrise!Step onto the cozy front patio, the perfect place to relax and enjoy your morning coffee or evening beverage. Inside, you'll immediately appreciate the gorgeous NEW luxury vinyl plank flooring throughout the main level. The spacious front great room offers incredible flexibility and can easily accommodate a variety of family needs. The inviting living room features sliding patio doors and a beautiful wood-burning fireplace with gas starter, creating a warm and welcoming atmosphere.The large dining room is ideal for hosting family gatherings and celebrations and features newer patio doors for easy access outdoors. The functional kitchen offers an additional eating area and more newer patio doors leading to the large back deck and beautifully landscaped, fully fenced backyard — perfect for summer BBQs, entertaining friends, and family fun.The main floor is completed with a convenient 2-piece powder room, laundry area with side entrance to another patio, and direct access to the HEATED double attached garage with plenty of space for vehicles, toys, and storage.Upstairs, you'll find 4 SPACIOUS bedrooms, including the massive primary retreat featuring a walk-in closet and private 4-piece ensuite. Three additional generously sized bedrooms and another large 4-piece bathroom provide ample room for the entire family.The fully developed lower level offers a massive recreation area ideal for a pool table, games room, media room, play area, or home gym. The 5th bedroom is perfect for teenagers or guests and includes a sitting area, with the armoire included. A conveniently located 4-piece bathroom completes the lower level.In addition to the heated double attached garage, the oversized driveway provides parking for 3 additional vehicles. This exceptional home also features some newer wind ows, tons of storage space, large closets, granite countertops in two bathrooms, two furnaces, and a second washer/dryer hookup location.Situated on a huge lot with back alley access, this home is just steps from schools, parks, shopping, pathways, the C-Train, and beautiful Fish Creek Provincial Park. A rare opportunity to own a spacious family home in one of Calgary’s sought after family communities! (id:25325)
Calgary, Alberta
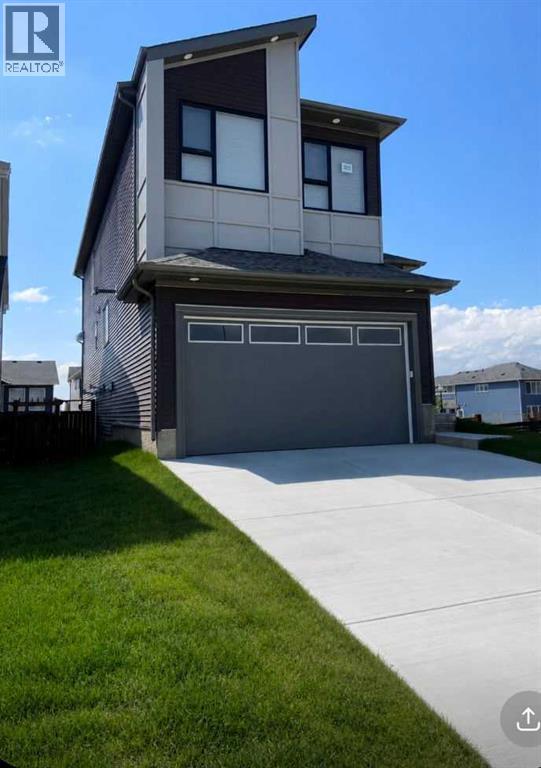
**Stunning Luxury Corner-Lot Home with Legal Walkout Suite in Livingston NW**Welcome to this exceptional home in the highly sought-after community of Livingston NW, Calgary. Situated on a premium corner lot directly across from a children's playground, this beautifully upgraded property offers approximately **3,000 sq. ft. of developed living space**, including a **legal walkout basement suite**.The main home features approximately **2,300 sq. ft.** of thoughtfully designed living space with numerous high-end upgrades throughout. The open-concept layout showcases a modern kitchen complemented by a fully equipped **spice kitchen**, upgraded backsplashes, premium lighting fixtures, and upgraded carpeting.Large upgraded windows on the main floor fill the home with natural light, while recently installed **electric motorized blinds** provide both convenience and style. Additional comfort features include **central air conditioning** and a **heated double garage**.Step outside to enjoy the **full-length deck**, perfect for entertaining, relaxing, and taking in the surrounding views.The fully developed **legal walkout basement suite (approximately 800 sq. ft.)** offers excellent mortgage-helping income potential or comfortable accommodation for extended family.**Property Highlights:*** Approx. 2,300 sq. ft. above grade* Approx. 800 sq. ft. legal walkout basement suite* Nearly 3,000 sq. ft. total developed living space* Premium corner lot location* Directly across from a children's playground* Spice kitchen* Heated garage* Full-length deck* Central air conditioning* Upgraded lighting and carpeting* Large upgraded main-floor windows* Electric motorized blinds* Upgraded kitchen and bathroom backsplashes* ?Backyard fence on all sides * Legal income-generating basement suite* Located in the desirable community of Livingston NWThis move-in-ready home combines luxury, functionality, and investment potential in one of Calgary’s fastest-growing famil y communities. (id:25325)
Calgary, Alberta
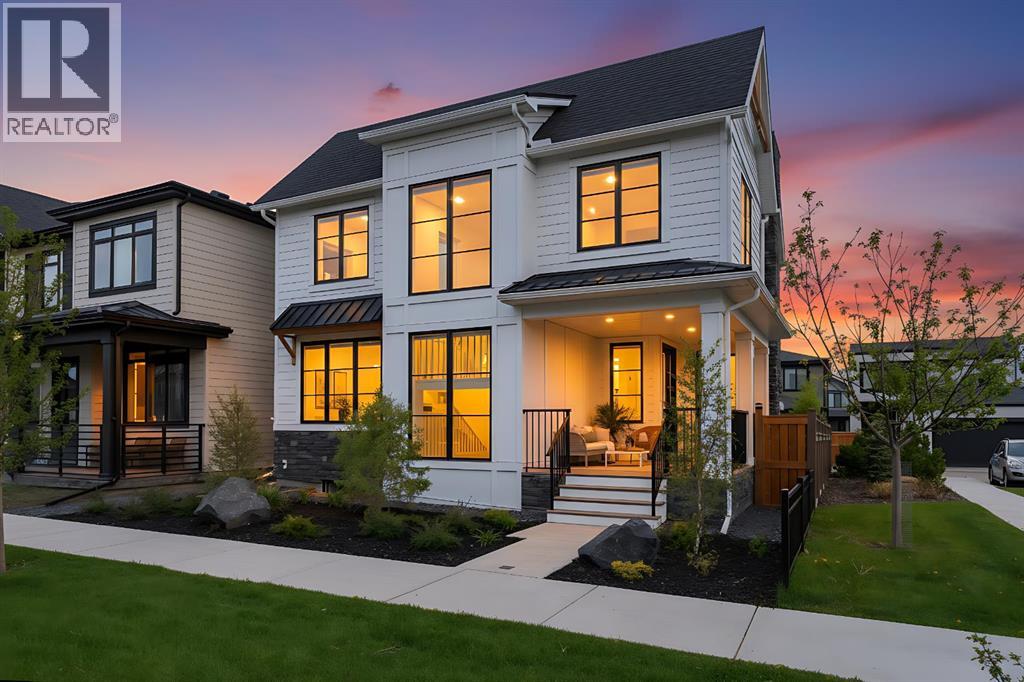
Alpine Park stunner, facing onto green space and siding a community garden—original owners and show home condition. Offering over 3,200 sq ft of developed living space, this home is thoughtfully upgraded inside and out with a Trex front veranda and rear deck with gas line for BBQ, a soaring 2 storey great room with gas fireplace and a vaulted primary retreat with custom beams. The gourmet kitchen impresses with quartz counters, a large island with eating bar, a walk through pantry with sink, high end engineered hardwood and top of the line KitchenAid stainless steel appliances. Smart comfort details include remote controlled blinds on the main floor and the upper 2 storey windows, air conditioning, reverse osmosis, and a water softener. The bright open interior features numerous windows throughout, and the developed lower level adds a wet bar for effortless entertaining. The main floor offers a spacious 2 storey great room, dining area with patio doors to the rear deck, chef’s kitchen with walk through pantry and sink, and a convenient 2 pc powder room. Upstairs you’ll find three bedrooms, a laundry room with counter space, and two full bathrooms; the vaulted primary suite features a walk in closet and spa like ensuite. The lower level is finished with two additional bedrooms, a full bathroom, family room, and utility room. Outside, enjoy a fully landscaped lot and a double attached garage with electric car charger plug in. With a total of five bedrooms and 3.5 bathrooms, and close proximity to green spaces, shopping, transit, and all amenities—this is Alpine Park living at its finest. Click on link to view 3D walk through. (id:25325)
Calgary, Alberta
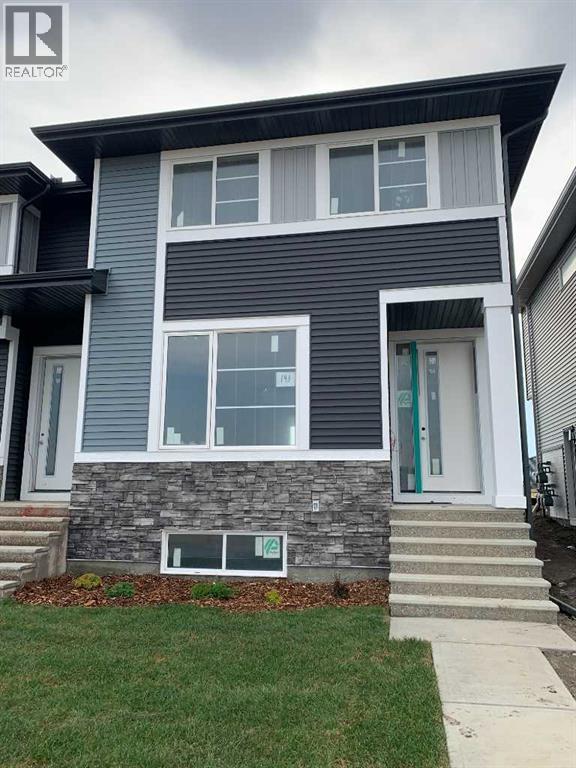
Discover the St. Andrews, expertly crafted by Douglas Homes. This end-unit, fee simple townhouse delivers a turnkey lifestyle with a convenient side entrance and no condo fees. Located in the sought-after community of Ambleridge, one of Calgary’s newest neighborhoods. This home stands out with quality upgrades already included. Enjoy 9-foot knockdown ceilings, luxury vinyl plank flooring, quartz countertops, and 42-inch upper cabinets. The bright, open-concept main floor showcases a spacious great room with oversized windows and an optional fireplace. The centrally located kitchen with spacious island and adjoining dining room is ideal for entertaining. Upstairs, the primary suite features a walk-in closet and a stylish 3-piece ensuite with quartz counters and a vanity. Two additional generously sized bedrooms provide plenty of space for family, guests, or a home office. A well-appointed 4-piece main bath includes quartz surfaces, a generous vanity, and a deep soaker tub. You’ll also appreciate the convenience of an upper-floor laundry room. The basement is thoughtfully designed and ready for future development. Outside, the home is fully landscaped and includes a rear deck, fenced yard, and double garage. Don’t miss your chance—schedule your viewing today. Photos shown are from a previously built home and are intended to illustrate style and finishes; actual layouts and features may vary. First-Time Home Buyers’ GST Rebate: Eligible buyers may receive up to $50,000 on a new home purchase. Applicants must be 18 or older, a Canadian citizen or permanent resident, and not have owned or lived in a home owned by themselves or their spouse/common-law partner in the past four years. All terms and conditions are subject to Government of Canada/CRA guidelines. (id:25325)
Calgary, Alberta
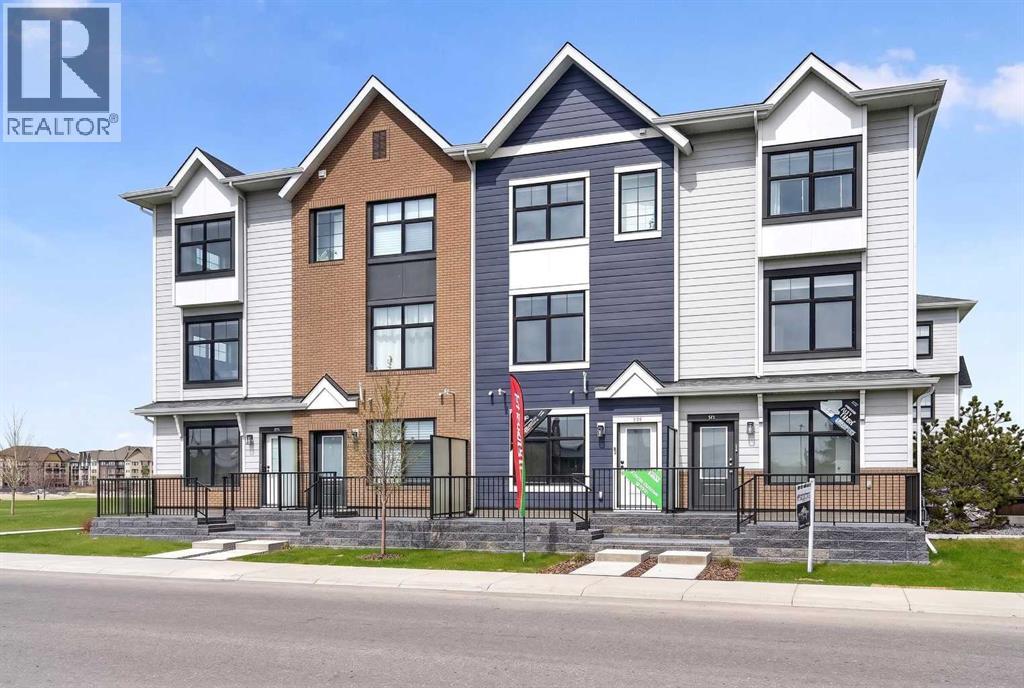
Highest Value. Lowest Price. Nothing Else Compares! Elevate your Lifestyle at Park Place of Mahogany Lake by Jayman BUILT. The newest addition to Jayman BUILT's Resort Living Collection is the luxurious, maintenance-free townhomes of Park Place, anchored on Mahogany's Central Green. A 13-acre green space sporting pickleball courts, tennis courts, community gardens and an Amphitheatre. Discover the MOSCATO! An elevated townhome with North and South exposures featuring a SHOW HOME CUSTOM SELECTED ELEVATED COLOUR PALETTE. You will love this palette. The ELEVATED package includes wood-like-grain cabinetry throughout. Eye-catching tile at the kitchen backsplash. Luxurious quartz countertops in the kitchen and an extended island. Premium luxury flooring in bathrooms and laundry, and luxury vinyl plank flooring on the main. Complimentary modern cabinet hardware and interior door hardware throughout. Stunning pendant light fixtures over the kitchen eating bar, along with stylish vanity fixtures. The home welcomes you into over 1300 sq ft of developed fine living, showcasing 2 PRIMARY BEDROOMS, each with its very own private ensuite, and a SINGLE ATTACHED HEATED GARAGE. The thoughtfully designed open floor plan offers a beautiful kitchen boasting a sleek Whirlpool appliance package, undermount sinks throughout, a contemporary lighting package, Moen kitchen fixtures, Vichey bathroom fixtures, quartz countertops in the kitchen, a foyer area on the lower level with a sizeable flex space with feature wall for additional living, air conditioning and EV rough-in plug. Enjoy the expansive main living area with a designated dining area and a comfortable living room, complemented by a selection of windows that make the home bright and airy. A stunning linear sightline extends to a deck and patio for your leisure. The TWO Primary Bedrooms on the upper level, both include a generous walk-in closet with private en-suites, with one boasting a 5-piece oasis featuring dual vanities, a stan d-alone shower and a large soaker tub. Park Place home owners will enjoy fully landscaped and fenced yards, lake access, 22km of community pathways and is conveniently located close to the shops and services of Mahogany and Westman Village. Jayman's standard inclusions for this stunning home include 6 solar panels, BuiltGreen Canada Standard certification, an EnerGuide rating, a UVC ultraviolet light air purification system, a high-efficiency furnace with MERV 13 filters, an active heat recovery ventilator, a tankless hot water heater, triple-pane windows, and smart home technology solutions. Discover your next home today! (id:25325)
Chestermere, Alberta
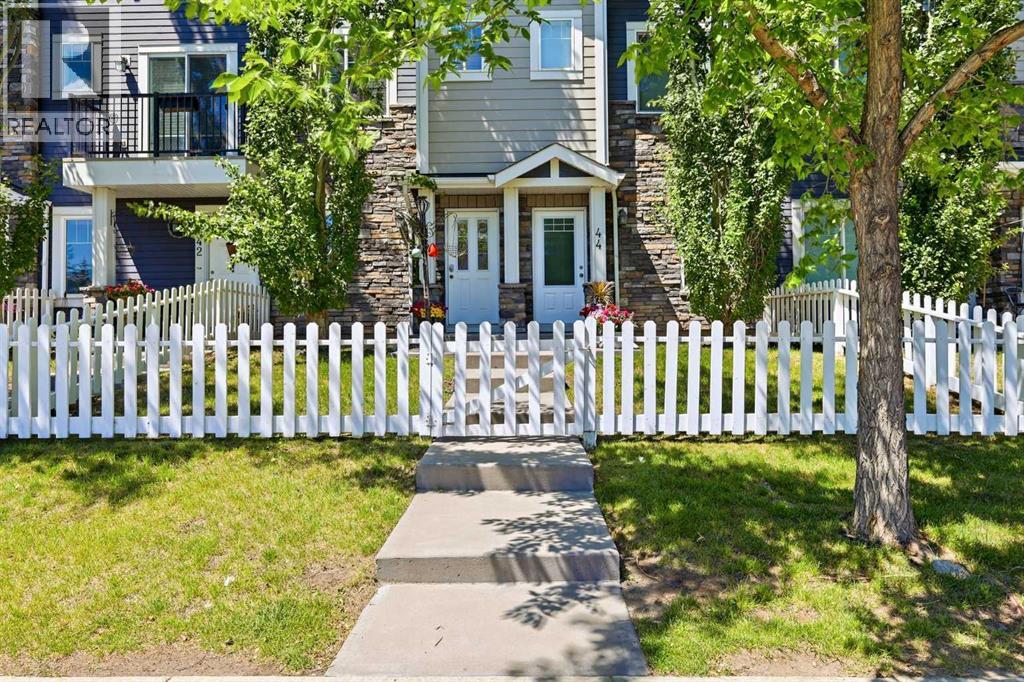
Super Convenient Location!!! Easy access to Stoney Trail and Hwy 1. Just a short walk to most amenities including schools, shopping, restaurants, medical facilities and the beach! Many activities close by for all ages including a rec centre for hockey! Close to East Hills shopping centre where you find Costco, Walmart and Cinemas as well as many other stores. Awesome curb appeal with the stone finish and white picket fence. Upon entry you have a good size flex room a half bath and access to your single attached garage with additional parking stall outside! There is street parking right out front as well! Next level up is your open concept kitchen, dining and living room designed for entertaining. Lots of natural light and access to your balcony with a gas line for the BBQ! A great place to enjoy a beverage on those warm summer evenings as the sun goes down! Upstairs has 2 decent size bedrooms, a full bath and convenient laundry facilities. No dissappointments here so book your personal viewing today! (id:25325)
Calgary, Alberta
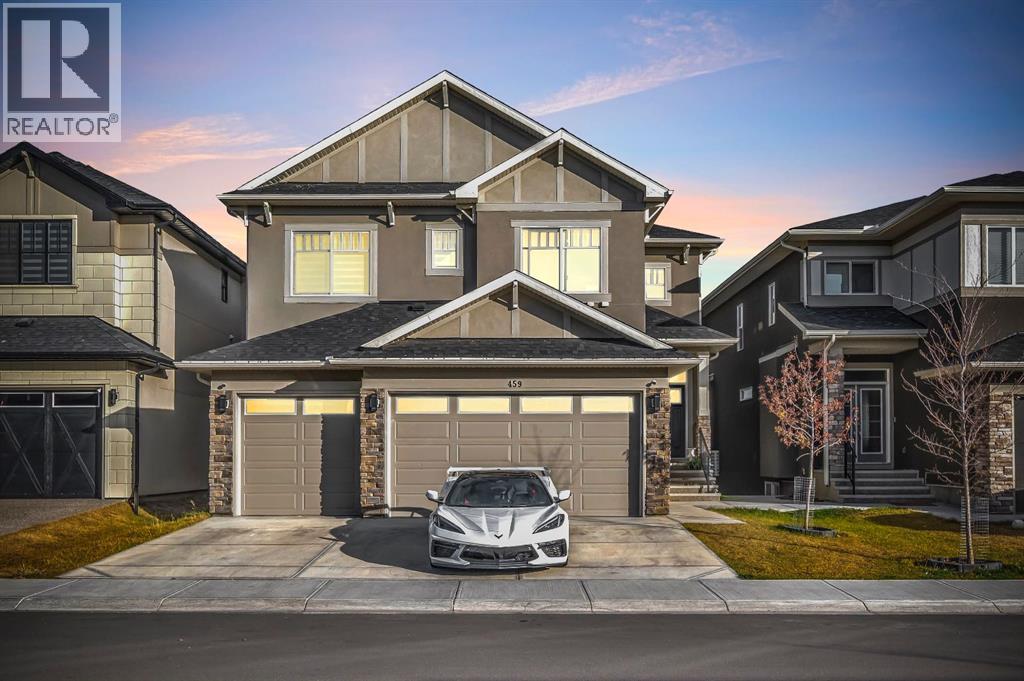
Discover an unparalleled level of luxury in this extraordinary two-storey with a walk-out basement, perfectly positioned to capture serene, panoramic views of the pond. Boasting over 3,100 sq. ft. of refined living space and a triple car garage, this residence blends architectural sophistication with premium comfort.The main level exudes elegance from the moment you step inside. Towering ceilings, expansive windows, and an abundance of natural light set the tone for elevated living. A versatile main floor bedroom or executive office is paired with a full bathroom, offering exceptional convenience for guests.The gourmet kitchen is a true showpiece, featuring striking two-tone custom cabinetry, a generous island, built-in premium appliances, and a fully outfitted spice kitchen for seamless entertaining. The dining area flows effortlessly into the grand family room, where a stunning open-to-above design and a contemporary fireplace create an ambiance of warmth and sophistication. From here, step onto the full-width elevated deck, the perfect vantage point to enjoy the views year round.The upper level continues to impress with four beautifully appointed bedrooms, including two opulent primary suites. The main primary retreat offers a spa-inspired ensuite complete with luxurious finishes and an expansive walk-in closet. A spacious and airy loft overlooks the living room below, providing a versatile lounge or relaxation space.The walk-out basement (Illegal) opens directly to the picturesque pond, offering a rare and private natural backdrop ideal for creating a future entertainment haven or personal sanctuary. A masterfully crafted home that embodies elegance, functionality, and an exclusive waterfront lifestyle. Indulge in the luxury you deserve book your private showing today. (id:25325)
Carstairs, Alberta
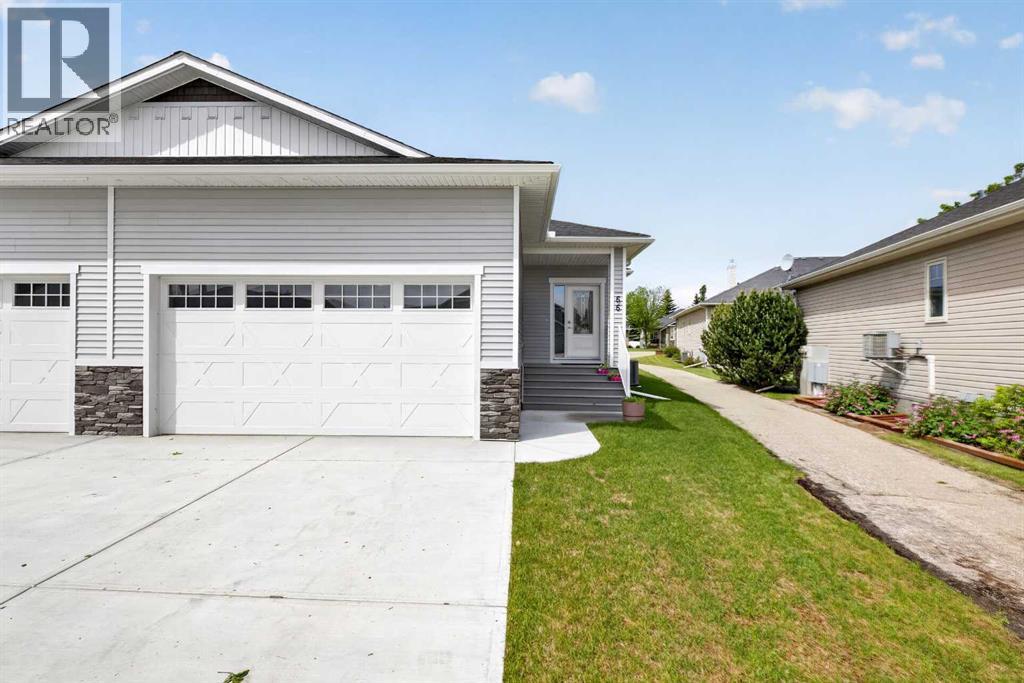
Welcome to this beautifully maintained half-duplex condo in a quiet Carstairs neighborhood, featuring adult-only living and a professionally managed, self-run condo association. It was built by a local reputable builder in 2023 and it looks like its new. Step inside to a spacious front entry complete with a built-in bench and convenient closet. The bright, inviting kitchen is the heart of the home, offering a large quartz-topped island with seating, upgraded white soft-close cabinetry, oversized pot drawers, a pantry, and a dedicated coffee bar area. The adjoining dining area and living room create a warm and welcoming space, highlighted by a feature-wall fireplace that adds both charm and ambiance.The primary bedroom easily accommodates king-sized furniture and includes a generous walk-in closet and a well-appointed ensuite with a large shower and double vanity. A second bedroom, which also works perfectly as a home office, a powder room, and a spacious laundry room with garage access complete the main level. The attached garage is bright and clean, fully insulated, drywalled, and painted. Downstairs, the fully finished basement offers a massive family room, two generously sized bedrooms with large closets, and a full bathroom with a bathtub.Outside, the back deck provides a comfortable space for outdoor furniture and potted plants while offering remarkable privacy thanks to its desirable location.The condo association takes excellent care of the property, with landscaping and snow removal included, making this an ideal low-maintenance home for those looking to enjoy a relaxed lifestyle and retirement living. (id:25325)
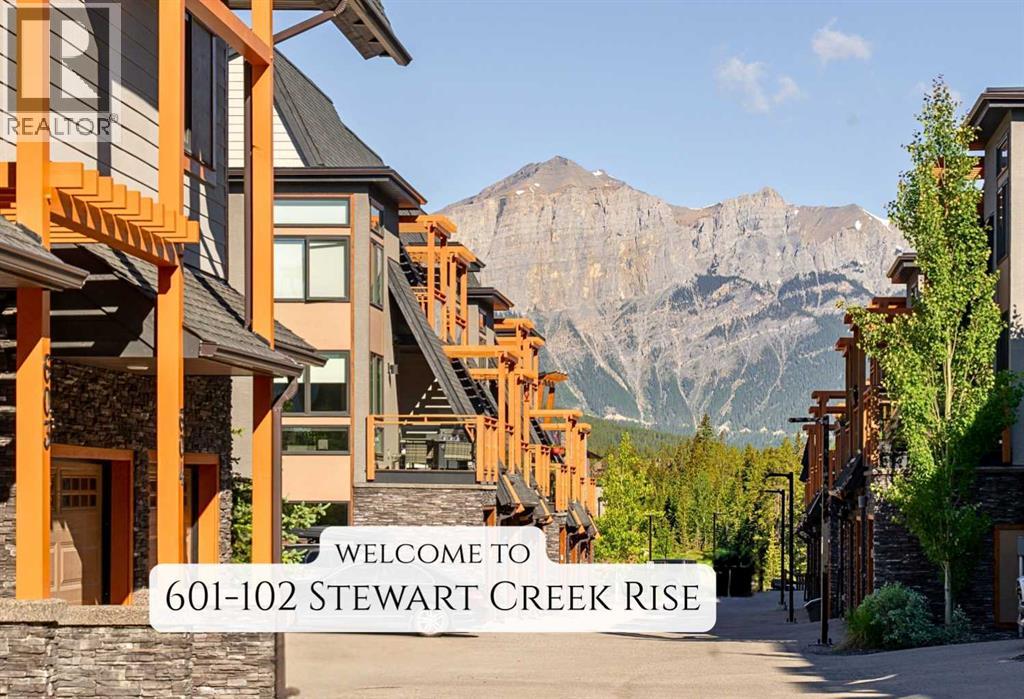
Canmore, Alberta
Tucked into the quiet, established community of Stewart Creek in fabulous Canmore, this 3-bedroom end-unit townhome offers a seamless blend of comfort, convenience, and Rocky Mountain living. With its south-facing orientation, natural light fills the space throughout the day, creating a bright and inviting atmosphere from the moment you step inside.A standout feature is the strong connection to the outdoors. Magnificent mountain views can be enjoyed from three separate balconies, each offering a unique vantage point and a peaceful place to relax and take it all in.Beyond the home itself, the location elevates the experience. Just a short walk away, the developing Gateway area brings increasing convenience with a grocery store, liquor store, and a growing mix of businesses—enhancing everyday living while preserving the calm, open feel Stewart Creek is known for.Getting around is easy with access to the free Canmore Roam transit route, ideal for trips downtown or exploring the community without a car. For commuters, nearby highway access offers added ease while still maintaining a quiet, residential setting removed from traffic noise.Outdoor and lifestyle amenities are equally close at hand. You’re steps from Stewart Creek Golf Course, world-class hiking and biking trails, paved pathways, beautiful green spaces, parks, and local schools—making this a practical and well-rounded choice for a variety of lifestyles.A heated double garage, plus a dedicated parking space in front, provides ample room for vehicles, gear, and storage, adding to the home's overall functionality. Thoughtfully located and designed for everyday ease, this is a place to settle in, enjoy the views, and make the most of everything the area has to offer. (id:25325)
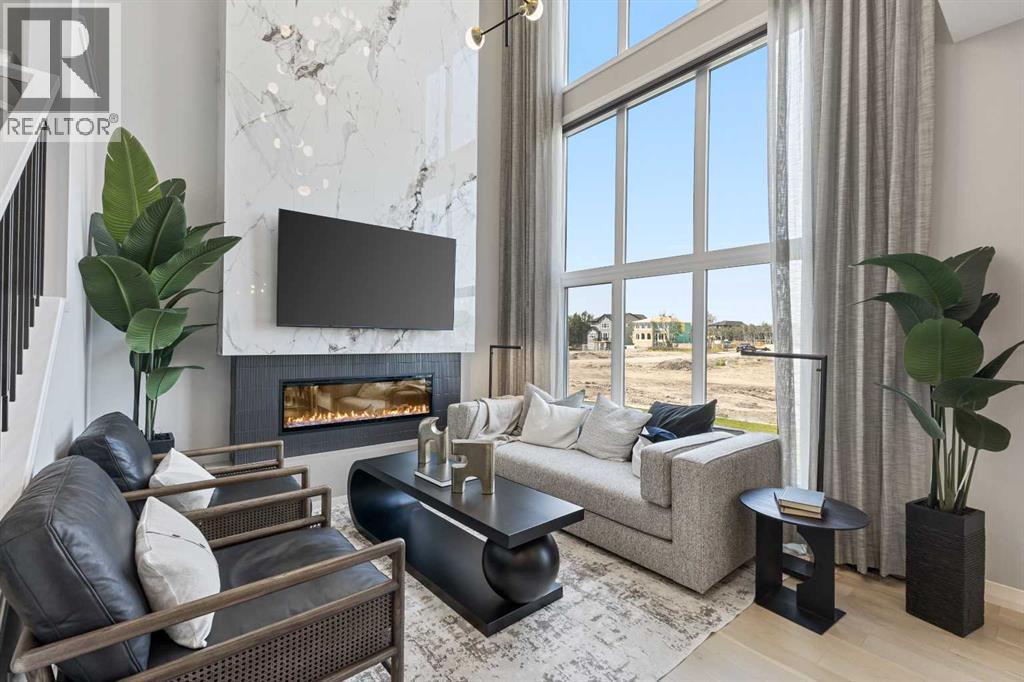
Calgary, Alberta
**BRAND NEW HOME ALERT** Great news for eligible First-Time Home Buyers – NO GST payable on this home! The Government of Canada is offering GST relief to help you get into your first home. Save $$$$$ in tax savings on your new home purchase. Eligibility restrictions apply. For more details, visit a Jayman show home**SHOW HOME ALERT!**LEASEBACK**VERIFIED Jayman BUILT Show Home! ** Great & rare real estate investment opportunity ** Start earning money right away ** Jayman BUILT will pay you monthly at a 6% return (annual) to use this home as their full time show home ** PROFESSIONALLY DECORATED with all of the bells and whistles. This outstanding home will have you at "HELLO!" with THREE LEVELS AND ROOF TOP BALCONY!! If you love to ENTERTAIN AND HAVE ROOM FOR ALL WHO ENTER than this is the home for you! Immediately fall in love as you step in, offering almost 3 levels of developed living space offering you true craftsmanship & beauty! Luxury Hardwood invites you into a lovely open floor plan featuring an amazing GOURMET kitchen boasting stunning QUARTZ counters throughout with sleek stainless steel KitchenAid appliances with 36" GAS COOKTOP, French Door Refrigerator with icemaker and internal water, Built-in Wall Oven/Microwave Combo, Broan BBN3306SS power pack built-in cabinet hoodfan and a huge walk-in pantry. An amazing OPEN FLOOR PLAN offering a unique design featuring a beautiful ELEVATED FIREPLACE WITH OPEN TO ABOVE FEATURE that nicely elevates the stylish Great Room and Dining Room while the kitchen flows smoothly to overlook the main living area yet still maintaining a beautiful entertaining and prep designation boasting an expansive centre island with 12" flush eating bar. A designated office/den situated nicely to the front of the home and a half bath complete the space. The 2nd level offers you ample space to suit any lifestyle with over 1000+SF alone. 3 sizeable bedrooms with the beautiful Primary Suite offering a 5 star luxury en suite including dual van ities with an absolutely amazing large walk-in closet, gorgeous free-standing angled soaker tub, over sized stand-alone shower and separate water closet. Stunning Bonus room & large 2nd floor laundry with folding counter along with a full Main Bath. The AMAZING THIRD STOREY LEVEL boasts an OPULENT LOFT LEVEL with beverage fridge, FULL bath AND A THIRD LEVEL LOFT BEDROOM/OFFICE WITH ANGLED CEILING AND AN AMAZING SPACIOUS THIRD LEVEL 13x13 BALCONY. AIR CONDITIONING, WINDOW COVERINGS AND WALL PAPER INCLUDED. This home will be sure to impress! Shopping & New High School close by! Jayman's standard inclusions feature their Core Performance with 10 Solar Panels, BuiltGreen Canada standard, with an EnerGuide Rating, UV-C Ultraviloet Light Purification System, High Efficiency Furnace with Merv 13 Filters & HRV unit, Navien Tankless Hot Water Heater, Triple Pane Windows and Smart Home Technology Solutions! (id:25325)
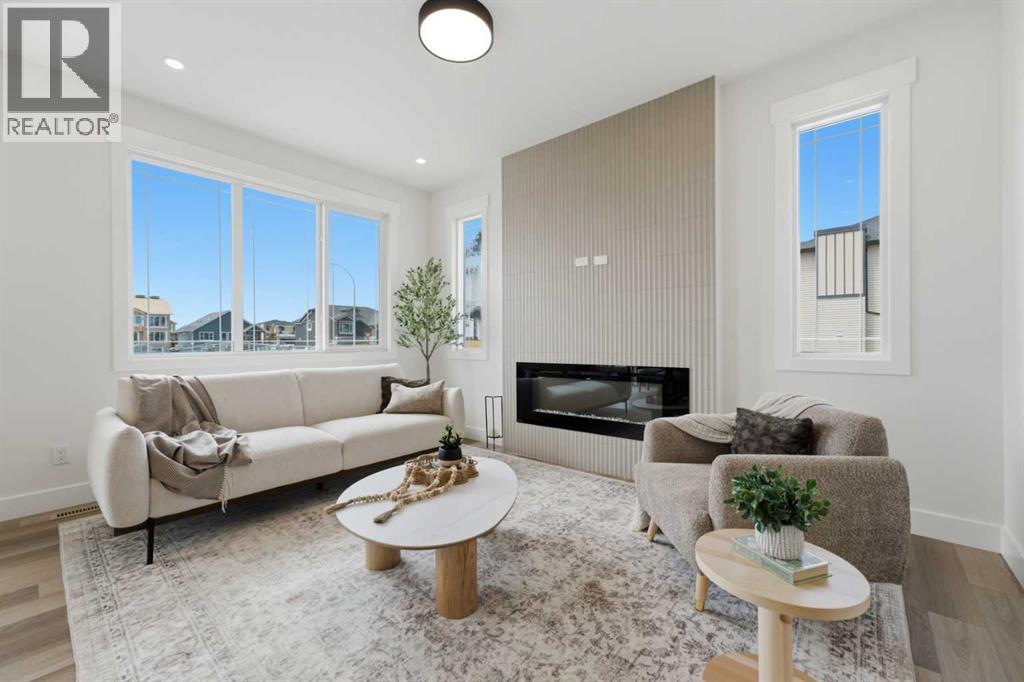
Langdon, Alberta
Welcome to 60 Bridges Drive SW in the desirable Bridges of Langdon, where modern design meets exceptional functionality. This brand-new Green Cedar Homes half duplex offers over 2,176 sq. ft. of thoughtfully designed living space with 4 bedrooms, 2.5 bathrooms, and a double attached garage.The open-concept main floor features soaring ceilings, a bright and spacious living room with a fireplace, a stylish kitchen complete with quartz countertops, a large island, stainless steel appliances, and ample cabinetry, plus a versatile main-floor bedroom that's perfect for guests, a home office, or multi-generational living. A convenient 2-piece bathroom completes the main level.Upstairs, you'll find a generous family room, an upper-level laundry room, two well-sized secondary bedrooms, a full 4-piece bathroom, and a luxurious primary retreat featuring a large walk-in closet and a spa-inspired 5-piece ensuite.The full walkout basement is unfinished, offering endless possibilities to customize the space to suit your lifestyle. Enjoy outdoor living with a rear deck overlooking the backyard. Additional highlights include hardwood and carpet flooring, built-in features, an open floor plan, and a private yard.Located in the growing community of Bridges of Langdon, close to shopping, parks, and everyday amenities, this beautiful new home offers the perfect blend of comfort, style, and future potential. Book your private showing today! (id:25325)
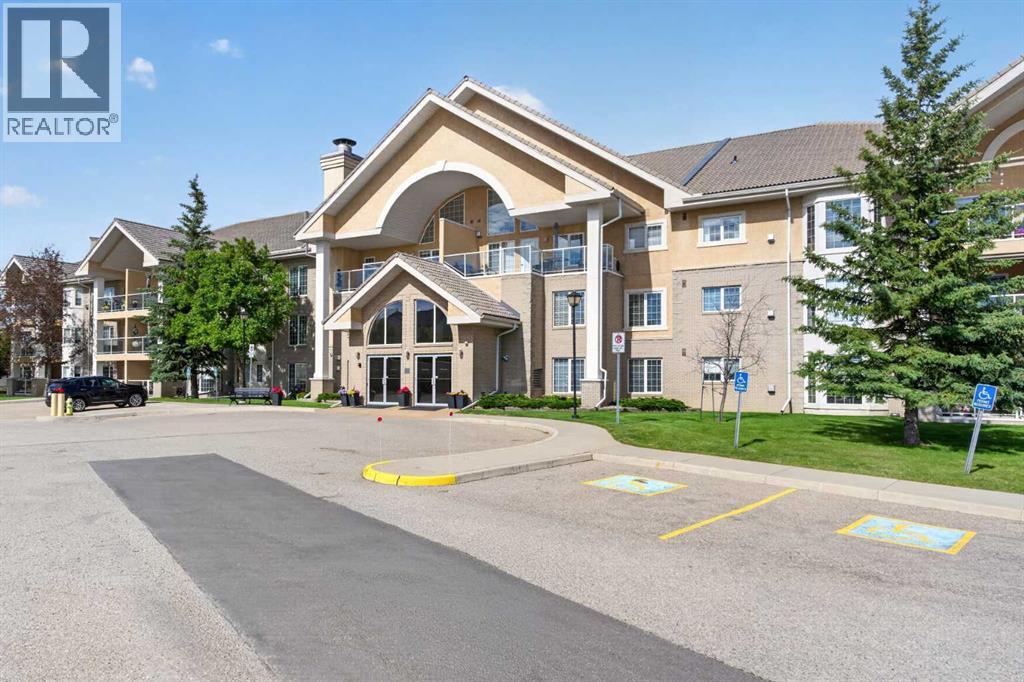
Calgary, Alberta
Welcome home! This low maintenance 55+ apartment offers sunny southwest-facing views of Nose Hill Park in an amenity-rich building designed for comfortable living. Step inside to a spacious foyer that welcomes you into the home's bright, open-concept layout. The kitchen features an abundance of oak cabinetry and flows seamlessly into the dining area, making it ideal for everyday living and entertaining. The generous living room is warmed by a cozy gas fireplace on cooler evenings and provides access to the private balcony, where you can enjoy beautiful park views and a BBQ-friendly outdoor space. The spacious primary bedroom offers both comfort and convenience with his-and-hers closets. Completing the unit is a four-piece bathroom and a large laundry room with additional storage space. The building's outstanding amenities truly set it apart, featuring an indoor swimming pool, hot tub, fitness room, pool tables, shuffleboard, craft room, woodworking shop, massive patio area, party room with kitchen, guest suites, car wash, and a titled underground parking stall with an additional storage locker. Ideally located just minutes from shopping, scenic walking paths, and with quick access to the airport for convenient getaways, this is a wonderful place to call home. Book your private showing today! (id:25325)
