0%


Cochrane, Alberta
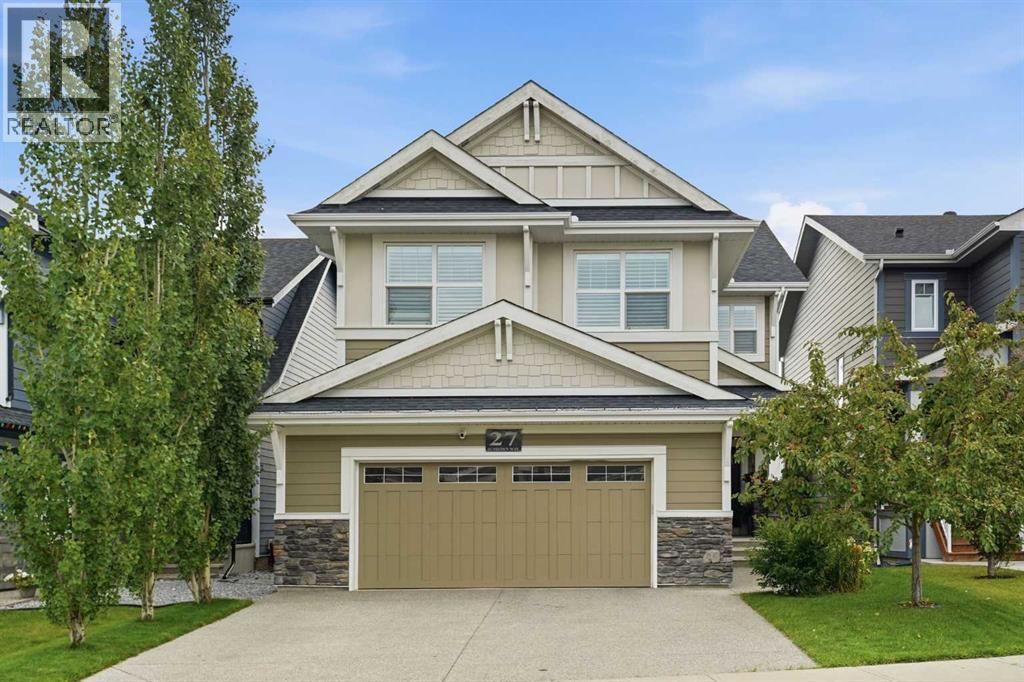
** OPEN HOUSE SUN NOV 8TH 1-3PM **. Welcome to 27 Sundown Way, a beautifully upgraded Jayman built home offering over 3400 sq. ft. of total developed living space in a fantastic friendly location. From the moment you arrive, the pride of ownership is evident, with an exposed aggregate driveway, epoxy coated garage floors, central air conditioning, and thoughtful upgrades throughout.The main floor features a bright and inviting layout with beautiful finishes, remote control blinds, and speakers throughout the home. The stunning kitchen offers quartz countertops, a gas cooktop, wall oven, and stainless steel appliances, making it both stylish and functional. Upstairs, you’ll find convenient laundry with a sink, along with a spacious bathroom featuring double sinks, perfect for busy mornings with the kids. The primary ensuite is a true retreat with the dual vanities and closets. A versatile bonus room with a door offers the flexibility to function as a fourth bedroom, home office, gym, or additional living space depending on your needs.The fully finished basement adds even more living space and includes a wet bar, gas fireplace making it an ideal area for movie nights, entertaining, or relaxing with family. Step outside to enjoy the screened in deck, perfect for relaxing or entertaining while enjoying the surrounding views. The spiral staircase leads directly to the backyard and a pathway just behind the home, offering easy access to a short walk toward Sunset Pond, Ranchview K-8 School, and beautiful mountain views.The oversized double garage even offers enough space for a truck!With its extensive upgrades, functional family layout, beautiful outdoor space, and incredible location close to nature, schools, and everyday amenities, 27 Sundown Way is a home that truly has it all. A wonderful opportunity to move into a meticulously cared for home and simply enjoy! (id:25325)
Calgary, Alberta
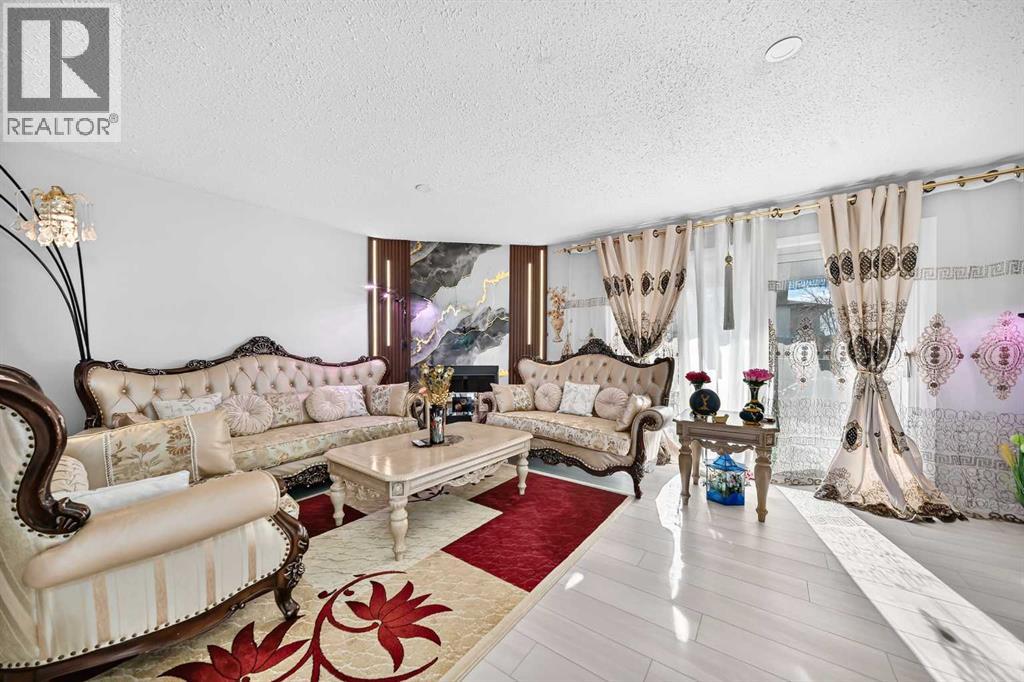
THIS BI-LEVEL HALF DUPLEX HOME IN TEMPLE OFFERS PLENTY OF LEAVING SPACE. THE MAIN ENTRACE LEADS TO THE MAIN LEVEL AND DOWN STAITS, BOTH HAVE THEIR OWN DOORS. THE UPPER LEVEL HAS 2 BEDROOM , FULL BATHROOM, HUGE LIVING AREA AND WELL UPDATED KITCHE WITH PLENTY CABINETS . LOWER LEVEL HAS 2 BEDROOM, FULL BATHROOM WITH ILLEGAL SUITE. FIRST TIME BUYERS OR SMALL FAMILY , WHY CONDO WHILE YOU HAVE NICE ONE OFFERING A MORTGAGE HELP. DON'T MISS IT AND CONTACT ME FOR DETAIL OR FOR PRIVATE SHOWINGS @4036300859. (id:25325)
Diamond Valley, Alberta
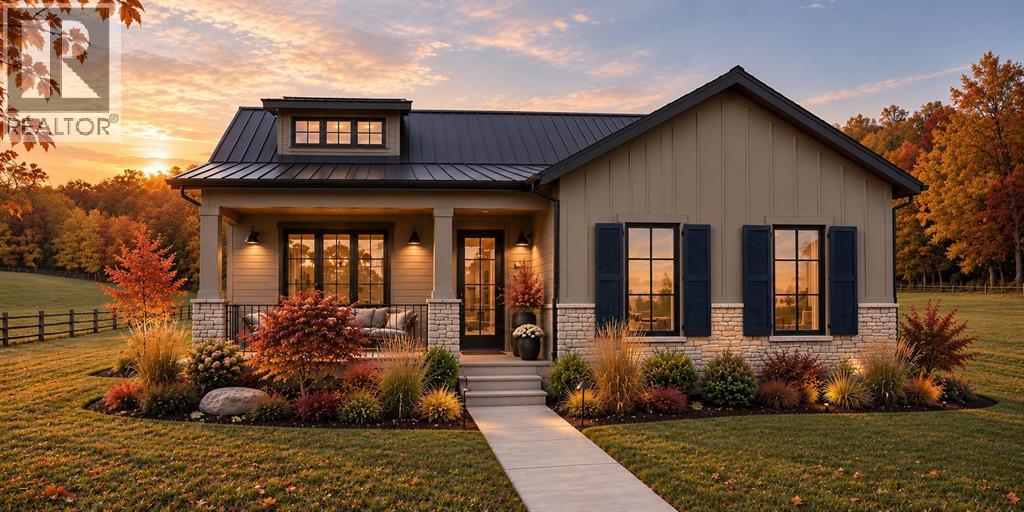
Welcome to The Yates 3 by Sen Homes, a beautifully designed 1,470 sq.ft. bungalow offering an exceptional pre-sale opportunity in Diamond Ridge, Diamond Valley! Combining timeless curb appeal, quality craftsmanship & modern functionality, this thoughtfully planned 3-bedroom, 2-bathroom home is ideal for families, downsizers or anyone seeking the comfort & convenience of single-level living. An inviting covered front porch welcomes you inside, where 9' ceilings & generous windows create a bright, airy atmosphere throughout. The spacious great room, measuring approximately 20'3" x 15', provides a comfortable place to relax or entertain, complete with an electric fireplace & the option to upgrade to gas. The thoughtfully designed floor plan offers a defined separation between the great room & kitchen, creating distinct living spaces while maintaining an easy connection for everyday life. The impressive kitchen features a large island with breakfast bar seating, beautiful stone countertops, soft-close cabinetry, pantry storage & an included LG kitchen appliance package. The adjoining dining area offers convenient access to the backyard, with an optional rear deck available to extend your entertaining space outdoors. The primary bedroom is a peaceful retreat featuring a spacious walk-in closet & private 4-piece ensuite. Two additional bedrooms are conveniently located near a full bathroom, offering flexible space for children, guests, hobbies or a home office. Practical storage throughout the home adds to the efficiency of this well-considered layout. An attached garage measuring approximately 19'3" x 21'6" provides sheltered parking & additional storage. The undeveloped basement features 8' ceilings & offers excellent potential for future living space, with optional basement development available through the builder at an additional cost. One of the greatest advantages of purchasing pre-sale is the opportunity to personalize your new home! Work with Sen Homes through th eir collaborative design process to explore available selections for cabinetry, flooring, lighting, fixtures, colours & other custom finishes. Optional sloped ceilings in the great room or primary bedroom offer further opportunities to enhance the home's architectural character. Nestled in the scenic Alberta foothills, Diamond Ridge combines the charm of small-town living with access to the amenities & outdoor recreation opportunities of Diamond Valley. Whether you're starting a new chapter, growing your family or simplifying your lifestyle, The Yates 3 delivers thoughtful design, flexible living & the opportunity to make your new home truly your own. Optional upgrades, customization & basement development are subject to availability & additional cost. (id:25325)
Diamond Valley, Alberta
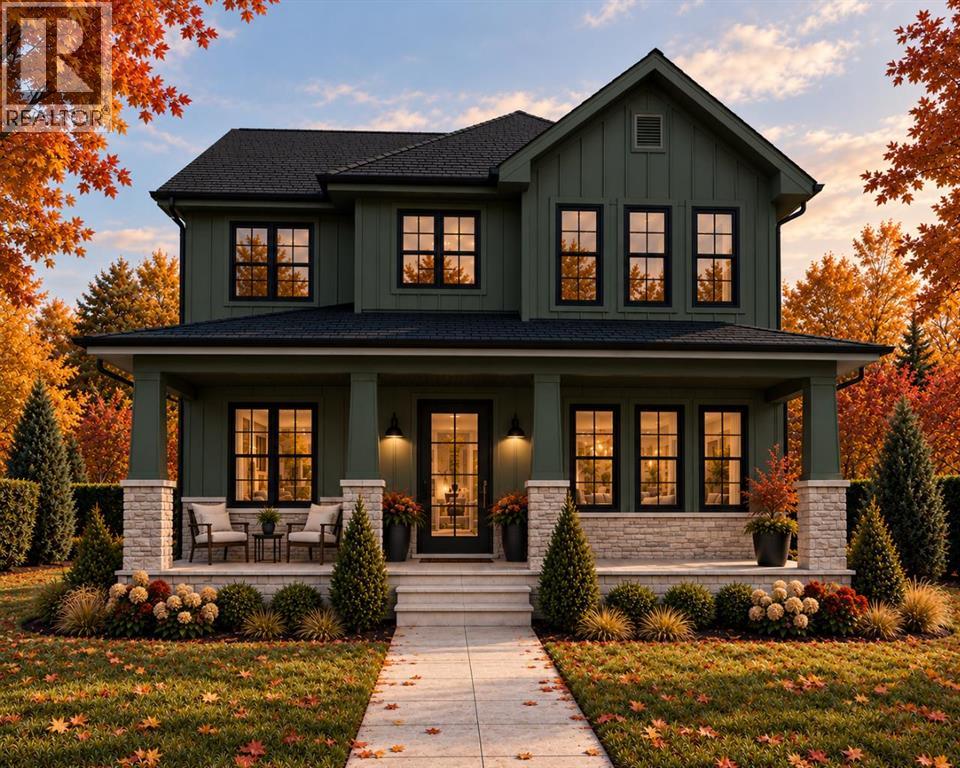
Welcome to The Eastwood by Sen Homes, an exceptional pre-sale opportunity in Diamond Ridge, Diamond Valley! Offering 2,319 sq.ft. of thoughtfully designed living space, this beautiful 2-storey home combines modern functionality, quality craftsmanship & the opportunity to personalize your finishes to suit your lifestyle. An inviting front porch welcomes you into a bright main floor with 9' ceilings & an impressive great room featuring soaring open-to-above ceilings, expansive windows & an electric fireplace, with a gas fireplace upgrade available. The open-concept layout connects the great room to a spacious dining area & beautifully appointed kitchen featuring stone countertops, soft-close cabinetry, a generous walk-in pantry & an included LG appliance package. A dedicated main-floor office provides an ideal work-from-home space, while a convenient powder room & functional entry with built-in bench add everyday practicality. The attached double garage, measuring approximately 22'9" x 22'5", offers ample room for vehicles & storage. Upstairs, you'll find 3 generously sized bedrooms, including a private primary retreat with a walk-in closet & 4-piece ensuite. Two additional bedrooms, a full bathroom & conveniently located upper-floor laundry make this layout ideal for growing families. The dramatic open-to-below design overlooking the great room adds architectural character & a sense of spaciousness rarely found in a home of this size. The undeveloped basement provides excellent future potential, with the option to have Sen Homes complete the lower level to accommodate additional living space, recreation or your family's evolving needs. As a pre-sale home, The Eastwood offers exciting opportunities for customization, including a rear deck, upgraded gas fireplace, vaulted bedroom ceiling, built-in desk, additional storage solutions & personalized selections for cabinetry, flooring, lighting, fixtures & colours. Additional layout modifications may also be available thro ugh the builder's collaborative design process. Nestled in the scenic Alberta foothills, Diamond Ridge offers a welcoming small-town setting with convenient access to local amenities, parks & outdoor recreation. Whether you're seeking a stylish family home or the chance to create something uniquely yours, The Eastwood delivers exceptional design, practical spaces & the confidence of building with Sen Homes. Secure your opportunity to make Diamond Ridge home! Optional upgrades, basement development & custom selections may involve additional costs. (id:25325)
Calgary, Alberta
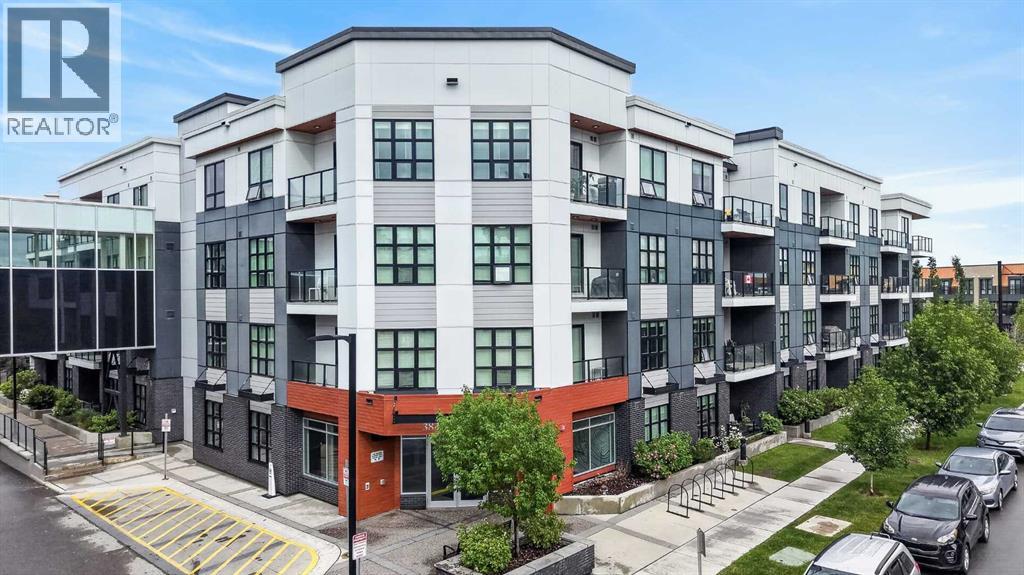
QUICK POSSESSION | 2 BEDROOMS + 2 BATHROOMS | 2 INDOOR PARKING | 2 PATIO BALCONIES | Welcome to Maple in University District. Fabulous home - private main floor condo with 2 bedrooms, 2 Bathroom, 2 indoor parking stalls and 2 west facing covered outdoor patio areas, all backing onto an expansive interior courtyard area. A highly desirable setting steps away from an ideal urban lifestyle. Perfect for casual living and entertaining, this home features high ceilings and was designed in the great room style, with the TV room, eating bar, and kitchen all open to one another. The larger 1000-square-foot home is modern featuring upgrades such as laminate wood plank floors, quartz countertops, upgraded ceiling high kitchen cabinets, stainless steel appliances - including a smooth-top stove, a large fridge, a quiet dishwasher, and a stainless-steel microwave hood fan. Great kitchen layout with ample cabinets and counter space, pantry, modern kitchen cabinet door pulls, a full tile backsplash, LED lighting, and a central island featuring a flush eating bar. The primary bedroom suite can accommodate a king-size bed, featuring a walk-through closet and a 4-piece bath with a 5' shower and glass doors. This layout also features the second bedroom, which has a private patio door leading to a 14' x 8' patio that's partially covered, with a gas BBQ line for your Summer BBQ and relaxing time. Additionally, the layout includes an in-suite laundry closet, large foyer and the main 4-piece bathroom, all conveniently located a step away. Access to the front lobby and elevators are only a few steps away from your unit door, and the TWO parking stalls are side by side are conveniently located nearby the elevator. Life at Maple is defined by single level living, adult lifestyle and vibrant community. Maple, developed by Truman homes in Calgary’s University District, offers a "lock-and-leave" luxury lifestyle that blends high-end, maintenance-free living with immediate access to a vibrant, wa lkable urban environment. As part of a 200-acre master-planned community, Maple specifically appeals to a 55+ demographic seeking to balance comfort with convenience, safety and secure living. Set against the backdrop of the University of Calgary, this extraordinary main floor home combines space, privacy, and refined living in an unbeatable location. Don’t miss your chance to experience luxury Adult living at its finest—schedule your private tour today. You must put this home on your 'Must See List! Call your friendly REALTOR(R) to book a viewing! (id:25325)
Diamond Valley, Alberta
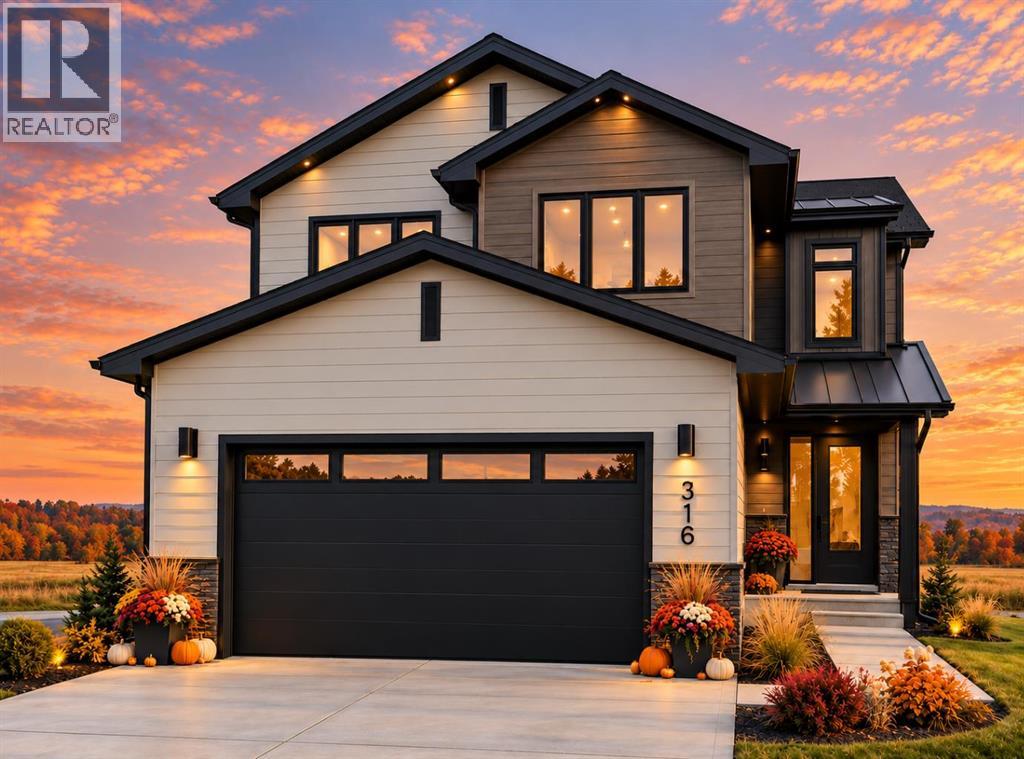
Welcome to The Kincaid 4 by Sen Homes, an exciting opportunity to own a beautifully designed 1,935 sq.ft. two-storey home in the growing community of Diamond Ridge in Diamond Valley! Thoughtfully crafted for modern family living, this 4-bedroom, 2.5-bathroom home combines quality finishes, functional spaces & the flexibility to accommodate your family's changing needs. Step inside to discover a bright, welcoming main floor with 9' ceilings, generous windows & an open-concept design that brings everyone together. The spacious great room features an inviting electric fireplace & flows seamlessly into the dining area and kitchen, creating the perfect setting for entertaining or everyday living. The beautifully appointed kitchen showcases a large island with breakfast bar seating, stone countertops, soft-close cabinetry, a walk-in pantry & an included LG kitchen appliance package. Just off the kitchen, a practical mudroom with built-in bench provides convenient access to the attached double garage, while a main-floor powder room adds everyday convenience. The dining area opens toward an impressive rear deck shown on the plans, offering an excellent space for outdoor dining, summer gatherings & relaxing in the foothills setting. Upstairs, four well-proportioned bedrooms provide exceptional flexibility for growing families, guests, home offices or hobbies. The primary retreat features a spacious walk-in closet & private 4-piece ensuite with a makeup desk, creating a comfortable space to begin & end each day. Three additional bedrooms share a full bathroom, while conveniently located upper-floor laundry & linen storage make daily routines easier. Built-in desks in secondary bedrooms add useful areas for homework, studying or working from home. With thoughtful storage throughout, a functional layout & abundant natural light, every space is designed with livability in mind. As a pre-sale opportunity, The Kincaid 4 offers the chance to work with Sen Homes to explore availabl e customization options & interior selections that reflect your personal style. Located in scenic Diamond Ridge, enjoy the welcoming atmosphere of Diamond Valley, beautiful Alberta foothills surroundings & convenient access to local amenities and outdoor recreation. Discover a home designed for today's lifestyle with room to grow into tomorrow. Please confirm final specifications, included features & any upgrades with the builder. (id:25325)
Cochrane, Alberta
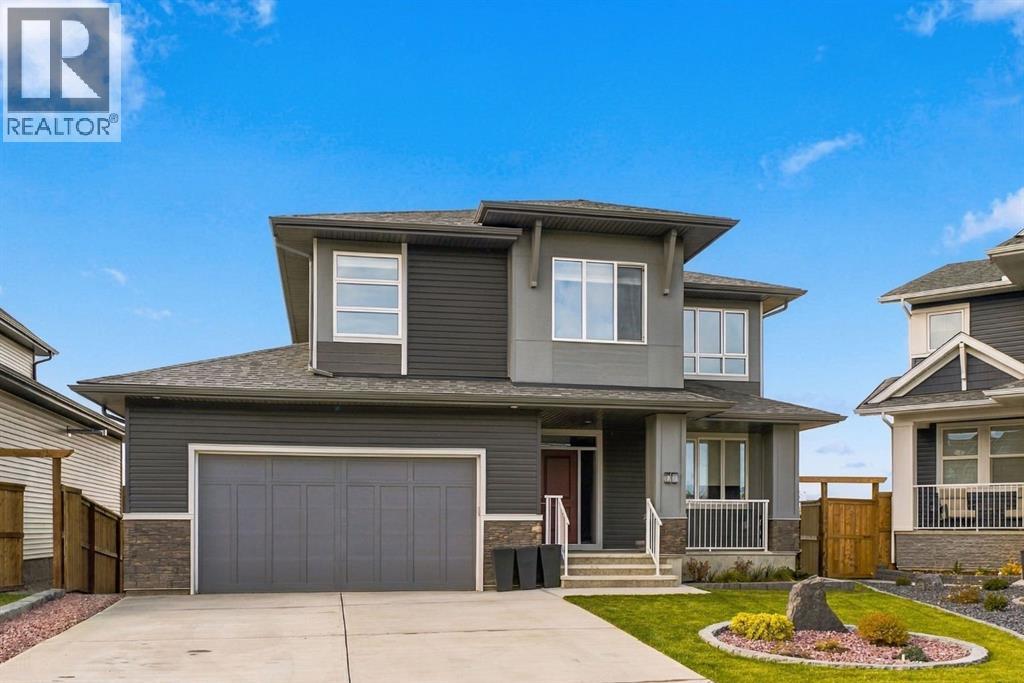
Step through the welcoming foyer of this custom 2024-built home by 5th Avenue Homes, past the main-floor office space, as 9-foot ceilings, 8-foot doors, and engineered hardwood flooring lead you into an expansive, light-filled living area. Wall-to-wall windows equipped with $24,000 worth of Hunter Douglas top-down bottom-up window coverings,(one is solar powered and remote for upper large window), and frame sweeping mountain views, while an oversized gas fireplace surrounded by porcelain tile anchors the space. The living room transitions seamlessly into a dining area and a custom kitchen packed with soft-close cabinetry, lower drawers, crisp quartz countertops, stainless steel appliances, a gas stove, a central island, and a walk-in pantry. Conveniently nearby, a main-floor half-bath, laundry area, and functional mudroom with built-in storage connect directly to the heated garage and extra-long driveway. Off the kitchen, step directly out onto the elevated rear deck to relax, entertain, or take in the open scenery. Ascending the open staircase to the upper level, you are greeted by a versatile family room that serves as a private secondary lounge area. Three spacious bedrooms complete this level, highlighted by a serene primary suite boasting expansive mountain views, a walk-in closet, and a 5-piece ensuite designed with porcelain tile, quartz counters, heated floors, a standalone soaking tub, and a separate glass-enclosed shower with a shelf inset. Open hall views down to the main floor and an additional full bathroom round out the upper storey. The fully developed walk-out basement extends your living space even further with 9-foot ceilings, opening into a broad recreation room equipped with a second gas fireplace and a complete bar featuring a sink and wine cooler. Step directly out onto the lower patio and enjoy the $45,000 professionally landscaped backyard, where an interconnected community walking path sits right behind the lot. Beyond the yard, enjoy effort less access to neighbourhood parks, playgrounds, scenic trail networks, and nearby commercial amenities at Mountain View Plaza, combining custom craftsman luxury with an outdoor-centric lifestyle. (id:25325)
Calgary, Alberta
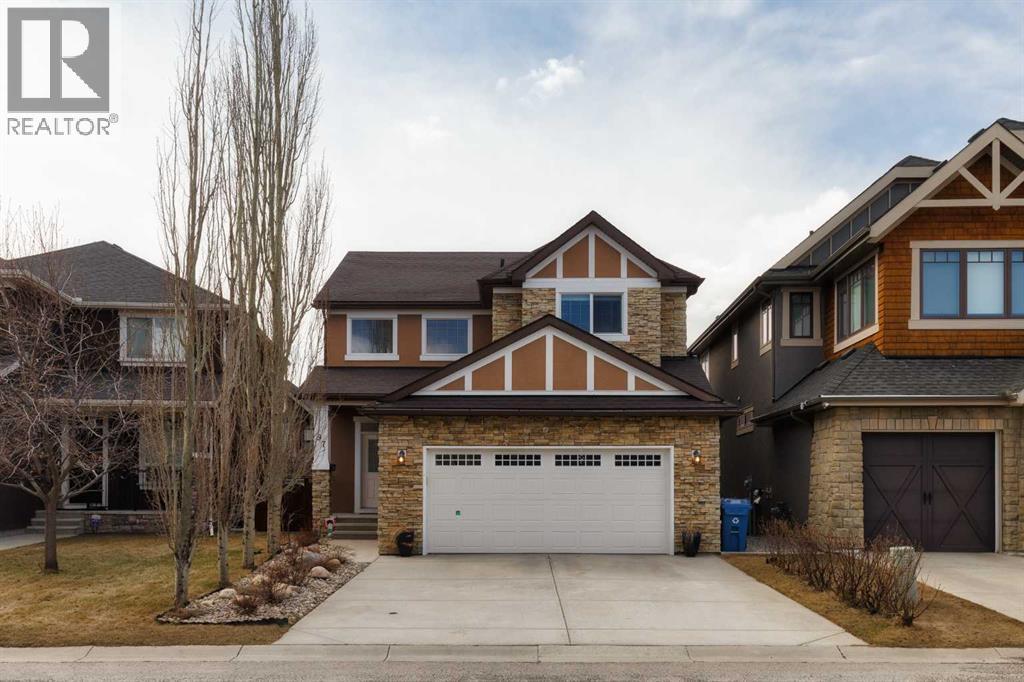
Pride of ownership is unmistakable in this meticulously maintained, original-owner home in the prestigious community of Aspen Woods. Tucked away on a quiet, tree-lined street, this exceptional property offers an unbeatable combination of elegance, comfort, and convenience—just minutes from Aspen Landing, West District, top-rated schools, and with effortless access to Stoney Trail. From the moment you arrive, the stunning curb appeal sets the tone—this is a home that stands out. Step inside to a warm and inviting foyer that opens into a thoughtfully designed main floor, where natural light and open-concept living create an ideal space for both everyday life and entertaining. The spacious living room flows seamlessly into a chef-inspired kitchen featuring stainless steel appliances, ample cabinetry, and generous workspace. A versatile front den offers the perfect setting for a home office or a refined formal dining area. Upstairs, you’ll find three generously sized bedrooms, including a serene primary retreat complete with a spa-inspired 5-piece ensuite and a walk-in closet. The convenience of upper-level laundry adds to the home’s smart, family-friendly layout. The fully finished basement extends your living space with a fourth bedroom and a truly unique feature—a steam shower with foot massage, creating your own private in-home spa experience. Step outside to your sun-drenched, south-facing backyard, beautifully landscaped and highlighted by mature cherry, apple, and plum trees—just in time to enjoy the upcoming blossom season. Whether you’re hosting guests or unwinding after a long day, this outdoor space is designed to be enjoyed. An oversized double attached garage with built-in cabinetry completes the package. Move-in ready and available for quick possession, this is a rare opportunity to own a turn-key home in one of Calgary’s most desirable communities. Book your private showing today—homes like this don’t come along often. (id:25325)
Calgary, Alberta
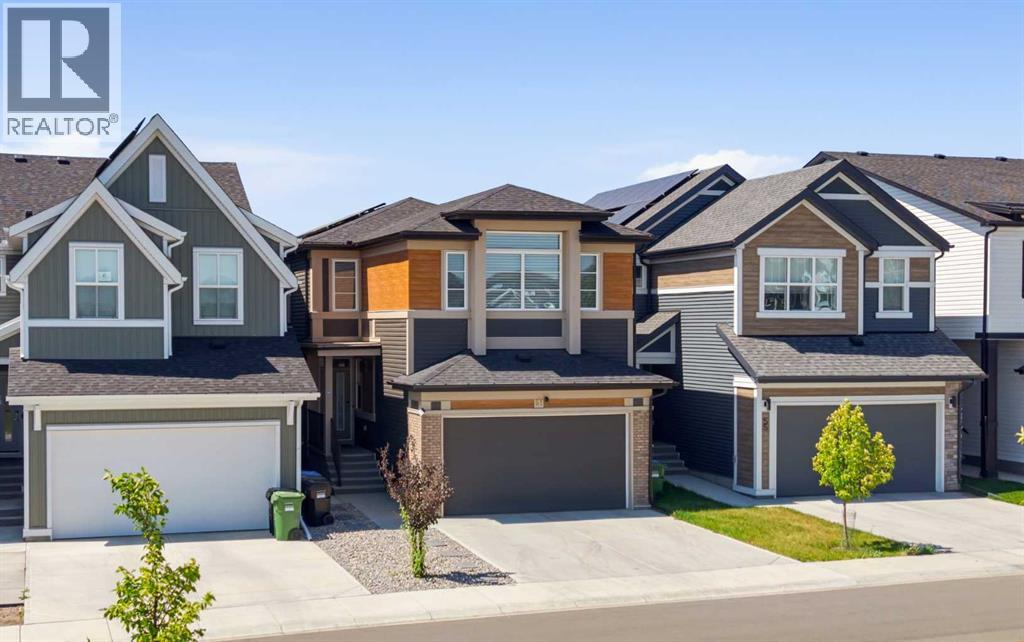
**COME JOIN US AT OUR OPEN HOUSE THIS SUNDAY NOVEMBER 1ST FROM 1-3PM**Welcome to this incredible two-storey home in the highly sought-after community of Seton. Combining super-spacious design, gorgeous finishes, and a fully developed two-bedroom LEGAL basement suite, this property offers an exceptional layout tailored for multi-generational families or savvy homeowners looking for prime revenue potential. The main level greets you with an expansive open-concept living and kitchen space designed to impress. The chef-inspired kitchen features dark cabinetry accented by gold handles, durable granite countertops, stainless steel appliances, and a massive central island perfect for gatherings. A huge walk-through pantry adds everyday convenience, leading right into the functional mudroom with direct garage access. In the adjacent living area, custom acoustic wood slat panels line the main wall—serving as both a beautiful modern statement piece and a functional acoustic treat. Uniquely designed for flexible living, the main floor also includes a private bedroom complete with its own full ensuite bath, ideal for parents, extended family, or guests who prefer no stairs. Upstairs, the layout continues to maximize space and utility. A central family room creates a secondary retreat for movie nights, flanked by two generous bedrooms that share a well-appointed four-piece bathroom. The upper floor also features a dedicated laundry room and a unique office nook perfect for remote work. The primary suite is a true sanctuary, featuring an eye-catching statement ceiling, a sprawling walk-in closet behind the room, and a luxurious five-piece ensuite bath equipped for ultimate relaxation. The basement boasts its own private side entrance, opening up to a legal two-bedroom suite. Complete with a central kitchen and living space, two spacious bedrooms, a full three-piece bath, and dedicated full-sized laundry, this self-contained unit offers complete independence for renters or long-te rm family members. Engineered with forward-thinking tech and efficiency, this home comes equipped with solar panels, an EV charger in the garage, a tankless water heater, a two-stage furnace, and a home water softener—keeping utility costs low while reducing your footprint. Located in the vibrant community of Seton, you are just minutes away from world-class amenities. Enjoy easy access to the South Health Campus, the world’s largest YMCA, extensive shopping centers, restaurants, cinema, parks, and top-tier schools, all with fast access to major roadways. With modern luxury, legal suite income, and green energy features, this home is ready for its next chapter! (id:25325)
Calgary, Alberta
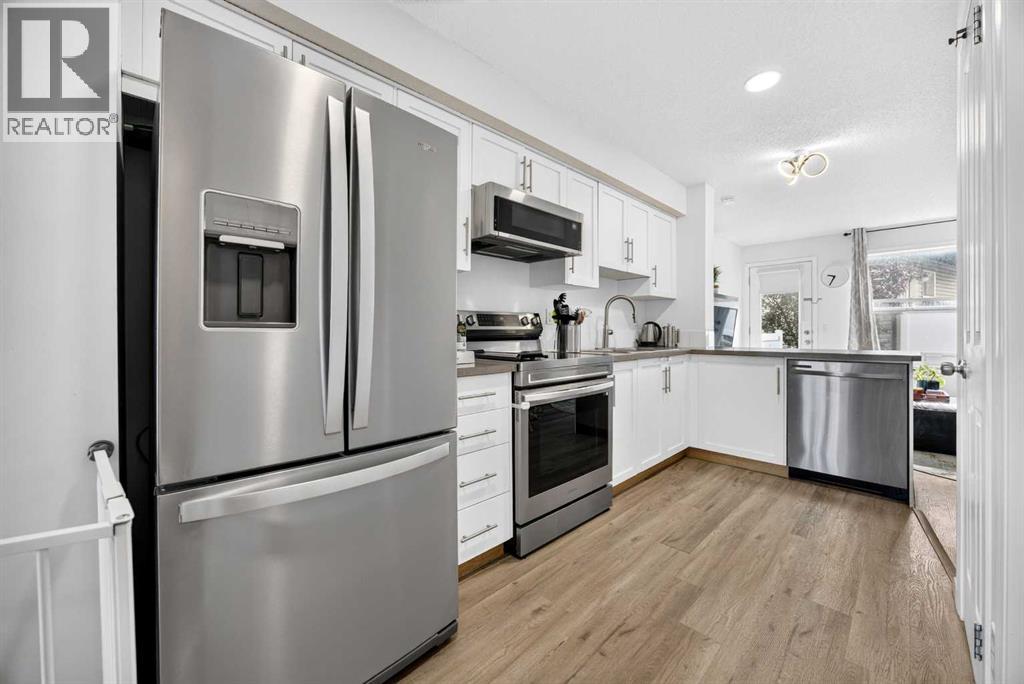
NEWLY REMODELED | LOW CONDO FEES | FULLY FINISHED | MOVE-IN READY! This beautifully updated bungalow-style townhome offers the perfect combination of style, comfort, value, and location. Thoughtfully redesigned by the current owner, this exceptional home is nestled in the heart of Saddle Ridge, just steps from parks, playgrounds, schools, walking pathways, shopping, transit, and major roadways for an easy commute. Enjoy the convenience of a well-established community that blends outstanding amenities with Calgary's rich cultural diversity.Offering approximately 819 sq. ft. of living space including the fully finished basement, this thoughtfully designed home maximizes every square foot. The bright and open main floor features a spacious rear living room that flows seamlessly from the kitchen and dining area, creating an inviting space for everyday living and entertaining. Large patio doors lead to your private 8' x 8' concrete patio and open backyard, providing the perfect spot to relax or enjoy summer evenings.The functional kitchen offers timeless white cabinetry, newer stainless-steel appliances, generous counter space, and a practical layout that makes meal preparation a pleasure. Modern wide-plank luxury vinyl flooring, fresh contemporary paint, updated lighting, and upgraded plumbing fixtures give the home a fresh, modern feel throughout.The lower-level features two comfortable bedrooms, In-suite laundry adds everyday convenience and a full bathroom, while the main level provides additional flexible living space—ideal for a family room, home office, fitness area, or media room. The two assigned parking stalls is located just outside your front door. Plenty of additional visitor parking is also available.One of the home's standout features is its peaceful setting, with open green space views from the front and a private backyard rarely found in townhome living.Whether you're a first-time buyer, downsizer, or investor, this move-in-ready home offers ex ceptional value with low condo fees, tasteful updates, and an unbeatable location.Immediate possession is available. Don't miss this outstanding opportunity—call your favourite REALTOR® today to book your private showing! (id:25325)
Calgary, Alberta
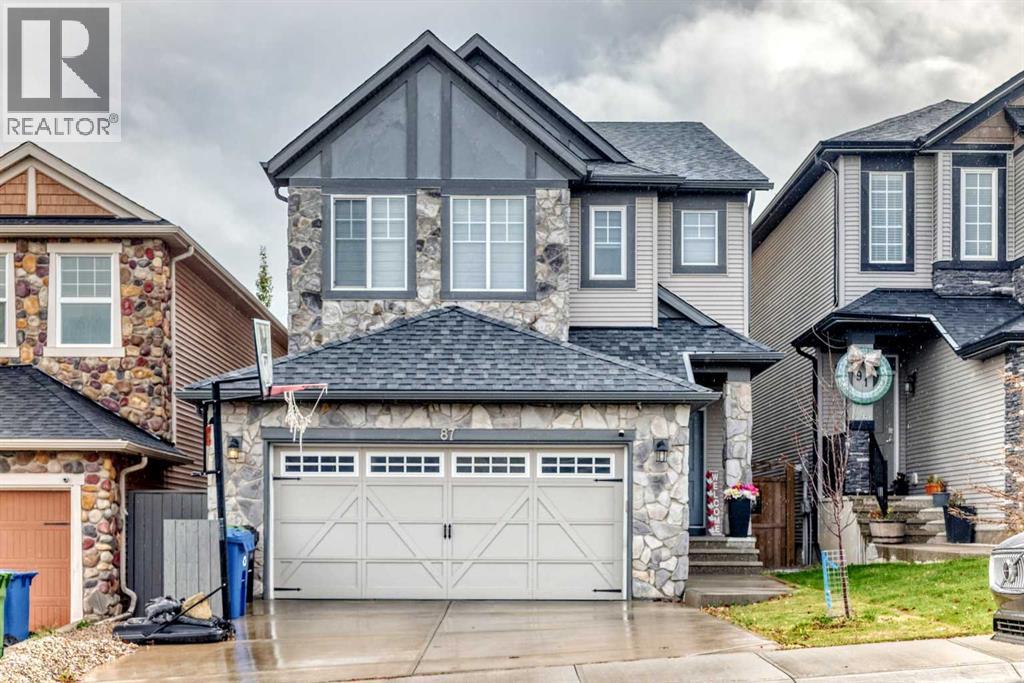
Welcome to this beautifully updated 2-storey home in the sought-after NW community of Nolan Hill, offering a spacious and functional layout with modern finishes throughout, a fully developed basement with separate side entrance, double attached garage, and fully fenced backyard. The bright, open concept main floor features wide plank flooring, recessed lighting, and an abundance of natural light. At the heart of the home is a beautifully designed kitchen featuring stylish two-tone cabinetry, stone countertops, hexagon tile backsplash, stainless steel appliances, a large walk-through butler's pantry, and an oversized central island with undermount sink and generous breakfast-bar seating. The kitchen flows seamlessly into the spacious dining area with large windows and direct access to the rear deck, while the adjacent living room is centred around a beautiful brick fireplace feature wall. An additional flex living space is ideal as a sitting area, home office, or additional entertaining space, while a convenient 2pc bathroom completes the main level. Upstairs, the spacious primary bedroom features a private ensuite with an extended stone dual vanity, ample cabinetry, deep soaker tub, separate glass-enclosed shower, and adjoining walk-in closet with generous storage. Additional good sized bedrooms are complemented by another full bathroom with a stone vanity and tub/shower combo. The spacious bonus room provides the perfect setting for movie nights, a family lounge, or home office, while dedicated upper-level laundry adds everyday convenience. The fully developed basement further expands the home's versatility with a bright modern kitchen featuring glossy white cabinetry, black hardware, tile backsplash, stainless steel appliances, recessed lighting, and durable plank flooring. A dedicated dining area sits beside the kitchen, while the spacious family/rec room provides plenty of room for relaxing and entertaining. The lower level also includes additional 2 bedrooms, a beautifully finished full bathroom with modern black fixtures and marble-look tile, plus its own stacked washer and dryer. A separate exterior entrance provides convenient independent access to the lower level and additional flexibility. Outside, enjoy a raised rear deck overlooking the fully fenced backyard with plenty of lawn space for children, pets, gardening, or summer entertaining. The double attached garage offers excellent parking and an impressive amount of additional storage with overhead storage platforms and shelving. Combining contemporary finishes, multiple living areas, an upper bonus room, A Developed 2 Bedroom/1 Full Bathroom LEGAL BASEMENT SUITE in the lower level, generous storage, and a private backyard, this Nolan Hill home offers exceptional space and versatility for today's lifestyle. Book your private showing today! *All furniture in the basement are for Sale and Negotiable!* (id:25325)
Calgary, Alberta
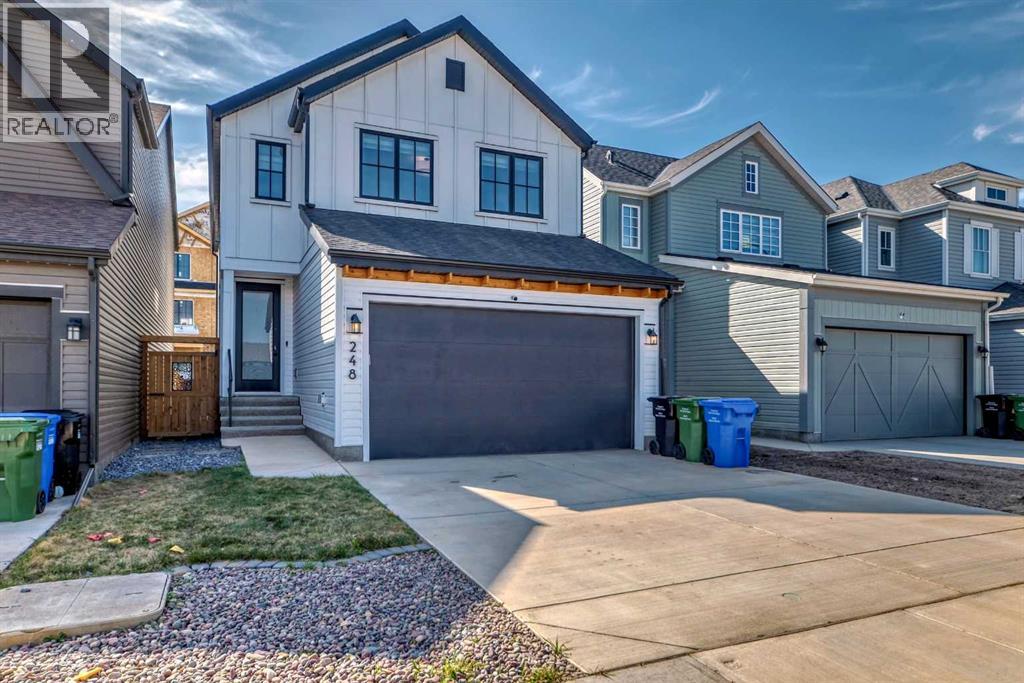
Welcome to 248 Lavender Manor SE - Modern Luxury Meets Everyday Comfort in Rangeview, Calgary Step into elegance and comfort at 248 Lavender Manor SE, a stunning and meticulously designed home nestled in the heart of Rangeview, one of Calgary’s most vibrant and family-friendly communities. Ideally located just steps from a beautiful playground, two soccer fields, and a future school site, this home is perfectly situated for growing families and outdoor enthusiasts alike. From the moment you enter, you'll be greeted by a grand foyer with soaring ceilings and abundant natural light that sets the tone for the rest of this beautifully appointed home. The main floor office offers a stylish and quiet space for remote work or study. Designed with entertaining in mind, the open-concept main level flows seamlessly between living, dining, and kitchen areas. The spacious living room features large windows that fill the space with warmth and light. The chef-inspired kitchen is a showstopper - boasting top-of-the-line stainless steel appliances, under-cabinet lighting, sleek countertops, a walkthrough pantry, and a large center island with custom pull-out bins - making it as functional as it is beautiful. The adjacent dining area is perfect for hosting both intimate family dinners and festive gatherings. Upstairs, retreat to your luxurious master suite, complete with a generous walk-in closet and a spa-like ensuite that includes a soaking tub and separate shower. Two additional bedrooms provide ample space for family or guests, while the second-level office/playroom offers the flexibility to be used as a study space, kids’ playroom, or hobby area. The basement features a separate entrance, offering incredible potential for a legal suite, home gym, or entertainment space - tailored to your unique vision. Brand New AC will make your summer much better and no one in the house will notice that 30 degree C outside. Step outside to a premium backyard oasis, complete with a TimberTech Advanced PVC deck - perfect for relaxing summer evenings or weekend barbecues. The attached garage provides ample parking and additional storage options. Additional standout features include:200 Amp electrical service – ideal for future upgrades or EV charging 75-Gallon hot water tank – perfect for busy households High-end TimberTech deck – built to last with low-maintenance, top-tier materials / Custom Built with unmatched quality and exceptional craftmanship This is more than just a house—it's the lifestyle upgrade you've been waiting for. Don’t miss your chance to own this incredible property in Rangeview. Book your private showing today! SOLAR PANELS (27 panels which is generating about 13.5KW) are installed, so enjoy almost free electricity bill life! (id:25325)
