0%


Cochrane, Alberta
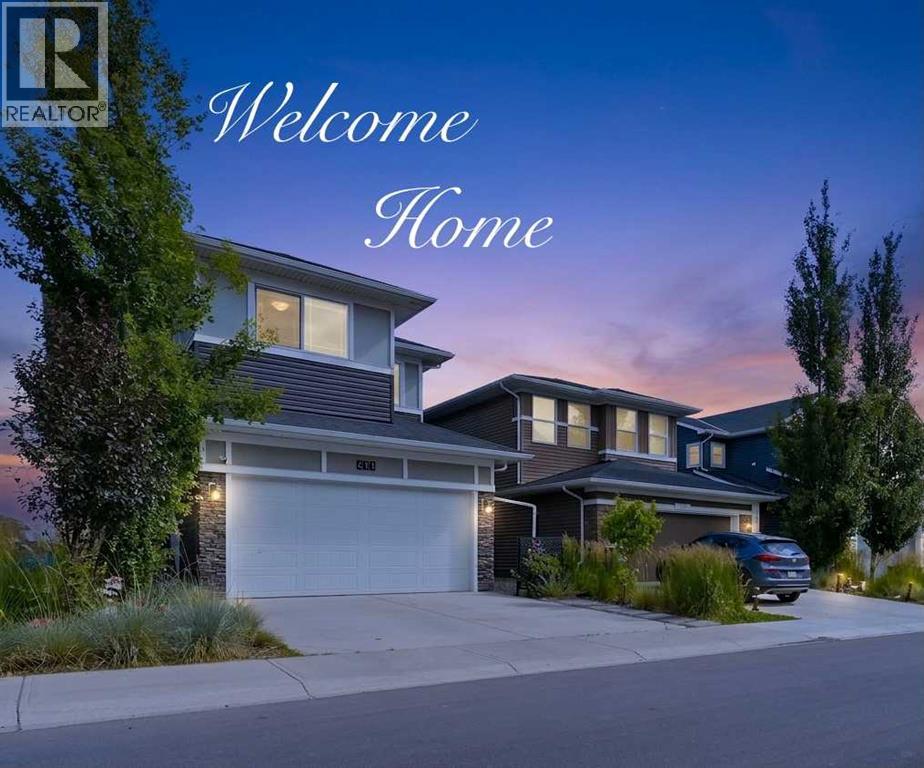
* Welcome Home to this Former SHOWHOME in the sought-after community of Rivercrest, where thoughtful design, modern technology, and family-friendly living come together perfectly. Step inside and enjoy the bright, open-concept layout designed for both everyday living & entertaining. The stunning CHEF's Kitchen is the heart of the home, featuring upgraded BLACK STAINLESS STEEL Appliances, a GAS Stove, stylish hood fan, and a beautiful white QUARTZ Island that's perfect for family breakfasts, homework, or gathering with friends. A spacious Walk-Through Pantry with Custom Built-In Shelving connects conveniently to the organized mudroom, making busy family routines a breeze. Enjoy meals together in the sunny dining area, which opens onto a spacious deck complete with a gas line for summer BBQs. Stairs lead down to the beautifully landscaped backyard featuring Underground IRRIGATION, built-in storage beneath the deck, and plenty of room for kids and pets to play. Upstairs, you'll find a relaxing primary retreat with a generous walk-in closet and a Spa-Inspired Ensuite featuring Quartz countertops and a walk-in shower. Additional two bedrooms provide comfortable space for children or guests, while the large Bonus Room is perfect for family movie nights, a playroom, or a home office. A full bathroom and conveniently located laundry room complete the upper level.FULLY FINISHED Basement offers endless possibilities to create the space your family needs—Enjoy 2 additional bedrooms, could also be used as REC Room, home GYM, or a Media Space, and rough-in laundry. Designed with today's modern family in mind, this home includes premium Smart-Home Technology with built-in Alexa Integration, data ports in every bedroom, a keyless entry system, CENTRAL AIR Conditioning, Designer Window Coverings, and a water softener with drinking system. The Fully Insulated, Drywalled, and painted Garage is already wired for electricity and includes a gas line, making it easy to add a heater. Loc ated in one of Cochrane's fastest-growing communities, Rivercrest offers the perfect balance of nature and convenience. Families will love the nearby parks, pathways, and playgrounds, with a new elementary school coming soon and Bow Valley High School just minutes away. Commuters will appreciate the quick access to Highway 1 for an easy drive into Calgary, while weekend adventures in the breathtaking Rocky Mountains are always within easy reach. This exceptional home truly offers everything today's family is looking for—style, comfort, smart technology, and an incredible location. Simply move in and start making memories. (id:25325)

High River, Alberta
*** OPEN HOUSE - SATURDAY, NOVEMBER 14th - 2 to 4 pm *** EXQUISITE TURNKEY LUXURY VILLA Beautifully finished and ready to enjoy, this Exquisite Villa in Creekside brings together refined interiors, thoughtful upgrades and the ease of a fully completed home. Set along a peaceful creek and centrally located near numerous High River amenities, it offers an inviting balance of natural surroundings and convenient access to downtown cafés, unique shops and picturesque pathways. Since purchasing the home, the sellers have invested $27,000 in additional comforts and finishing touches: air conditioning ($7,000); landscaping, a patio and a new fence ($12,000); window treatments ($5,000); a washer and dryer ($3,000) and built a garage. These improvements enhance the home’s TURNKEY appeal, with the work already done so you can move in and enjoy. Expansive (Specially Treated) windows welcome natural light, creating a bright, elegant atmosphere throughout the main living space. A welcoming entry with dual closets provides practical storage, while the thoughtfully designed floor plan makes everyday living feel effortless. At the heart of the home, the chef-inspired kitchen pairs beautiful finishes with exceptional functionality. Full-height cabinetry, soft-close drawers, a versatile coffee nook and a stylish chimney hood fan are complemented by a striking counter-to-ceiling backsplash. From quiet morning coffees to evenings entertaining friends, this is a space designed to be enjoyed. Main-floor laundry adds everyday convenience, while a spacious mudroom offers flexibility for your storage needs. The primary suite provides a peaceful retreat, with a generous walk-through closet leading to a beautifully tiled ensuite. An upgraded walk-in shower and a spacious double vanity bring a touch of luxury to your daily routine. The fully developed lower level extends the home’s EXSQUISITE TURNKEY LUXURY appeal. With impressive nine-foot ceilings, two generously sized bedrooms—each with its own walk-in closet, a large computer desk area, a full four-piece bathroom and a large living room, it offers comfortable space for guests, family gatherings, hobbies or relaxing evenings at home. A sump pump with battery backup adds practical peace of mind, while the south-facing (South Facing Backyard Homes Sell for More) backyard welcomes sunshine and provides an inviting setting for outdoor enjoyment. With so much already completed, you have more time to explore High River’s local charm and enjoy the lifestyle surrounding your new home. Exquisite finishes. Comfortable main-floor living. A fully developed lower level. This is an EXQUISITE TURNKEY LUXURY VILLA living—beautifully and completely adorned and ready for your next chapter. (id:25325)
Calgary, Alberta
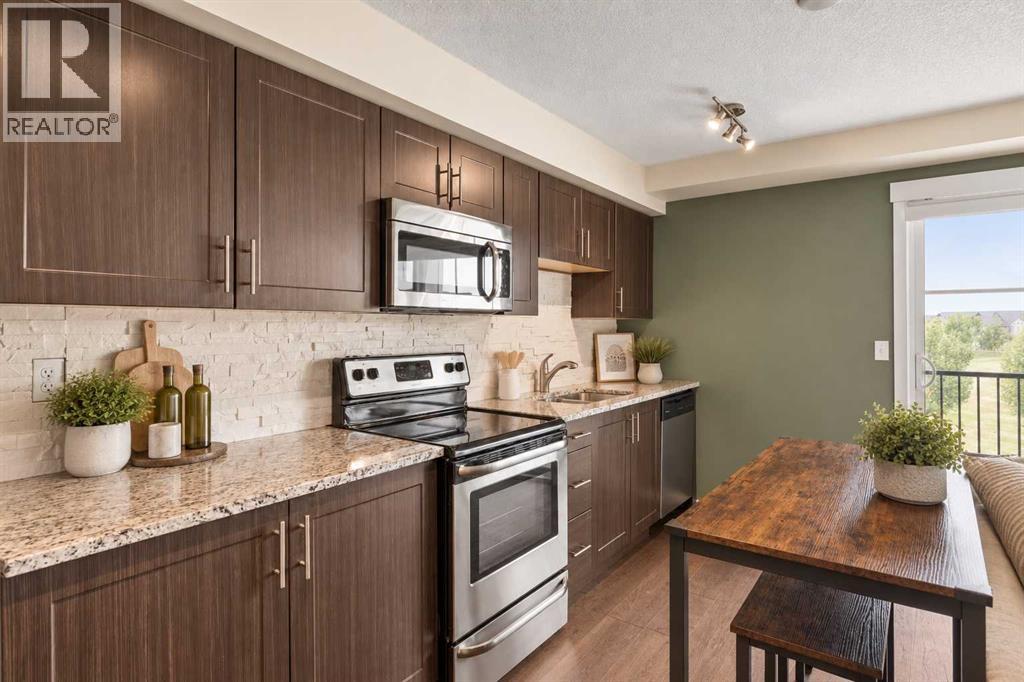
Stylish, updated and move-in ready! This beautifully curated 1 bedroom, 1 bathroom condo offers a functional open-concept layout with thoughtful upgrades throughout. The kitchen features GRANITE countertops, real stone backsplash, soft-close cabinetry, upgraded stainless steel appliances and a pantry with California Closet organizers. Rich refurbished HARDWOOD flooring flows through much of the home, while the living room is anchored by a cozy electric fireplace with floating shelves.The primary bedroom features pocket doors, a custom California Closet and a smoked-glass partition that allows natural light to flow through the space. A built-in desk just off the bedroom creates the perfect work-from-home setup. The bathroom offers a glass-enclosed shower, granite vanity and tile flooring.Enjoy the spacious covered east-facing balcony OVERLOOKING GREEN SPACE, complete with a natural gas BBQ hookup. Additional highlights include in-suite laundry, A/C, a separate secured storage locker and a titled surface parking stall near the entrance. Ideally located minutes from South Health Campus, Mahogany, 130th Avenue amenities, Fish Creek Park and major roadways. Pet-friendly and perfect for first-time buyers, professionals or investors! (id:25325)
Strathmore, Alberta
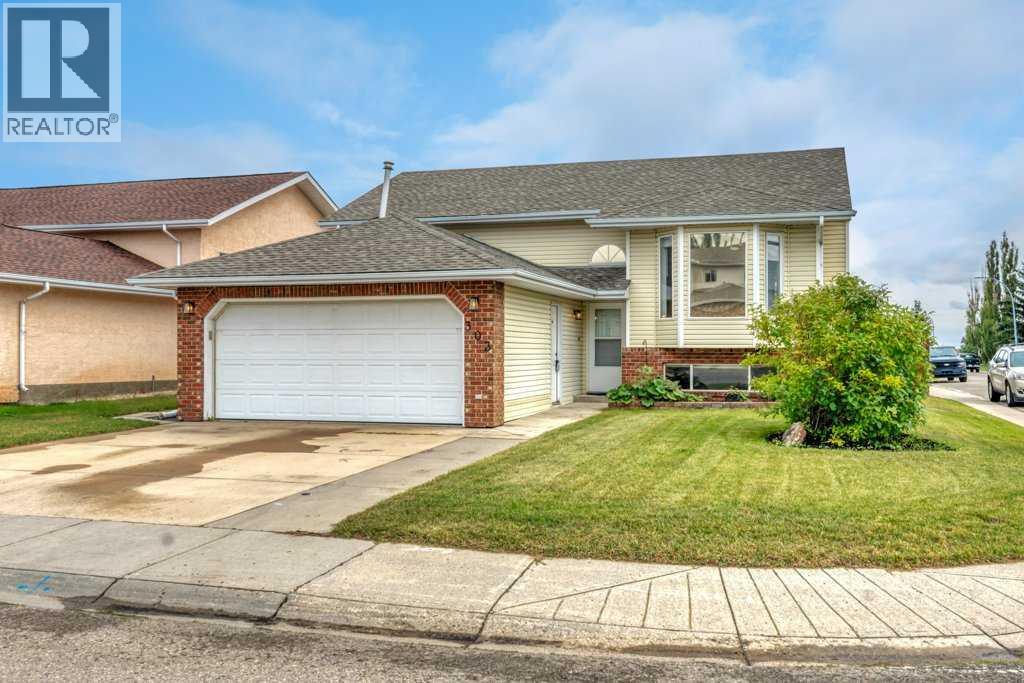
Space, versatility, and a little something for everyone! This well-maintained bi-level sits on a corner lot and offers 5 bedrooms, 3 bathrooms, and plenty of room to spread out. The main living area is warm and inviting with a fireplace, while the new spacious kitchen features a huge island that creates a natural gathering place for everyday life and entertaining. Along with the new kitchen, this home has recently been updated with new flooring, paint, trim, shingles and updated bathrooms. The layout offers flexibility with bedrooms, bathrooms and living space on both levels. In addition to the double attached heated garage, there is a second detached garage currently set up as a heated man cave, complete with a small attached storage area. It is framed for a future overhead garage door, giving you the option to convert the space back to heated garage use if desired. Whether you envision a workshop, hobby space, games room, additional storage, or your own place to escape, it’s a fantastic bonus you don’t find with every home. With a great corner lot, two garage spaces, two fireplaces, a functional layout, and a home that has been well cared for, there is a lot here to love. (id:25325)
Calgary, Alberta
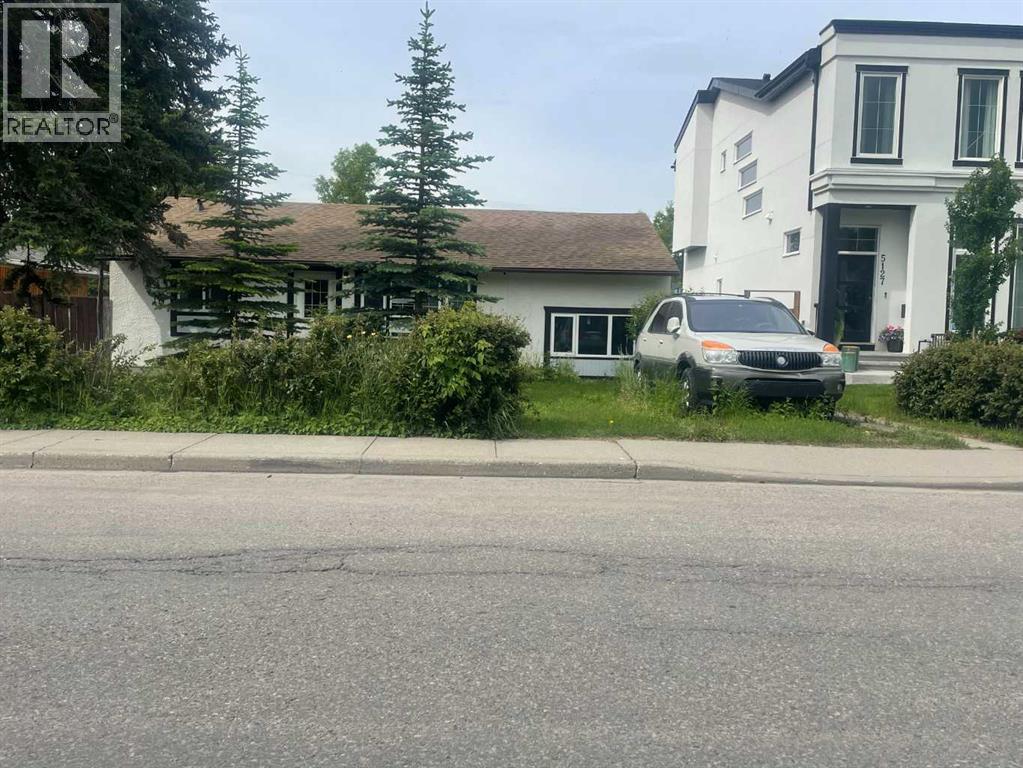
Development opportunity in Montgomery. This property is in a great location with south-facing backyard exposure and excellent future potential. Whether you are looking to buy and hold, build a custom home, or explore semi detached development with City approval, this is a strong opportunity in one of northwest Calgary’s most connected communities. While this sale is basically land value, the existing home is presently rented for $2000 per month. The triple car garage built in 2019 was built with development in mind, and wiil have full roof installed in near future. (id:25325)
Nanton, Alberta
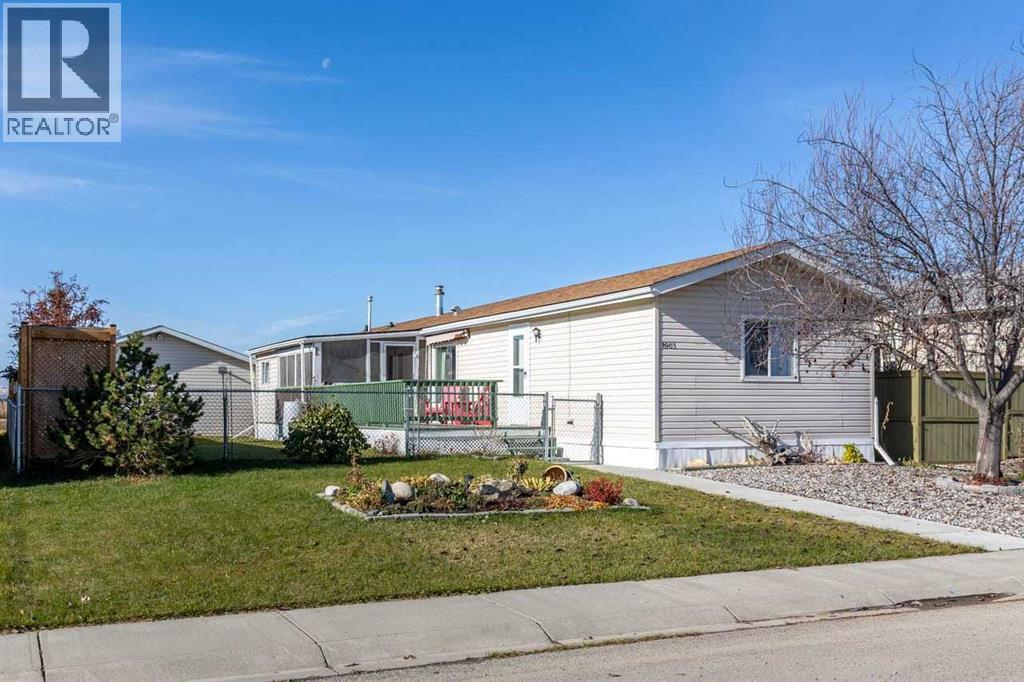
**OWN YOUR LAND WITH NO PAD RENTAL FEES!** Welcome to small-town living in Nanton! Located in the northwest part of town, this well-maintained 3-bedroom, 2-bathroom home offers an open-concept layout, plenty of natural light, a skylight, and a spacious primary bedroom with a walk-in closet and private 4-piece ensuite. Double doors from the dining area lead to an impressive 10' x 34' south-facing deck, featuring a partially covered area and enclosed screened porch. The fully fenced yard offers plenty of room to enjoy the outdoors, while the double detached garage, gravel parking pad, and additional RV parking provide excellent space for vehicles and storage. To the west, enjoy beautiful views of open farmland, coulees, and the mountains in the distance, with no immediate rear neighbours. Numerous improvements include the house roof (2021), garage roof (2024), kitchen countertops, fridge and dishwasher (2020), hot water tank and water softener (2021), microwave (2024), and washer and dryer (2025). For added winter protection, plumbing lines are wrapped in Rockwool insulation and equipped with thermostatically controlled heat tape that can be plugged in through the garage. The property also includes a portable air conditioning unit and patio furniture for the screened porch. Located approximately 45 minutes south of Calgary, Nanton offers local shopping, recreation, golf, and a welcoming small-town atmosphere. A well-cared-for property offering space, practicality, and beautiful surroundings! (id:25325)
Calgary, Alberta
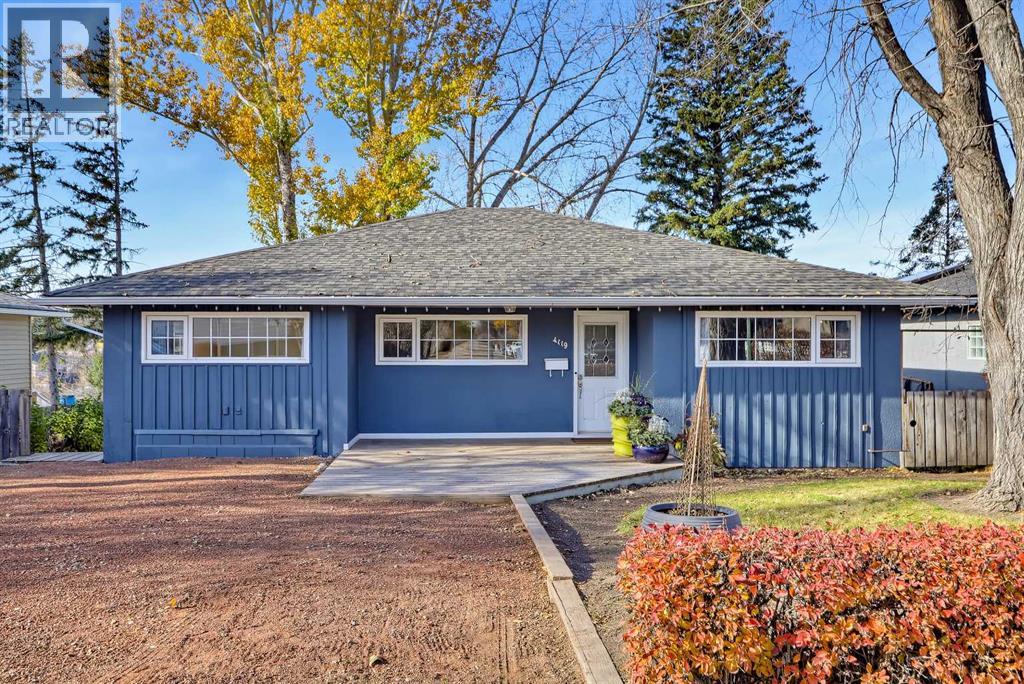
WELL-MAINTAINED BUNGALOW ON AN EXPANSIVE 55’ X 170’ R-C2 LOT IN HIGHLAND PARK! Set on a quiet street with open exposure in front and the green space of the former Highland Park Golf Course behind, this property offers exceptional natural light, privacy & a sense of space rarely found in the inner city. With over 1,300 sq. ft. above grade, the home is comfortable and functional for buyers looking to enjoy today, while the oversized, extra-wide & extra-deep R-C2 lot offers significant redevelopment potential. The home features 4 beds, 2 baths, and versatile living space across two levels. Large windows let in abundant light from the South and West, including afternoon sunshine and beautiful sunsets. Original hardwood runs throughout the main floor, which features three generous beds, an updated full bath, a large living room w/ bay window, & sliding patio doors opening to the sunny West-facing backyard. The fully developed basement features a 4th bed, full bath, large family room, huge storage/cold room & a spacious laundry/mechanical area with a brand-new washer. A kitchenette offers the option to explore a future basement suite, subject to City approval. The outdoor space is a major feature of the home. The deep, stepped backyard unfolds over multiple levels with mature landscaping, character retaining walls, established gardens, patios & a two-storey shed/playhouse. In warmer months, the yard becomes a lush private setting with multiple areas for relaxing, gardening & entertaining. Parking, storage, and workshop space are excellent, with a front shale driveway for 2 vehicles, double detached garage w/ additional gated parking, and a heated shop with 10' ceilings. Confederation Park is just a block away via the Queen’s Park pathway, with connections to the Nose Creek pathway system only blocks away. Nearby routes connect toward Northmount & the 10th Street bike network, while downtown, the Airport, the UofC, shopping, services, major roadways & employment areas are easily accessible. For buyers seeking acreage-like space for hobbies or a home-based business without sacrificing central access, this property offers room to work, store equipment, and reach clients across the city. For those looking to build, the enormous R-C2 lot offers incredible redevelopment possibilities whether envisioning a large single family home or high-end infills w/ optional suite/carriage-suite configurations (all subject to City approval, land-use rules, design requirements, and permitting). The EXTRA-WIDE and EXTRA-DEEP lot offers a ton of flexibility for development compared to a typical 50’ x 120’ lot, including oversized or tandem-style garages & a significantly larger square footage. The 170-ft depth also allows for a generous backyard, anywhere from 2-3 times the size of a typical inner-city infill. With a gentle slope to the rear, walkout designs could also be explored in this location. **VISIT MULTIMEDIA LINK FOR FULL DETAILS INCLUDING A VIRTUAL TOUR** (id:25325)
Calgary, Alberta
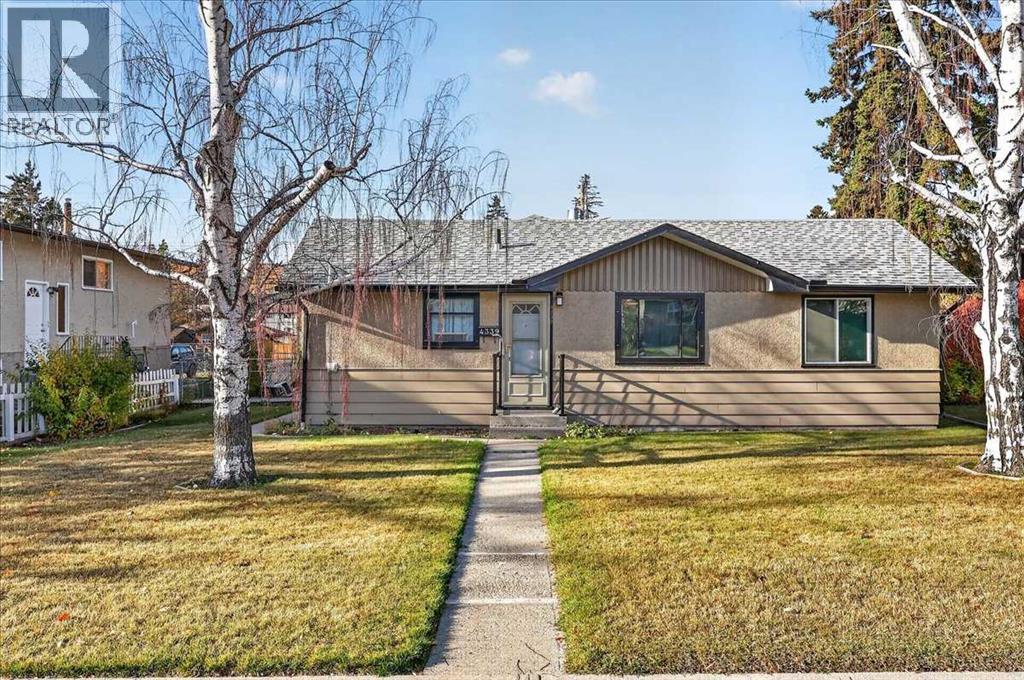
Welcome to an amazing one owner home, on a manicured and massive 72x120 R-C2 west facing rear yard in the heart of Bowness!!! Pride of ownership is evident through-out the entire property! This expansive over 1,400 sqft, 3 bedroom bungalow has had a couple additions over time and has enhanced all of the living spaces. This home offers several upgrades including an updated eat-in kitchen c/w maple cabinetry and an upgraded 100amp electrical service. The main floor features 3 bedrooms, a front living room, a large family room and adjoining sitting room c/w patio doors to a large enclosed sunny west facing rear deck, and a main floor laundry room. (id:25325)
Cochrane, Alberta
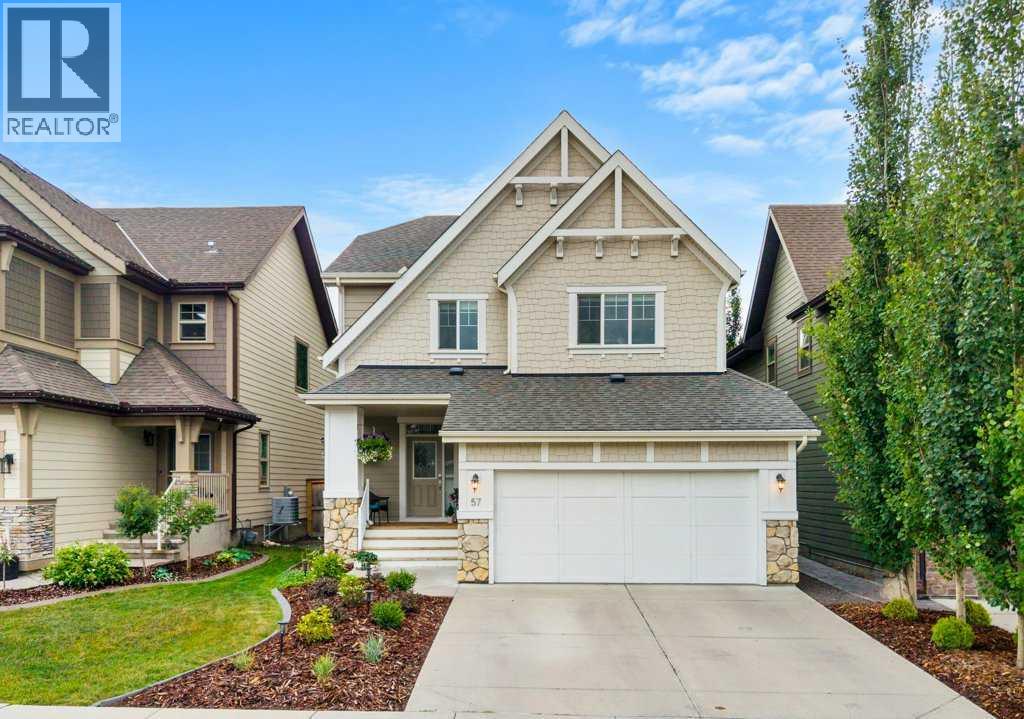
Experience exceptional family living in the sought-after Cochrane community of RIVIERA! Built by Trico Homes and offering over 3,100 sq. ft. OF DEVELOPED SPACE including the fully DEVELOPED BASEMENT, this beautifully maintained home combines a functional floor plan, CENTRAL AIR CONDITIONING, quality finishes and a sunny SOUTH-FACING BACKYARD.HARDI-BOARD AND STONE create impressive curb appeal, complemented by a double attached garage. Inside, a tiled foyer introduces 9' KNOCKDOWN CEILINGS, HARDWOOD FLOORING and an open-concept main level filled with natural light. A 2-piece bath and tiled mudroom with dual closets and built-in storage bench add everyday functionality.The rear lifestyle room is anchored by a GAS FIREPLACE with stone surround and mantle, while the adjoining dining area provides garden-door access to the SOUTH-FACING DECK and fully fenced, landscaped yard with lawn and mature trees. The chef-inspired kitchen features a center island, QUARTZ COUNTERTOPS, EXTENDED HEIGHT CABINETRY, a full wall of pantry cabinets, tiled backsplash, undermount sink and SOFT CLOSE MECHANICS. Appliances include an LG French-door refrigerator, GAS COOKTOP, CHIMNEY HOOD FAN, BUILT-IN OVEN AND MICROWAVE, plus a NEWER DISHWASHER!Upstairs, open railing leads to a versatile family level with UPDATED LAMINATE FLOORING and a central bonus room with ceiling fan. One bedroom is currently configured as a home office with dual-door closet, while an additional bedroom, tiled 4-piece bath, linen storage and tiled upper laundry provide plenty of space and convenience. Privately positioned at the rear, the spacious primary retreat features a ceiling fan and impressive ensuite with DUAL SINKS, storage vanity, dedicated makeup area, oversized tiled and glass shower, private water closet and direct access to a generous walk-in closet.The FULLY DEVELOPED LOWER LEVEL adds tremendous versatility with a large recreation room featuring a stylish FEATURE WALL, laminate flooring over a DRI-CO RE SUBFLOOR, under-stair storage and a spacious fourth bedroom with dual-door closet and built-ins. The spa-inspired 3-piece bathroom features HEATED TILE FLOORS, storage vanity and an oversized TILED WALK IN SHOWER with glass wall and RAINFALL SHOWERHEAD.Additional features include a high-efficiency furnace with ZONED HEATING, HRV, drip humidifier, spray-foam insulation, central vacuum rough-in, newer carpet and additional storage.Located in one of Cochrane's most desirable communities, this extensively developed Trico home offers the space, comfort and quality today's family is looking for, complemented by a sunny south backyard and the exceptional lifestyle Riviera has to offer. (id:25325)
Chestermere, Alberta
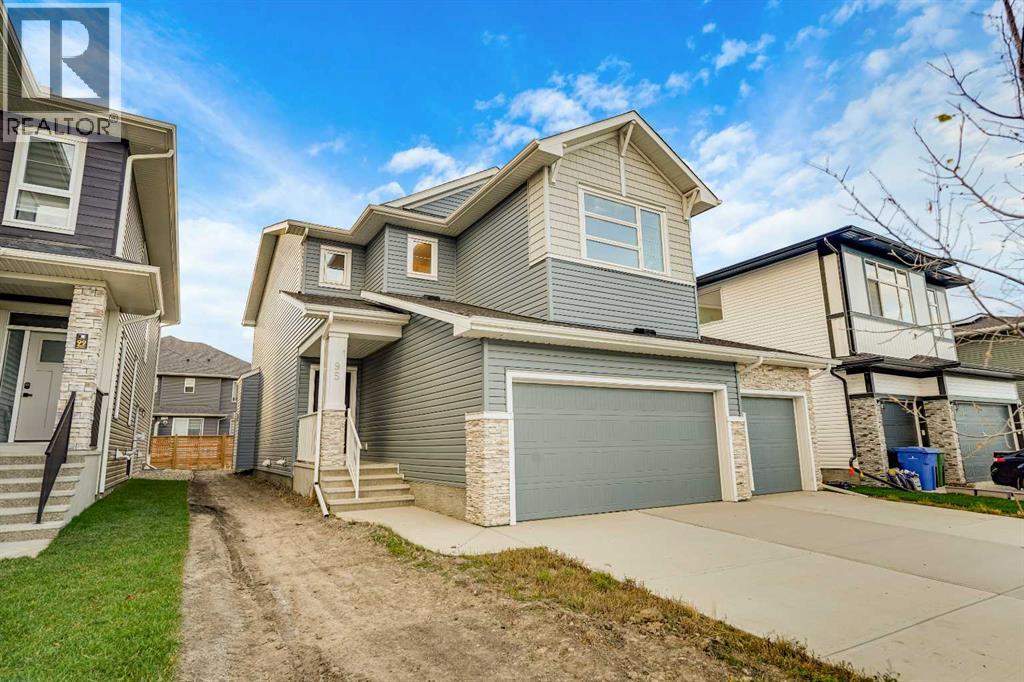
Welcome to the York by Broadview Homes, a stunning move-in ready property offering over 2,100 square feet of beautifully designed living space with 3 bedrooms, 3 bathrooms, and a main floor office. This brand-new home perfectly blends modern style with everyday functionality, ideal for families seeking both comfort and sophistication.The heart of the home is the impressive chef’s kitchen, complete with quartz countertops, full-height cabinetry with crown molding, soft-close drawers, and a premium stainless steel appliance package including a gas range. A convenient walkthrough pantry connects directly to the mudroom and garage, making daily living effortless. The open-concept layout flows seamlessly into the dining area and spacious great room, highlighted by a sleek electric fireplace and large windows that flood the space with natural light.The main level also features a versatile flex room alongside a full 4-piece bathroom, offering the perfect setup for guests, a home office, or multi-generational living.Upstairs, you’ll find three generously sized bedrooms, a central bonus room, and a dedicated laundry area. The primary suite is a true retreat, featuring a luxurious 5-piece ensuite with dual vanities, a deep soaker tub, glass shower, private water closet, and a spacious walk-in closet. The additional bedrooms share a well-appointed 4-piece bathroom, while the bonus room provides the perfect space for relaxing or entertaining.The unfinished basement offers 9-foot ceilings and rough-in plumbing, giving you endless possibilities for future development. Additional highlights include a 200 AMP panel, high-efficiency two-stage furnace, quality flooring throughout, and a triple attached front garage with ample space for parking and storage.This thoughtfully crafted home showcases exceptional attention to detail and quality finishes throughout. Don’t miss the opportunity to own this beautifully built home—book your showing today. (id:25325)
Calgary, Alberta
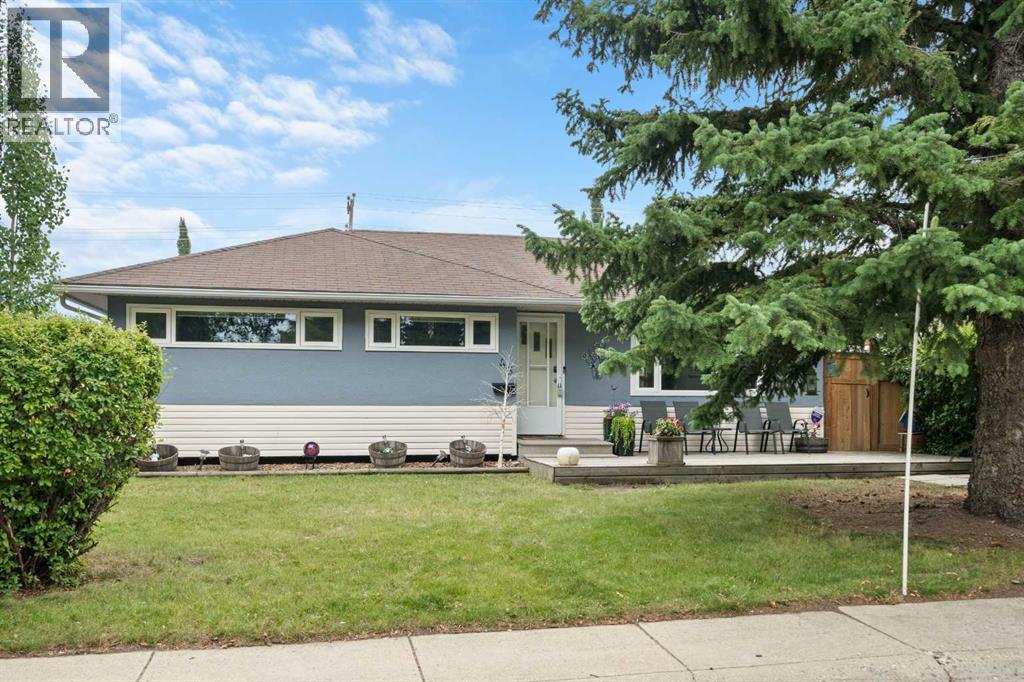
An excellent opportunity to get into this amazing community on a quiet street! There are three bedrooms on the main floor and two more downstairs in the Illegal suite! The layout is great with close to 2000 square feet developed on both levels. There have been significant upgrades completed. Inside vinyl windows were installed about four years ago on the main level, newer carpet added to the basement bedrooms, laminate flooring added downstairs, there's stainless steel appliances in the upstairs kitchen and a stainless steel dishwasher in the suite, a refurbished main floor bathroom with double sinks, updated light fixtures throughout a lot of the home and the washer and dryer are about one year old! You'll also appreciate a newer furnace and the updated hot water tank. Outside the garage shingles were replaced about five years ago, (the house shingles still look great), the house exterior was painted about five years ago as well, the back deck was installed in 2020/21, the front deck in 2010, which is still in great shape, and only one side of the fence is original! One of the things that really stood out to us about this home is the outdoor space. The yard is amazing for both Adults and kids alike! The front deck accentuates the curb appeal of the home and the back yard has not only a ton of space but another large deck, lots of grass, a handy storage shed and the amazing insulated and heated double detached garage with 220 wiring! Not only that, but the owner used to park a twenty foot trailer next to the garage. Super handy - even for extra vehicles! Please put this home on your must see list. It's very much worth viewing! CLICK ON THE MULTI MEDIA ICON FOR A VIRTUAL TOUR! (id:25325)
Calgary, Alberta
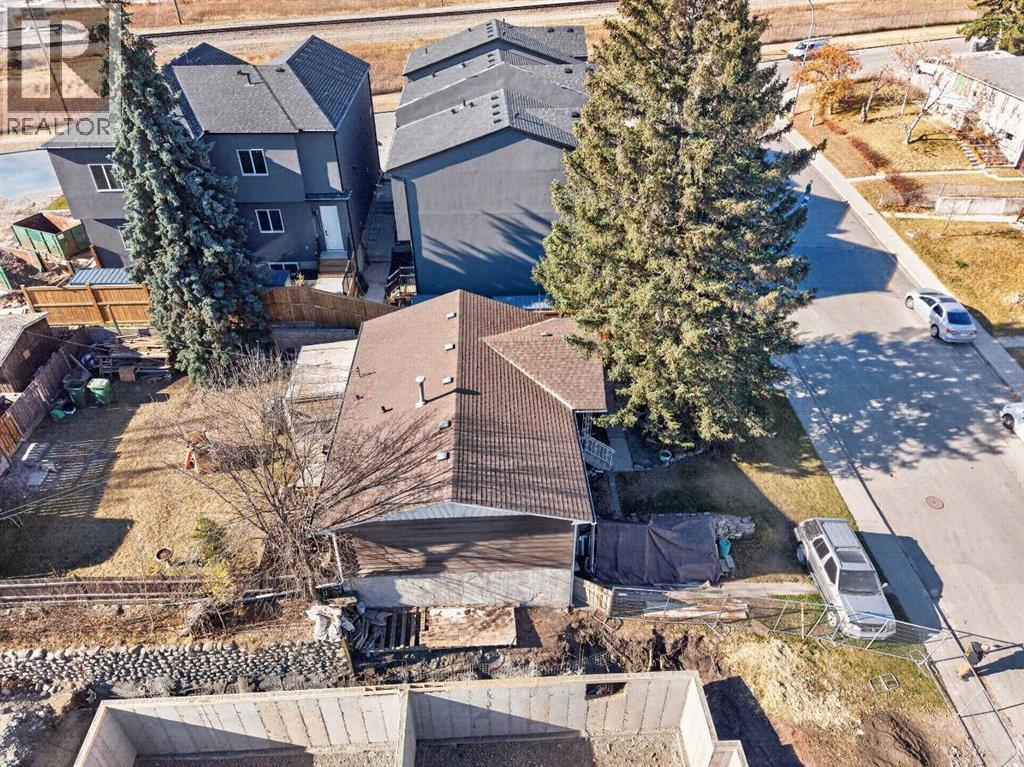
Excellent redevelopment opportunity in the heart of Bowness! Situated on a 50' x 112' lot in a rapidly transforming pocket of the community, 6503 33 Avenue SW offers exceptional potential for builders, developers, and investors. Surrounded by new construction and modern infill developments, this property features a favourable front-to-back slope, presenting an excellent opportunity for two oversized walkout duplexes, subject to City approval. The property is being offered primarily for land value, although the existing vintage home remains liveable, providing flexibility while future development plans are considered. A fourplex to the west provides a substantial buffer from nearby train tracks. The backyard currently features a concrete parking pad accommodating two vehicles, with additional parking available. Ideally located close to schools, shopping, parks, and everyday amenities, including Superstore within walking distance. With continued redevelopment throughout this established and increasingly desirable community, this is an outstanding opportunity to capitalize on the growth and transformation of Bowness. Please allow 48 hours notice for all showing requests. (id:25325)
