0%


Calgary, Alberta
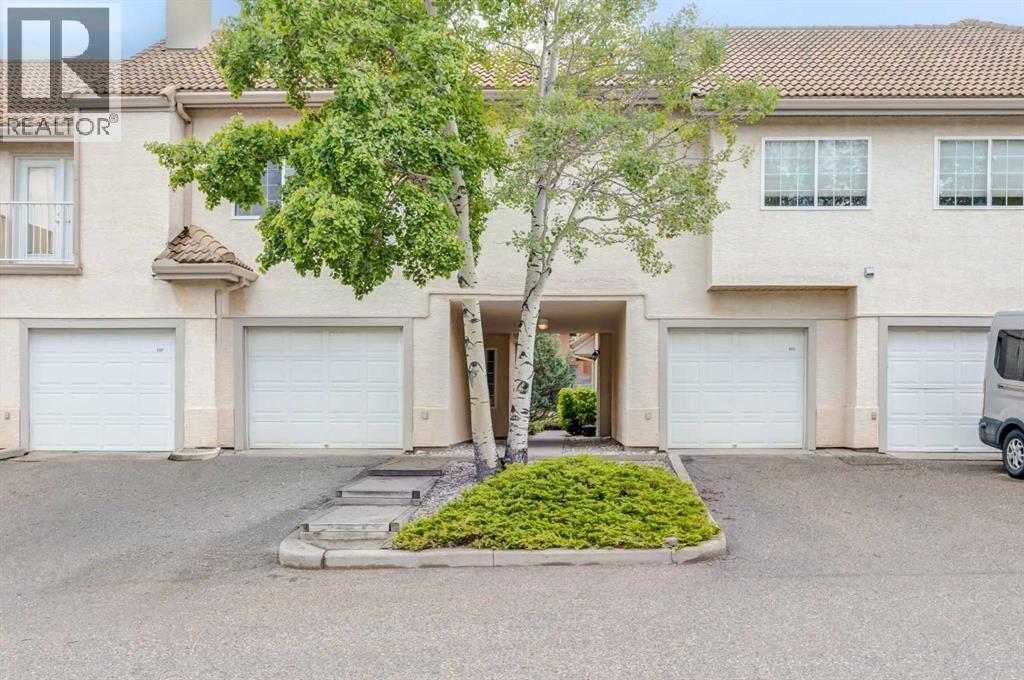
Priced to sell! Welcome to this beautifully maintained 2-bedroom, 2-bathroom townhome with a single attached garage in the highly desirable community of Patterson. Offering the convenience of one-level living, this home features a bright open-concept layout designed for both comfort and functionality. The updated kitchen is equipped with stainless steel appliances, granite countertops, a breakfast bar, and a corner pantry, and flows seamlessly into the dining area and living room. The living room is highlighted by a cozy gas fireplace and double doors leading to a private patio with a gas line for your BBQ. Enjoy upgraded laminate flooring (2022) and tile throughout, with no carpet anywhere in the home. The spacious primary bedroom easily accommodates a king-size bed and includes a walk-in closet, a well-appointed ensuite with a stand-up shower, soaker tub, granite vanity with undermount sink, and an additional vanity area adjacent to the closet. A generously sized second bedroom, a full bathroom with granite countertops and a corner shower, and a functional laundry room with extra storage space complete the interior. The attached garage features built-in shelving and provides direct access into the home with no stairs to navigate. The property has been professionally cleaned and is move-in ready. Visitor parking, a beautiful pond, and the community clubhouse are all just steps away, adding to the appeal of this well-kept home. A fantastic opportunity to enjoy low-maintenance living in a sought-after location close to parks, amenities, and easy access to major routes. (id:25325)
Calgary, Alberta
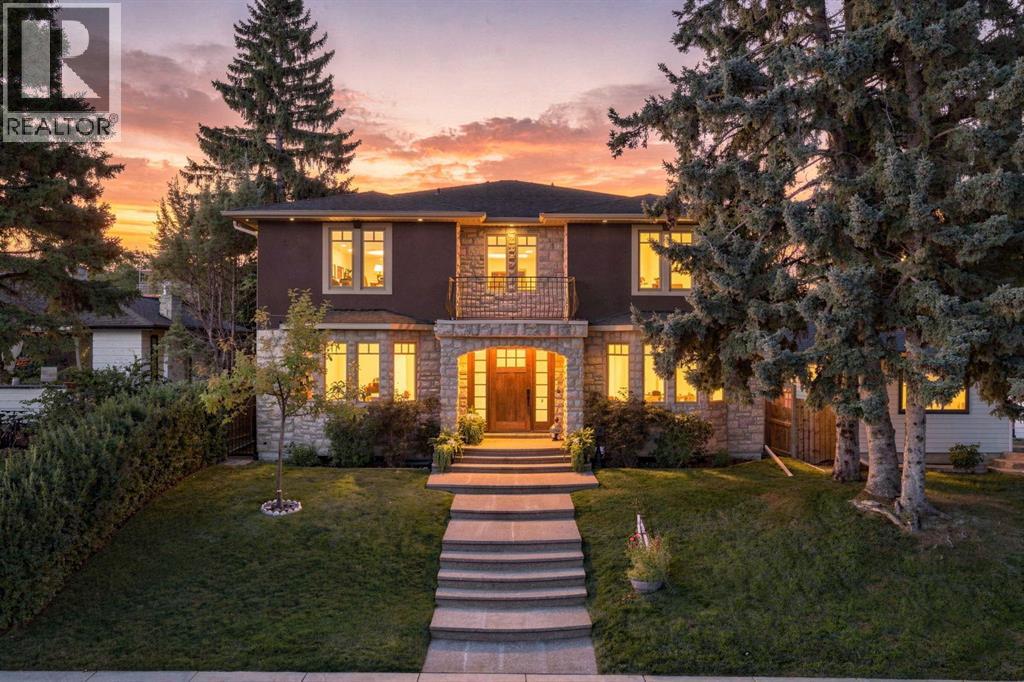
Welcome to a truly exceptional custom-built executive residence in one of Calgary's most sought-after inner-city communities. Perfectly positioned on a coveted 50' x 120' south-facing lot on a quiet, tree-lined street in Mount Pleasant, this one-of-a-kind home blends timeless craftsmanship with sophisticated design and uncompromising quality throughout. Offering over 5,000 sq. ft. of beautifully designed living space, this remarkable home features 6 bedrooms, 4.5 bathrooms, and an effortless layout designed for growing families, entertaining, and everyday luxury.From the moment you enter, the attention to detail is undeniable. Rich hardwood and travertine flooring, extensive custom millwork, and thoughtfully designed built-ins create a home that feels both elegant and inviting. A private main-floor office showcases custom cabinetry, shelving, and a built-in workspace, while each bedroom is thoughtfully appointed with custom desks and shelving for a seamless blend of style and functionality. The heart of the home is an extraordinary chef's kitchen, designed to impress the most discerning culinary enthusiast. Outfitted with a premium Wolf and Sub-Zero appliance package, it features a Wolf 4-burner induction cooktop with 2 gas burners, double wall ovens, a warming drawer, Sub-Zero refrigerator and freezer, two integrated refrigerator drawers within the oversized island, and a wine refrigerator. Extensive custom cabinetry provides exceptional storage, while a breathtaking one-of-a-kind custom island light fixture creates an unforgettable focal point. The upper level offers four generous bedrooms, including a spectacular primary retreat complete with a spa-inspired 6-piece ensuite. Designed for ultimate relaxation, the ensuite is already roughed-in for a steam shower and fitted with premium 10 mm glass, offering the opportunity to complete a true luxury wellness space. A second 6-piece bathroom serves two of the upper bedrooms with the same level of thoughtful design an d quality finishes. Each bedroom has its own walk-in closet, and upstairs includes a fourth bedroom with a private 3-piece ensuite. The fully developed lower level features two additional bedrooms, a spacious recreation area, a beautifully finished 3-piece bathroom, and a dedicated cold room with plumbing rough-ins already in place for future customization. Luxury extends well beyond what you can see. This home is engineered for modern living, with 400-amp underground electrical service, data and sound wiring roughed in throughout, and a professionally integrated Crestron smart home audio system with Bose exterior speakers. The geothermal heating and cooling system delivers exceptional year-round comfort and outstanding energy efficiency. The oversized triple detached garage is equally impressive, offering 200-amp service and a 220V hot tub rough-in, providing endless flexibility for electric vehicles, workshop space, or future outdoor entertaining. Outside, enjoy professionally designed, low-maintenance (id:25325)
Calgary, Alberta
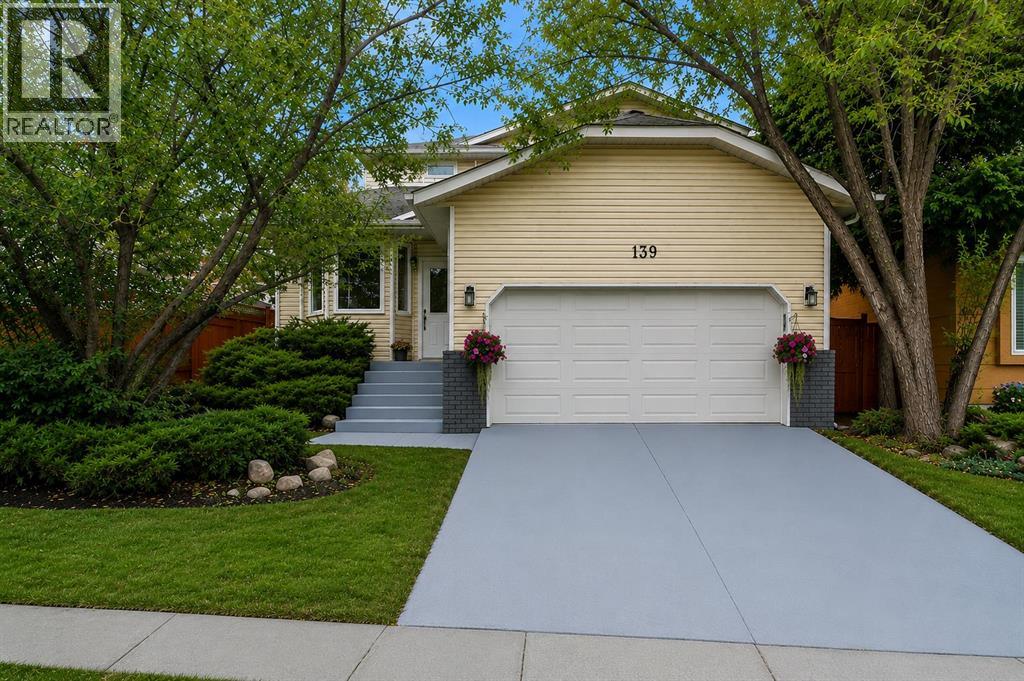
Welcome to a home designed for real family life, with the space and flexibility to grow, gather and create a lifestyle that works for you. Set in the established community of Shawnessy, this distinctive 5-bedroom home offers an exceptionally versatile layout with multiple living areas and plenty of room for today’s busy household, extended family or multigenerational living. Inside, the generous floor plan provides wonderful separation of space while still offering places for everyone to come together. Five bedrooms, multiple bathrooms and additional areas that can adapt as a den, family room, playroom, hobby space or private retreat give you options that are increasingly difficult to find. The primary bedroom adds its own sense of privacy with an ensuite and balcony, while the developed lower-level space provides even more possibilities for recreation, family accommodation, hobbies or simply giving everyone a little more room. Outside, mature landscaping and established trees create an inviting setting, with a fully fenced backyard and space to relax, entertain and enjoy Calgary’s warmer months. One of the greatest advantages here is the location. Shawnessy is an established southwest community where so much of everyday life is close at hand. Schools, parks, playgrounds, pathways and recreation are nearby, along with an extensive selection of shopping, groceries, restaurants and everyday services. The Shawnessy commercial district, YMCA, library and public transit are all within easy reach, while nearby LRT access makes getting around the city that much more convenient. This is the kind of neighbourhood where you can head out for a walk, take the kids to the park, meet friends, pick up groceries or take care of everyday errands without travelling far from home. What makes this property especially appealing is not simply its size—it is the flexibility of how that space can be used. Whether you need bedrooms for a growing family, room for extended family, dedica ted work or hobby areas, play spaces for children or teenagers, or simply more room for everyone to enjoy their own space, this home gives you choices. A well-cared-for home, a mature lot, substantial living space and the convenience of an established Shawnessy location come together to create an opportunity for the next owners to make it their own and enjoy for years to come. (id:25325)
Calgary, Alberta
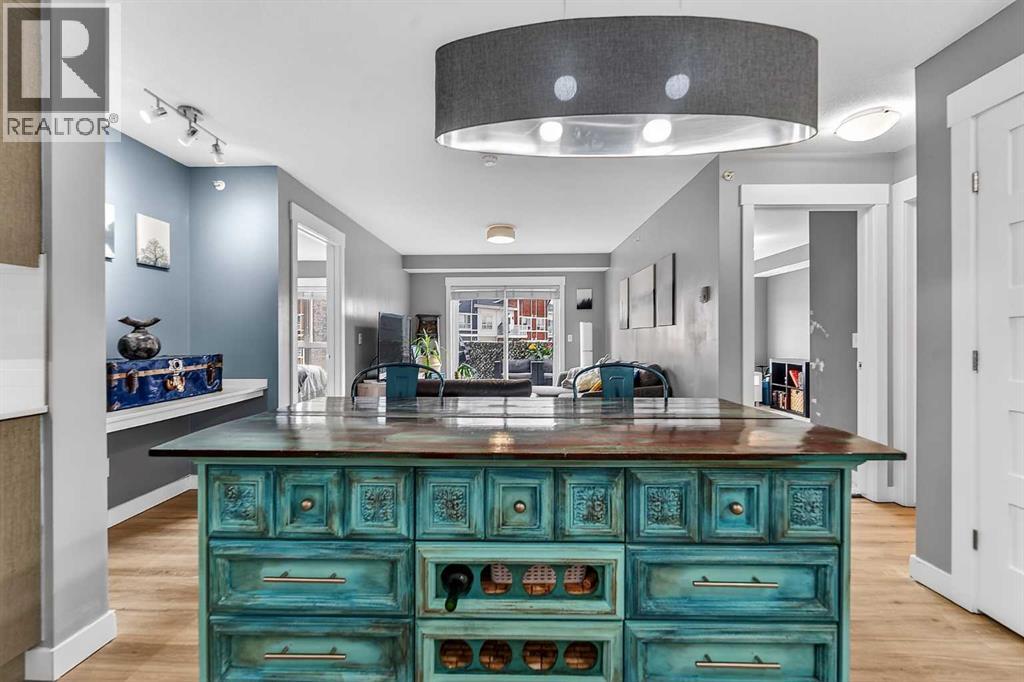
OPEN HOUSE: Saturday September 5 from 2-4pm. Welcome to this beautifully updated top-floor condo in the vibrant community of Skyview Ranch. This 2-bedroom, 2-full-bathroom home offers a thoughtfully designed layout that combines comfort, style, and convenience in one exceptional package.Inside, you’ll find updated vinyl plank flooring, upgraded lighting, modern finishes, quartz countertops, stainless steel appliances, and a functional kitchen with ample cabinet space. The spacious primary bedroom features a private ensuite, while both bedrooms offer custom closet organizers for added functionality.Step outside onto your private balcony complete with a natural gas BBQ line, perfect for summer evenings and entertaining. The home also includes a titled underground parking stall for year-round convenience.One of the standout features of this location is its incredible walkability. The local elementary school is just steps from the complex, making morning drop-offs a breeze. Residents enjoy easy access to parks, playgrounds, walking paths, shopping, restaurants, fitness facilities, and everyday amenities, all within the community. With quick access to Stoney Trail and Deerfoot Trail, commuting anywhere in Calgary is simple and efficient.With 819 sq. ft. of living space, this move-in-ready condo is ideal for first-time buyers, downsizers, or investors seeking a low-maintenance property in a growing community. Don’t miss your opportunity to call Skyview Ranch home—book your private showing today! (id:25325)
Calgary, Alberta
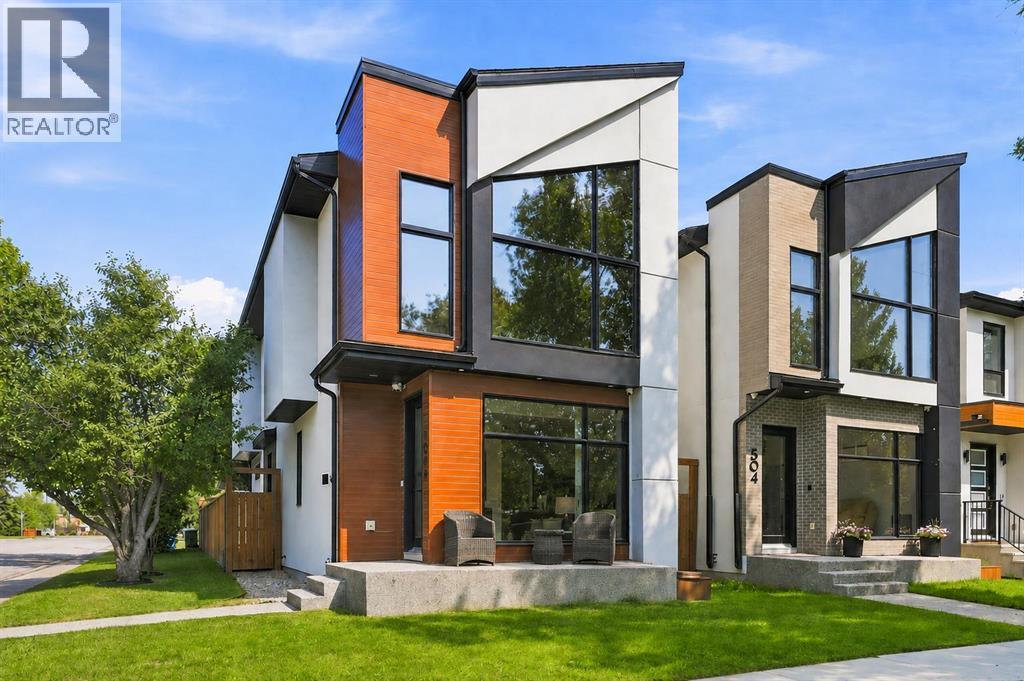
1504 4 St NE. Escape from ordinary builder grade infills in this premier quality build by Libra Homes. High quality finishes, specifications, and loaded with upgrades and extras. Superior craftsmanship throughout with flat painted ceilings, white oak hardwood floors including stairs and hallways, full home automation, & much more. Attractive, modern curb appeal on a corner lot in sought after Renfrew. Over 2,800 sq ft of living space. Soaring 10' ceilings on both the main and upper levels, with 8' interior doors. Sprawling chef's kitchen with upscale JennAir & Fulgor stainless steel appliances. Massive waterfall quartz island with seating for 8! A floor to ceiling 12mm glass wall with open riser staircase accented by under-tread LED lighting creates an impressive & spectacular focal point in the home. 2-tone flat panel high end cabinetry with tons of hidden storage. Intelligent open floor plan, with a well-located side door & mudroom which allows for a full width living room. Huge rear glass garden doors open to the rear deck, creating an inviting extension to the living space. 3 generous bedrooms up, including impressive primary retreat. Loaded with custom millwork & built-ins, with a 14' high vaulted ceiling and a direct view of the Bow building downtown. Spa inspired 5pc ensuite with ambient lighting, heated tile floors, freestanding soaker tub, & rejuvenating steam shower with bench seat & rainfall head. The entire ensuite is full of custom tile work including the walls. Convenient second floor laundry. Fully developed lower level with custom RGB staircase, wet bar, & media wall lighting (all controllable through home automation). Dolby 5.1 surround sound built-in. Wet bar with quartz countertops, wine cooler, & upper cabinetry. Good size 4th bedroom with 4pc full bathroom. Full home automation system controlled from a wall mounted IPad controls lighting, sound (built-in ceiling speakers through the entire home), security system, outdoor irrigation, and more. Ce ntral A/C. Sunny rear yard with unobstructed West exposure for year-round sun. Composite deck, low maintenance landscaping, & detached double garage. Garage is fully finished with LED Hex lighting, epoxy floor, gas heater, and is fully painted! The total package inner city lifestyle home in a superbly central location. Close to Downtown, Bridgeland, shops & restaurants on Edmonton Trail, The Winston Golf Course, schools, SAIT, U of C, & all amenities! Renfrew is known for its central location, great access, and quiet streets. (id:25325)
Chestermere, Alberta
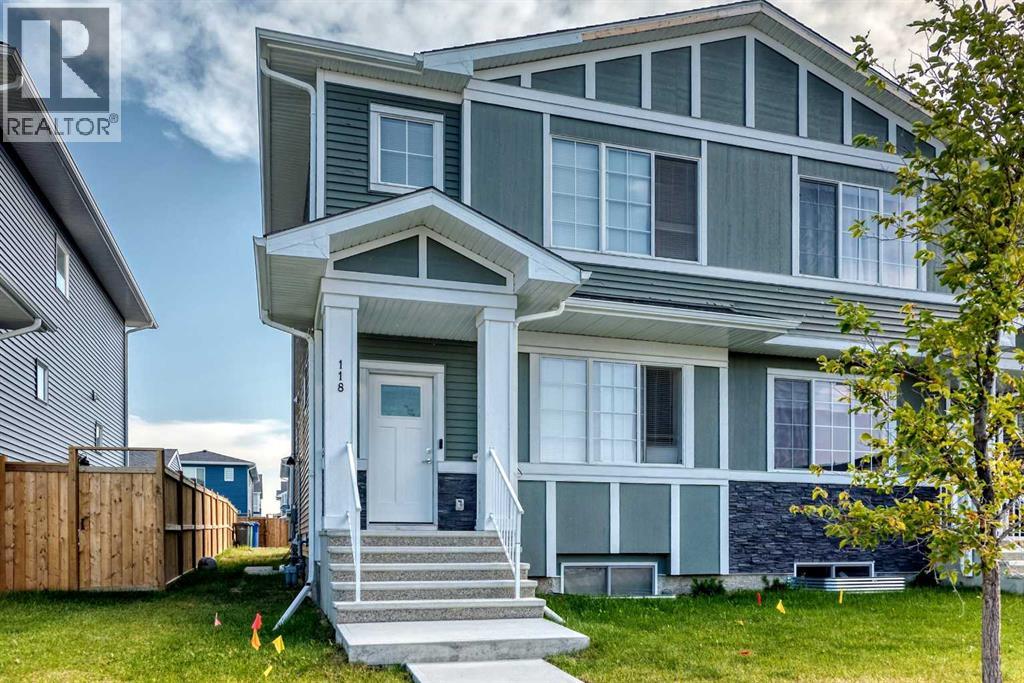
Welcome to 118 Chelsea Mews in the desirable community of Chelsea, Chestermere! This beautifully laid-out duplex offers a bright and functional open-concept floor plan, perfect for everyday living and entertaining. With a north facing orientation, the home enjoys an abundance of natural light throughout the day.The main floor features a spacious living area that flows seamlessly into the dining space and modern kitchen. The kitchen offers ample cabinetry with a sleek, finished bulkhead extending to the ceiling, creating a clean, built-in look and polished finish. A convenient half bathroom completes the main floor, while a separate side entrance provides direct access to the unfinished basement and excellent potential for future development or a suited basement, subject to applicable approvals and permitting.Upstairs, you'll find 3 well appointed bedrooms and 2 full bathrooms. The spacious primary bedroom features its own private ensuite, while the additional bedrooms are complemented by a second full bathroom.The unfinished basement provides a blank canvas with plenty of potential to create additional living space, a home gym, office, or recreation area. Step outside to the backyard and enjoy the finished deck, perfect for relaxing, hosting guests, or enjoying the warmer months. The concrete parking pad provides convenient off-street parking.Located in Chestermere with easy access to schools, shopping, parks, amenities, and Chestermere Lake, this home offers a great combination of space, functionality, natural light, and future potential. Whether you're a first-time buyer, growing family, or investor, 118 Chelsea Mews is a home worth seeing. (id:25325)
Calgary, Alberta
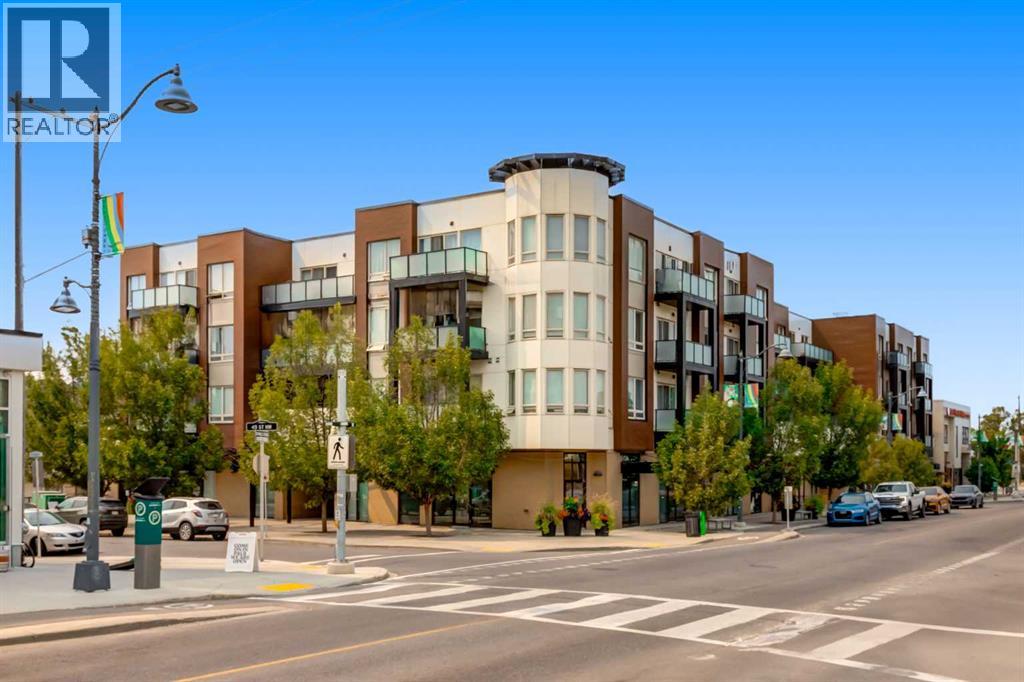
Welcome to this beautifully renovated 3-bedroom, 1,359 sq. ft. apartment in the highly sought-after community of Montgomery. Offering a truly move-in-ready experience, this home has been thoughtfully updated throughout with quality finishes, modern style, and an abundance of functional living space. There is nothing left to do but move in and enjoy! As you enter, you’ll immediately appreciate the attention to detail. To the right is a convenient in-suite laundry room, while to the left is the stunning renovated kitchen featuring sleek black granite countertops, full-height cabinetry, and a stylish black backsplash. The kitchen offers plenty of counter space for meal preparation and everyday appliances, along with updated LG appliances including an electric range, microwave, and refrigerator. A bonus bar fridge adds even more convenience and storage. The kitchen flows seamlessly into the dining and living areas, creating a spacious open-concept layout that is perfect for both everyday living and entertaining. The living room features a tasteful grey brick feature wall, adding warmth and contemporary character to the space. Step outside onto the large, wide balcony and take in beautiful views toward the Calgary foothills. Whether you're enjoying your morning coffee or relaxing with a glass of wine in the evening, this is a wonderful outdoor extension of your living space. The two generously sized secondary bedrooms are located on one side of the home, with a beautifully updated 4-piece bathroom conveniently positioned between them. The spacious primary bedroom is privately situated on the opposite side and features its own updated 3-piece ensuite and his-and-her closets, providing excellent storage and functionality. The renovations continue throughout the entire apartment, including luxury vinyl plank flooring, updated closet and bedroom doors, renovated bathrooms, modern lighting fixtures, and numerous additional improvements. Every detail has been thoughtfully cons idered, giving this home a cohesive, contemporary feel without the need for further renovations. The property also includes two titled parking stalls in a heated underground garage, a highly desirable feature in Calgary living. Located in the vibrant community of Montgomery, this home offers an exceptional combination of convenience, recreation, and accessibility. Enjoy quick access to the Bow River pathways, downtown Calgary, and major routes leading west toward the mountains. Shopping and amenities are close by, including Market Mall and University District. Outdoor enthusiasts will love nearby Shouldice Park, a 28-hectare recreation destination featuring picnic areas, soccer and football fields, tennis courts, batting cages, artificial turf athletic fields, and direct access to the Bow River. The Shouldice Aquatic Centre and Shouldice Arena are also nearby, providing even more opportunities for recreation and family fun. There two titled parking underground parking stalls. Book your showing now! (id:25325)
Airdrie, Alberta
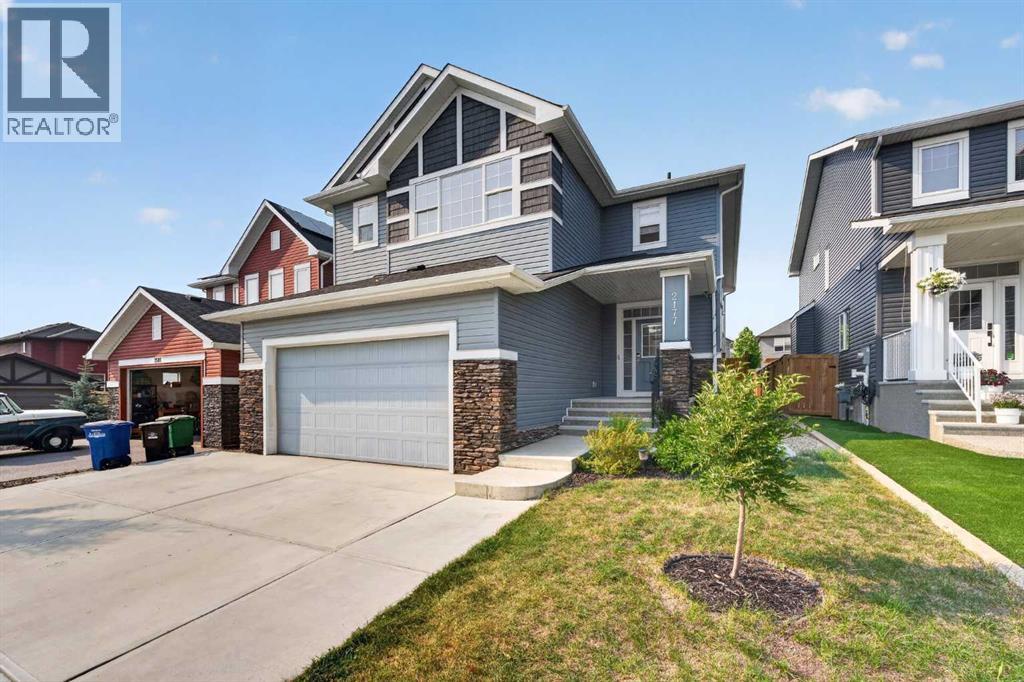
Welcome to this exceptional Broadview Homes built two-storey offering 2,662 sq. ft. of beautifully designed living space above grade, plus a fully finished basement with a 2-bedroom illegal suite and a separate side entrance. Boasting 6 bedrooms and 3.5 bathrooms, this home is ideal for growing families, multi-generational living, or those seeking additional flexibility.Step inside to a bright, open-concept main floor featuring luxury vinyl plank flooring, a cozy gas fireplace, built-in speakers in the living room, and a chef-inspired gourmet kitchen complete with quartz countertops, a large centre island, built-in wall oven and microwave, gas range, and abundant cabinetry—perfect for entertaining and everyday living. Elegant tile flooring enhances all bathrooms.The upper level is thoughtfully designed with 4 spacious bedrooms, each featuring its own walk-in closet, a convenient upper-floor laundry room, and a stunning bonus room with a vaulted ceiling that creates an open and inviting space for family gatherings or a home office. The spacious primary suite offers a luxurious retreat with a beautifully appointed ensuite and generous walk-in closet.The professionally finished basement features a private side entrance, a 2-bedroom suite, a second gas fireplace, and comfortable living space, making it an excellent option for extended family or guests.Additional highlights include a double attached garage with a gas line for a future heater, plumbing rough-ins in both the garage and laundry room, a BBQ gas line in the backyard, pre-wiring for security cameras, and quality finishes throughout.Located in the sought-after community of Ravenswood, you'll enjoy easy access to schools, parks, playgrounds, walking paths, shopping, and major commuter routes. Offering outstanding craftsmanship, premium upgrades, and exceptional functionality, this move-in-ready home is a rare opportunity you won't want to miss. (id:25325)
Calgary, Alberta
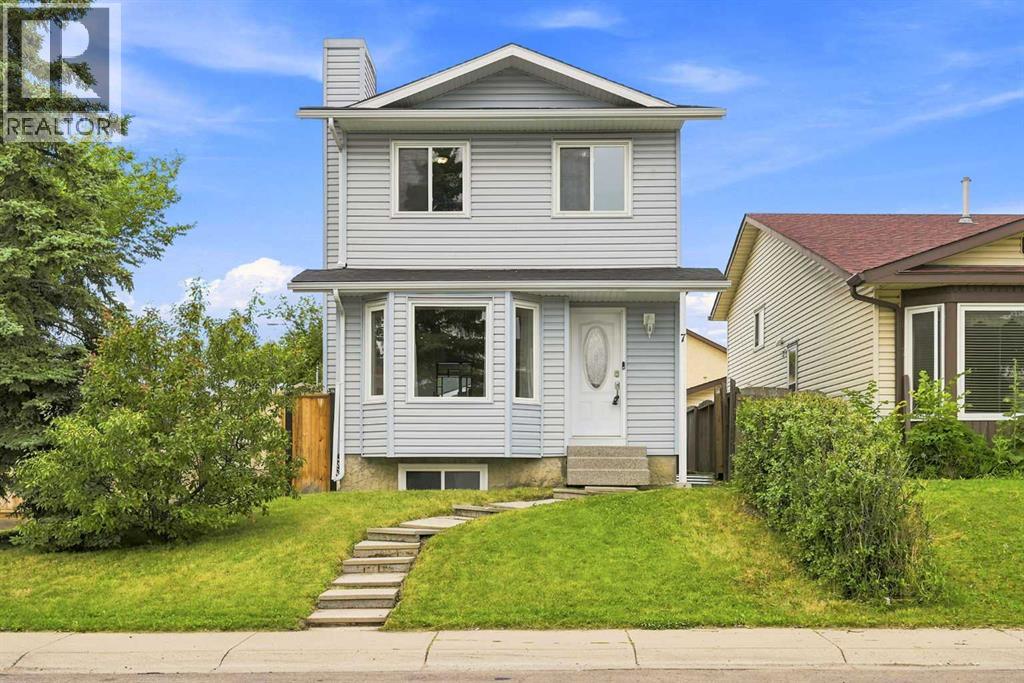
Welcome to this beautifully maintained two-storey home in the heart of Falconridge, ideally located on a corner lot directly across the road from Terry Fox Middle School. Offering the perfect blend of comfort, functionality, and thoughtful upgrades, this move-in-ready home is ideal for growing families, first-time buyers, or investors alike. Step inside to discover a bright and inviting open-concept living and dining area, highlighted by large bay windows that flood the space with natural light. The spacious kitchen offers ample cabinetry and counter space for meal preparation, along with a cozy dining area perfect for everyday meals and family gatherings. Upstairs, you’ll find three generously sized bedrooms with ample closet space and a well-appointed 4-piece bathroom. The finished basement offers exceptional versatility with a large flex room ideal for movie nights, a games room, home office, or fitness space, plus a fourth bedroom, a full bathroom, and convenient access to the laundry area. Stay comfortable year-round with central air conditioning, while outside, the beautifully finished backyard features poured concrete, creating the perfect low-maintenance setting for summer BBQs, entertaining, or simply relaxing. A double detached garage provides secure parking for two vehicles, along with additional storage for bikes, tools, and seasonal equipment. This home has been extensively updated for peace of mind, including new windows and doors (2019), upgraded Class 4 hail-resistant shingles (2020), new siding and eavestroughs (2020), 3/4-inch foam insulation added beneath the new siding throughout the entire home (2020), blown-in attic insulation (2023), a new hot water tank (December 2022), central air conditioning (2024), and a new dishwasher (2024). Located close to schools, shopping, parks, public transit, and C-Train access, this exceptional property offers outstanding value in one of northeast Calgary’s most convenient family-friendly communities. Don’t miss your opportunity to make this fantastic home your own! (id:25325)
Calgary, Alberta
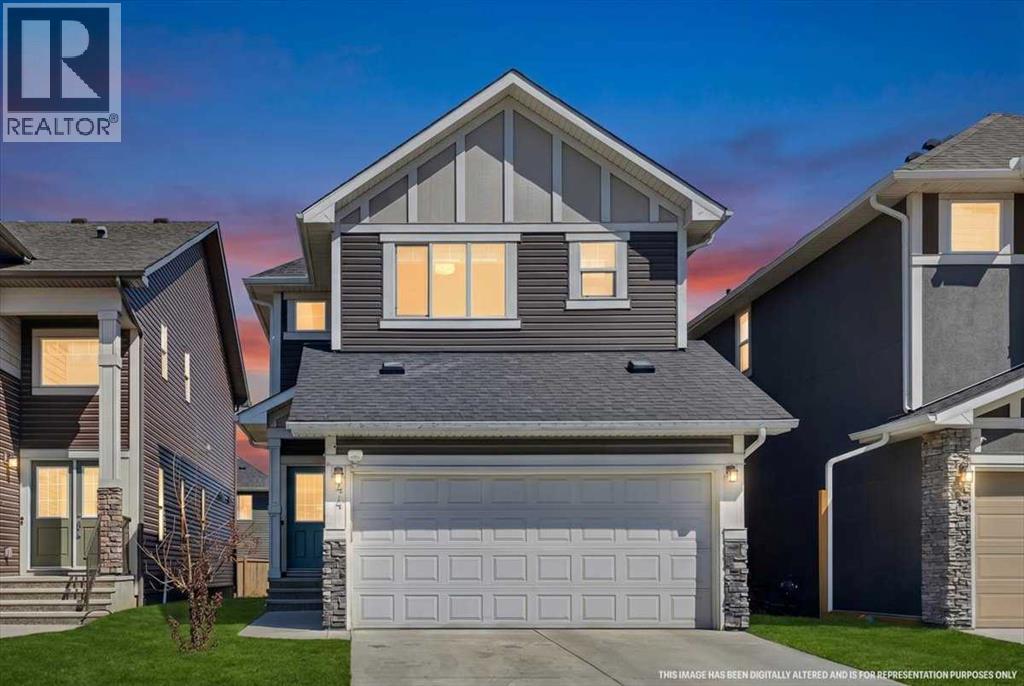
Welcome to this beautifully maintained 6-bedroom, 4.5-bathroom home in the sought-after community of Saddle Ridge! Designed for modern family living, this spacious home offers the perfect blend of comfort, functionality, and versatility. The main floor features a formal living room or den, a convenient laundry room, a 2-piece powder room, and an open-concept layout with a bright living room, spacious dining area, and a well-appointed kitchen complete with ample cabinetry and a pantry. Large windows throughout fill the home with an abundance of natural light.Upstairs, you'll find 4 generously sized bedrooms, including 2 bedrooms with their own private 4-piece ensuites, plus an additional full bathroom—an ideal layout for large or multi-generational families.The fully finished basement features a separate side entrance, 2 additional bedrooms, a full bathroom, and its own laundry, offering excellent flexibility for extended family.Conveniently located close to schools, parks, shopping, public transit, and major roadways, this home offers exceptional space and value in a prime location.Don't miss this incredible opportunity—book your private showing today! (id:25325)
Calgary, Alberta
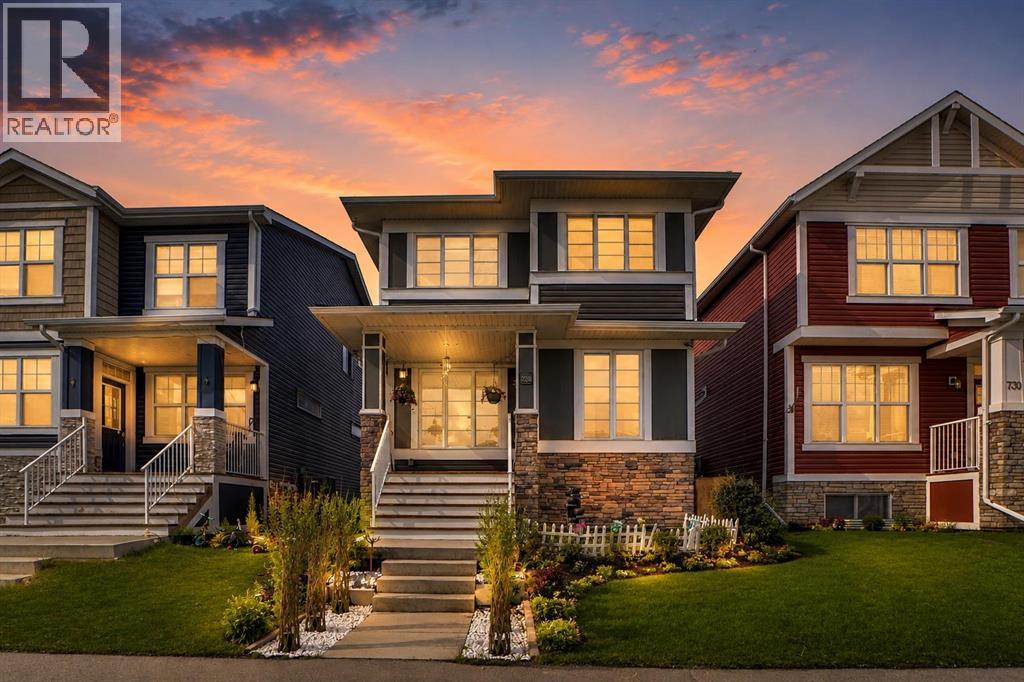
EXCELLENT LOCATION AND CONDITION OF THIS 1775SQ.FT. 2 STOREY DETACHED HOUSE IN THE VIBRANT REDSTONE COMMUNITY .HOUSE IS LOADED WITH UPGRADES LIKE 9' CEILING ON MAIN LEVEL KNOCK DOWN CEILING,GRANITE COUNTER TOPS,DECK AND CEMENTED PATIO ON THE BACK DOUBLE DETACHED GARAGE.MAIN FLOOR LIVING ROOM,DINING ROOM KITCHEN WITH PANTRY AND STAINLESS STEEL APPLIANCES,HALF BATH AND DOOR GOING TO THE BACK DECK .THIS HOME OFFERS THE PERFECT BLEND OF COMFORT AND CONVENIENCE FOR YOUR FAMILY'S LIFESTYLE .UPPER LEVEL WITH 3 GOOD SIZE BEDROOMS,BONUS ROOM AND LAUNDRY.MASTER WITH FULL BATH ENSUITE AND WALK-IN CLOSET,2 MORE BEDROOMS AND FULL BATH. BASEMENT IS UNFINISHED.CLOSE TO ALL THE AMENITIES,LIKE BUS,SHCOOL,SHOPPING AND ALL MAJOR ROUTES. VERY EASY TO SHOW.HOUSE SHOWS VERY WELL,QUICK POSSESSION AVAILABLE. (id:25325)
Calgary, Alberta
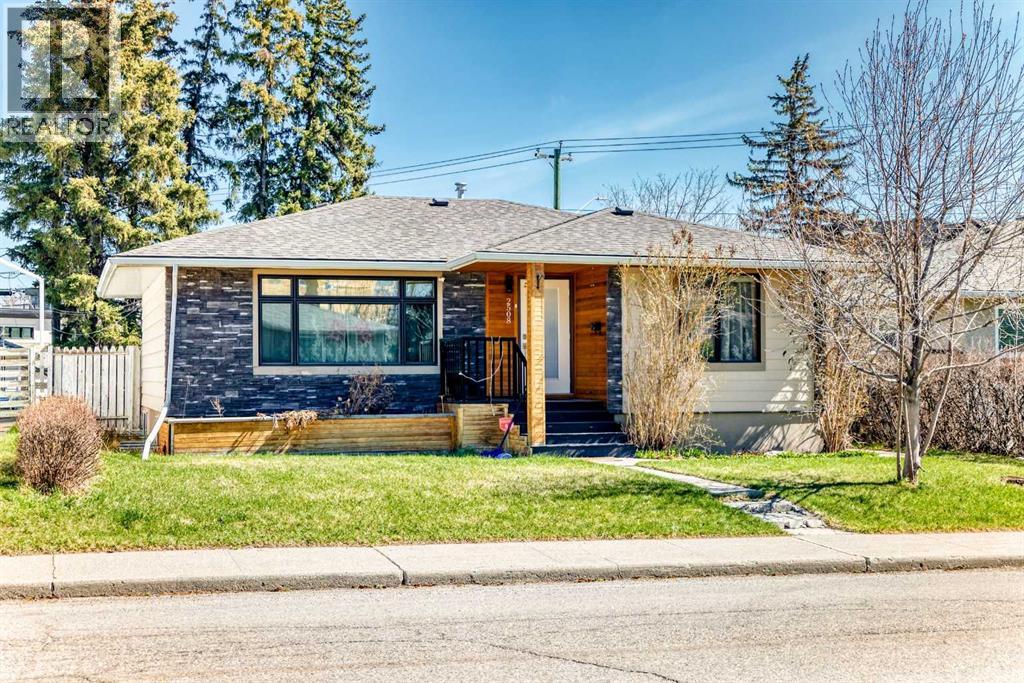
Fantastic opportunity in the highly desirable community of Banff Trail! Set on a generous 50’ x 120’ R-CG lot just minutes from the University, this property offers incredible potential for homeowners, investors, or future redevelopment. Former AirBnB home with permits approved! This home will generate desirable income and easier for mortgage approval. The main floor features a bright, welcoming layout with plenty of natural light, complemented by hardwood flooring, modern knockdown ceilings, and stylish pot lighting throughout. The kitchen has been thoughtfully updated with granite countertops, custom stainless steel appliances, a gas cooktop, and built-in oven—perfect for both daily living and entertaining. Large windows and well-appointed bathrooms with custom showers and sleek 10mm glass add to the home’s overall appeal.The fully developed basement with seperate entrance provides additional living space with its own kitchen, three spacious bedrooms with larger windows, a full bath and a versatile living room area. Outside, you’ll notice the eye-catching cedar exterior with stone accents, along with an oversized detached garage offering ample parking and storage. Conveniently located near the University, McMahon Stadium, transit, LRT, and a wide range of shopping and amenities.A solid property in a prime inner-city location with plenty of upside. With its generous lot dimensions and desirable zoning, it’s an ideal site for infill or multi-unit redevelopment in a location that continues to see strong demand. Book your showing today! (id:25325)
Calgary, Alberta
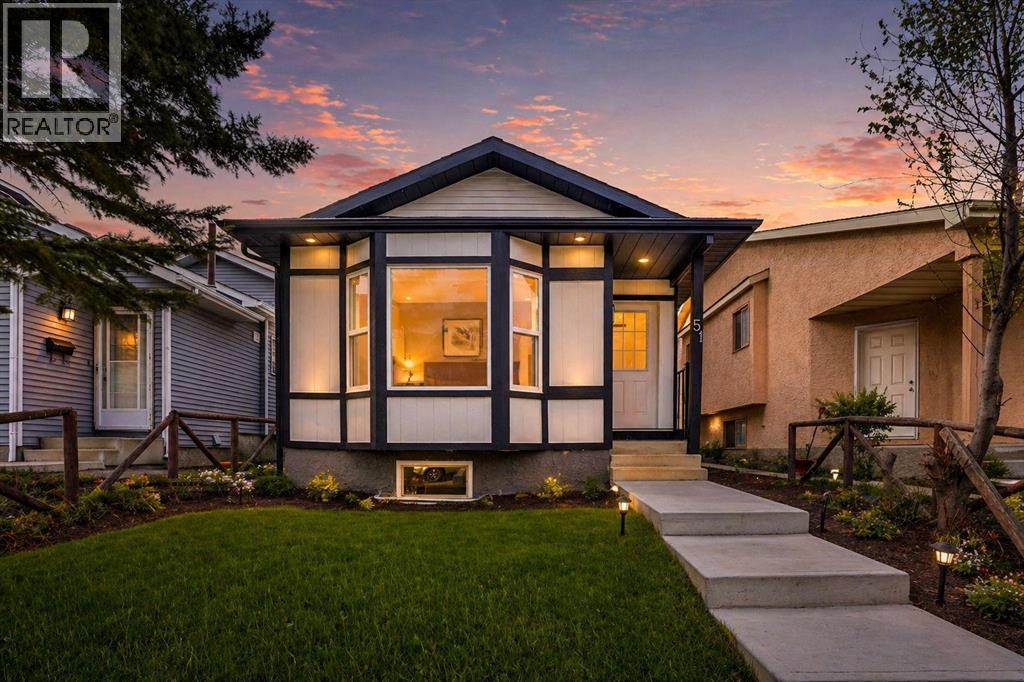
TOTALLY PROFESSIONALLY RENOVATED 4-LEVEL SPLIT COMES WITH 3+2 BEDROOMS 2 FULL BATHS,2 KITCHENS,2 SEPARATE LAUNDRIES, IN THE HEART OF TARADALE .IT HAS ALL MODERN COMFORTS,KEY FEATURES ARE, NEW SHINGLES,NEW WINDOWS,NEW VINYL PLANKS,NEW CARPETS,NEW DOORS,NEW BATHROOMS, NEW VANITIES,TUBS,NEW KITCHEN,NEW QUARTEZ COUNTER TOPS. OPEN CONCEPT LIVING ROOM.NEW APPLIANCES.FULLY FINISHED BASEMENT WITH 2 BEDROOM ILLEGAL SUITE WITH SEPARATE ENTRANCE AND SEPARATE LAUNDRY.CLOSE TO BUS,SCHOOLS,SHOPPING.VERY EASY TO SHOW.HOUSE SHOWS EXCELLENT. A MUST TO SEE TO APPRECIATE,YOU WILL NOT BE DISAPPOINTED. (id:25325)
Calgary, Alberta
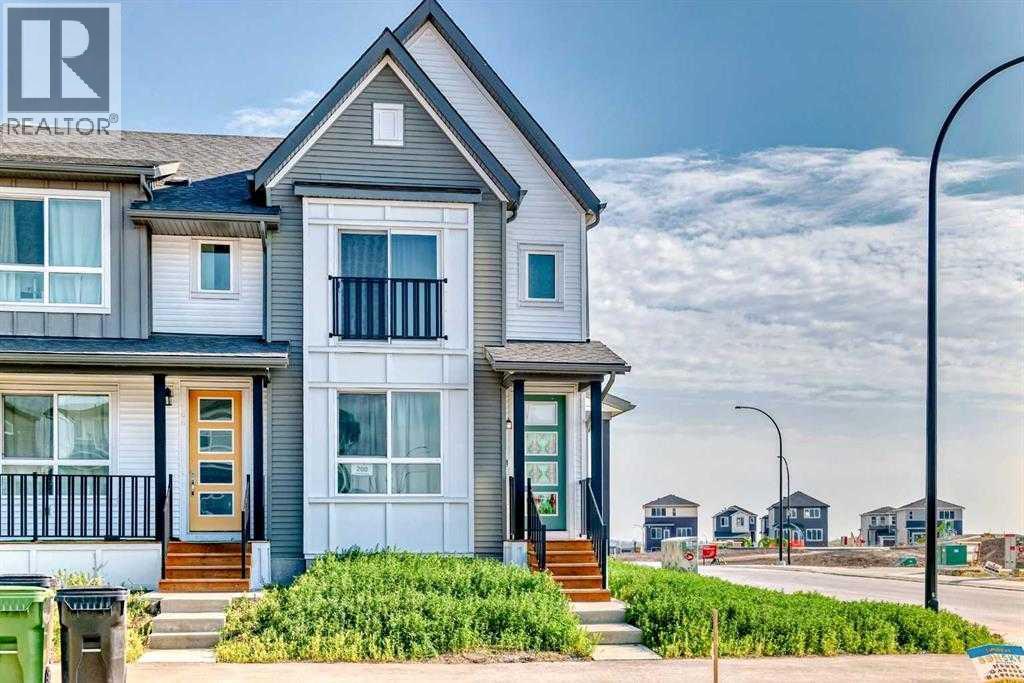
Stylish & Spacious Duplex on a CORNER LOT in the Heart of Belmont. Welcome to this beautifully designed 3-bedroom, 2.5-bathroom duplex in Calgary’s growing Belmont community, featuring a bright open-concept main floor with 9-foot ceilings and luxury vinyl plank flooring. The modern chef’s kitchen offers quartz countertops, a large island, stainless steel appliances, and soft-close cabinetry—perfect for everyday living and entertaining. Upstairs, enjoy a BONUS ROOM, a spacious primary suite with a walk-in closet and 4-piece ensuite, two additional bedrooms, a full bathroom, and convenient upper-level laundry. The unfinished basement provides excellent future development potential. Ideally located near parks, future schools, shopping, transit, and with easy access to Macleod Trail and Stoney Trail, this move-in-ready home delivers comfort, style, and outstanding connectivity in one of Calgary’s fastest-growing communities. (id:25325)
Olds, Alberta
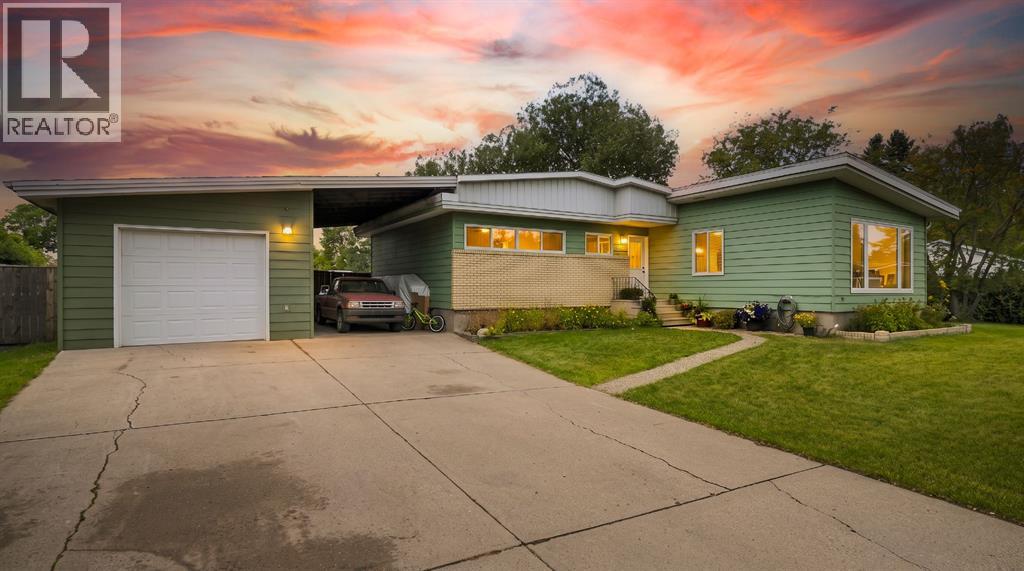
Welcome to this beautifully renovated bungalow, ideally located in a mature and welcoming neighbourhood just minutes from Olds College. From the moment you step inside, you’ll appreciate the abundance of natural light, soaring ceilings and inviting sense of space that make this home feel both bright and comfortable. The open-concept main living area is perfectly suited to modern living, bringing the living room, and dining area together in one warm and connected space. Whether you’re hosting friends, enjoying a quiet evening at home or gathering with family, this thoughtfully updated layout offers the flexibility and flow you’ve been looking for. Kitchen with breakfast nook are tastefully set slightly apart and keep the party going without the distraction of food preparation. Three generous main-floor bedrooms provide comfortable accommodations for family members, guests or a dedicated home office. The basement adds even more opportunity, offering plenty of room to develop additional bedrooms, a family room, recreation space, gym, office or whatever best fits your needs. Step outside and discover a truly exceptional yard. The huge pie-shaped lot is fully fenced and surrounded by mature trees, creating a private and peaceful outdoor setting with ample room for children and pets to play, gardens to grow and summer gatherings to unfold. A convenient carport and oversized detached garage provide abundant parking, storage and workspace, making this property as practical as it is appealing. With its stylish renovations, bright and spacious interior, three main-floor bedrooms, expansive lot and outstanding future potential, this home offers a rare combination of comfort, versatility and location. Close to Olds College and everything the community has to offer; a pool, library, hospital, walking/bike paths, green spaces, parks, schools and shopping... this is a town and home you’ll be proud to call home! Call your favourite Realtor today to set up a private showing, or chec k out the attached 3D video. (id:25325)
Calgary, Alberta
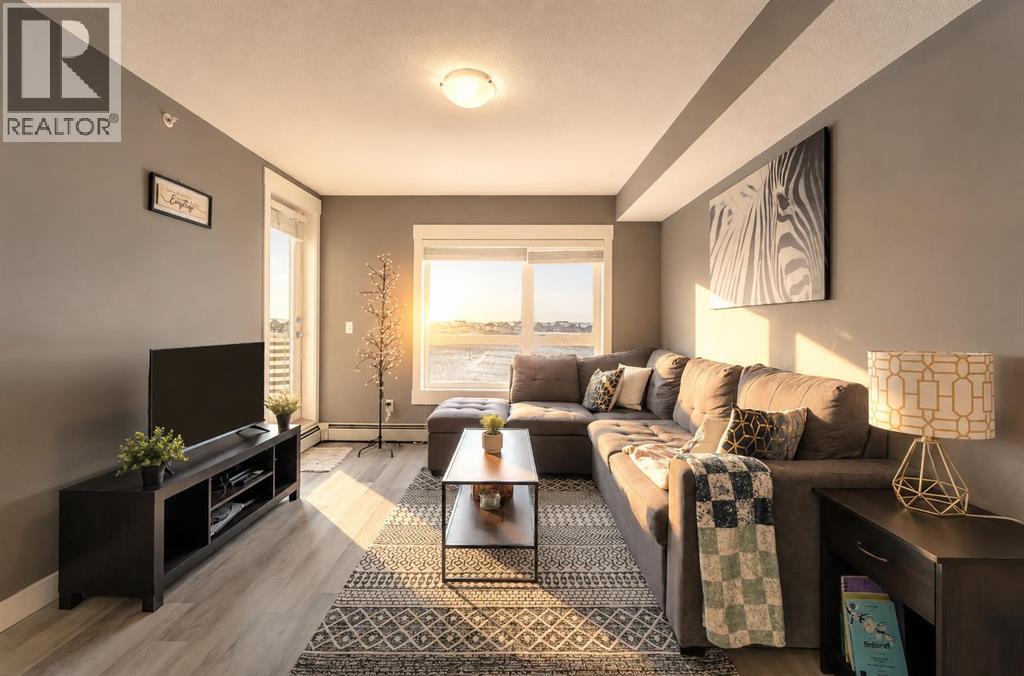
TOP FLOOR | GREEN SPACE VIEWS | TITLED UNDERGROUND PARKING I WALKING DISTANCE TO SCHOOLS — Welcome to one of the best-value opportunities in Skyview Ranch! Whether you’re a first-time home buyer tired of paying rent, an investor looking for a smart addition to your portfolio, or someone ready to downsize without compromise, this bright and beautifully maintained 2-bedroom condo checks all the boxes.Located on the top floor with no upstairs neighbours, this thoughtfully designed unit offers a bright open-concept layout, a modern kitchen with sleek appliances, in-suite laundry, and a spacious living area that leads to your private east-facing balcony — the perfect place to enjoy peaceful morning sunrises overlooking green space and a playground.Enjoy the convenience of titled underground parking, low condo fees, and a location that keeps you connected to everything. Walking distance to schools, parks, shopping, restaurants, and public transit, with quick access to Stoney Trail, Deerfoot Trail, and Calgary International Airport.Affordable, move-in ready, and packed with value — this is the kind of property buyers wait for. Book your private showing today before another top-floor opportunity is gone! (id:25325)
Rural Rocky View County, Alberta
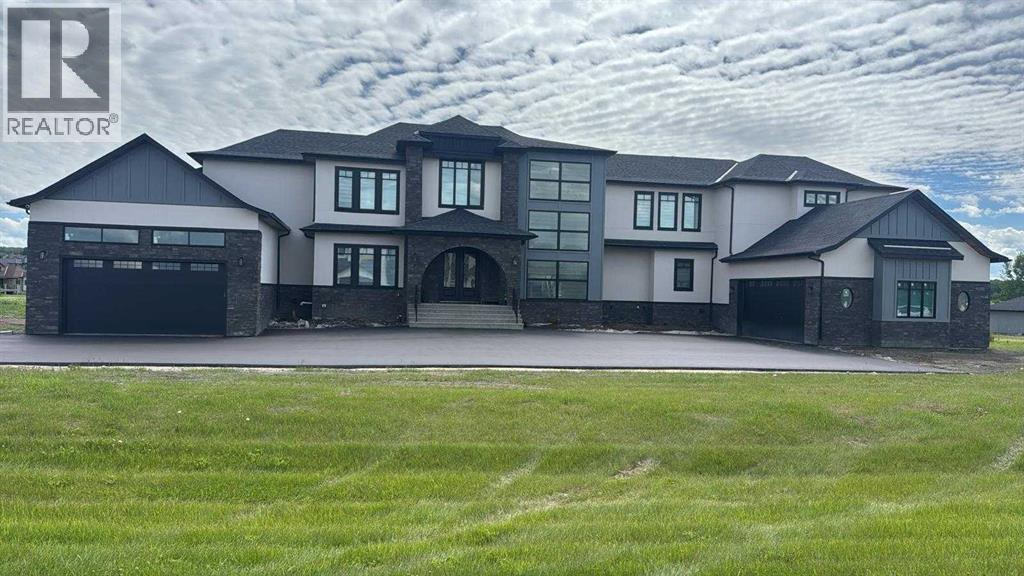
Welcome to 32030 Kodiak Springs Road, located in the prestigious Bearspaw Country Estates community. This extraordinary custom-built estate offers an unparalleled blend of luxury, craftsmanship, and timeless elegance, featuring over 7,800 square feet of meticulously designed and fully developed living space. At the heart of the home is a spectacular chef's kitchen, thoughtfully crafted to impress both culinary enthusiasts and entertainers alike. Premium built-in appliances, a gas range with a custom hood fan, expansive countertops, and extensive custom cabinetry combine beauty with functionality. A well-appointed butler's pantry offers exceptional storage and preparation space, making hosting effortless. Throughout the residence, exquisite custom tile detailing is seamlessly integrated into both floors and walls, reflecting the home's exceptional attention to detail. The luxurious primary retreat is a private sanctuary, featuring custom flooring, a stunning crystal chandelier, and a spa-inspired seven-piece ensuite complete with a steam shower and in-floor heating. An expansive walk-in closet with custom built-ins provides abundant storage and organization. Designed and completed as part of the home's original construction, the fully finished lower level is a seamless extension of the residence's superior quality and craftsmanship. This exceptional space is tailored for entertainment and relaxation, featuring a fully customized wet bar with a dishwasher and beverage refrigerator, a dedicated fitness area, and an impressive home theatre for the ultimate cinematic experience. Radiant in-floor heating throughout the lower level ensures year-round comfort. The exterior of this remarkable estate is equally impressive. An oversized heated RV garage is complemented by a separate oversized heated triple-car garage featuring in-floor heating, providing exceptional space for vehicles, recreational equipment, and storage. Professionally landscaped grounds back onto a tranq uil pond and scenic walking paths, creating a picturesque setting surrounded by mature trees, lush gardens, and thoughtfully curated plantings. Custom stone entrance pillars provide a grand welcome and establish the home's impressive presence from the moment you arrive. Offering an unmatched combination of sophisticated design, premium amenities, and breathtaking surroundings, this exceptional residence epitomizes luxury living in one of Bearspaw's most sought-after communities. A rare opportunity to own a truly distinguished estate. (id:25325)
Okotoks, Alberta
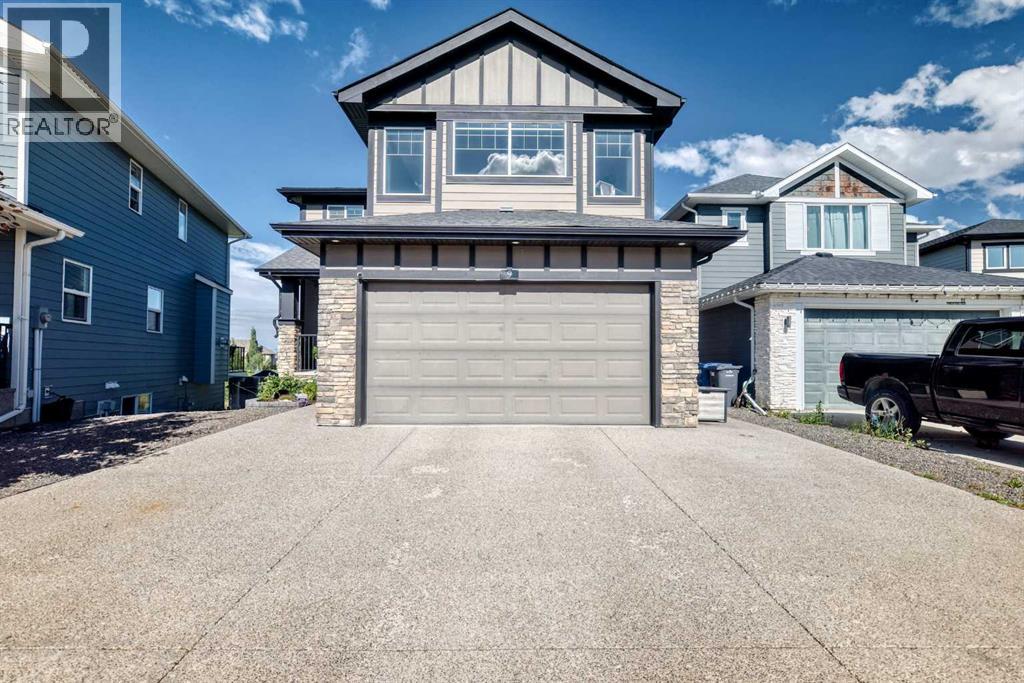
Enjoy pond and green-space views from this spacious two-storey walkout. Large windows make the living space bright and inviting, creating the perfect place for your family to call home. Backing onto the pathway system, the property offers a peaceful setting with no neighbours directly behind.The main floor has an open, welcoming layout that keeps the kitchen, dining and living areas connected. The kitchen features granite countertops, a large island with seating and a prep sink, plenty of cabinetry and a walk-in pantry. Just off the kitchen, the bright dining nook is surrounded by windows and opens onto the deck overlooking the pond and pathways.The living room feels both spacious and comfortable, with soaring ceilings, large windows and a full-height stone fireplace. Hardwood flooring carries throughout the main living areas. Upstairs, you’ll find three bedrooms and a generously sized bonus room. The primary suite includes a spa-inspired ensuite with a separate custom-tiled shower and soaker tub, along with a custom walk-in closet, creating a comfortable place to unwind.The fully developed walkout basement adds even more usable space, with nine-foot ceilings, a large recreation room, a fourth bedroom and a four-piece bathroom. Step directly outside to the backyard and enjoy easy access to the surrounding green space and pathways.With flexible gathering spaces, four bedrooms, a double attached garage and views that can be enjoyed from every level, this is a comfortable and well-planned home in a lovely setting. (id:25325)
Calgary, Alberta
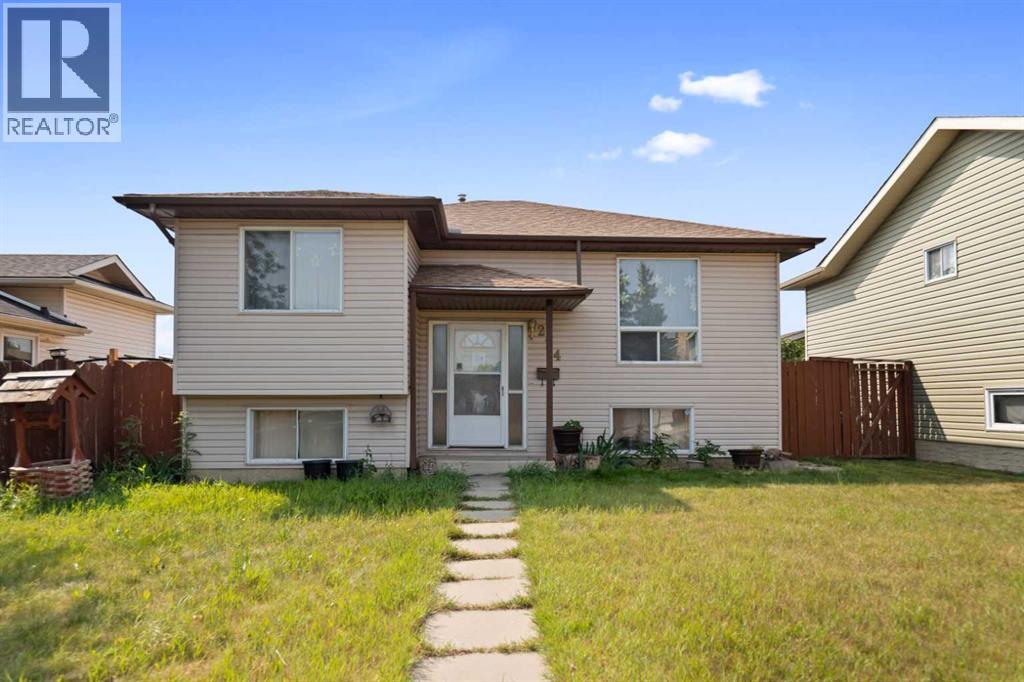
This bi-level offers a functional layout and plenty of space for families, first-time buyers, or investors alike. The bright main level features a spacious living room that provides a comfortable place to relax, a dining area perfect for family meals, and a practical kitchen with plenty of workspace. Two generously sized bedrooms and a 4-piece bathroom complete the upper level. Downstairs, the fully developed basement expands your living space with a large family room that's ideal for movie nights, a games area, or entertaining guests. The lower level also includes a third bedroom, a 3-piece bathroom, a dedicated laundry area, and ample storage space. Step outside to enjoy the backyard, complete with a double detached garage that provides plenty of room for parking and additional storage. Conveniently located close to shopping, schools, public transit, restaurants, and Calgary International Airport, this home also offers quick access to Stoney Trail, making commuting around the city simple and efficient. Whether you're looking for your next home or a great investment opportunity, this property offers comfort, convenience, and excellent value. (id:25325)
Calgary, Alberta
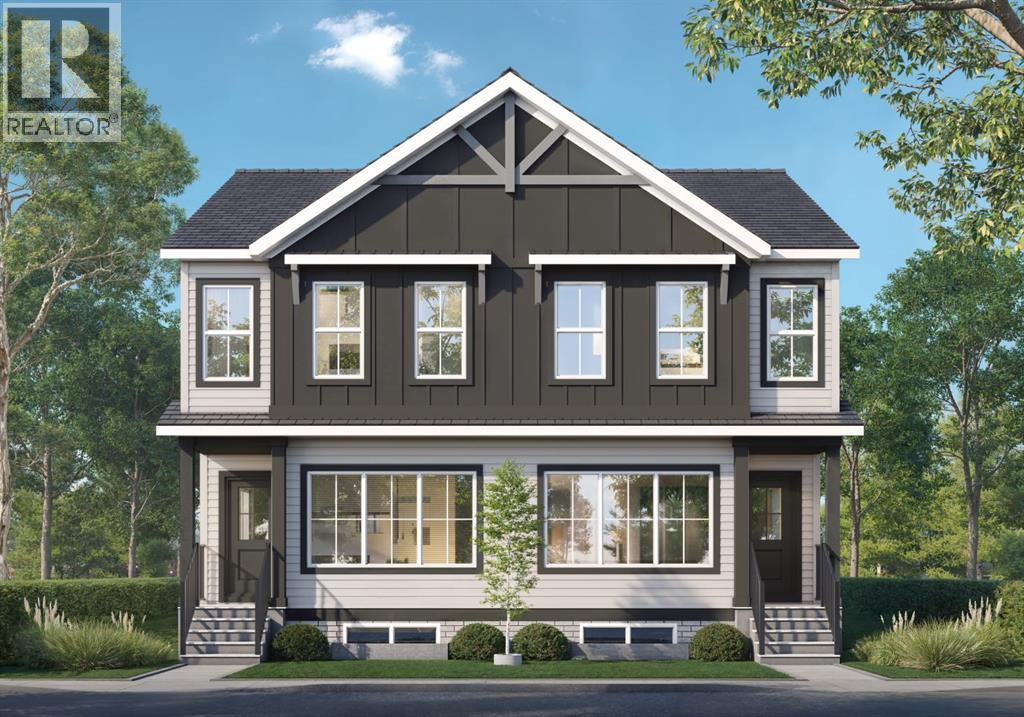
20' x 20' concrete parking pad. "If you are a qualified First-Time Buyer, you will be eligible for a reduction of the GST portion of this List Price." Discover this stunning 1,642 sq. ft. duplex by McKee Homes, located in the growing community of Lewiston. With 4 bedrooms, 3 full bathrooms, and a thoughtfully designed floor plan, this home combines stylish finishes with practical living spaces perfect for families, professionals, or investors.Step inside to an inviting open-concept main floor featuring a bright living room, a modern kitchen with a large island, and a spacious dining area ideal for both everyday meals and entertaining guests. A convenient main-floor bedroom and full bathroom provide excellent flexibility for visitors, extended family, or a home office.Upstairs, you'll find a versatile bonus room that can easily serve as a family lounge, kid's playroom, home gym, or workspace. The spacious primary retreat offers a walk-in closet and a private ensuite, while two additional bedrooms, another full bathroom, and the upper-floor laundry complete this functional level.The unfinished basement is ready for your future vision, featuring 9' foundation ceilings, a separate side entrance, 2 egress windows, and rough-ins already in place—creating excellent potential for additional living space or multigenerational living.Included Features: 20' x 20' concrete parking pad, 42" upper kitchen cabinets, Full-depth fridge cupboard, Stainless steel kitchen appliances, Front-load washer and dryerMatte black kitchen faucet, Bank of drawers in the owner's ensuite, Undermount sinksBlack-framed bathroom mirrors, 200-amp electrical panel, Front landscaping and side-yard gravel, Side entrance, 9' basement foundation, 2 egress windows in basement, Rough-insLocated in the welcoming, family-oriented community of Lewiston, you'll enjoy convenient access to parks, schools, shopping, and everyday amenities, making this an ideal place to call home. (id:25325)
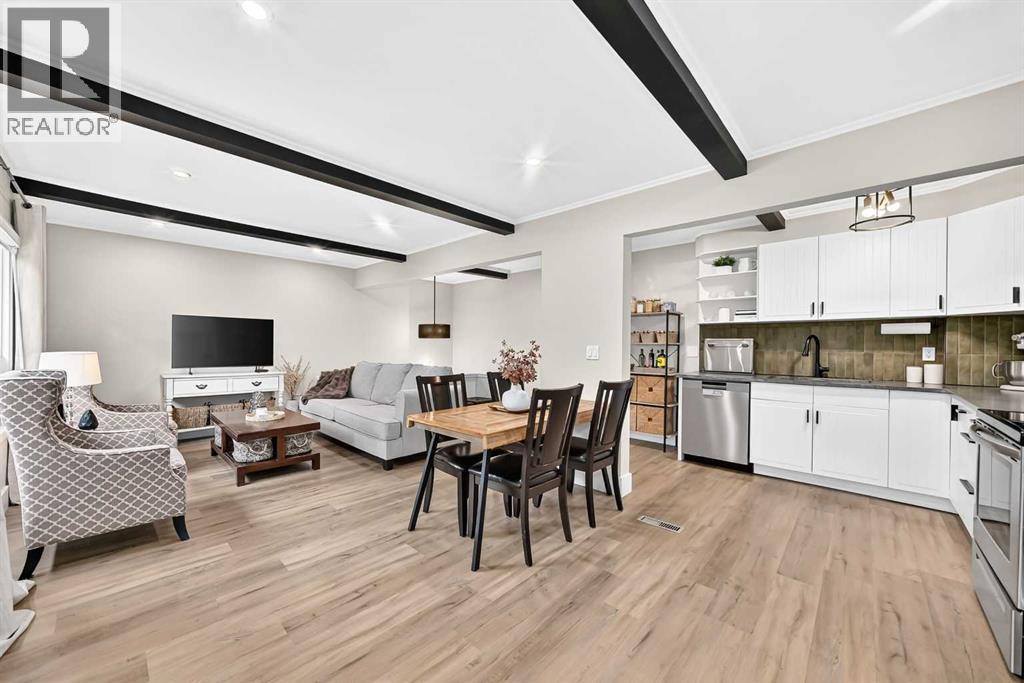
Calgary, Alberta
WOW! Check out the location on this beauty! One of just a handful of these units that backs DIRECTLY onto the Willow Park golf course and it's literally across the street from Southcentre mall! This home is newly renovated and includes beamed ceilings, LED pot lights throughout the main level, stainless steel appliances, quartz countertops, beautiful backsplash tiles, luxury vinyl flooring throughout with tall baseboards, windows have all been replaced with triple glazed vinyl cladding! The lower level features an impressive sized primary bedroom that can easily accommodate a king sized bed, has a walk in closet that leads to the mechanical room that has an updated furnace! The second bedroom is a bit smaller but can still be used comfortably as a bedroom or a home office space! There is a renovated full bathroom and the washer and dryer are also in the lower level next to the bedrooms! The back yard has a generous sized patio to enjoy the serene golf course views and there's a shed to store all your extra items in! This one is move in ready, located in a perfect spot if you like peace and quiet, easy access to transit (bus and LRT), a 2 min drive to McLeod Tr and quick access to Deerfoot trail as well...you can't beat this one, come and have a look today! (id:25325)
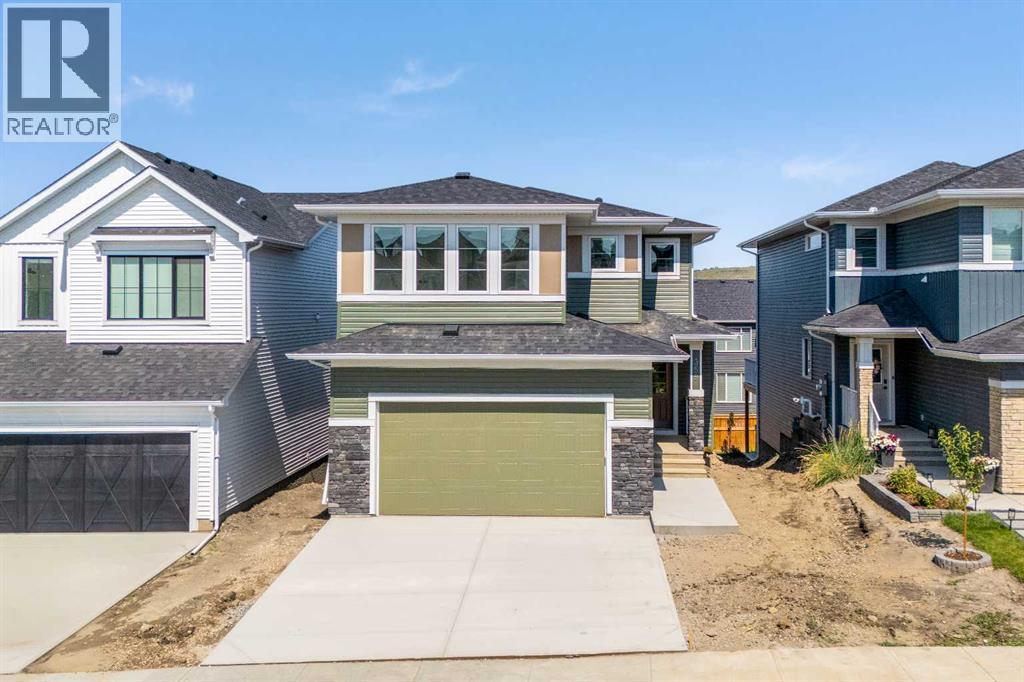
Cochrane, Alberta
Welcome to The Aspen by Broadview Homes, a beautifully designed walkout home in the sought-after community of Rivercrest in Cochrane. Combining thoughtful design, quality finishes, and exceptional functionality, this home offers a spacious family-friendly layout, and timeless design throughout. The main floor is designed for both everyday living and entertaining, featuring an open concept layout and quality finishes throughout. At the heart of the home, the kitchen showcases granite countertops, 42" upper cabinets with crown moulding to the ceiling, stainless steel appliances including a gas range, chimney hood fan, and built-in microwave, along with a large central island. A highly functional walk-through pantry connects directly to the mudroom and garage, providing exceptional convenience and storage. The adjoining living room is anchored by a cozy gas fireplace, creating a warm gathering space, while the spacious main floor flex room offers excellent versatility as a home office, playroom, or additional sitting area. Upstairs, the central bonus room creates excellent separation between the primary retreat and secondary bedrooms while providing valuable additional living space for the family. The spacious primary suite features a large walk-in closet and a well-appointed ensuite complete with dual vanities, a soaker tub, separate shower, and private water closet. Two additional bedrooms, a full bathroom, and convenient upper floor laundry complete the upper level. The 9' walkout basement remains undeveloped, offering outstanding potential for future living space. Large windows and a sliding patio door bring in abundant natural light while providing direct access to the backyard, creating the perfect foundation for additional bedrooms, a recreation room, home gym, or entertainment space. A 200 AMP electrical panel and high-efficiency two-stage furnace add long-term value and flexibility for future development. Located in Rivercrest, one of Cochrane's most desirable growing communities, residents enjoy parks, playgrounds, walking paths, and easy access to schools, shopping, restaurants, and everyday amenities, all while experiencing the charm and outdoor lifestyle that Cochrane is known for. With its functional family-friendly layout, premium finishes, walkout basement, and exceptional location, The Aspen offers an outstanding opportunity to own a beautifully designed new home in one of Cochrane's most sought-after communities. (id:25325)
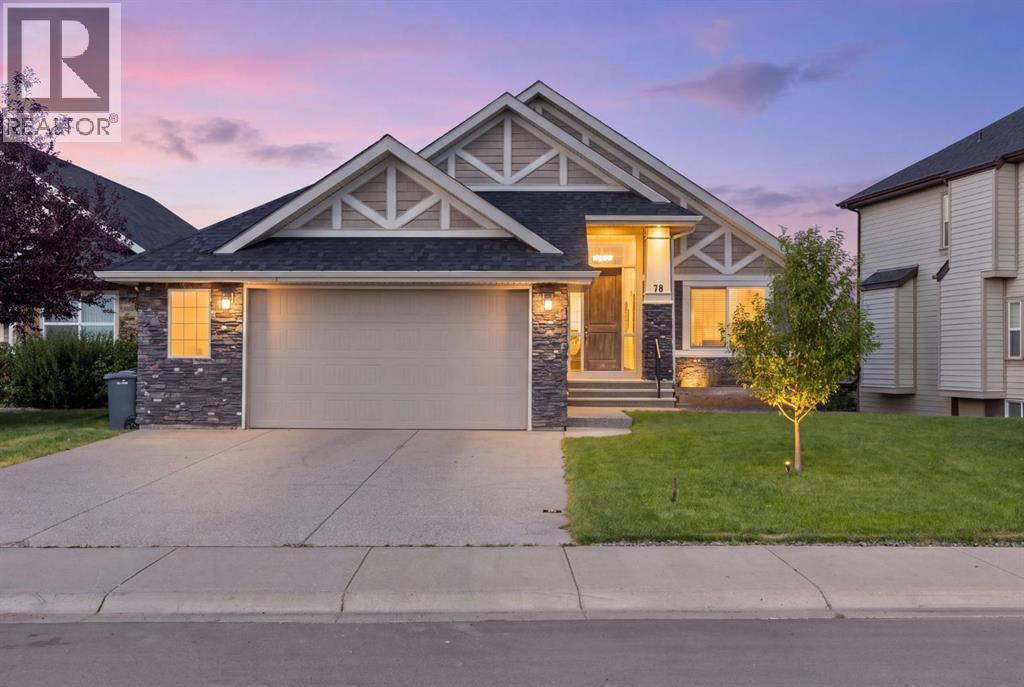
Lyalta, Alberta
Welcome to 78 Muirfield Boulevard in Lakes of Muirfield, Lyalta, Alberta, where golf-course living, beautiful green space and a small-community lifestyle come together. Clean and well maintained, this 1,503 sq. ft. bungalow offers comfortable main-floor living with 2 bedrooms, 1.5 bathrooms and a bright, open-concept floor plan featuring vaulted ceilings, hardwood flooring, granite countertops, a large kitchen island, pantry and plenty of windows. The spacious living room features a three-sided stone fireplace and opens naturally into the dining area and kitchen, creating a comfortable space for everyday living and entertaining. The primary bedroom includes a generous walk-in closet and 5-piece ensuite, while the second bedroom offers flexibility for family, guests or a home office. Main-floor laundry adds convenience.The full 1,434 sq. ft. walkout basement is unfinished and offers plenty of potential for future development, additional bedrooms, a recreation room, home gym or other living space. Step outside from the lower level onto the patio and enjoy canal views, mature trees and a fully landscaped and fenced yard with irrigation. The large upper balcony provides another outdoor space to relax, entertain or simply enjoy the surrounding views. An attached double garage completes the property.Located in Lakes of Muirfield, residents enjoy access to Muirfield Lakes Golf Course, walking and biking paths, parks, playgrounds, an off-leash dog park, RV/boat storage and community recreation facilities. With its peaceful setting and established amenities, Lakes of Muirfield offers a relaxed golf-course community lifestyle while remaining just minutes from Strathmore and an easy drive to Calgary.If you're looking for a bungalow with golf-course and canal views, a large walkout basement, established landscaping and plenty of future potential, 78 Muirfield Boulevard is worth a look. This home has a new roof and hot water tank. (id:25325)
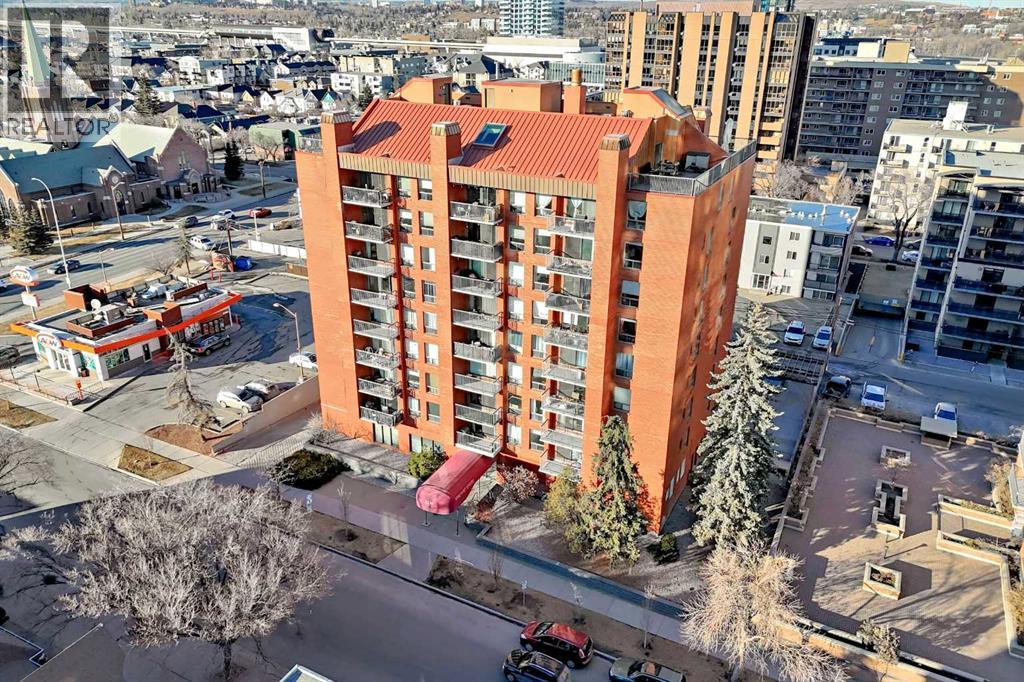
Calgary, Alberta
Renovated NW-facing corner unit in the heart of Calgary’s Beltline. This 900+ sq ft, 2-bedroom, 1.5-bath condo was updated in 2025 and features new flooring, fresh paint, updated trim, new appliances, and upgraded bathrooms. The bright open-concept layout connects the living, dining, and kitchen areas—ideal for entertaining or everyday living. Large windows provide excellent natural light, while the private NW balcony offers stunning sunset views. The spacious primary bedroom includes a walk-in closet and 2-piece ensuite. The second bedroom is generously sized and conveniently located next to the updated 4-piece main bathroom. Enjoy the convenience of a large in-suite laundry room with full-size washer/dryer and extra storage. Additional features include one assigned underground heated parking stall, one storage locker, concrete construction, and pet-friendly living with board approval. Steps to 17th Ave, restaurants, cafés, grocery stores, fitness centers, public transit and LRT, Connaught School (K–6), Western Canada High, and downtown. A bright, move-in-ready home in one of Calgary’s most sought-after inner-city communities. (id:25325)
