0%


Calgary, Alberta
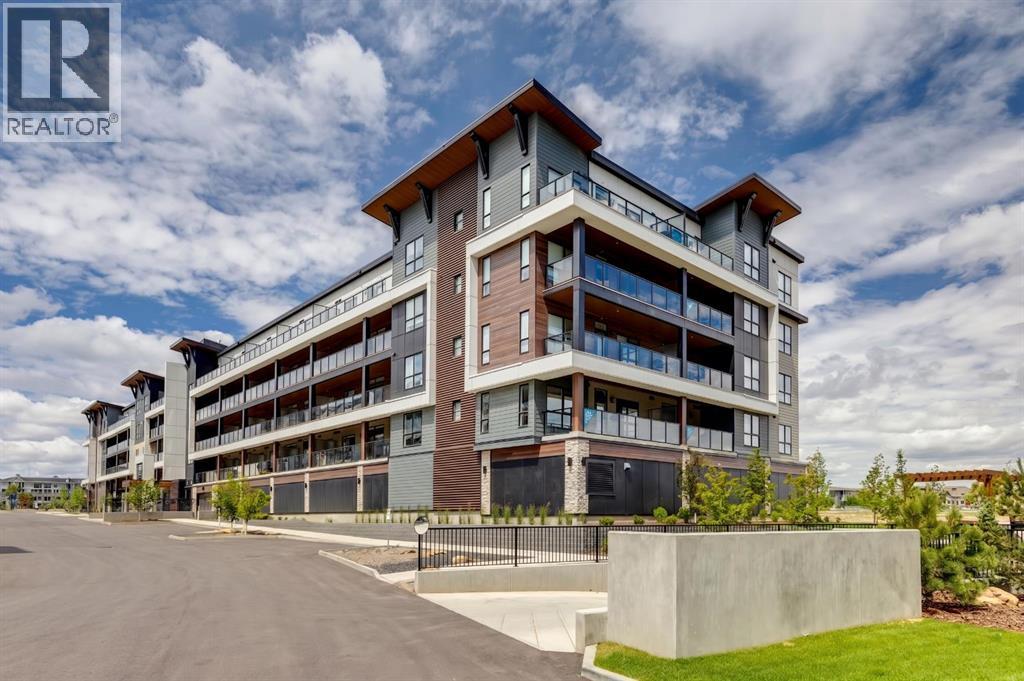
Experience effortless, modern lake living in Calgary’s premier four-season community. Proudly built by Logel Homes, "The Carr 2" in Mahogany delivers smart, low-maintenance living with just under 500 sq.ft of brilliantly optimized space—elevated by an extensive package of thoughtful custom upgrades. Step into a bright, open floor plan that stays cool year-round with central air conditioning. The chef-inspired kitchen stands out with premium upgrades throughout: a sleek front-control range, an upgraded double-bowl undermount sink with a designer faucet, a full-height tile backsplash, and quartz countertops. Storage has been taken to the next level with customized extra cabinetry installed right above the sink to keep everything streamlined and clutter-free. The primary bedroom serves as a peaceful escape, accented by a stylish transom window that pulls in elevated natural light while preserving complete privacy. In the full bathroom, added vanity drawers maximize functional everyday storage alongside clean tile finishes. Step out onto your private balcony overlooking the quiet, landscaped courtyard—equipped with a BBQ gas line that makes outdoor dining a breeze. Practicality is fully covered with one titled outdoor parking stall and a dedicated assigned storage locker for all your seasonal gear. Beyond the home, immerse yourself in award-winning Mahogany. Enjoy exclusive, year-round access to Calgary’s largest lake, scenic pathways, and the vibrant Mahogany Village filled with top-tier dining, cafes, and everyday amenities. Explore the 3D virtual tour today and see every upgrade for yourself! (id:25325)
Calgary, Alberta
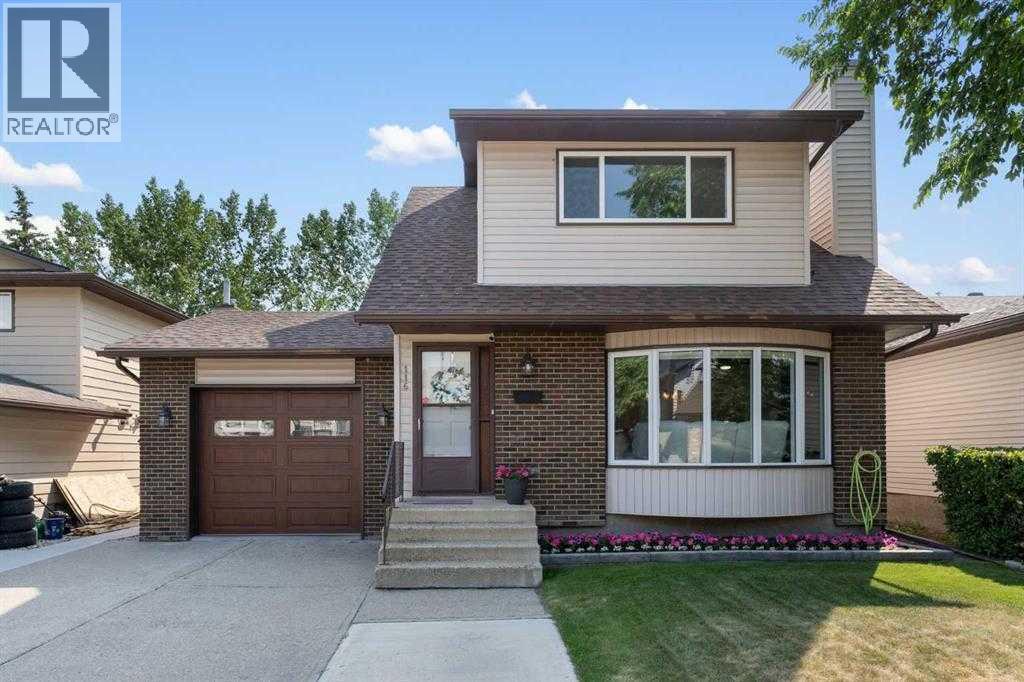
Rare find in the highly sought-after community of Hawkwood! This well-maintained home offers a unique drive-through garage with access from both sides, providing the perfect functionality to store your boat, trailer, ATV or snowmobile, to your own private large backyard. Enjoy the privacy of a spacious backyard with no neighbours behind, offering plenty of room for outdoor activities and entertaining. Inside, the home features approximately 2,400 sq. ft. of living space, 3 bedrooms and 3 bathrooms. The bright and functional main floor offers an open layout, a renovated modern white kitchen with stone countertops, and a cozy wood-burning fireplace. Upstairs, the spacious primary bedroom accommodates king-sized furniture and features a private ensuite, along with two additional bedrooms and a full bathroom. The lower level offers a functional den which can be converted to a large recreation room with a wet bar, plus a spacious laundry room with sink, bathroom and ample storage. Step outside to enjoy the sunny southwest-facing backyard, mature trees, beautiful landscaping and a covered sunroom with BBQ gas line. There is no Poly-B plumbing in the house. Additional upgrades include newer windows, central air conditioning (2023), garage door (2019). The location is hard to beat! Just minutes from the YMCA, public library, Crowfoot Shopping Centre, schools, parks and public transit. Enjoy easy access to the LRT, Crowchild Trail, John Laurie Boulevard, Sarcee Trail and Stoney Trail, making your commute to the University of Calgary, Foothills Medical Centre, downtown or anywhere in the city a breeze! A fantastic opportunity to enjoy space, privacy and convenience in an established family-friendly community! Book your viewing today! (id:25325)
Calgary, Alberta
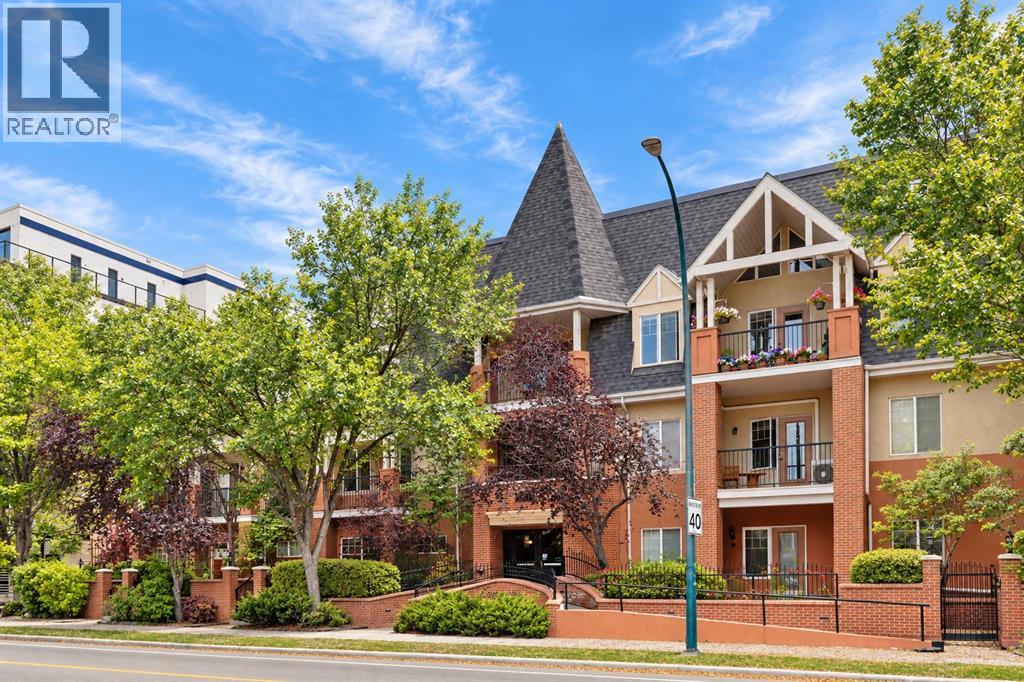
Discover a tranquil haven nestled within Calgary’s cherished Hillhurst neighborhood, this exceptional apartment offers a rare opportunity to embrace refined living. Situated within a low-rise structure, this single level unit exudes charm and comfort, spanning a generous 1339.49 square feet of finished living space. Two bedrooms and two full bathrooms provide ample room for relaxation and rejuvenation, including a ensuite bath within the primary suite. Warm hardwood floors flow seamlessly throughout, complemented by accents of tile and cozy carpet, creating an inviting atmosphere. Gather with loved ones within the expansive living room, warmed by the glow of a gas fireplace adorned with an elegant mantle – truly a focal point for cozy evenings. Enjoy the convenience of an integrated laundry room within your unit, eliminating trips to shared facilities. Two secure underground parking spaces ensure ease and peace of mind. Step out onto your private balcony, overlooking RILEY PARK, a beautifully landscaped park complete with mature trees and access via a back lane. Residents benefit from exceptional amenities including bicycle storage, elevator access, a well equipped fitness center, secured parking, additional storage, trash removal services, and visitor parking. With its prime location, you’ll find yourself just steps away from vibrant boutiques, delightful cafes, renowned restaurants, Safeway and the scenic Bow River pathway system—a perfect blend of urban excitement and serene natural beauty. PLUS WALKING DISTANCE TO THE C-TRAIN. Book your showing today. (id:25325)
Calgary, Alberta
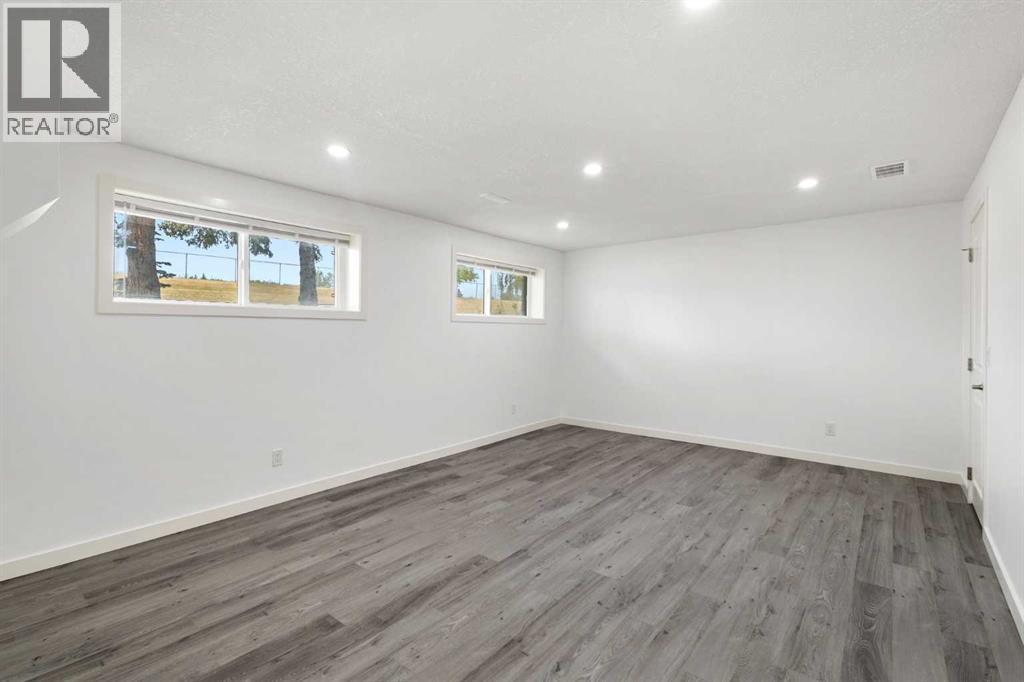
Welcome to this bright and spacious bi-level property, ideally positioned in front of a green space and offering no neighbor directly across. Offering 5 bedrooms in total, this home is a great choice for a family, multi-generational living, or an investment property. The main floor features 3 bedrooms, a spacious and airy living room with large windows, beautiful oak flooring, and a classic brick fireplace that adds warmth and character. The recently updated kitchen features quartz countertops and plenty of natural light. The brand new fully renovated basement provides excellent additional living space with 2 bedrooms, a bright living room with second brick fireplace, new windows, and new flooring throughout. Thanks to the raised bi-level design and large basement windows, the lower level is bright and comfortable rather than feeling like a typical basement. Enjoy the outdoors on the updated deck, while the large lot provides plenty outdoor spaces and future possibilities. Recent updates include a brand-new hot water tank and furnace, new basement windows, new fridge, updated deck, and roof replaced a few years ago.The location is exceptional — walking distance to schools, pathways, Dalhousie LRT Station, and nearby grocery stores, with the University of Calgary just a short distance away. Whether you are looking for a comfortable family home, a property with additional living space, or a solid investment opportunity, this home offers plenty of options.A spacious 5-bedroom home, an oversized double garage, a large lot, and green space right across the street — all in one of Calgary’s most convenient NW communities. Don’t miss this opportunity in Dalhousie! (id:25325)
Calgary, Alberta
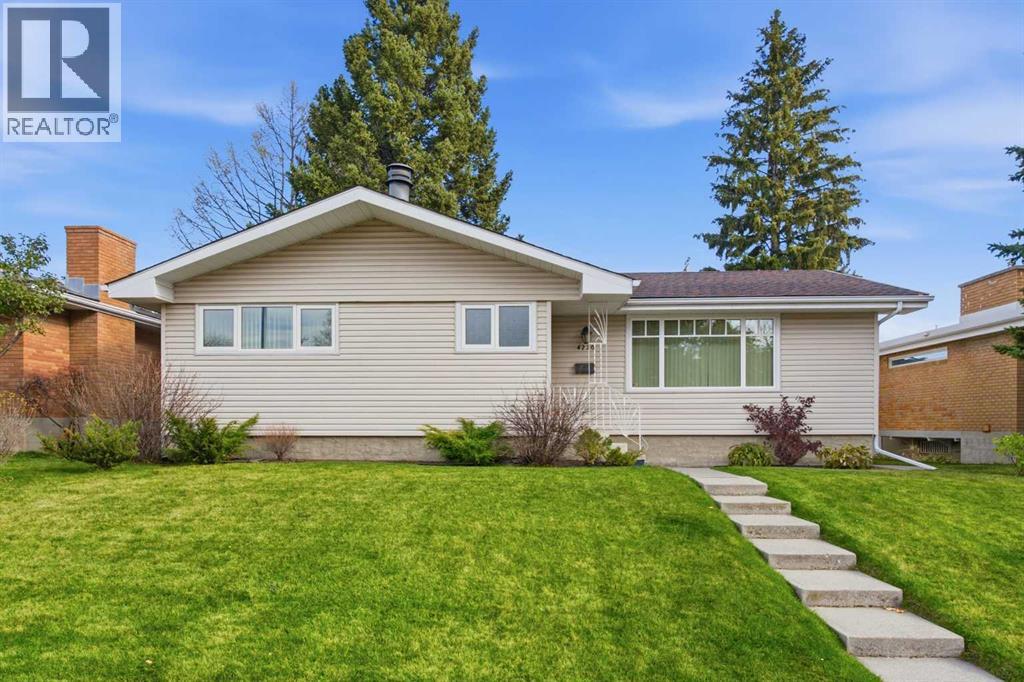
A little nostalgia. A lot of opportunity. And a location that's stood the test of time.Some neighbourhoods just feel like home. Varsity is one of them. Whether you have fond memories of growing up in Calgary's northwest, spent your university years nearby or are looking for the kind of established community where you can put down roots of your own, this classic 1965 bungalow offers an opportunity to become part of a neighbourhood that has only gotten better with age.Lovingly maintained by the same family for 60 years, this home with 2,500 square feet of developed space, sits on a generous 54' x 101' lot and offers the space and functional layout that are increasingly hard to find. The main floor features three bedrooms, a full four-piece bathroom, a two-piece ensuite and beautiful original hardwood floors. The kitchen was updated in the 1990s and newer vinyl windows have been installed throughout the main floor.Downstairs, things get a little nostalgic. A huge family room with warm cedar accents, dark wood panelling and a gas fireplace has all the makings of a wonderfully retro retreat — think cozy evenings, game days or the ultimate hideaway without having to leave home. There's also a tremendous amount of storage, laundry room, full bathroom and additional bedroom (non-egress window). Outside, you'll find a 24' x 22' oversized double detached garage with convenient paved alley access and private backyard. And with no restricted street parking zones, there's plenty of flexibility for everyday living.The location is what really ties it all together. You're moments from the University of Calgary, McMahon Stadium, Foothills Medical Centre, Alberta Children's Hospital, Market Mall, Brentwood and Dalhousie shopping centres, Northland Mall and the LRT. Crowchild Trail and Shaganappi Trail make getting around the city easy and there’s convenient access to highway 1 for trips to the mountains. Families will appreciate the proximity to all levels of schooling, includin g a K–5 French-language school at the end of the block. And while the familiar Varsity landmarks remain, the exciting shops, restaurants and amenities of the neighbouring University District bring a whole new energy to the area.Whether you're looking for your first detached home, a place to grow into, a comfortable bungalow to make your own, or a property with outstanding long-term potential this is an opportunity to secure a foothold in one of Calgary's most enduringly desirable northwest communities.The memories are already here. The next chapter is yours to write. (id:25325)
Calgary, Alberta
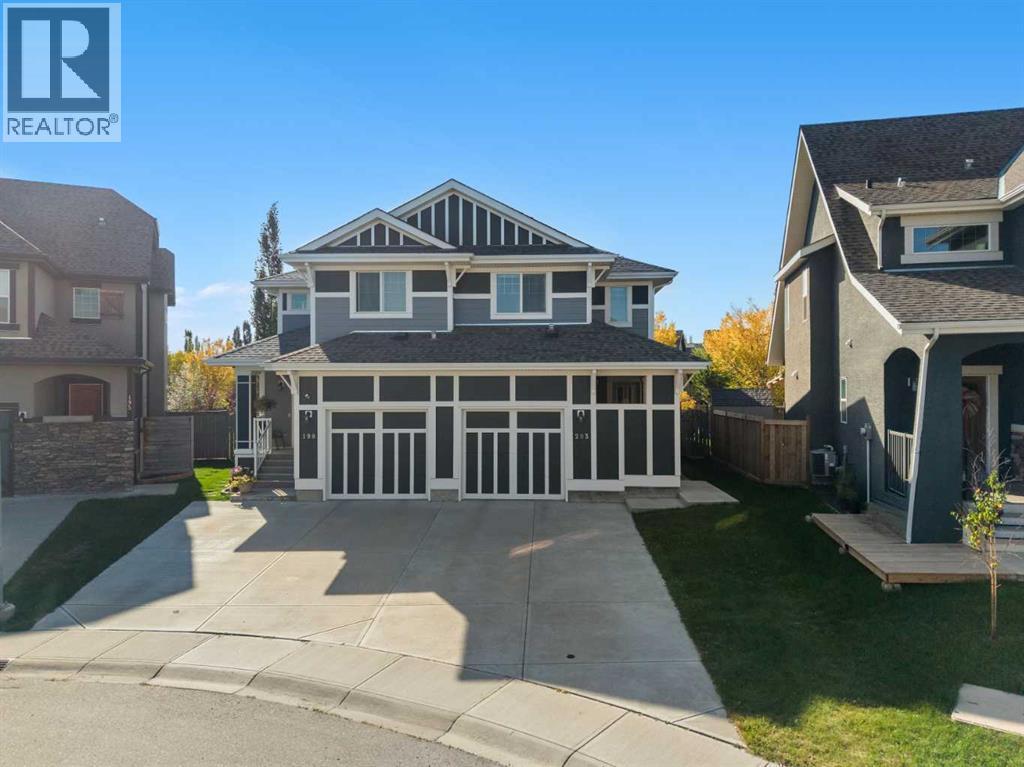
Welcome to 203 Mahogany Grove SE, a beautifully designed semi-detached home in the highly sought-after lake community of Mahogany. Offering approximately 1,450 sq. ft. of thoughtfully planned above-grade living space, this inviting property features 3 bedrooms, 2.5 bathrooms, 9-foot main-floor ceilings, and a bright, open-concept layout that blends style, comfort, and everyday functionality. With contemporary finishes, generous natural light, and a location surrounded by incredible community amenities, this home is an excellent opportunity for first-time buyers, young families, professionals, or anyone looking to experience the exceptional lifestyle Mahogany has to offer.Step inside to a welcoming main level where 9-foot ceilings and large windows create an open and airy atmosphere. The living, dining, and kitchen areas flow seamlessly together, providing plenty of space to relax at home or gather with family and friends. The living room offers a comfortable setting for everyday living, while the adjoining dining area provides ample room for family meals and entertaining. Thoughtful sightlines throughout the main floor allow natural light to travel through the space and contribute to the home's bright and welcoming feel.At the heart of the main level, the kitchen is designed with both functionality and connection in mind. Ample cabinetry and counter space provide plenty of room for meal preparation and storage, while the open layout keeps the kitchen connected to the surrounding living and dining areas. Whether you are preparing dinner, enjoying a quiet morning coffee, or hosting guests, this central gathering space is designed to accommodate everyday life with ease. A conveniently located powder room completes the main floor.Upstairs, you will find three well-proportioned bedrooms and a practical layout that provides comfortable separation from the main living areas. The primary bedroom creates a relaxing retreat with plenty of room to unwind, while the addit ional bedrooms offer flexibility for children, guests, or a dedicated home office. Well-planned bathrooms and storage throughout the upper level add to the home's functionality and make the space well suited to a variety of lifestyles.The lower level provides additional space and exciting future potential, giving you the opportunity to customize the home as your needs evolve. Whether you envision a recreation room, home theatre, gym, office, additional bedroom, or entertainment space, the basement provides valuable flexibility and the opportunity to further expand your living area.Living in Mahogany means enjoying one of Calgary's most desirable four-season lake communities, where recreation and everyday convenience come together. Spend warm summer days swimming, paddling, or relaxing at the private beaches, enjoy the extensive pathways and beautiful wetlands throughout the neighbourhood, and take advantage of skating and other outdoor activities during the winter months. Book your showing today! (id:25325)
Calgary, Alberta
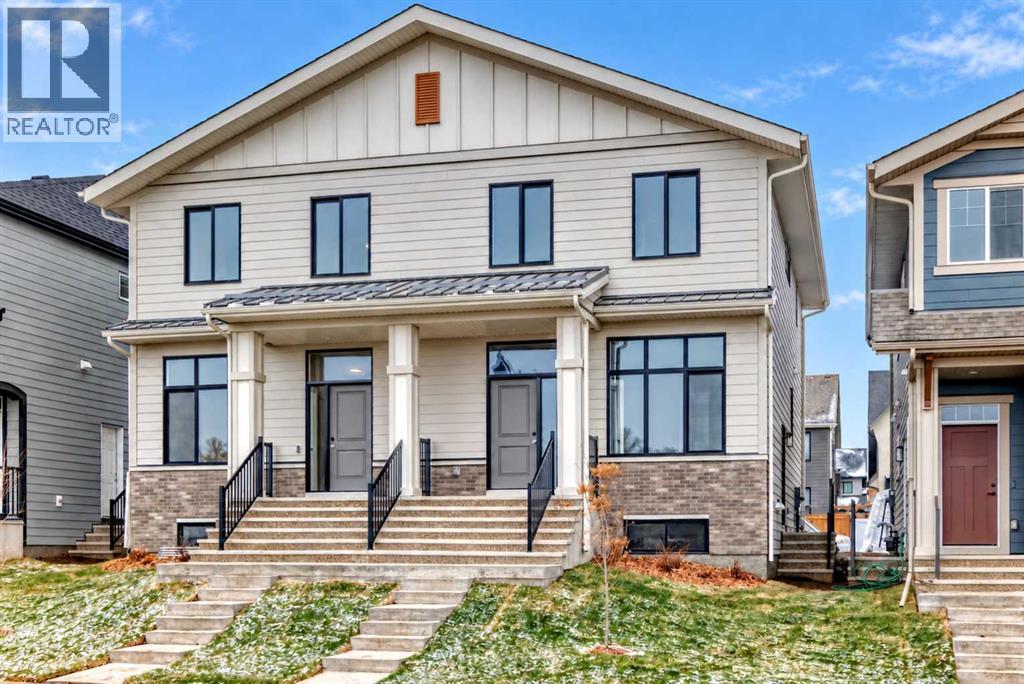
Welcome to the “Joni,” a thoughtfully designed semi-detached home featuring a 2 bedroom, 2 bathroom legal suite in the basement with a separate side entrance in Mahogany, one of Calgary’s most sought after lake communities. This valuable addition creates an excellent opportunity for buyers seeking rental income to help offset mortgage costs, investors looking for income potential from two living spaces, or households wanting comfortable accommodation for extended family. With two bedrooms and two bathrooms, the legal suite offers added privacy and flexibility for occupants, strengthening the home’s appeal as both a place to live and a long-term investment. Ideally positioned close to the main beach, Central Park, and the distinctive Ollerenshaw Heritage Ranch, this home puts recreation, green space, and neighbourhood amenities within easy reach. Inside, soaring 10’ ceilings and wide-plank luxury vinyl flooring create an immediate sense of space, complemented by a sophisticated neutral palette. A front flex room makes an inviting home office, reading area, or playroom, while the open-concept living and dining areas provide a welcoming setting for everyday life and entertaining. Large windows, contemporary lighting, crisp white trim, and black metal stair railings complete the modern look. The kitchen pairs rich grey shaker-style cabinetry with light quartz countertops, stainless steel appliances, a stand-alone chimney hood fan, and a glossy tile backsplash. An oversized centre island offers generous workspace and seating for casual meals or conversation while cooking. Extended cabinetry provides ample storage, a large window above the undermount sink welcomes natural light, and globe pendant lights add a stylish finishing touch. Upstairs, a central bonus room creates a comfortable second gathering space for movie nights, homework, or unwinding. The spacious primary bedroom includes a generous walk-in closet and a polished 4-piece ensuite with a long quartz vanity, du al undermount sinks, extensive cabinetry, contemporary lighting, tiled flooring, and an enclosed shower. Two additional bedrooms, a full 4-piece bathroom, and convenient upper-floor laundry round out this well-planned level. Mahogany residents enjoy Calgary’s largest freshwater lake, two sandy beaches, the resident-exclusive Beach Club, skating rinks, sport courts, fishing docks, wetlands, and more than 22 kilometres of scenic pathways. Nearby schools, shopping, restaurants, the South Health Campus, and Seton Urban District bring everyday convenience to a home that combines lake-community living with the versatility and income potential of a 2-bedroom, 2-bathroom legal suite. For a limited time, eligible buyers purchasing a new Hopewell spec home with move-in before December 31, 2026, can choose from three incentive packages valued at up to $5,000; conditions apply and details must be confirmed with Hopewell Residential. (id:25325)
Calgary, Alberta
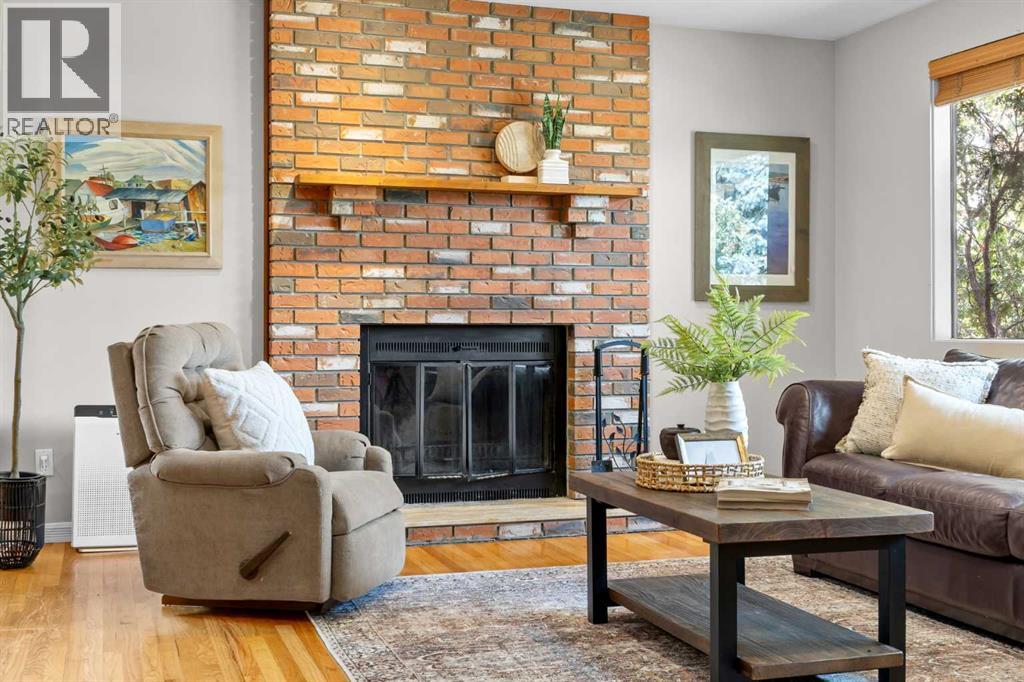
An incredible opportunity to own a beautifully updated bungalow on a massive 69' x 100' lot in the heart of Glendale! Whether you're looking for a spacious family home, an exceptional backyard or a property with exciting future possibilities, this home offers a combination that's becoming increasingly difficult to find. Ideally situated just a five-minute walk from the C-Train, this location provides outstanding convenience while keeping you close to schools, parks, shopping and everyday amenities. Families will especially appreciate the nearby Spanish and Christian schools, along with several other schools and Optimist Athletic Park.Inside, you'll find a warm and inviting home that has been lovingly maintained and thoughtfully updated. The bright, open-concept main floor features a spacious living room anchored by a beautiful wood-burning fireplace, creating the perfect space to relax or entertain. The adjoining dining area flows seamlessly into the kitchen, complete with maple cabinetry, stainless steel appliances and a large island with seating.The primary bedroom is generously sized, comfortably accommodating king-sized furniture, and offers the convenience of two closets and a beautifully renovated three-piece ensuite. Featuring heated floors and a 10 mm glass shower, this ensuite is a rare and desirable feature for a bungalow of this era. Two additional bedrooms and a spacious four-piece bathroom complete the main level.Downstairs, the fully finished basement significantly expands your living space. A large family and recreation room with a second wood-burning fireplace provides the perfect setting for movie nights, entertaining or simply unwinding. You'll also find a fourth bedroom, another full four-piece bathroom, laundry room and plenty of additional storage.Beyond the cosmetic updates, several important improvements have already been taken care of, including newer windows, shingles and furnace. The double attached garage provides additional storag e and everyday convenience, especially during Calgary's winter months. One of the true highlights of this property is the expansive backyard. With a fire pit, raised garden beds and plenty of room for kids, pets and outdoor gatherings, it's a space you can truly enjoy. For those thinking long-term, the impressive lot size also opens the door to exciting possibilities, including the potential for a reverse carriage house with a garage, while still maintaining generous backyard space (subject to City approval and appropriate permits).With over 2,300 sqft of developed living space, four bedrooms, three full bathrooms, a double attached garage and an extraordinary lot, this property offers so much more than meets the eye. Add in the exceptional walkability, established community and future potential, and you have a wonderful opportunity to put down roots in one of Calgary's most desirable west-side neighbourhoods. (id:25325)
Calgary, Alberta
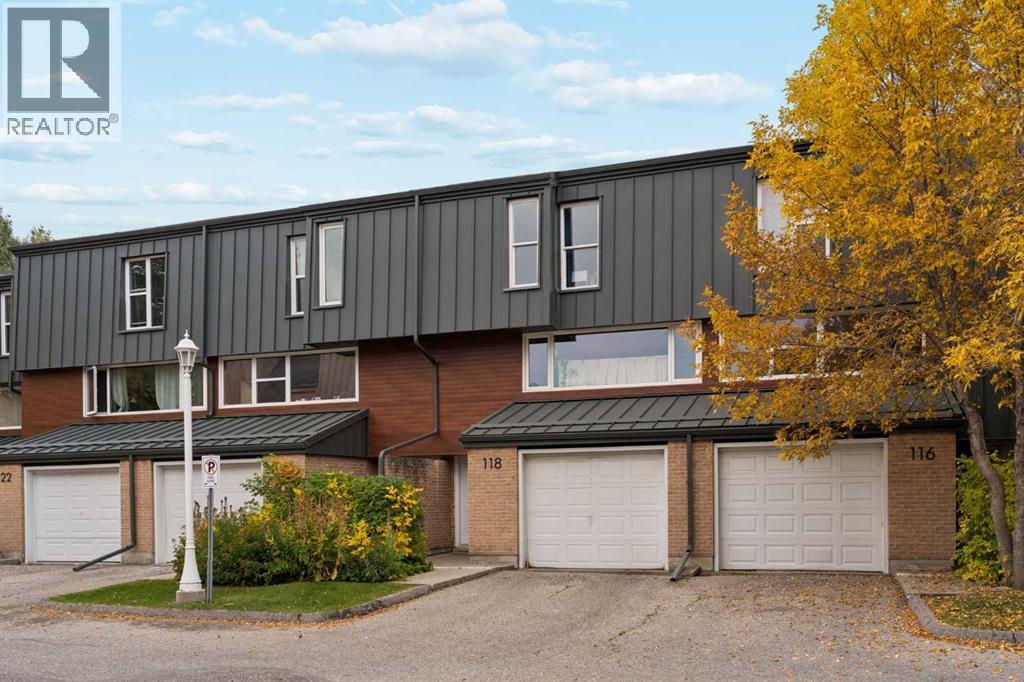
Beautifully updated and move-in ready, this 3 bedroom townhome pairs an engaging multi-level design with a private backyard that opens directly to a treed green belt, bringing nature and added privacy into everyday life. With access to Aspen Woods, public street parking and the lowest condo fees in the complex this home is really something special. Arrive through the front attached garage to a generous foyer with plenty of storage before moving up to the heart of the home. Natural light fills the white kitchen, where quartz countertops, a modern backsplash and backyard views lend a fresh, contemporary feel, while the adjoining dining area sets the stage for relaxed meals and easy conversation. A convenient powder room completes this level. Just a few steps above, the inviting living room spans its own level, giving everyone room to gather while open sightlines overlook the dining area below and add architectural interest to the home. Retreat upstairs to a spacious primary bedroom defined by grand vaulted ceilings and a striking wood beam, with a stylish 2-piece ensuite adding everyday convenience. A separate 4-piece bathroom serves the home, while another level reveals 2 additional bedrooms with oversized windows that draw in abundant natural light. A versatile rec room in the basement adapts easily to movie nights, hobbies, a home office, fitness space or playtime, with laundry and utility space nearby. Mature landscaping surrounds a private backyard oasis designed for gardeners and anyone who appreciates time outdoors, complete with raised garden beds, lush plantings and a patio for barbequing or unwinding. Beyond the fence, the treed green belt extends the sense of privacy and connects the home to a peaceful natural backdrop. Set in the established community of Braeside, this quiet location keeps schools, parks, pathways, everyday amenities and transit within easy reach, with South Glenmore Park, Fish Creek Provincial Park and Southland Leisure Centre only minute s away. With 3 bedrooms, flexible living spaces, thoughtful updates, an attached garage and a backyard setting that feels tucked away from the city, this distinctive home balances character, function and outdoor living in one inviting package. (id:25325)
Calgary, Alberta
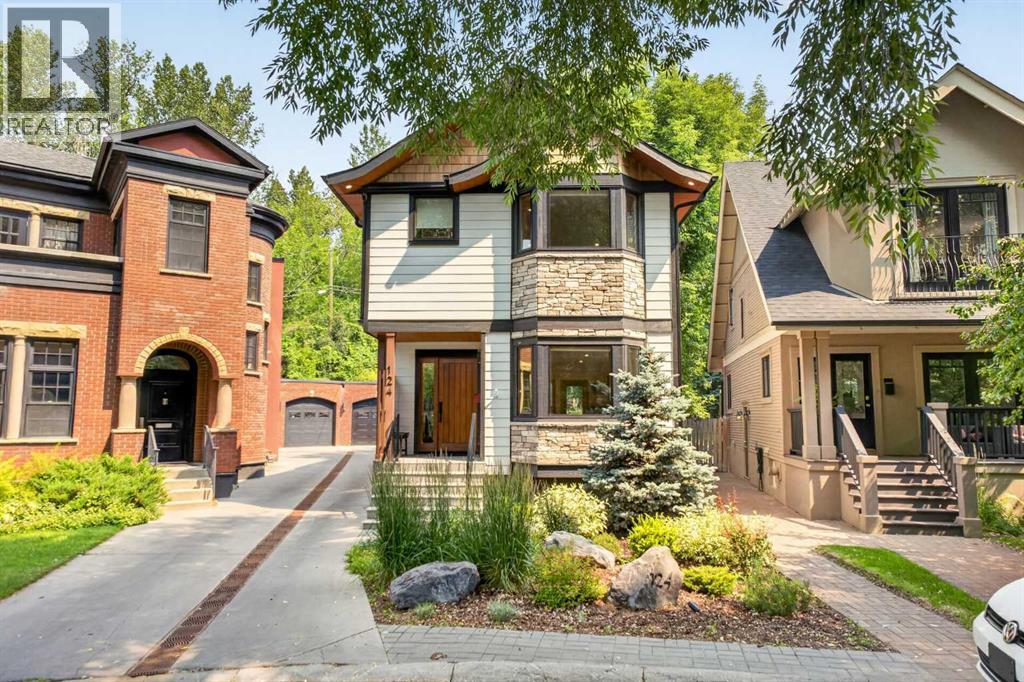
Welcome to 124 Garden Crescent SW, a beautifully designed and extensively rebuilt home tucked along a quiet, tree-lined crescent in one of Calgary’s most desirable inner-city settings. Surrounded by mature greenery and character homes, this property offers a rare combination of contemporary living, privacy, and an established neighbourhood atmosphere just minutes from the city centre.The home immediately stands out with its distinctive architecture, cedar accents, stone detailing, Hardie plank siding, and beautifully landscaped front garden. Inside, the bright, open interior is complemented by engineered oak hardwood flooring, clear-grained fir millwork, large windows, and a warm, modern aesthetic throughout.At the heart of the home is a beautifully appointed kitchen featuring crisp white cabinetry, quartz countertops, premium appliances, and an expansive island with seating. The kitchen flows naturally into the principal living and entertaining spaces, where a contemporary fireplace, clean architectural lines, and an abundance of natural light create a comfortable and inviting atmosphere.The home offers thoughtfully designed spaces for both everyday living and entertaining, including a bright conservatory overlooking the surrounding greenery. The primary retreat is complemented by a spa-inspired ensuite with heated floors and a steam shower, while the fully developed lower level provides additional flexible living space with comfortable in-floor heating.Outside, the property truly takes advantage of its mature inner-city setting. Extensive landscaping and terracing create multiple outdoor living areas, including a private upper terrace with a gas firepit and additional patio and deck spaces surrounded by established trees and gardens. Front and rear irrigation makes maintaining the landscaping easy, while the heated detached double garage and gated driveway provide excellent parking and storage.Beyond its beautiful finishes, the home has undergone substantial improvements. It was taken back to the studs and extensively rebuilt with a reinforced basement foundation, new drainage, updated electrical and plumbing, new roof, upgraded insulation, new windows and doors, and new heating and cooling systems. Smart-home features include Lutron lighting along with internet-connected heating, security, exterior lighting, garage doors, and electric gate.The location is equally compelling. Garden Crescent offers a peaceful residential setting while remaining exceptionally connected to Calgary’s inner city, with quick access to downtown, nearby river pathways, parks, established schools, shopping, dining, and the amenities of surrounding communities.Thoughtfully rebuilt, beautifully finished, and surrounded by mature landscaping, 124 Garden Crescent SW is a unique inner-city home offering modern comfort, exceptional outdoor living, and the character and privacy that come with an established Calgary neighbourhood. (id:25325)
Calgary, Alberta
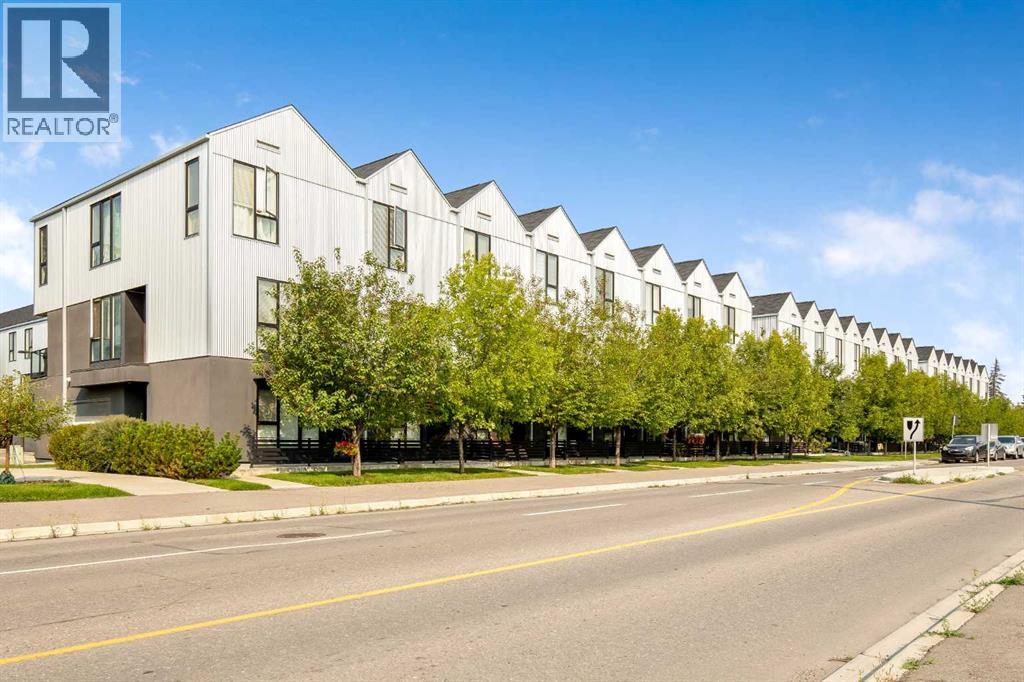
FRESHLY PAINTED l 10 FT CEILINGS l 2 MIN WALK TO SUPERSTORE l PETS ALLOWED l Welcome to Arrive at Bowness! This stylish 2 bedroom, 2.5 bathroom townhome offers more than 1,330 sq. ft. of thoughtfully designed living space in one of Calgary’s most desirable and evolving communities. Start your morning with coffee on the east facing patio before stepping into the private entry-level office, an ideal work from home space, along with a convenient powder room and direct garage access. The bright and open main floor features soaring 10 foot ceilings, a crisp white kitchen with ceiling height cabinetry and stainless steel appliances, plus ample space for full sized dining and living areas. A west facing balcony provides the perfect spot to enjoy the afternoon and evening sun. Upstairs, you’ll find two generously sized bedrooms, each complete with its own private ensuite. Built Green Canada Gold Certified, the home was thoughtfully constructed for enhanced efficiency, comfort, and sound reduction. Features include upgraded insulation, ENERGY STAR dual pane argon filled windows, a 96% high efficiency furnace, heat recovery ventilation, programmable climate control, LED lighting, and substantial soundproofing between neighbouring units. Bowness continues to benefit from ongoing redevelopment and investment, adding to the community’s long term appeal and value. Arrive at Bowness also offers an onsite playground and electric vehicle charging station. Enjoy quick access to the Trans-Canada Highway and the mountains, Real Canadian Superstore, as well as shops, restaurants and everyday amenities just a short walk away. Don't miss out on this amazing Opportunity! Book your showing today (id:25325)
Rural Rocky View County, Alberta
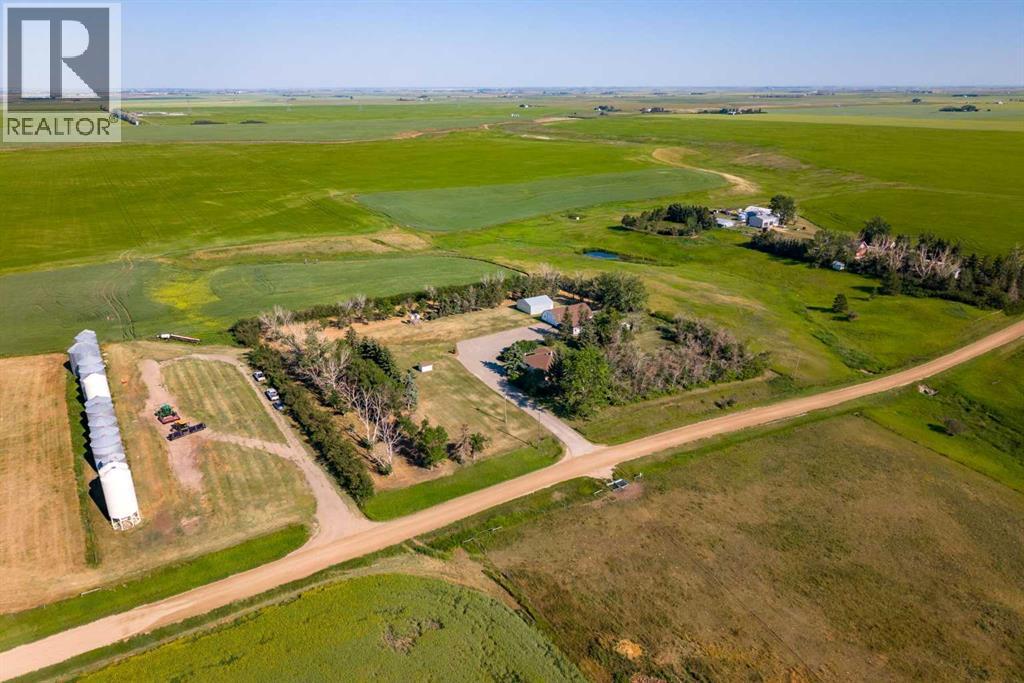
Welcome to a truly exceptional 3.86-acre private retreat, where breathtaking prairie views, peaceful surroundings, and thoughtfully designed amenities create the perfect balance of luxury and rural living. Nestled against a picturesque coulee and surrounded by open farmland, this remarkable property offers the privacy you've been searching for while remaining conveniently close to the city.From the moment you arrive, the paved driveway, oversized double detached garage, Quonset, and expansive agricultural building set the stage for a property that is as functional as it is beautiful. Whether you're seeking space for recreational vehicles, equipment, a workshop, or livestock, this acreage offers endless possibilities.The inviting wraparound covered veranda is the perfect place to begin your morning with a coffee or unwind at sunset while taking in panoramic views and the sounds of nature. Designed with the country lifestyle in mind, the property also features livestock pens, a shelter, and a geothermal automatic waterer, making it ideal for horses, hobby farming, or embracing a true farm-to-table lifestyle with gardens and chickens.Inside, you'll discover more than 2,500 square feet of beautifully developed living space. The heart of the home is a spacious kitchen with an oversized island, seamlessly connecting to generous living and family spaces designed for both entertaining and everyday comfort. With four bedrooms, two full bathrooms, multiple gathering areas, and the warmth of both a wood-burning fireplace, every space feels welcoming and inviting.Significant updates, including a newer roof, furnace, septic tank, and stainless steel appliances, provide peace of mind while preserving the home's timeless appeal.Located less than an hour from Calgary, just 25 minutes to Airdrie and 17 minutes to Beiseker, this is a rare opportunity to enjoy the serenity of country living without sacrificing convenience.Whether you dream of raising animals, cultivating your ow n gardens, or simply escaping the pace of city life, this extraordinary property offers the space, freedom, and lifestyle you've been waiting for. Experience the beauty of Alberta's countryside—where every sunrise inspires and every sunset feels like home. (id:25325)
