0%


Calgary, Alberta
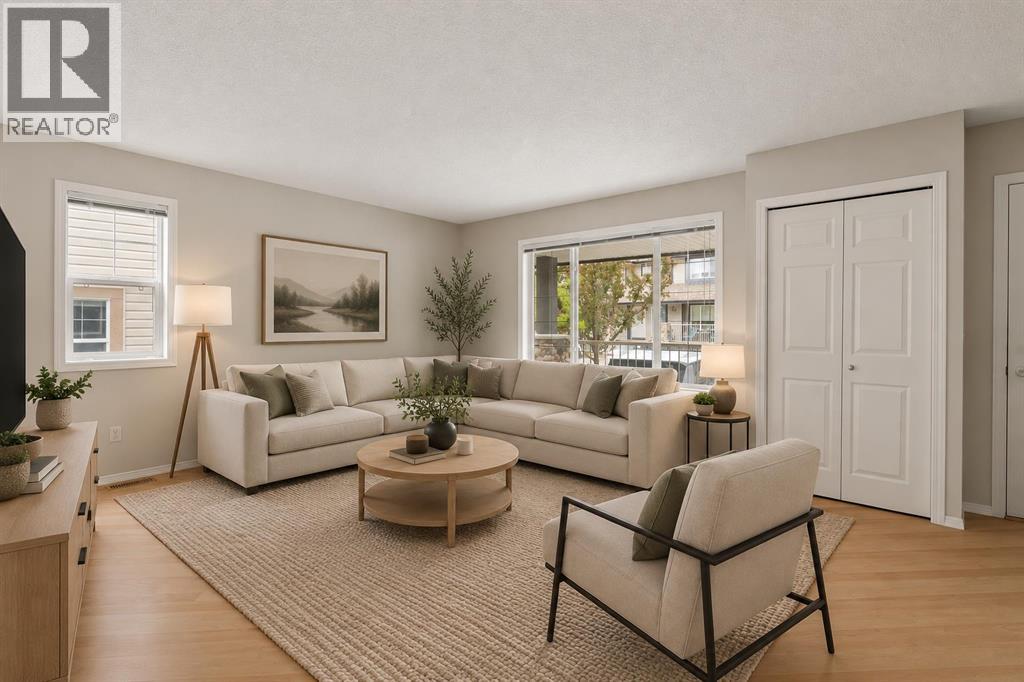
Exceptional Value in Citadel! Welcome to 66 Citadel Point NW, a bright END-UNIT townhome offering a functional layout, excellent natural light and plenty of room to grow in the established community of Citadel. With over 1,200 sq. ft. of living space above grade, 3 bedrooms, 1.5 bathrooms and an unfinished walkout basement, this home offers a great combination of comfortable everyday living and future potential. Recently refreshed with new carpet and paint throughout, the home feels clean, bright and move-in ready, while central air conditioning adds comfort during the warmer months. The end-unit location brings additional windows throughout the home, filling the main level with natural light. The spacious great room provides plenty of room to relax or entertain, while arched openings create a natural transition into the kitchen and dining area. The kitchen offers ample cabinetry, generous counter space and a practical layout, with the adjoining dining area providing plenty of room for family meals or entertaining. Just off the dining room, a private balcony extends the living space outdoors and provides a great spot for morning coffee, summer barbecues or relaxing at the end of the day. A convenient 2-piece powder room and additional storage complete the main floor.Upstairs, the layout offers three well-proportioned bedrooms, including a spacious primary bedroom with dual closets. Two additional bedrooms provide flexibility for children, guests or a home office, while a 4-piece bathroom and additional storage complete the upper level. The unfinished walkout basement provides an excellent opportunity to add even more living space and customize the home to suit your needs. Laundry is already located on this level, along with rough-in plumbing for a future bathroom and direct access to the lower patio and backyard. Whether envisioned as a future family room, home gym, office or additional bedroom space, the walkout configuration provides plenty of possibilities. Outs ide, enjoy your own backyard space with a concrete patio, along with a welcoming front porch. Two assigned parking stalls located directly in front of the unit add everyday convenience.Set within the established community of Citadel, the home is surrounded by parks, playgrounds, pathways, schools, shopping and everyday amenities. Transit is just steps away with connections to Crowfoot and Tuscany LRT stations, while convenient access to Stoney Trail and Crowchild Trail makes getting around the city easy. Crowfoot Crossing and a wide selection of shops, restaurants and services are also only a short drive away. With its end-unit location, fresh interior updates, walkout basement and excellent future potential, 66 Citadel Point NW offers a fantastic opportunity to settle into a well-established northwest Calgary community. (id:25325)
Calgary, Alberta
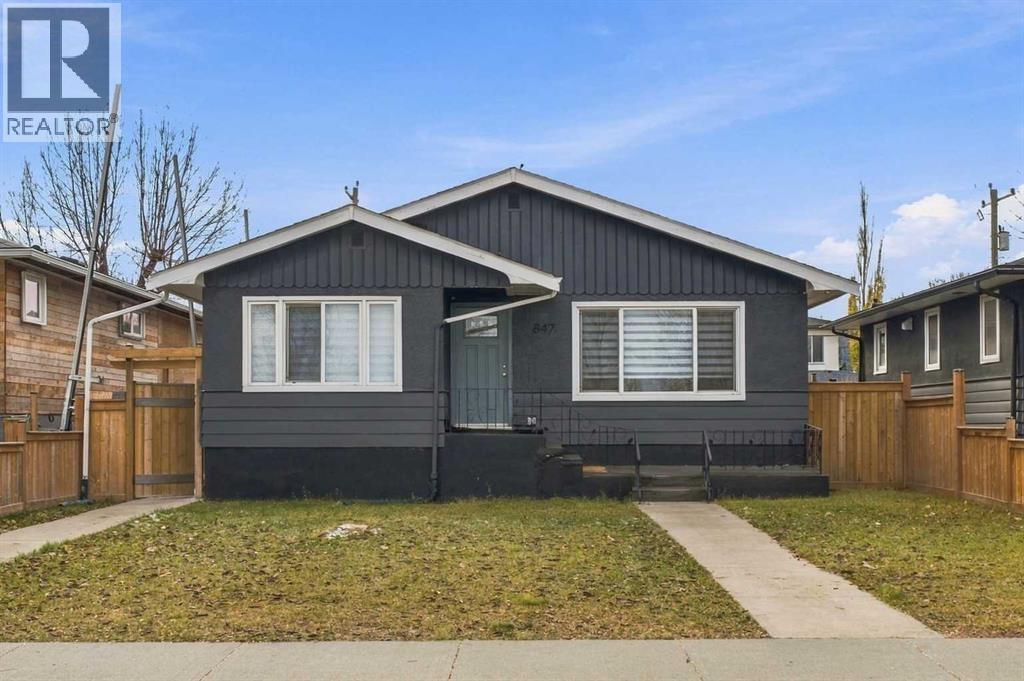
INVESTMENT OPPORTUNITY | LIVE UP, RENT DOWN | REDEVELOPMENT POTENTIAL!An excellent opportunity for investors, first-time buyers, or homeowners looking to offset their mortgage with rental income! This property features a spacious 1,410 sq. ft. main floor with 3 bedrooms and a separate 1,200 sq. ft., 2-bedroom illegal basement suite, offering excellent flexibility for rental income or multi-generational living.The main floor has been completely renovated, featuring an updated kitchen and bathroom, fresh paint, and newer flooring for a modern, move-in-ready feel. Additional highlights include newer windows and a separate washer and dryer on the main floor.Enjoy an outstanding location directly across from a recreational facility, soccer field, and green space. Schools, public transit, major roadways, Deerfoot Trail, and downtown Calgary are all conveniently accessible.THINKING ABOUT THE FUTURE? The property also offers potential redevelopment opportunities, subject to applicable City of Calgary zoning regulations and approvals.Whether you choose to live upstairs and rent downstairs, rent out both levels, or explore future redevelopment possibilities, this property offers outstanding versatility, income potential, and a convenient location! (id:25325)
Calgary, Alberta
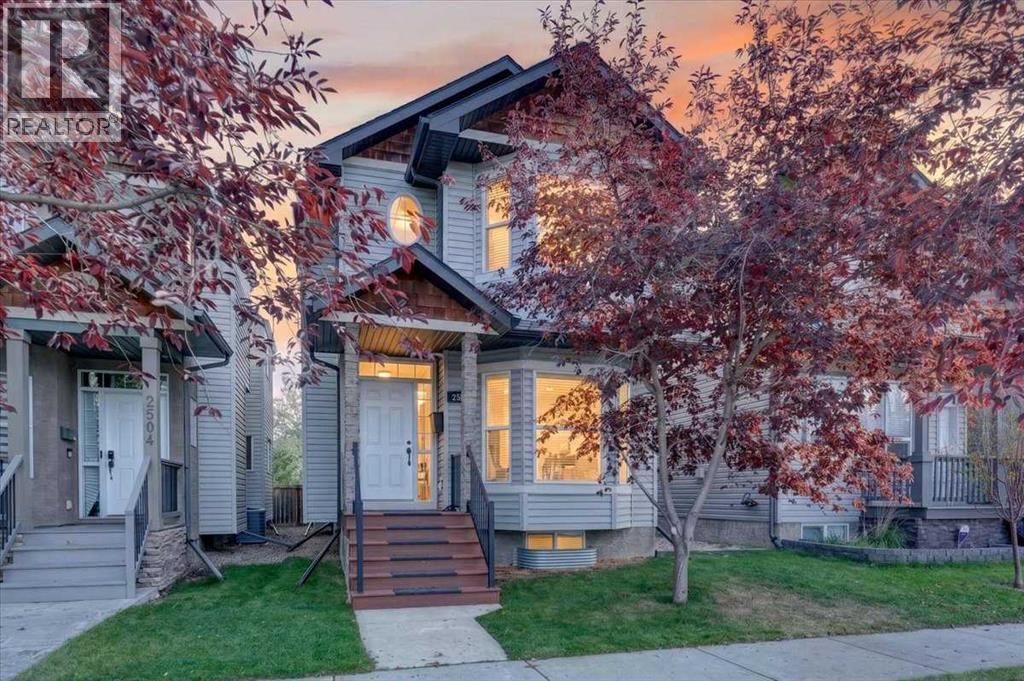
This well maintained and upgraded detached infill in the heart of Inglewood offers over 1,700 sq ft above grade with 3 bedrooms, 2.5 bathrooms and a double detached garage! As you enter the main floor you are greeted by the beautiful Brazilian Cherry hardwood flooring leading you into a spacious formal living room with cozy gas fireplace and bay window letting in lots of natural light. Gorgeous kitchen with maple cabinets, granite counters, tile backsplash and flooring, corner pantry, and large center island with raised bar ledge. It opens to the dining area and family room, with garden doors leading out to the large deck and private backyard. Head upstairs to the primary bedroom with vaulted ceilings, walk-in closet, and full ensuite bathroom with soaker tub and separate shower. Two additional good-sized 2nd and 3rd bedrooms and another full 4-piece bathroom complete the well laid out upper floor. The full unfinished basement offers a blank canvas for your design ideas. Whether you envision a large rec room, guest or extended family space, home gym, or dedicated office there is plenty of potential to make it your own. Recent improvements include roof shingles on the home and garage (2023), a 50-gallon hot water tank (2026), interconnected smoke/CO detectors (2026), air duct cleaning (2026), and a low-maintenance composite front porch and stairs (2023). Just steps from Colonel Walker School and the Inglewood Community Association, this fantastic location also offers easy access to Bow River pathways, parks, the Inglewood Bird Sanctuary and the shops, cafés, restaurants and breweries along 9th Avenue SE. Minutes from downtown, this well maintained home delivers space, character and an exceptional inner-city lifestyle! (id:25325)
Calgary, Alberta
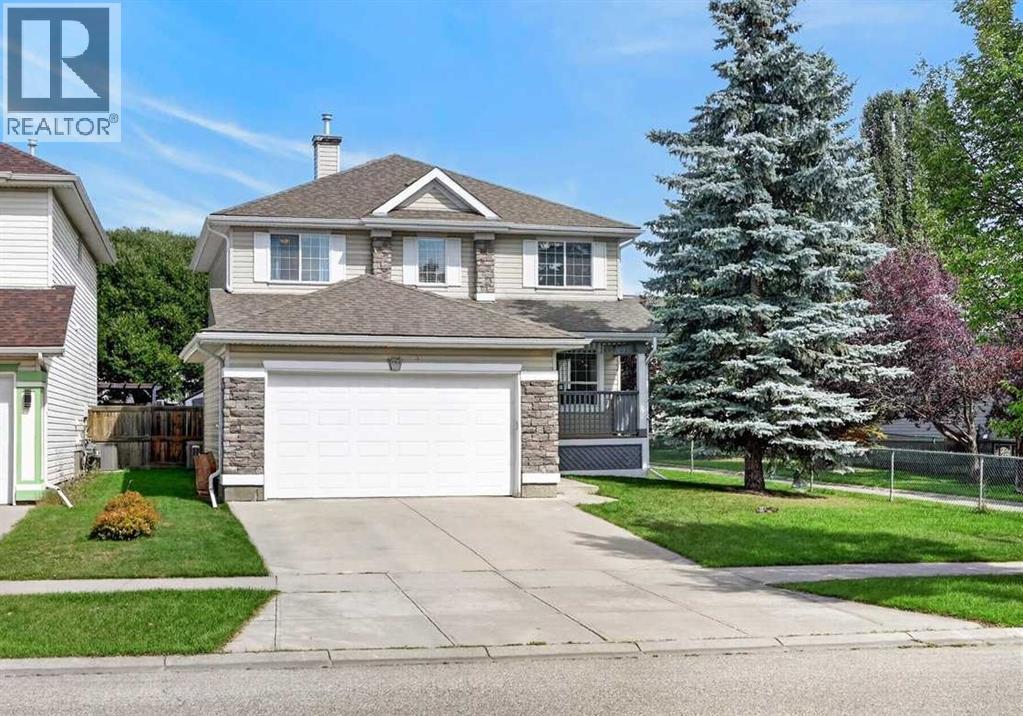
Here is the one you have been waiting for! Large family home in a mature desirable neighborhood siding onto walking path and steps to Somerset School. Over 2980 sq ft of developed space and featuring 5 bedrooms, a den, and main floor office this home is perfect for large families. As you enter the main floor you are greeted by the newer vinyl plank flooring leading you into the large formal living room. New chefs dream kitchen with rich espresso cabinets, thick designer granite, upgraded stainless steel appliances, tile backsplash, undermount sink, corner pantry, and massive eat up peninsula/breakfast bar with seating for 6! Open to the large formal dining room with garden door out to the deck in private backyard. A convenient main floor office, laundry room, and 2-piece powder room complete the main floor. Head upstairs to the large primary bedroom with walk-in closet and spacious ensuite with dual vanities, make up counter, corner jetted tub, 10mm glass shower, and separate water closet. Three additional good-sized bedrooms, an open den, and another full 4-piece bathroom complete this very family friendly upper floor. Fully finished basement with huge rec room with beautiful built in entertainment unit, knock down ceilings, and bright pot lights. 5th bedroom and another full 4-piece bathroom with granite and tile flooring and tub surround complete this level. Perfect for family movie nights, entertaining, extended family, or guests. Located on a private lot siding onto the walking path with mature landscaping, large deck, and storage shed. Perfect space to unwind after a long day or host family BBQ's, with central A/C to keep things cool inside on those hot summer nights. All located in sought after Somerset with spray park, playgrounds, walking trails, tennis and basketball courts, schools, and shopping! Commuting is a breeze with quick access to Somerset/Bridlewood C-Train and 162 Ave to Macleod and Stoney Trail. Weekend adventures at your fingertips with nearb y Spruce Meadows, Fish Creek Park, Sikome Lake, YMCA, and Sirocco Golf Club. This home is waiting its new family! (id:25325)
Calgary, Alberta
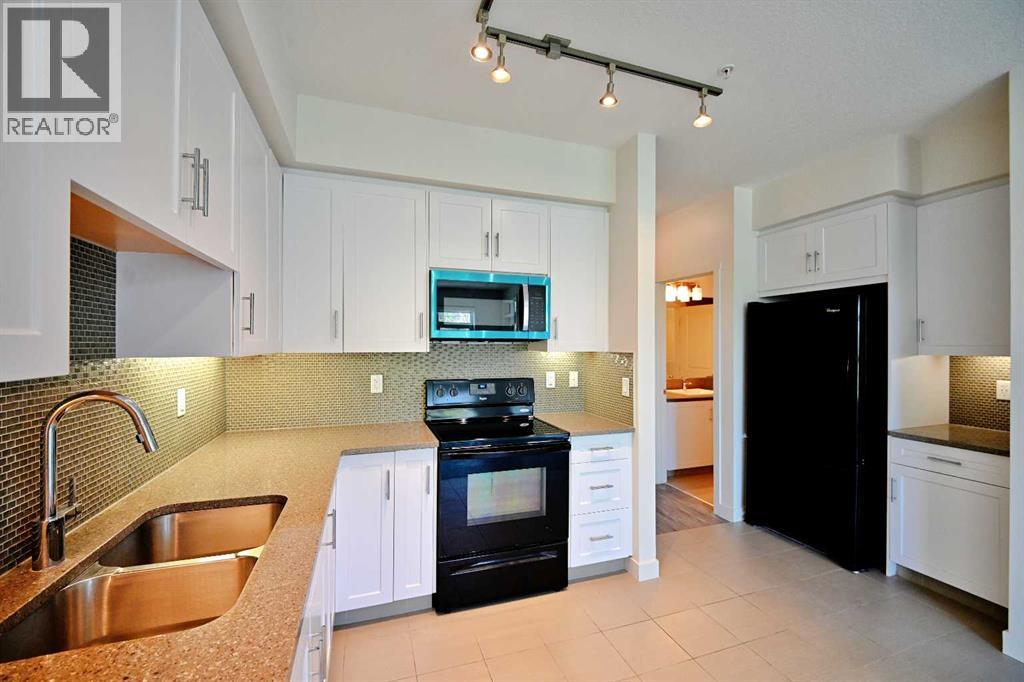
Imagine stepping into a home that feels like it was designed just for you. This rare one bedroom plus den in the heart of Auburn Bay offers the perfect blend of security, style, and independence for a young professional starting their journey. As you enter, you are greeted by a bright, open living and dining space with soaring nine foot ceilings that flow seamlessly onto your private south facing courtyard, creating a peaceful sanctuary where you can unwind after a busy day or host intimate gatherings. The chef inspired white kitchen with sleek quartz countertops and soft under cabinet lighting is both functional and beautiful, making meal prep a joy. The separate laundry room with extra storage means you never have to compromise on organization. Your private retreat is a spacious bedroom featuring a large window with serene courtyard views and a generous walk in closet, connected directly to a convenient cheater ensuite for ultimate privacy and ease. The versatile den is a true asset, offering flexibility to serve as a dedicated home office for remote work, a creative studio, or a cozy reading nook. Located just minutes from South Campus Hospital and surrounded by top schools, shopping, and public transit, your daily commute and errands become effortless. Enjoy the safety and community of the neighborhood with access to the prestigious community lake, a dog park for your pet, and ample visitor parking for your guests. With heated underground parking and a secure storage locker, this is more than just a property; it is a secure, stylish, and smart investment in your future. Only eight units in the building feature this ideal layout, making this a unique opportunity to claim a 9FT ceiling home that truly understands your lifestyle. (id:25325)
Calgary, Alberta
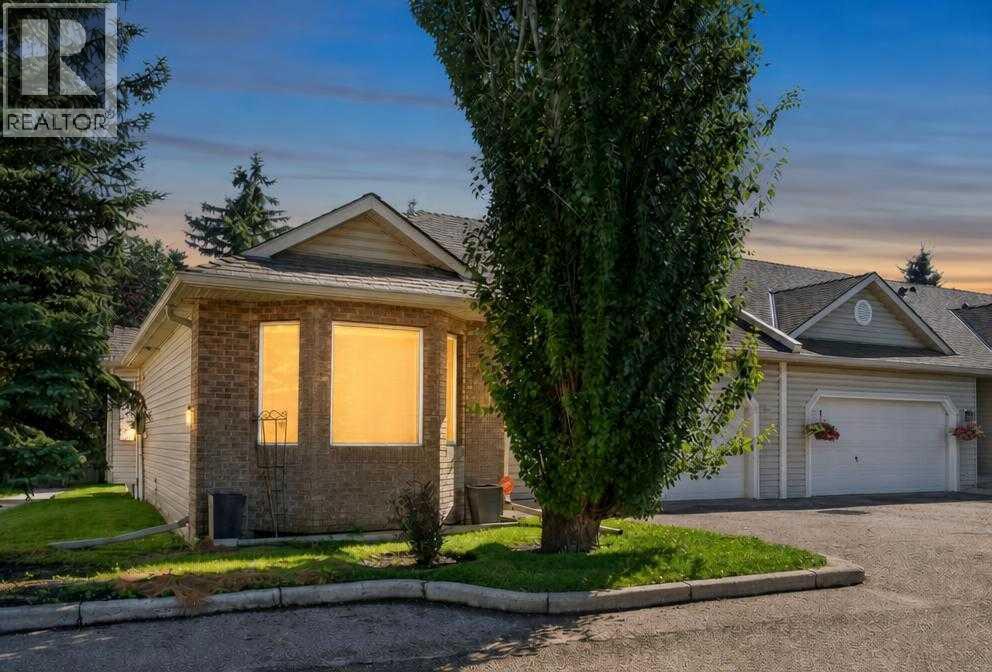
Welcome to a charming, sun-filled home offering incredible value, fantastic functional features, and an abundance of style! Boasting a versatile layout with two spacious bedrooms, this property highlights an inviting open-concept design that effortlessly connects the living and culinary spaces. Modern tile flooring flows seamlessly through the kitchen and main living area, perfectly complemented by rich, character-filled hardwood in the bedrooms. The kitchen is a chef's delight, featuring sleek white cabinetry, a recently updated stove and premium granite countertops upgraded to elevate your culinary experience. Relax in the cozy living room by the warming fireplace, or step outside to enjoy seamless indoor-outdoor living on the durable, low-maintenance composite deck.Thoughtfully designed for comfort and privacy, the primary retreat features its own private four-piece ensuite bath, while an additional three-piece main bath offers maximum convenience by thoughtfully incorporating main-floor laundry. Downstairs, the finished lower level provides an expansive versatile space ready to adapt to your lifestyle needs—complete with a third full four-piece bath. Exceptional functionality extends to the attached garage, which comes enhanced with newly installed cabinet doors for organized storage. Positioned with great bones, timeless finishes, and unmatched potential, this unit represents an outstanding opportunity to move in and personalize a truly wonderful space! (id:25325)
Cochrane, Alberta
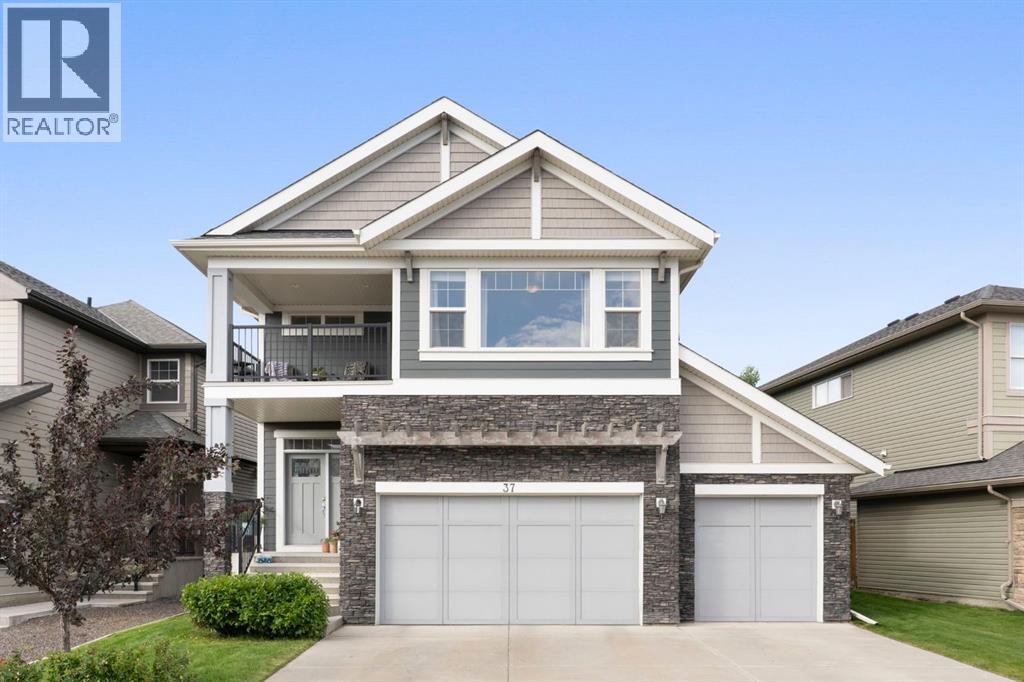
There's something special about a home where everything has already come together. The gardens have had time to grow, the outdoor spaces are ready for summer evenings, and there's room for everyone. Welcome to 37 Heritage View in Cochrane's Heritage Hills, offering over 3,200 sq. ft. of developed living space and a rare combination of garage space and outdoor living.A TRIPLE ATTACHED GARAGE with floor drains welcomes you at the front, while an OVERSIZED, HEATED DOUBLE DETACHED GARAGE with impressive interior height, 240V power, and paved alley access sits at the rear. Whether you're a car enthusiast, hobbyist, or simply want room for vehicles and recreational toys, this setup offers exceptional versatility.Inside, the open-concept main floor feels warm and inviting, with hardwood floors, a stone-surround gas fireplace, and a spacious kitchen with rich cabinetry, quartz countertops, stainless steel appliances, and an island where everyone naturally gathers. The dining area opens onto the deck, inviting everyday meals to stretch into evenings outside.Upstairs, a bright bonus room provides a second living space. Three bedrooms include a lovely primary retreat with a five-piece ensuite featuring dual sinks and heated floors, a walk-in closet, and a private west-facing deck, the perfect place to unwind as the sun sets. The laundry room connects directly to the primary closet and also opens to the hallway, a thoughtful touch that makes everyday life easier.The fully finished basement is made for unwinding and entertaining, with a spacious recreation room, built-in speakers, a projection screen, stylish wet bar, and full bathroom. Bring your own projector and create a private screening room, or explore the possibility of a fourth bedroom or home office.And then there's the backyard.Set on a spacious pie-shaped lot, this beautifully established outdoor space is the kind that takes years to create. Mature trees, lush lawn, and colourful gardens surround an expans ive TWO-TIER DECK with room to dine, gather, and relax. Included string lights cast a soft glow over summer evenings, while underground irrigation makes caring for the landscaping easier. A dedicated dog run adds convenience, and even with the detached garage, there's generous green space to enjoy.The basement is finished. The deck is built. The gardens are established. Both garages are here. All the things that can take years to complete in a new home are ready and waiting. Just move in and make yourself at home. Heritage Hills offers nearby parks, pathways, and everyday amenities, with convenient access to the completed Highway 1A/22 interchange. Future school sites, the planned Horse Creek Sports Park, and additional pathway connections give this growing community even more to look forward to. (id:25325)
Calgary, Alberta
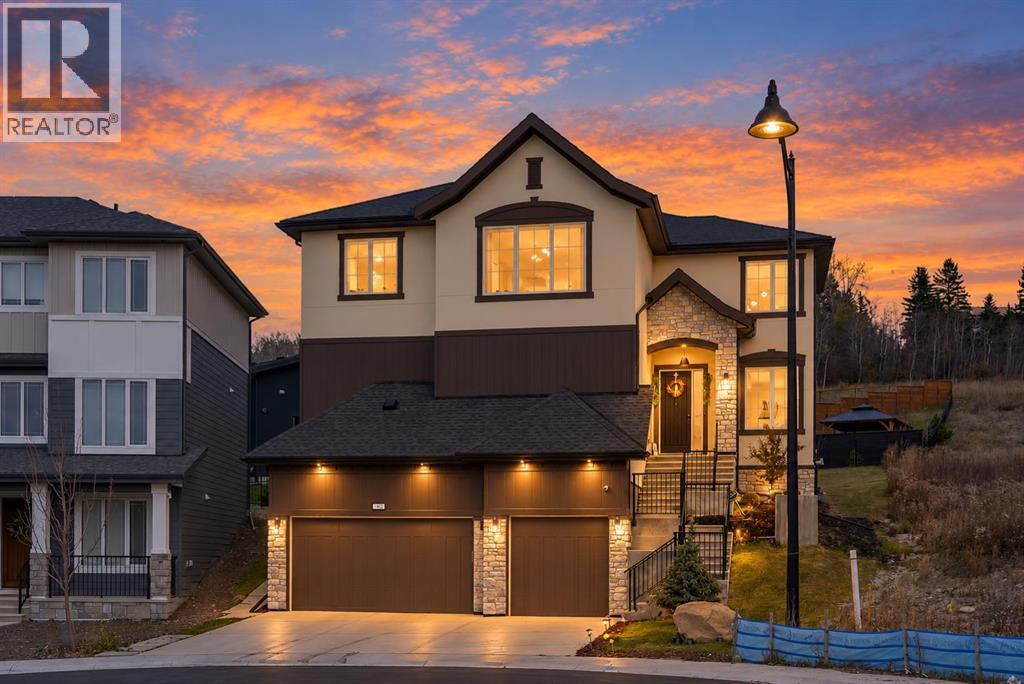
TONS OF UPGRADES THROUGHOUT | FRONT ATTACHED TRIPLE CAR GARAGE | GREEN SPACE ACROSS | HUGE LOT | FINISHED REVERSE WALKOUT BASEMENT | MOUNTAIN VIEWS | Welcome to luxury living in the highly desirable community of Crestmont! Situated on an expansive lot, this stunning home offers JUST UNDER 4000 SQ FT OF LIVING SPACE, a fully finished basement, triple car garage , & an impressive collection of high-end upgrades, custom built-ins, and elegant finishes throughout. From the moment you step inside, you're welcomed by a grand foyer that sets the tone for the sophistication awaiting you. Just off the entrance is a spacious private office, perfect for working from home. Continue down the hallway into the breathtaking living room, where SOARING CEILINGS, oversized windows, an abundance of natural light, & a gorgeous fireplace create a space that feels both grand and inviting. Imagine hosting unforgettable dinner parties in the elegant dining room, complete with a statement chandelier and beautiful natural light flowing through the adjacent patio doors. The DREAM KITCHEN is truly the heart of this home, showcasing built-in stainless steel appliances, stunning ceiling-height cabinetry accented with gold hardware, and a magnificent waterfall island perfect for morning coffee, casual meals, and gathering with loved ones. A separate SPICE KITCHEN/SERVERY offers additional cooking space, extensive storage, and the convenience of keeping cooking aromas contained. A functional mudroom with access to the triple garage, a generously sized MAIN-FLOOR BEDROOM, & a 2-piece bathroom complete this exceptional level. Upstairs, retreat to your luxurious PRIMARY SUITE, featuring a spacious walk-in closet & a spa-inspired 5-piece ensuite with dual vanities, beautiful tilework, a relaxing soaker tub, and an elegant glass-enclosed shower. Two additional spacious bedrooms provide comfort for family or guests, while the inviting BONUS ROOM is the perfect setting for movie nights, relaxing evenings , or quality family time. A full 5-piece bathroom and a thoughtfully designed laundry room with a sink, cabinetry, and counter space complete the upper level. The FULLY FINISHED BASEMENT adds even more versatility with an expansive recreation room ideal for entertaining, a home theatre, or games area, along with an additional bedroom, 4-piece bathroom, and storage/utility room. A convenient SEPARATE GARAGE ACCESS to the basement adds exceptional functionality. Step outside and enjoy the possibilities of your LARGE LOT, offering plenty of room for outdoor entertaining, family gatherings, and creating your dream backyard oasis. Nestled in Calgary's beautiful west end, CRESTMONT offers the perfect balance of peaceful suburban living and everyday convenience. Enjoy nearby parks, scenic pathways, playgrounds, and the Crestmont community amenities, all while being minutes from WinSport, shopping, dining, and major roadways. With convenient access to the Highway & weekend escapes to the mountains. (id:25325)
Calgary, Alberta
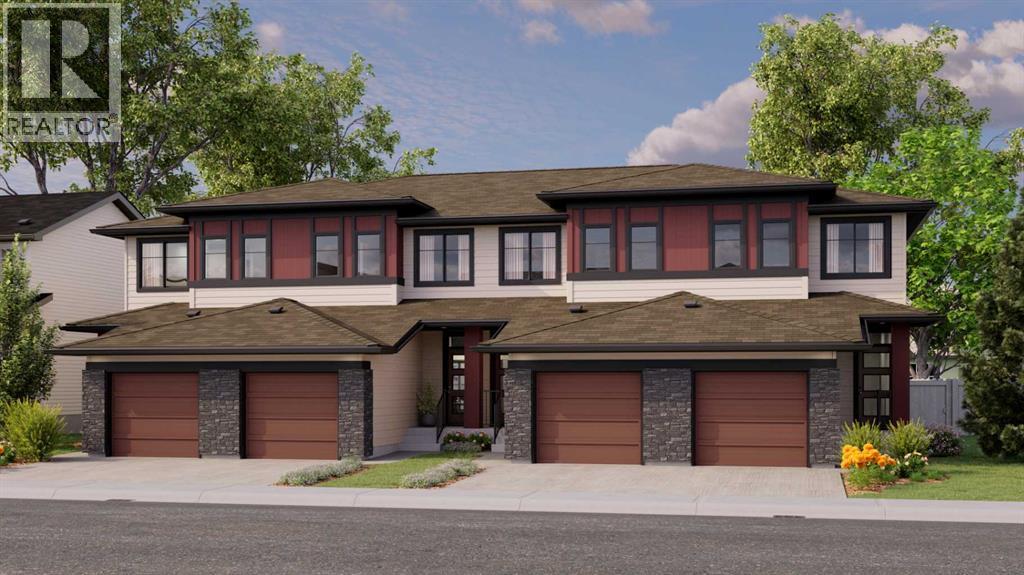
Welcome to 77 Silverton Glen Landing SW, The Cove by Rohit Homes, a brand-new home in the growing Southwest Calgary community of Silverton. This 3-bedroom, 2.5-bathroom home offers 1,445 sq. ft. of well-planned living space across two levels. The main floor features 9' ceilings and an open layout, with a large rear window filling the living and dining areas with natural light. The kitchen is the heart of the home, with a central island with seating, a pantry, and an integrated cabinet hood fan for a clean, seamless look, along with quartz or granite countertops, a full tile backsplash, and stainless steel appliances. Durable luxury vinyl plank flooring runs throughout the main level. A mudroom with a built-in bench keeps shoes, jackets, and everyday essentials organized, and the half bath with a floating vanity is tucked away from the main living space. Upstairs, the primary bedroom is a true retreat with an oversized walk-in closet and a private ensuite with a double vanity and LED mirrors. Two additional bedrooms share a full bathroom, and the upper-floor laundry with a stacked washer and dryer makes laundry day easy. A linen closet adds extra storage, and plush carpet adds comfort to the upper level. Built for Alberta living, the home includes triple-pane Low-E windows, a high-efficiency furnace, and enhanced insulation for year-round comfort and energy savings. The single attached garage (12' x 22') plus an extra driveway parking spot means you'll never scrape frost off your windshield again. Enjoy your morning coffee on the front porch and easy access to Silverton's parks, pathways, and future amenities. Whether you're a first-time buyer, a growing family, or an investor, don't miss your chance to make 77 Silverton Glen Landing SW your new address. (id:25325)
Cochrane, Alberta
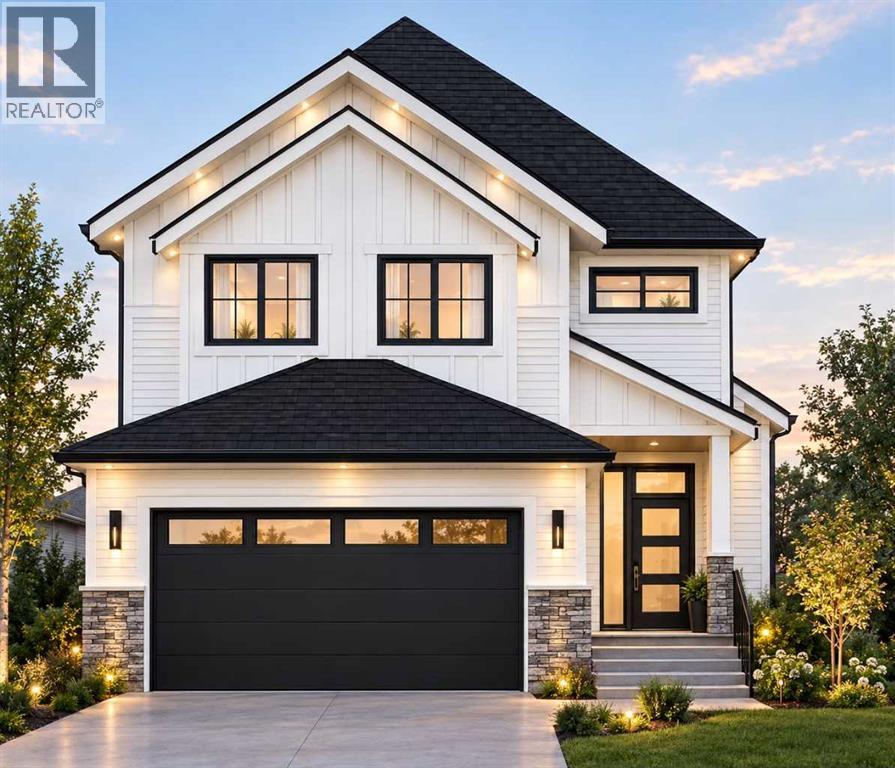
Welcome to "The Hudson" in the community of Heritage Hills in Cochrane built by Canbrook Homes. This home features amazing finishes throughout with 4 bedrooms and 2-1/2 bathrooms, with approximately 2450 sq/ft of developed space. The main floor features a large open concept with 9ft ceilings, an office, and vinyl plank flooring. The family room has large windows with a gas fireplace and open concept design to the kitchen and dining area. The kitchen has quartz countertops and features a Samsung Appliance package which is included in the appliance allowance with a large walk through pantry through the mudroom. The upper floor has a large primary bedroom with tray ceilings and attached en-suite with dual undermount sinks, quartz counter tops, tile flooring, soaker tub and standing shower, with a water closet. , and large walk-in closet with built-in cabinets. The upper floor has 3 more additional bedrooms with large closets and a 4 piece bathroom, with the laundry room conveniently located on the top floor, you also have a large Bonus Room for extra living space. Basement is walkout and backs onto a green space and park. The basement has plumbing roughed in for your development. Enjoy your oversized double car garage with extra space for storage and parking. This home is conveniently located close to shopping, schools, parks, with easy access to Highway 1A and 22X. This home is conveniently located with easy access to Mountains and great crown land with tons of adventure options. Other Lots and Floor Plans are Available as well for your custom build, Call today for more details! Property under construction with completion in March 2027. (id:25325)
Calgary, Alberta
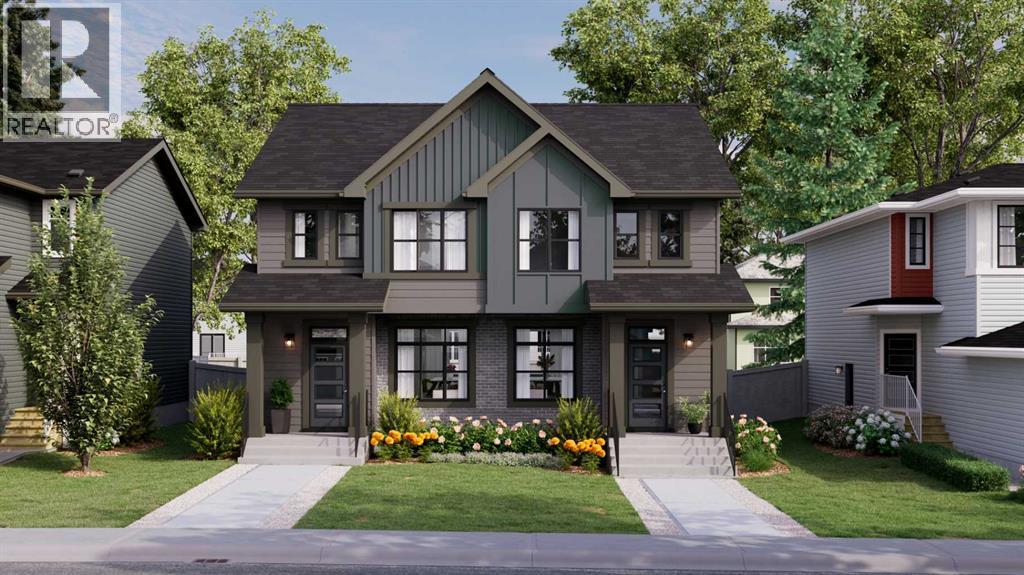
Welcome to 21 Silverton Glen Bay SW, a beautifully designed home in one of Southwest Calgary's newest and fastest-growing communities. Offering over 1,500 sq. ft. of thoughtfully planned living space, this 3-bedroom, 2.5-bathroom home combines modern style, quality craftsmanship, and everyday functionality. Step inside to a bright, open-concept main floor featuring durable luxury vinyl plank flooring, large windows, and a layout designed for both family living and entertaining. The kitchen is the heart of the home, showcasing quartz or granite countertops, a full tile backsplash, stainless steel appliances, and plenty of cabinet and counter space for all your cooking and hosting needs. Upstairs, you'll find three spacious bedrooms, including a comfortable primary retreat, along with well-appointed bathrooms finished with timeless ceramic tile. Plush carpeting on the upper level adds warmth and comfort throughout. Designed with comfort and efficiency in mind, this home features triple-pane Low-E windows, a high-efficiency furnace, and enhanced insulation for year-round comfort and energy savings. Outside, the inviting front porch is the perfect spot to enjoy your morning coffee. Located in the vibrant community of Silverton, you'll enjoy easy access to parks, pathways, and future amenities. Whether you're a first-time buyer, growing family, or investor, this is an exceptional opportunity to own a brand-new home in a thriving community. Don't miss your chance to make 21 Silverton Glen Bay SW your new address. (id:25325)
Calgary, Alberta
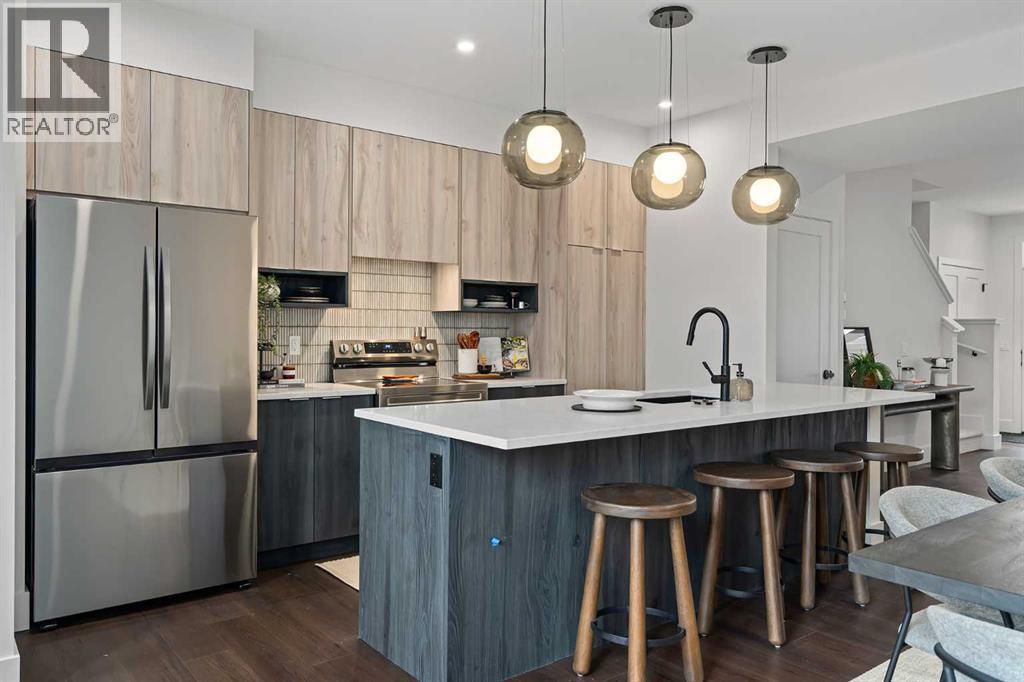
Welcome to 872 Sora Boulevard SE, a beautifully designed home in one of Southeast Calgary's newest and fastest-growing communities. Offering over 1,500 sq. ft. of thoughtfully planned living space, this 3-bedroom, 2.5-bathroom home combines modern style, quality craftsmanship, and everyday functionality.Step inside to a bright, open-concept main floor featuring durable luxury vinyl plank flooring, large windows, and a layout designed for both family living and entertaining. The kitchen is the heart of the home, showcasing quartz or granite countertops, a full tile backsplash, stainless steel appliances, and plenty of cabinet and counter space for all your cooking and hosting needs.Upstairs, you'll find three spacious bedrooms, including a comfortable primary retreat, along with well-appointed bathrooms finished with timeless ceramic tile. Plush carpeting on the upper level adds warmth and comfort throughout.Designed with comfort and efficiency in mind, this home features triple-pane Low-E windows, a high-efficiency furnace, and enhanced insulation for year-round comfort and energy savings. Outside, the inviting front porch is the perfect spot to enjoy your morning coffee.Located in the vibrant community of Sora, you'll enjoy easy access to parks, pathways, and future amenities. Whether you're a first-time buyer, growing family, or investor, this is an exceptional opportunity to own a brand-new home in a thriving community.Don't miss your chance to make 872 Sora Boulevard SE your new address. (id:25325)
