0%


Calgary, Alberta
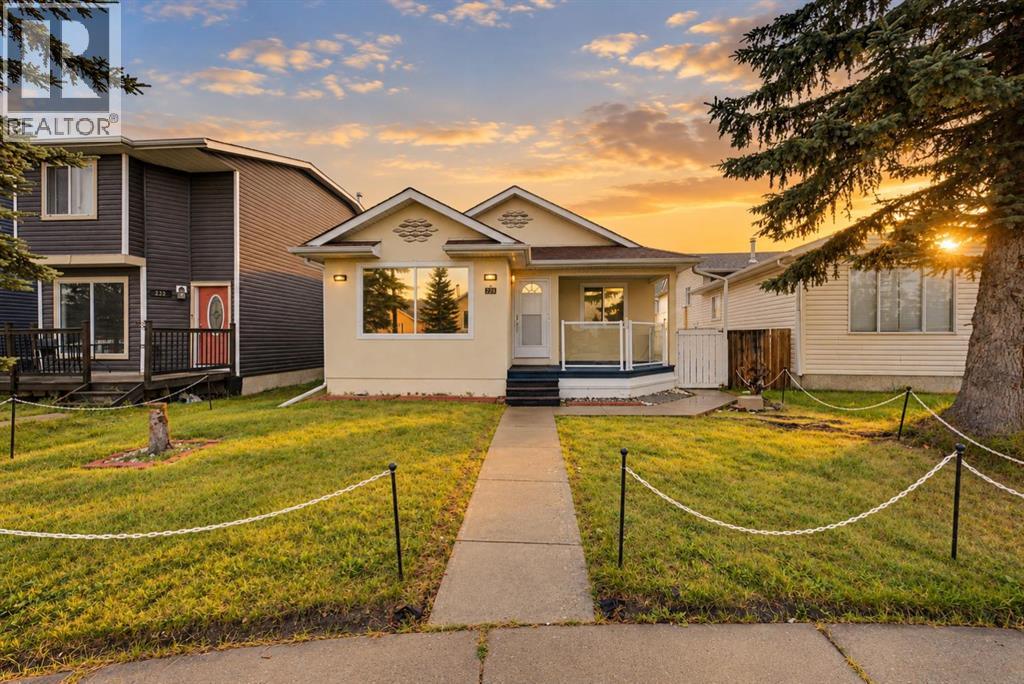
Welcome to a clean, spacious and well-maintained home conveniently located near schools, shopping, parks, transit and everyday amenities.This inviting property offers generous indoor and outdoor living space, with fresh paint and brand-new blinds throughout giving the home a bright, refreshed feel. The primary suite features a walk-in closet, while the impressive 5-piece main bathroom includes a relaxing jetted tub. Seven ceiling fans with integrated lighting add comfort throughout the home, and a central vacuum system provides additional convenience.Lower level has 2 PC bath, laundry room and bedroom featuring a cozy gas fireplace that adds warmth and character and makes this space especially inviting.The spacious lower level offers excellent additional living space with plenty of room for recreation and entertaining.Outside, you'll appreciate the stucco exterior, large front porch, landscaped yard, storage shed and oversized single garage. A paved rear lane provides convenient access and adds to the property's functionality.Located in the established community of Taradale, this home combines comfort, functionality and a convenient location. A great opportunity with plenty of space inside and out—book your private showing today! (id:25325)
Calgary, Alberta
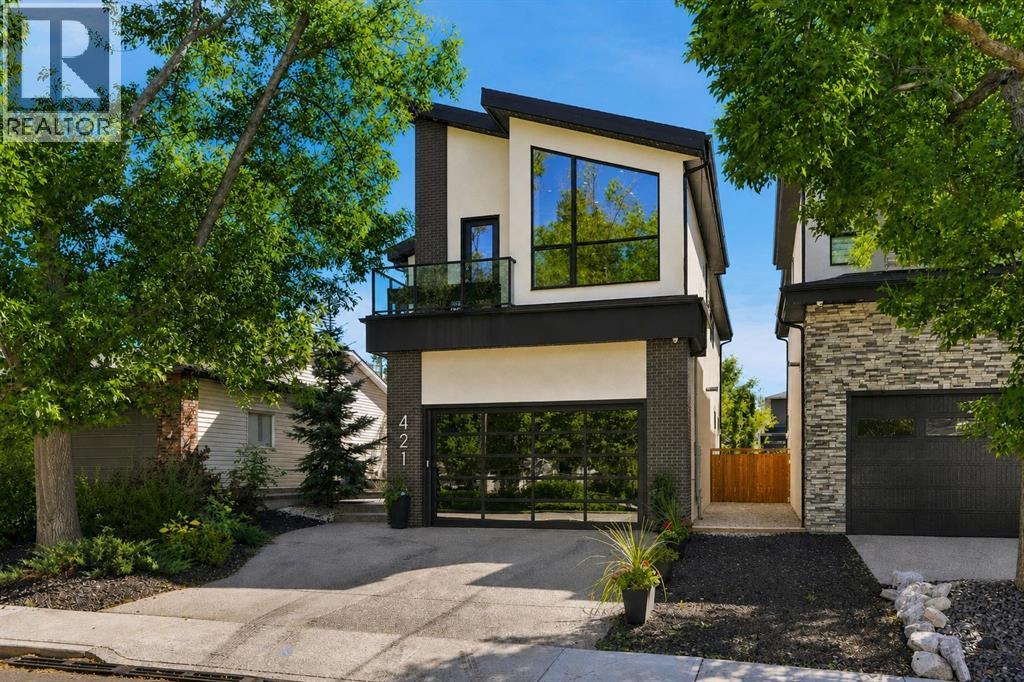
Welcome to 421 29 Avenue NW, an exceptional custom residence offering over 4,790 SQ. FT. OF DEVELOPED LIVING SPACE in the sought after inner city community of WINSTON HEIGHTS/MOUNTVIEW. Designed for elevated everyday living and entertaining, this impressive 5 BEDROOM, 3.5 BATHROOM home combines generous proportions, sophisticated finishes and an outstanding collection of amenities.Step inside to a bright, open concept main floor showcasing WIDE PLANK HARDWOOD flooring, designer lighting, custom millwork and high 10' ceilings. At the heart of the home is the stunning CHEF’S KITCHEN, featuring premium BUILT IN MIELE APPLIANCES, extensive custom cabinetry, quartz countertops and an oversized waterfall edge island with seating for six. The kitchen flows seamlessly into the spacious dining and living areas, where a striking fireplace and expansive windows create a warm, contemporary setting for entertaining or relaxing at home.Outside, discover a beautifully designed south facing PRIVATE BACKYARD OASIS with an extended concrete patio, built in BBQ, custom storage and plenty of room to entertain, unwind or create a fantastic play space. A functional mudroom provides direct access to the HEATED DOUBLE ATTACHED GARAGE, offering excellent storage and workspace along with a 200-AMP ELECTRICAL PANEL for added flexibility, including EV charging, epoxy flooring, and 14' ceilings, perfect for a hoist.Upstairs, the impressive PRIMARY SUITE is a true retreat. The spa inspired ensuite features a FREESTANDING SOAKER TUB, oversized walk in steam shower, dual vanities and refined finishes including heated tiled flooring. While the expansive WALK IN CLOSET provides exceptional storage. Two additional generously sized bedrooms, a full bathroom and convenient UPPER FLOOR LAUNDRY WITH SINK complete the level. There is also a HUGE BONUS ROOM with high vaulted ceilings, and access to a front balcony. Perfect for a playroom, theatre room, or any additional space you may need.The FULLY DEVELOPED BASEMENT takes this home to another level, with a spacious recreation area, FULL WET BAR, and walk up private entrance. Two additional bedrooms and a full bathroom offer excellent flexibility for guests, teenagers, extended family, office space, or a home gym.Additional highlights include CENTRAL AIR CONDITIONING, smart-home features, built-in speakers, water softener, premium appliances and extensive storage throughout.Situated on a 5,543 SQ. FT. LOT close to parks, schools, pathways, golfing, downtown and major amenities, this home delivers the space and functionality of a substantial family residence with the convenience of inner city living. Book your showing today! (id:25325)
Calgary, Alberta
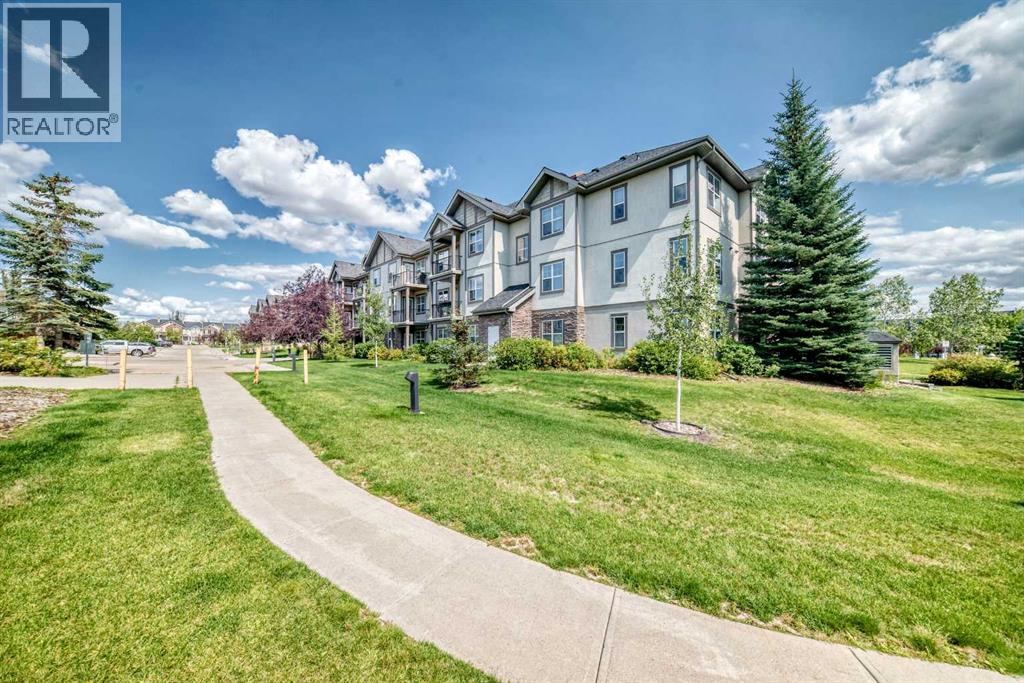
Welcome to this bright and spacious second-floor condo in Aberdeen on the park, ideally located close to all the amenities in McKenzie Towne. This well-designed one-bedroom home combines functionality, plenty of natural light, and an attractive park side setting. The welcoming foyer features ceramic tile flooring and a generous double closet, providing plenty of storage right from the moment you enter. The kitchen offers a raised eating bar, black appliances, tile backsplash, and track lighting, with convenient in-suite laundry and utility space just beyond. A dedicated dining nook provides ample room for a full-sized table and flows naturally into the spacious living room, which opens onto a west-facing balcony—a wonderful spot to enjoy the afternoon and evening sun.The large primary bedroom features two double closets, while the four-piece bathroom completes the living space. Nine-foot ceilings throughout enhance the home's open and airy feel. Additional features include one titled, heated underground parking stall, a separate storage locker, and ample visitor parking near the building entrance. The well-maintained Aberdeen on the Park complex also offers a guest suite and convenient access to parks, playgrounds, shopping, and golf. A fantastic opportunity for a first-time buyer, downsizer, or investor seeking a well-located condo in the popular community of McKenzie Towne. (id:25325)
Calgary, Alberta
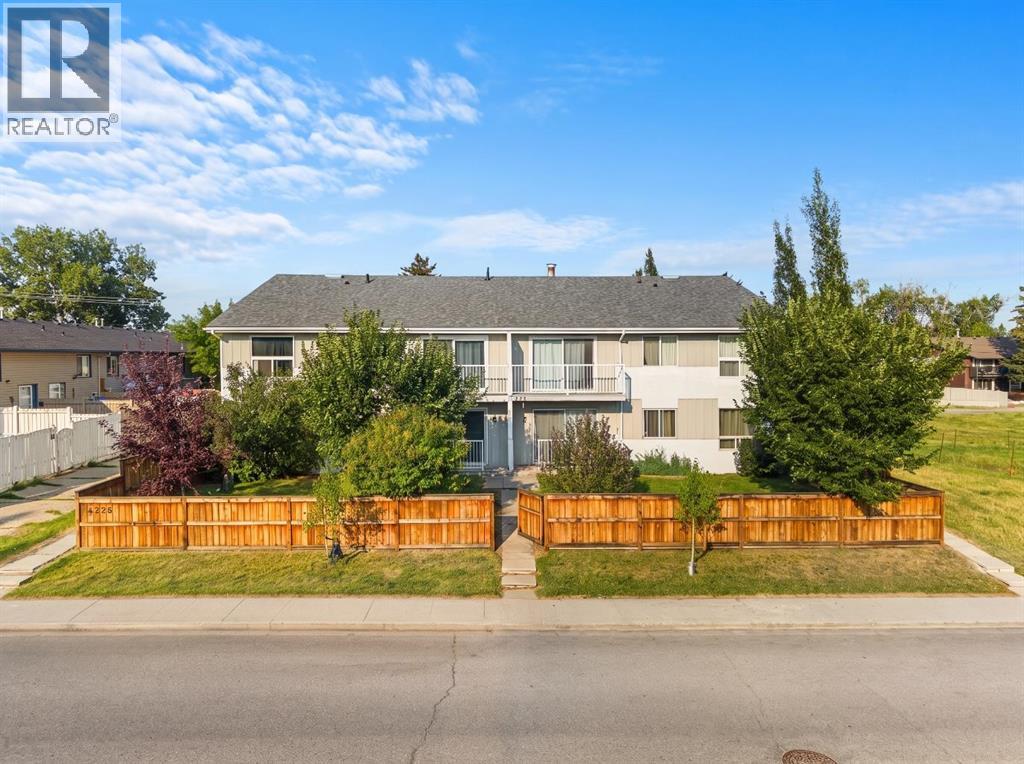
Top floor, one bedroom, in Bowness. One shared wall, so you're not listening to neighbors through three walls like most condos this size.The layout works. Living room, actual dining space, kitchen with real cabinet storage instead of the bare minimum. Big windows mean you're not fighting for natural light all day.Bedroom's a good size. Full bathroom. In-suite laundry, so you're not hauling stuff to a shared machine down the hall. Private balcony out back for coffee in the morning or a beer after work.Location does a lot of the heavy lifting here. Bowness Park and the Bow River pathway system are right there if you're into walking, running, or biking. The neighborhood's got mature trees, a growing lineup of cafés and restaurants, and it still feels like an actual community, not a strip mall with condos attached.Quick access to Stoney Trail and Crowchild means you're not stuck in Bowness traffic to get anywhere, and the mountains are a short drive west if that's your weekend plan.This works for a first-time buyer, an investor, or someone downsizing who doesn't want to sacrifice space or location to do it. (id:25325)
Calgary, Alberta
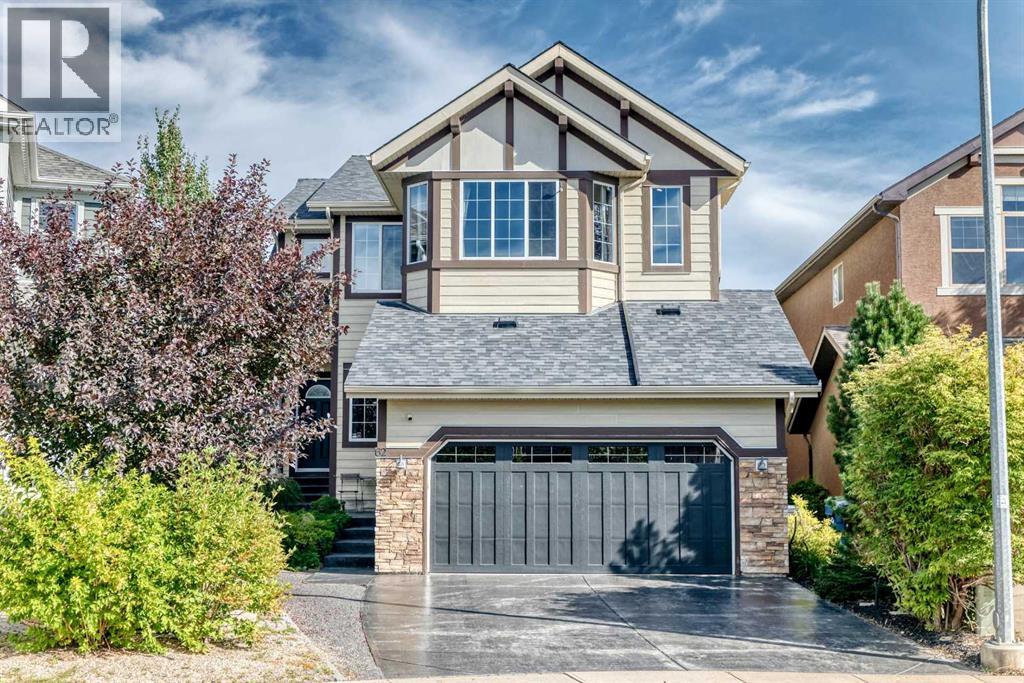
**WALK-OUT BASEMENT | LARGE PIE-SHAPED LOT | OVER 3,400 SQ FT OF DEVELOPED LIVING SPACE** Welcome to this impressive estate-style home offering 4 bedrooms, 3.5 bathrooms, and over 3,400 sq ft of developed living space on a large pie-shaped lot. The main level features beautiful hardwood flooring, high-end stainless steel appliances, abundant cabinetry, and a large centre island—perfect for everyday living and entertaining. Step outside to the sunny east-facing deck, an ideal spot to enjoy your morning coffee in the sunshine. The thoughtfully designed upper level offers a spacious bonus room with vaulted ceilings, 3 bedrooms, and 2 full bathrooms. The generous primary retreat features a large ensuite and walk-in closet. The fully developed lower level is a standout, featuring a walk-out basement with a 4th bedroom, full bathroom, spacious open family room, and covered private patio—providing excellent additional living space and easy access to the backyard. Completing the home is a double attached garage. With an exceptional floor plan, generous living space, a walk-out basement, and an oversized pie-shaped lot, this home offers incredible value. Book your private showing today! (id:25325)
Calgary, Alberta
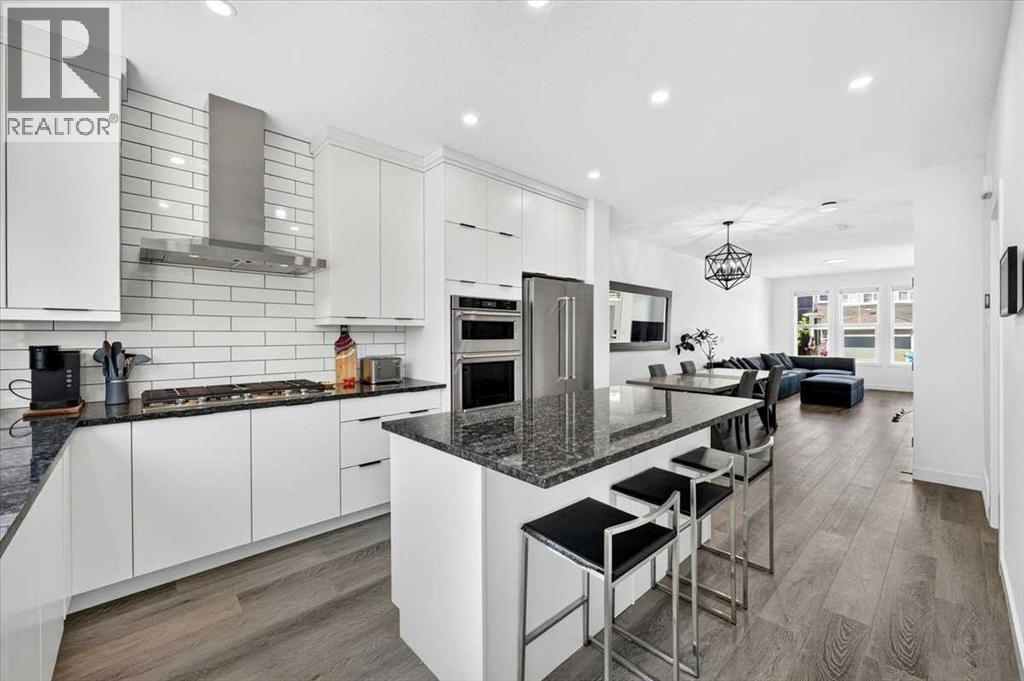
An excellent URBAN STYLE Jayman BUILT "LOGAN" model with a RARE supersized garage on a corner homesite with many custom Jayman Design center upgraded features. Meticulously maintained & crafted by the original owner - Truly a custom-built DREAM home. Over 1568 SF of living space offering 3 bedrooms, 3 baths & unspoiled basement with a side entry ... Check out the floor plan and pictures! This OPEN design features 9' high ceilings - Spectacular CHEF's kitchen overlooking the dining area and great room. Upgraded features include iron spindle railing, triple pane windows, 10 solar panels, smart home, tankless water heater, active heat recovery system, luxury wide plank flooring, wall features and details, light & plumbing fixtures, baseboard, doors and casings... and so much more! The kitchen is masterfully designed for efficiency and entertaining: Sleek modern ceiling high white cabinetry, with modern style doors and black pulls, soft close, quartz countertops, upgraded Kitchen Aid stainless steel appliances with a gas cooktop, wall oven & built-in microwave & hood cover, full subway tiled backsplash, dramatic island with recessed lighting and flush eating bar for three & under mount black granite sink with window above, and a huge walkin pantry. Upstairs includes an oversized primary bedroom with a full spa-like 3-piece ensuite, and a supersized walk-in closet. Plus, 2 good-sized spare bedrooms, an upper laundry room, bonus room with vaulted ceilings and a central walkway for excellent traffic flow. Other impressive features include high 8'8" basement ceilings, oversized back yard with room to park extra vehicles, Truck sized 2 car detached garage - 22' x 26', rich front curb appeal with stone details and covered entry. Are you looking to live in an exciting new Community? This is your opportunity - Enjoy all the little things in Ambleton. With its enhanced natural settings, unique spaces, and views, Ambleton embodies NW Calgary. Pedestrian gathering spaces, play are as, and local and regional pathway networks make getting around and exploring the community easy. Travel has never been safer because of off-street pathways protected from traffic. With ample retail and schools in nearby Evanston and future commercial space, High School, pathways, and activity areas in Ambleton, the Community has everything you can ever imagine. Community lifestyle living that makes an outstanding, safe, and secure community. Quick possession date available! Call your friendly REALTOR(R) to book a viewing! (id:25325)
Calgary, Alberta
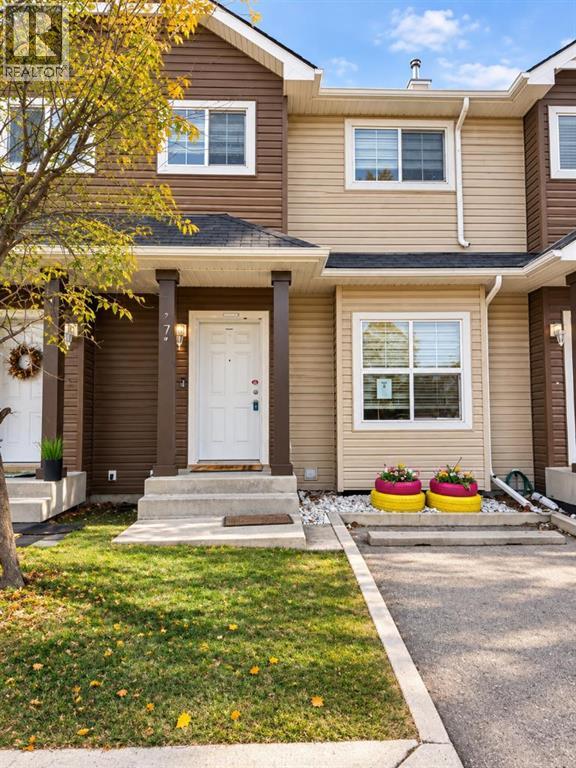
Enjoy room to grow at a great value with this townhome that includes three levels of professionally developed living space, perfectly designed for comfort, functionality, and modern living. With over 1,100 sq ft above grade, this two-storey home showcases a bright and inviting open-concept main floor, ideal for both everyday living and entertaining. The main level features durable laminate flooring throughout the spacious living and dining areas, creating a warm and cohesive feel. The kitchen is thoughtfully positioned with easy access to the dining space and opens onto a cozy private cement patio, perfect for summer BBQs or enjoying your morning coffee. A convenient 2-piece powder room completes the main floor. Upstairs, you’ll find two generously sized primary bedrooms, each offering its own private ensuite bathroom, making this layout ideal for families, roommates, or guests seeking privacy and comfort.The professionally fully finished basement adds incredible value, featuring a large family/recreation room, a full 4-piece bathroom, and in-suite laundry, providing extra space for relaxing, working, or hosting.Additional highlights include low condo fees, a dedicated parking stall right out front, and guest parking conveniently located just across the lane.Located in a prime area close to the Saddletowne C-Train Station, Genesis Centre, schools, shopping, and major transportation routes, this home offers unbeatable convenience for commuters and families alike. (id:25325)
Calgary, Alberta
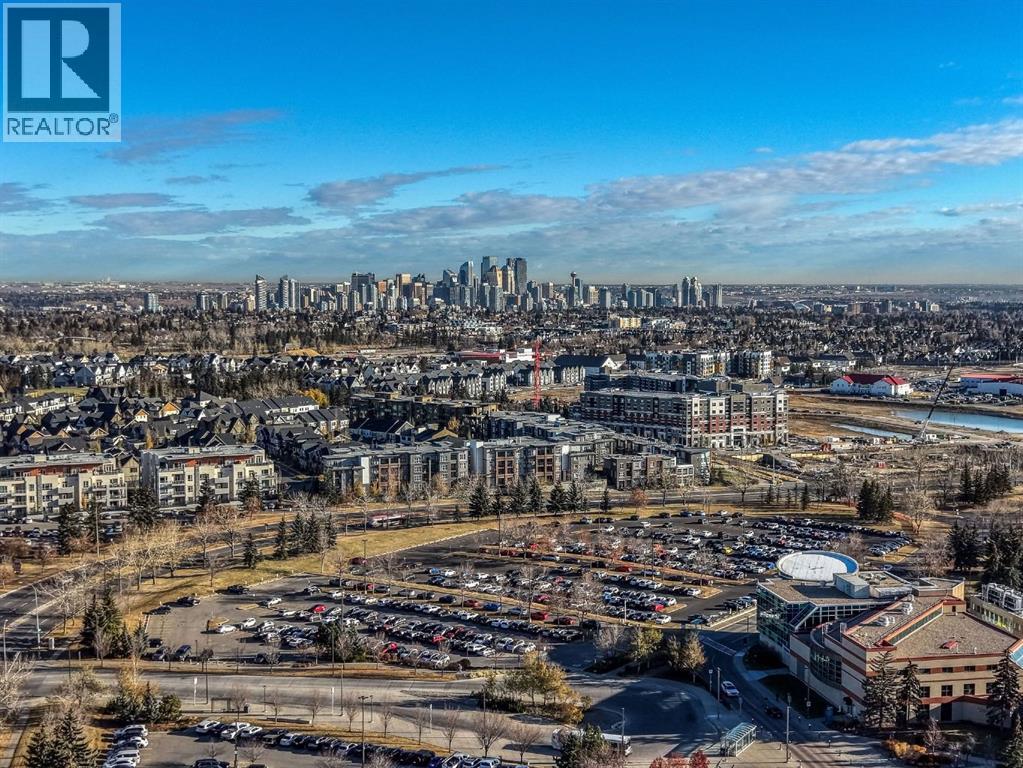
Discover this bright and spacious 2 bedroom condo offering 1,029.04 sq. ft. of comfortable living space. The primary bedroom features a walkthrough closet and a private 3 piece ensuite, creating a perfect balance of convenience and privacy. Enjoy the ease of everyday living with a full appliance package including a fridge, stove, microwave, dishwasher, and in-suite washer and dryer. Additional highlights include one underground parking stall and a dedicated storage cage for your extra belongings. Built in 1995, the building is well-maintained and offers residents access to a small onsite fitness room. Ideally located directly behind Mount Royal University, this condo provides exceptional convenience for students, families, and seniors alike, with easy access to nearby amenities, parks, and public transit. (id:25325)
Calgary, Alberta
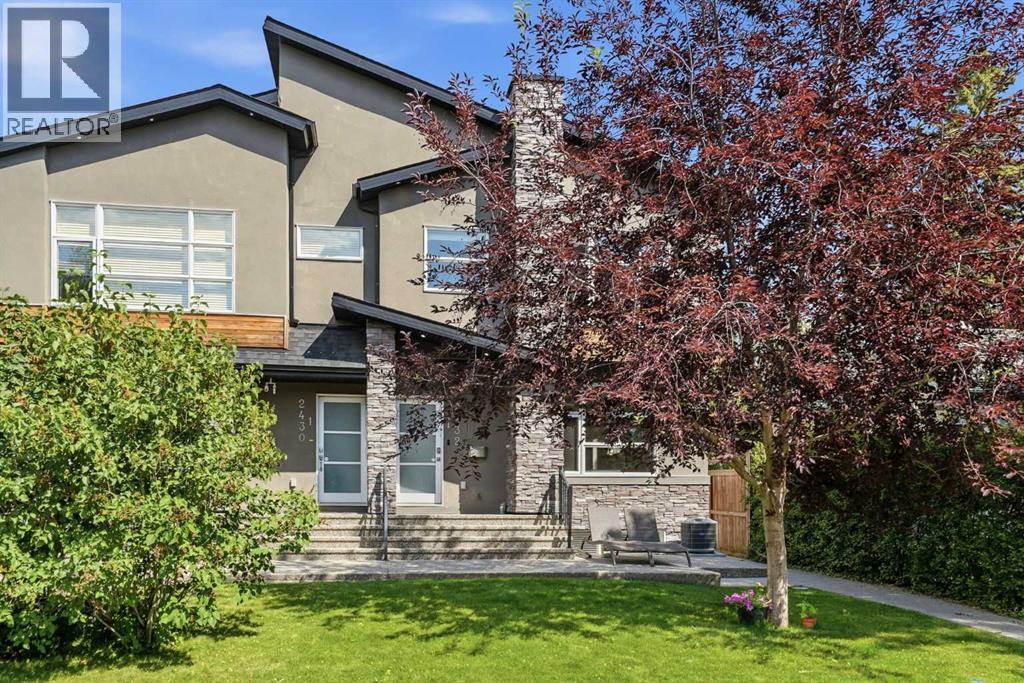
There comes a point when where you live should reflect how far you’ve come. Tucked along a quiet, tree-lined stretch of 24A Street SW, this sophisticated Richmond/Killarney residence delivers the access, style and ease that define accomplished inner-city living.Part of an intimate four-home development with limited through traffic, the setting feels remarkably private while keeping Calgary’s best destinations close at hand. Downtown is minutes away, with Marda Loop, 17th Avenue, parks, pathways, transit and everyday amenities seamlessly woven into your routine.South and west exposure fill the home with natural light throughout the day. Inside, 9-foot ceilings, expansive windows and an open-concept design create a refined yet comfortable environment for both daily living and entertaining. The kitchen takes centre stage with granite countertops, full-height cabinetry, upgraded stainless steel appliances, a gas range, oversized pantry and a generous island designed for gathering. A contemporary gas fireplace anchors the living area, while built-in speakers and a natural gas BBQ connection make hosting effortless.The upper level offers two private bedroom suites. The west-facing primary retreat features a walk-in closet and spa-inspired five-piece ensuite with dual sinks, a jetted soaker tub and separate glass shower. The second bedroom includes its own four-piece ensuite, complemented by convenient upper-floor laundry.The fully developed lower level extends the home’s versatility with high ceilings, large windows, a spacious recreation area, third bedroom, walk-in closet and three-piece bathroom. Whether used as an executive office, home gym, media lounge or private guest quarters, the space adapts easily to the way you live.A new furnace and central air conditioning installed in 2022, along with a hot water tank replaced in 2021, provide comfort and confidence. Garage parking, ample storage, lawn care and snow removal further simplify ownership, leaving more time to enjoy the lifestyle surrounding you.Morning meetings downtown, dinner on 17th Avenue, weekends in Marda Loop and quiet evenings beneath mature trees—this is inner-city living for those who value connection, convenience and a home that feels like they’ve arrived. (id:25325)
Calgary, Alberta
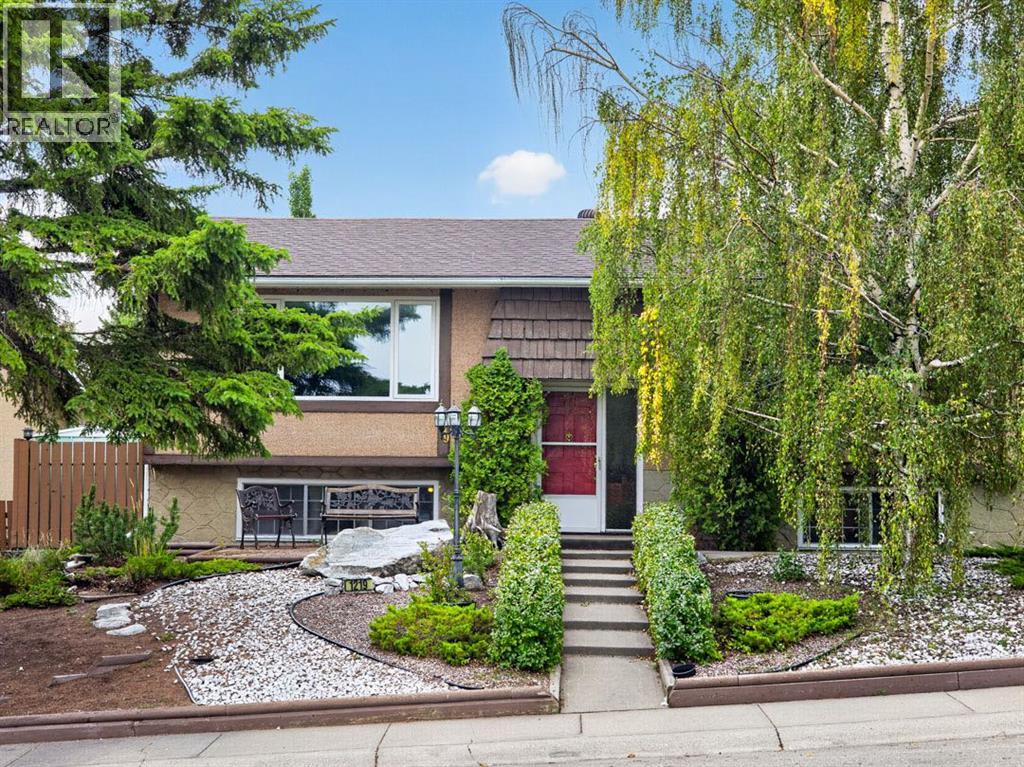
**Amazing Family Opportunity on Hunterquay Hill NW with Incredible Potential**Step into this exceptional bi level home in the established, family friendly community of Huntington Hills and unlock its true potential. If you are looking to build sweat equity and craft your dream home in a premier location close to schools, parks, and all amenities, this property is the perfect canvas. It represents a rare chance to enter a highly sought after neighborhood at an attractive price point.This spacious home offers a functional floor plan featuring two bedrooms on the main floor and two on the lower level, along with two full bathrooms. The upper level spans 1146.65 square feet with a bright living area where north facing triple pane windows frame views of the quiet, mature street while offering fantastic energy efficiency and noise reduction. The adjacent kitchen features solid wooden cabinetry and a sink window overlooking the south facing backyard, ready for your modern cosmetic updates.The lower level adds 995.71 square feet of versatile living space. Large bi level windows allow natural light to flood the expansive rec room, which displays nostalgic retro details like wainscoting and warm wood accents. Two additional quiet bedrooms and a full bathroom complete this level, creating a great space for older kids, guests, or a home office.Major mechanical infrastructure is already taken care of, giving you complete peace of mind while you work on cosmetic updates. Recent upgrades include a newer high efficiency furnace, central air conditioning for warm summer days, and a brand new hot water tank.Outside, the property features a private backyard with mature trees, established garden beds, and a patio area perfect for kids and pets to play. A full double detached garage with a long concrete driveway provides generous off street parking and extra storage.With the big ticket items already checked off including triple pane windows, furnace, AC, and hot water tank, this home is primed for your personal touches. Roll up your sleeves and build instant equity near top schools and green spaces. Book your private showing today. (id:25325)
Calgary, Alberta
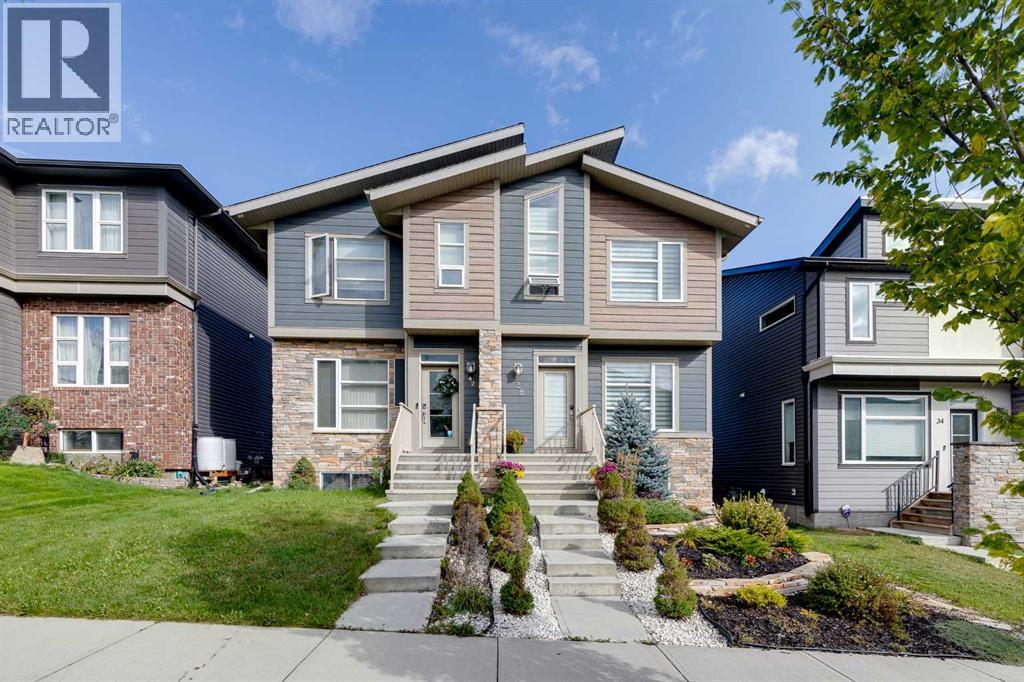
Beautiful 2 storey house with over 2,000 sq. ft. of living space. Very well maintained and extremely clean, ready to move in. Professionally finished basement with separate entrance and separate laundry. 4 bedrooms in total, 3 & 1/2 bathrooms, oversized double garage. Main floor features large and bright living room with beautiful stone fireplace and custom built-ins, elegant powder room, gourmet white kitchen with quartz countertops, big island with breakfast bar, and corner pantry, good sized dining room with patio door leading to a spacious cedar deck with privacy walls and BBQ gas line. Big master bedroom upstairs with elegant ensuite bathroom, 2 good size kids' bedrooms, main bathroom and laundry. Professionally finished basement with additional bedroom, full bathroom, living room and kitchenette with separate laundry. A lot of upgrades in this lovely home like big windows for brightness, 9 foot ceiling, elegant light fixtures, premium 50-inch Dimplex IgniteXL® built-in linear fireplace, offering energy-efficient heating for up to 1,000 sq.ft and a “flame-only” mode for ambiance year-round. New roof shingles (2024)—Malarkey 252 Vista AR class 4 impact-resistant shingles with NEX® Polymer modified asphalt for enhanced durability, algae resistance, and a 20-year warranty. Perfect location on a quiet and safe street close to major traffic routes, public transit, shopping, and abundant green space. (id:25325)

Cochrane, Alberta
This brand-new build by Paradiso offers a refined blend of contemporary design and functional living. With nearly 2,900 sq ft of finished space, including a fully developed basement, this residence provides excellent flexibility for extended family or future potential.The main level features an open concept layout, seamlessly connecting the chef-inspired kitchen, dining, and living areas. Upgrades include sleek cabinetry, quartz countertops, and a premium appliance package. A dedicated home office adds versatility for remote work or study.Upstairs, the primary retreat boasts a generous footprint, a walk-in closet, and a luxurious ensuite with dual vanities, a soaker tub, and a separate shower. Two additional bedrooms, a full bath, and an upper-level laundry room complete the second floor.The fully finished basement adds an extra bedroom, a full bathroom, a recreation space, and a secondary kitchen area - perfect for in-law suites, guests, or future adaptability.Situated on a 3,573 sq ft lot in the growing community of Heritage Hills, this home offers a sizeable backyard and desirable rear lane access. Residents enjoy convenient access to local amenities, schools, walking paths, and major routes, including quick connectivity to Calgary and the mountains.Backed by new home warranty coverage, this is an exceptional opportunity to own a brand-new home without the wait. Experience the difference with Paradiso Homes - book a private showing today! (id:25325)
Airdrie, Alberta
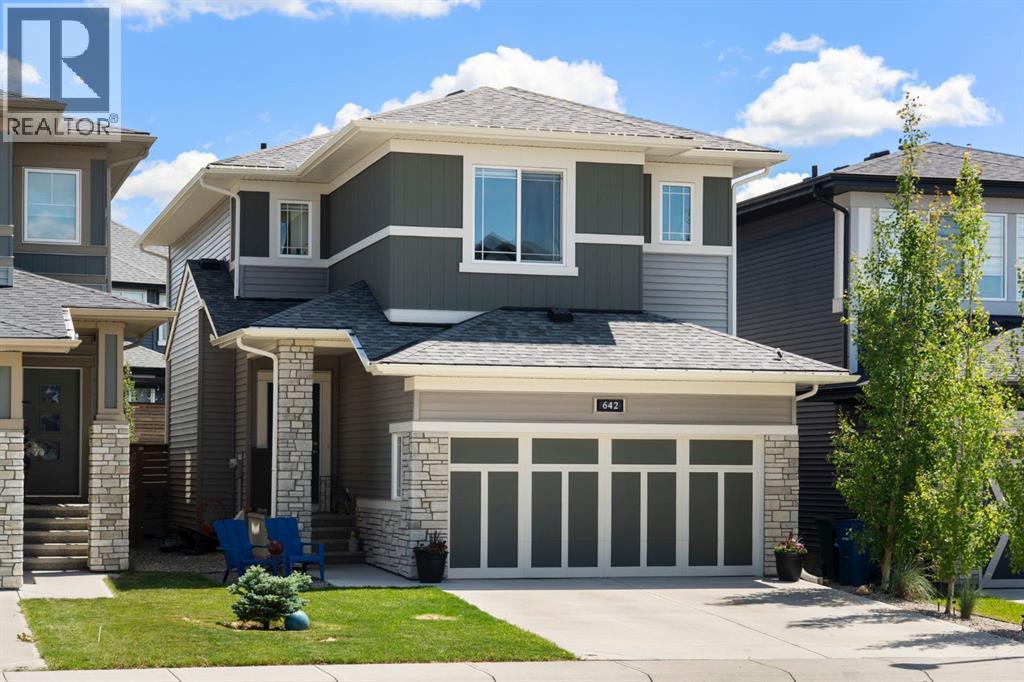
Located in the established community of King's Heights, this McKee Homes built two-storey home offers three bedrooms upstairs, a vaulted bonus room, an attached double garage, and a backyard built for slow summer evenings with family and friends.Step through the front door into a spacious, wide entry with a dedicated main floor office set just off the foyer with its own window, a separate space to work from home, study or manage day-to-day life. The main floor opens up from there, with large windows pulling in natural light and an open layout that makes it easy to move from a quick weeknight dinner at the island to a movie with the kids in the living room. A gas fireplace with a stacked stone surround and a rich wood mantle sits at the centre of the space, finished with a soft blue-grey feature wall that adds warmth without going dark.The kitchen is the spot the family gathers in. Light shaker cabinets pair with a darker island, finished with quartz countertops, a stacked stone tile backsplash, and stainless appliances including a gas cooktop, chimney hood fan, built-in wall oven and microwave, and a French door fridge. It's set up for Sunday breakfasts, weeknight dinners, and birthday parties that spill from the island to the dining area. Just off the kitchen, a walk-in pantry with built-in shelving keeps the everyday organized, opening into a mudroom area perfect for backpacks, boots and coats on the way in from the garage. A powder room finishes the level.Upstairs, three bedrooms wrap around a vaulted central bonus room set at the back of the home, with a large window that pulls in natural light, perfect for movie nights, kids' play or a second living space away from the main floor. The primary suite is a quiet retreat with its own vaulted ceiling, a 4-piece ensuite featuring an oversized vanity and a glass-enclosed walk-in shower, and a walk-in closet with an arched entry. Two more well-sized bedrooms share a 4-piece main bath with patterned hexagon tile floo rs, and the upper laundry room adds the kind of convenience that just makes sense.Out back the home opens up even more. A covered deck under a white pergola steps down to a low-maintenance concrete patio with room for the BBQ, the hammock, and a second sitting nook tucked against the privacy panel. Picture summer dinners with friends, slow Saturday mornings under the pergola with a coffee, or the kids running through the grass while dinner finishes on the gas range inside. Iris beds run along the fence and the landscaping has clearly been loved on. An attached double garage completes the home.King's Heights continues to be one of Airdrie's most established communities, with pathways, ponds, parks, and playgrounds nearby, schools and everyday amenities close at hand, and quick access to Highway 2 for an easy commute into Calgary.Click the multimedia link to see floorplans and all photos. Call your favourite realtor and book a showing today! (id:25325)
Calgary, Alberta
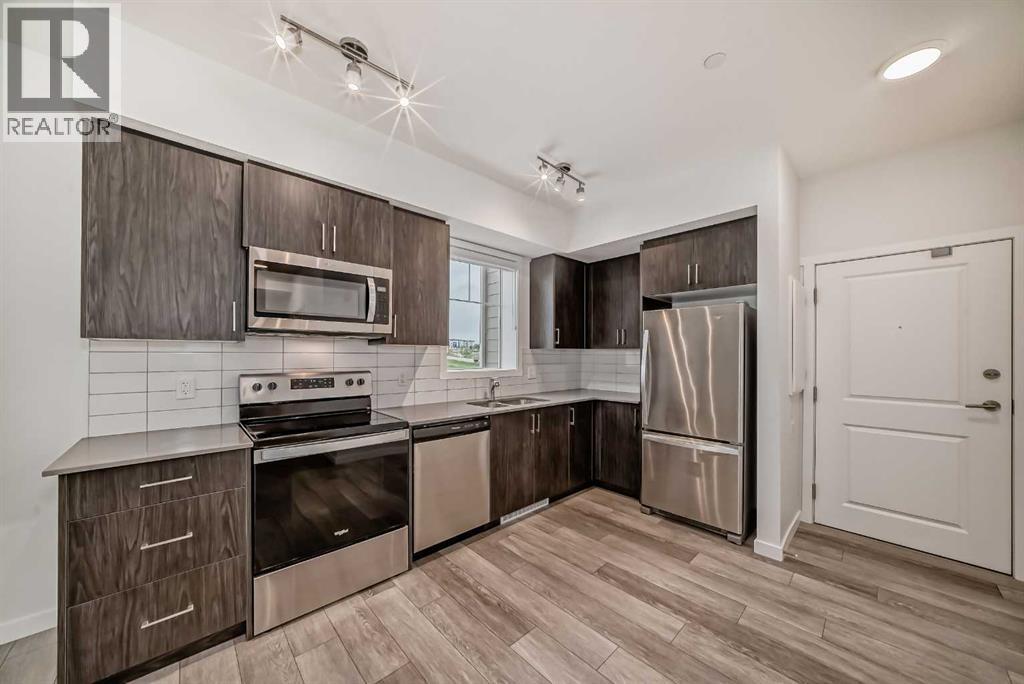
Want to own without stretching your budget just to get a little more space?At under $300,000, this end-unit condo in Sage Hill gives you something that's getting harder to find at this price: two bathrooms, a flexible second room, heated underground parking and a modern home you can simply move into.With 675 sq. ft., the layout keeps things efficient. The kitchen features dark cabinetry, stainless steel appliances and plenty of counter space, opening into the living area and out to your covered balcony. The primary bedroom has its own ensuite, while the second room gives you the flexibility to create the home office, guest space, workout room or extra storage you've been missing.You'll also have in-suite laundry, heated underground parking and the convenience of living just minutes from the shopping, restaurants and everyday services that make Sage Hill so easy to live in. (id:25325)
Calgary, Alberta
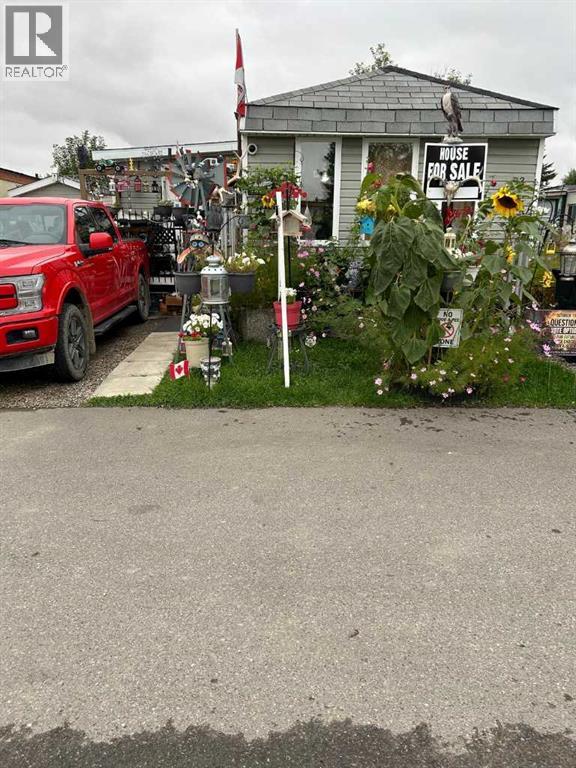
Welcome to this spacious and well-maintained 3-bedroom, 1-bathroom mobile home offering approximately 1,095 sq. ft. of comfortable living space in a clean and well-kept mobile home park in SE Calgary. The home features newer windows throughout, some newer roof shingles, a heated porch, wall-mounted air conditioning, and a large deck—perfect for relaxing or entertaining. Enjoy the generous yard with a storage shed, a small greenhouse area, and established apple and pear trees, providing plenty of outdoor space for gardening and enjoying the seasons. The location is convenient to a wide range of amenities, including Walmart, Costco, Cineplex, schools, shopping, and Ellison Park, with its outdoor walking paths around the pond. There is also easy access to public transit and major roadways, including Stoney Trail and Deerfoot Trail, making commuting around Calgary convenient.Whether you are a first-time buyer, downsizing, or looking for an affordable place to call home, this property offers a great combination of space, comfort, outdoor living, and convenience. Come see what this home has to offer! (id:25325)
Rural Woodlands County, Alberta
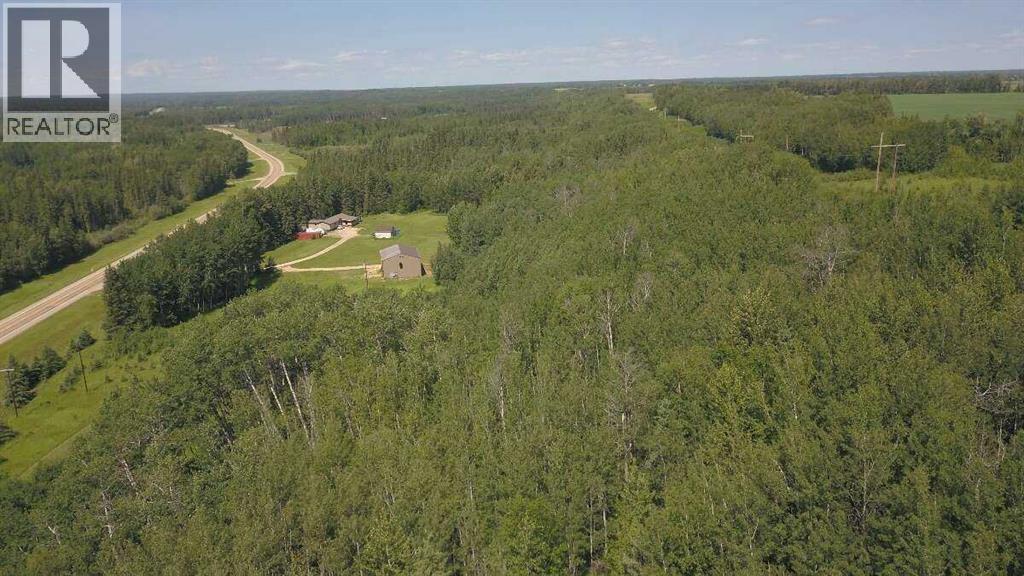
For more information, please click the "More Information" button. A unique opportunity to combine peaceful country living with an exceptional live/work setup on 60 private acres. Tucked behind mature trees with direct highway access, this property offers privacy, space and serious functionality just 25 minutes from Barrhead and just over an hour from Edmonton. The newer 2021 home offers approximately 1650 sq. ft. with 3 bright, spacious bedrooms and 2 bathrooms. The primary suite includes an ensuite and walk-in closet. A large open kitchen with island and pantry connects to two comfortable living areas, while the attached addition provides extra entry space, storage and flexible living space. Step outside to a huge covered deck with included hot tub overlooking a private yard surrounded by mature trees. Enjoy abundant wildlife, your own walking and quadding trails, and the peace of acreage living. The home is well screened from the highway, and the school bus stops right at the driveway. A separate driveway leads to the 44’ × 60’ fully finished, insulated and heated shop, featuring twin 200-amp service with 3-phase power readily available, plus a bathroom, floor drain, separate sewer and water storage. With well water, forced-air heat, air conditioning and Starlink currently used for internet, this is a rare property offering privacy, accessibility and infrastructure that is difficult to find. (id:25325)
Calgary, Alberta
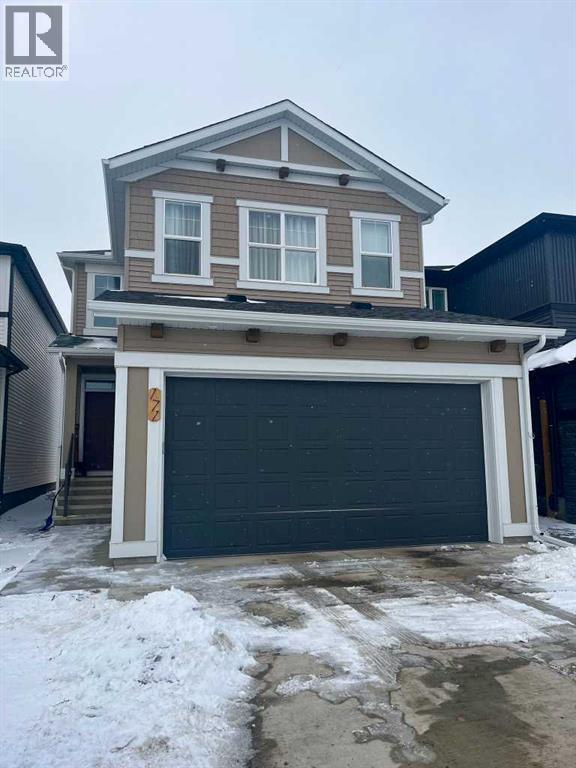
Welcome to this stunning two-storey home that perfectly blends modern design, comfort, and functionality. Offering just under 1,700 sq. ft. of thoughtfully planned living space, this beautifully crafted residence is still protected by a comprehensive new home warranty, ensuring peace of mind for years to come. The main floor impresses with 9-foot ceilings and durable luxury vinyl plank flooring, setting the stage for a bright and inviting open-concept layout. A dedicated pocket office provides the ideal workspace for remote professionals or students. The gourmet kitchen is a true showpiece, featuring full-height cabinetry, premium stainless steel appliances, a gas range, and a chimney-style hood fan—combining everyday practicality with upscale style. Adjacent to the kitchen, the living room offers a cozy retreat highlighted by a stylish accent wall and a portable fireplace, creating the perfect space for relaxing or entertaining. Upstairs, you’ll find three well-appointed bedrooms, including a spacious primary suite with a private ensuite bathroom. A versatile bonus room adds extra living or play space, while a conveniently located laundry area enhances everyday functionality. The basement offers exceptional potential with a separate side entrance and a rough-in for a future bathroom—ideal for future development or a legal secondary suite (subject to city approval). Located just minutes from East Hills Shopping Centre and offering quick access to Stoney Trail, this home delivers the best of suburban tranquility and urban convenience. A must-see for discerning buyers—schedule your private showing today! (id:25325)
Airdrie, Alberta
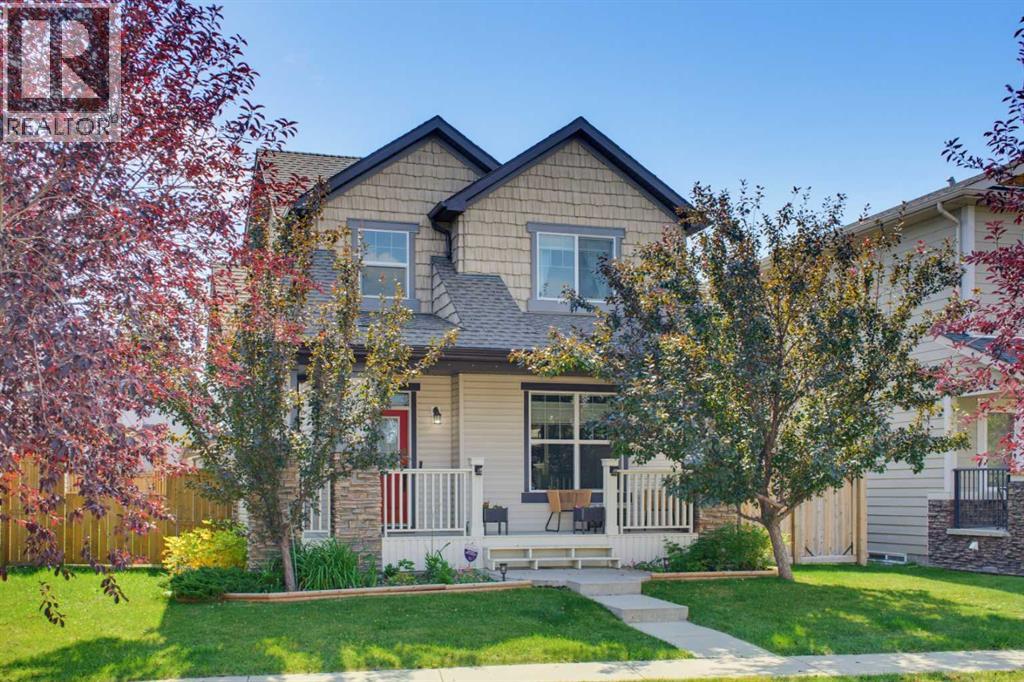
Welcome to this wonderful 3-bedroom, 2.5-bath home offering 1,552 sq. ft. in the desirable community of Prairie Springs! Designed with a functional open floor plan, this inviting home makes excellent use of every space. Step inside from the charming front porch to a bright main level featuring 9' ceilings, a cozy gas fireplace, and fresh paint completed in summer 2025. The modern kitchen offers maple cabinetry, ample counter and cupboard space, a long island, large pantry, and a new gas range installed in October 2025. The bright dining area overlooks the low-maintenance backyard, while a convenient 2-piece bath and rear mudroom with closet complete the main floor.Upstairs, the spacious primary bedroom features a 4-piece ensuite and generous walk-in closet, accompanied by two additional bedrooms and another 4-piece bathroom. The partly developed basement provides even more usable space with a family room, exercise area, and plenty of storage.Outside, enjoy a beautifully landscaped, low-maintenance backyard with artificial grass, a south-facing patio, solar fence lights added in summer 2025, and a new 8-foot, 6-person Coast Spas Classic Series Hot Tub installed in June 2026—perfect for relaxing or entertaining year-round. The property also features a large insulated double detached garage, plus approximately 15' x 20' of additional storage space next to the garage.With thoughtful recent upgrades, excellent indoor and outdoor living spaces, and a fantastic Prairie Springs location, this home is ready for its next owners. (id:25325)
Calgary, Alberta
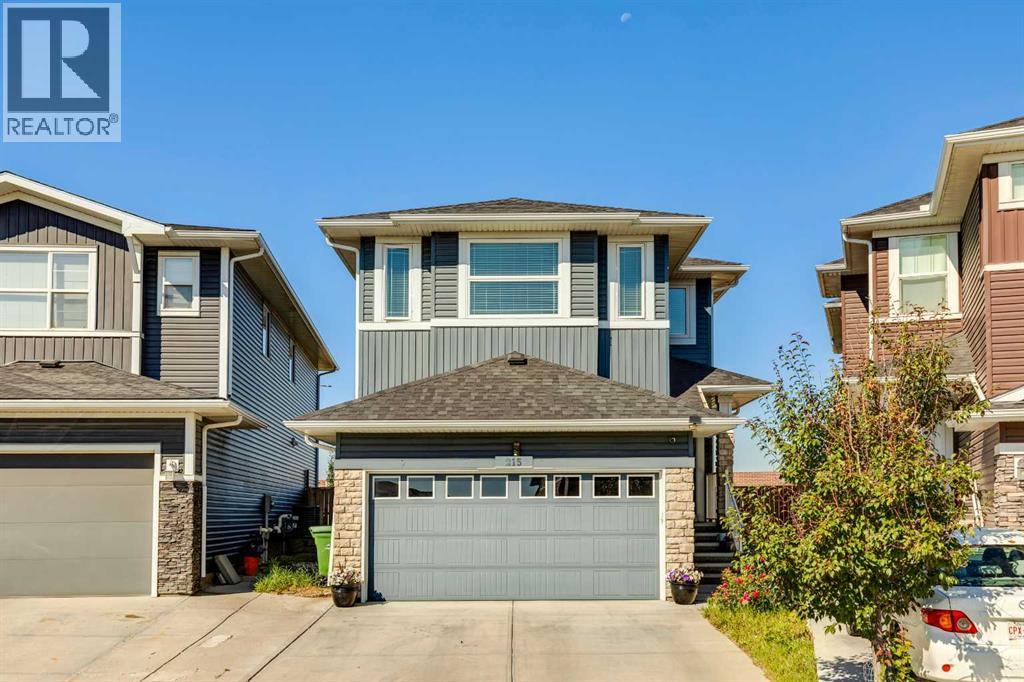
Welcome to Redstone! INCREDIBLE VALUE, design, functionality, and income potential are combined in this exceptional property. Step inside to a bright, main level defined by soaring nine-foot ceilings, tile flooring, and a dedicated front office perfect for work-from-home demands. At the center of the home, the open-concept kitchen features granite countertops, stainless steel appliances, a gas cooktop, a built-in wall oven, a walk-in pantry, and a new dishwasher, all overlooking the main living area where a cozy gas fireplace serves as the focal point. Upstairs, the primary suite offers a spa-inspired getaway, complete with a walk-in closet and an ensuite bath featuring double sinks, a jetted tub, and a full-tile steam shower. A bright and massive bonus room sits down the hall from the two generously sized secondary bedrooms. Dedicated upper-level laundry adds true daily convenience. Downstairs, the finished lower level features a complete illegal suite, providing an ideal set-up for extended family or immediate revenue generation. Major exterior improvements offer complete peace of mind, with a brand-new roof, siding, gutters, and screens all completed in 2026. Step outside to a large back deck built for summer hosting and outdoor relaxing. Perfectly located with fast access to local parks, transit, and major roadways, this complete property is ready for its next chapter. Offered for sale for the first time by the original owners. Make sure to check out the 3D tour for a better look, then call your favorite realtor to book a private tour. It’s a move you’ll be glad you made! (id:25325)
Calgary, Alberta
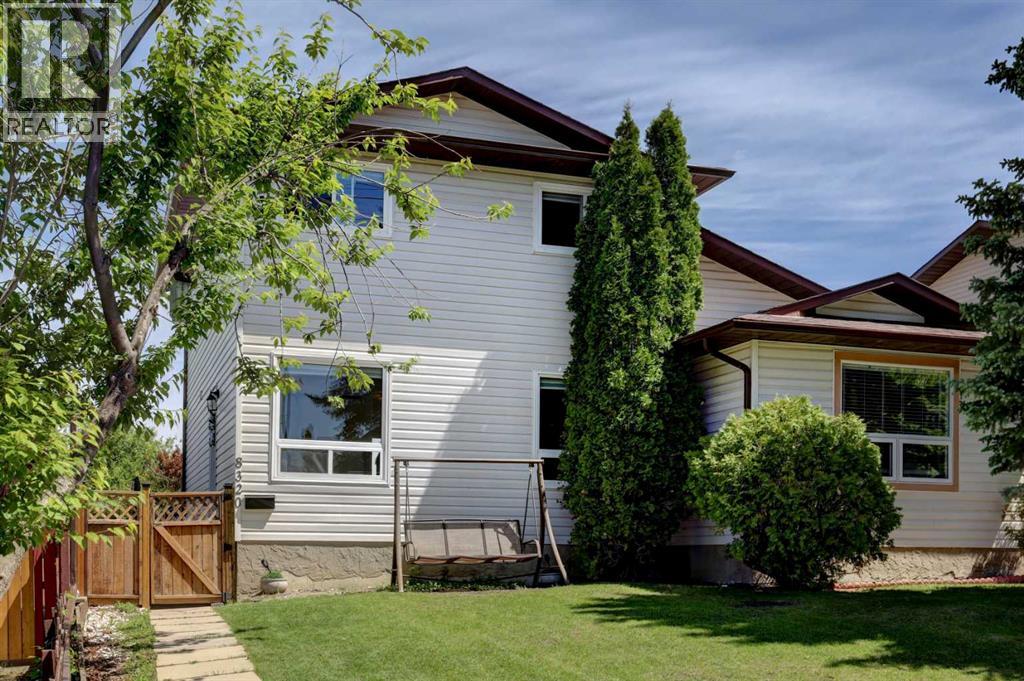
LOCATION! LOCATION! LOCATION! Don’t miss out on the opportunity to own a fantastic, beautiful home in the highly desirable Beddington Heights! Move-in ready and FULLY RENOVATED, this lovely two-storey duplex is ideal for family living and offers over 1,600 sqft of developed living space. The home features 3 bedrooms, 2 full & 1 half bathrooms, and a practical layout designed for comfort and functionality. The main floor includes added convenience with two pantry closets, plus a front entry closet when you walk in. The upper level features a convenient Jack & Jill bathroom, while double-pane windows help enhance comfort and efficiency. Fabulous BASEMENT! The fully developed basement offers a good-sized recreation room with an ensuite bathroom, making it ideal for family use or potential extra bedroom space. An additional room in the basement can also be used as a home office or den. Recent updates include roof shingles replaced less than 1 year ago and a newly replaced hot water tank, adding extra value and peace of mind. Located close to schools, parks, playgrounds, shopping, and public transit, this home combines style, space, storage, and everyday convenience. Don't wait — **Take the 3D tour** and see for yourself just how magnificent this home truly is! Call your favourite Realtor to book a showing today! (id:25325)
Claresholm, Alberta
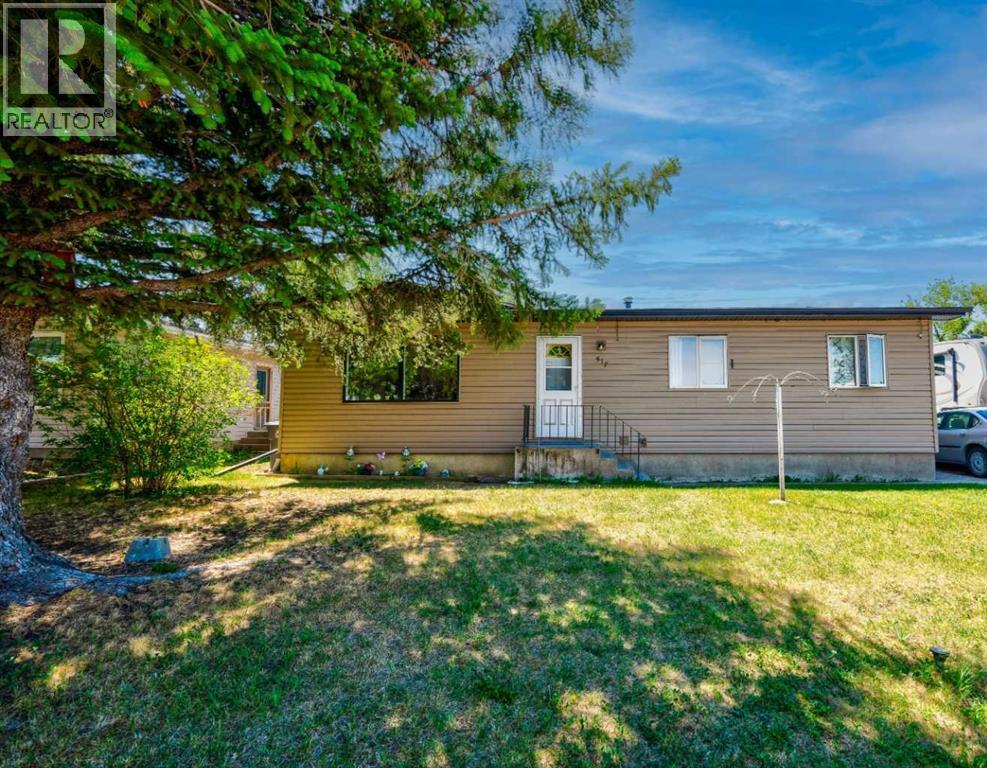
FRESH, BRIGHT & MOVE-IN READY — WITH A DOUBLE GARAGE, RV PARKING & SOUTH-FACING BACKYARD!Welcome to 517 55 Avenue W, an inviting 3-bedroom, 2-bathroom bungalow offering over 1,090 sq. ft. above grade plus a fully finished basement, directly across from Willow Creek Composite High School in Claresholm.Freshly updated and ready for its next owners, this home features a brand-new poured concrete driveway and pathway, new front stairs, fresh landscaping, freshly painted interior and freshly painted back deck — giving you many of the projects buyers typically tackle after possession already completed.Inside, natural light fills the spacious living room, while the functional galley kitchen connects to a dedicated dining area with patio doors opening directly onto the private, fenced, south-facing backyard. Whether you envision summer BBQs, a garden, pets at play or simply a quiet place to relax, there is plenty of outdoor space to enjoy.All three bedrooms are conveniently located on the main level, along with a full 4-piece bathroom. Downstairs, the finished basement significantly expands your usable living space with generous family/games areas, a 3-piece bathroom and plenty of storage — ideal for movie nights, a home office, hobbies, a playroom or additional recreation space.Outside, the 22' × 24' double detached garage provides excellent parking, workspace and storage, while the property also offers RV parking — a great combination for anyone needing room for vehicles, toys or projects.Located close to schools, parks, shopping, healthcare, restaurants and recreation, with convenient Highway 2 access toward Calgary and Lethbridge, this is an opportunity to enjoy more space, more parking and small-town living at an approachable price point. (id:25325)
Calgary, Alberta
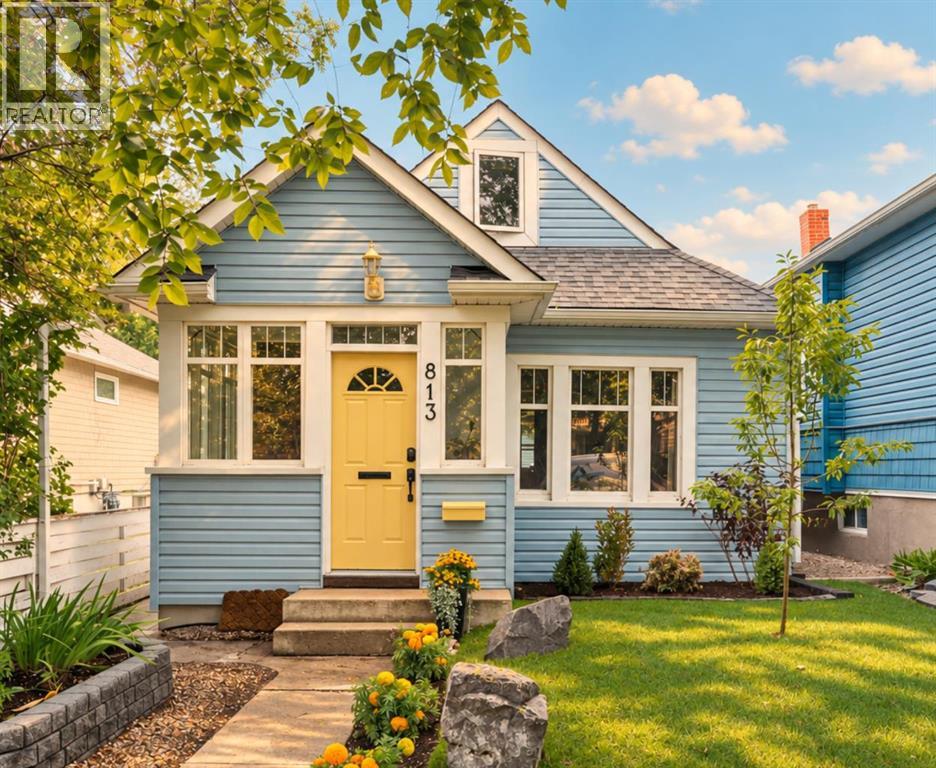
A full-length 25' x120' lot, an oversized insulated double garage, and a quiet dead-end street in the heart of Sunnyside. Built in 1911, this is a well-kept house in one of Calgary’s most walkable inner-city neighbourhoods. Groceries, coffee, restaurants, the C-Train, river pathways and downtown are all within an easy walk, while the house itself sits away from the bustle of Kensington. The property is outside the 2013 floodplain. Set mid-block, the house has a large south-facing deck and private backyard with mature fruit trees, shrubs and an established garden. Inside, the kitchen has maple cabinetry, granite counters, hardwood floors, stainless appliances and plenty of storage. The bathroom pairs marble tile with the original clawfoot tub, and a proper entrance mudroom adds useful everyday storage. Upstairs, the second floor is tucked beneath the gable, with space for a bedroom and sitting area, plus a small home office with views toward downtown. The house has been thoughtfully maintained and updated over time, including newer shingles and windows, added exterior insulation, upgraded plumbing, 100-amp electrical, Miele washer and dryer, a new hot water tank, and new sewer and water lines to the City connection. The foundation has also been assessed by an engineer. What makes this part of Sunnyside special is how residential it still feels. Mostly single-family homes, a quiet street and a real sense of neighbourhood, while almost everything you need is within walking distance. Move in, settle in, and enjoy Sunnyside. (id:25325)
Rural Mountain View County, Alberta
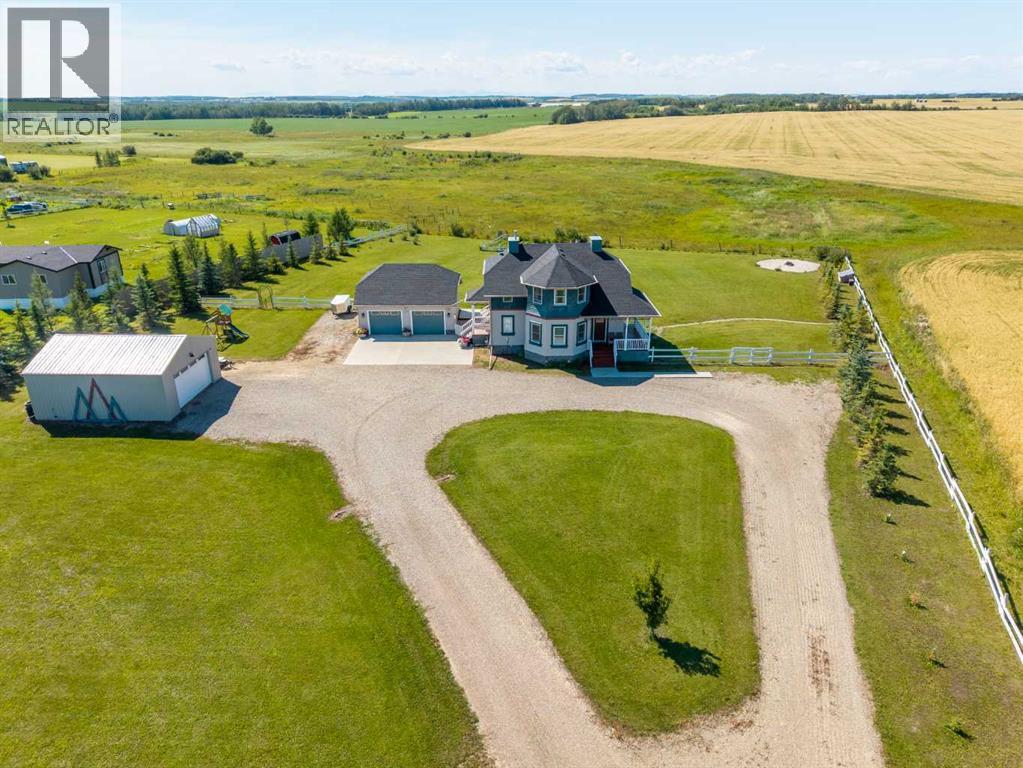
Welcome to your own piece of Alberta paradise! Nestled on 2 beautiful acres west of Didsbury, this charming acreage offers breathtaking Rocky Mountain views to the west and the scenic Dogpound Valley to the east. Combining character, privacy, and thoughtful updates, this is the perfect place to enjoy peaceful country living while being only 45 minutes from Calgary.From the moment you arrive, you'll appreciate the warmth and charm this property offers. Inside, solid wood cabinetry, hardwood flooring, and crown mouldings create a timeless feel, while the functional kitchen features newer appliances with extended warranty, making it equally suited for everyday living and entertaining.The spacious primary suite is a relaxing retreat complete with a walk-in closet and a 4-piece ensuite featuring a luxurious jacuzzi tub. The fully developed ICF basement was poured in 2017 & this home set in place. The basement expands your living space with 9-foot ceilings, large windows, in-floor heat, a 4-piece bathroom, and a recently added custom wardrobe storage system.Since 2021, this property has seen numerous valuable improvements, including a new roof, some paint, reverse osmosis water system, an extended deck and patio designed to capture the incredible west-facing sunsets, a detached double garage with gravel floor, and the addition of outdoor storage spaces.Outdoor living is where this property truly shines. Enjoy your morning coffee or evening sunsets from the covered deck while taking in panoramic mountain views and uninterrupted open fields. The beautifully landscaped acreage offers the perfect balance of usable space, privacy, and natural beauty.Located just 8 miles west of Didsbury with quick access to Highway 2, you'll enjoy the best of both worlds. Peaceful country living with convenient access to schools, golf courses, shopping, hospitals, sports facilities, and Alberta's incredible West Country recreation.If you've been searching for an acreage full of character , stunning views, and thoughtful updates in an exceptional location, this beautiful property is ready to welcome you home. (id:25325)
Rural Foothills County, Alberta
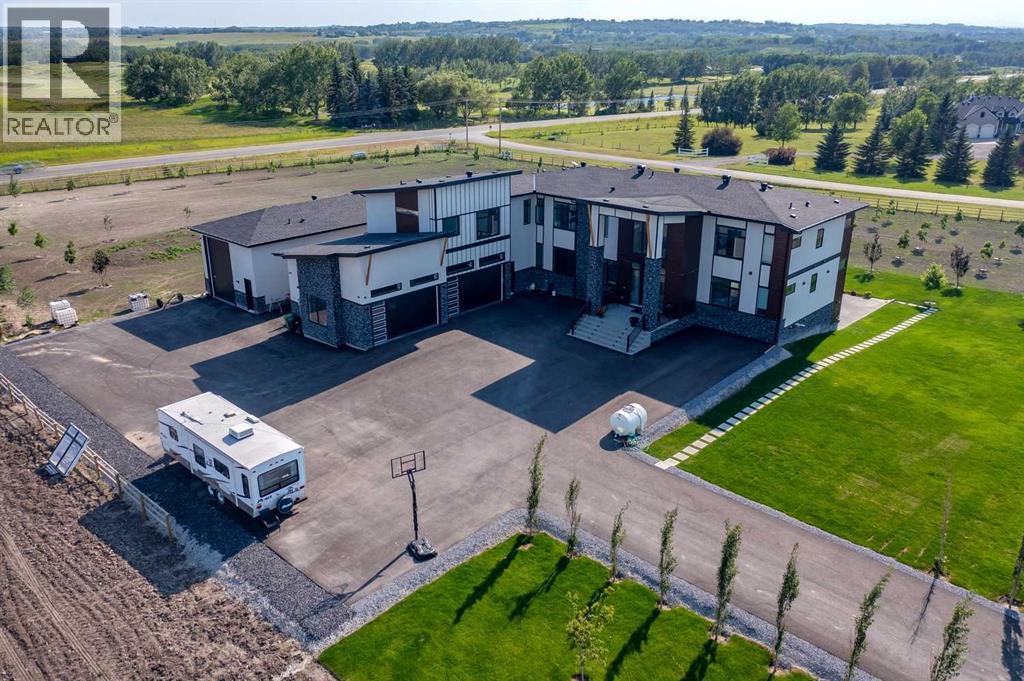
Located only eight minutes from Calgary and across the street from the Carnmoney Golf & Country Club, this exquisite acreageepitomizes luxury and exceptional design. Spanning just under 9,000 sq/ft of living space across three levels, this property boasts eight spaciousbedrooms and nine bathrooms, equipped with smart toilets and top-of-the-line fixtures. It features three kitchens, perfect for entertaining and familygatherings, each with modern appliances and high-quality cabinetry. Additional amenities include a fully equipped home gym, a private home theater,and a massive wine cellar ideal for any connoisseur. The heated shop, with its own bathroom and mezzanine, offers a versatile space for variousprojects or storage needs. The master suite is a true highlight, covering over 700 sq/ft and featuring a private laundry. It opens onto an expansivewest-facing balcony, over 800 sq/ft, offering stunning mountain views and a perfect spot to watch golfers at the Carnmoney Golf & Country Club.Every detail in this extraordinary home has been meticulously designed and executed, ensuring that nothing has been overlooked or underbuilt. (id:25325)
