0%


Calgary, Alberta
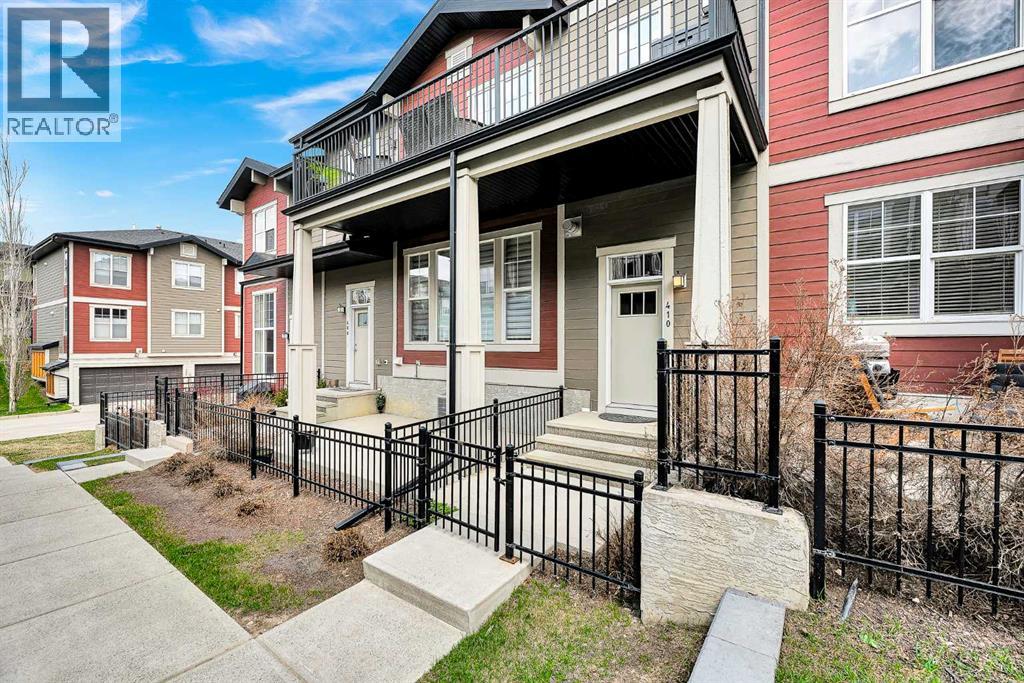
WELCOME TO THIS BEAUTIFULLY MAINTAINED TOWNHOME IN THE HIGHLY DESIRABLE COMMUNITY OF CRANSTON! Offering over 1,400 sq. ft. of thoughtfully designed living space, an attached double garage, and a functional multi-level floor plan, this home is perfect for first-time buyers, young professionals, growing families, or investors. Step inside to a welcoming foyer with direct access to the double attached garage and a versatile lower-level flex room—ideal for a home office, gym, media room, or additional living space. The bright and spacious main level features an open-concept design with large windows that fill the home with natural light. The well-appointed kitchen offers ample cabinetry, generous counter space, a pantry, and a functional layout that flows seamlessly into the dining area and living room, making it perfect for both everyday living and entertaining. Step outside onto the private balcony to enjoy your morning coffee or summer BBQs. Upstairs, the spacious primary retreat features a walk-in closet and a private 3-piece ensuite. Two additional bedrooms, a full 4-piece bathroom, and convenient upper-floor laundry complete the upper level. This move-in-ready home also offers excellent storage, a practical layout, and low-maintenance living in one of Calgary's most sought-after communities. Enjoy everything Cranston has to offer, including beautiful parks, playgrounds, schools, shopping, restaurants, Century Hall, extensive walking and cycling pathways, and quick access to the Bow River. Commuting is effortless with nearby Deerfoot Trail and Stoney Trail, while South Health Campus, Seton Urban District, and a wide range of amenities are just minutes away. Don't miss your opportunity to own this exceptional home in one of Calgary's premier family-friendly communities! (id:25325)
Rural Kneehill County, Alberta
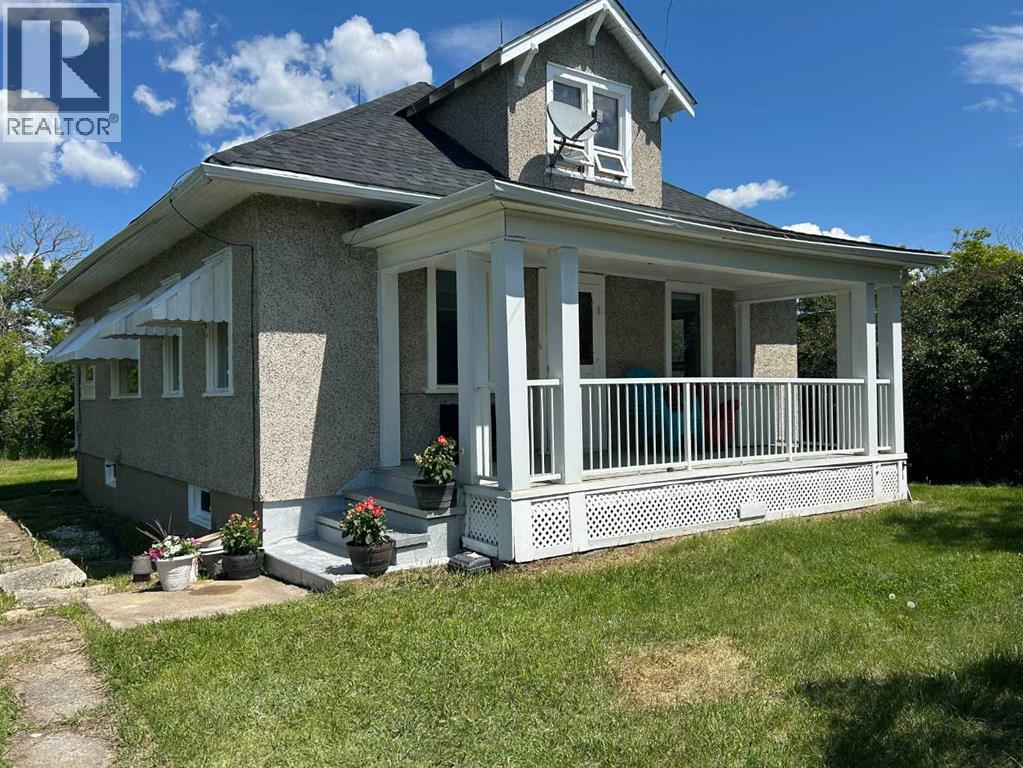
A rare opportunity to own a versatile acreage in a highly desirable location on the county line between Red Deer and Kneehill Counties. Just 10 minutes from Pine Lake, this private 7.44-acre property offers the perfect blend of country living and convenience. Welcome to a well-equipped acreage featuring a spacious home and an impressive array of outbuildings, including two heated shops (61' x 30' and 32' x 16'), a heated double garage, a single garage, an 82' x 50' Quonset, multiple animal shelters, a chicken coop, storage sheds, and fenced pasture areas. This property is ideal for horse enthusiasts or anyone looking to keep livestock and enjoy a rural lifestyle. The home offers over 4 bedrooms and 1 bathroom, with several recent updates already completed. The main floor features brand-new vinyl flooring, a large country kitchen with an eating area, and a bright, spacious living room. The home is situated on a full basement and has a brand-new roof. The property is serviced with 400-amp power, providing excellent capacity for workshops, equipment, or future expansion. This acreage presents an outstanding opportunity for buyers seeking space, functionality, and long-term potential. The water supply is excellent, with two hydrants conveniently located on the property. The original septic system appears to be in good working condition. Whether you're looking for a hobby farm, an equestrian property, or simply room to live, work, and play, this versatile acreage is ready to meet your needs. (id:25325)
Calgary, Alberta
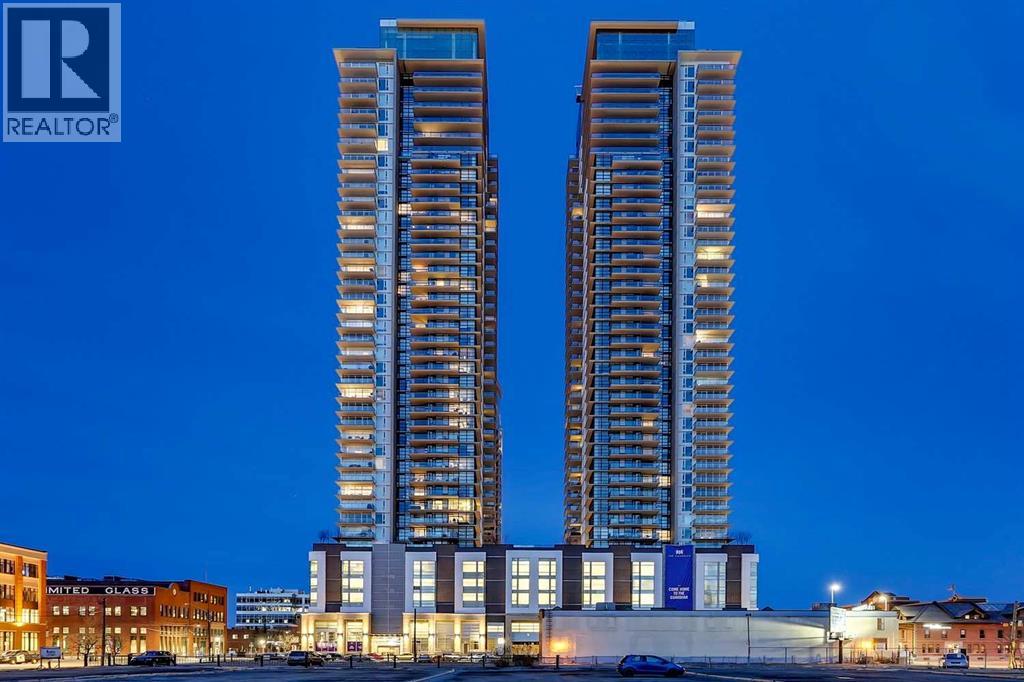
Perched on the 34th floor of Calgary's iconic Guardian Towers, this immaculately maintained, sophisticated corner-unit condo captures sweeping, unobstructed southwest views of the city skyline and the Rocky Mountains. The bright, open-concept layout immediately draws you in with picturesque floor-to-ceiling windows that flood every room with natural light, seamlessly connecting the living area to a spacious kitchen equipped with luxury appliances, stone countertops, and an oversized central island with ample storage. Perfectly designed for entertaining or watching the sunset, the living space flows out to an expansive balcony, while the rest of the unit offers exceptional functionality with a generous primary bedroom complete with built-in closets and a spacious ensuite. A versatile second bedroom doubles perfectly as a home office or den, and the entire property is complete with titled underground parking, assigned storage, and peace of mind via 24/7 concierge and security. Residents enjoy first-class building amenities, including a state-of-the-art fitness center, a workshop, a social lounge, and an outdoor terrace with a BBQ area, all situated in an unbeatable location, steps from Stampede Park, the Victoria Park LRT station, and directly across the street from the highly anticipated new Calgary Flames arena. (id:25325)
Calgary, Alberta
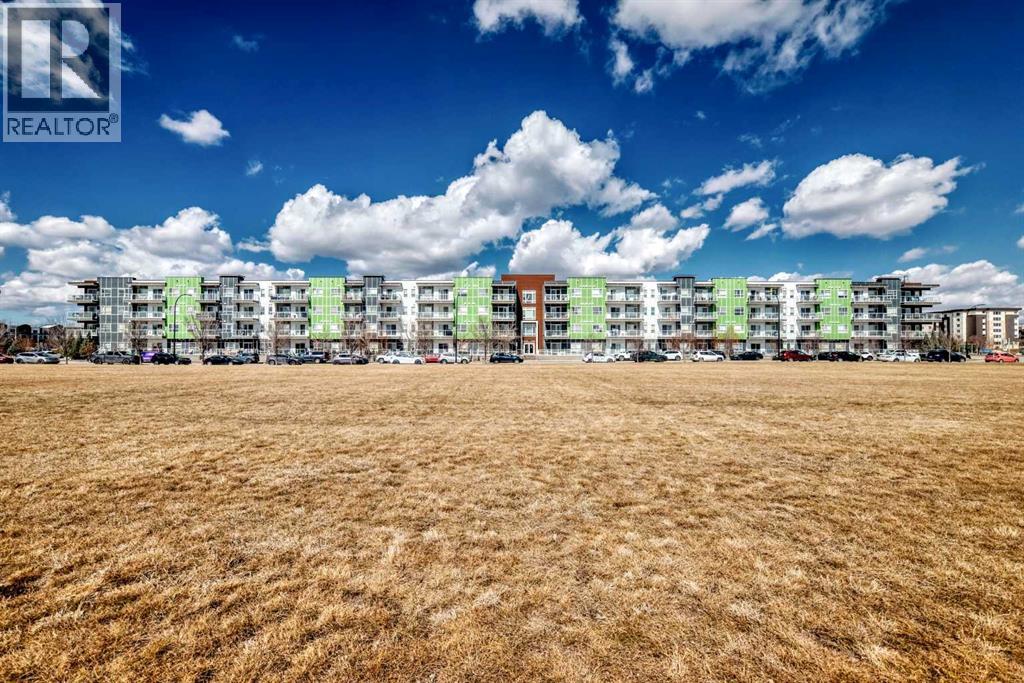
It is Seton Park SE !!! It's a beautifully appointed two-bedroom, two full bathroom condo located in the heart of Calgary’s vibrant and rapidly growing Seton community. Designed with both comfort and functionality in mind, this home features 9-foot ceilings and a bright, open-concept layout that immediately creates a sense of space and ease. Large windows allow natural light to fill the living and dining areas, while the modern kitchen is finished with granite countertops, sleek cabinetry, and ample workspace, offering both practicality and a refined touch. The primary bedroom is thoughtfully positioned and includes a walk-in closet along with a private 3-piece ensuite, creating a quiet and comfortable retreat. The second bedroom is generously sized and situated near a full 4-piece bathroom, making the layout ideal for guests, shared living, or a flexible home office setup. Additional features such as in-suite laundry, a private balcony, and a titled underground parking stall further enhance everyday comfort, while also ensuring long-term practicality through all seasons. Beyond the unit itself, what truly sets this home apart is its location. Seton is one of Calgary’s most complete and well-planned communities, offering a lifestyle where daily needs can be met within minutes. From nearby parks and green spaces to schools, healthcare at the South Health Campus, the YMCA, and a wide range of shopping and dining options, everything is close at hand. The ease of access to major roadways also makes commuting simple and efficient. More than just a well-designed home, this is an opportunity to live in one of Calgary’s most complete and connected communities—where everyday essentials, green spaces, and lifestyle amenities come together seamlessly. Defined by modern design, everyday convenience, and lasting value, this home offers a truly balanced living experience. (id:25325)
Strathmore, Alberta
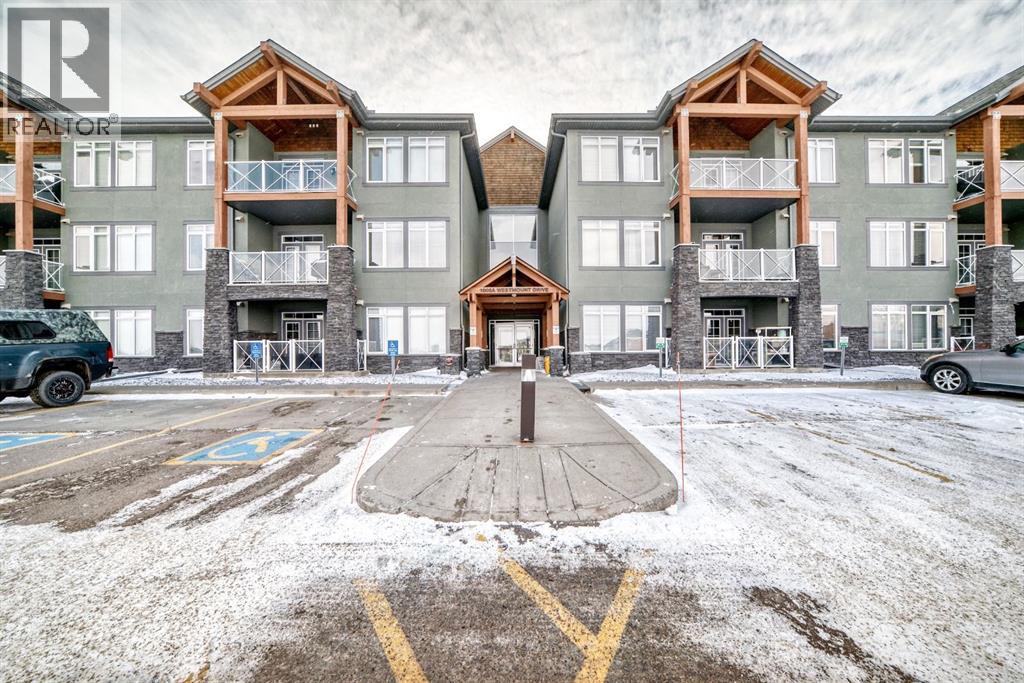
Opportunity like this doesn't come up often. Welcome to the highly sought after Savana. This main floor 2 bedroom condo features 3 parking stalls!! One right out side your patio entrance, and two underground heated stalls all which are titled!! Very quiet and on the side where you don’t have to listen to the highway!! Walking in you will notice the pride of ownership. This home has a generous tile entry with a double size closet. The open concept is bright and homey with a corner natural gas fireplace in the living room. The kitchen features many cupboard and lovely granite counters with tasteful backsplash, complete with a pantry as well. The laundry room is complete with a newer washer and dryer set. The primary bedroom has a walk in closet as well as a 3 piece ensuite and will accommodate king size furniture. There is another 4 piece main bath and lovely 2nd bedroom as well. Did I mention this home has infloor heating, Air conditioning and more. Don't let the condo fees scare you because they include all your bills except power and cable. Cats are allowed in this building, no dogs or exotic animals. Call your favourite agent to view today!! (id:25325)
Calgary, Alberta
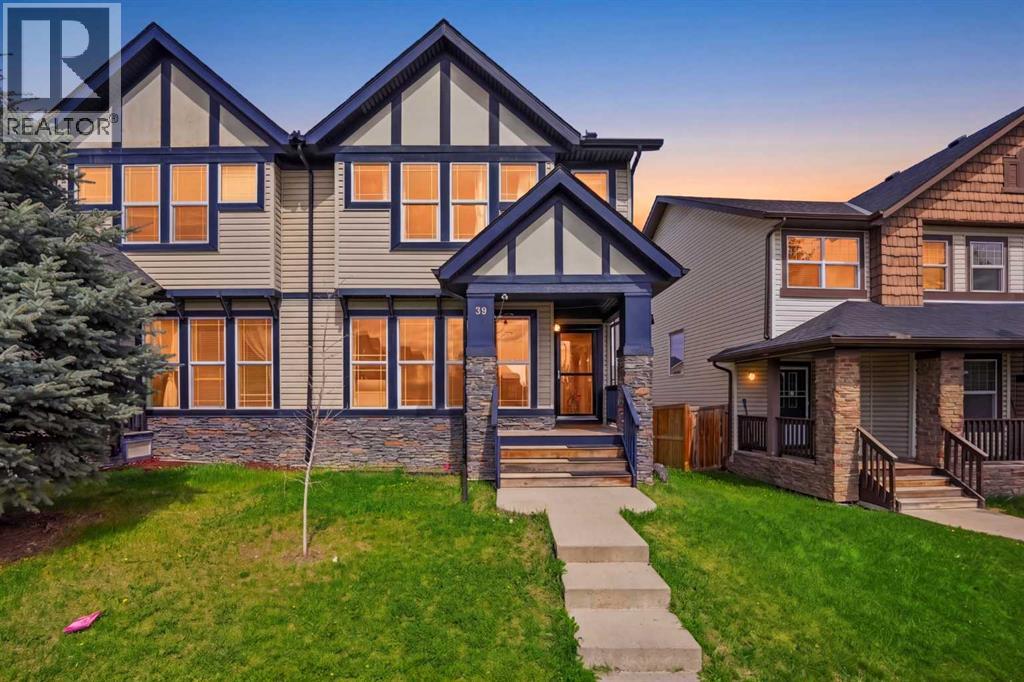
Welcome to this BEAUTIFULLY MAINTAINED and FULLY DEVELOPED family home offering over 2,230 SQ FT OF DEVELOPED LIVING SPACE with 4 BEDROOMS & 3.5 BATHROOMS in the highly sought-after community of Panorama Hills! Perfectly located ACROSS FROM A LARGE GREENSPACE/PARK on a quiet street, this bright and open 2-storey semi-detached home shows true pride of ownership throughout. The main floor features a spacious living room filled with natural light overlooking the park, a formal dining area, and a well-appointed kitchen with MAPLE CABINETS, GRANITE COUNTERTOPS, STAINLESS STEEL APPLIANCES, upgraded GAS STOVE, PANTRY, and a large centre island with breakfast bar. Major recent upgrades include NEW ROOF (2025), PARTIAL SIDING REPLACEMENT (2026), ALL LED LIGHT FIXTURES throughout, upgraded main bathroom toilet, newer kitchen appliances (approx. 2 years old), and UPGRADED WASHER & DRYER (2025). The rear garden door leads to a MULTI-LEVEL DECK and fully fenced backyard with SINGLE DETACHED GARAGE. Upstairs offers a HUGE PRIMARY BEDROOM with WALK-IN CLOSET and private 4-PIECE ENSUITE, plus 2 additional bedrooms, another full bathroom, and convenient UPPER FLOOR LAUNDRY. The professionally finished basement includes a large recreation room, 4th bedroom, full 4-piece bathroom, and flex/computer area—ideal for guests, home office, or growing families. Enjoy access to the exclusive Panorama Hills Residents Association (PHRA) featuring a private community centre, splash park, basketball courts, playgrounds, picnic areas, pathways, and year-round family activities. Conveniently located within walking distance to schools, parks, shopping, restaurants, and transit, with quick access to STONEY TRAIL, DEERFOOT TRAIL, YYC AIRPORT, Vivo Recreation Centre, Country Hills Town Centre, and CROSSIRON MILLS. 3D/VIRTUAL TOUR AVAILABLE! Connect today to book a private viewing. (id:25325)
Calgary, Alberta
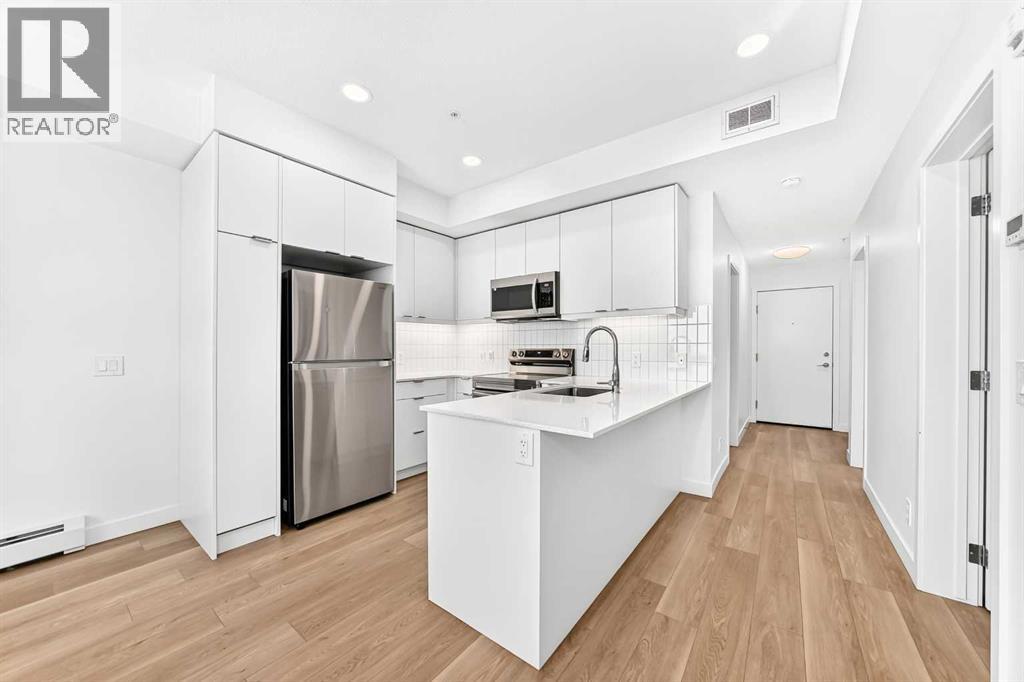
Modern and convenient living awaits in this well-appointed 2-bedroom, 2-bathroom condo in East Hills Crossing! Located on the 3rd floor, this bright and functional unit offers a thoughtfully designed layout perfect for first-time buyers, downsizers, or investors. Enjoy the added value of titled underground parking and titled storage, providing both comfort and convenience. Residents have access to excellent amenities including a fitness centre and a rooftop patio/deck — perfect for relaxing or entertaining with city views and mountain views. Situated in an unbeatable location, you’re just a 5-minute walk to East Hills Shopping Centre with Costco, Walmart, restaurants, cafes, and everyday amenities right at your doorstep. Quick access to Stoney Trail and major routes makes commuting easy. A fantastic opportunity to own in one of Calgary’s growing southeast communities! (id:25325)
Calgary, Alberta
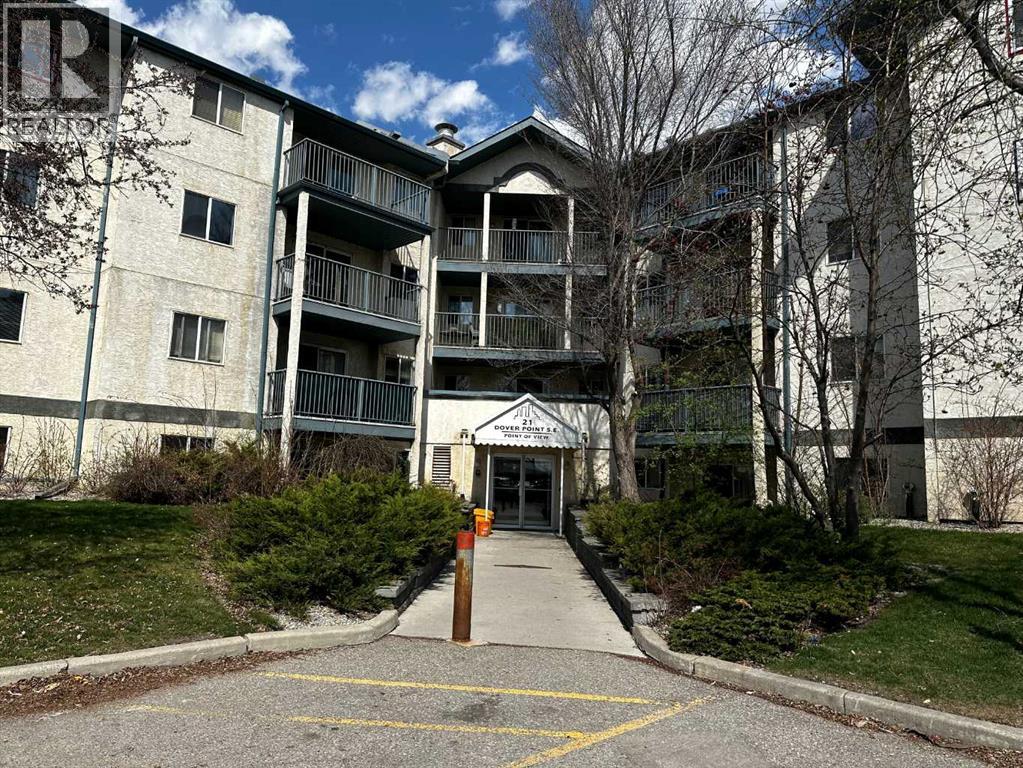
Welcome to this beautifully updated two bedrooms and one bathroom condo ideally located at the corner of Barlow Trail & Peigan Trail and close to Foothills Industrial area. Thoughtfully refreshed and move in ready, this bright and inviting condo offers both comfort and convenience. The open concept design feels spacious and airy, highlighted by an oversized patio door that fills the living area with natural light. Recent upgrades include fresh paint, stylish luxury vinyl flooring, and a brand-new electric stove, creating a modern, low-maintenance living space. Enjoy the added convenience of in-suite laundry, generous storage options, and a private balcony, perfect for morning coffee or relaxing evenings. The well-maintained building features secure entry, a welcoming lobby, and plenty of visitors parking. Ideally situated near parks, schools, shopping, major commuter routes, Deerfoot Trail, and downtown Calgary, this condo offers exceptional accessibility. This is an excellent opportunity for first time buyers, downsizers, or investors seeking strong value in a prime location. (id:25325)
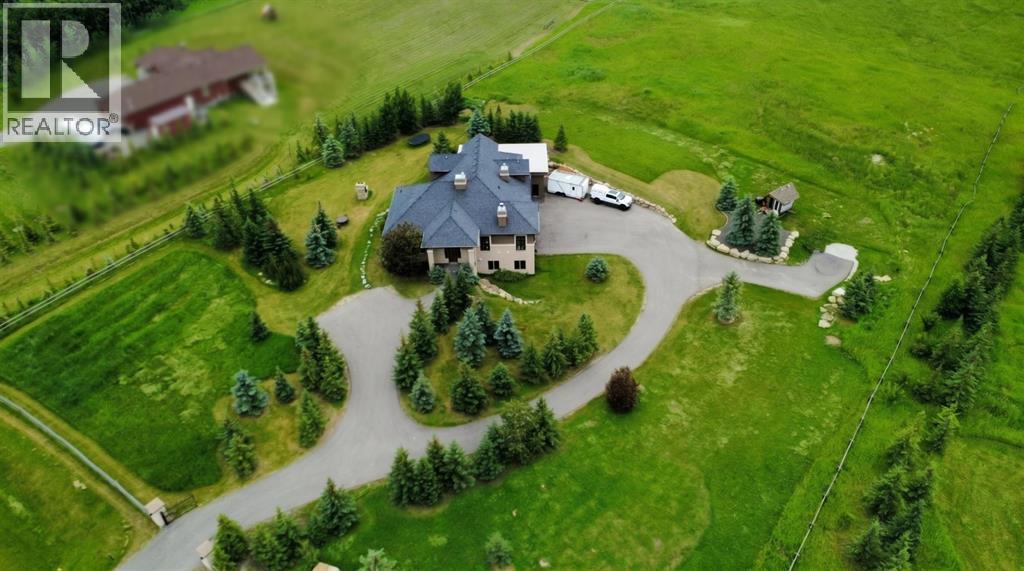
Rural Rocky View County, Alberta
Expansive acreage living just minutes from Calgary. Set on 3.24 acres and well removed from highway noise, this property offers privacy, open views, and a functional layout designed for both daily living and entertaining.The 6-bed, 5-bath home features just under 5,500 sq. ft of usable living space. A large, gated wraparound driveway provides easy access to the oversized attached in-floor heated garage and an attached heated oversized shop with its own separate entrances.Inside, the main level is anchored by a spacious kitchen with a central wood table island, premium gas-burning Wolf range, and a full-size Sub-Zero refrigerator. Living areas are enhanced by a natural stone wood-burning fireplace with gas assist (gas lighter). In-floor heating runs throughout the entire home, providing consistent comfort, while dual-zone furnace and air conditioning systems allow for efficient climate control.Built with efficiency in mind, the home features triple-pane windows and R35 insulated walls, contributing to strong overall energy performance and low energy bills. The upper level includes a well-appointed primary suite with a see-through natural stone wrapped fireplace showing through to the 6-piece ensuite, which features a spacious walk-in closet, a double-width jetted tub, and a full body shower/two-person steam room. Three additional bedrooms, a 5-piece bathroom, and a full-sized laundry room with a sink and Bosch appliances complete the main-upper level.The second level features a dedicated theatre room with fully reclining leather seating, its own separate bathroom, and a private balcony, creating a true at-home cinema experience and entertainment space.The fully developed walkout basement includes a wet bar, wine cellar with a built-in counter and sink, two additional bedrooms, a 3-piece bathroom, and a large recreation/games room offering excellent space for guests or extended family.With a generous landscaped yard space with mature trees, unobstructed vie ws, and close proximity to Calgary, this property combines rural scale and privacy along with city convenience. (id:25325)
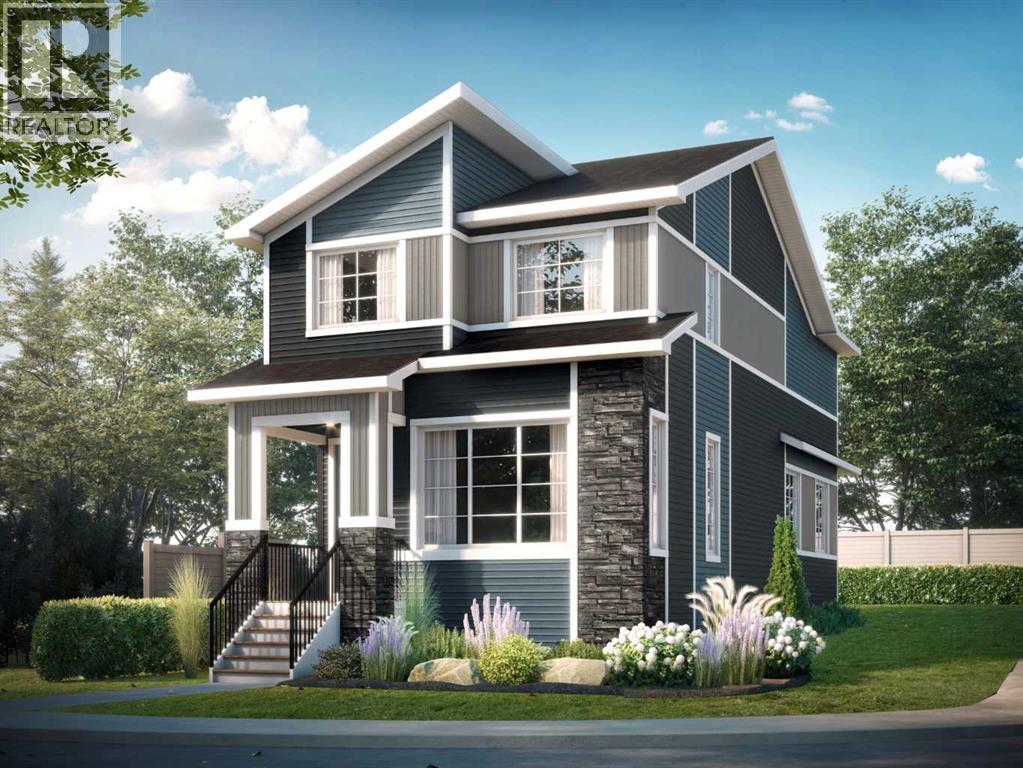
Cochrane, Alberta
Welcome to the Fernie 3 by Douglas Homes in the growing community of Southbow Landing, Cochrane. This beautifully designed two-storey home offers 1,514 sq. ft. of thoughtfully planned living space with 3 bedrooms and 2.5 bathrooms. The bright, open-concept main floor features 9-foot ceilings, luxury vinyl plank flooring, a spacious great room with an electric fireplace, and a stylish kitchen complete with quartz countertops, upgraded cabinetry, and a generous dining area. A versatile flex room on the main level is ideal for a home office, playroom, or study space.Upstairs, the primary suite offers a walk-in closet and a spa-inspired ensuite with double sinks, while two additional generously sized bedrooms, an upper-floor laundry room, and beautifully finished bathrooms provide comfort and convenience for the whole family. Additional features include a separate side entrance to the basement, a double attached garage, and contemporary finishes throughout, making this home an exceptional opportunity for families, first-time buyers, or anyone looking for stylish, functional living in one of Cochrane's newest communities. (id:25325)
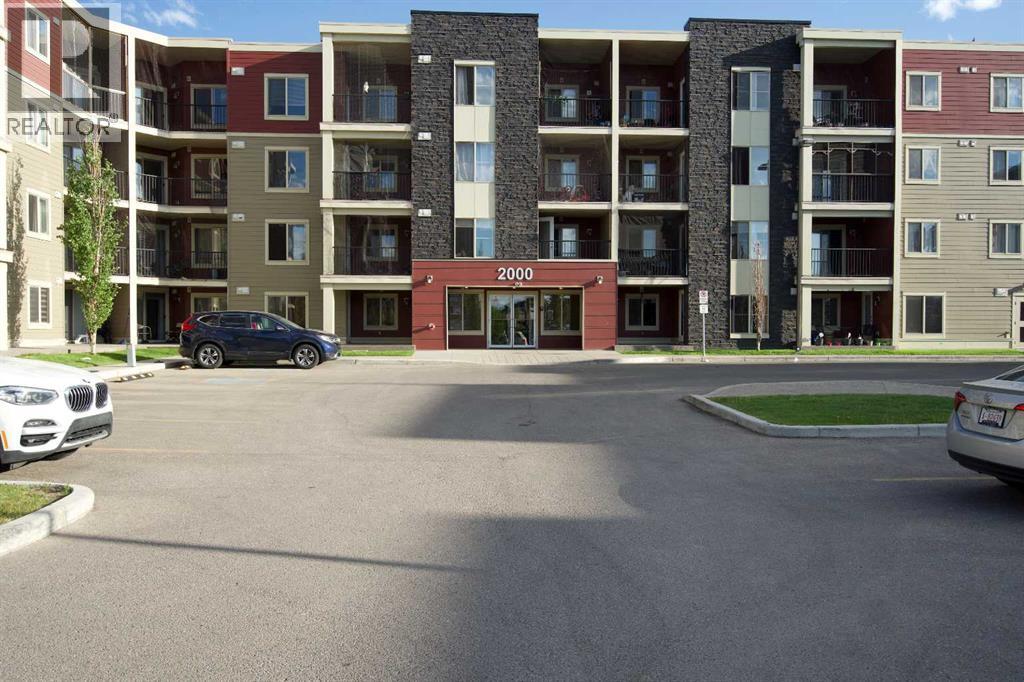
Calgary, Alberta
!! HUGE PRICE REDUCTION !! Welcome to this top floor unit with a spectacular view of the lake and the green space. There are only a few units in this building that enjoy this view. It is a 2 bedroom + 1 Bath comes with 2 parking; one is surface and other one underground heated parking and dedicated storage behind the underground parking. Quartz countertops, Stainless steel appliance package, well maintained property. The back of the unit is South facing and that makes it sunny all day. There is ample visitor parking in front of the main entrance. Walking distance to grocery stores, Coffee shops, Restaurants and all other daily needs shops are a stone throw away from this building. Walking distance to the Bus stop and only 5 min drive to the Saddle Ridge LRT station. (id:25325)
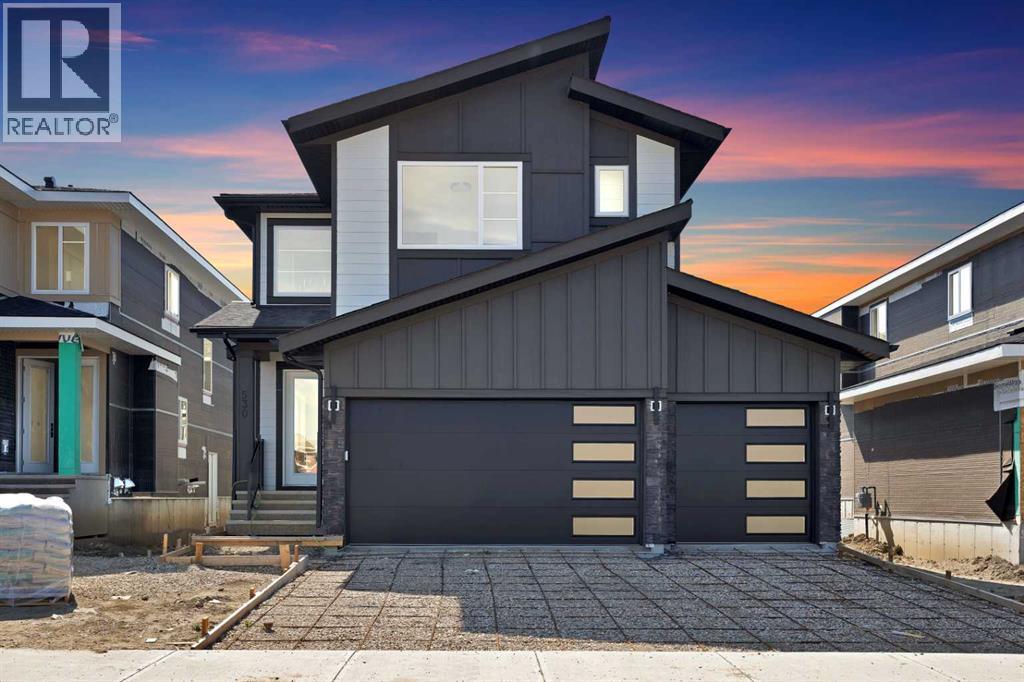
Chestermere, Alberta
Experience the perfect blend of luxury, elegance, and exceptional craftsmanship in this stunning 2,758 sq. ft. custom-built residence, ideally located in the prestigious community of Waterford, Chestermere. Thoughtfully designed with premium finishes and timeless architecture, this remarkable home offers a grand open-to-below foyer, rich hardwood flooring, soaring ceilings, designer feature walls, and a triple attached garage. Every detail has been carefully curated to deliver an elevated living experience that seamlessly combines sophistication, comfort, and functionality. The inviting living room is centered around a beautiful fireplace and flows effortlessly into the elegant dining area featuring a custom built-in hutch. The chef-inspired kitchen is a true showpiece, complete with premium built-in appliances, custom cabinetry, an oversized island, and a fully equipped spice/prep kitchen, making it ideal for both everyday living and entertaining. The main level also offers a spacious bedroom and a beautifully finished full bathroom, providing the perfect setup for guests or multi-generational living.Upstairs, the luxurious primary retreat offers double-door entry, a striking feature wall, private balcony, a spacious walk-in closet, and a spa-inspired 5-piece ensuite featuring a freestanding soaker tub, oversized glass shower, and premium fixtures. A second primary suite includes its own walk-in closet and private 3-piece ensuite, while two additional bedrooms each feature walk-in closets and share a beautifully appointed full bathroom. A bright loft overlooking the grand foyer and a convenient upper-level laundry room with a sink complete this level. The unfinished basement features 9-foot ceilings and a separate side entrance, offering incredible potential for future development. With luxury finishes, exceptional craftsmanship, and countless upgrades throughout, this spectacular custom home presents a rare opportunity to own one of Waterford's finest residences. Book your private showing today and discover the luxury, elegance, and craftsmanship that make this exceptional home truly unforgettable. (id:25325)
Calgary, Alberta
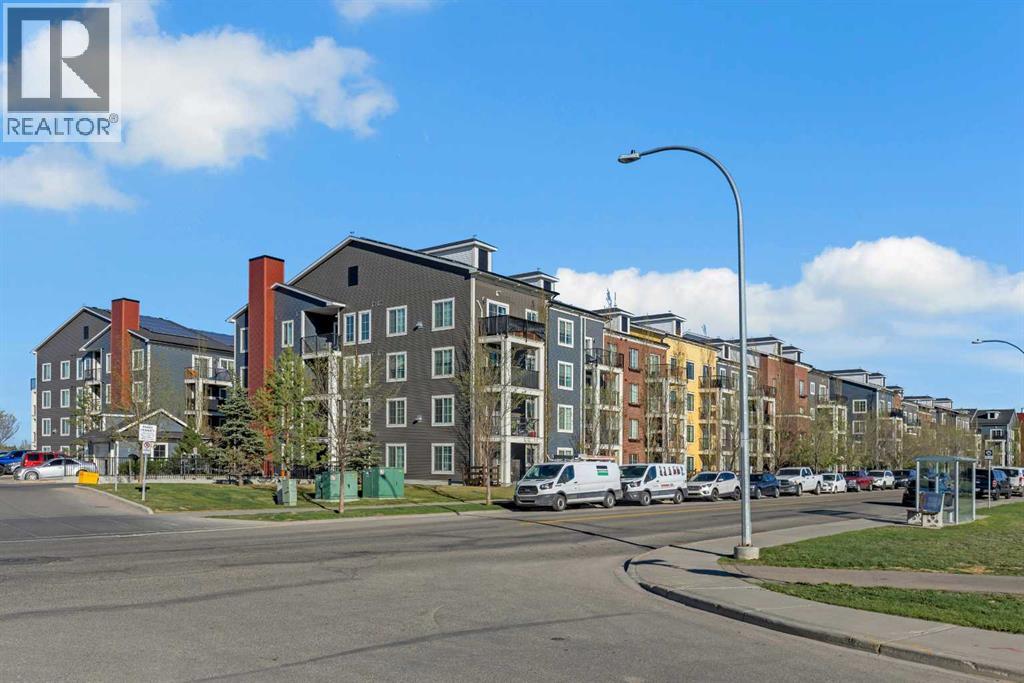
Welcome to this beautifully maintained 2 bedroom, 2 bathroom condo in the heart of Copperfield — a community loved for its parks, pathways, and everyday convenience. This home offers the perfect balance of comfort, functionality, and affordability.Inside, you’ll appreciate the bright open-concept layout that makes the space feel inviting from the moment you walk in. The kitchen flows seamlessly into the dining and living area, creating a practical setup for everyday living or entertaining guests. Large windows bring in plenty of natural light, while the thoughtfully designed floor plan places the bedrooms on opposite sides for added privacy. The primary bedroom features its own private ensuite and generous closet space, while the second bedroom and full bathroom make this an excellent option for roommates, small families, first time buyers, or investors.Located in Copperfield Park II, the building is close to schools, parks, walking paths, shopping, restaurants, and major commuter routes. Whether you’re looking for your first home, downsizing, or adding to your investment portfolio, this is a move-in-ready opportunity in one of Calgary’s most accessible southeast communities. (id:25325)
Bowden, Alberta
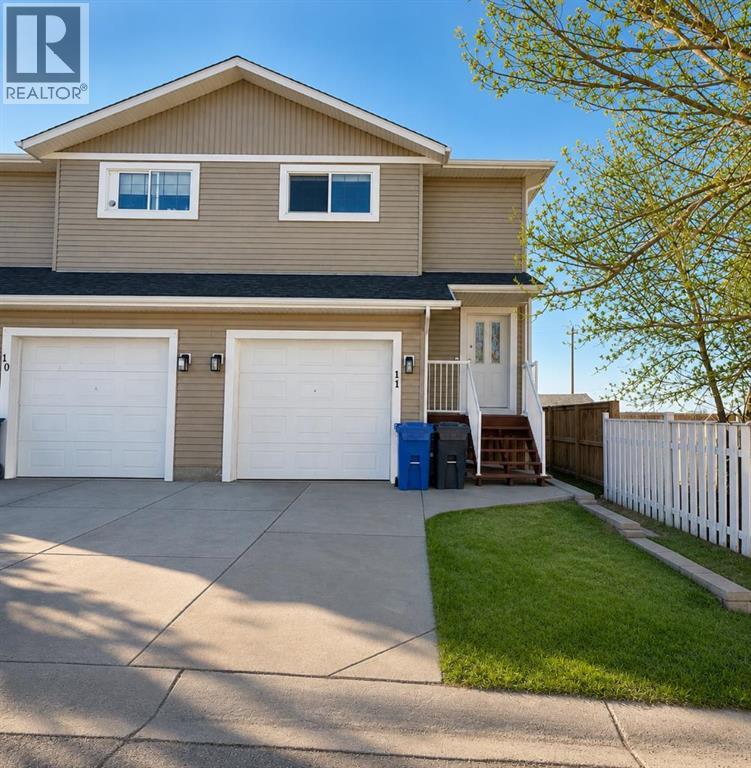
This well-kept two-storey duplex offers a bright, functional layout and the added privacy of an end unit. The main floor features new vinyl plank flooring throughout and an open-concept design that flows seamlessly from the living room into a well-designed wrap-around kitchen, complete with island, corner pantry, and plenty of workspace. A convenient half bathroom rounds out the main level. Upstairs continues with the same updated vinyl plank flooring and offers three comfortable bedrooms, including a primary suite with its own 4-piece ensuite, along with a full 4-piece main bathroom. The fully finished basement provides additional living space with a family room and utility area, ideal for relaxing or extra storage. Outside, the fully fenced and landscaped yard is ready to enjoy, with a back deck featuring a privacy wall, brand new low-maintenance decking, and storage underneath. A single attached garage adds everyday convenience. A solid option for buyers looking for a move-in ready home with practical space and a great layout. (id:25325)
Canmore, Alberta
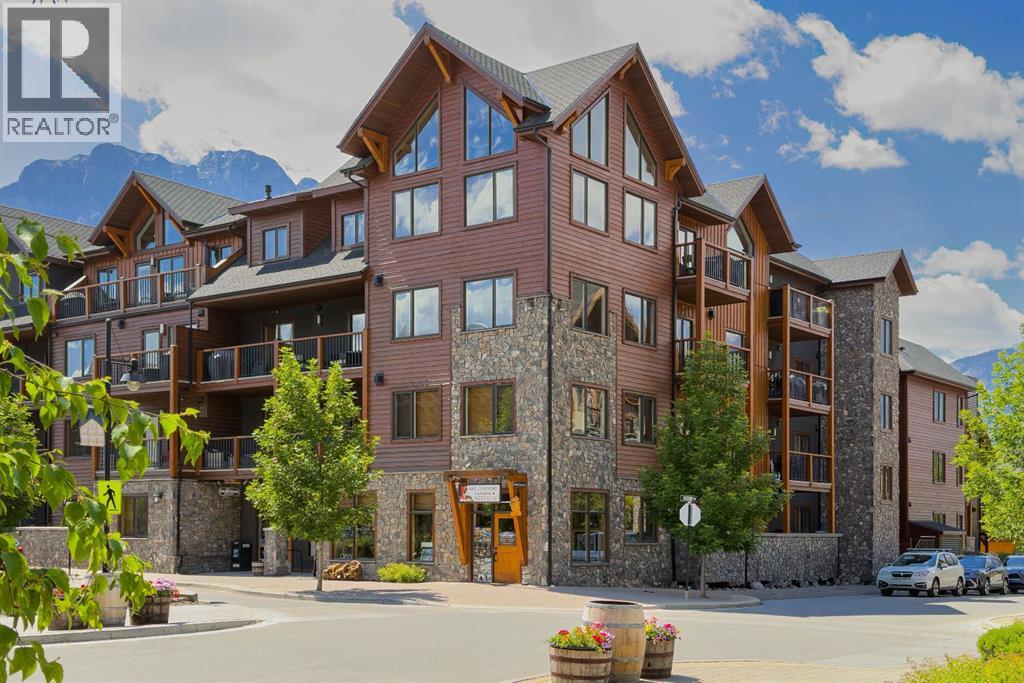
Live in the heart of Spring Creek, one of Canmore’s most sought-after neighbourhoods, in this beautifully finished 2-bedroom, 2-bathroom condo at Creekstone Mountain Lodge. Offering 973 sq ft, the exceptionally functional layout makes everyday living feel easy. The open living space and kitchen feature hardwood flooring, complemented by a gas fireplace with stone surround, quartz countertops, solid wood cabinetry, and stainless steel appliances. The primary bedroom includes a 4-piece ensuite with a walk-in shower and separate soaker tub, while the second bedroom features ceramic tile flooring and sits beside a second full bathroom. Enjoy heated underground parking, storage, a fitness room, owners’ lounge, landscaped courtyard, and outdoor hot tub. Step outside to scenic pathways, creekside trails, restaurants, and shops, with Main Street and Elevation Place just a short stroll away. (id:25325)
Calgary, Alberta
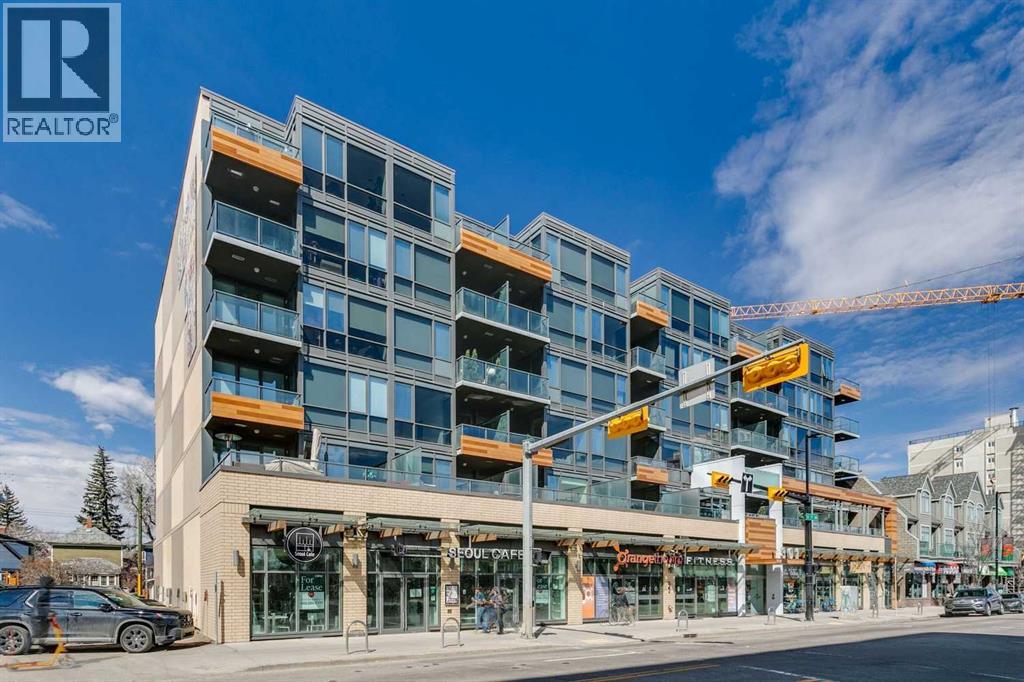
Welcome HOME !! Absolutely stunning 2-bedroom, 2-bathroom condo in the heart of Kensington offering 1,015 sq ft—the largest unit in the complex and nearly 1.5x the size of most others. This bright, open-concept layout feels more like a bungalow than a typical condo, featuring a spacious living area that flows into a gourmet kitchen with quartz countertops, ample cabinetry, and excellent storage. Both generously sized bedrooms include their own ensuites, making it ideal for guests, roommates, or professionals. The standout feature is the rare, oversized patio that stretches the full length of the unit, overlooking downtown and the vibrant energy of 10th Street and Kensington’s shops, restaurants, and amenities. Additional highlights include in-suite laundry, extra storage, and a well-maintained unit currently rented to responsible professional tenants. With an exceptional Walk Score of 97 and Bike Score of 99, this is urban living at its finest—rare, spacious, and unmatched value in one of Calgary’s most desirable inner-city neighbourhoods. (id:25325)
Airdrie, Alberta
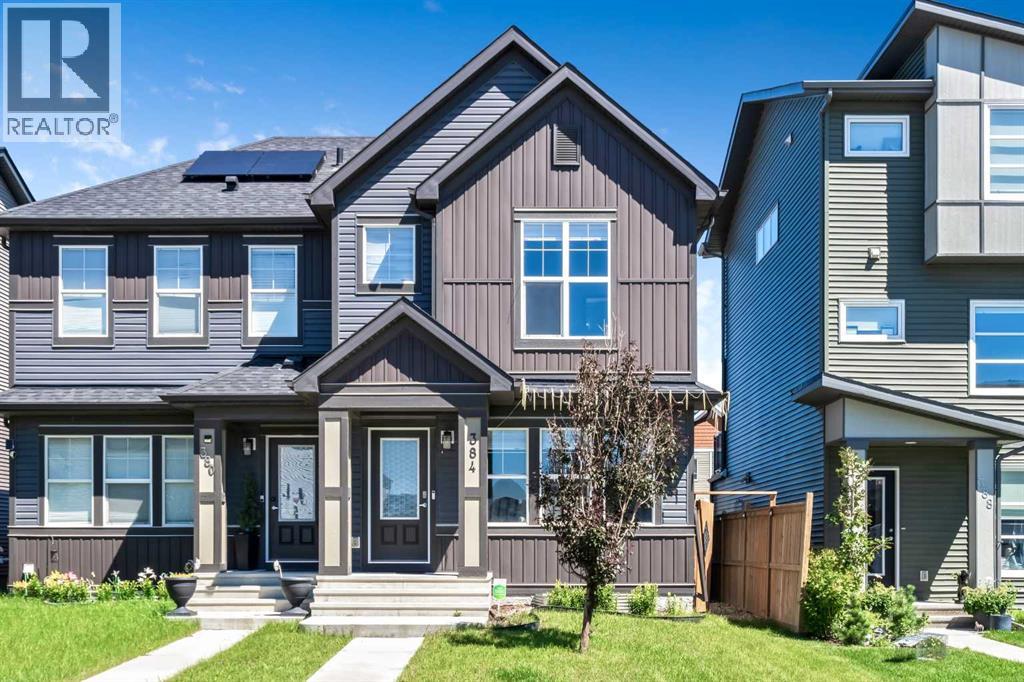
Welcome to this stunning former showhome in the highly sought-after community of Chinook Gate in Airdrie! Beautifully maintained, this exceptional home offers approximately 1,380 sq. ft. of developed living space, including a fully finished basement, and showcases thoughtful upgrades and quality finishes throughout. Step inside to a bright and inviting open-concept main floor featuring 9-foot ceilings, an abundance of natural light, and a cozy fireplace that creates the perfect space for relaxing or entertaining. The gourmet kitchen is sure to impress with elegant quartz countertops, stainless steel appliances, ample cabinetry, and generous counter space for everyday cooking and hosting guests. Upstairs, the spacious primary bedroom features a walk-in closet and a private 3-piece ensuite. Two additional well-appointed bedrooms and a modern 4-piece bathroom provide comfortable accommodations for family or visitors. The fully finished basement offers even more versatile living space, complete with a spacious family room, an additional bedroom, and a 3-piece bathroom—ideal for guests, a home office, or a growing family. Step outside to enjoy the beautifully designed outdoor space featuring a spacious deck, perfect for summer barbecues and outdoor entertaining, along with a storage shed and a double detached garage. Additional highlights include central air conditioning, providing year-round comfort. Offering the perfect blend of style, comfort, and functionality in one of Airdrie's most desirable communities, this exceptional former showhome is one you won't want to miss. Book your private showing today! (id:25325)
Calgary, Alberta
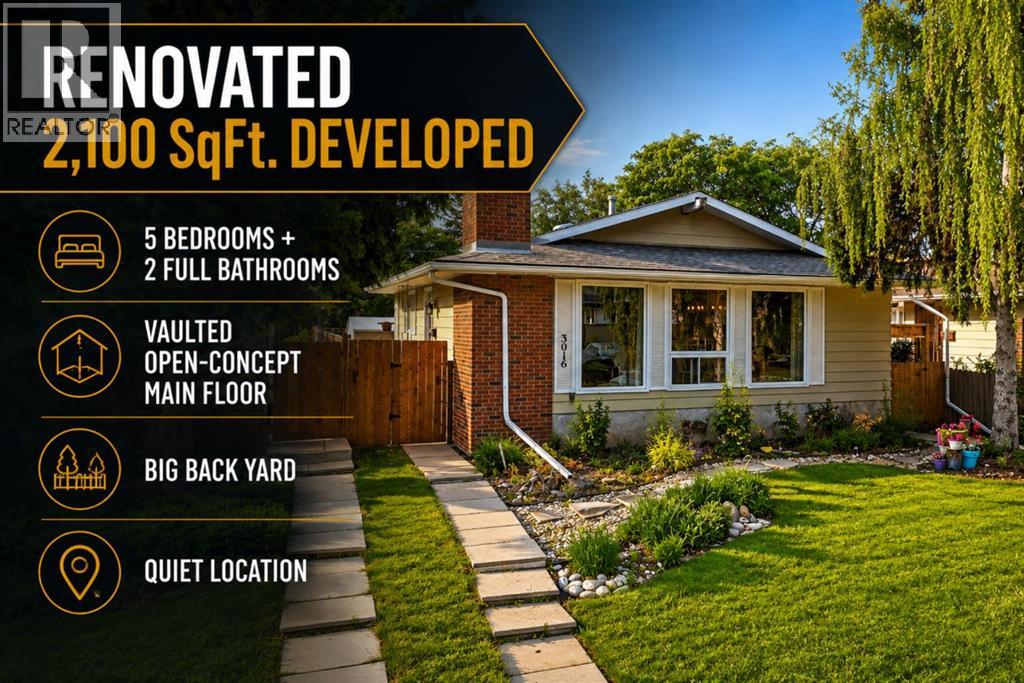
FULLY RENOVATED 5-BEDROOM BUNGALOW | OVER 2,100 SQ.FT. DEVELOPED | QUIET CEDARBRAE LOCATION | This beautifully renovated bungalow offers over 2,100 sq.ft. of developed living space, 5 bedrooms, 2.5 bathrooms, and a flexible layout designed for families and multi-generational living. Extensively updated throughout, this home combines modern finishes with the functionality and character of an established community. The bright main floor welcomes you with large windows, updated wide-plank luxury vinyl plank flooring, custom farmhouse-style trim, shaker-style doors, new lighting, and a warm, inviting living room anchored by a refinished wood-burning fireplace. The renovated kitchen features ceiling-height cabinetry, stainless steel appliances, abundant storage, and a spacious centre island that connects seamlessly to the dining area—creating an ideal space for both everyday living and entertaining. The main level offers three bedrooms, including a generous primary suite complete with a private 2-piece ensuite. The full main bathroom has been beautifully updated with tile-surround finishes and a deep soaker tub, providing a spa-like retreat at the end of the day. The fully developed lower level expands the home's versatility with two additional bedrooms, a full bathroom, a large recreation and living area, shared laundry, a second refinished wood-burning fireplace, and basement kitchenette. Beyond the cosmetic updates, significant mechanical and infrastructure improvements have already been completed, including a new 2-stage high-efficiency Trane furnace (2024), upgraded electrical panel, double-pane vinyl windows, Roxul sound insulation between levels, fibreglass exterior entry doors, and numerous additional renovations throughout. Outside, the large west-facing backyard offers plenty of room for children, pets, gardening, and outdoor entertaining. Rear lane access, a double parking pad, and a storage shed provide added convenience, while still leaving space for futur e garage development if desired. Situated on a quiet street in the heart of Cedarbrae, you'll enjoy walking-distance access to schools, parks, playgrounds, pathways, and transit. Southland Leisure Centre, Fish Creek Park, shopping amenities, Anderson Road, and Stoney Trail are all just minutes away. This Cedarbrae property offers exceptional value in one of Calgary's most established southwest communities. (id:25325)
Calgary, Alberta
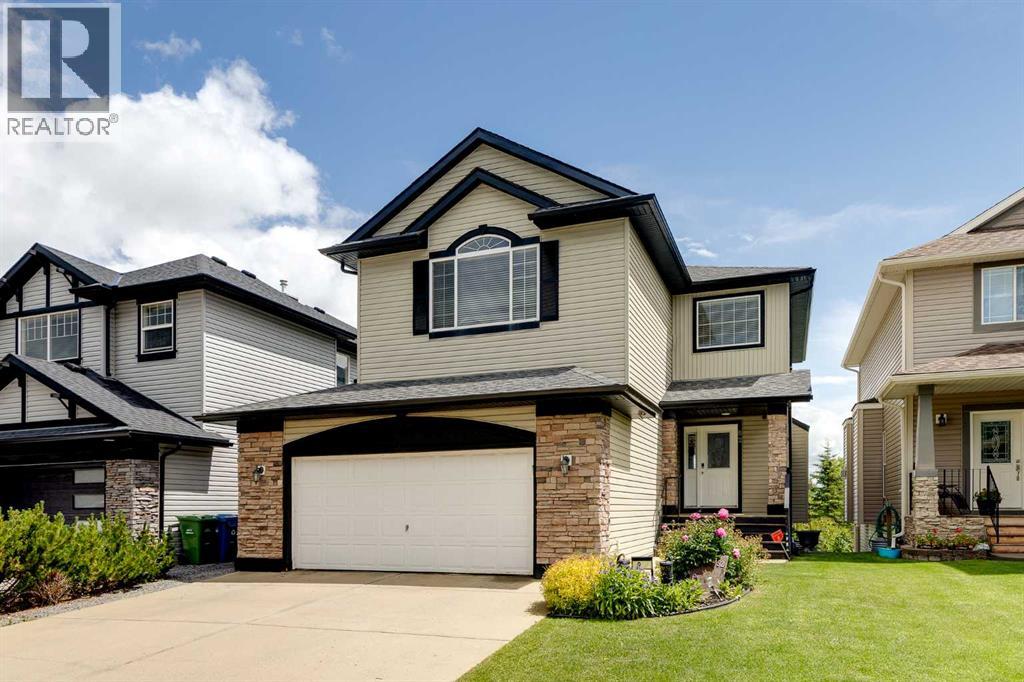
Beautiful and spacious Family Home in Evergreen with gorgeous pond view. Double attached garage, 4 bedrooms in total, 3 & 1/2 bathrooms, walkout basement. Main floor features gourmet kitchen with granite counter tops and corner pantry, good size nook with patio door to deck with pond view, large living room with gas fireplace, big den for home office, main floor laundry and powder room. Big master bedroom upstairs with elegant ensuite bathroom and walk in closet, two good size kids' bedrooms, main bathroom and spacious bonus room. Professionally finished walkout basement with heated floor features huge family room, wet bar/kitchenette, additional bedroom and bathroom. A lot of upgrades in this lovely home like big windows for brightness, granite, hardwood floor, railing, newer roof (2021), furnace (2022), hot water tank (2020), air condition (2019), central vacuum system (2021), newer boiler for heated floor in basement (2020). Perfect location on quiet and safe street with walking distance to Fish Creek Park and four schools, close to shopping and transportation (id:25325)
Calgary, Alberta
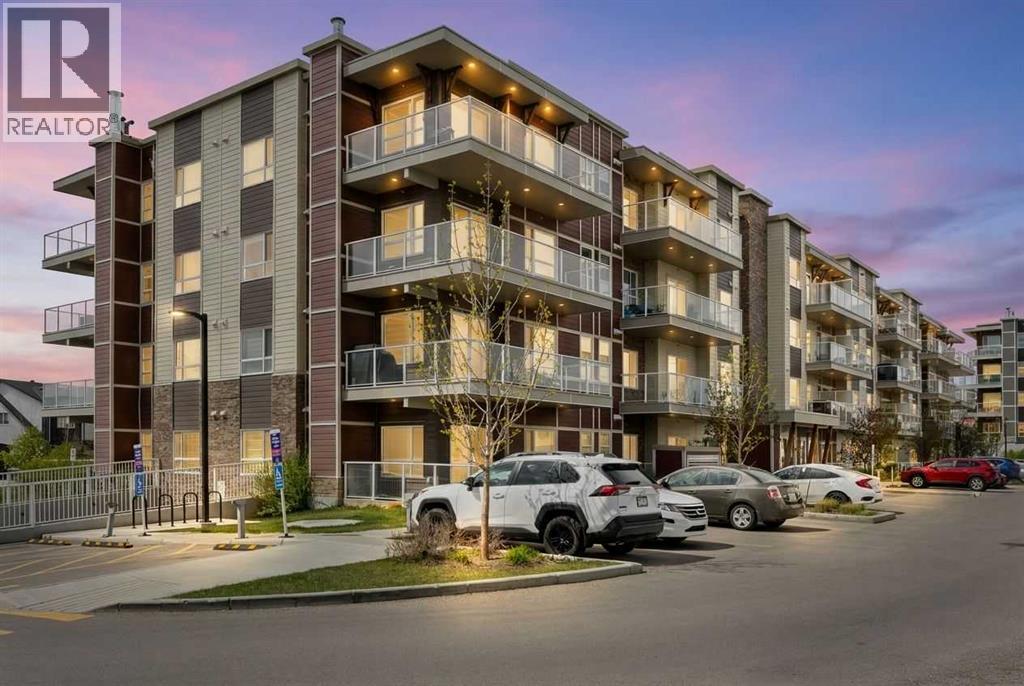
This is the perfect condo for young couples, professionals, room mates or for investment. It features 2 bedrooms, 2 full baths and 2 underground parking stalls in a secure building. The kitchen has a huge kitchen island with quartz top and an overhang to use as a breakfast bar. There is lots of storage on the wall of expresso cabinets plus under the island. Appliances include matching Samsung fridge, stove, dishwasher and microwave / fan. A washer & dryer set located in the separate laundry room is also included. The kitchen is open to the bright living room and oversized balcony that extends your living space. The large primary bedroom has a nicely finished ensuite bathroom with double sinks, a step-in shower, plus a walk-in closet. The purchase includes 2 titled parking stalls close to the elevator. Water, sewer and heat are included in the condo fees. The building has secure bike storage plus storage lockers. The Rise at Harvest Hills is a recently constructed complex, strategically located close to a full selection of retail shops and services, Deerfoot Trail, Stoney Trial and the airport. The building has no age restrictions. Harvest Hills is a family friendly community with a large playground within a five minute walk plus elementary and junior high schools, multiple recreation fields, a small lake and community retail centres. Bus connections are via routes 88 and 157 to shopping or directly to downtown. (id:25325)
Rural Foothills County, Alberta
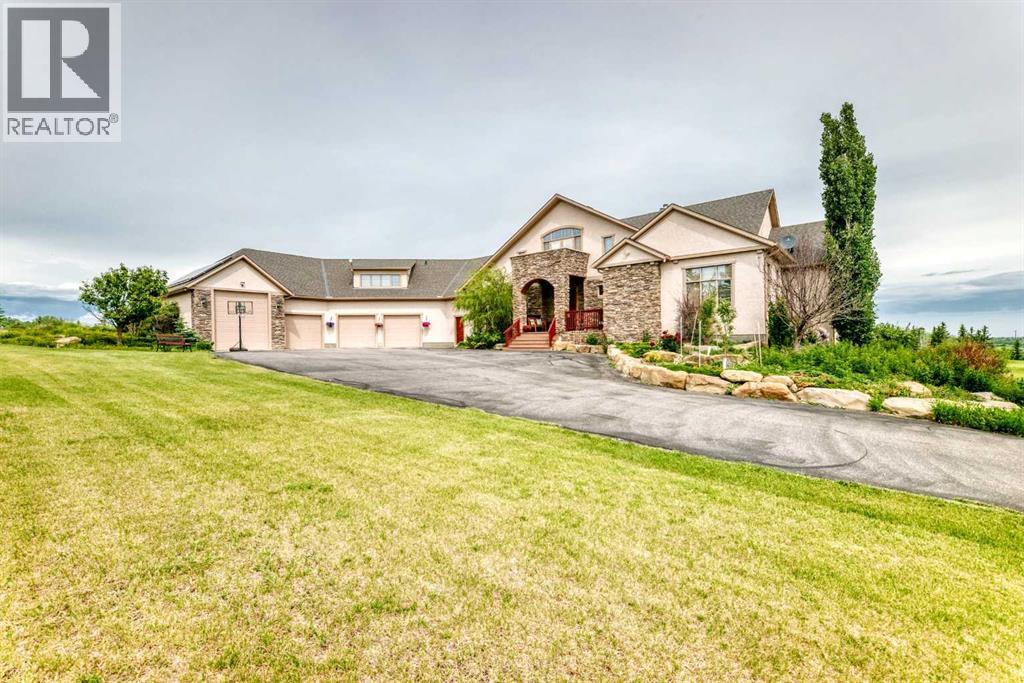
Perfectly positioned on prestigious Spruce Meadows Way, overlooking the world-renowned Spruce Meadows Equestrian Centre and directly across from Silverado, this exceptional 5.02-acre corner estate offers a rare combination of luxury, privacy, breathtaking 360° views, and future development potential. Located on Calgary's doorstep in one of the Foothills' most desirable locations, enjoy spectacular Rocky Mountain vistas, rolling countryside, and Calgary skyline sunsets.This custom-built executive residence offers over 6,300 sq. ft. of professionally developed living space (4,111 sq. ft. above grade plus 2,224 sq. ft. walk-out), showcasing exceptional craftsmanship throughout. Rich custom cherry woodwork highlights the home, while the chef's kitchen features handcrafted cherry cabinetry, premium built-in appliances, a large island with cooktop, prep sink, built-in desk, display cabinetry, and a separate spice kitchen.The stunning two-storey Great Room features a dramatic curved wall of floor-to-ceiling windows framing panoramic views, complemented by a one-of-a-kind handcrafted sculpted ceiling. The main floor includes a luxurious primary suite with a spa-inspired 5-piece ensuite and walk-in closet, a private library/den, and a second bedroom with its own ensuite.Upstairs, a bright loft opens to a sheltered south-facing balcony, while the spacious bonus room above the garage with a private ensuite is ideal as a guest suite, office, or additional bedroom.The fully developed walk-out level is designed for entertaining and family living, featuring a home theatre, spacious family room, custom wet bar, wine cellar, home gym, steam shower, two additional ensuite bedrooms, a flexible multipurpose room, and extensive storage with direct garage access.Additional highlights include a heated four-bay garage/shop with in-floor heating, RV-height fourth bay, 220V EV charging outlet, gated entrance, exterior entertainment speakers, and a comprehensive security system. Rec ent updates include new shingles (2021) and new eavestroughs and downspouts (2021).Designed as an ultra-energy-efficient Green Home, the property features a six-well geothermal heat pump system with natural gas backup, delivering exceptional comfort and low operating costs.Whether you're seeking a prestigious country estate, an exceptional equestrian property, or a strategic long-term investment with future development potential, this one-of-a-kind estate offers an unparalleled lifestyle just minutes from Calgary (id:25325)
Calgary, Alberta
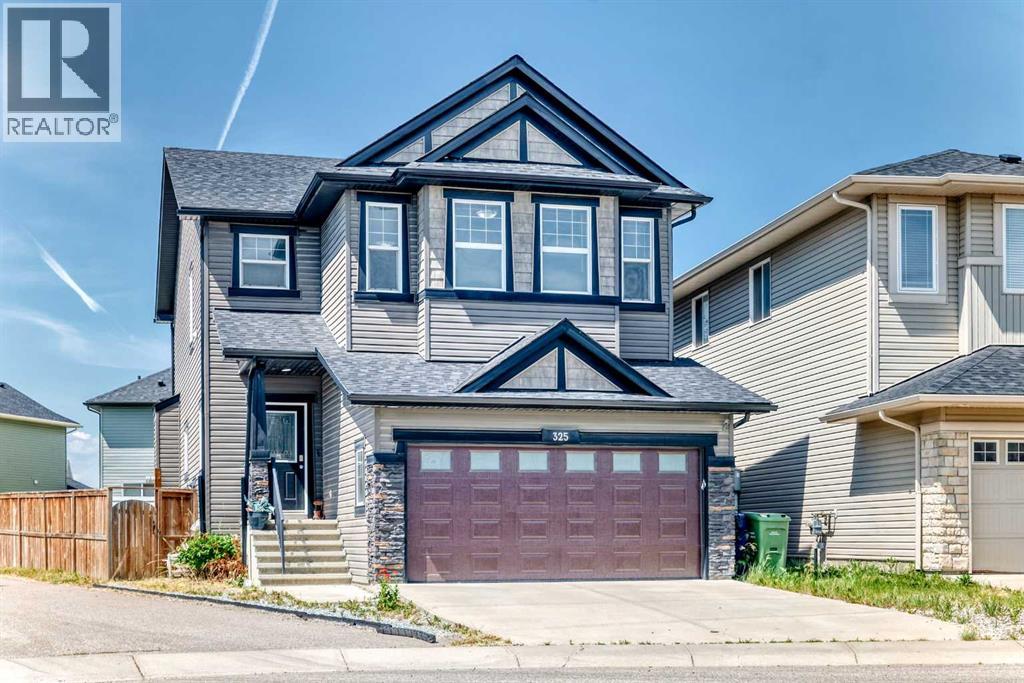
Welcome to this exceptional executive home, perfectly positioned on a premium pie-shaped corner lot in the highly sought-after community of Evanston. Offering an impressive combination of style, space, and income potential, this beautifully maintained home is sure to impress. Freshly painted throughout, with a brand-new roof and new garage door, it's move-in ready and waiting for its next owner.Step inside to a bright, inviting foyer that opens to an elegant main floor featuring rich hardwood flooring and an abundance of natural light streaming through oversized windows. The thoughtfully designed open-concept layout creates the perfect setting for both everyday living and entertaining.The chef-inspired kitchen is beautifully appointed with rich cabinetry, granite countertops, a large center island, a gas range, and a convenient walk-through pantry that offers exceptional storage and functionality. Overlooking the spacious dining area and living room, the cozy gas fireplace provides the perfect focal point for relaxing evenings or hosting family and friends. A private main-floor office and a convenient two-piece powder room complete this level.Upstairs, you'll find a spectacular bonus room with soaring vaulted ceilings - an ideal space for family movie nights, a children's playroom, or a quiet retreat. The spacious primary suite easily accommodates a king-size bedroom set and features a generous walk-in closet along with a luxurious ensuite complete with a deep soaker tub. Two additional well-sized bedrooms, a full bathroom, and an upper-level laundry room add everyday convenience.The professionally developed walk-up legal basement suite offers outstanding flexibility and income potential. Complete with its own private entrance, full kitchen, living area, bedroom plus den, bathroom, and separate laundry, it's ideal for extended family, guests, or generating valuable rental income.Outside, you'll discover a private backyard oasis designed for entertaining, f eaturing an expansive two-tier deck with plenty of room for summer barbecues and gatherings. The premium corner location provides added privacy, extra yard space, and enhanced curb appeal. Completing the package is a double attached garage and a full concrete driveway offering ample parking.This is a rare opportunity to own a beautifully updated home on one of Evanston's most desirable corner lots, combining luxury, functionality, and exceptional value. Book your private showing today! (id:25325)
Calgary, Alberta
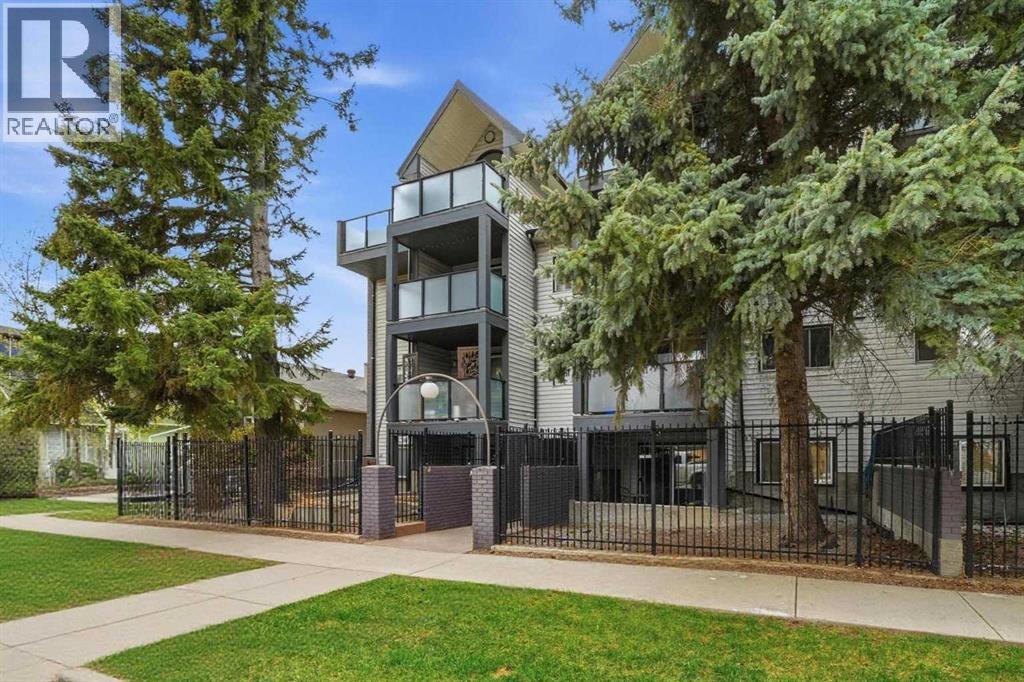
Contemporary two bedroom condo with an ultra-rare 380 sq foot private fenced yard featuring a stone patio and separate main-floor entrance. Located on a very quiet residential street in trendy Renfrew (approximately 15-20 min walk to downtown). Perfect for professional and/or couple that works in the core and wants to escape the noise during the evenings/weekends.Spacious and open unit features gourmet kitchen with tons of counter space, maple cabinets, eating bar and stainless steel appliances. Unit also features in suite laundry, high-quality laminate and tile flooring in living room/kitchen/bathroom, built in cabinetry and carpet in both bedrooms. Pet friendly building with a less than 5 minute walk to Crescent Heights dog park. Includes indoor underground parking stall with a storage locker. Note:This unit is on the ground level with the advantage of a large outdoor patio space and is below grade acording to the RMS rules. (id:25325)
Calgary, Alberta
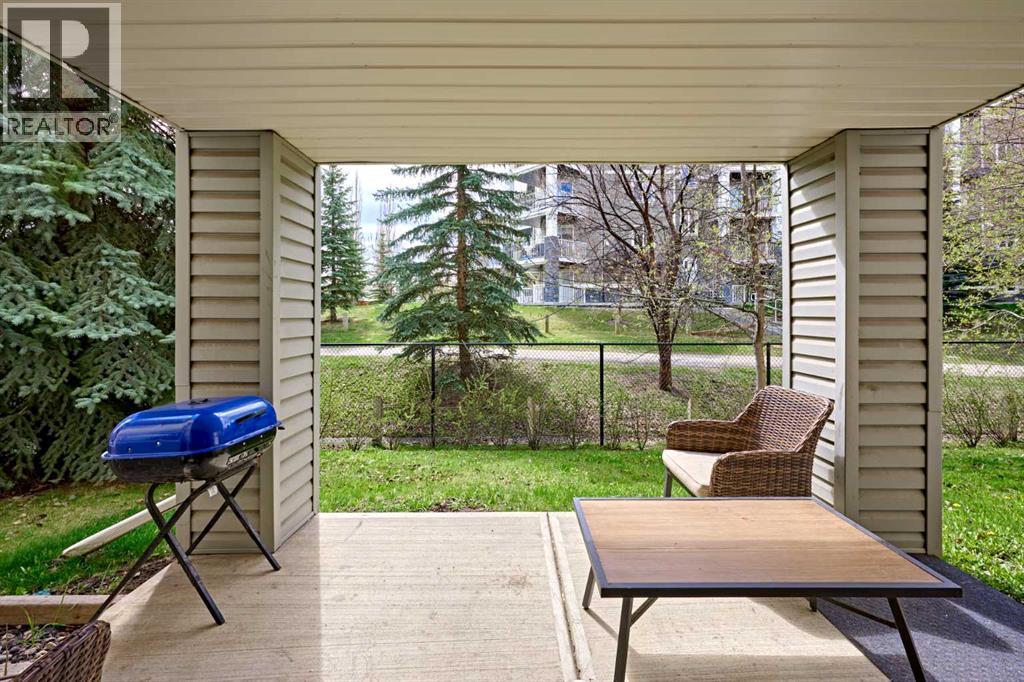
Professionally painted throughout for a fresh, modern feel. Enjoy the sun most of day with south-facing exposure and direct access from the patio to your own yard! This open-concept floor plan features 2 bedrooms (two bedrooms are located opposite sides of the unit for enhanced privacy.) and 2 full 4-pieces bathrooms, alone with the convenience of in-suite washer and dryer. The primary bedroom includes a walk-in closet and a private 4-piece ensuite bathroom. Pet friendly with board approval. Condo fee includes All Utilities. (id:25325)
