0%


Calgary, Alberta
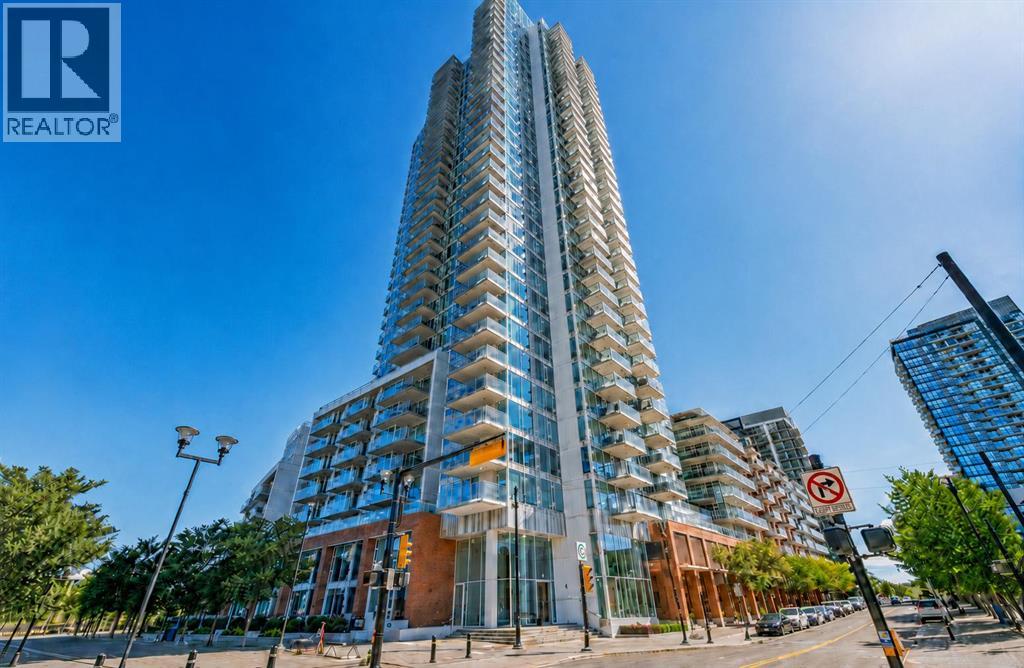
Discover this elegant 1-bedroom, 1-bathroom residence on the 12th floor of the iconic Evolution building, where luxury living meets the vibrant energy of Calgary’s East Village. Steps from Stampede Park, Studio Bell, the Bow River Pathways, Central Library, and the shops and dining of 17th Avenue, this prime location places you right in the heart of it all.Bathed in natural light through floor-to-ceiling windows, this stunning south-facing unit showcases panoramic views of the Saddledome, Calgary Tower, Bow River, and the downtown skyline. The open-concept layout, soaring ceilings, and stylish vinyl plank flooring create an airy, inviting living space. The modern chef-inspired kitchen features stainless steel appliances, a gas stove, and luxurious granite countertops, flowing seamlessly into the spacious living and dining areas.Step out onto your private balcony and take in the vibrant city views—complete with a gas line for BBQs and front-row seats to the Stampede fireworks. The primary bedroom offers a peaceful retreat with expansive windows framing the breathtaking views. The 4-piece bathroom features granite countertops, a deep soaker tub, and in-floor heating for added comfort.Additional highlights include central A/C, in-suite laundry, secured underground parking, and a separate storage locker. Residents of Evolution enjoy exceptional amenities, including 24-hour concierge/security, a fully equipped fitness centre, steam room and sauna, owner’s lounge/party room with kitchen, a massive outdoor terrace with BBQs and spectacular views, plus bike storage.This is your chance to live in an upscale, amenity-rich building in one of Calgary’s most walkable and dynamic neighbourhoods. An exceptional opportunity to enter this renowned building at one of the most accessible price points—make this beautiful 12th-floor home yours! (id:25325)
Calgary, Alberta
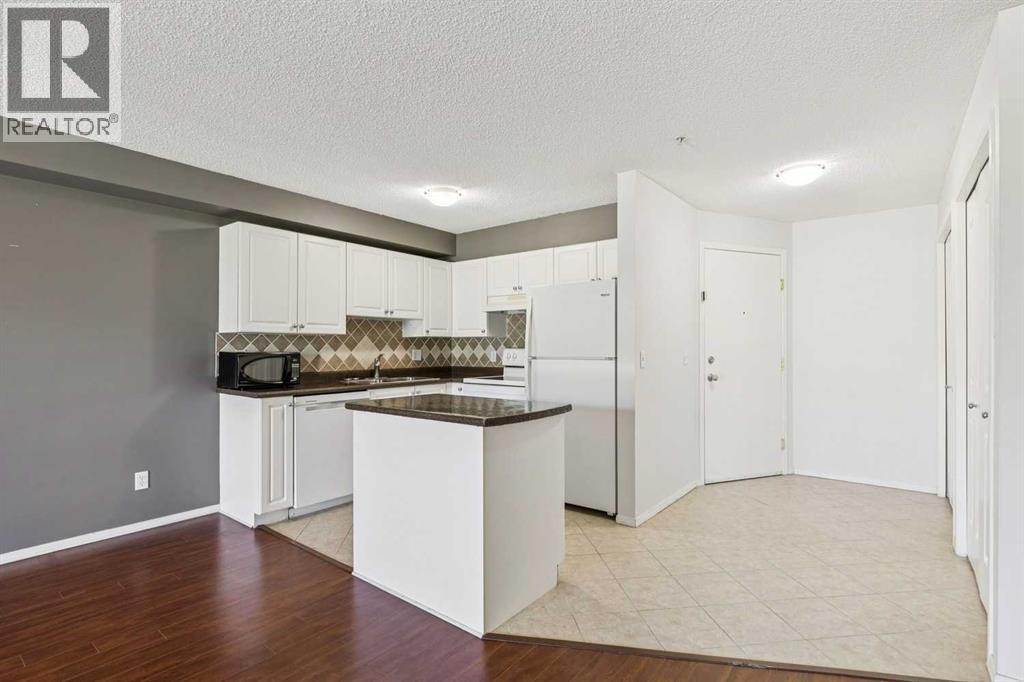
An exceptional, light-filled sanctuary offering the perfect blend of spacious main-floor living, picturesque park-facing views, and an unbeatable northwest Calgary location.Unit #209 at 1000 Citadel Meadow Point NW is a masterfully designed, exceptionally spacious one-bedroom, one-bathroom condo that completely redefines expectations for a single-bedroom home. Immediately upon entering, you will be captivated by the bright, open-concept design and the massive windows that look out onto a beautifully manicured, expansive community park. Your private balcony acts as a personal outdoor retreat, offering the perfect, peaceful vantage point to sip your morning coffee or watch the sunset over the lush green space and mature trees below.One of the most remarkable features of this property is its brilliant use of square footage, representing a massive upgrade in daily lifestyle over a slightly larger but cramped two-bedroom unit. While a two-bedroom property in this price range might offer a fraction more total space on paper, that space is inevitably chopped up into smaller, compromised rooms, resulting in a tight living area, a narrow kitchen, and a second bedroom that often becomes an unused guest room or a glorified storage closet. In contrast, this expansive one-bedroom layout focuses its generous footprint where you actually spend your time. You are treated to a grand, open-concept living and dining area that is perfect for entertaining, a beautifully proportioned primary bedroom that easily accommodates king-sized furniture, and a large kitchen complete with a highly functional central island—a rare find in one-bedroom condos that elevates both meal prep and social gatherings.Another unparalleled benefit of this unit is the inclusion of a dedicated, oversized laundry room. Rather than a cramped hallway closet where you have to awkwardly squeeze in your laundry baskets, this home features a separate, sizable room equipped with an in-unit washer and dryer alongside abundant extra space. This room offers a highly versatile storage solution, allowing you to easily organize seasonal gear, pantry items, or luggage, keeping your main living spaces clean, organized, and entirely clutter-free.Families and educational professionals will appreciate being mere steps away from St. Brigid School, a highly regarded K-9 school located right across the street, as well as the nearby Citadel Park School for early elementary students. The building is enveloped by Citadel’s legendary pathway system, offering kilometers of walking and biking trails, tennis courts, and recreational parks directly outside your door. For your shopping, dining, and entertainment needs, the massive Crowfoot Crossing shopping center is just minutes away, giving you quick access to major grocery stores, a Cineplex movie theatre, local restaurants, and the Melcor YMCA. Commuting is also a breeze with the Crowfoot LRT Station close by and effortless access to major transit veins like Stoney Trail and Sarcee Tr (id:25325)
Airdrie, Alberta
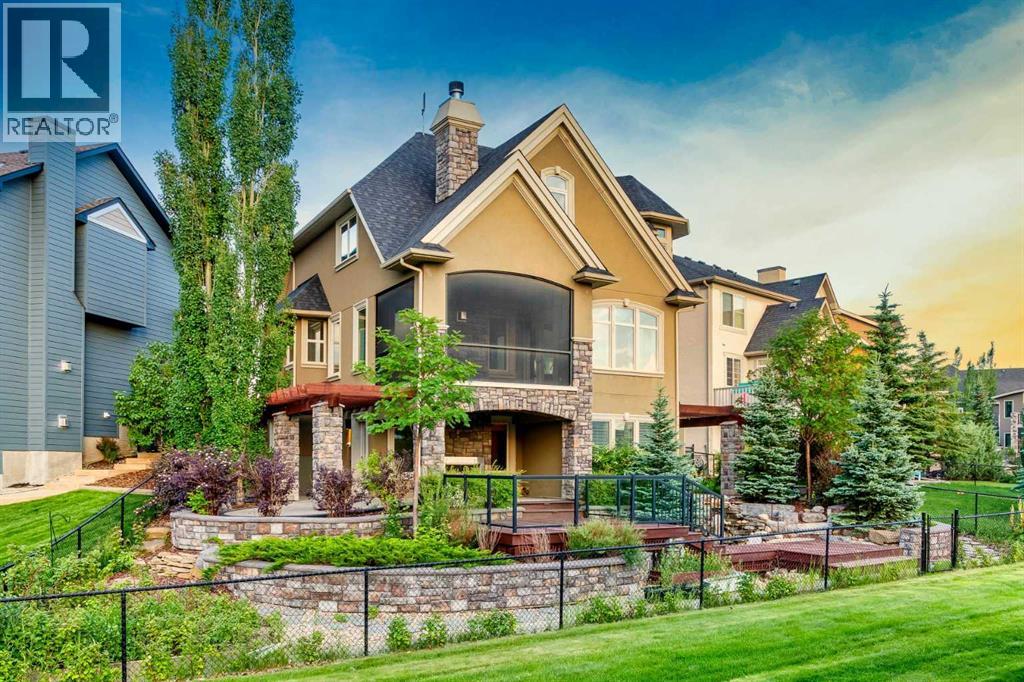
Welcome to one of Coopers Crossing's most remarkable custom homes, where exceptional craftsmanship, innovative construction, and an unforgettable outdoor oasis come together to create a truly one of a kind property. Tucked away on a quiet cul de sac and backing onto green space and walking paths, this fully finished walkout offers over 5 bedrooms, 3.5 bathrooms, incredible privacy, and west facing views that capture spectacular sunsets.Built without compromise, this executive residence was designed well ahead of its time, featuring an ICF foundation, geothermal heating and cooling, in floor radiant heat, tankless hot water on demand, and an oversized heated garage complete with hot and cold water. Freshly painted in 2025, the home blends timeless architecture with outstanding energy efficiency.Inside, you'll immediately appreciate the quality and attention to detail. Soaring 9 foot ceilings, extensive crown moulding, custom millwork, a stunning curved staircase, rich cherry wood cabinetry, engineered hardwood flooring, built in cabinetry throughout, and elegant coffered ceilings create a warm yet luxurious atmosphere. Expansive windows fill the home with natural light while showcasing the beautiful greenspace beyond.Designed for both everyday living and entertaining, the chef's kitchen is equipped with premium stainless steel appliances, a built in Electrolux refrigerator and freezer, gas cooktop, prep sink, granite countertops, and an incredible butler's pantry with a dedicated coffee station and abundant storage. Multiple living and dining spaces provide flexibility for both family gatherings and formal entertaining.The upper level continues to impress with a spectacular vaulted bonus room featuring a complete home theatre system including the projector, screen, amplifier, and subwoofer. The primary retreat is a true sanctuary, offering a spa inspired ensuite, spacious walk in closet, and a private sitting room that makes the perfect reading area, office, or quiet escape.The fully developed walkout basement expands the home's versatility with additional bedrooms, a full bathroom, a large recreation space, a home gym or hobby room, and exceptional storage.The backyard is in a class of its own. With well over six figures invested into the landscaping, this outdoor space rivals many luxury resorts. A custom built waterfall serves as the centrepiece, surrounded by extensive stonework, five cultured stone retaining walls with custom caps, underground irrigation, mature landscaping, multiple exposed aggregate patios, two tiered decks, pergolas, and a wood burning outdoor fireplace. Whether you're hosting guests or enjoying a quiet evening overlooking the greenspace, this backyard offers an experience that is nearly impossible to replicate.Additional features include a screened upper deck with gas line, exposed aggregate driveway with stamped border, central vacuum system, built in speaker system, water softener, acrylic stucco exterior, and outstanding cur (id:25325)
Rural Ponoka County, Alberta
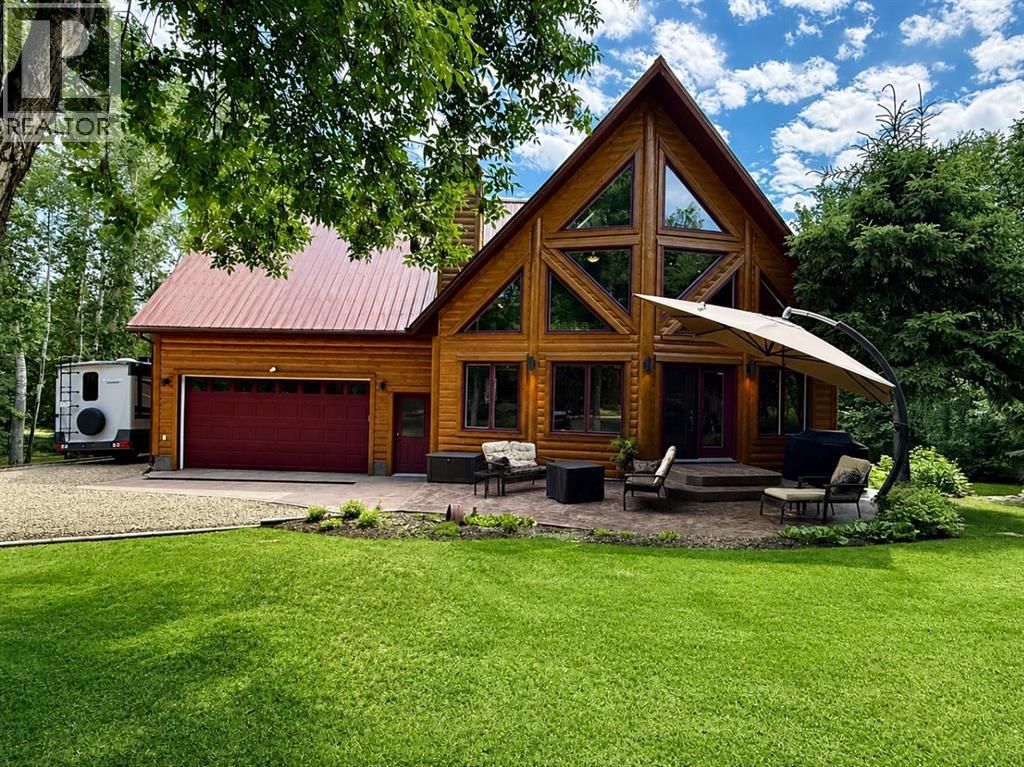
Unique. Timber Block home situated on a private, tastefully treed 0.64-acre property in Central Alberta. Enjoy convenient access to urban amenities and year-round recreational opportunities, with a paved road, municipal water, garbage collection and mail delivery. The property features a secured electric gate, stamped-concrete front patio, treated side deck with an eight-person hot tub, heated 10' x 8' greenhouse, irrigated gardens, apple trees, heated outdoor shower, two storage sheds and a bunkhouse. The interior offers a grand central staircase, upgraded appliances, triple-glazed windows, skylights, air conditioning, a steam shower and a brick wood-burning fireplace. A selection of furnishings, including three large televisions, is included. A distinctive property offering extensive indoor and outdoor living space. (id:25325)
Calgary, Alberta
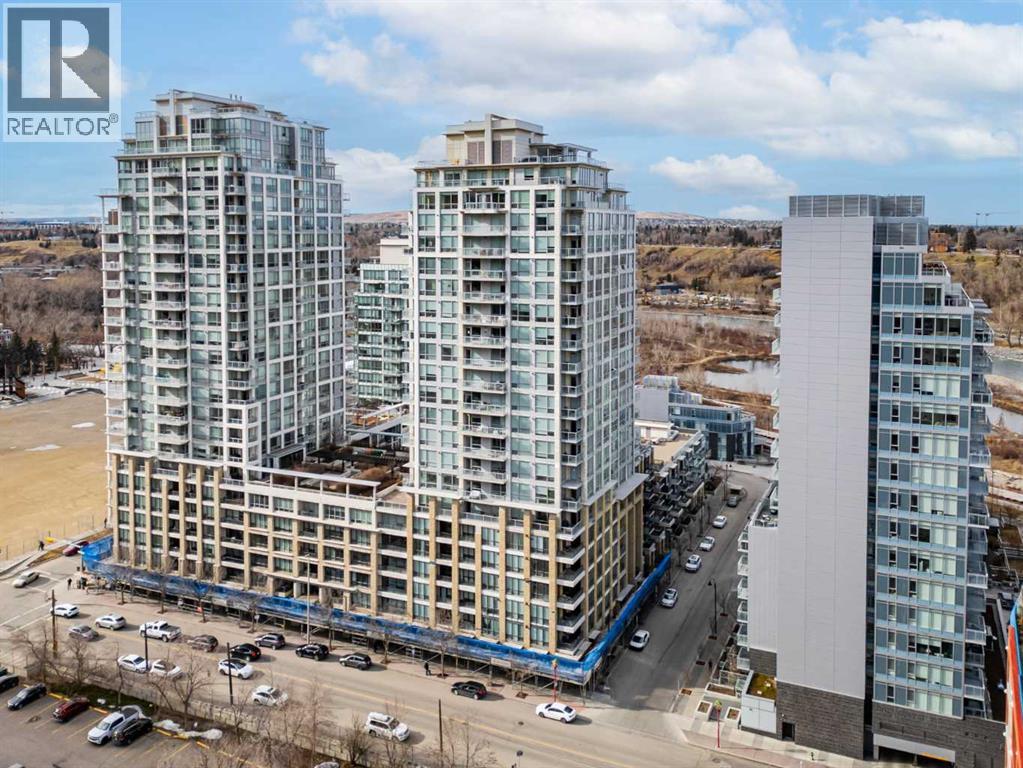
Welcome to Waterfront, one of Calgary’s most desirable downtown communities, ideally located along the Bow River and pathway system in the heart of Eau Claire. This well-maintained 1 bedroom + open den condo offers 670 sq. ft. of thoughtfully designed living space and is conveniently located on the 3rd floor. The bright and functional layout features 9-foot ceilings, a spacious open-concept living area, and a versatile den perfect for a home office. The gourmet kitchen is equipped with quartz countertops, full-height hardwood cabinetry, an undermount sink, and a gas cooktop with built-in oven, along with a dishwasher, microwave, and refrigerator. Recent updates include fresh paint and new light fixtures, giving the home a clean, modern feel. Enjoy central heating and air conditioning, in-suite laundry, and a private east-facing balcony—perfect for morning sun. The unit also includes one assigned underground parking stall and a private storage locker conveniently located just across the hall. Residents of Waterfront enjoy an exceptional range of amenities including a 7th-floor outdoor courtyard, fitness centre and yoga studio, hot tub, theatre room, guest suite, party room with pool table, bicycle storage, car wash, concierge service, secure guest parking, and 24-hour security. The building is pet friendly with board approval. Step outside and enjoy immediate access to the Bow River pathways, Prince’s Island Park, Eau Claire amenities, restaurants, shopping, and downtown, all within an easy walk. This quiet, secure building with outstanding walkability is the best of urban living. (id:25325)
Strathmore, Alberta
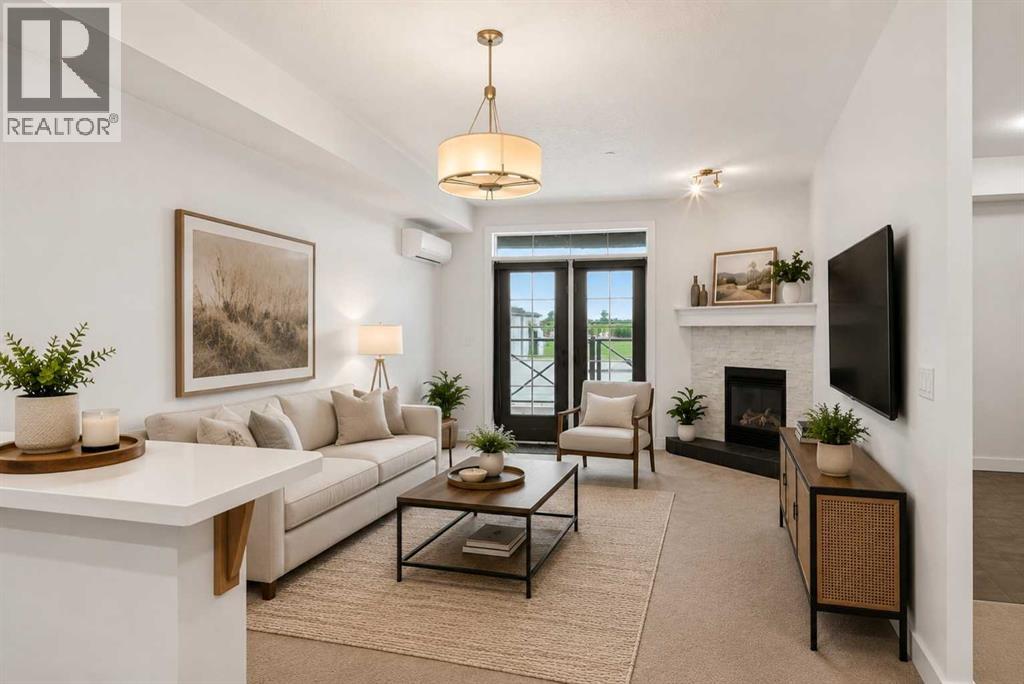
Welcome to Savana, where comfort, convenience, and community come together. Presenting a truly rare opportunity: the highly coveted Western Star unit. As the largest one-bedroom layout in the building, and one of only two of its kind, this bright, main-floor condo offers an unmatched sense of space and style.Step inside to discover high ceilings, year-round comfort with cozy in-floor heating and a dedicated AC unit, and an expansive open-concept living area anchored by a stunning stone fireplace. The kitchen has been beautifully modernized with chic two-tone cabinetry featuring crisp white uppers and striking navy blue lowers, perfectly complementing the elegant granite countertops. The bedroom retreat features a rare separate walk-in closet, while in-suite laundry adds ultimate everyday convenience. Step outside to your expansive private patio, featuring a convenient gas line for your BBQ, making it the perfect sunny oasis for relaxing or entertaining.This exceptional unit includes TWO titled parking spots, including one in the secure, heated underground parkade. Savana is an elevator-serviced building managed by a proactive volunteer board dedicated to preserving property values and maintaining a welcoming, secure environment. Ideally situated in Strathmore near shopping, dining, parks, and walking paths, with easy access to Calgary, this condo represents outstanding value.Don't miss your chance to own this rare gem in one of Strathmore’s most desirable communities! (id:25325)
Calgary, Alberta
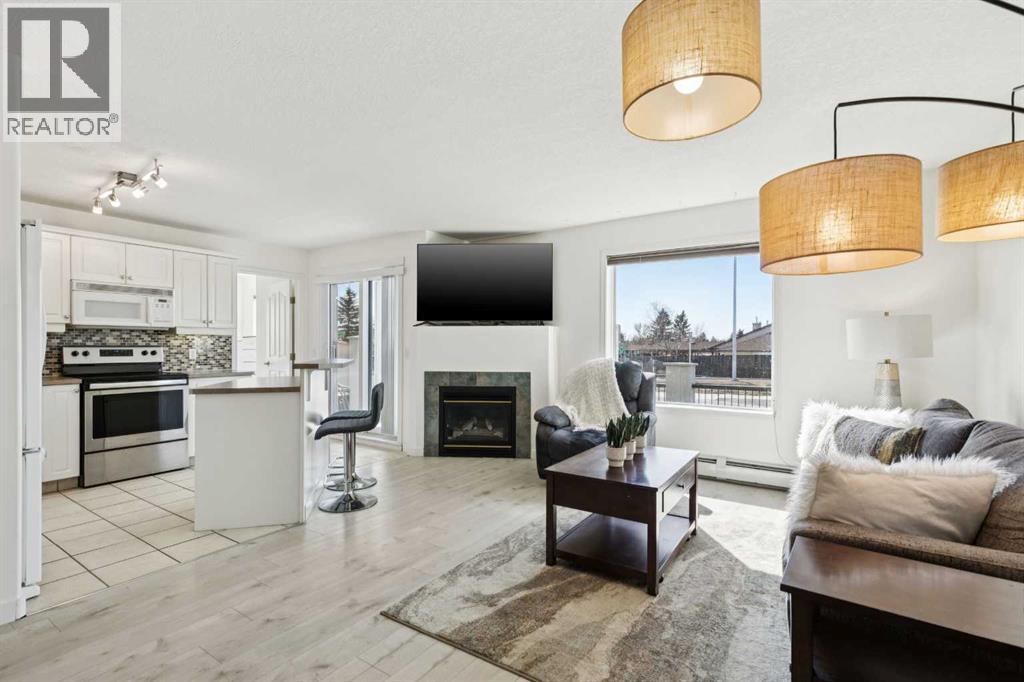
Welcome to effortless condo living in West Dover, where convenience, comfort, and exceptional value come together. This beautifully maintained corner-unit offers two bedrooms, two full bathrooms, and an unbeatable location just minutes from downtown Calgary. Filled with natural light, the open-concept design creates a warm and inviting atmosphere from the moment you step inside. Durable vinyl plank flooring flows throughout the main living space, while the stylish white kitchen serves as the heart of the home. Complete with a large island, breakfast bar, and plenty of workspace, it's the perfect setting for everything from morning coffee to entertaining family and friends. The spacious living room features a cozy gas fireplace and direct access to a private balcony with a gas line for your BBQ, creating an ideal space to relax and enjoy the outdoors. The thoughtfully designed layout offers excellent privacy, with the generous primary retreat featuring a walk-in closet and its own 3-piece ensuite. A second bedroom and full bathroom provide flexibility for guests, roommates, or a home office. Recent updates, including fresh paint and a new patio door, add to the home's move-in-ready appeal. You'll also appreciate the convenience of in-suite laundry, additional storage, and titled heated underground parking. Residents enjoy access to a car wash bay, ample visitor parking, and the peace of mind that comes with condo fees that include all utilities. Surrounded by parks, pathways, schools, and transit, and with quick access to downtown, this is an outstanding opportunity for first-time buyers, investors, or anyone looking to simplify their lifestyle without sacrificing space or comfort. Affordable, well-maintained, and exceptionally located—this is condo living at its best. (id:25325)
Calgary, Alberta
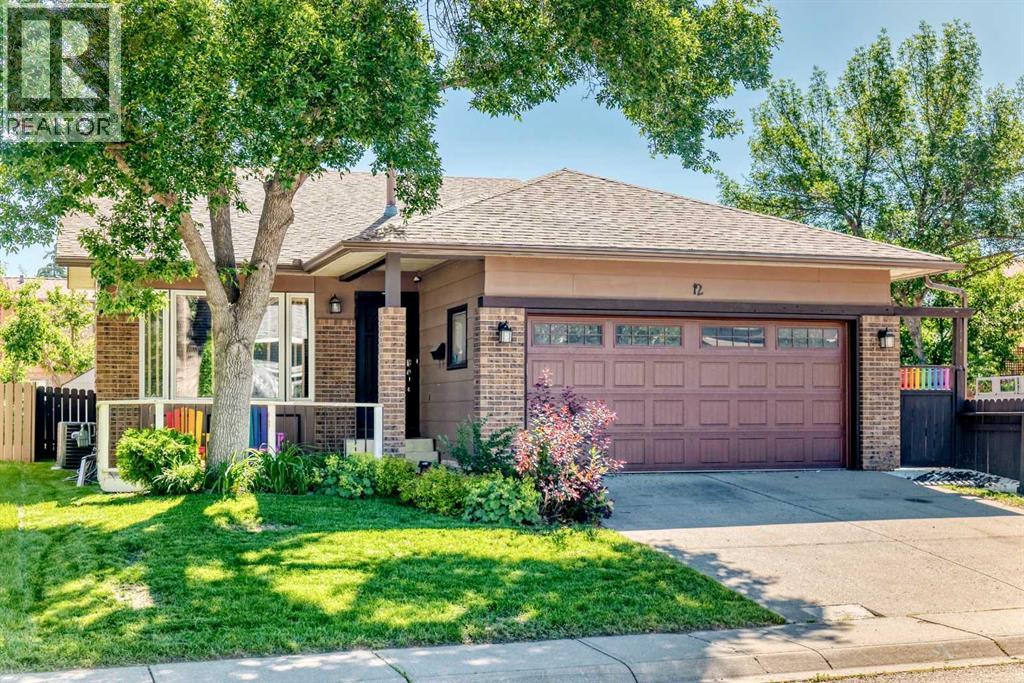
Welcome to this well-maintained 4 bedroom, 3 bathroom home in the highly desirable lake community of Sundance. Offering over 2,245 sq ft of developed living space, equipped with central A/C, this home blends comfort, functionality, and thoughtful updates throughout. As you approach your new home you have the most charming curb appeal with a classic brick exterior and a welcoming front porch. The main floor features a bright and inviting layout with both a formal living and dining room complete with an updated kitchen and breakfast nook, perfect for everyday living and entertaining. Upstairs, the spacious primary bedroom includes a 3 pc ensuite. Two additional bedrooms and a 4-piece bathroom complete the upper level. Steps from the main level the third level offers a very spacious family room with wood burning fireplace, large windows, a 4th bedroom, and a 4-piece bathroom round out this level. The newer fourth level is open and versitlie and may be used as a combination of a 5th bedroom (or office), crafts room, or recreation area — room for the whole family. The utiltity/furnace room houses the washer/dryer with plenty of storage and additional storage under the third level crawl space. Step outside to enjoy the fully fenced and landscaped backyard, complete with a large deck, green space, and a firepit.This home has had numerous updates over the years that include, Furnace (2015), Roof (2011), In 2019; Exterior Paint, Updated Kitchen , and Carpet. In 2021 many items were upgraded; New forth level finished, Windows, Base and Case, Interior and Closet doors, Many new pot lights, Central air-conditioning, Eaves with lights, Dish-washer, Washer and Dryer. Residents enjoy exclusive access to Lake Sundance, only a short walk or bike ride from home, providing year-round recreation. Winter offers skating, hockey, ice fishing, and tobogganing. Summer offers swimming, paddle boats, boards and kayaks, tennis, pickleball, disc golf, cookshacks, lakeside BBQs, and a peaceful waterfall. The area is known for its excellent schools, from K to grade 12 walking distance, parks, pathways, all while providing quick access to Fish Creek Park, Stoney Trail and Macleod Trail, along with nearby shopping, medical, Shawnessy Centre, theatres, the YMCA, public transit to downtown and minutes from South Health Campus. (id:25325)
Okotoks, Alberta
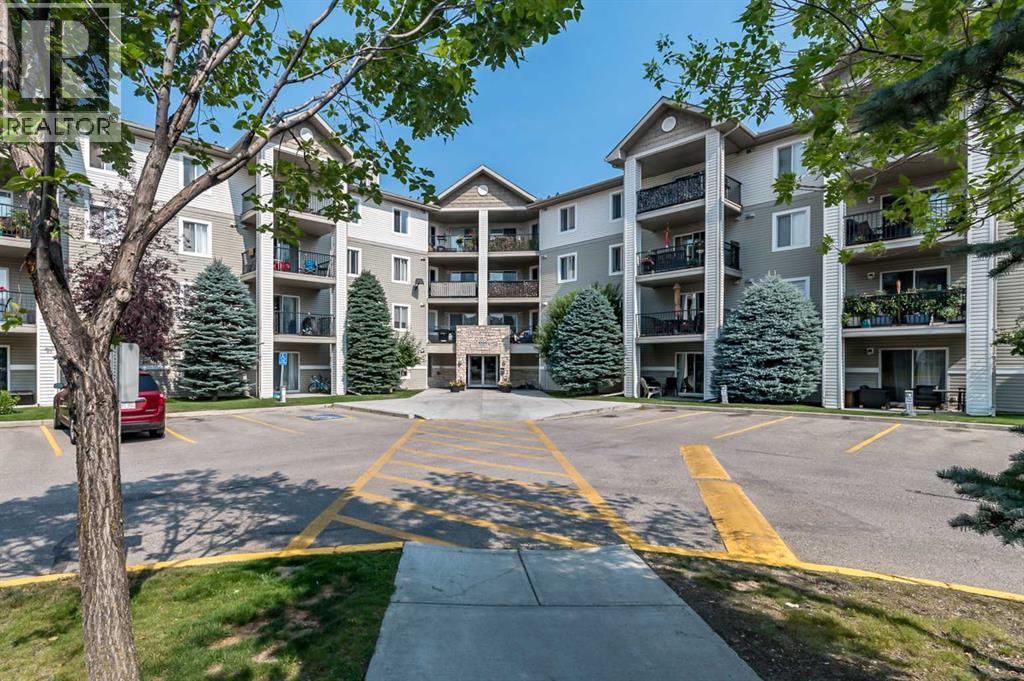
Calling all Renovators and Fixer uppers! This 2 Bedroom, 2 Bathroom corner unit Located on the 3rd Floor with NE exposure and needs TLC and offers a great opportunity. This unit has a great floor plan, large sqftage, corner unit and opportunity to make it your own! This unit will be Sold as is where is. This complex is conveniently located with urgent care across the street, numerous dining and shopping right next door, and many schools (catholic K-9 and public K-12) walking distance, driving becomes optional. It is a tenant and landlords dream location.Condo fees include heat, water and electricity. (id:25325)
Calgary, Alberta
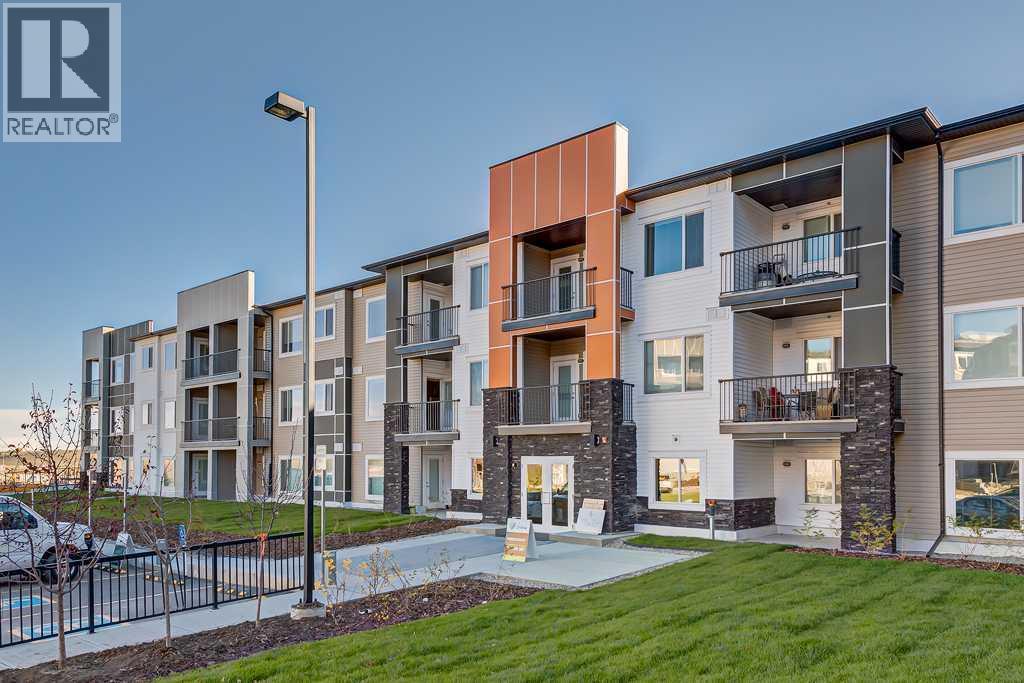
Excellent 2 bedroom 2 bathroom corner end unit with hard flooring throughout. This well laid out second floor unit has a great open floor plan with bedrooms on opposite sides, and a private den or insuite storage room as you prefer. Spacious entry with large closet and laundry nook. U shaped kitchen has tons of cabinetry, loads of granite countertops with an undermount sink, a breakfast ledge and stainless steel appliances. The master bedroom overlooks the ravine and has a 4 piece ensuite with walk through closet. West facing patio opens to green area, and also enjoys views of the ravine. Corner End unit with just one neighbour. (id:25325)
Calgary, Alberta
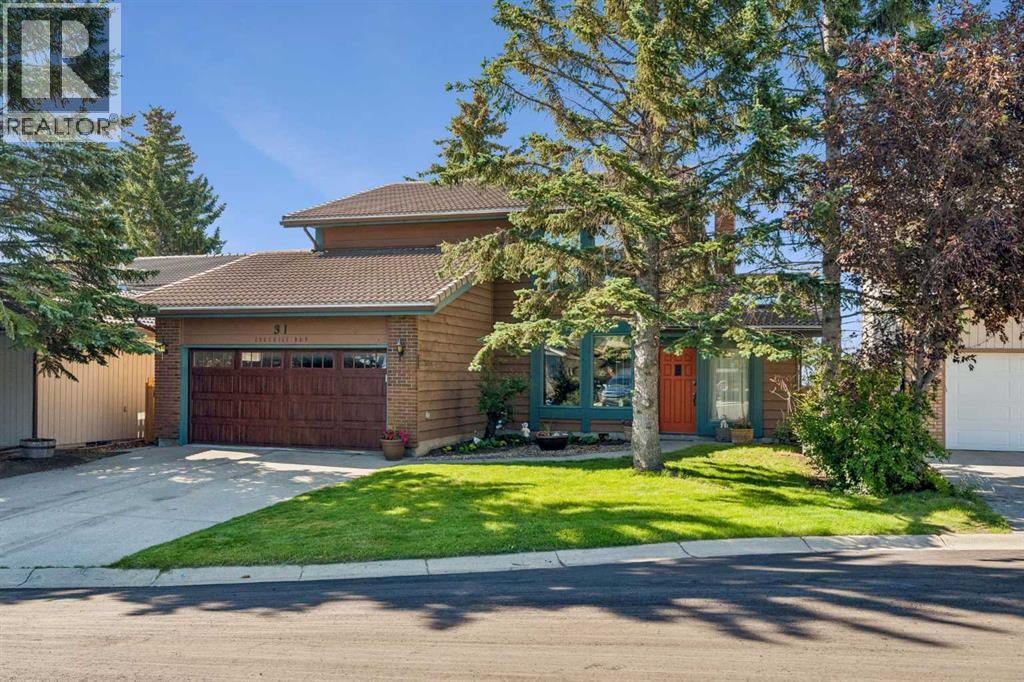
Welcome to this beautifully maintained two-storey home, tucked away on a quiet cul-de-sac in the sought-after community of Edgemont. Backing onto greenspace, this property offers a wonderful place for kids to play, pets to roam, and everyone to enjoy the incredible mountain views, along with views of Canada Olympic Park and the city skyline.With three fully developed levels, this home offers plenty of space for the whole family. Rich teak hardwood floors, two wood-burning fireplaces, newly installed A/C (in 2024) and quality finishes create a warm and inviting feel throughout. The renovated kitchen is highlighted by custom cherrywood cabinetry, granite countertops, a Bosch gas stove, and a distinctive grand piano-shaped island. The main floor is designed for both everyday living and entertainment, with a formal dining room featuring glass pocket doors, a spacious living room with a wet bar and built-ins, and a bright family room filled with natural light from the south-facing windows. You'll also find a convenient laundry room with built-in cabinetry and a vaulted sunroom with skylights, perfect as a reading room, home office, or indoor garden.Upstairs offers four bedrooms and two full bathrooms. The primary suite includes a walk-in closet, an updated ensuite with a glass shower, and a private balcony where you can relax and take in the mountain views. The fully finished basement adds even more living space with a large recreation room, a wood-burning fireplace, a full bathroom, plenty of storage, and a utility room with two furnaces and two hot water tanks. With parks, walking paths, shopping and an upscale fitness centre nearby, this home offers an exceptional combination of space, views, and location in one of Calgary's most desirable communities. (id:25325)
Calgary, Alberta
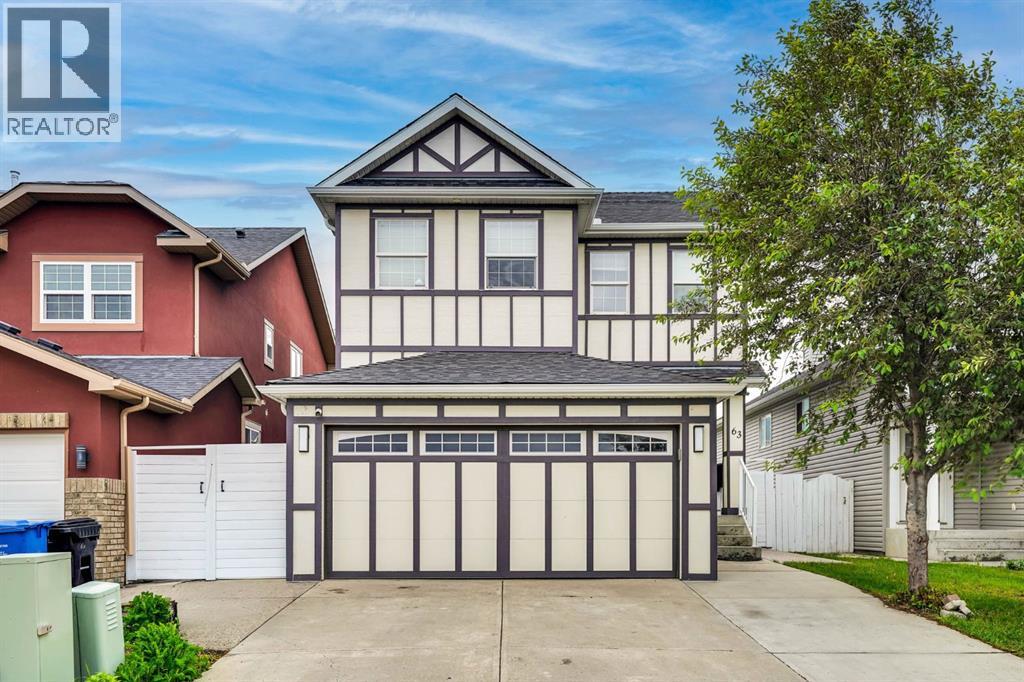
Welcome to 63 Saddlemont Crescent NE! This beautifully renovated home offers over 2,372 sq. ft. of developed living space and features 5 bedrooms and 3.5 bathrooms, making it the perfect home for growing families or investors alike.Extensively renovated inside and out, this property showcases modern finishes throughout. The main floor welcomes you with a bright and spacious layout featuring both a family room and living room, a large dining area, and an updated kitchen complete with quartz countertops, stainless steel appliances, an upgraded refrigerator, and ample cabinet space. A stunning custom stone feature wall with a fireplace creates the perfect focal point for entertaining and everyday living.Upstairs, you’ll find 4 generously sized bedrooms and 2 full bathrooms, including a spacious primary retreat featuring a walk-in closet and private ensuite.The fully developed basement includes a 1-bedroom illegal suite with a separate entrance, a modern kitchen, a large living area, and an oversized bedroom—offering excellent flexibility for extended family or potential rental income.Step outside to enjoy the beautifully landscaped backyard, complete with a covered rear deck ideal for summer BBQs and outdoor gatherings. Exposed concrete walkways surround the home, adding both curb appeal and functionality. The attached garage is fully finished with drywall and paint, while a backyard storage shed provides convenient space for tools and equipment.Located in the heart of Saddleridge, close to schools, parks, shopping, transit, and all amenities, this move-in-ready home is a must-see. Pride of ownership is evident throughout.Book your private showing today! (id:25325)
Calgary, Alberta
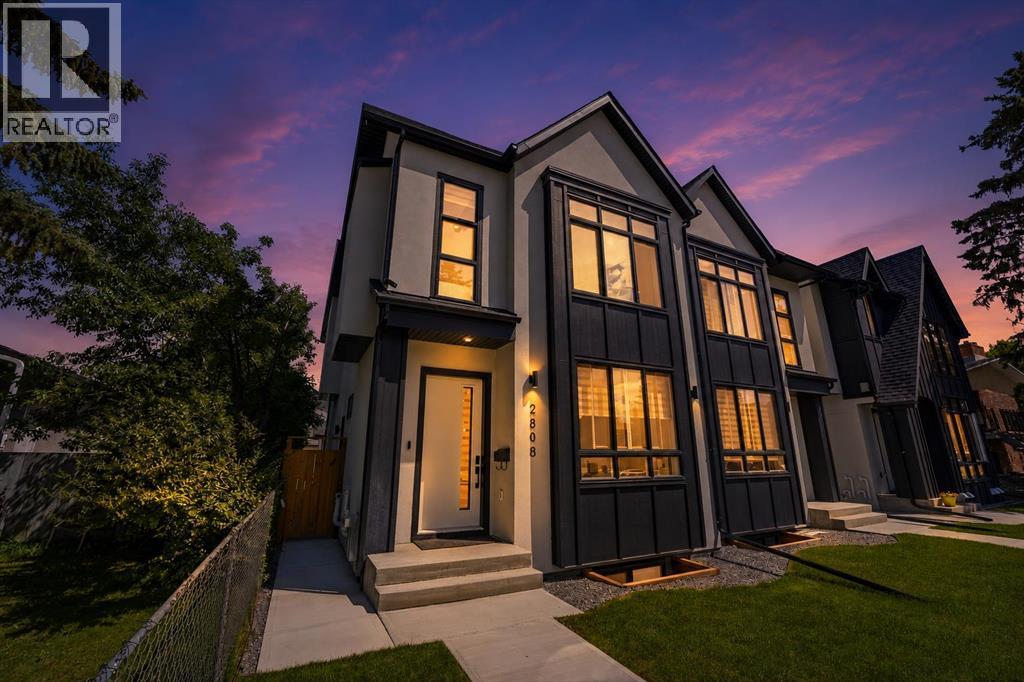
Welcome to this exceptional luxury half duplex in the highly sought-after inner-city community of Glenbrook, where timeless design, premium craftsmanship, and outstanding functionality come together to create an extraordinary place to call home.From the moment you step inside, you'll be impressed by the abundance of custom built-ins, elegant luxury vinyl plank flooring, designer tile accents, exquisite lighting, and the meticulous attention to detail showcased throughout every level of this stunning residence.At the heart of the home is a chef-inspired kitchen featuring premium stainless steel appliances, a gas cooktop, built-in wall oven and microwave, bar fridge, beautiful cabinetry, and an impressive layout that seamlessly connects to the bright and spacious living and dining areas, perfect for entertaining or enjoying everyday family life.Upstairs, you will find the spectacular primary bedroom, complete with soaring vaulted ceilings that create an inviting sense of space and luxury. The spa-inspired ensuite offers a true retreat with high-end finishes designed for relaxation, while two additional generously sized bedrooms, a stylish full bathroom, and a versatile loft provide exceptional space for a growing family, home office, or reading lounge.Adding incredible value is the professionally finished two-bedroom basement legal suite with its own private entrance, offering an ideal opportunity for rental income, multigenerational living, or comfortable accommodations for extended family and guests.Outside, enjoy your own private backyard oasis, thoughtfully designed for relaxing or entertaining, along with the convenience of a double detached garage.Perfectly situated in one of Calgary's most desirable inner-city communities, this exceptional home is surrounded by excellent schools, beautiful parks, playgrounds, and an abundance of shopping, restaurants, cafés, and everyday amenities, with quick access to downtown and major transportation routes.Offering lu xurious finishes, outstanding versatility, and an unbeatable location, this remarkable Glenbrook home presents an incredible opportunity to experience elevated inner-city living at its finest. (id:25325)
Calgary, Alberta
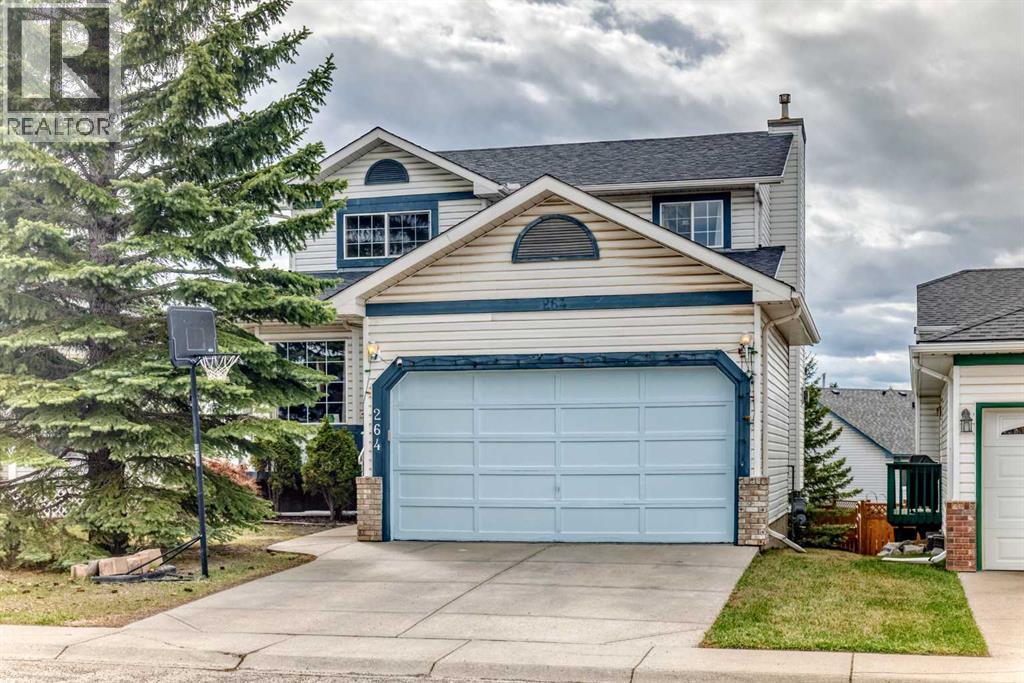
SUNNY WEST BACKYARD | FULL WALKOUT BASEMENT | 3+1 BEDROOMS | FLEXIBLE LIVING SPACE | QUIET HAWKWOOD LOCATIONWelcome to this spacious and well-maintained 2-storey home located on a quiet street in the desirable community of Hawkwood. Offering over 1,662 sq.ft. above grade plus a fully developed walkout basement, this home provides excellent space and flexibility for growing families or multi-generational living.The bright main floor features hardwood and tile flooring, large windows, multiple living spaces, and a functional kitchen with ample cabinetry and workspace. Upstairs offers 3 generous bedrooms including a spacious primary retreat with walk-in closet and private 4-piece ensuite featuring a vaulted ceiling.The fully developed walkout basement includes a large recreation/family room, additional bedroom or flex room, full bathroom, kitchenette, and storage space, offering excellent flexibility for extended family or guests.Enjoy the sunny west-facing backyard with large deck and lower patio area, perfect for entertaining or relaxing outdoors. Additional highlights include a double attached garage, no smoking home, and plenty of natural light throughout.Conveniently located close to schools, parks, playgrounds, shopping, transit, and major roadways. Excellent value in one of NW Calgary’s most established family communities. (id:25325)
Calgary, Alberta
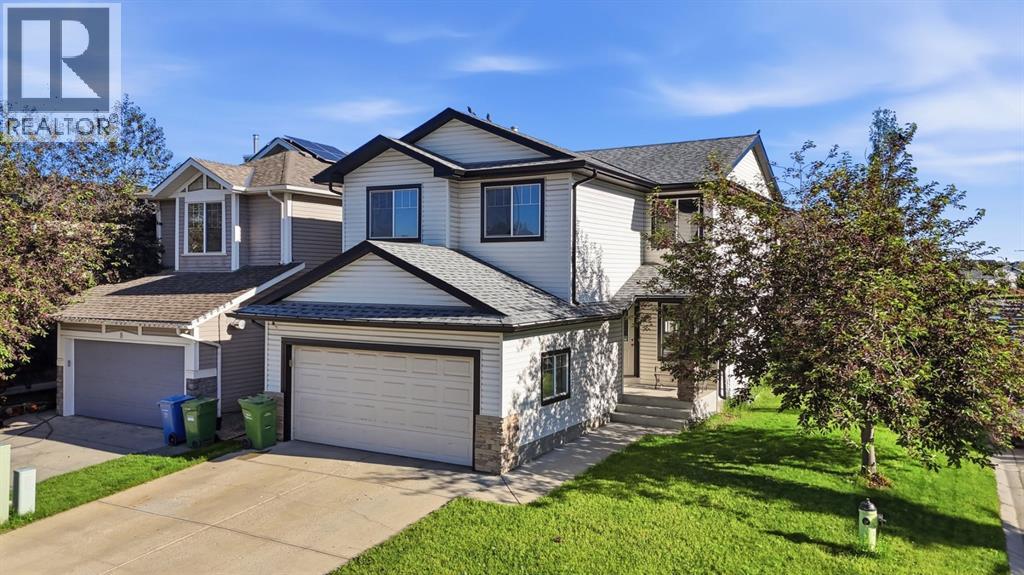
UPDATED 3-BEDROOM HOME | CORNER LOT | DOUBLE ATTACHED GARAGE | NEW PAINT + LVP FLOORS | Welcome to this beautifully refreshed two-storey home in the family-friendly community of Evergreen, offering over 1,800 sq.ft. of above-grade living space, a versatile floor plan, and an unfinished basement ready for your future vision. Freshly painted throughout with brand-new luxury vinyl plank flooring, this move-in-ready home combines stylish updates with exceptional functionality. Step inside to a spacious front foyer that opens into a bright and inviting main level. The expansive living room is filled with natural light thanks to windows on two sides and is anchored by a cozy gas fireplace, creating the perfect space for relaxing or entertaining. The open-concept layout flows seamlessly into the spacious kitchen and dining area, where you'll find rich cabinetry, a large centre island with breakfast seating, generous counter space, a walk-in pantry, and direct access to the rear deck—ideal for summer BBQs and outdoor gatherings. Upstairs offers a thoughtfully designed layout featuring three spacious bedrooms that provides incredible flexibility. The middle room can also function as a home office, children's playroom, media room. The private primary retreat features a walk-in closet and a spacious 4-piece ensuite. There is a full bath and upstairs laundry for added convenience. The unfinished basement offers a blank canvas with endless possibilities, allowing you to design additional living space, a recreation room, home gym, or extra bedroom while adding future value to the home. Situated on a desirable corner lot, the property offers additional yard space, excellent curb appeal, a large rear deck, and a double attached garage. The fully fenced backyard provides plenty of room for children, pets, and outdoor entertaining. Located in one of Calgary's most sought-after southwest communities, Evergreen offers excellent access to schools, parks, playgrounds, walking pathways, shopping, transit, and major commuter routes. Fish Creek Provincial Park, Spruce Meadows, and Stoney Trail are all just minutes away, making this an exceptional location. (id:25325)
Chestermere, Alberta
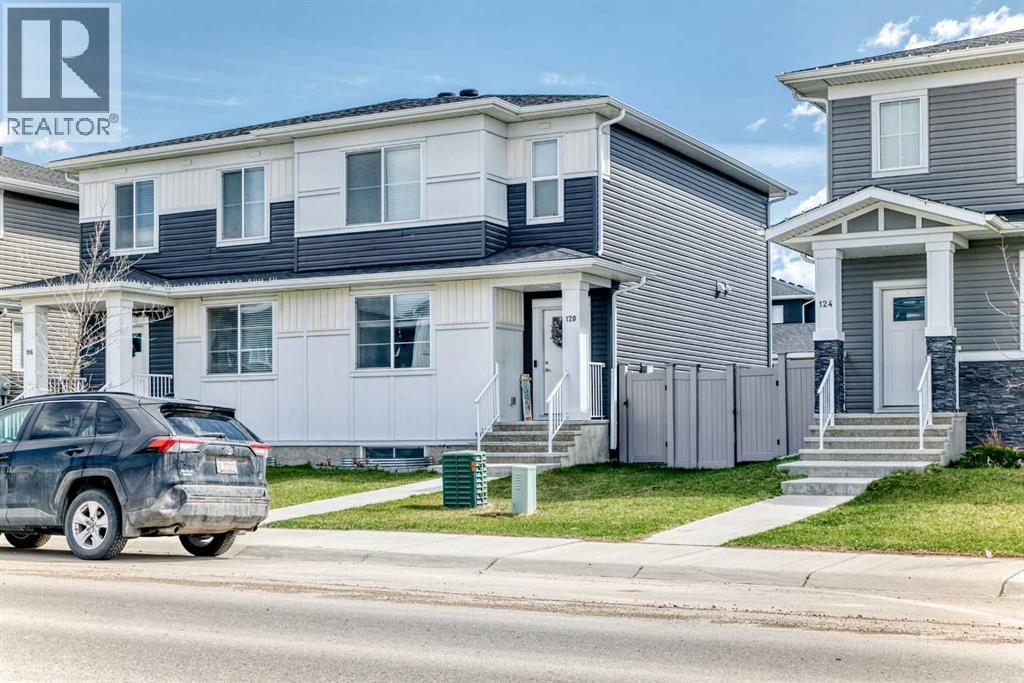
Welcome to this beautifully maintained duplex featuring a spacious and functional 3-bedroom unit with excellent income potential or ideal for owner-occupiers.Step inside to a bright, open-concept main floor with a large living room, separate dining area, and a gourmet kitchen featuring stainless steel appliances and a gas stove. The kitchen is perfect for both daily meals and entertaining guests.This home offers three generously sized bedrooms, including a primary suite with a private 4-piece ensuite bathroom. There is also a full 4-piece main bathroom and a convenient 2-piece powder room on the main floor.Outside, enjoy a fully landscaped backyard — an ideal space for summer BBQs, relaxation, or play. Additional features include a double detached garage providing ample parking and storage.Whether you're searching for a turn-key investment property or a comfortable family home with mortgage-helper potential, this duplex is move-in ready and offers exceptional value.Key Features:•3 Bedrooms•4-piece ensuite + 4-piece main bath + 2-piece powder room•Stainless steel appliances with gas stove/oven•Fully landscaped backyard•Double detached garageDon’t miss out on this fantastic opportunity — schedule your private viewing today! (id:25325)
Calgary, Alberta
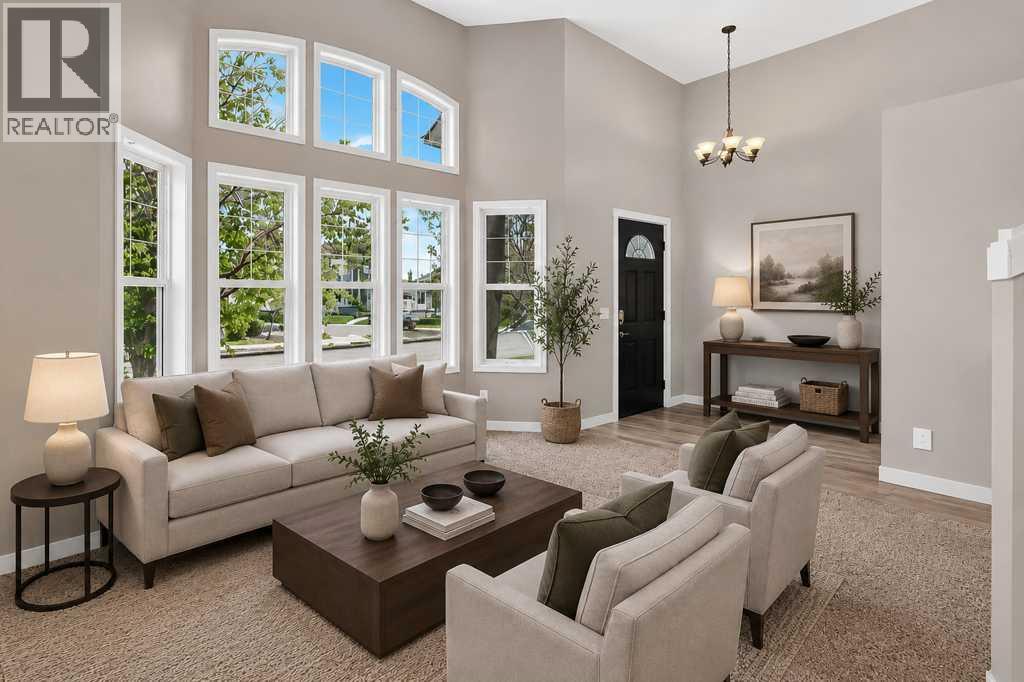
Meticulously maintained home in the heart of Coventry Hills, offering over 2,000 sq. ft. of developed living space, 3 bedrooms, 3 full bathrooms, a fully finished walkout basement, and a heated double detached garage. Situated on a quiet pie-shaped lot, this move-in-ready home has been extensively updated inside and out. The bright, open main level is highlighted by soaring vaulted ceilings and impressive floor-to-ceiling windows that fill the living room with natural light. The spacious kitchen has been beautifully refreshed with Corian countertops, updated flooring, painted cabinetry, ample storage, a pantry, and a sunny dining area with French doors leading to the newer deck overlooking the landscaped backyard. The main floor features two generous bedrooms, including a spacious primary retreat with a walk-in closet and renovated ensuite showcasing a beautifully tiled shower. A second full bathroom completes the upper level. The fully developed walkout basement offers exceptional flexibility with a large family room, third bedroom, full bathroom, laundry area, generous crawlspace storage, and direct access to the backyard—ideal for guests, teenagers, or multigenerational living. Outside, enjoy the beautifully landscaped, fully fenced pie-shaped yard with a large stamped concrete patio, raised garden beds, mature lawn, and an oversized heated double detached garage with infrared heat and rear lane access. This home has been extensively upgraded over the years, including a new furnace, water softener, premium electronic furnace filter, UV air purification system, humidifier, updated laminate flooring, carpet, paint, trim, and a refreshed kitchen. Major exterior improvements completed in 2026 include a new roof, new siding, new garage door, and several new windows, while the north and east fences were replaced in 2025. Located close to Coventry Hills School, Northern Lights School, Nose Creek School, and St. Clare School, as well as parks, pathways, Vivo for Healthie r Generations, Country Hills Town Centre, Superstore, restaurants, and transit. With quick access to Deerfoot Trail, Stoney Trail, Country Hills Boulevard, and Calgary International Airport, this outstanding property offers the perfect combination of comfort, updates, and convenience. Some images digitally staged/enhanced; in-person viewing recommended. (id:25325)
Calgary, Alberta
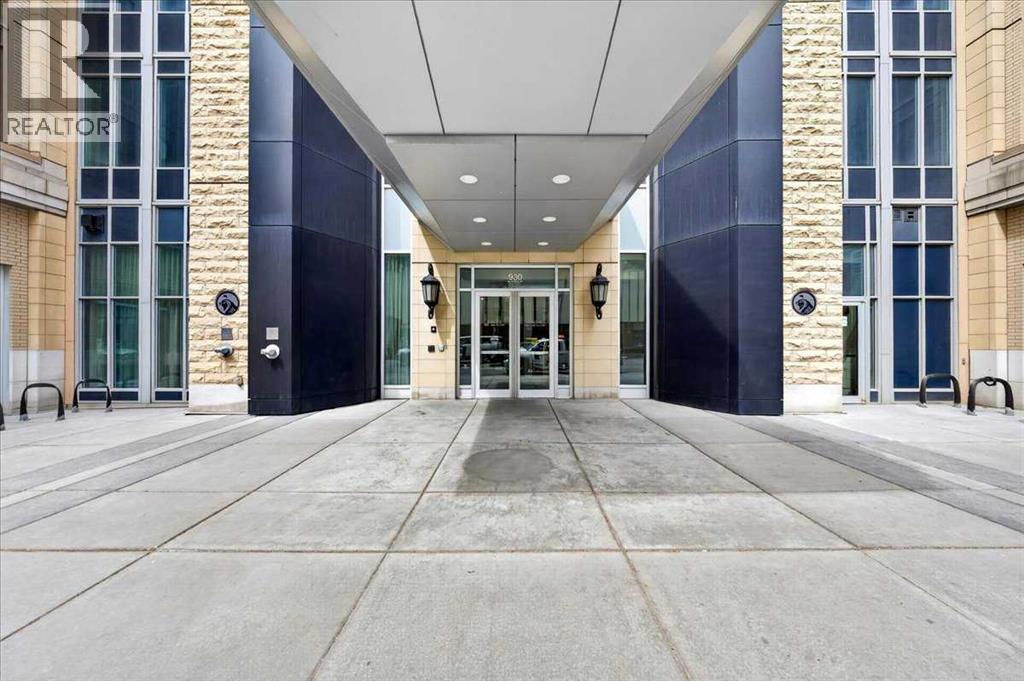
Welcome to Vogue! Located in the heart of Calgary, this 36-story tower is not just any regular building; rather, it is the definition of urban living in downtown Calgary. As you enter, you will be greeted by the concierge and a state-of-the-art lobby that includes two elegant sitting areas, perfect for relaxing. Heading up to the 12th floor via one of three high-speed elevators, your new home awaits! As you enter, you will right away notice the following three things: an open layout, plenty of sunlight, and unbeatable views. This condo includes a spacious den, kitchen, in-suite laundry, two bedrooms, two full bathrooms, a balcony facing the Peace Bridge, and a titled parking stall with assigned storage. Going up even higher to the 36th floor, enjoy exclusive access to premium amenities such as a fully equipped fitness centre, a games room, a yoga studio, and a luxurious sky lounge. Living in downtown Calgary means you're steps away from fine dining, boutique shopping, and the tranquillity of the Bow River pathways. Whether you're indulging in a night out or enjoying a peaceful walk, the best of the city is at your doorstep. Living in Vogue offers a rare combination of location, luxury, and lifestyle, it’s more than just a home; it’s an experience. Book a showing with your favourite Realtor today! (id:25325)
Calgary, Alberta
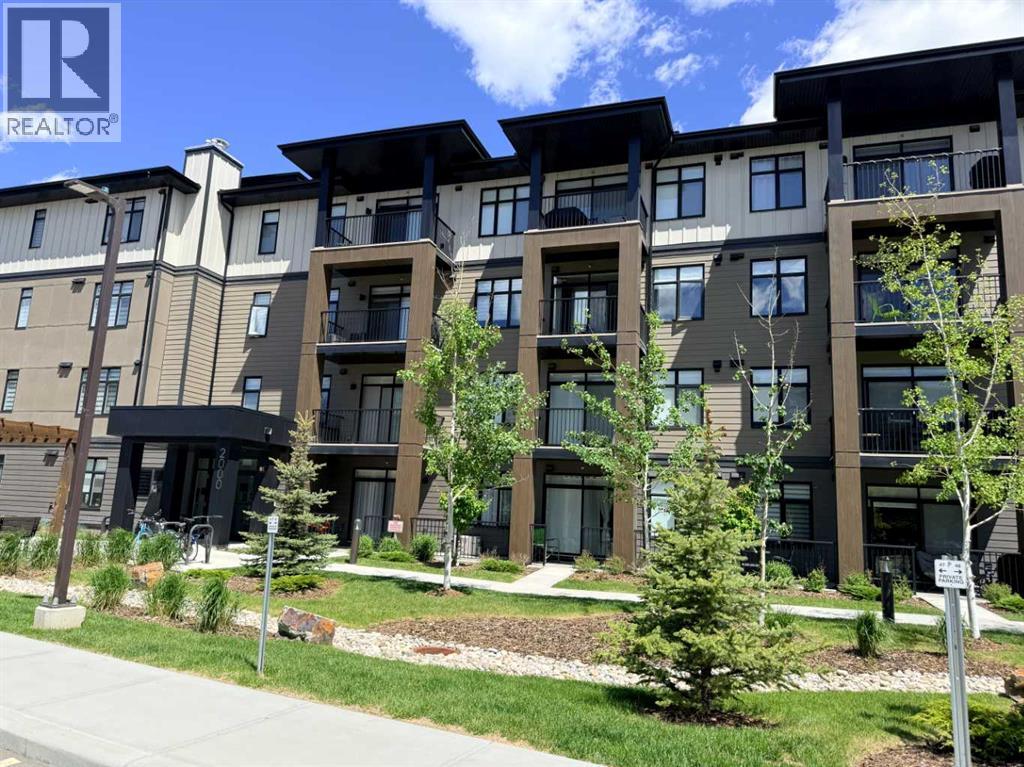
This Fantastic second floor one bedroom unit presents an incredible opportunity for the discerning first-time buyer or the astute investor. Nestled in the lively and bustling Seton community, The upgraded kitchen takes center stage, complete with raised upper cabinetry in stunning white, exuding an air of sophistication while providing ample storage space for all kitchen essentials. The backsplash adds a touch of elegance, while the Whirlpool stainless steel appliances offer both style and functionality. The main living area is perfect for entertaining loved ones. The wall-to-wall windows provide a constant stream of natural light, perfectly balanced by an efficient air conditioning system. The generously sized private patio offers a blissful respite after a long day. The primary bedroom with west-facing windows that bathe the room in natural light. The large closet offers abundant storage for all clothing and accessories. Additional noteworthy features include the in-suite laundry, you are within walking and driving distance to a plethora of lifestyle amenities, such as shops, restaurants, schools, the South Health Campus, the South YMCA, and so much more. Don't let this opportunity slip away; schedule a viewing today and make this incredible condominium your very own. (id:25325)
Heritage Pointe, Alberta
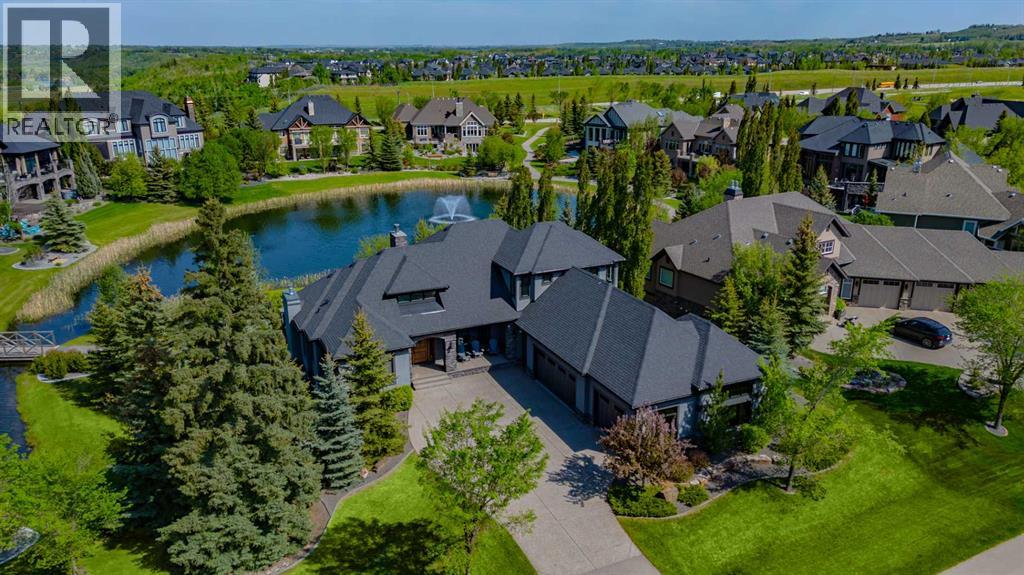
Set at the end of a quiet cul-de-sac overlooking two ponds in the exclusive enclave of The Ranche at Heritage Pointe, this impressive architectural build with CALBRIDGE Homes is surrounded by mature trees and professionally landscaped grounds. A charming covered front porch and stone portico welcome you through the custom wood front door, which boasts six-point locks, arched transom windows and iron details including a speakeasy window. The grand entrance includes a soaring vaulted ceiling and a wallpapered art display wall that separates the foyer from the rest of the home. The elegant main floor includes a cozy home office, a spacious living room with an elegant gas fireplace, a formal dining room with a stylish wet bar and private BBQ balcony, and a designer kitchen, all featuring custom millwork, designer lighting and oversized windows showcasing the tranquil view of the mature trees and ponds. A custom 86” stainless steel range hood sits above a Wolf double oven gas range and is breath-taking focal point surrounded by Bec Woodcraft custom cabinetry. A Subzero refrigerator and freezer flank the entrance to the butler’s pantry, which is as stylish as it is convenient. Two Miele dishwashers, a built-in microwave, a second refrigerator, an instant hot water spigot, reverse osmosis drinking water, a coffee bar, two sinks and a grand central island with quartz countertops leave nothing to be desired. Dual sliding doors fully open to the rear balcony, where a wood-burning stone fireplace provides a magical ambiance and retractable privacy screens separate the uncovered dining area and the covered lounge area. The main-floor primary suite boasts peaceful views, a designer walk-in closet, and a spa-like ensuite with dual vanities, a massive glass shower and an elegant free-standing bathtub. An upper-level loft is ideal for guests or a live-in nanny with a stylish wet bar on the landing and two large bedrooms connected by a jack-and-jill bathroom. The entertaining lower level is fully adorned with custom display cases, shelving and cabinetry and offers two additional bedrooms, two bathrooms, a home gym with an infrared sauna and a fantastic theatre room. An incredible wet bar with a curved island is open to the living and games rooms, where you can walk out onto the covered rear deck with retractable privacy screens. A spectacular feature of this incredible home is the unparalleled, heated, oversized, triple attached garage, which boasts epoxy flooring, 10’ 8” ceilings in two bays and 14’ ceilings in the third to accommodate a truck lift, a commercial wash station, an electric ceiling crane, a 30-gallon air compressor, a dehumidifier, a mini split air conditioner with two heads, Bec Woodcraft custom cabinetry and the most amazing stainless steel work bench with custom storage drawers to name only a few of the many incredible features. Condo fees include snow removal, lawn mowing and water used for irrigation, ideal for snowbirds and frequent travelers. (id:25325)
Calgary, Alberta
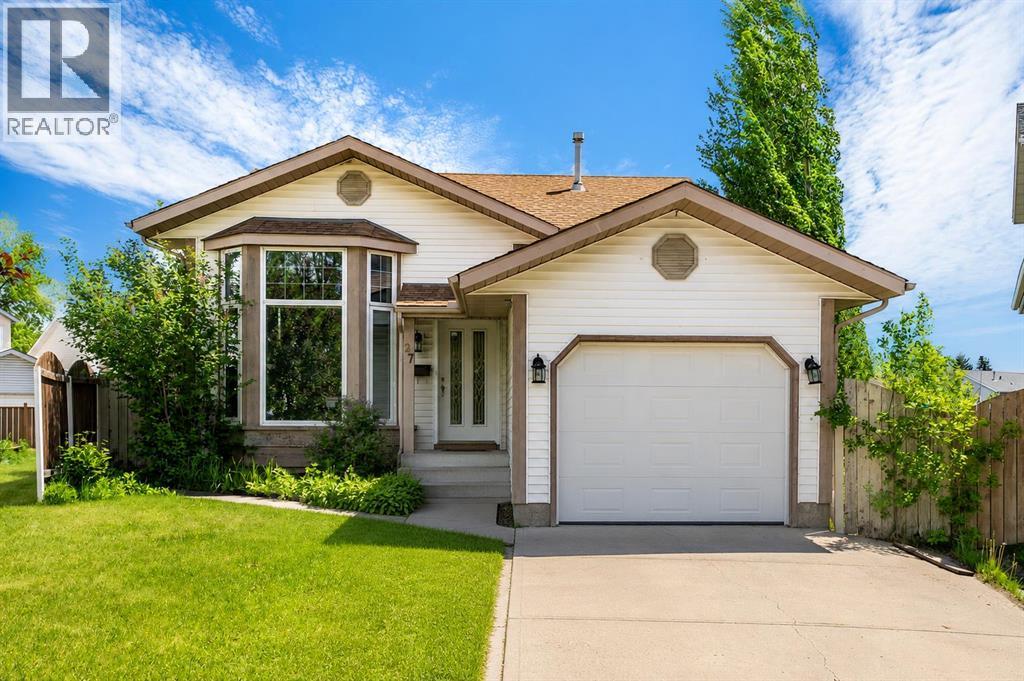
Welcome to this well-maintained detached bi-level in the community of Erin Woods, offering over 1,800 sq. ft. of developed living space with 4 bedrooms, 3 full bathrooms, and a single attached garage. Situated on an impressive 8,000+ sq. ft. pie-shaped lot in a quiet cul-de-sac, this home sits in a peaceful, tucked-away corner of the neighbourhood. The sprawling backyard , including cherry and apple trees, offers a private retreat rarely found within city limits. Step inside to a bright and inviting living room featuring soaring ceilings and expansive windows that flood the home with natural light. A few steps up, you'll find a spacious dining area ideal for family gatherings and entertaining. The functional kitchen offers ample wood cabinetry, generous counter space, and a convenient breakfast bar. Sliding patio doors lead to a large deck overlooking an enormous fully fenced and landscaped backyard, perfect for summer BBQs, entertaining, gardening, and endless outdoor activities. The main level features three well-sized bedrooms, including a primary retreat with a private 3-piece ensuite. The fully developed lower level offers a large family room, recreation area, fourth bedroom, and a 4-piece bathroom, all bathed in natural light from large windows and finished with new fully adhered luxury vinyl plank flooring. Additional peace of mind comes with a new quiet 2-stage, multi-speed furnace and new hot water tank. Steps from the family-friendly Erin Woods Park (playground, sports courts, pathways & toboggan hill). Conveniently located close to schools, shopping, restaurants, and everyday amenities, with quick access to Stoney Trail and Deerfoot Trail for an easy commute anywhere in the city. If you're searching for the perfect place to call home, this exceptional family residence is sure to impress. Don't miss your chance to own this outstanding home. Schedule your private showing today! (id:25325)
Calgary, Alberta
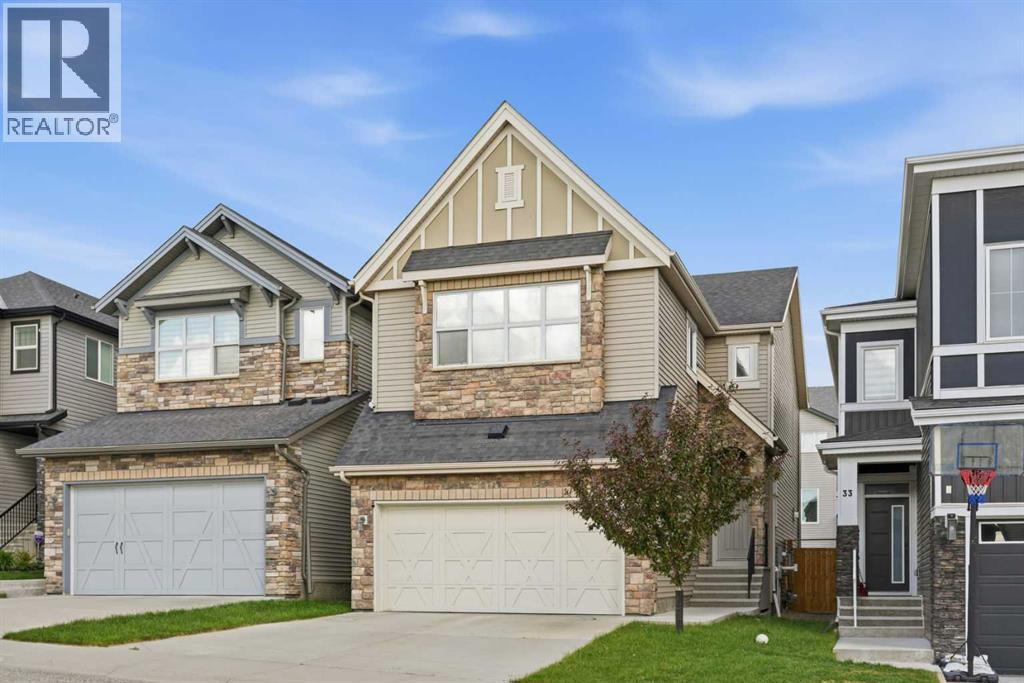
Welcome to this stunning, sun-drenched home that greets you with grand, open spaces!Step inside to discover seamless HARDWOOD FLOORING that stretches across both the main and upper levels. Just off the foyer, a private den with built-in bookcases makes a perfect home office, while a convenient half bathroom tucked away nearby completes the front entryway.The heart of the home is a bright and airy living area. The living room boasts soaring OPEN TO ABOVE CEILINGS, a cozy tile-faced fireplace, and EXPANSIVE WINDOWS framing beautiful views of the backyard. The chef-inspired kitchen features elegant granite countertops, premium stainless steel appliances, and a central island. A separate breakfast bar with a built-in sink provides additional prep and entertaining space. Everyday convenience shines with direct access from the garage through the mudroom and walk-through pantry into the kitchen. The dining room steps out directly onto the deck, perfect for hosting indoor-outdoor gatherings.Upstairs opens up to a cozy family room. The layout prioritizes privacy by splitting the bedrooms: on one side sits the spacious primary suite, featuring a walk-in closet and a luxurious 5-piece ensuite made brighter by a solar tube. On the opposite side, you will find two additional bedrooms, a 4-piece bathroom, and a laundry room.The NEWLY DEVELOPED BASEMENT expands your living space with stylish vinyl flooring, a massive recreation room perfect for movie nights, a full bathroom, and a flexible den. A professionally installed RADON MITIGATION SYSTEM provides added peace of mind.Outside, the beautifully landscaped backyard is a gardener’s dream, featuring raised garden beds ready for your favorite vegetables and flowers.Ideally situated on a quiet street, this property offers exceptional access to local parks, pathways, and a soon-to-open school. For all your shopping and dining needs, you are just a few minutes' drive from major retail hubs like Beacon Hill and Sage Hill Sh opping Centers—home to Costco, T&T, Canadian Tire, Walmart, Sobeys, and a fantastic array of restaurants. Easy access to Sarcee, Shaganappi and Stoney Trail makes commuting effortless while allowing you to enjoy the tranquility of this family-friendly community. Beautifully maintained and thoughtfully upgraded, this move-in-ready home is one you won't want to miss. Check out the property highlight video and 3D virtual tour available online! (id:25325)
Calgary, Alberta
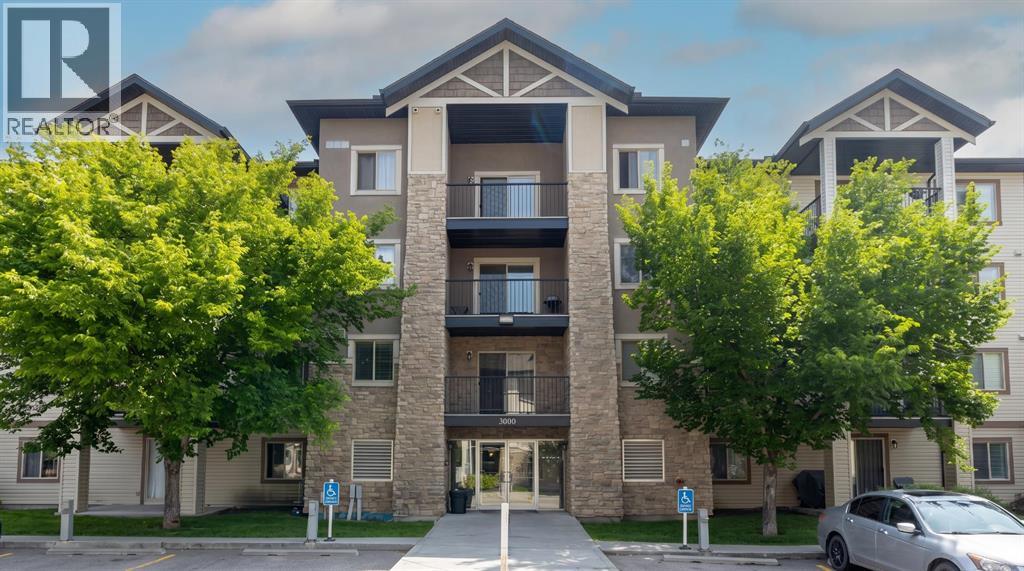
Welcome to ONE OF THE BIGGEST UNITS in the complex. Right as you walk in you are greeted by the large open kitchen that has a raised eating bar, custom countertops and stainless steel appliances. Past the kitchen is a large living space capable of fitting a dining area and a living space. Past the living space you have your west facing balcony with some mountain views! Moving on from this area is the in unit laundry area and an area that can be used as an office or flex space. Passing the first four piece bathroom you are now at the bedrooms. These bedrooms are very private from the main living area and the primary bedroom is huge and has a walk in closet and a four piece en-suite. Other features include titled parking and having all your utilities covered by your condo fee. This home truly shows pride of ownership and has been kept in immaculate condition. Don’t miss this fabulous opportunity, perfect for a first-time buyer or anyone looking for a beautifully maintained home at a cost that may be less than renting. (id:25325)
Calgary, Alberta
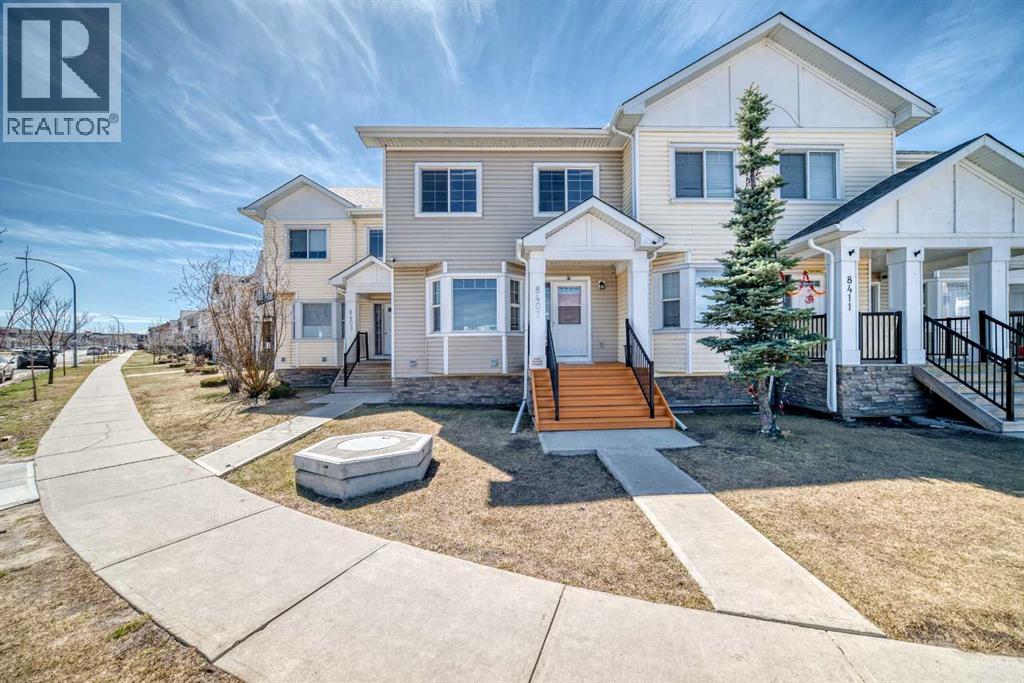
STOP SEARCHING AND START PACKING!RENOVATED GEM WITH UNBEATABLE $265 CONDO FEE!Welcome to this stunning, FULLY RENOVATED townhouse in the heart of SADDLE RIDGE. Boasting over 1,700 SQ. FT. of total living space with 4 SPACIOUS BEDROOMS and 3.5 BATHROOMS, this home is ready for you to move right in.If you are looking for a spacious home with an INCREDIBLY LOW CONDO FEE of only $265.00 PER MONTH, look no further! INTERIOR HIGHLIGHTS: * MAIN AND UPPER LEVELS: Featuring PREMIUM WINDOW COVERINGS throughout, fresh paint, new lighting fixtures, and HIGH-END LVP FLOORING paired with PLUSH NEW CARPET.* The MASTER SUITE is a true retreat with a CUSTOM CLOSET ORGANIZER, and the kitchen shines with NEARLY-NEW APPLIANCES in pristine condition.* FULLY FINISHED BASEMENT: This level offers a LARGE 4TH BEDROOM, a FULL BATHROOM, and an abundance of STORAGE SPACE.* MECHANICALS: Enjoy total peace of mind with CENTRAL AC plus a FURNACE and HOT WATER TANK both PROFESSIONALLY SERVICED IN 2026.EXTERIOR AND PARKING:* The exterior boasts a BRAND-NEW ROOF AND SIDING, modern POT LIGHTS for standout curb appeal, and a DEDICATED BBQ STATION for outdoor entertaining.* Parking includes an ASSIGNED STALL located close by with PLENTY OF GUEST PARKING available for your visitors.PRIME LOCATION:* EDUCATION: Walking distance to CBE K-9 SCHOOLS, CATHOLIC BOARD SCHOOLS, and the local HIGH SCHOOL.* TRANSIT: Unmatched accessibility with 3 BUS STATIONS right out front and the SADDLETOWNE LRT STATION * LIFESTYLE: Steps away from Pond, walking trail and Kids park, , grocery stores, medical offices, daycares, local restaurants, lots of amenities and SADDLETOWNE YMCA a ll within walking distance.UNBEATABLE VALUE:Rarely do you find a FULLY UPGRADED, MOVE-IN-READY home of this size with a LOW $265.00 CONDO FEE. This property is available for POSSESSION ASAP.DON'T MISS OUT ON THIS SADDLE RIDGE GEM—SCHEDULE YOUR SHOWING TODAY! (id:25325)
