0%


Calgary, Alberta
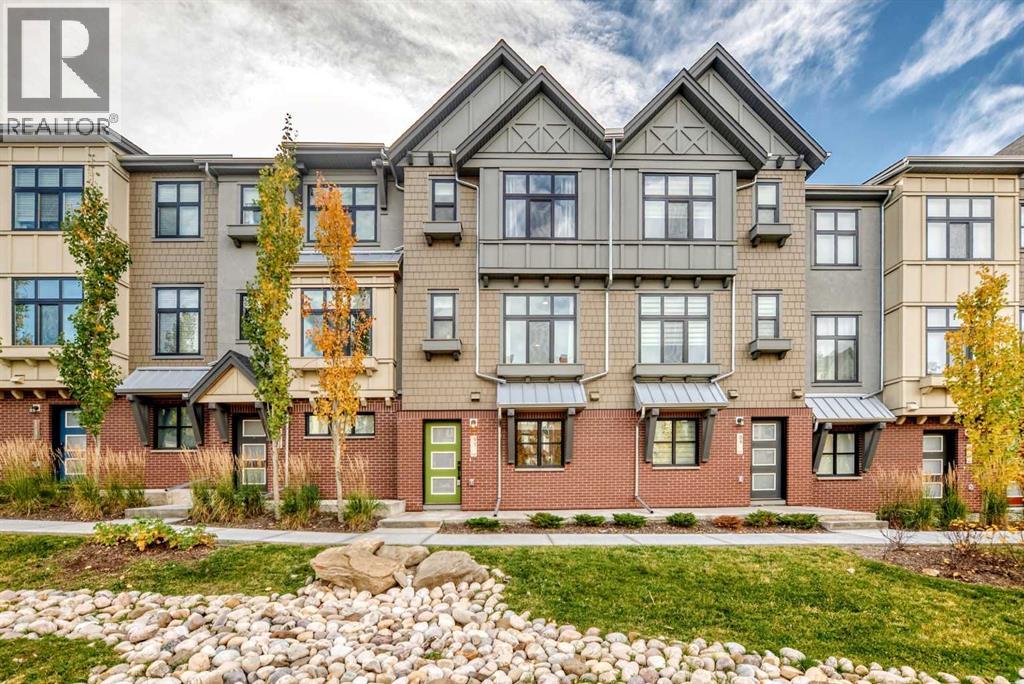
Welcome to this beautifully upgraded townhome in Springbank Hill, featuring a front entrance facing landscaped green space and a sunny south-facing balcony. Central air conditioning keeps the home comfortable in summer, while luxury vinyl plank flooring throughout offers a clean, modern look and easy maintenance. The first-floor flex room adds useful space away from the main living area, whether you need a home office or an extra sitting room. On the second floor, the open layout connects the spacious living and dining areas with a modern kitchen featuring quartz countertops, stainless steel appliances, and a gas stove. Step onto the balcony for outdoor dining, with a gas BBQ line already in place. The third floor includes a primary bedroom with a walk-in closet and private 4-piece ensuite, a second bedroom, and another full bathroom. A den on this level provides a convenient place to study or read, with upper-floor laundry and additional storage close by. Schools, shopping, and recreation are all within easy reach. Griffith Woods School (K–9) is a 3-minute drive away, while Ernest Manning High School and Aspen Landing Shopping Centre are each a 4-minute drive away. Enjoy the surrounding walking paths, green spaces, and scenic trails, along with nearby Westside Recreation Centre and LRT stations. Easy access to Stoney Trail makes this a convenient west Calgary location for both daily travel and weekend trips to the mountains. (id:25325)
Airdrie, Alberta
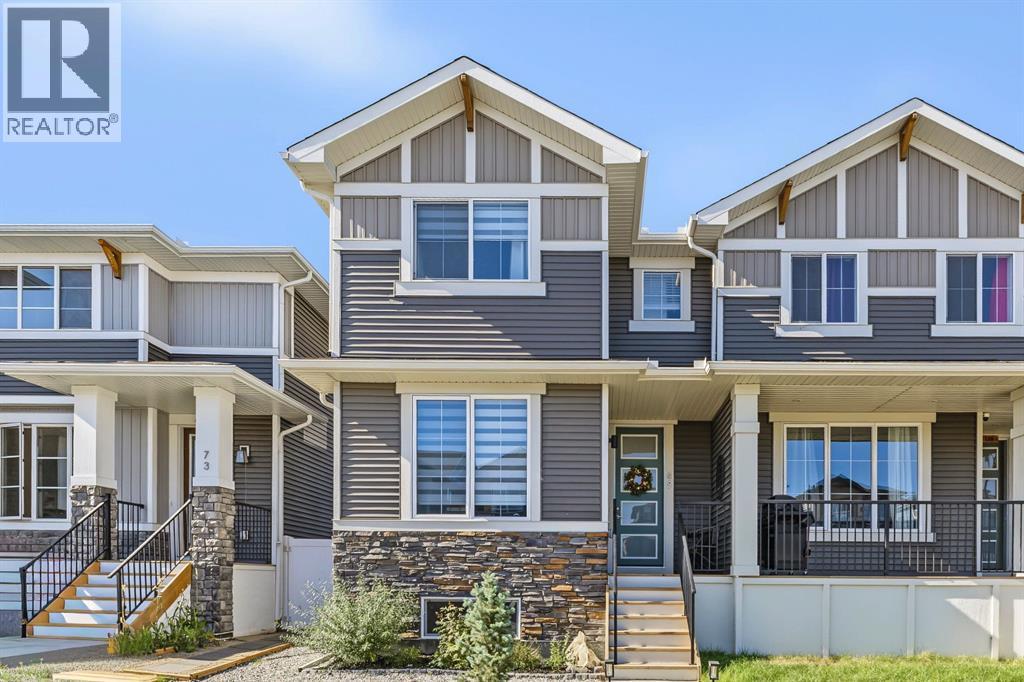
OPEN HOUSE SAT NOV 7, 11 - 1 pm. Welcome to this beautifully appointed two-storey home, ideally located near the Cobblestone pickleball, tennis and basketball courts, as well as a future school. Just blocks away from Chinook Winds Regional Park, the new Genesis Centre and urgent care facilities. Featuring professionally landscaped, maintenance-free stone landscaping in the front yard, this home offers attractive curb appeal and an inviting open concept layout, providing the perfect blend of comfort, style and functionality. Step inside to discover beautiful engineered hardwood flooring throughout the main floor, large windows that fill the space with natural light, and a versatile front office/den or bedroom with a closet. The spacious dining area is perfect for hosting family and friends, while the inviting living room features an electric fireplace with built-in shelving above, providing a stylish and practical space for your entertainment essentials. The modern kitchen showcases a beautiful combination of white and grey cabinetry, quartz countertops, stainless steel appliances, including a gas range, a pantry and a large central island, making it the perfect gathering place for everyday living and entertaining. Upstairs, the spacious primary bedroom offers a walk-in closet and a convenient 4-pc ensuite with double sink. Two additional generously sized bedrooms, another 4-pc bath and convenient laundry room area complete the upper level. The unfinished basement provides excellent potential to create additional living space tailored to your needs, including a separate side entrance. Enjoy the outdoors in your fully fenced backyard with vinyl fencing, featuring decorative stone landscaping, a poured stamped-concrete patio, solar lights and a gas line for your BBQ. The detached double garage is heated, insulated, drywalled and painted, with a knockdown ceiling, Mastercraft workbench, movable and wall-mounted cabinets, shelving and a mounted TV, offering an ideal spa ce for parking two vehicles, storage and projects. Additional features include Zebra powered window coverings in the living room and flex room, blackout blinds in the bedrooms, and top-of-the-line LG washer and dryer. The Samsung refrigerator, dishwasher and gas range are also included with an extended warranty. The home is covered by Alberta New Home Warranty, which began in July 2025, including 5-year building envelope and 10-year structural coverage. Enjoy the nearby amenities of Chinook Winds Regional Park, including playgrounds, tennis courts, slo-pitch baseball diamonds, pathways, green spaces, a water park and a future school reserve. **BONUS:** All patio furniture is included, featuring a loveseat, two chairs, coffee table, umbrella with stand, front porch bistro set, brand-new never-used fire table, BBQ, patio deck box & solar lights. An additional refrigerator and small stand-up freezer in the basement are also included for extra food storage! This home truly has so much to offer, inside & out. (id:25325)
Calgary, Alberta
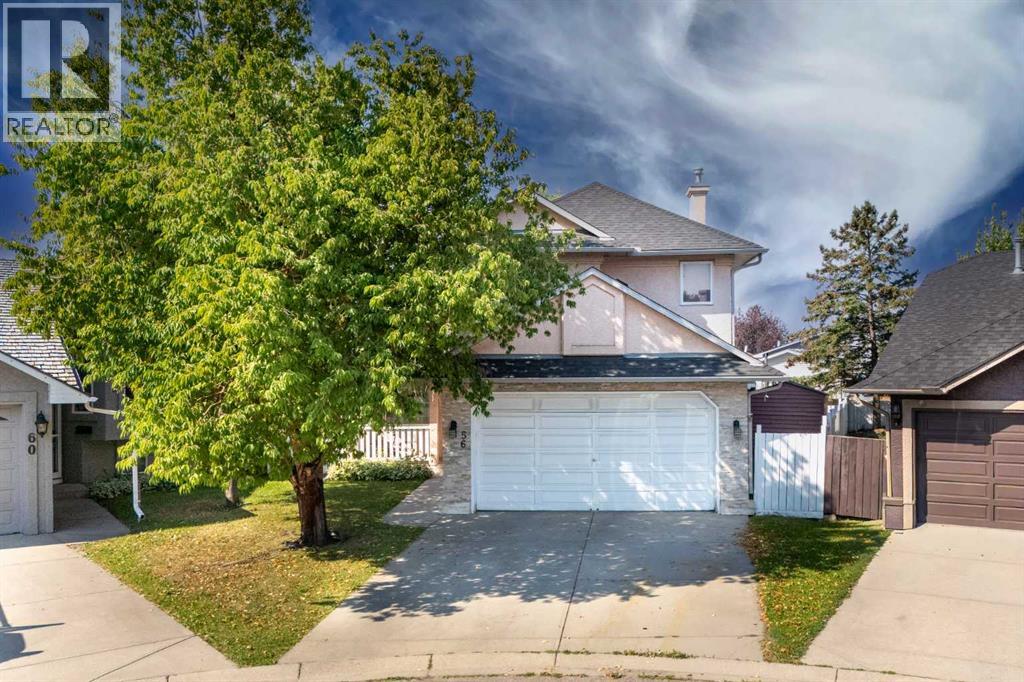
EXCEPTIONAL PIE-SHAPED LOT | RV/TRUCK PARKING | BACK LANE | STUCCO | FINISHED BASEMENT Welcome to this inviting detached home, ideally tucked away on a quiet cul-de-sac in the established community of Martindale. Offering approximately 2,100 sq. ft. of developed living space, this 4-bedroom, 3.5-bathroom home features a thoughtful and functional floor plan with excellent space for both everyday living and entertaining.The main level features a generous family room with a cozy fireplace, a well-sized kitchen, dedicated den/office, convenient main-floor laundry, and a 2-piece powder room. Upstairs, the spacious primary retreat offers a private ensuite and walk-in closet, while two additional bedrooms share a full bathroom.The fully finished basement extends the living space with a guest bedroom and full bathroom, providing an excellent option for guests, extended family, teenagers, or a private retreat, along with additional flexible living space.Step outside and discover the true highlight of this property—a HUGE pie-shaped lot with a beautifully treed backyard and no immediate neighbor behind, creating an exceptional sense of privacy. Enjoy outdoor living and entertaining on the large deck, while the expansive yard provides RV/truck parking and plenty of room to enjoy the outdoors. A storage shed offers additional space for tools, equipment and seasonal items. The double attached front-drive garage adds even more convenience and storage.Ideally located close to schools, shopping, playgrounds, public transit, the LRT, and Gurdwara Sahib, this home offers the perfect balance of peaceful cul-de-sac living and convenient access to everyday amenities.A rare opportunity to own a spacious family home with an oversized pie-shaped lot, huge deck, RV/truck parking, added privacy, finished basement and an exceptionally functional layout in Martindale. (id:25325)
Calgary, Alberta
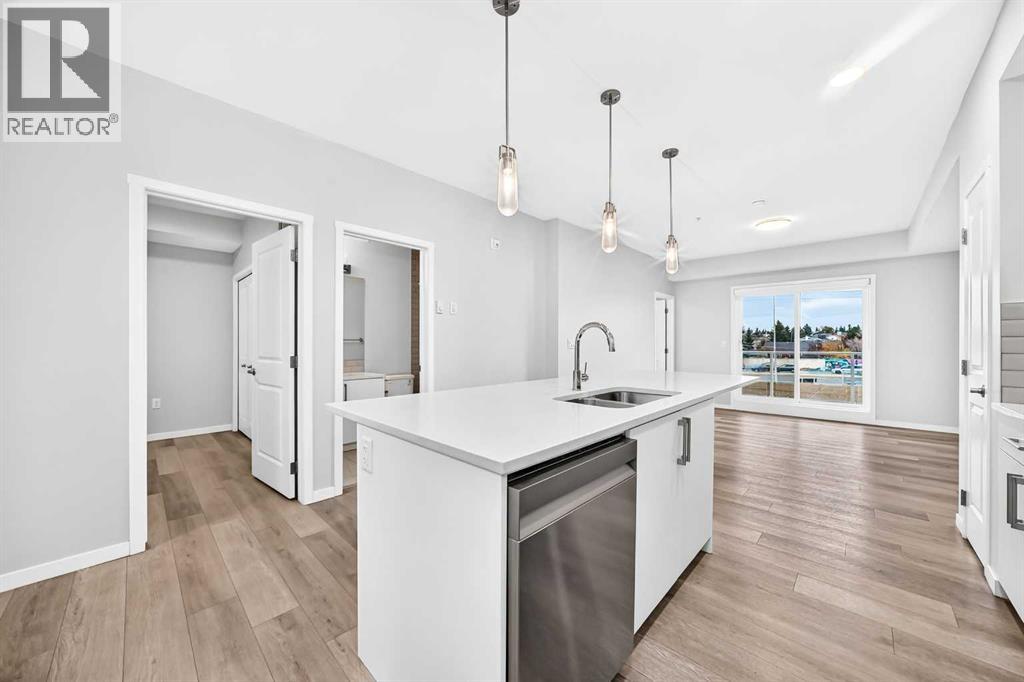
AIRBNB FRIENDLY and just minutes from Calgary International Airport! Whether you’re an investor looking for a short-term rental, a frequent traveller, or a first-time buyer, this 2-bedroom, 2-bathroom condo in Harvest Hills checks every box. Built in 2021 and freshly painted throughout, it shows like new with a bright, open-concept layout and luxury vinyl plank flooring. The kitchen features quartz countertops, stainless steel appliances, white cabinetry, a tile backsplash, and a breakfast island with pendant lighting, flowing into the dining and living areas. Both bedrooms are generously sized, and the primary has its own private ensuite. Two full bathrooms make it ideal for guests or roommates. Enjoy your private balcony, in-suite laundry, and a titled underground parking stall. Quick access to Deerfoot and Stoney Trail puts the airport, downtown, and the rest of the city within easy reach, while VIVO Recreation Centre, Coventry Hills Shopping Centre, restaurants, parks, and pathways are right around the corner. Low condo fees, modern finishes, and a location travellers want: an incredible opportunity for investors and owners alike! (id:25325)
Calgary, Alberta
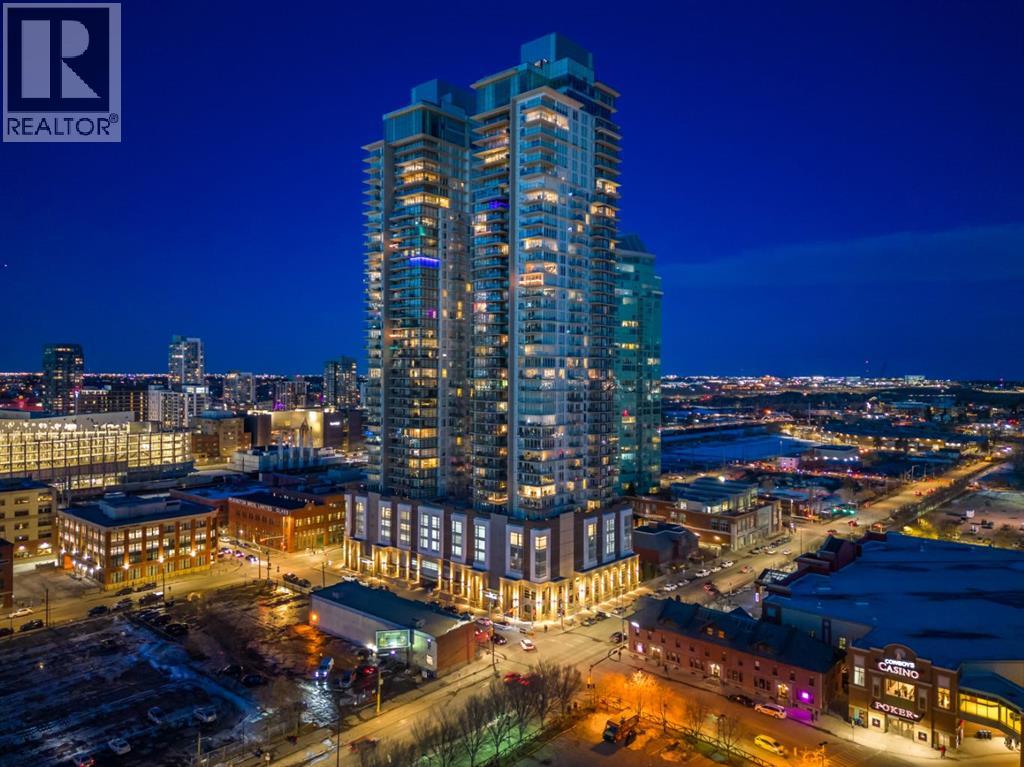
Elevate your lifestyle on the 34th floor with this bright and stylish one-bedroom residence offering spectacular south-facing views and a beautiful outlook toward the Calgary Tower and city skyline. Floor-to-ceiling windows fill the home with natural light while showcasing impressive views from one of the building’s upper floors.Offering over 500 sq. ft. of thoughtfully designed living space, this modern home makes excellent use of every square foot. The open-concept kitchen and living area features sleek Italian-designed cabinetry, quartz countertops, durable laminate flooring, and fully integrated stainless steel appliances, creating a clean and contemporary atmosphere.The spacious bedroom provides a comfortable retreat, while the modern four-piece bathroom continues the upscale design with imported Italian cabinetry and quality finishes. In-suite laundry adds everyday convenience.Whether you are a first-time home buyer, looking for an urban Calgary residence, or searching for an investment property, this unit offers excellent flexibility. While Airbnb-style rentals are restricted, rentals of one month or longer are permitted, providing an attractive option for investors seeking furnished, executive, or medium-term rental opportunities. The property can also be sold unfurnished, partially furnished, or fully furnished depending on the buyer’s needs.Residents enjoy an impressive selection of building amenities, including a fully equipped fitness facility, workshop, secure bicycle storage, social lounge, outdoor garden terrace, and 24-hour concierge and security services.Located in the heart of Calgary’s vibrant Beltline, you are within walking distance of downtown, Stampede Park, the Central Library, Riverwalk pathways, and LRT access. An on-site café, nearby dog park, Tesla Supercharger, grocery shopping, restaurants, entertainment, and everyday conveniences are all just steps away.With its 34th-floor location, beautiful Calgary skyline and Calgary Tow er views, included storage, flexible furnishing options, and excellent inner-city location, this property is an outstanding opportunity for both homeowners and investors.**Please note:** Listing photos were taken prior to the former tenant moving in. (id:25325)
Calgary, Alberta
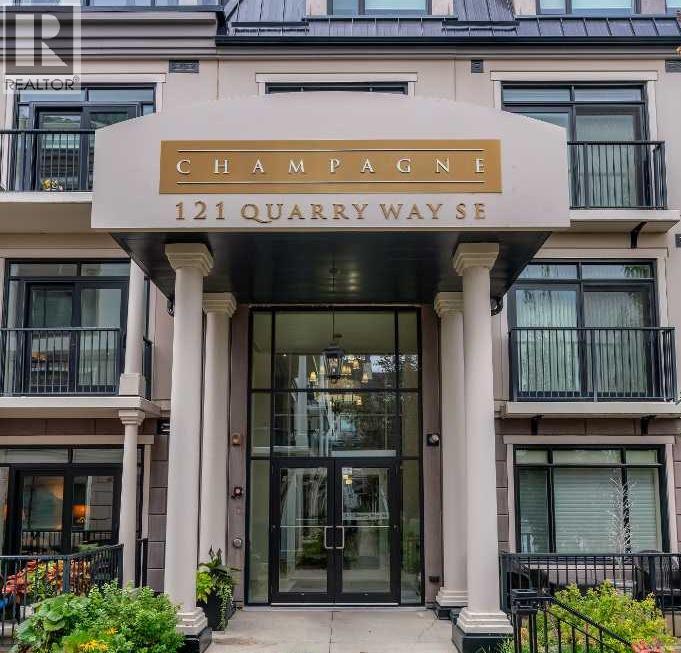
*** OPEN HOUSE - Saturday Nov 7 2-4pm *** Welcome to The Champagne, one of South Calgary’s premier condo buildings, ideally located in Quarry Park and backing onto green space just steps from the Bow River. Enjoy direct access to the river pathways, nearby off-leash dog park, YMCA, shops, restaurants and everyday amenities, all within this beautiful and well-established community. This exceptional main-floor unit offers a spacious SOUTH-facing patio with a gas BBQ hookup and the added convenience of easy access in and out of the building and directly to the pathways. Inside, you’ll find rich hardwood flooring, impressive 10' ceilings and a bright white kitchen featuring granite countertops, stainless steel appliances, upgraded backsplash, soft-close cabinetry, a central island with plenty of seating and a built-in desk. The kitchen opens to the spacious dining and living areas, where a new patio door provides access to the outdoor space. The generous primary bedroom includes a large walk-in closet and well-appointed ensuite with a tub/shower combination. An oversized laundry room provides additional storage, while central air conditioning, a great titled underground parking stall and a titled storage locker add even more convenience. Known for its quality concrete construction, The Champagne is a quiet, pet-friendly and well-managed building. A fantastic opportunity for anyone looking for the ease of condo living without compromising on space, quality or an incredible riverside location. (id:25325)
Calgary, Alberta
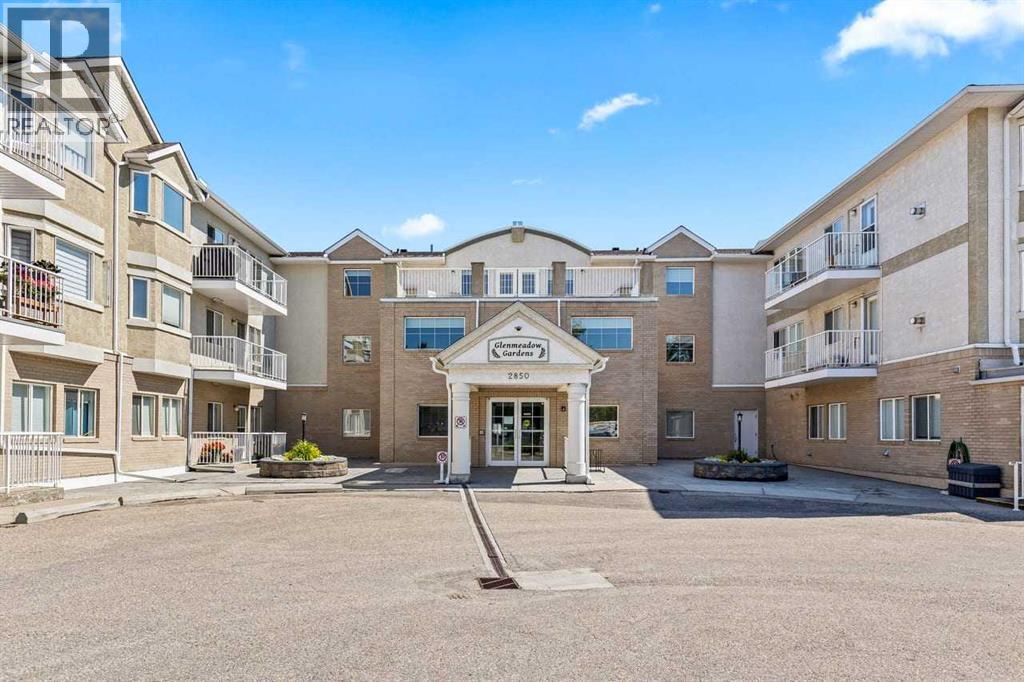
Welcome to Glenmeadow Gardens, a highly sought-after 55+ community offering a wonderful combination of comfort, convenience, security, and an active social lifestyle. This spacious main-floor unit is currently configured as a one-bedroom plus dining room, but can easily be converted back to its original two-bedroom layout to suit your needs. The bright south-facing patio provides plenty of sunshine and opens onto a charming garden area, creating a peaceful outdoor space to enjoy your morning coffee or relax with friends. The generous primary bedroom features a full ensuite bathroom and a dual closet, while convenient in-suite laundry and additional storage make everyday living easy. The unit also includes a large storage locker and a single heated indoor parking stall.Glenmeadow Gardens offers an exceptional lifestyle with a strong sense of community and plenty of opportunities to stay active and social. Residents can enjoy daily outings and activities, including card games, billiards, puzzles, gardening and much more. The building also features two full guest suites available for rent at very reasonable rates, making it easy to accommodate visiting family and friends. Safe, secure, and welcoming, Glenmeadow Gardens is a wonderful place to enjoy an active and connected lifestyle while having the comfort and privacy of your own home. (id:25325)
Rural Rocky View County, Alberta
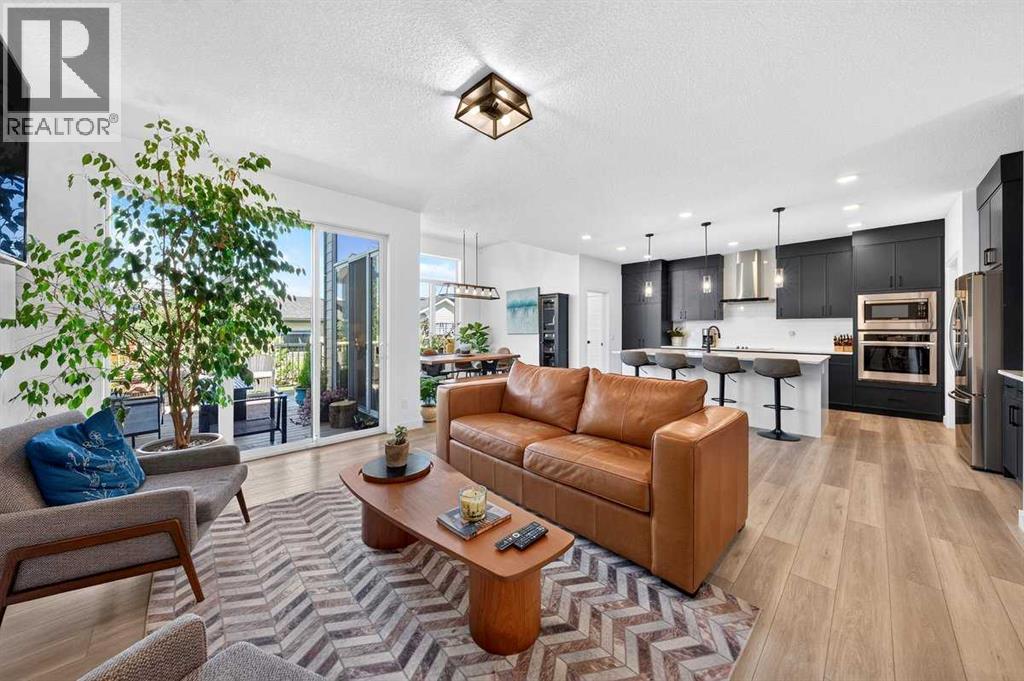
Welcome to 57 Junegrass Terrace—where luxury, comfort, and the unmatched Harmony lifestyle come together! Nestled in one of Calgary’s most sought-after award-winning lake communities, this stunning two-storey home offers over 2,500 sq. ft. of thoughtfully designed living space with an ideal layout for growing families, professionals, and those who love to entertain.Step inside to a bright and inviting foyer that opens to a main floor office, perfect for working from home or creating a quiet study space. The heart of the home is the spacious chef-inspired kitchen, complete with a large walk-in pantry, seamless flow into the bright dining area, and an expansive living room with a cozy fireplace. A functional mudroom, main floor laundry, and convenient powder room add everyday practicality.Upstairs, you’ll find a spacious bonus/family room with direct access to a private balcony with views of the mountains and farmlands, an ideal place to enjoy your morning coffee or unwind at the end of the day. The impressive primary retreat features a generous walk-in closet and a luxurious 5-piece ensuite. Two additional bedrooms, a full bathroom, and another walk-in closet complete the upper level, offering plenty of space for family and guests.Outside, enjoy the outdoor living spaces designed for relaxing and entertaining, all while being surrounded by the lush green professionally landscaped yard with numerous fruit trees and bushes.Living in Harmony means more than owning a beautiful home—it’s embracing an incredible lifestyle. This award-winning lake community offers residents access to a private lake, beaches, paddleboarding, kayaking, scenic walking and biking pathways, playgrounds, the renowned Mickelson National Golf Club, future village amenities, and a true sense of community, all just minutes west of Calgary with convenient access to the mountains.If you’ve been dreaming of a home that combines elegant design with year-round recreation and an exceptional commu nity atmosphere, 57 Junegrass Terrace is ready to welcome you home. (id:25325)
Calgary, Alberta
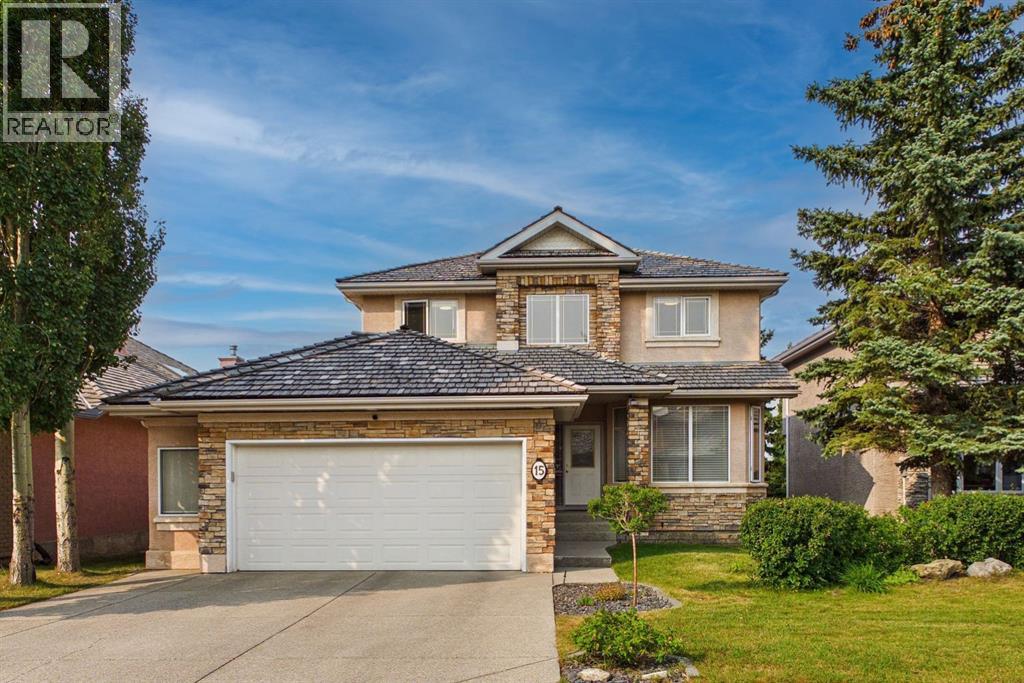
Welcome to this beautifully maintained former Albi Homes showhome, offering an exceptional combination of space, functionality, and versatility in a quiet, family-friendly location. Perfectly situated on a peaceful street in Royal Oak Estates, close to parks, schools, and shopping, this impressive property also enjoys a sunny southwest-facing backyard, creating the perfect setting to relax and entertain. From the moment you step inside, you'll appreciate the bright, open-concept design enhanced with an open-to-above feature, creating a grand and inviting entrance. This home features newly painted walls, fresh carpet, rich hardwood flooring throughout the main level, and an abundance of oversized windows that flood the home with natural light. Comfort is ensured year-round with central air conditioning, two furnaces, a newly replaced water softener, a newly replaced hot water tank, and a convenient central vacuum system. A private office behind elegant French doors provides the perfect work-from-home space, while the spacious laundry room and convenient two-piece powder room add everyday functionality. At the heart of the home is the stunning kitchen, featuring quartz countertops, a large central island, pantry, stainless steel appliances, and numerous recent appliance upgrades. A large window above the sink overlooks the backyard while the open layout allows the kitchen to flow effortlessly into both the dining area and living room. The inviting living room is anchored by a beautiful gas fireplace with a striking floor-to-ceiling stone surround, custom wooden built-in cabinetry, and expansive windows that showcase the home's abundant natural light. Adjacent to the kitchen, the spacious dining area offers plenty of room, while providing direct access to the upper deck where you can enjoy peaceful southwest views. Upstairs, you'll find three generously sized bedrooms featuring hardwood flooring, including a luxurious primary retreat featuring dual walk-in closets, and a spa-inspired five-piece ensuite complete with dual vanities, a relaxing soaker tub perfectly positioned beneath a southwest-facing window, and a separate water closet. Two additional oversized bedrooms each feature walk-in closets and share a well-appointed four-piece bathroom. The fully finished walkout basement features a spacious living room filled with natural light, two large bedrooms each with walk-in closets, a four-piece bathroom with dual vanities, and space for a full, functioning, kitchen. Completing this exceptional property is a fully insulated oversized double garage finished with durable epoxy flooring. Combining an outstanding location, quality finishes, flexible living space, and thoughtful upgrades throughout, this is a wonderful opportunity to own a home that truly offers something for every stage of life. (id:25325)
Calgary, Alberta
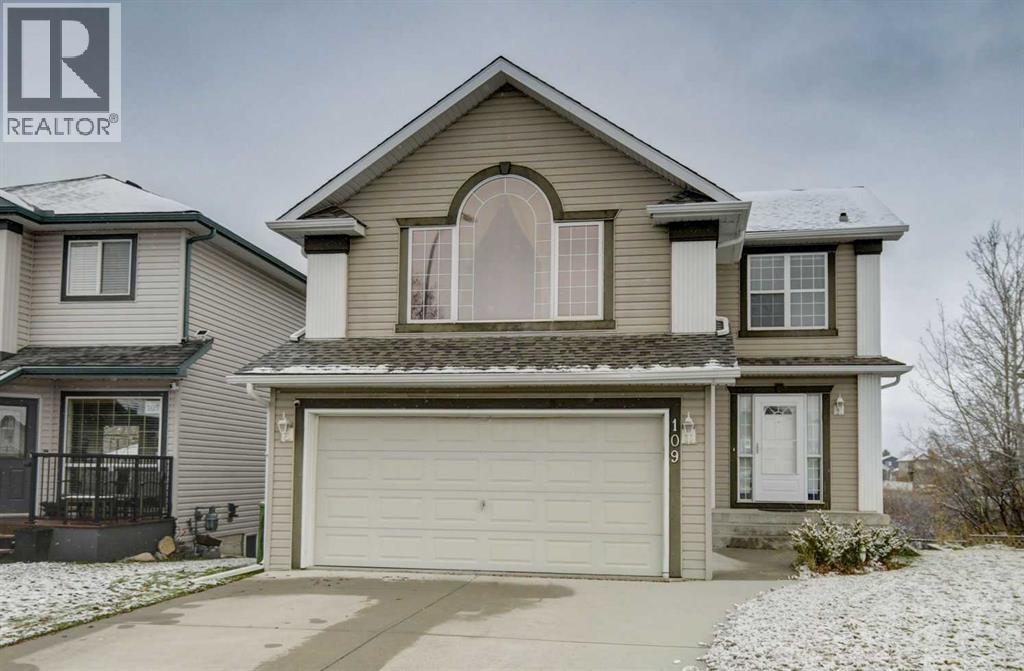
Charming two-storey home offering four bedrooms and three and a half bathrooms on one of the best streets in Bridlewood! Situated on a quiet keyhole crescent, this property features a double attached garage, walkout basement, and pie-shaped lot backing onto wetlands and green space, providing a beautiful natural outlook. The spacious front entry welcomes you into a bright main floor featuring laminate flooring, a large great room, white kitchen with island and stainless-steel appliances, convenient main floor laundry, and a two-piece powder room. Upstairs, you’ll find three bedrooms, two full bathrooms, and a huge bonus room with vaulted ceilings and a gas fireplace. The primary bedroom features a walk-in closet and a four-piece ensuite with a separate shower and jetted tub. The fully developed walkout basement adds a recreation room, fourth bedroom, and full bathroom and lots of storage. Additional features include a recent high efficiency furnace and no Poly-B plumbing! Enjoy the peaceful setting from the large upper composite deck or lower concrete patio overlooking the wetlands and green space. Bridlewood is a popular family-friendly community offering schools, parks, playgrounds, walking and biking pathways, and convenient shopping and amenities nearby. Excellent access to James McKevitt Road and Stoney Trail makes commuting around the city easy. A wonderful opportunity to enjoy comfortable family living in a special location! (id:25325)
Calgary, Alberta
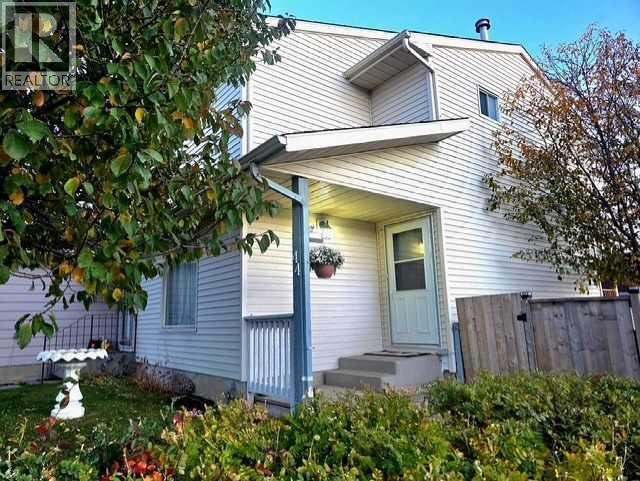
. MOVE IN READY ! We have brand new vinyl plank floors thru out, we are freshly painted, We have plenty of room for your family in this 4 bedroom, 3 bathroom home located on the park across from the school, Super location to watch the kids walk to school safely. Upgraded kitchen with wuartz countertops and stainless steel appliances. DOUBLE HEATED GARAGE plus RV parking. WHAT are you waiting for call your fav realtor and move in before Christmas. (id:25325)
Calgary, Alberta
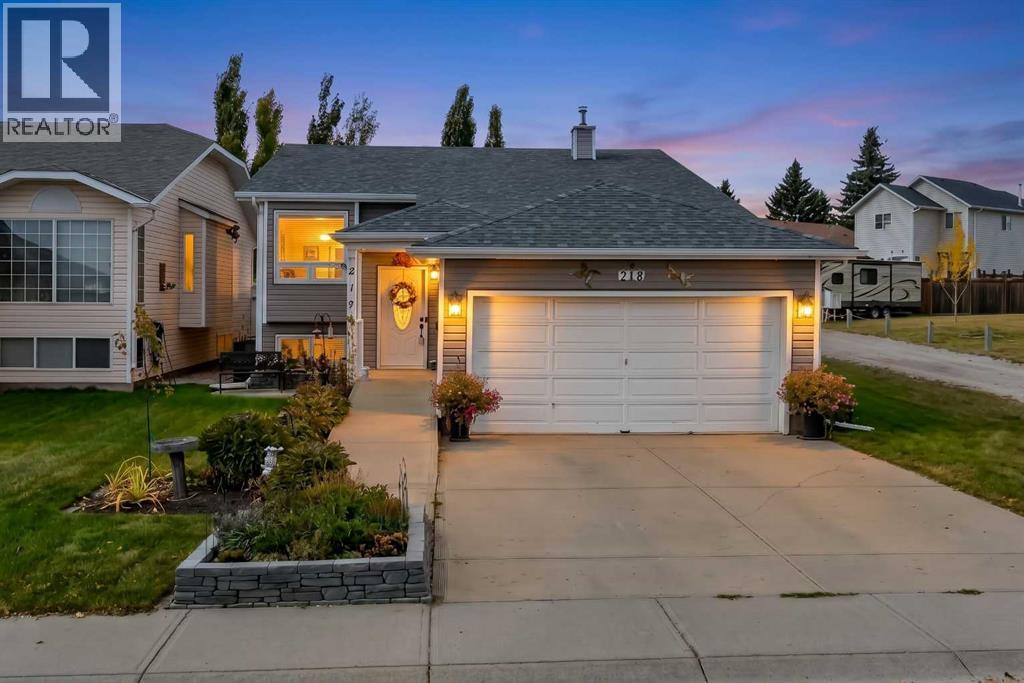
**Open house Sunday, November 8, 2:00-4:30** Welcome to 218 Coventry Close! This well-maintained bi-level offers an excellent combination of comfortable family living, a quiet location, and potential revenue opportunities. Featuring 4 bedrooms, 3 full bathrooms, and a bright, fully developed lower level, this home is an ideal choice for a growing family or buyers looking for added flexibility.The main level welcomes you with impressive vaulted ceilings, beautiful hardwood flooring, and an inviting living room perfect for relaxing or entertaining. The functional kitchen and adjoining eating area provide ample cabinetry and storage. The primary bedroom features a 4-piece ensuite, while two additional bedrooms are currently connected by an open doorway, offering flexibility for family living or a potential office and bedroom combination. A second 4-piece bathroom completes the main level.The fully developed lower level offers excellent additional living space, featuring a spacious family and recreation room filled with natural light, a fourth bedroom, a 4-piece bathroom, dedicated laundry area, and a generous storage room. The hot tub shown in the listing photos has been removed, providing an opportunity to further customize the space to suit your needs. Poly B was also removed recently. Recent exterior upgrades include a roof and siding replaced last year. Outside, enjoy the west-facing backyard, fully enclosed with low-maintenance vinyl fencing, and an easy-care composite deck that's perfect for summer barbecues and outdoor entertaining. With only one neighbouring property beside the home and a large playground located on the other side, this is an appealing setting for families with young children.Conveniently located close to schools, shopping, restaurants, a movie theatre, Home Depot, Vivo Recreation Centre, and neighbourhood parks, this home also offers quick access to Stoney Trail, Deerfoot Trail, and Calgary International Airport.Whether you're lookin g for a comfortable family home or exploring the potential for additional income, 218 Coventry Close offers space, flexibility, and a fantastic location in Coventry Hills! (id:25325)
