0%


Calgary, Alberta
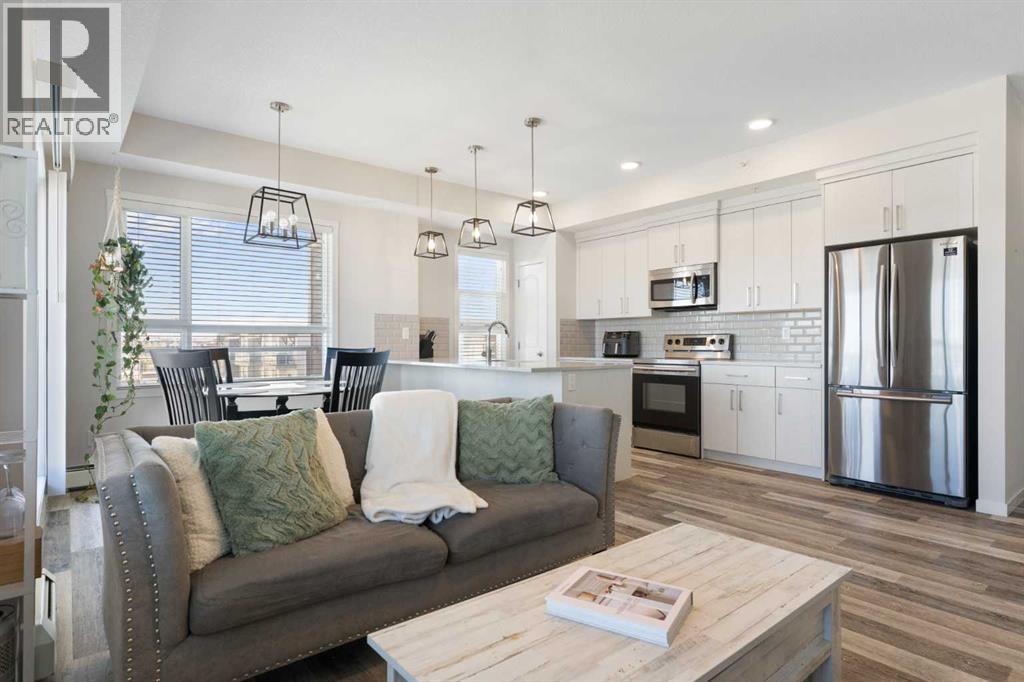
Top floor, corner unit, and a wraparound balcony big enough for a BBQ and all of your patio furniture. The balcony is what gets people through the door, but it's only half of what makes this unit hard to leave. Built by Cedarglen Homes at The Rise at The Parks of Harvest Hills, this 2-bed, 2-bath offers 973 sq ft on the building's top floor. Step inside and you'll notice it right away. With windows on two sides, natural light reaches further into this unit than most. The foyer opens into the main living space, where the living room, dining area, and kitchen flow together as one, with luxury vinyl plank throughout and a ceiling fan keeping air moving. The kitchen features quartz countertops, an undermount sink, a subway tile backsplash, light wood-grain cabinetry, stainless steel appliances, and a pantry to keep everything in its place. The peninsula doubles as a breakfast bar, so whoever's cooking never leaves the conversation. Patio doors open onto the wraparound balcony, and this is where the home really grows. Stretching along the north and east sides, it has room for a BBQ, a table, and lounge furniture, with a gas line already in place. You get the morning sun without the afternoon heat beating down on you, which makes summer evenings outside genuinely comfortable. Back inside, the primary bedroom sits on its own side of the unit, with cozy carpet and room for a king-sized bed. The 4pc ensuite features quartz countertops and double sinks, alongside a large walk-in closet. Across the unit, the second bedroom has luxury vinyl plank and is currently set up as a yoga studio, but works just as well as a home office or guest room. It sits next to a second 4pc bathroom with quartz countertops, so whoever's staying with you gets their own space too. That's the other half of the story. Being on the top floor means no one living above you, and no footsteps or furniture moving overhead. Add the extra windows of a corner unit, and it's a more private, brighter way to live in a condo. At the front of the unit, in-suite laundry with a full-sized washer and dryer is tucked into its own closet, and a large front closet takes care of the coats and shoes that usually pile up by the door. Titled underground parking and secure bike storage are included, and your condo fee covers heat, water, and sewer, so those won't show up as separate bills. Outside, T&T Supermarket, Superstore, Sobeys, Canadian Tire, Home Depot, and Shoppers Drug Mart are all within easy reach, along with the VIVO Rec Centre and North Pointe transit hub. Deerfoot and Stoney Trail make for quick trips downtown or to the airport, and community ponds and walking paths give you plenty of reasons to step outside. This one won't need a second showing to win you over. Come see it for yourself. (id:25325)
Calgary, Alberta
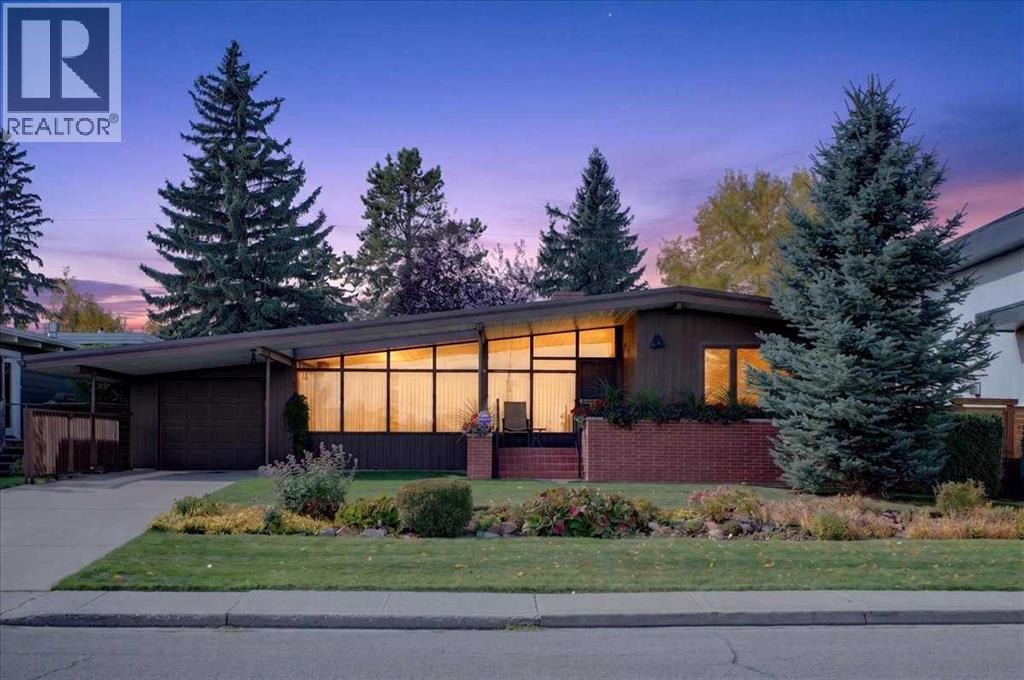
Rare opportunity! Positioned directly across the street from Sandy Beach Park, the Elbow River pathways, and the popular River Park off-leash area, this well maintained original bungalow offers with great potential and possibility over 3,400 Sqft of meticulously maintained midcentury charm spread over 2 levels. An extraordinary opportunity in one of Calgary’s trendiest inner-city communities. Stepping inside, the home welcomes you with hardwood floors and charming vintage architectural details. The sunlit main living area features expansive, near floor-to-ceiling windows looking directly into the mature backyard, centered around a classic red brick wood-burning fireplace. Off the living room, step directly out onto a covered stone patio—perfect for relaxing after a walk along the river.The main level boasts a functional layout with three sunny good-sized bedrooms, a bright front dining room, and a versatile family room that could make an ideal home office. The primary bedroom includes built-in closet storage, a vanity area, and its own retro 3-piece ensuite with a stand-up shower, alongside a full main bath. The galley style kitchen opens into the large dining room with views of the park and retains its vintage charm with a built-in cooktop, wall oven, matching panel fridge, and functional built-ins.Downstairs, the fully finished basement doubles your space with a large recreation area, a second red brick wood-burning fireplace, a 2-piece powder room, a fourth bedroom or hobby room, and extensive laundry and storage facilities. Complete with a single garage, established landscaping, and a private fully enclosed yard, this property stands ready for its next chapter.Tucked into a quiet pocket of Altadore, this home delivers a peaceful parkside retreat while placing you minutes from downtown, major transit routes, walking distance from top-tier schools from kindergarten through university, and the vibrant shops, cafes, and dining of Marda Loop. Whether you choose t o renovate and preserve the authentic mid-century character or take advantage of the prime lot to build your modern dream home, the potential here is unmatched. (id:25325)
Airdrie, Alberta
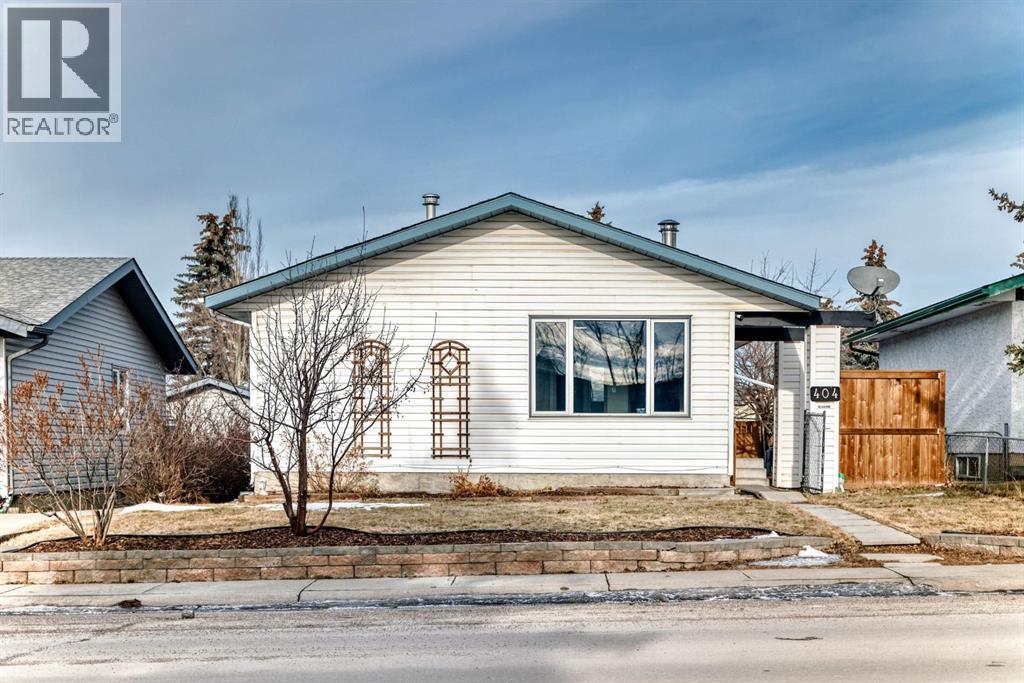
The perfect house for family living. Recently Renovated for comfortable and clean living. Features a Gigantic Heated Garage! This Bungalow Style house is equipped with a beautiful, spacious living room with a Wood Burning Fireplace. The kitchen features Marble Countertops on the kitchen countertops. Recently the owners have changed the floors, to provide a New Fresh Feeling for you! The Main floor Features 3 bedrooms, each equipped with their own Closet. The Separate Entrance to the basement is especially useful for renting. This Basement boasts its own kitchen, and the Most Beautiful Bathroom you have seen. The Basement also has its own 2 Bedrooms, separate from the upstairs, for a total of 5 bedrooms. This property is Located Directly in front of the Muriel Clayton Middle School. Check out this fantastic property, it will not last long, as it is one of the most competitively priced homes in Airdrie. (id:25325)
Calgary, Alberta
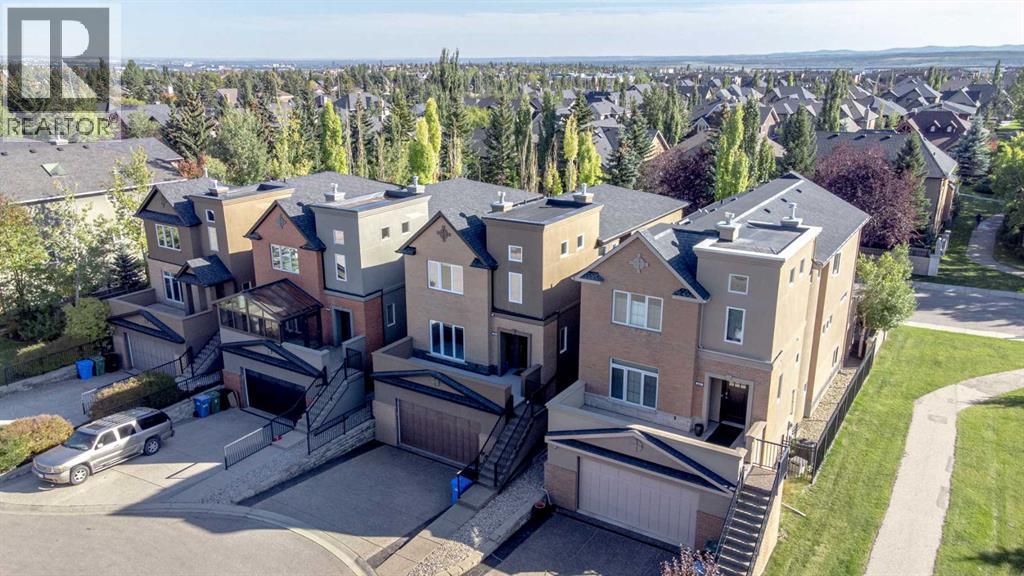
Over $100,000 in recent upgrades! Welcome to 59 Aspen Meadows Green SW, offering 2,695 sq. ft. above grade and more than 3,700 sq. ft. of total developed living space with a bright WALKOUT basement, 3 spacious bedrooms and 3.5 bathrooms.This impressive home has seen extensive recent investment, including all new 40 oz carpet with premium memory foam underlay, a brand-new high-efficiency furnace, select upgraded windows, custom front stonework, updated lighting, extensive landscaping and drainage improvements, along with major mechanical and exterior updates.At the heart of the home is a grand rear living room with soaring 12-foot ceilings, a striking fireplace with custom built-ins, and expansive windows that fill the space with natural light. The mounted 85" Sony Google TV and sound bar with custom millwork are included. The massive chef-inspired kitchen features an oversized granite island, abundant cabinetry, and high-end stainless steel appliances, creating an impressive space for both everyday living and entertaining.The main floor also offers a second living area with a gas fireplace and built-ins, along with an elegant formal dining room framed by coffered ceilings. Patio doors open to the sunny south-facing deck and backyard with no rear neighbours, providing exceptional privacy for outdoor dining and relaxation. Recent landscaping improvements include grading, stonework, mulch, raised garden beds, gutter rerouting, and improved drainage.The spacious double attached garage has also been extensively upgraded, including a fully resurfaced and levelled floor with a durable polyaspartic flake coating, plus a new ultra-quiet belt-drive garage door opener with keyless iQ entry.Upstairs, a curved staircase leads to three generously sized bedrooms. The luxurious primary retreat features vaulted ceilings, its own fireplace, an exceptional vaulted dressing room, and a spa-inspired ensuite with dual vanities, skylight, and soaker tub. A spacious upper-level l aundry room adds everyday convenience.The fully developed walkout lower level is bright and inviting, offering a huge recreation room, wet bar, and full bathroom, making it ideal for entertaining, guests, or extended family.Additional updates include two commercial-grade hot water tanks, a water softener, and professional roof flashing and replacement work completed in 2024.Situated at the end of a quiet cul-de-sac in Aspen Woods, this home is close to excellent public and private schools, the LRT, Westside Recreation Centre, Aspen Landing, shopping, restaurants, and everyday amenities. With extensive recent upgrades, over 3,700 sq. ft. of developed living space, a sunny south backyard, no rear neighbours, and an upgraded oversized garage, this is an exceptional opportunity in one of Calgary’s most desirable west-side communities. (id:25325)
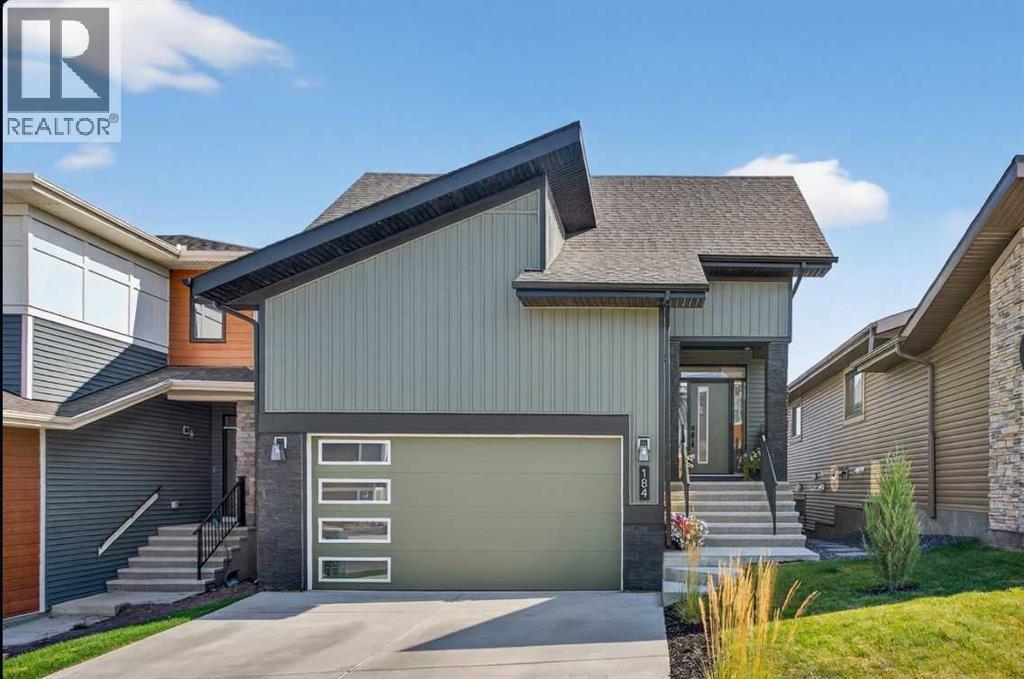
Cochrane, Alberta
Your NEW HOME awaits.... Stunning 2024 Trico Homes Wynwood 28 Vaulted Ceiling Bungalow with finished Walkout Basement Development by Basement Builders in Scenic Precedence area. This beautifully designed bungalow combines comfort, style, and breathtaking views in one exceptional package. As you step through the front door, you are WELCOMED into the heart of the HOME greeted by soaring VAULTED CEILINGS and an open, light-filled floor plan. The kitchen is a delight to cook in with a large island, gas range, and tall cabinetry with quartz countertops, and pantry. Continuing on the main level is the dining area, and living room with electric fireplace and flatscreen TV making this the perfect space for both everyday living and entertaining. Finishing off this level is the Vaulted Primary Bedroom with 5 piece ensuite with SPECTACULAR walk in shower, walk in closet, second bedroom/office, main bathroom, and laundry room. Another added bonus off the living room is the 10 by 14 deck with gas BBQ hook-up which overlooks the landscaped backyard and North East views of the Cochrane Hills, PLUS a double attached garage with high ceilings.....adding more storage possibilities. Head downstairs to the beautifully fully finished walkout basement offering even more living space that has been thoughtfully designed for relaxation, entertainment or a man cave. A massive family room centres around a striking floor-to-ceiling stone gas fireplace with mantle, and 75 inch big screen TV with SURROUND SOUND. There are so many added BONUSES including a large BAR area making this level perfect for hosting gatherings. Finishing off the basement you will find two additional bedrooms and 4 piece bathroom plus utility room. The walkout door leads to a covered patio with beautifully landscaped yard, extending the living space outdoors, plus electric hook up for a future hot tub area. This HOME BLENDS a thoughtful layout with high-end finishes and stunning surroundings, making this bungalow the bes t of both worlds! A retreat like setting with easy access to Cochrane’s amenities, schools, and scenic trails. Whether you are entertaining friends or enjoying quiet evenings on the deck, this home truly has it all. DO NOT WAIT... make this HOME yours TODAY! (id:25325)
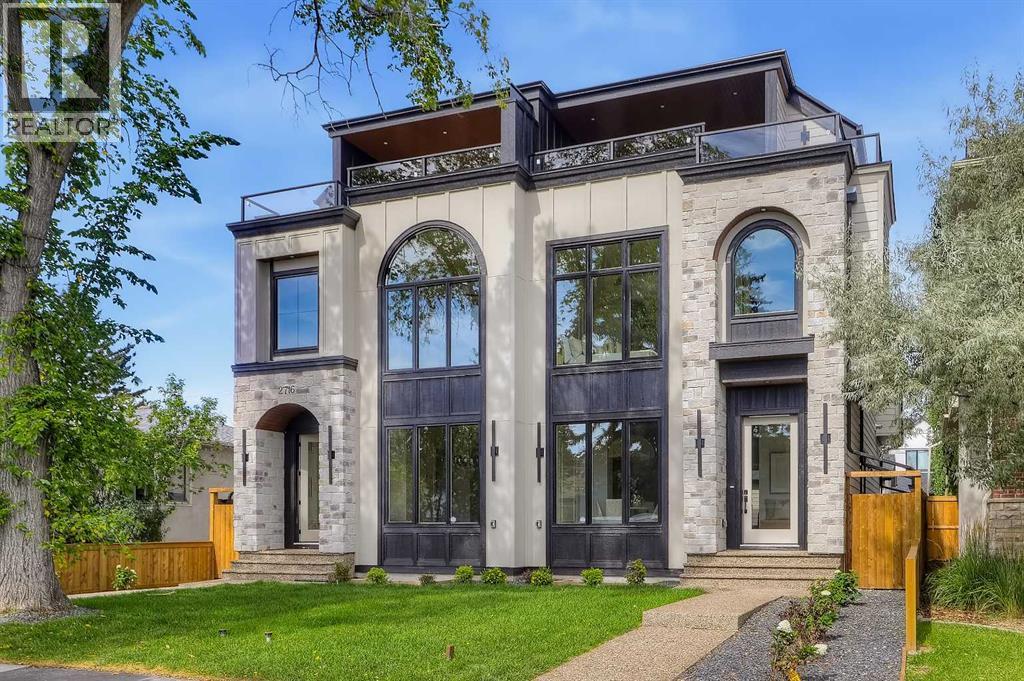
Calgary, Alberta
** SHOW HOME | SUNDAY, SEPT. 20, 1-3PM ** Located in WEST HILLHURST, this modern SEMI-DETACHED, NON-SUITED home delivers an expansive multi-level layout designed for upscale inner-city living. Clean architectural lines, oversized windows, and multiple curated outdoor spaces create a premium setting close to the river, downtown, and local amenities.A defined foyer creates a welcoming sense of arrival before opening into a dedicated front DINING ROOM connected seamlessly to the kitchen. The kitchen features a large central island with breakfast bar seating and an integrated sink, ceiling-height cabinetry, professional built-in stainless steel appliances, GAS RANGE, and beautiful stone countertops. At the rear, the inviting LIVING ROOM centres around a sleek modern fireplace, wide plank flooring, and expansive patio doors leading to the REAR DECK. A discreet 2PC BATHROOM and functional MUD ROOM complete the main level.The second floor is thoughtfully designed with TWO LARGE BEDROOMS, EACH WITH ITS OWN PRIVATE ENSUITE, offering exceptional comfort and privacy. One features a luxurious 5PC ENSUITE with floating dual vanities, a glass-enclosed custom tile shower, and a standalone soaking tub framed by an architectural arched window, while the second bedroom enjoys its own 4PC ENSUITE. A versatile BONUS AREA provides the perfect setting for a HOME OFFICE, STUDY, OR FLEX SPACE, while a dedicated LAUNDRY ROOM with built-in storage and counters adds everyday convenience.The third floor creates a private owner's retreat with a spacious PRIMARY BEDROOM and dedicated 4PC ENSUITE BATHROOM. Across the hall, a massive BONUS ROOM offers flexibility as a media lounge or private entertaining space. Expansive patio doors open to a private elevated BALCONY with neighbourhood views.The fully developed basement adds another level of flexibility with a sprawling REC ROOM centred around a SECOND WET BAR with built-in cabinetry. An adjacent open area can easily function as a games ro om, home gym, or play space. A comfortable GUEST ROOM with walk-in closet and full 3PC BATHROOM provides an ideal space for visitors or extended family.Enjoy an established, highly walkable community close to the Bow River Pathway System, West Hillhurst Community Centre, and Helicopter Park. Nearby schools include West Hillhurst School, Queen Elizabeth School, and Westmount Charter School. Local favourites such as Dairy Lane Cafe and BROUHAHA are just minutes away, while Foothills Medical Centre, Alberta Children's Hospital, downtown Calgary, and routes west to the mountains are easily accessible via Memorial Drive. (id:25325)
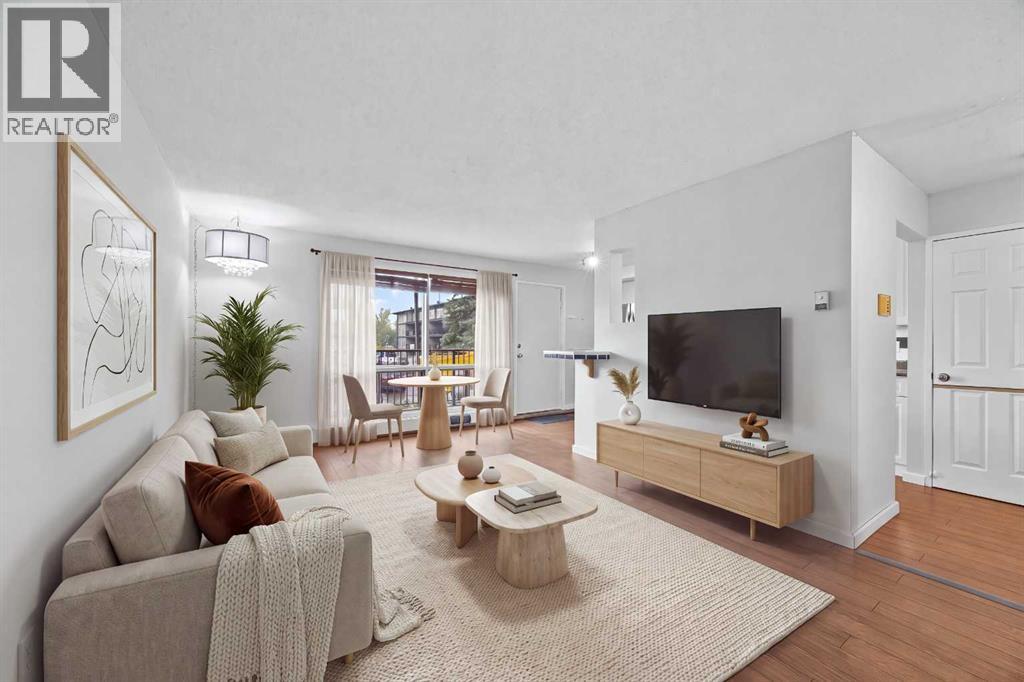
Calgary, Alberta
Tucked into the heart of Varsity, this freshly updated two-level apartment is one of those homes that makes you realize you may not need as much space — or as much money — as you thought to live really well.The main level is bright, open and surprisingly spacious, with a comfortable living room, dining area and refreshed kitchen that all flow naturally together. Freshly painted, new laminate flooring and stainless steel appliances (all updated in 2022, including washer and dryer) give the space a clean, modern feel, while built-in shelving in the pantry adds a little character and function you don’t always find at this price point. Step outside onto your balcony for your morning coffee, or simply enjoy having your own outdoor space without the upkeep of a yard.Downstairs is where the layout really sets this one apart. Two bedrooms and a beautifully updated full bathroom create a quiet, separate retreat from the main living space. And while the bedrooms are technically below grade, the oversized windows bring in an unexpected amount of natural light and make the rooms feel bright, comfortable and far from basement-like.You’ll also have in-suite laundry, two access points to the home, one assigned surface parking stall and plenty of street parking. The Sauna (1st Floor) of this building + Gym (2nd Floor) are located in the other building, Building "A". And then there’s the location. You’re minutes from University of Calgary, close to Market Mall, surrounded by beautiful walking and biking routes at Varsity Ravine Park, and within easy reach of just about everything you need day to day. It’s the kind of convenience that gives you back time — whether you’re heading to class, commuting to work, meeting friends for coffee or getting outside for a walk.This could be a smart first step into homeownership, a great home base while attending university, or the perfect opportunity to simplify without giving up space. (id:25325)
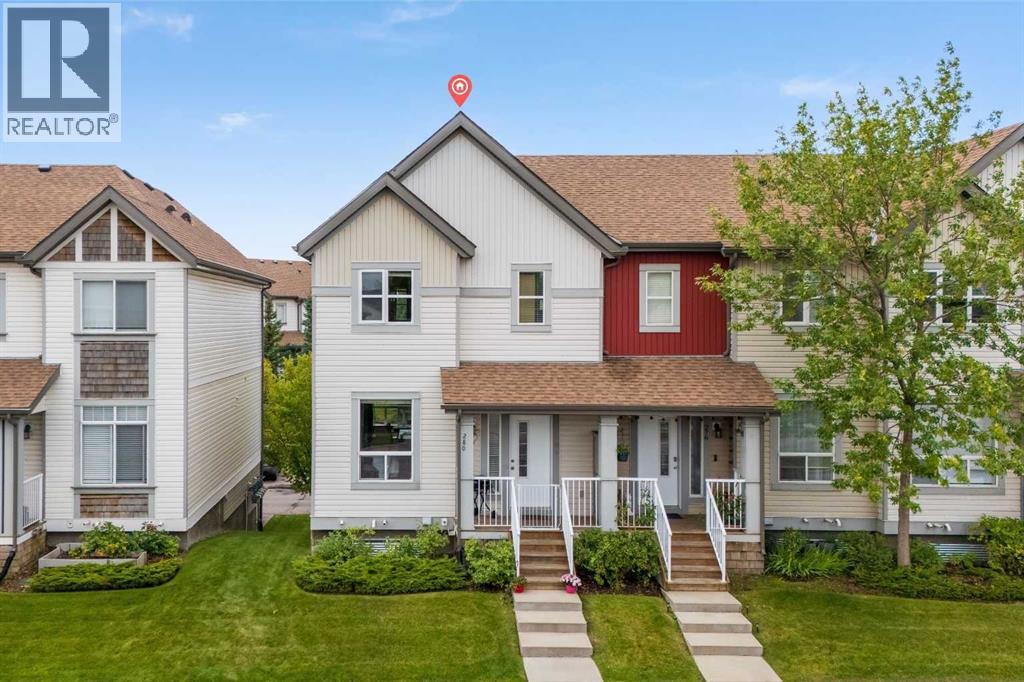
Calgary, Alberta
Welcome to this beautifully refreshed, open and spacious two-storey end-unit townhouse in the family-friendly community of Copperfield! Offering a bright, functional layout and plenty of space for everyday living and entertainment, this home features fresh neutral paint throughout, 9-foot ceilings, laminate hardwood, and tile on a main floor. The heart of the home is the impressive kitchen, complete with stainless-steel appliances (a refrigerator & stove are brand new) and an oversized 8-foot island, perfect for entertaining, casual dining, and gourmet cooking. The open-concept main floor creates a warm and welcoming space for family and guests. Upstairs, you’ll find two spacious primary bedrooms, each featuring a large walk-in closet. A 5-piece walkthrough bathroom provides excellent functionality, along with a generously sized upstairs laundry room for added convenience. The lower level is partially developed and offers direct access to the double attached garage, along with abundant storage space. Enjoy the convenience of being close to the Copperfield Community Centre, featuring tennis courts, an outdoor skating rink, and a community facility rental hall. The area also offers a children’s playground, picnic area with a firepit and two picnic tables, providing a great space for families to enjoy the outdoors. Wildflower Pond is also within walking distance, along with 7-Eleven, Copperfield Pharmacy, a walking clinic, and a dental office. Convenient city and school bus stops are nearby, making transportation easy for both commuters and families. With easy access to Stoney Trail/22X and Deerfoot Trail, commuting throughout Calgary is a breeze. (id:25325)
Calgary, Alberta
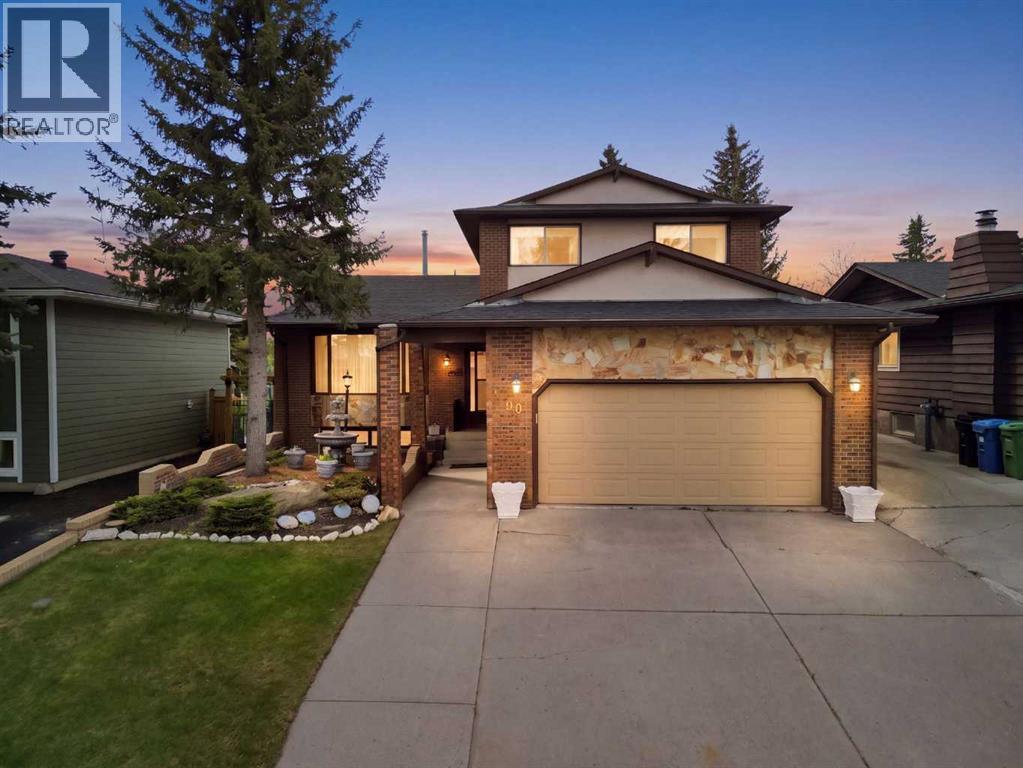
Beddington Heights - 480 Berkley Crescent NW: Welcome to this lovingly maintained, original-owner home in the established community of Beddington Heights. Custom-built with quality craftsmanship throughout. This two-storey split offers 3,341 sq ft of total development, 4 bedrooms, 3.5 bathrooms, an attached double garage, central A/C, and a landscaped south-facing backyard with direct access to the greenbelt and walking path. A spacious tiled foyer welcomes you into the home and opens to the front living room and formal dining room, both featuring gleaming hardwood flooring. At the rear, the bright south-facing kitchen offers stainless steel appliances, a breakfast nook, and a large window overlooking the backyard. Just steps down, the inviting family room is anchored by a custom California Travertine stone fireplace, creating a warm and comfortable space. French doors lead to the sunroom, an inviting extension of the living space featuring a second fireplace and skylight, with direct access to the backyard. Completing the main level are a laundry closet, 2-piece powder room, side entrance, and a main-floor bedroom/den with built-in desk and closet. Upstairs, the spacious primary bedroom features dual closets, a private balcony, and a 4-piece ensuite. Two additional bedrooms and a 4-piece main bathroom complete the upper level. The fully developed basement provides excellent additional living space with a second kitchen, large family room featuring a third wood-burning fireplace, bar area, recreation space, and 3-piece bathroom. With generous living areas on every level, there is plenty of room for family, entertaining, hobbies, or future needs. The landscaped backyard is ideal for enjoying time outdoors, with a stone patio featuring an outdoor brick fireplace, a second patio area, grassy space for kids or pets, and a beautiful custom brick fence. The attached double garage features a hot water bib and is roughed in for a gas heater, while the oversized front and s ide driveways provide parking for 4+ additional vehicles. The location offers an exceptional connection to nature and amenities. The greenbelt and walking path behind the home form part of an off-leash dog park connecting to Nose Hill Park, Nose Creek, and Calgary's extensive pathway system. Schools, parks, playgrounds, and public transit are all nearby, with a short commute to downtown and convenient access to Centre Street and other major routes. Beddington Towne Centre is also within walking distance. Vacant, clean, + move-in ready, this comfortable home offers outstanding potential for personalized updates. Enjoy as-is, or plan future enhancements to suit your lifestyle. From simple cosmetic updates like paint, modern lighting, and updated hardware, to a complete overhaul featuring an open-concept kitchen / luxurious primary suite. With solid construction, a great floor plan, a large lot, and a prime location, it's ready to add value at your own pace and build value in an established community. (id:25325)
Calgary, Alberta
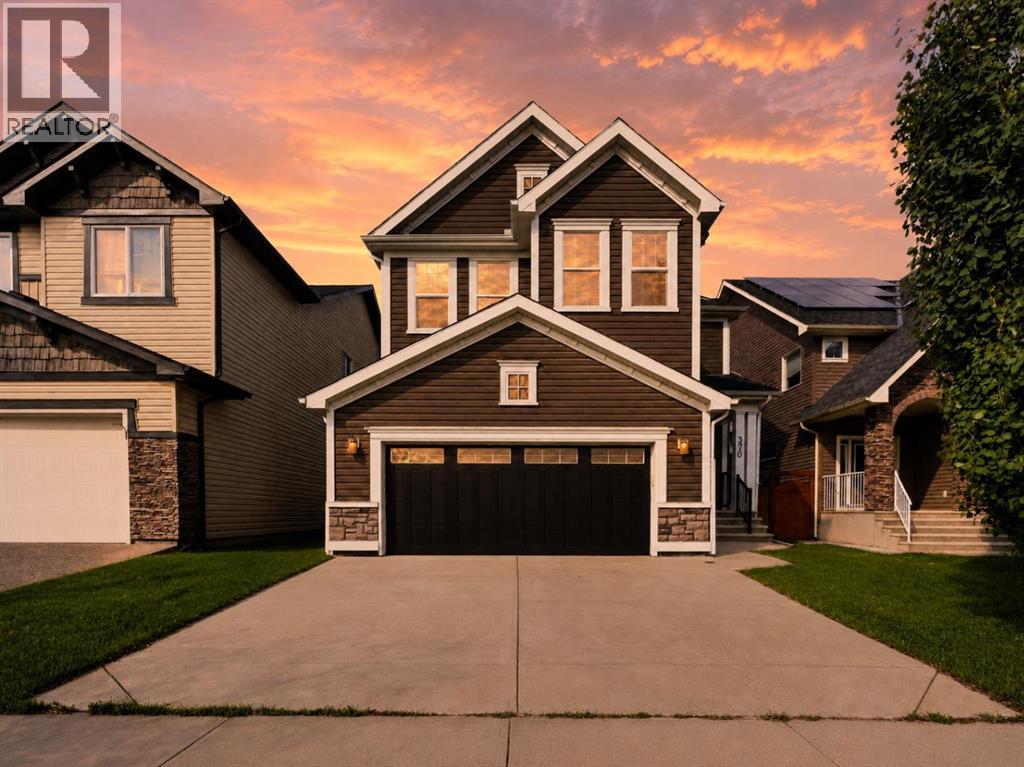
With 2,500 SQ FT ABOVE GRADE, a developed lower level, ROOFTOP SOLAR INSTALLED IN 2022 OWNED OUTRIGHT and RON SOUTHERN SCHOOL A TWO MINUTE WALK from the front door, this Jayman-built two storey has the two things a growing family runs out of first: room, and a school run that takes no time at all. You will also appreciate that it is has been only ONE OWNER so far. **THE MAIN FLOOR** An 18'8" x 14'1" great room with a gas fireplace and mantle anchors the level, open to a kitchen with a centre island, a gas cooktop and a built-in wall oven, and a dining room that walks straight out to the deck and the fenced yard. A mudroom off the double attached garage catches the boots and backpacks before they reach the kitchen, and a half bath on the main floor from the same mudroom. **THE UPPER LEVEL** The primary runs 19'1" x 12'7" with a walk-in closet and a 5-piece luxury ensuite that is 14'0" x 13'5", big enough to be a bedroom on its own. They just don't make them like this - two vanity on opposite ends with an additional make up counter and TWO WALk-IN CLOSETS! Two more bedrooms, a second full bath, and a 14 x 14 bonus room in the middle so the television is not on the other side of a bedroom wall. Laundry is on the upper level too for convenience. **THE LOWER LEVEL** Developed in 2021, with a 543 sq ft rec room, a fourth full bathroom and dedicated storage room. **FIXES ALREADY DONE** Roof 2021. Basement developed 2021. Dishwasher 2021. Washer and dryer 2022. Hot water tank 2026. Furnace serviced and every carpet professionally cleaned before listing. Hassle free ownership without something breaking down soon. **THE SOLAR** Rooftop solar is owned outright, so that is direct savings every single month. **THE COMMUNITY** One in four people in Silverado is under 15, against fewer than one in five across Calgary, this makes it a great community for young couples expecting kids or growing families. Ron Southern School (K-6) is a 2 minute walk and the bus stop is across the str eet - 15 mins bus ride to Somerset LRT. Holy Child School is 2 minutes by car, Bishop O'Byrne 7. There are 17 City park sites and 14.5 km of paved pathway within a 15 minute walk, so bikes go out the front door and stay off the road. There are 360 City-maintained trees within a four minute walk, which is what fifteen years of a community growing in actually looks like. Shoppers Drug Mart is 3 minutes, Sobeys 4, the Somerset-Bridlewood LRT, Shawnessy YMCA, Cardel Rec South, Spruce Meadows is all 7 minutes and Stoney Trail is just 5 mins, which puts the ring road and everything on it inside a school-pickup window. With Spruce Meadows right around the corner your year will be filled with fun family activities. Book your showing today! 3 BED | 3 FULL + 1 HALF BATH | 2,500 SQ FT ABOVE GRADE | DEVELOPED LOWER LEVEL | OWNED ROOFTOP SOLAR | DOUBLE ATTACHED GARAGE | UPPER LAUNDRY | 14 X 14 BONUS ROOM | 5-PIECE ENSUITE | GAS FIREPLACE | ROOF 2021 | JAYMAN BUILT 2011 - PROPERTY WEBSITE IN LINKS! (id:25325)
Calgary, Alberta
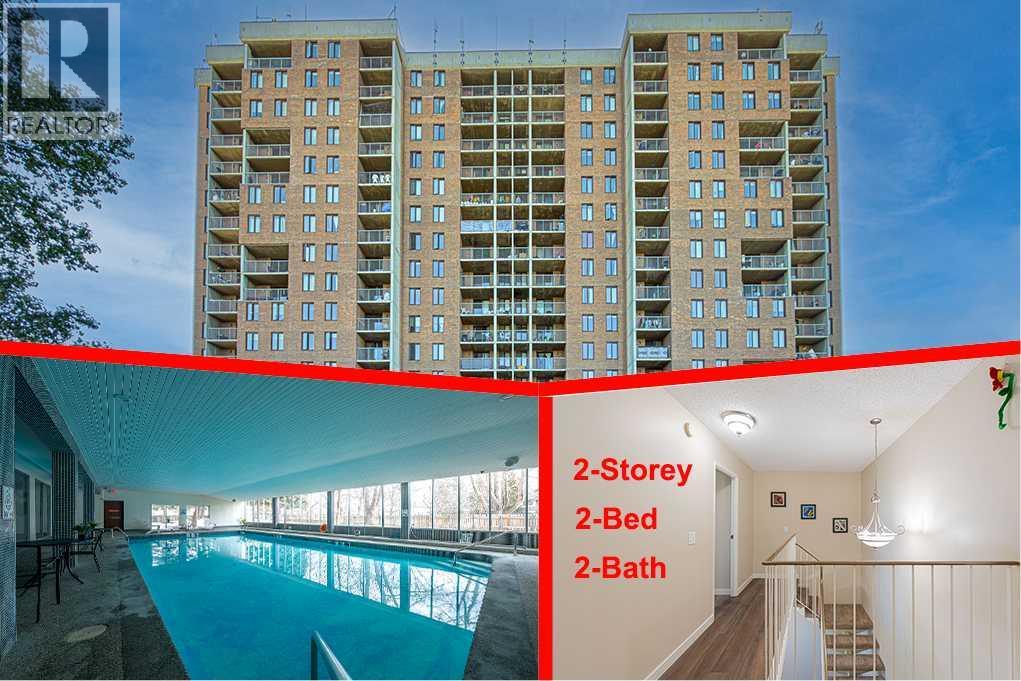
WELCOME TO THIS BEAUTIFULLY UPDATED TWO-STOREY CONDO!Offering approximately 874 sq. ft. of living space, this spacious two-level unit is one of the larger floor plans available in the building and includes an assigned surface parking stall. Located on the 5th and 6th floors, this bright and functional home offers 2 bedrooms, 2 bathrooms, and numerous recent upgrades.The main level, located on the 5th floor, features a large living room, an updated kitchen, and a convenient 2-piece bathroom. The kitchen has been refreshed with a brand-new stove, dishwasher, hood fan, 8-inch-deep granite composite double sink, and faucet. The 2-piece bathroom also features a new vanity, sink, faucet, and mirror. Ceramic tile flooring extends through the kitchen and hallway, while brand-new quality vinyl plank flooring adds a modern touch throughout the main living area.The balcony is conveniently located just off the living room and offers a distant mountain view. It has also been freshly painted with anti-slip epoxy coating for added durability and safety.A unique see-through staircase leads to the upper level—the 6th floor of the building—where you will find two bedrooms, a 4-piece bathroom, a storage room, and an additional walk-in closet beside the primary bedroom. A door from this level provides convenient access to the exterior hallway and elevator, making moving larger or heavier furniture much easier.The entire unit has been freshly painted on both levels. Additional updates include newly sprayed interior and closet doors, new vinyl plank flooring and baseboards, new pull-down blinds and curtains, and new blinds on the sliding balcony door. Lighting fixtures have also been updated in recent years. All electrical outlets and switches have been replaced with newer-style fixtures, adding to the home's fresh and updated appearance.The building offers excellent amenities, including a newly renovated swimming pool, updated fitness centre, basement laundry facilities, secure bi ke room, party room with kitchen, workshop, and outdoor patio. Two tennis courts are conveniently located just outside the building. The unit comes with an assigned parking stall, and plenty of visitor parking is available for your guests.Enjoy a highly convenient location within walking distance to the LRT station, Canadian Tire, Co-op, Safeway, and Northland Shopping Centre. Sir Winston Churchill High School is also located about 1.6 km away, with quick access to the University of Calgary, SAIT, Alberta Children's Hospital, and Foothills Hospital.Spacious, extensively updated, and move-in ready—an excellent opportunity for both homeowners and investors. (id:25325)
Cochrane, Alberta
Welcome to effortless living in the highly desirable community of Sunset Ridge! Backing onto a peaceful green space and just steps from the picturesque Sunset Ravines and walking paths, this beautifully maintained townhome offers the perfect combination of privacy, comfort, and convenience.Recently painted throughout, the home is bright, inviting, and truly move-in ready. The thoughtfully designed main floor is ideal for both everyday living and entertaining, featuring a spacious dining area, a warm and welcoming living room with a cozy gas fireplace, and access to two outdoor living spaces. Enjoy your morning coffee on the sunny west-facing front deck with mountain views or unwind in the evening on your private patio overlooking the tranquil green space.The kitchen is both functional and stylish, offering stainless steel appliances, a centre island, corner pantry, and an abundance of cabinetry to make meal preparation and storage a breeze.Upstairs, the spacious primary retreat features a walk-in closet and a private 4-piece ensuite. Two additional bedrooms, another full bathroom, and the convenience of an upper-level laundry room with full-size washer and dryer provide plenty of space for families, guests, or a home office.The tandem attached garage offers room for two vehicles or additional storage for bikes, seasonal gear, or a workshop. Central vacuum is also included for added convenience.Whether you're a first-time buyer, downsizer, or investor, you'll appreciate the low-maintenance lifestyle with snow removal, lawn care, and exterior maintenance all looked after for you. Located just minutes from schools, restaurants, shopping, a medical clinic, pharmacy, bakery, gas station, and more, everything you need is within easy reach. This is your opportunity to enjoy comfortable, carefree living in one of Cochrane's most sought-after communities. (id:25325)
