0%


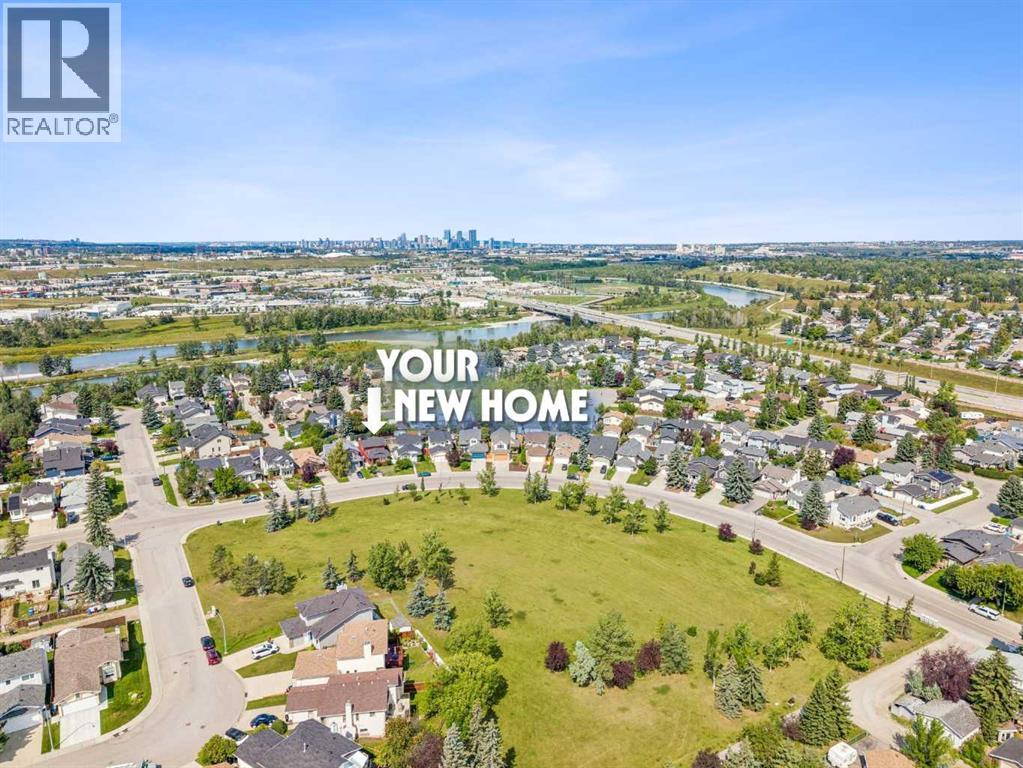
Calgary, Alberta
Excited to represent 744 Riverbend Drive SE, a beautifully maintained and thoughtfully upgraded home in the desirable community of Riverbend. Offering 1,657 sq. ft. of comfortable living space and 5 bedrooms, this home has been extensively updated for peace of mind, including new windows (2022), a new roof and premium vinyl siding (2024), and a new hot water tank (2026). With no carpet throughout, the home offers easy maintenance and a clean, cohesive feel. Ideally located directly across from an off-leash park and just steps from the scenic Bow River Pathway and Carburn Park, this home is perfectly positioned for those who enjoy an active outdoor lifestyle. The main level features beautiful hardwood flooring throughout, a bright and inviting living room with views of the park, and a spacious dining area that flows into the well-appointed kitchen. The kitchen offers stainless steel appliances, ample cabinetry, and a convenient pantry, making it both functional and welcoming for everyday living and entertaining. The first lower level adds exceptional flexibility, featuring a spacious bedroom that can be used as a 4th bedroom, home office, den, or even a primary bedroom, with a conveniently located 4-piece bathroom just steps away. A comfortable family room with patio doors leads directly to the private deck and backyard, creating a great connection between the indoor and outdoor living spaces. Upstairs, you’ll find three bedrooms, including a generous primary bedroom with a convenient pocket door leading to the spacious 4-piece bathroom. The basement adds a 5th bedroom, recreation room, and a good-sized laundry room, providing plenty of space for guests, hobbies, or family activities. Outside, enjoy a private backyard and deck, along with a 25' x 20' detached garage with ample room to accommodate a truck, a paved back lane, and convenient RV parking. With its extensive updates, flexible layout, oversized garage, and exceptional access to parks and pathways, 744 River bend Drive SE offers an ideal combination of comfort, functionality, and location. Schedule your private showing today! (id:25325)
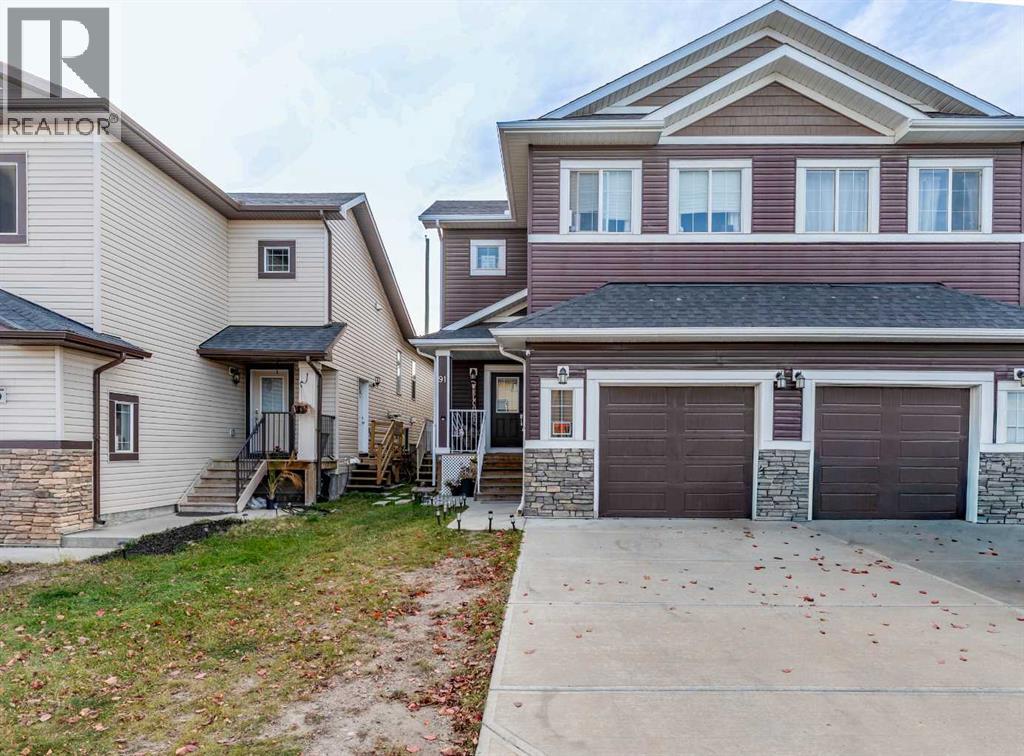
Airdrie, Alberta
Welcome to this beautifully maintained 2-storey semi-detached duplex, built in 2016, offering the perfect combination of modern living, comfort, and income potential. Bright and inviting throughout, this home features an open-concept floor plan designed to maximize space and natural light, creating a warm and welcoming atmosphere for family living and entertaining.The main unit offers three generously sized bedrooms and two full bathrooms, providing plenty of room for growing families or professionals seeking extra space. The thoughtfully designed layout flows seamlessly from the living area to the dining and kitchen spaces, making everyday living both comfortable and convenient.Adding exceptional value is the fully developed basement, which includes two bedrooms, a separate entrance, and its own private laundry facilities. Whether used as a mortgage helper, investment opportunity, or living space for extended family, this self-contained basement offers outstanding flexibility.Outside, enjoy a private yard ideal for relaxing, gardening, or hosting family and friends. Conveniently located near shopping complexes, parks, schools, and playgrounds, this home is perfectly positioned for families and commuters alike. With easy access to major roadways and public transit, getting around the city is simple and efficient.This move-in-ready property presents a rare opportunity to own a bright, modern duplex in a desirable location with excellent amenities nearby. Whether you're looking for a family home with additional income potential or a smart investment property, this home is one you won't want to miss. Book your private viewing today! (id:25325)
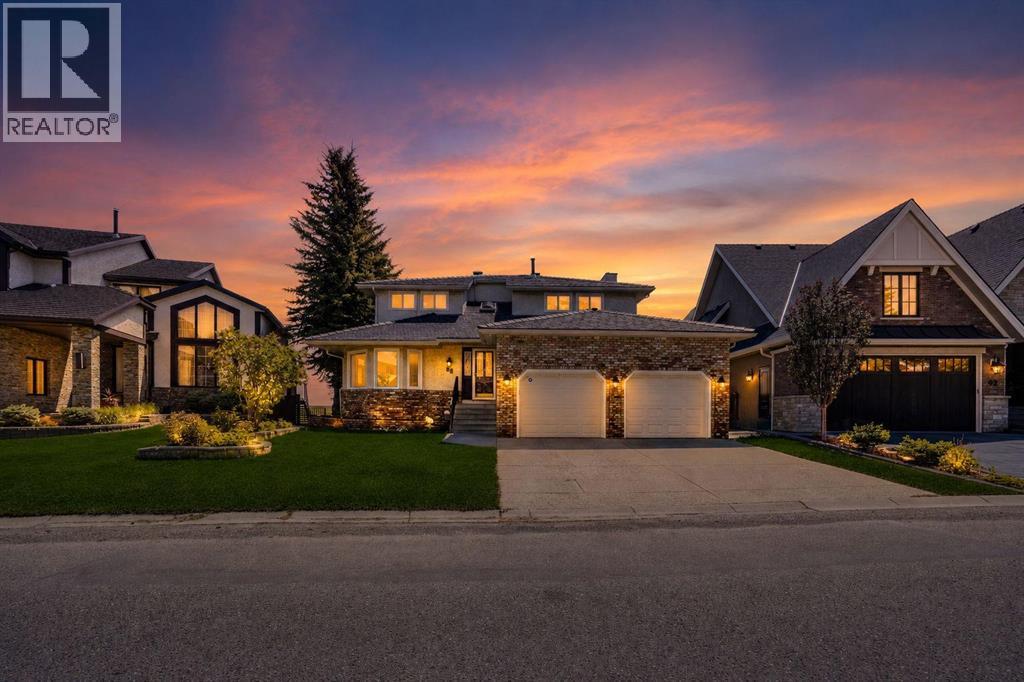
Calgary, Alberta
Nestled in one of Calgary’s most prestigious communities, this exceptional home offers a RARE combination of privacy, breathtaking views, and timeless elegance. Backing directly onto expansive green space with unobstructed views of Nose Hill Park and the Calgary skyline, this dream home delivers a lifestyle that few can match. From the moment you step inside, you are welcomed by an inviting open-concept living and dining area featuring beautiful hardwood flooring. Large updated bay windows frame the spectacular backyard scenery, creating a seamless connection between indoor comfort and outdoor beauty. The thoughtfully designed kitchen features a central island, luxurious countertops, and views that make everyday cooking an enjoyable experience. Just steps from both the kitchen and living room is the deck overlooking the beautiful green space and city skyline. Whether enjoying your morning coffee at sunrise, hosting summer gatherings, or simply relaxing with nature as your backdrop, this outdoor space is truly exceptional. The curved staircase illuminated by natural light from the skylight leads to the upper level. Here you will find four spacious bedrooms with excellent functionality and abundant natural light. The primary bedroom is truly special, featuring bay windows overlooking the breathtaking backyard, a walk-in closet, and a 5-piece ensuite. An additional 5-piece bathroom serves the remaining bedrooms, making this level ideal for growing families. The fully developed WALKOUT basement offers a spacious recreation area, two additional bedrooms, a full bathroom, abundant natural light, and cork flooring. Recent updates include vinyl windows, rubber roof (2025), furnaces (2024) and hot water tank(2024). Don’t miss this rare opportunity and book a showing today! (id:25325)
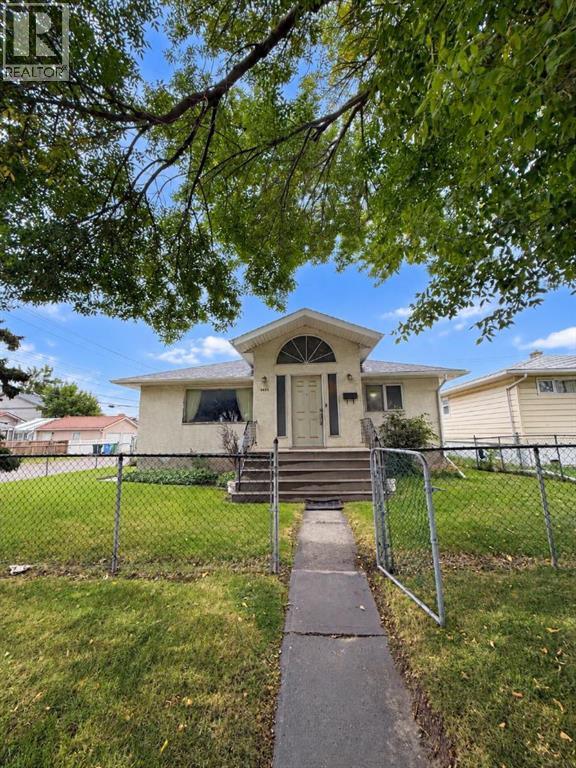
Calgary, Alberta
| 6 BEDS | 4 BATHS | CORNER LOT | 2 KITCHENS | ATTACHED GARAGE | GREAT LOCATION | Welcome to this bungalow situated on a corner lot in the community of Renfrew, directly across from Renfrew Athletic Park and backing onto a large green space. The main level offers 4 good-sized bedrooms and 3 bathrooms, providing plenty of room for the whole family. Downstairs, you'll find additional living space featuring a second kitchen, separate entrance, 2 good-sized bedrooms, and a bathroom, offering plenty of flexibility. An attached garage provides convenient parking and storage. Located close to schools, shopping, parks, and everyday amenities. Call your favourite agent for a showing today! (id:25325)
Calgary, Alberta
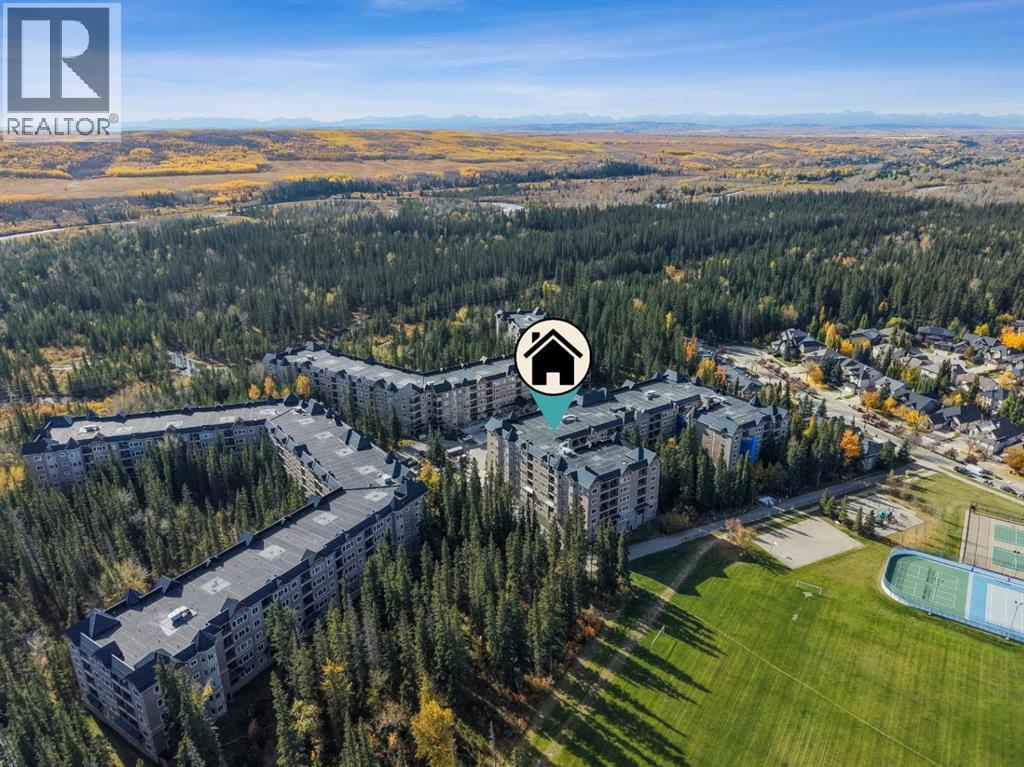
Refined Living. Exceptional Space. An Extraordinary Discovery Ridge Lifestyle. Discover the perfect balance of comfort, sophistication, and effortless condo living in the highly desirable community of Discovery Ridge. Beautifully renovated and thoughtfully designed, this spacious 2-bedroom, 2-bathroom residence offers nearly 1,200 square feet of open-concept living, impressive 9-foot ceilings, and an exceptional opportunity to enjoy a more carefree lifestyle without compromising on space or style. From the moment you enter, you'll appreciate the bright, refreshed interior and extensive upgrades that make this home feel both inviting and refined. Beautiful new 7.5-inch luxury vinyl plank flooring flows throughout, complemented by fresh professional paint, recently refinished cabinetry, and updated fixtures. The well-appointed kitchen features granite countertops, a newer stainless steel refrigerator and range, a newer dishwasher, and a microwave hood fan. The open-concept layout connects the kitchen, dining, and living areas, creating an inviting environment for everyday comfort and entertaining. The generous living room is filled with natural light from expansive windows, while a striking stone-faced gas fireplace provides a warm and welcoming focal point. Step outside to your covered balcony, complete with a natural gas hookup, and enjoy an inviting extension of your living space for morning coffee, outdoor dining, or relaxing at the end of the day. The spacious primary bedroom offers a peaceful retreat with a large walk-in closet and a private 4-piece ensuite featuring a deep soaker tub. A second bedroom is thoughtfully positioned on the opposite side of the residence, providing excellent separation and flexibility for guests, a home office, or personal hobbies. An adjacent 3-piece bathroom adds convenience. The generous in-suite laundry and storage room features a new washer and dryer, along with a stylish frosted-glass sliding barn door that adds a contemporary architectural touch. Located one level above the building's main entrance, this residence offers an elevated position despite its Unit 103 designation. The solid concrete building construction contributes to a quieter, more comfortable living environment. Additional conveniences include a titled, heated underground parking stall near the elevators, nearby bicycle storage, and access to the building's fitness facility, conveniently located just down the recently renovated hallway. Condo fees include heat, electricity, water, sewer, and natural gas, simplifying monthly budgeting. Beyond your front door, Discovery Ridge offers an exceptional connection to nature and recreation. Explore the forested trails and scenic Elbow River surroundings of Griffith Woods Park, enjoy nearby tennis courts, outdoor skating, basketball, and playground facilities, or visit the community's local shops and services. Convenient access to Stoney Trail connects you to Calgary's broader amenities and westward adventures. (id:25325)
Calgary, Alberta
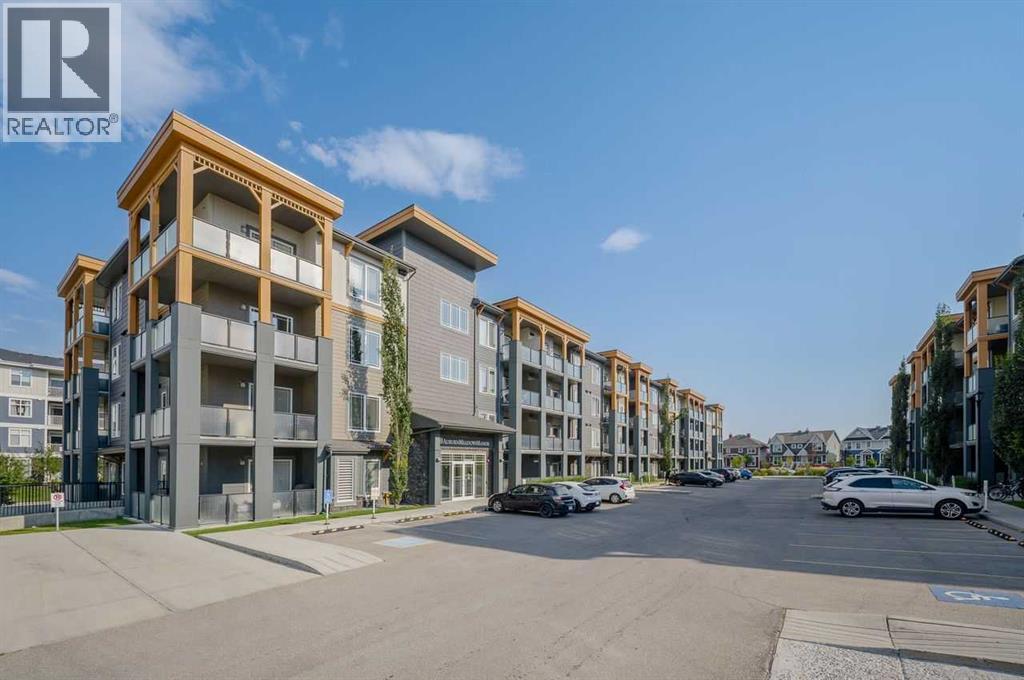
Great 2 bedroom, 2 Bathroom unit located in a convenient location in Auburn Bay. Nice open entry welcomes you into this unit. Nice and bright living room with sliding doors to balcony. Great for entertaining family and friends. Great working kitchen has lots of quartz countertops for preparing and entertaining. Has lots of cabinets, stainless steel appliances and an island eating bar. 2 good sized bedrooms with the master having a 4 piece ensuite bathroom with 2 sinks and a large closet. A full bathroom and laundry complete the unit. Underground parking and storage add to the value of this unit. (id:25325)
Calgary, Alberta
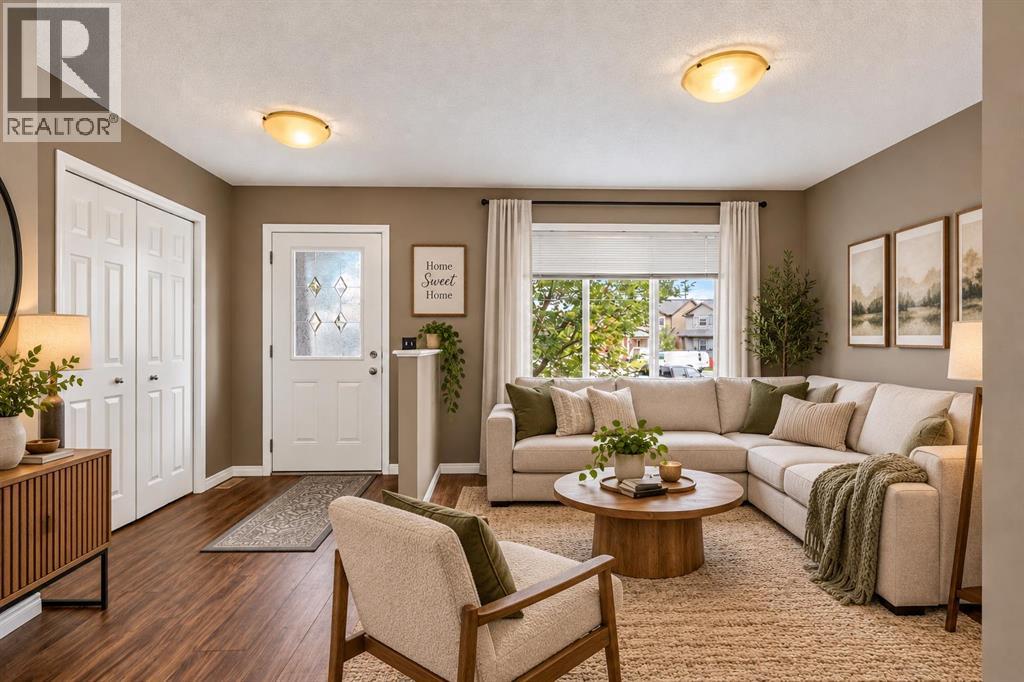
*PRICE IMPROVEMENT* Nestled on an expansive pie-shaped lot in the heart of Saddle Ridge, this home is a impeccably cared-for single-family residence offering more than 1,360 square feet of finished living space. Oversized windows bathe the home in light and create a welcoming energy the second you walk in the home. The main level boasts a flexible front living room—ideal for a dedicated home office, sitting area, or playroom—alongside a guest-friendly half bath. Further inside, the open-concept layout features a sunlit functional kitchen equipped with stainless steel appliances, a casual dining space, and a comfortable family room anchored by a cozy gas fireplace. Double patio doors open onto a generous back deck overlooking a fully fenced huge yard complete with established raspberry and strawberry gardens, as well as easy access to the oversized double detached garage. The upper floor hosts a serene primary suite featuring a private 4-piece ensuite and a walk-in closet, accompanied by two additional well-sized bedrooms and a secondary 4-piece bath. Downstairs, the unfinished basement houses the laundry and utility area while presenting an open canvas ready for your custom development ideas. Ideally positioned near schools, transit, shopping centers, parks, pathways, the Genesis Centre, and the airport, this property combines everyday convenience with seamless commuting via Stoney Trail. (id:25325)
Calgary, Alberta
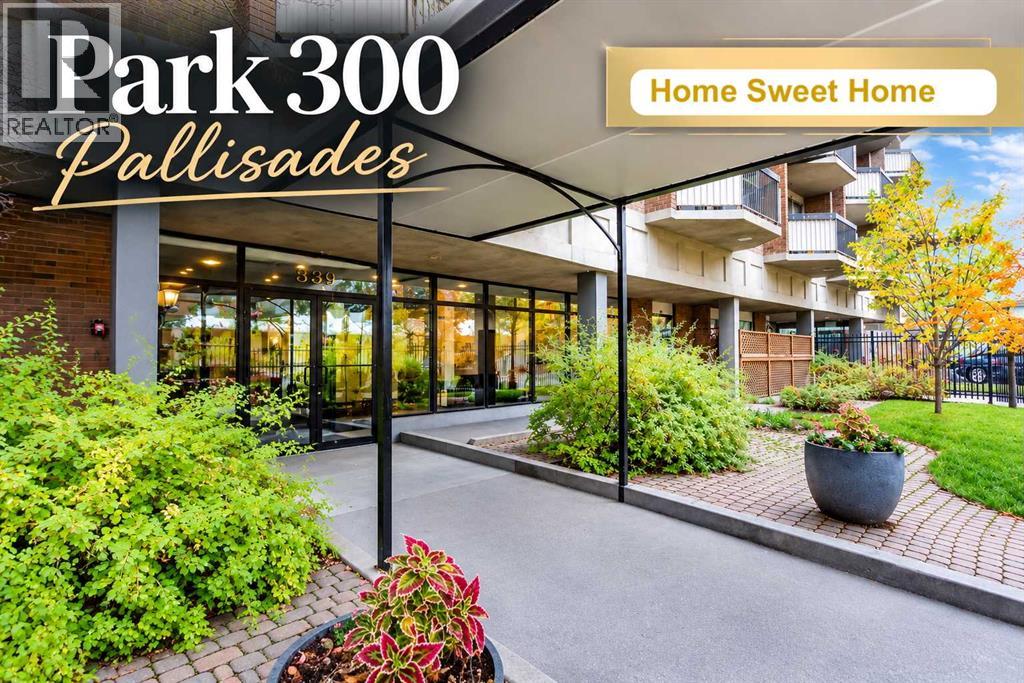
Park 300 Pallisades ~ the IDEAL location, Across from MEMORIAL PARK in Calgary’s vibrant Beltline community, this exceptional CONCRETE Complex offers a rare opportunity to experience urban living with unparalleled ease and comfort. Condo Fees are some of the Lowest in the area, and include ALL Utilities (Heat, Water, Electricity) in this extremely well run complex. PLUS enjoy a COVERED, Secured Parking Stall and never worry about Downtown Parking again! This Sunny & Bright Suite is one of the larger one-bedrooms in the building, with over 500 Square Feet. In the complex enjoy a wealth of AMENITIES—a Salt Water Pool, Dry Sauna, Fully Equipped Gym with newer equipment, Games Room and Laundry Room — all included within your condo fee, Wow! Step onto your private balcony, enjoying glimpses of the city skyline. With nearby Cafes & Restaurants on trendy 17th Ave, tons of Excellent Shopping on 4th Street, steps from Sheldon Chumir Health Centre, LRT stations, Stampede Grounds, and the new state-of-the-art Arena opening in 2027. This home seamlessly blends convenience and entertainment all at an Exceptional Price! Call today to Schedule a Showing! (id:25325)
Calgary, Alberta
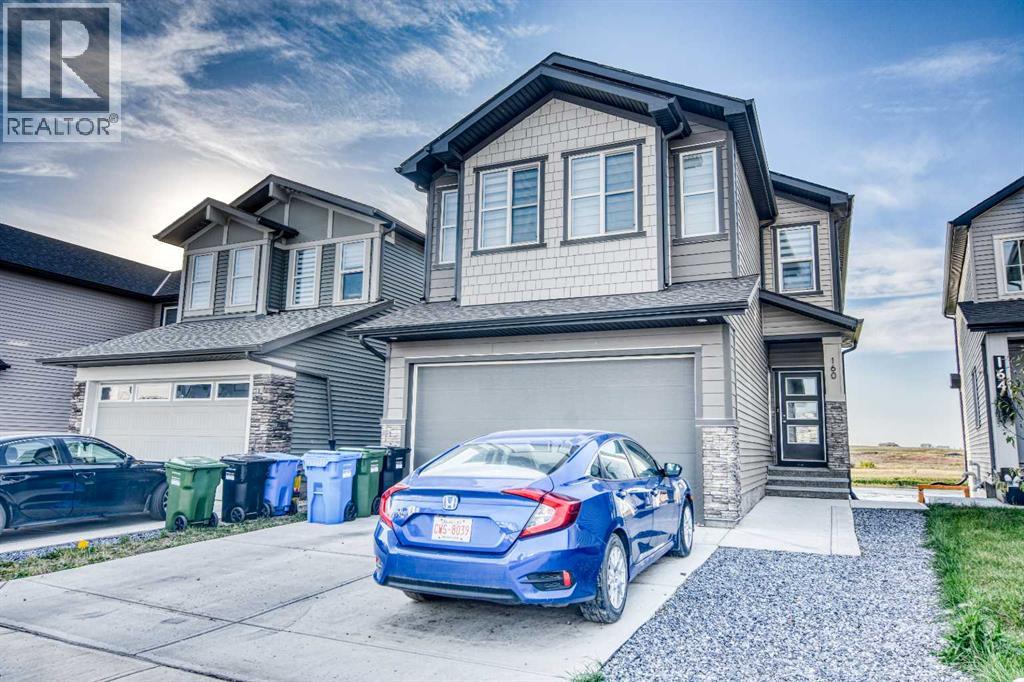
Welcome to this exceptional luxury walk-out two-storey home in the desirable community of Belvedere, offering approximately 2,287 sq. ft. of beautifully designed above-grade living space, plus a fully developed walk-out basement. With six bedrooms and a Den in total, this thoughtfully upgraded home offers an ideal combination of modern elegance, functionality, and space for growing or multi-generational families.The bright, open-concept main floor features 9-foot ceilings, wide-plank luxury vinyl flooring, designer lighting, and abundant pot lights. The spacious living room is highlighted by a stunning electric fireplace with custom built-ins, creating an inviting space for entertaining and everyday living.The chef-inspired kitchen showcases quartz countertops, a full-height quartz backsplash, oversized island, premium gas stove, oversized refrigerator, beautiful white cabinetry, and custom wood accents. A walk-through pantry connects directly to the mudroom for added convenience. The main floor also includes a spacious Den/ Office and full 3-piece bathroom, ideal for guests, extended family, or a home office.Upstairs features four generously sized bedrooms, upper-floor laundry, and a spacious bonus room. The luxurious primary retreat includes a 5-piece ensuite with dual vanities, freestanding soaker tub with elegant gold fixtures, custom glass shower, and a large walk-in closet.The fully developed walk-out basement offers 9-foot ceilings, large windows, two additional bedrooms, a full bathroom, and a spacious living area. With direct walk-out access and a functional layout, it provides excellent flexibility for extended family or potential future suite development, subject to City approval and applicable requirements.Premium upgrades include gray railings with black spindles, upgraded doors, window coverings, floating vanities, black plumbing fixtures, California Closet built-ins, central air conditioning, central vacuum, Lux windows and exterior doors, and zoned heating with individual thermostat controls.Enjoy the outdoor space from the deck with glass railings and frosted privacy panels overlooking the backyard. A double attached garage provides additional convenience and year-round comfort.Ideally located just minutes from East Hills Shopping Centre, Costco, Walmart, restaurants, banks, and everyday amenities, with quick access to Stoney Trail.A rare opportunity to own a beautifully upgraded seven-bedroom luxury walk-out home offering exceptional space, quality finishes, and versatility in the growing community of Belvedere. (id:25325)
Calgary, Alberta
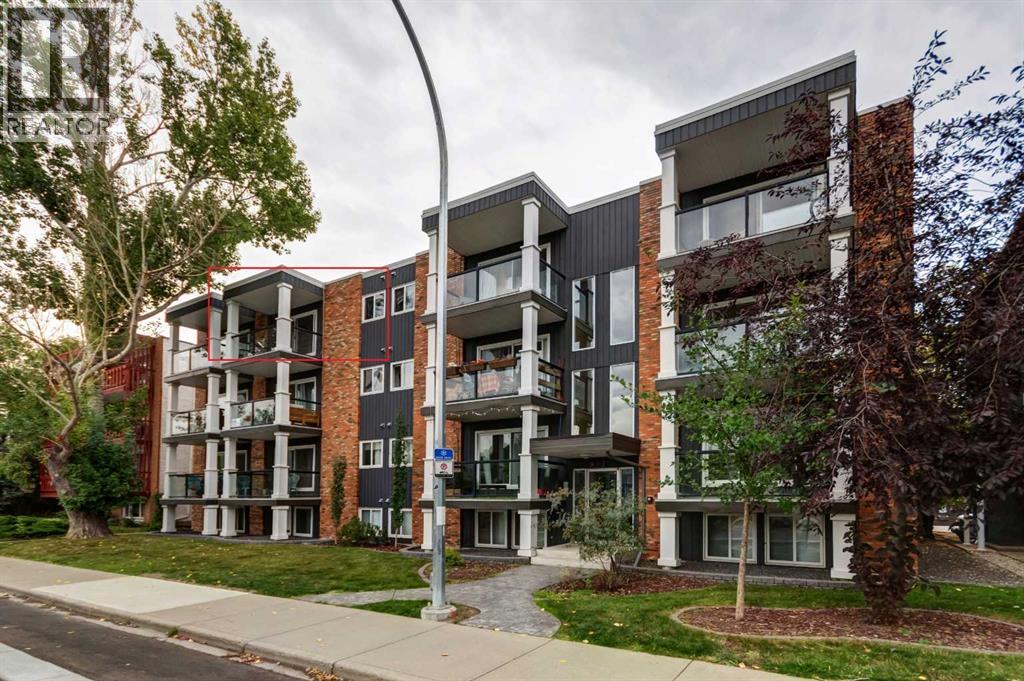
This sought after property is close to everything you will need, for everything you may want! This top floor Condo offers a very short walk away from Memorial drive, Peace Bridge, Prince Island Park, bicycle and walking paths, coffee shops, shopping, downtown, restaurants and grocery stores. You could pick up a coffee and pastry before catching the quick and direct C Train ride to SAIT and University of Calgary! This is a must see location that is beautifully rooted in Sunnyside subdivision of the Kensington community. This one bedroom Condo is in a perfect location for students, professionals and investors. This Condo includes full kitchen, living area, bedroom, laundry space, 4 piece bath, and assigned parking stall and is professionally managed. Stand out features are a large patio door to balcony that during the day it brings in the light of the day and the peaceful sounds of night. The closed in with glass rail balcony is the perfect size for a garden table, 2 chairs, BBQ and is a great place to store your bicycle. This suite is located on the top floor that allows for privacy and no one above! (id:25325)
Calgary, Alberta
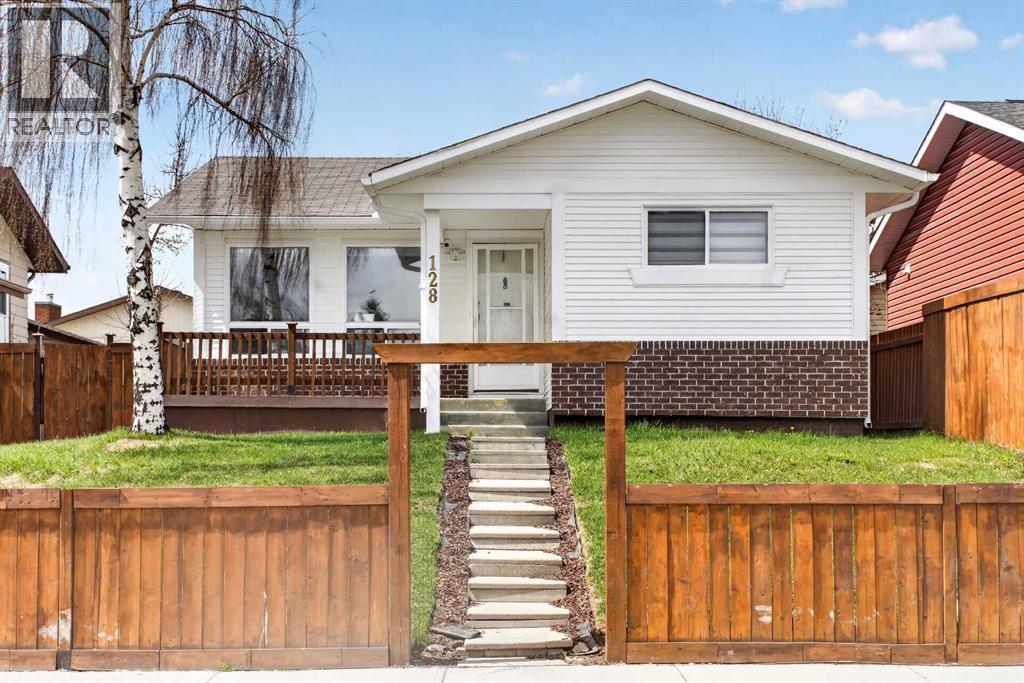
Welcome to this beautifully renovated bungalow offering approximately 1,013 sq. ft. of comfortable living space in the desirable community of Castlebridge NE Calgary. Ideally located close to schools, parks, shopping, public transit, and major roadways, this move-in-ready home offers exceptional versatility for first-time buyers, growing families, or investors.The bright and functional main floor features a welcoming open-concept layout with large windows that fill the space with natural light. The updated kitchen offers modern cabinetry and finishes, complemented by a spacious living area, three generously sized bedrooms, and a renovated 3-piece bathroom.The fully developed illegal basement suite has its own separate entrance and dedicated laundry, providing excellent flexibility. The lower-level features two additional bedrooms, a renovated 3-piece bathroom, and a spacious recreation/living area—ideal for extended family, guests, or tenants.Outside, the property continues to impress with an extra-large detached double garage featuring a brand-new roof, offering ample parking, storage, and workspace. Rear lane access and a well-maintained yard add to the home's convenience and functionality.Situated in an established, family-friendly neighborhood, this property combines modern renovations, functional living spaces, excellent versatility. A fantastic opportunity to own a move-in-ready home in a convenient NE Calgary location.Don’t miss the opportunity to make this versatile Castlebridge property your new home! (id:25325)
Calgary, Alberta
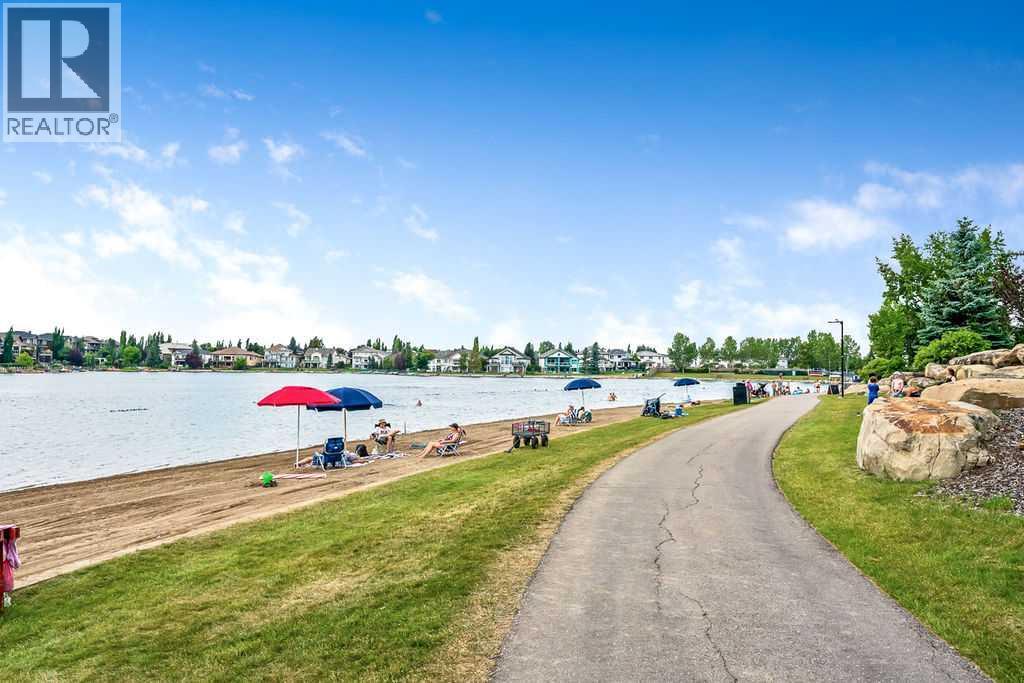
This private, lake-accessible, secure, top-floor, west-facing 2 bedroom, 2 bathroom condo is ideally located just steps from the elevator and has been exceptionally well cared for, featuring fresh paint, excellent overall condition, and a glimpse of mountain views to the west. Enjoy the added peace and quiet of top-floor living with no unit above, along with the extra sense of security that comes from being above ground level. Included with the home is an underground heated parking stall, labelled #113. The spacious layout offers two large bedrooms, including a primary suite with a walk-through closet and full ensuite bathroom, plus plenty of convenient in-unit storage. Located in an age-restricted complex, the building is extremely well managed, peaceful, and secure, with great amenities including a lounge area with a full kitchen, his and hers bathrooms, a games area, exercise facilities, a hobby room ideal for woodworkers, and quiet sitting areas throughout. Not only do you have access to all of these wonderful amenities within the building, but you also have private lake access to Lake Chaparral, where you can enjoy the beach, swimming, fishing, boating, tennis, private party areas perfect for grandkids’ birthday parties, and so much more. Whether you prefer to be social or enjoy the privacy of your own home, this is a wonderful and affordable place to call home. (id:25325)
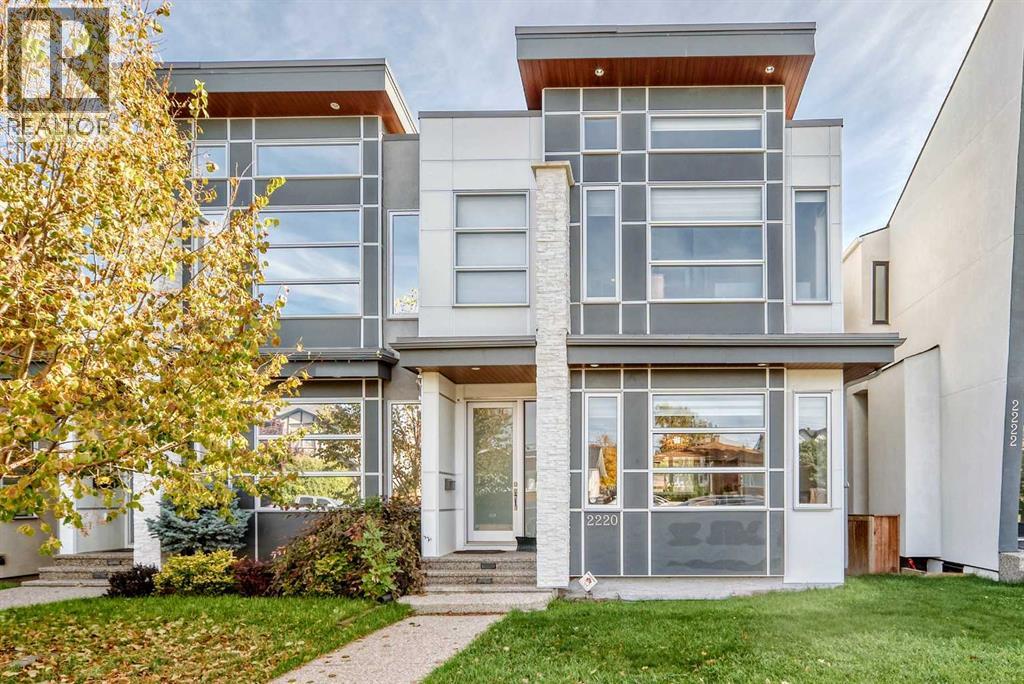
Calgary, Alberta
Built in 2013, this semi-detached home in the desirable community of Killarney/Glengarry offers over 2,600 sq. ft. of developed living space, featuring 4 bedrooms and 3.5 bathrooms. Ideally located just a few blocks from 17 Avenue SW, this home combines spacious living, quality finishes, and an abundance of natural light. The inviting tiled foyer features a walk-in closet and leads into an open-concept connecting the dining area, kitchen, and living room. Large windows throughout provide plenty of natural light. The kitchen features a large island with an eating bar, quartz countertops, extensive custom cabinetry extending to the ceiling, and stainless steel appliances, including a gas cooktop, wall oven, microwave, built-in dishwasher, and double-door refrigerator. The west-facing living room offers a stone-faced gas fireplace, built-in shelving, and large windows, creating a warm and welcoming space. A convenient powder room and rear foyer with a large closet complete the main level.Upstairs, skylights brighten the hallway, leading to a spacious master bedroom featuring a two-sided fireplace shared with a 5-piece ensuite. Enjoy dual sinks, a jetted soaker tub, a walk-in shower with a bench and a skylight. The exceptionally large walk-in closet features custom built-in organizers. Two additional spacious bedrooms, a 4-piece bathroom and an upper-level laundry room complete this floor. The fully developed basement offers an expansive recreation room with a projector screen, built-in shelving, and a full wet bar. A fourth bedroom, 3-piece bathroom, and additional storage complete the lower level.The fully fenced and beautifully landscaped backyard features a patio, perfect for outdoor enjoyment, along with a double detached garage with an electric door opener. The paved back lane is an added convenience. Additional features include wiring for a sound system and rough-in for central air conditioning. Enjoy an exceptional location close to all amenities, including We stbrook LRT Station, Westbrook Mall, Killarney Aquatic & Recreation Centre, and the many shops, restaurants and services along 17 Avenue SW. Nearby schools include Killarney School, Holy Name, A.E. Cross and Vincent Massey. Offering space, comfort and location in a sought-after community, this home is a wonderful opportunity. A must to see. Tenants will be gone at the end of November. (id:25325)
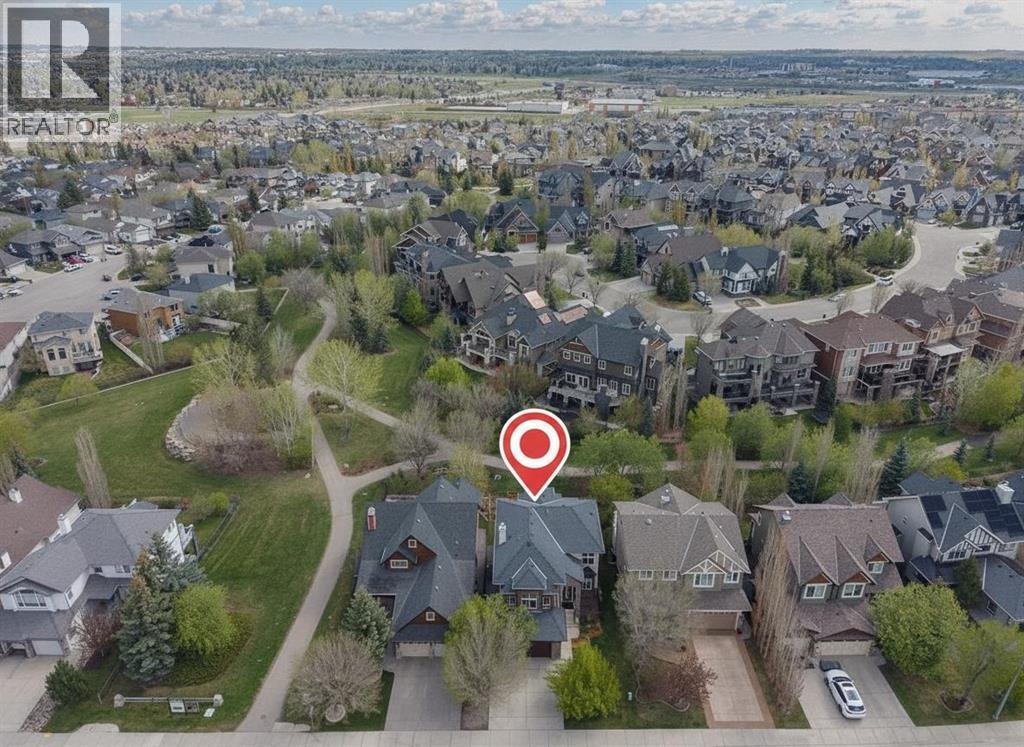
Airdrie, Alberta
Exceptional executive home in the highly sought-after community of Coopers Crossing! Perfectly positioned this fully finished 2-storey masterpiece backs directly onto green space, mature trees, scenic walking paths and some of Airdrie’s most prestigious real estate offerings. Built by Trillium Homes, this custom home showcases quality craftsmanship, luxurious upgrades and timeless design throughout.From the moment you arrive, the curb appeal impresses with composite front decking, mature landscaping, fruit trees, underground sprinklers with wireless phone controls, a new garage door and opener, plus a heated double attached garage. Inside, soaring foyer ceilings and a stunning custom staircase with wrought iron railing create an unforgettable first impression.The main floor offers rich tile flooring, 9’ ceilings, designer lighting and an abundance of windows that flood the home with natural light while capturing beautiful park views. The chef-inspired kitchen is loaded with premium features including granite countertops, rich cabinetry, prep sink in the oversized island, walk-through pantry, built-in microwave, stainless direct-vent hood fan, massive fridge/freezer combo and a premium Wolf gas stove. Entertaining is effortless with built-in ceiling speakers, outdoor speakers, gas line to the BBQ and seamless access to the upper Duradek vinyl covered deck and lower exposed aggregate patio. The spacious main living area is anchored by a cozy gas fireplace, while the elegant main floor office/den/library with double French doors provides the perfect work-from-home setup. Convenient main floor laundry with sink adds everyday functionality. Upstairs, the huge sunken bonus room with vaulted ceilings is wired for a theatre system and offers the ideal family retreat. The luxurious primary suite overlooks the green space and features vaulted ceilings, a spa-inspired en suite with dual sinks, tile stand-alone shower, jetted soaker tub and custom walk-in closet storage. Two additional bedrooms, a full 5 pc bathroom for kids or guests and newer carpet complete the upper level. The professionally finished basement adds even more living space with wide-plank rustic LVP flooring, upgraded sound insulation in the ceiling, a stylish wet bar with beverage fridge, fourth bedroom and a beautiful bathroom featuring electric in-floor heat. Additional upgrades include central A/C, central vacuum system, water softener with 6-stage RO water treatment system, newer hot water tank, high-end appliances, newer paint, custom built-in storage options, LED pot lights with programmable colour and brightness controls and all window coverings included. This is a rare opportunity to own a beautifully upgraded family home in one of Airdrie’s premier locations — walking distance to schools, parks, amenities and offering easy access out of town for commuters. IMMEDIATE POSSESSION AVAILABLE! (id:25325)
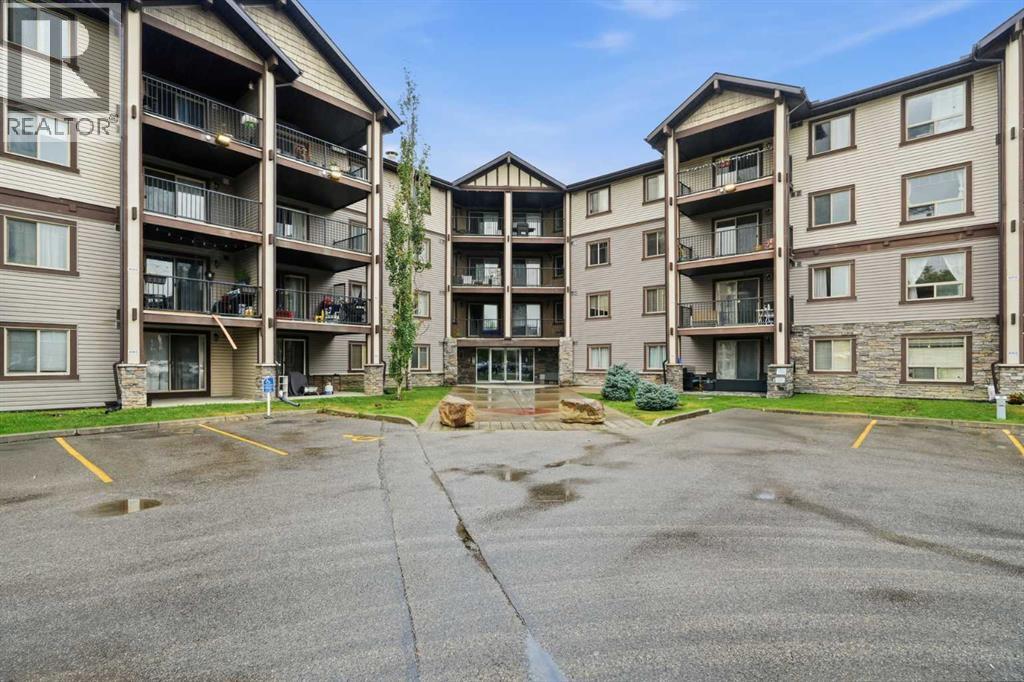
Calgary, Alberta
Welcome to this move-in-ready 2-bedroom, 2-bathroom ground-floor condo in the highly desirable NW community of Panorama Hills! Why rent when you can enjoy the benefits of owning your own home?This well-designed unit features a bright and spacious open-concept floor plan with a large kitchen that flows seamlessly into the dining and living areas—perfect for everyday living and entertaining. The ground-floor location is especially convenient for families with young children and pet owners, offering easy access without the hassle of stairs or elevators.The spacious primary bedroom features a walk-through closet and private 4-piece ensuite, while the second bedroom and additional full bathroom provide plenty of flexibility for children, guests, a roommate, or a home office. In-suite laundry adds even more everyday convenience.Another major advantage is the condo fee, which includes heat, electricity, and water, helping make monthly expenses more predictable.Located just minutes from shopping, restaurants, schools, parks, pathways, transit, and countless nearby amenities, with quick access to Stoney Trail for an easy commute throughout the city.Move-in ready with quick possession available! Whether you're a first-time buyer, downsizer, or investor, this is a fantastic opportunity to own in one of NW Calgary's most popular communities. (id:25325)
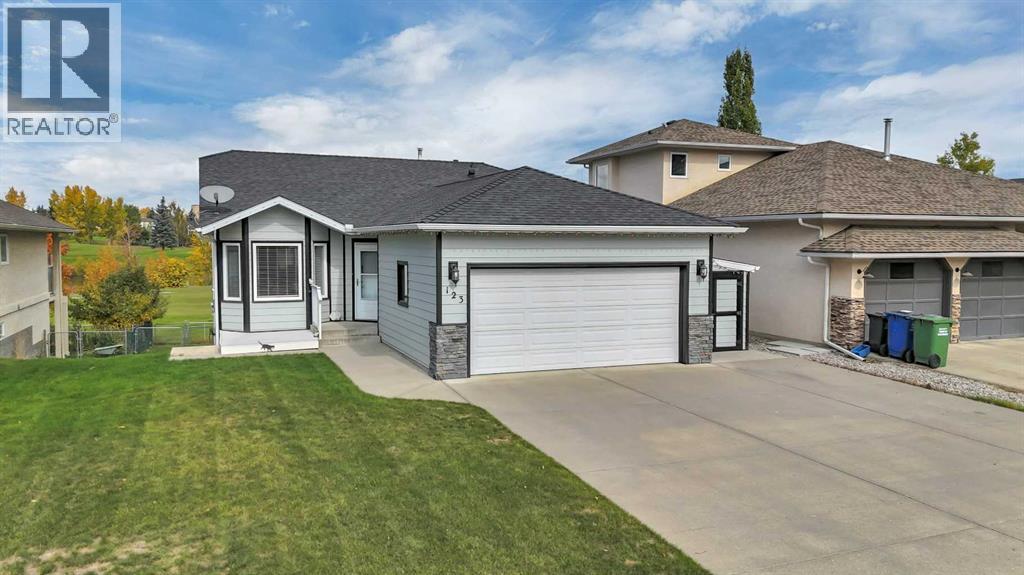
Cochrane, Alberta
Welcome to one of Cochrane’s Most Desirable Neighbourhoods! This Beautifully Maintained Bungalow backs directly onto the Golf Course and is located just across the street from the River Pathway System—offering the perfect combination of Location, Views & Lifestyle.From the moment you walk in, this Bright & Sunny Home feels warm and inviting. The Main Floor opens into a Cozy Living Room before flowing into the Kitchen & Dining Area, where large windows overlook the Golf Course. Step outside onto the Deck—the perfect spot to enjoy your Morning Coffee while taking in the peaceful surroundings.The Main Floor features 2 Bedrooms, including a spacious Primary Bedroom with a Full Ensuite. The Second Bedroom is currently being used as an Office & Laundry Room, giving you the option to keep the convenience of Main-Floor Laundry or move the washer and dryer back downstairs to the Utility Room.The Fully Developed Walkout Basement offers plenty of additional living space with a Third Bedroom, 2-Piece Bathroom, Gym Area and a Large Rec Room complete with a Bar & Gas Fireplace. Patio doors lead directly outside to the Concrete Patio.Numerous Upgrades have been completed throughout the years, including Hardie Board Siding, Roof, New Countertops and some New Laminate Flooring.Outside, enjoy a Beautifully Maintained Yard with 2 Storage Sheds and Golf Course Views.A Fantastic Opportunity to own a Well-Maintained Walkout Bungalow in an Incredible Cochrane Location—Golf Course out back and River Paths just steps from your front door! (id:25325)
Calgary, Alberta
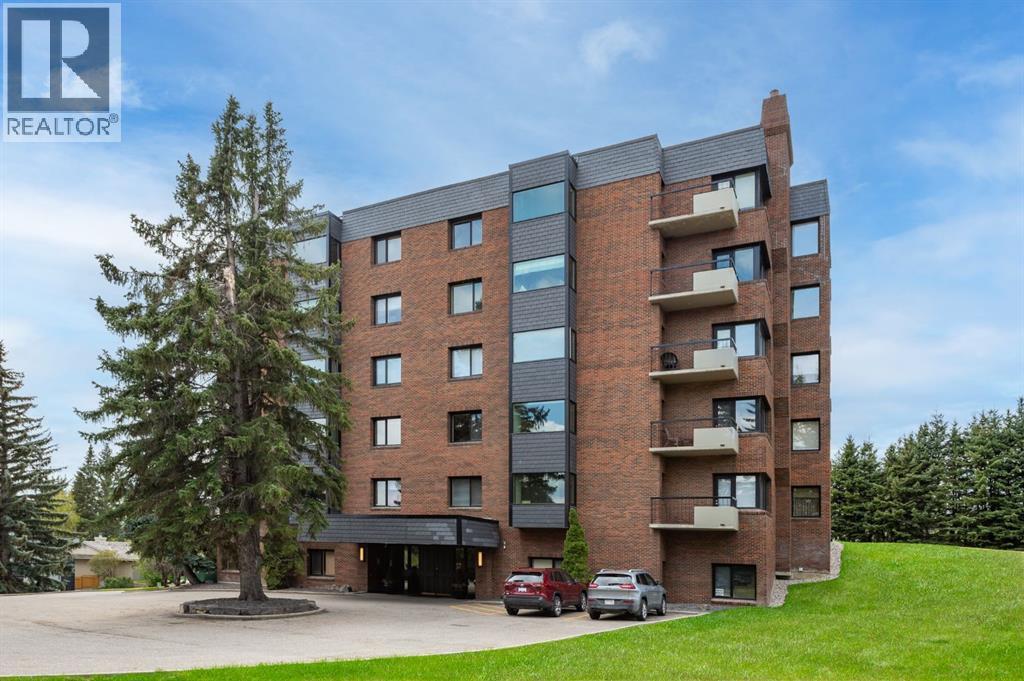
Enjoy unrivalled panoramic mountain & reservoir views from this expansive 2-bedroom plus den, 2-bath condo, offering over 2,000 sq. ft. of thoughtfully designed living space in an intimate 10-unit building in coveted Eagle Ridge! This spacious & airy home features hardwood floors & an abundance of natural light, highlighting the living room’s picture windows, tray ceiling & feature fireplace. The living room seamlessly connects to the dining area that provides ample space for family gatherings or elegant dinner parties. Just steps away, the well-appointed kitchen boasts granite countertops, ample storage, stainless steel appliances, & cozy breakfast nook. A walk-in laundry area with countertop space adds convenience. A private den/family room with balcony access is tucked away just off the living room—an ideal work-from-home space with more breathtaking reservoir views. The primary retreat features a walk-in closet & luxurious 5-piece ensuite with dual sinks, separate vanity, tranquil soaker tub & walk-in shower. A generously sized second bedroom and 3-piece bath provide comfortable accommodations for guests. Additional highlights include a custom-made unit entry door, TWO UNDERGROUND PARKING STALLS, an assigned storage room, self-contained guest suite & an ultra-convenient elevator that takes you directly to your front door. The prime location can’t be beat with Heritage Park & Glenmore Reservoir pathways minutes away, plus amenities such as shopping at Glenmore Landing, schools, public transit & Rockyview Hospital. Enjoy easy access to 14th St, Heritage Drive & Glenmore Trail. (id:25325)
Calgary, Alberta
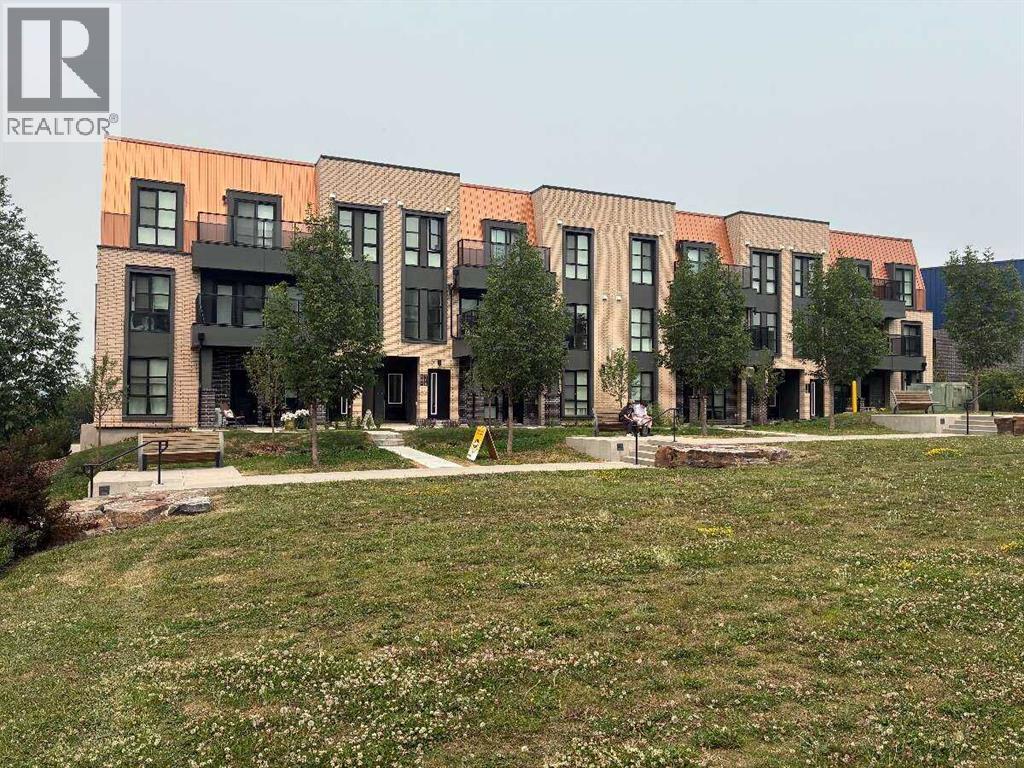
For more information, please click the "More Information" button. Welcome to Dean’s Landing, where modern sophistication meets unmatched convenience in one of Calgary’s most dynamic and sought-after urban communities. Featuring the coveted Barton B corner-unit floor plan, this exceptional home offers 3 bedrooms, 3 bathrooms, an attached 2-car garage, and immediate possession. University District is where modern living meets a vibrant and connected lifestyle designed with walkability and community in mind. This award-winning neighbourhood offers restaurants and fitness studios, located next to a biking and walking path and a dedicated off-leash dog park. As one of the few truly unobstructed corner units in the University District, this home boasts protected sightlines that cannot be impacted by future development - a rare and highly valuable feature. Expansive, triple-pane floor-to-ceiling windows paired with soaring 9-foot ceilings bathe the open-concept living space in natural light while capturing breathtaking views. Curated Designer Finishes: Step inside onto luxury vinyl plank flooring, highlighted by crisp recessed pot lighting throughout. Gourmet Kitchen: Showcases waterfall white quartz countertops, a matching full-height quartz backsplash, a generous walk-in pantry for storage and convenience, and built-in appliances seamlessly panelled into custom cabinetry for a sleek, cohesive finish. Thoughtful Layout: Generously proportioned living and dining spaces designed for effortless entertaining and everyday comfort. Modern Essentials: Features 3 bathrooms, convenient upper-floor laundry, and a private attached 2-car garage. Situated in Calgary's vibrant Northwest, the University District delivers a complete live-work-play environment right outside your front door. Steps from vibrant cafes, top-rated restaurants, local boutiques, VIP Cineplex Cinemas, scenic parks, and an off-leash dog park. Minutes to the University of Calgary, Alberta Children’s Hospital, Foot hills Medical Centre, Market Mall, and the Save-on-Foods grocery store. Gateway to Banff: Perfectly positioned in the city's Northwest quadrant for seamless access to the Trans-Canada Highway, putting Banff and Canmore escapes just an hour away. Whether you are seeking a refined primary residence or a high-value addition to your real estate portfolio, this property offers an unparalleled combination of location, view protection, and luxury finishings. (id:25325)
Calgary, Alberta
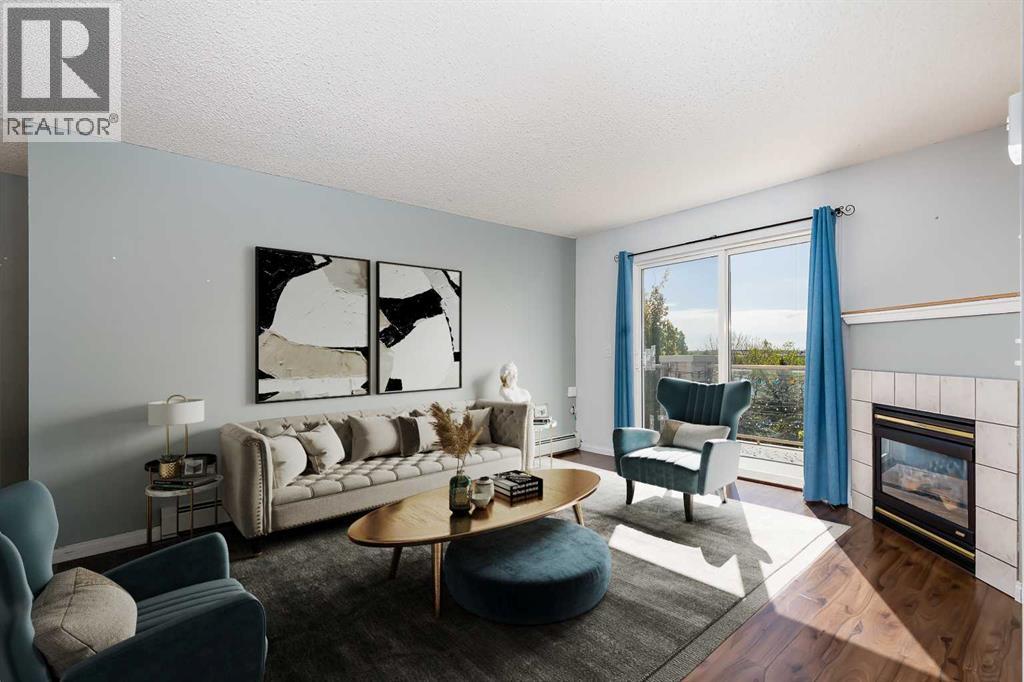
Welcome to this bright top-floor condo in the family-friendly community of Somerset, offering over 850 square feet of well-designed living space and beautiful views overlooking trees and wetlands. With an exceptional location both within the building and in the city, this two-bedroom, two-bathroom home combines comfort, convenience, and functionality. The open-concept layout connects the kitchen, dining, and living areas, creating an inviting space for everyday living and entertaining. The white kitchen features ample cupboard storage and flows easily into the spacious dining area and living room, where a cozy gas fireplace adds warmth and character. Sliding patio doors lead to the private balcony, providing a peaceful place to enjoy the surrounding natural views. The primary bedroom includes a walk-through closet and a four-piece ensuite bathroom, while the second bedroom offers flexibility for guests, a home office, or additional living space. A second four-piece bathroom and the thoughtful separation of the bedrooms on opposite sides of the unit add privacy and practicality. In-suite laundry and extra storage complete the interior. An assigned outdoor parking stall is also included. Condo fees cover all utilities, including water, electricity, and gas, offering excellent value and simplified monthly expenses. Pets are allowed with board approval. Somerset is known for its convenient access to amenities, transit, and recreation. This home is within walking distance to the Bridlewood/Somerset LRT Station and Bishop O’Byrne High School, and just minutes from Somerset Park with its basketball courts, tennis courts, waterpark, playgrounds, and green space. You can also walk to nearby schools, parks, shopping, restaurants, and everyday amenities in Shawnessy, including Walmart, Canadian Tire, Home Depot, YMCA Shawnessy, Cardel Rec South, and the public library. Commuting is easy with quick access to both Stoney Trail and Macleod Trail. Take advantage of your opportunit y to see this incredible property in person, book your showing today! Be sure to check out the floor plans and 3D tour for a closer look before your visit. (id:25325)
Calgary, Alberta
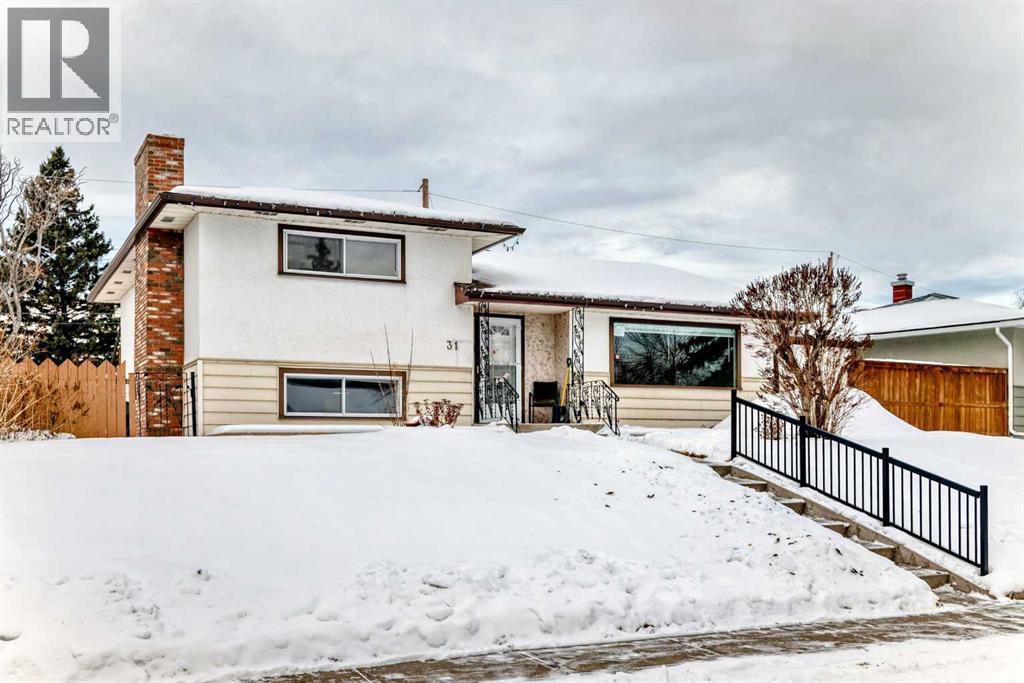
Opportunity awaits in this 3-bedroom, 3-level split home that is primed for modernization, with all major infrastructure upgrades already completed. This property is ideal for buyers looking to renovate and personalize, while avoiding the expense and disruption of critical system replacements. Extensive upgrades include a new 4-inch ABS sewer line, new 1-inch main water supply line, upgraded 200-amp electrical service with a new electrical panel, and a new electric hot water tank—providing a solid foundation for future renovations. A major highlight is the newly constructed oversized double attached garage, featuring a 12-foot overhead door with side-mounted motors. The garage has been wired for future EV chargers, welding equipment, TV and audio systems, or a golf simulator, making it an exceptional space for hobbyists, trades, or vehicle enthusiasts. Construction has also begun on a mudroom connecting the garage to the home, adding functionality and value. The home includes a new roof on the addition and the rear portion of the house, further reducing future capital costs. Architectural drawings have already been completed for an additional story, offering exciting potential for expansion and increased living space, subject to approvals. With the heavy lifting already done, this property offers a rare chance to focus on cosmetic updates and design choices to create a modern home tailored to your vision. (id:25325)
Calgary, Alberta
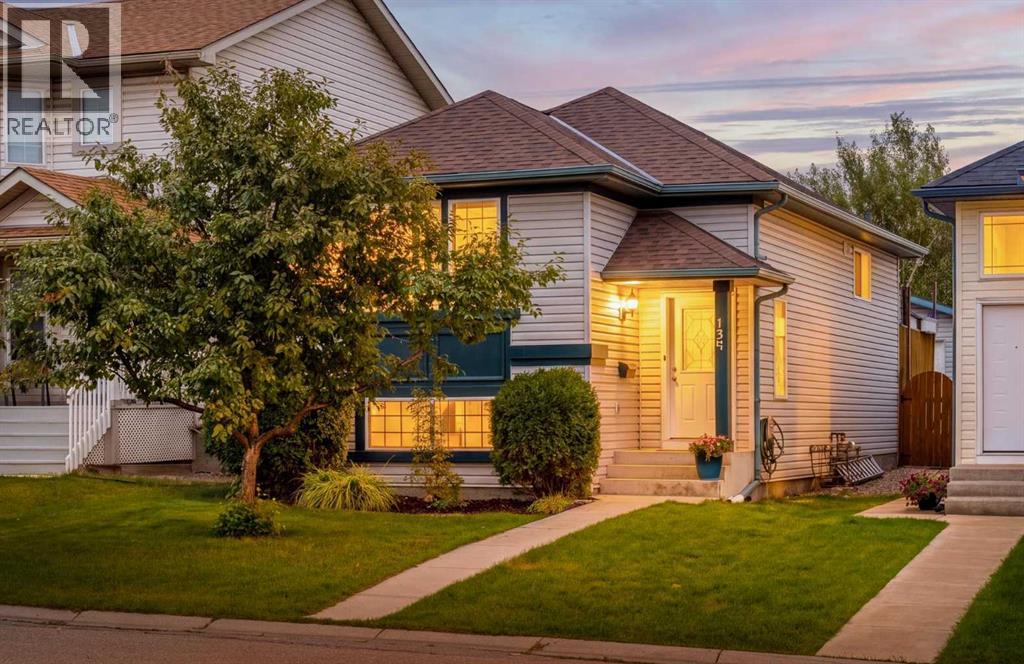
Updated and inviting 3 bedroom, 2 bathroom home in Country Hills, located on a quiet street directly across from a large park. Including a fully finished basement and a comfortable-sized insulated double detached garage, this home has plenty to offer inside and out. This home has a bright, open main floor featuring beautiful hardwood flooring throughout the kitchen, dining and living areas. The kitchen has been thoughtfully updated with custom soft-close cabinetry, granite countertops, stainless steel appliances, plenty of room for cooking, entertaining and everyday living. The walnut feature wall and matching window frames add warmth and character to the space. The main level also offers two bedrooms and a full bathroom. Downstairs, the fully developed basement provides a spacious recreation room, third bedroom, second full bathroom, laundry area and plenty of storage. There's also a great list of improvements, including a roof less than five years old, a newer furnace and 60-gallon hot water tank, newer washer and dryer, and the home also has central air conditioning. Outside, the landscaped and fenced yard offers a great space to enjoy the warmer months, complete with a deck and a good-size double detached garage. Located in the established community of Country Hills, with a large park directly across the street and convenient access to schools, shopping, transit, Deerfoot Trail and Stoney Trail. With its functional layout, numerous improvements and fantastic location, this is a home that's well worth a look! Please see 3D tour and video. (id:25325)
Calgary, Alberta
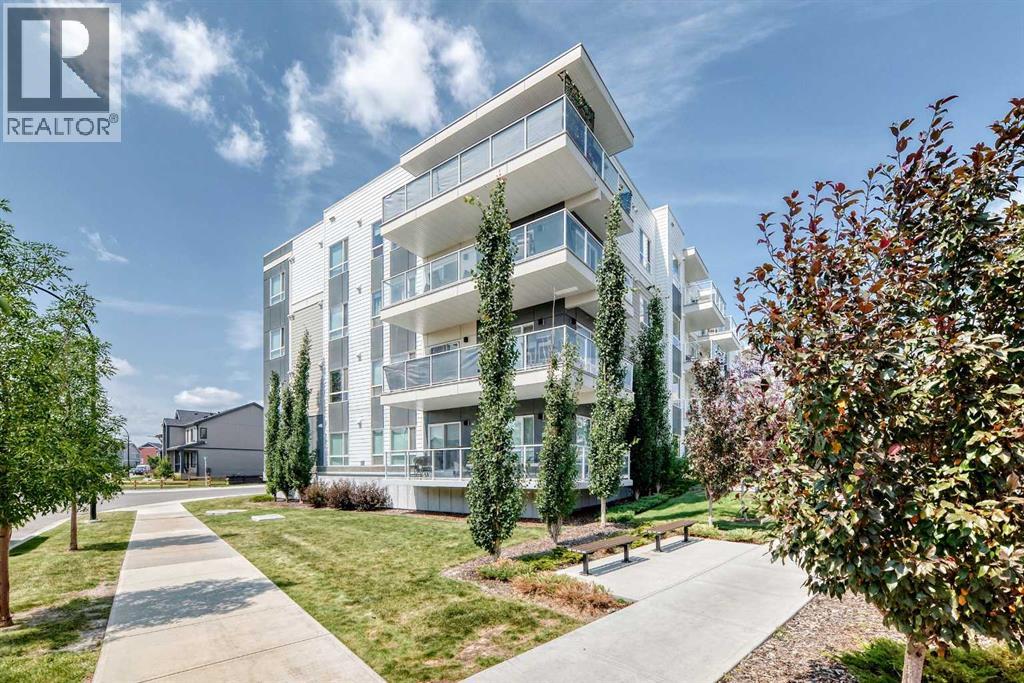
Welcome to this stunning corner-unit condominium in the vibrant community of Seton, offering the perfect blend of style, comfort, and convenience. This bright and spacious 2-bedroom, 2-bathroom home features a desirable south-facing exposure, filling the open-concept living space with natural light throughout the day.Designed with modern living in mind, the home showcases premium finishes, high ceilings, and a beautifully appointed kitchen complete with a large island—ideal for entertaining, meal preparation, or casual dining. The spacious primary retreat includes a walk-in closet and a luxurious ensuite featuring his-and-her sinks, providing both comfort and functionality.Step outside to your expansive wrap-around balcony, offering the perfect space to relax, entertain, or enjoy sunny southern views. Additional highlights include in-suite laundry and a thoughtfully designed layout that maximizes both space and privacy.Ideally located just minutes from Seton's shopping district, restaurants, cafés, entertainment, and the South Health Campus hospital, this home also offers quick access to Deerfoot Trail and Stoney Trail, making commuting anywhere in the city fast and convenient.Whether you're a first-time buyer, downsizer, or investor, this exceptional home offers modern living in one of Calgary's most sought-after communities. Don't miss your opportunity to make it yours! (id:25325)
Calgary, Alberta
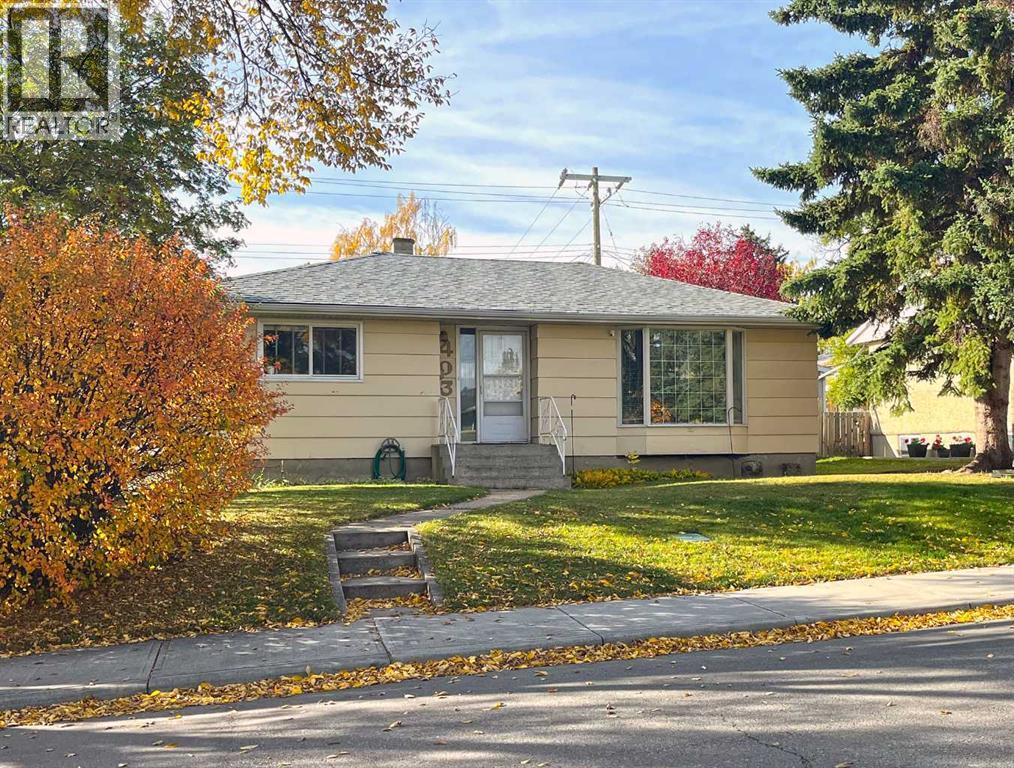
LAND VALUE!!! Builder alert on this 55x100ft lot in this 1950s bungalow in Highwood. Large flat lot. Home has 2 bedrooms on main & 2 bedrooms in basement, oversized 2 car detached garage + extra parking pad. Excellent opportunity for a builder or redevelopment. Walking distance to Highwood Outdoor Pool & 3 schools (Highwood Elementary, Foundations for the Future Charter Academy & Colonel Irvine Junior High). Quick access to Northmount Drive, 14th Street & McKnight Blvd to take you to Confederation & Nose Hill parks, the Winter Club, airport & downtown. NOTE: please do not disturb tenants, no access to the property. (id:25325)
Calgary, Alberta
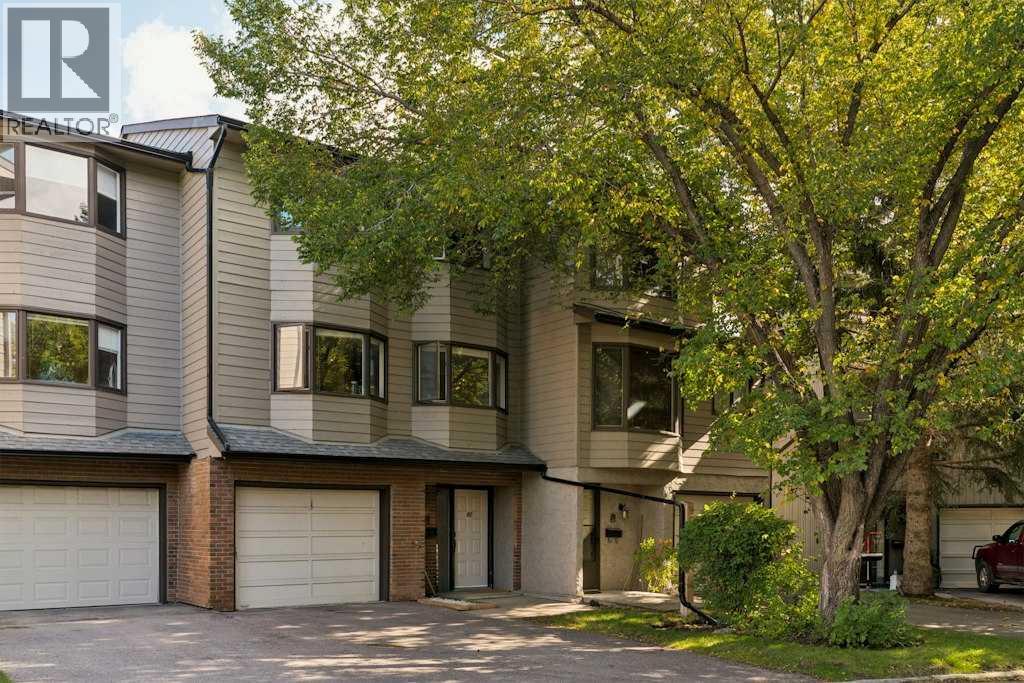
Welcome to this spacious 5-level split in the established SW community of Glamorgan. Offering a layout that feels both open and functional, this home has plenty of room to spread out while still maintaining a warm, comfortable feel. The standout living room features soaring vaulted ceilings, a cozy stone fireplace and large windows overlooking the private backyard, creating an inviting space to relax or entertain. A few steps up, the kitchen and dining level is filled with natural light and offers plenty of cabinet and counter space, a breakfast bar and a charming bay-window dining nook surrounded by mature trees. The upper level features three well-sized bedrooms, including a spacious primary bedroom with his-and-hers closets and a private ensuite, along with an additional full bathroom. Outside, the fully fenced backyard feels surprisingly private, with mature landscaping, space to lounge or dine outdoors, pet-friendly turf, and direct access to the green space and pathway behind the complex. A fully finished lower level provides even more usable living space, while the heated single attached garage is an added bonus, especially through Calgary winters. Located in Glamorgan, you’ll be close to schools, parks, shopping, restaurants, transit and Mount Royal University, with quick access to Glenmore and Sarcee Trails. With Calgary’s Ring Road now complete, getting to nearly any quadrant of the city, or heading west toward the mountains, is easier than ever. This is a great opportunity to own a spacious home in one of Calgary’s most established southwest communities. (id:25325)
