0%



Innisfail, Alberta
Not every home is about the latest finishes. Sometimes, it is about the space, the setting and the opportunity to make a property your own. Tucked into a quiet cul-de-sac in an established Innisfail neighbourhood, this spacious bungalow sits on an unusually large 9,286 sq. ft. lot, created by combining the original residential lot with a neighbouring vacant parcel, now consolidated onto one title. The result is a generous, private yard with mature trees, established hedges and plenty of room for gardening, entertaining, pets or simply enjoying the outdoors. Inside, the home offers more than 1,500 sq. ft. on the main floor with a distinctive layout that differs from a traditional bungalow. All three bedrooms are located on the main level, including a generously sized primary bedroom, along with a five-piece bathroom and an additional two-piece bath. The living and dining areas provide ample gathering space, while the eat-in kitchen offers a practical setting for everyday meals. Large windows and a skylight above the staircase bring natural light into the home. The developed lower level includes a substantial recreation and games area, four-piece bathroom, laundry and additional storage, offering flexibility for hobbies, family activities or other uses. This is an established home with a mix of updates and original characteristics, and buyers should anticipate that some finishes and improvements may benefit from further attention over time. For those who value space and are comfortable making a home their own, there is plenty to work with here. Outside, an oversized double detached garage and long driveway provide generous parking and storage options. Parks, schools, recreation facilities, walking trails and everyday amenities are all within easy reach. The real appeal of this property lies in its combination of a large bungalow, an exceptionally generous lot, mature landscaping, privacy and a quiet location. If you are looking for a property with room to grow, person alize and enjoy, this one deserves a closer look. (id:25325)
Calgary, Alberta
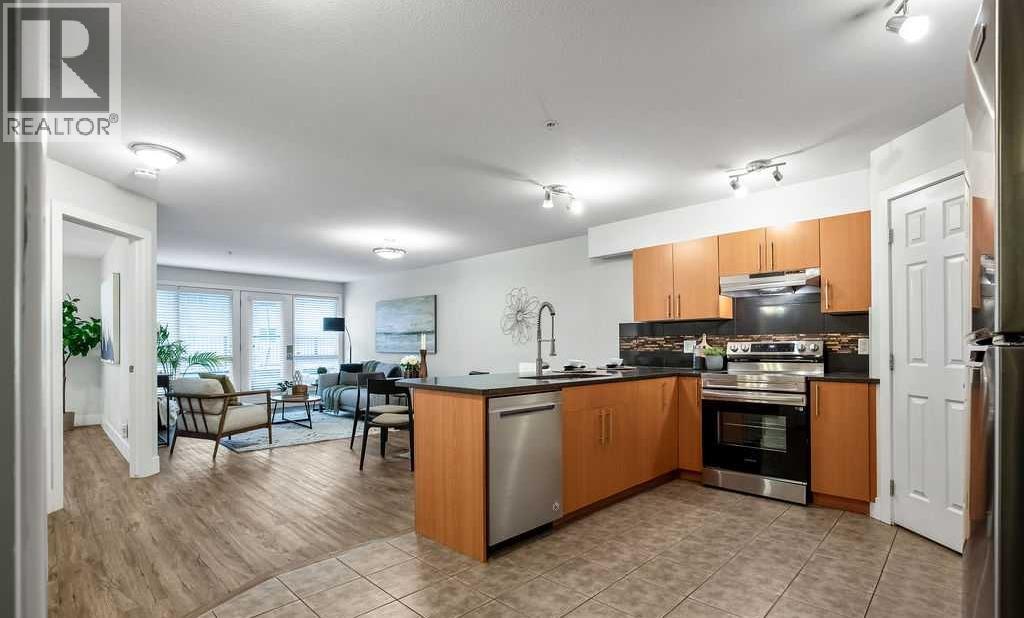
Where inner-city living meets affordable homeownership, generous space and effortless convenience. Welcome to The Pavilion, a well-situated building in the vibrant and highly walkable community of Bankview—where Downtown, Marda Loop, restaurants and everyday amenities are all within easy reach. This first floor, 1 bedroom condo offers ~800 sq. ft. of exceptional living space, pairing the convenience of condominium living with the room, storage and functionality difficult to find at this price point. Step inside and the open-concept layout immediately unfolds before you, with the kitchen overlooking the dining & living areas before extending naturally toward the expansive outdoor patio beyond. The spacious U-shaped kitchen is functional, stylish and designed for connection, featuring ample cabinetry, tiled floor, full-height tile backsplash, generous counter space, full-sized stainless steel appliances, gorgeous quartz counters and an upgraded pull down faucet. A large corner pantry provides additional storage rarely found in a traditional 1 bedroom, while the massive flush eating bar accommodates a minimum of 4 stools. The kitchen transitions seamlessly into the dining & living areas, where durable luxury vinyl plank flooring, 6’’ baseboards and contemporary door trim create a clean, cohesive and modern feel. Expansive windows fill the space with natural light, while the generous layout comfortably accommodates both a dedicated dining area & an inviting living room—creating a conversational space for everyday living and entertaining alike. A charming patio sits just off the living room, decorated with landscaping, stonework and planters, creating a lovely extension of the home on the quieter side of the building, away from 26th Ave. With room for dining & lounging, there is plenty of space to barbecue, relax or create your own outdoor oasis. Tucked off the main living areas, the bedroom and bathroom provide a sense of separation and privacy. The large bedroom offers plenty of room for a queen-sized bed, nightstands and a dresser, complemented by a large walk-in closet. Conveniently located beside the bedroom is an updated 4-piece bathroom featuring a stone countertop, tile backsplash and a full-height tiled shower & tub. Functionality continues throughout the condo with two large coat closets—ideal for seasonal items & additional storage—as well as discreet in-suite laundry with a new (Jan. 2026) stacked washer/dryer & plenty of storage. In-floor heat, elevator access, secure building entry, a dedicated parking stall in the heated parkade & several visitor parking stalls add further comfort & convenience. With reasonable condo fees, this is an exceptional opportunity for a first-time buyer, student, young professional, downsizer or investor to enjoy the convenience & lifestyle of inner-city living. Schedule your showing or view the virtual tour today! (id:25325)
Calgary, Alberta
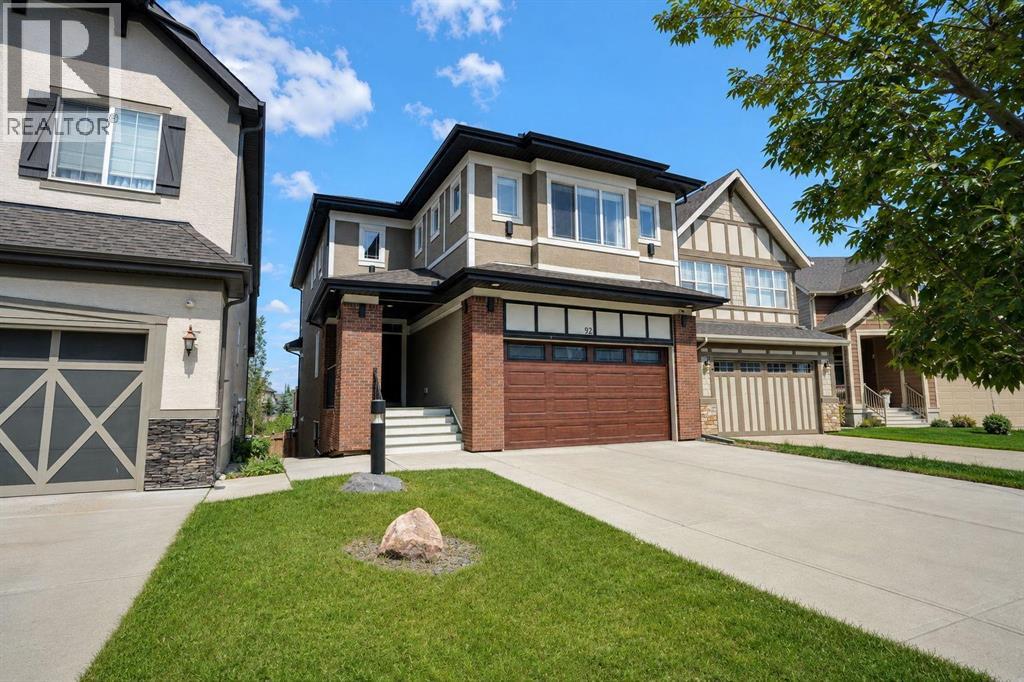
A splendid two-story house in the prestigious lake community of Mahogany backs onto green space and a walkway system. It offers 5 bedrooms and 4 full baths, with a covered patio welcoming you to the main entrance and an open-concept 9’ main floor. This level includes a kitchen with an island and pantry, a spacious dining room adjacent to an ample living room with a fireplace, plus a full bath and a bedroom. A nice staircase leads to the second floor, which has a large bonus room, another full bath, a laundry room, 2 additional bedrooms, and a master bedroom with its own en-suite and walk-in closet. Brand-new flooring on the staircase and upper floor. Rear vinyl deck with gas connections provides a cozy but airy outdoor gathering space. The fully finished 9’ walk-out basement offers a roomy wet bar/kitchenette area, an expansive family room, a bedroom, another full bath, and a wine cellar. Rear covered patio and interlocked stone open out to the green space and pathways at the rear, leading to the wetlands and ponds. Central air was added for comfort. Brand-new paint on all levels. This is a complete package in a natural setting with good schools and facilities nearby. Virtual Tour is ready for you to view. (id:25325)
Langdon, Alberta
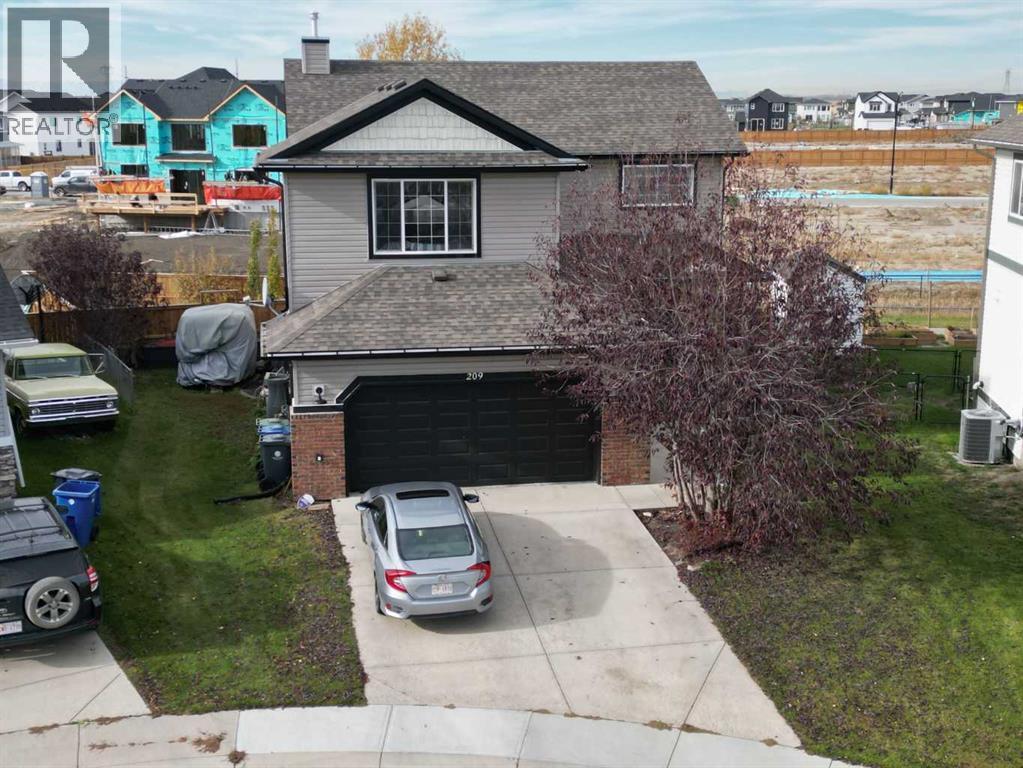
Well-Appointed Two-Story Home in an Exceptional Cul-de-Sac Location!Welcome to this fully developed two-story home, ideally situated on a quiet, low-traffic cul-de-sac and backing west onto a pathway. Offering an ideal blend of space, comfort, privacy, and functionality, this home is perfect for family living and entertaining!Step inside from the inviting front porch into a grand foyer featuring soaring open-to-above ceilings. The thoughtfully designed open-concept main floor boasts 9-foot ceilings, a spacious living room with a cozy gas fireplace, and a functional kitchen complete with a large island eating bar and walk in pantry. The adjoining dining area overlooks the backyard and provides easy access to the outdoor living space. Convenient main-floor laundry and a 2-piece powder room complete this level.Upstairs, you'll find an impressive bonus room, a bright and spacious primary retreat featuring a walk-in closet ,luxurious 5-piece ensuite with a relaxing soaker tub, separate shower and dual vanity. Two additional bedrooms and a 4-piece bathroom complete the upper level.The fully developed basement offers even more versatile living space, featuring impressive 8'7" ceilings, a massive recreation room, fourth bedroom, 4-piece bathroom, and plenty of additional storage in the utility room.One of the true highlights of this property is the expansive, private, west-facing backyard! Backing onto the pathway, this outdoor oasis features a large rear deck, newer fencing, storage shed, and firepit. It's the perfect setting for summer gardening, entertaining, relaxing with family and friends, and enjoying beautiful evening sunsets.The generous attached double garage offers excellent additional storage, work bench, 9'6" ceilings, an efficient radiant tube heater, and extra refrigerator.Offering generous living space, a functional family-friendly floor plan, an oversized outdoor retreat, and an exceptional cul-de-sac location, this home is an outstanding oppor tunity you won't want to miss! (id:25325)
Calgary, Alberta
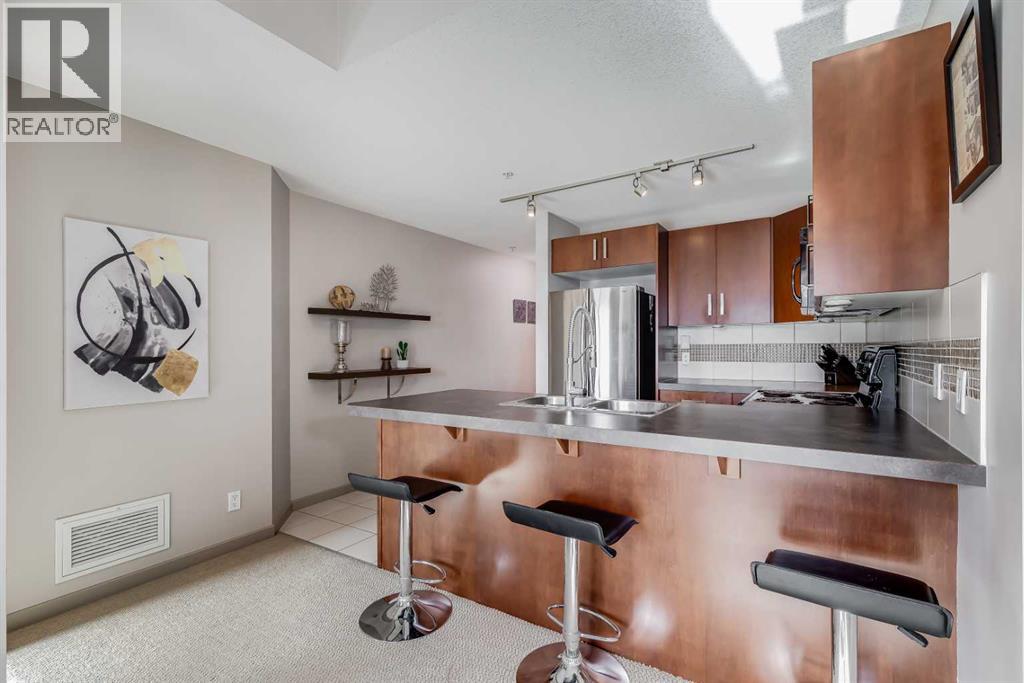
Presenting a sophisticated two-bedroom, two-bathroom condominium in Calgary's highly desirable Beltline neighbourhood. This thoughtfully designed residence features a spacious open-concept living area, oversized windows, and direct access to an expansive outdoor patio; an exceptional extension of the living space ideal for relaxing or entertaining. The highly sought-after split-bedroom layout provides separation for the bedrooms, enhancing privacy for owners, guests, or those working from home. The primary bedroom offers a walk-through closet and private ensuite, while the versatile second bedroom is perfectly suited as a guest room or home office. In-suite laundry off the second full bath adds everyday convenience and additional storage. The building's concrete construction attenuates sound transfer for a quieter, more comfortable living experience. The suite provides quick access to the extensive building amenities as well as easy entry and exit to and from the building. Building amenities include a fitness centre, hot tub, recreation room, multi-purpose space, screening room, and sauna.Residents benefit from 24/7 security, an onsite concierge, and a secure Blue Box Smart Locker system for parcel delivery. Titled underground parking adds further convenience and peace of mind.Ideally located just steps from transit, dining, entertainment, and the Bow River pathways, this home offers an exceptional blend of comfort, convenience, and urban living. (id:25325)
Calgary, Alberta
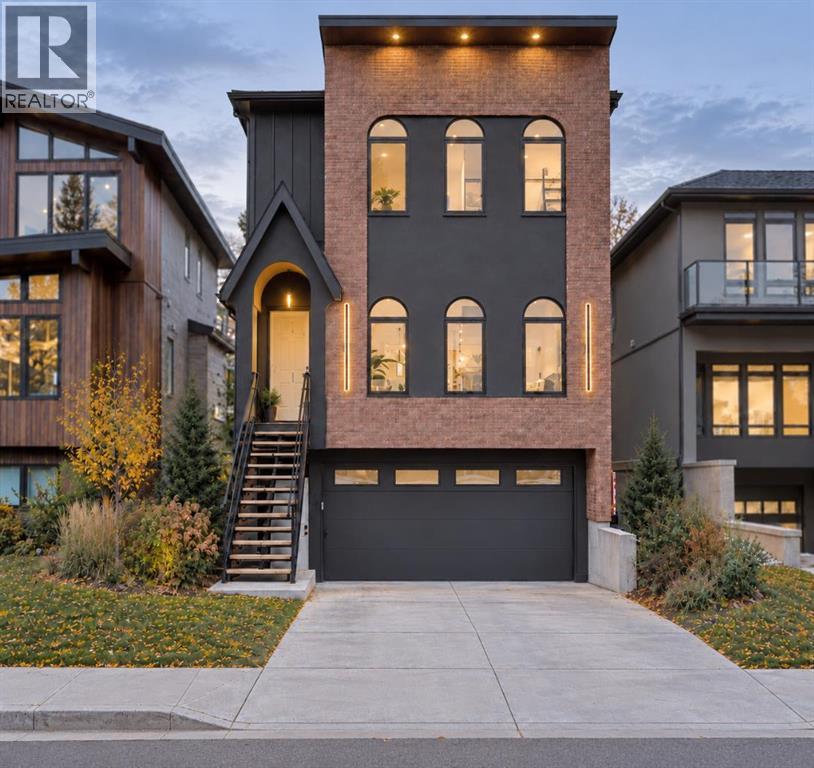
This is a home where the quality is immediately apparent. The craftsmanship, architectural planning, finish work, and attention to detail are exceptional—well beyond what I personally have typically found, even at the highest levels of the luxury market. In a market where many homes can appear similar at first glance, this 20 year builder has a deep depth of thought, precision, pride, and execution that clearly sets this residence far apart. Nearly 4,000 sq ft of beautifully developed living space on this generous 33' lot has been designed with an extraordinary eye for proportion, flow, functionality, and finish. For discerning buyers seeking a residence at this level, it is a home that truly needs to be experienced in person to fully appreciate the quality throughout. The interior architecture is one of its defining qualities. Soaring 11-foot ceilings on the main floor, expansive glazing, wide sight-lines, and engineered herringbone hardwood create a remarkable sense of volume and natural light while maintaining warmth and sophistication. The living, dining, and kitchen spaces flow naturally together, equally suited to everyday family life and entertaining. At the centre of the home is an exceptional chef's kitchen where design and functionality are given equal consideration. Premium appliances, extensive custom cabinetry, a substantial quartz island, refined millwork, and a dedicated barista pantry provide exceptional preparation space, storage, and organization within a clean, sophisticated aesthetic. A beautifully detailed open-riser staircase leads to the upper level with 10-foot ceilings. A sunlit loft beneath dual skylights provides additional living space, while the primary suite is a true private retreat. The spa-inspired ensuite features dual vanities, a freestanding soaker tub, an impressive dual-shower design, and a boutique-style walk-in closet with extensive custom built-ins. Two additional bedrooms continue the same high standard of finish and thou ghtful storage. The fully developed walkout level with heated flooring extends the home's versatility, offering a private gym or studio, full bathroom with steam shower, wet bar, and generous recreation space adaptable for media, games, entertaining, or additional family use. An oversized heated double attached garage adds further everyday practicality. Throughout the home, the materials, millwork, lighting, built-ins, and architectural details have been executed with remarkable consistency. Quietly positioned with sweeping 180-degree views across the prestigious Winston Golf Club, the setting offers exceptional openness and privacy. The course and recreational amenities are within easy walking distance, while the location provides quick and convenient access throughout the city. Exceptional interior craftsmanship, thoughtful design, amazing family functionality and steps to a premium golf club. SEE VIDEO (id:25325)
Calgary, Alberta
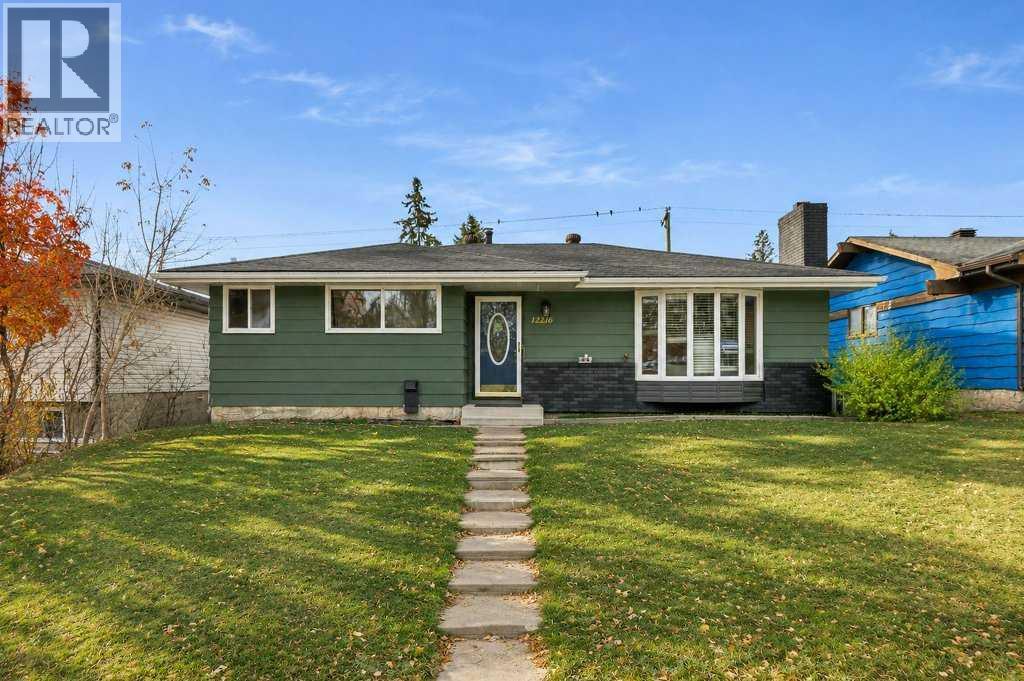
Welcome to this fantastic investment opportunity in the desirable community of Canyon Meadows! Situated on a quiet, mature street, this beautifully updated 1,200+ sq. ft. bungalow features a fully developed, permitted LEGAL 2-bedroom, 2-bathroom basement suite, offering excellent income potential or the perfect opportunity for multi-generational living! The spacious main level features 3 generous bedrooms, including a primary retreat complete with a walk-in closet and private ensuite. The updated kitchen offers plenty of cabinetry and storage, along with a gas stove, while the inviting living spaces provide comfort and functionality. The beautifully finished lower-level suite offers its own separate entrance, 2 bedrooms and 2 full bathrooms, including a primary bedroom with a private 3-piece ensuite. The second bathroom is a full 4-piece, and the suite features a stylish kitchen with white cabinetry, loads of countertop space, durable vinyl plank flooring, newer windows and additional soundproofing for enhanced privacy and comfort. Both suites enjoy their own laundry facilities and private yard spaces! Outside, you’ll find a large, privately fenced yard, an oversized garage and additional RV parking, providing plenty of space for vehicles, storage and outdoor enjoyment. The location is exceptional, within walking distance to all levels of schools, the LRT, public transit, Fish Creek Provincial Park, shopping, fitness facilities and everyday amenities. Whether you’re looking to live up and rent down, accommodate extended family or add a great property to your investment portfolio, this versatile Canyon Meadows bungalow offers incredible flexibility, functionality and long-term value. A rare opportunity to own a legal suited property in an established, sought-after community! (id:25325)
Beiseker, Alberta
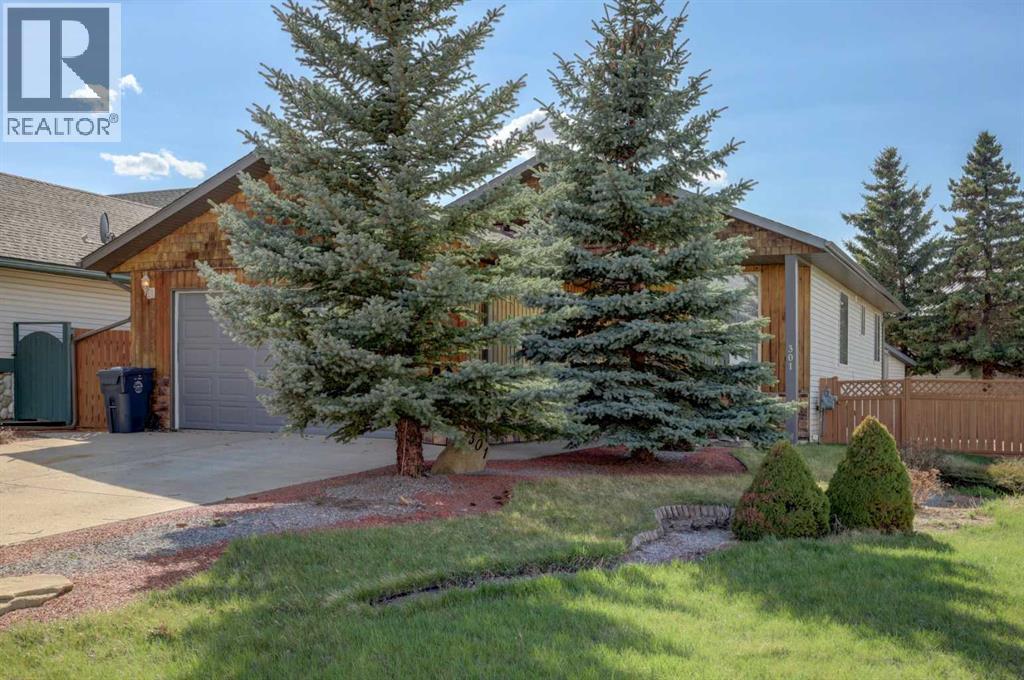
Here is your opportunity to leave the rat race behind and enjoy the peace found in small town living. This 5 bedroom 3 bath bilevel , built in 2001, is almost 1400 square feet and features a fully finished basement, heated attached double garage, and main floor laundry. Lots of natural light creates a comfortable and inviting feel. In the massive yard, you will enjoy a huge deck and oversized heated workshop with attached shed. Close to walking paths and off leash park, this is the perfect location for the family and the furry pets. Beiseker has a k-12 school, hockey arena, a medical clinic, and excellent shopping with easy commuting distances to YYC, Airdrie and Cross iron Mall. (id:25325)
Calgary, Alberta
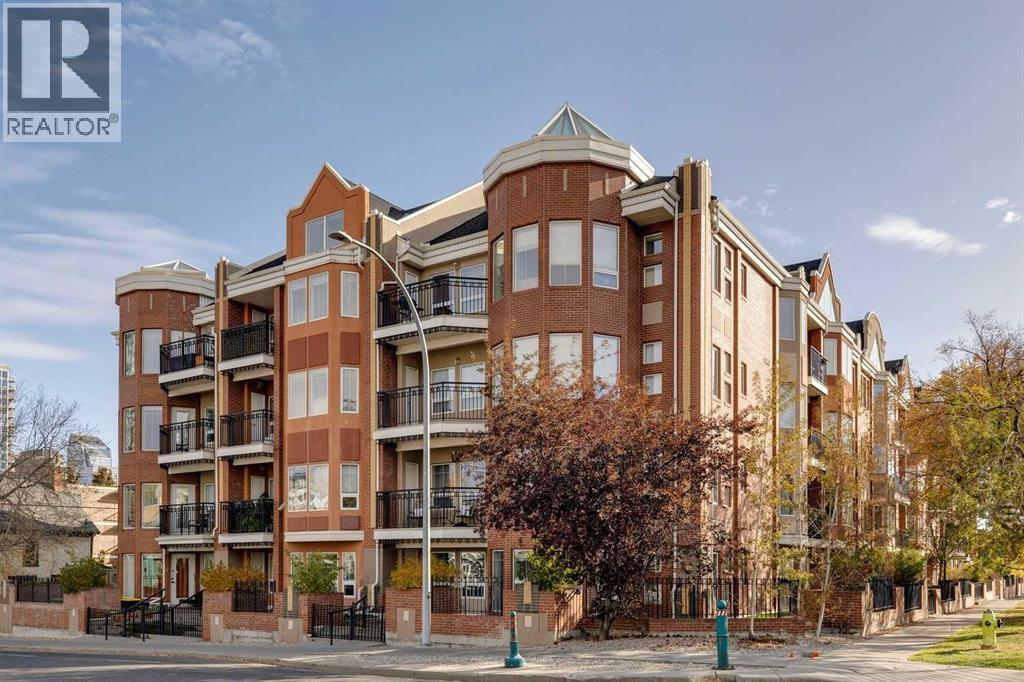
BRIGHT-SPACIOUS- SUPER LOCATION! In the Heart of prestigious Lower Mount Royal sits this terrific 3 Bedroom, 2 Full Bath Condo. Offering 1300 sq ft. with a beautiful OPEN FLOOR PLAN- Large Bedrooms flanking the central Living Room offering the utmost privacy for room mates or family situation. Generous sized KITCHEN showcases UPDATED Quartz Counters, Cabinetry with under counter lighting & New Fridge, Dishwasher & Microwave. Loads of working area as well as a convenient Breakfast Bar. This flows seamlessly to the Dining + Living area. Spacious Primary Bedroom features the RENOVATED En-Suite with separate Toilet Room + Walk In Closet! 2 more Bedrooms ( 1 could be a home office..) plus another 4 Pce Bath complete the unit. ADDITIONAL HIGHLIGHTS: UPDATED FLOORING, Central Air Conditioning, In -Suite Laundry, In Suite Storage, private Balcony with City Skyline Views, TITLED parking as well as Underground Visitor Parking + Bike Storage! Pet- Friendly Building. An easy stroll to vibrant shops and restaurants of 17 th Avenue, close to Bow River pathways and walking distance to Downtown. Inner city Living doesn't get better than this! (id:25325)
Chestermere, Alberta
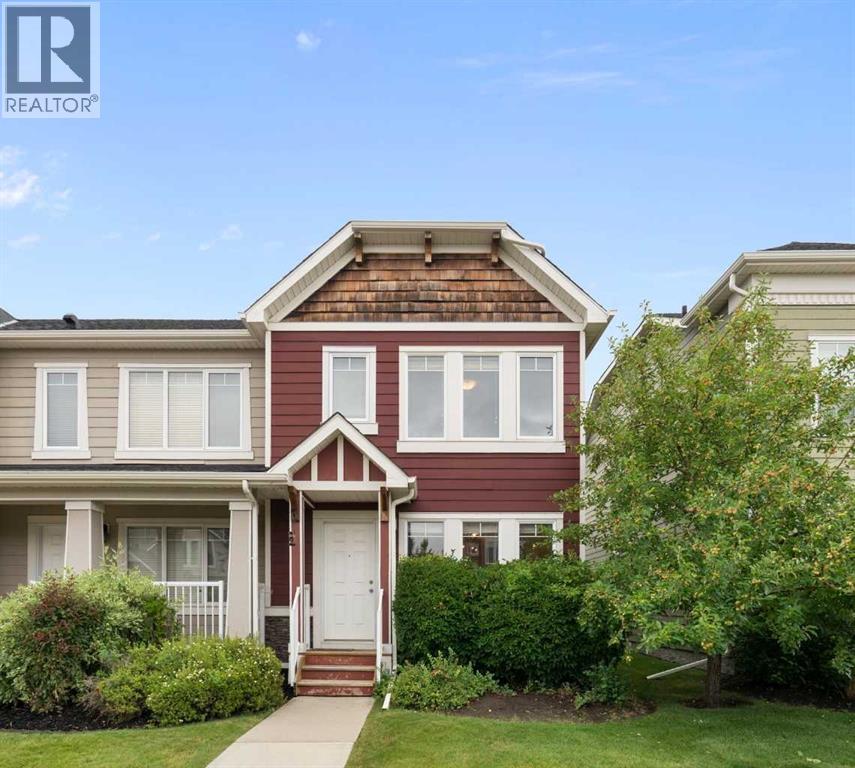
This end-unit townhouse in Rainbow Falls offers the kind of layout that makes everyday living easy—with 1,228 sq. ft. above grade, three bedrooms, 2.5 bathrooms and a full unfinished basement ready for whatever comes next. Immediate Possession Available!!!The main floor is bright, open and inviting, with hardwood flooring, large windows and a seamless flow between the living, dining and kitchen areas. The kitchen features quartz countertops, a generous island, ample cabinetry and a functional layout that keeps you connected to the rest of the home. The dining area overlooks the backyard, while the living room offers plenty of room to relax or entertain. Upstairs, the spacious primary bedroom features its own ensuite, while two additional bedrooms and a full bathroom provide plenty of flexibility for family, guests or a home office. The unfinished basement adds valuable storage and future development potential, with laundry already in place plus a brand new hot water tank. Outside, enjoy your own private yard and the added privacy of an end-unit location. Central air conditioning keeps things comfortable through the summer. Parking is convenient with two parking stalls at the rear with direct access to the back door and additional street parking at the front. Located in the desirable Rainbow Falls community, you're close to Lake Chestermere, parks, schools, shopping, walking paths and the amenities of Chestermere—all while enjoying the space and feel of a traditional home without the upkeep of a detached property. Comfortable. Practical. Private. And ready for its next chapter. (id:25325)
Chestermere, Alberta
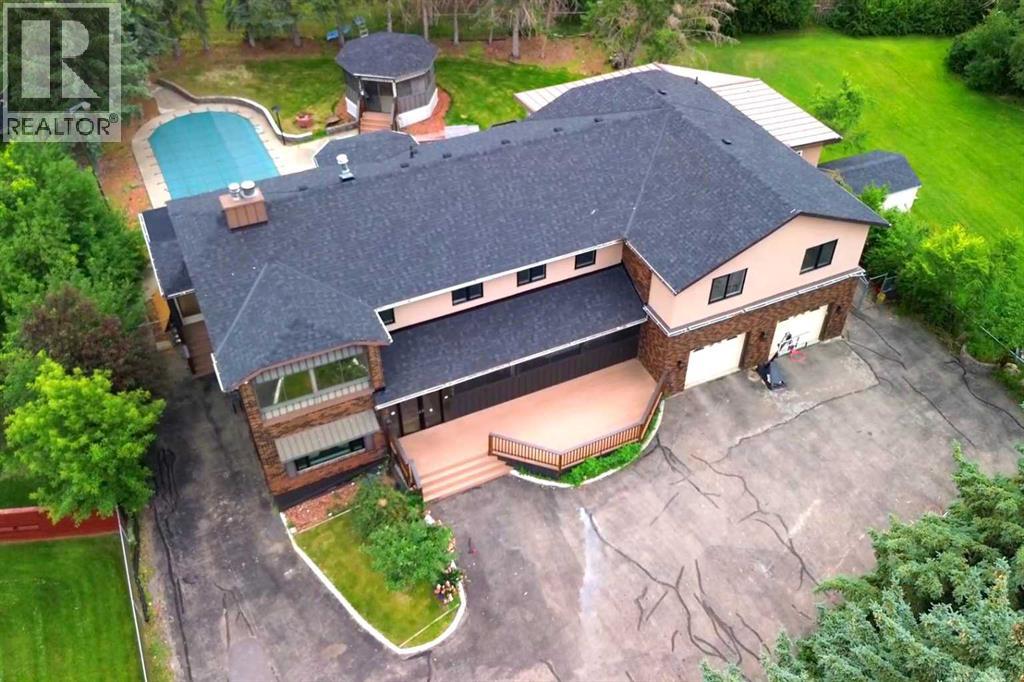
Welcome to 884 East Chestermere Drive! Offering exceptional space inside and out, and situated on a large lot across from the Lake, this distinctive SEVEN -bedroom, SIX-bathroom home features more than 4,500 sq. ft. above grade, approximately 1,293 sq. ft. of finished basement space and a remarkable tree-lined backyard with an in-ground pool, screened gazebo, and multiple outdoor living areas. The main floor is arranged around a striking four-sided gas fireplace and offers bright, expansive living spaces, including a spacious kitchen with extensive counter space, built-in ovens, a large pantry and adjoining butler’s pantry, a sun-filled breakfast nook overlooking the pool and backyard, a formal dining area, generous living room and window-lined rear sunroom. Upstairs, an enormous bonus room connects five generously sized bedrooms, including an impressive primary retreat with a sitting area, three-sided fireplace, covered balcony, two walk-in closets and a five-piece ensuite with IN-FLOOR heat, a freestanding tub and glass-enclosed shower. Upper-floor laundry, several additional bathrooms, plus an additional 449.8 sq. ft. of upper-level sunroom and workshop space (not included in the RMS total) add even more flexibility. The finished basement includes a spacious recreation and games room, custom wood bar, two bedrooms, a three-piece bathroom and substantial storage, while the oversized attached garage provides room for multiple vehicles, tools and equipment. With over 5,800 sq. ft. of measured finished living space, exceptional indoor versatility and a backyard made for unforgettable summers, this is a home designed for gathering, entertaining and enjoying life on a truly grand scale. Extensive renovations over the years! New windows on main and upper level floors (2021), some doors (2026), stucco (2021), lighting (2026), roof shingles (July 2026). Updated bathrooms with new cabinetry and countertops (2021), spice kitchen (2021), new flooring (2021 & 2026) This prope rty also includes a 'car lift'! (id:25325)
Calgary, Alberta
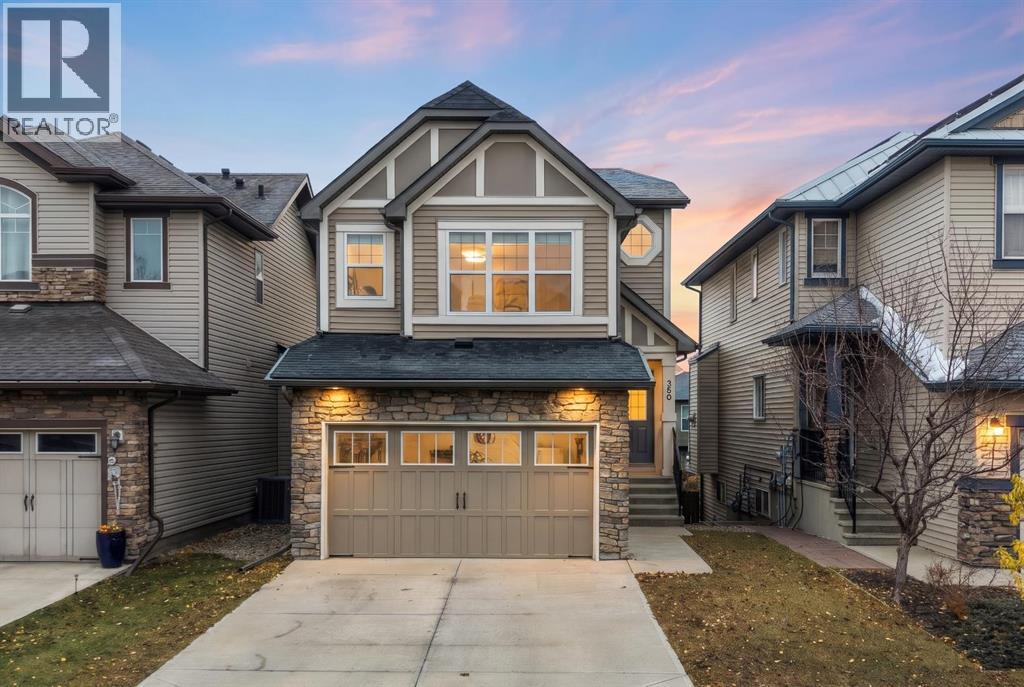
Welcome to **260 Sage Bank Grove NW**, a beautifully maintained 2-storey detached home offering **1,797 sq ft of thoughtfully designed living space** in the desirable community of Sage Hill. Situated on a 30' x 108' lot, this inviting property offers 3 bedrooms, a spacious bonus room, a walkout basement, and an incredible backyard retreat designed for entertaining and everyday enjoyment.Upon entering, you are welcomed by a spacious foyer featuring a convenient walk-in entry closet, providing plenty of storage for coats, shoes, and everyday essentials. The bright and inviting main floor showcases hardwood flooring and an open-concept layout that seamlessly connects the kitchen, dining area, and living room. The beautifully appointed kitchen features rich wood cabinetry, granite countertops, stainless steel appliances, a corner pantry, and a generous centre island with seating, making it the perfect gathering place for family and friends. The spacious living room is anchored by a cozy gas fireplace, while the adjoining dining area offers direct access to an expansive rear deck that spans the width of the home, creating a wonderful extension of your indoor living space.Upstairs, you'll find a **large bonus room with vaulted ceilings**, offering the perfect setting for family movie nights, a children's play area, or a second living space. The primary bedroom provides a comfortable retreat, complete with a walk-in closet and private 4-piece ensuite. Two additional generously sized bedrooms, including one with its own walk-in closet, a well-appointed 4-piece bathroom, and the convenience of upper-floor laundry complete this level.The **unfinished walkout basement** offers outstanding potential for future development, with direct access to the backyard and the flexibility to customize the space to suit your family's needs.Step outside and discover a backyard designed for entertaining! The expansive upper deck is ideal for summer barbecues and outdoor dining, while the lower level features a covered stamped-concrete patio, a custom-built wooden bar, and a fully functioning hot tub, creating your very own outdoor oasis. The fully fenced yard backs onto a rear lane, offering additional flexibility for future parking or garage development, subject to municipal approval.The **double attached garage** is another standout feature, fully insulated, drywalled, and painted, with durable epoxy flooring and a 220-volt electrical outlet, making it ideal for vehicle enthusiasts or those seeking a versatile workspace.Located in the established community of Sage Hill, with convenient access to parks, shopping, restaurants, and major commuter routes, this home offers an exceptional combination of comfort, functionality, and outdoor living. **Book your private showing today and experience everything this wonderful property has to offer!** (id:25325)
