0%


Calgary, Alberta
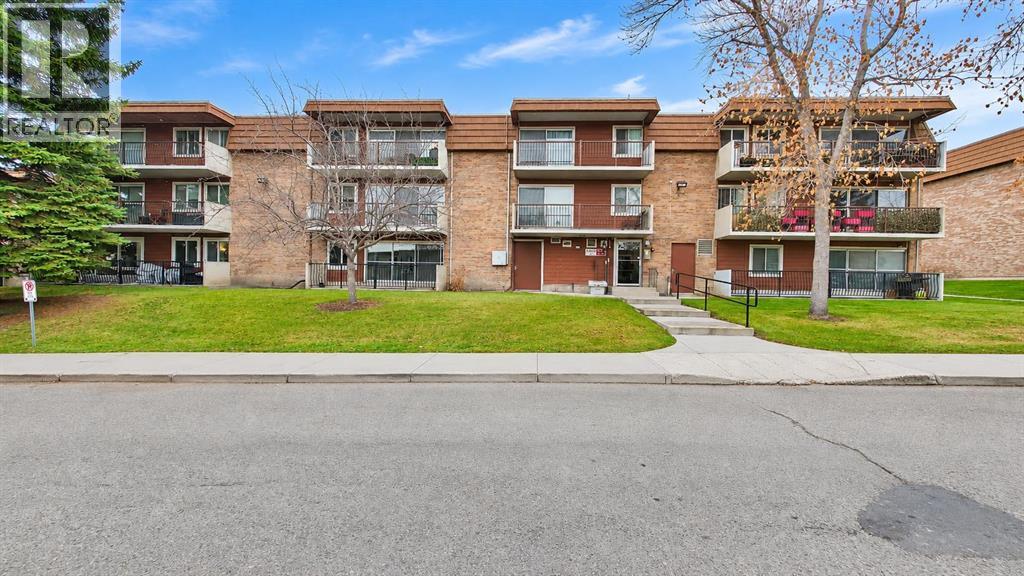
Welcome to Hilltop House, a charming 25+ adult living residential complex nestled in the desirable community of Acadia! Offering over 750 sq. ft. of comfortable living space, this well-appointed ground-floor unit features 1 bedroom, a versatile den, 1 full bathroom, and an assigned parking stall. Whether you're a first-time homebuyer, downsizing, or looking for an excellent investment opportunity, this property offers comfort, convenience, and value. Step inside to discover beautiful laminate flooring throughout and a functional layout designed for comfortable everyday living. The spacious living room features sliding patio doors that open onto a generous private deck, providing the perfect space for summer barbecues and outdoor relaxation. The contemporary kitchen is thoughtfully finished with crisp white cabinetry, a stylish backsplash, and a full set of pristine appliances. The generously sized primary bedroom offers ample closet space, while a full 4-piece bathroom and a spacious den provide additional flexibility for a home office or extra storage. Enjoy the convenience of an excellent location, just minutes from schools, parks, playgrounds, restaurants, and shopping. With quick and easy access to major routes, including Deerfoot Trail and Macleod Trail, commuting and getting around the city is a breeze. Don't miss this fantastic opportunity to own in the established community of Acadia! Book your private viewing today! (id:25325)
Calgary, Alberta
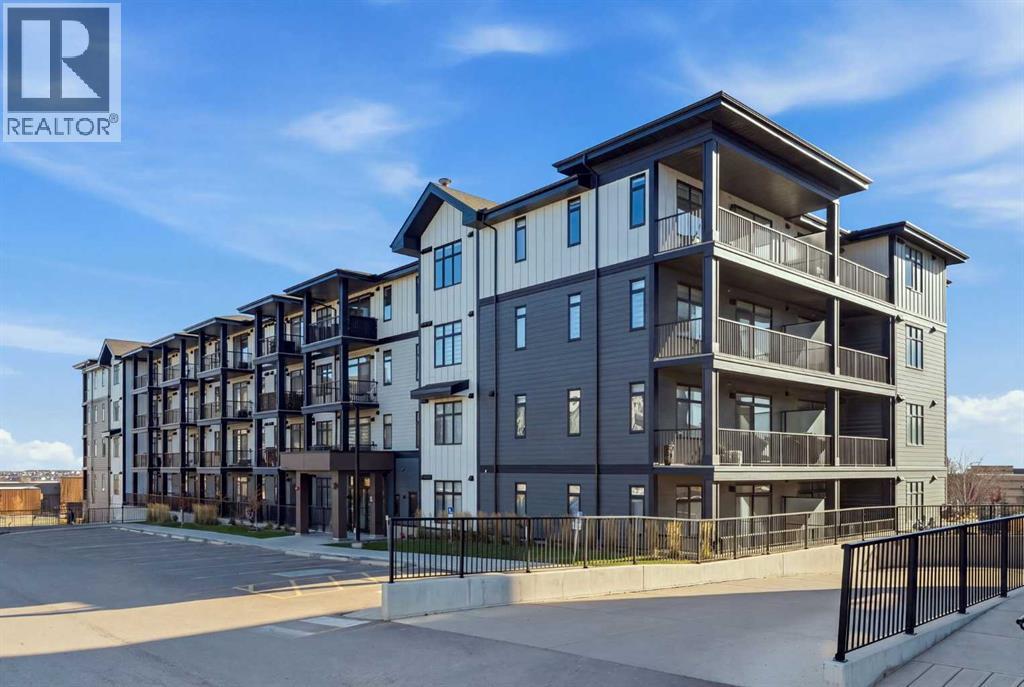
Welcome to this beautiful top-floor 2-bedroom, 2-bathroom condo in the desirable community of Sage Hill! Offering a bright, open and airy layout with timeless finishes and a neutral colour palette. The stylish kitchen features quartz countertops, stainless steel appliances, a wall oven and microwave, and a spacious island, all seamlessly connecting to the open-concept living and dining areas. Enjoy the comfort of air conditioning and access to your private balcony, perfect for relaxing or entertaining.Thoughtfully designed, the two bedrooms are positioned on opposite sides of the unit, providing excellent privacy and separation for roommates, guests or a home office. The spacious primary bedroom features a walk-in closet and a large ensuite complete with dual sinks, a modern shower and additional storage. The second bedroom is conveniently located next to a full 4-piece bathroom, making it ideal for guests or roommates. A separate in-suite laundry room adds everyday convenience.Additional highlights include titled underground heated parking and an assigned storage unit. Ideally located just steps from the Sage Hill shopping complex, you'll enjoy easy access to an abundance of shopping, restaurants, services and everyday amenities. A fantastic opportunity to enjoy comfortable, low-maintenance living in a convenient location! (id:25325)
Canmore, Alberta
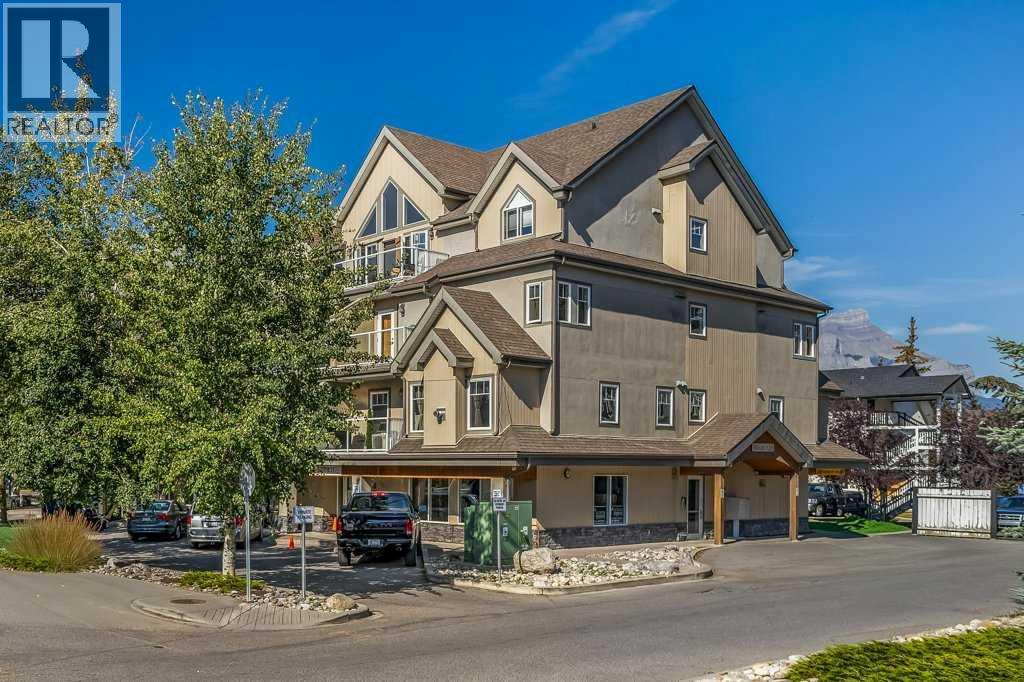
INVESTOR ALERT — Rare Canmore Tourist Home with Mountain Views!A fantastic opportunity to own a 1-bedroom, 1-bathroom Tourist Home offering the flexibility to generate short-term rental income or be enjoyed as a full-time residence. This bright corner unit features a well-designed floorplan, abundant natural light and beautiful wood floors. A gas fireplace creates a cozy Rocky Mountain atmosphere in winter, while A/C provides comfortable summer living.The unit is offered fully furnished and turnkey, including an in-suite washer and dryer, making it ready for immediate personal use or vacation rental. The property is currently successfully self-managed on Airbnb, providing an established rental model for a new owner.The west-facing balcony offers beautiful views across the Rundle Mountain Range toward Bald Head Eagle Peak. An underground parking stall in the neighboring Grand Rockies is included, and guests are permitted to use the indoor pool and fitness facility there.Parkland Plaza is an intimate complex with only 19 units, featuring elevator access and convenient electronic keypad entry—ideal for easy guest access and remote management. Restaurants are nearby and downtown Canmore is an easy walk away.With Tourist Home zoning, short-term rental flexibility, proven rental use, turnkey furnishings, mountain views and an excellent walkable location, this is a rare opportunity for investors seeking both income potential and a personal Rocky Mountain retreat. The list price is incl. 5% GST which most buyers would be able to defer. Consult with your professional accountant! (id:25325)
Calgary, Alberta
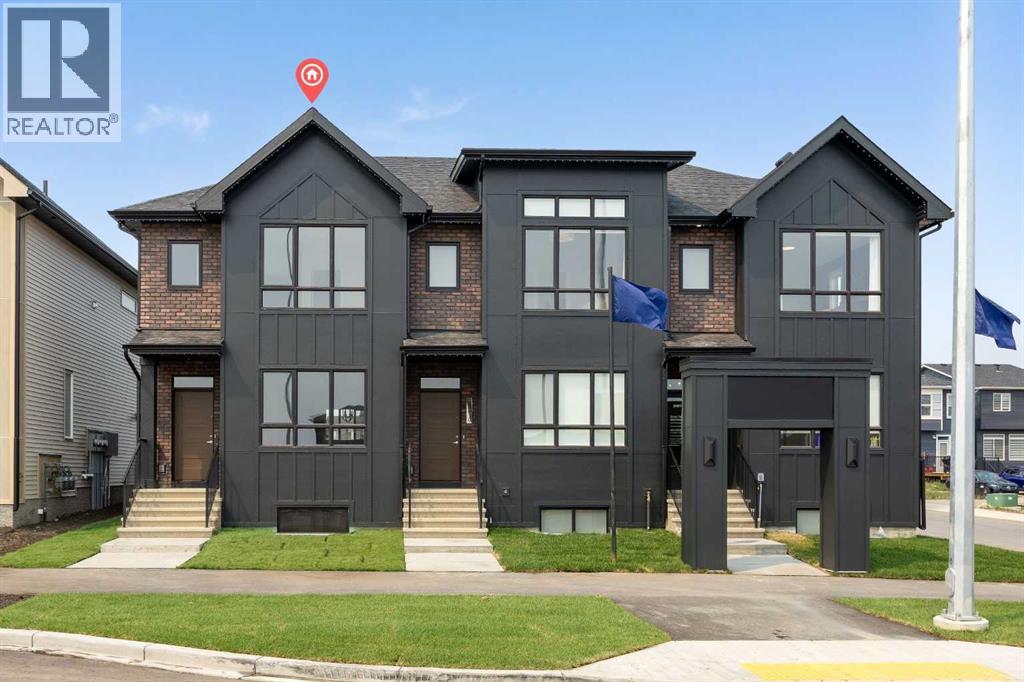
Welcome to the Charlotte by Partners Homes, a beautifully designed brand new no condo fee townhome with a separate side entrance in the sought-after southwest community of Sirocco. Offering exceptional flexibility for future development, this thoughtfully designed home combines timeless architecture, premium upgrades, and functional living spaces, all backed by comprehensive new home warranty coverage. Surrounded by rolling foothills, scenic pathways, and expansive green spaces, Sirocco offers a peaceful setting while remaining just minutes from shopping, restaurants, schools, major roadways, and everyday amenities. The striking exterior showcases elegant brick detailing complemented by contemporary architectural design, creating timeless curb appeal. Professionally completed front landscaping, exterior soffit lighting, and rear lane access with a gravel parking pad offering future garage potential complete the exterior. Inside, the bright open-concept main floor features 9-foot ceilings and a thoughtfully designed layout that balances everyday functionality with effortless entertaining. The rear kitchen is beautifully appointed with upgraded quartz countertops, full-height cabinetry, a contrasting island cabinet colour, tile backsplash, Delta plumbing fixtures, a spacious central island, stainless steel appliances including an upgraded electric range and microwave hood fan, and a French door refrigerator. A washer and dryer are also included for added convenience. Contemporary finishes throughout create a polished yet comfortable living environment. Additional upgrades include a tankless hot water system, the builder's QuietWall™ system designed to reduce sound transfer between homes, and a gas line at the rear of the home for future BBQ hook-up. The dining and living areas are filled with natural light, creating an inviting space for everyday living and entertaining. Upstairs, the spacious primary suite features a walk-in closet and an upgraded ensuite complete wi th dual vanities and an enlarged shower. Two additional bedrooms, a full bathroom, and convenient upper-floor laundry complete the second level, providing a layout that is equally well suited for families, professionals, roommates, or investors. The unfinished basement features 9-foot foundation walls, rough-in plumbing, and the valuable separate side entrance, offering outstanding flexibility for future development, additional living space, or a future secondary suite, subject to municipal approvals and permitting. Residents of Sirocco enjoy over five kilometres of scenic pathways, parks, playgrounds, and beautifully preserved natural green spaces, all neighbouring the prestigious Sirocco Golf Club. With convenient access to Macleod Trail, Stoney Trail, Spruce Meadows, Fish Creek Provincial Park, and the established amenities of Silverado, Legacy, Walden, and Shawnessy, Sirocco offers an exceptional balance of natural beauty and urban convenience. (id:25325)
Calgary, Alberta
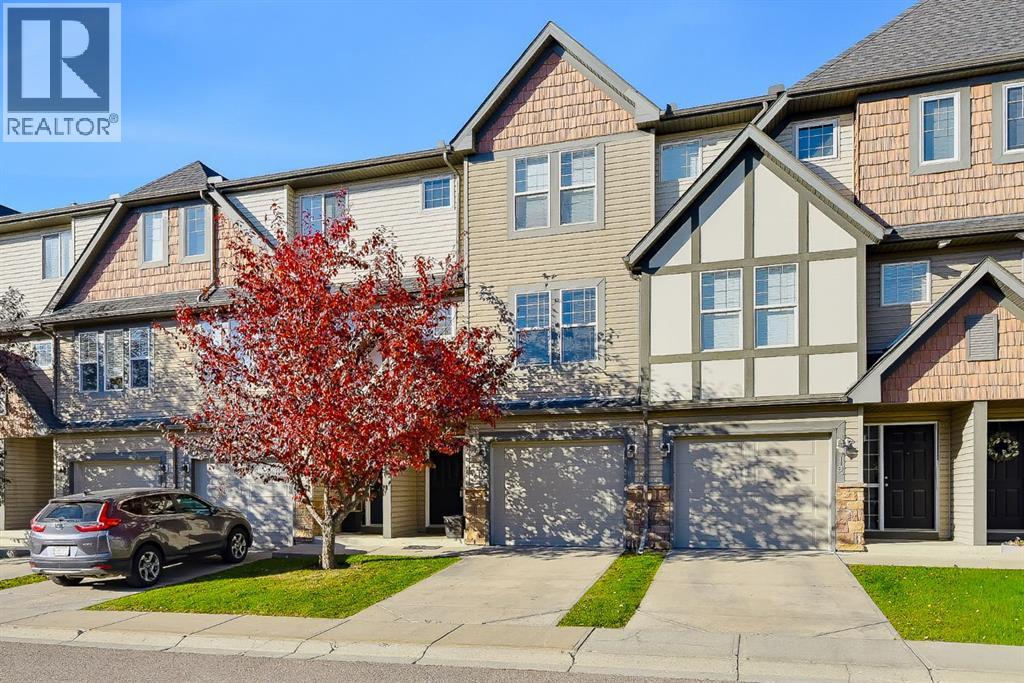
Welcome to this beautifully positioned Evergreen townhouse, where soaring ceilings, abundant natural light, and peaceful water views create a home that feels anything but ordinary. The private backyard backs onto the pond and surrounding trees, offering a tranquil outdoor setting where you can spend quality time with family, unwind, and enjoy the beauty of nature. The combination of a private backyard and an attached garage is a rare find in townhouse living, making this home truly stand out.Inside, the thoughtfully designed multi-level layout creates an open, airy feel while offering distinct spaces to relax and entertain. The living room makes an impression with its dramatic ceiling height and abundant natural light, leading to the adjoining patio, where you can admire the beauty of the outdoors while enjoying your morning coffee. The elevated kitchen and dining area overlook the living space, creating an appealing sense of openness and connection.Upstairs, two spacious primary bedrooms each offer a walk-in closet and private ensuite bathroom, providing comfort and privacy for homeowners, guests, or roommates alike. One enjoys beautiful views overlooking the pond, bringing a lovely natural backdrop to the start and end of your day.The fully finished lower level features a versatile bonus room with large windows overlooking the water, offering endless possibilities for a home office, fitness space, hobby room, or guest retreat.With its unique layout, soaring ceilings, and beautiful views, this townhome offers a wonderful balance of comfort and style. Surrounded by nature and conveniently located close to everyday amenities, schools, and Fish Creek Provincial Park, this is more than just a home — it’s a lifestyle. (id:25325)
Calgary, Alberta
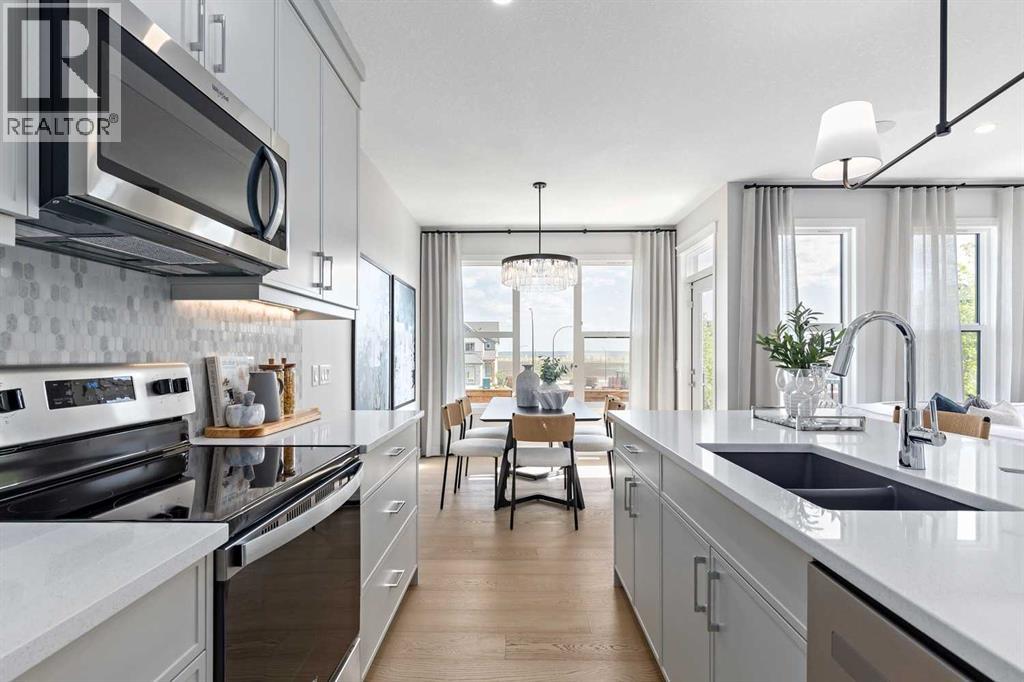
Welcome to 90 Heartwood Villas SE, a stunning BRAND-NEW TWO-STOREY HOME offering approximately 2,150 SQ. FT. in Calgary’s growing southeast community of HEARTWOOD. This beautifully designed residence features 4 BEDROOMS, 4 FULL BATHROOMS, A MAIN-FLOOR FLEX ROOM, UPPER BONUS ROOM, DOUBLE ATTACHED GARAGE, AND LEGAL SUITE ROUGH-INS - with proper city approvals. Thoughtfully designed with modern finishes and exceptional functionality, this home offers comfort and versatility for everyday living.Step inside to a bright OPEN-CONCEPT MAIN FLOOR featuring ENGINEERED HARDWOOD FLOORING, high ceilings, and large windows that fill the home with natural light. The spacious living room showcases a stylish ELECTRIC FIREPLACE, while the adjoining dining area flows seamlessly into the stunning CHEF-INSPIRED KITCHEN. Featuring QUARTZ COUNTERTOPS, A LARGE CENTRAL ISLAND WITH BREAKFAST BAR SEATING, MODERN CABINETRY, AND BUILT-IN APPLIANCES, this kitchen is ideal for entertaining and family gatherings. A versatile MAIN-FLOOR FLEX ROOM and convenient 3-PIECE BATHROOM provide additional functionality, while the 9' X 10' REAR DECK offers an inviting outdoor retreat.Upstairs, discover FOUR SPACIOUS BEDROOMS, a CENTRAL BONUS ROOM, and convenient UPPER-LEVEL LAUNDRY. The impressive PRIMARY SUITE features a generous WALK-IN CLOSET and luxurious 5-PIECE ENSUITE complete with DOUBLE VANITY, GLASS AND TILE SHOWER, AND SOAKING TUB. One additional bedroom enjoys its own PRIVATE 4-PIECE ENSUITE, while two more bedrooms share another full bathroom. The spacious bonus room provides the perfect setting for movie nights, a playroom, or additional family living space.The UNFINISHED BASEMENT WITH LEGAL SUITE ROUGH-INS offers excellent future development potential, subject to municipal approvals. Additional highlights include QUARTZ COUNTERTOPS THROUGHOUT, MODERN LIGHTING, TILE FLOORING, A/C ROUGH-IN, and a DOUBLE ATTACHED GARAGE.Living in Heartwood means enjoying a welcoming, growing southeast Cal gary community with parks, playgrounds, walking pathways, and planned future amenities. With convenient access to surrounding communities, shopping, recreation, and major roadways, Heartwood offers an exciting opportunity to enjoy modern living in a thoughtfully planned neighbourhood. Discover everything 90 Heartwood Villas SE has to offer! (id:25325)
Calgary, Alberta
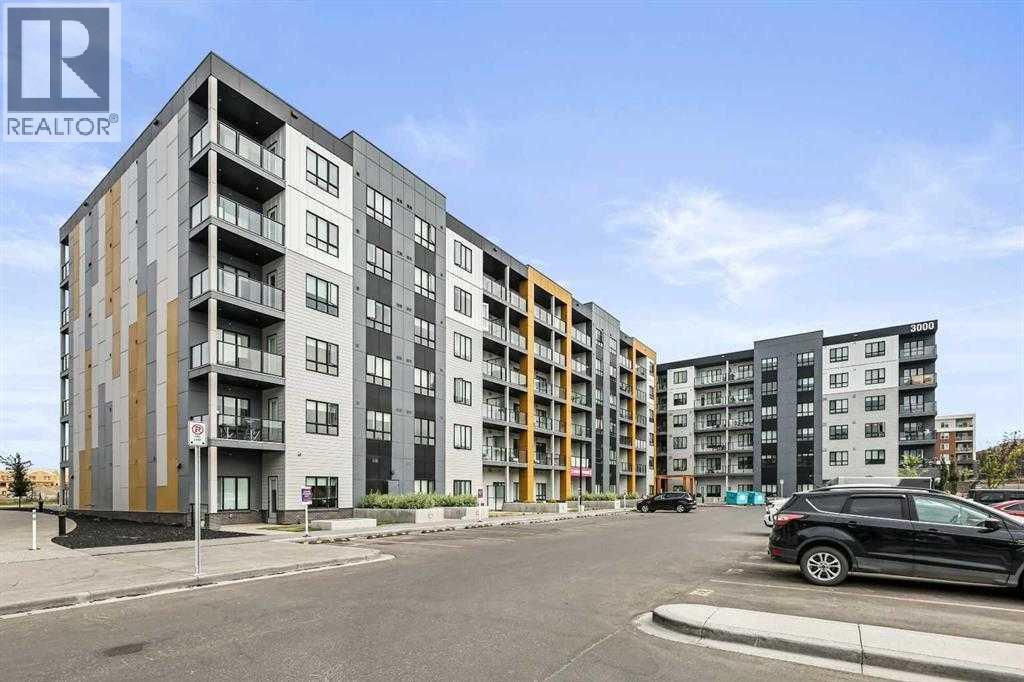
Meet “Skylar” - TOP-FLOOR, WEST-FACING and filled with afternoon light, this modern two-bedroom, two-bathroom condo at Skyview North offers an ideal layout, premium features and underground parking. The kitchen features ceiling-height cabinetry, stainless steel appliances, and a large quartz island with plenty of counter space and storage. The spacious primary bedroom has large windows and a walk-through closet that leads to a stunning four-piece ensuite with a quartz double vanity, tall storage cabinets and a walk-in shower. Across the unit, the second bedroom also has a walk-through closet with direct access to a full bathroom. The bedroom separation is perfect for guests or roommates. Also, you have the convenience of in-suite laundry. To complete the unit, you have a top-floor private, covered balcony with a spot to settle in for the sunset. From 60 Skyview Ranch Road NE, you’re close to neighbourhood paths, playgrounds and schools, and you have easy access to the airport, Balzac shopping, and the convenience of Stoney Trail. (id:25325)
Cochrane, Alberta
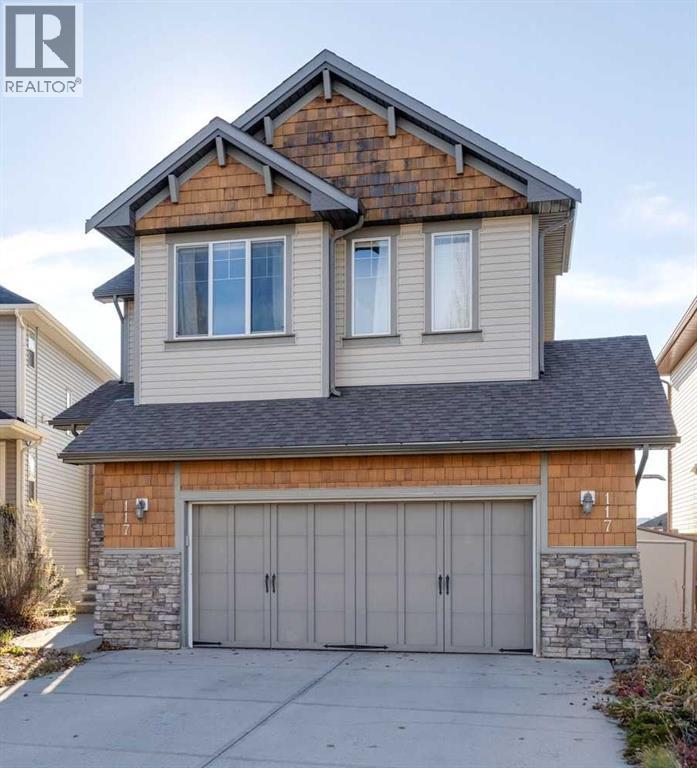
Welcome to 117 Heritage Bay, where breathtaking Rocky Mountain views, thoughtful design, and everyday family comfort come together on a quiet, family-friendly cul-de-sac in desirable Heritage Hills. Offering nearly 2,000 square feet of above-grade living space plus an additional 791 square feet in the fully finished walk-out basement, this 4-bedroom, 3.5-bath home delivers exceptional versatility. The bright, open-concept main floor features a spacious kitchen with a central island and walk-in pantry, opening seamlessly to the dining space and an expansive living room anchored by a warm gas fireplace. Step out onto the back deck to soak in panoramic mountain vistas, or head upstairs to discover a generous bonus family room, convenient upper-level laundry, two well-sized bedrooms, a 4-piece bath, and a private primary retreat showcasing a spa-inspired 5-piece ensuite bath. The fully developed walk-out basement dramatically expands your entertaining options with a massive games/recreation room, a fourth bedroom, a full 3-piece bathroom, and direct access out to the large, fully fenced backyard where kids and pets have plenty of room to roam. Equipped with central air conditioning for warm summer days and an oversized, insulated, heated double attached garage for cold winter mornings, every detail has been thoughtfully considered. Best of all, you are just steps from neighbourhood parks and playgrounds, only 5 minutes from downtown Cochrane’s local shops, dining, and schools, and positioned with quick, effortless access to Highway 1A and Highway 22 for an easy commute to Calgary or a fast weekend escape to the Rockies. For additional information, photos, and a guided 360 tour, click the links below. (id:25325)
Rural Rocky View County, Alberta
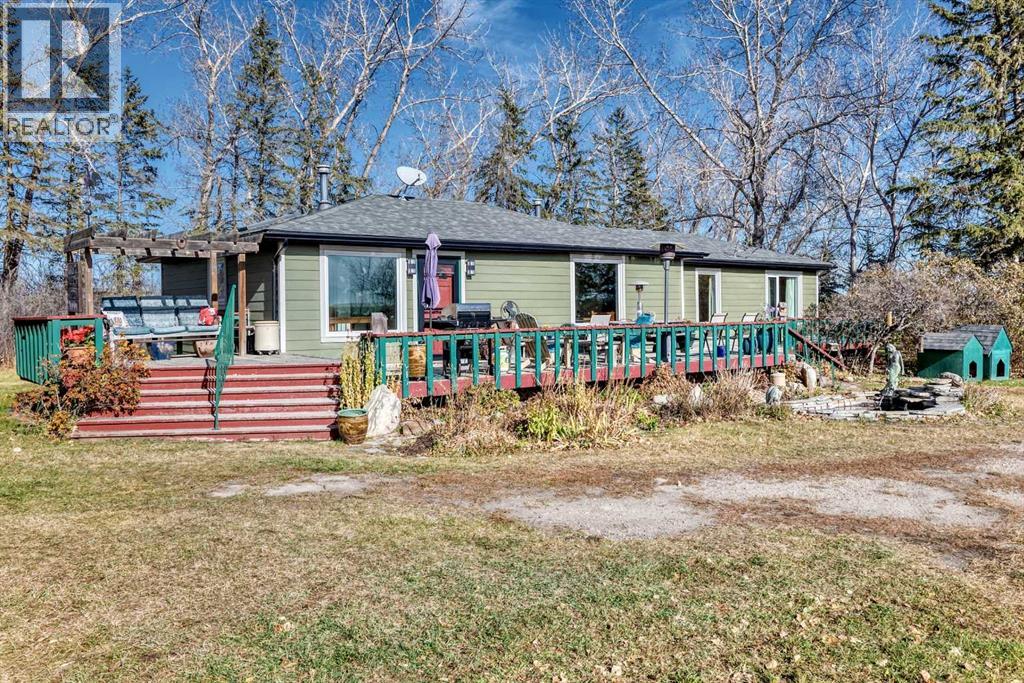
OPEN HOUSE - Saturday November 7th from 1:00 to 3:00. This charming 7-acre property is the perfect starter acreage, offering the ideal blend of rural charm, comfort, and convenience. Nestled on a picturesque parcel just minutes outside of Crossfield, this quaint 1,389 sq. ft. bungalow features a cozy, inviting floor plan with 2 bedrooms, 2 full bathrooms, a TV room, and a welcoming family room that’s perfect for relaxing and snuggling up on those chilly Alberta evenings. The kitchen has seen some recent updates, and newer flooring throughout much of the home adds a fresh touch. Step outside onto the massive front deck and take in the beautiful south- and west-facing views—an ideal spot to enjoy your morning coffee or unwind at the end of the day. The property also offers an oversized double detached garage, a chicken coop or storage shed, a charming little bunkhouse, and a barn with a paddock area ready for your horses. If you’ve been dreaming of acreage living with room to spread out, enjoy your animals, and embrace the country lifestyle without sacrificing convenience, this delightful property is a must-see! (id:25325)
Calgary, Alberta
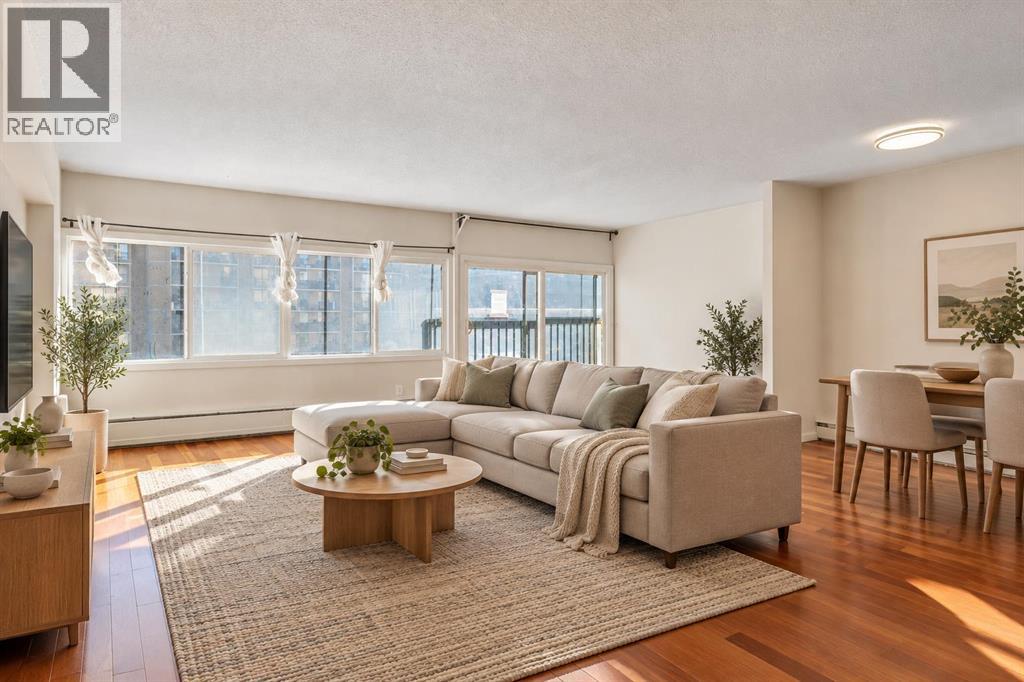
Get ready for your newest home! Welcome to this spacious 1,000+ sq. ft. corner unit in the heart of the Beltline, offering the perfect blend of comfort, convenience, and urban living. With freshly painted walls, this bright 2-bedroom, 2-bathroom home features a desirable southeast-facing exposure, filling the space with natural light throughout the day. Located just steps from Calgary's downtown core, you'll enjoy unbeatable walkability with easy access to the CTrain station, vibrant 17th Avenue, restaurants, cafés, shopping, parks, and countless amenities. Whether you're a professional, investor, or someone looking to experience the best of inner-city living, this exceptional Beltline condo offers an outstanding opportunity to enjoy. (id:25325)
Calgary, Alberta
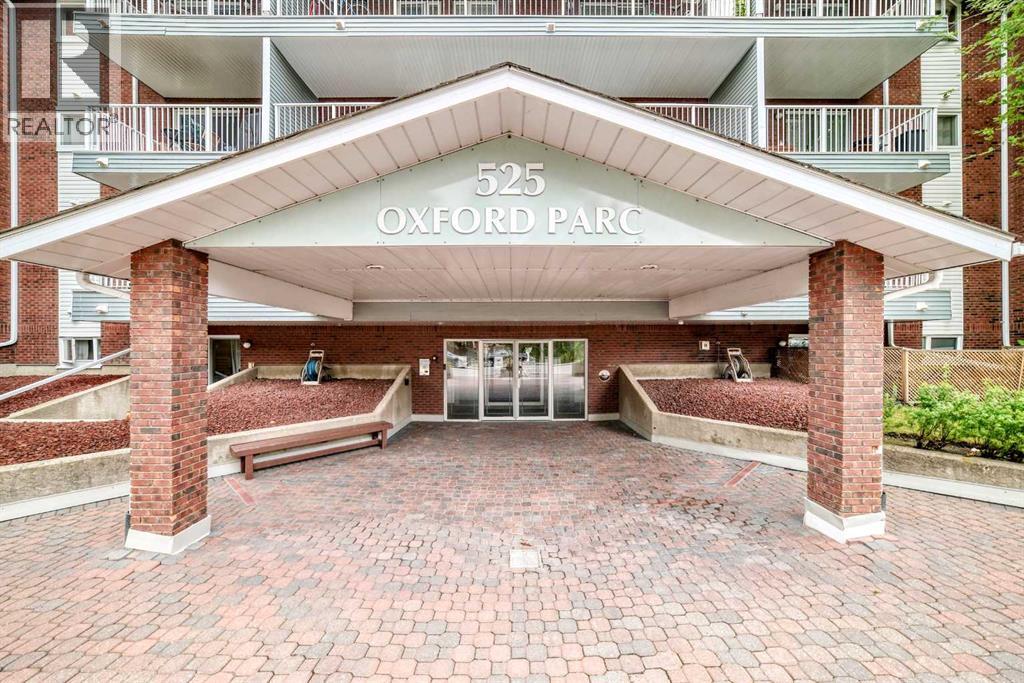
Amazing penthouse unit in a very well-maintained building, ideally located close to all amenities. Enjoy walking distance to Chinook Centre and the C-Train, with Rockyview General Hospital, parks, schools, shopping and restaurants all just minutes away. This south-facing unit offers an abundance of natural light and an inviting open-concept from the kitchen to the dining room and living room area. The kitchen has been nicely renovated and features plenty of newer cabinetry, granite countertops, newer stainless steel appliances and a large island with an eating bar, making it an ideal space for entertaining. The spacious living room features a corner wood-burning fireplace, which is being sold in as-is condition, creating a warm and inviting focal point. The large bedroom offers an electric fireplace and plenty of closet space, while the updated bathroom adds to the appeal of this renovated unit. There is also a generous storage area within the suite that makes an excellent walk-in closet.Additional features include vinyl plank flooring, underground parking and a separate storage locker conveniently located on the main level. Parking stall #9 is located on the parking level, and the additional storage locker is at the end of the west hallway on the main level, last door on the left. Common laundry and party room are located on main level on the east facing hallway when you come into the building. Plenty of street parking is also available. This is one of the nicest units in the complex and is a must to see. The current tenant is secured on a lease until March 14 2027, and is willing to remain in the property, making this an excellent opportunity for a buyer looking for a turn-key investment. (id:25325)
Calgary, Alberta
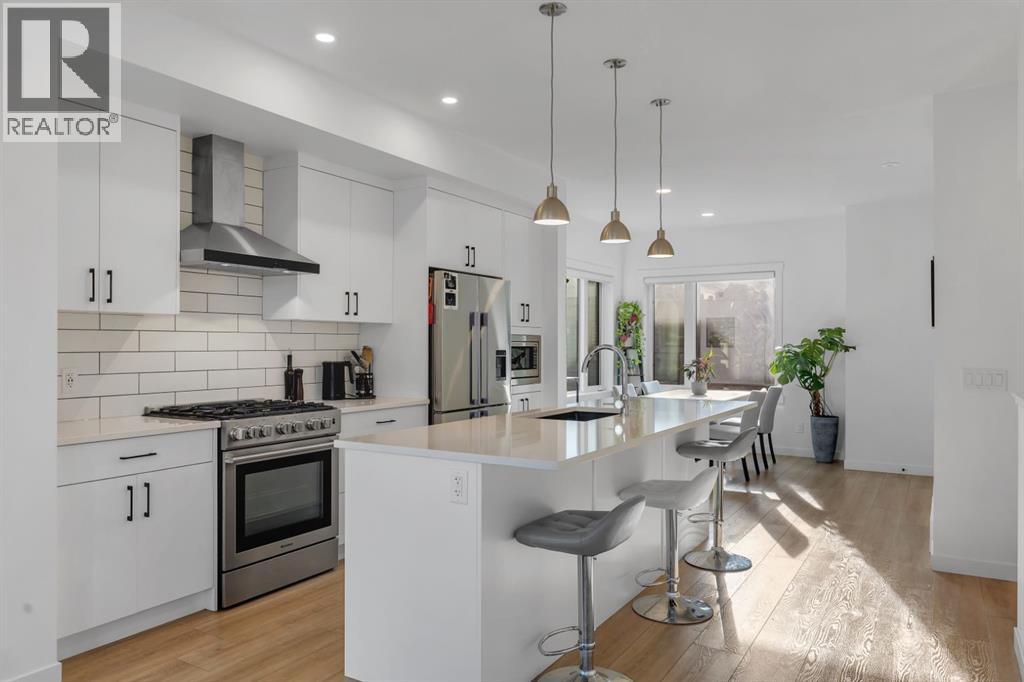
| Open House Saturday November 7th from 2:00pm-4:00pm | This New York inspired executive townhome offers 1,584 square feet of bright, open concept living in one of Calgary’s most desirable northwest communities. Featuring three bedrooms plus a den and 3.5 bathrooms, this thoughtfully designed home provides exceptional space for families, professionals, or those who love to entertain. A double wide garage with an oversized single door and private driveway offers excellent parking, storage, and everyday convenience. Professionally curated interior colour selections and extensive builder upgrades elevate every level. The north facing frontage looks onto the community courtyard and pathway system, while the east side and south backing exposures bring abundant natural light through expansive corner windows. Enjoy a walkout exposed aggregate patio overlooking the courtyard, along with an elevated glass panel balcony that provides privacy and attractive views. Inside, the home features luxury vinyl plank flooring on the main and lower levels, quartz countertops throughout, nine foot ceilings, and upgraded stainless steel gourmet appliances including a gas range and chimney hood fan. Triple pane windows, a Navien tankless hot water system, and heat recovery ventilator add comfort and efficiency. This Amara corner plan is further enhanced by the Builder Show Home Package, including a custom third full bathroom on the lower level, black interior door and bathroom accents, eight foot solid interior doors, a full tile backsplash with custom grout detail, and window coverings throughout. One of Landmark Homes’ most sought after floor plans, the Amara offers a functional galley kitchen with dedicated living and dining spaces that are ideal for hosting and everyday life. Its exterior draws inspiration from classic New York brownstones, combining James Hardie paneling, full brick accents, and stucco finishes for a polished, low maintenance lifestyle. Ideally located just 18 minutes from downtown Calgary, 12 minutes from the University of Calgary and Foothills Hospital, under an hour from Banff and Canmore, and within walking distance of the Calgary Farmers’ Market, this is an outstanding opportunity to enjoy style, convenience, and community in Greenwich. Book your showing today. (id:25325)
