0%


Calgary, Alberta
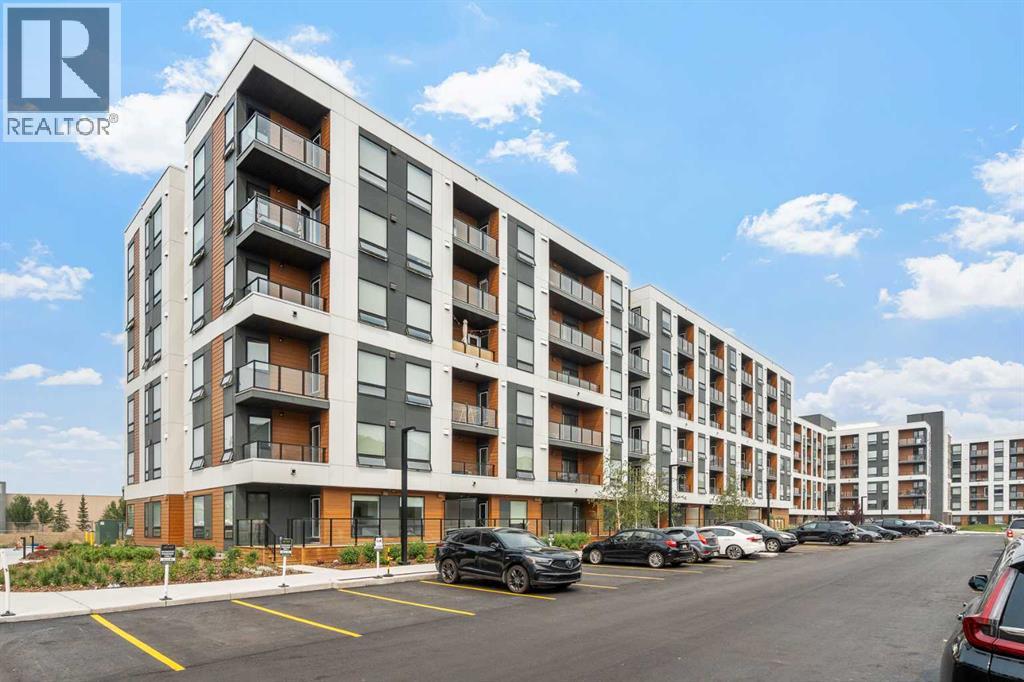
**MOTIVATED SELLER** | 2 BEDROOMS | 2 BATHROOMS | 625 SQ FT | SOUTH-FACING BALCONY | 5TH FLOOR | TITLED UNDERGROUND PARKING | MODERN FINISHES | LOW CONDO FEES – Welcome to this brand-new condo in the growing community of Belvedere, just steps from East Hills Shopping Centre. Designed to foster a true sense of community, the development features pedestrian pathways, nearby greenspace, and a walkable, neighbour-friendly layout. Enjoy unbeatable convenience with Costco, Walmart, banks, restaurants, and everyday essentials right across the street, along with quick access to major roadways and public transit for an easy commute downtown or around the city. This brand-new 2-bedroom, 2-bathroom condo offers a smart and functional layout with 625 sq ft of thoughtfully designed living space and modern finishes throughout. Situated on the 5th floor of this six-storey building, the home enjoys elevated views and abundant natural light. The centrally located kitchen features a large peninsula, stainless steel appliances, and ample cabinetry for storage. The open-concept design flows seamlessly into the living area at the back of the home, where you'll find access to the private south-facing balcony—perfect for relaxing, entertaining, or soaking up the sunshine throughout the day. The thoughtfully designed split-bedroom layout provides added privacy, with bedrooms located on opposite sides of the home. The primary bedroom is situated beside the living room and features a walk-in closet along with a private 4-piece ensuite bathroom. The second bedroom is located near the front entry and is positioned across from the additional 3-piece bathroom, making it an ideal setup for guests, roommates, or a home office. You'll also find additional storage, in-suite laundry, and a front entry closet, completing this functional and well-appointed home. Additional highlights include titled underground parking, a pet-friendly building (with board approval), access to an on-site fitness centre, and a rooftop patio available to residents. This unique setup allows you to enjoy all the same amenities while benefiting from a quieter, more private residential experience with less day-to-day foot traffic through your building, further enhancing the lifestyle appeal of this low-maintenance condo. With modern design, low condo fees, an ideal floor plan, and an exceptional location, this is an excellent opportunity for first-time buyers, investors, or those looking to downsize in one of southeast Calgary's most convenient communities. Book your private showing today! *Virtual Tour is of a similar home model* (id:25325)
Calgary, Alberta
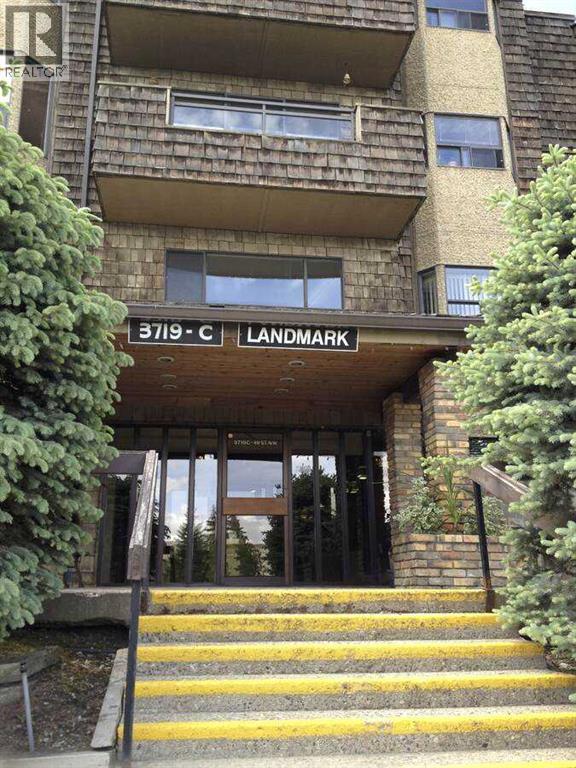
For more information, please click the "More Information" button. Location Location Location! Top floor unit in the popular Adult Living building (25+),The Landmark. Condo has a full sized dining room, open concept living room, a large & bright kitchen with loads of cabinetry, 2 large bedrooms and 2 bathrooms - the master featuring a walk through closet and 3-piece bathroom. With vaulted ceilings, skylights throughout, fireplace, underground parking and storage, balcony, and big bright windows, this condo has everything. The location is hard to beat being steps to Market Mall, professional services, transit, parks, the river valley, The Children's Hospital, Foothills Hospital, Canada Olympic Park and the University of Calgary. The condo board is well run and incredibly active, and the free common laundry facilities are right down the hall from this unit. Wonderful opportunity and great value in Varsity! (id:25325)
Airdrie, Alberta
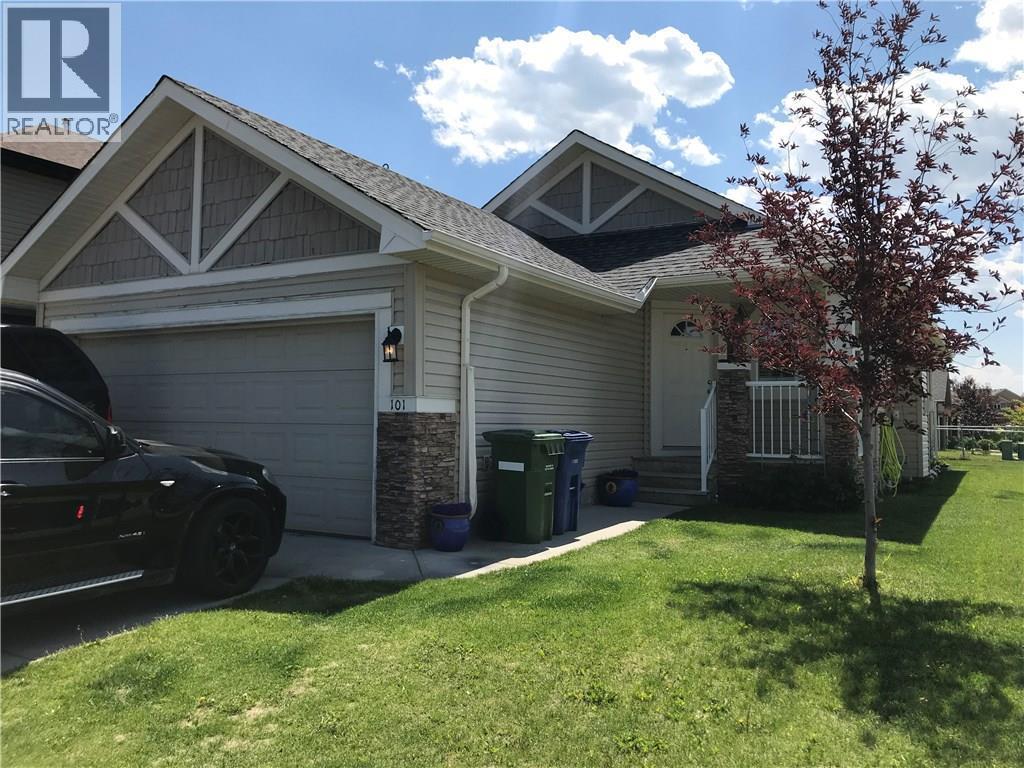
Welcome home to this spacious and beautiful corner lot bungalow located in the master built community of the Canals in Airdrie. Close to schools, parks, shopping and recreation. This open concept home is perfect for a new family! Incredible kitchen with a coffee bar area, vaulted ceilings, a master bedroom with a 4 piece ensuite, and a custom built multi-level patio in the backyard are just some of the amazing features this home has to offer! Add your personal touch and design exactly what you want in the huge undeveloped basement! Theater room? Games room? Man cave? Extra bedrooms? All of the above? No problem, there is room for it all! What are you waiting for? View TODAY! (Some photos have been virtually staged) (id:25325)
Calgary, Alberta
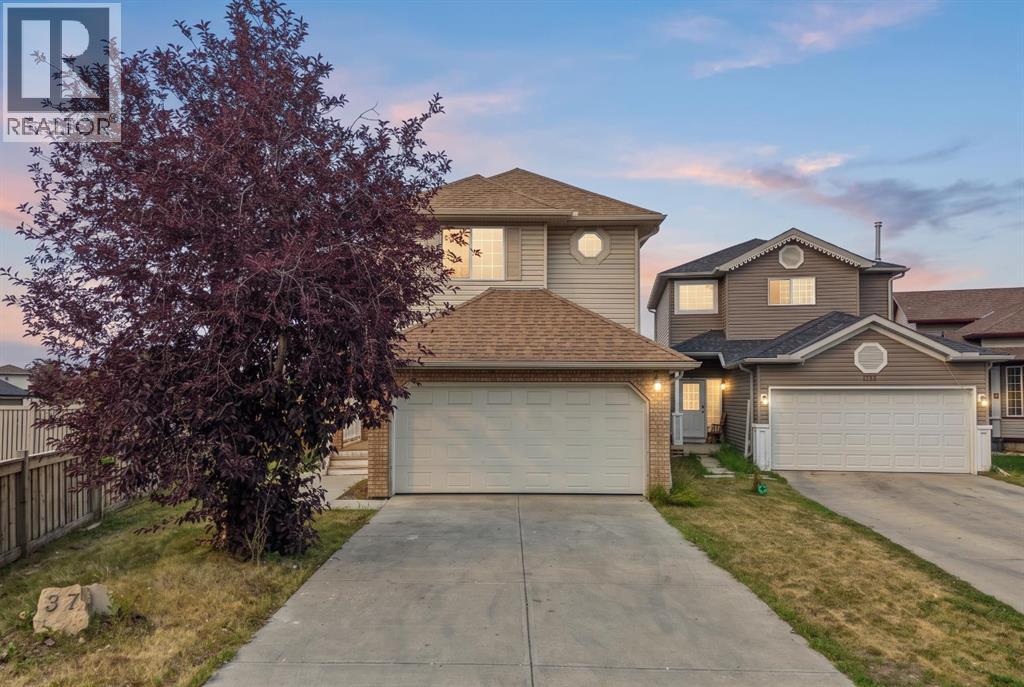
OPEN HOUSE SUNDAY OCT 18TH: 2PM-4PM**STELLAR DEAL ALERT! UNDER $600K + ILLEGAL BASEMENT SUITE + RENOVATED HOME + HUGE BACKYARD + PRIME LOCATION! THIS ONE HAS IT ALL! Welcome to this beautiful, well-maintained two-storey home in one of Martindale's most convenient locations, where almost everything you need is within walking distance. ONE OF THE BIGGEST LOTS IN MARTINDALE | WALKING DISTANCE TO GURDWARA SAHIB | WALK TO C-TRAIN STATION | WALK TO SHOPPING PLAZA | WALK TO CHALO FRESHCO | NO HOMES BEHIND | HUGE BACKYARD | DOUBLE FRONT ATTACHED GARAGE | BRAND NEW ROOF | FRESHLY PAINTED | 4 BEDROOMS | 3.5 BATHROOMS | UPDATED KITCHEN | HIGH-GLOSS CABINETRY | QUARTZ COUNTERTOPS | NEWER VINYL FLOORING | NEW BASEMENT CARPET | ILLEGAL BASEMENT SUITE | SEPARATE ENTRANCE. Live up and rent down or rent both levels for excellent income potential. If location is at the top of your list, this home is hard to beat. Enjoy the convenience of walking to the C-Train station, Gurdwara Sahib, Chalo FreshCo, shopping, schools and everyday amenities, making this an ideal home for families and an excellent opportunity for investors. The main floor offers a spacious living room with a cozy gas fireplace, an updated kitchen featuring high-gloss cabinetry, quartz countertops, a pantry and plenty of workspace, plus a good-sized dining area and convenient powder room. The double front-attached garage adds secure parking and storage. Upstairs features three generous bedrooms, including a spacious primary bedroom with a 4-piece ensuite, large soaker tub and walk-in closet. Two additional bedrooms provide excellent space for family, parents or guests. Upper-floor laundry adds convenience. The 1-bedroom illegal basement suite with separate entrance offers excellent flexibility. New basement carpet adds a fresh touch to the lower level. With all major amenities within walking distance, this is an exceptional location for tenants and an attractive opportunity for investors. Outside, the property truly st ands apart. Sitting on one of the biggest lots in Martindale, the home offers a massive backyard with no homes directly behind, creating a rare combination of space, privacy and outdoor enjoyment. The home has been freshly painted and features a brand new roof, adding peace of mind for the new owner. A fantastic opportunity in a prime Martindale location with an updated kitchen, newer flooring, new basement carpet, large lot, no homes behind, double attached garage and basement suite. Live up and rent down or rent both levels. Book your private showing today before it's gone. (id:25325)
Calgary, Alberta
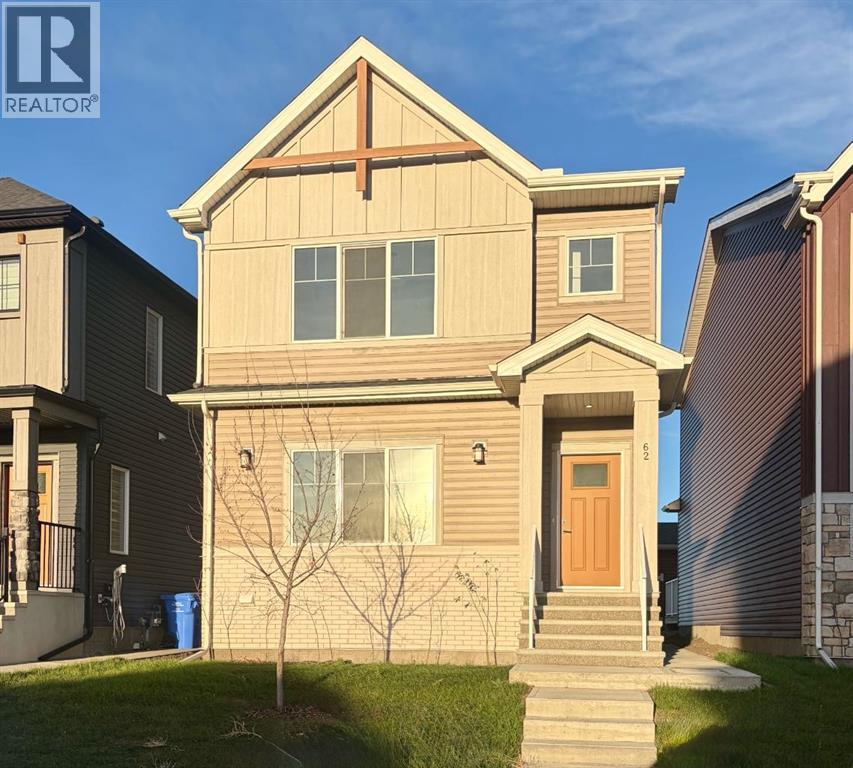
Welcome to Rangeview Springs, where TRUMAN Homes brings together thoughtful design, modern finishes, and functional living in a growing southeast Calgary community. Designed with families in mind, Rangeview Springs offers convenient access to everyday amenities, major roadways, and the surrounding communities of southeast Calgary.Featuring three spacious bedrooms and a bright, open-concept layout, this home is designed to make the most of every square foot. The kitchen anchors the main floor with full-height cabinetry, soft-close doors and drawers, quartz countertops, a stainless steel appliance package, and a generous pantry. The open layout connects the kitchen, dining, and living areas, creating a welcoming space for everyday life and entertaining.Nine-foot main-floor ceilings and durable luxury vinyl plank flooring add to the home's modern appeal, while the well-planned layout offers comfort and versatility for a variety of lifestyles.Upstairs, the primary bedroom features a walk-in closet and a private 3-piece ensuite. Two additional bedrooms provide space for family, guests, or a home office, complemented by a 4-piece main bathroom and convenient upper-floor laundry with washer and dryer included. A spacious bonus room offers even more flexibility, ideal for a family lounge, media room, or children's play area.The unfinished basement, complete with a separate side entrance, provides excellent potential for future development to suit your needs.Enjoy the opportunity to own a thoughtfully designed TRUMAN home in Rangeview Springs, with access to nearby shopping, amenities, and commuter routes. Photo Gallery of similar homes, finishes may vary.Live Better. Live Truman. (id:25325)
Strathmore, Alberta
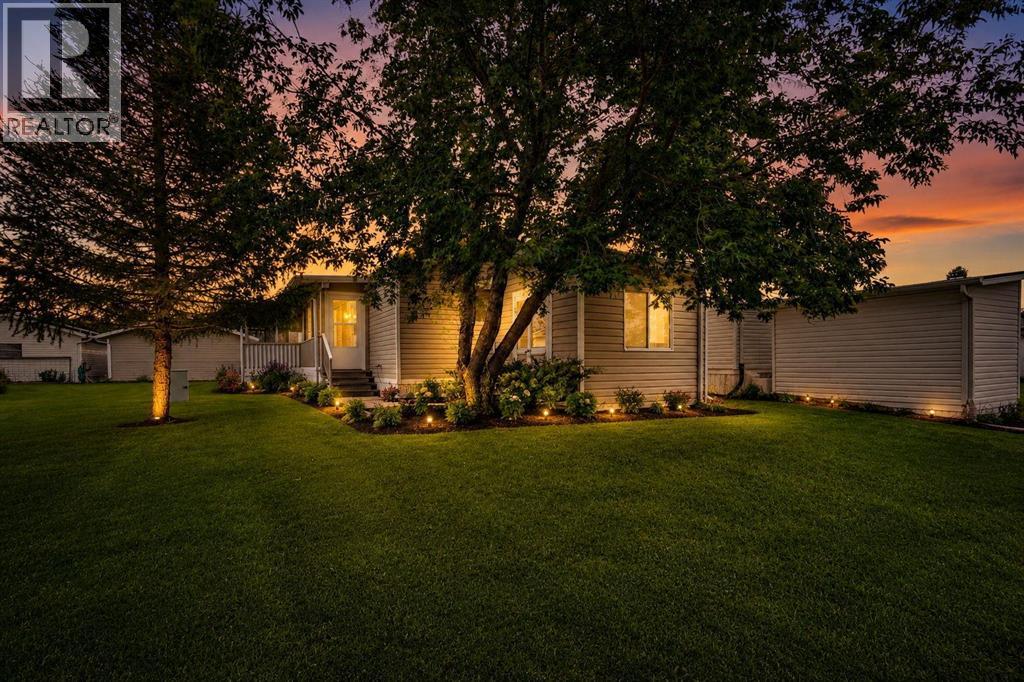
Retire in Strathmore Welcome to 132 Ranchwood Lane, a beautifully maintained and move-in ready home in the quiet, friendly 55+ community of Ranch Estates in Strathmore. This bright and spacious property offers the perfect combination of comfort, function, and ease of living. Enjoy the peace of mind and convenience that comes with a 21'4" x 23'3" double detached garage—ideal for parking, extra storage, or your hobbies. Stay cool all summer long with the added bonus of central air conditioning, making this home as comfortable as it is charming. Inside, large windows fill the open-concept living and dining area with natural light. The kitchen offers ample cabinetry and workspace, perfect for everyday living and entertaining. The generously sized primary bedroom features a walk-in closet and a private ensuite, while a second bedroom offers flexibility for guests or a home office. Unwind on the covered front porch or enjoy the private backyard with mature landscaping—an ideal setting for quiet mornings or relaxed evenings. Located close to walking paths, shopping, and essential amenities, this is an exceptional opportunity to enjoy low-maintenance living in a welcoming, established 55+ community. Don’t miss your chance to call this wonderful home your own!Here’s a polished, buyer-focused version of your “Retire in Strathmore” listing write-up — warmer, clearer, and more emotionally resonant for the 55+ audience, while keeping all your key features intact. Bright, beautifully maintained community of Ranch EstatesMove-in ready gem tucked into one of Strathmore’s quietest and friendliest 55+ neighbourhoods. Thought fully cared-for home offers the perfect blend of comfort, convenience, and low-maintenance living — ideal for anyone looking to simplify life without sacrificing space or quality. Home Designed for Ease & Enjoyment $1866 TaxesStep inside bright, open-concept living and dining area filled with natural light from large windows. The kitchen provides ample cabine try and generous workspace, making everyday cooking and entertaining effortless.The primary bedroom is impressively sized, complete with a walk-in closet and private ensuite. A second bedroom offers flexibility — perfect for guests, hobbies, or a quiet home office. Practical Features That Make Life SimpleDouble detached garage (21'4" x 23'3") — ideal for parking, storage, or tinkering with your favourite hobbiesCentral air conditioning — stay cool and comfortable all summerCovered front porch — enjoy morning coffee or evening chatsStorage. Potting Shed. Backs onto green space. Walking Paths.Private backyard with mature landscaping — peaceful, low-maintenance outdoor living Community That Feels Like Home. Friendships, Community Garden, Activities, RV Parking Options.Ranch Estates is known for its friendly atmosphere, quiet streets, and walkable location. You’re close to walking paths, shopping, essential amenities, making daily errands easy and enjoyable.This is a rare opportunity. Covered Deck. (id:25325)
Calgary, Alberta
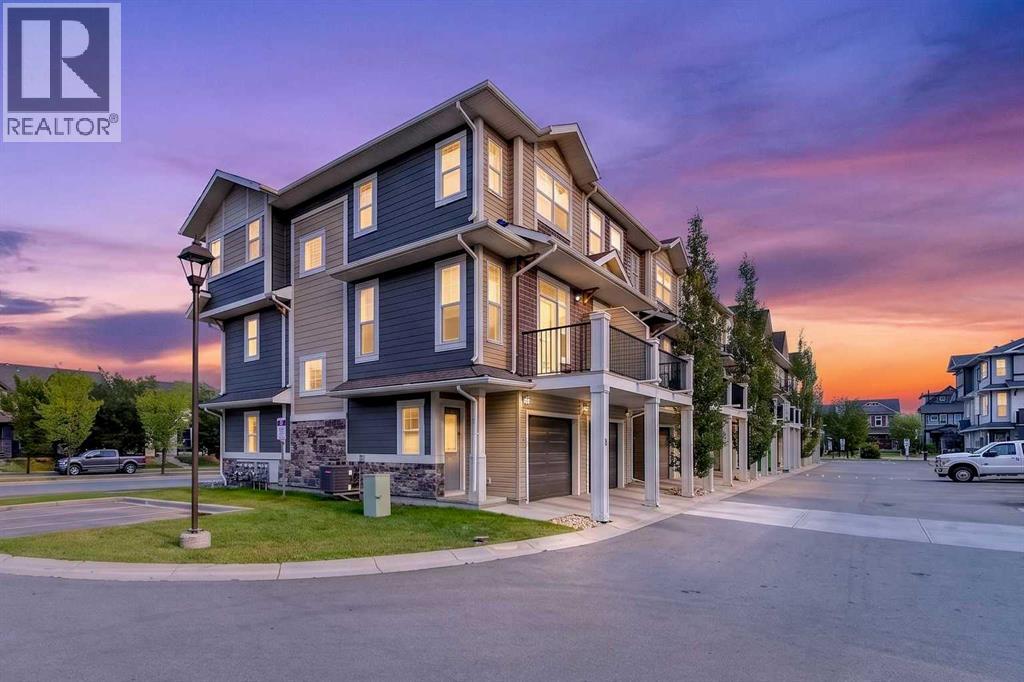
Welcome to 87 Legacy View SE, a bright and beautifully designed 3-bedroom, 2.5-bathroom CORNER UNIT townhome in thehighly desirable community of Legacy. Offering extra privacy with fewer shared walls and an abundance of additional windows, this home is filled withnatural light and provides a spacious, welcoming atmosphere throughout. The main living level features a bright open-concept layout, perfect foreveryday living and entertaining. Large windows throughout the corner unit bring in plenty of natural light, while the functional kitchen, dining, andliving areas flow seamlessly together. Upstairs, you will find three well-sized bedrooms, providing an ideal layout for families, guests, or a homeoffice. One of the standout features of this home is the DOUBLE TANDEM ATTACHED GARAGE, offering plenty of room for two vehicles along withadditional storage space. LOCATION is another major highlight! Living Spirit Catholic School (K-9) is approximately a 1-minute walk away, makingmorning school drop-offs incredibly convenient for families with children. Shopping, restaurants, everyday services, and the growing commercialamenities of Legacy are also just minutes away. Enjoy everything the award-winning community of Legacy has to offer, including beautiful pathways,green spaces, parks, schools, shopping, and convenient access to major roadways. With its premium corner-unit location, extra windows, addedprivacy, 3-bedroom layout, double attached garage, and unbeatable proximity to school and shopping, this is a fantastic opportunity for families, first-time buyers, or anyone looking for a low-maintenance home in one of Calgary's most desirable south communities. Don’t miss out on 87 Legacy ViewSE — come see this beautiful home for yourself! (id:25325)
Calgary, Alberta
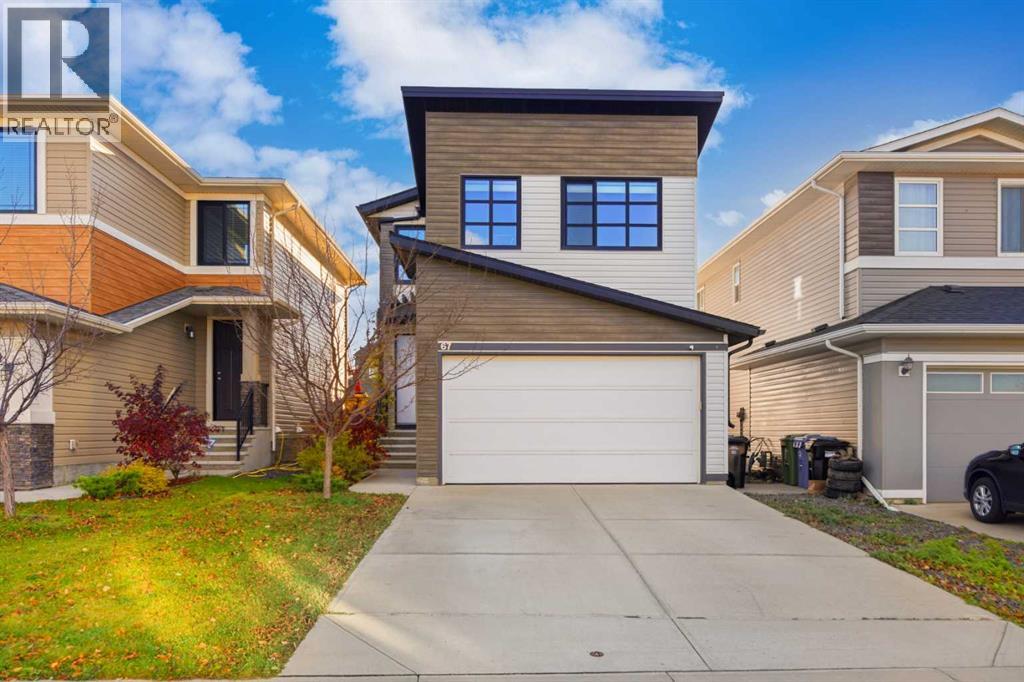
Welcome to this UPGRADED Walden home with a unique custom front elevation and fully developed raised basement! Featuring 3 bedrooms, 3.5 bathrooms, luxury vinyl plank flooring (Entire home 2023), NO CARPET, tall ceilings, 8’ doors and upgraded hardware throughout.The open-concept main floor showcases an EXTRA-LONG KITCHEN ISLAND with seating for 4, dual-tone quartz countertops, ceiling-height cabinets, pots-and-pans drawers and stainless steel appliances, including a gas range and beverage fridge. Extras include a Silgranit sink, ceiling speakers, updated black hardware and fixtures (2020) and reverse osmosis filtration. Flexible living and dining spaces feature a gas fireplace, large south-facing windows and designer lighting. An 8’ sliding door opens to a south-facing deck with privacy walls, custom art and pergola. The fenced, landscaped yard features Tower Aspens, mulch beds, retaining wall, Rundle rock path and an ivy-covered garden arch in summer. A renovated 2-piece bath (2021) offers shiplap walls, floating vanity, pendant lighting, custom mirror and shelving.Upstairs are 3 bedrooms, 2 full baths and a bonus room wired for 5.1 surround sound with ceiling speakers, blackout shades and future wet-bar rough-ins. The primary suite offers oversized south-facing windows, an ensuite with separate quartz vanities and walk-in shower, plus a walk-in closet with motion-sensor lighting. Two additional bedrooms have generous closets and share a 4-piece bath with quartz vanity and tub/shower. The renovated laundry room (2022) includes brand new LG washer (2026) and dryer (2026) custom upper cabinets, subway tile backsplash and butcher-block folding counter.The FULLY DEVELOPED BASEMENT (2019) features a large recreation room wired for home theatre, built-in console shelving, oversized storage/utility room and a full bathroom with floating vanity, walk-in shower, hexagon tile flooring and custom built-ins.Further upgrades include a tankless hot water system (2024), water softener (2025), central A/C (2024), high-efficiency furnace, central vacuum, side-mount garage door opener and custom side-yard garden shed (2022). The fully finished, HEATED GARAGE includes epoxy floors, custom shelving, EV Charging (2024) and storage racks.Steps from a recreational field connecting to a park with 2.5 km of paved paths, plus a playground down the street. Starbucks, Winners, Sobeys, restaurants and shopping are within a 5-minute walk. Enjoy friendly Walden living with easy access to Macleod, Stoney and Deerfoot Trails! (id:25325)
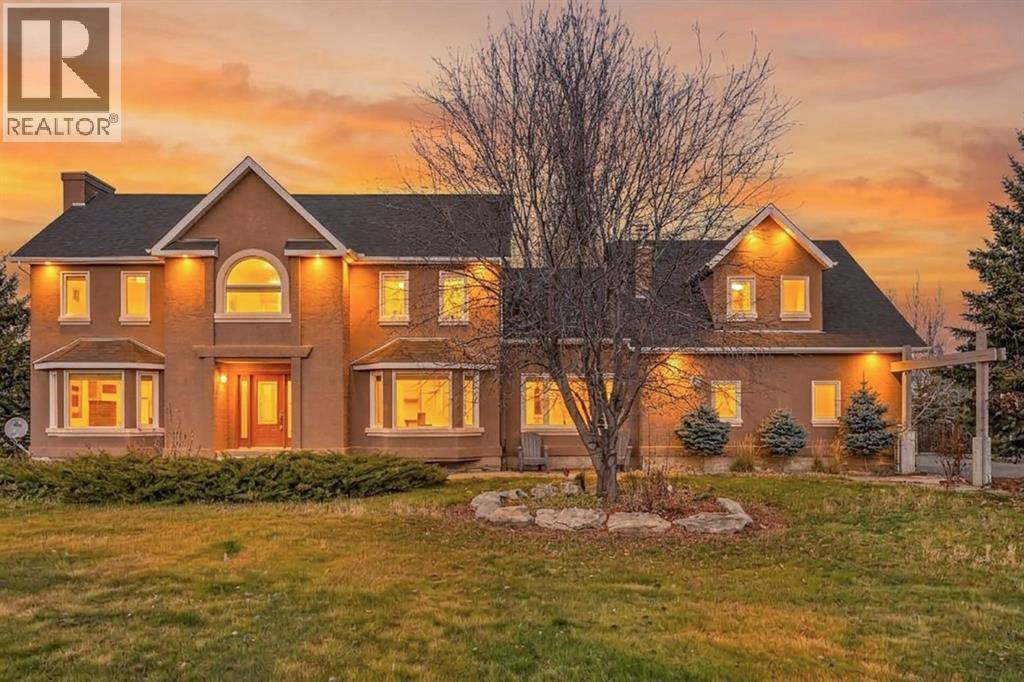
Chestermere, Alberta
DISCOVER the potential of this large, spacious 3,205 sq. ft. two-storey home on 4 acres East of Chestermere, offering generous living spaces, privacy, and room to enjoy acreage living. The upper level features 5 bedrooms, including 2 primary bedrooms with private ensuites, plus an additional four-piece bathroom. The main floor offers a convenient two-piece powder room, a spacious family room with a fireplace and large windows, and an expansive living room filled with natural light.The property features landscaped front and rear lawns, complemented by mature evergreen trees throughout the front yard and along the perimeter, providing a beautiful, private setting. Wood fencing separates the backyard from the driveway and detached garage. A triple attached garage provides additional parking and storage, while the generous rear deck offers plenty of outdoor space for entertainment. This property has many potential. A school and many other amenities are nearby. (id:25325)
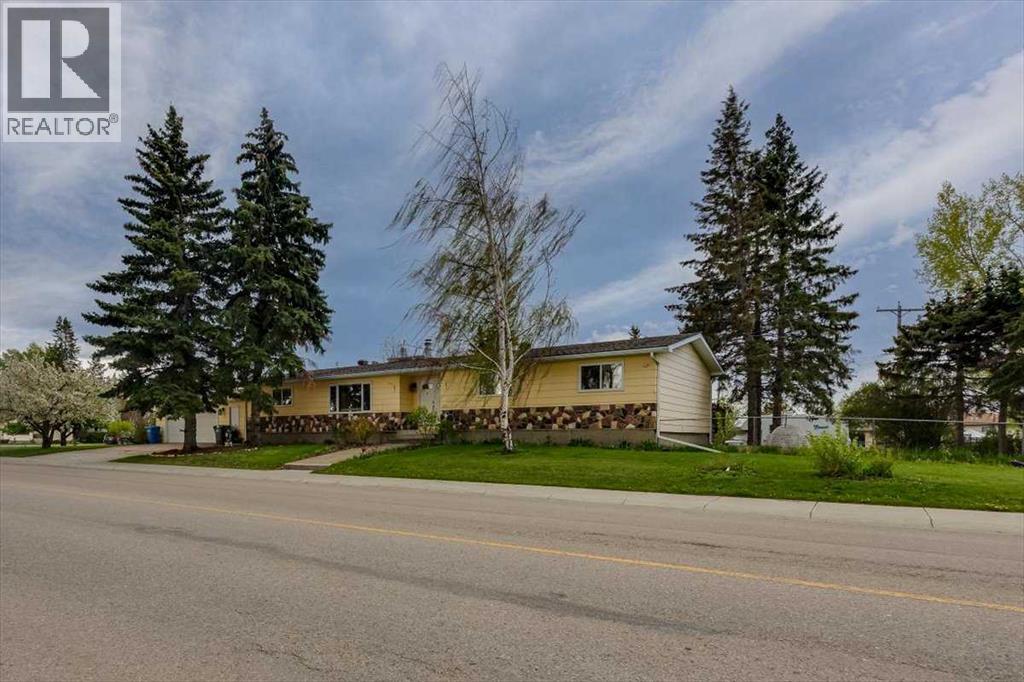
Carstairs, Alberta
BACK ON THE MARKET!! MAKE IT YOUR OWN!! Stop compromising on space. This expansive nearly 2,000 sq. ft. bungalow offers the rare luxury of keeping the whole family together on one level, without ever feeling crowded. Anchored by a bright, open-concept living and family room with a sleek gas fireplace, the layout is designed for both large-scale entertaining and quiet movie nights.The heart of the home features a functional kitchen and a sunny breakfast nook complete with a cozy wood-burning fireplace—the perfect spot for morning coffee while the kids play. With 3 generous bedrooms, 2 full baths, and main floor laundry, the daily "stair-climbing" grind is a thing of the past. Need even more room? The full, unfinished basement is a blank canvas for a massive rec room, home gym, or extra bedrooms.Step outside to your private oasis: a massive, fully fenced south-facing yard with a sun-drenched deck, fire pit, and mature landscaping. Park the RV with ease via the side alley gate and enjoy being kitty-corner to Memorial Park’s splash park and walking trails. Big house, big lot, and a location that can't be beat. Your family’s next chapter starts here. (id:25325)
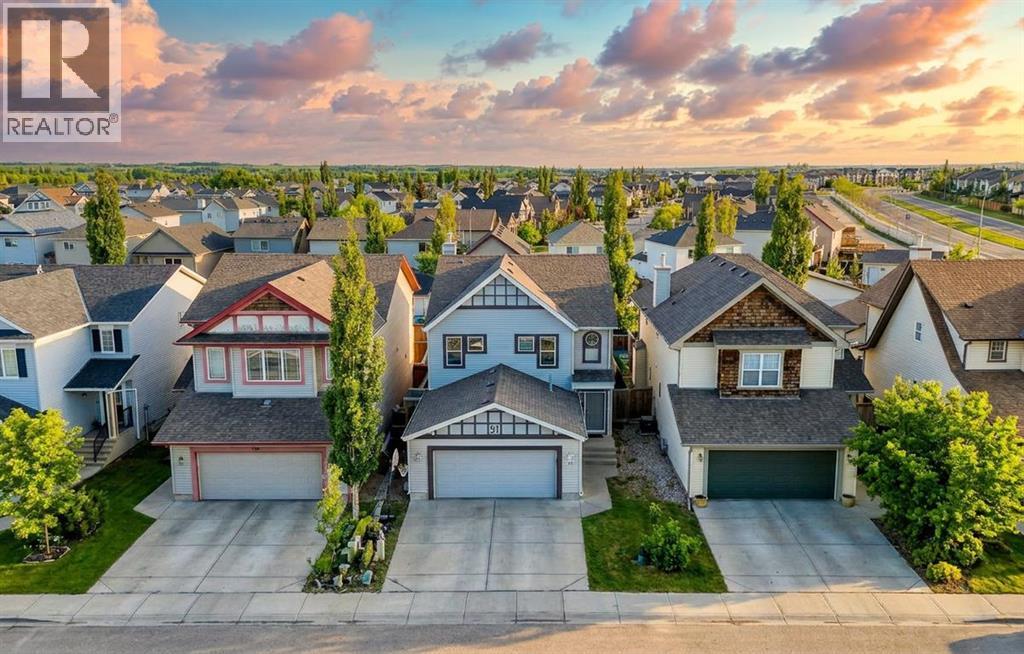
Calgary, Alberta
Looking for a home that fits the whole family? One that has a bedroom and bathroom with shower on the main floor for guests or elderly needs? Or even a home perfect for a home-based salon/esthetician business? How about being walking distance to 2 schools? This spacious 7 bedroom 6 washroom detached home in Copperfield has a ton of options! is a purpose built renovated 2 storey home with large families in mind. Featuring 2,147 sq. ft. RMS above grade, a rare main floor bedroom or office with 3 pc bath, 4 more bedrooms upstairs, and a separate walk-up illegal suite with 2 bedrooms, 1.5 baths, kitchen, laundry, and private entry.Welcome to 91 Copperstone Gate SE, a thoughtfully reimagined Calgary home built for flexibility, comfort, and elevated everyday living. The main floor makes a strong first impression with a chef-inspired kitchen featuring quartz countertops, a large island, ceiling-height soft-close cabinetry, upgraded black stainless steel appliances, built-in wall oven and microwave, 6 burner gas cooktop, and a professional stand-alone hood fan. Open, bright living areas create an inviting setting for daily routines or entertaining, while the MAIN-FLOOR bedroom or office beside a 3 pc bathroom offers rare function for work, guests, accessibility needs, or added privacy. UPSTAIRS, the layout continues to impress with 4 bedrooms, 2.5 bathrooms, upper laundry, a spacious primary retreat with private ensuite, and a secondary bedroom with its own convenient half ensuite. The WALK-UP basement with SEPARATE ENTRANCE adds another layer of flexibility with an illegal suite that includes 2 bedrooms, 1.5 bathrooms, kitchen, living/dining area, separate laundry, storage, and independent entry. This 7-bed detached home in Copperfield also offers a fenced backyard with alley access and a location close to Copperfield schools, walking paths, parks, shopping, cafes, dining, city transit, 130th Avenue amenities, major routes, and South Health Campus in Seton. Renovated in 2023 with modern, upscale finishes, this property is ideal for buyers seeking generous bedroom count, separation of space, and potential live-up/rent-down (subject to city or municipal compliance). Some photos virtually AI-staged. CALL TODAY to book your private showing on this gorgeous 7 Bedroom 6 bathroom property! (id:25325)
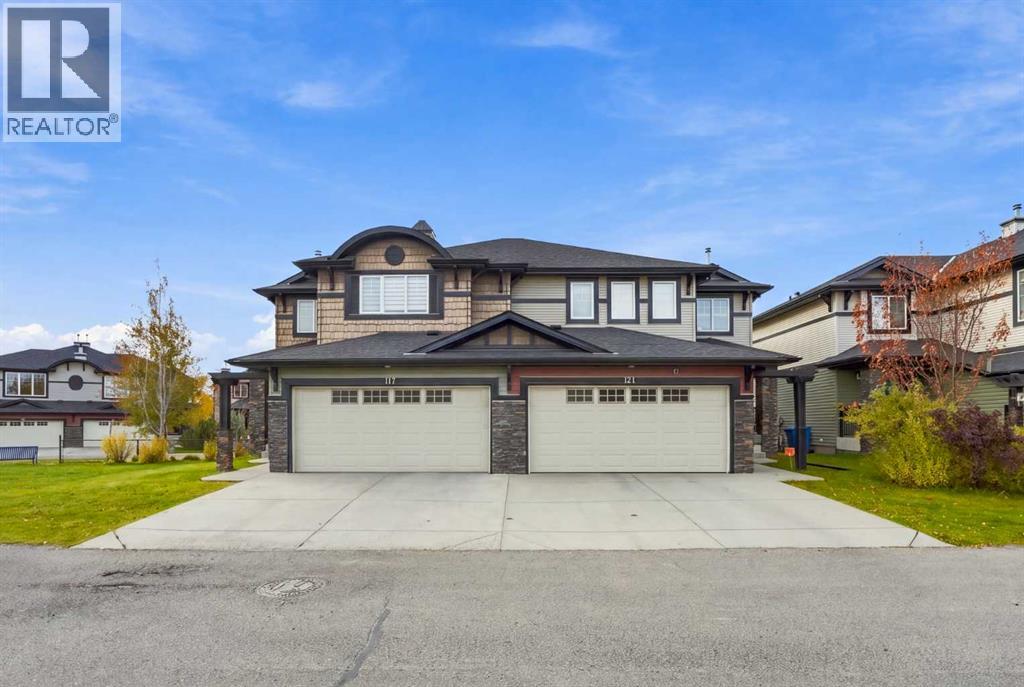
Chestermere, Alberta
Stunning, Upgraded Duplex in Westmere, Chestermere, 3 Bedrooms, 3.5 Bathrooms, Fully Developed Basement & Double Attached Garage! Welcome to this beautifully updated home, offering a perfect blend of style, comfort, and functionality in the family-friendly community of Westmere. Ideally located near schools, parks, shopping, pathways, and Chestermere Lake, this property is perfect for families seeking space and convenience. Step inside to discover high ceilings, abundant natural light, and an inviting open-concept main floor featuring laminate and tile flooring and a spacious living room centred around a gorgeous gas fireplace. The well-appointed kitchen boasts granite countertops, off-white cabinetry, a stylish backsplash, pantry shelving, updated pot lighting, stainless steel appliances, and a French-door refrigerator. The eat-up island features an oversized sink and ample preparation space, making it ideal for everyday living and entertaining. The sunny dining area opens onto the south-facing deck, perfect for relaxing and enjoying the outdoors. A convenient powder room, laundry area, and direct access to the double attached garage complete the main floor. Upstairs, the spacious primary bedroom offers a walk-in closet and a beautifully upgraded four-piece ensuite featuring dual vanities and an elegant tiled shower with a rain showerhead. Two additional generously sized bedrooms and an upgraded full bathroom complete the upper level. The fully developed basement features impressive nine-foot ceilings, a spacious recreation and entertainment area, a wet bar with potential for a kitchenette, and a full bathroom. This versatile space is ideal for entertaining, working from home, a gym, or accommodating extended family. A spacious utility room provides additional storage. Enjoy the outdoors with green space and pathways right behind the property, connecting to picturesque ponds, parks, playgrounds, and nearby schools. The $358 monthly bare-land condominium fee include s lawn care, snow removal, and common-area maintenance for added convenience. Recent upgrades include: all three bathrooms updated in January 2025; front door screen installed in May 2025; main-floor walls and ceilings and upper-level walls freshly painted in April 2026; kitchen cabinets painted in April 2026; and a new roof installed in August 2026. Enjoy easy access to Chestermere Plaza, Lakeside Golf Club, Chestermere Station, and beautiful Chestermere Lake, offering fantastic opportunities for boating, fishing, golfing, and lakeside walks. With its stylish updates, spacious layout, fully developed basement, double attached garage, and desirable location backing onto green space, this move-in-ready home is an excellent opportunity. Beautifully upgraded and ideally located, book your private showing today! (id:25325)
