0%


Calgary, Alberta
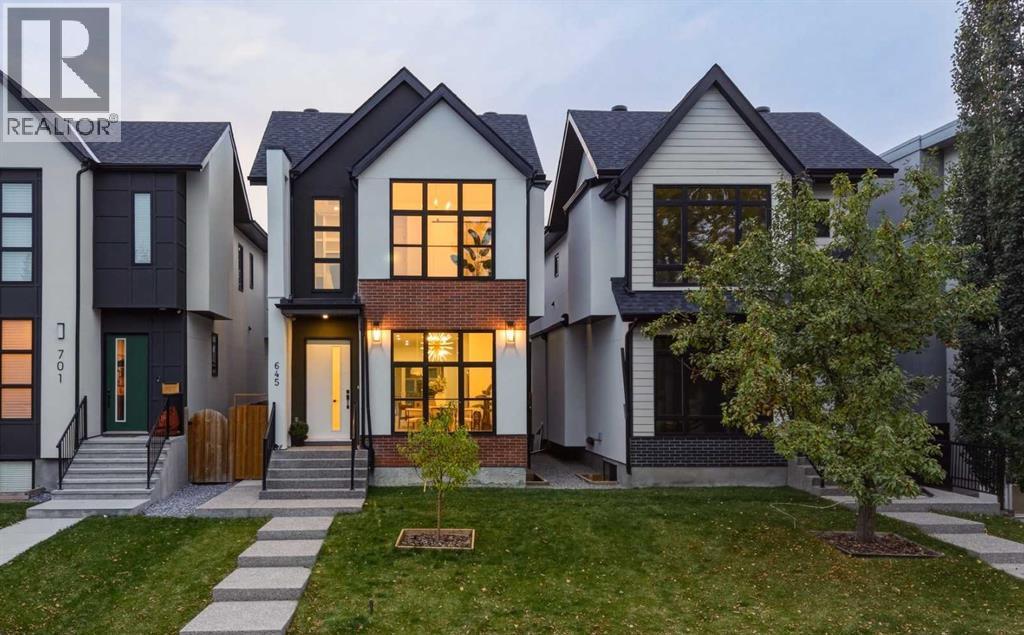
MODERN LUXURY meets thoughtful design in this NEWLY BUILT DETACHED INFILL in the highly sought-after inner-city community of SPRUCE CLIFF. Offering 4 BEDROOMS, 4.5 BATHROOMS, a FULLY DEVELOPED BASEMENT, WEST-FACING BACKYARD, and DOUBLE DETACHED GARAGE, this beautifully finished home pairs elevated contemporary design with a warm, inviting atmosphere just minutes from downtown Calgary. A striking exterior of brick and stucco, black-framed windows, and a welcoming front entry creates an impressive first impression. Inside, wide-plank flooring, oversized windows, designer lighting, and a sophisticated neutral palette establish a refined yet comfortable aesthetic throughout the main level. At the front of the home, the spacious dining room is framed by a large picture window overlooking the front yard and finished with a statement chandelier. The central kitchen is designed as the heart of the home, featuring CEILING-HEIGHT CABINETRY, warm wood accents, quartz countertops, a modern tile backsplash, gas cooktop, built-in wall oven and microwave, and an oversized island with generous seating & storage. The rear living room is equally impressive, anchored by a sleek gas fireplace with full-height tile, custom built-in cabinetry, and open display shelving. Expansive sliding glass doors fill the space with natural western light and create a seamless connection to the rear deck and landscaped backyard—ideal for summer entertaining and enjoying Calgary’s evening sun. A stylish 2-PIECE POWDER ROOM & MUD ROOM completes the main level. Upstairs, the VAULTED PRIMARY SUITE offers a private retreat with a panelled feature wall, large windows, and a generous walk-in closet complete with extensive custom built-ins. The SPA-INSPIRED 5-PIECE ENSUITE features a long dual vanity, freestanding soaker tub, and oversized glass-enclosed shower. Two additional bedrooms offer excellent closet space, including one with its own PRIVATE 4-PIECE ENSUITE. A separate 4-PIECE BATHROOM and dedicated up per laundry room with built-in cabinetry & sink complete this thoughtfully designed level.The FULLY DEVELOPED LOWER LEVEL adds exceptional versatility with a spacious recreation and media area, CUSTOM WET BAR with bar fridge, built-in media cabinetry, a large FOURTH BEDROOM, and a full 5-PIECE BATHROOM. A SECOND LAUNDRY ROOM adds another layer of functionality, making the lower level particularly well suited to older children, extended family, or overnight guests. Outside, the private WEST-FACING BACKYARD provides an inviting extension of the home with a spacious deck, fenced lawn, and landscaped grounds offering plenty of room to relax, entertain, or enjoy the afternoon and evening sun. A DOUBLE DETACHED GARAGE completes the property. Minutes from SHAGANAPPI POINT GOLF COURSE, DOUGLAS FIR TRAIL, EDWORTHY PARK, BOW RIVER pathways, and LRT, with quick access to downtown, shops, and restaurants, this location offers an exceptional blend of INNER-CITY CONVENIENCE and OUTDOOR LIFESTYLE. (id:25325)
Airdrie, Alberta
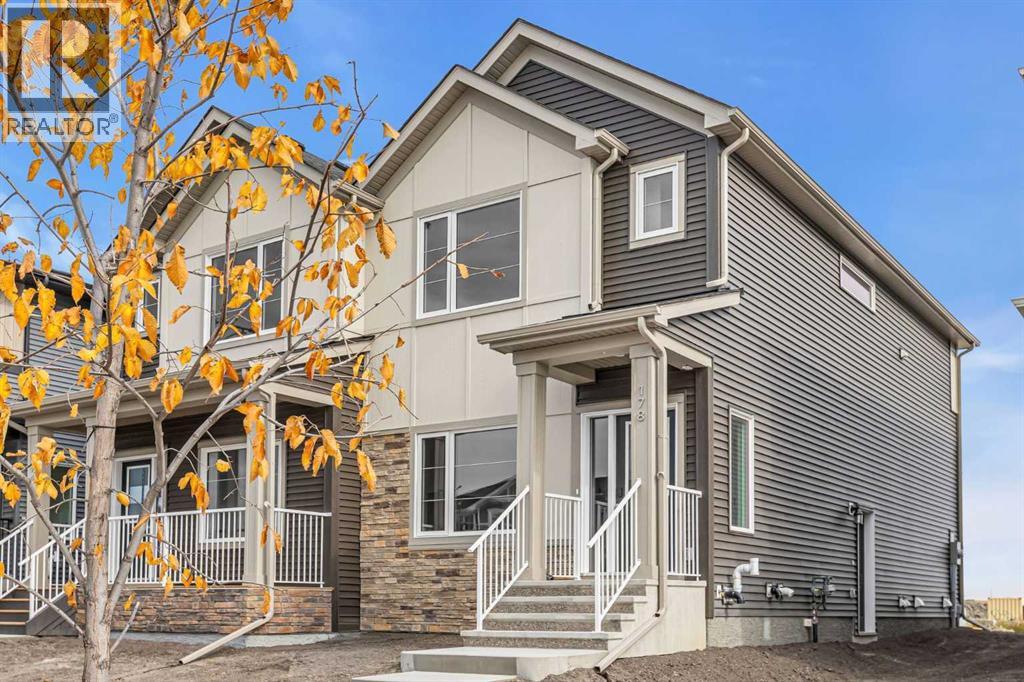
Discover a sanctuary within Lanark, a vibrant community nestled southeast of Airdrie, where brand new living awaits. Presented by award winning builder Sterling Homes, this exquisitely designed semi-detached duplex unfolds over two stories, offering a spacious 1478 square feet of refined comfort. Great curb appeal starts the moment you arrive. With sod installed in the front yard, it offers a clean, finished look that beautifully complements the home. Welcoming and well-presented, it’s a lovely first impression before you even step inside. Open up to find an spacious floor plan bathed in natural light streaming through large, bright windows, creating an inviting atmosphere for both entertaining and relaxation. Quartz countertops grace the kitchen, complemented by a convenient pantry and island, while luxury vinyl plank flooring flows seamlessly throughout the main level, which encompasses a generous living room anchored by an electric fireplace adorned with a tile front and mantle. An upper level laundry room provides added convenience, while two full bathrooms including a stylish ensuite complete the upper level’s three bedrooms, each thoughtfully appointed with comfort and style. Below, an unfinished basement offers boundless potential for future customization, providing ample space for recreation or storage. SIGNATURE FEATURES OF THIS HOME ARE: TRIPLE PANE WINDOWS. ELECTRIC FIREPLACE, TANKLESS WATER HEATER, SIDE ENTRY WAY AND SMART HOME TECH FEATURES INCLUDING RING DOORBELL CAMERA, BLUE TOOTH ENABLED KEYLESS ENTRY AND ALEXA SHOW 8 TOUCH SCREEN. Enjoy outdoor living with a parking pad for two vehicles and access to Lanark’s community park, playground, schools, shopping, street lights, and back lane. With its impeccable finishes, thoughtful layout, and desirable location, this residence presents a rare opportunity to embrace a lifestyle defined by elegance and tranquility. (id:25325)
Calgary, Alberta
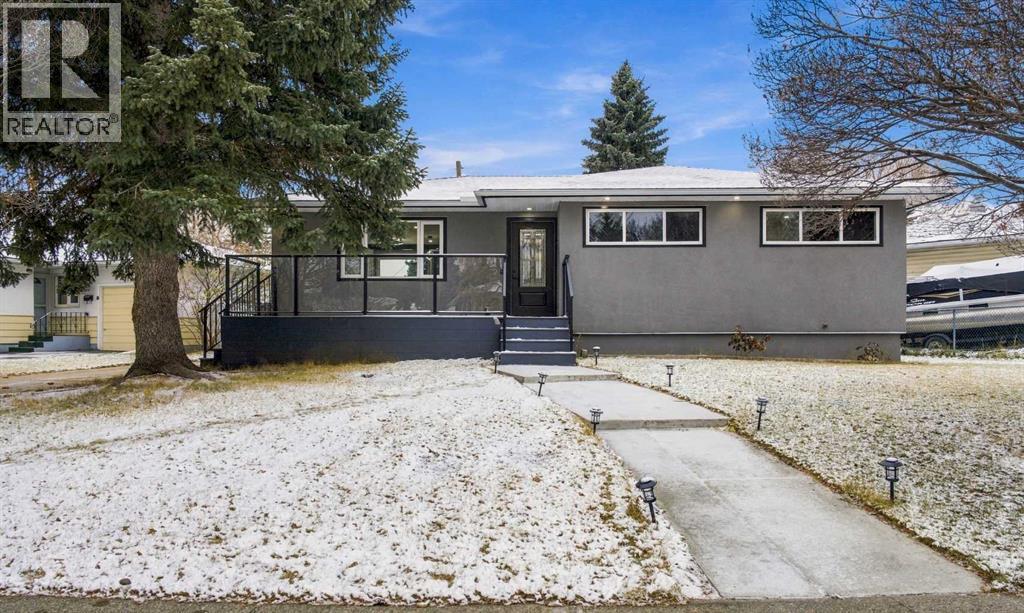
* OPEN HOUSE | SATURDAY, NOV. 7, 10:30AM - 12:30PM * Welcome to 45 Westover Drive SW, a beautifully updated bungalow in the established community of Westgate, where mature neighbourhood charm meets modern everyday living. With four bedrooms, three full bathrooms, a fully finished basement, and parks and green space just steps away, this home offers the space, comfort, and convenience buyers are looking for. Step inside to a bright, open-concept main floor designed for both everyday living and entertaining. The kitchen serves as the heart of the home, featuring granite countertops, stainless steel appliances, a built-in gas range, a central island, and plenty of cabinetry. The adjoining dining and living areas flow naturally together, creating a welcoming space to gather with family and friends. Built-in shelving and an electric fireplace add warmth and character to the living room. The main floor features two bedrooms, including a spacious primary retreat with its own five-piece ensuite, along with an additional four-piece bathroom. Downstairs, the fully finished basement provides even more room to enjoy, with a generous recreation area, two additional bedrooms, a full bathroom, and laundry. Whether you're accommodating guests, working from home, or looking for extra living space, this flexible layout offers plenty of possibilities. Outside, enjoy a fully fenced yard, a deck for summer gatherings, and a welcoming front porch. A detached single garage and additional parking pad provide practical convenience. One of the home's greatest advantages is its location. Situated in the established community of Westgate, you'll enjoy nearby parks, playgrounds, schools, shopping, and convenient access to the LRT and major routes. It's a neighbourhood that offers the comfort of an established residential setting while keeping everyday amenities within easy reach. If you've been searching for an updated bungalow with room to grow in a well-connected Calgary neighbourhood, 45 Wes tover Drive SW is worth a closer look. (id:25325)
Calgary, Alberta
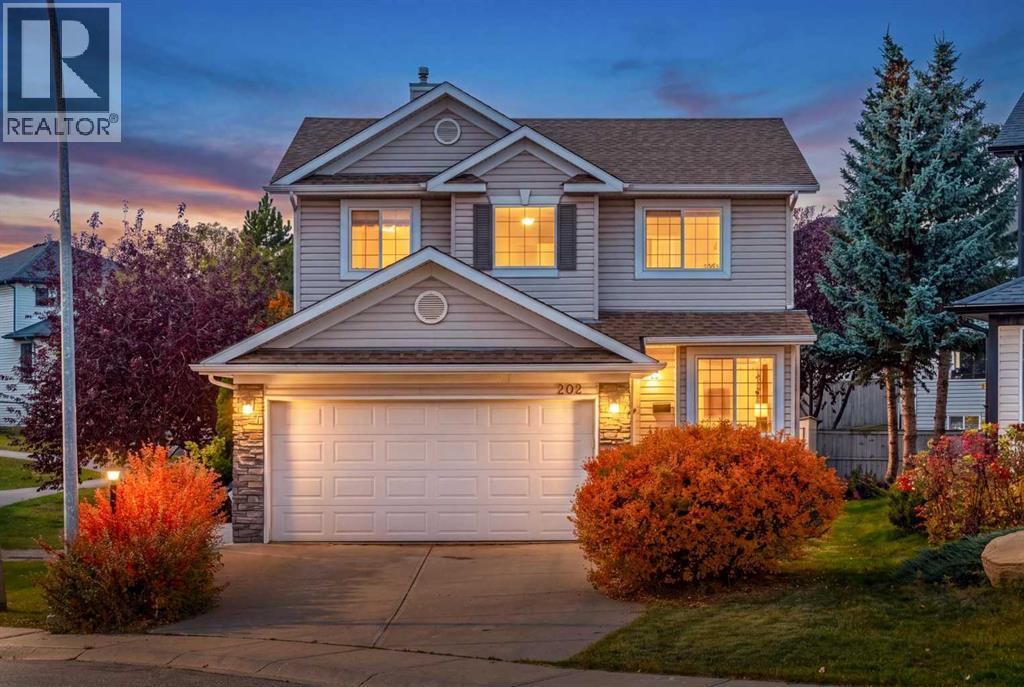
Welcome to this beautifully updated home tucked into a quiet, family-friendly close in Panorama Hills. The main floor features hardwood flooring throughout and a stunning modern kitchen with a huge granite island, built-in oven and microwave, wine fridge, abundant cabinetry and plenty of space for entertaining. Upstairs offers three spacious bedrooms, including a generous primary suite with a spa-inspired ensuite featuring a steam shower and in-floor heating. The professionally developed basement provides additional living space with a recreation room, full bathroom and fourth bedroom. Enjoy a southeast-facing front and northwest-facing backyard, plus the bonus of siding onto a pathway—perfect for an evening walk. Additional features include a newer roof, replaced Poly-B plumbing, radon mitigation system and instant hot water system. Ideally located close to schools, Vivo recreation centre, Country Hills Town Centre, grocery stores, restaurants and everyday amenities, with easy access to major roadways. A thoughtfully upgraded family home in one of NW Calgary’s most established communities. (id:25325)
Cochrane, Alberta
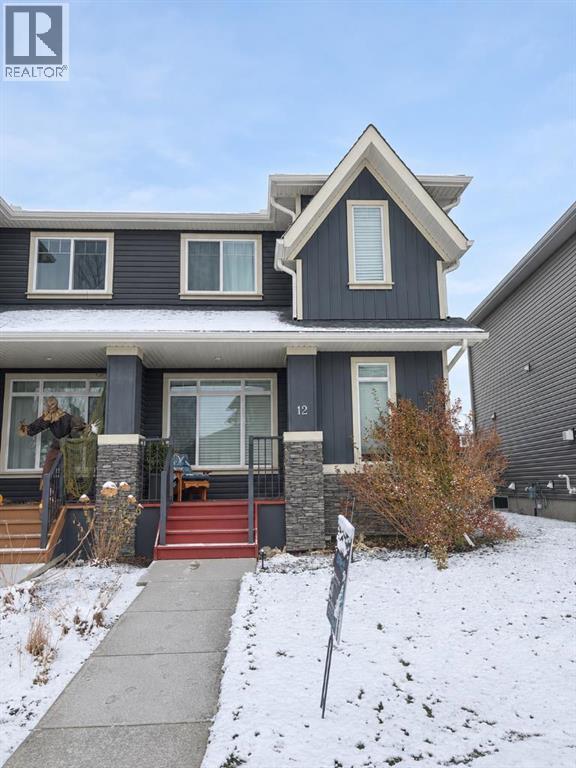
Welcome to this beautifully maintained 3-bedroom, 2.5-bathroom half duplex in Fireside, with no condo fees and a great double detached garage. High ceilings and hardwood flooring make the main level feel bright and welcoming. The open kitchen features quartz countertops, stainless steel appliances, ample cabinetry and a large island, with easy access to the back deck and fully fenced yard. A garden and patio add space to relax or entertain outdoors.Upstairs, the spacious primary bedroom includes a walk-in closet and private ensuite. Two additional bedrooms and a full bathroom complete the upper level. The unfinished basement offers room for future development and includes laundry, with the washer and dryer included. Parks, schools, restaurants and local shops are close by, while Calgary is approximately 20 minutes away and the Rocky Mountains are an easy drive west. (id:25325)
Calgary, Alberta
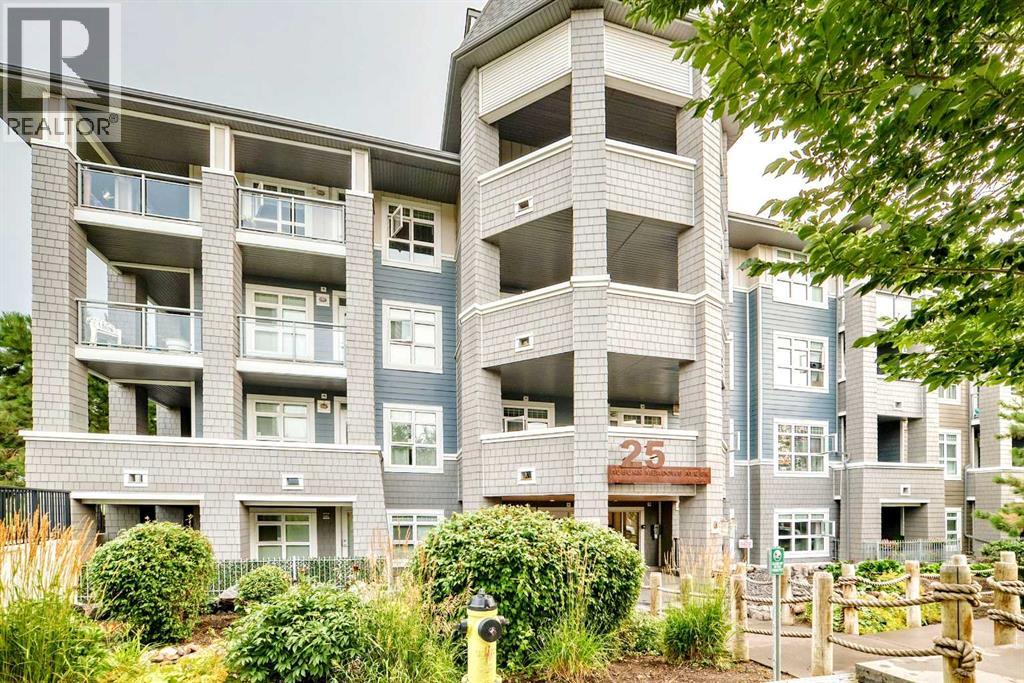
OPEN HOUSE SATURDAY, November 7 FROM 2-4PM****Welcome to lake living in Auburn Bay! Located in the sought-after Canoe building by Avi Urban, this TOP-FLOOR, END-UNIT 1 bedroom & DEN condo is an excellent opportunity for a first-time buyer, investor, or anyone looking for a low-maintenance lifestyle in one of Calgary’s most desirable lake communities.The bright, open-concept layout features 9-foot ceilings and a spacious living and dining area that opens onto a private south-facing balcony—perfect for enjoying your morning coffee or relaxing at the end of the day. The stylish kitchen offers quartz countertops, stainless steel appliances, and plenty of cabinet space, while a separate laundry room provides additional storage and everyday convenience.The spacious bedroom features a large window and a walk-through closet with direct access to the cheater ensuite. The versatile den is ideal for a home office, creative space, or occasional guest room. Additional highlights include carpet and ceramic tile flooring, titled heated underground parking, a secure storage locker, ample visitor parking, and a convenient bike room.Residents can also enjoy the beautifully landscaped courtyard with a firepit, creating a welcoming outdoor space to relax, unwind, and gather with friends. Everyday conveniences are right at your doorstep, with a shopping centre located just across the street, offering easy access to shopping, dining, and services.Enjoy year-round access to Auburn Bay’s private lake, beaches, parks, pathways, and nearby dog park. South Health Campus, schools, public transit, and numerous amenities are all just minutes away. With quick access to both Deerfoot Trail and Stoney Trail, commuting throughout Calgary is easy and convenient.Offering a fantastic combination of location, lifestyle, convenience, and lake access, this move-in-ready condo is a wonderful place to call home or a smart addition to your investment portfolio. (id:25325)
Okotoks, Alberta
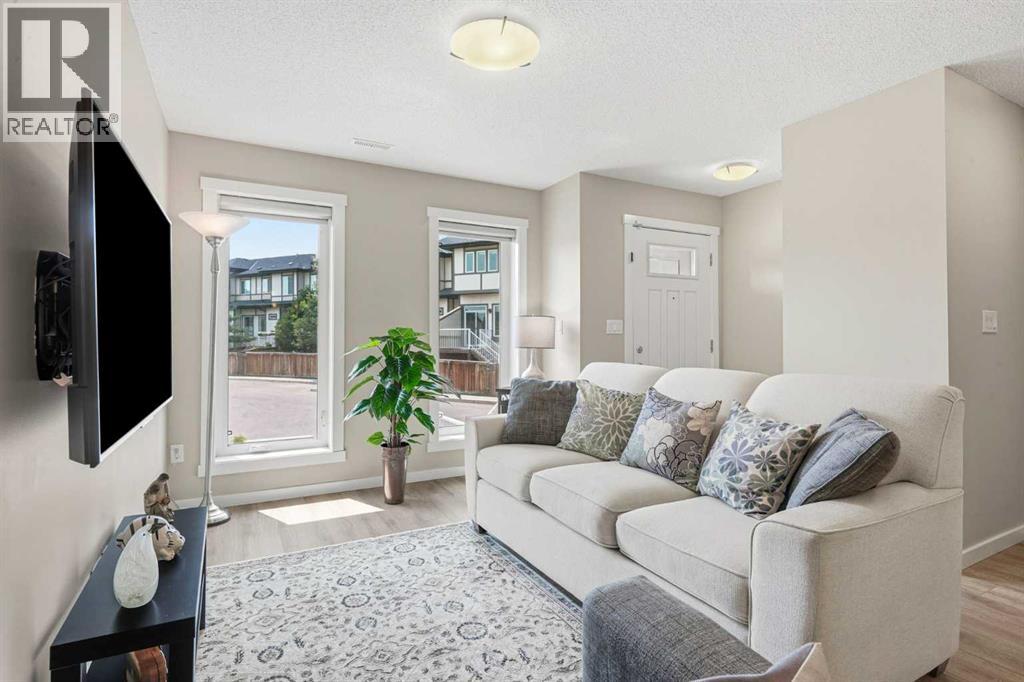
Step inside this beautifully updated townhome, where modern finishes, design and exceptional privacy come together. This 1231-square-foot floor plan features luxury vinyl plank flooring and a bright, open-concept main level with a spacious living room, dining area and modern kitchen complete with quartz countertops. A convenient two-piece powder room completes the main floor.Upstairs, you’ll find two generously king sized bedrooms, each with its own ensuite, along with conveniently located upper-floor laundry. One of the home’s most unique features is the impressive attic storage space, accessed by a pull-down ladder—the perfect spot to tuck away seasonal decorations and those Christmas presents you might forget about, just like Clark Griswold!Outside, enjoy your own private, fully fenced backyard that does not back directly onto other residences—a feature rarely found in townhome living. This pet-friendly complex also offers air conditioning, and the unit includes two outdoor parking stalls. Designed with energy efficiency in mind, the development offers low condo fees and utility costs. Conveniently located near schools, restaurants, shopping and everyday amenities, this is an excellent opportunity for first-time buyers, investors or empty nesters. (id:25325)
Calgary, Alberta
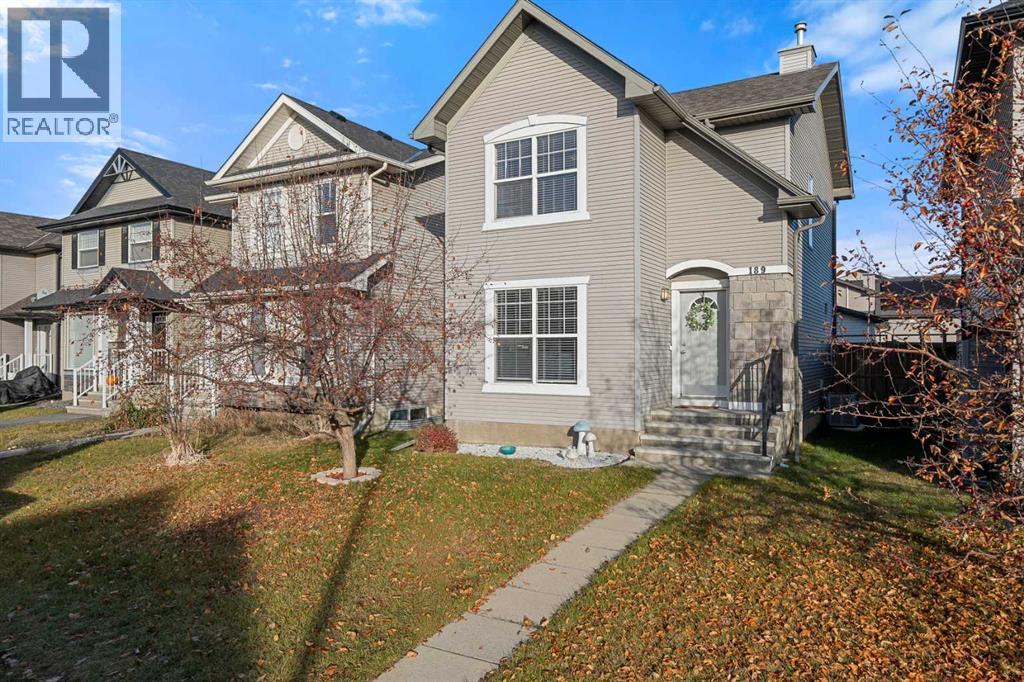
Steps from schools, shopping and recreation, this 4 bedroom family home is a must see! With an open concept main floor that boasts a gas fireplace in the living room, huge dining room and ample kitchen, you'll feel at home as soon as you step inside. The kitchen features a centre island tons of counter space and pantry. The upper level is complete with 3 bedrooms and a 4pc bathroom. Descending to the fully finished lower level you will find a 4th bedroom, large rec room for the kids to run and play, laundry and plenty of storage. The large backyard is highlighted by the expansive deck, perfect for entertaining on those warm summer nights. This home also comes with an over size double car garage plenty of room for 2 cars and storage. Book your showing today! (id:25325)
Calgary, Alberta
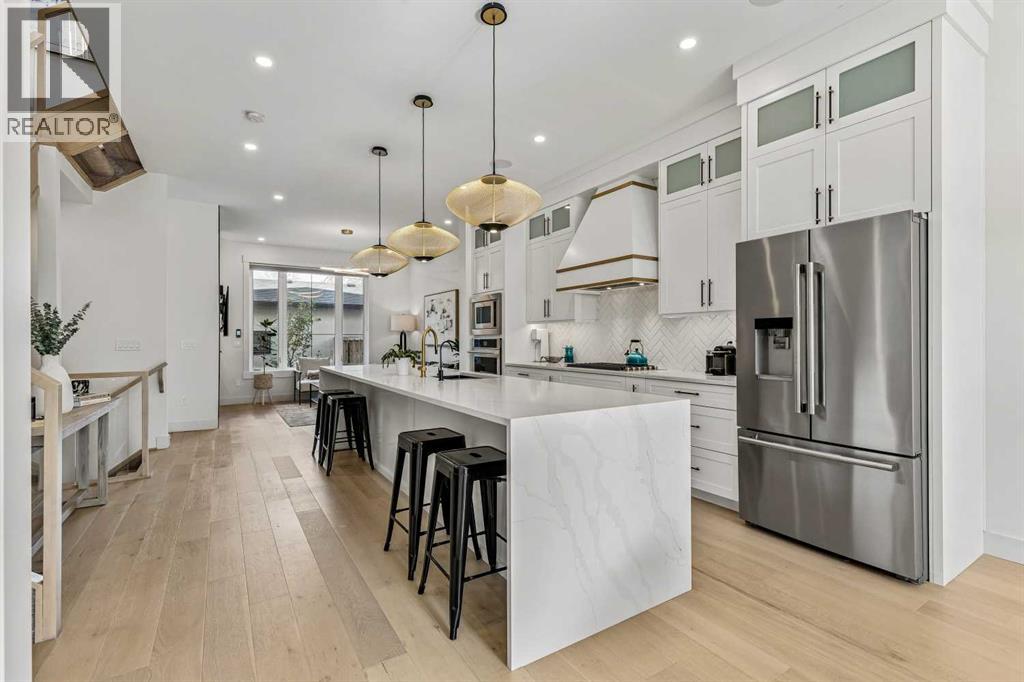
Discover Infill 2132; This classically designed & beautifully appointed home is filled with upgrades & situated on one of the neighborhood’s nicest streets. Here are 5 things we love about this home (& we’re sure you will too): 1. ROOM TO LIVE & GROW: With over 2,800 SqFt of refined & functional living space across 3 levels, this is a full-size home! The main floor boasts a contemporary, open-concept design featuring a central kitchen & gorgeous, sun-filled dining room, accented by a picture window. The spacious living room accommodates your furnishings with ease & includes a recessed fireplace & large window overlooking the private, landscaped yard. A well-proportioned mudroom offers ample storage for coats/boots, while a stylish powder room is tucked away for added privacy. Upstairs, the Primary Retreat does not disappoint with king-sized proportions, vaulted ceilings, walk-in closet + dreamy ensuite complete w/steam shower. Two additional well-sized bedrooms share a beautifully appointed 5-piece bathroom, complete with under-vanity nightlights. A conveniently located laundry room includes a washtub & plenty of storage space. The basement is thoughtfully designed with movie nights in mind, offering a spacious rec room w/wet bar, 4th bedroom, 4-piece bathroom, & additional storage room. 2. LIKE NEW, ONLY MOVE-IN READY: Built in 2022, this home has been impeccably maintained & thoughtfully upgraded to add value + convenience. Upgrades include: Central AC, water filtration system & water softener, Hunter Douglas Silhouette window shades (remote-controlled in the dining room), front & back landscaping, Cat-4 roof shingles (on house + garage). 3. THAT KITCHEN! As trends come and go, this white kitchen with matching chevron backsplash will stand the test of time. Truly the heart of the home, it’s a space designed for gathering, socializing, & creating memories. Anchored by a 16-foot quartz waterfall island w/JennAir SS appliance package featuring a gas cooktop, built- in oven, integrated microwave, oversized pendant & undermount lighting w/adjacent Espresso Bar. Whether preparing a feast, hosting a dinner party or simply warming up takeout you will feel right at home here. 4. A MAGAZINE-WORTHY PRIMARY RETREAT: Like a boutique hotel, only it’s yours! With King-size proportions, vaulted ceilings & custom walk-in closet you almost forget about the incredible 5-piece ensuite featuring free-standing soaking tub, steam shower, dual sinks w/under-vanity lighting, heated floors and separate water closet. 5. A MATURE, CONVENIENT NEIGHBORHOOD: North Glenmore Park is a mature, centrally located neighborhood. Residents enjoy wide, tree-lined streets, easy access to the Elbow River Pathway, convenient amenities, & a mix of home styles. You’re walking distance to Lakeview Golf Course, Glenmore Aquatic/Fitness Centre, Altadore School & Central Memorial High School + River Park Off Leash Dog Park. (id:25325)
Rural Rocky View County, Alberta
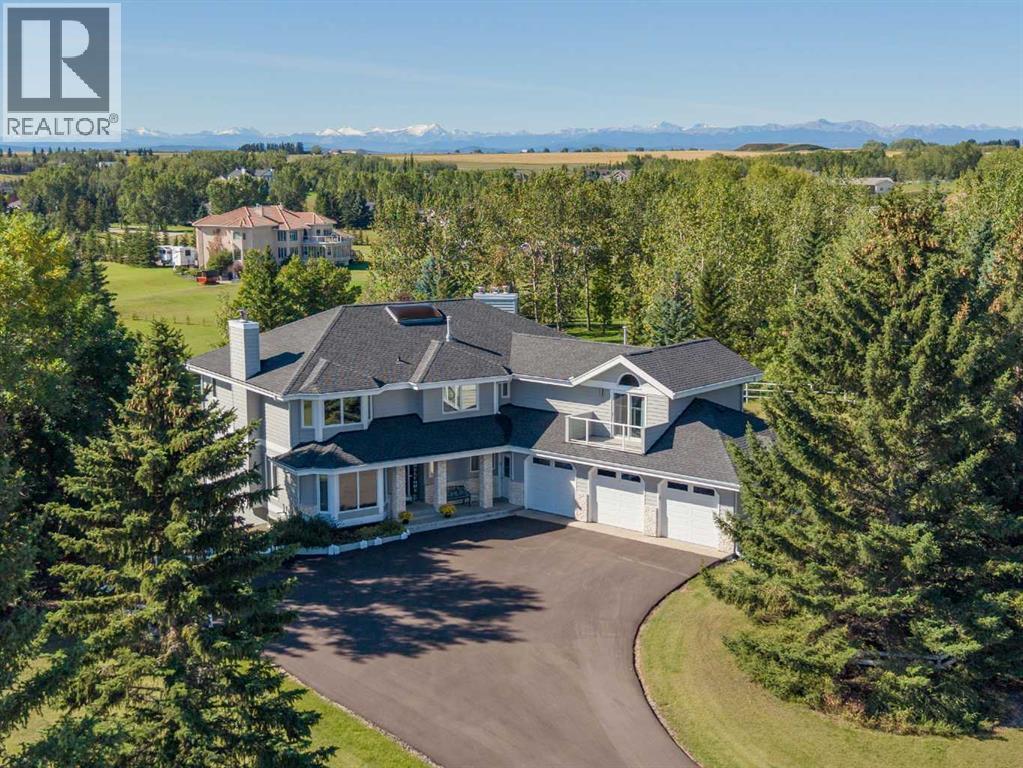
Welcome to an impressive home nestled on four beautiful acres in one of Springbank's most desirable communities 'Calling Horse Estates'. Surrounded by mature spruce trees and expansive grounds, this exceptional property offers privacy, space and stunning views from every side of the home. Large windows capture the morning sunrise, evening sunsets, downtown skyline and majestic Rocky Mountains.More than $124,000 has been invested in three significant improvements, including a newly paved driveway with three additional guest-parking spaces ($34,122), new triple-pane windows throughout the main and upper levels ($66,061), and a new roof completed in April 2021 ($24,354). Additional features include a heated three-car garage, concrete foundation, two furnaces replaced in 2012 and 2024, and a 50-gallon hot-water tank installed in 2022.Step inside through the private enclosed foyer, where a grand spiral staircase, soaring vaulted ceilings create an impressive first impression. Expansive windows fill the home with natural light while showcasing the picturesque surroundings.The main floor offers generous spaces for comfortable everyday living and entertaining. The formal dining room features a two-way fireplace shared with the adjoining family room. The bright kitchen features stylish granite countertops, abundant cabinetry, a sunny eating nook.The large living room includes a wood-burning fireplace and wet bar, creating an inviting gathering space for family and friends. From here, step onto the southwest-facing deck—an ideal place to enjoy the sunshine, views and peaceful acreage setting. A main-floor bedroom or private office, together with a full bathroom. provides flexibility for guests, or a home business. Hardwood flooring, tile and quality carpeting extend throughout the home.Upstairs are four exceptionally spacious bedrooms, all with large windows and beautiful views. The primary retreat features a fireplace, five-piece ensuite and an impressive walk-in close t with built-in drawers and a dedicated makeup counter or desk. The substantial second bedroom offers two closets and 3 piece ensuite and a scenic balcony, while two additional bedrooms features expansive window frames with stunning views, built-in window-boxes, desks, walk-in closets and a 5 piece Jack & Jill bathroom. A cozy flex space provides a wonderful setting for reading, hobbies and exercise. The spacious laundry room is equally functional, offering a hobby workbench, ample storage, oversized windows with lovely views.The unspoiled walkout basement offers an outstanding opportunity to create a space tailored to your needs, with plenty of room for bedrooms, theatre, gym etc! Also includes a rough-in for a future wet bar and bathroom. Don’t miss this exceptional opportunity to embrace acreage living, with endless possibilities for a sports court, equestrian setup and more! (id:25325)
Calgary, Alberta
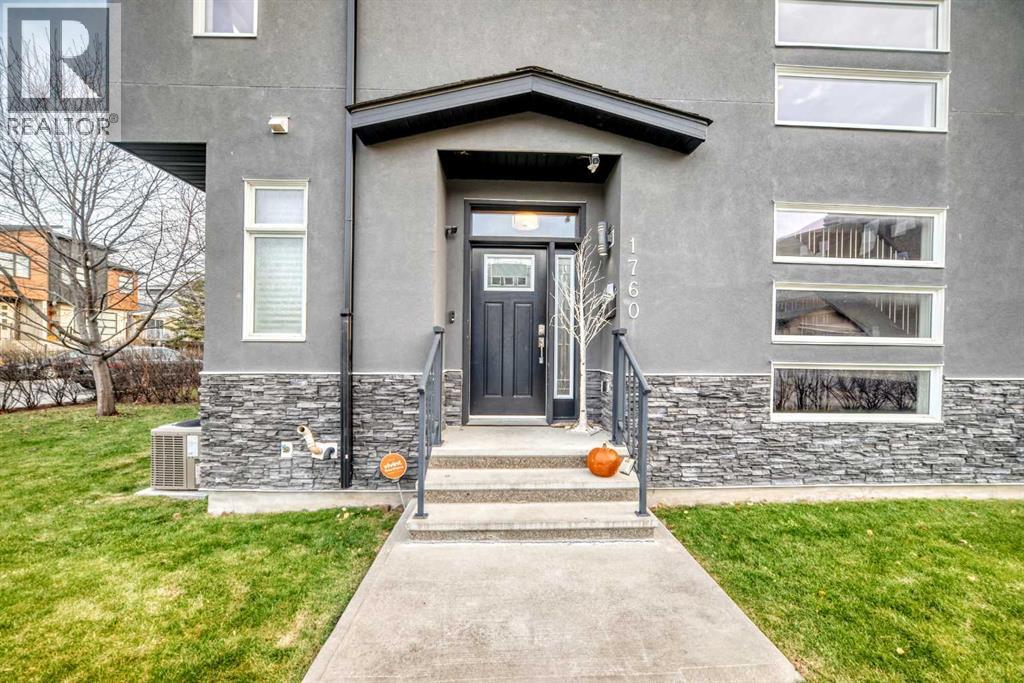
Welcome to a beautiful semi-detached infill in the heart of Montgomery. This well located home is a 10 minute drive to DT & a quick exit to the mountains! This home has a lovely backyard that has many recent updates like the pergola, Hot Tub, shed, and with it south exposure its a wonderful place to sit in the summer. This "corner lot" has a open floor plan with a kitchen that has cream quartz counter tops, some updated SS appliances (gas stove), and a large island that can accommodate a number of people. There are 2 sitting areas; a dining room at the front of the home & a relaxing living room with build in cabinetry and tasteful shelving. Also, sliding doors to the large deck area. The upper level has 3 good size bedrooms along with a spacious laundry room that has its own sink and counter top. The primary bedroom looks south over the yard, is quite large and has a walk in closet. The 5 piece ensuite has a separate soaker tub, dual sinks, a walk in shower, + a skylight to add additional light. The fully finished basement opens to a large rec room with built in cabinets, surround sound and its own bar with fridge and counter top and tons of cabinets. There's an additional bedroom for guests and a 4 piece bathroom. There is some storage under the stairs in the mechanical room. The detached garage is in great condition and has ample storage space as well. Home is walking distance to the Bow River, the pathway system and is a very short commute to downtown. (id:25325)
Calgary, Alberta
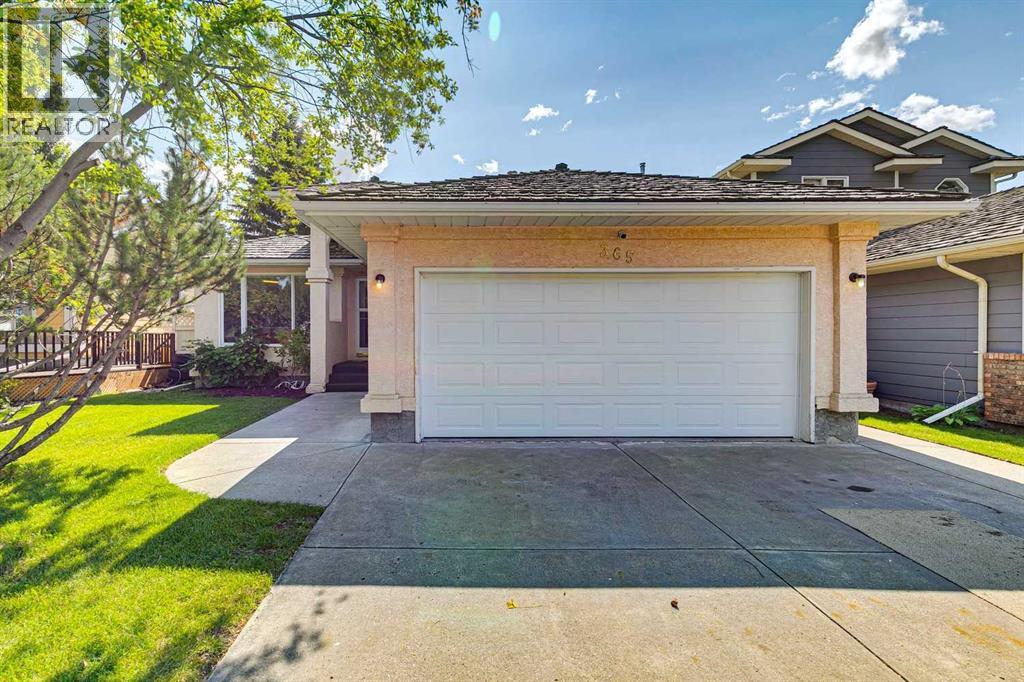
Welcome to this beautifully maintained former showhome in the desirable Sundance Lake. Offering over 2,600 sq. ft. of developed living space. Designed for comfort and functionality, this inviting home features hardwood floors, skylights, and abundant natural light. The main floor offers a spacious kitchen with classic white cabinetry, ample counter space, and a generous dining area complemented by a cozy gas fireplace. A dedicated home office with custom oak built-ins provides the perfect space to work from home, while convenient main-floor laundry and additional storage add to the home's practicality. The spacious main-floor primary retreat offers privacy and comfort, featuring a large walk-in closet and a well-appointed ensuite with a relaxing jetted tub and separate shower. Downstairs, the fully developed lower level provides exceptional additional living space, complete with two generously sized bedrooms, a full bathroom, and an expansive family and recreation area ideal for entertaining or relaxing. A wet bar, beautiful custom oak shelving, and a dedicated wine or cold room add versatility and plenty of storage. Outside, enjoy a beautifully landscaped yard framed by mature trees for a peaceful, private outdoor setting. The sheltered deck is perfect for summer barbecues, morning coffee, or unwinding after a long day. A heated double garage adds year-round convenience, keeping your vehicles warm through Calgary's winter months. An important upgrade includes replacing all Poly-B plumbing throughout the home, along with the main water service line to the city, providing added peace of mind for future owners. Located in the sought-after community of Sundance, residents enjoy access to Lake Sundance and its year-round recreational amenities, along with nearby Fish Creek Provincial Park, schools, shopping, and everyday conveniences. This is an exceptional opportunity to enjoy spacious living, a private setting, and all the benefits of an established lake community. Bo ok your private showing today and discover everything this wonderful home offers! (id:25325)
