0%



Calgary, Alberta
*REDEVELOPMENT OPPORTUNITY - 4 PROPERTIES IN TOTAL AVAILABLE! * Surrounded by some of Calgary’s most sought-after inner-city amenities, this collection offers a developer an exciting opportunity to explore several development options under the current zoning, or to pursue a rezoning for higher density opportunities, all in an established, highly desirable community. This property (107 7A St NE) is a 43’ x 110’ lot that could be purchased together with the adjoining property (103 7A St NE), for a COMBINED DEVELOPMENT SITE measuring 86’ x 110’. Both properties are currently zoned Direct Control (DC), with the applicable land-use rules varying by property. Following a pre-application consultation, the City of Calgary confirmed that the R-C2 land use district rules apply to this property (107 7A St NE), while the R-CG land use district rules apply to the adjoining parcel (103 7A Street NE). Development options for the combined 86’ x 110’ parcel include up to 3 single detached homes, up to 4 semi-detached homes, or potentially a 3-unit townhome plus a semi-detached structure. Or you could pursue a rezoning of the parcels to allow for a higher density project. (All development would be subject to appropriate zoning, subdivision, and development permit approval). The existing property is an older-condition 3-bedroom bungalow, currently tenant occupied, allowing for an income stream while development options are being explored. Bridgeland is one of Calgary’s most vibrant inner-city communities, known for its walkability, independent cafés, acclaimed restaurants, local shops, and established residential character. These properties are ideally positioned just steps from the neighbourhood’s bustling commercial district, placing everyday amenities and local favourites right outside your door. Coffee shops, restaurants, bakeries, and grocery options are all nearby, while green spaces such as Murdoch Park offer room to unwind and enjoy the outdoors. The surrounding area also provides convenient access to the Bow River pathways, St. Patrick’s Island, and the Calgary Zoo. For commuters, the Bridgeland/Memorial LRT station and multiple transit connections provide convenient access to downtown and other parts of the city. The downtown core is also just a short drive, bike ride, or walk away, making this location attractive for future residents seeking an urban lifestyle with excellent connectivity. **All concept drawings are provided for inspirational purposes only. All lot development is subject to appropriate zoning, subdivision, and development permit approval.. *VISIT MULTIMEDIA LINKS FOR FULL DETAILS* (id:25325)
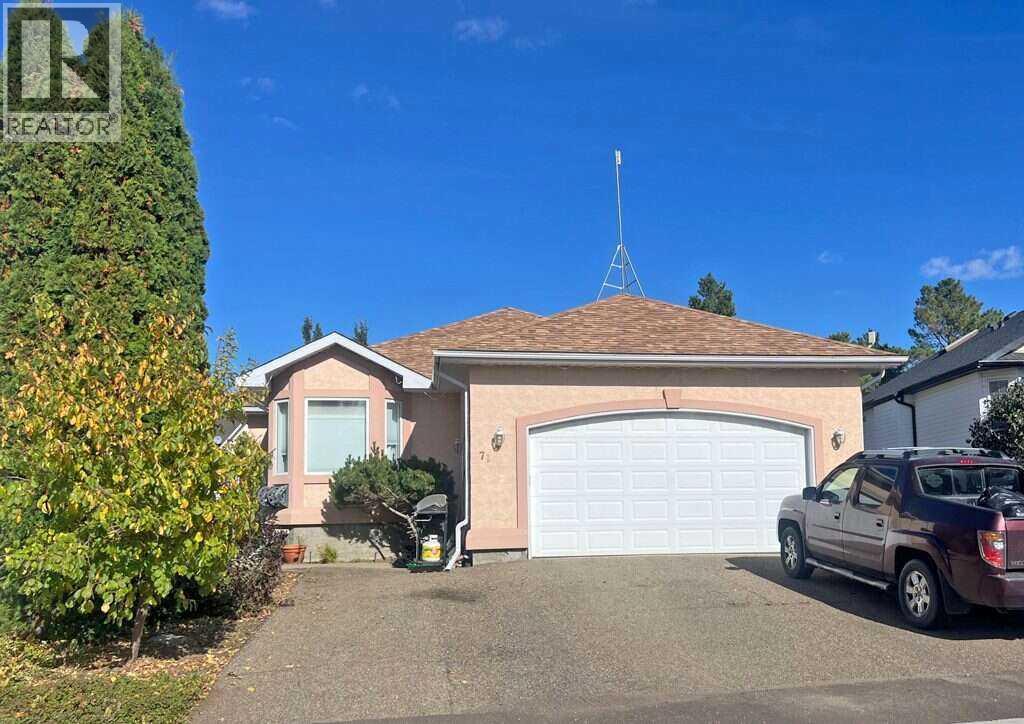
Lake Newell Resort, Alberta
For more information, please click the "More Information" button. Embrace the Ultimate Lakeside Lifestyle at Lake Newell Resort. This bright, open-concept bungalow offers a peaceful lakeside lifestyle just one to two minutes from local beaches. Access to the marina, tennis court, and parks. The main floor features a spacious, sun-filled kitchen with plenty of pantry space, a cozy family room with a gas fireplace and dining area. All open with a back deck overlooking beautiful, expansive green space. The primary bedroom includes a walk-in closet and a four-piece ensuite with a jetted tub, complemented by a second upstairs bedroom and a convenient half bath. A highlight of the property is the attached, climate-controlled garage, which is fully equipped with heating, air conditioning, a dehumidifier, and an indoor hot tub. Downstairs, the functional walk-out basement is divided by a central laundry room; one side hosts a bedroom, a utility room, a three-piece bathroom, and storage, while the other opens into a bright, independent illegal suite with big windows, a full living area, a good-sized kitchen, a bedroom, an office, and another three-piece bath—making it ideal for rental potential income or multi-generational families. The property is completed by a private, irrigated yard with fruit trees and an outdoor fire pit, blending seamlessly into the surrounding green space. (id:25325)
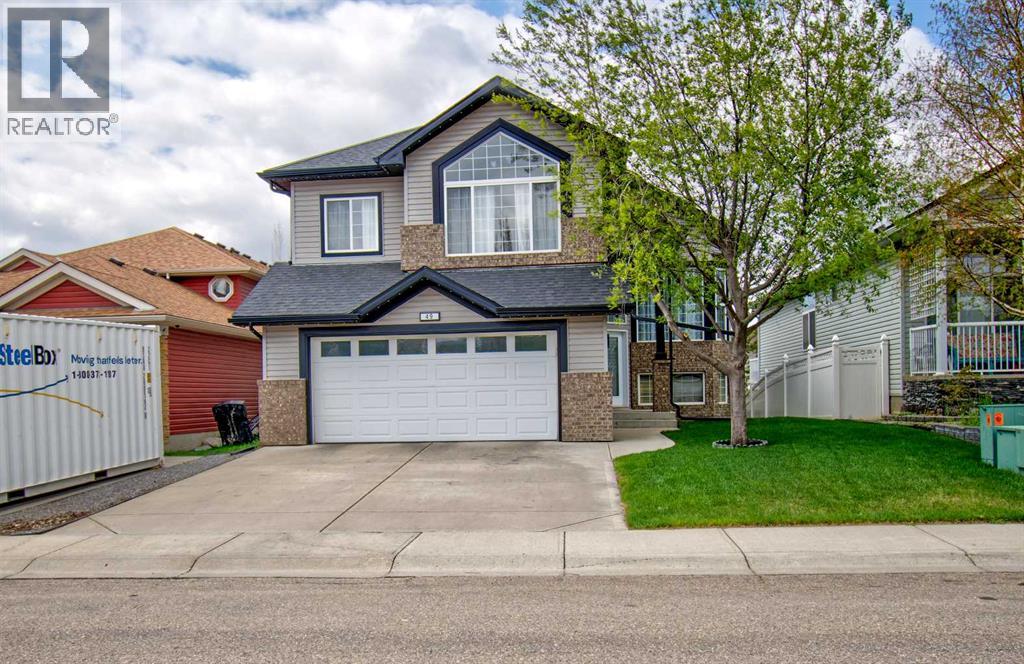
Airdrie, Alberta
On the market for the first time from original owners- this home must be seen be seen to be appreciated!! AIR-CONDITIONED, LED LIGHTING, UNDERGROUND SPRINKLERS, and SCREENED UPPER AND LOWER DECKS are just some of the exterior upgrades to this home! Upon entering this modified bi-level that boasts over 2,500 sq ft of developed space offers 5 bedrooms and three full baths! One bedroom on main floor is currently being used as a laundry room but could easily be converted back, because in the basement is a SECOND LAUNDRY HOOK-UP! Upon entering the main level of the home, you will find high VAULTED CEILINGS, OPEN FLOOR PLAN and NEUTRAL DECOR. The kitchen is a chef’s dream with NEWER appliances, and tons of cabinet an counter space including a HUGE ISLAND ideal for prep, baking, you name it. There are door leading to the fully screened upper deck with windows that can open and close for extra privacy. The living room is spacious with lots of East-facing windows offering tons of natural light. Finishing off the main floor are two bedrooms (one currently used for laundry) and a four-piece bathroom. Up the stairs you will find the HUGE PRIMARY RETREAT with a great sized 5-piece ensuite and a WALK-IN CLOSET. The WALK-OUT LEVEL is fully finished with two additional bedrooms, a four-piece bathroom and IN-FLOOR HEAT. Doors lead to the back patio that also has privacy screens. The double attached garage and has lots of room for two vehicles and storage. Located in a quiet, family-friendly neighbourhood, this property is ready to welcome new owners! (id:25325)
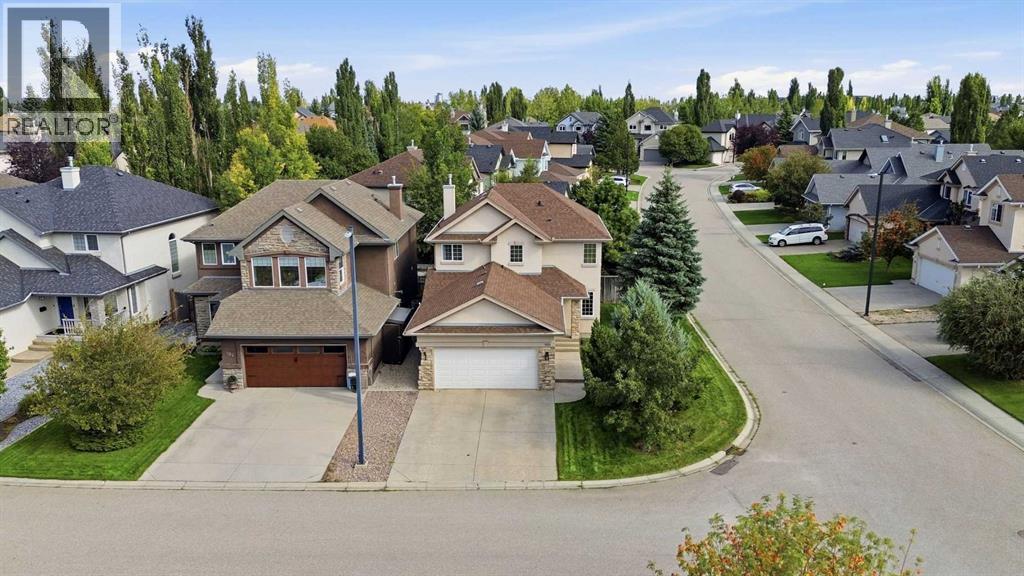
Calgary, Alberta
Welcome to this beautifully maintained 5-bedroom home, ideally situated on a quiet street and desirable corner lot in the family-friendly community of Cranston. Just steps from Cranston School, parks, playgrounds, and community amenities, this home offers an excellent combination of location, space, and functionality. The bright and inviting main floor features beautiful tile flooring throughout and an abundance of natural light from large windows. At the heart of the home is a spacious kitchen complete with stainless steel appliances, a centre island, ample cabinetry, and a convenient corner pantry. The open-concept layout flows seamlessly into the generous family room and breakfast nook, creating an ideal space for everyday living and entertaining. Step outside onto the large rear deck overlooking the private backyard—perfect for summer BBQs, kids, pets, and outdoor gatherings. The main level also offers a versatile den that can easily function as a home office or additional bedroom, along with convenient main-floor laundry and a 2-piece powder room. Upstairs, the spacious primary retreat features a walk-in closet and private 5-piece ensuite complete with a relaxing soaker tub and separate shower. Two additional generously sized bedrooms and a full bathroom complete the upper level. The expansive unfinished basement offers excellent future development potential and includes roughed-in plumbing, providing a blank canvas to create additional living space tailored to your needs. Lovingly cared for by its original owners, this home shows true pride of ownership throughout. With a fantastic Cranston location, a spacious corner lot, and a functional family-friendly floor plan, this is a wonderful opportunity to make this home your own. Book your private showing today! (id:25325)
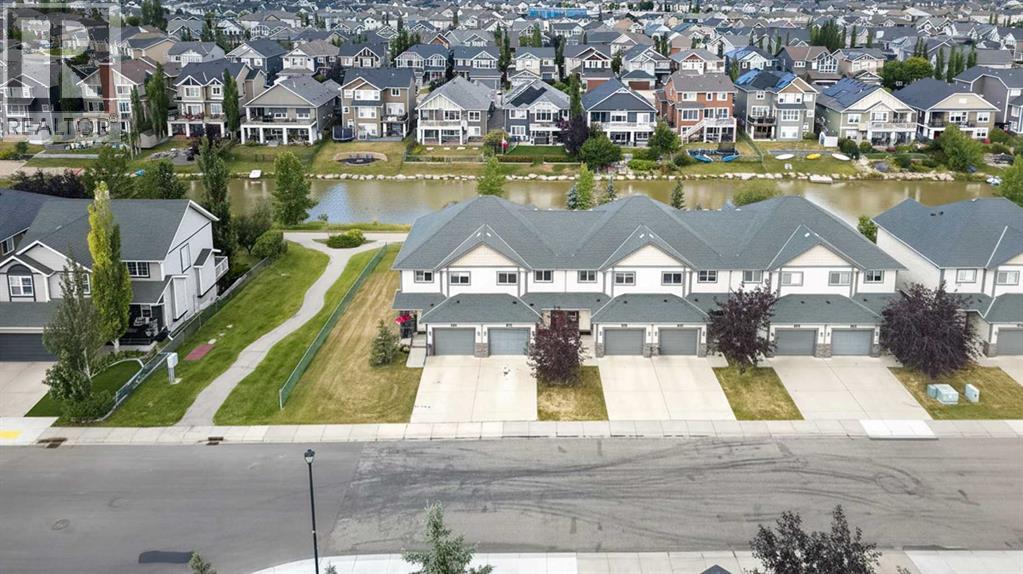
Airdrie, Alberta
Welcome to 224 Bayside Point SW, a rare opportunity to own a walkout townhome backing directly onto the canals of Bayside. Offering over 1,200 sq. ft. of bright and functional living space, a finished walkout basement, 3 bedrooms, 2.5 bathrooms, and a single attached garage, this exceptionally well-maintained home delivers a combination of space, privacy, and location that is hard to find. Step inside to a bright and inviting main floor where large windows fill the home with natural light. The kitchen has been thoughtfully updated over the years with granite countertops, refreshed cabinetry, updated flooring, and modern finishes, creating a space that feels both functional and welcoming. The home has also seen updates to the paint and flooring throughout, reflecting the care and pride of ownership that has gone into maintaining the property. Upstairs, you'll find three well-sized bedrooms, including a comfortable primary retreat, along with a full bathroom. Downstairs, the finished walkout basement adds valuable additional living space and opens directly onto your private backyard backing the canal. Whether you're relaxing outside, entertaining friends, or simply enjoying the added privacy of having no neighbours directly behind you, this is a setting you simply don't find with most townhomes. The extended single attached garage provides additional room for storage, bikes, seasonal gear, or everything that comes with an active lifestyle. What truly sets this home apart is its location in Bayside, one of Airdrie's most distinctive communities. Known for its scenic canals, interconnected pathways, green spaces and pedestrian-friendly setting, Bayside offers a lifestyle centred around the outdoors while keeping everyday conveniences close by. Schools, parks, playgrounds, shopping, restaurants and services are all within easy reach, with convenient access to 8 Street SW and Yankee Valley Boulevard for getting around Airdrie or commuting toward Calgary. A walkout basemen t, private canal-backing yard, attached garage, finished lower level and an updated interior all in the heart of Bayside. This is townhome living without having to sacrifice the space, privacy, or outdoor lifestyle buyers are looking for. (id:25325)
Calgary, Alberta
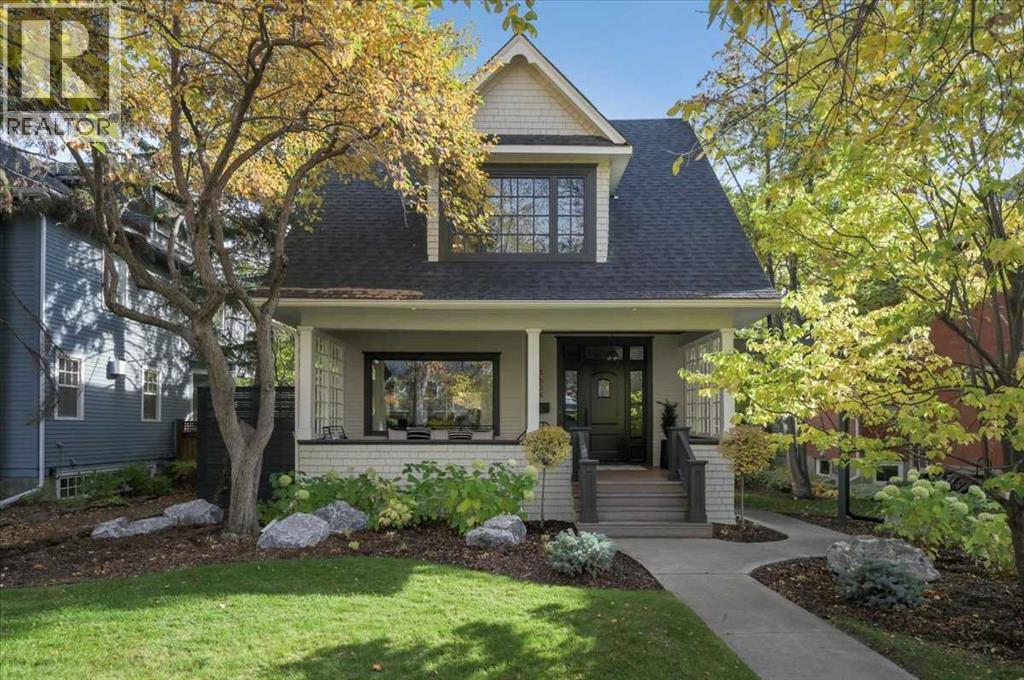
**Open House Saturday, November 7th 1-3pm** Welcome to 3634 6th St SW, set on a lovely tree-lined street in the heart of Elbow Park. Built in 1915, this quintessential Elbow Park character home underwent an extensive renovation in 2020, taken down to the studs and reconfigured to create a layout that feels both practical and inviting. The result is a home that pairs its original charm with the comforts of modern living, offering nearly 3,000 sq. ft. of total living space. The front porch sets the tone — one of the most welcoming in the neighbourhood, with plenty of room to enjoy the evening sun, a glass of wine, and good company.Inside, refinished hardwood floors and thoughtful details give the home an elevated yet comfortable feel. The foyer opens into the living room, which connects easily to the well-designed kitchen. It features custom cabinetry, quartzite countertops and high-end appliances, including a Fisher & Paykel fridge, a Bertazzoni gas range with pot filler, and a Miele dishwasher. At the back of the home, the sunny family room is an inviting place to settle in at the end of the day. A convenient mudroom, a versatile room that can serve as an office or dining room, and a uniquely designed half-bath tucked beside the staircase complete the main floor.Upstairs, the primary suite includes a walk-in closet and a beautiful 5-piece ensuite with heated floors, marble vanity countertops, and balcony access. Two additional bedrooms are connected by a charming west-facing sunroom, with another full bathroom and linen closet completing the upper level.The developed basement has excellent ceiling height, heated concrete floors, another full bathroom, and a large laundry room with extra storage space. There’s also the option to add a fourth bedroom.Outside, the 50-foot-wide lot provides a spacious backyard — something you don't often find with character homes in Elbow Park — along with a double detached garage. The location is equally appealing, just blocks from Elbow Park School (K–6), William Reid School (French K–4), the Glencoe Club and the Elbow River pathway system, with Mission’s shops and restaurants only a 10-minute walk away.A wonderful combination of character, thoughtful updates, and an exceptional location. Properties like this are few and far between - don’t miss your opportunity to own this magnificent home. (id:25325)
Calgary, Alberta
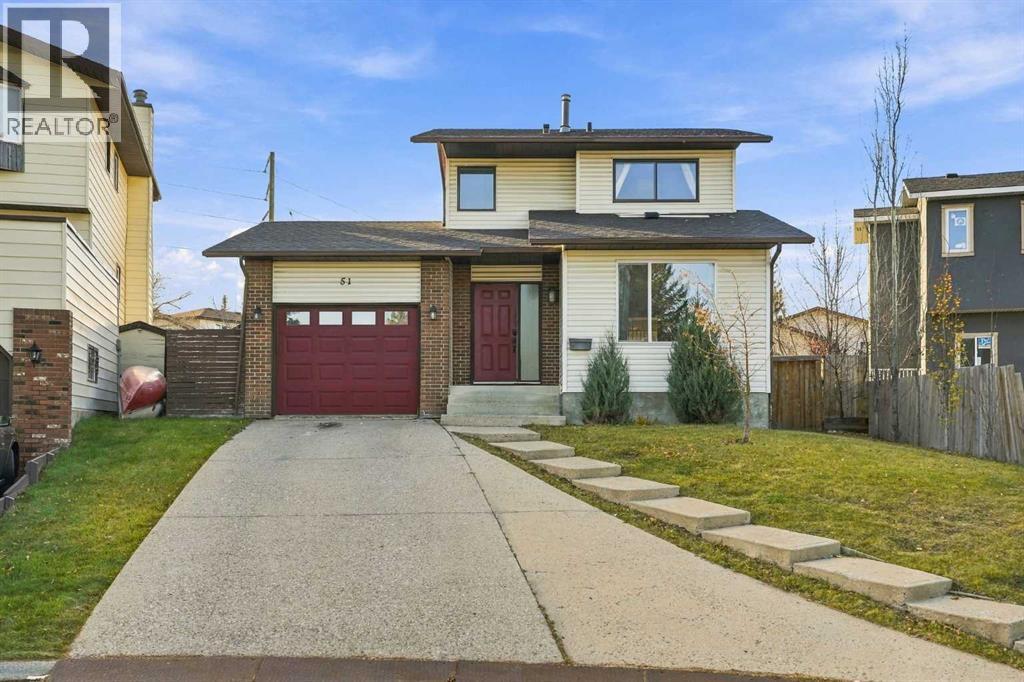
Every home has a story, and this one is ready for its next chapter! Situated on a large pie-shaped lot in the established community of Beddington Heights, this 2-storey home offers a functional layout, generous living spaces, and plenty of potential to make it your own. Step inside to find a formal living room featuring a wood-burning fireplace, creating a warm and inviting space to relax, along with a dedicated dining area perfect for family gatherings. The updated kitchen offers ample cabinetry and storage, with a breakfast nook and an additional living area nearby, providing a comfortable space for everyday living. Laminate flooring can be found throughout the home. Upstairs, you'll find three generously sized bedrooms and a 4-piece bathroom. The finished basement extends the living space with a large recreation room, ideal for entertaining, relaxing, or creating a space that suits your needs. Outside, the spacious pie-shaped lot offers plenty of room to enjoy the outdoors, while the single attached garage adds everyday convenience. Offering an opportunity for buyers to add their personal touch and bring fresh ideas to life, this home has plenty of potential. Whether you're looking for your next family home or a property with room to build value, this Beddington Heights home is full of possibilities! (id:25325)
Calgary, Alberta
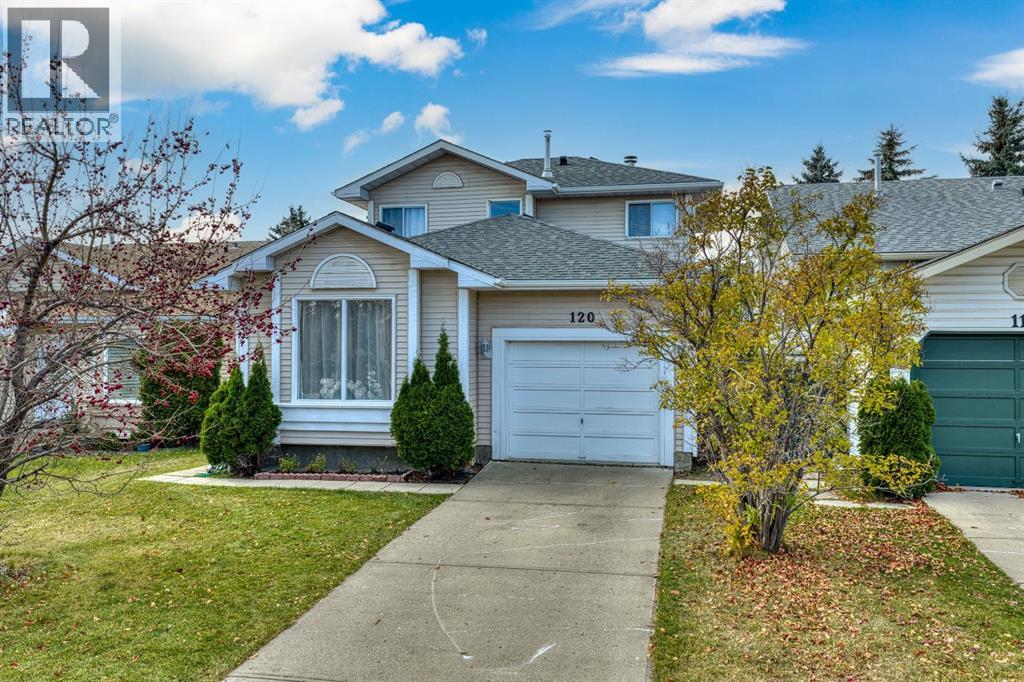
Situated on a quiet Close in southwest Calgary, this well designed home offers comfortable living space across three levels. The main floor features a formal living room and dining room, along with an updated kitchen with dark stained cabinets, stone countertops and a breakfast island overlooking a bright, spacious family room with a cozy wood burning fireplace. A convenient 3 piece bathroom completes this level. Upstairs you'll find a generous primary bedroom and two additional well sized bedrooms, plus a full bathroom with a jetted tub and separate shower, with convenient cheater door access from the primary bedroom. The fully finished basement features a spacious recreation room, an additional room that could be used as a bedroom, den, or guest space (no egress window), and plenty of storage. Enjoy added peace of mind with several important updates already completed, including a new roof and furnace in 2023, central air conditioning in 2024, and a hot water tank in 2020.Step outside to a fully fenced, landscaped backyard with mature trees and shrubs and a sunny west facing patio, perfect for enjoying afternoon and evening sunshine. Enjoy easy access to Fish Creek Provincial Park, nearby parks and pathways, and the Fish Creek–Lacombe CTrain station. Schools, shopping, restaurants, and everyday services are all within convenient reach, adding to the appeal of this southwest Calgary location. (id:25325)

Calgary, Alberta
*REDEVELOPMENT OPPORTUNITY - 4 PROPERTIES IN TOTAL AVAILABLE! * Surrounded by some of Calgary’s most sought-after inner-city amenities, this collection offers a developer an exciting opportunity to explore several development options under the current zoning, or to pursue a rezoning for higher density opportunities, all in an established, highly desirable community. This property (103 7A St NE) is a 43’ x 110’ lot that could be purchased together with the adjoining property (107 7A St NE), for a COMBINED DEVELOPMENT SITE measuring 86’ x 110’. Both properties are currently zoned Direct Control (DC), with the applicable land-use rules varying by property. Following a pre-application consultation, the City of Calgary confirmed that the R-CG land use district rules apply to this property (103 7A St NE), while the R-C2 land use district rules apply to the adjoining parcel (107 7A Street NE). Development options for the combined 86’ x 110’ parcel include up to 3 single detached homes, up to 4 semi-detached homes, or potentially a 3-unit townhome plus a semi-detached structure. Or you could pursue a rezoning of the parcels to allow for a higher density project. (All development would be subject to appropriate zoning, subdivision, and development permit approval). The existing property is an older-condition bungalow with an illegal basement suite accessible by a private rear entrance. With the addition of appliances, the home could easily be rented, allowing for an income stream while development options are being explored. Bridgeland is one of Calgary’s most vibrant inner-city communities, known for its walkability, independent cafés, acclaimed restaurants, local shops, and established residential character. These properties are ideally positioned just steps from the neighbourhood’s bustling commercial district, placing everyday amenities and local favourites right outside your door. Coffee shops, restaurants, bakeries, and grocery options are all nearby, while green s paces such as Murdoch Park offer room to unwind and enjoy the outdoors. The surrounding area also provides convenient access to the Bow River pathways, St. Patrick’s Island, and the Calgary Zoo. For commuters, the Bridgeland/Memorial LRT station and multiple transit connections provide convenient access to downtown and other parts of the city. The downtown core is also just a short drive, bike ride, or walk away, making this location attractive for future residents seeking an urban lifestyle with excellent connectivity. **All concept drawings are provided for inspirational purposes only. All lot development is subject to appropriate zoning, subdivision, and development permit approval.. *VISIT MULTIMEDIA LINKS FOR FULL DETAILS* (id:25325)
Calgary, Alberta
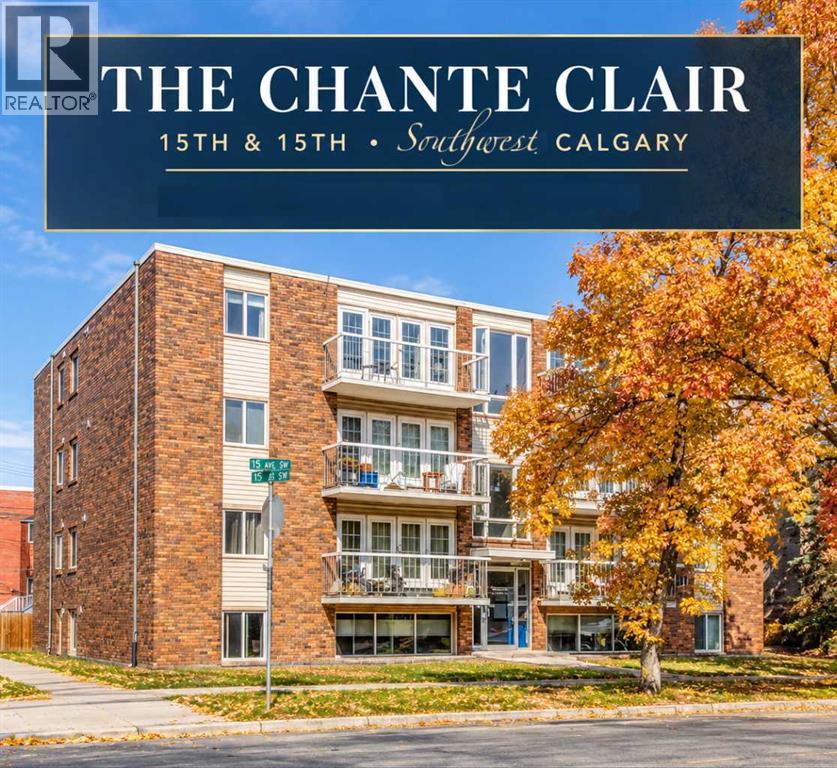
Welcome to this beautifully appointed home, where understated Elegance meets the Ease of Inner-City living. Nestled within a desirable SW community, this inviting home offers a refined balance of comfort, style, and convenience. The open-concept design creates an airy, welcoming atmosphere, with a spacious living room framed by a Wall of Windows that draws in an abundance of Natural Light. French Doors open onto your Private Balcony, providing a peaceful retreat to enjoy your morning coffee or unwind at the end of the day. Designed for both everyday living and effortless entertaining, the Kitchen showcases Granite Countertops, abundant Cabinetry accented with elegant Crown Moulding, a generous Centre Island, and Stainless Steel Appliances. Rich Hardwood Flooring flows throughout, adding warmth and timeless appeal. Two generously proportioned bedrooms and a beautifully finished four-piece bathroom complete the thoughtfully designed interior. Additional comforts include a dedicated In-Suite laundry room with extra storage and a secure, assigned parking stall. Enjoy the best of inner-city living, with nearby Parks, Playgrounds, Walking and Cycling Paths, Schools, Shopping, and Tennis Courts, convenient access to C-Train Station and bus routes makes commuting effortless, while Calgary’s vibrant urban amenities remain close at hand. Whether you’re looking for a stylish first home, a comfortable place to simplify your lifestyle, or an investment in a sought-after inner-city location, this inviting residence offers a compelling combination of timeless finishes, everyday functionality, and exceptional convenience. Call today to book your showing! (id:25325)
Strathmore, Alberta
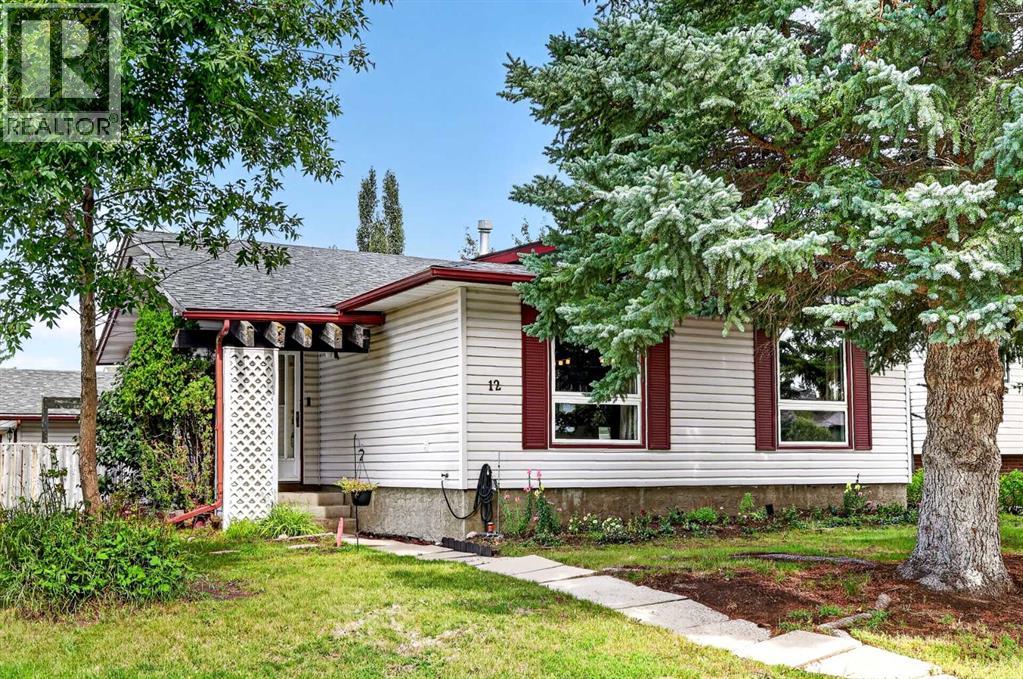
*** OPEN HOUSE SUNDAY Nov. 1, 2-4 ***Welcome to Maplewood, a sought-after mature neighbourhood known for its beautiful trees, established yards, and convenient location close to schools, parks, and everyday amenities. With schools within walking distance and plenty of nearby green space, this is a wonderful community to call home.Situated on a corner lot, this fully developed four-level split offers a welcoming layout with plenty of room to enjoy. Step inside the foyer and take in the open view of the main living spaces. The beautifully maintained living room is bright and inviting, offering plenty of space for comfortable furniture and a wonderful place to relax, visit, or gather with family and friends.The bright and spacious kitchen keeps you connected to the heart of the home, with open views to both the living and dining areas. An impressive breakfast bar stretches across the space, creating a natural connection between the kitchen, dining area, and living room—perfect for everyday living, entertaining, or simply staying connected while preparing meals.Venture upstairs to find two well-appointed bedrooms, offering comfortable and inviting spaces to unwind at the end of the day. The spacious primary bedroom provides plenty of room for your furniture and can comfortably accommodate a king-size bed. A second well-sized bedroom and a four-piece bathroom complete the upper level.The third level offers even more living space, featuring a walkout with doors leading to the backyard. This versatile area is ideal for a family room, TV room, or gathering space and also includes another full bathroom and an additional bedroom—providing great flexibility for family, guests, or a home office.Continue down to the fourth level, where you'll find even more bonus space for hobbies and relaxation. The current owner uses one of the rooms as a music studio, and this level also features a separate laundry area and plenty of additional storage.One of the special features of thi s home is the fully functional sauna—your own private space to relax and unwind after a busy day. Enjoy the soothing warmth and peaceful atmosphere as part of your own at-home relaxation routine. The sauna creates a wonderful space to simply slow down, relax tired muscles, and enjoy a little quiet time without leaving home.Step outside and enjoy the beautifully private, newly fenced backyard, offering lots of green space and a welcoming fire pit area—perfect for relaxing or gathering with family and friends. Completing the outdoor space is the oversized heated double detached garage with 220 electrical and a new garage door, providing excellent space for vehicles, hobbies, projects, or additional storage.This home has been well maintained over the years, with numerous updates and improvements, including a newer roof, hot water tank, maintained furnace, some newer flooring, some newer appliances, new fencing, and a new garage door. (id:25325)
Calgary, Alberta
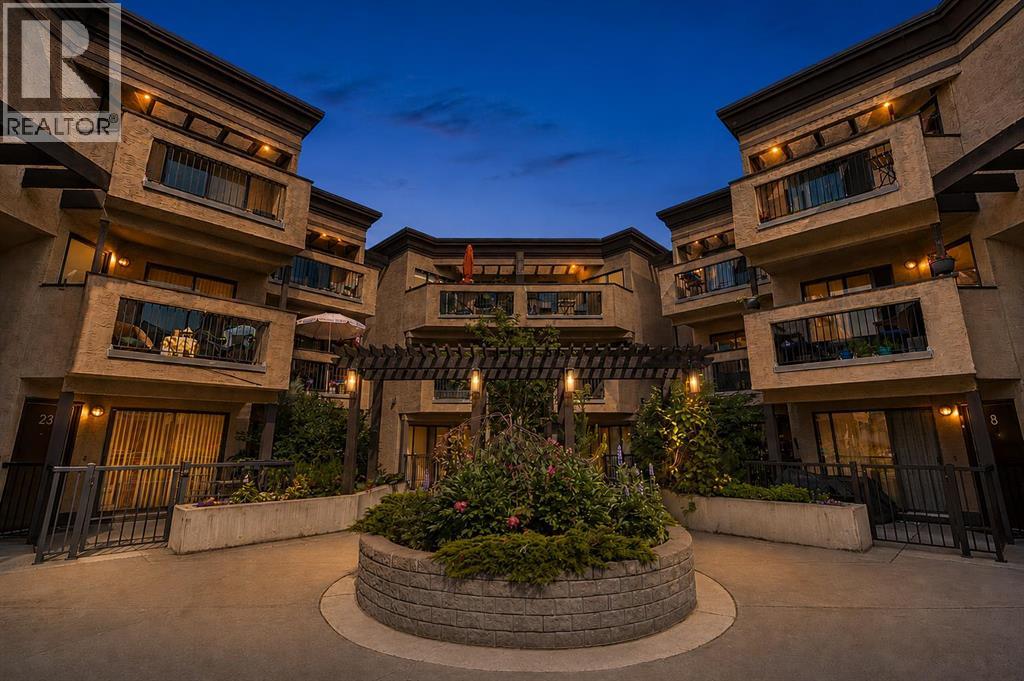
Unique, extra-large, one bedroom condo perfectly situated on one of Renfrew/Bridgeland’s favourite streets. This top floor home checks the boxes, from a gorgeous open concept floorplan, hardwood floors throughout and in-suite laundry to secure underground parking, an external storage locker and amazing Inner-City location. Owner occupied since the conversion, the pride ownership is obvious here. A large kitchen anchors the open concept home, offering a ton of work/storage space and a breakfast bar large enough for 4 or 5 bar stools while opening onto a good sized great-room, offering options for furniture placement depending on your needs/lifestyle. The oversized bedroom easily accommodates a full furniture set and features a large closet, while the centrally located four-piece bathroom offers convenient access while maintaining privacy for guests.Bridgeview Heights is a boutique, European-inspired building known for its spacious suites, private entrances and thoughtful courtyard-oriented design. Recent window upgrades, secure underground parking, a pro-active condo board and welcoming sense of community make this an amazing place to call home. Aside from a great home, you're just a short walk to downtown, the Bow River pathway system, Bridgeland, Renfrew and some of Calgary's best cafés and restaurants. (id:25325)
