0%


Calgary, Alberta
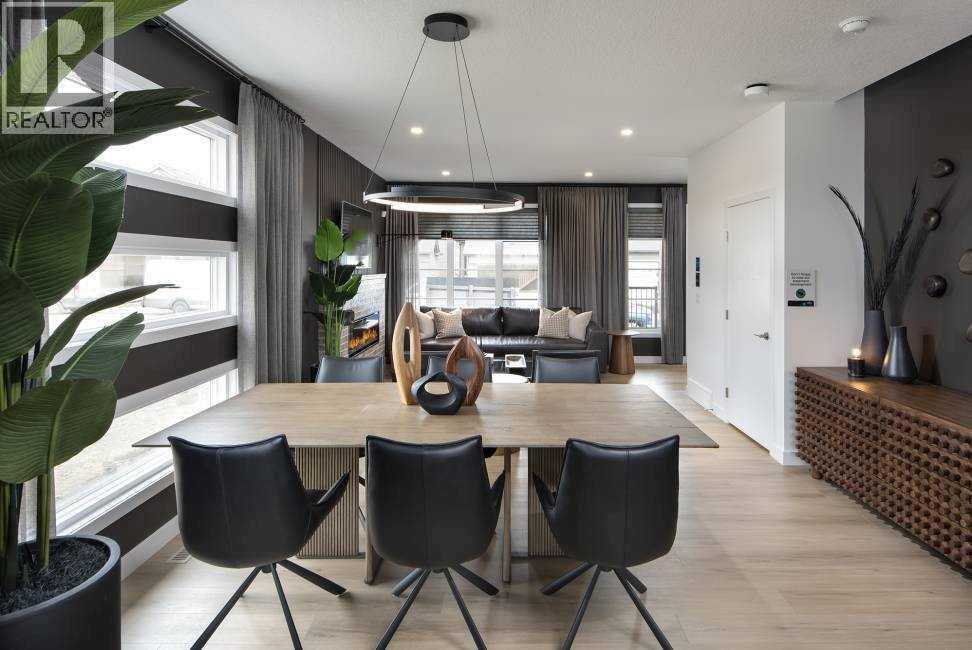
VERIFIED JAYMAN BUILT SHOW HOME | FULLY FINISHED BASEMENT | CENTRAL AIR | 4 BEDROOMSWelcome to Jayman BUILT's stunning ASPEN 20 Show Home at 47 Heartwood Villas SE. Offering approximately 1,535 sq. ft. above grade plus a 520 sq. ft. developed basement, this professionally designed home delivers more than 2,050 sq. ft. of finished living space with four bedrooms and 3.5 bathrooms.Heartwood is a vibrant 200-acre Southeast Calgary community planned around nature, connection and convenience. Future amenities include a school site, four parks, more than five kilometres of pathways, natural wetlands and over four acres of commercial space.The open main floor showcases Okanagan Pine Hills luxury vinyl plank flooring and an impressive front-to-back sightline. A designated dining area flows into the bright rear kitchen, featuring quartz countertops, a central island with eating bar, soft-close cabinetry, 36-inch upper cabinets with sub-moulding and a Blanco Silgranit undermount sink.Premium stainless-steel appliances include a Whirlpool refrigerator with icemaker and internal water dispenser, electric slide-in smooth-top range, Panasonic microwave with trim kit and Broan built-in cabinet hood fan. The adjoining Great Room features an electric fireplace, while a pantry, powder room and rear mudroom complete the level. Step outside to the 10' x 10' deck.Upstairs are three sizeable bedrooms, a full main bathroom and convenient laundry room with a pocket door. The primary retreat includes a spacious walk-in closet and private three-piece ensuite with an oversized glass-enclosed shower.The fully finished basement adds a spacious recreation room, wet bar with beverage centre and dishwasher, fourth bedroom, three-piece bathroom and storage—ideal for guests, older children or additional entertaining space.Professionally finished in a nature-inspired palette, this show home includes central air conditioning, custom window coverings, feature walls, Jayman's EXTRA Fit & F inish™, a durable Hardie Board® front exterior and BTRboard™ exterior wall system.Jayman's Core Performance features include 10 solar panels, BUILT GREEN® Canada standard, EnerGuide-rated construction, triple-pane windows, a high-efficiency furnace with MERV 13 filtration, HRV system, UV-C air purification, Navien tankless water heater and smart-home technology solutions.Enjoy thoughtfully designed living in a growing community where parks, pathways and natural areas create opportunities for morning walks, weekend picnics and evening strolls. Contact your REALTOR® today for complete purchase and show-home leaseback details. Welcome home! (id:25325)
Calgary, Alberta
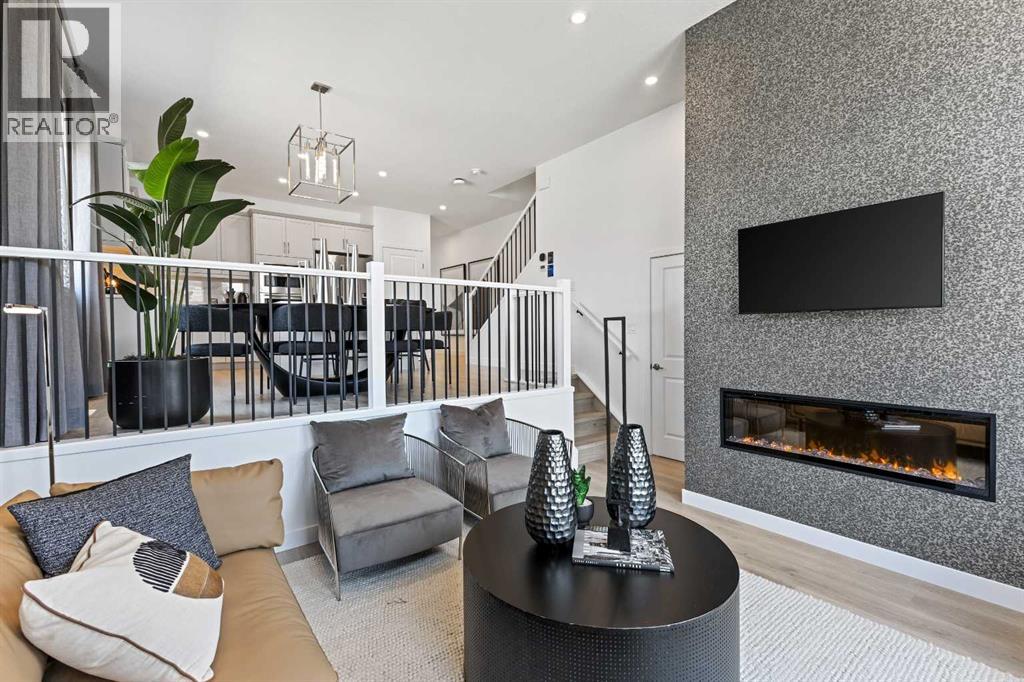
**BRAND NEW HOME ALERT** Great news for eligible First-Time Home Buyers – NO GST payable on this home! The Government of Canada is offering GST relief to help you get into your first home. Save $$$$$ in tax savings on your new home purchase. Eligibility restrictions apply. For more details, visit a Jayman show home or discuss with your friendly REALTOR®. **SHOW HOME ALERT!**LEASEBACK**VERIFIED Jayman BUILT Show Home!**Great & rare real estate investment opportunity**Start earning money right away**Jayman BUILT will pay you monthly 6% return (annual) to use this home as their full time show home**PROFESSIONALLY DECORATED with all of the bells and whistles**BRAND NEW HOME ALERT * 10 SOLAR PANELS * MAIN FLOOR FLEX ROOM * Exquisite & beautiful, you will immediately be impressed by Jayman BUILT's highly sought-after "COOPER" home located in the up & coming community of Cornerstone. A lovely neighborhood with parks, playgrounds & great new amenities welcomes you into over 2500+ sq ft of developed living space featuring stunning craftsmanship and thoughtful design. Offering a unique open floor plan boasting a stunning GOURMET kitchen with a beautiful centre island with a flush eating bar & sleek stainless steel KitchenAid appliances, including a Counter Depth French Door w/ Internal Water/Ice, 30" Built in Wall Oven/MW Combo, 36” gas cooktop and Venmar Chef 36" hood fan.. Elegant White QUARTZ countertops through out, soft close slab cabinets, and sil granite Blanco undermount sink compliment the space. Enjoy the generous dining area adjacent to the spacious kitchen, overlooking the lower rear Great Room with an 11-foot ceiling and a beautiful bank of over sized windows with a beautiful feature fireplace. To complete the main level, you have a designated flex space perfect for an office or den or a FOURTH BEDROOM as it has a closet and is situated nicely adjacent to the FULL BATH with over sized shower. You will discover the 2nd level boasts 3 sizeable bedrooms, with the Pr imary Bedroom including a gorgeous 3 pc private en suite with an oversized walk-in shower and generous walk-in closet along with 2nd-floor laundry for convenience, full bath and loft area adding additional living space for you and your family to enjoy. The FULLY FINISHED basements adds 689 sqft more living space with a spacious rec room, 2 MORE BEDROOMS and FULL BATH. As well, you have to space to build a double detached garage at your leisure. Not to mention your Jayman home offers Smart Home Technology Solutions, Core Performance with TEN SOLAR PANELS, Built Green Canada Standard, with an EnerGuide Rating, UV-C Ultraviolet Light Air Purification System, High-Efficiency Furnace with Merv 13 Filters & HRV Unit, Navien-Brand tankless hot water heater and triple pane windows. (id:25325)
Calgary, Alberta
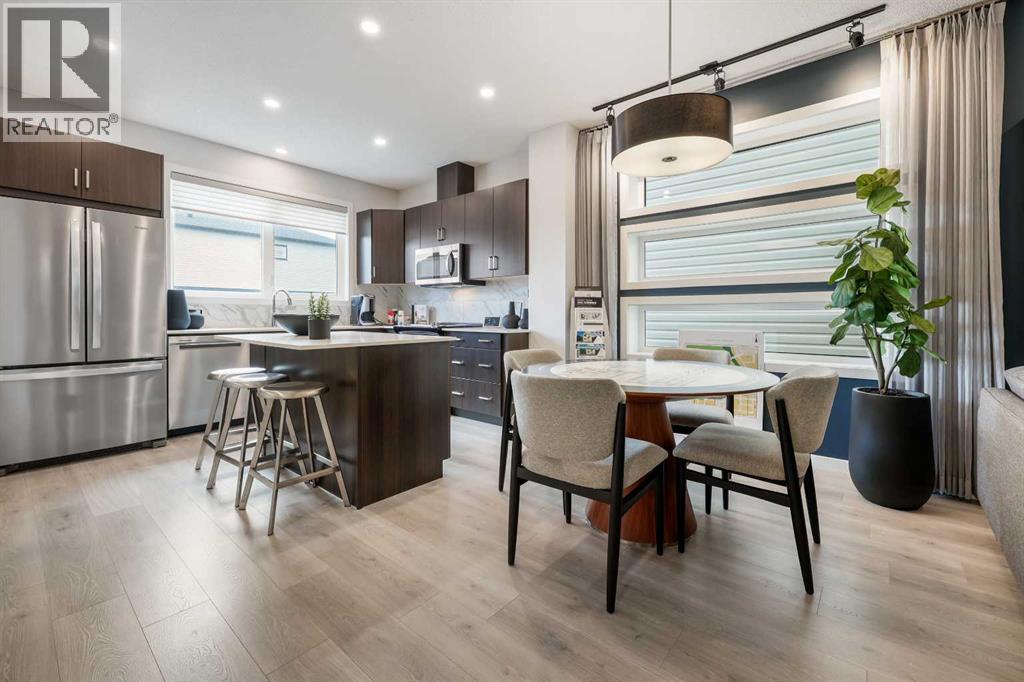
BRAND-NEW NET ZERO SHOW HOME | 1,789 SQ. FT. | FOUR BEDROOMS | THREE FULL BATHROOMS | FORMER SHOW-HOME Eligible first-time home buyers may qualify for the Government of Canada’s First-Time Home Buyers’ GST/HST Rebate, potentially providing significant tax savings. Eligibility requirements, purchase conditions and price thresholds apply. Buyers should obtain independent tax advice.Welcome to Jayman BUILT’s professionally decorated AVID 20 Show Home at 16 Amblefield View NW, located in the growing Northwest Calgary community of Ambleton. Offering approximately 1,789 sq. ft. of above-grade living space, this verified Net Zero Quantum Performance Ultra E-Home combines contemporary design, exceptional craftsmanship and industry-leading energy efficiency.The bright main floor offers 890 sq. ft. of thoughtfully planned living space. At the heart of the home is a gourmet rear kitchen featuring elegant Polaire quartz countertops, soft-close slab cabinetry, a stainless-steel undermount sink, spacious walk-in pantry and generous island with a flush eating bar. Sleek Whirlpool stainless-steel appliances include a French-door refrigerator with icemaker, electric convection smooth-top range and microwave hood fan.The kitchen flows naturally into the dining area and spacious Great Room, creating an inviting setting for everyday living and entertaining. A private main-floor bedroom and adjacent three-piece bathroom with a glass-enclosed shower provide excellent flexibility for extended family, overnight guests or anyone who prefers to avoid stairs. Step outside to the completed 10' x 10' rear deck.Upstairs offers three additional bedrooms, a central bonus room, convenient laundry and linen storage, and an open-to-below feature. The primary retreat includes a spacious walk-in closet with a window and private three-piece ensuite with a glass-enclosed shower.The undeveloped lower level includes three-piece bathroom rough-in plumbing and is ready for your future development plans. Central air conditioning, custom window coverings and feature wallpaper are also included.Jayman’s Quantum Performance inclusions feature:32 solar panels achieving Net Zero certificationProprietary wall systemTriple-pane R-8 windows with argon fillDaikin FIT electric air-source heat pumpUltraviolet air-purification system with a MERV 15 filterSmart-home technology solutionsDesigned to produce as much energy as it consumes, this all-electric home is rated 100% more energy efficient than the minimum Alberta Building Code requirement. Estimated benefits include approximately $1,622 in annual energy savings and 10.84 metric tonnes of greenhouse-gas emissions avoided annually.Experience elevated design, exceptional energy performance and flexible family living in Ambleton. Enjoy the comfort, efficiency, and elevated design of a professionally decorated Jayman BUILT show home in a vibrant new community. Contact your REALTOR® today to arrange a private viewing. (id:25325)
Calgary, Alberta
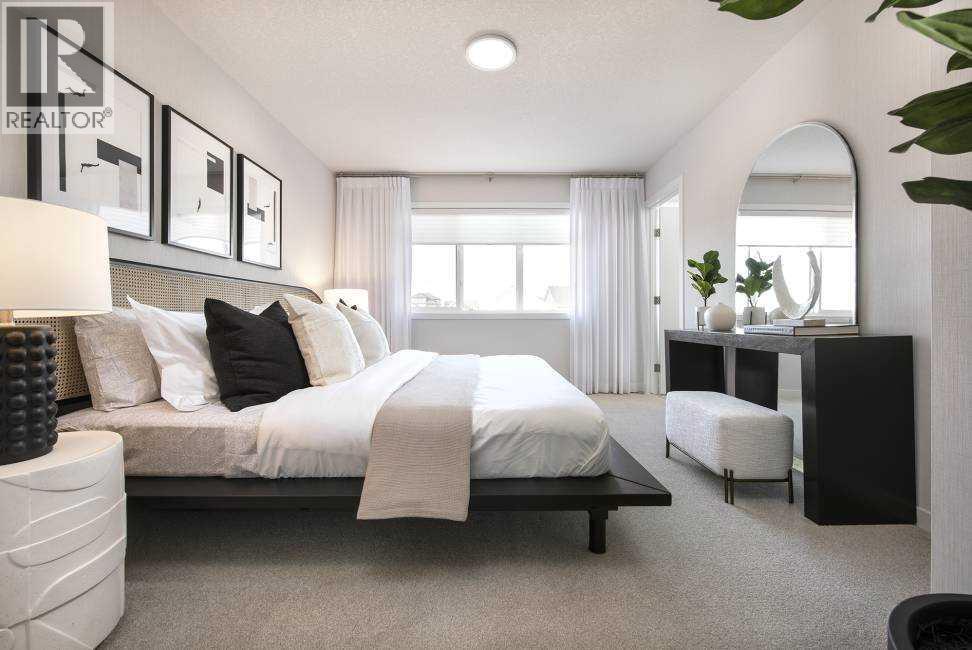
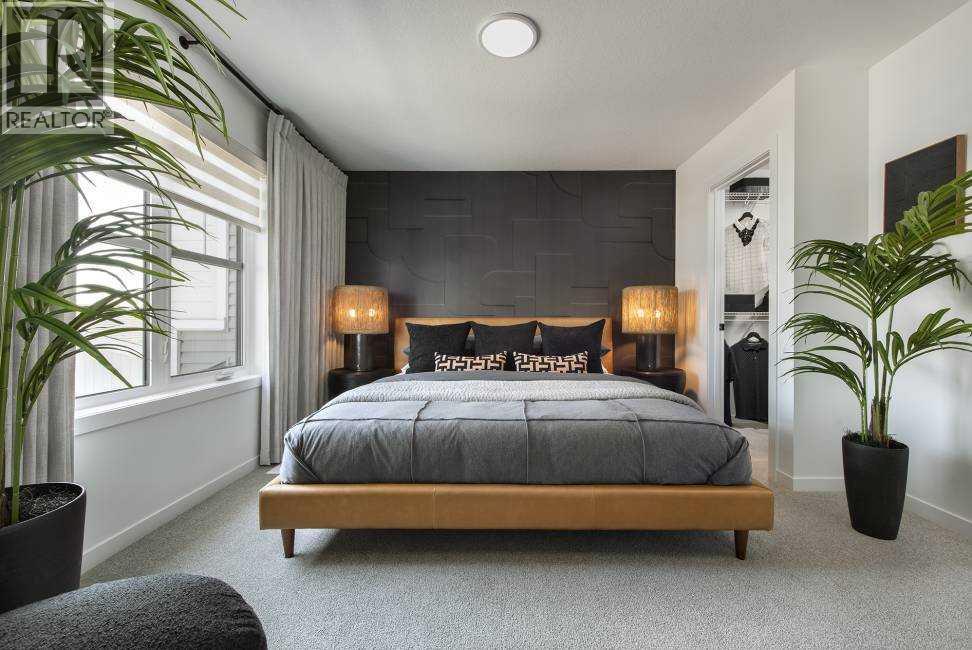
** VERIFIED Jayman BUILT Show Home! ** Great & rare real estate investment opportunity ** Start earning money right away ** Jayman BUILT will pay you $$$ per month to use this home as their full-time show home ** PROFESSIONALLY DECORATED with all of the bells and whistles.**BEAUTIFUL SHOW HOME**Exquisite & beautiful, you will immediately be impressed by Jayman BUILT's "ERICA" SHOW HOME located in the up and coming community of Seton. *PREMIER TOWN HOME COLLECTION WITH SOLAR & SMART TECH*NO CONDO FEES*PARKING FOR 2 CARS*This lovely 2 story townhouse SHOWHOME features a nice open floor plan that flows smoothly into the modern kitchen with a centralized flush eating bar, Bright white QUARTZ counters, full pantry, Stainless Steel WHIRLPOOL appliances that includes a standard depth Refrigerator with internal water and ice dispenser, Broan Power Pack built-in cabinet hood fan, built-in Panasonic microwave with trim kit and upgraded slide in glass top stove. As well as a convenient half bath + nice back entry! The 2nd level offers a Primary Suite with a private 3 piece en suite with sliding glass door shower & walk-in closet along with 2 additional spacious bedrooms & a full 4 piece main bath. Bonus: Upper Laundry room! The unfinished basement provides roughed in plumbing & an opportunity for you to create & finish your ideal additional living space. Beautiful interior selections that include a silgranite sink & soft close drawers. Other upgrades include 7x4 rear deck, Fully fenced and landscaped, QUARTZ counters tops in kitchen and bathrooms, Triple Pane Windows, 10 solar panels, BuiltGreen Canada Standard with an EnerGuide rating, UV-C ultraviolet light air purification system, high efficiency furnace with Merv 13 filters & HRV unit, Navien-Brand tankless hot water heater, raised 9ft ceiling height in Living Room and Smart Home Technology Solutions. Enjoy living in this beautiful new community with nature as your back drop and trails within steps of your brand new Jayma n BUILT Home. South Health Campus, World's largest YMCA, Cineplex and shopping all close by. Seton, a vibrant Southeast community that has everything you need to live, work and play. Enjoy the lifestyle you & your family deserve in a beautiful Community you will enjoy for a lifetime. (id:25325)
Calgary, Alberta
** VERIFIED Jayman BUILT Show Home! ** Great & rare real estate investment opportunity ** Start earning money right away ** Jayman BUILT will pay you $$$ per month to use this home as their full-time show home ** PROFESSIONALLY DECORATED with all of the bells and whistles.**BEAUTIFUL SHOW HOME**Exquisite & beautiful, you will immediately be impressed by Jayman BUILT's "BRADY" SHOW HOME located in the up and coming community of Seton. *PREMIER TOWN HOME COLLECTION WITH SOLAR & SMART TECH*NO CONDO FEES*PARKING FOR 2 CARS* This lovely 2 story townhouse features a nice open floor plan that flows smoothly into the modern kitchen with a centralized flush eating bar, Elegant Polaire QUARTZ counters, full pantry, Stainless Steel WHIRLPOOL appliances that includes a standard depth refrigerator with internal water icemaker, Broan Power Pack built-in hood fan, built-in Panasonic microwave with trim kit and upgraded slide in smooth top stove. As well as a convenient half bath + nice back entry! The 2nd level offers a Primary Suite with a private 3 piece en suite with sliding glass door & walk-in closet along with 2 additional spacious bedrooms & a full 4 piece main bath. Bonus: Upper Laundry room! The unfinished basement provides roughed in plumbing & an opportunity for you to create & finish your ideal additional living space. Beautiful interior selections that include a silgranite sink & soft close drawers. Other upgrades include 4x4 rear landing with concrete patio, Fully fenced and landscaped, QUARTZ counters tops in kitchen and bathrooms, Triple Pane Windows, 10 solar panels, BuiltGreen Canada Standard with an EnerGuide rating, UV-C ultraviolet light air purification system, high efficiency furnace with Merv 13 filters & HRV unit, Navien-Brand tankless hot water heater and Smart Home Technology Solutions. Enjoy living in this beautiful new community with nature as your back drop and trails within steps of your brand new Jayman BUILT Home. South Health Campus, Cineplex and shopping all close by. Welcome Home! (id:25325)
Calgary, Alberta
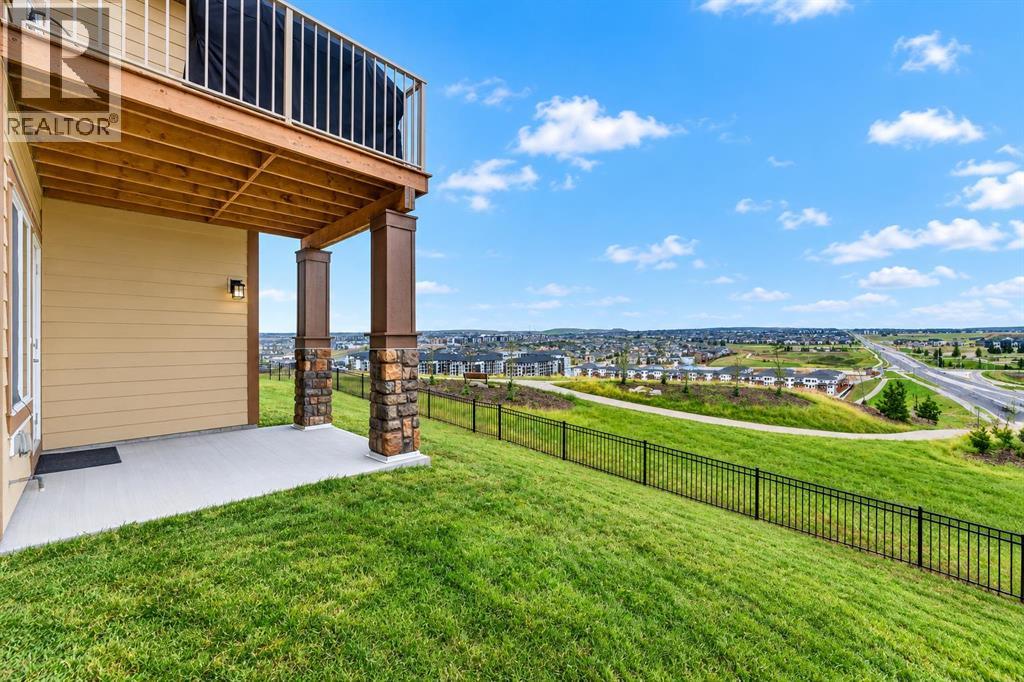
The horizon is your new neighbor. Wake up every morning with the world at your feet in this stunning Ridge residence. Offering inspiring views and captivating privacy, this property redefines luxury living - The MIllion Dollar View - Positioned home on a quiet cul-de-sac in Evanston, offering breathtaking valley views, outstanding privacy and over 2,600 SQ.FT. ABOVE GRADE. Vacant and ready for immediate possession, this impressive 2016-built home overlooks ponds, pathways and green space, with incredible views enjoyed from all three levels.Inside, rich hardwood flooring, soaring ceilings, oversized windows and a bright open-concept design take full advantage of the spectacular setting. The chef-inspired kitchen features granite countertops, upgraded stainless steel appliances, rich cabinetry, a massive central island and walkthrough pantry. It flows seamlessly into the spacious dining area with access to the elevated deck and the inviting living room with gas fireplace.A versatile main-floor den/flex room, previously used as an additional bedroom, offers excellent space for a home office, guests or playroom. A mudroom and powder room complete the main level.Upstairs, the spacious primary retreat overlooks the valley and features a large walk-in closet and spa-inspired 5-piece ensuite with double vanities, quartz countertops, deep soaker tub, oversized glass shower and separate water closet. Two additional generous bedrooms, an impressive bonus room, upper-floor laundry with built-in cabinetry and another beautifully appointed 5-piece bathroom complete this level.The walkout basement offers over 1,000 SQ.FT. of additional potential, with 9-foot ceilings, large windows and direct backyard access. Create additional bedrooms, a theatre, gym, recreation space or multigenerational living area, or explore the potential for a legal secondary suite, subject to City approval.Outside, the pie-shaped lot backs directly onto green space with immediate access to scenic pathways, ponds, parks and nature. Recent City landscaping, including newly planted trees and additional green space beyond the backyard, further enhances the outlook and privacy.Additional highlights include an oversized insulated double attached garage, new Class 4 impact-resistant roof (2025) and new hot water tank (2026). Conveniently located near schools, playgrounds, shopping, restaurants, recreation, transit, Stoney Trail and Deerfoot Trail.NOW $1,030,000 — a rare combination of ridge location, true walkout design, cul-de-sac privacy, panoramic views and more than 2,600 SQ.FT. above grade. VACANT AND READY FOR IMMEDIATE POSSESSION! (id:25325)
Calgary, Alberta
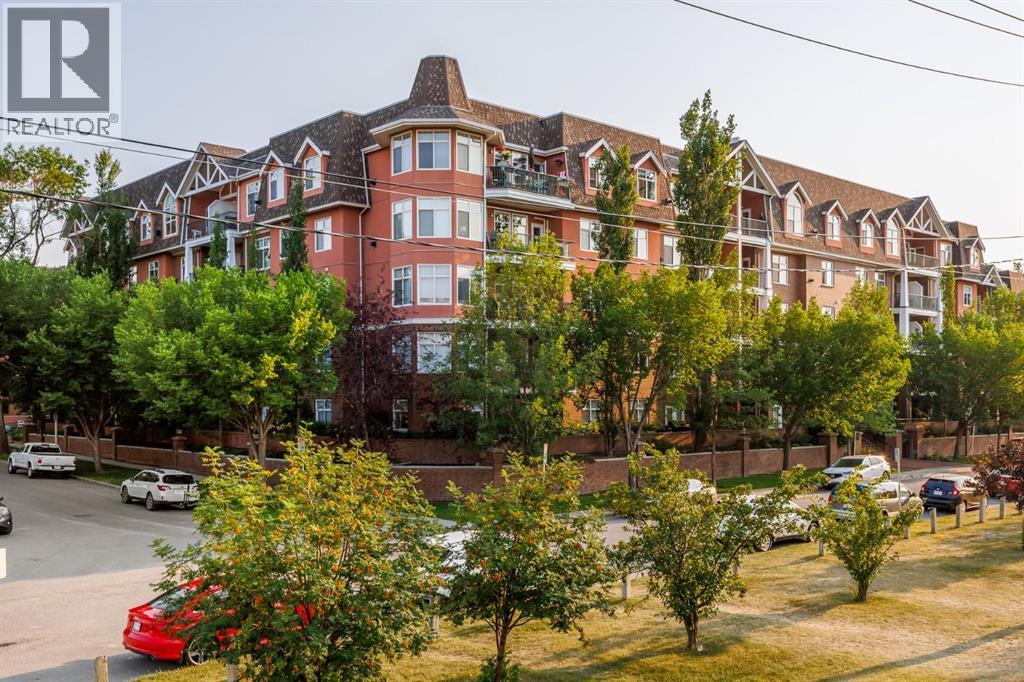
Welcome to River Grande Estates, where sophisticated inner-city living meets exceptional comfort and convenience in the heart of Erlton. This beautifully renovated first-floor condo offers 1,313.91 sq. ft. of thoughtfully designed living space, with 2 bedrooms, 2 full bathrooms, and an impressive level of finish throughout. From the moment you enter, you’ll appreciate the breathtaking lighting, luxury vinyl plank flooring, fresh paint, textured ceilings, and elegant crown moulding that create a polished yet welcoming atmosphere. The open-concept living area is anchored by a cozy natural gas fireplace, while the private east-facing patio provides a wonderful outdoor retreat and is equipped with A/C for added comfort. The completely renovated kitchen is both beautiful and highly functional, featuring all-new stainless steel appliances, including a refrigerator with a separate beverage compartment, an impressive waterfall island and classy millwork built-ins offering an abundance of storage and generous prep space. The separate formal dining area off of the front presents the perfect opportunity for hosting large gatherings. A dedicated bar or coffee area with bar fridge is another touch that makes the space fit for entertaining. The primary bedroom is a true retreat, offering spacious his-and-hers walk-in closet areas with a stylish barn door and a luxurious ensuite that feels straight out of a boutique hotel. Enjoy a standalone tub elevated on a raised platform, immaculate wall tile, a floating dual-sink vanity, smart toilet, and a rain shower with a convenient product niche. The generous second bedroom also features a huge walk-through closet with direct access to the beautifully finished second full bathroom, complete with a rain shower, floating vanity, and stunning tilework. A large in-suite storage room provides excellent functionality with dedicated laundry and plenty of room for optimizing your space. River Grande Estates offers a welcoming community with amen ities designed to enhance your lifestyle, including a beautiful central courtyard, library, recreation/games room and billiards area, underground visitor parking, and car wash bays. Parking for this unit is especially secure inside of its own garage within the underground parkade. Step outside and enjoy the Elbow River pathway system, or walk to Mission’s vibrant shops, cafés and restaurants, 4th Street, 17th Avenue, the MNP Community & Sport Centre, Calgary Stampede Park and the Saddledome. Downtown Calgary and the Erlton LRT Station are also close by, offering easy access to the best of the city while maintaining a peaceful residential setting. Completely renovated, exceptionally spacious, and ideally located, this is a rare opportunity to enjoy elevated inner-city living in one of Calgary’s most desirable communities. (id:25325)
Calgary, Alberta
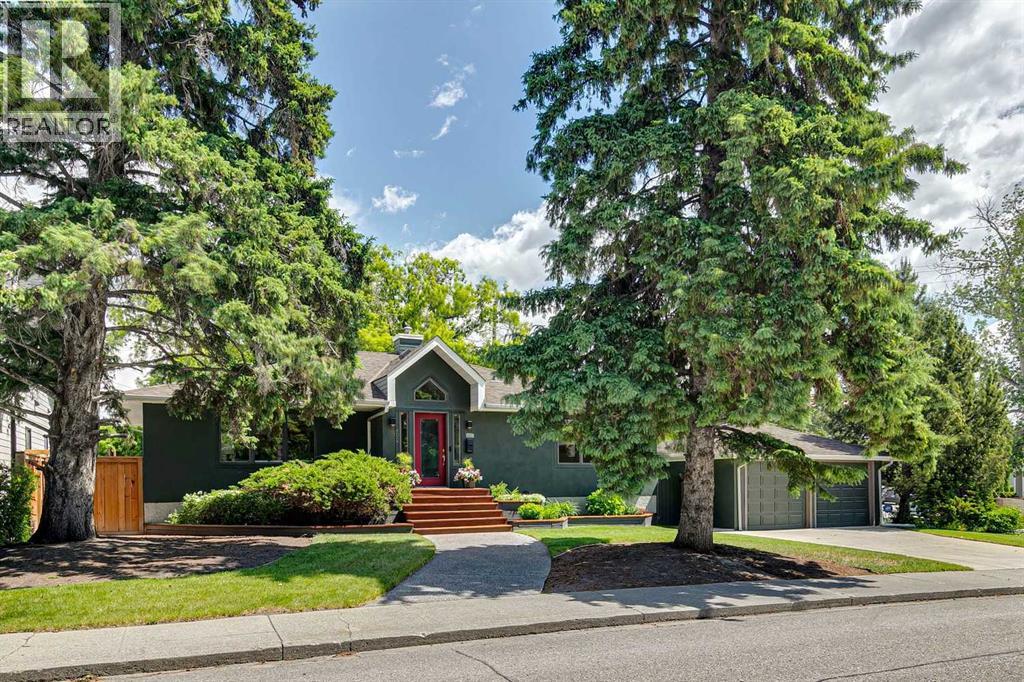
Nestled on a prominent corner lot in the prestigious community of Elboya, this spacious bungalow offers over 2,800 square feet of developed living space and an exceptional opportunity to own in one of Calgary's most sought-after neighbourhoods.Notable improvements include a new hail resistant roof (2021), new deck (2021) with substantial enclosed storage below, and a new refrigerator (2021). The home features a functional floor plan with generously sized rooms and vaulted ceilings in the kitchen and foyer, creating a bright and inviting gathering space. The kitchen is equipped with a gas range and second electric wall oven.Step onto the deck and enjoy partial city views overlooking mature landscaping highlighted by a magnificent Manitoba Maple that adds beauty, character, and privacy. The substantial corner lot offers exceptional space, privacy, and long-term potential.Enjoy an outstanding location just moments from Stanley Park, with tennis courts, lawn bowling, an outdoor pool, baseball diamonds, skating rink, the Elbow River, and Calgary's extensive pathway system. Families will appreciate nearby Elboya School and its highly regarded French Immersion program.Whether you're looking for a spacious home to enjoy today or a property with future possibilities, this is a rare opportunity to secure a premium address in one of Calgary's most established and desirable inner-city communities. (id:25325)
Calgary, Alberta
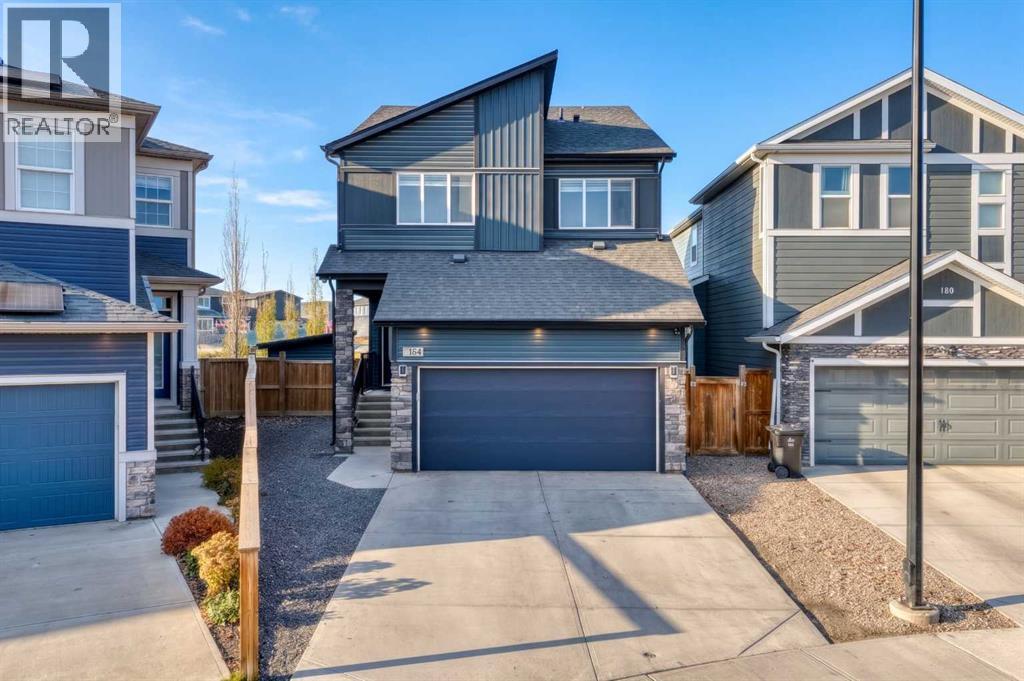
An extraordinary setting. An exceptional home. Positioned on Belmont’s largest yard and backing onto an expansive green space and playground, this stunning property pairs beautifully appointed interiors with an outdoor setting that is truly special.Offering well over 2,000 square feet above grade, plus additional living space on the lower level, this sun-filled four-bedroom home delivers an impressive blend of style, comfort and space. Natural light pours through the home, highlighting elegant quartz countertops, sleek stainless steel appliances and beautiful vinyl plank flooring. Inviting living spaces create a sophisticated backdrop for entertaining, while a dedicated main-floor office offers a quiet place to work.Upstairs, the spacious primary retreat provides a beautiful escape, complete with a five-piece ensuite. Two additional bedrooms, a four-piece bathroom, a generous bonus room and conveniently located laundry bring thoughtful functionality to this inviting upper level.The lower level extends the home’s versatility with a fourth bedroom, a four-piece bathroom and a spacious family room. A wet bar area awaits your finishing selections, offering the opportunity to add your own signature style.The outdoor space is the showpiece. An exceptionally large yard opens onto sweeping green-space views, creating a remarkable setting for summer entertaining, outdoor living and family memories. With a playground beyond the property, underground sprinklers and a large side-yard shed, this backyard offers both beauty and practicality.Central air conditioning and a double attached garage complete this exceptional offering in southwest Calgary’s growing community of Belmont. A beautiful home, an extraordinary yard and a setting that deserves to be experienced in person. (id:25325)
Calgary, Alberta
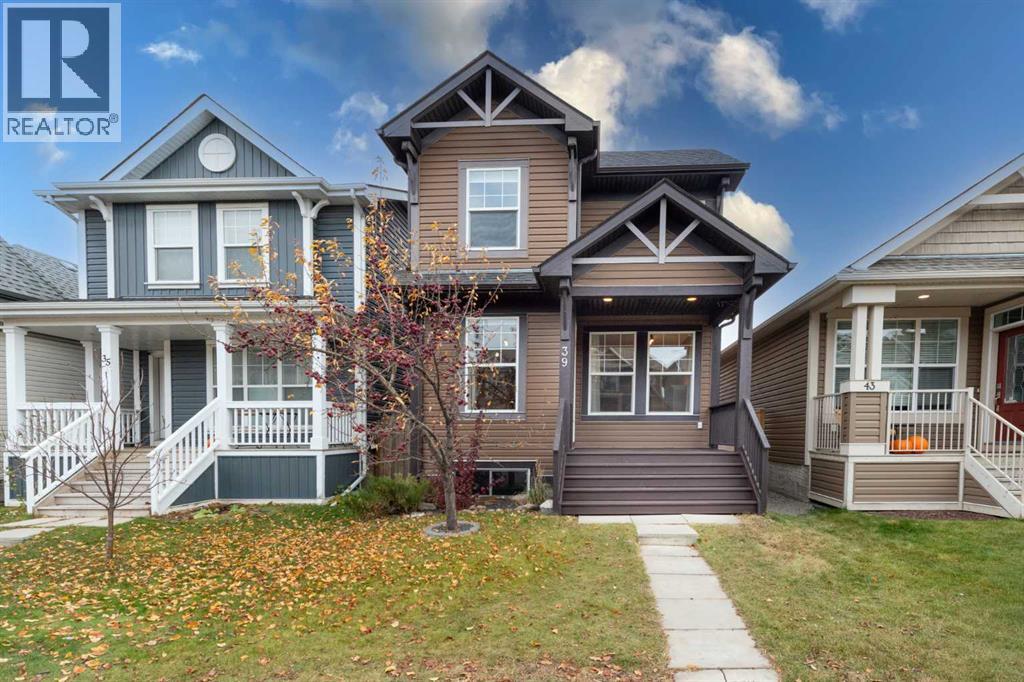
Welcome to this beautifully maintained detached two-storey home in the sought-after lake community of Auburn Bay! Featuring a double detached garage, desirable southeast-facing backyard, and a paved rear alley, this home offers an excellent combination of comfort, style, and convenience. A welcoming wide front porch leads into a bright and inviting living room featuring a cozy gas fireplace and elegant engineered hardwood flooring throughout the main level. The spacious kitchen is sure to impress with granite countertops, maple cabinetry, stainless steel appliances, a gas stove, pendant lighting, and a stunning open-to-below design complemented by a skylight that brings in an abundance of natural light. The adjoining dining area provides direct access to the backyard and a full-width deck, perfect for summer entertaining and enjoying the sunny southeast exposure. A convenient two-piece powder room completes the main level. Upstairs, the beautiful maple railing and charming rounded staircase add character and elegance. The spacious primary bedroom features a walk-in closet and a private four-piece ensuite, while two additional well-sized bedrooms and a full bathroom provide plenty of room for family or guests. The basement is unfinished and offers excellent potential for future development, with laundry conveniently located downstairs. Ideally situated just minutes from Auburn Bay Lake, shopping, restaurants, the YMCA, hospital, and major routes including Stoney Trail and Deerfoot Trail, this home offers an exceptional location for everyday living. Ideally priced and offering outstanding value, this is an opportunity you don't want to miss! Call your favourite REALTOR® today to book your private showing! (id:25325)
Calgary, Alberta
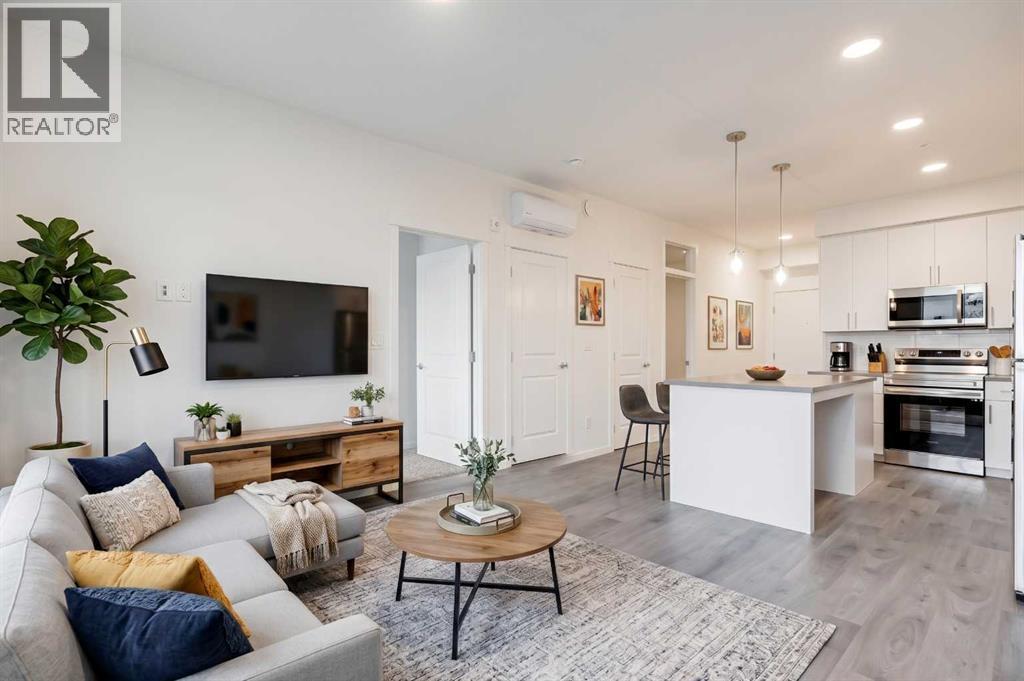
Cute, upgraded, affordable… and on the main floor?! What's not to love?! If you've been waiting for a place that checks all the boxes without completely emptying your bank account, this might just be THE ONE! This nearly new condo brings together two bedrooms, loads of upgrades, and main-floor convenience all wrapped up in one seriously appealing package. No hauling groceries up flights of stairs, no scraping snow off your vehicle thanks to the underground parking, and no sacrificing style to stay on budget! Whether you're a first-time buyer, downsizing, looking for a low-maintenance lifestyle, or simply ready to ditch renting, this condo deserves a spot on your must-see list. Affordable, move-in ready, and packed with perks. Your bank account might actually thank you for this one! Now like I always say, Start the car & book your showing today! (id:25325)
Calgary, Alberta
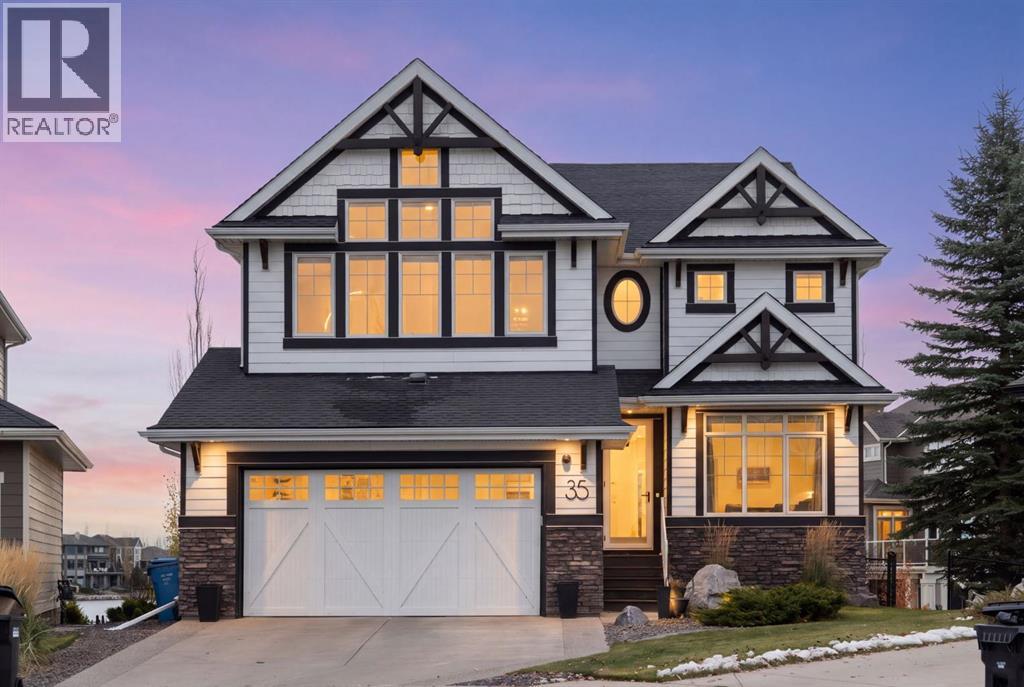
Welcome to this magnificent WALKOUT home offering over 4,400 sq. ft. of beautifully developed living space, perfectly positioned on a generous pie-shaped lot in a quiet cul-de-sac. Backing onto one of Calgary’s most sought-after lakes, this exceptional property showcases breathtaking lake views, convenient water access, and a sun-drenched, south-facing backyard where you can enjoy long summer days and the ultimate lakeside lifestyle. Thoughtfully designed for everyday living and entertaining, the freshly painted main floor welcomes you with a private home office featuring custom built-ins and a spacious TV room that could easily serve as a formal dining room. At the heart of the home, the gourmet kitchen features granite countertops, stainless steel appliances, subway tile backsplash, abundant cabinetry, and a convenient pantry. The kitchen flows into a bright breakfast nook with patio doors opening onto the expansive deck, creating effortless indoor-outdoor living with spectacular lake views. The adjoining family room is anchored by a beautiful stone-surround fireplace, offering a warm and inviting place to gather. Upstairs, an impressive bonus room with soaring vaulted ceilings and oversized windows is ideal for movie nights, games, or a second family living area. Three generously sized bedrooms include the spacious primary retreat, complete with a walk-in closet and spa-inspired ensuite featuring a relaxing soaker tub, separate glass and tile shower, dual sinks, and generous counter space, the upper level also has a large and convenient laundry room. The fully developed WALKOUT basement adds incredible flexibility with a large recreation room, fourth bedroom, full bathroom, and dedicated gym area. Large windows capture unobstructed lake views, while direct access to the backyard makes this level perfect for entertaining, hosting overnight guests, or simply relaxing. Step outside to the beautifully landscaped, fully fenced south-facing yard featuring a lower patio , stamped concrete, underground sprinklers, and a fire pit area perfect for evenings with family and friends. With direct access to the lake pathways and dock, Auburn Bay’s incredible waterfront lifestyle is right at your doorstep. Recent improvements include fresh paint throughout, a new hot water tank, and radon mitigation system. Ideally located within walking distance of local schools and just minutes from the Auburn Bay Clubhouse, this home also offers convenient access to South Health Campus, Brookfield Residential YMCA, the public library, VIP Cineplex, and the outstanding shopping, restaurants, and everyday amenities of Seton. Combining generous living space, a functional family-friendly layout, spectacular south-facing lake views, and an extraordinary location, this is a rare opportunity to own a truly special lakefront home in one of Calgary’s most desirable lake communities, where every season brings something to enjoy. (id:25325)
