0%


Airdrie, Alberta
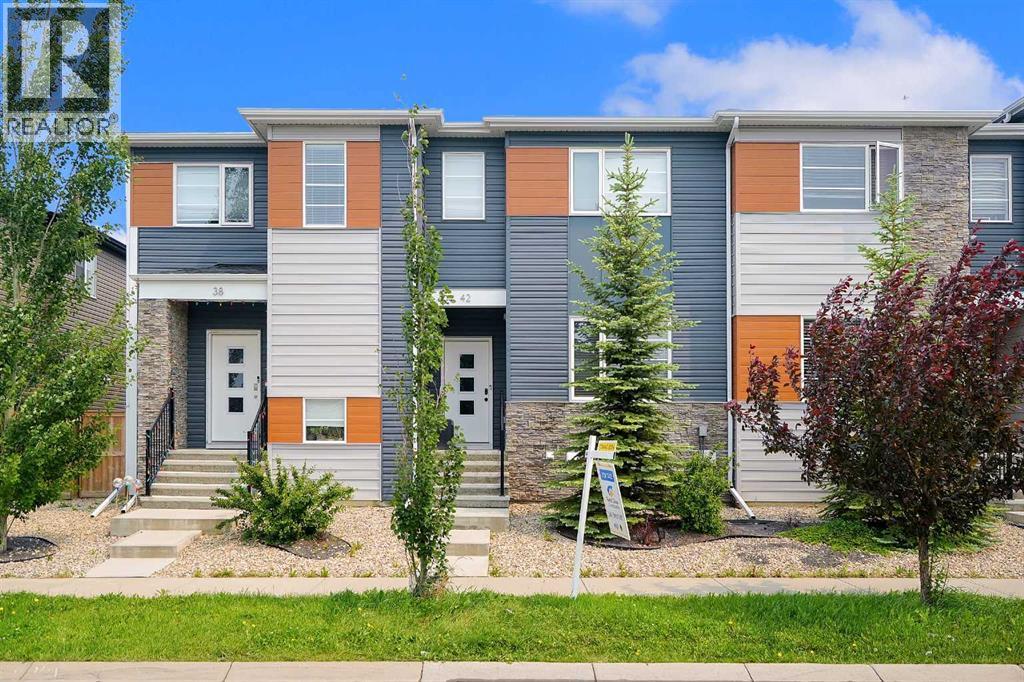
Welcome to this Extraordinary and fully upgraded 4-bedroom, 3.5-bathroom townhome with NO CONDO FEES! Nestled in the serene community of Midtown South West Airdrie. This 1,352.19 sqft home provides excellent living for those seeking a modern and well-designed home. The main floor features a large living area, a dining area, an electric fireplace that was added after possession, an Air Conditioner, an extended back deck, and a large kitchen equipped with modern appliances and a pantry for all your storage needs. The upper level boasts a spacious primary bedroom and a full ensuite bathroom. Two additional bedrooms and another full bathroom complete the second floor. The basement comes fully developed with an additional bedroom for living. This townhome has a detached double-car garage and fence. This stunning home is a MUST-SEE! Don't miss out. BOOK YOUR VIEWING TODAY! (id:25325)
Calgary, Alberta
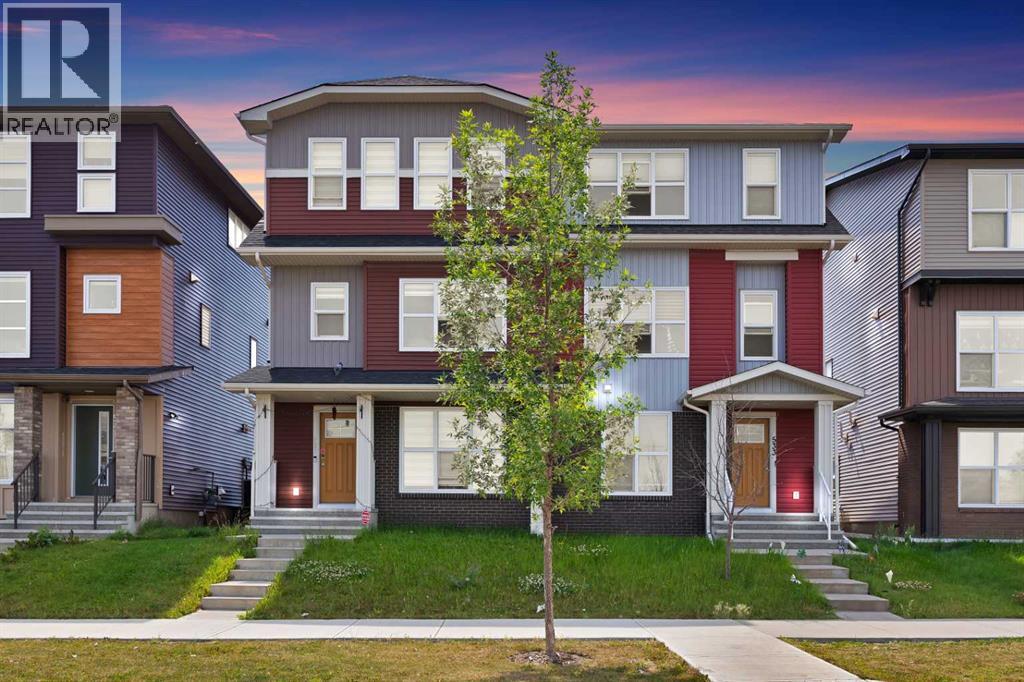
Stunning Modern Home – North-Facing Entrance! Discover your dream home in the vibrant community of Savanna. This beautifully designed property offers everything your family needs featuring 4 spacious bedrooms, 3.5 bathrooms, and a double indoor garage with a large storage room. The extended driveway accommodates up to 4 vehicles and includes convenient back-lane access. Inside, you’ll find an open-concept floor plan that blends style and comfort. The modern kitchen showcases a sleek island design, perfect for cooking and entertaining. The elegant interior gives the entire space a clean, bright, and luxurious feel. Enjoy outdoor living on the oversized balcony, ideal for summer BBQs or relaxing in the fresh air. Upstairs, the primary bedroom offers plenty of space, natural light, and a peaceful view. Located in a quiet, family-friendly area, this home is just minutes away from shopping centers, restaurants, banks, and medical clinics. You’ll love the easy access to major roads while still enjoying the calm of suburban living. This is more than just a house — it’s a modern city home designed for comfort, convenience, and style. Whether you’re an investor or first-time homebuyer, this property offers excellent value, prime location, and great features. Don’t miss out—book your showing today! (id:25325)
Calgary, Alberta
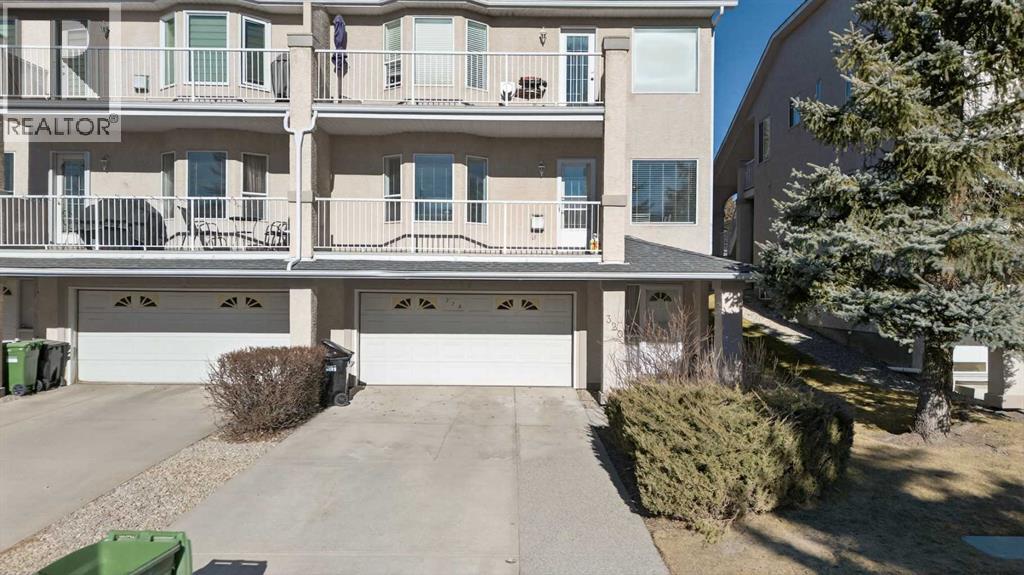
Welcome home to Signal Hill—one of the city’s most loved and sought-after communities. This warm and inviting home offers 3 bedrooms and 3 bathrooms, with a fully finished basement that gives you extra space to relax, entertain, or make your own. Whether it’s movie nights, a home office, or a play area, there’s room for it all. The double attached garage adds everyday convenience, especially during those colder months. Set in a mature neighborhood known for its quiet streets, great neighbors, and easy access to schools, shopping, and parks, this is a place where people truly love to live. Comfortable, practical, and full of potential—this is more than a house. It’s home. ***VIRTUAL TOUR AVAILABLE*** (id:25325)
Calgary, Alberta
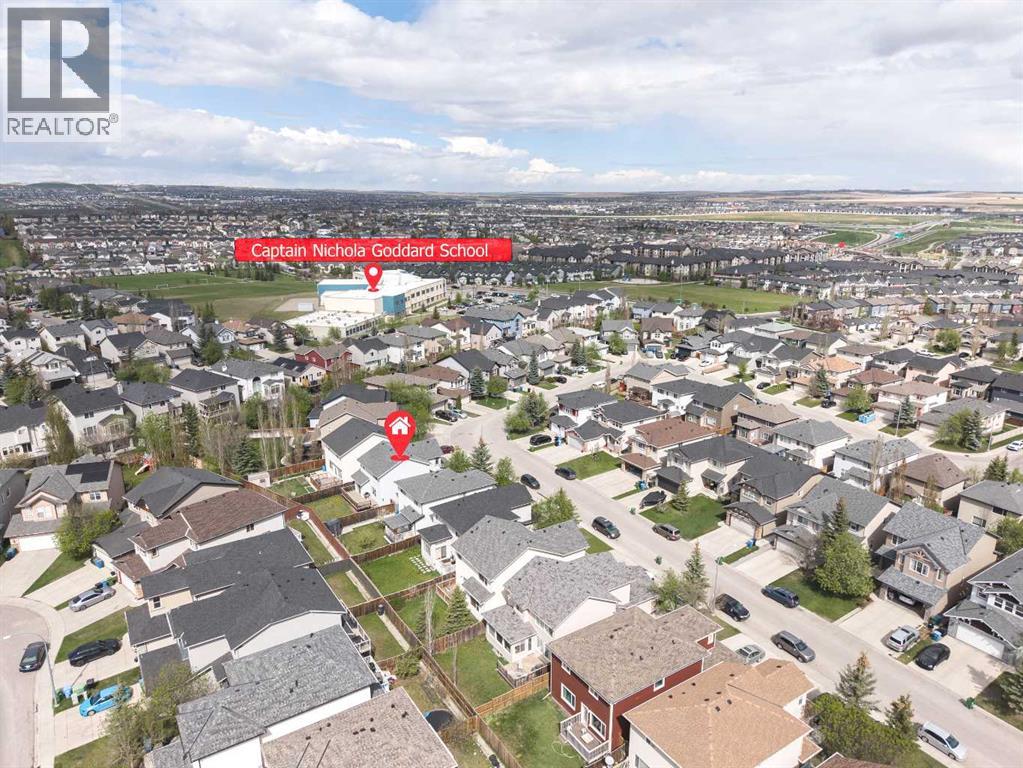
Open house August 8 Saturday 1:00-4:00pm. Welcome home to this beautifully maintained property located on a quiet street in the highly sought-after community of Panorama Hills. Offering a functional open-concept layout and numerous recent updates, this move-in ready home is perfect for families and investors alike.The main floor features a bright and inviting living room with a cozy gas fireplace, spacious dining area, and a well-appointed kitchen complete with newer stainless steel appliances, corner pantry, central island, and ample cabinetry—ideal for everyday living and entertaining. Sliding patio doors lead to a large deck and private backyard, creating the perfect outdoor space for summer gatherings. A convenient 2-piece bathroom and separate mudroom off the garage complete the main level. Upstairs you’ll find a spacious bonus room, perfect as a family room, home office, or kids’ play area. The upper floor also offers three generously sized bedrooms, a full bathroom, and a comfortable primary retreat featuring its own private ensuite. The undeveloped basement provides excellent future development potential and includes PEX plumbing along with two egress windows. Recent upgrades include new shingles (2024) and new siding (2025), offering long-term value and peace of mind. Enjoy unbeatable convenience with nearby amenities including Vivo for Healthier Generations, movie theatre, North Pointe Transit Hub, and shopping at Real Canadian Superstore, Sobeys, Canadian Tire, Home Depot, Starbucks, Tim Hortons and many restaurants and retail shops. Fantastic opportunity to own a well-cared-for home in one of NW Calgary’s most desirable communities! (id:25325)
Calgary, Alberta
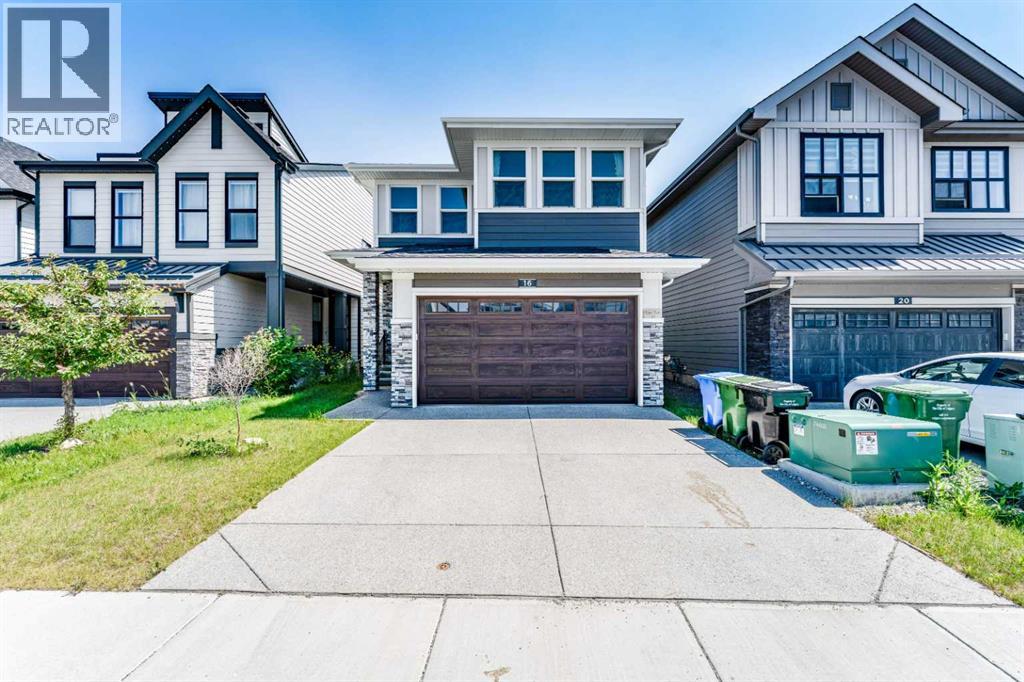
Welcome to this exceptional 2-storey home built in 2022, offering the perfect blend of modern design, space, and versatility. Thoughtfully designed with an open-concept floor plan, this bright and inviting home is filled with natural light, creating a warm and welcoming atmosphere throughout. Whether you're looking for a family home or a property with income-generating potential, this residence checks all the boxes.The main floor features a spacious bedroom and a full bathroom, making it ideal for guests, extended family members, or a convenient home office. The heart of the home is the expansive living, dining, and kitchen area, where the open layout provides the perfect setting for everyday living and entertaining. Upstairs, you'll find four generously sized bedrooms and two full bathrooms, including a comfortable primary retreat. A large family/bonus room adds even more functional living space, perfect for movie nights, a children's play area, or a home workspace. In addition, this homes comes with a new air conditioner.Adding incredible value to this property is the fully developed legal basement suite, complete with two bedrooms, a separate entrance, and its own private laundry facilities. This self-contained space offers an excellent mortgage helper opportunity or a comfortable living arrangement for extended family members. The furniture setup in the basement is negotiable, providing flexibility for the new owner.Outside, enjoy a private backyard that offers plenty of room for relaxation, family gatherings, and outdoor activities. Conveniently located close to shopping centres, restaurants, parks, schools, and other everyday amenities, this home also provides easy access to major roads and public transit, making commuting simple and convenient.This is a rare opportunity to own a modern, move-in-ready home with ample living space, premium functionality, and the added benefit of a legal basement suite in a highly desirable location. Don't miss your chance t o make this beautiful property your next home. Contact us today to book your private viewing. (id:25325)
Rural Rocky View County, Alberta
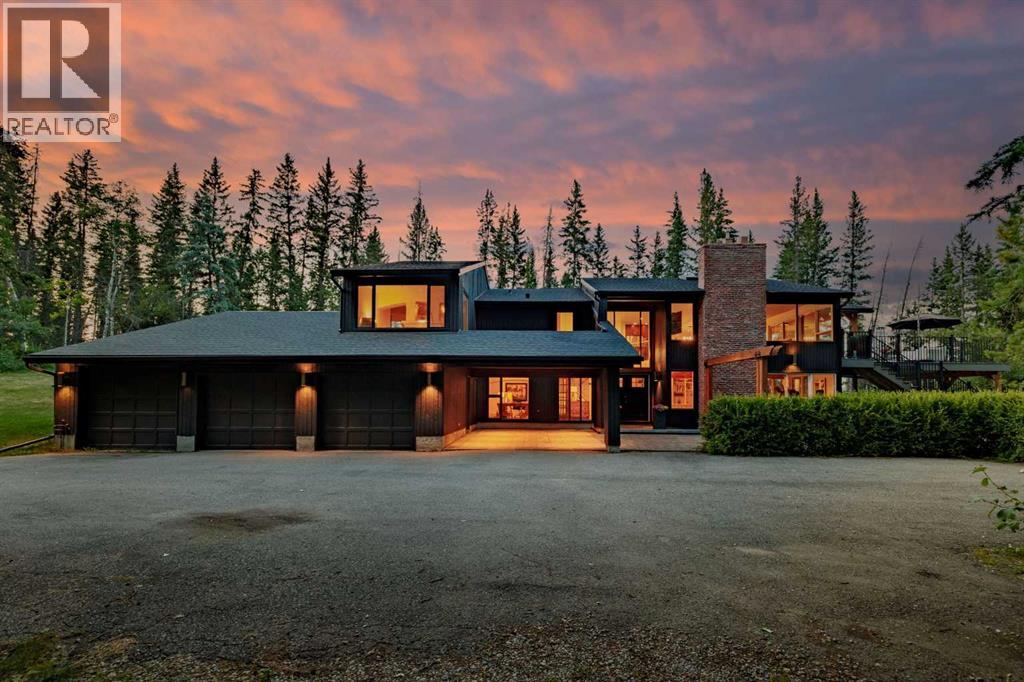
Spectacular, secluded, and heavily treed, this exceptional 4-acre estate backs directly onto the Elbow River and Glencoe Golf Course. Opportunities to own a property of this caliber are incredibly rare, offering an unmatched combination of privacy, natural beauty, and outstanding recreational amenities.Step outside your back door to enjoy fishing on the Elbow River or explore the extensive nearby trails for walking, running, cycling, ATV adventures, and horseback riding. Residents of Elbow River Estates also enjoy access to an outdoor riding arena, tennis courts, a basketball court, and a playground. Springbank School, the Harmony Golf Academy, and the City of Calgary are all just a short drive away.Nestled among mature trees, this custom-built hillside bungalow is designed to embrace its breathtaking surroundings with expansive floor-to-ceiling windows, multiple decks, and over 4,300 sq. ft. of developed living space. The home offers 4 bedrooms, 2 full bathrooms and 2 half bathrooms, rich hardwood and tile flooring, granite countertops, 4 fireplaces, a steam room, and 2 laundry rooms, and a home office, creating an ideal balance of luxury and comfort.The fully developed walkout lower level features 6 separate entrances, offering exceptional flexibility for multi-generational living, a home-based business, guest accommodations, or future customization.A charming tree house tucked among the mature trees adds a unique touch, creating a magical retreat for children or a peaceful place to relax and enjoy the peaceful surroundings.Car enthusiasts and hobbyists will appreciate the exceptional parking and storage, including a triple attached garage with an attached carport, plus two detached garages—one of which is a 40' × 12' tandem garage, ideal for boats, recreational vehicles, and other toys.The property is surrounded in a safe and peaceful neighbourhood on a quiet cul-de-sac with fully enclosed with chain-link fencing providing peace of mind and privacy.This i s truly one of the finest properties in Elbow River Estates—a rare opportunity to own a private riverfront retreat with luxury living, unmatched outdoor recreation, and convenient access to Calgary. (id:25325)
Calgary, Alberta
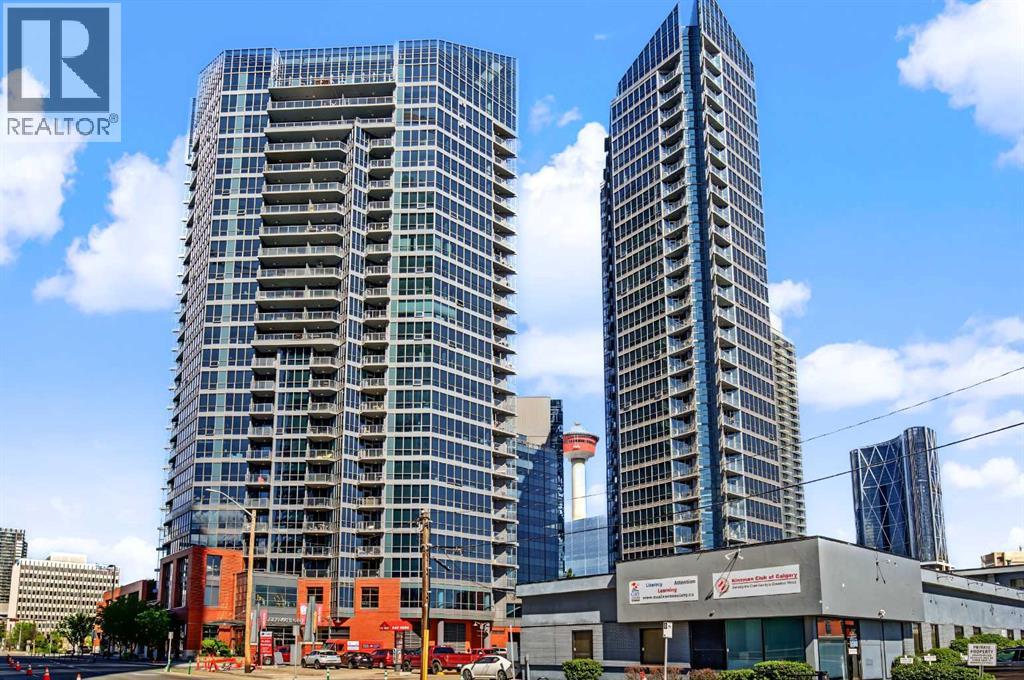
Welcome to urban living at its finest in Keynote 1. This beautifully maintained 7th floor condominium offers 2 bedrooms, 2 full bathrooms, and a bright southeast facing layout that fills the home with natural light while showcasing city views. The open concept design creates an inviting space for both everyday living and entertaining. The well appointed kitchen features granite countertops, ample cabinetry, and a functional layout overlooking the spacious living and dining areas. The primary bedroom includes a private ensuite, while the second bedroom and full bathroom provide excellent flexibility for guests, family, or a home office. Enjoy the convenience of in suite laundry, 1 titled underground parking stall, 1 titled storage unit and bike storage. Residents of Keynote One enjoy exceptional amenities, including a fitness centre, owners lounge, and direct access to shopping, restaurants, and everyday conveniences. Ideally located close to downtown, transit, parks, pathways, and entertainment, this is an outstanding opportunity for professionals, investors, or anyone seeking a vibrant inner city lifestyle. (id:25325)
Calgary, Alberta
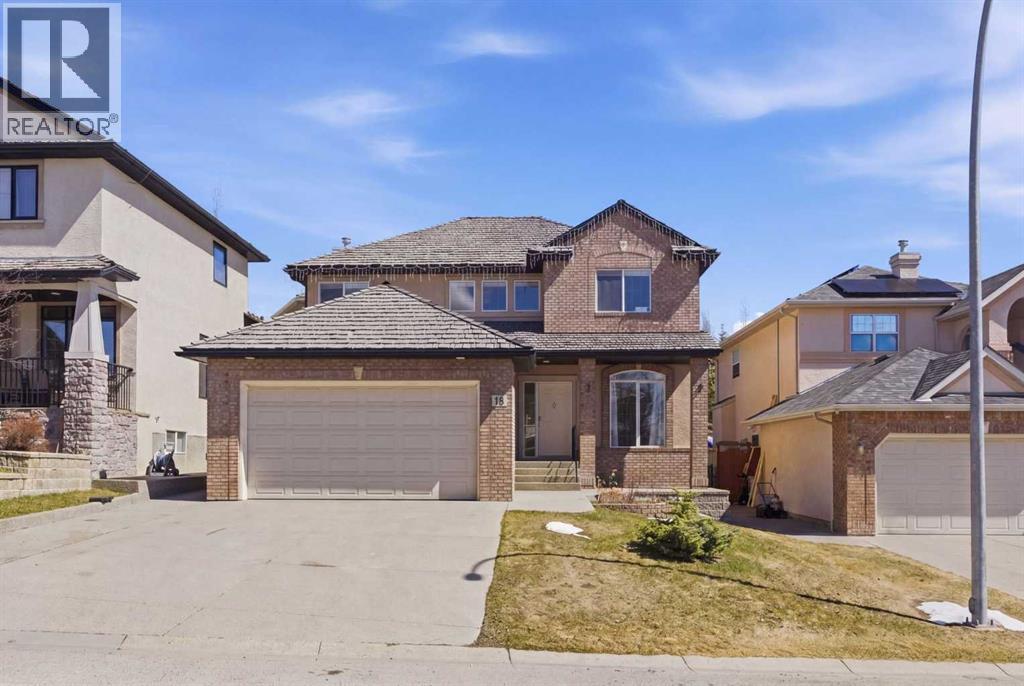
MAJOR PRICE REDUCTION . Located on a quiet street in the highly sought-after community of Royal Oak, this impressive two-story executive home Total living space of 3289 sqr.ft is must-see.From the moment you enter, you’ll notice the quality finishes throughout, including 9’ knockdown ceilings, rounded corners, brand new flooring, fresh paint, new appliances, and a striking combination of wrought iron and wood railings. The main floor features a bright, open-concept layout filled with natural light. A spacious front dining room offers flexibility and can easily function as a home office.The heart of the home is the expansive kitchen, complete with stainless steel appliances, granite countertops, extended cabinetry, and abundant workspace—perfect for both everyday living and entertaining. Adjacent is a generous breakfast nook and a welcoming family room with a cozy gas fireplace.A convenient 2-piece bath and a well-equipped laundry room with sink complete the main level.Upstairs, you’ll find a massive primary retreat with a private ensuite and plenty of space to unwind. Two additional bedrooms and a full 4-piece bathroom provide ample room for family or guests.The fully developed basement expands your living space with a large entertainment area, fourth bedroom, full bathroom, and a built-in home theatre system—ideal for movie nights.Step outside to enjoy the oversized composite deck, perfect for outdoor gatherings.Ideally located close to the new recreation Centre, schools, shopping, transit, and a wide range of amenities—this home offers exceptional value in a prime location. RMS MEASUREMENT BY FOOTHILLS MEDIA (id:25325)
Calgary, Alberta
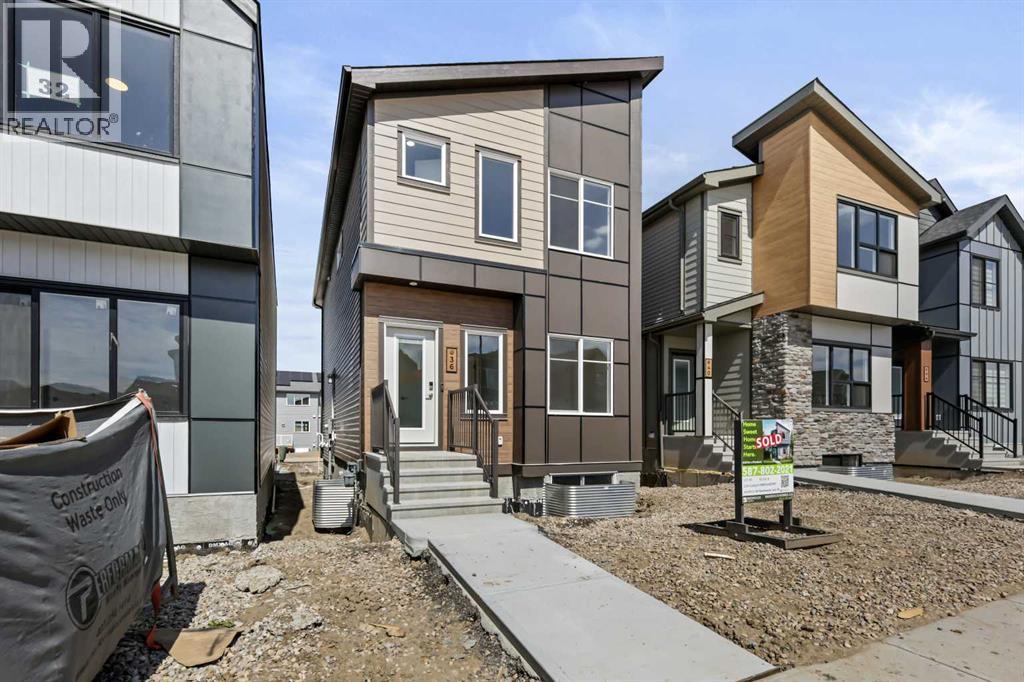
Whether you’re looking for your forever home or a smart investment, this beautifully finished property delivers style, functionality, and exceptional value—all in a home that’s ready for its very first occupants. The bright, open-concept main floor offers an inviting living space centered around a stylish electric fireplace, creating the perfect place to gather with family and friends. The spacious kitchen features plenty of cabinet space, a large island, and a walk-in pantry, making it ideal for cooking, entertaining, and everyday convenience. A mud room at the back entrance adds practical functionality for busy households. A dedicated main-floor office with a closet provides exceptional flexibility and can easily serve as a fourth bedroom. Upstairs, you’ll find three spacious bedrooms, 2.5 bathrooms, a bonus room and the convenient upper-level laundry, making everyday living effortless. A large deck off the main living area extends your living space outdoors, perfect for relaxing or entertaining. The fully developed one-bedroom legal basement suite features its own private entrance, offering an excellent opportunity for rental income, mortgage assistance, or comfortable multigenerational living. Completing the property is a double detached garage, providing plenty of parking and storage. Come see this home today. (id:25325)
Rural Foothills County, Alberta
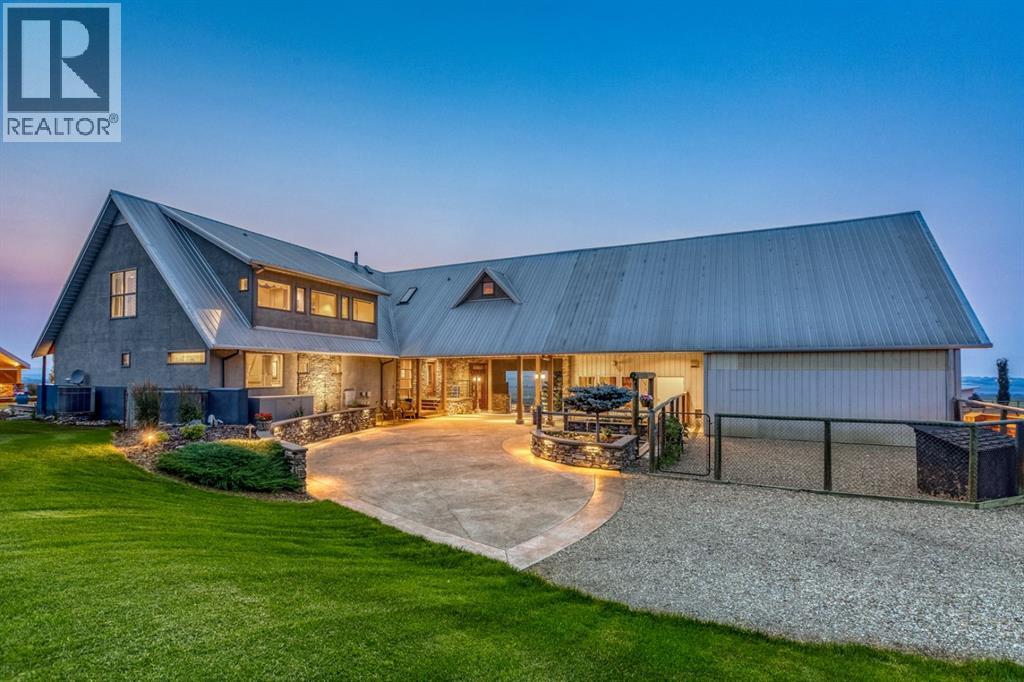
Simply spectacular this fully furnished original owner property features 5700 sq ft of developed living space. This gorgeous Jeremy Sturgess built & designed home sits on a scenic 65-acre plot just minutes west of Okotoks with the foothills framing a view of the Rockies. Reminiscent of a traditional alpine farmhouse complete with vehicle storage, stables & a tool shed all connected under a functional carriage way. The edgy design was purposeful in capturing the stunning 360-degree vistas from every room & unveils the patchwork of prairie fields rolling to meet the front ranges of the Rockies. The outdoor living space is sheltered behind the angular roof line perfectly protecting the courtyard area complete with a pavilion, hot tub, built in entertaining areas, gardens, pathways & surround sound speakers. Enter through the grand breezeway & prepare to be awed with the soaring vaulted ceilings & the cozy open/functional floor plan. On the main there are floor to ceiling windows meant to move the outside living space to the indoors & the grand stone double sided fireplace which separates the living room from the kitchen & eating spaces. Entertain in your gourmet kitchen with top-of-the-line appliances,10 ft Island, an abundance of counter & cabinet space & choose if you will dine along side the fireplace or in the Sunroom. The entire home features in-floor heat for our chilly winter nights. The private Master suite features views to the west, the pavilion & the outdoor living area. It features a luxurious ensuite, large walk-in closet & laundry. There is also a powder room & a large country mudroom to complete this level. Upstairs the 2 generous bedrooms feature work spaces with desks, Jack and Jill bathroom & one features a small tree house feel deck. Over looking the main floor past the willow handrails in the loft is a home office space, guest bedroom suite complete with living area & a full bath. At the end of the evening retreat downstairs to the Media room for a movie or entertain guests in the family/ games room. Pool, darts, poker & a cold beverage while enjoying your favorite sports on TV. The oversized triple garage has been transformed into the ultimate car enthusiast retreat with heated epoxy floors, custom cabinets & more. Outside attached through the carriage way is a heated 5 stall barn with rubber mats, waterers, loft, feed room, tack room & wash bay. There is an outdoor 125 x 250 ft sand ring for riding & all the grass & sand paddocks with shelters your horse’s hearts desire. With 55+ acres in crop and the horse paddocks newly seeded to perfect horse grass mixture the property could be close to self sustaining. The heated drive through 1500 sq ft shop has been designed to accommodate all equipment, feed, delivery trucks & supplies. Extensive irrigated landscaping allows for perfectly manicured grounds all around the home which is completely fenced with post & rail electric fencing. Simply Exquisite , just bring your suitcase and your animals !!! (id:25325)
Calgary, Alberta
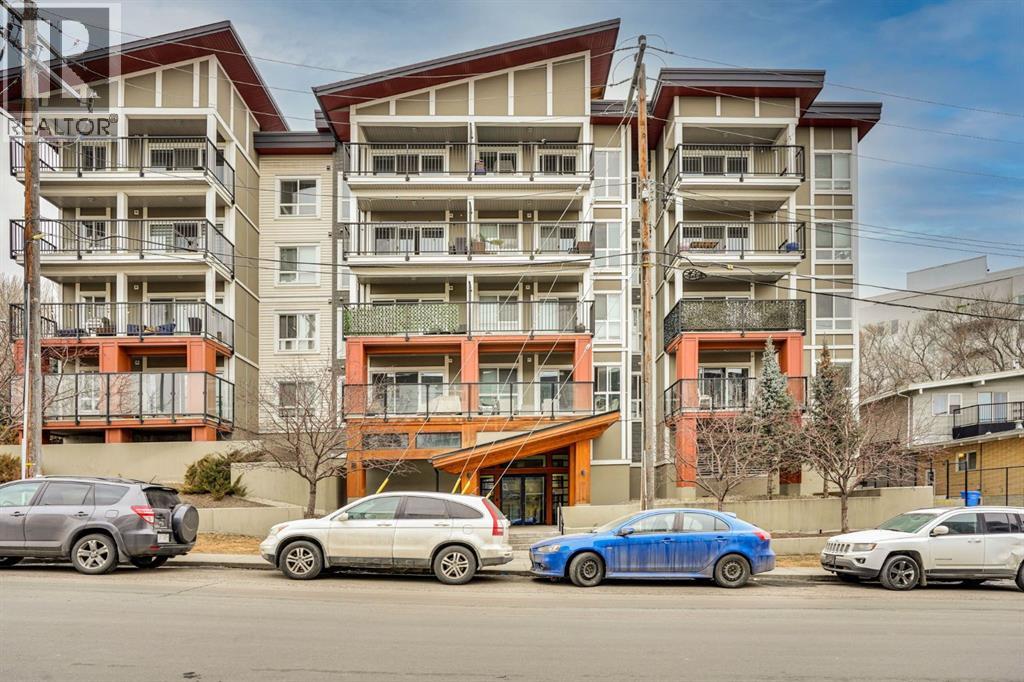
PRICE REDUCTION BY $10,000. PRICE TO SELL!!!! COME TAKE A LOOK AT THIS Stylish 2 bedroom plus den, 2 bathroom condo in the heart of vibrant Bridgeland, offering the perfect blend of modern living and urban convenience. One of the largest floor plans in the building, this spacious unit is ideal for first-time buyers, professionals, or investors alike.Step inside to discover sleek engineered hardwood flooring and a bright open-concept layout that seamlessly connects the kitchen and living areas. The contemporary kitchen is both functional and elegant, featuring stainless steel appliances, a gas stove, quartz countertops, and ample cabinetry—perfect for everyday living and entertaining. Oversized windows flood the space with natural light.The primary bedroom is a private retreat complete with a 3-piece ensuite and generous closet space. The second bedroom offers excellent flexibility for guests, a roommate, or a home office, while the front den provides an ideal workspace, creative area, or additional storage.Enjoy outdoor living on the spacious balcony, perfect for relaxing or entertaining while soaking in the city atmosphere. Additional features include a 4-piece main bathroom, in-suite laundry, heated underground titled parking, an assigned storage locker, bike storage, and access to a fitness centre and beautifully designed communal courtyard.Located just minutes from downtown Calgary and within walking distance to Bridgeland’s popular shops, cafés, and restaurants, with quick access to Memorial Drive for easy commuting. This exceptional condo offers everything you need for a modern, connected lifestyle.Don’t miss out—book your private showing today! (id:25325)
Calgary, Alberta
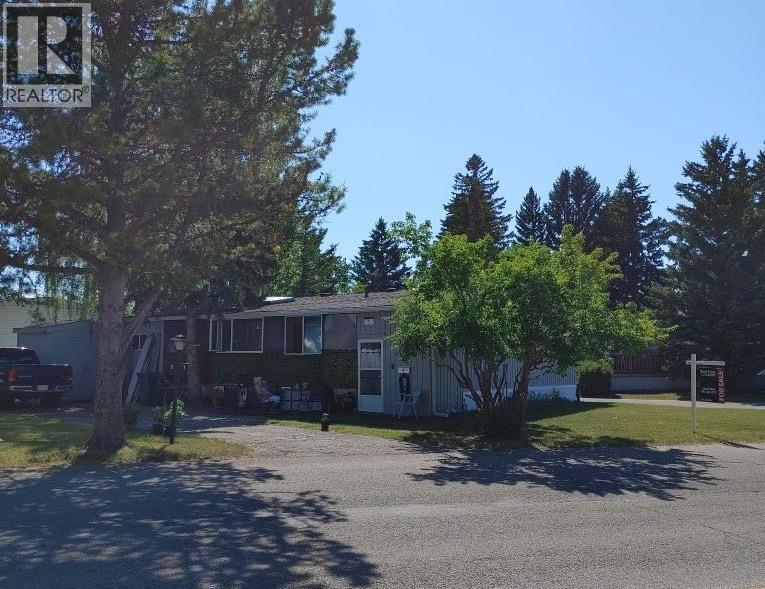
Welcome to Greenwood Village. This 3 bed, 2 bath, double wide mobile home sits at the entrance to the park on a large treed lot, with parking for 3 cars, and siding onto a quiet street. No neighbours across the street – just an abundance of trees, ideal for nature walks, dog-walking, bird watching, or hikes. This home is truly move-in ready. You will love the bright, open floorplan. It has been meticulously maintained, presenting in excellent condition. The large living room is accessible through double French doors from the kitchen, and leads out to a covered side porch. The primary bedroom is large and easily accommodates a king size bed, dresser and nightables. The additional bedroom is a good size and the third bedroom could serve as an office, craft room, or flex room. The lovely kitchen has a new stove, dishwasher and microwave, and is very functional with lots of cabinets. The adjoining eating area is a good size. The warmth of the wood cabinets, flooring and trim give off a warmth that permeates throughout. The separate laundry room is conveniently located off the kitchen but tucked away in its own room. There is a covered entryway porch on the one side of the home, with a handy tool shed, along with a screened in porch running along the opposite end of the home. Located next to Greenwich Village, home of the famous Farmers Market West. This home is ideally located near Stoney Trail Ring Road for effortless citywide travel, and Highway 1 for a weekend getaway to Canmore, Banff or Bragg Creek. Bowness Park and everything it has to offer is at your back door. The recently renovated Clubhouse offers an amenities room, games room and hosted activities . Lease fee of $1375 monthly includes water, sewer, garbage pick up & snow removal. Calgary Transit and a school bus offers service through the park. Lease approval required, pets allowed. (id:25325)
Calgary, Alberta
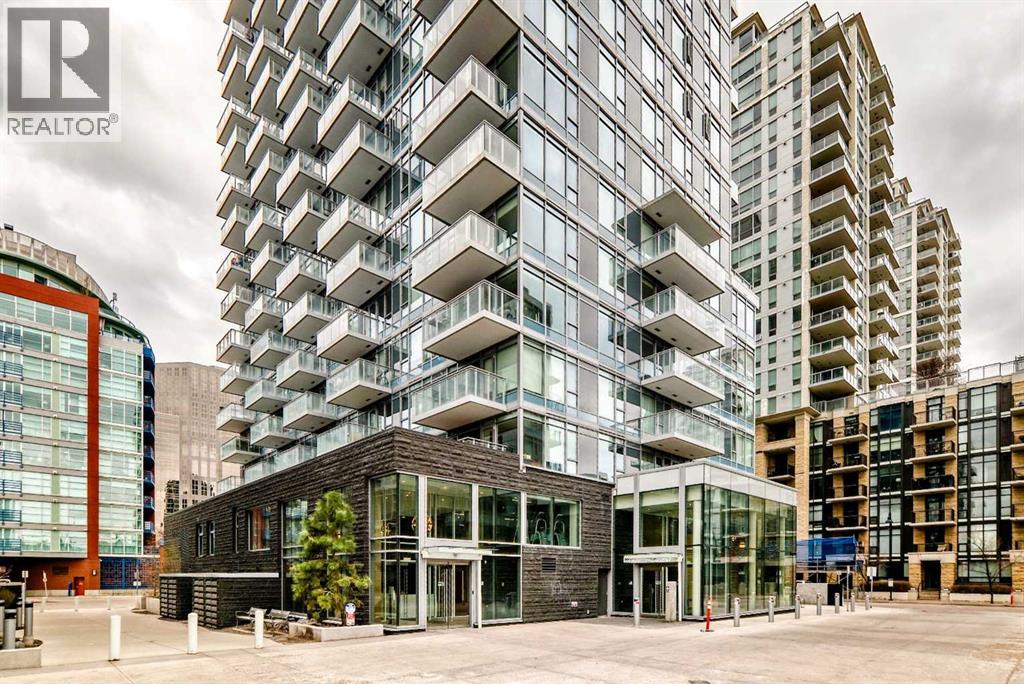
Downtown living, underground parking and storage locker, large gated (private) patio, welcome to this well-kept apartment unit in downtown. It is good for starter home or investment property and convenient located, walking distance to Prince’s Island Park, Bow River, restaurants, and shopping. It features laminated flooring throughout and tiles in the bathroom, quartz counter top, stainless steel appliances, gas cook top, large and bright living room with big windows, large bedroom, full bathroom, and in unit laundry. The complex has 24 hours concierge/security, large gym facilities, hot tub, pool table, guest suite, and also visitor parking. It closes to park, playground, and easy access to major roads. *104, 108 Waterfront Court SW * (id:25325)
Calgary, Alberta
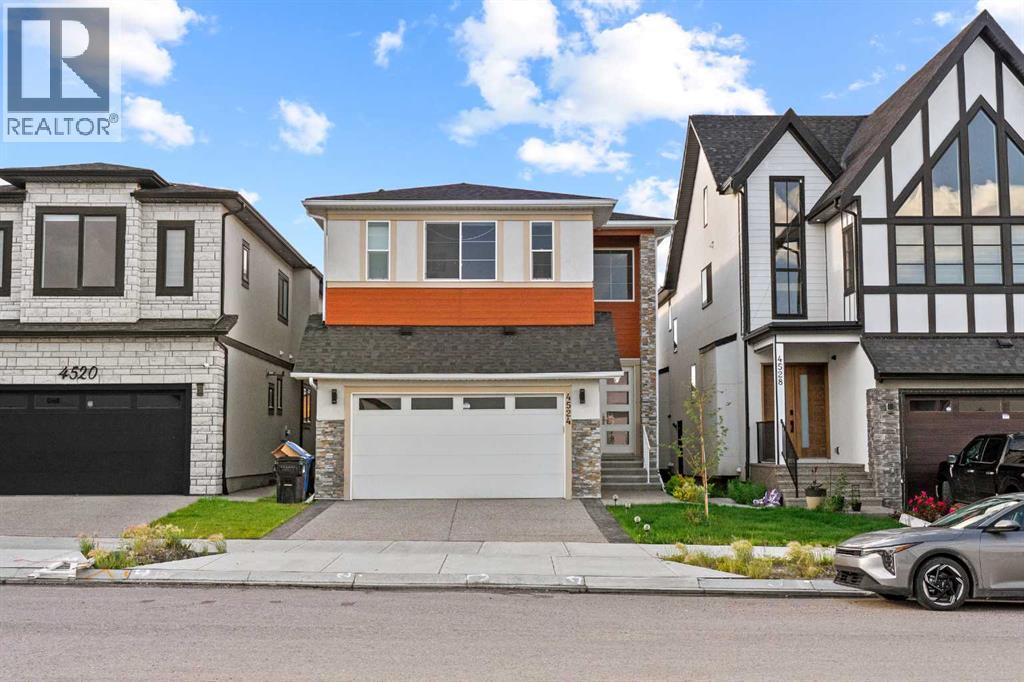
Welcome to this spacious and well-maintained 5-bedroom, 4 full-bathroom home, perfectly situated in a highly desirable, family-friendly neighbourhood. Offering an ideal blend of comfort, convenience, and investment potential, this property is within walking distance to schools, the Sikh temple (Gurdwara), parks, and a shopping centre.The thoughtfully designed layout features generous living spaces and a luxurious primary suite complete with a private jacuzzi and steam/sauna, creating the perfect retreat after a long day.A standout feature of this home is the two illegal basement suites. Whether you’re looking for a spacious family home or a property with built-in rental income, this home offers outstanding value in a prime location. (id:25325)
Cochrane, Alberta
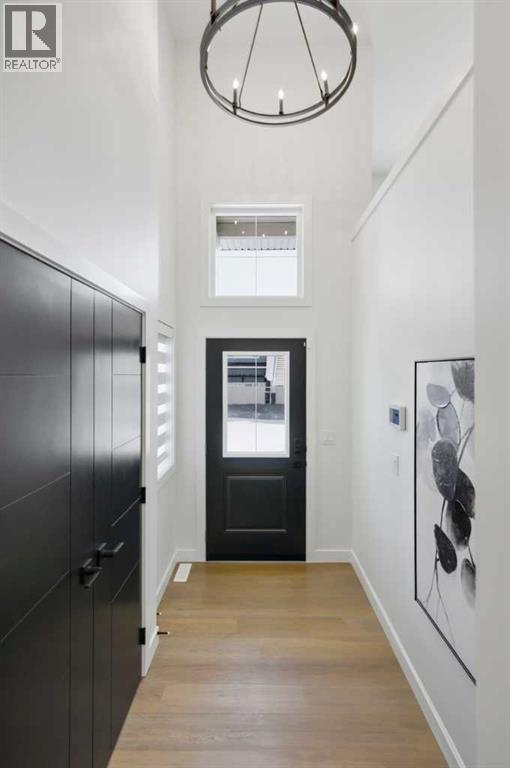
This brand-new home by Paradiso combines contemporary design and functional living. With nearly 2100+ sq ft of finished space, the home provides excellent flexibility for extended family or future adaptability.The open-concept main level features a chef-inspired kitchen with sleek cabinetry, quartz countertops, and stainless steel appliances. A dedicated home office adds versatility for remote work or study.Upstairs, the primary retreat boasts a generous footprint, walk-in closet, and luxurious ensuite with dual vanities, soaker tub, and separate shower. Two additional bedrooms, a full bath, and a laundry room complete the second floor.The unfinished basement allows for an extra bedroom, full bathroom and a recreation space - perfect for in-law, guests, extra family space or future adaptability.Situated in the vibrant and growing community of Greystone in Cochrane, this home offers a sizeable backyard. Residents enjoy easy access to local amenities, schools, walking paths, and major routes, including quick connectivity to Calgary and the mountains.Located at 13 Topaz Place, this home is backed by new home warranty coverage. With customization still possible, now is the perfect time to make this home your own. Contact us today to book a private showing with Paradiso Homes! **Photos are of the Showhome model** (id:25325)
Calgary, Alberta
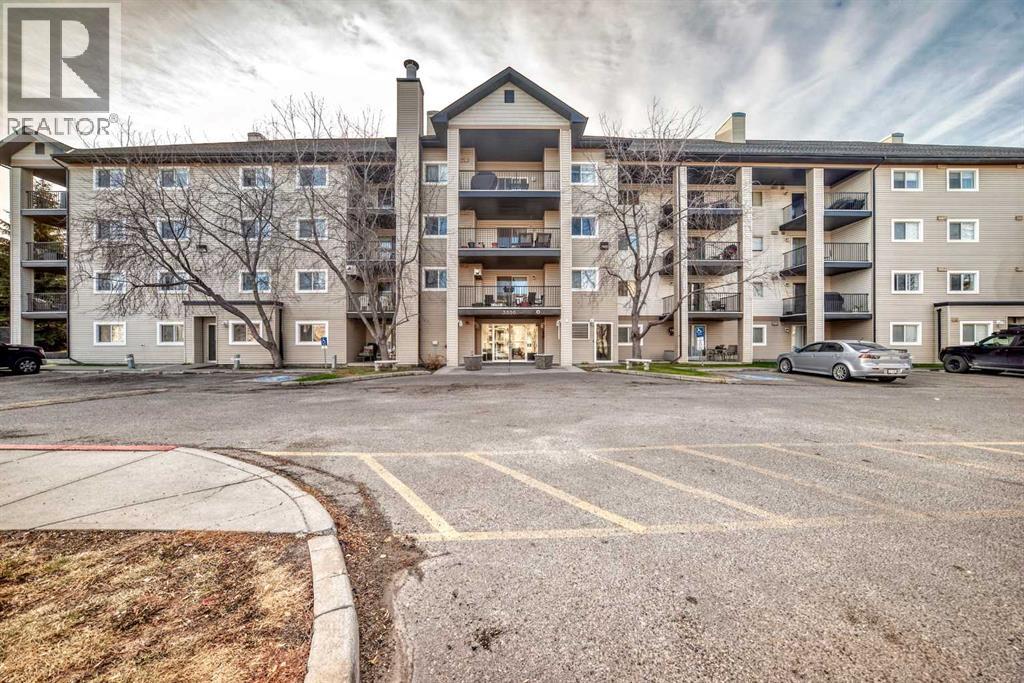
Welcome to this bright and spacious southwest corner unit, perfectly positioned to overlook a large greenspace — offering both privacy and picturesque views. With windows on two sides, this home is filled with natural light throughout the day. Featuring one of the largest floorplans in the building, this condo offers an open-concept layout designed for comfort and functionality. The spacious kitchen includes plenty of cabinet and counter space, along with an eat-up bar that’s perfect for casual dining or entertaining. The adjoining dining area flows seamlessly into a large living room highlighted by a cozy corner gas fireplace — ideal for relaxing evenings.The home offers two generous bedrooms and two full bathrooms, including a primary suite with a walkthrough closet leading to a private 4-piece ensuite. Additional conveniences include in-unit laundry and a titled underground parking stall for year-round comfort.Set in a well-maintained complex and just steps from parks, pathways, and local amenities, this home combines space, sunlight, and convenience — an ideal opportunity for first-time buyers, downsizers, or investors alike. (id:25325)
Calgary, Alberta
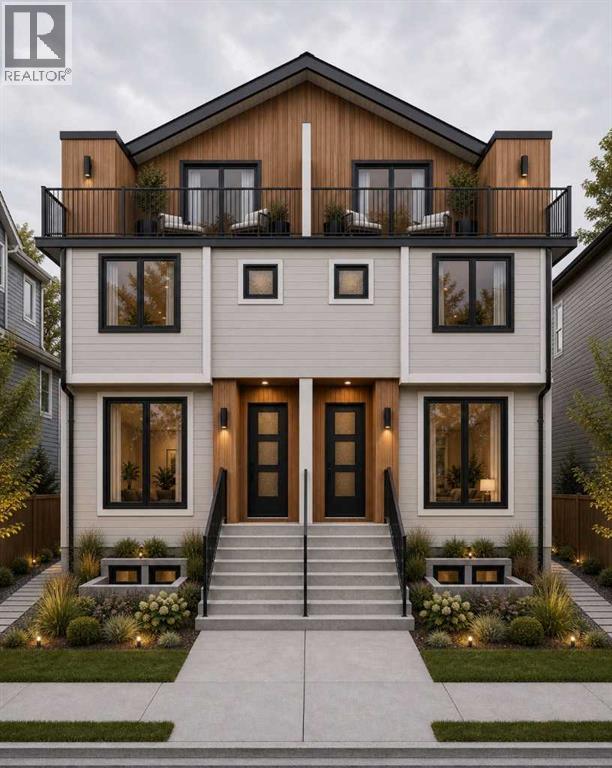
Attention developers, builders and investors - this is a rare opportunity to secure an exceptional redevelopment site in Shaganappi, one of Calgary’s most established and strategically located inner-city communities. Situated on an approximately 47' x 150' M-C2 zoned lot, the property checks the boxes investors look for: scale, zoning, transit, holding income and a head start on redevelopment, with a Development Permit application already submitted for a proposed 10-unit multi-residential project. The existing residence and legal one-bedroom basement suite provide holding income while the redevelopment process moves forward. The location is equally compelling - just one block from the LRT, minutes from downtown, and close to Westbrook Mall, parks, schools, recreation and everyday amenities. With the zoning, income and redevelopment work already in motion, the groundwork has been laid - the next owner gets to capitalize on the opportunity. (id:25325)
Calgary, Alberta
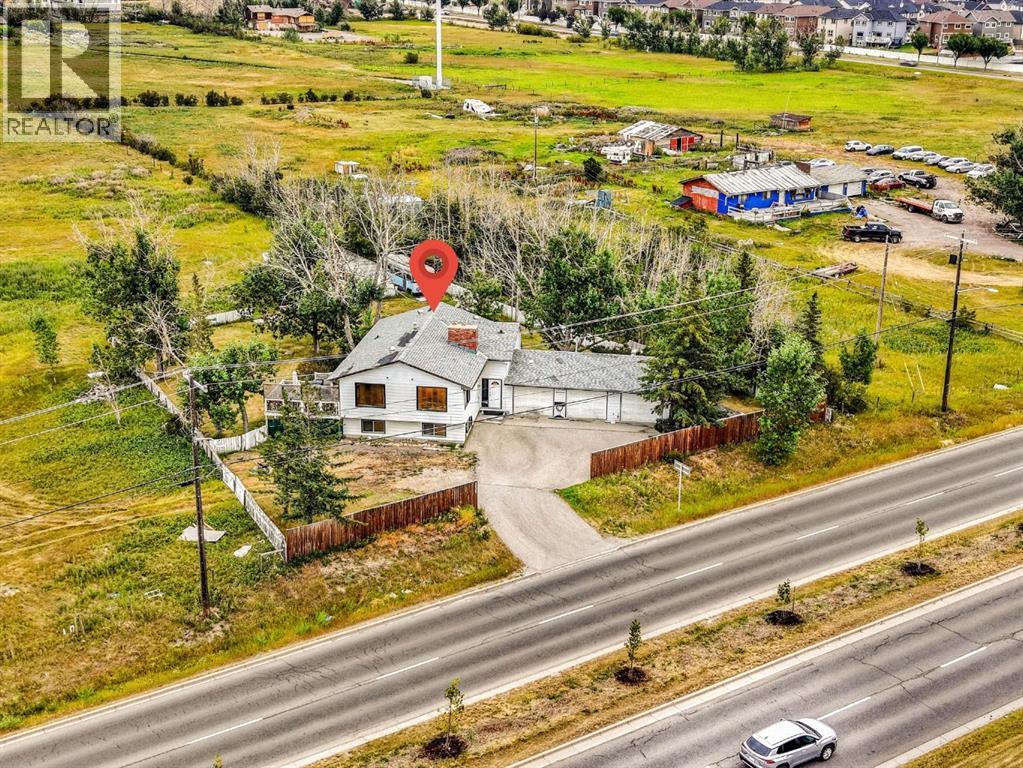
EXCEPTIONAL 4.68-ACRE INVESTMENT & HOLDING OPPORTUNITY in Saddle Ridge! RARELY does a property of this size become available in one of Calgary's fastest-growing northeast communities. Surrounded by ongoing and recent development on neighbouring properties, this prime 4.68-acre parcel presents outstanding long-term holding and FUTURE DEVELOPMENT potential (subject to City approvals). The property features a well-maintained and fully livable **2,417 sq. ft. bi-level home** with a TRIPLE CAR ATTACHED GARAGE, offering the flexibility to live in, rent out, or generate holding income while planning for the future. Strategically located with excellent access to major roadways, amenities, schools, shopping, and transit, this is an exceptional opportunity for developers, builders, land investors, and those looking to secure a premium parcel in a rapidly evolving area. Whether you're seeking your next development project or a valuable land-banking opportunity with the flexibility of an existing residence, this property offers tremendous potential in a highly desirable location.Opportunities like this are increasingly rare—secure your position in the future growth of Saddle Ridge today. (id:25325)
Calgary, Alberta
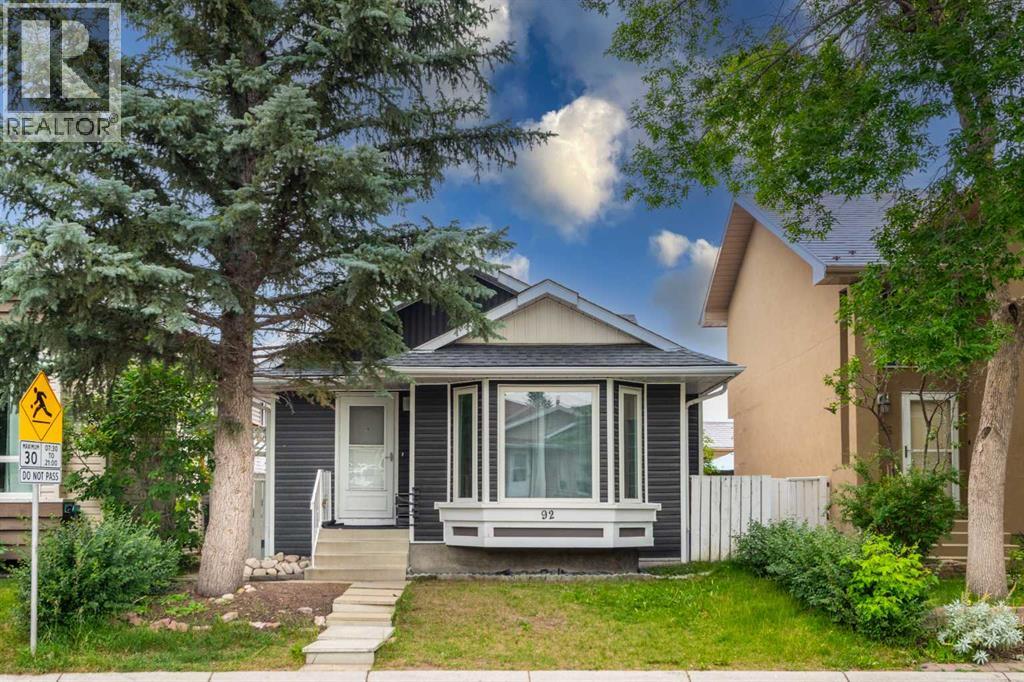
Welcome to this beautifully updated and meticulously maintained home, offering the perfect blend of style, comfort, and functionality. Move-in ready and thoughtfully renovated throughout, this inviting property features a bright, open-concept layout enhanced by soaring vaulted ceilings and an abundance of natural light. The spacious living room is flooded with sunshine through oversized picture windows overlooking the beautifully landscaped front yard. A cozy gas fireplace creates a warm and welcoming focal point, while the adjoining dining area easily accommodates family gatherings and is accented by a stunning glass drum chandelier with sparkling crystal details. The beautifully renovated kitchen is designed to impress, featuring granite countertops, a deep under mount sink, recessed lighting, timeless shaker-style cabinetry, and a versatile floating island with breakfast bar seating—perfect for everyday living and entertaining. Upstairs, the generous primary bedroom offers large sun-filled windows and mirrored sliding closet doors, creating a bright and relaxing retreat. A spacious second bedroom provides plenty of closet space and natural light. The level is completed by a beautifully updated 4-piece bathroom showcasing a full-height tiled tub surround, granite vanity with an under mount sink, and modern fixtures. The fully finished basement expands your living options with a spacious family room featuring oversized windows and hardwood flooring. A separate kitchen provides excellent flexibility for extended family, guests, or rental potential . This level also includes a versatile flex area ideal for a home office or playroom, a large third bedroom with generous closet space, an updated 4-piece bathroom with contemporary finishes, and a laundry/utility room equipped with newer washer and dryer. Ample storage is available, including access to a large crawl space. Step outside to enjoy the private, fully fenced backyard complete with a spacious patio, raised gard en beds, and a storage shed—an ideal setting for summer barbecues, gardening, or simply relaxing outdoors. Extensively renovated from top to bottom, this exceptional home features newer windows, roof, siding, flooring, carpet, paint, kitchen, and bathrooms, offering peace of mind and modern appeal. Every detail has been carefully considered, allowing you to move in and enjoy from day one.Don't miss this incredible opportunity to own a truly turnkey home. Schedule your private showing today! (id:25325)
Calgary, Alberta
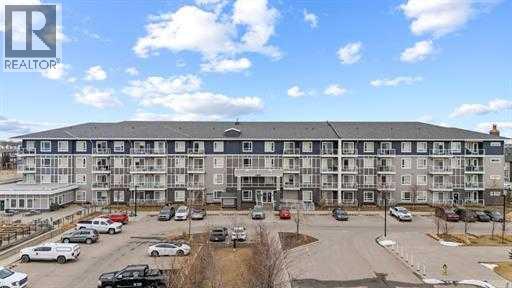
Welcome to Top-Floor Living in the Vibrant Community of Cornerstone Discover this bright and beautifully positioned corner unit offering 680 sq ft of thoughtfully designed living space. Located on the top floor, this 3-bedroom, 1.5 bathroom home offers enhanced privacy, quiet surroundings, and abundant natural light throughout the day. The open-concept layout seamlessly connects the kitchen, dining, and living areas—creating a functional space ideal for both everyday living and entertaining. Large windows on multiple sides elevate the home’s airy feel, a key advantage of its desirable corner positioning. The kitchen is well-appointed with modern finishes and ample cabinetry, flowing effortlessly into the main living area. The primary bedroom features a private ensuite, while two additional bedrooms offer flexibility for family, guests, or a home office setup. A second full bathroom adds everyday convenience. Perfectly situated in Cornerstone, one of Calgary’s fastest-growing communities, this home offers close proximity to parks, walking paths, and shopping, as well as easy access to major routes. Whether you're a first-time buyer, an investor, or a downsizer, this top-floor corner unit delivers exceptional value, functionality, and a lifestyle. Don’t miss your opportunity, book your private showing today. (id:25325)
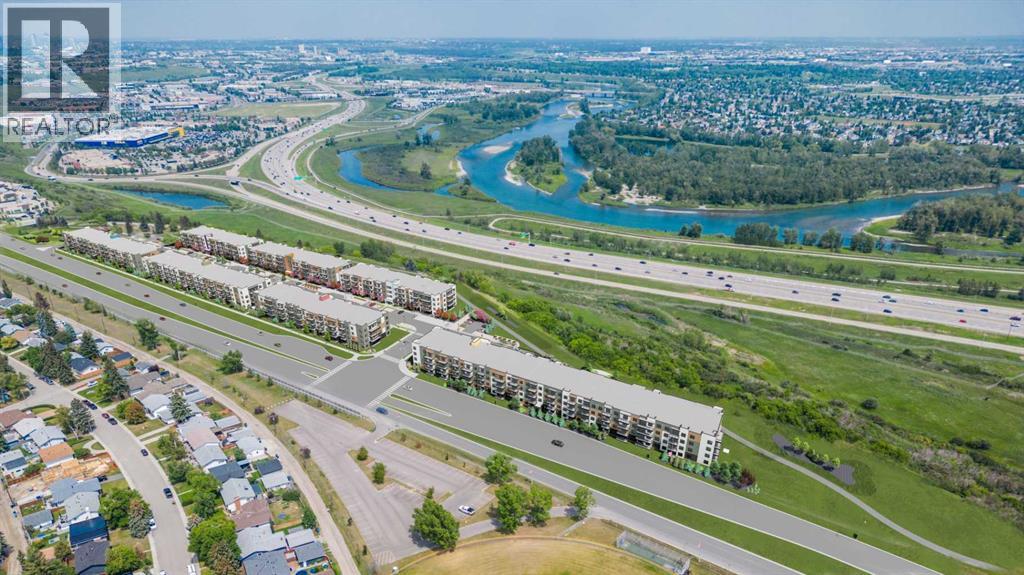
Calgary, Alberta
Estimated completion April 2027-December 2028. Welcome to MINTOFT PLACE ON BLACKFOOT TRAIL, a brand-new development by CEDARGLEN LIVING, 6x Customer Insight Builder of Choice Award winner. This “B” floor plan offers 574.83 sq. ft. RMS (629 sq. ft. builder size) with 1 bed + 1 bath, and a bright open-concept layout with 9’ ceilings and LVP flooring throughout common areas, carpets in the bedrooms and closets (option to upgrade to LVP). The modern kitchen features quartz countertops, large island with eating area, stainless steel appliances, undermount sink, and pantry. The living area is ideal for entertaining and relaxing after a long day. The primary bedroom includes a walk-n closet and a large bright window. Additional highlights include Low-E triple-glazed windows, ERV fresh air system, BBQ gas line, in-suite laundry, sound-reducing membrane, glass patio railing, and 1 titled underground parking stall. A once in a lifetime community off Blackfoot Trail and Southland Drive in Calgary. Nature lovers will appreciate that Sue Higgins park and Carburn Park are a short stroll away. Deerfoot meadows shopping centre, anchored by Costco, Ikea and Walmart, along with many other amazing shops and restaurants are located in very close proximity. Pet and rental friendly complex. (id:25325)
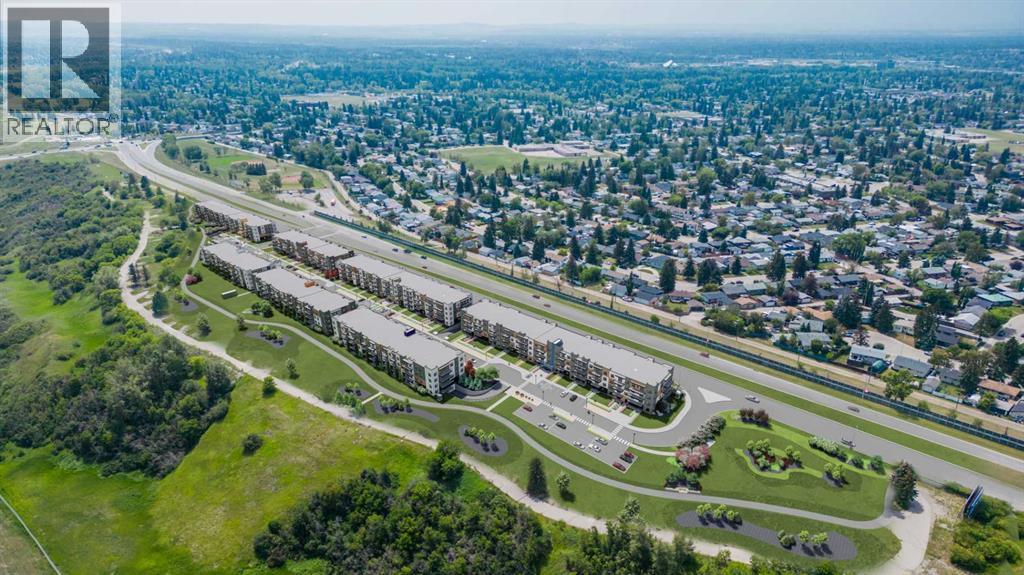
Calgary, Alberta
Estimated completion April 2027-December 2028. PHOTOS ARE OF FORMER SHOW SUITE - ACTUAL UNIT FINISHES WILL VARY. Welcome to MINTOFT PLACE ON BLACKFOOT TRAIL, a brand-new development by CEDARGLEN LIVING, 6x Customer Insight Builder of Choice Award winner. This “S” floor plan offers 1,174.36 sq. ft. RMS (1,259 sq. ft. builder size) with 3 beds + 2 baths, and a bright open-concept layout with 9’ ceilings and LVP flooring throughout common areas, carpets in the bedrooms and closets (option to upgrade to LVP). The modern kitchen features quartz countertops, large island, stainless steel appliances, undermount sink, and huge pantry. The spacious living and dining area is ideal for entertaining and relaxing. The primary bedroom includes a walkin closet, and 4pc ensuite, while the second and third bedrooms are thoughtfully positioned for added privacy near the 2nd 4pc bathroom. Additional highlights include Low-E triple-glazed windows, ERV fresh air system, BBQ gas line, in-suite laundry, sound-reducing membrane, glass patio railing, and 1 titled underground parking stall. A once in a lifetime community off Blackfoot Trail and Southland Drive in Calgary. Nature lovers will appreciate that Sue Higgins park and Carburn Park are a short stroll away. Deerfoot meadows shopping centre, anchored by Costco, Ikea and Walmart, along with many other amazing shops and restaurants are located in very close proximity. Pet and rental friendly complex. (id:25325)
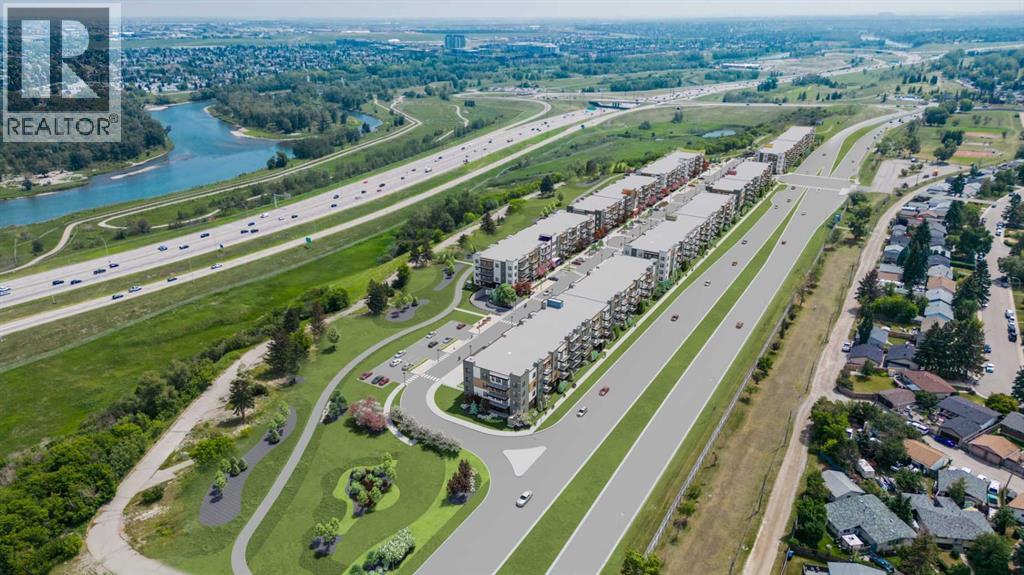
Calgary, Alberta
PHOTOS ARE OF FORMER SHOW SUITE - ACTUAL UNIT FINISHES WILL VARY. Welcome to MINTOFT PLACE ON BLACKFOOT TRAIL, a brand-new development by CEDARGLEN LIVING, 6x Customer Insight Builder of Choice Award winner. This “N4” floor plan offers 776.02 sq. ft. RMS (837 sq. ft. builder size) with 2 beds + 2 baths, a bright open-concept layout with 9’ ceilings and LVP flooring throughout common areas, carpets in the bedrooms and closets (option to upgrade to LVP). The modern kitchen features quartz countertops, large island, stainless steel appliances, undermount sink, and flush countertop eating area. The living area is ideal for entertaining and relaxing after a long day. The primary bedroom includes a large bright window and 4pc ensuite, while the second bedroom is thoughtfully positioned for added privacy near the 2nd 4pc bathroom. Additional highlights include Low-E triple-glazed windows, ERV fresh air system, BBQ gas line, in-suite laundry, sound-reducing membrane, glass patio railing, and 1 titled underground parking stall. Once in a lifetime community off Blackfoot Trail and Southland Drive in Calgary. Nature lovers will appreciate that Sue Higgins park and Carburn Park are a short stroll away. Deerfoot meadows shopping centre, anchored by Costco, Ikea and Walmart, along with many other amazing shops and restaurants are located in very close proximity. Pet and rental friendly complex. (id:25325)
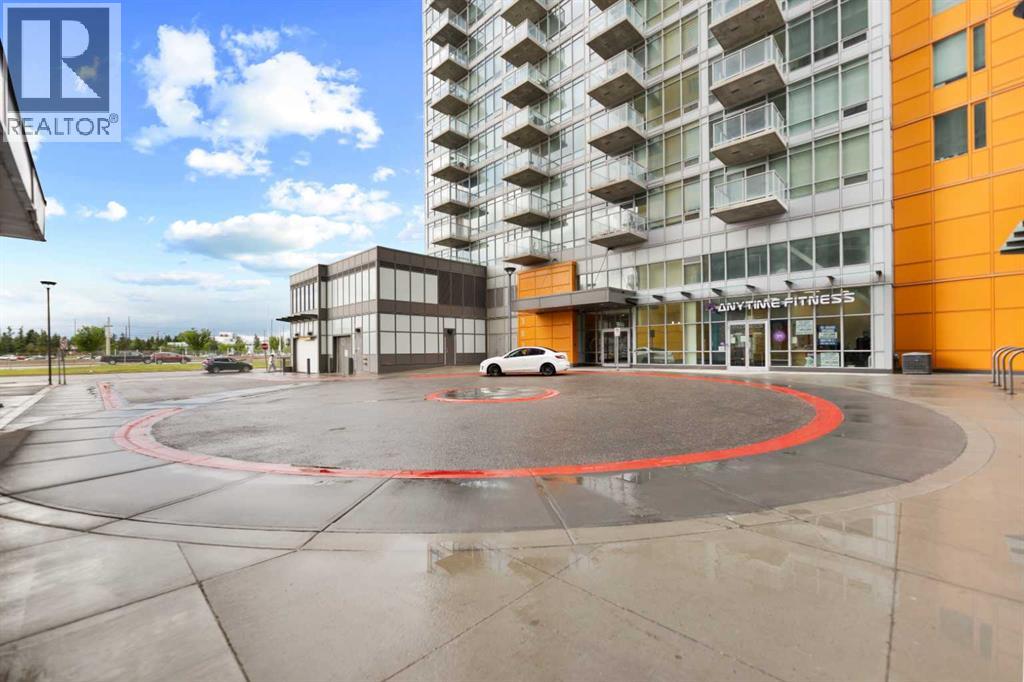
Calgary, Alberta
Welcome to University City in the heart of Brentwood, offering an excellent combination of location, convenience and functionality. This bright 638 sf unit features 2 bedrooms and 2 full bathrooms, providing valuable flexibility for a roommate, guest room, home office or additional living space. The efficient layout includes an open living and kitchen area, in-suite laundry and a private balcony. Ideally located close to the University of Calgary, Brentwood LRT Station, Foothills Medical Centre, Alberta Children’s Hospital, Market Mall, restaurants, shopping and everyday amenities, with convenient access to Crowchild Trail and major routes. An excellent option for students, professionals, investors, retirees or anyone seeking a low-maintenance home in a highly convenient location. The property also includes titled underground parking and assigned storage. Book your private showing today. (id:25325)
Calgary, Alberta
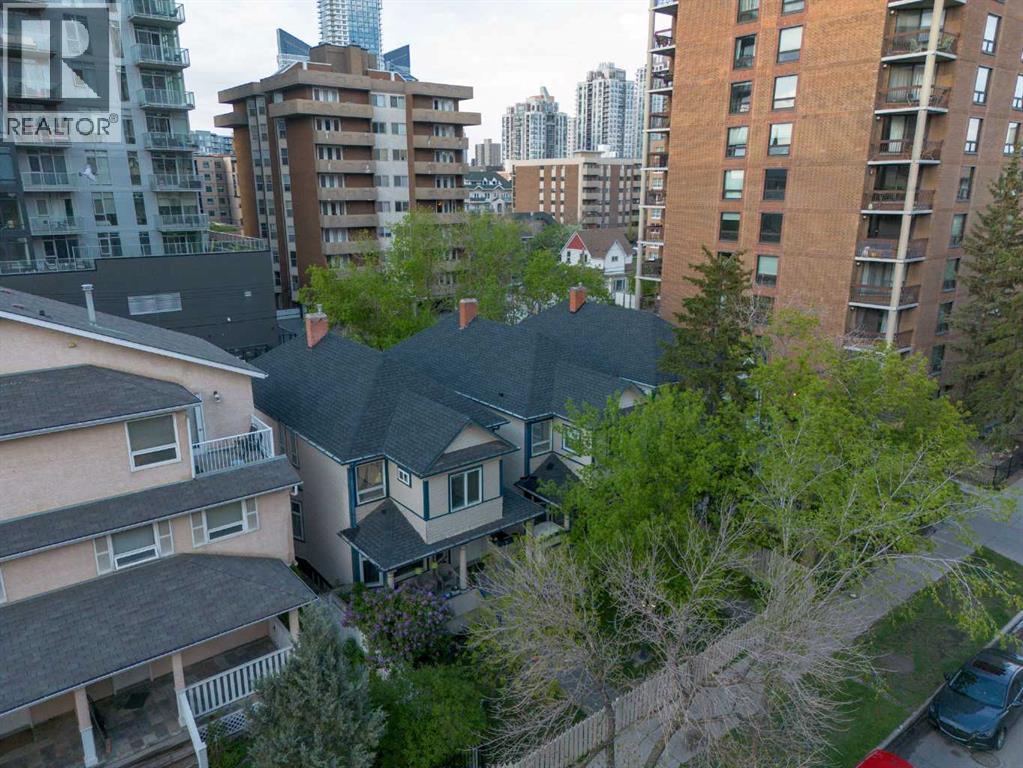
Outstanding opportunity to acquire a fully assembled, mid-block development site in Calgary’s Beltline community. This 9,756 square foot site spans three contiguous lots at 1314, 1316, and 1318 15 Avenue SW and is currently zoned CC-MH (Centre City Multi-Residential High Rise District) under Land Use Bylaw 1P2007. This zoning supports a Floor Area Ratio (FAR) of up to 5.0, allowing for substantial future density in one of Calgary’s most dynamic and walkable urban neighbourhoods.The site is rectangular in shape with approximately 75 feet of frontage along 15 Avenue SW and rear lane access, offering strong development efficiency. Located between 12 Street and 14 Street SW, it enjoys immediate access to key commuter routes including 14 Street, 17 Avenue, and 12 Avenue SW, with nearby transit options enhancing connectivity for future residents or tenants. The property is within walking distance to grocery stores, restaurants, fitness studios, and both downtown and 17th Avenue’s retail corridors—an essential attribute for any successful multi-residential project.The land is improved with three separate structures: two are currently rented out, and the third is used as a professional office space. These improvements generate short-term holding income and provide flexibility for interim commercial or residential uses (subject to City of Calgary approvals). The site’s existing configuration and tenancies reduce carrying costs while future development planning is underway.This valuation reflects comparability to several recent area land transactions, adjusted for location, zoning, and development readiness. No development applications have been submitted to date, providing a clean slate for a custom-built vision.With its location inside the Beltline Area Redevelopment Plan, this parcel benefits from a municipal planning framework that prioritizes high-density residential growth. The CC-MH zoning allows for a wide range of uses and building forms, with potential for f urther density incentives where community benefit contributions apply.Whether you're a builder, developer, or investor seeking to hold income-producing land in Calgary’s inner core, this offering provides both immediate utility and long-term potential in equal measure. (id:25325)
Calgary, Alberta
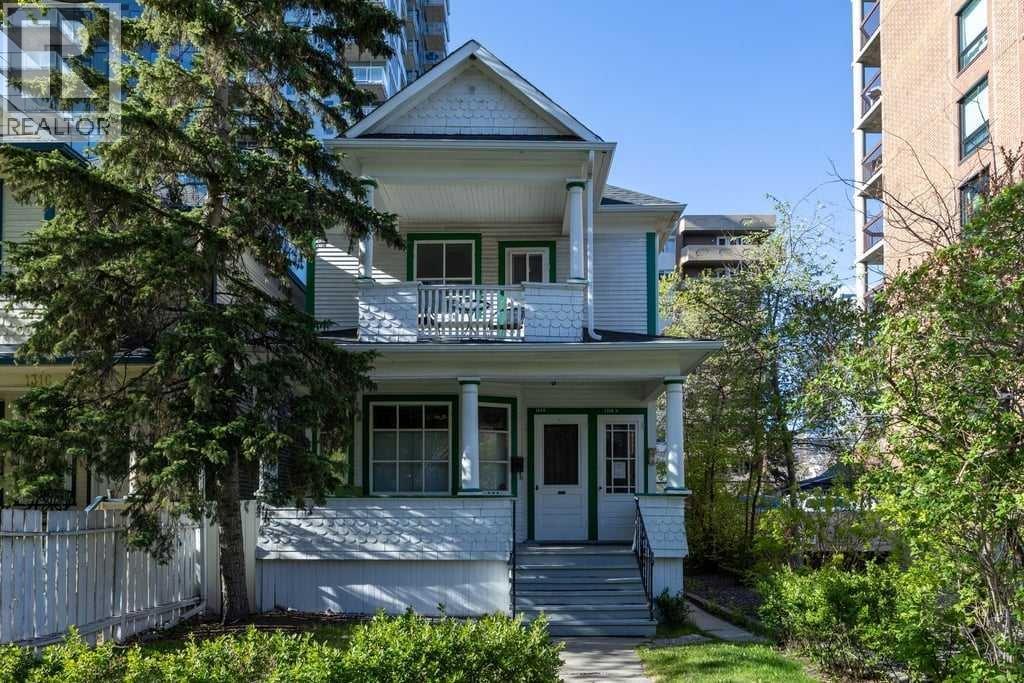
Outstanding opportunity to acquire a fully assembled, mid-block development site in Calgary’s Beltline community. This 9,756 square foot site spans three contiguous lots at 1314, 1316, and 1318 15 Avenue SW and is currently zoned CC-MH (Centre City Multi-Residential High Rise District) under Land Use Bylaw 1P2007. This zoning supports a Floor Area Ratio (FAR) of up to 5.0, allowing for substantial future density in one of Calgary’s most dynamic and walkable urban neighbourhoods. The site is rectangular in shape with approximately 75 feet of frontage along 15 Avenue SW and rear lane access, offering strong development efficiency. Located between 12 Street and 14 Street SW, it enjoys immediate access to key commuter routes including 14 Street, 17 Avenue, and 12 Avenue SW, with nearby transit options enhancing connectivity for future residents or tenants. The property is within walking distance to grocery stores, restaurants, fitness studios, and both downtown and 17th Avenue’s retail corridors—an essential attribute for any successful multi-residential project. The land is improved with three separate structures: two are currently rented out, and the third is used as a professional office space. These improvements generate short-term holding income and provide flexibility for interim commercial or residential uses (subject to City of Calgary approvals). The site’s existing configuration and tenancies reduce carrying costs while future development planning is underway. This valuation reflects comparability to several recent area land transactions, adjusted for location, zoning, and development readiness. No development applications have been submitted to date, providing a clean slate for a custom-built vision. With its location inside the Beltline Area Redevelopment Plan, this parcel benefits from a municipal planning framework that prioritizes high-density residential growth. The CC-MH zoning allows for a wide range of uses and building forms, with potential for furth er density incentives where community benefit contributions apply. Whether you're a builder, developer, or investor seeking to hold income-producing land in Calgary’s inner core, this offering provides both immediate utility and long-term potential in equal measure. (id:25325)
Calgary, Alberta
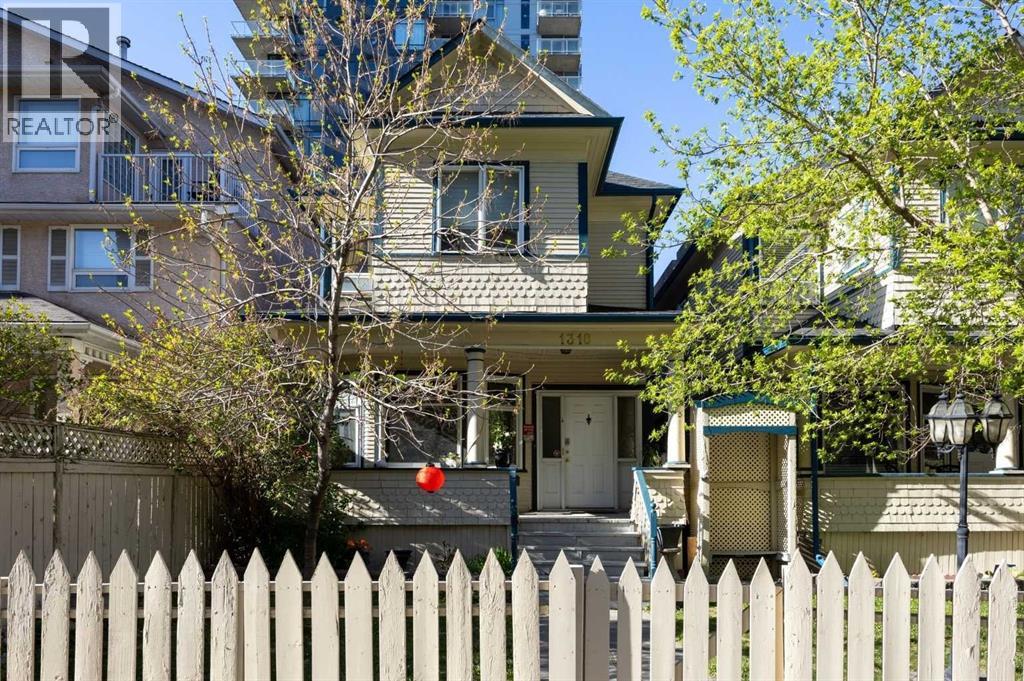
Outstanding opportunity to acquire a fully assembled, mid-block development site in Calgary’s Beltline community. This 9,756 square foot site spans three contiguous lots at 1314, 1316, and 1318 15 Avenue SW and is currently zoned CC-MH (Centre City Multi-Residential High Rise District) under Land Use Bylaw 1P2007. This zoning supports a Floor Area Ratio (FAR) of up to 5.0, allowing for substantial future density in one of Calgary’s most dynamic and walkable urban neighbourhoods. The site is rectangular in shape with approximately 75 feet of frontage along 15 Avenue SW and rear lane access, offering strong development efficiency. Located between 12 Street and 14 Street SW, it enjoys immediate access to key commuter routes including 14 Street, 17 Avenue, and 12 Avenue SW, with nearby transit options enhancing connectivity for future residents or tenants. The property is within walking distance to grocery stores, restaurants, fitness studios, and both downtown and 17th Avenue’s retail corridors—an essential attribute for any successful multi-residential project. The land is improved with three separate structures: two are currently rented out, and the third is used as a professional office space. These improvements generate short-term holding income and provide flexibility for interim commercial or residential uses (subject to City of Calgary approvals). The site’s existing configuration and tenancies reduce carrying costs while future development planning is underway. This valuation reflects comparability to several recent area land transactions, adjusted for location, zoning, and development readiness. No development applications have been submitted to date, providing a clean slate for a custom-built vision. With its location inside the Beltline Area Redevelopment Plan, this parcel benefits from a municipal planning framework that prioritizes high-density residential growth. The CC-MH zoning allows for a wide range of uses and building forms, with potential for furth er density incentives where community benefit contributions apply. Whether you're a builder, developer, or investor seeking to hold income-producing land in Calgary’s inner core, this offering provides both immediate utility and long-term potential in equal measure. (id:25325)
Calgary, Alberta
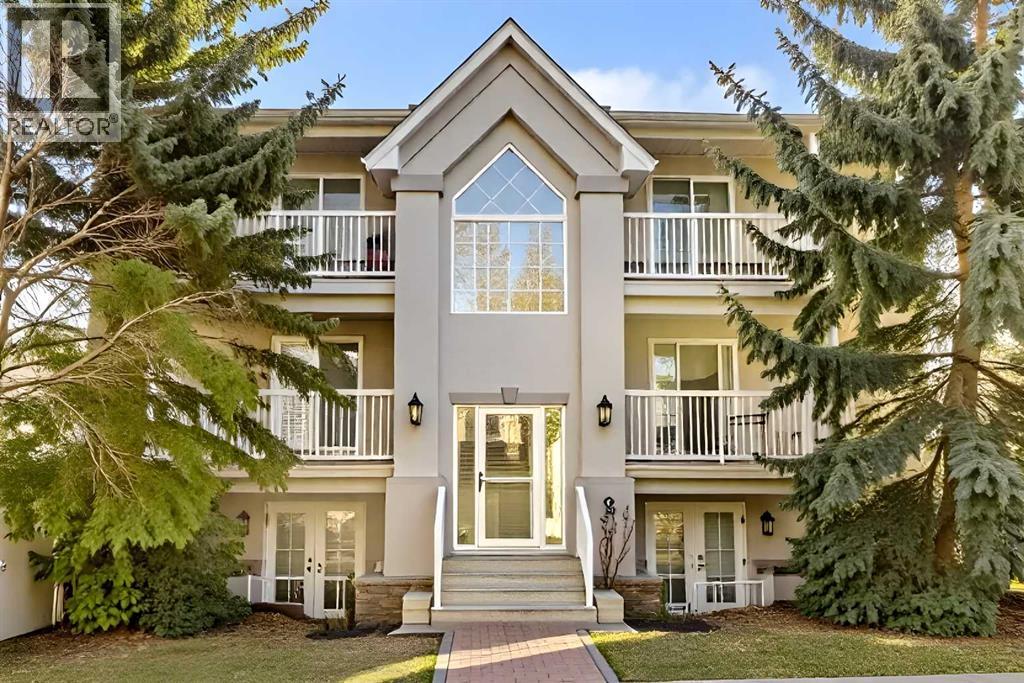
Welcome to this fantastic 2-bedroom condo located in the highly sought-after community of Tuxedo Park! Offering incredible value for first-time home buyers looking to enter the market or investors looking to grow their portfolio, this unit combines style, functionality, and an unbeatable location. Enjoy the comfort of brand new vinyl plank flooring throughout and a bright white kitchen with room for a dining table, opening onto a spacious and inviting living room—perfect for both relaxing and entertaining. The thoughtful layout provides excellent flow, with the bedrooms and bathroom tucked away at the back of the unit for added privacy and quiet. A large in-suite laundry room offers additional convenience and ample storage space. Unique dual access from the interior hallway or front patio doors makes this unit especially appealing for young families, pet owners, or anyone who appreciates easy, ground-level entry. Just steps from parks, top-rated schools, restaurants, and amenities, and only minutes to downtown with quick access to 16th Avenue and Deerfoot Trail, this condo offers the best of urban living in a charming inner-city setting. Don’t miss this amazing opportunity! (id:25325)

Calgary, Alberta
Welcome to downtown living at its best in Calgary’s vibrant East Village! Perfectly positioned just steps from the Bow River pathway system, this one-bedroom condo offers unbeatable access to year-round outdoor living—whether it’s biking, jogging, or enjoying scenic river walks right outside your door. Located only minutes from Eau Claire and Calgary’s core amenities, this is an ideal opportunity for first-time buyers looking to enter the market or investors seeking a highly rentable, walkable location. Inside, the bright and modern open-concept layout features 9-foot ceilings and large windows that fill the space with natural light. The kitchen is designed for both function and style, complete with granite countertops, ample cabinetry, and a convenient eat-in area—perfect for everyday living or entertaining. Step out onto your sunny south-facing balcony, offering a great space to relax and take in the energy of downtown. Additional highlights include in-suite laundry for added convenience. The well-managed building offers secure underground parking, visitor parking, two elevators, a garbage chute on every floor, and a resident gathering space—making this a true low-maintenance, lock-and-leave lifestyle. Whether you're investing or buying your first home, this is your chance to own in one of Calgary’s most walkable, nature-connected communities. Book your private showing today! (id:25325)
Calgary, Alberta
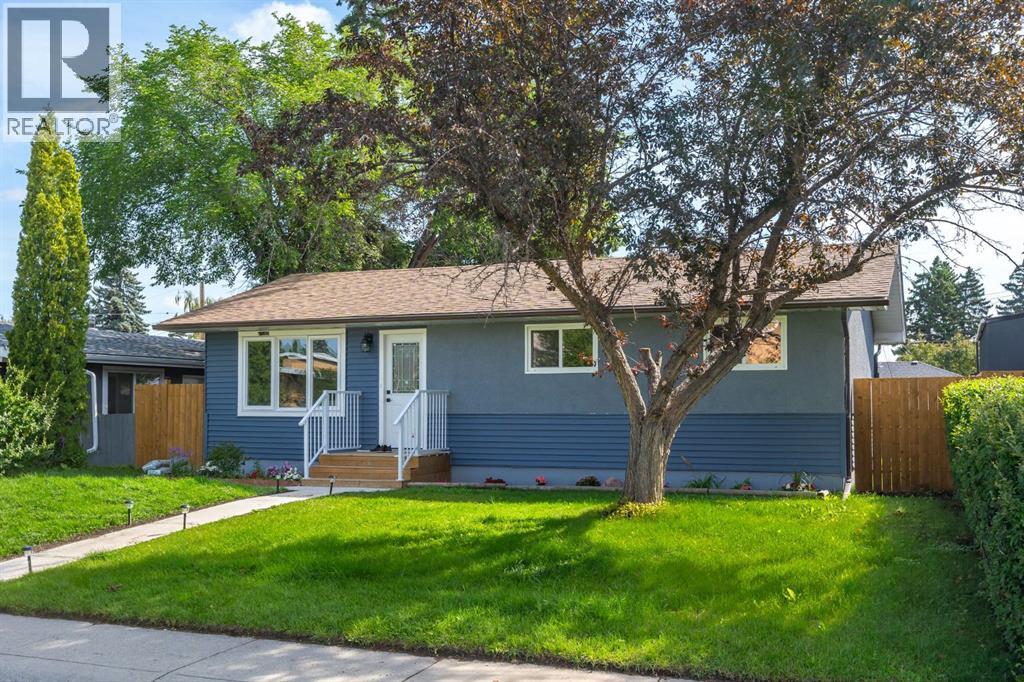
Wow! This is the home you have been waiting for! This fantastic family home on a huge lot in the coveted community of Acadia is located on a quiet street across from a school and features 5 bedrooms, 2 full bathrooms, over 1,832 sq ft of total living space, plus a large, splendid sunny backyard! Upon entry, you are greeted with an exceptionally bright and open contemporary floor plan, featuring an open foyer, a large living area with soothing, rich luxury vinyl plank flooring, and a wall of windows spanning the back of the home, providing a fantastic feeling of space and tranquility. The chef’s kitchen offers quartz counters, stainless steel appliances, custom white full-height cabinetry, custom backsplash with lighting, and loads of gorgeous counter and cupboard space next to the formal/casual dining room that is poised to host many dinner nights with friends and family. The lovely and private rear yard, which is just the right space for a yard and garden, has a large deck featuring seating to enjoy a quiet night or BBQ perfect for hosting guests. There is also a large oversized double detached garage for convenient parking. Back inside is a spectacular master retreat with a large closet with organizers, a luxurious bathroom with a comfort-height vanity, beautiful designer tile, upgraded fixtures, and great storage! Down the hall is a large second bedroom, den/bedroom, and storage. The bright lower level offers even more versatility and additional space, including two large bedrooms or office spaces with large closets, BIG raised windows providing exceptional light, a large rec room perfect for movie nights or a games room, a gym area, full bar, a 3-piece bathroom, a large storage room, and mechanical systems with laundry room. As you take it all in, don’t forget to notice the upgraded high efficiency mechanical systems, updated windows, roof, exterior and insulation, beautiful landscaping, and the oversized garage with alley access. You will appreciate being on a quiet street just steps to a field and schools, playgrounds, shopping and it has quick, easy access to enjoy living in this beautiful inner SE community with the Acadia Recreation Complex, Alberta Tennis Center, numerous athletic parks, endless commercial space on Macleod Trail and the Acadia Shopping Center, and all levels of schools (including charter schools). Acadia also features easy access to downtown and major SE arteries for quick trips to the mountains. Call today to schedule your private viewing. A Perfect home! TRULY A MUST SEE!! Call today! (id:25325)
Calgary, Alberta

RARE R-CG CORNER LOT - ZONING CONFIRMED, NO REZONING REQUIRED. Calgary's recent repeal of city-wide rezoning has created uncertainty for many redevelopment sites, but not this one: 2140 Halifax Crescent NW retains its R-CG designation today, giving builders a clear path toward townhouse or rowhouse product without the time, cost, and risk of a rezoning application. Set on a massive 66' x 128' corner lot - nearly 7,158 sq ft, well above a typical R-CG parcel - in the heart of Banff Trail, this street-end site offers exceptional frontage and layout flexibility. And this isn't a teardown-only proposition: the existing 5-bedroom, 3-bathroom bungalow is genuinely livable, with almost 2,500 sq ft of developed space and a high-efficiency furnace installed in 2025 - move in, hold and rent while you plan, or start your project now. Unbeatable inner-city location minutes to the University of Calgary, Foothills Medical Centre, McMahon Stadium, Market Mall, LRT, and top schools. Zoning certainty like this is increasingly hard to find in Calgary's shifting regulatory landscape. (id:25325)
Calgary, Alberta
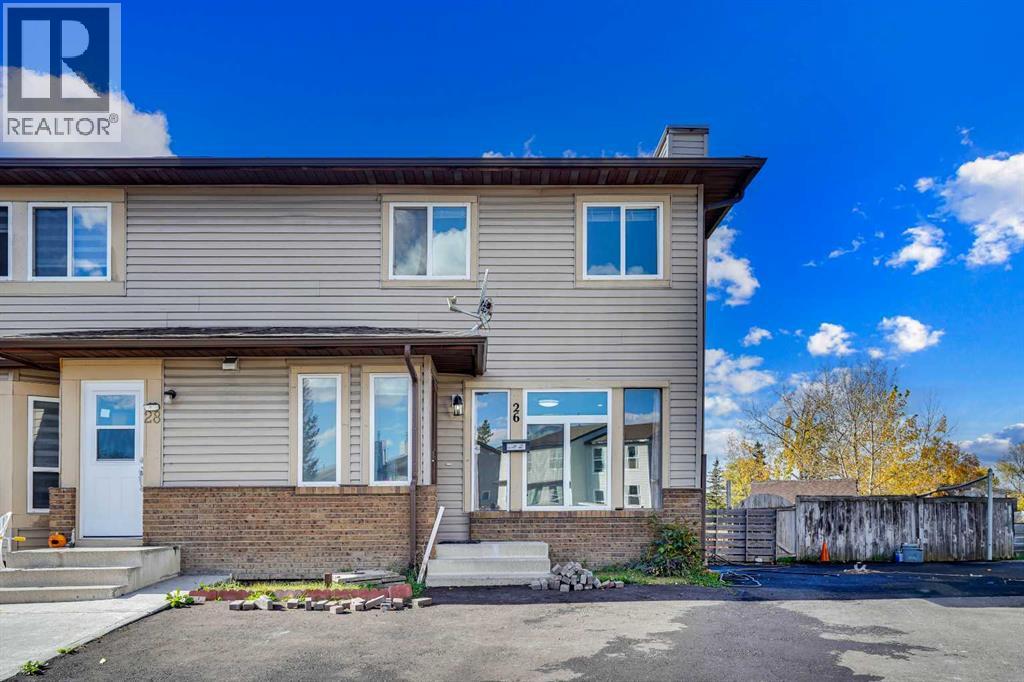
Welcome to this 2-storey, 3-bedroom half duplex in Falconridge set on a larger lot with an extra-long driveway for 2 vehicles. The main floor features a bright living area and a well-appointed kitchen with backyard access. Upstairs, you'll find three good-sized bedrooms, including a primary suite with a good size closet, two additional bedrooms, and a 4 piece full bathroom Fully finished basement with a (illegal suite) den kitchen, full bathroom and laundry. Property located on a quiet cul-de sac close to schools, shopping and transit. Book your showing today! (id:25325)
Calgary, Alberta
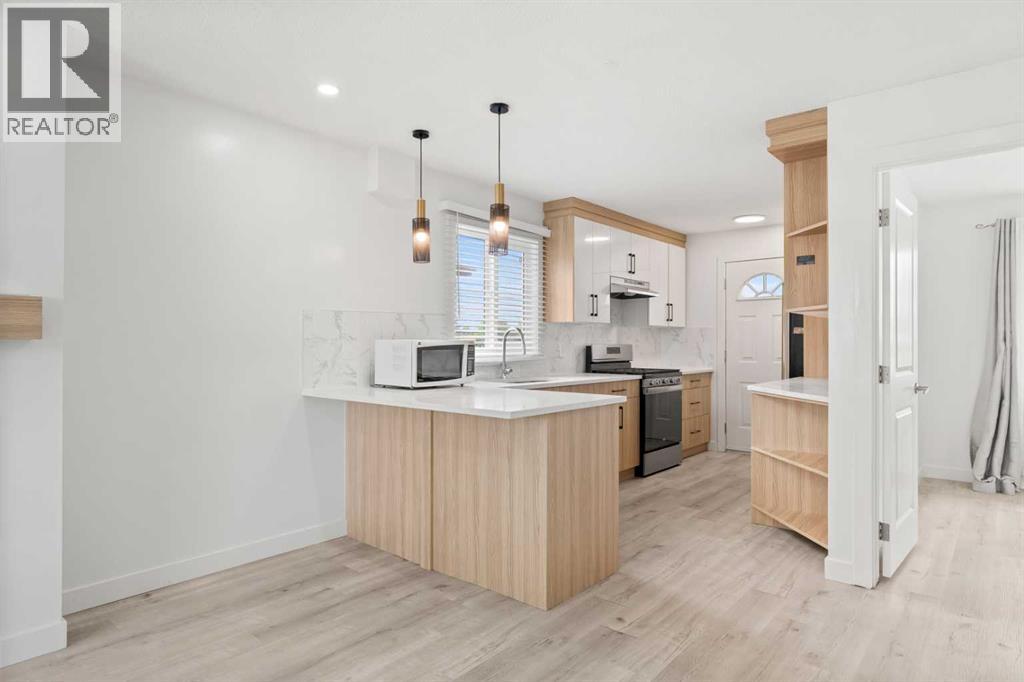
Phenomenal investment opportunity or perfect mortgage helper! Welcome to this fully updated, turn-key bi-level home offering incredible versatility and massive income potential. The bright and airy main floor features a spacious living area equipped with a cozy electric fireplace and a beautiful mantle that serves as a stunning focal point for the space. The living area flows seamlessly into a fully renovated kitchen, complete with premium stainless steel appliances, a gas stove, gleaming granite countertops, a sleek breakfast bar, and a convenient door leading directly out to the deck. This upper level also boasts 3 generously sized bedrooms, a modern 4-piece bathroom, and its own dedicated, private laundry. Downstairs, the fully finished lower level features a smart layout designed to maximize revenue, including two independent illegal suites. Each suite offers 1 comfortable bedroom and a full bathroom, with access to a shared basement laundry area. Fully updated from top to bottom with modern finishes, this property allows you to live upstairs while your tenants pay the mortgage, or rent out the entire building for maximum cash flow. Don't miss out on this rare, high-yielding property—schedule your private viewing today! (id:25325)
Calgary, Alberta
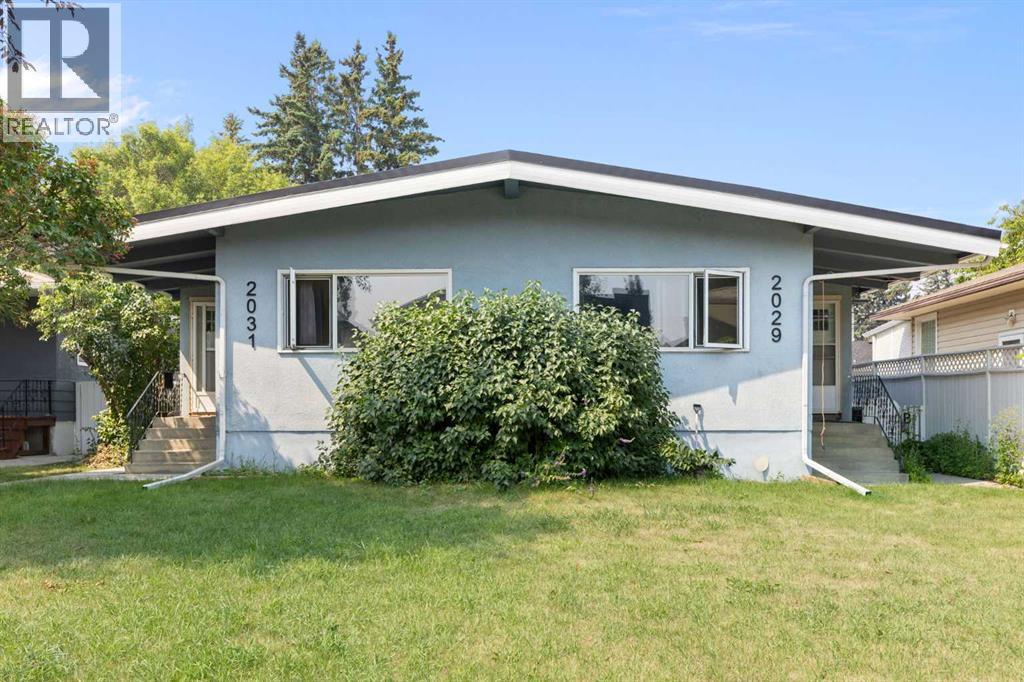
Full-duplex investment opportunity in the established inner-city community of Killarney/Glengarry! Offered for sale as one property, 2029 and 2031 35 Street SW provide approximately 1,995 sq. ft. above grade, with both sides developed into two living spaces for a total of four units.Each bright upper residence offers two bedrooms, one full bathroom, a spacious living and dining area, a functional kitchen and in-suite laundry. Character details include hardwood flooring, generous windows and distinctive wood-plank ceilings with exposed beams.The lower levels are each arranged as an illegal one-bedroom suite, complete with a kitchen, full bathroom, living area, laundry, storage and a generously sized bedroom. With six bedrooms, four bathrooms, four kitchens and four laundry areas in total, the property offers excellent flexibility for investors, multi-generational households or buyers looking to occupy one unit while generating rental income from the others.Three of the four units are currently tenant occupied, providing immediate rental income from possession, while the vacant unit offers flexibility for an owner-occupier or new tenant placement. This established rental configuration creates an appealing opportunity for investors seeking a largely turnkey income property without starting from an entirely vacant building.Situated on an approximately 15.29 x 36.54 metre lot, or approximately 50 x 120 feet, with rear-lane access. The property may also offer future redevelopment or subdivision potential, subject to buyer verification and municipal approval.Located on a mature residential street with convenient access to transit, shopping, schools, parks, major routes and downtown Calgary. An outstanding opportunity to hold, rent, renovate or explore future redevelopment potential in a desirable inner-city community. (id:25325)
Calgary, Alberta
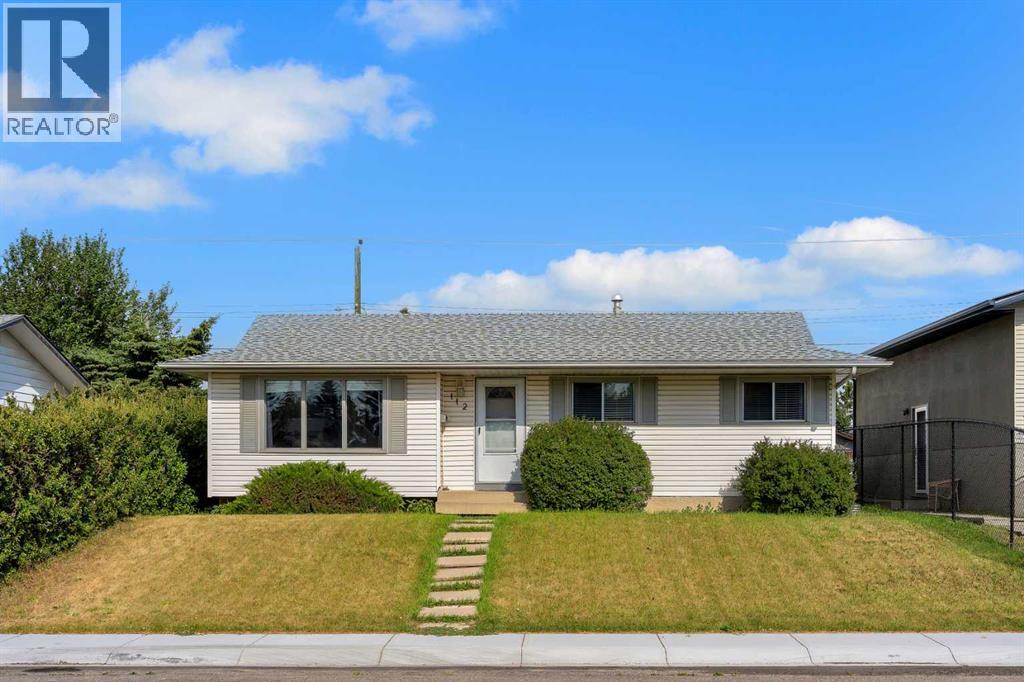
Fantastic Income Property! Generate approximately $3,500 per month in rental income as an investor, or take advantage of an excellent opportunity for first-time buyers. The lower legal suite is currently vacant, allowing you to move in while collecting $1,700/month from the main floor plus $600/month from the heated garage rental to help offset your mortgage. The main floor features a spacious living room, dining area, large kitchen, three good-sized bedrooms, and a 4-piece bathroom. The bright lower legal suite offers its own kitchen, large living room, two good-sized bedrooms, and a 4-piece bathroom. Shared laundry is conveniently located in lower level. Outside you'll find a mechanics dream insulated heated 28 x 28 garage/shop with 9' door, a large backyard with plenty of room to enjoy, a deck, and additional parking. Numerous updates include a furnace (approximately 12 years old), hot water tank (approximately 4 years old), basement windows (approximately 2 years old), and the main living room window. Located on a quiet street close to green spaces, shopping, schools, public transit, and all amenities, this is a versatile property offering strong cash flow, mortgage assistance, or an ideal investment opportunity. Click on link to view 3D walk through. (id:25325)
Lacombe, Alberta
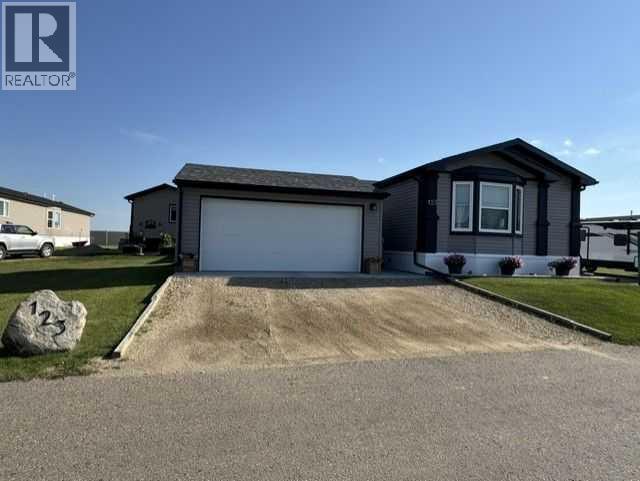
Click brochure link for more details** Bedrooms:3 Bathrooms: 2 Manufacturer: Triple M Dimensions: 20X64 Year: 2022 NEW HOME WITH 20X20 GARAGE! This home still has most new home warranties including a 16-year structural warranty and everything on your wish list is completed. The air conditioner is installed, and the 12’X25’ covered private deck Inside, the kitchen offers lots of white cupboards, counter space, island with lots of storage, pantry storage in the dining room, and a tiled backsplash. All the kitchen appliances are included, GE stove, fridge/freezer with ice and water, dishwasher, and built in microwave. The LG washer and dryer come with the home as well as a deep freezer in the utility room. There is lots of natural light with the added window and upgraded bay window in the living room, the enlarged kitchen window, and upgraded patio doors off the dining room. Other upgrades include the thicker crown molding throughout, crown molding above the cupboards and drawers in the bathroom vanities. The master is impressively large, it would hold a king bed comfortably, with a bay window, a full bathroom and extra-large walk-in closet. There are 2 other bedrooms at the back of the home as well. The 20’X20’ heated garage. The home has an upgraded exterior décor and insulated skirting to keep everything warm during the winter. Included in the $525.00 lot rent is snow removal, grass cutting and upkeep of common areas. RV storage for an extra charge. Lot rent is $525 a month (id:25325)
Calgary, Alberta
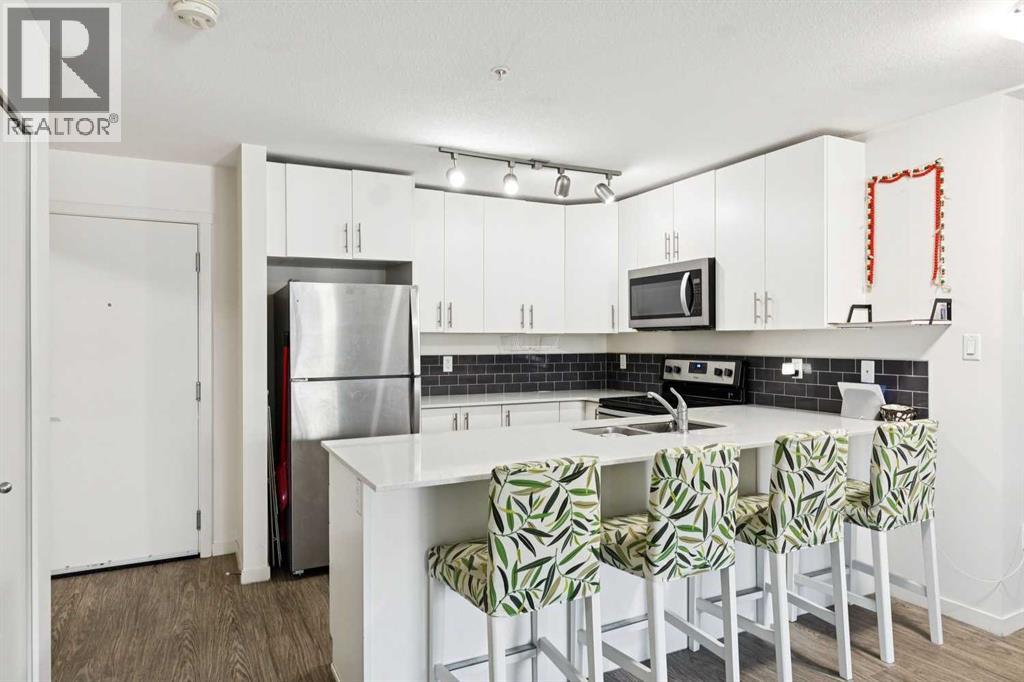
Rarely does condo living offer this level of convenience! Beautifully maintained and move-in ready, this spacious 3-bedroom, 2-bathroom main floor, corner unit home in McCall Landing combines modern finishes with an incredibly functional layout. With direct patio access to your surface parking stall, you'll love the ease of carrying in groceries, welcoming guests, letting your furry friend outside, or simply enjoying the convenience of coming and going without walking through the building. Even better, you'll also have the added benefit of a titled underground parking stall, providing two parking spaces in total.Inside, the bright open-concept design is enhanced by 9-foot ceilings and large south-facing windows that fill the home with natural light. The stylish kitchen features quartz countertops, stainless steel appliances, ample cabinetry, and a breakfast bar that overlooks the spacious living and dining areas, making it perfect for both everyday living and entertaining.The primary bedroom offers a walk-through closet and private 3-piece ensuite, while two additional bedrooms, a full 4-piece bathroom, and in-suite laundry provide exceptional flexibility for families, professionals, roommates, or those working from home.Residents of McCall Landing enjoy fantastic amenities including a fitness centre, recreation room, bike storage, and beautifully maintained common areas. Ideally located close to schools, parks, shopping, restaurants, public transit, Calgary International Airport, and with quick access to Stoney Trail and Deerfoot Trail, this home offers the perfect combination of comfort, convenience, and value.Whether you're searching for your first home, downsizing, or adding an excellent property to your investment portfolio, this exceptional condo checks all the boxes. Simply move in and enjoy! (id:25325)
Calgary, Alberta
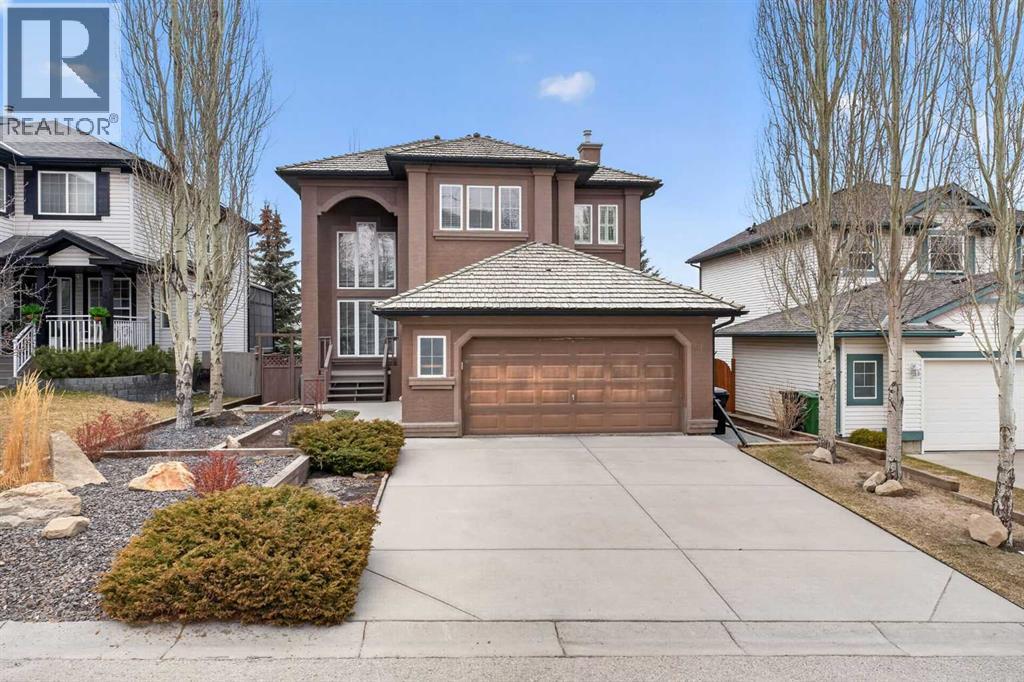
Elevate your lifestyle in this one-of-a-kind sanctuary, perched at the street's highest elevation for ultimate privacy and grandeur. Imagine waking up to an ever-changing 180-degree masterpiece of valley and golf course views, framed perfectly by a dramatic 20-foot wall of glass. From the moment you enter, the soaring cathedral ceilings and open, airy design create an atmosphere of refined comfort that is truly unrivaled in the community.At the heart of the home lies a timeless gourmet kitchen, anchored by rich granite countertops, a massive central island, and premium stainless steel appliances. This residence has been meticulously maintained and thoughtfully updated, featuring three beautifully renovated bathrooms, a sophisticated executive office with a signature curved railing, and a master suite that serves as a private retreat with its own balcony overlooking Valley Ridge Golf Course and Tuscany. The exceptional walk-out basement is a standout feature, flooding the lower level with natural light and offering seamless access to the professionally landscaped yard—a blank canvas ready for your creative touch.With infrastructure updates like dual hot water tanks and select plumbing improvements, this home offers a rare combination of prestigious location and serene living. While the photos are stunning, they simply cannot replicate the breathtaking scale and energy of this 180-degree view. Don't miss the opportunity to see it for yourself—reach out today to schedule your private tour and experience the pinnacle of Valley Ridge living firsthand. (id:25325)
Calgary, Alberta
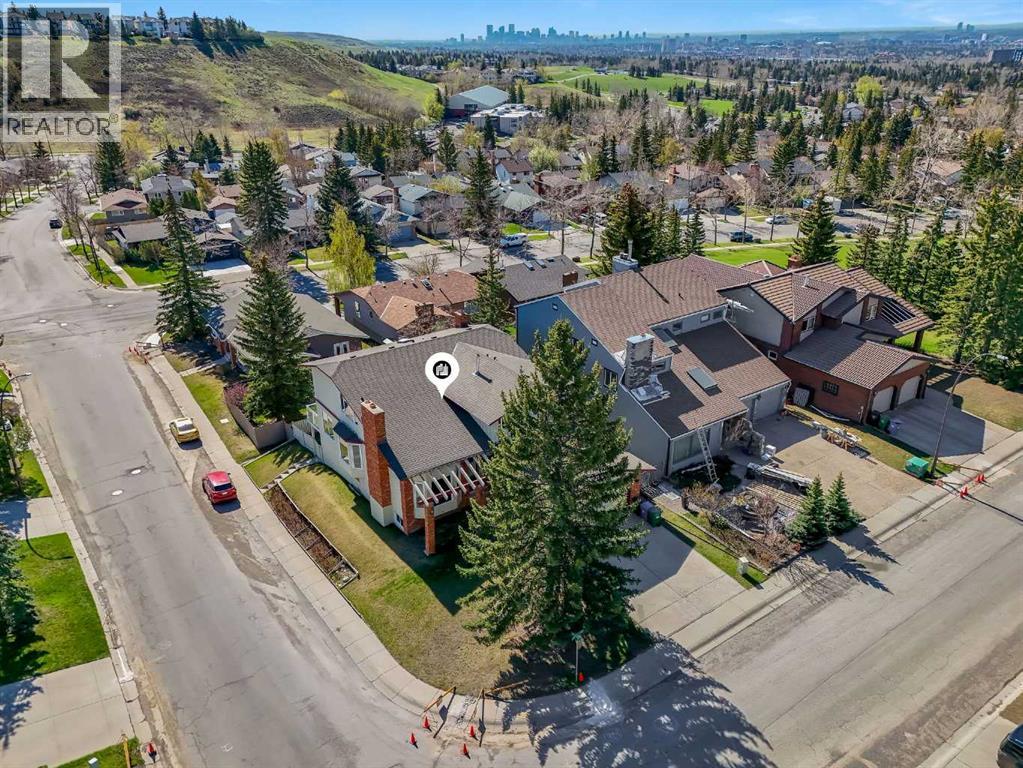
$50,000 BELOW ASSESSMENT VALUE | BED & 4 BATH | WALK-OUT CORNER LOT | ILLEGAL BASEMENT SUITE | DESIRABLE NEIGHBOURHOOD | 4800 SF HOME | EXCELLENT VIEW | Welcome to this exceptional walkout home perfectly positioned on a premium corner lot in the highly sought-after community of Edgemont. Showcasing timeless brick detailing and impressive architectural design, this spacious residence offers the perfect blend of elegance, comfort, and versatility for growing families.From the moment you step through the entrance, you are welcomed by soaring 16-foot vaulted ceilings, an abundance of natural light, and a stunning spiral staircase that creates a truly unforgettable first impression. Here are some welcomed upgrades: triple pane vinyl windows, vacu-flow system, newer deck & railing, refreshed kitchen, hardwood floors and more. To the left, the elegant great room features a bay windows and a beautiful brick-faced fireplace, creating a warm and inviting atmosphere that flows effortlessly into the formal dining room, complete with custom wood cabinetry, perfect for hosting family gatherings and entertaining guests. On the opposite side of the home, you’ll find a spacious living room with a second brick-faced fireplace and a built-in wet bar, offering the ideal space to relax or entertain.The heart of the home is the kitchen, thoughtfully designed with beautiful countertops, built-in appliances, ample cabinetry, and excellent prep space for everyday cooking and entertaining alike. The adjoining breakfast nook is surrounded by windows and offers access to a balcony overlooking the backyard, creating the perfect spot to enjoy your morning coffee. The main floor also offers exceptional convenience with a generously sized bedroom, full bathroom, and a functional laundry room complete with its own sink.Ascending the stunning spiral staircase, the upper level opens into a bright and versatile family room overlooking the grand main floor below. The luxurious primary retreat i s a true sanctuary, featuring its own cozy fireplace, private balcony access, spacious walk-in closet, and a spa-inspired ensuite complete with a relaxing soaker tub and separate shower. Three additional spacious bedrooms and another full bathroom complete the upper level, providing ample room for large or growing families.The fully finished walkout basement with a separate entrance adds incredible value and flexibility to this home. Featuring an illegal suite with its own kitchen, dining area, living room with fireplace, 2 bedrooms, 1.5 bathrooms, and separate laundry, this space is ideal for extended family, guests, or potential supplemental income opportunities. Freshly renovated. Outside, enjoy the benefits of the corner lot, extra parking potential, and excellent curb appeal. Located just steps from parks, walking paths, dog parks, schools, shopping, and major amenities, this home offers an unbeatable lifestyle in one of Calgary’s most established and desirable communities. (id:25325)
Calgary, Alberta
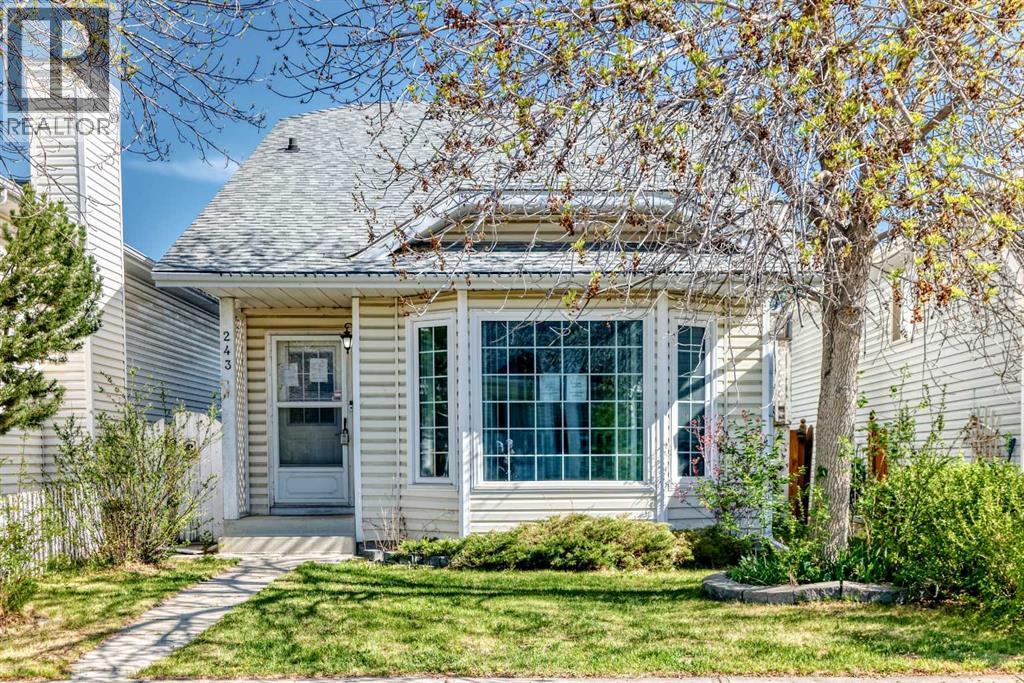
This 3-bedroom detached home offers a layout and features that are hard to find at this price point, with the kind of space and light that immediately stands out the moment you walk in. The vaulted ceilings create an open, airy feel in the main living areas, while large windows bring in natural light throughout the day.Downstairs, the fully finished basement is bright and inviting perfect for a rec room, home office, or additional living space that doesn’t feel like a basement at all.Outside, you’ll find a double detached garage and a large yard space with plenty of potential to make it your own.This home presents a great opportunity. (id:25325)
Calgary, Alberta
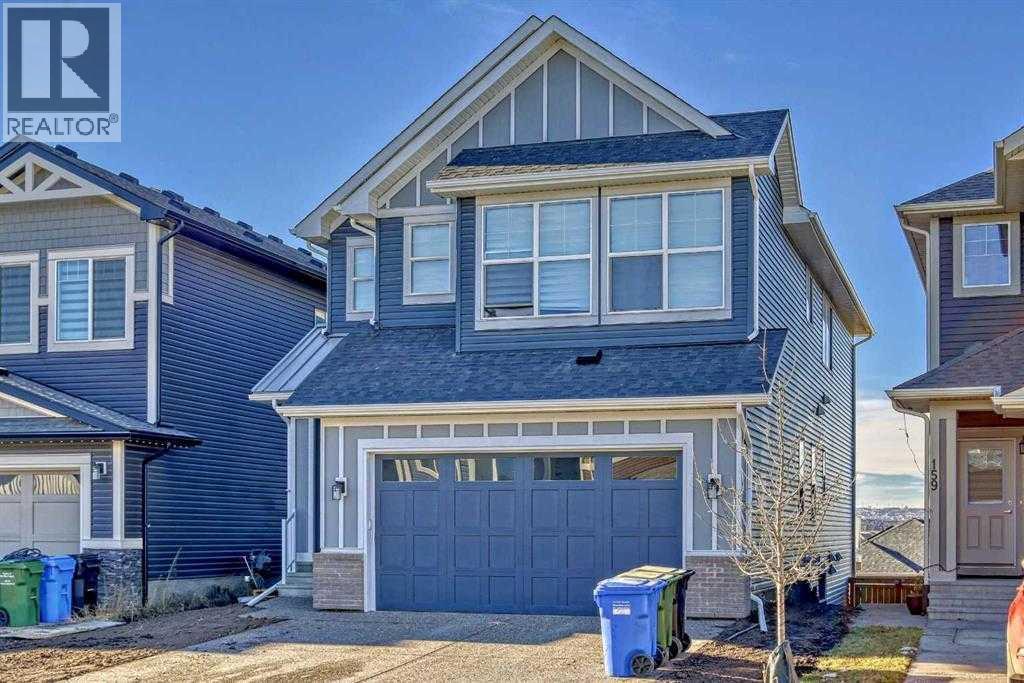
3D Tour available**6 BEDROOMS | 6 Bathrooms | 10' MAIN FLOOR CEILINGS | LEGAL WALKOUT BASEMENT SUITE**EXTRA SEPARATE SIDE ENTRY DOOR**The **HAWTHORNE model by Excel Homes** offers the perfect blend of luxury, functionality, and exceptional income potential. Featuring **6 bedrooms, 5 full bathrooms(include 3 ensuite bathrooms) plus 1 half bathroom, soaring 10-foot main floor ceilings**, and a fully **LEGAL WALKOUT BASEMENT SUITE**, this stunning home stands out in one of Livingston's most desirable communities.Filled with natural light, the open-concept main floor is designed for comfortable family living and entertaining. The chef-inspired kitchen features upgraded stainless steel appliances, quartz countertops, full-height soft-close cabinetry, a chimney-style hood fan, built-in microwave, and a dedicated **SPICE KITCHEN**. A spacious living and dining area, plus a versatile flex room, provide outstanding functionality.Upstairs offers **4 generous bedrooms plus a bonus room with vaulted high ceiling**, making it ideal for large or multi-generational families. The luxurious primary suite includes a spa-inspired 5-piece ensuite and a large walk-in closet. Two additional bedrooms each have their own ensuite, while the fourth bedroom is conveniently located beside another full bathroom. A spacious laundry room completes the upper level.The professionally built **LEGAL WALKOUT BASEMENT SUITE** features **2 bedrooms, 2 full bathrooms**, an open-concept layout, quartz countertops, stainless steel appliances, separate laundry, its own furnace, and a dedicated hot water tank. It's perfect as a mortgage helper or for multi-generational living.Located **just steps from parks and a playground**, this home offers the perfect balance of family living and investment potential. Whether you're searching for your forever home, planning to offset your mortgage by renting the legal suite, or looking for a high-quality investment property, this home delivers exceptional value.Ad ditional upgrades include **central air conditioning**, upgraded pot lights throughout, a gas line for BBQ on the newly built deck, and the peace of mind of the **Alberta New Home Warranty**.Don't miss this rare opportunity to own an exceptional family home with luxury finishes, flexible living space, and outstanding income potential. Book your private showing today! (id:25325)
Calgary, Alberta
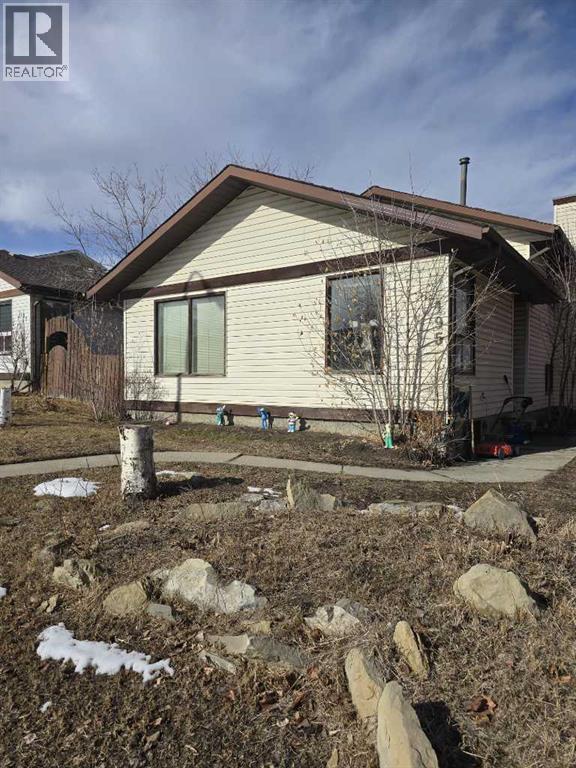
Welcome to this property nestled in the amenity rich communities of Shawnessy, where schools, access to major highways, parks, playgrounds, LRT, transit is at your footstep! This 4 level house comes with 2 bedrooms, a living room, family area and 2 full bathrooms is perfect for first time home buyer or an investor. (id:25325)
Calgary, Alberta
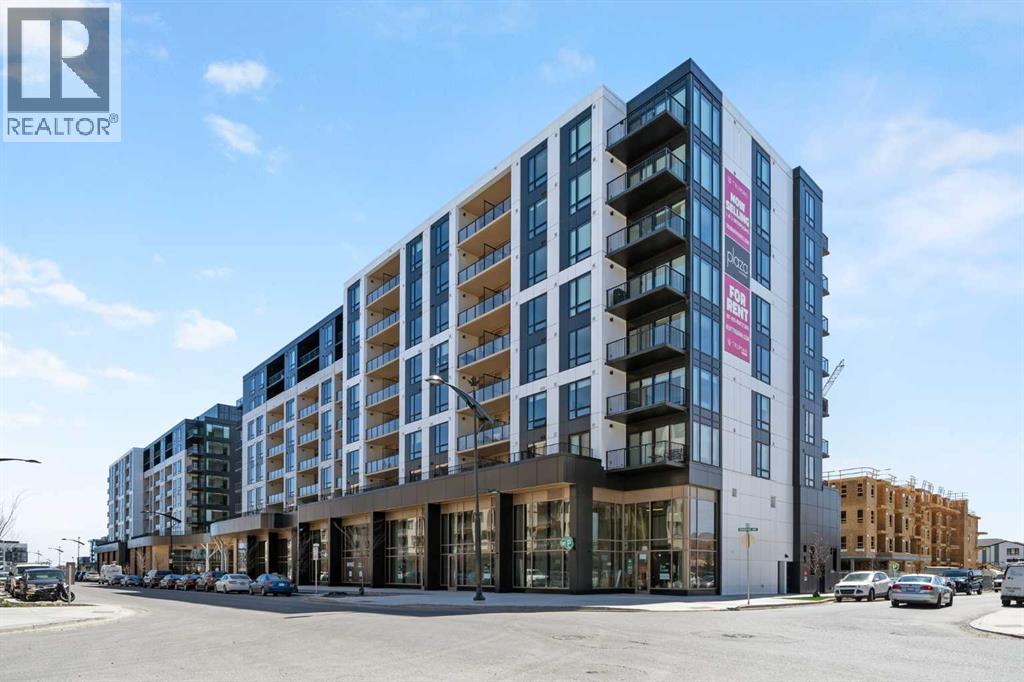
MODERN URBAN LIVING IN THE HEART OF WEST DISTRICT! Priced below comparable builder and resale units, this brand-new condo is currently the best-priced opportunity in Plaza at West District. With exceptionally low monthly condo fees of just $307.94, this is one of the best values in Calgary's newest premier community. Welcome to Plaza at West District, where style, comfort, and convenience come together in one of Calgary's most exciting new communities. This brand-new unit has never been lived in and offers a bright open-concept layout with 2 bedrooms, 2 bathrooms, large windows, premium finishes, and sleek modern design throughout. The stunning kitchen features quartz countertops, high-end appliances, abundant cabinetry, and a functional layout perfect for entertaining or everyday living. The spacious living area is filled with natural light and flows seamlessly to your private oversized balcony. As one of the exclusive third-floor units, you'll enjoy direct access from your oversized patio to the building's expansive rooftop terrace and outdoor chill areas, creating an incredible extension of your living space that's perfect for relaxing, entertaining, or enjoying the vibrant community atmosphere. The primary suite includes a beautifully finished ensuite and generous closet space, while the second bedroom and full bathroom provide an ideal setup for guests, family, roommates, or a home office. Additional features include titled underground heated parking, an assigned storage locker, air conditioning, and access to exceptional amenities including a fully equipped fitness centre, owners' lounge with pool table, wet bar, arcade games, TV sitting area, car wash bay, and pet wash station. Located steps from boutique shopping, restaurants, cafés, parks, everyday amenities, and the popular Radio Park, West District offers an unmatched walkable lifestyle with quick access to downtown and the mountains. Whether you're a professional, investor, first-time buyer, or downsizer , this is low-maintenance living at its finest in one of Calgary's most desirable new communities. Immediate possession available. (id:25325)
Calgary, Alberta
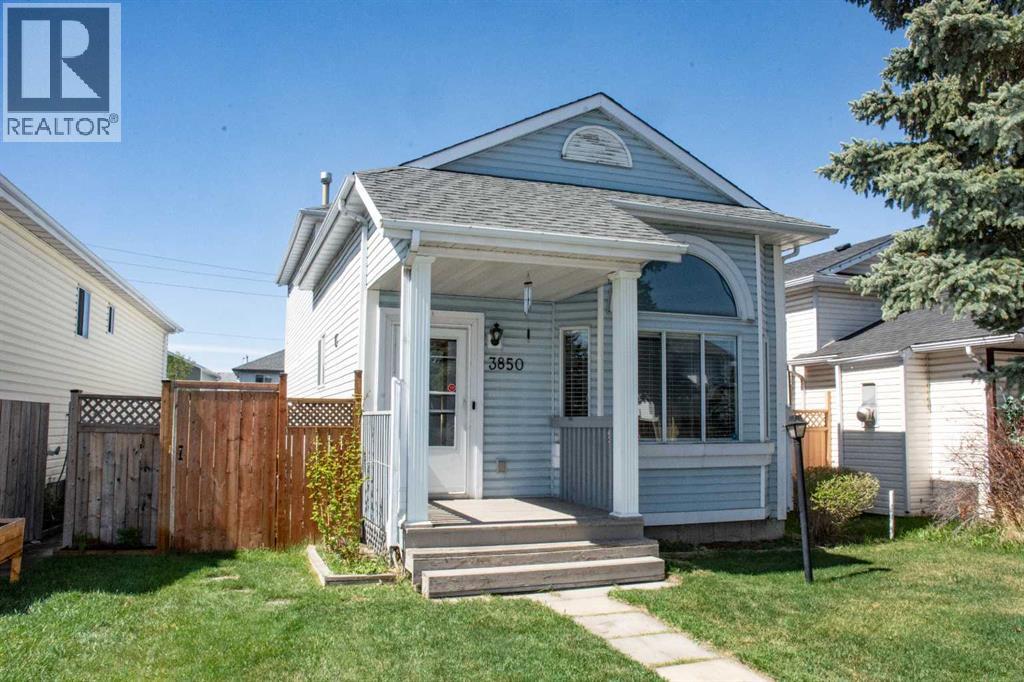
Welcome to this bright, spacious, and inviting home nestled in a quiet, family-friendly community. Offering a functional layout with plenty of room to grow, this property is an excellent opportunity for first-time buyers, growing families, or anyone looking to add their personal touch.The upper level features a generous primary bedroom with a convenient 2-piece ensuite, along with two additional well-sized bedrooms and a full bathroom. On the main floor, you'll find a comfortable living space, a convenient 2-piece powder room, and a layout designed for everyday living and entertaining. The basement includes a versatile additional room that can be used as a home office, gym, hobby room, or extra living space to suit your needs.Step outside to enjoy the private deck, perfect for relaxing or hosting summer gatherings, while the detached garage provides added convenience, storage, and parking.With motivated sellers and endless potential, this is a fantastic opportunity to own a home in a desirable neighborhood. Don't miss your chance—book your showing today while it's still available! (id:25325)
Calgary, Alberta
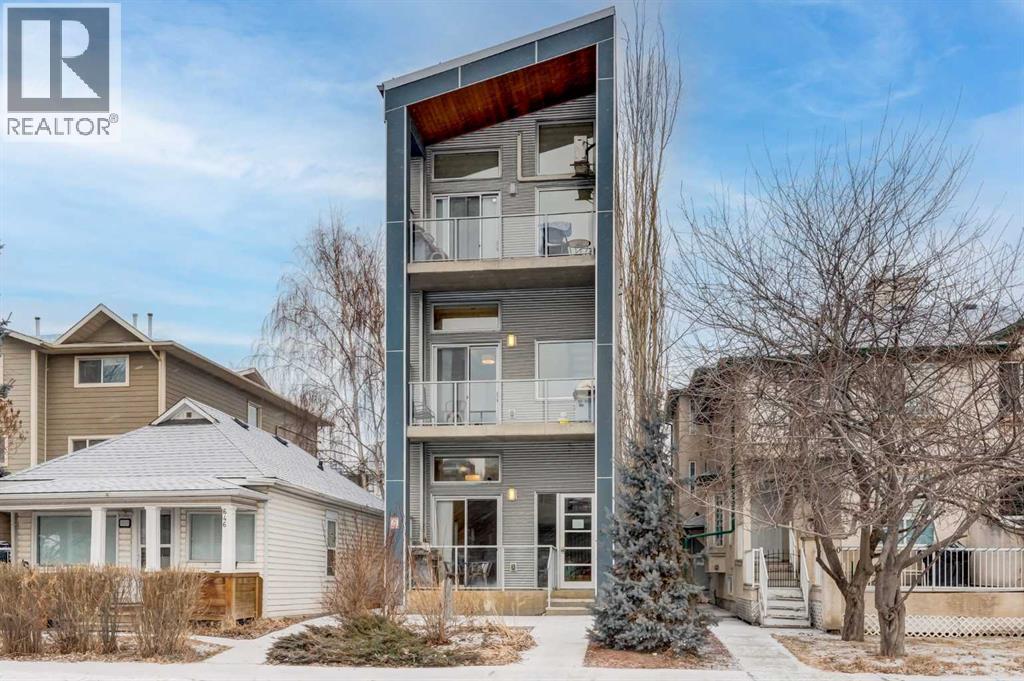
Bridgeland 4 unit purpose built short term rental building. Lots of short term booking filling in over summer. The units rent long term over winter. Excellent location, steps to neighbourhood amenities including pubs, restaurants, and local shops.. Constructed in 2018 to the highest standards, it features full concrete construction with concrete floors and exterior walls on all levels,.The building was designed with a low-maintenance stucco and metal exterior. Built with durability and convenience in mind, the property offers two stairwells (front and back) with metal stairs and railings. Three above-grade units include balconies with downtown views and in-floor heat. Each of the four suites is nearly 1,000 sq. ft., featuring modern industrial/loft-style floor plans and a full appliance package with in-suite laundry (washer/dryer), dishwasher, stove, and refrigerator. The top-floor unit stands out with vaulted ceilings and air conditioning. The building's mechanical is top of the line and well maintained. Nearly 4,000 sq. ft. of developed revenue producing space makes this an excellent short term and long term revenue property. It could also suit a multi-generational living configuration. (id:25325)
Calgary, Alberta
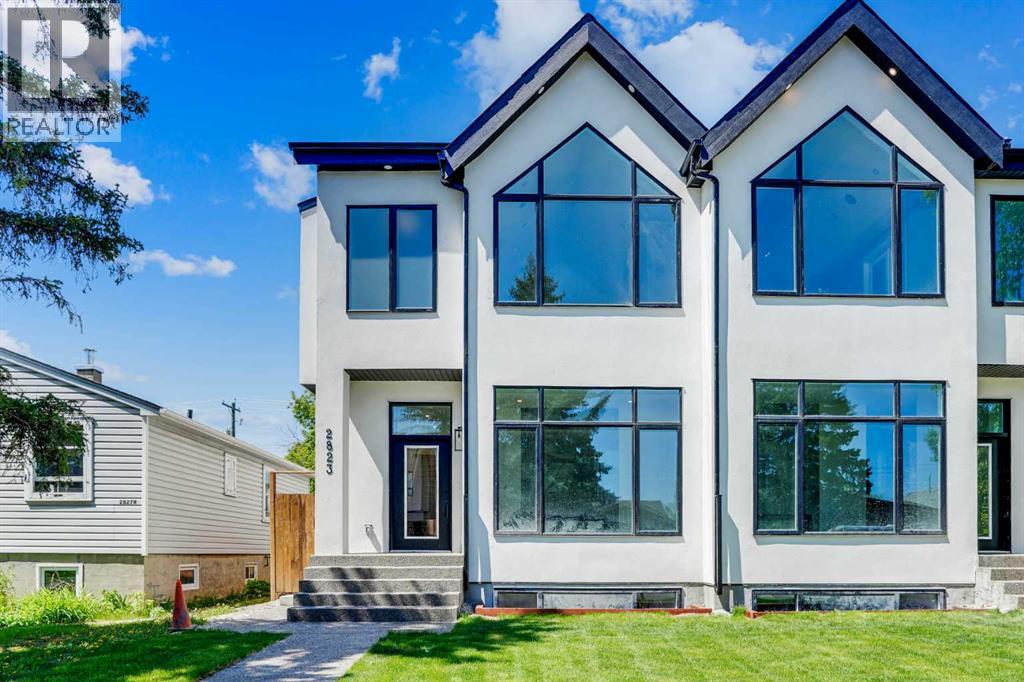
Welcome to an exceptional home in the heart of Killarney, where modern luxury meets thoughtful design and everyday comfort. From the moment you arrive, the striking contemporary exterior creates a bold first impression, while inside, warm hardwood floors, soaring ceilings, and expansive windows fill the home with natural light and a sense of openness. The main level is expertly designed to balance style and functionality, offering a seamless flow that’s perfect for both entertaining and daily living. At its core, the chef-inspired kitchen anchors the space with elegant finishes and ample room to gather, making it the true heart of the home.Main Level Highlights:• Open-concept layout connecting living, dining, and family spaces• Chef-inspired kitchen with custom cabinetry and quartz countertops• High-end finishes and modern design throughout• Large windows providing abundant natural light• Ideal layout for entertaining or relaxed everyday livingUpstairs, the home transforms into a private retreat, designed for both comfort and versatility. The primary bedroom offers a luxurious escape, complete with elevated details that create a calming, spa-like atmosphere. Additional spaces are thoughtfully arranged to meet the needs of a growing family or those who love to entertain, including a flexible bonus room that enhances the overall living experience.Upper Level Features:• Spacious primary bedroom with vaulted ceiling• Walk-in closet and spa-inspired 5-piece ensuite with soaker tub and glass shower• Bonus room with wet bar—perfect for a media lounge or entertaining• Two additional well-sized bedrooms and full bathroom• Convenient upper-level laundryThe fully finished lower level adds incredible value and flexibility with a 2-bedroom legal suite, ideal for extended family, guests, or generating rental income. This space offers all the essentials of a complete home while maintaining privacy from the main living areas.Lower Level legal Suite:• 2-bedroom legal suite with private entrance• Full kitchen and bright, comfortable living space• Office area for work or study• Separate laundry for added convenience• Excellent potential for rental income or multi-generational livingOutside, the home continues to impress with a rare oversized yard—an uncommon find in inner-city living—perfect for hosting, relaxing, or enjoying Calgary’s summer evenings. The location further enhances its appeal, placing you within walking distance to parks, schools, and everyday amenities, while offering a quick and easy commute to downtown. With every detail carefully curated and a $30,000 appliance credit included, this home offers the perfect opportunity to personalize your dream space in one of Calgary’s most desirable communities.This is more than just a home—it’s a lifestyle defined by comfort, versatility, and modern elegance. Don’t miss your chance to own in one of Calgary’s most sought-after inner-city communities. Book your private showing today before it's gone!! (id:25325)
Calgary, Alberta
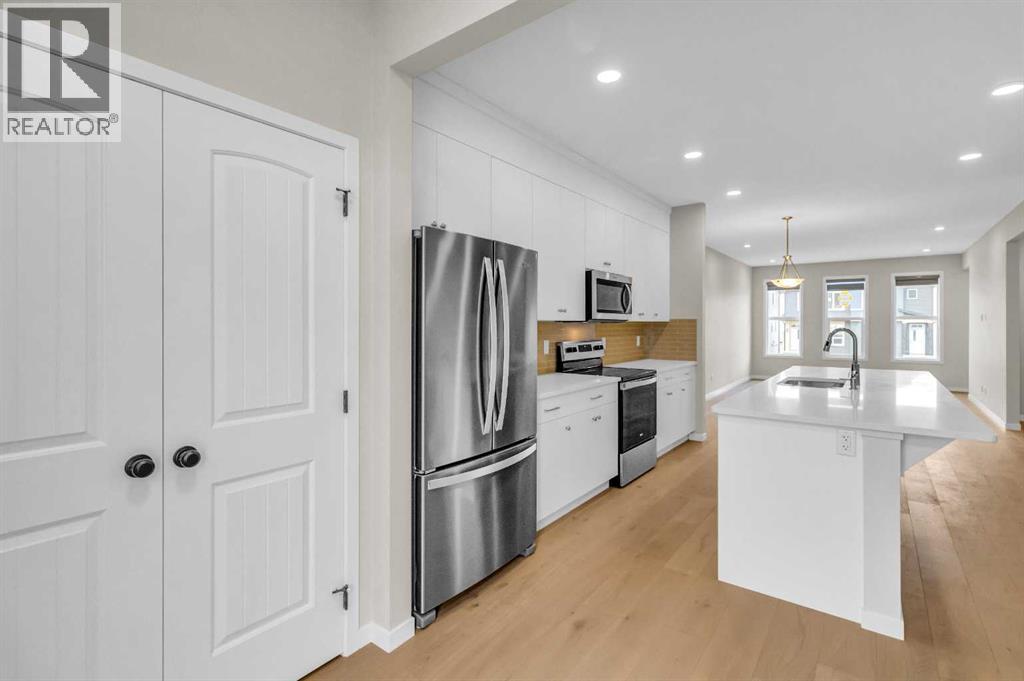
CASH-FLOW POSITIVE | FULLY TENANTED | LEGAL BASEMENT SUITE. Welcome to a rare, turn-key investment opportunity in thehighly sought-after NW community of Glacier Ridge. This 2022 built 1/2 duplex is a dual-income powerhouse designed for maximum ROI. The UpperUnit features a bright, open-concept layout with 3 spacious bedrooms, 2.5 bathrooms (including a primary ensuite and walk-in closet), convenientupstairs laundry. Main floor offer trendy open concept kitchen, living area, dining, office and a private rear deck. The Legal Basement Suite offerstotal independence with its own separate side entrance, 2 bedrooms, a full 4-piece washroom, and dedicated in-suite laundry. Built with an "investor-first" mindset, the common utility room houses 2 furnaces and 2 hot water tanks, ensuring separate climate control and zero tenant friction. Locatedin one of Calgary’s fastest-growing communities with mountain views and rapid appreciation, this property is already generating positive cash flowwith high-quality tenants in place. Why wait for a build when you can start collecting rent on Day 1? Book your private showing today (id:25325)
South Baptiste, Alberta
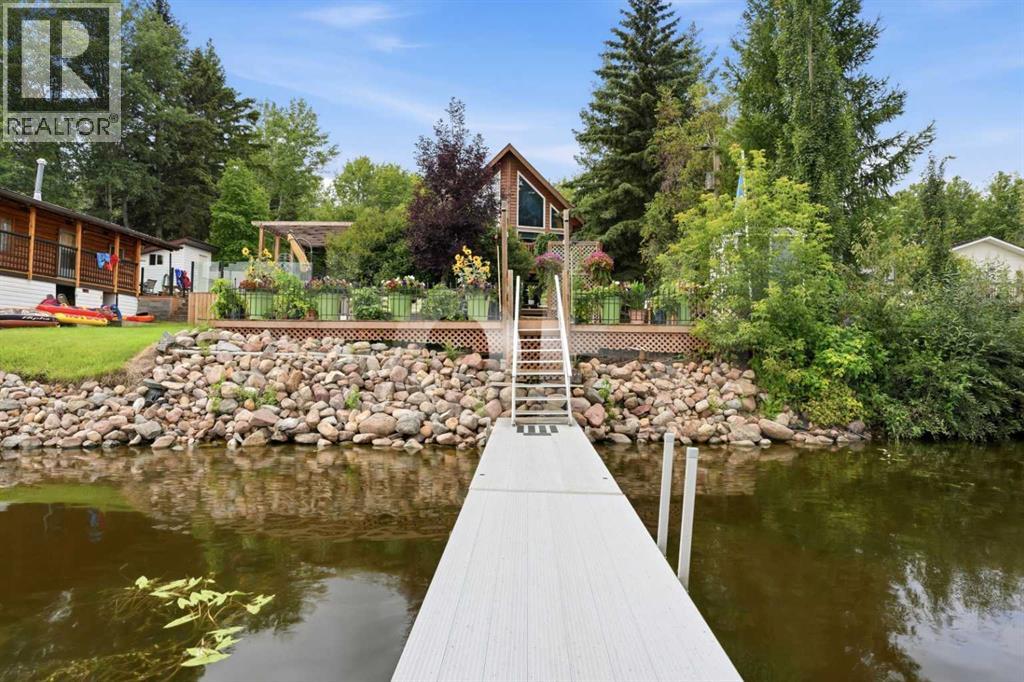
Wake up to breathtaking waterfront views on beautiful Baptiste Lake! Located in the charming Summer Village of South Baptiste - This year-round rustic lakefront home with soaring windows offers the perfect blend of comfort and recreation with 3 bedrooms, 2 bathrooms, and everything you need to enjoy lakeside living. The bright, welcoming notty pine interior is ideal for family gatherings, while outside you'll love the spacious deck overlooking the water, private dock for boating, swimming or fishing, relaxing hot tub, and raised garden beds for the gardening enthusiast. The heated double detached garage provides plenty of room for vehicles, toys and storage. Serviced with a drilled well and holding tank, this property is ready for weekend escapes or full-time living. Whether you're enjoying morning coffee by the lake, spending the day on the water, or taking in unforgettable sunsets, this Baptiste Lake gem is your opportunity to own a true Alberta waterfront retreat. (id:25325)
