0%


Calgary, Alberta
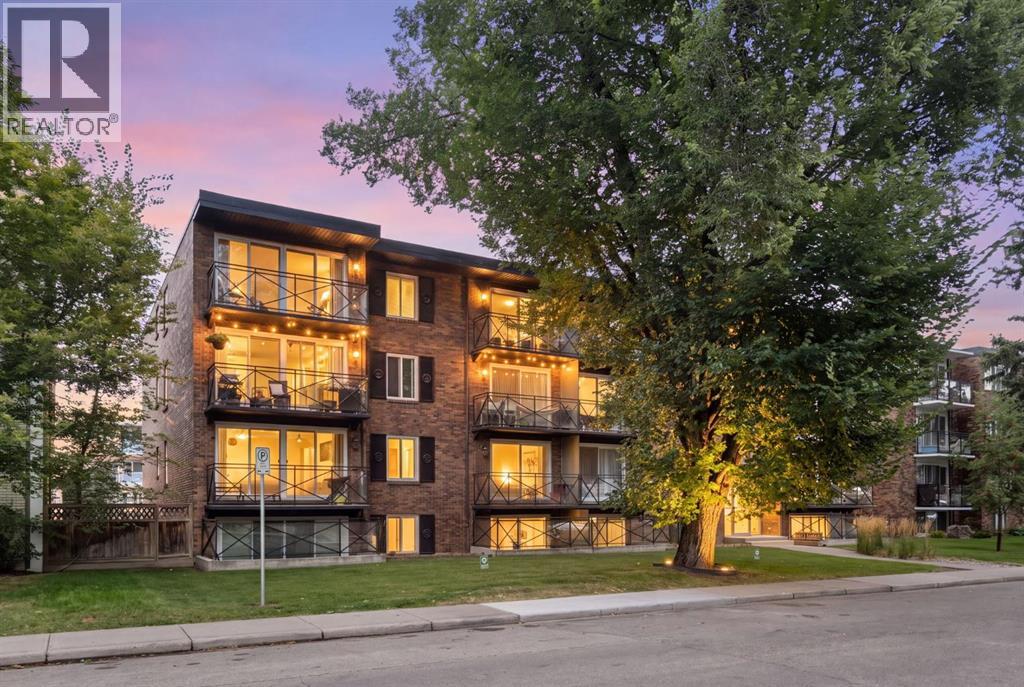
Welcome to this bright and spacious TOP-FLOOR CORNER UNIT at The Apex, ideally located on a quiet cul-de-sac in the heart of Mission. The expansive open-concept living space features SOUTH-FACING floor-to-ceiling windows and sliding glass doors, filling the home with natural light throughout the day. The two-bedroom, one-bathroom layout feels open, airy, and exceptionally functional. The kitchen flows seamlessly into the living and dining areas, with the added bonus of a window above the sink bringing even more light into the space. Both bedrooms offer generous closet storage, while the top-floor corner position provides added privacy and minimal shared walls. One of this home’s biggest draws is its location. Step outside and you’re just moments from the Elbow River, Lindsey Park, MMP Centre, and Calgary’s extensive pathway system — perfect for walking, running, and cycling. Mission’s cafés, restaurants, boutiques, grocery stores, and everyday conveniences are all within an easy walk, while the CTrain is approximately five minutes away on foot. Offering the rare combination of a peaceful residential setting and exceptional inner-city walkability, this bright top-floor home puts some of Calgary’s best outdoor spaces, shops, dining, and transit right at your doorstep. An outstanding opportunity for first-time buyers, investors, or anyone looking to enjoy the best of Mission living. (id:25325)
Calgary, Alberta
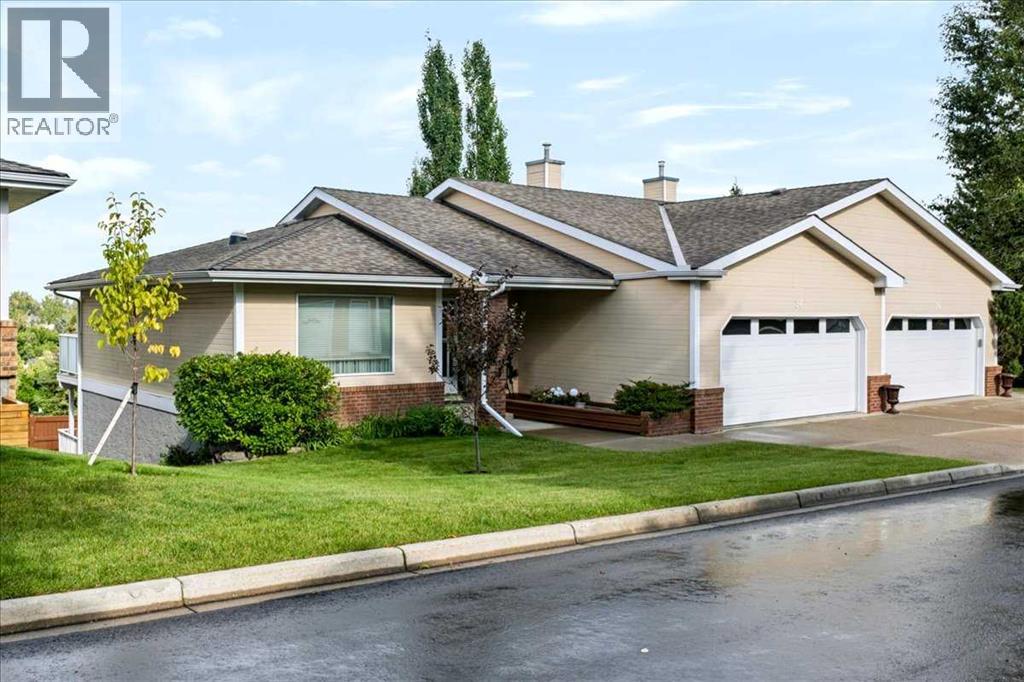
Welcome to this lovingly owned, immaculate UPDATED villa in the highly sought after 55+ complex of Horizon Village Strathaven, where homes RARELY pop up for sale. With 1167 ft2 on the main floor plus the walkout basement, you can enjoy ample space to entertain guests, friends, and family alike. With a double attached garage, this WALKOUT BUNGALOW has everything you need, including washer/dryer on the main floor, and numerous upgrades, showing pride of ownership throughout. Enjoy NEW Vinyl plank flooring on main floor and stairs, NEW High Efficiency Furnace, NEW Hot Water Tank, along with NEW soft water tank. Featuring 3 bedrooms and 3 bathrooms PLUS main floor office with gorgeous French doors, this unit is one of the biggest in the complex with arguably one of the best locations. City views? Yes! No neighbors behind? Yes! Backing on to greenspace? Yes! Not to mention amenities including a great clubhouse with kitchen and visiting area for entertaining, with ample visitor parking. This complex is located near the Strathcona Community Centre, a short walk away where many community events take place throughout the year. Whether you are looking to downsize, enjoy an easy lifestyle with maintenance-free living, this turnkey villa is a beautiful place to call home. (id:25325)
Chestermere, Alberta
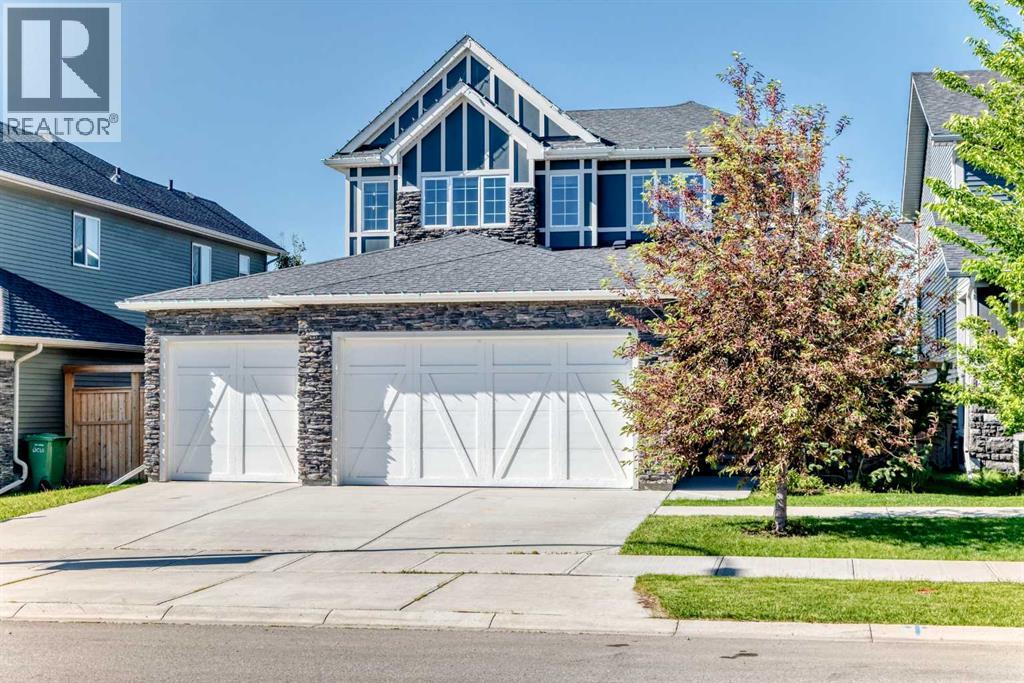
PRICE REDUCED SEPT 24th!!! DON'T MISS THE OPPORTUNITY!! BOOK YOUR SHOWING ON THIS FORMER SHOWHOME!! WOW!! Built by quality builder 'Broadview Homes', welcome to 209 SANDPIPER Boulevard! A beautifully finished 5-level split offering over 3,100 sq. ft. of finished living space, a standout design and an exceptional amount of room to live, gather and unwind!! From the stone-accented exterior and triple attached garage to the warm, modern interior, this home makes an immediate impression. The rare multi-level layout creates natural separation between the main living spaces, private bedrooms and lower entertaining areas, while still feeling open, connected and comfortable for everyday family life. The kitchen is a true centrepiece, featuring full-height cabinetry, an oversized island, herringbone tile backsplash, stainless steel appliances, a farmhouse sink, quartz countertops and generous prep space. A walk-through pantry connects seamlessly to the laundry and mudroom area, complete with its own laundry sink, adds everyday convenience without taking away from the polished feel of the main level. Just off the kitchen, the dining space is anchored by a striking brick feature wall and gas fireplace, creating a warm and memorable setting for meals, hosting and relaxed evenings at home. Multiple living areas give this home a level of flexibility that is hard to find. The dramatic upper living room features soaring ceilings, tall windows, engineered hardwood and beautiful natural light, while the upper bonus room offers another bright and comfortable space that can easily function as a media room, playroom, office, reading room or quiet retreat. The upper level is designed with comfort in mind. The spacious primary suite feels calm and refined, complete with a coffered ceiling, walk-in closet and a beautifully finished 5-piece ensuite with dual vanities, a soaker tub, separate tiled shower and elegant built-in storage. Two additional bedrooms and a 4-piece bathroom complete th e bedroom level. The lower level continues the home’s impressive versatility with a stylish bar area, spacious games/rec room, 3-piece bathroom and plenty of room for a pool table, card table, theatre space or casual entertaining. It feels like a true extension of the home, offering another full area to gather, relax and enjoy. Outside, the sunny south-southwest facing backyard offers a great mix of usable lawn, stone patio space, a firepit area and a covered deck off the main living level, perfect for summer evenings and easy indoor-outdoor living. With dual furnaces, dual air conditioning units, a triple attached garage with a gas line roughed in for a future heater, beautiful finishes and a rare 5-level split layout, this is a stunning home offering real presence, comfort and personality. Be sure to click on the link to view the Virtual Tour! (id:25325)
Calgary, Alberta
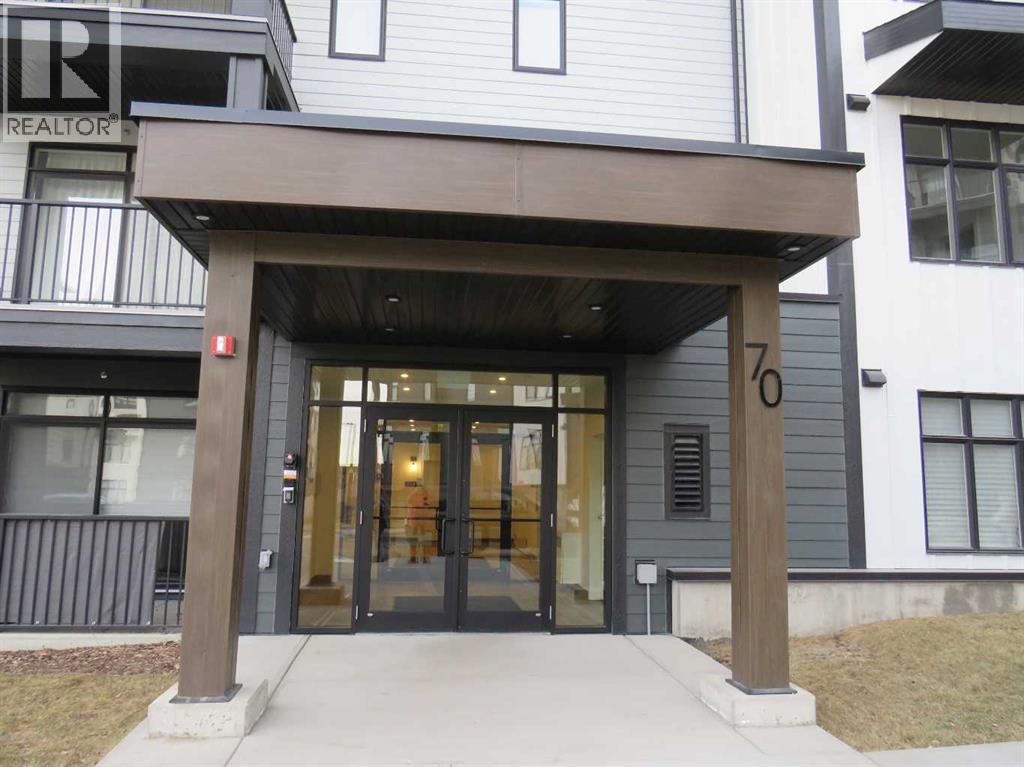
NEW, NEVER OCCUPIED top floor end Unit 9 feet ceiling with the comfort of Air Conditioning, open living space, vinyl blank flooring throughout, white sleek cabinetry, quartz countertops, stainless steel appliances (3 door fridge, electric stove, dishwasher, microwave hood fan), and new blinds added to all the windows and the glass patio doors. The primary bedroom boasts a luxurious 5-piece ensuite with dual sinks and a walk-in closet. Titled underground parking for 2 cars (number 358, property tax in 2026 for these 2 parking stalls is $66.50) and an underground private storage locker. The balcony with gas line for the barbecue provides perfect outdoor relaxation. Close to shopping stores (across the street from T & T Supermarket), restaurants and bus stop (at the East side of the building). Vacant for quick possession. (id:25325)
Calgary, Alberta
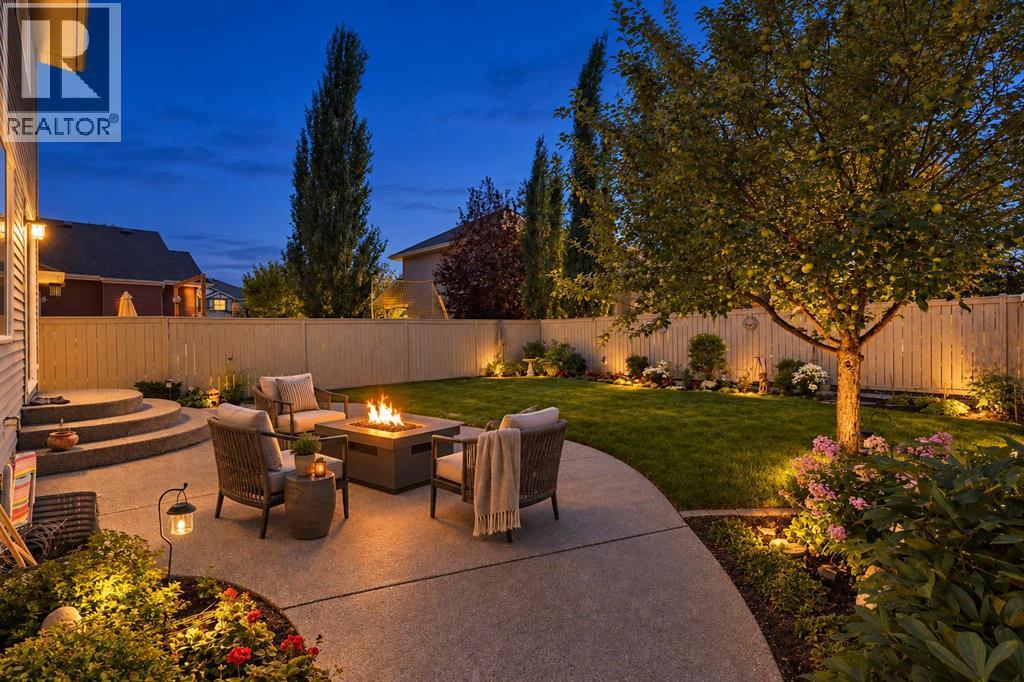
Offered for the first time by its original owner, this exceptionally clean and carefully maintained Royal Oak home shows what true pride of ownership looks like. With nearly 1,900 sq. ft. above grade, three bedrooms, 2½ bathrooms and a spacious upper family room, it offers a comfortable, practical layout for family life. The main floor feels warm and welcoming, with hardwood flooring and plenty of natural light. A separate dining room provides space for holiday dinners and special occasions, while the kitchen, breakfast nook and living room create an easy everyday gathering place. Solid maple cabinetry gives the kitchen lasting quality, complemented by a centre island, pantry and new refrigerator. Enjoy morning coffee beside the patio doors, relaxed evenings around the gas fireplace and effortless access to the backyard when friends and family visit. Outside, the beautifully kept yard feels surprisingly private and open. With no house immediately behind - only the rear yards of neighbouring properties - the outlook feels wider, with more sky and breathing room than you might expect in the city. Mature landscaping, green lawn and a generous patio create an inviting setting for summer meals, gardening or simply unwinding at the end of the day. Upstairs, the bright family room offers valuable extra space for movie nights, a playroom or home office. The primary bedroom includes a walk-in closet and five-piece ensuite, while two additional bedrooms, a full bathroom and convenient upper-floor laundry complete the level. The unfinished basement is clean, open and ready for future plans. Large windows bring in natural light and provide excellent flexibility for additional bedrooms, recreation space, a gym or workshop. An attached double garage adds everyday convenience and useful storage. Set on a quiet crescent in established Royal Oak, the home is within walking distance of community schools, parks, playgrounds and the neighbourhood pathway system - ideal for family wal ks, bike rides and time outdoors. Royal Oak School and William D. Pratt School are nearby, along with Renert School, shopping, restaurants and everyday services. The Shane Homes YMCA at Rocky Ridge offers swimming, fitness, skating, a climbing wall, gymnasiums, theatre programming and a public library just minutes away. Quick access to Stoney Trail and Crowchild Trail makes commuting around Calgary straightforward, while Tuscany LRT, major shopping destinations and westbound routes toward Cochrane and the Rocky Mountains are all easily reached. This is a home that has been genuinely cared for, in a neighbourhood designed for an active and connected way of life. (id:25325)
Airdrie, Alberta
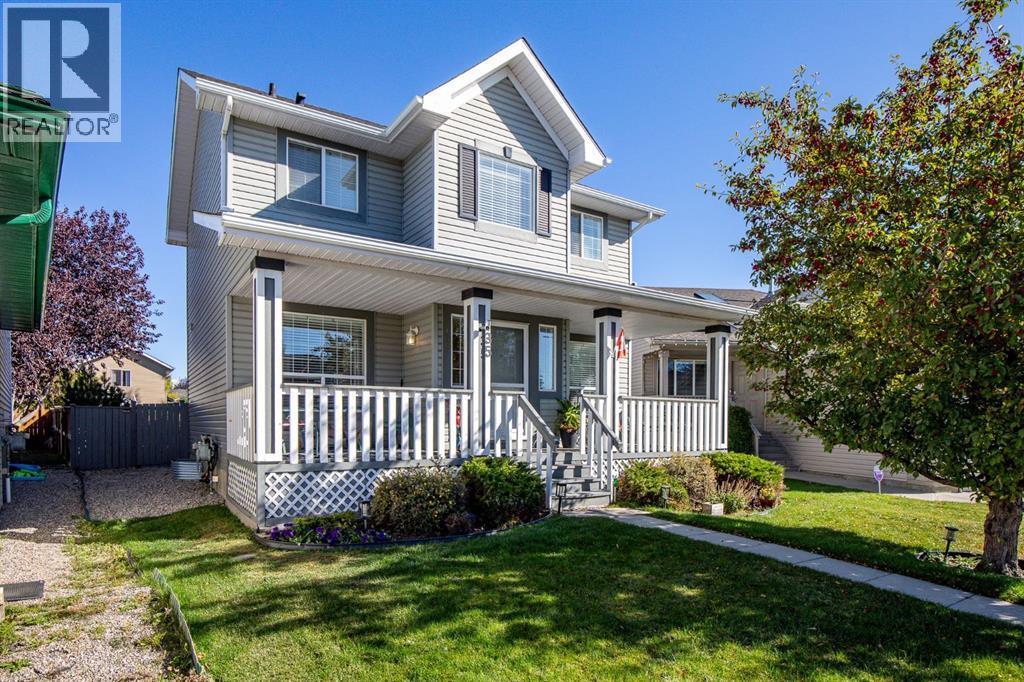
OPEN HOUSE SAT OCT 3rd 1-3pm ** Welcome to this IMMACULATE Home that exudes Pride of Ownership. When you arrive, you will immediately notice the Oversized Front Porch with 2 seating areas for you to enjoy. The Large Foyer with seating bench welcomes you inside the Home and opens to the Living Room area that is bathed in Natural Light from the South Facing Window. The Kitchen has an Island with Storage, a Window over the Sink to enjoy the gorgeous yard, Pantry, and opens to the Spacious Dining area that can host a larger table. The Upper Level has a Bonus Room, Primary Bedroom with Walk in Closet and access to the Bathroom, 2 additional Bedrooms, and the Full 4 Pc Bathroom that has an access door to the Primary Bedroom. The Lower Level has a Larger Recreation Room, and a Massive Utility / Laundry / Storage Room. The exterior of the Home has an Oversized Parking space for a Future Garage that can be a Triple, or Double + RV Parking, Storage Shed, Swing for the Kids, Gazebo on the Deck, and the yard is Beautifully Landscaped. This Beautiful Home includes Air Conditioning, New High Efficiency Furnace (2025), New Hot Water Tank (2025), Newer Washer and Dryer (2021), New Flooring on Main and Upper Level (2025), New Paint (2025). This Home has No Poly B and has a Concrete Foundation. You have to see this Home to appreciate how well cared for it is. Book your Showing today. (id:25325)
Calgary, Alberta
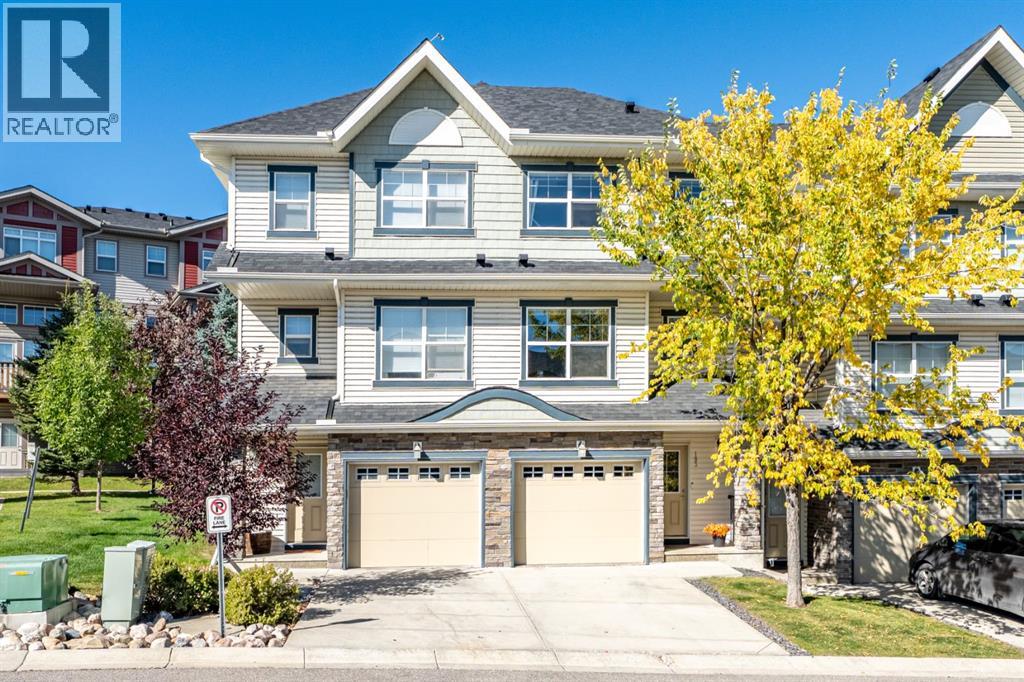
WELCOME HOME TO THE MILANO — SPACIOUS, STYLISH & THOUGHTFULLY DESIGNEDWelcome to this freshly painted and beautifully maintained townhouse condo in the heart of The Milano. Originally the showhome in 2010, this inviting residence offers a bright and spacious floor plan, thoughtful upgrades and an abundance of natural light,, combining comfort, functionality and an exceptional location.Step inside to the impressive great room, where 12-foot soaring ceilings create an airy and open atmosphere. The sunny kitchen features rich espresso-stained shaker-style maple cabinetry, ample counter space and Frigidaire Gallery stainless steel appliances, including a fridge and stove installed in 2026 and a dishwasher installed in December 2025.Upstairs, you’ll find a spacious and private two-bedroom layout, with the added luxury of a full ensuite bathroom for each bedroom. The generous primary suite features a large walk-in closet and spacious ensuite, while the second bedroom also enjoys its own private ensuite and walk-in closet — an ideal setup for guests, family members, roommates or anyone who appreciates having their own private space.A versatile family room provides additional living space and can easily be customized as a home office, reading area, media space or quiet retreat.A single attached garage and ample storage add to the convenience and functionality of this well-cared-for home.The location is equally appealing, backing onto a common-area green space, with a pathway between the townhomes and additional green space just down the path. Residents also enjoy access to the nearby community centre, complete with a splash park, tennis courts and playground, etc. creating an exceptional setting for families and outdoor enthusiasts. Enjoy the extensive walking paths winding around the ponds throughout Panorama Hills, with parks, grocery stores and retail amenities all within walking distance. Schools, playgrounds, transportation, entertainment and an extensive s election of everyday amenities are also conveniently nearby.With its showhome history, soaring ceilings, spacious two-bedroom layout, two private ensuites, versatile family room, updated Frigidaire Gallery appliances, community centre access and surrounding green space and walking paths, this is a home that offers both comfort and an easy, connected lifestyle. Included in the condo fees is landscaping & garbage/recycling/compost. Also, roof shingles replaced in 2025! (id:25325)
Calgary, Alberta
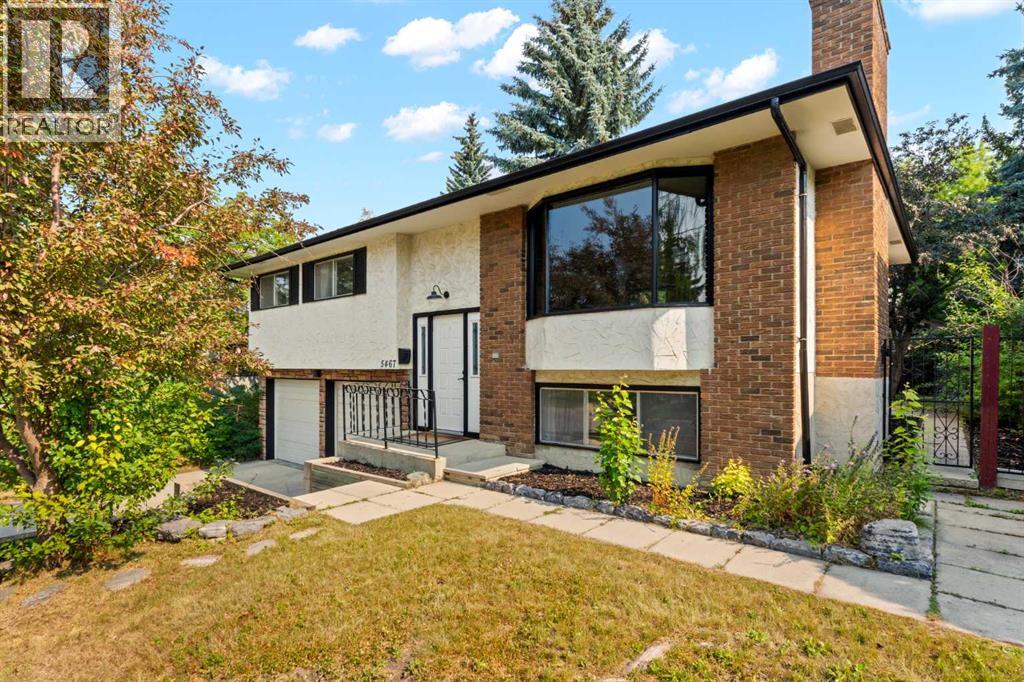
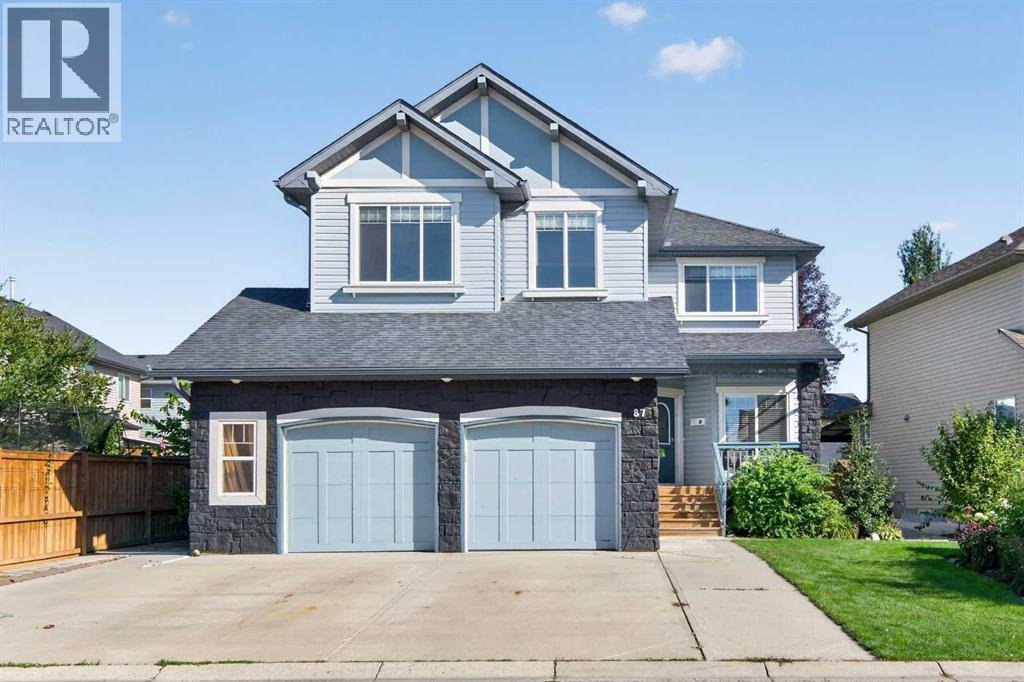
Tucked into the mature, tree-lined community of Dalhousie, this updated bi-level offers the kind of lot, location, and space that are increasingly hard to find in Northwest Calgary. Set on a large, fully fenced property with towering trees, back alley access, and a cozy fire pit area, the home combines established-neighbourhood charm with thoughtful interior updates.Inside, the main level is bright and welcoming, with oversized windows bringing natural light into the spacious living and dining areas. The renovated kitchen anchors the space with a large island, stone countertops, updated appliances, generous cabinetry, and plenty of room for everyday cooking and entertaining. Just off the dining area, the living room features a wood-burning fireplace that adds warmth and character.Three bedrooms are located on the main floor, including a comfortable primary bedroom with cheater access to the updated bathroom. The bathroom configuration is a little different from the ordinary, with the full bath connecting to an adjoining two-piece bath to create added flexibility for a busy household.The lower level provides a large recreation room with plenty of room for movie nights, games, a home office, gym, or additional family space. A spacious drive-under double garage offers excellent parking, storage, and room for hobbies.With schools, parks, pathways, shopping, and transit all nearby, plus convenient access to downtown Calgary and major routes in and out of the city, this is a fantastic opportunity to own a well-located home in one of Calgary’s most established northwest communities.If you've been looking for an updated family home on a beautiful mature lot in an established neighborhood, this Dalhousie gem is one you won't want to miss (id:25325)
Calgary, Alberta
A BACKYARD TO COME HOME TO. This original owner New Brighton home offers 2,208.69 sq. ft. above grade and a floorplan made for busy family life, with room to gather, room to play and thoughtful spaces for four legged family members too. The beautifully established backyard is a standout, with mature gardens, a deck and pergola for summer dinners, a retractable screen, gas line for the BBQ, outlets for suspended patio heaters and a dedicated dog run with direct dog door access to the mudroom.Inside, the Cardel Cascade plan gives everyone a place of their own. The main floor great room centres around a gas fireplace and opens to the kitchen and dining area, while a separate front den is ideal for work, homework or quiet time. The laundry and mudroom off the garage includes a large utility sink, particularly handy after muddy paws, gardening or outdoor adventures.Upstairs are three bedrooms and an exceptionally spacious bonus room, wired for home theatre and ready for movie nights, games and family downtime. The primary retreat offers a walk in closet and ensuite with separate shower and deep soaker tub. Downstairs, the fully developed lower level adds a large recreation room, second gas fireplace, fourth bedroom, full bathroom and storage. With a great room on the main, bonus room above and recreation room below, there are three distinct living spaces for a family to grow into.The oversized double attached garage offers two separate overhead doors, 220V power, ample room for vehicles, bikes, sports equipment and hobbies. The exceptionally wide driveway adds even more everyday flexibility.And beyond the backyard, New Brighton is built for active family life, with nearby schools, playgrounds and community amenities including a splash park, skating rink, tennis and pickleball courts. Whether the day includes school drop off, a playground visit, skating, a bike ride or simply letting the dog outside, so much of everyday family life is close to home.After nearly two decades with its original family, this is a home ready for its next chapter, with space for kids, pets, work, play and the everyday moments that make a home yours. Four bedrooms, four bathrooms, a dedicated dog run, a large landscaped lot with mature landscapting and garden, schools within walking distance, abundant amenities nearby in McKenzie Towne, and a green space and playground kiddie corner for those after dinner walks and one last play before bedtime. There is so much here for a family to grow into, enjoy and call their own. Book your private viewing today and come imagine your family here. (id:25325)
Calgary, Alberta
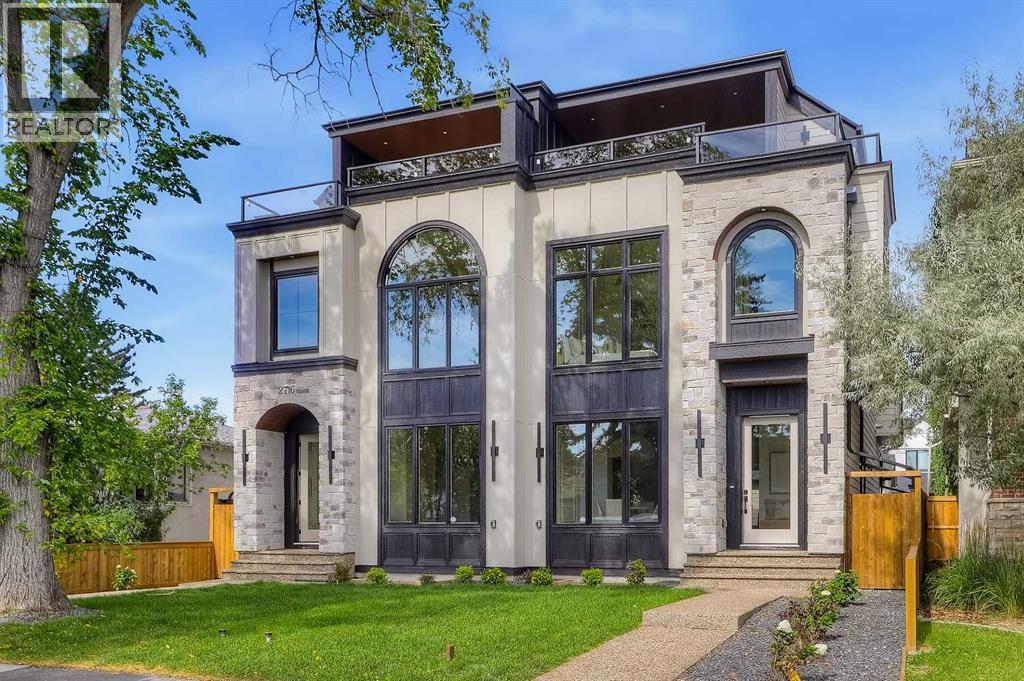
** SHOW HOME | SUNDAY, OCT. 4, 12-2PM ** Located in WEST HILLHURST, this modern SEMI-DETACHED, NON-SUITED home delivers an expansive multi-level layout designed for upscale inner-city living. Clean architectural lines, oversized windows, and multiple curated outdoor spaces create a premium setting close to the river, downtown, and local amenities.A defined foyer creates a welcoming sense of arrival before opening into a dedicated front DINING ROOM connected seamlessly to the kitchen. The kitchen features a large central island with breakfast bar seating and an integrated sink, ceiling-height cabinetry, professional built-in stainless steel appliances, GAS RANGE, and beautiful stone countertops. At the rear, the inviting LIVING ROOM centres around a sleek modern fireplace, wide plank flooring, and expansive patio doors leading to the REAR DECK. A discreet 2PC BATHROOM and functional MUD ROOM complete the main level.The second floor is thoughtfully designed with TWO LARGE BEDROOMS, EACH WITH ITS OWN PRIVATE ENSUITE, offering exceptional comfort and privacy. One features a luxurious 5PC ENSUITE with floating dual vanities, a glass-enclosed custom tile shower, and a standalone soaking tub framed by an architectural arched window, while the second bedroom enjoys its own 4PC ENSUITE. A versatile BONUS AREA provides the perfect setting for a HOME OFFICE, STUDY, OR FLEX SPACE, while a dedicated LAUNDRY ROOM with built-in storage and counters adds everyday convenience.The third floor creates a private owner's retreat with a spacious PRIMARY BEDROOM and dedicated 4PC ENSUITE BATHROOM. Across the hall, a massive BONUS ROOM offers flexibility as a media lounge or private entertaining space. Expansive patio doors open to a private elevated BALCONY with neighbourhood views.The fully developed basement adds another level of flexibility with a sprawling REC ROOM centred around a SECOND WET BAR with built-in cabinetry. An adjacent open area can easily function as a games roo m, home gym, or play space. A comfortable GUEST ROOM with walk-in closet and full 3PC BATHROOM provides an ideal space for visitors or extended family.Enjoy an established, highly walkable community close to the Bow River Pathway System, West Hillhurst Community Centre, and Helicopter Park. Nearby schools include West Hillhurst School, Queen Elizabeth School, and Westmount Charter School. Local favourites such as Dairy Lane Cafe and BROUHAHA are just minutes away, while Foothills Medical Centre, Alberta Children's Hospital, downtown Calgary, and routes west to the mountains are easily accessible via Memorial Drive. (id:25325)
Calgary, Alberta
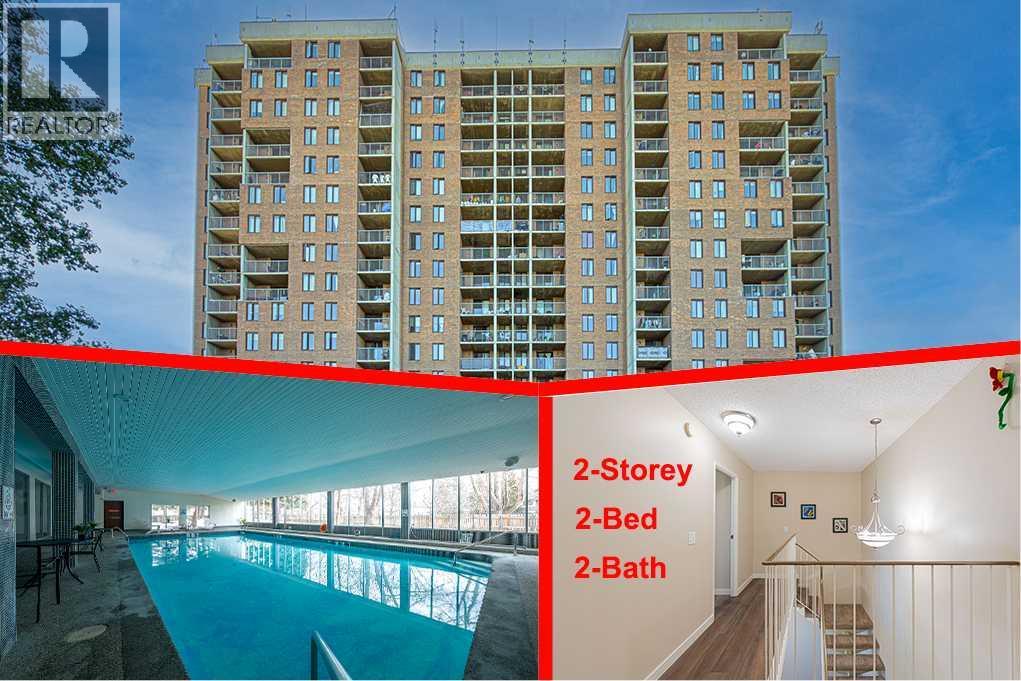
WELCOME TO THIS BEAUTIFULLY UPDATED TWO-STOREY CONDO!Offering approximately 874 sq. ft. of living space, this spacious two-level unit is one of the larger floor plans available in the building and includes an assigned surface parking stall. Located on the 5th and 6th floors, this bright and functional home offers 2 bedrooms, 2 bathrooms, and numerous recent upgrades.The main level, located on the 5th floor, features a large living room, an updated kitchen, and a convenient 2-piece bathroom. The kitchen has been refreshed with a brand-new stove, dishwasher, hood fan, 8-inch-deep granite composite double sink, and faucet. The 2-piece bathroom also features a new vanity, sink, faucet, and mirror. Ceramic tile flooring extends through the kitchen and hallway, while brand-new quality vinyl plank flooring adds a modern touch throughout the main living area.The balcony is conveniently located just off the living room and offers a distant mountain view. It has also been freshly painted with anti-slip epoxy coating for added durability and safety.A unique see-through staircase leads to the upper level—the 6th floor of the building—where you will find two bedrooms, a 4-piece bathroom, a storage room, and an additional walk-in closet beside the primary bedroom. A door from this level provides convenient access to the exterior hallway and elevator, making moving larger or heavier furniture much easier.The entire unit has been freshly painted on both levels. Additional updates include newly sprayed interior and closet doors, new vinyl plank flooring and baseboards, new pull-down blinds and curtains, and new blinds on the sliding balcony door. Lighting fixtures have also been updated in recent years. All electrical outlets and switches have been replaced with newer-style fixtures, adding to the home's fresh and updated appearance.The building offers excellent amenities, including a newly renovated swimming pool, updated fitness centre, basement laundry facilities, secure bi ke room, party room with kitchen, workshop, and outdoor patio. Two tennis courts are conveniently located just outside the building. The unit comes with an assigned parking stall, and plenty of visitor parking is available for your guests.Enjoy a highly convenient location within walking distance to the LRT station, Canadian Tire, Co-op, Safeway, and Northland Shopping Centre. Sir Winston Churchill High School is also located about 1.6 km away, with quick access to the University of Calgary, SAIT, Alberta Children's Hospital, and Foothills Hospital.Spacious, extensively updated, and move-in ready—an excellent opportunity for both homeowners and investors. (id:25325)
Calgary, Alberta
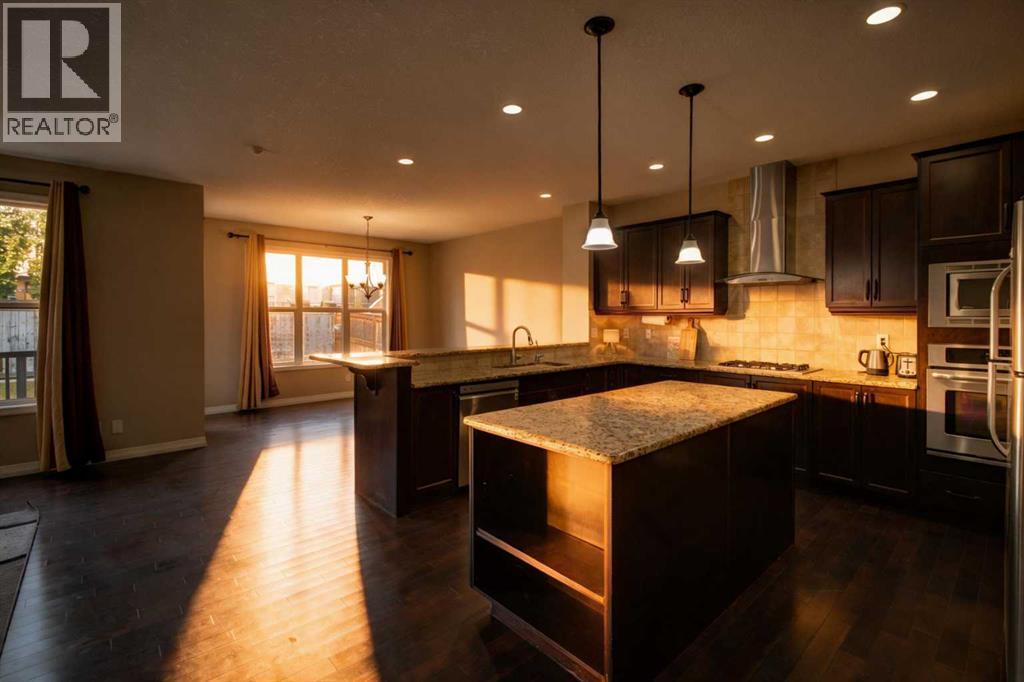
OPEN HOUSE: OCT 3&4| With 2,500 SQ FT ABOVE GRADE, a developed lower level, ROOFTOP SOLAR INSTALLED IN 2022 OWNED OUTRIGHT and RON SOUTHERN SCHOOL A TWO MINUTE WALK from the front door, this Jayman-built two storey has the two things a growing family runs out of first: room, and a school run that takes no time at all. You will also appreciate that it is has been only ONE OWNER so far. **THE MAIN FLOOR** An 18'8" x 14'1" great room with a gas fireplace and mantle anchors the level, open to a kitchen with a centre island, a gas cooktop and a built-in wall oven, and a dining room that walks straight out to the deck and the fenced yard. A mudroom off the double attached garage catches the boots and backpacks before they reach the kitchen, and a half bath on the main floor from the same mudroom. **THE UPPER LEVEL** The primary runs 19'1" x 12'7" with a walk-in closet and a 5-piece luxury ensuite that is 14'0" x 13'5", big enough to be a bedroom on its own. They just don't make them like this - two vanity on opposite ends with an additional make up counter and TWO WALK-IN CLOSETS! Two more bedrooms, a second full bath, and a 14 x 14 bonus room in the middle so the television is not on the other side of a bedroom wall. Laundry is on the upper level too for convenience. **THE LOWER LEVEL** Developed in 2021, with a 543 sq ft rec room, a fourth full bathroom and dedicated storage room. **FIXES ALREADY DONE** Roof 2021. Basement developed 2021. Dishwasher 2021. Washer and dryer 2022. Hot water tank 2026. Furnace serviced and every carpet professionally cleaned before listing. Hassle free ownership without something breaking down soon. **THE SOLAR** Rooftop solar is owned outright, so that is direct savings every single month. **THE COMMUNITY** One in four people in Silverado is under 15, against fewer than one in five across Calgary, this makes it a great community for young couples expecting kids or growing families. Ron Southern School (K-6) is a 2 minute walk and the bus s top is across the street - 15 mins bus ride to Somerset LRT. Holy Child School is 2 minutes by car, Bishop O'Byrne 7. There are 17 City park sites and 14.5 km of paved pathway within a 15 minute walk, so bikes go out the front door and stay off the road. There are 360 City-maintained trees within a four minute walk, which is what fifteen years of a community growing in actually looks like. Shoppers Drug Mart is 3 minutes, Sobeys 4, the Somerset-Bridlewood LRT, Shawnessy YMCA, Cardel Rec South, Spruce Meadows is all 7 minutes and Stoney Trail is just 5 mins, which puts the ring road and everything on it inside a school-pickup window. With Spruce Meadows right around the corner your year will be filled with fun family activities. Book your showing today! 3 BED | 3 FULL + 1 HALF BATH | 2,500 SQ FT ABOVE GRADE | DEVELOPED LOWER LEVEL | OWNED ROOFTOP SOLAR | DOUBLE ATTACHED GARAGE | UPPER LAUNDRY | 14 X 14 BONUS ROOM | 5-PIECE ENSUITE | GAS FIREPLACE | ROOF 2021 | JAYMAN BUILT 2011 - PROPERTY WEBSITE IN LINKS! (id:25325)
