0%


Calgary, Alberta
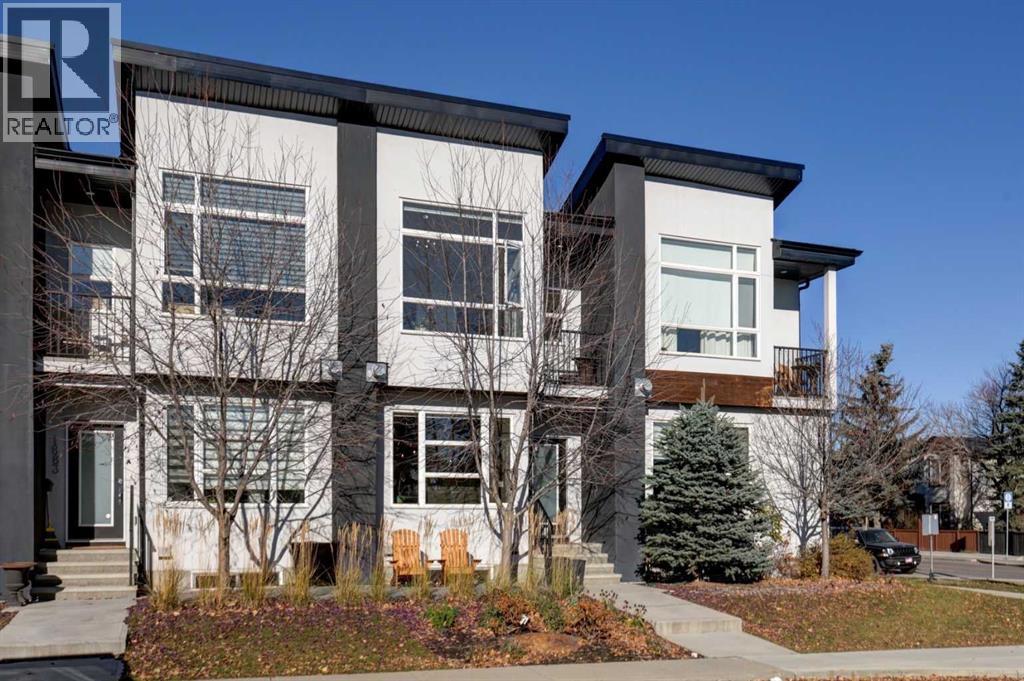
** Open House Saturday November 7th from 2pm-4pm! ** Extremely well maintained townhouse offering 1748 sq. ft. of total living space in vibrant Montgomery! Built in 2018, this contemporary 2-storey home features 3 bedrooms, 3.5 bathrooms, a functional and well laid out floor plan and like new finishes throughout. The open and very bright main level boasts vinyl plank flooring, a living room with cozy gas fireplace with tile surround plus built-in cabinetry and shelving, a dining room with pantry wall cabinetry and access to the BBQ deck, powder room and foyer with coat closet. Between the living and dining room is the modern kitchen featuring quartz countertops, stylish cabinetry, subway tile backsplash, double sink, under cabinet lighting and stainless steel appliances including a gas stove. The upper level offers 2 large bedrooms, each with their own ensuite and walk-in closet. The spacious primary bedroom features vaulted ceilings, large windows, space for a desk or reading nook, a private balcony, and a beautiful ensuite with jetted tub, shower, dual sinks, and skylight. The 2nd bedroom features an ensuite with tub/shower combo. Also on the upper level is the convenience of the laundry closet between the 2 bedrooms. The fully finished basement offers a 3rd bedroom, 4-piece bathroom, the versatile media/family room, utility room and spacious storage area under the stairs. Enjoy music in the home with the convenient built-in speaker system with receiver, all included with the purchase of this home. Sunny and welcoming front southeast-facing patio and single detached garage. Low maintenance townhouse complex that has been thoughtfully cared for by the owners offers very reasonable condo fees, a fully funded reserve fund, irrigation, complex shared garden box and a concrete pad beside the garage to store the complex bins in order to keep them neatly tucked out of the alley. Unbeatable inner-city location that is walking distance to the Bow River Pathway, minutes fro m U of C, Foothills Hospital, Children's Hospital, Market Mall, University District and downtown, with quick access west to the Mountains. This home is being sold by the original owners with pride of ownership being very evident throughout. Do not miss your chance to call this home yours! (id:25325)
Calgary, Alberta
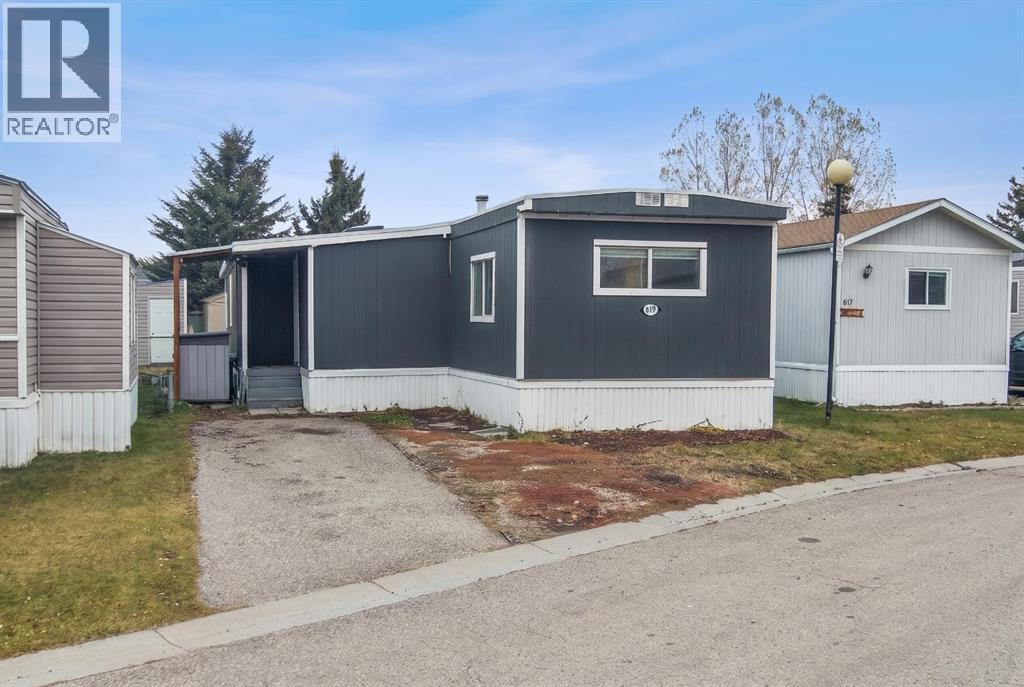
If you've been searching for an affordable home with plenty of space for a growing family, multi-generational living, or even a roommate arrangement, this beautifully maintained 4-bedroom home is one you won't want to miss. From the moment you step inside, you'll appreciate the large foyer, highlighted by a wall-mounted electric fireplace that adds warmth. The spacious primary bedroom, conveniently located at the front of the home, easily accommodates a king-sized bed with room to spare for additional furniture. The bright and inviting living room offers the perfect place to relax or entertain, while the functional kitchen provides ample cabinetry and storage along with a dedicated dining area for family meals. Toward the rear of the home, you'll find three additional generously sized bedrooms, including one with its own private exterior entrance, creating an ideal setup for a roommate, home-based business, guest suite, or older family member seeking added privacy. The updated 4-piece bathroom has been tastefully renovated within the last few years, while the convenient laundry area comes complete with a stacked washer and dryer. This home has seen numerous valuable upgrades over the years, including drywall throughout, newer windows, newer siding, added insulation, updated flooring, and a roof that has been professionally sealed and maintained. Major mechanical updates include a 2021 furnace, 2021 air conditioning system, and professional re-levelling completed in 2024, providing peace of mind for years to come. This is perfect for the buyer who doesn’t want ‘shared walls’ and their own backyard that is a good size for kids & pets or just room to plant a garden. The monthly lease fee of just $635 is among the lowest in Calgary, offering great value, community and amenities. Residents enjoy a community clubhouse, city transit service, school bus access, and convenient on-site RV storage. Location is everything, and this home delivers. Situated just minutes from East Hills Shopping Centre, Costco, Walmart, restaurants, movie theatres, and easy access to Stoney Trail, you'll enjoy all the conveniences of city living while maintaining the welcoming atmosphere of a close-knit community.Whether you're a first-time buyer, downsizer, investor, or a family needing extra space, this well-cared-for home offers an exceptional opportunity to enjoy affordable homeownership. (id:25325)
Cochrane, Alberta
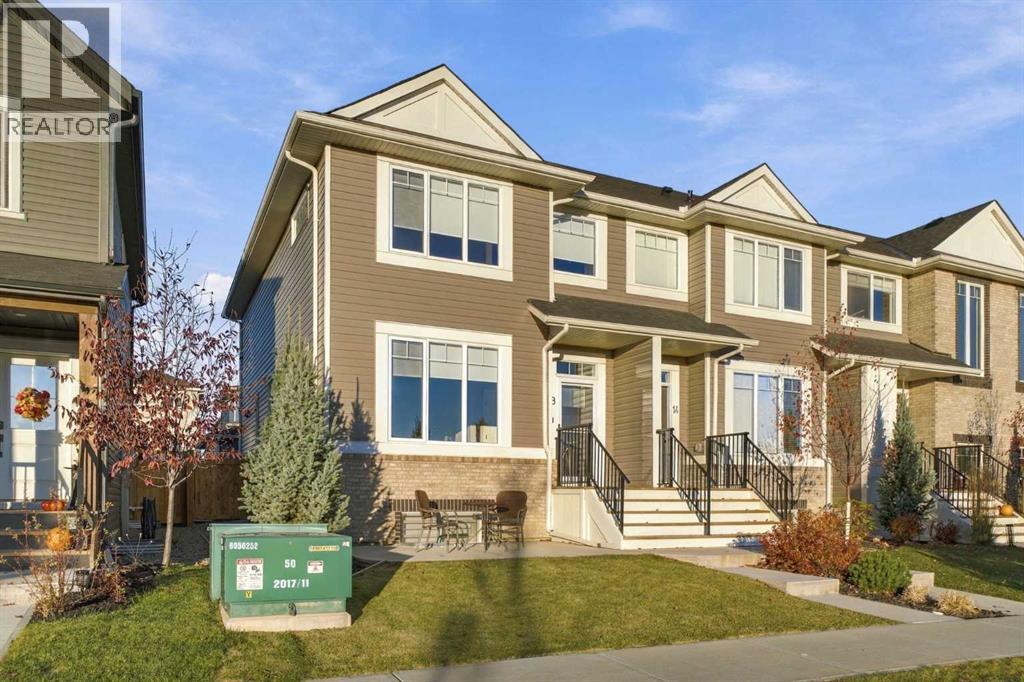
***OPEN HOUSE THIS SUNDAY, NOVEMBER 8th, FROM 12 - 2 PM*** Welcome to 18 Willow Green Link in The Willows, Cochrane! Built by Kingsmith in 2022, this lovely home has been immaculately cared for and is ready for its next family to settle in and make it their own. With its neutral colour palette, fresh window coverings, and inviting feel throughout, it offers a wonderful balance of modern style and everyday comfort. The functional layout features 4 bedrooms and 3.5 bathrooms, with plenty of room for family life, hosting friends, or creating a space to work from home. The fully finished basement adds even more room to spread out, whether it’s movie nights, a playroom, or a cozy spot to unwind. Outside, the detached double car garage offers convenient parking and extra storage. An added front patio adds a welcoming spot to enjoy your morning coffee, unwind in the fresh air, or connect with neighbours. With its newer construction and evident pride of ownership, this home is an easy one to fall in love with. A wonderful place to put down roots and enjoy all that Cochrane has to offer! (id:25325)
Calgary, Alberta
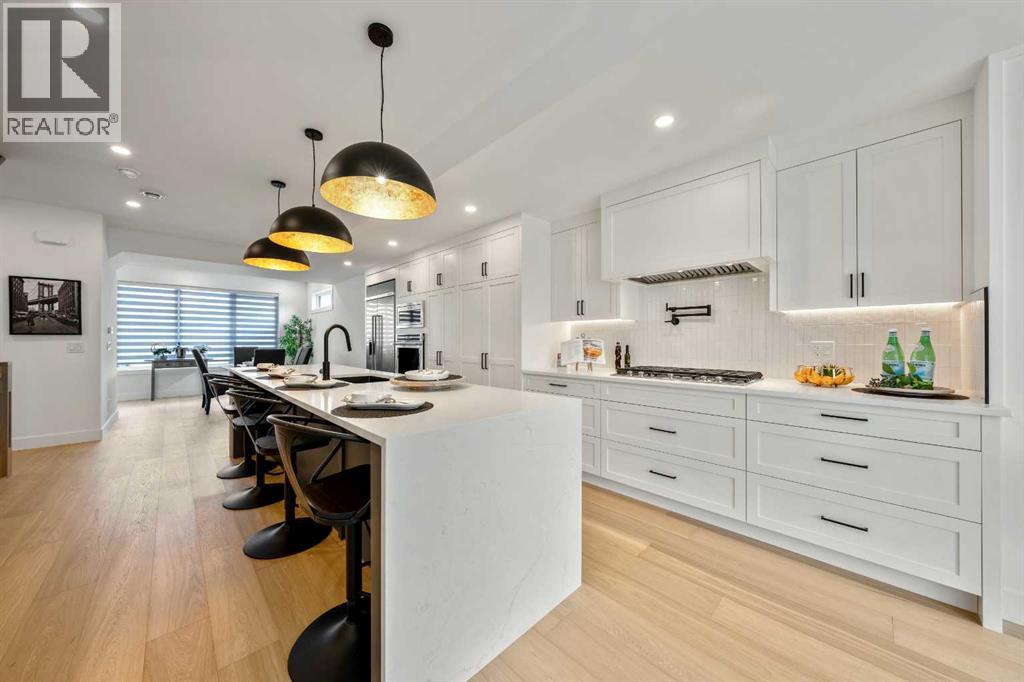
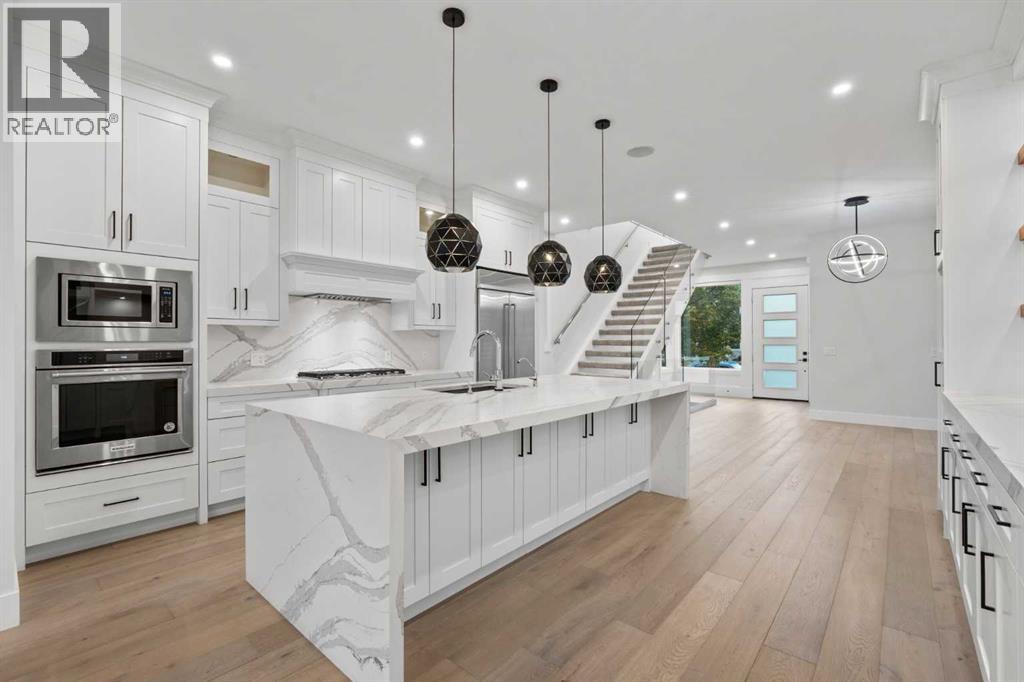
Welcome to this beautifully crafted three storey home, showcasing contemporary luxury finishes, exceptional attention to detail, and an elevated lifestyle. This home delivers the ideal blend of luxury, function, and investment opportunity in the heart of Bankview.The main-floor legal suite is a standout feature, complete with its own kitchen, laundry, independent furnace, living area, and bedroom, ideal for rental income, guests, or multigenerational living.Features of this home include designer oak engineered hardwood flooring, LED lit stairways, under cabinet and vanity lighting, 9 foot ceilings, heated tile floors, triple pane windows, vaulted third floor ceilings, and a striking gas fireplace.The expansive open concept main living area is perfect for entertaining, highlighted by a chef inspired kitchen with custom white shaker cabinetry, under cabinet lighting, a gas cooktop with pot filler, built in oven, professional refrigerator, and a stunning dual waterfall quartz island.Upstairs, the luxurious primary suite features a beautiful 5 piece ensuite complete with a freestanding soaker tub, steam shower with heated bench, and programmable in floor heating. This level is complemented by two additional bedrooms and convenient upper level laundry.The exterior showcases Hardie Board siding, acrylic stucco, and metal clad windows, enhanced by professional landscaping and a fully fenced yard. A heated single attached garage provides added comfort, along with extra driveway parking for guests. Situated just minutes from downtown and 17th Avenue amenities, this home truly delivers exceptional inner city living. (id:25325)
Calgary, Alberta
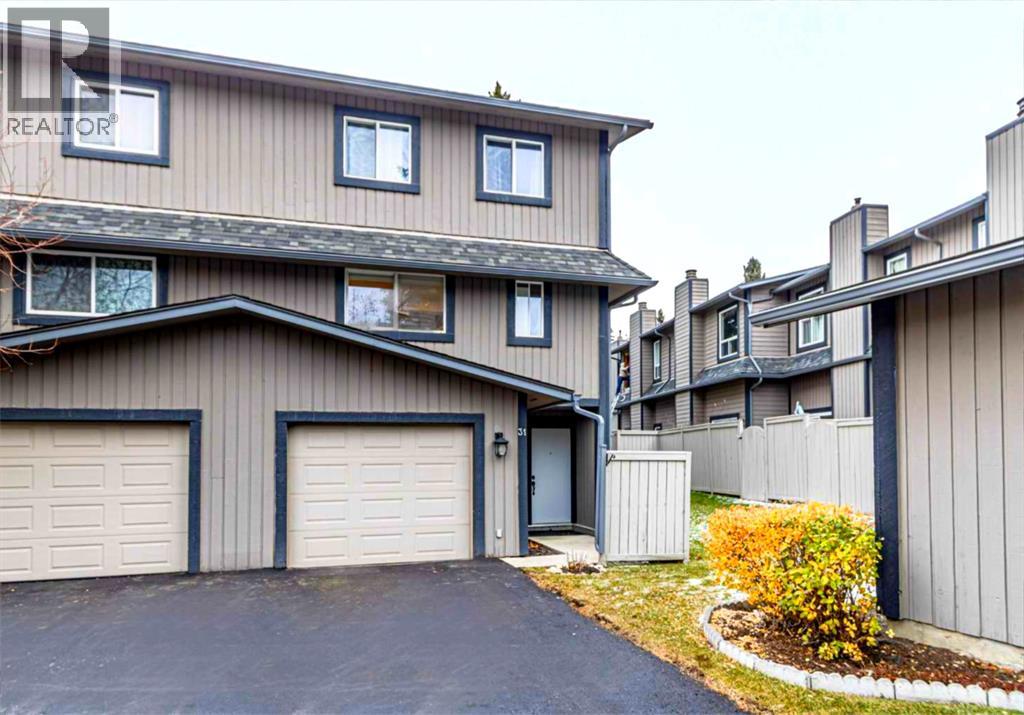
OPEN HOUSE - Sat NOV.7 (1-3pm) Step into a world where tranquility meets modern living within this exceptionally fully renovated 4-level split townhome nestled within Silver Springs, a coveted NW Calgary community. Embracing an open floor plan and boasting 1,663 square feet of living space, this residence offers a seamless flow between spaces, accentuated by high ceilings that amplify natural light. Upon entry you’re greeted with an abundance of natural light and plenty of space to welcome guest while the large entry closet neatly stores away the clutter. Next, an inviting living room awaits, anchored by a wood-burning fireplace, perfect for cozy evenings spent enjoying the warmth and ambiance. Or choose to step outside into your private yard to dine or just enjoy the fresh air. Not only does this home back onto a green space, but it is also 1 of only 2 duplex-style units found in the entire complex, making it all the more desirable.The main level features a modernized kitchen that has undergone an extensive renovation. Taken from its original state, the kitchen and dining room were opened up and designed to maximize storage and functionality while offering the perfect space to entertain. The U-shaped layout, oversized island, quartz countertops, classic white cabinetry, stainless steel appliances, and textured subway backsplash all contribute to a timeless style. Upgraded lighting, a south-facing kitchen window, glass railing, and vinyl flooring gracefully extend throughout the main level, creating a majestic, lofty atmosphere. You will also find a two-piece powder room and a laundry room that help make this floor the heart of the home.Retreat upstairs to find three bedrooms, including a spacious primary suite with his-and-her closets and a sitting area, complete with a renovated ensuite upgraded with a step-in rain shower and custom tile, providing a private sanctuary for rest and rejuvenation. The finished basement offers additional living space for recreation or relaxation, currently used as a home office but can easily be made into a fourth bedroom and has extensive under stair storage.Outside, discover the perfect space to relax, bbq and entertain while the fully fenced yard offers privacy, you have direct access to the green space behind/surrounding that will surly provide endless opportunities for outdoor enjoyment. A single oversized attached garage creates secure parking and access to the home, complemented by the convenience of a lengthy driveway and easily accessible visitor parking. Maintenance free, fully renovated and move-in ready but let us not overlook the ease of having amenities such as a coffee shop, pub, restaurant, gym, grocery store, auto shop, parks, pool, endless walking trails, off-leash parks, community centre, and the Botanical Gardens......the list goes on but more importantly residence enjoy this effortless lifestyle as everything you need plus more is just steps away. (id:25325)
Calgary, Alberta
DETACHED ON A 26+ FT WIDE LOT | SOUTH-FACING BACKYARD | 4 BEDROOMS | 3.5 BATHS | STEAM SHOWER WITH BODY JETS | THEATRE ROOM | FRESHLY PAINTED | STEPS TO RIVER PARK, SANDY BEACH & MARDA LOOP | ALTADORE. The extra width shows the moment you walk in: a wide rectangular lot gives this detached home a more open, generous main floor than the typical infill, with expansive windows and a sun-filled south-facing backyard behind it. The open-concept main level is designed equally for everyday living and entertaining. The gourmet kitchen is the centrepiece, with stone countertops, premium stainless steel appliances, extensive custom cabinetry and a generous island that flows into the dining and living areas. Upstairs, the primary suite is a true retreat: a spacious walk-in closet and a spa-inspired ensuite with a steam shower and body jets. Two additional generously sized bedrooms and a full bathroom complete the upper level. The fully developed lower level adds a dedicated theatre room, a fourth bedroom and a full bathroom for movie nights, overnight guests or a private escape. Freshly painted throughout and move-in ready. Step out to the sunny south-facing backyard and deck for summer dinners and private outdoor living. Then walk: River Park and Sandy Beach are steps away, and the shops, restaurants and cafes of Marda Loop are minutes from the door, with Crowchild Trail, Elbow Drive and 17th Avenue connecting you to the rest of the city. Luxury finishes, a wide lot, south sun and one of Calgary's most coveted addresses. (id:25325)
Calgary, Alberta
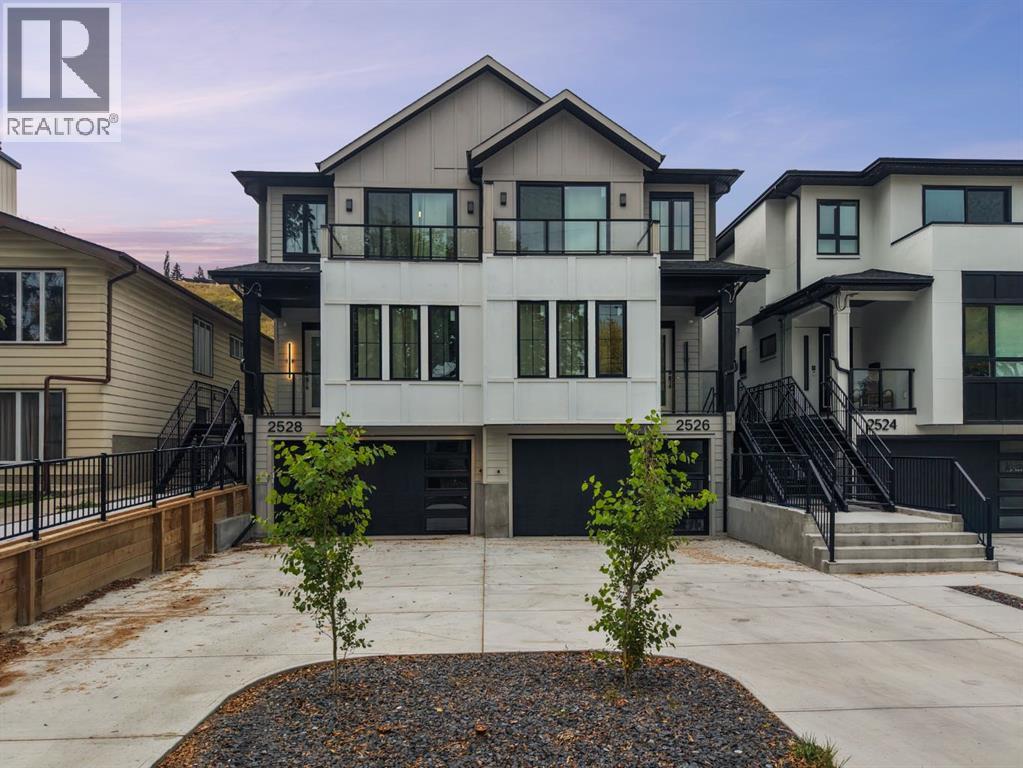
A rare offering in West Hillhurst, this brand-new semi-detached home features a highly sought-after front attached double garage and backs directly onto tranquil greenspace. Spanning over 2,200 square feet, the home offers four bedrooms and three and a half bathrooms with a layout designed for both luxury and functionality. The main floor is bright and thoughtfully designed, highlighted by a front-facing south-exposed office with oversized windows that flood the space with natural light, ideal for working from home. The open living and dining areas are anchored by a chef-inspired kitchen with premium appliances, custom cabinetry, and an oversized island, while folding patio doors off the living room seamlessly open to a large rear deck overlooking the greenspace, creating an exceptional indoor-outdoor living experience. Upstairs, the south-exposed primary retreat is filled with natural light and features a spa-like ensuite, walk-in closet, and a private balcony, while two additional bedrooms, a full bathroom, upper-level laundry, and a versatile loft space complete the second level. The fully developed lower level adds even more living space with a generous recreation room, fourth bedroom, and full bath. Ideally located steps from parks, river pathways, schools, and the vibrant amenities of Kensington, with quick access to downtown, the University of Calgary, SAIT, and Foothills Hospital, this home delivers a rare combination of luxury, light-filled design, and an exceptional inner-city lifestyle. Call today to book your tour! (id:25325)
Calgary, Alberta
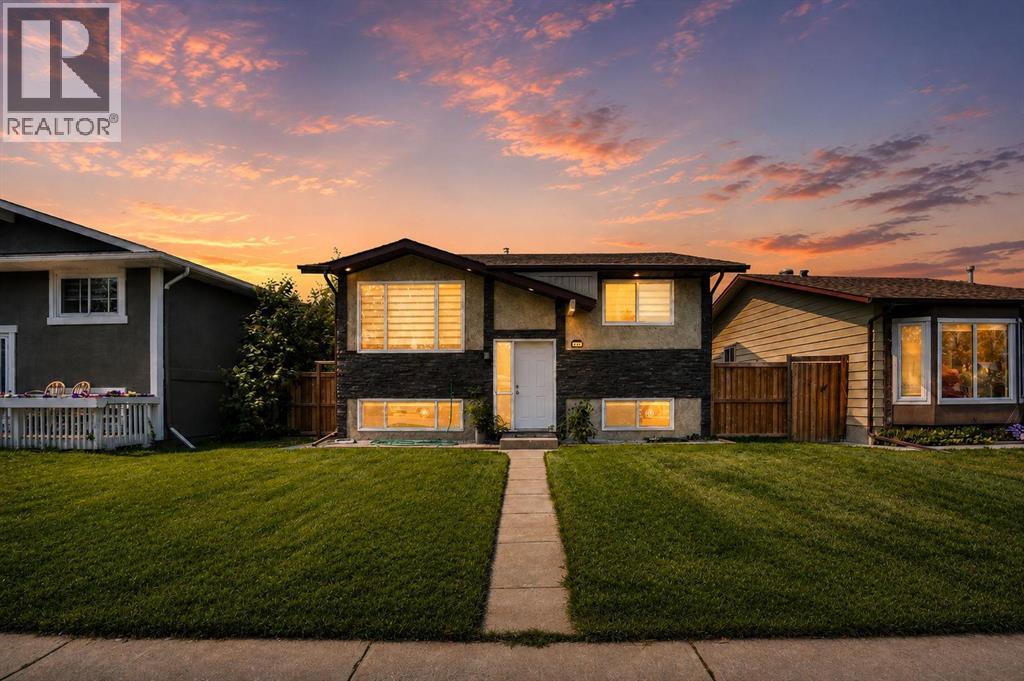
Modern updates and exceptional flexibility come together in this beautifully renovated bi-level designed to accommodate growing families, multi-generational living or future possibilities. Luxury vinyl plank flooring extends throughout the bright main level where an oversized front window and recessed lighting create a warm, welcoming space to gather with family and friends. Culinary adventures are inspired in the crisp white kitchen showcasing timeless subway tile, quartz countertops, stainless steel appliances and abundant cabinetry for everyday organization. An adjacent dining area opens directly onto the spacious rear deck, creating an easy connection for summer barbecues and outdoor entertaining. Rest and recharge in 3 well-proportioned bedrooms, while the beautifully renovated 4-piece bathroom adds a fresh, modern finish to the upper level. Downstairs, the fully finished lower level mirrors the home's updated style with an open-concept layout that expands your living space while presenting outstanding future potential. Family movie nights, visiting guests or extended family all fit comfortably within the generous recreation area featuring another oversized window that welcomes natural light. A second white kitchen with stainless steel appliances and timeless finishes adds remarkable versatility, subject to City approval for secondary suite development. Completing this level are 2 spacious bedrooms and an updated 3-piece bathroom. Outside, the southwest-facing backyard invites afternoons in the sun with a large deck, privacy fencing, mature trees and plenty of room for children and pets to play. Parking is well accommodated with a single detached oversized garage and an adjacent parking pad. Everyday convenience continues with new furnace, tank and AC in the last replaced in the last 4 year, shingles are 6 years old. Schools, playgrounds, green spaces and transit all within walking distance, while nearby shopping, restaurants and quick access to Stoney Trail an d other major routes simplify every commute. Abbeydale residents also enjoy tennis courts, an outdoor skating rink, sports fields and a vibrant community centre offering year-round activities for all ages. (id:25325)
Strathmore, Alberta
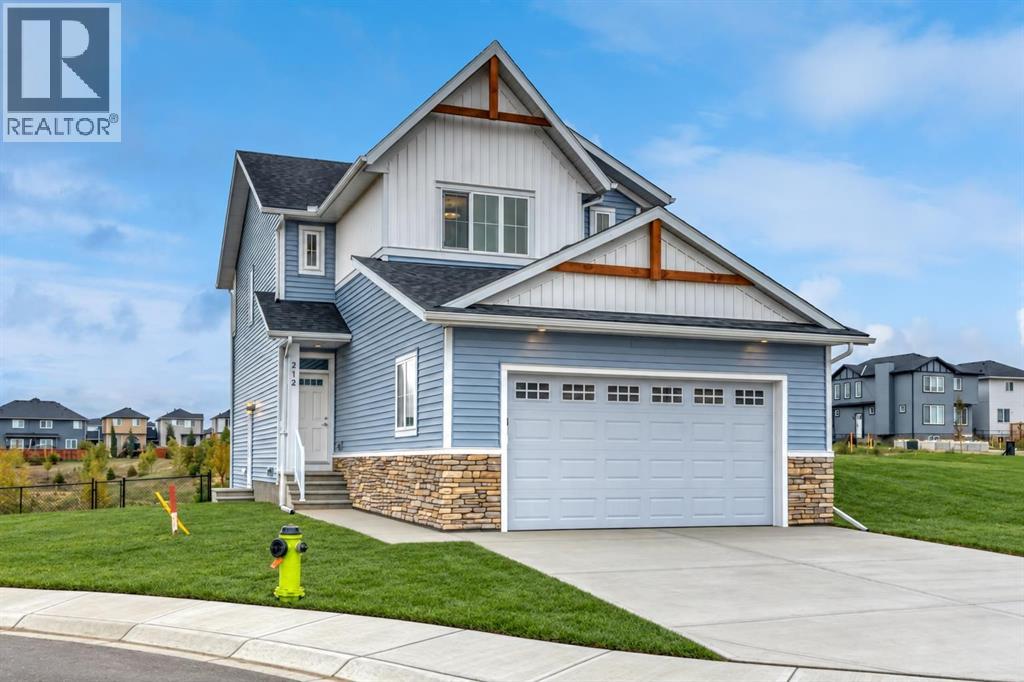
**OPEN HOUSE this SATURDAY, NOVEMBER 7 from 2:00-4:00PM!** Strathmore’s southeast Community of Edgefield is growing with Phase 3 now underway, offering new opportunities that are more exciting than ever! Larger lots, smarter layouts and pricing that fits all budgets. Whether just getting started, simplifying your lifestyle or searching for a new home with more space, we have something for you! // WELCOME TO THE “ARBUTUS” AT 212 EDGEFIELD BAY. Located in a quiet cul-de-sac and backing a pond, this home offers peaceful water views with a sunny, west facing backyard. A spacious Main Floor offers 9’ ceilings, luxury vinyl plank flooring throughout and a central Kitchen with Island, quartz countertops, stainless steel appliance package and Pantry. Easily entertain family & friends in the adjacent Dining Room & Living Room while hosting backyard BBQ’s on the Deck. A convenient Mudroom, Office Space & Powder Room adds to the home’s thoughtful design. Upstairs you will find a well-appointed Bonus Room, Upper Laundry Room and private Primary Retreat complete with Walk-In Closet and 4-Piece Ensuite featuring dual sinks and Walk-In Shower. Bedrooms #2 & #3 and another Full Bath completes this level. The Basement is full of potential, left unfinished and offers 9’ ceilings, a tankless hot water heater and rough-ins for a future bathroom & venting for secondary laundry. Additional features of the home include: a Home Comfort System to include Hi-Velocity Heating System & MERV 13 Air Filtration System, triple pane windows, modern railings, separate side entrance, and an attached Double Car Garage (24'9" x 20'9"). Home is located just steps to an established K-Gr 9 School & Recreation Facility and is close to all amenities including shopping, pathways, playgrounds & parks. Secure your new home in one of Strathmore’s most promising new areas! THIS HOME IS NOW COMPLETE & READY FOR A QUICK POSSESSION. View today! (id:25325)
Calgary, Alberta
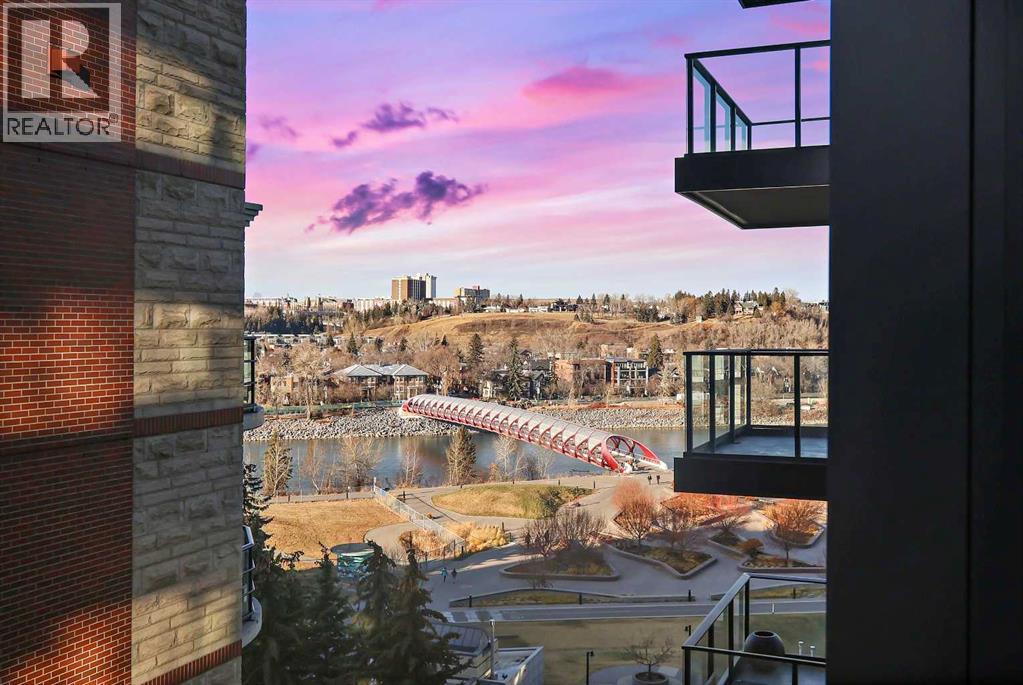
****OPEN HOUSE TUES NOV 3 FROM 3-5PM***Welcome to First & Park, an elegant new address in Calgary’s sought-after Eau Claire community. This one bedroom, one bathroom home combines modern design with everyday convenience. The open-concept layout features a sleek kitchen with contemporary cabinetry, quartz countertops, and premium appliances, flowing seamlessly into the bright living space and West facing balcony. This one bedroom unit has a full bath, and in-suite laundry offering comfort and functionality. Enjoy a titled storage locker, along with building amenities including an upscale gym & yoga studio (patio just outside which also features gas bbq hookups), party lounge, modern co-working space and concierge. Just steps from the Bow River pathways, Prince’s Island Park, dining, and downtown, this is the perfect balance of style and location. Whether you’re a first-time buyer, investor, or looking for a stylish downtown retreat, this home at First & Park is the perfect opportunity to live where the city meets the river. Packages available for FURNISHED UNITS! Great unit for university students! 1 titled storage locker with unit! *Visit CRA Website for more info on GST Rebate* (id:25325)
Priddis Greens, Alberta
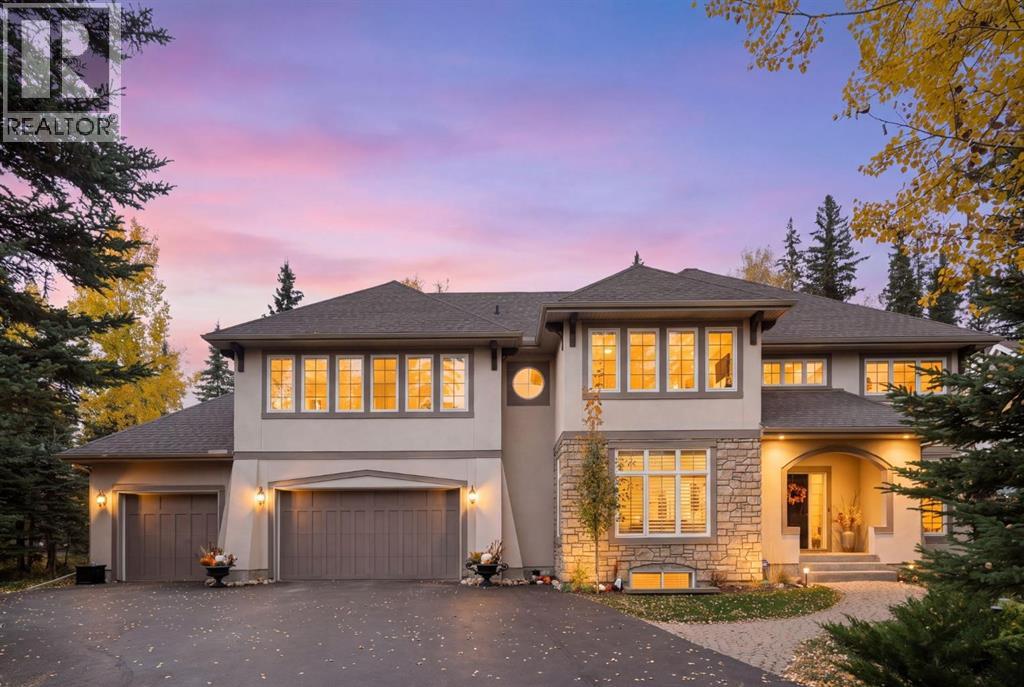
Open House Nov. 8- 506 Hawks Nest Lane quietly nestled in the sought-after Priddis enclave of Hawks Landing. Situated on a private1/2-acre treed lot along Fairway 7 of the Hawk course, this beautiful residence offers over 5,000 SF of refined living space blending casual elegance, quality finishes & family comfort. The welcoming foyer creates an impressive introduction to this executive home. Gorgeous maple hardwood floors extend seamlessly across the main level while expansive windows frame the stunning 4-season views & bathe the interior in natural light. Overlooking the serene rear yard, the living room’s striking fireplace w/ artisan detail & stone surround brings an air of relaxed sophistication to this inviting space. Gorgeous rich maple cabinetry wraps around the well-furnished kitchen featuring stainless steel appliances including gas stove top, double wall ovens, granite countertops & a 13-foot island w/ seating for 5 while the adjoining eating area provides access to the back decks through the pretty garden doors. A formal dining room offers an enjoyable gathering space for entertaining & family celebrations. Completing the main floor is a dedicated office, spacious mudroom & powder room. A dramatic curved staircase w/ open risers leads to the upper level. Designed as a true refuge, the owner’s retreat showcases an airy bedroom w/ ample room for a spacious sitting area to luxuriate in the sunlit views. The nicely appointed ensuite elevates everyday routines w/ a large dual-sink vanity, separate shower, a deep soaker tub, walk-in closet & convenient access to the 2nd floor laundry room. Two additional oversized bedrooms provide exceptional comfort w/ each featuring their own walk-in closets & private ensuites. Completing this level is a versatile bonus room enveloped by windows & lovely treetop views creating an ideal setting for family movie-watching, games nights, or simply spending quiet time together. An adjacent ½ bathroom completes this exceptional fam ily level. Professionally developed in 2021, the lower level adds nearly 1400 SF of new living space. Featuring HEATED FLOORS, a 3rd family room, 4th bedroom, 6th bathroom & a gym, this level offers excellent flexibility for a growing family, overnight guests or extended family living. The home’s grand exterior & natural forest landscaping deliver a sense of arrival while the back decks offers a tranquil sanctuary for family barbecues, watching the kids at play or simply unwinding while delighting in your unspoiled oasis next to the golf course. Additional highlights of this remarkable property include: 1) triple garage, 2) Gemstones (2025), 3) new washer & dryer (2025), 4) hot water heater (2021) & 5) central a/c. With easy access to nearby pathways, Priddis Greens Golf & Country Club, the Rocky Mountains & Calgary, Hawks Landing offers a wonderful balance of executive living & a peaceful natural setting. A place where space, serenity, understated elegance & family connection come together. Welcome Home! (id:25325)
Calgary, Alberta
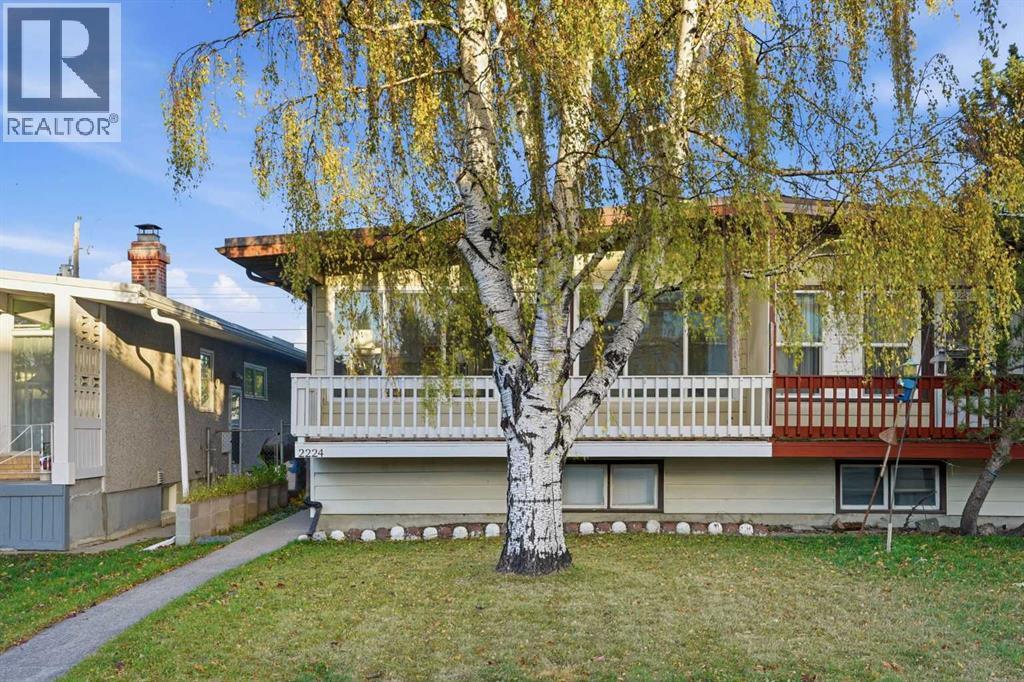
Modern updates, abundant natural light and the flexibility of an ILLEGAL BASEMENT SUITE come together in this move-in ready Killarney home, complete with 3 total bedrooms, 2 full bathrooms and a fantastic inner-city location. An inviting open floor plan welcomes you with contemporary flooring, fresh neutral finishes and an entire wall of windows that fills the main living areas with sunshine. Gather in the spacious living room, where a contrasting feature wall establishes a stylish focal point for your entertainment setup, while additional recessed lighting keeps the space bright and comfortable into the evening. Just beyond, a generous dining area accommodates everyday meals and larger gatherings, with easy access to the expansive, full-width, west-facing balcony for afternoon sunshine and outdoor relaxation. Preparing meals is a pleasure in the beautifully updated white kitchen, showcasing sleek cabinetry, stainless steel appliances, a modern tile backsplash, ample counter space and a convenient breakfast bar with casual seating and clear sightlines to the adjoining living areas. Down the hall, 2 comfortable bedrooms await, accompanied by a stylishly updated 4-piece bathroom with contemporary finishes. A separate entrance leads to the lower-level illegal suite, currently rented with a lease in place until April 1, 2027. This self-contained space accommodates a spacious family room, full kitchen, bedroom with a walk-in closet, 4-piece bathroom and dedicated laundry area, adding flexibility for extended family or potential rental use. Outside, a fully fenced grassy yard gives kids and pets room to play, while a single detached garage and adjacent parking pad accommodate additional vehicles or RV parking. Mature trees lend an established neighbourhood feel, and the welcoming front balcony adds another inviting outdoor space. Living in Killarney means having excellent everyday amenities close at hand, including neighbourhood parks, schools, local shops and restaurant s along 17th Avenue SW. Enjoy convenient access to the Killarney Aquatic and Recreation Centre for swimming and fitness, along with nearby Westbrook Mall and the Westbrook LRT station for shopping and commuting. With downtown Calgary, Marda Loop and major roadways within easy reach, this desirable location combines inner-city convenience with a welcoming residential atmosphere. (id:25325)
