0%


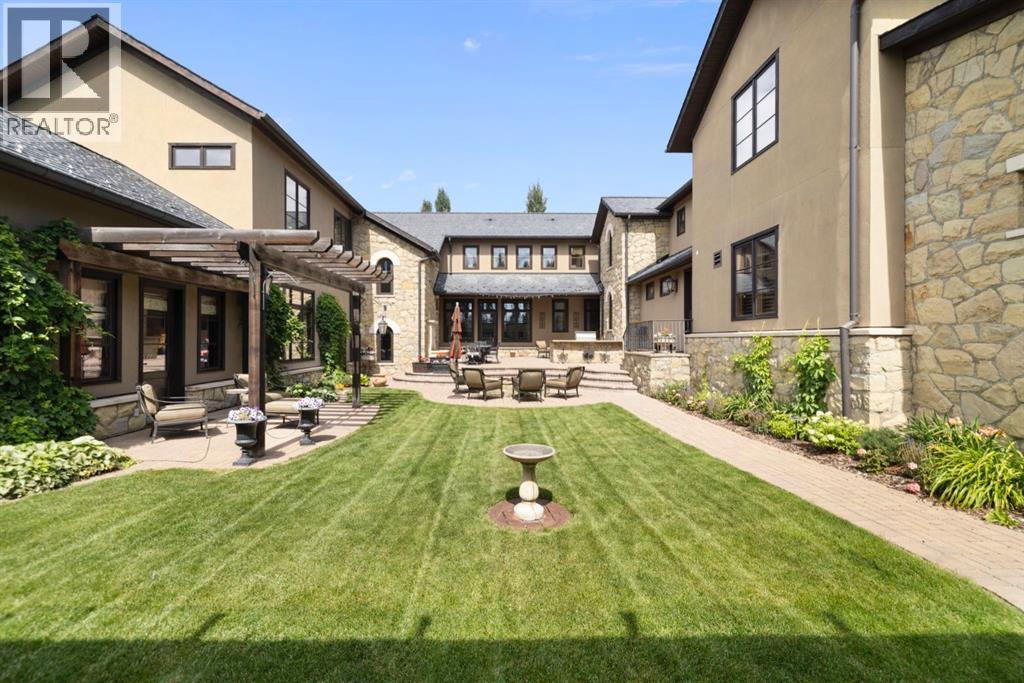
Rural Rocky View County, Alberta
Stampede Special! Welcome to 209 Pinnacle Ridge, an exceptional Tuscan inspired estate set on two acres in the foothills with sweeping views of the Rocky Mountains and just minutes from Calgary’s finest amenities. With more than 16,000 square feet of living space, this villa combines timeless European charm with modern luxury in every detail.The exterior showcases stonework, hand sawn timber beams, industrial steel brackets, and an oversized custom entry door. Inside, arched doorways, barrel vaulted ceilings, and perfectly aligned sightlines frame picturesque views throughout.The grand foyer with its soaring ceiling and bridge walkway leads to a formal lounge with paneled walls, coffered ceilings, and a wood burning fireplace. At the heart of the home, a gourmet kitchen with slab marble islands and a full suite of commercial grade appliances opens to the central courtyard, a private gathering space with built in BBQ, wall fountain, and pergola topped brick patio. Just beyond, the family room features a travertine mantled fireplace and French doors to the west lawn.The lower level is designed for both leisure and entertainment, offering a 25-meter lap pool, spa inspired hot tub alcove, walkout patio framed by sandstone boulders, a private theatre with professional grade audio visual, a games room with fabric lined walls, and a brick barrel vaulted wine cellar.The private primary wing showcases sweeping 180 degree mountain views and a luxurious ensuite. The upper level, accessed by dual staircases or elevator, offers five children’s bedrooms, a gym, and recreation spaces. Completing the home is a six car garage, extensive storage, a sport court, and professionally landscaped grounds. All furniture and décor, excluding the piano, is now included in the purchase price.This estate has been featured in the National Post and Best Home Alberta, showcased in the award-winning series Fargo, and even served as Leonardo DiCaprio’s residence during the filming of The Revena nt. It is a rare combination of artisanal craftsmanship, imported and local materials, and timeless architectural design. All within 10 minutes of Springbank Airport, 15 minutes of downtown Calgary, 40 minutes to Banff, and close to Calgary’s top private schools. (id:25325)
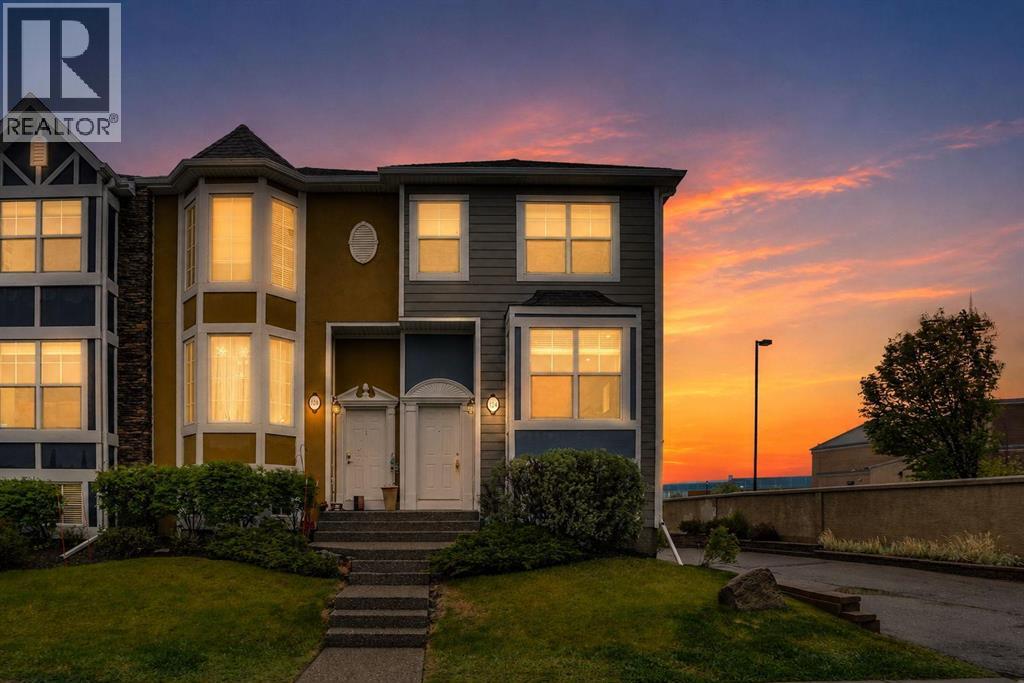
Chestermere, Alberta
END UNIT | HEATED DOUBLE ATTACHED TANDEM GARAGE | EXTRA WINDOWS | HUGE ISLAND KITCHEN | UPPER LAUNDRY | 2 BEDROOMS PLUS A DEN | WALK TO SCHOOL | MINUTES TO THE LAKE! An end-unit setting, extra windows and a heated tandem garage come together in this thoughtfully designed townhome within Rainbow Falls. Attractive curb appeal welcomes you home while a heated double attached tandem garage adds everyday comfort. Flexible entry options allow access through the front door on the main level or through the garage level foyer, where additional storage helps keep seasonal items organized. Hardwood flooring carries through the kitchen and dining areas, while carpeting in the living room adds warmth and comfort underfoot. Gather with family and friends in the relaxing living room where extra windows draw in abundant natural light and create an airy atmosphere. Anchoring the open-concept layout, the thoughtfully designed kitchen showcases stainless steel appliances, extensive cabinetry and a massive island with breakfast bar seating that encourages casual conversation and effortless meal preparation. Just beyond, the dining area benefits from corner windows and connects directly to the balcony, making summer barbecues and morning coffee part of your daily routine. A convenient powder room completes the level. Upstairs, the primary retreat enjoys additional corner windows, dual closets and a private 4-piece ensuite for a true owner’s escape. Across the hall, a second bedroom accommodates family members, guests or roommates with ease. Another full 4-piece bathroom supports the upper level, while the open den supplies valuable flexibility for a home office, study area, reading nook or play space. Laundry facilities are thoughtfully positioned on the same floor as the bedrooms, reducing trips up and down stairs. Centrally located within the charming community of Rainbow Falls, this home places everyday amenities within easy reach. Children can walk to Rainbow Creek Elementary Schoo l in approximately 4 minutes, simplifying busy morning routines. Weekend adventures await just 5 minutes away at Chestermere Lake, where residents enjoy swimming, waterskiing, fishing, skating and lakeside gatherings throughout the year. Shopping, dining, entertainment and major retailers including Costco, Walmart, and Cineplex are conveniently available at East Hills Shopping Centre, only a 10-minute drive away. Combining functional living spaces, an end-unit setting and an exceptional location, this home delivers a lifestyle that balances comfort, convenience and connection to the outdoors. (id:25325)
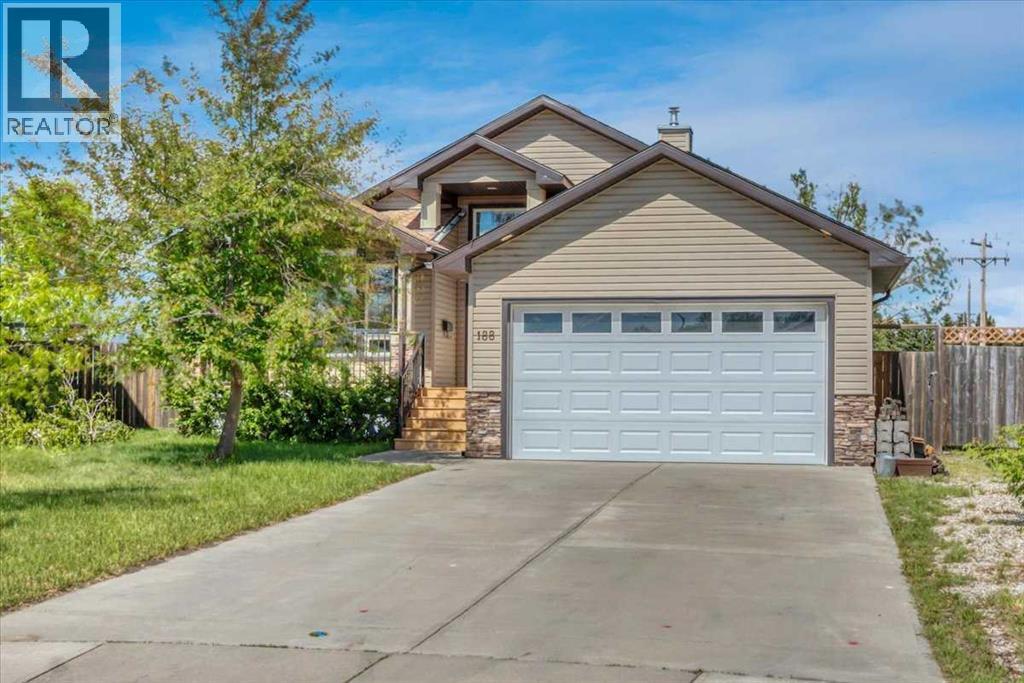
Strathmore, Alberta
Welcome to this beautifully air conditioned updated bungalow offering the perfect combination of comfort, style, and functionality. Recent improvements include a new roof,(transferable warranty) fresh paint, new interior doors, hot water on demand, and in-floor heating. The bright and open main living area is highlighted by vaulted ceilings, large windows, and a cozy corner gas fireplace that creates a warm and welcoming atmosphere. The spacious kitchen features rich cabinetry, ample workspace, and a seamless connection to the dining area—ideal for both everyday living and entertaining. There are new hunter Douglas power blinds, led lighting and a gas line on the deck to make grilling an ease!The main floor offers three bedrooms, including a generous primary retreat complete with a walk-in closet and private ensuite. The fully finished lower level expands your living space with a large recreation room, wet bar, additional bedroom, and full bathroom—perfect for guests, teenagers, or family gatherings. Outside, you'll love the fantastic HUGE east facing pie-shaped lot with mature trees, plenty of room to play or garden, and a large deck that's perfect for summer barbecues and relaxing evenings outdoors. Garage is equipped with radiant heat and an ev charge! A move-in ready home with thoughtful updates, abundant living space, and a beautiful yard—this is bungalow living at its best. As an added bonus the seller is offering a $3000 flooring allowance allowing the owner to make the space their own! Located in the full service community of Strathmore, close to parks, schools, shopping, and all the amenities, this exceptional bunalow offers comfort, efficiency, and pride of ownership throughout! (id:25325)
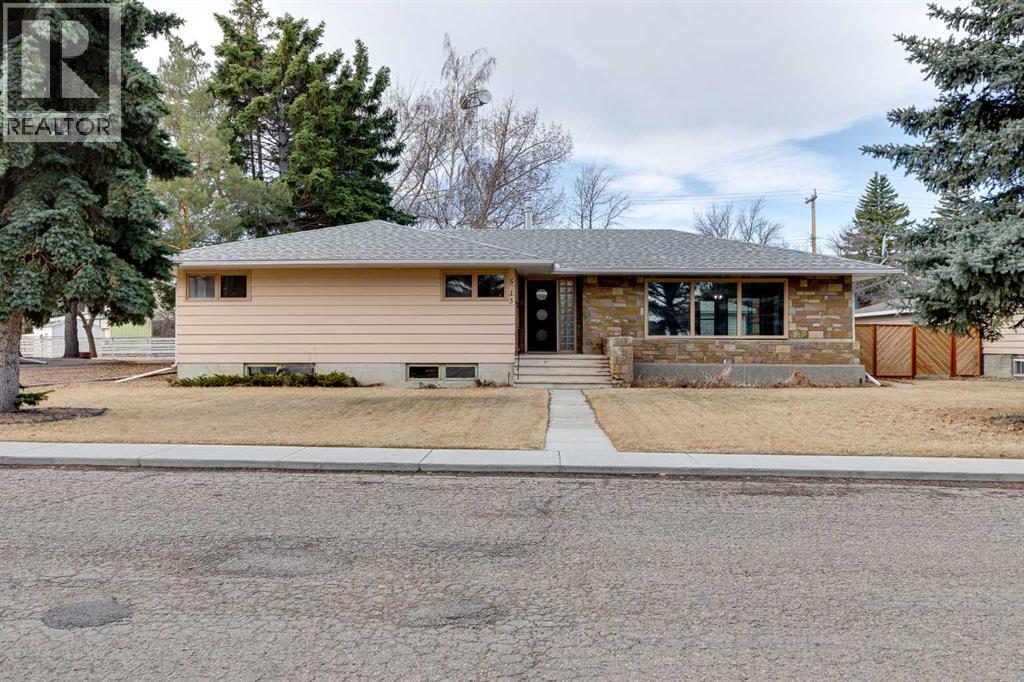
Vulcan, Alberta
Back on the market due to lack of financing. Park-front living and endless character come together in this well-maintained home offering over 2,000 sq ft above grade on a beautifully treed lot. Positioned directly across from green space with tennis courts, a playground and basketball courts, daily life here connects effortlessly to the outdoors. Original design elements introduce mid-century charm throughout, including beautiful curved architectural details and a distinctive front entry, while thoughtful updates support comfortable, move-in ready living. A spacious main level unfolds with upgraded vinyl flooring and an expansive living area where oversized picture windows frame park views and draw in natural light throughout the day. The seamless flow continues into the dining area where updated lighting enhances gatherings and direct access to the backyard encourages an easy indoor-outdoor lifestyle. A well-planned kitchen boasts abundant cabinet and drawer storage along with a functional peninsula featuring display shelving, while a window above the sink ensures clear sightlines to the yard, perfect for keeping an eye on kids or pets. Four very large bedrooms on the main level create a rare and highly functional layout for families, including a primary retreat with a walk-in closet and a private updated 2-piece ensuite, while a full 4-piece bathroom and updated lighting throughout complete the level. Additional living space continues in the basement where a fifth bedroom and two bathrooms, including an updated 4-piece with dual sinks and an oversized shower, add flexibility for guests or extended family, while the remaining areas grant excellent storage and future development potential. The outdoor living is equally inviting with a sunny southwest-facing backyard that encourages relaxation, gardening and play beneath mature trees, complemented by patio space for barbequing and unwinding. An oversized double detached garage with a new roof provides secure parking and additional storage for seasonal needs. This outstanding location places parks, recreation and open green space just steps from your door for a setting where both convenience and lifestyle are naturally elevated. Truly a phenomenal location for this beautiful character home that grows with you and adapts to every stage of life. (id:25325)
Calgary, Alberta
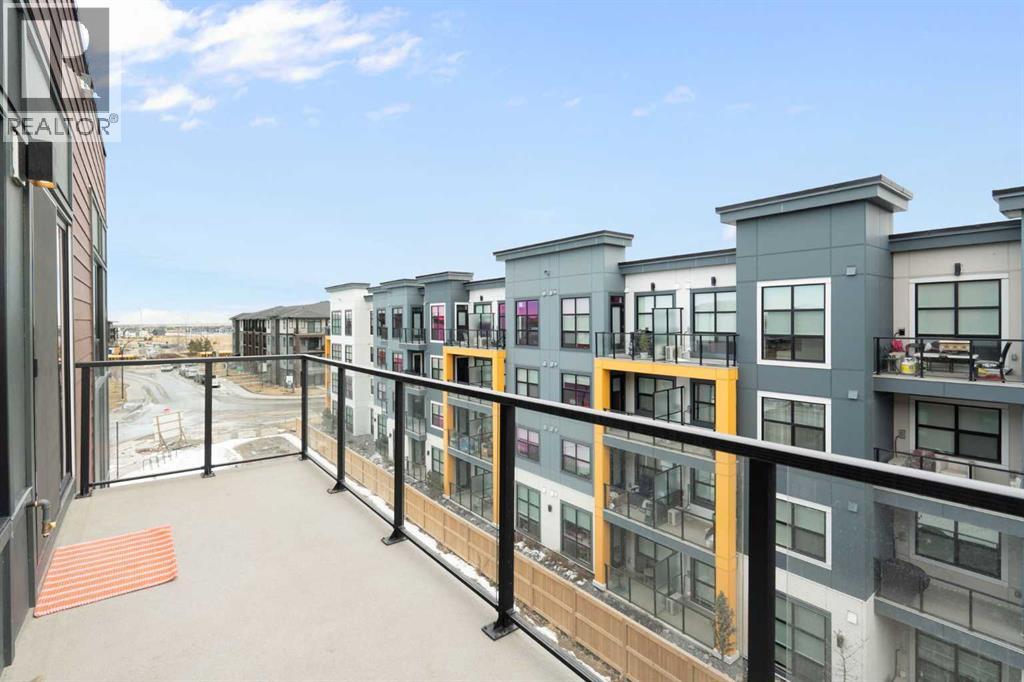
Welcome to this beautifully maintained 1,088 sq.ft. top-floor condo in the vibrant community of Seton. This bright 2-bedroom, 2-bathroom home features an open-concept layout, large windows, and stunning top-floor views, offering privacy, comfort, and abundant natural light throughout the day. The modern kitchen includes sleek cabinetry, stainless steel appliances, and generous counter space, flowing seamlessly into the living and dining areas—perfect for everyday living and entertaining. The spacious primary bedroom offers a 4-piece ensuite, while the second bedroom and full bath provide flexibility for guests or a home office. Additional highlights include titled underground parking (Stall #209) and assigned storage (Locker #20). Ideally located within walking distance to the largest YMCA in North America, South Health Campus, shopping, restaurants, and more, with easy access to Deerfoot Trail, Stoney Trail, and transit. Move-in ready—book your private showing today! (id:25325)
Calgary, Alberta
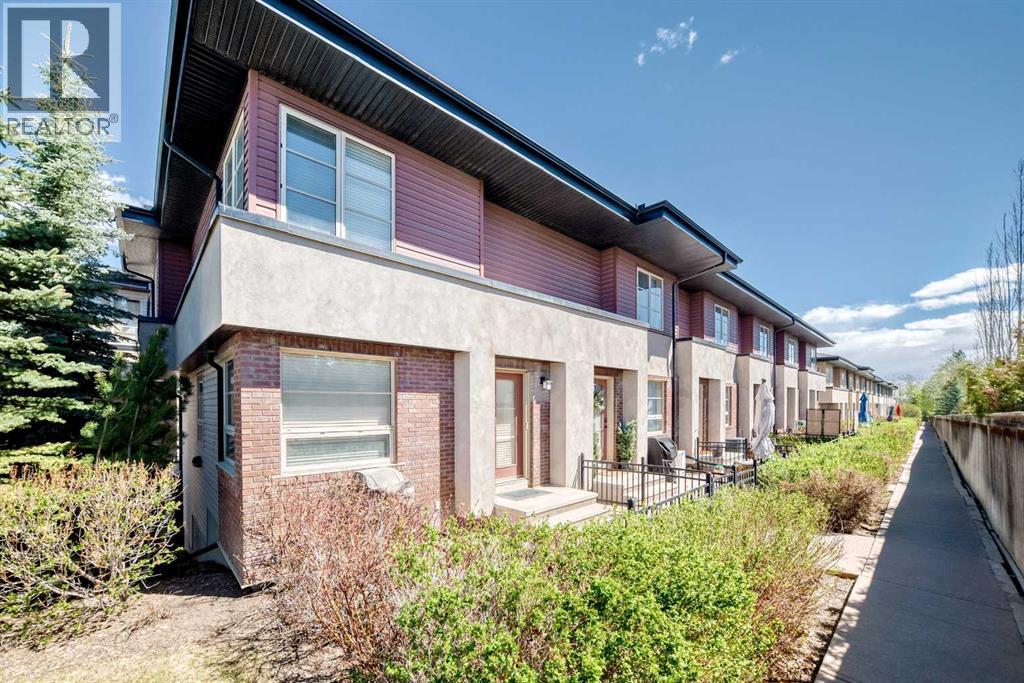
25 Aspen Hills Terrace SW, CalgaryWell maintained 2 bedroom townhome in Aspen Woods with over 1200 square feet of living space and a highly functional dual primary layout. Each bedroom features its own full ensuite and walk in closet, plus a main floor half bath for guests.Open concept main level with hardwood flooring and a practical layout that makes sense for everyday living. The kitchen is built for use, not show, with a large granite island, stainless steel appliances, and ample cabinet space. Bright living and dining areas with good natural light throughout.Key upgrades include central air conditioning, new hot water tank, central vacuum, granite countertops, and Hunter Douglas window coverings.Double attached garage with additional street parking available.Strong location with real long term upside. Walking distance to Calgary Academy and Webber Academy, two of Calgary’s top tier private schools. A new Catholic high school currently under construction directly across the street will further strengthen the area and support future resale.Easy access to parks, pathways, and a short drive to Aspen Landing and west side amenities.Ideal for first time buyers, investors, professionals, or young families looking for a low maintenance property in a proven southwest location with solid fundamentals. (id:25325)
Calgary, Alberta
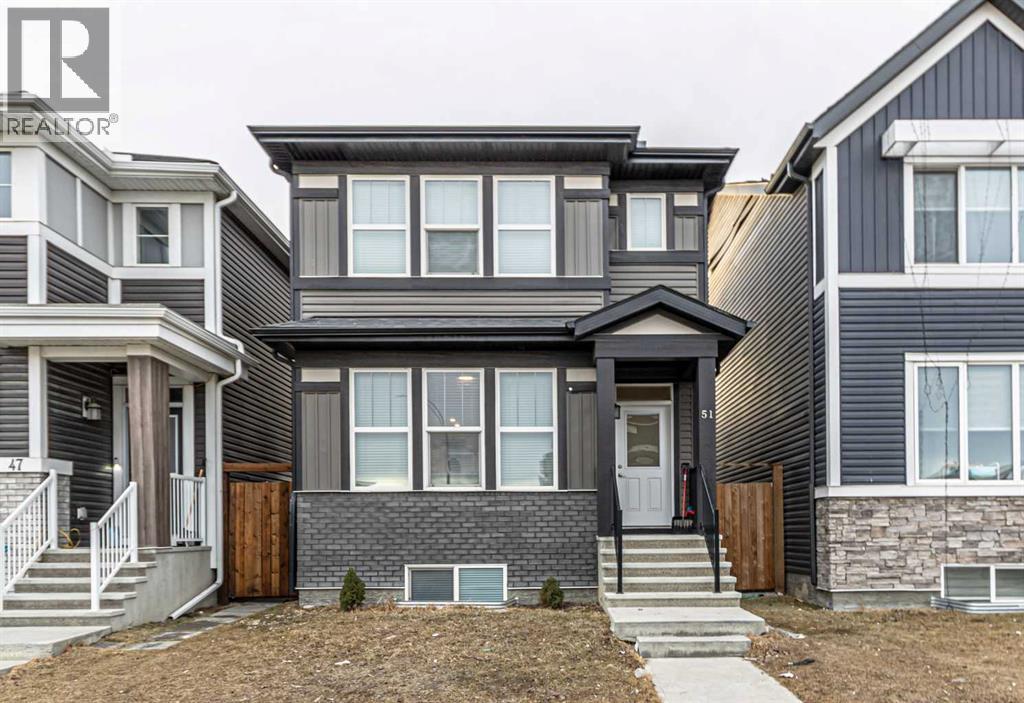
"Back to the market due to financing" Welcome to your immaculately maintained dream home. You will discover one of the most excellent “Jayman BUILT “homes in the highly sought-after community of Cornerstone. Situated in the heart of the community, where pride of ownership can be easily seen, you will find this outstanding 3-bedroom home offering over 1450+ square feet of thoughtfully developed and designed with luxury in mind. This custom-built home features a detached double car garage, 9' high ceilings, an upgraded kitchen, LED lighting and plumbing fixtures, “Solar Panels”, a tankless water heater, oversized windows, and many upgrades... this home will be sure to impress. Very bright and open design "CHEF's" kitchen includes stunning quartz countertops, tall custom white cabinets, island with a flush eating bar, an under-mounted granite sink below the window, a separate pantry room, recessed lighting, and sleek stainless steel appliances. Upgraded luxury vinyl plank flooring invites you in the front foyer into the great room with views into the generously designed open floor-plan that includes the chef's kitchen, dining room, and back mud room/bath area. You will immediately be drawn to the gorgeous kitchen with windows overlooking the rear courtyard with a private wood deck, BBQ area, fenced yard, and an oversized garage. Upstairs includes three bedrooms, two baths, and a laundry room. The spacious primary suite features your private 3-piece ensuite with a walk-in closet for you to enjoy abundant storage.Going above and beyond, this home offers many more features too long to list ... To complete this. Partially finished basement awaits for new ideas. Other bonus upgrades include exterior wood fencing, a rear lane close to shopping, parks, schools, daycare pathways, meeting zones, and Stoney Trail. Call your friendly REALTOR(R) to book your viewing.Directions: (id:25325)
Calgary, Alberta
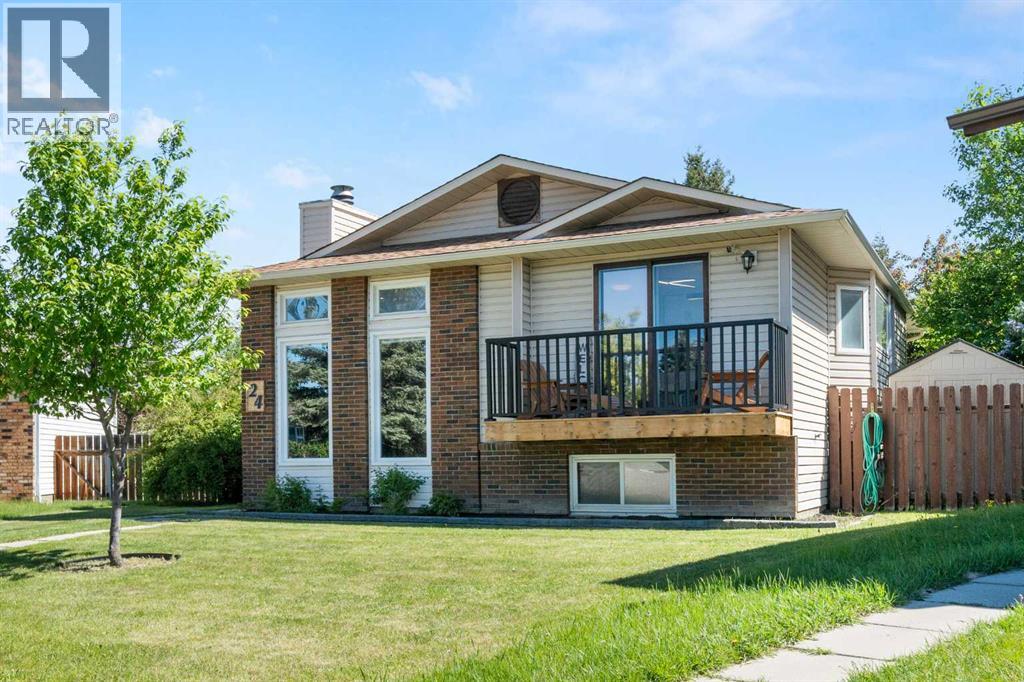
From the moment you walk into this gorgeous home you will be impressed! The owners have done such an amazing job renovating to make it one of the nicest in Cedarbrae. As soon as you enter you will be greeted by a the living room with HIGH CEILINGS above, an amazing brick, wood burning fireplace with log lighter & custom mantle! There's also brand new hardwood style, vinyl plank flooring that continues through most of the main floor! And that's just the beginning! If you have been looking for your forever property where the KITCHEN IS THE STAR OF THE SHOW you will not be disappointed! Literally, the stunning kitchen has just been finished and has an abundance of white cabinets, drawers, quartz cabinets, new tap, sink, door hardware, designer backsplash along with a brand new dishwasher and microwave hood fan! An amazing spot to entertain family and friends with an eating bar and plenty of room for a dining table! In addition, almost all the light fixtures have been replaced on the main floor, new blinds have been added in the kitchen, living and dining rooms, electrical outlets and switches have been changed out throughout the main floor and also in half of the basement! Other highlights include the spacious Primary bedroom with a recently renovated 3 pce. ensuite, the main floor ceilings were painted in the last three months, the walls as needed in the last four years, a majority of the basement carpet was replaced two years ago, vinyl windows were added in about 2014, the furnace was replaced in 2014 with a high efficiency model, the hot water tank in 2018, the garage electrical panel was added about seven years ago and there's also Central air conditioning! Outside you will love the Pie shaped yard with an amazing back space to hang out in. In addition there's a front balcony that greats for a cold drink on a summers afternoon, the side deck is set up perfectly for evening barbecues and there's plenty of future garden space! Plus enjoy the oversized single garag e and a space for R.V. parking! This home definitely ticks all the boxes! CLICK ON THE MULTI MEDIA ICON FOR A VIRTUAL TOUR! (id:25325)
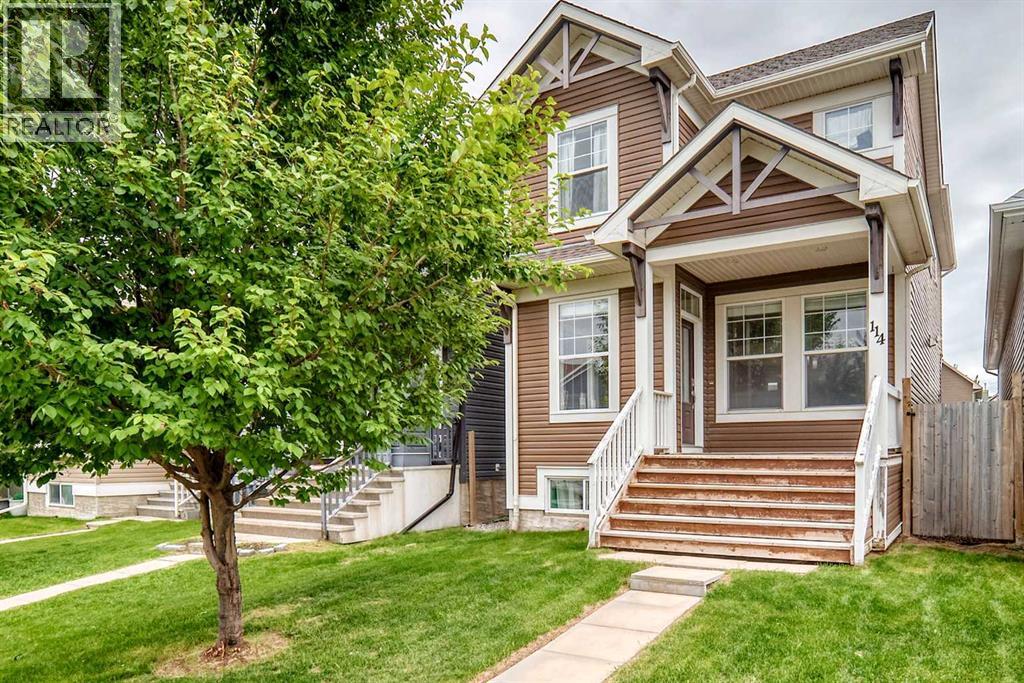
Calgary, Alberta
WOW! This is a much sought after Belvedere floor plan that is in a great location and close to Auburn Bay LAKE! This floor plan always impresses with it's open to above central living area, a good sized living room as you enter with a cozy gas fireplace to enjoy on those cool nights! Plenty of natural sunlight on the main floor and a central kitchen that features granite countertops, stainless steel appliances, loads of cabinet and counter space and soaring open ceilings to above! The rear of the home features a generous dining area, a half bathroom and access out to the back yard. Upstairs you will appreciate the 3 bedroom floor plan and the primary has a walk in closet and a full ensuite bathroom! The other 2 bedrooms are a good size and there is another full 4 piece bathroom for the kids! The basement is fully finished with a large rec room, a 4th bedroom, a 2 piece bath (lots of room to add a shower if needed) Laundry room and plenty of room for storage as well! All this AND you are a short walk to the lake, close proximity to shops, restaurants, pubs, the YMCA, hospital, VIP Theatre, major roadways like Deerfoot and Stoney, public transit, parks, playgrounds and schools! This one is a great home at a great price! (id:25325)
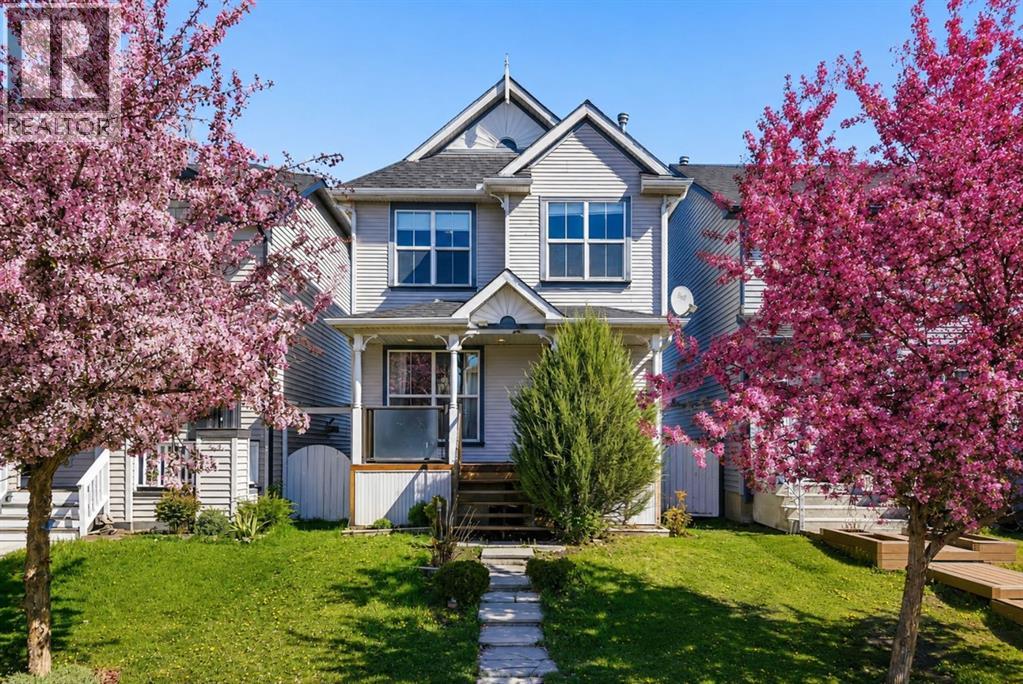
Calgary, Alberta
**Open House Saturday June 27th 2-4pm** Welcome to 80 Prestwick Bay SE, a move-in ready home on a quiet cul-de-sac in the heart of McKenzie Towne. With the elementary school, parks, splash park, and the shops and restaurants of 130th Avenue all just a short walk away, this location is hard to beat for families and everyday convenience.Freshly updated throughout, this home features brand new luxury vinyl plank flooring on both levels, fresh paint throughout, and a brand new roof. The bright and functional main floor offers a spacious great room and a well-designed kitchen complete with a large counter-height island and corner pantry.Upstairs, you’ll find 3 bedrooms including a primary bedroom with a walk-in closet, plus a full bathroom and a practical family-friendly layout.The unfinished basement offers room to grow and future development potential, while the fully fenced backyard and double detached garage complete the package.Clean, updated, and in an unbeatable location, this is an excellent opportunity for first-time buyers, young families, or investors looking for a solid home in an established community. (id:25325)
Calgary, Alberta
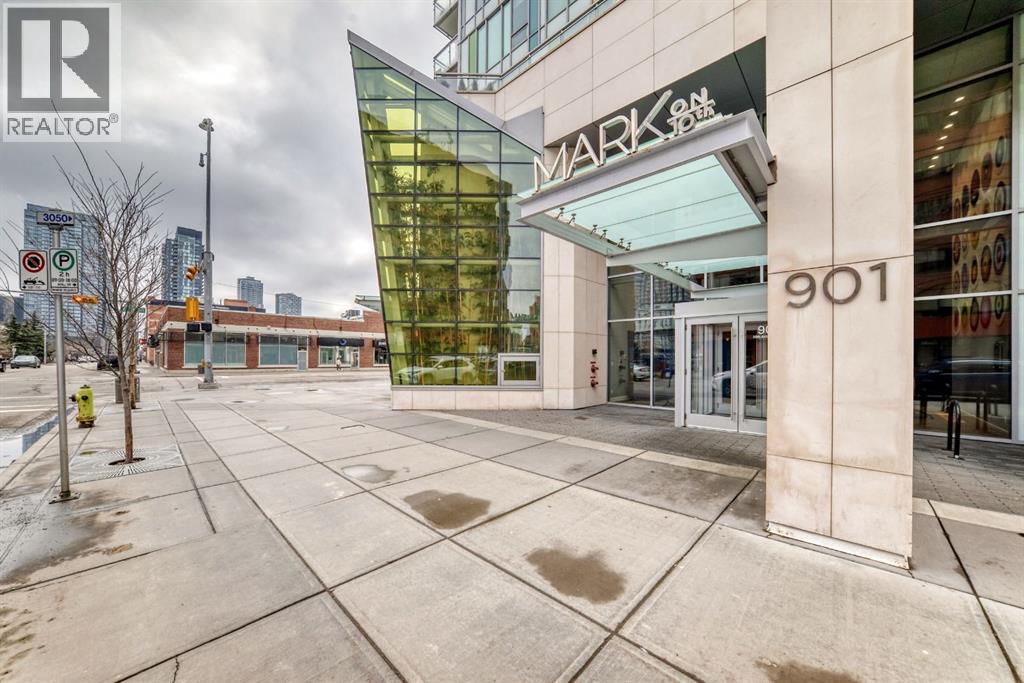
Elevated City Living | Unit 2804 – Mark on 10thWelcome to Unit 2804 — a high-floor home that really gives you that “wow” feeling the moment you walk in. Sitting on the 28th floor, you get wide-open views of downtown, the Bow River, the Rocky Mountains, and even COP (WinSport). Whether it’s sunrise over the mountains or the city lighting up at night, the view here never gets boring.This unit is a great fit whether you’re buying for yourself or looking for a solid investment. The price is set below the current government assessment, which makes it a rare opportunity in this building — especially at this height.Location-wise, it doesn’t get much better. You’re right in the Beltline, so everything is within walking distance — coffee shops, restaurants, bars, groceries, you name it. Getting around is easy too, with the LRT just nearby. It’s the kind of place where you can truly enjoy downtown living without needing to drive everywhere.The building itself is one of the highlights. Mark on 10th is known for its amazing amenities — a full gym, sauna, rooftop hot tub, and a great lounge space where you can hang out, work, or host friends. It really adds to the overall lifestyle here.Inside the unit, the layout is open and practical, making it easy to live in day-to-day. Big windows bring in tons of natural light, and the modern finishes keep everything looking clean and stylish. Whether you’re working from home, having friends over, or just relaxing, the space feels comfortable and easy to enjoy.If you’re looking for a high-floor unit with great views, strong value, and an unbeatable location, this is definitely one worth seeing. (id:25325)
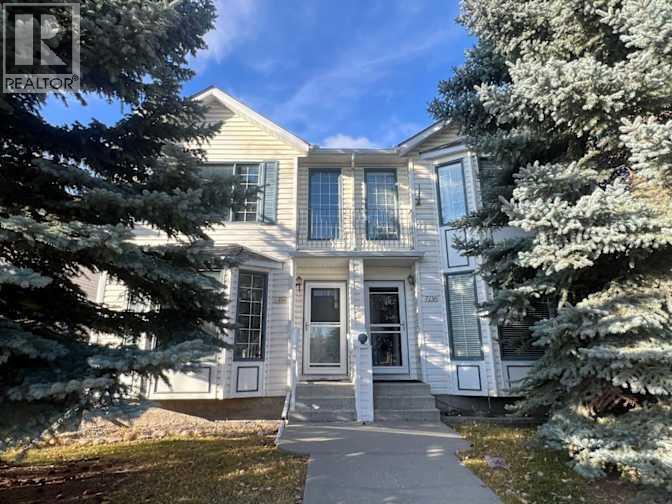
Calgary, Alberta
Beautiful half duplex located in the highly desirable community of Signal Hill. This well-maintained home offers a functional layout with spacious living areas, a bright kitchen, and comfortable bedrooms. Enjoy the convenience of an attached garage and private outdoor space. Ideally situated close to schools, parks, shopping, public transit, and quick access to major routes. Perfect for families, first-time buyers, or investors seeking a great opportunity in a prime location (id:25325)
Calgary, Alberta
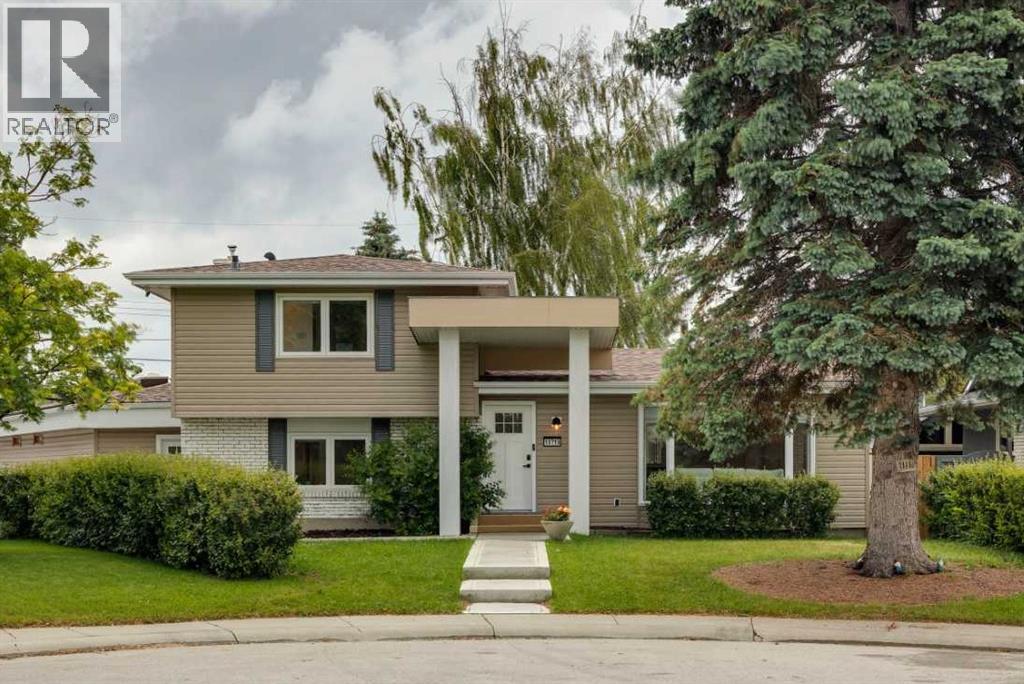
Tucked away on a quiet street in highly desirable Maple Ridge, this beautifully updated family home blends thoughtful design with everyday comfort. Offering 5 bedrooms, 4 bathrooms, and a double attached garage accessed from the paved rear laneway, it provides exceptional versatility for a growing family. An expanded poured walkway leads to the refreshed exterior, framed by mature trees and low-maintenance landscaping, and wraps to a secondary entry connecting the mudroom to the garage and home.Inside, the foyer opens to narrow-plank hardwood that pairs original charm with modern refinement. The main floor’s centerpiece is the curated kitchen and living area, where every detail has been intentionally selected. A striking 10-ft waterfall island, finished in white stone threaded with soft gold veining, sets the tone for the space. Above it, three glass pendants with subtle gold accents echo the warm hardware throughout the kitchen. Along the windowed wall overlooking the backyard, the double sink with gold faucet adds a beautiful touch of elegance, tying together the cabinetry’s clean lines and the island’s warm tones. The gloss-white panel fridge blends seamlessly into the white cabinetry, creating a smooth, cohesive look that elevates the entire room. A coffee nook, abundant counter space, and an eat-in breakfast area complete this inviting, design-forward space. The sunken family room sits just beyond the kitchen and is anchored by a bold black fireplace that adds depth and contrast to the home’s warm palette. Large windows and sliding doors bring in natural light and offer views into the extra wide and fully fenced backyard with concrete patio, creating a comfortable and connected gathering space. This level also includes a flexible bedroom that works well as an office or guest room, a discreet three piece bathroom, and a well appointed mudroom with cabinetry and bench seating. A skylight fills the mudroom with natural light and highlights a unique architectural detail, the exposed brick backside of the fireplace, which adds charm and character to this practical everyday entry point. The mudroom connects directly to the oversized garage and the paved rear laneway. The lower level offers a cozy recreation room, a laundry area, a three piece bathroom, and a bright bedroom with a large connecting closet space. Upstairs, hardwood continues into the generous primary bedroom with a three piece ensuite and a double closet. A central four piece bathroom serves the two additional bedrooms on this level. Recent updates include a new roof, select window replacements, and under soffit lighting that provides seasonal ambience. Presented in beautiful condition, this home offers a rare combination of space, thoughtful updates, and an exceptional location close to commuter routes, schools, shopping, and transit. A fortunate new family will be proud to call this Maple Ridge property home. (id:25325)
Calgary, Alberta
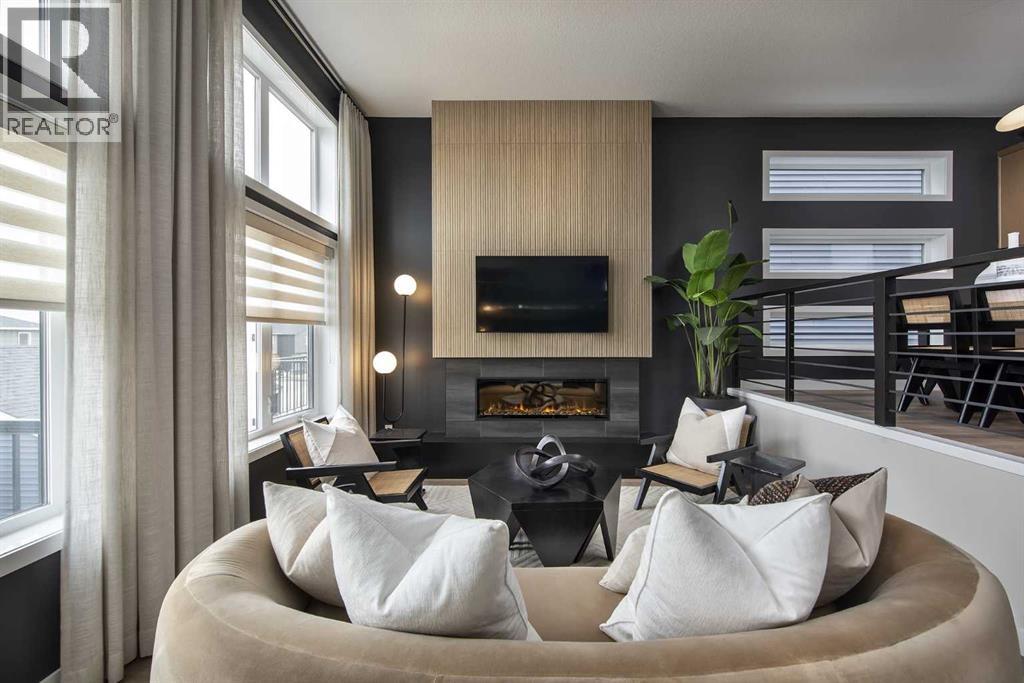
**SHOW HOME ALERT! **LEASEBACK**VERIFIED Jayman BUILT Show Home! **Great & rare real estate investment opportunity**Start earning money right away**Jayman BUILT will pay you a monthly return (annual) to use this home as their full time show home * 14 SOLAR PANELS * MAIN FLOOR FLEX ROOM * Exquisite & beautiful, you will immediately be impressed by Jayman BUILT's highly sought-after "COOPER" home located in the up & coming community of Glacier Ridge. A lovely neighbourhood with parks, playgrounds & great new amenities welcome you into over 2500+ sq ft of developed living space featuring stunning craftsmanship and thoughtful design. Offering a unique open floor plan boasting a stunning GOURMET kitchen with a beautiful centre island with a flush eating bar & sleek stainless steel KitchenAid appliance, including a Counter Depth French Door w/ Internal Water/Ice, 30" Built in Wall Oven/MW Combo, 36” gas cooktop and a Broan power pack built-in cabinet hoodfan. Black Pearl GRANITE countertops throughout, soft close slab cabinets, and a coal black sil granite Blanco undermount sink compliment the space. Enjoy the generous dining area adjacent to the spacious kitchen, overlooking the lower rear Great Room with an 11-foot ceiling and a beautiful bank of oversized windows with a beautiful feature fireplace. To complete the main level, you have a designated flex space perfect for an office or den or a FOURTH BEDROOM as it has a closet and is situated nicely adjacent to the FULL BATH with oversized shower. You will discover the 2nd level boasts 3 sizeable bedrooms, with the Primary Bedroom including a gorgeous 3 pc private en suite with an oversized walk-in shower and generous walk-in closet along with 2nd-floor laundry for convenience, full bath and loft area adding additional living space for you and your family to enjoy. The FULLY FINISHED WALK OUT basement adds 810 sqft more living space with a spacious and modern GYM along with a fantastic THEATRE featuring raised sitting a reas with a WET BAR upon entry to the Theatre and FULL BATH for your guests to enjoy. As well, you have space to build a double detached garage at your leisure. In addition, your Jayman home offers Core Performance with 14 SOLAR PANELS, triple pane R-8 windows & dual argon gas filled with casement, Daikin FIT electric air source heat pump with natural gas back up, ultraviolet air purification system & Merv 13 filter, tankless hot water heater and Smart Home Technology Solutions. Hybrid Benefits include: $1,500 in annual energy savings, 4.2 metric tonnes of greenhouse gases saved per year, 60% more energy efficient than minimum code in Alberta requires. (id:25325)
Calgary, Alberta
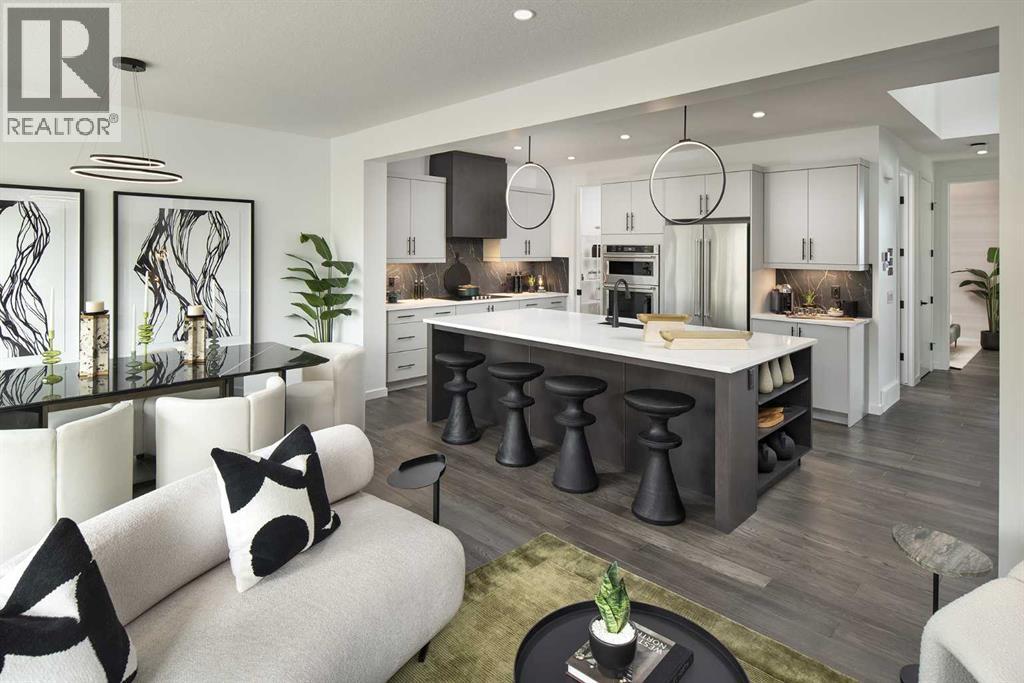
**BRAND NEW HOME ALERT** Great news for eligible First-Time Home Buyers – NO GST payable on this home! The Government of Canada is offering GST relief to help you get into your first home. Save $$$$$ in tax savings on your new home purchase. Eligibility restrictions apply. For more details, visit a Jayman show home or discuss with your friendly REALTOR®. VERIFIED Jayman BUILT Show Home! ** Great & rare real estate investment opportunity ** Start earning money right away ** Jayman BUILT will pay you to use this home as their full time show home ** PROFESSIONALLY DECORATED with all of the bells and whistles.**BEAUTIFUL SHOW HOME**FULLY FINISHED**MAIN FLOOR BEDROOM AND FULL BATH**Exquisite & beautiful, you will immediately be impressed by Jayman BUILT's "HOLLY" SHOW HOME located in the brand new community of GLACIER RIDGE. A soon to be lovely neighborhood with great amenities welcomes you into 2800+sqft of craftsmanship & design offering a unique and expanded open floor plan boasting a stunning GOURMET kitchen featuring a beautiful Flush Centre Island, STONE COUNTERS, pantry & Sleek Stainless Steel KITCHENAID Appliances that overlooks the Dining Area that flows nicely into the spacious Great Room complimented by a gorgeous feature fireplace. Luxurious hardwood graces the Main floor along with stunning flooring in all Baths & laundry. Discover a FOURTH BEDROOM with a full ensuite situated on the main floor - ideal for additional family members, guests or anyone who refers no stairs. The 2nd level boasts 3 more bedrooms, convenient laundry & the most amazing Master Bedroom offering a PRIVATE ENSUITE with a spacious shower, stand-alone soaker tub, double vanities & Walk-through expansive closet; and to complete the space you have a private retreat carved out just for you. The FULLY FINISHED BASEMENT offers another BATHROOM AND OFFICE / FLEX AREA with glass door and slat wall divider feature with workspace and desks-JUST GORGEOUS! Enjoy the lifestyle you & your family dese rve in a wonderful Community you will enjoy for a lifetime! Jayman's QUANTUM PERFORMANCE INCLUSIONS with 32 SOLAR PANELS achieving Net Zero Certification, Proprietary Wall System, triple pane R-8 windows with Argon Fill, Daikin FIT electric air source heat pump, ultraviolet air purification system & Merv 15 filter and Smart Home Technology Solutions. Net Zero Certified Benefits include: $2,136 in annual energy savings, 10.67 metric tonnes of greenhouse gases saved per year, 100% more energy efficient than minimum code in Alberta requires. 100% electric powered home. PRODUCE AS MUCH ENERGY AS YOU CONSUME WITH THE QUANTUM PERFORMANCE ULTRA E-HOME. This stunning Show Home has been completed in the Plus Fit & Finish and includes air conditioning, window coverings and wallpaper (id:25325)
Calgary, Alberta
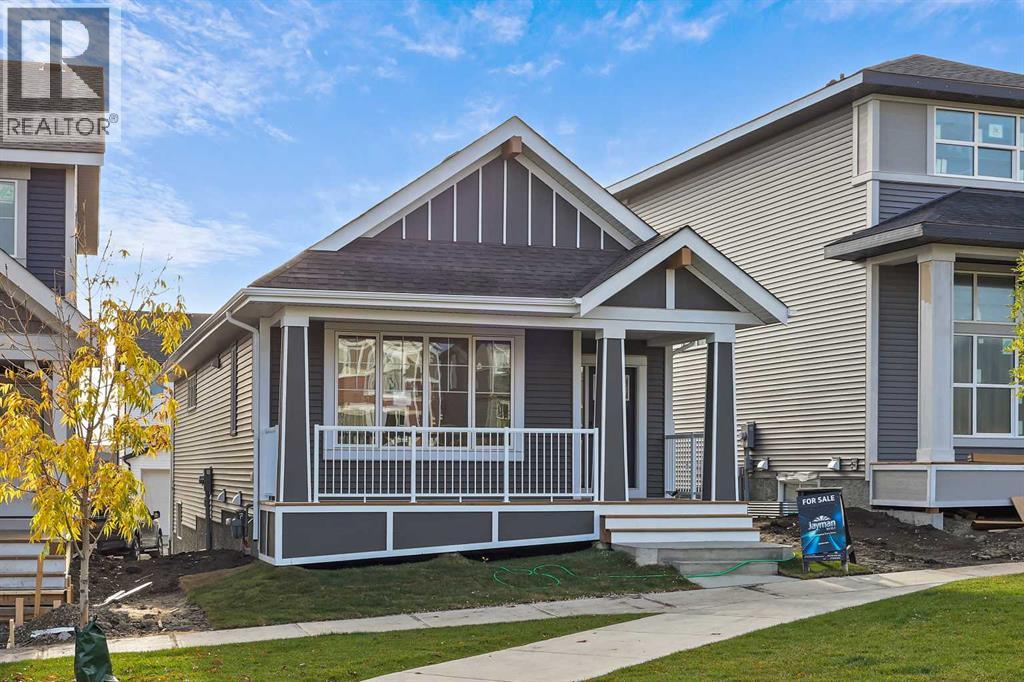
Jayman BUILT | *FULLY FINISHED PARK FACING BUNGALOW* Exquisite & beautiful, you will be impressed by Jayman BUILT's WATERTON model currently being built in the up & coming Northwest community of Glacier ridge. A lovely new neighborhood with parks and playgrounds welcomes you into a thoughtfully planned living space featuring craftsmanship & design. Offering a unique open floor plan with VAULTED CEILINGS featuring outstanding design for the most discerning buyer! Boasting a stunning GOURMET kitchen with a beautiful centre island with Flush Eating Bar & Sleek stainless-steel appliances including a KITCHENAID French Door refrigerator with both water and icemaker, built-in wall oven/microwave combo, 36" gas cooktop and a designer BROAN power-pack built-in cabinet hood fan flowing nicely into the adjacent spacious dining room. All creatively overlooking the main living area with a bonus flex/den space nicely situated in the rear of the home overlooking the back yard-ideal for your home office. The Primary Suite overlooking the back deck boasts a lovely walk-in closet alongside the beautiful full bath featuring an oversized shower and dual vanities, while the main floor laundry room offers ease of convenience. The FULLY FINISHED LOWER LEVEL showcases an expansive rec room, a full bath complimented with a tub and TWO MORE BEDROOMS, both with sizeable closets, great for friends and family - Cherish the lifestyle you and your family deserve in a wonderful Community that you will enjoy for a lifetime. Jayman's standard inclusions feature their Core Performance with 10 Solar Panels, BuiltGreen Canada standard, with an EnerGuide Rating, UV-C Ultraviloet Light Purification System, High Efficiency Furnace with Merv 13 Filters & HRV unit, Navien Tankless Hot Water Heater, Lux Noir Quartz for the centre island and Elegant White QUARTZ counter tops for the perimeter and all baths, Triple Pane Windows and Smart Home Technology Solutions! Additional features of this beautiful home inc lude a professionally designed Oak & Ore colour palette, vaulted ceilings in kitchen, dining room, great room, primary suite and flex room, rear deck with stairs to back yard, park facing covered front porch, double side yard and fully landscaped front yard. (id:25325)
Calgary, Alberta
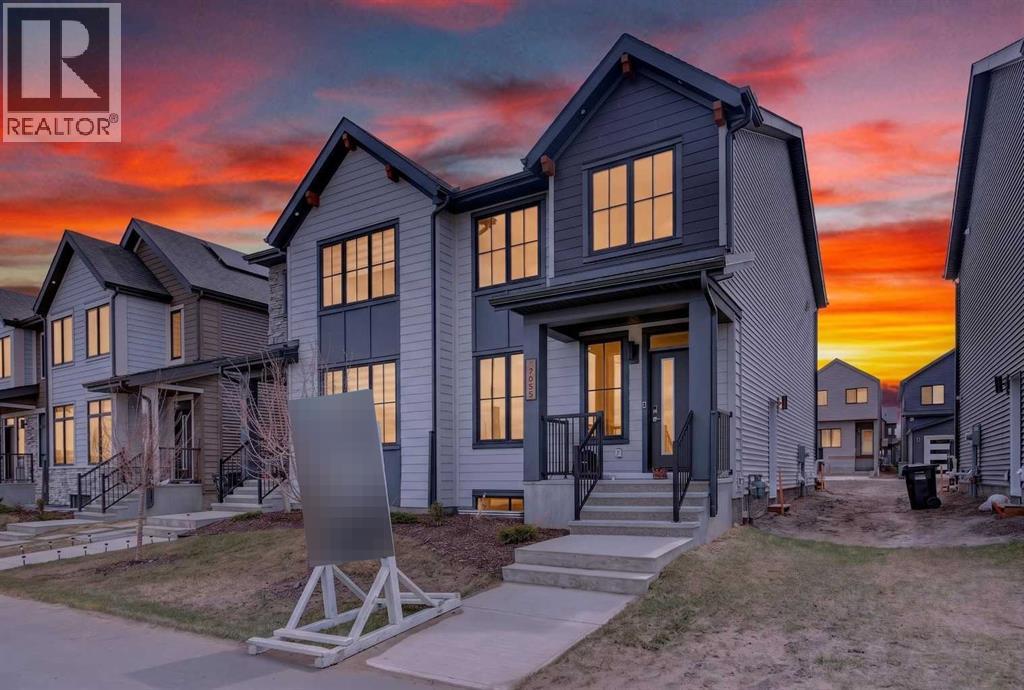
Jayman BUILT | Located in Southeast Calgary, Heartwood blends modern living with natural beauty and thoughtful planning. Get ready to be a part of a vibrant, growing community built for today and tomorrow. There will include 1 future school site, 3 planned parks and green spaces, 1 wetland and pond area and 4 acres of planned commercial retail. Just imagine yourself living in Jayman BUILT'S brand new floorplan aptly named the SPRUCE. Featuring a professionally designed light colour palette, you are invited in to explore over 1400+sqft of nature inspired design. Stepping into the home you are given a wonderful visual from front to back with an expansive site line to maximize ever inch. Okanagan Sunset Ranch Luxury Vinyl Plank flooring graces the man floor offering a seamless transition from space to space. The Alpine Stone elevation compliments the interior selections as you tour the designated dining room into the bright rear kitchen with central island. Sleek stainless-steel appliances elevate the space with a Whirlpool refrigerator with icemaker and internal water, electric slide in smooth top range, Panasonic microwave with trim kit and Broan power pack built-in cabinet hood fan. Stunning quartz counter tops, Blanco silgranite undermount sink, soft close hinges with 48" uppers and 2 1/2 inch submoulding reflect nicely with the selected EXTRA Fit & Finish. A functional pantry and powder room complete this level with a quaint mud room near the back of the home that opens up to your 10x10 deck. Explore the upper level that features three sizeable bedrooms with the Primary including a generous private 3pc en suite with sliding glass door shower and a spacious walk-in closet. You will also discover a convenient 2nd floor laundry and full bath for family and guests on this level. The lower level boasts a raised 9ft basement ceiling height and 3-pc rough-in for plumbing while the exterior of this home features durable Front Hardie Board exterior and BTRboard Exterior Wa ll System along with a convenient SIDE ENTRY. Jayman's standard inclusions feature their Core Performance with 10 Solar Panels, BuiltGreen Canada standard, with an EnerGuide Rating, UV-C Ultraviolet Light Purification System, High Efficiency Furnace with Merv 13 Filters & HRV unit, Navien Tankless Hot Water Heater, Triple Pane Windows and Smart Home Technology Solutions! (id:25325)
Calgary, Alberta
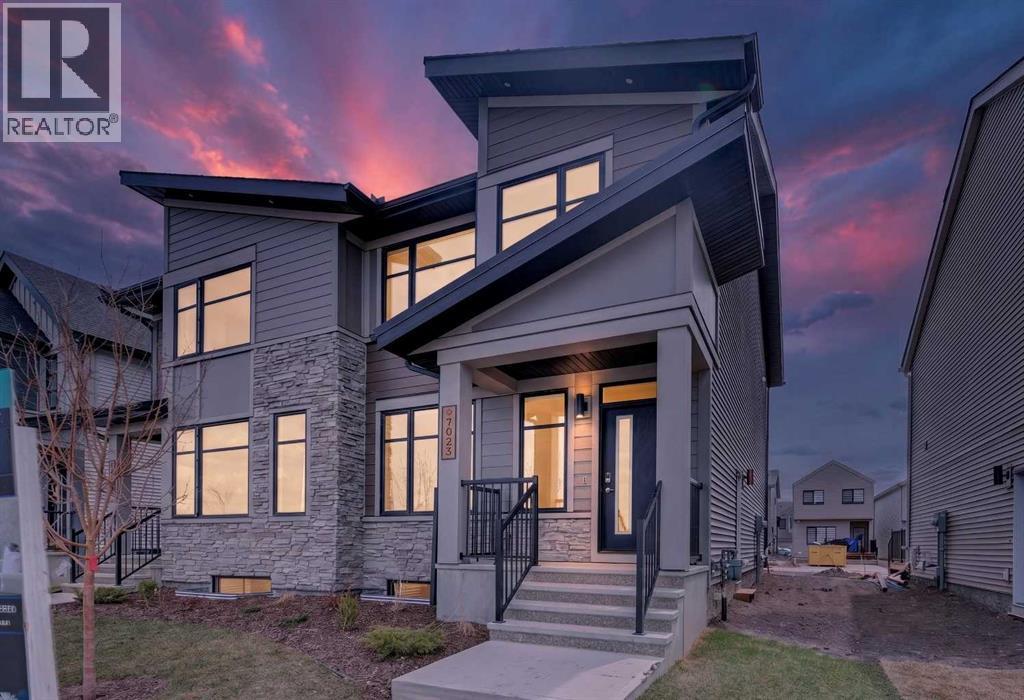
Jayman BUILT | Get ready to be a part of a vibrant, growing community built for today and tomorrow. There will include 1 future school site, 3 planned parks and green spaces, 1 wetland and pond area and 4 acres of planned commercial retail. From peaceful wetlands to open green spaces, Heartwood offers residents the chance to connect with nature right outside their door. Parks, paths and natural areas are designed to enhance everyday living-whether it's morning walks, weekend picnics or evening strolls. Just imagine yourself living in Jayman BUILT'S brand new floorplan aptly named the SPRUCE. Featuring a professionally designed wood colour palette, you are invited in to explore over 1400+sqft of nature inspired design. Stepping into the home you are given a wonderful visual from front to back with an expansive site line to maximize ever inch. Okanagan Desert Canyon Luxury Vinyl Plank flooring graces the man floor offering a seamless transition from space to space. The Urban Timber elevation compliments the interior selections as you tour the designated dining room into the bright rear kitchen with central island. Sleek stainless-steel appliances elevate the space with a Whirlpool refrigerator with icemaker and internal water, electric slide in smooth top range, Panasonic microwave with trim kit and Broan power pack built-in cabinet hood fan. Stunning quartz counter tops, Blanco silgranite undermount sink, soft close hinges with 48" uppers and 2 1/2 inch submoulding reflect nicely with the selected EXTRA Fit & Finish. A functional pantry and powder room complete this level with a quaint mud room near the back of the home that opens up to your 10x10 deck. Explore the upper level that features three sizeable bedrooms with the Primary including a generous private 3pc en suite with sliding glass door shower and a spacious walk-in closet. You will also discover a convenient 2nd floor enclosed laundry room and full bath for family and guests on this level. The lower level b oasts a raised 9ft basement ceiling height and 3-pc rough-in for plumbing while the exterior of this home features durable Front Hardie Board exterior and BTRboard Exterior Wall System and a convenient side entrance. Jayman's standard inclusions feature their Core Performance with 10 Solar Panels, BuiltGreen Canada standard, with an EnerGuide Rating, UV-C Ultraviolet Light Purification System, High Efficiency Furnace with Merv 13 Filters & HRV unit, Navien Tankless Hot Water Heater, Triple Pane Windows and Smart Home Technology Solutions! (id:25325)
Calgary, Alberta
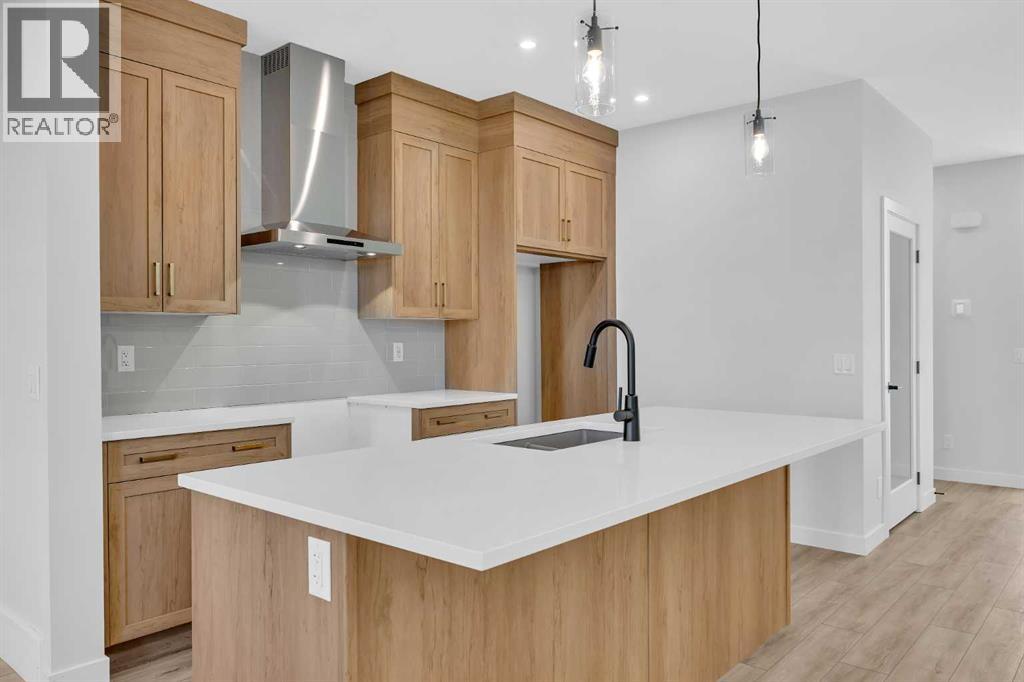
Welcome to the Concord II by Broadview Homes, a thoughtfully designed detached home with Hardie Board siding, a double detached garage, and a premium park-facing location in the sought-after southwest Calgary community of Vermilion Hill. Offering 3 bedrooms, 2.5 bathrooms, a main floor flex room, side entrance, and a basement with excellent future development potential, this home blends modern design with exceptional functionality for today's lifestyle. The main floor welcomes you with a versatile flex room, ideal for a home office, study, playroom, or guest space. The open-concept layout is designed for both everyday living and entertaining, centered around a beautifully appointed kitchen featuring quartz countertops, full-height cabinetry, a spacious 7'6" island, and abundant storage. The adjoining dining area flows seamlessly into the great room, where an elegant electric fireplace with floor-to-ceiling tile creates a warm and inviting focal point. Upstairs, the spacious primary suite offers a walk-in closet and a beautifully finished ensuite complete with dual vanities, a fully tiled walk-in shower, and a relaxing soaker tub. Two additional bedrooms, a full bathroom, and a conveniently located upper-level laundry room complete the second floor, providing a functional layout that easily adapts to growing families, professionals, or those working from home. Outside, enjoy a completed rear deck, double detached garage, and the rare benefit of fronting directly onto park space, creating an open and inviting setting with beautiful views right outside your front door. Located in Vermilion Hill, one of southwest Calgary's newest master-planned communities, residents enjoy being just minutes from Fish Creek Provincial Park, Weaselhead Flats, Glenmore Reservoir, and an extensive network of walking and cycling pathways. Surrounded by mountain views, planned parks, natural green spaces, and recognized as a Dark Sky community, Vermilion Hill offers a unique balance of natur e, recreation, and urban convenience with quick access to shopping, major commuter routes, and everyday amenities. (id:25325)
Calgary, Alberta
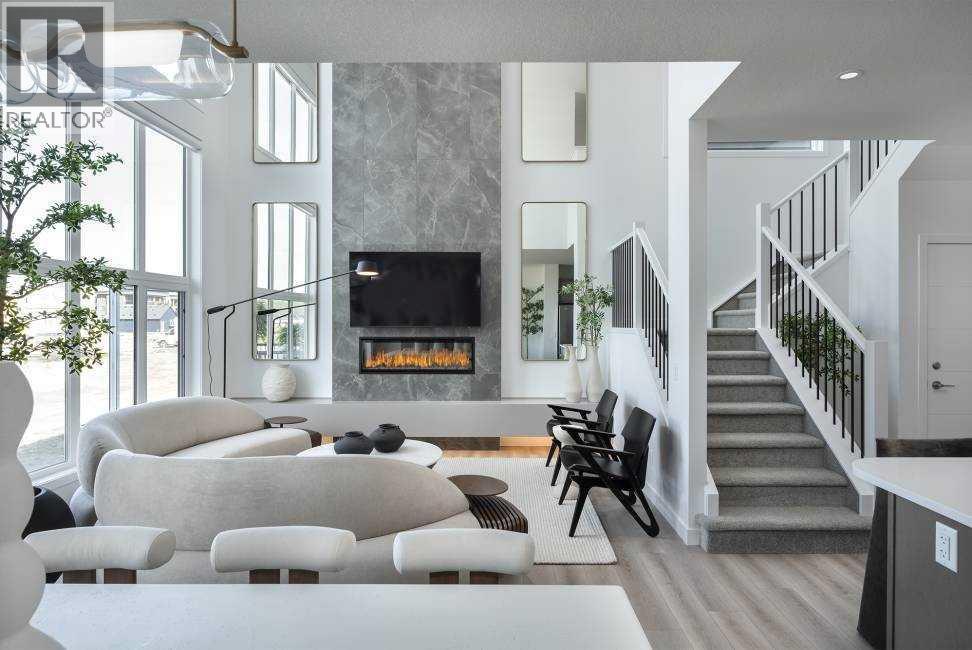
** VERIFIED Jayman BUILT Show Home! ** Great & rare real estate investment opportunity ** Start earning money right away ** Jayman BUILT will pay you $$$ per month to use this home as their full-time show home ** PROFESSIONALLY DECORATED with all of the bells and whistles. **BEAUTIFUL SHOW HOME**Exquisite & beautiful, you will immediately be impressed by Jayman BUILT's "ROCKFORD" SHOW HOME located in the up-and-coming community of WOLF WILLOW. A lovely neighborhood welcomes you into over 3000+sqft of developed living space featuring stunning craftsmanship and thoughtful design packaged in an amazing TWO STOREY HOME WITH A DEVELOPED LEGAL SUITE WITH SIDE ENTRANCE! Offering a unique open floor plan boasting a stunning GOURMET kitchen with a beautiful central island with flush eating bar & sleek stainless-steel appliances with an enclosed main floor FLEX ROOM. An open to above great room with an electric feature fireplace and dining room offer you an expansive feeling with the addition of an iron spindle railing at the staircase and 12 x 10 deck with sliding glass patio door. The electric feature fireplace and the soaring great room ceiling and oversized windows elevate this home to stand out above all others. The second level boasts a spacious Bonus Room with a beautiful Primary Bedroom boasting a stunning 4 piece en suite with dual vanities and oversized walk-in curb less tiled shower along with a large walk-in closet. Two additional secondary bedrooms are sizeable and complimented with a full four-piece bath and generous laundry room. The FULLY FINISHED LEGAL BASEMENT SUITE includes a kitchen, dining area, living room, guest room and full bath. Not to mention your Jayman home offers Smart Home Technology Solutions, Core Performance with TEN SOLAR PANELS, BuiltGreen Canada Standard, with an EnerGuide Rating, UV-C Ultraviolet Light Air Purification System, High Efficiency Furnace with Merv 13 Filters & HRV Unit, Navien-Brand tankless hot water heater and triple pane windows. Enjoy the lifestyle you & your family deserve in a wonderful Community you will enjoy for a lifetime. Welcome Home! Wolf Willow is a highly sought-after community located in the Bow River Valley adjacent to the Blue Devil Golf Course. Breath-taking and inspiring with plans to include parks, schools and additional amenities, Wolf Willow offers 9km of pathways alone. Not to mention the abundance of trails surrounding the neighbourhood. A quiet retreat allowing you to enjoy nature's best while being close to the big city amenities and quick access to McLeod Trail and 22X. Welcome Home! (id:25325)
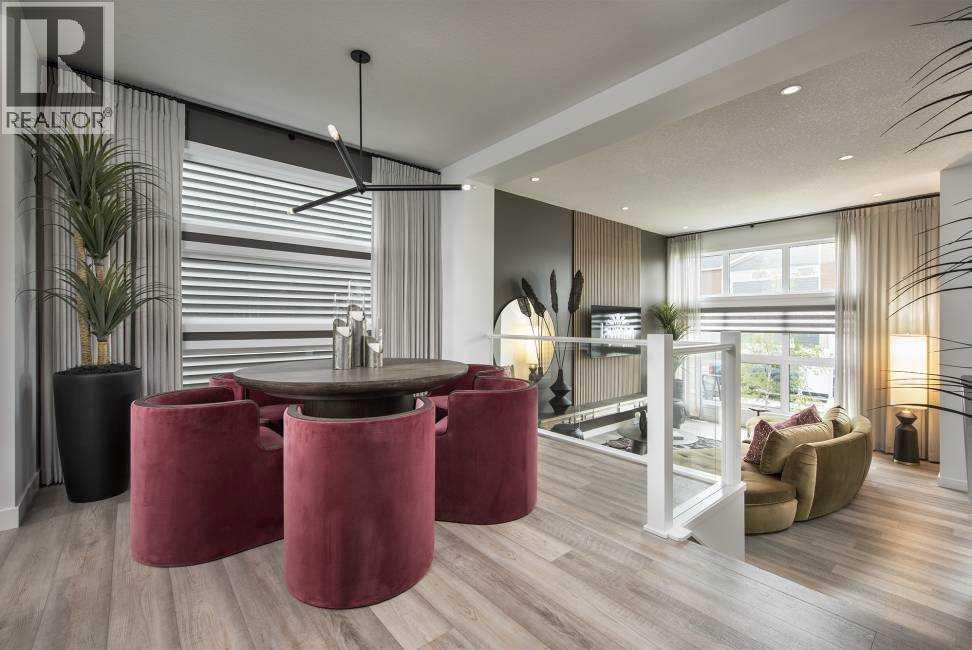
Calgary, Alberta
** VERIFIED Jayman BUILT SOLAR ENERGIZED HYBRID PERFORMANCE SHOW HOME! ** Great & rare real estate investment opportunity **Start earning money right away** Jayman BUILT will pay you $$$ per month to use this home as their full-time show home *PROFESSIONALLY DECORATED with all of the bells and whistles. **BEAUTIFUL SHOW HOME**Exquisite & beautiful, you will immediately be impressed by Jayman BUILT's BRAND NEW FLOOR PLAN THE "CAPRICE" located in the up-and-coming community of Wolf Willow. EXCITING NEW COMMUNITY | CUSTOM JAYMAN BUILT | STEPS TO THE WOOF WILLOW DOG PARK | DETACHED GARAGE. Are you ready to live in one of Calgary’s most exciting new communities? Welcome to Wolf Willow, a vibrant neighborhood just steps from the off-leash dog park, ponds, pathways, parks, shopping, golf, and the stunning Bow River Valley & Fish Creek Park. With schools, South Health Campus, transit, and major south expressways nearby, this location offers the perfect balance of convenience and lifestyle. This Jayman BUILT "CAPRESE” is no ordinary home—it’s been meticulously crafted and customized by JAYMAN BUILT. FULLY FINISHED WITH A DOUBLE DETACHED GARAGE. Offering over 2,300 sq. ft. of stylish developed living space with 4 bedrooms, 4 bathrooms, a versatile flex space within the Primary, and a beautiful 2-tiered main living area with almost 12 ft ceiling in the stunning Great Room, this is a rare find. Step inside to a bright, open design highlighted by soaring ceilings, upgraded glass railing, luxury wide plank flooring and stylish feature wall. The show-stopping chef’s kitchen anchors the main level with modern cabinetry, shaker-style doors, soft-close drawers, quartz island, a full tiled backsplash, and upgraded stainless steel appliances, including an electric range, a built-in microwave, and a shrouded hood cover. A window over the under-mount granite sink, pantry storage, and dramatic recessed lighting complete the look. Upstairs, the primary retreat impresses with a spa-like 4-p iece ensuite with dual vanities and a huge walk-in closet. Two additional bedrooms, a full bathroom and upper laundry provide plenty of space for family living. the FULLY FINISHED BASEMENT features a huge rec room with raised ceiling, games area with wet bar, your 4th bedroom and full bath. This HYBRID HOME boasts 14 Solar Panels, triple pane R-8 windows with 2 coats Low-E & Dual Argon Gas Fill with casement, Daikin FIT electric Air Source Heat Pump with Natural /Gas Backup, Ultraviolet Air Purification System & Merv 13 Filter, Tankless Hot Water heater & Smart Home tech. HYBRID BENEFITS: $1500 in Annual Energy Savings, 4.2 Metric Tonnes of Greenhouse Gases saved per year, 60% more energy efficient than the minimum building code in Alberta requires & highly efficient Heat Pump provides Heat &B Air Conditioning while lowering Carbon Emissions. This is more than a house—it’s a dream home in a growing community with endless lifestyle amenities at your doorstep. (id:25325)
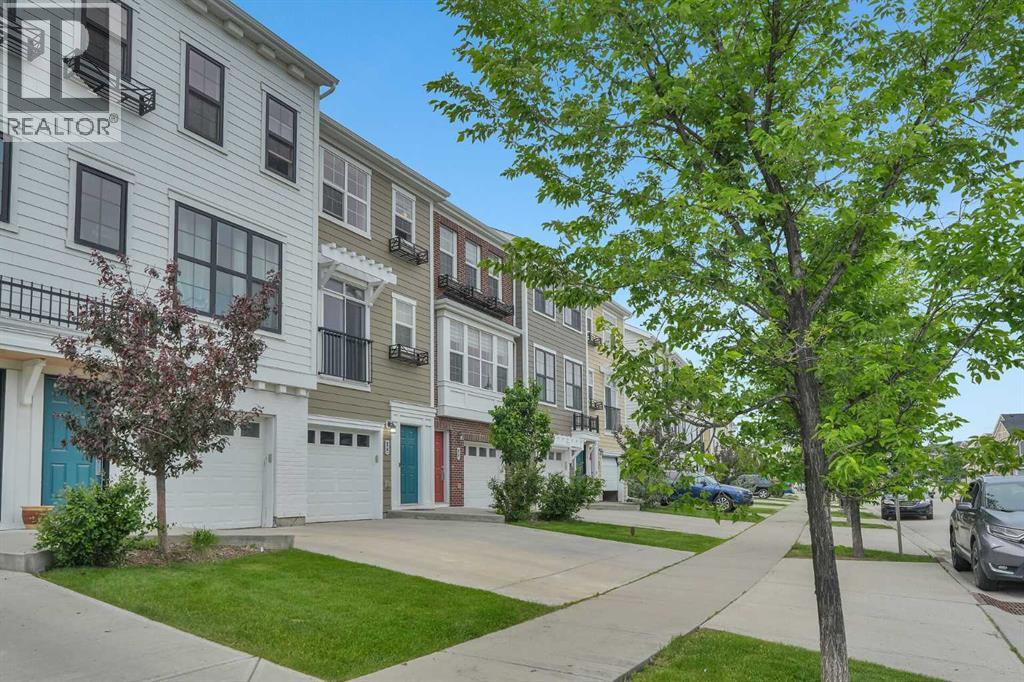
Calgary, Alberta
Welcome to The Willow in Sherwood — where thoughtful design meets an unbeatable location.This beautifully finished 2-bedroom + flex room townhome offers 1,364 sq ft of smart, functional living space with 2.5 baths and a double tandem garage — the perfect fit for professionals, small families, or anyone craving low-maintenance living without compromising on space.Step inside to a bright main floor featuring durable laminate flooring, a stylish breakfast bar, gleaming quartz countertops, and rich maple cabinetry — a kitchen that's as practical as it is good-looking. Upstairs, a versatile flex room offers the space to suit your lifestyle — use it as a home office, or a third bedroom. Outside, your private SW-facing back deck is the real showstopper — soaking up afternoon and evening sun while backing directly onto the complex's private green space. It's your own quiet retreat, and it's kitty-corner to a playground, making this an ideal setup for young families or anyone who loves being steps from green space.Built with durability in mind, this home features Hardie Board hail-resistant siding — a smart, low-maintenance choice built for Calgary's weather and one less thing to worry about for years to come.About The Willow:Built by the award-winning Homes by Avi and completed in 2016, The Willow is a highly regarded 83-unit townhome complex known for its authentic colonial-inspired architecture with a modern twist. The community was thoughtfully designed with three separate outdoor social spaces connected by well-lit footpaths winding through gardens and courtyards, plus distinctive streetscapes with brick exteriors, wrought iron balconies, and custom flowerboxes that give every block its own character. About Sherwood:Tucked into Calgary's northwest Symons Valley area, Sherwood is a family-oriented community known for its rolling green spaces, extensive pathway system, and welcoming small-town feel inside a big city. Surrounded by parks, playing fields, and play grounds, it's a favourite for families and anyone who loves being outdoors. You're just minutes from Beacon Hill Shopping Centre (Costco, Home Depot, Walmart) and Sage Hill Crossing for everyday shopping, dining, and services. Nose Hill Park — one of Calgary's largest urban parks — is a short drive away for hiking and dog walking, and quick access to Stoney Trail, Shaganappi Trail, and Sarcee Trail means commuting anywhere in the city is a breeze. The active Sherwood Community Association keeps the neighbourhood spirit alive with year-round events, including the popular annual Multicultural Festival.Move-in ready and beautifully positioned — this is Sherwood living at its finest. (id:25325)
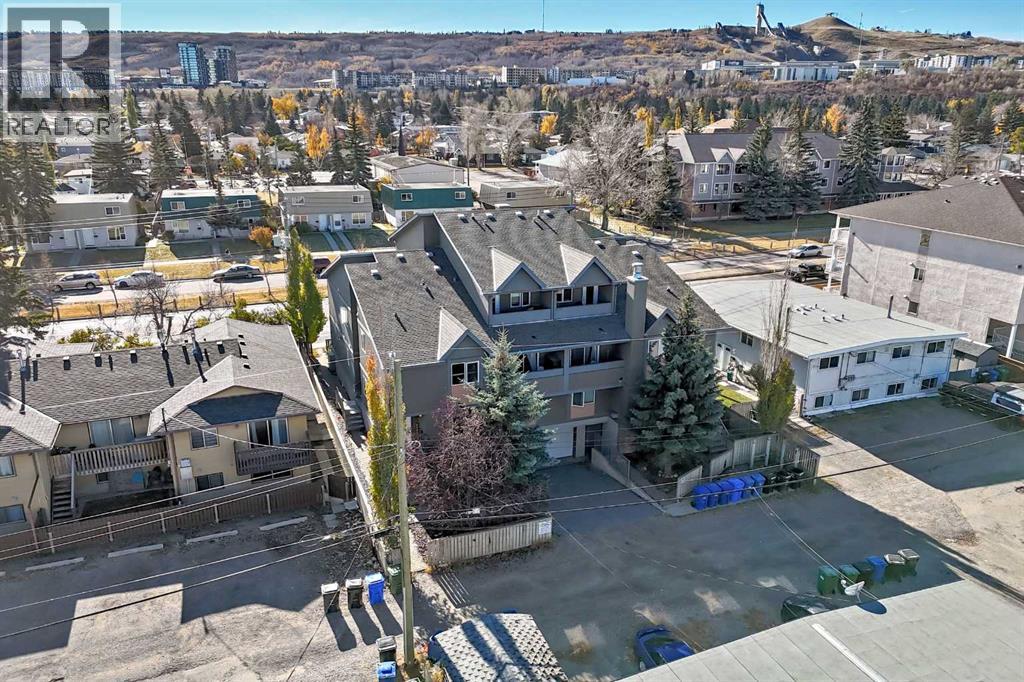
Calgary, Alberta
Opportunities like this don’t come up often. Welcome to a rare, well-maintained 8-unit townhouse complex in the highly sought-after community of Bowness — offering strong income potential, lower operating costs, and long-term upside.This condo-titled property is uniquely positioned with no common areas to maintain and no additional utility burdens, helping keep expenses low and returns strong. Built with durable stucco exterior and showcasing excellent curb appeal, this asset stands out from typical rental offerings.Inside, the units feature higher-quality finishes throughout, including granite countertops, stainless steel appliances, hardwood flooring, and rich stained cabinetry — a level of finish that attracts and retains quality tenants.The building offers a superior suite mix:6 spacious 2-bedroom units (approx. 850–1,300 sq ft)2 large 3-bedroom units (approx. 1,350 sq ft)Functional layouts with 1.5 to 2.5 bathrooms, appealing to a wide tenant baseTenants enjoy premium features rarely found in comparable properties, including a heated underground parkade (10 stalls) and a heated driveway — major value-adds during Calgary winters.Operationally, the property is optimized for efficiency with boiler heating and tenant-paid electricity, keeping ownership costs predictable and manageable.Location is everything — and this property delivers. Situated along Bowness Road, residents enjoy walking access to transit, shopping, restaurants, the public library, and the iconic Bowness Park. With a quick commute to downtown Calgary, it’s an ideal setup for both driving and non-driving tenants.Bonus upside: With separate titles, there’s future flexibility to sell units individually — or live in one unit while the others cover your expenses.This is a rare inner-city asset combining quality construction, strong tenant appeal, and long-term flexibility. Contact your realtor today to explore this exceptional opportunity. (id:25325)
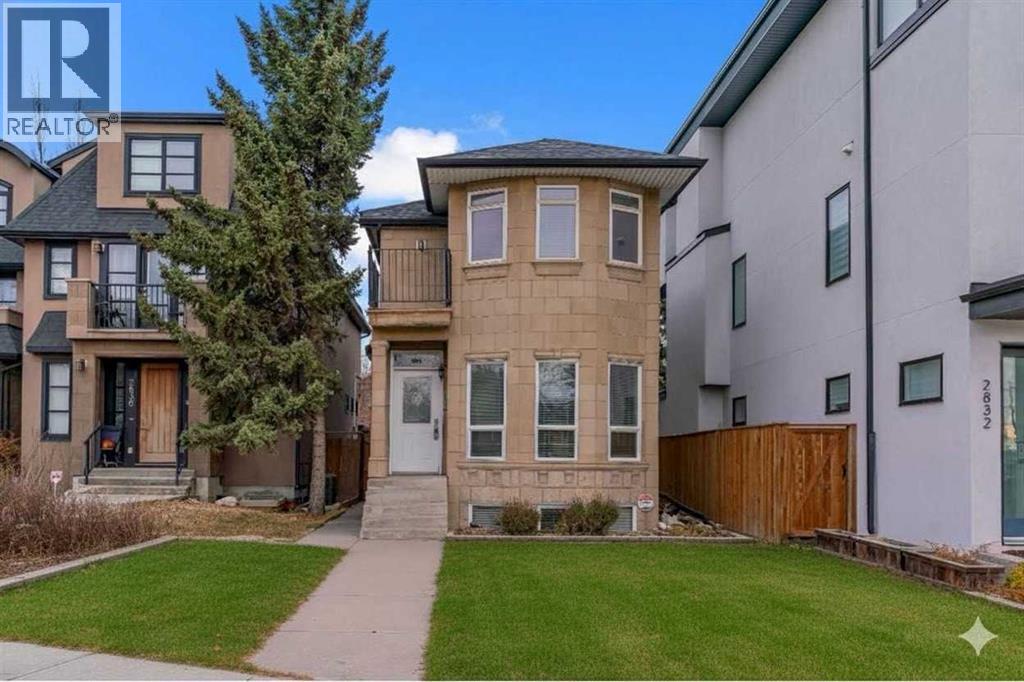
Calgary, Alberta
Welcome to 2834 Parkdale Blvd NW in the highly sought-after community of West Hillhurst—one of Calgary’s most desirable inner-city neighbourhoods known for its walkability, safety, and access to premium amenities. Perfectly positioned just steps from the Bow River pathway system, this home offers a rare blend of urban living and peaceful, scenic surroundings. This beautifully maintained property features 4 spacious bedrooms, 3.5 bathrooms, a fully finished basement, and a double detached garage. Enjoy river views from the primary bedroom and balcony—a perfect spot to enjoy your morning coffee or unwind at the end of the day. The main level is warm and inviting, showcasing hardwood flooring, a comfortable living area with gas fireplace, and a bright kitchen complete with stainless steel appliances, maple cabinetry, and granite countertops. The dining and living spaces flow seamlessly to the private back deck, equipped with a gas BBQ hook-up, making it ideal for both relaxing and entertaining. Recent upgrades include a new roof, new attic insulation, and a new hot water tank, providing added efficiency and peace of mind. Step outside and embrace a healthy, active lifestyle with the river pathways directly across the street—walk, run, bike, skate, or commute with ease to Downtown, SAIT, U of C, Foothills Hospital, and Alberta Children’s Hospital. You’re also just minutes from Edworthy Park, Angel’s Café, Lazy Loaf & Kettle, playgrounds, recreation facilities, and top-rated schools. (id:25325)
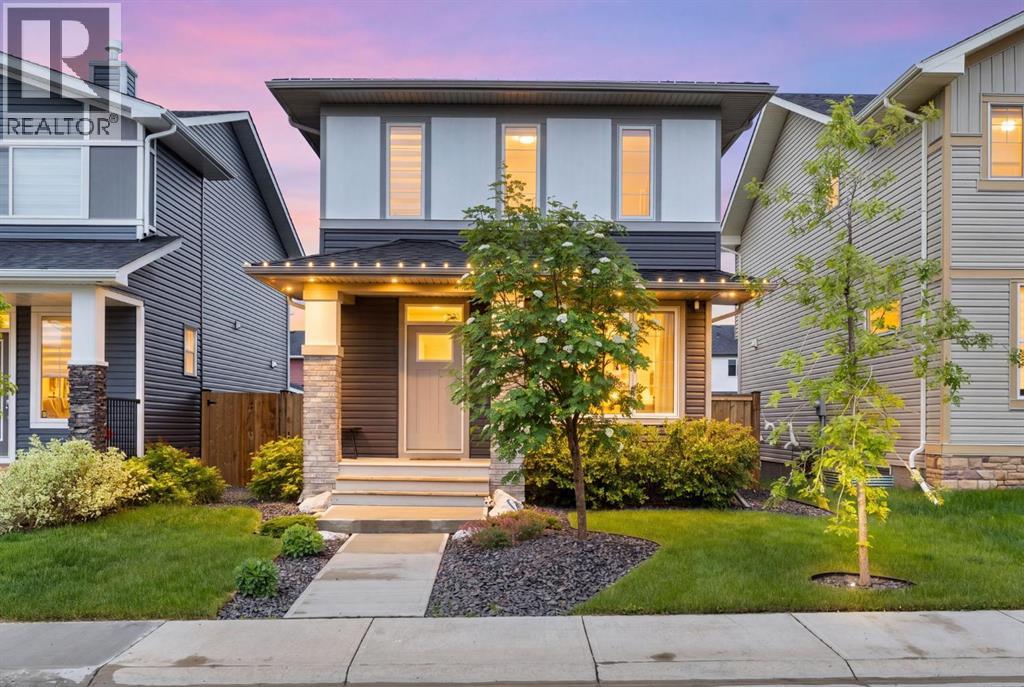
Chestermere, Alberta
Welcome to 40 Dawson Harbour Villas, an entertainer’s paradise in the highly sought-after community of Dawson Landing in Chestermere. This truly one-of-a-kind property offers the perfect blend of comfort, style, and functionality.Situated on a large lot, this stunning 3-bedroom, 2.5-bathroom home welcomes you with a bright, open-concept design that seamlessly connects the living room, dining area, and impressive kitchen with newly upgraded laminate flooring. The chef-inspired kitchen features quartz countertops, stainless steel appliances, and a gas range, making it ideal for both everyday living and entertaining.The main floor is thoughtfully designed with a spacious dining area, a convenient 2-piece bathroom, and built-in speakers that enhance the home's entertaining appeal.Upstairs, you'll find a luxurious primary retreat complete with a custom California Closets walk-in closet and a 5-piece ensuite. The home is outfitted with California Closets, offering premium organization and maximizing storage in both stylish and functional ways. Two additional bedrooms, a 4-piece bathroom, and a versatile bonus room provide plenty of space for family and guests.Step outside and prepare to be impressed by the incredible backyard oasis. Designed for outdoor living, it features an expansive two-tier composite deck spanning over 420 square feet, wraparound artificial turf for low-maintenance enjoyment, and a gas line for your BBQ. Completing this exceptional property is an oversized 28' x 24' heated, fully finished detached garage with 12 foot high walls, offering outstanding space, comfort, and functionality year-round.This property is within walking distance to several amenities including grocery stores, pet store, restaurants, gas station, spa, school and more. This remarkable home is truly a rare find and must be seen to be appreciated. (id:25325)
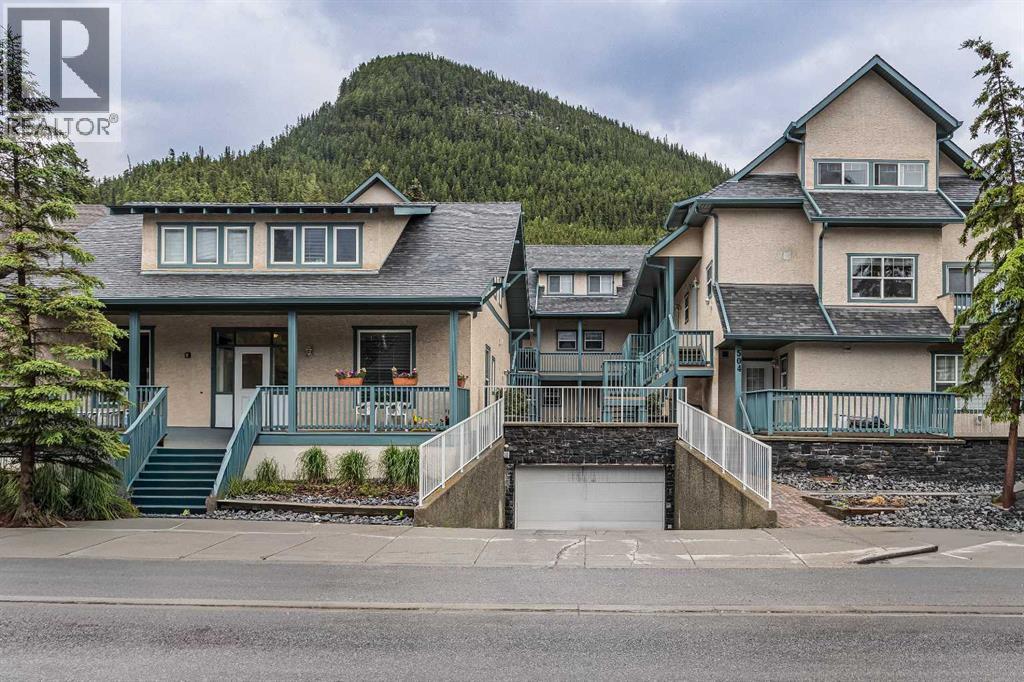
Banff, Alberta
The Big House at 504 Banff Avenue! Don't miss out on this renovated one bedroom condo with five appliances, balcony, and secure heated parking and storage. This complex is mostly owner occupied and with condo fees at $507/mth which includes heat and water/sewer there is nothing on the market more affordable. A great rental investment opportunity or entry level home! Vacant Possession Available for October 1st! (id:25325)
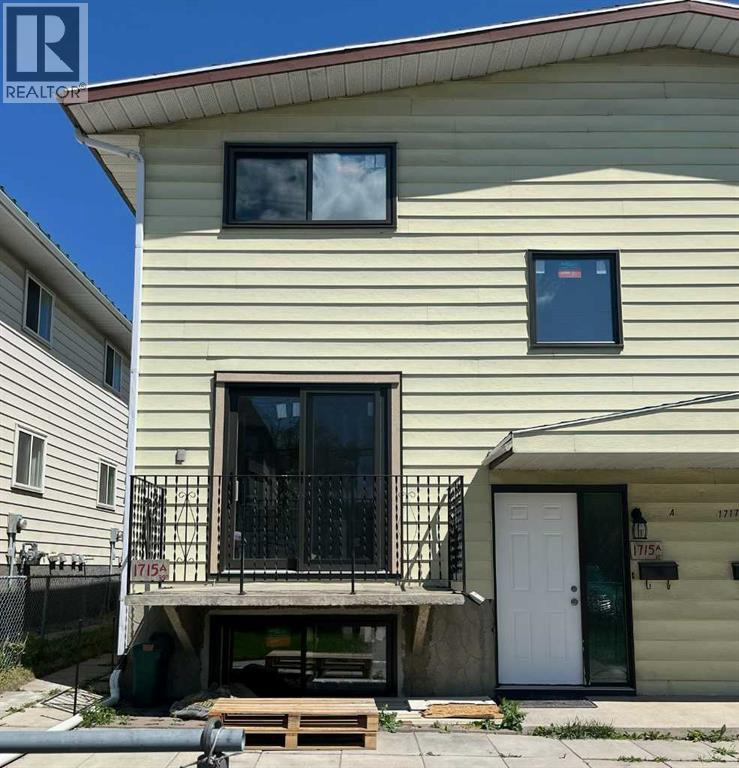
Calgary, Alberta
Two story 2 bedroom four plex townhouse with no condo fee. Home is being renovated and basement will have a huge family room and storage room. Sliding doors to balcony. Pool ,play ground, transit and amenities close by. One off street parking. Ideal property for renovators. Make an offer as is. No sign on property. (id:25325)
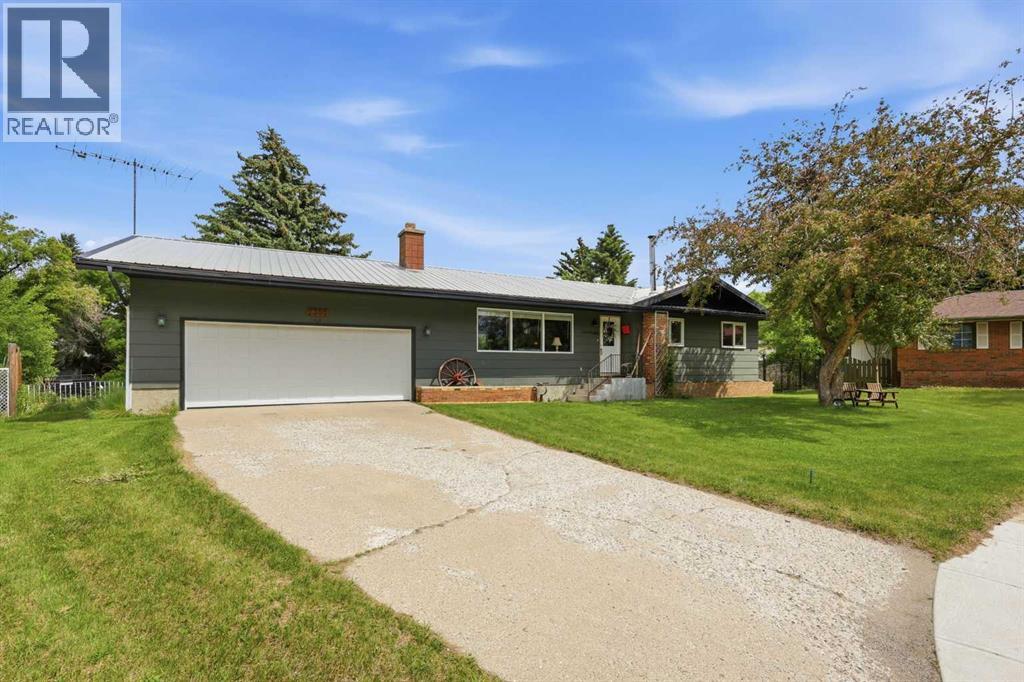
Nanton, Alberta
Forget cookie-cutter lots. This is the kind of property people spend YEARS hoping will hit the market.Situated on an incredible 0.41-acre lot, this beautifully updated bungalow offers something that's becoming almost impossible to find: an absolutely massive backyard paired with an oversized garage and room for all the toys. Whether you've been dreaming of storing your RV, building the ultimate workshop, hosting unforgettable backyard parties, or simply giving your kids and dogs space to run wild, this property delivers.The unique pie-shaped lot stretches out into a private outdoor oasis complete with mature trees, a garden space, separate RV/trailer parking, and endless possibilities. Add a pool, build a firepit area, create the backyard of your dreams, or just enjoy the luxury of having room to breathe.Inside, the home is just as inviting. The bright, open-concept layout is perfect for everyday living and entertaining, anchored by a cozy wood-burning fireplace that makes the living room feel instantly welcoming. The renovated kitchen flows seamlessly into the main living space, while three bedrooms and an updated four-piece bathroom make the main floor both functional and comfortable. The primary bedroom features a partially completed ensuite that offers exciting potential for customization. With access from the rear entrance and enough space for future main-floor laundry, it's a flexible area ready to fit your lifestyle.Downstairs, the partially finished basement provides abundant storage today and even more opportunity tomorrow, with a fully functional 2-piece bathroom. *Please note the bathroom doesn't have any walls.Located close to parks, schools, shopping and recreation, this home offers the best of both worlds: a quiet retreat with incredible outdoor space and the convenience of nature at your doorstep in minutes! But make no mistake, the true showstopper here is the lot. Homes with yards this size, garages this substantial, and this much flex ibility rarely come available. If you've been waiting for a property that gives you room to live the way you actually want to live, you've just found it. (id:25325)
Calgary, Alberta
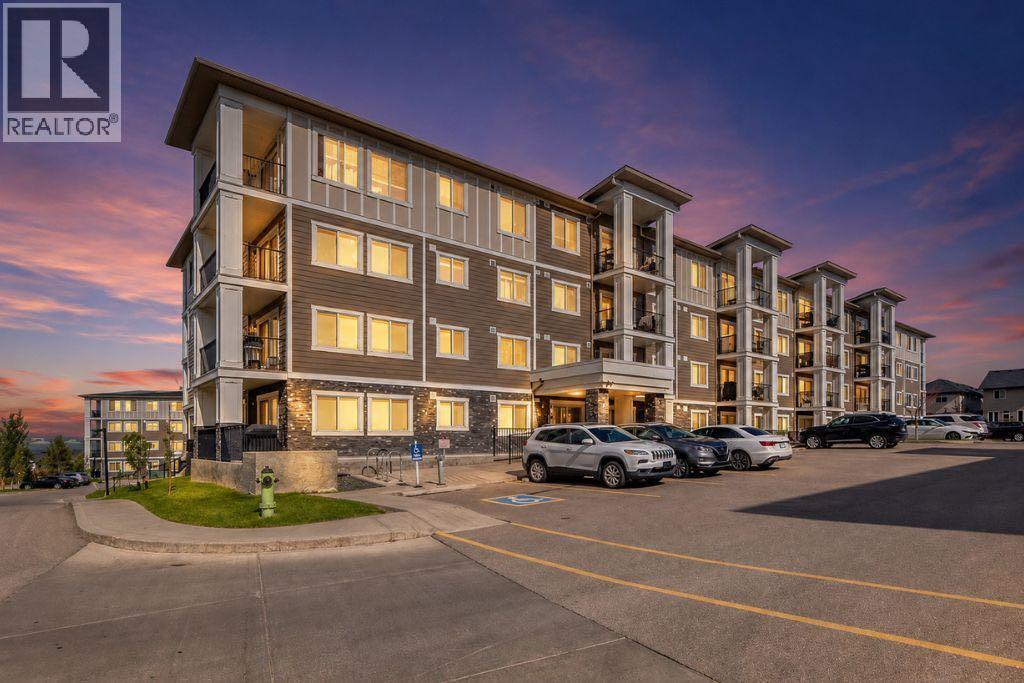
WELCOME TO YOUR NEW HOME! NEW Luxury Vinyl (10 mm) flooring, freshly painted (including baseboards & trims) and NEW bathroom light fixtures. Don’t PAY someone else mortgage and become a homeowner and start building your EQUITY. The complex of Sage Place is in NW community of Sage Hill that offers blend of convenience of shops, banking, restaurants, parks, schools, bike paths, and transit. This pride of ownership main floor condo features over 840 sqft of living space located in the 2th building. The condo comes with 2 spacious bedrooms + 2 bathrooms + 1 outdoor titled parking stall + 1 assigned underground heated storage cage. The open concept floorplan offers AMAZING kitchen with upgraded kitchen cabinets with ample of storage space, large island, subway tile backsplash, and stainless steel appliances. The inviting living room leads you onto a massive west facing 33 ft x 6 ft patio. The primary bedroom offers walk-in closet and 5-piece ensuite with his/her sink and built-in cabinets. On the opposite side, you will find a 2nd bedroom and full 4-piece bathroom and in unit full size washer/dryer. Conveniently located just across the street from Sage Hill Plaza and Walmart & T&T and shops are minutes away. Quick access to Shaganappi Trail, 144 Ave and Stoney Trail. Mins from Beacon Hill & Costco and YYC airport. Don’t miss out on this opportunity. View Today!! (id:25325)
Okotoks, Alberta
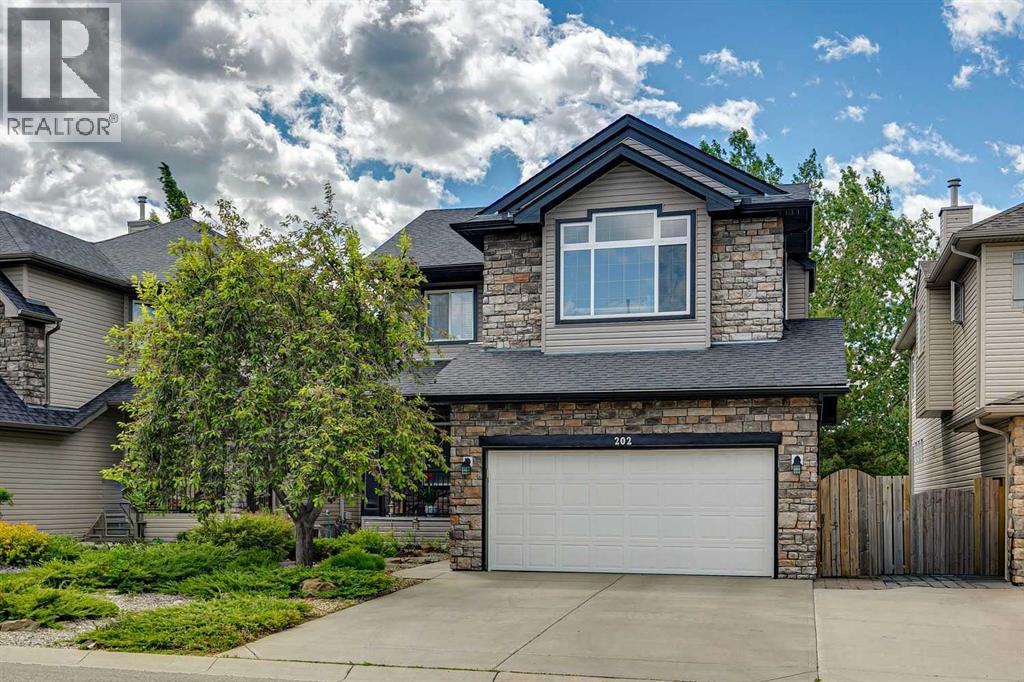
Located in Crystal Green with lake access, this fully developed two storey home offers over 3,000 sq ft of finished living space. The main floor has been updated with hardwood flooring and a stunning new kitchen with quartz countertops, custom cabinetry, glass tile backsplash, a huge island, and additional built in counter space in the dining area. A flex room near the front of the home provides options for a home office, dining room, and features a murphy bed. The main floor also includes laundry room with plenty of storage, a 2 piece bathroom, and access to the heated double garage. Upstairs, the vaulted bonus room creates a separate living space, while the primary bedroom offers a walk in closet and private 4-piece ensuite. Two additional bedrooms and a renovated main bathroom complete the upper level. The finished basement adds even more usable space with a large recreation room, big windows, a full 4-piece bathroom with attached sauna and mini hot tub, and the potential to add a fourth bedroom easily. Outside, the south facing backyard is a standout feature a covered back deck, paver stone patio, fire pit area, mature trees for added privacy, and enclosed storage beneath the deck. Crystal Green is a popular golf course community close to schools, shopping, restaurants, Crystal Shores Lake, and Crystal Ridge Golf Club, with convenient access to Calgary and major amenities. (id:25325)
Calgary, Alberta
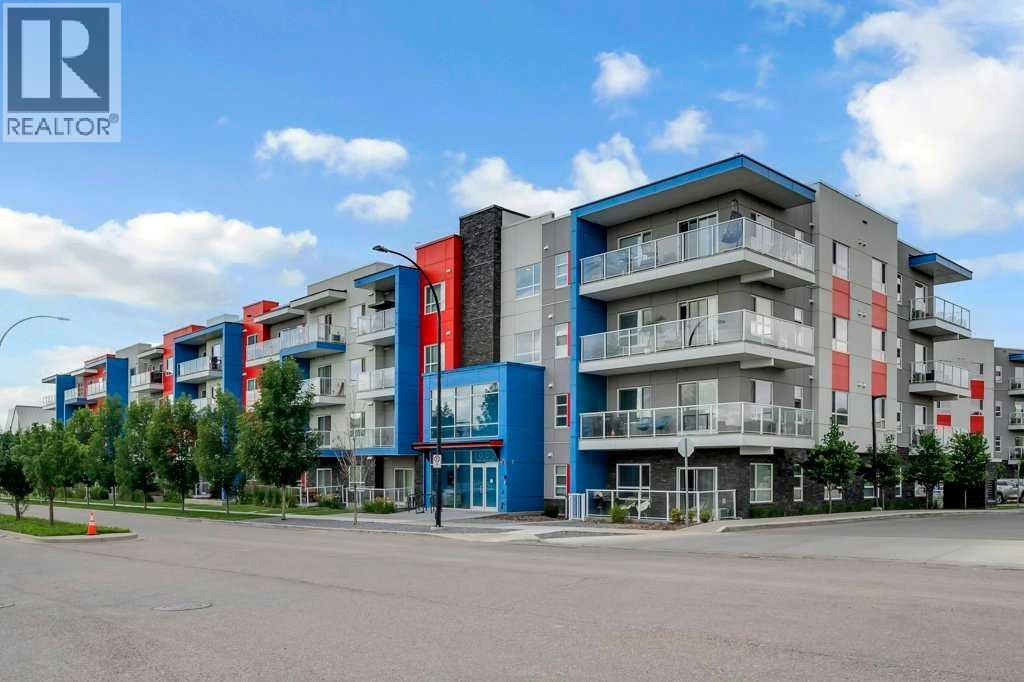
Welcome to this bright and spacious second-floor corner unit in the vibrant, master-planned community of Seton! Nearly brand new and offering 9’ ceilings, this beautifully designed home features a modern open-concept layout with luxury vinyl plank flooring throughout the main living areas. Step into a generous foyer with space for a console table, leading into a stylish living and dining area that’s perfect for both daily living and entertaining. The gourmet kitchen boasts extended soft-close cabinetry, stainless steel appliances, a large island with double sink, and sleek granite countertops—ideal for cooking and gathering with loved ones. A bright and spacious dining area with a large window brings in tons of natural light, and opens to a massive, private balcony, perfect for enjoying your morning coffee or hosting weekend BBQs. The living room offers ample space for a full set of furniture, making it easy to create a cozy, welcoming atmosphere. The primary bedroom is a true retreat, featuring space for a king-sized bed, a large walk-in closet, and a luxurious 4-piece ensuite with double vanity, granite countertops, soft-close drawers, and a stylish stand-up shower. The two additional bedrooms are well-sized with great closet space, ideal for kids, guests, or a home office. A second full 4-piece bathroom also features granite countertops and modern finishes. Additional features: One titled underground parking stall, Separate storage unit, Energy-efficient construction, Low-maintenance finishes throughout. Located just steps from South Health Campus, major shopping centres, restaurants, schools, and transit. Seton is one of Calgary’s most desirable new communities, live close to everything you need! This is the perfect home for a family of 3–4, first-time buyers, or anyone looking to downsize without compromising on space or style. Book your showing today! (id:25325)
Calgary, Alberta
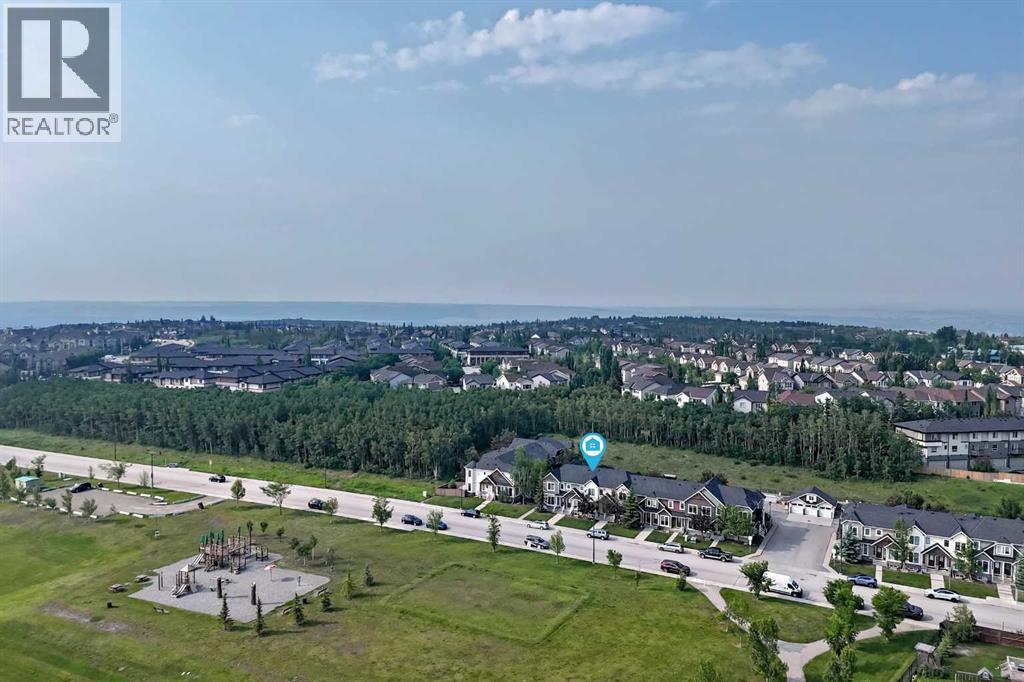
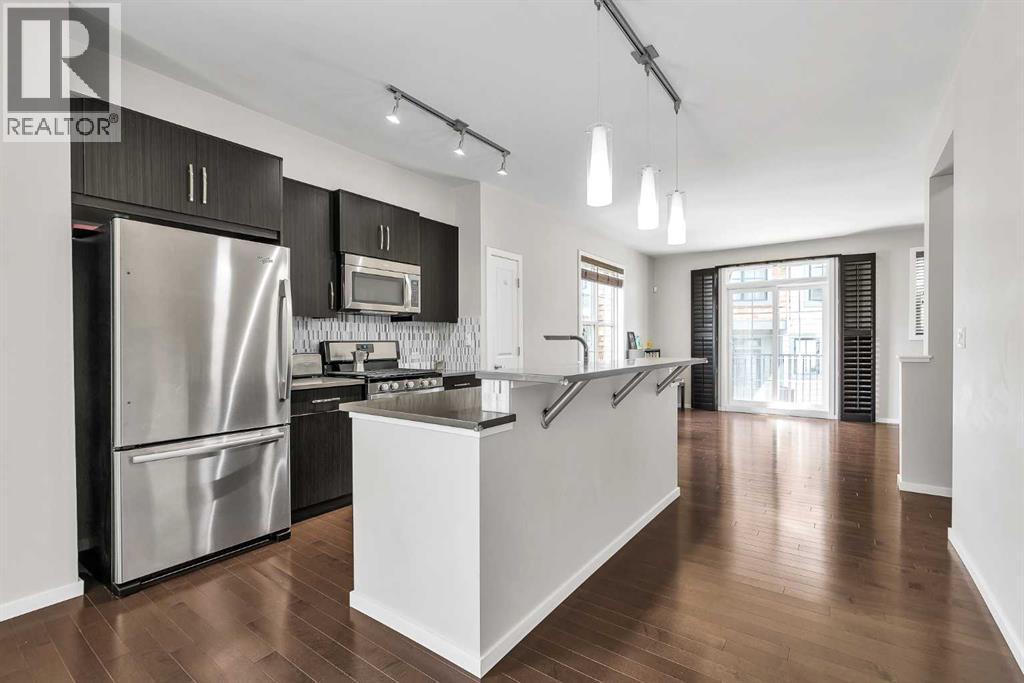
NEW PRICE | 3 BEDS | 3/1 BATHS | OVER 1,650 SQFT OF LIVING SPACE | FENCED BACK YARD | GREENSPACE. Your new home awaits, tucked between greenspace and a playing field, offering wide open spaces right outside your front and back door.This charming townhome welcomes you into a spacious living area, where warm laminate flooring flows throughout the main level, emphasizing the abundance of natural light. The kitchen is thoughtfully designed with a dining nook, island with wine shelving, corner pantry, and ample cabinetry. Patio doors lead to the backyard, creating the perfect setup for summer BBQs and entertaining.Upstairs, you’ll find dual primary bedrooms, each complete with its own private ensuite bath.The fully finished basement is home to a rec room, third bedroom, full bathroom, and laundry area with plenty of additional storage space.The location truly doesn’t get much better than this. Enjoy being within walking distance to some of Calgary’s top private and public schools, along with all the shopping, dining, and everyday amenities of Aspen Landing and Aspen Stone Commons. (id:25325)
Calgary, Alberta
Open House June 13 Saturday 1-3PM All welcome!!!3-Bed | 2 and half Bath | LOADED WITH UPGRADES | End unit!! | NEW Water tank ** Location, location, location, welcome to this amazingly home at Aspen Woods. The main level, the open layout welcomes you to spacious living room & dinning area with access to PRIVATEBALCONY for unobstructed space that invites natural light into the space throughout the day. The functional kitchen boasts a generous size, quartz countertops with big kitchen island, stainless steel appliances, and designer features. This level also has a great size dinning space and comfortable living room with gas fireplace. The upper level has a roomy master bedroom. Also there is 4PC bathroom. and additional spacious bedrooms with walk in closet, ensuring comfort and convenience. This unit comes with nice balcony which will provide you nature light to you living room and kitchen. Also it give you good opportunity to enjoy all seasons time. This Townhome is well managed with low condo fees and lots of visitor parking. Close to multiple SCHOOL (very good schools), shopping and Park, transit friendly, easy access to Stoney Trail, Bow Trail & 17 Ave!!! Don’t let this slip away, call to book a showing (id:25325)
Calgary, Alberta
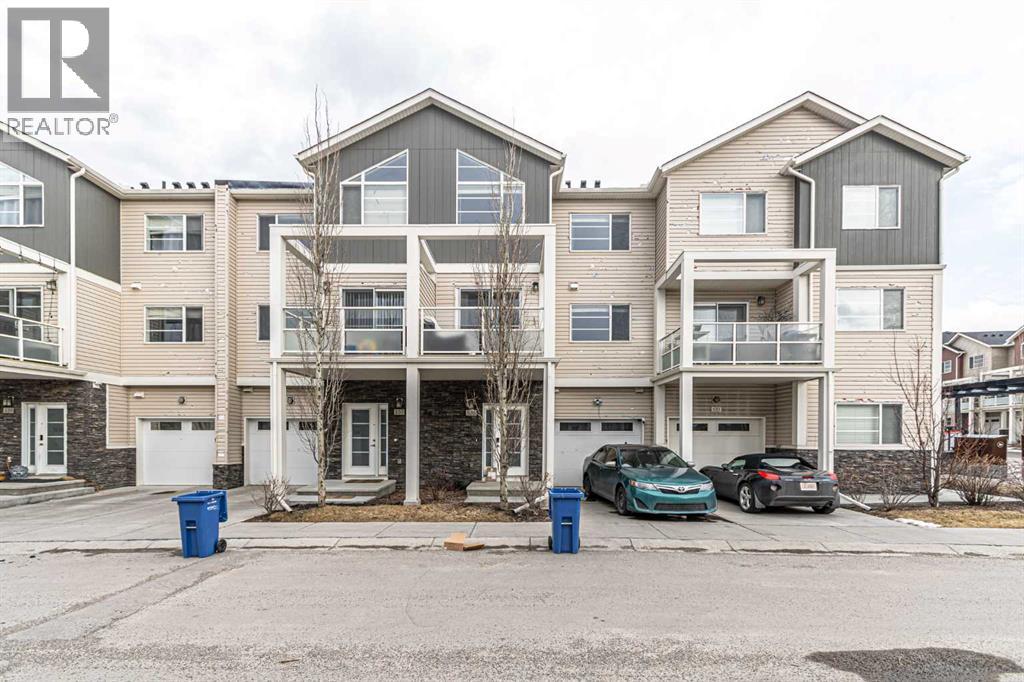
Welcome to this beautifully maintained three-level townhouse in the highly sought-after community of Redstone! Complete with an attached single garage and an additional parking pad, this home offers the perfect blend of style, comfort, and convenience.The bright open-concept main floor features a modern kitchen with quartz countertops, ample cabinetry, a large island with breakfast seating, and a spacious living and dining area that opens onto a private balcony—perfect for relaxing or entertaining. A convenient 2-piece bathroom completes this level.Upstairs, you'll find two generously sized bedrooms, including a spacious primary suite with a large closet and private ensuite. The second bedroom features vaulted ceilings and is complemented by a full bathroom and conveniently located upper-floor laundry.The lower level provides direct access to the attached garage along with additional storage space. Ideally located close to parks, walking paths, shopping, schools, public transit, and major roadways, this move-in-ready home is an excellent opportunity. (id:25325)
Calgary, Alberta
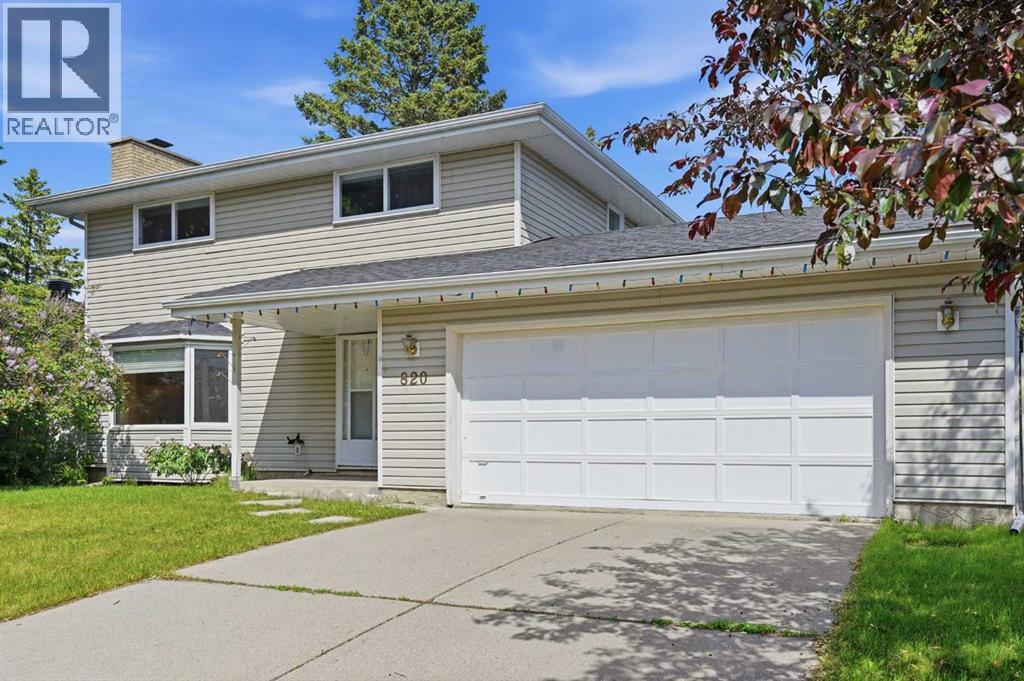
Welcome to this barely on market two-story home situated on a massive, nearly 7,000 sq ft lot backing directly onto a serene green space in the highly desirable, family-friendly community of Canyon Meadows. This spacious, well-maintained home offers over 1,518 sq ft of living space on the main and upper levels, showcasing true pride of ownership with newer windows, high-efficiency furnace (replaced in 2025), and an inviting, open-concept main floor that features a spacious living room, dining room, kitchen, a half bathroom, and laundry area. The upper-level hosts four bedrooms and a 4-piece main bathroom, while the fully developed lower level adds functionality with a versatile rec room, storage, a 3-piece bathroom, and utility room. Outside, you will find an oversized double attached garage, a beautifully landscaped, fully fenced yard, and a huge deck perfect for summer entertaining. Ideally located within walking distance to the LRT, shopping, and excellent local amenities, this property sits right next to Canyon Meadows Elementary school, Community Association Centre, and Fish Creek Provincial Park with easy access to Stoney Trail. Canyon Meadows itself is a vibrant community home to four schools of all levels, skating rinks, a community pool, and an aquatic centre, offering endless possibilities for your family—so book your private showing today! (id:25325)
Calgary, Alberta
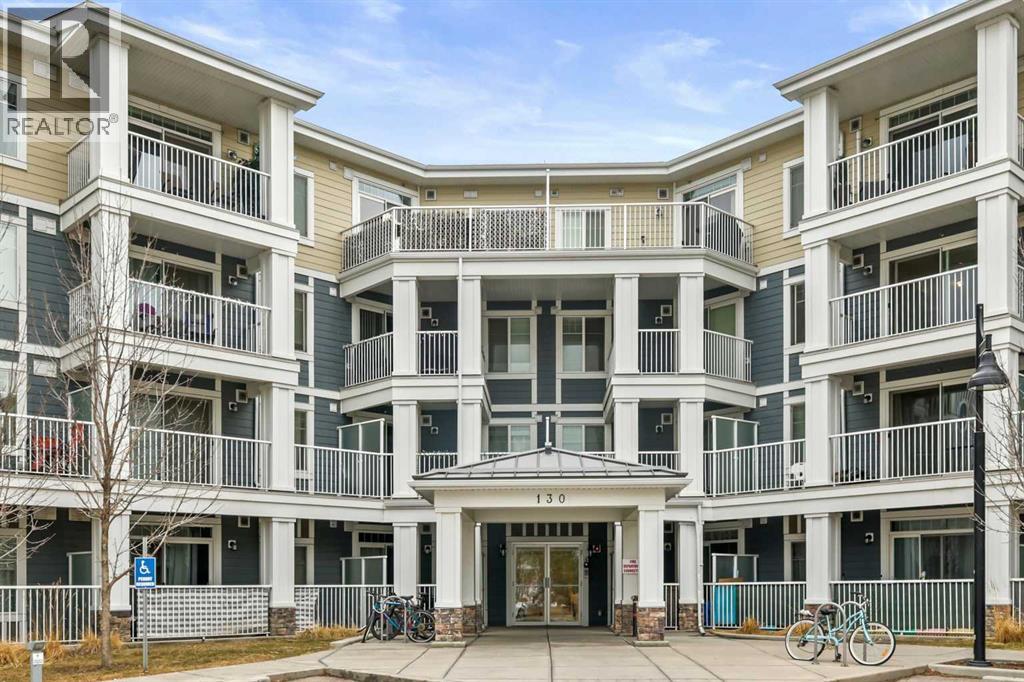
Tucked into the sought-after lake community of Auburn Bay, this ground-floor retreat offers something increasingly rare in Calgary: a genuine sense of calm, paired with a lifestyle most people spend years working toward.At 503 square feet, the layout is intimate but purposeful. Natural light moves through the open-concept living space with ease, landing on warm laminate floors and granite countertops that feel considered, not incidental. The kitchen is quiet and well-appointed — maple cabinetry, stainless steel appliances, a dishwasher — the kind of space that makes everyday living feel a little more settled. From the living area, a sliding door leads out to a private patio, a small but meaningful threshold between the inside world and the one beyond it.The bedroom is a proper refuge, with a generous closet and enough stillness to actually rest. The four-piece bathroom and in-suite washer and dryer remove the last remaining frictions of daily life. Central air conditioning, a feature that surprises at this price point, keeps the unit comfortable through Calgary's warmest months.But it is Auburn Bay itself that elevates this property from practical to genuinely desirable. As a resident, you receive full access to the lake, the beach, and the year-round programming that makes this one of Calgary's most sought-after communities to actually live in — not just own within. Pathways, parks, and playgrounds frame the neighbourhood. South Health Campus, Seton, and Auburn Station sit minutes away.This is a home that asks very little of you, and gives a great deal back. Whether you are planting roots for the first time, searching for a turnkey investment in a community with lasting demand, or simply ready to trade complexity for ease, this one is worth your attention. (id:25325)
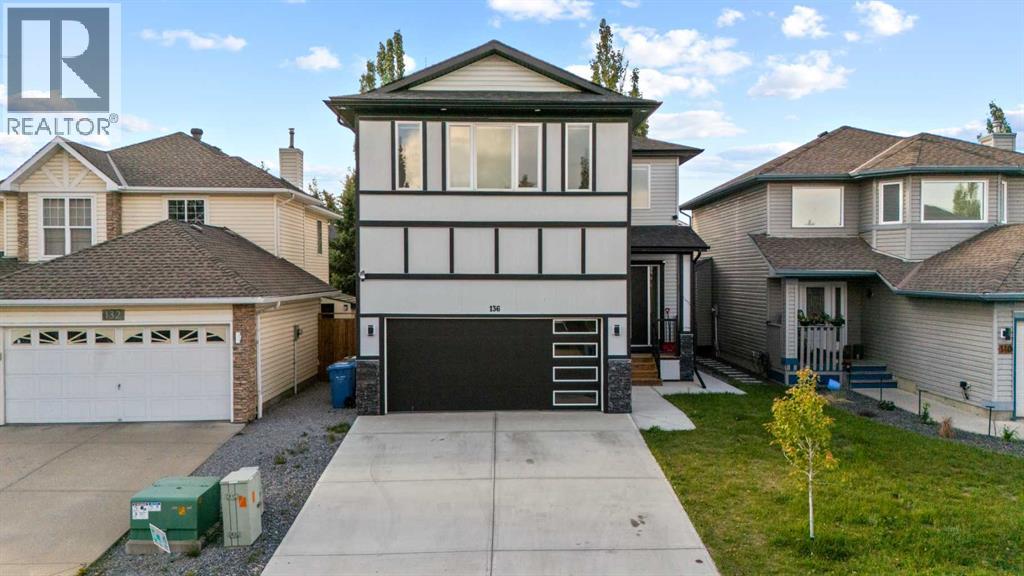
Calgary, Alberta
Welcome to this BRAND NEW BUILT HOME located in the desirable community of Douglasdale. This thoughtfully designed, two-storey home offers the perfect balance of MODERN DESIGN, EVERYDAY COMFORT, and HIGH-END FINISHES. The main level is flooded with tons of NATURAL LIGHT and features an inviting layout that effortlessly connects the living, dining and kitchen space. At the center of it all is a BEAUTIFULLY FINISHED KITCHEN equipped with GRANITE COUNTERTOPS, PREMIUM STAINLESS STEEL APPLIANCES, CEILING-HEIGHT CABINETRY WITH CROWN MOULDING, UNDER-CABINET LIGHTING, and a LARGE ISLAND. A WALK-THROUGH pantry leads directly to the mudroom, adding convenience and extra storage, while the custom feature wall in the living room creates a stylish focal point for relaxing or hosting guests. The upper level has been functionally designed, featuring a spacious FAMILY ROOM, 3 GENEROUSLY SIZED BEDROOMS, along with a conveniently located LAUNDRY ROOM. The spacious PRIMARY retreat features a WALK-IN CLOSET and a beautifully appointed 5-PIECE ENSUITE, creating the perfect place to recharge. Two additional bedrooms provide flexibility for children, guests, or a home office. Moving into the LEGAL BASEMENT SUITE, you will find a fully equipped KITCHEN, an open rec room area, as well as a SPACIOUS bedroom and bathroom with SEPARATE LAUNDRY. Step outside to enjoy a landscaped and fully fenced backyard complete with a spacious DECK—perfect for summer barbecues, outdoor dining, or simply unwinding at the end of the day. Whether you're searching for a forever family home or an investment opportunity with built-in rental income, this property delivers exceptional value. Combining quality finishes, functional spaces, and a sought-after Douglasdale location, this is a home you'll be proud to own. Book your showing today! (id:25325)
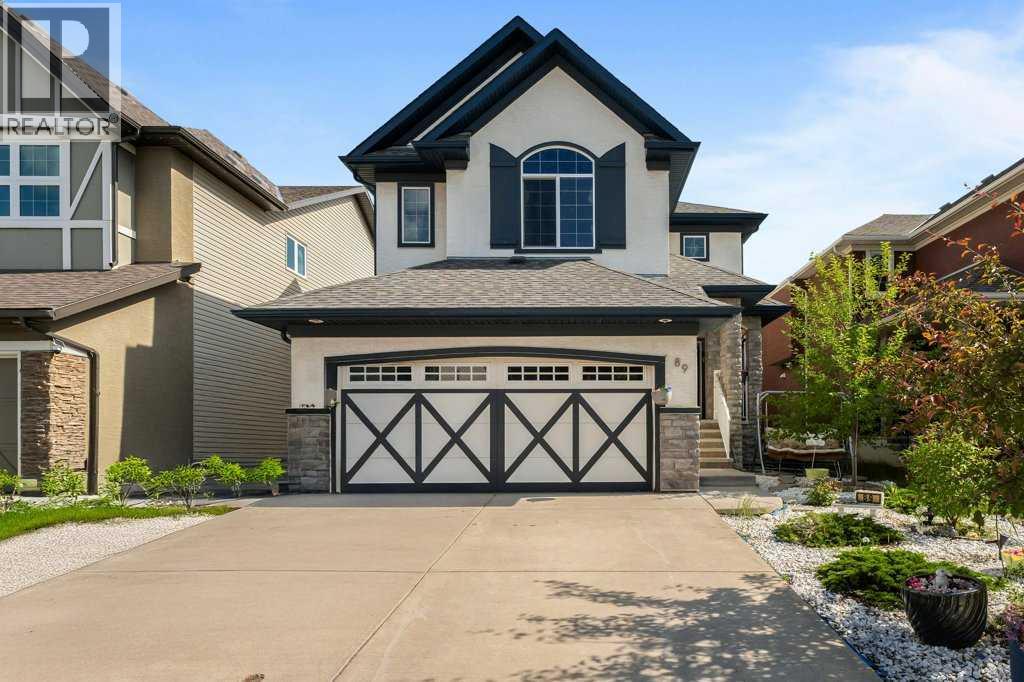
Calgary, Alberta
Nestled on a serene street in the highly sought-after community of Cranston, this exceptional 5-bedroom, 2-storey residence boasts over 2,300 square feet of living space and a sun-drenched, south-facing backyard—an unparalleled opportunity you won't want to overlook!The main floor features a gourmet kitchen showcasing elegant white cabinetry, a spacious kitchen island complete with a breakfast bar, and stylish pendant lighting overhead. The walk-through pantry adds convenience and functionality. Adjacent to the kitchen, the dining area seamlessly flows into the bright and spacious living room, which features a cozy gas fireplace—ideal for gatherings and relaxation. The main floor also includes a flex room perfect for a home office, as well as a powder room and a well-appointed laundry room for added convenience.Moving to the upper level, you’ll find a common 4-piece bathroom and five generously sized bedrooms, including the luxurious primary suite. This serene retreat offers a deep soaker tub, a separate shower, dual sinks, and a spacious walk-in closet—perfect for your personal sanctuary.The unfinished lower level presents a blank canvas, ideal for storage or your creative vision. Whether you envision a recreational room, an additional bedroom, or a full bathroom, the possibilities are endless.Step outside to enjoy the long, sunny days of summer in the fully fenced and beautifully landscaped backyard, which is perfect for outdoor entertaining or simply relaxing in the sun.Conveniently located just a short walk from the ridge, community center, shops, restaurants, parks, playgrounds, and transit, this home truly offers the best of both comfort and community living. Don’t miss out on this remarkable opportunity—schedule your viewing today! (id:25325)
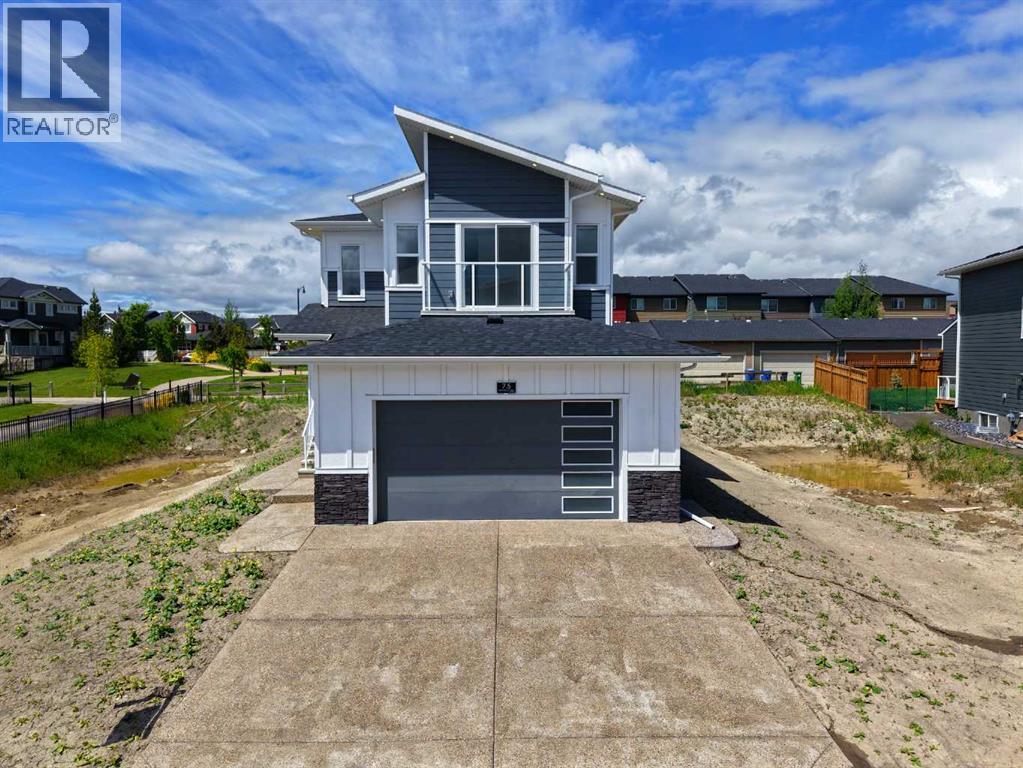
Cochrane, Alberta
Welcome to this stunning 2,200+ sq. ft. home in the sought-after Pinnacle at Sunset Ridge in Cochrane, where contemporary design meets breathtaking natural surroundings. Ideally located just 45 minutes from the Rocky Mountains and 30 minutes from downtown Calgary, this exceptional property offers the perfect balance of peaceful retreat and urban convenience, with picturesque ravine and mountain views enhancing the setting. Thoughtfully designed with a timeless neutral palette and expansive windows that flood the home with natural light, the open-concept main floor features a warm and inviting great room anchored by a cozy fireplace, seamlessly connecting to a spacious dining area and a chef-inspired kitchen. Beautiful white oak cabinetry with under-cabinet lighting, a large quartz island perfect for entertaining, premium KitchenAid stainless steel appliances including a gas cooktop, built-in wall oven and microwave, and a stylish Blanco granite sink combine functionality with sophisticated design. Upstairs, a central bonus room opens onto a private balcony where sweeping ravine and mountain vistas can be enjoyed year-round. The tranquil primary suite showcases a feature accent wall and decorative barn door leading to a luxurious five-piece ensuite complete with a freestanding soaker tub, glass-enclosed shower, dual vanities, and a spacious walk-in closet with custom built-in shelving. The upper level also offers a convenient laundry room with washer and dryer, built-in sink, and additional cabinetry, along with two generously sized secondary bedrooms designed for comfort and versatility. Thoughtful touches throughout include a welcoming front entry with a built-in bench, a functional mudroom with organized shoe storage and coat hooks, and front and rear balconies that capture spectacular 360-degree views. Additional highlights include ,window coverings, a gas line to the garage, a separate side entrance, and a large rear deck with a BBQ gas hookup, creating the perf ect space for outdoor entertaining. Ideally situated near scenic walking paths, schools, shopping, and restaurants, this beautifully crafted residence combines modern luxury, exceptional finishes, and the serenity of mountain living, making it an extraordinary place to call home. Call today to arrange your private showing. (id:25325)
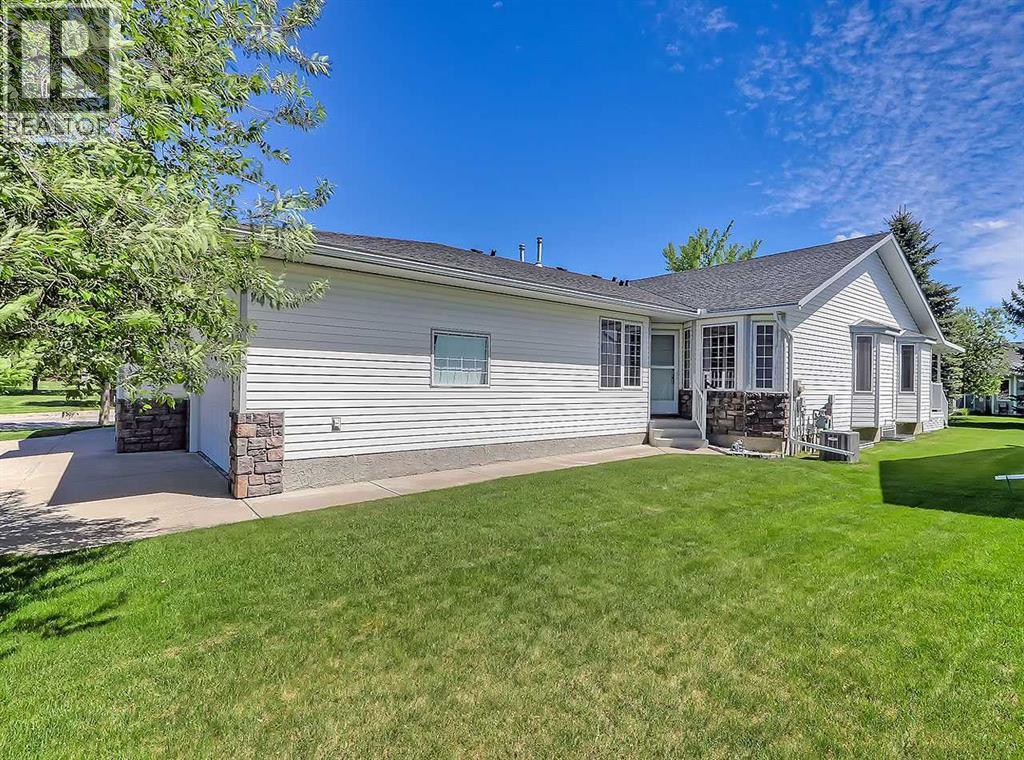
High River, Alberta
Welcome to this beautifully maintained bungalow villa offering over 2,500 sq. ft. of developed living space and backing onto a tranquil green space in one of High River's most desirable locations. Situated near scenic walking paths and the golf course, this immaculate home delivers the perfect blend of comfort, convenience, and low-maintenance living.Step inside to discover a bright and spacious main floor featuring vaulted ceilings, a generous living room, and an inviting dining area ideal for hosting family and friends. The well-appointed kitchen offers abundant cabinetry and counter space, newer stainless steel appliances, and a sunny breakfast nook overlooking the backyard.Enjoy your morning coffee or evening relaxation on the private east-facing deck, complete with a covered sunshade and surrounded by mature trees and lush greenery for added privacy.The primary retreat features a walk-in closet and a spacious 5-piece ensuite. A second bedroom or home office, convenient 2-piece powder room, and main-floor laundry complete the main level.The fully developed lower level expands your living space with a massive family room highlighted by a cozy gas fireplace, a large third bedroom, a full 4-piece bathroom, and an additional storage room.This move-in ready villa has been exceptionally cared for and offers the perfect opportunity to enjoy a lock-and-leave lifestyle without sacrificing space or comfort.Don't miss your chance to own this outstanding home—schedule your private viewing today and experience maintenance-free living at its finest. (id:25325)
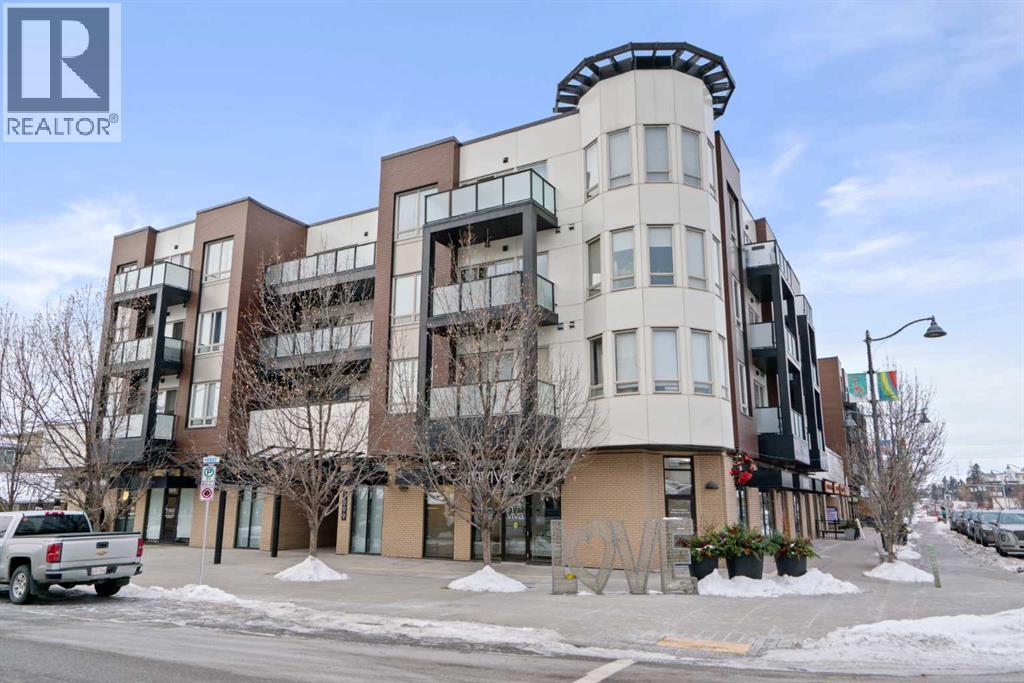
Calgary, Alberta
Enjoy breathtaking southwest views from this spacious 1,031 sqft two-bedroom, two-bathroom condo in the desirable Montgomery Place. With nine-foot ceilings, engineered hardwood floors, and in-floor heating, the home combines elegance with modern comfort. The open-concept living and dining area is perfect for hosting, featuring a kitchen with granite countertops, a peninsula island, stainless steel appliances, and a striking backsplash. Pot lights in the kitchen add a contemporary touch, while the stacked washer and dryer provide convenient in-suite laundry.This Montgomery condo unit is stunning and both bedrooms are generously sized. The two full bathrooms feature beautiful granite countertops. Step out onto the large southwest-facing balcony with a gas BBQ hook-up and enjoy sunny afternoons with stunning views. Central air conditioning ensures year-round comfort, and the recently replaced fridge and range complement a unit where the paint has been redone and the walls, along with the entire home, have been meticulously cared for. The combination of hardwood and carpet flooring adds warmth and style, and the parking stall is conveniently located right by the elevator.This prime location puts you just steps from extensive bike paths, Edworthy Park, and the Bow River, with Children’s and Foothills Hospitals nearby. Shops and all amenities are close at hand, including NOTABLE – The Steakhouse, Market Mall just five minutes away, and Safeway only two minutes from your door. Downtown Calgary is 15 minutes away, Bowness Park 10 minutes, and the mountains are easily accessible, making this condo ideal for anyone seeking a modern, comfortable home with massive bedrooms, open-concept living, and spectacular southwest views. (id:25325)
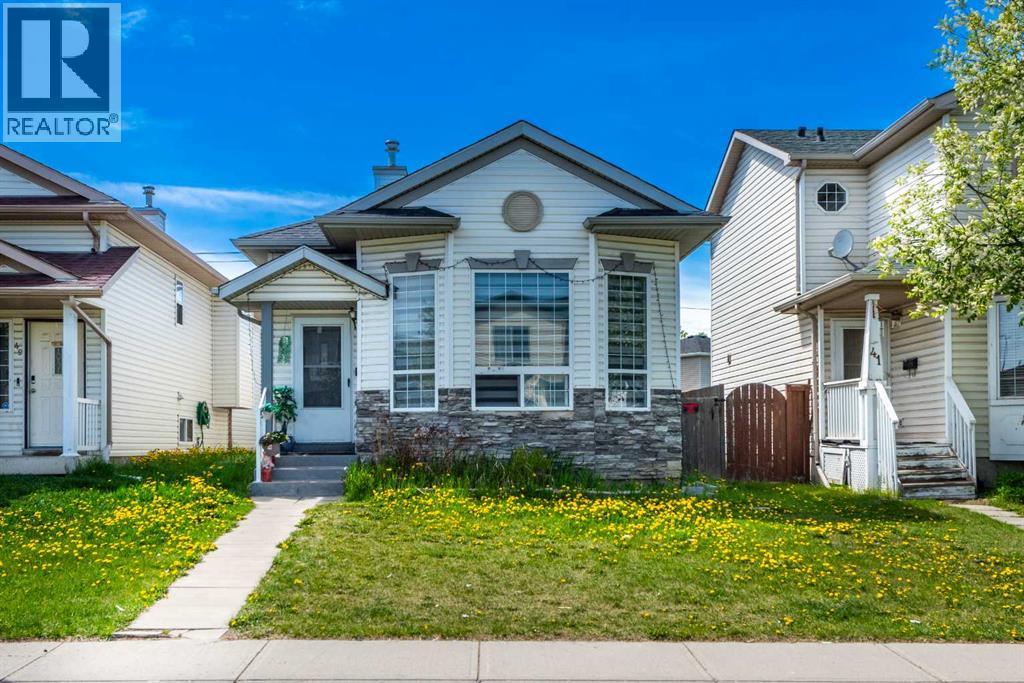
Calgary, Alberta
NEW PRICE!!!!!Welcome to this beautiful 4-level split home featuring a FULLY FINISHED WALKOUT BASEMENT in the highly desirable community of Martindale! Boasting a total of 4 bedrooms, a den, and 2.5 bathrooms, this property is perfect for growing families or investors alike. The main level welcomes you with an open-concept floor plan and large bay windows that flood the living area with natural sunshine, seamlessly connecting to the dining space and kitchen. For added convenience, the main floor provides a secondary side access to the backyard, as well as an elegant French door leading to the lower-level laundry. The fully finished walkout basement features its own separate rear entrance and includes a spacious open living area, kitchen, dining space, den, and a bedroom. The basement is currently rented on a month-to-month basis to excellent tenants who are willing to stay or move out depending on your needs. Outside, the backyard offers ample space for family activities and gardening, complete with a 10x10 shed for extra storage. Front street parking easily accommodates up to 3 vehicles. Situated in a prime location, you are just walking distance to the Dashmesh Culture Centre, schools, parks, grocery stores, transit, and the LRT! (id:25325)
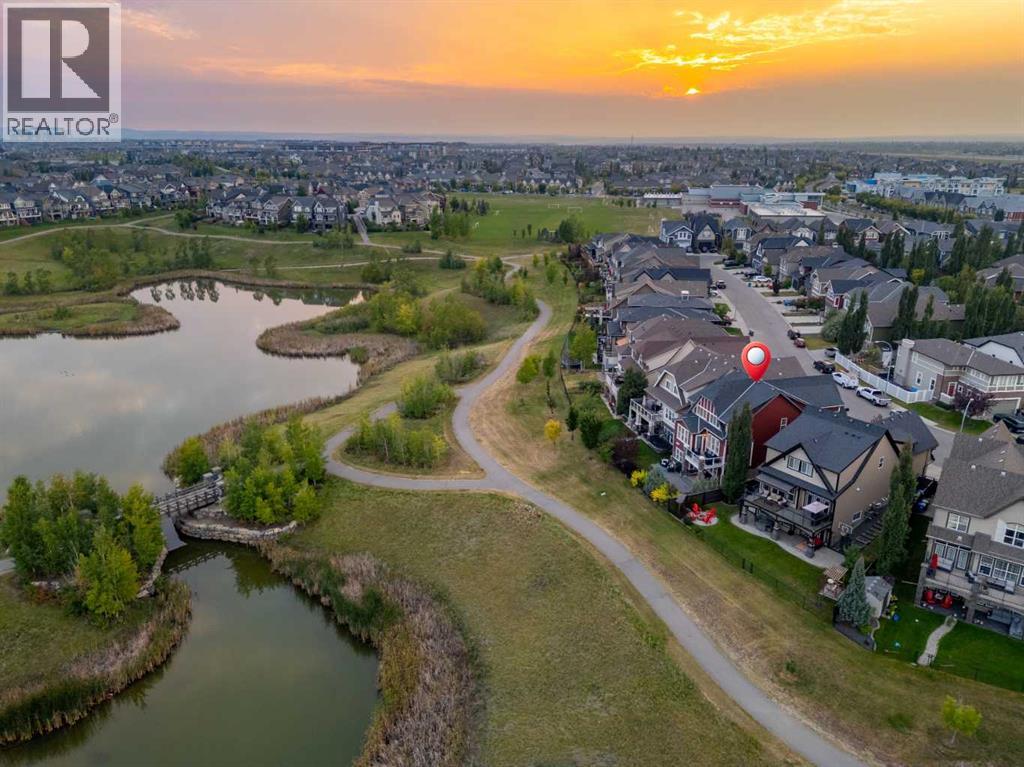
Calgary, Alberta
Situated on a quiet street in the award-winning lake community of Mahogany and backing directly onto the scenic wetlands pathway system, this extensively upgraded Jayman-built home offers over 3600 SQ FT of beautifully finished living space. Featuring 6 BEDROOMS and thoughtfully designed living areas throughout, this exceptional property combines luxury, comfort, and functionality for modern family living.Proudly maintained by its original owners, the home showcases exceptional pride of ownership and a long list of carefully selected upgrades. In 2022, a major renovation elevated the home's style with refinished hardwood flooring, new baseboards, fresh paint, updated lighting throughout, upgraded black hardware, an expanded kitchen cabinetry layout, designer tile backsplash, and a striking feature hood fan.The chef-inspired kitchen is the heart of the home and features granite countertops, abundant cabinetry, a large central island, built-in wall oven, cooktop, and an inviting dining area overlooking the beautifully landscaped backyard and wetlands beyond. In 2025, the refrigerator, wall oven, and cooktop were replaced with brand-new appliances, while two new hot water tanks were also installed for added peace of mind.Large windows fill the main floor with natural light, creating a warm and welcoming atmosphere while showcasing the stunning natural surroundings. The open-concept layout is ideal for both everyday living and entertaining.Upstairs, a spacious bonus room provides the perfect gathering space for family and friends, while generously sized bedrooms offer comfort and flexibility for growing families. A dedicated home office creates an ideal work-from-home environment. The luxurious primary suite serves as a private retreat and features a fully renovated spa-inspired ensuite completed in 2022 with a freestanding soaker tub, glass-enclosed shower, elegant tile flooring, updated fixtures, and a new toilet. The powder room was also refreshed with update d lighting, mirror, and fixtures.The fully developed basement expands the home's versatility with additional bedrooms, a full bathroom, and spacious recreation areas perfect for a media room, home gym, games area, or guest accommodations. Throughout the home, custom California Closets provide premium organization and exceptional storage solutions.Outside, the professionally landscaped backyard offers a private outdoor retreat with direct access to the extensive pathway network and protected wetlands. Whether relaxing on the patio, entertaining guests, or enjoying an evening walk, the connection to nature creates a truly special setting. Permanent Gemstone exterior lighting enhances curb appeal and provides year-round ambiance.Living in Mahogany means enjoying one of Calgary's premier lake communities. Enjoy summers at the lake and explore extensive pathways! Book a showing today and grow your family in Mahogany! (id:25325)
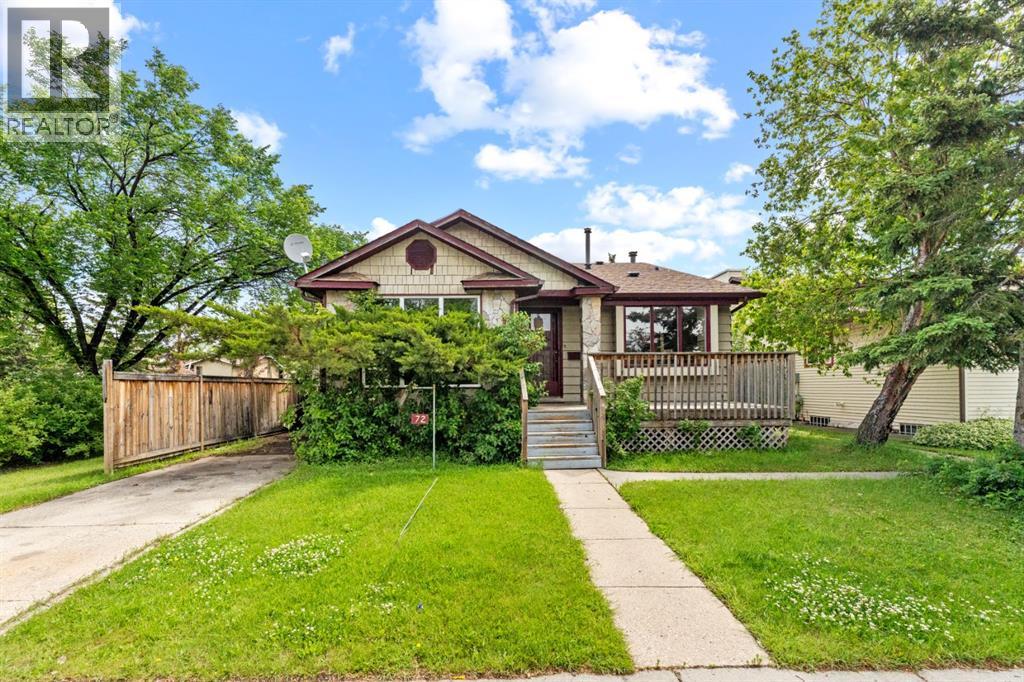
Calgary, Alberta
Welcome to this fantastic opportunity in the established community of Temple. Whether you're looking for a solid investment property, a positive cash-flow rental, or the flexibility of living upstairs while renting the lower level, this home offers exceptional potential.Featuring **5 bedrooms, 2.5 bathrooms, and a separate entrance**, the layout is ideal for a variety of living arrangements. Large windows throughout fill the home with natural light, creating bright and inviting living spaces.Perfectly situated beside a park, this property offers an ideal setting for families while also appealing to savvy investors. Enjoy the convenience of being just minutes from schools, shopping, public transit, and major roadways. A versatile property in a prime location with endless possibilities. (id:25325)
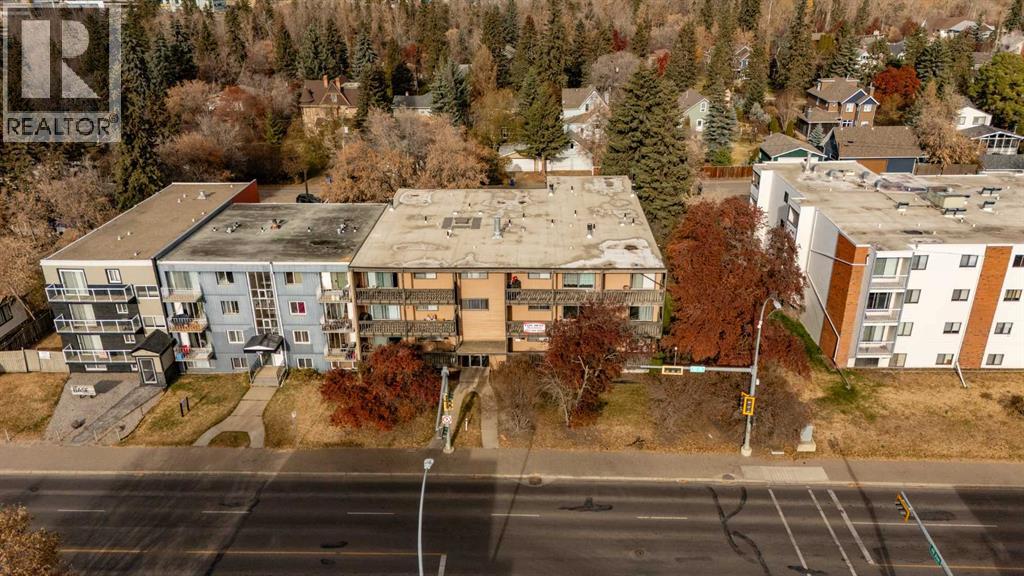
Red Deer, Alberta
Excellent opportunity to acquire a well-maintained 24-unit apartment complex offering strong in-place income with upside potential. The property consists of 6 two-bedroom units, 14 one-bedroom units, and 4 bachelor suites — each individually metered for electricity. Capital improvements include a new roof (2018) and a new boiler heating system (2025). Many suites have updated flooring and appliances, and the property has been diligently cared for with consistent maintenance, paint and cleaning. The building features 24 surface parking stalls, each with electrical outlets. Conveniently located near the river, public transit, schools, and shopping, this property appeals to a broad tenant base. With solid current cash flow and market rent growth potential, this is a turnkey investment with additional opportunity for value-add repositioning. (id:25325)
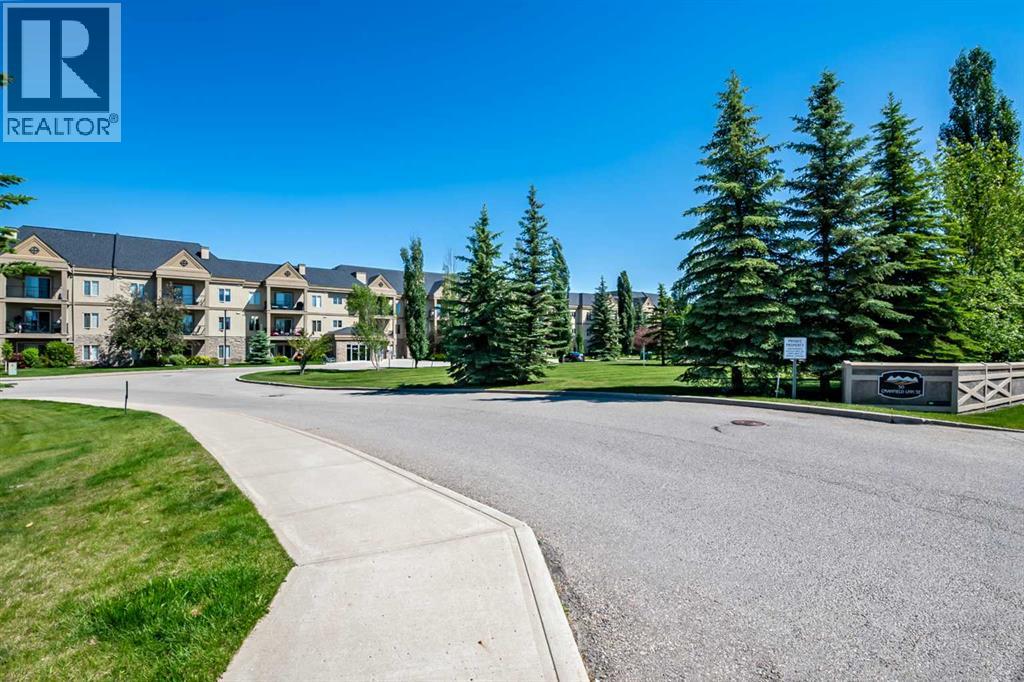
Calgary, Alberta
Welcome to one of Cranston’s finest hidden gems…Perfectly positioned on the top floor of an exceptional adult-living community, this exquisitely renovated two-bedroom, two-bathroom residence offers an effortless blend of sophistication, comfort, and carefree living. Every detail has been thoughtfully curated, creating a home that is as beautiful as it is functional.From the moment you step inside, you’ll be welcomed by an abundance of natural light, soaring ceilings, and an atmosphere that instantly feels warm, inviting, and refined. Rich new flooring, fresh designer paint, elegant lighting, and timeless finishes create a sense of understated luxury throughout every room.The stunning gourmet kitchen is truly the heart of the home. Beautifully redesigned with modern cabinetry, stylish countertops, contemporary fixtures, and generous workspace, it is equally suited for preparing a quiet dinner for two or entertaining family and friends with ease.The spacious living and dining areas flow seamlessly together, creating an open and inviting space designed for everyday living and unforgettable gatherings.Retreat to your private primary sanctuary, complete with a generous walk-in closet and a beautifully appointed ensuite designed to offer comfort, privacy, and relaxation. A second spacious bedroom and full bathroom provide the perfect accommodations for guests, while the dedicated flex room offers endless possibilities as a sophisticated home office, library, art studio, sewing room, or peaceful reading retreat.Step outside onto your large private balcony and enjoy peaceful mornings with coffee, warm summer evenings, and beautiful top-floor views that make every day feel like a getaway.Adding incredible value are two titled underground parking stalls, and secure storage lockers, with the confidence of living in a meticulously maintained adult community where pride of ownership is evident throughout.Residents enjoy exceptional amenities designed to enhance everyda y living, including a fully equipped fitness centre, recreation room, relaxing hot tub, and welcoming gathering spaces that encourage both wellness and connection.Located in the award-winning community of Cranston, you’ll enjoy easy access to beautiful parks, endless walking /bike pathways, shopping, restaurants, cafés, medical services, transit, and every convenience imaginable all while coming home to a peaceful community you’ll be proud to call home.This remarkable residence has been beautifully renovated from top to bottom and is completely move in ready, offering a rare opportunity for those seeking elegance without compromise.Because a truly exceptional home isn’t simply where you live…It’s where your mornings begin with peace, your evenings end with gratitude, and every ordinary day feels just a little more extraordinary. (id:25325)
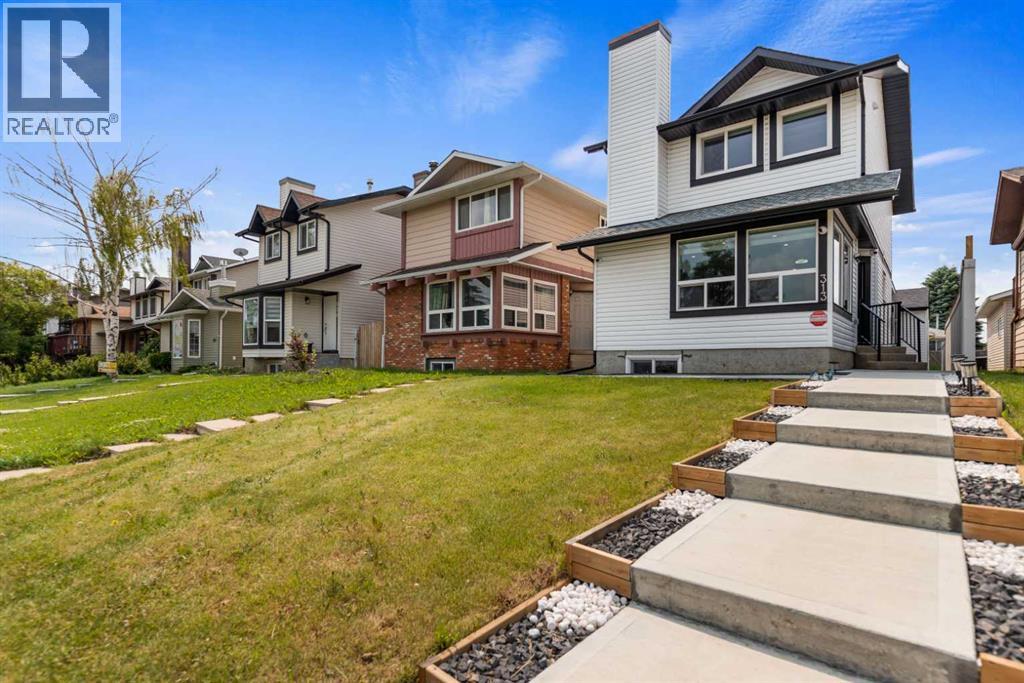
Calgary, Alberta
Welcome to 313 Falwood Way NE — a rare, fully renovated home in the heart of Falconridge offering modern finishes, thoughtful design, and exceptional functionality. Conveniently located close to schools, shopping, transit, and all major amenities, this home is move-in ready from top to bottom. From the moment you arrive, you’ll appreciate the updated exterior with its contemporary curb appeal, detached garage, and covered dec— perfect for outdoor entertaining or relaxing in any season. Inside, the home has been completely renovated with a fresh, modern aesthetic throughout. The bright and inviting main floor features a spacious living room with custom built-in shelving and a stylish fireplace feature wall. Large windows flood the space with natural light, creating a warm and welcoming atmosphere. The kitchen is beautifully updated with stainless steel appliances, recessed lighting, a functional island, and ample cabinetry. A dedicated dining area and convenient 2-piece bathroom complete the main level. Upstairs, you’ll find a comfortable primary bedroom with a private 3-piece ensuite, along with two additional well-sized bedrooms and a modern 4-piece bathroom — ideal for families. The fully finished basement continues the home’s contemporary feel and offers excellent flexibility. Featuring a separate entrance, one bedroom, a 3-piece bathroom, and a spacious living area, it’s perfect for extended family, guests, or potential rental opportunities. With renovations throughout, a detached garage, covered deck, and a prime location in an established community, this is a standout opportunity you don’t want to miss. (id:25325)
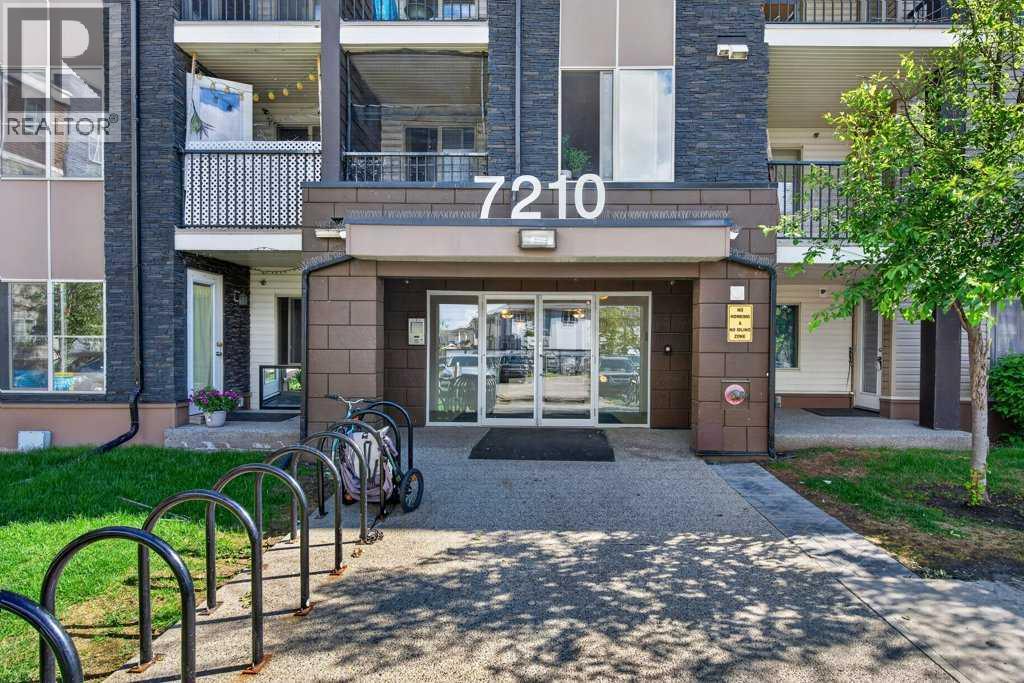
Calgary, Alberta
Corner unit offering exceptional natural light, privacy, and a highly functional layout. This bright and spacious suite features a smart split-bedroom design, with the two bedrooms separated by the living room—ideal for roommates, guests, or a home office. The inviting living room opens onto a large private balcony, perfect for morning coffee or evening relaxation. The well-appointed kitchen features granite countertops, ample cabinetry, and plenty of space for a full dining table, making everyday living and entertaining easy. The primary bedroom offers a walk-in closet and 4-piece ensuite, while the second bedroom is generously sized with easy access to the main bathroom. In-suite laundry adds everyday convenience, and the unit includes a titled parking stall in the heated underground parkade. Situated in the vibrant community of Saddle Ridge, this home is close to parks, playgrounds, schools, shopping, dining, essential services, walking paths, and the Genesis Centre. Commuting is easy with Saddle Towne C-Train Station just steps away, along with nearby bus routes and major roadways. A great opportunity in one of Calgary’s most connected and family-friendly neighborhoods. (id:25325)
