0%


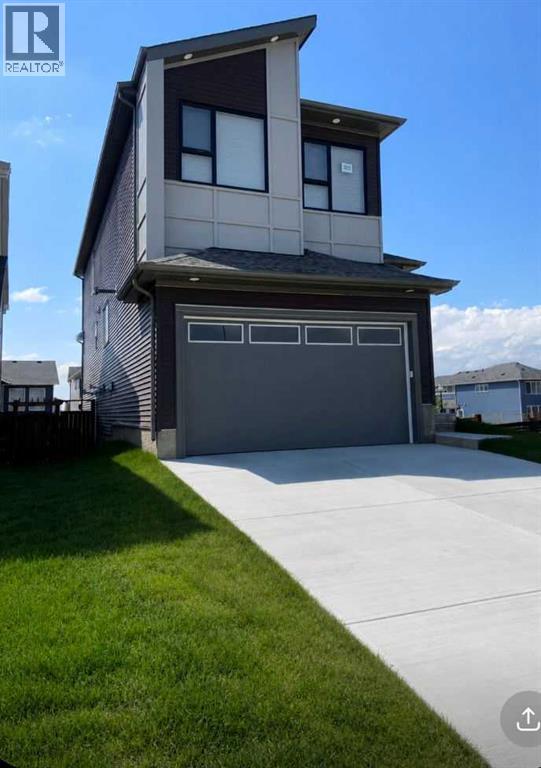
Calgary, Alberta
**Stunning Luxury Corner-Lot Home with Legal Walkout Suite in Livingston NW**Welcome to this exceptional home in the highly sought-after community of Livingston NW, Calgary. Situated on a premium corner lot directly across from a children's playground, this beautifully upgraded property offers approximately **3,000 sq. ft. of developed living space**, including a **legal walkout basement suite**.The main home features approximately **2,300 sq. ft.** of thoughtfully designed living space with numerous high-end upgrades throughout. The open-concept layout showcases a modern kitchen complemented by a fully equipped **spice kitchen**, upgraded backsplashes, premium lighting fixtures, and upgraded carpeting.Large upgraded windows on the main floor fill the home with natural light, while recently installed **electric motorized blinds** provide both convenience and style. Additional comfort features include **central air conditioning** and a **heated double garage**.Step outside to enjoy the **full-length deck**, perfect for entertaining, relaxing, and taking in the surrounding views.The fully developed **legal walkout basement suite (approximately 800 sq. ft.)** offers excellent mortgage-helping income potential or comfortable accommodation for extended family.**Property Highlights:*** Approx. 2,300 sq. ft. above grade* Approx. 800 sq. ft. legal walkout basement suite* Nearly 3,000 sq. ft. total developed living space* Premium corner lot location* Directly across from a children's playground* Spice kitchen* Heated garage* Full-length deck* Central air conditioning* Upgraded lighting and carpeting* Large upgraded main-floor windows* Electric motorized blinds* Upgraded kitchen and bathroom backsplashes* ?Backyard fence on all sides * Legal income-generating basement suite* Located in the desirable community of Livingston NWThis move-in-ready home combines luxury, functionality, and investment potential in one of Calgary’s fastest-growing famil y communities. (id:25325)
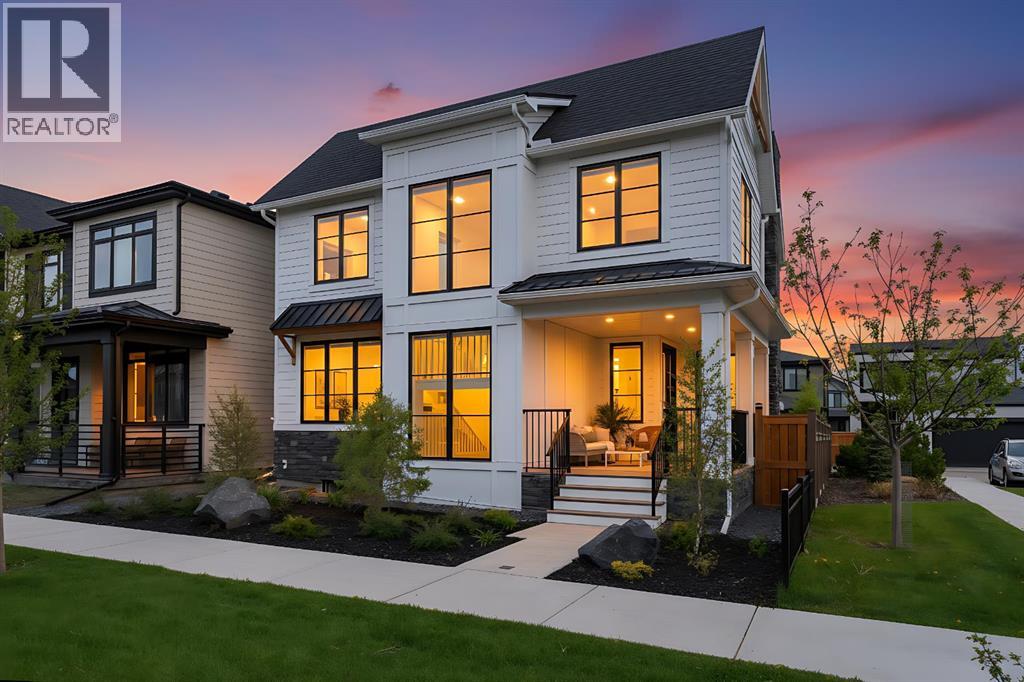
Calgary, Alberta
Alpine Park stunner, facing onto green space and siding a community garden—original owners and show home condition. Offering over 3,200 sq ft of developed living space, this home is thoughtfully upgraded inside and out with a Trex front veranda and rear deck with gas line for BBQ, a soaring 2 storey great room with gas fireplace and a vaulted primary retreat with custom beams. The gourmet kitchen impresses with quartz counters, a large island with eating bar, a walk through pantry with sink, high end engineered hardwood and top of the line KitchenAid stainless steel appliances. Smart comfort details include remote controlled blinds on the main floor and the upper 2 storey windows, air conditioning, reverse osmosis, and a water softener. The bright open interior features numerous windows throughout, and the developed lower level adds a wet bar for effortless entertaining. The main floor offers a spacious 2 storey great room, dining area with patio doors to the rear deck, chef’s kitchen with walk through pantry and sink, and a convenient 2 pc powder room. Upstairs you’ll find three bedrooms, a laundry room with counter space, and two full bathrooms; the vaulted primary suite features a walk in closet and spa like ensuite. The lower level is finished with two additional bedrooms, a full bathroom, family room, and utility room. Outside, enjoy a fully landscaped lot and a double attached garage with electric car charger plug in. With a total of five bedrooms and 3.5 bathrooms, and close proximity to green spaces, shopping, transit, and all amenities—this is Alpine Park living at its finest. Click on link to view 3D walk through. (id:25325)
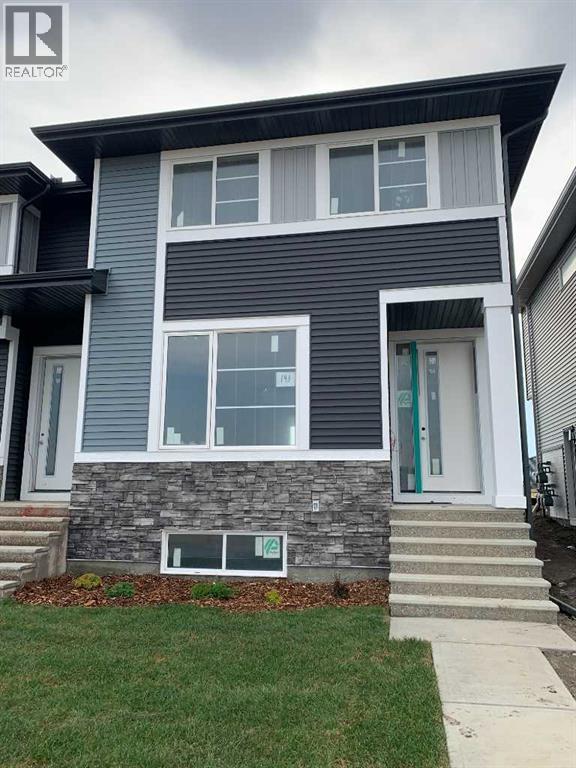
Calgary, Alberta
Discover the St. Andrews, expertly crafted by Douglas Homes. This end-unit, fee simple townhouse delivers a turnkey lifestyle with a convenient side entrance and no condo fees. Located in the sought-after community of Ambleridge, one of Calgary’s newest neighborhoods. This home stands out with quality upgrades already included. Enjoy 9-foot knockdown ceilings, luxury vinyl plank flooring, quartz countertops, and 42-inch upper cabinets. The bright, open-concept main floor showcases a spacious great room with oversized windows and an optional fireplace. The centrally located kitchen with spacious island and adjoining dining room is ideal for entertaining. Upstairs, the primary suite features a walk-in closet and a stylish 3-piece ensuite with quartz counters and a vanity. Two additional generously sized bedrooms provide plenty of space for family, guests, or a home office. A well-appointed 4-piece main bath includes quartz surfaces, a generous vanity, and a deep soaker tub. You’ll also appreciate the convenience of an upper-floor laundry room. The basement is thoughtfully designed and ready for future development. Outside, the home is fully landscaped and includes a rear deck, fenced yard, and double garage. Don’t miss your chance—schedule your viewing today. Photos shown are from a previously built home and are intended to illustrate style and finishes; actual layouts and features may vary. First-Time Home Buyers’ GST Rebate: Eligible buyers may receive up to $50,000 on a new home purchase. Applicants must be 18 or older, a Canadian citizen or permanent resident, and not have owned or lived in a home owned by themselves or their spouse/common-law partner in the past four years. All terms and conditions are subject to Government of Canada/CRA guidelines. (id:25325)
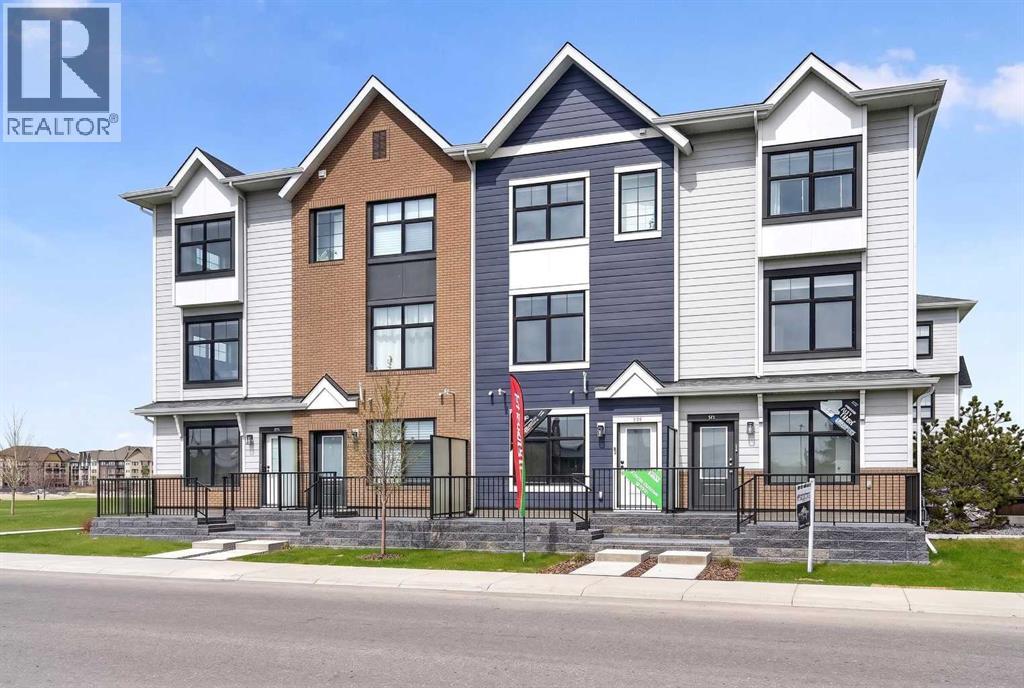
Calgary, Alberta
Highest Value. Lowest Price. Nothing Else Compares! Elevate your Lifestyle at Park Place of Mahogany Lake by Jayman BUILT. The newest addition to Jayman BUILT's Resort Living Collection is the luxurious, maintenance-free townhomes of Park Place, anchored on Mahogany's Central Green. A 13-acre green space sporting pickleball courts, tennis courts, community gardens and an Amphitheatre. Discover the MOSCATO! An elevated townhome with North and South exposures featuring a SHOW HOME CUSTOM SELECTED ELEVATED COLOUR PALETTE. You will love this palette. The ELEVATED package includes wood-like-grain cabinetry throughout. Eye-catching tile at the kitchen backsplash. Luxurious quartz countertops in the kitchen and an extended island. Premium luxury flooring in bathrooms and laundry, and luxury vinyl plank flooring on the main. Complimentary modern cabinet hardware and interior door hardware throughout. Stunning pendant light fixtures over the kitchen eating bar, along with stylish vanity fixtures. The home welcomes you into over 1300 sq ft of developed fine living, showcasing 2 PRIMARY BEDROOMS, each with its very own private ensuite, and a SINGLE ATTACHED HEATED GARAGE. The thoughtfully designed open floor plan offers a beautiful kitchen boasting a sleek Whirlpool appliance package, undermount sinks throughout, a contemporary lighting package, Moen kitchen fixtures, Vichey bathroom fixtures, quartz countertops in the kitchen, a foyer area on the lower level with a sizeable flex space with feature wall for additional living, air conditioning and EV rough-in plug. Enjoy the expansive main living area with a designated dining area and a comfortable living room, complemented by a selection of windows that make the home bright and airy. A stunning linear sightline extends to a deck and patio for your leisure. The TWO Primary Bedrooms on the upper level, both include a generous walk-in closet with private en-suites, with one boasting a 5-piece oasis featuring dual vanities, a stan d-alone shower and a large soaker tub. Park Place home owners will enjoy fully landscaped and fenced yards, lake access, 22km of community pathways and is conveniently located close to the shops and services of Mahogany and Westman Village. Jayman's standard inclusions for this stunning home include 6 solar panels, BuiltGreen Canada Standard certification, an EnerGuide rating, a UVC ultraviolet light air purification system, a high-efficiency furnace with MERV 13 filters, an active heat recovery ventilator, a tankless hot water heater, triple-pane windows, and smart home technology solutions. Discover your next home today! (id:25325)
Chestermere, Alberta
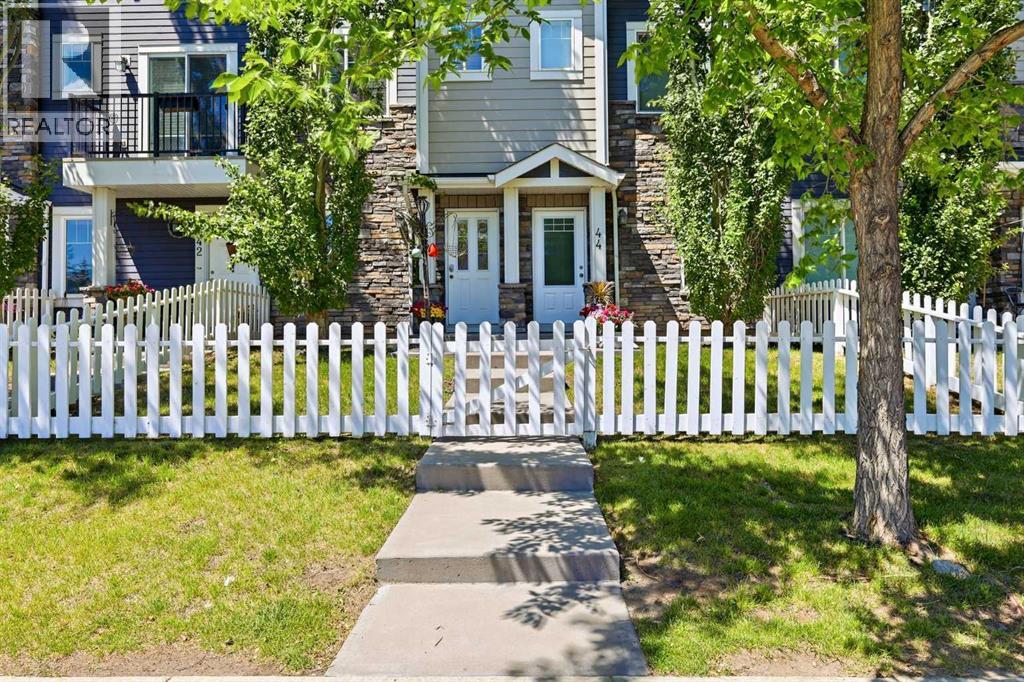
Super Convenient Location!!! Easy access to Stoney Trail and Hwy 1. Just a short walk to most amenities including schools, shopping, restaurants, medical facilities and the beach! Many activities close by for all ages including a rec centre for hockey! Close to East Hills shopping centre where you find Costco, Walmart and Cinemas as well as many other stores. Awesome curb appeal with the stone finish and white picket fence. Upon entry you have a good size flex room a half bath and access to your single attached garage with additional parking stall outside! There is street parking right out front as well! Next level up is your open concept kitchen, dining and living room designed for entertaining. Lots of natural light and access to your balcony with a gas line for the BBQ! A great place to enjoy a beverage on those warm summer evenings as the sun goes down! Upstairs has 2 decent size bedrooms, a full bath and convenient laundry facilities. No dissappointments here so book your personal viewing today! (id:25325)
Calgary, Alberta
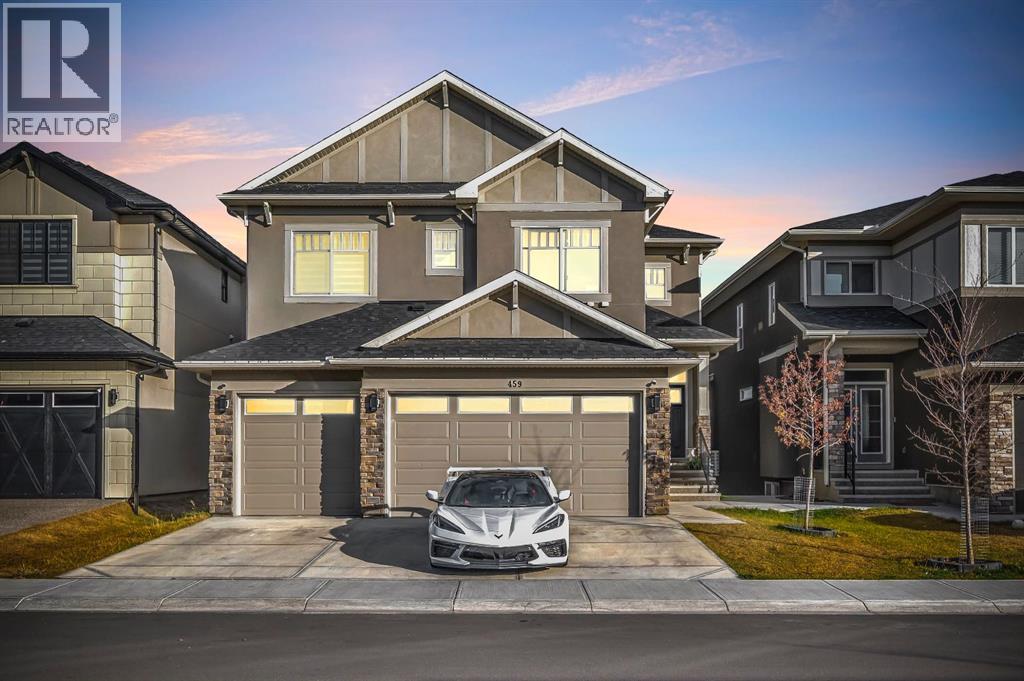
Discover an unparalleled level of luxury in this extraordinary two-storey with a walk-out basement, perfectly positioned to capture serene, panoramic views of the pond. Boasting over 3,100 sq. ft. of refined living space and a triple car garage, this residence blends architectural sophistication with premium comfort.The main level exudes elegance from the moment you step inside. Towering ceilings, expansive windows, and an abundance of natural light set the tone for elevated living. A versatile main floor bedroom or executive office is paired with a full bathroom, offering exceptional convenience for guests.The gourmet kitchen is a true showpiece, featuring striking two-tone custom cabinetry, a generous island, built-in premium appliances, and a fully outfitted spice kitchen for seamless entertaining. The dining area flows effortlessly into the grand family room, where a stunning open-to-above design and a contemporary fireplace create an ambiance of warmth and sophistication. From here, step onto the full-width elevated deck, the perfect vantage point to enjoy the views year round.The upper level continues to impress with four beautifully appointed bedrooms, including two opulent primary suites. The main primary retreat offers a spa-inspired ensuite complete with luxurious finishes and an expansive walk-in closet. A spacious and airy loft overlooks the living room below, providing a versatile lounge or relaxation space.The walk-out basement (Illegal) opens directly to the picturesque pond, offering a rare and private natural backdrop ideal for creating a future entertainment haven or personal sanctuary. A masterfully crafted home that embodies elegance, functionality, and an exclusive waterfront lifestyle. Indulge in the luxury you deserve book your private showing today. (id:25325)
Carstairs, Alberta
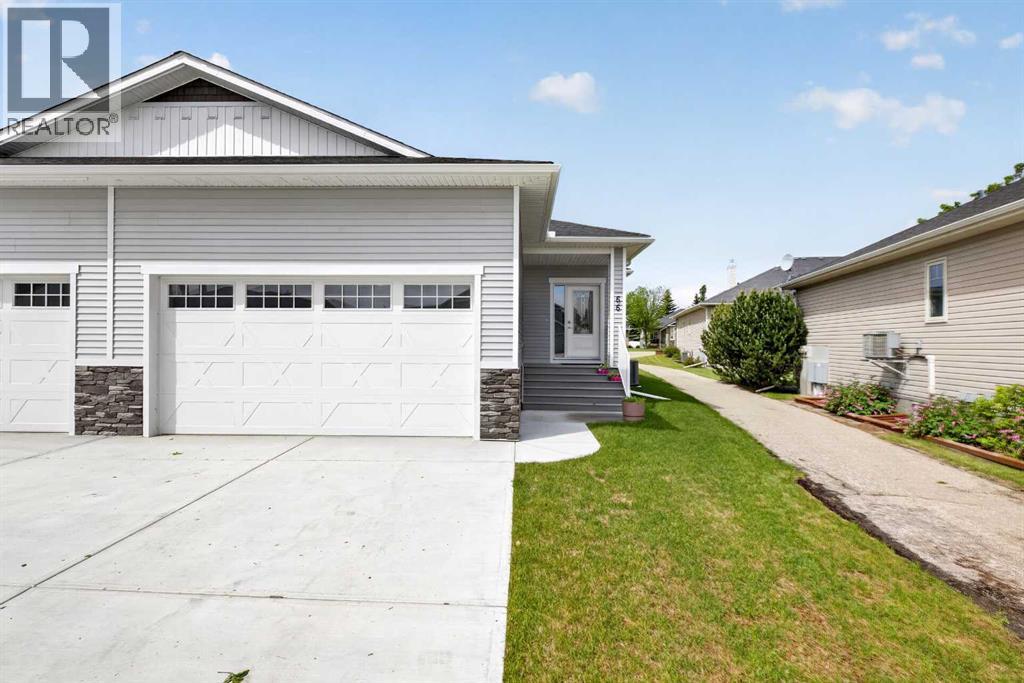
Welcome to this beautifully maintained half-duplex condo in a quiet Carstairs neighborhood, featuring adult-only living and a professionally managed, self-run condo association. It was built by a local reputable builder in 2023 and it looks like its new. Step inside to a spacious front entry complete with a built-in bench and convenient closet. The bright, inviting kitchen is the heart of the home, offering a large quartz-topped island with seating, upgraded white soft-close cabinetry, oversized pot drawers, a pantry, and a dedicated coffee bar area. The adjoining dining area and living room create a warm and welcoming space, highlighted by a feature-wall fireplace that adds both charm and ambiance.The primary bedroom easily accommodates king-sized furniture and includes a generous walk-in closet and a well-appointed ensuite with a large shower and double vanity. A second bedroom, which also works perfectly as a home office, a powder room, and a spacious laundry room with garage access complete the main level. The attached garage is bright and clean, fully insulated, drywalled, and painted. Downstairs, the fully finished basement offers a massive family room, two generously sized bedrooms with large closets, and a full bathroom with a bathtub.Outside, the back deck provides a comfortable space for outdoor furniture and potted plants while offering remarkable privacy thanks to its desirable location.The condo association takes excellent care of the property, with landscaping and snow removal included, making this an ideal low-maintenance home for those looking to enjoy a relaxed lifestyle and retirement living. (id:25325)
Canmore, Alberta
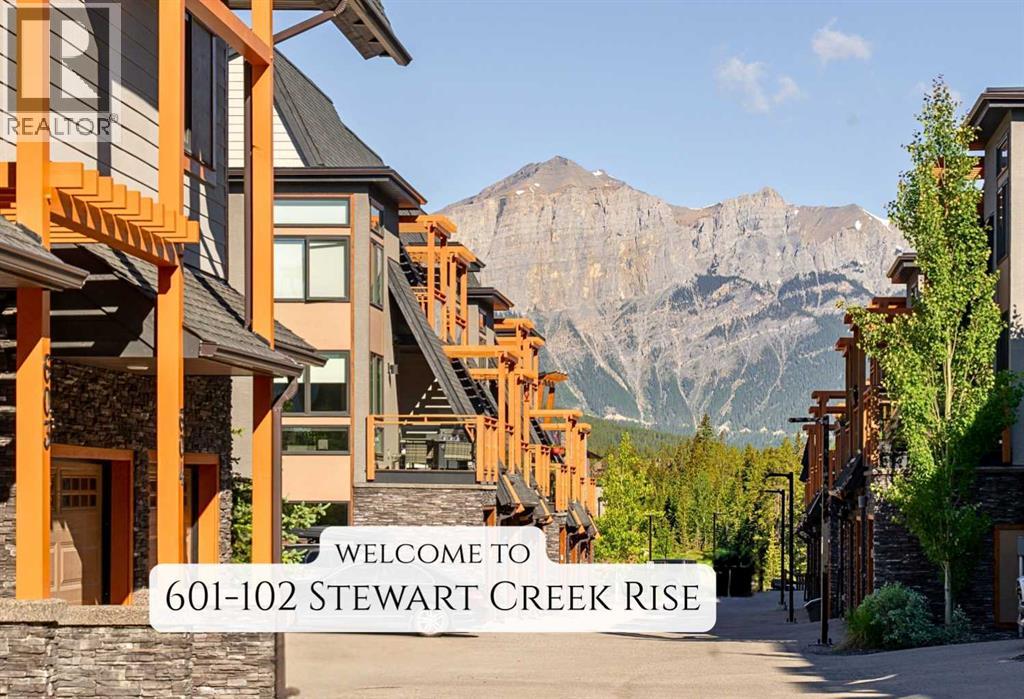
Tucked into the quiet, established community of Stewart Creek in fabulous Canmore, this 3-bedroom end-unit townhome offers a seamless blend of comfort, convenience, and Rocky Mountain living. With its south-facing orientation, natural light fills the space throughout the day, creating a bright and inviting atmosphere from the moment you step inside.A standout feature is the strong connection to the outdoors. Magnificent mountain views can be enjoyed from three separate balconies, each offering a unique vantage point and a peaceful place to relax and take it all in.Beyond the home itself, the location elevates the experience. Just a short walk away, the developing Gateway area brings increasing convenience with a grocery store, liquor store, and a growing mix of businesses—enhancing everyday living while preserving the calm, open feel Stewart Creek is known for.Getting around is easy with access to the free Canmore Roam transit route, ideal for trips downtown or exploring the community without a car. For commuters, nearby highway access offers added ease while still maintaining a quiet, residential setting removed from traffic noise.Outdoor and lifestyle amenities are equally close at hand. You’re steps from Stewart Creek Golf Course, world-class hiking and biking trails, paved pathways, beautiful green spaces, parks, and local schools—making this a practical and well-rounded choice for a variety of lifestyles.A heated double garage, plus a dedicated parking space in front, provides ample room for vehicles, gear, and storage, adding to the home's overall functionality. Thoughtfully located and designed for everyday ease, this is a place to settle in, enjoy the views, and make the most of everything the area has to offer. (id:25325)
Calgary, Alberta
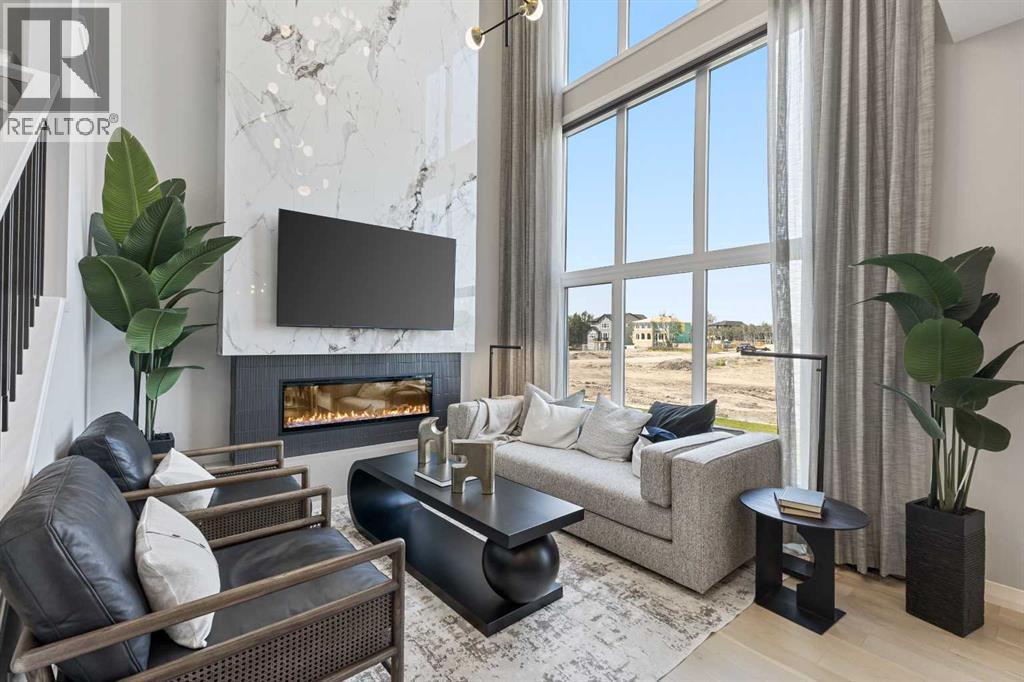
**BRAND NEW HOME ALERT** Great news for eligible First-Time Home Buyers – NO GST payable on this home! The Government of Canada is offering GST relief to help you get into your first home. Save $$$$$ in tax savings on your new home purchase. Eligibility restrictions apply. For more details, visit a Jayman show home**SHOW HOME ALERT!**LEASEBACK**VERIFIED Jayman BUILT Show Home! ** Great & rare real estate investment opportunity ** Start earning money right away ** Jayman BUILT will pay you monthly at a 6% return (annual) to use this home as their full time show home ** PROFESSIONALLY DECORATED with all of the bells and whistles. This outstanding home will have you at "HELLO!" with THREE LEVELS AND ROOF TOP BALCONY!! If you love to ENTERTAIN AND HAVE ROOM FOR ALL WHO ENTER than this is the home for you! Immediately fall in love as you step in, offering almost 3 levels of developed living space offering you true craftsmanship & beauty! Luxury Hardwood invites you into a lovely open floor plan featuring an amazing GOURMET kitchen boasting stunning QUARTZ counters throughout with sleek stainless steel KitchenAid appliances with 36" GAS COOKTOP, French Door Refrigerator with icemaker and internal water, Built-in Wall Oven/Microwave Combo, Broan BBN3306SS power pack built-in cabinet hoodfan and a huge walk-in pantry. An amazing OPEN FLOOR PLAN offering a unique design featuring a beautiful ELEVATED FIREPLACE WITH OPEN TO ABOVE FEATURE that nicely elevates the stylish Great Room and Dining Room while the kitchen flows smoothly to overlook the main living area yet still maintaining a beautiful entertaining and prep designation boasting an expansive centre island with 12" flush eating bar. A designated office/den situated nicely to the front of the home and a half bath complete the space. The 2nd level offers you ample space to suit any lifestyle with over 1000+SF alone. 3 sizeable bedrooms with the beautiful Primary Suite offering a 5 star luxury en suite including dual van ities with an absolutely amazing large walk-in closet, gorgeous free-standing angled soaker tub, over sized stand-alone shower and separate water closet. Stunning Bonus room & large 2nd floor laundry with folding counter along with a full Main Bath. The AMAZING THIRD STOREY LEVEL boasts an OPULENT LOFT LEVEL with beverage fridge, FULL bath AND A THIRD LEVEL LOFT BEDROOM/OFFICE WITH ANGLED CEILING AND AN AMAZING SPACIOUS THIRD LEVEL 13x13 BALCONY. AIR CONDITIONING, WINDOW COVERINGS AND WALL PAPER INCLUDED. This home will be sure to impress! Shopping & New High School close by! Jayman's standard inclusions feature their Core Performance with 10 Solar Panels, BuiltGreen Canada standard, with an EnerGuide Rating, UV-C Ultraviloet Light Purification System, High Efficiency Furnace with Merv 13 Filters & HRV unit, Navien Tankless Hot Water Heater, Triple Pane Windows and Smart Home Technology Solutions! (id:25325)
Langdon, Alberta
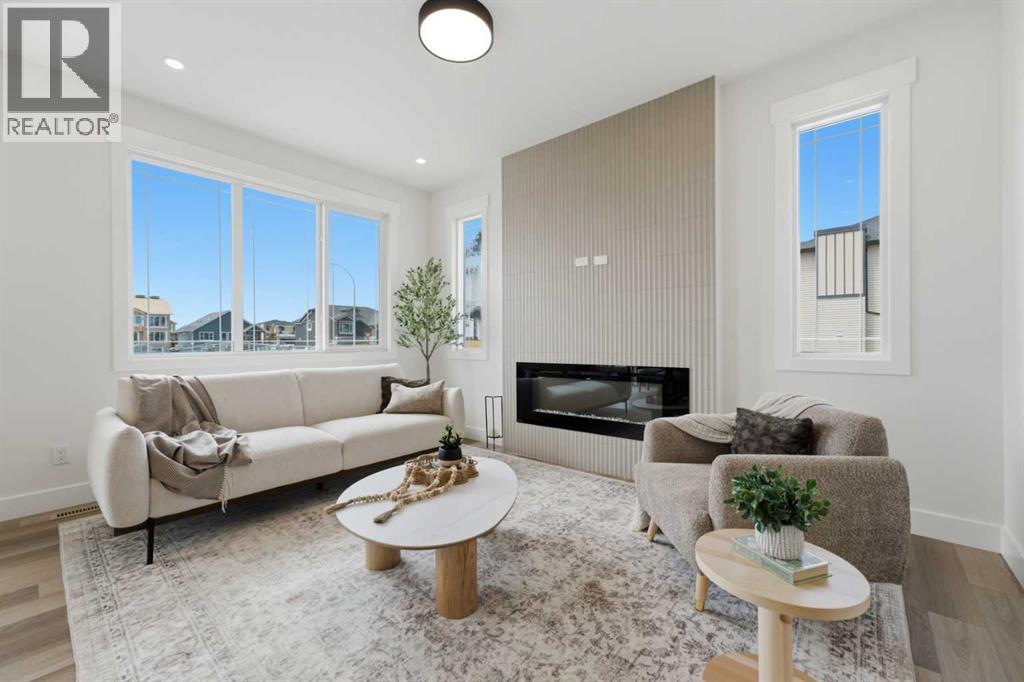
Welcome to 60 Bridges Drive SW in the desirable Bridges of Langdon, where modern design meets exceptional functionality. This brand-new Green Cedar Homes half duplex offers over 2,176 sq. ft. of thoughtfully designed living space with 4 bedrooms, 2.5 bathrooms, and a double attached garage.The open-concept main floor features soaring ceilings, a bright and spacious living room with a fireplace, a stylish kitchen complete with quartz countertops, a large island, stainless steel appliances, and ample cabinetry, plus a versatile main-floor bedroom that's perfect for guests, a home office, or multi-generational living. A convenient 2-piece bathroom completes the main level.Upstairs, you'll find a generous family room, an upper-level laundry room, two well-sized secondary bedrooms, a full 4-piece bathroom, and a luxurious primary retreat featuring a large walk-in closet and a spa-inspired 5-piece ensuite.The full walkout basement is unfinished, offering endless possibilities to customize the space to suit your lifestyle. Enjoy outdoor living with a rear deck overlooking the backyard. Additional highlights include hardwood and carpet flooring, built-in features, an open floor plan, and a private yard.Located in the growing community of Bridges of Langdon, close to shopping, parks, and everyday amenities, this beautiful new home offers the perfect blend of comfort, style, and future potential. Book your private showing today! (id:25325)
Calgary, Alberta
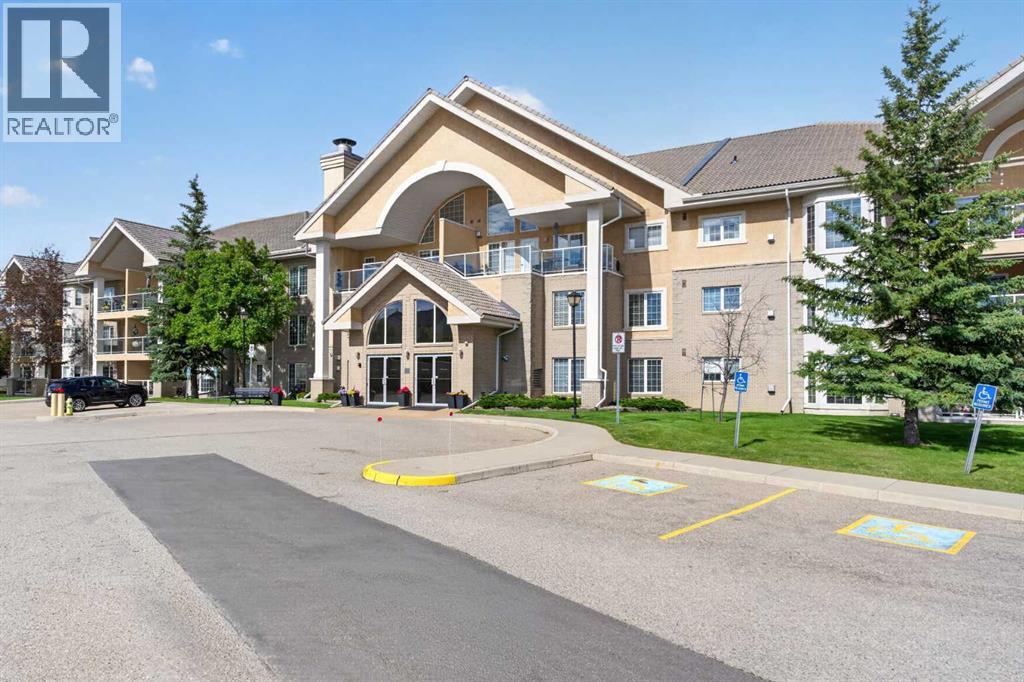
Welcome home! This low maintenance 55+ apartment offers sunny southwest-facing views of Nose Hill Park in an amenity-rich building designed for comfortable living. Step inside to a spacious foyer that welcomes you into the home's bright, open-concept layout. The kitchen features an abundance of oak cabinetry and flows seamlessly into the dining area, making it ideal for everyday living and entertaining. The generous living room is warmed by a cozy gas fireplace on cooler evenings and provides access to the private balcony, where you can enjoy beautiful park views and a BBQ-friendly outdoor space. The spacious primary bedroom offers both comfort and convenience with his-and-hers closets. Completing the unit is a four-piece bathroom and a large laundry room with additional storage space. The building's outstanding amenities truly set it apart, featuring an indoor swimming pool, hot tub, fitness room, pool tables, shuffleboard, craft room, woodworking shop, massive patio area, party room with kitchen, guest suites, car wash, and a titled underground parking stall with an additional storage locker. Ideally located just minutes from shopping, scenic walking paths, and with quick access to the airport for convenient getaways, this is a wonderful place to call home. Book your private showing today! (id:25325)
Calgary, Alberta
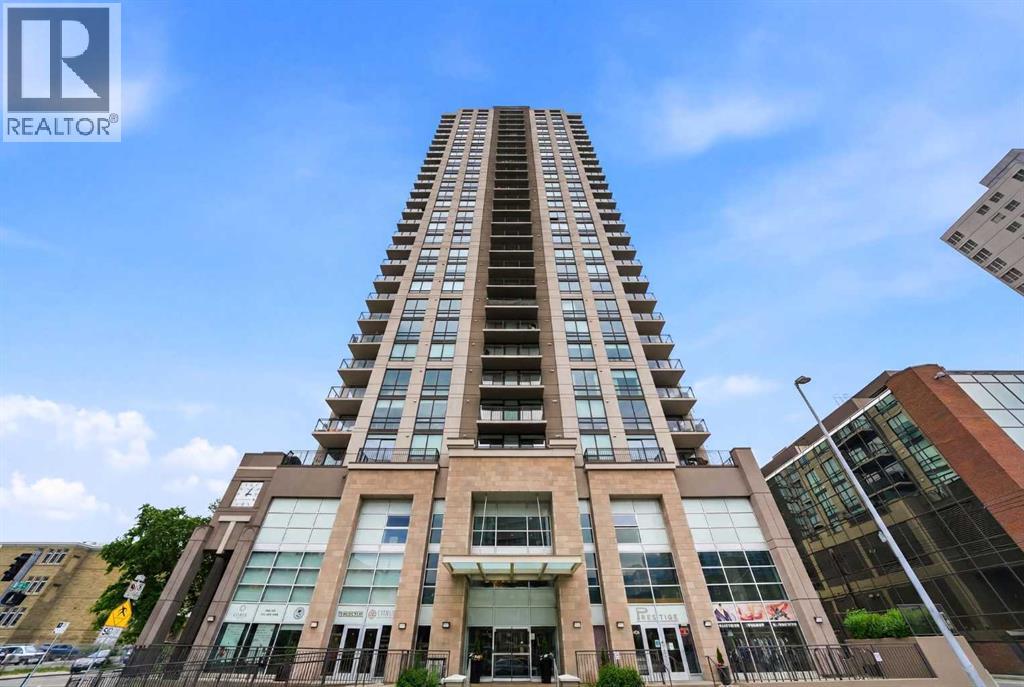
Experience true inner-city living at its finest in this original owner CORNER UNIT at coveted Luna, where you can take in panoramic VIEWS OF BOW RIVER, downtown, and ROCKY MOUNTAINS right from your balcony. Summer is here, imagine coming in to your home, feeling instant relief from the CENTRAL A/C, while enjoying plenty of natural light from your almost FLOOR TO CEILING WINDOWS with North and West exposures. Your contemporary kitchen exudes simplicity and elegance, finished off with STAINLESS STEEL APPLIANCES that includes a Fisher & Paykel GAS STOVE. The extended kitchen island with QUARTZ COUNTERS (incl bathrooms) is perfect for continually to connect with your guests in the OPEN CONCEPT living room with access to the balcony. Your second bedroom is ample size, whether you need it as a bedroom or a work from home den, it’s perfect because it also features FULL HEIGHT sliding doors that flood the room with natural light. The primary bedroom can easily fit a KING-SIZED BED, and leads to a large WALKTHRU CLOSET and spa-inspired ensuite which includes a rain shower fixture. Inside Luna, you will receive premium amenities without the premium price: Fully equipped state-of-the-art FITNESS CENTRE, Yoga Studio, Steam Rooms, Guest Suites (for out of town guests), CONCIERGE/security, and Gated Underground Visitor Parking. Looking to entertain more friends? Book the fully equipped OWNER’S LOUNGE with kitchen, bathroom, pool table and access to the beautiful courtyard and Zen Garden. An urban lifestyle is not complete unless you have exceptional walkable amenities nearby: Walk across the street for GROCERIES, 3 blocks to off-leash dog park, 6 blocks to BOW RIVER PATHWAYS. Tons of options for Restaurants, Shopping, and Entertainment with 10 Ave SW (2 blocks) and 17 Ave SW (5 blocks) so close by. Are you ready to make this lifestyle yours? Come see this 2 bed 2 bath home in one of the most popular buildings and most walkable locations today! (id:25325)
Calgary, Alberta
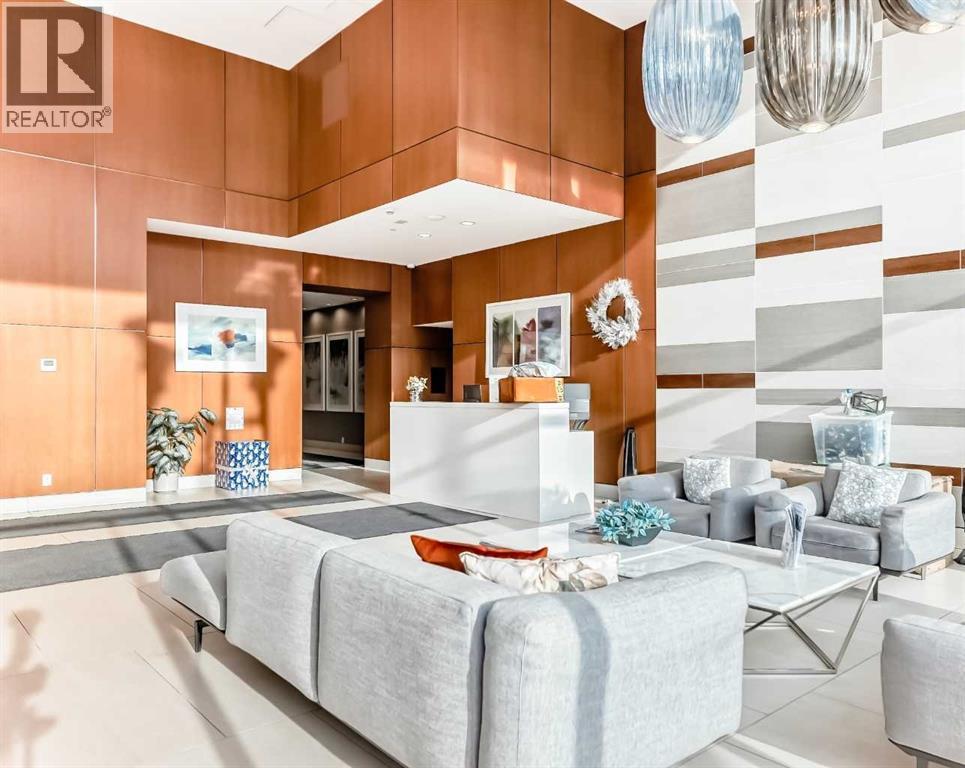
Over 1400 sqft of luxury living plus your very own oversized private roof top patio overlooking the river, sunset sky and the Calgary Tower's night lights. Welcome to one of Calgary's newest and best built high rise condos with concierge, the Evolution. This unit is practically brand new because it was only ever lived in for approximately 2 weeks a year, since it was built. A large and refined two bedroom, two bathroom end corner unit has beautiful west sunset views, views of the Calgary Tower as well as river views from the large wrap around roof top patio. Perfect for entertaining, enjoying the sunshine, hosting parties, relaxing on summer nights and bbq-ing while enjoying the sky line from this private roof top patio. This open concept unit boasts spacious dining, living, lounging and kitchen areas with a granite natural stone island that provides lots of extra counter space for cooking and dining and top of line appliances and accessories such as a Jenn-Air gas stove and brand new Frigidaire fridge. The two good sized bedrooms face west, over looking the city and horizon and are complemented by their own exquisite bathrooms. The master has his and her closets and a beautiful spa like five piece en-suite with over sized soaker tub for relaxing and rejuvenating. With many built ins, upgrades, fine finishings, in suite laundry, two parking stalls and storage, this unit has it all. The common areas also provide for an additional roof top garden area with dining and lounging areas equipped with bbq, a party / recreation room with pool table and full kitchen. Across the hall from the party room is the fitness room with many new workout machines and sauna. Call to book your private viewing of the East Village's Evolution today! (id:25325)
Calgary, Alberta
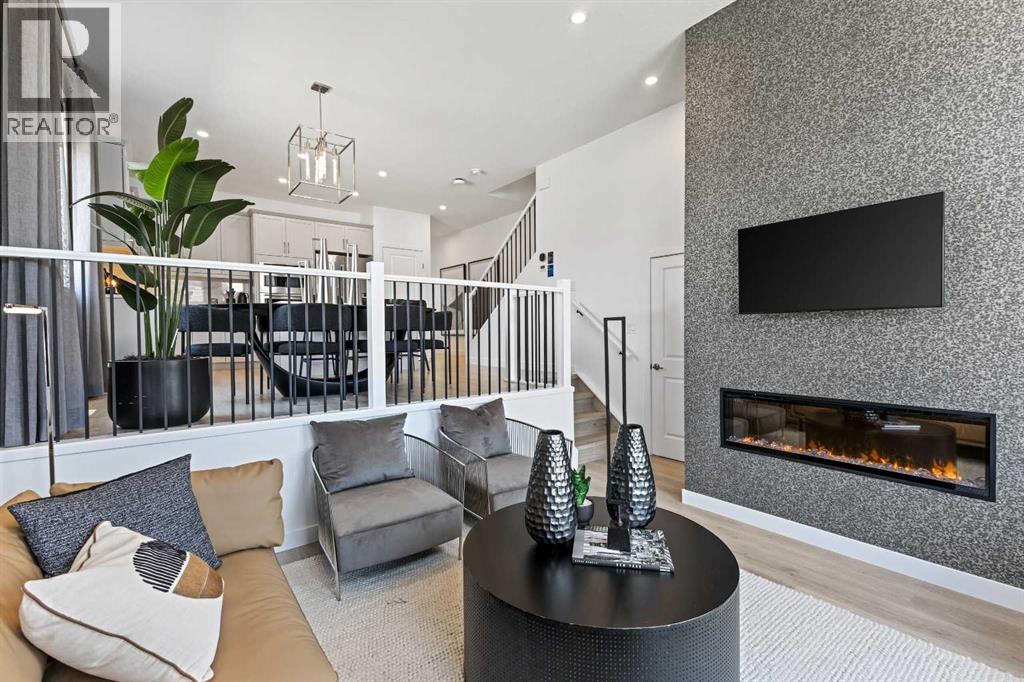
**BRAND NEW HOME ALERT** Great news for eligible First-Time Home Buyers – NO GST payable on this home! The Government of Canada is offering GST relief to help you get into your first home. Save $$$$$ in tax savings on your new home purchase. Eligibility restrictions apply. For more details, visit a Jayman show home or discuss with your friendly REALTOR®. **SHOW HOME ALERT!**LEASEBACK**VERIFIED Jayman BUILT Show Home!**Great & rare real estate investment opportunity**Start earning money right away**Jayman BUILT will pay you monthly 6% return (annual) to use this home as their full time show home**PROFESSIONALLY DECORATED with all of the bells and whistles**BRAND NEW HOME ALERT * 10 SOLAR PANELS * MAIN FLOOR FLEX ROOM * Exquisite & beautiful, you will immediately be impressed by Jayman BUILT's highly sought-after "COOPER" home located in the up & coming community of Cornerstone. A lovely neighborhood with parks, playgrounds & great new amenities welcomes you into over 2500+ sq ft of developed living space featuring stunning craftsmanship and thoughtful design. Offering a unique open floor plan boasting a stunning GOURMET kitchen with a beautiful centre island with a flush eating bar & sleek stainless steel KitchenAid appliances, including a Counter Depth French Door w/ Internal Water/Ice, 30" Built in Wall Oven/MW Combo, 36” gas cooktop and Venmar Chef 36" hood fan.. Elegant White QUARTZ countertops through out, soft close slab cabinets, and sil granite Blanco undermount sink compliment the space. Enjoy the generous dining area adjacent to the spacious kitchen, overlooking the lower rear Great Room with an 11-foot ceiling and a beautiful bank of over sized windows with a beautiful feature fireplace. To complete the main level, you have a designated flex space perfect for an office or den or a FOURTH BEDROOM as it has a closet and is situated nicely adjacent to the FULL BATH with over sized shower. You will discover the 2nd level boasts 3 sizeable bedrooms, with the Pr imary Bedroom including a gorgeous 3 pc private en suite with an oversized walk-in shower and generous walk-in closet along with 2nd-floor laundry for convenience, full bath and loft area adding additional living space for you and your family to enjoy. The FULLY FINISHED basements adds 689 sqft more living space with a spacious rec room, 2 MORE BEDROOMS and FULL BATH. As well, you have to space to build a double detached garage at your leisure. Not to mention your Jayman home offers Smart Home Technology Solutions, Core Performance with TEN SOLAR PANELS, Built Green Canada Standard, with an EnerGuide Rating, UV-C Ultraviolet Light Air Purification System, High-Efficiency Furnace with Merv 13 Filters & HRV Unit, Navien-Brand tankless hot water heater and triple pane windows. (id:25325)
Calgary, Alberta
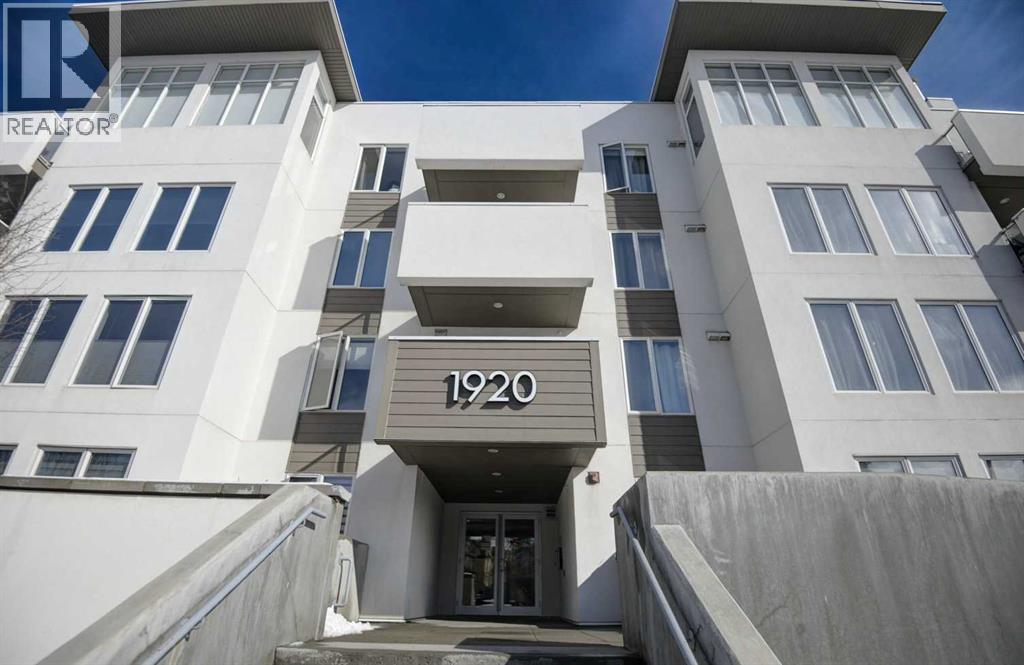
Welcome to this stylish 1 bedroom plus den condo in the highly desirable Sunalta community in SW Calgary, located in the modern Sunalta 1920 building completed in 2017. The well-managed, PET FRIENDLY building offers an elevator, heated underground parking, and LOW CONDO FEES, making this an excellent opportunity for first-time buyers, investors, or those looking to downsize. This quiet location offers the perfect balance of urban convenience and residential charm, just steps to downtown, excellent transit access including the C-Train (7 min walk), and close to shops, cafés, parks, and pathways. Sunalta is known for its tree-lined streets, strong community feel, and walkability, making it one of Calgary’s most sought-after inner-city neighbourhoods. The main floor unit features a bright open floor plan with white kitchen cabinetry, granite countertops, stainless steel appliances, and durable laminate flooring. The spacious primary bedroom includes a walk-through closet leading to a cheater ensuite complete with a soaker tub. The versatile den is ideal for a home office or additional storage. Enjoy in-suite laundry and storage, along with a large (10 ft x 14 ft) private and secure patio perfect for relaxing or entertaining. (id:25325)
Calgary, Alberta
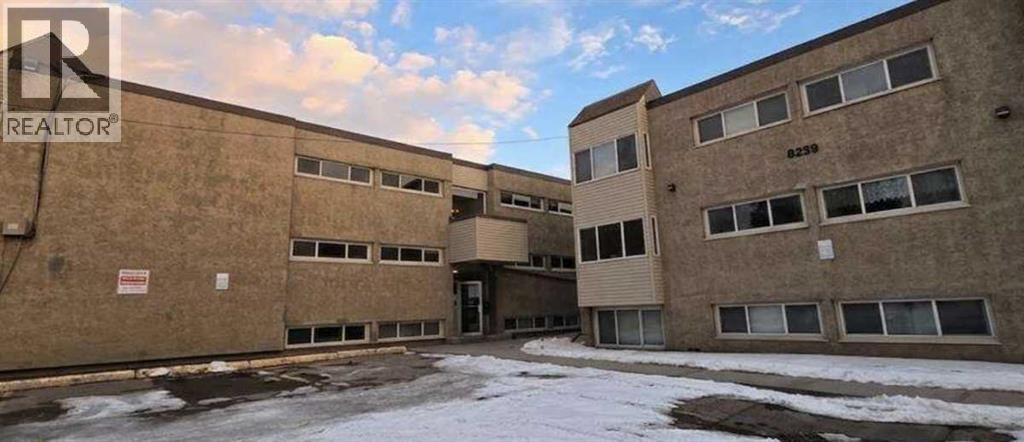
For more information, please click the "More Information" button. Searching for your first affordable home? Want a great Investment property? This spacious apartment on Elbow Drive checks off all the boxes. This west facing unit on the second floor is one of the most desireable units in the complex. This west facing. 2nd floor unit is on light filled side of the building and is very quiet. With 863 sq. ft. and 2 bedrooms/1 full bath, this apartment has been updated throughout the years. The Kitchen features hickory cabinetry and Corean countertops along with a breakfast eating ledge along the back wall. Complete with white appliances including a dishwasher. Laminate flooring Is present throughout the apartment carrying including the rooms and full 4 piece bathroom complete with a tub shower combo and quartz vanity. The large primary bedroom has ample space to accommodate night stands and dressers. The 2nd west facing bedroom is also quite spacious. Completing the floor plan is a large in-suite storage room that provides added convenience for storing your winter gear and more. Windows have been upgraded to vinyl and are finished with blinds for window coverings. The exterior offers an open courtyard in the center of the complex that adds beauty and is a great space for gathering. This apartment has an excellent location just off Elbow Drive and is walking distance to numerous amenities including Shoppers Drug Mart, Starbucks, restaurant, professional services. Chinook Shopping Ctr., the Heritage LRT Station and more. Nearby train station gets you anywhere you need to be Including downtown and the U of C. Approximately 15 minute car ride into the Downtown. Heritage Park and Glenmore Reservoir are only a short distance away. All levels of schools are within walking distance as well. The assigned parking stall with plug-in for your block heater will be appreciated in the winter months. Move in and enjoy your home right away or rent out and start producing potential inc ome. (id:25325)
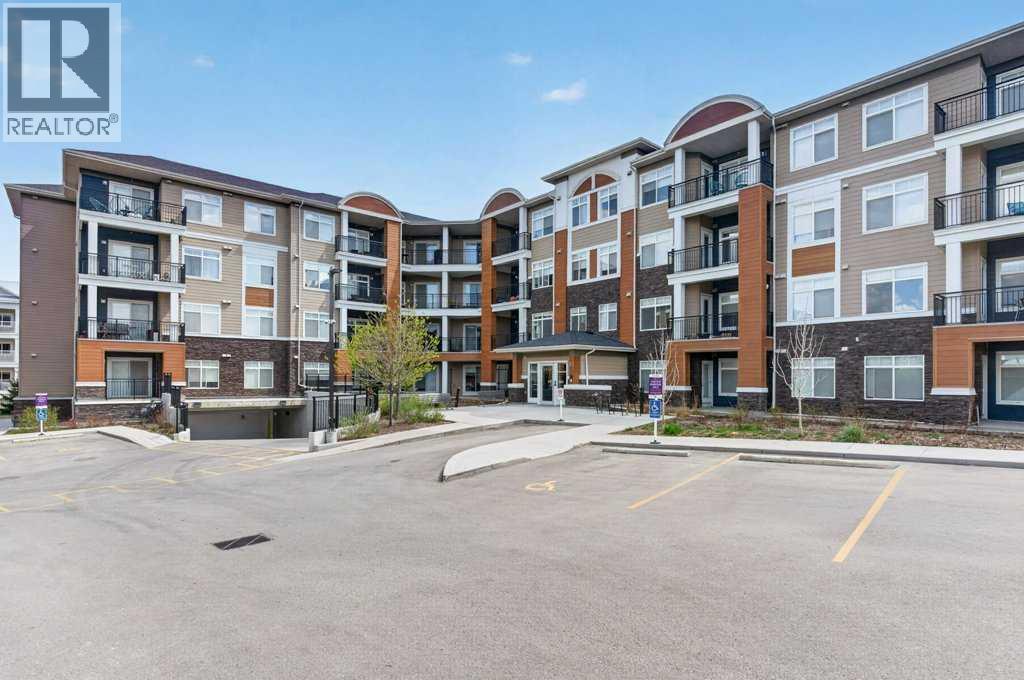
Calgary, Alberta
Check out this awesome one-bedroom + spacious Den. This Sage Hill condo was built in 2018 and features 648sq ft of open-concept living, a modern kitchen with full-height cabinetry, stainless steel appliances, and a bright living space with patio doors leading to a decent sized patio. Ideal for today’s lifestyle, the unit includes a dedicated Den, in-suite laundry, assigned parking right out front of the building, and additional storage. The well-managed building offers secure entry, bike storage, and beautifully landscaped grounds. Located steps from walking paths, parks, Sage Hill Crossing, Creekside Shopping Centre, and with quick access to major roadways, this property is in a high-demand rental and ownership area. Whether you’re entering the market or adding to your investment portfolio, this Sage Hill condo offers excellent value and long-term potential. (id:25325)
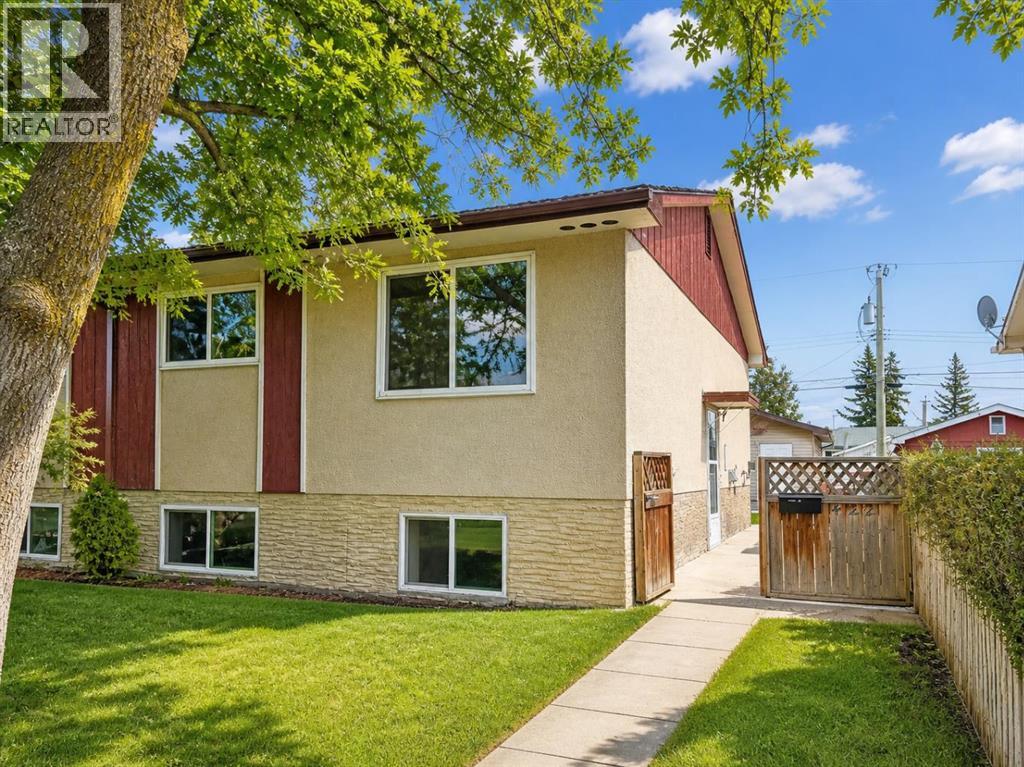
Calgary, Alberta
TURNKEY INVESTMENT OPPORTUNITY in established NE Calgary — this fully renovated bi-level duplex has been rented consistently every year at $2,400-3,000/month and has a long term agreement with tenants for the legal suite(full home). A proven income-generating property with zero vacancy history. *** UPPER UNIT features 2 bedrooms | 4pc bathroom | Completely remodelled kitchen with new cabinets, counters & flooring | New bathroom flooring, tiling & cabinetry | Mirrored closet doors | All appliances included. *** LOWER ILLEGAL SUITE features 2 bedrooms | 3pc bathroom | Full kitchen | Rec room | Laminate flooring in bedrooms | In-suite laundry. Please note the lower illegal suite does not have development permits and is considered non-conforming — buyers to conduct their own due diligence regarding permits and compliance with the City of Calgary. *** OUTSIDE features a large detached garage (21.42 x 21.58 ft — 437 sq ft) | Fully fenced yard | Mature trees | Great curb appeal. *** Each unit includes its own stove, fridge, washer & dryer. *** Whether you are an investor looking for a proven rental or a savvy buyer looking to live in one unit and rent the other — this property delivers on every level. (id:25325)
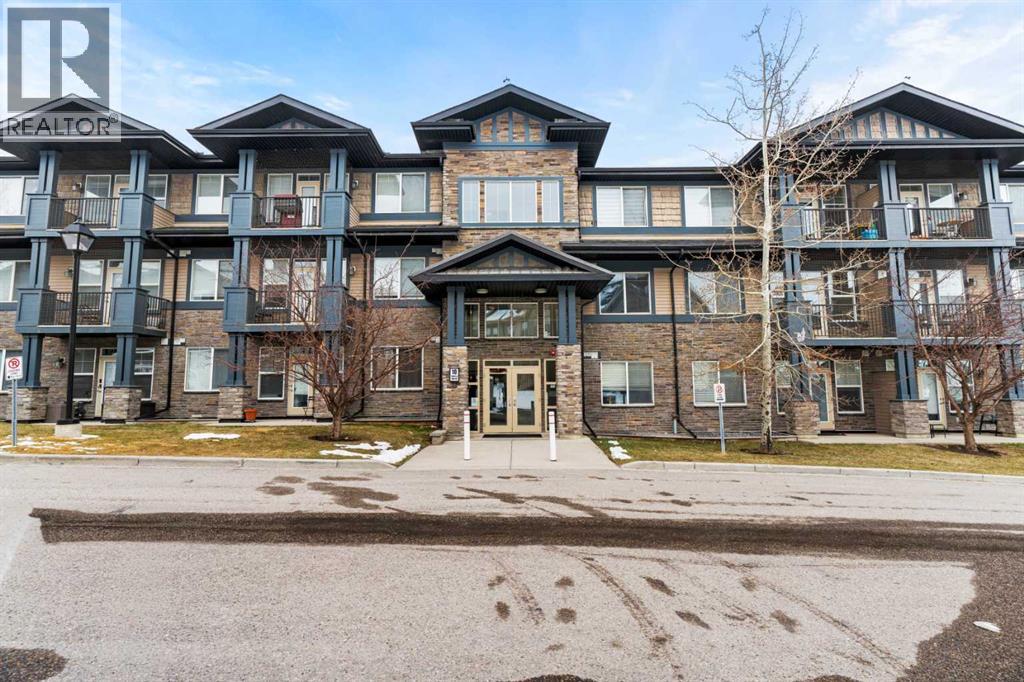
Calgary, Alberta
Welcome to this well-appointed 2-bedroom, 2-bathroom apartment located in the established northwest community of Panorama Hills, Calgary. This residence offers a functional layout designed for comfortable living, making it suitable for professionals, couples, or small families alike.The home features two generously sized bedrooms, each complemented by its own bathroom for added privacy and convenience. The open-concept living and dining area provides a bright and inviting space for everyday living and entertaining.Panorama Hills is one of Calgary's well-established northwest communities, offering an abundance of green spaces, pathways, and community amenities. Residents enjoy access to the Panorama Hills e-Community Centre, which includes a private park, water spray park, basketball courts, beach volleyball courts, and seasonal skating areas — all for the exclusive use of community residents.Families benefit from several schools located within or near the community, including Panorama Hills School (K–5), Buffalo Rubbing Stone School (K–5), and Captain Nichola Goddard School (Grades 5–9) within the Calgary Board of Education. Catholic school options include St. Jerome Elementary School (K–6), with Notre Dame High School (Grades 10–12) also accessible nearby.Shopping & DiningDay-to-day shopping is convenient with the Gates of Panorama Hills shopping plaza situated within the community, offering a variety of retail shops and dining options. Nearby shopping destinations include Coventry Hills Centre (home to Real Canadian Superstore, Winners, Michaels, and Staples) and Country Hills Town Centre (featuring Home Depot, Canadian Tire, Sobeys, Boston Pizza, and more). The popular CrossIron Mills outlet mall is also a short drive north via Stoney Trail.Movie enthusiasts will appreciate the nearby Landmark Cinemas 16 Country Hills, a 16-screen cinema with IMAX and 3D capabilities, located on Country Hills Boulevard NE — just minutes from the community.The VIVO Recreati on Centre (formerly Cardel Place) is conveniently located nearby and offers swimming pools, ice rinks, a climbing wall, a fitness centre, and a public library branch. The community is well-connected to major roadways including Stoney Trail and Country Hills Boulevard, providing efficient access to Calgary's downtown core, the Calgary International Airport, and surrounding areas (id:25325)
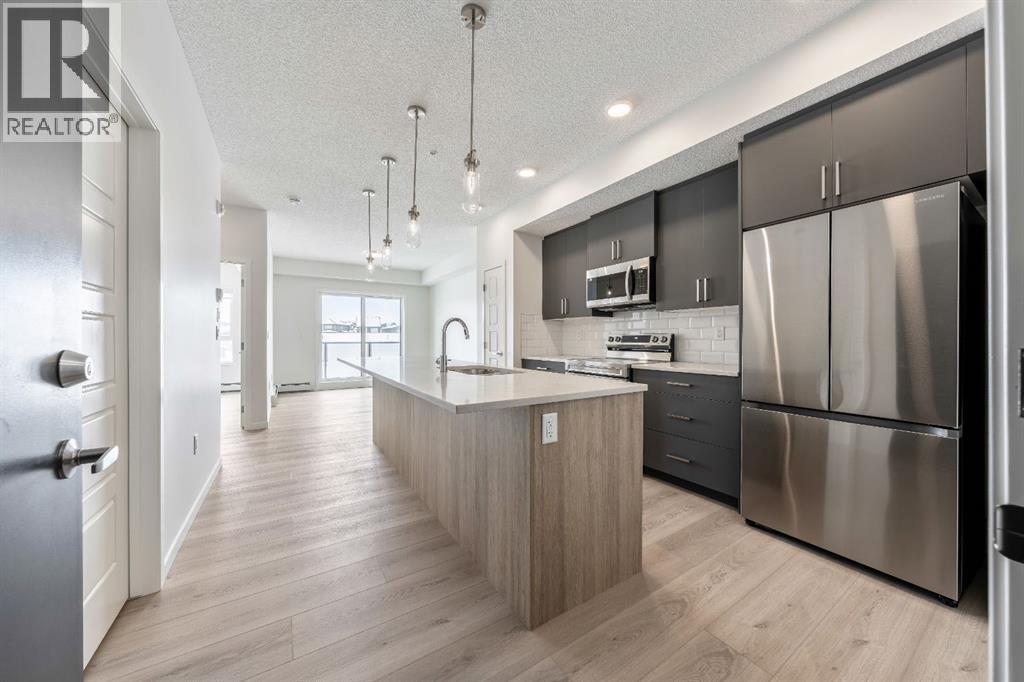
Calgary, Alberta
PRICE REDUCEDWelcome to this newly build never occupied 593 sq. ft. top-floor, west-facing 1-bedroom condo in the sought after community of Glacier Ridge, built by award winning Cedarglen Living. Designed for modern living, this bright and stylish home features 9’ ceilings, luxury vinyl plank flooring throughout (no carpet), triple-pane Low-E windows, and a functional open concept layout. The contemporary kitchen offers full height two tone cabinetry, quartz countertops, stainless steel appliances, upgraded drawer package, undermount sink, and a spacious island with flush eating bar, ideal for everyday living and entertaining. Enjoy the private west-facing balcony with BBQ gas line, perfect for soaking in afternoon and evening sun. Additional upgrades include ERV fresh-air system and A/C rough in.The inviting primary bedroom features a large window and walk-in closet, while the 4-piece bathroom showcases quartz counters, undermount sink, and tile extended to the ceiling. In-suite laundry with large storage, designer lighting, sound reducing construction between floors, Hardie board siding, glass balcony railings, and one titled underground parking stall complete this exceptional offering. Located in a pet-friendly complex surrounded by natural coulees and future Rocky Mountain views, Glacier Ridge offers outstanding value and lifestyle appeal. Immediate possession available. Ideal for first-time buyers, investors, or downsizers. This turnkey top-floor unit shows beautifully and is priced to sell. (id:25325)
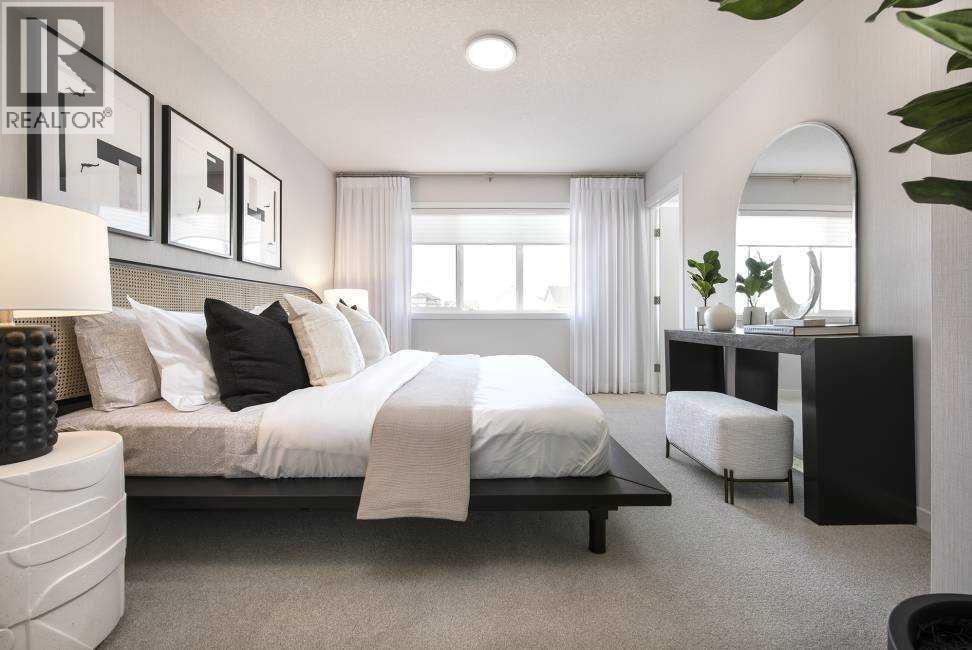
Calgary, Alberta
** VERIFIED Jayman BUILT Show Home! ** Great & rare real estate investment opportunity ** Start earning money right away ** Jayman BUILT will pay you $$$ per month to use this home as their full-time show home ** PROFESSIONALLY DECORATED with all of the bells and whistles.**BEAUTIFUL SHOW HOME**Exquisite & beautiful, you will immediately be impressed by Jayman BUILT's "ERICA" SHOW HOME located in the up and coming community of Seton. *PREMIER TOWN HOME COLLECTION WITH SOLAR & SMART TECH*NO CONDO FEES*PARKING FOR 2 CARS*This lovely 2 story townhouse SHOWHOME features a nice open floor plan that flows smoothly into the modern kitchen with a centralized flush eating bar, Bright white QUARTZ counters, full pantry, Stainless Steel WHIRLPOOL appliances that includes a standard depth Refrigerator with internal water and ice dispenser, Broan Power Pack built-in cabinet hood fan, built-in Panasonic microwave with trim kit and upgraded slide in glass top stove. As well as a convenient half bath + nice back entry! The 2nd level offers a Primary Suite with a private 3 piece en suite with sliding glass door shower & walk-in closet along with 2 additional spacious bedrooms & a full 4 piece main bath. Bonus: Upper Laundry room! The unfinished basement provides roughed in plumbing & an opportunity for you to create & finish your ideal additional living space. Beautiful interior selections that include a silgranite sink & soft close drawers. Other upgrades include 7x4 rear deck, Fully fenced and landscaped, QUARTZ counters tops in kitchen and bathrooms, Triple Pane Windows, 10 solar panels, BuiltGreen Canada Standard with an EnerGuide rating, UV-C ultraviolet light air purification system, high efficiency furnace with Merv 13 filters & HRV unit, Navien-Brand tankless hot water heater, raised 9ft ceiling height in Living Room and Smart Home Technology Solutions. Enjoy living in this beautiful new community with nature as your back drop and trails within steps of your brand new Jayma n BUILT Home. South Health Campus, World's largest YMCA, Cineplex and shopping all close by. Seton, a vibrant Southeast community that has everything you need to live, work and play. Enjoy the lifestyle you & your family deserve in a beautiful Community you will enjoy for a lifetime. (id:25325)

Calgary, Alberta
Welcome to 1224 – 8 Bridlecrest Drive SW, Calgary, AB Discover the perfect blend of comfort and style in this beautifully updated 2 bedroom, 1 bathroom condo located in Bridlewood with easy access to parks, schools, shopping, and public transit. The inside features brand new flooring and fresh paint throughout, adding a fresh, modern feel to the space. The kitchen has been upgraded with newly installed quartz countertops, providing both elegance and durability for everyday living. This spacious unit offers an open layout with ample natural light, a private balcony, and the convenience of in-suite laundry. Both bedrooms are spacious with lots of natural light (id:25325)
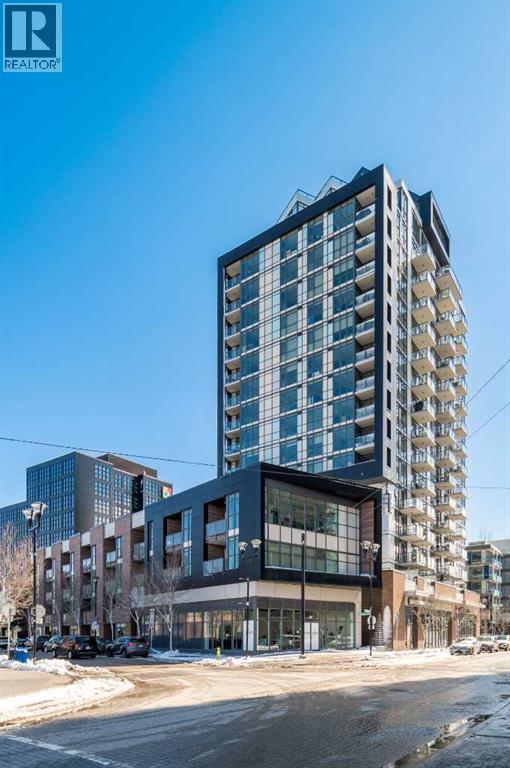
Calgary, Alberta
A true treasure in Calgary’s vibrant East Village! This stunning East-facing condo offers breathtaking morning sunlight and picturesque views of the Bow River and Fort Calgary right from your private balcony. Featuring a rare 1-bedroom plus dedicated office layout, 1.5 bathrooms, and a titled underground parking stall, this 541 sq ft home perfectly balances style and function. Inside, you’ll be greeted by luxury plank flooring and a modern open-concept kitchen with sleek two-tone cabinetry, quartz countertops, and a premium stainless steel gas range. The primary retreat boasts a gorgeous ensuite with a relaxing bathtub, while the extra powder room and home office space make entertaining and remote work a breeze. Residents enjoy access to premium amenities, including a fully equipped gym, yoga studio, rooftop lounge, and party room. Just steps from transit, shops, restaurants, and the scenic Bow River pathways, this condo offers unmatched value. Don’t miss out on the chance to call this exceptional property your new home! (id:25325)
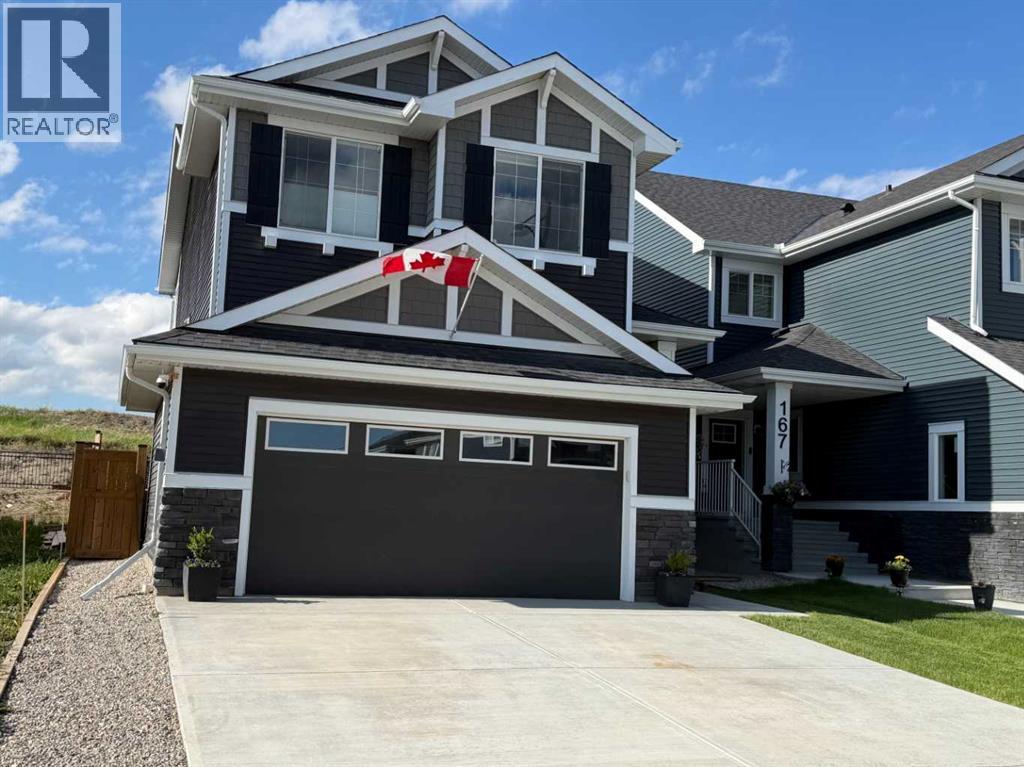
Cochrane, Alberta
Welcome to this beautifully designed approximately 2,016 sq ft home in the highly sought-after community of Sunset Ridge, offering the perfect balance of comfort, style, and everyday convenience. Step inside to a bright, open-concept main floor featuring 9-foot ceilings, engineered hardwood flooring, and a seamless flow between the living, dining, and kitchen areas—ideal for both relaxed living and entertaining. The kitchen is a standout, complete with stainless steel appliances, quartz countertops, a large central island, and a convenient walkthrough pantry. Just off the kitchen, a versatile flex room with double pocket doors provides the perfect space for a home office, hobby room, or quiet retreat. The inviting great room centers around a cozy fireplace with a wood mantle and built-in shelving—perfect for adding your personal touch. Central air conditioning keeps the home comfortable year-round. Upstairs, you’ll find three generously sized bedrooms and a bright bonus room, perfect for movie nights or a kids’ play space. The spacious primary suite is a true retreat, featuring beautiful Rocky Mountain views, a luxurious 5-piece ensuite with soaker tub, separate shower, double sinks, and added storage. The walk-in closet connects directly to the laundry room—an everyday convenience you’ll quickly appreciate. Outside, enjoy a fully landscaped and fenced yard, along with a double attached garage. Ideally located near RancheView K-8 School and St. Timothy High School, with additional schools and parks planned nearby. You’re also just 30 minutes to Calgary and 40–45 minutes to the Rocky Mountains, making it easy to enjoy both city access and weekend escapes. (id:25325)
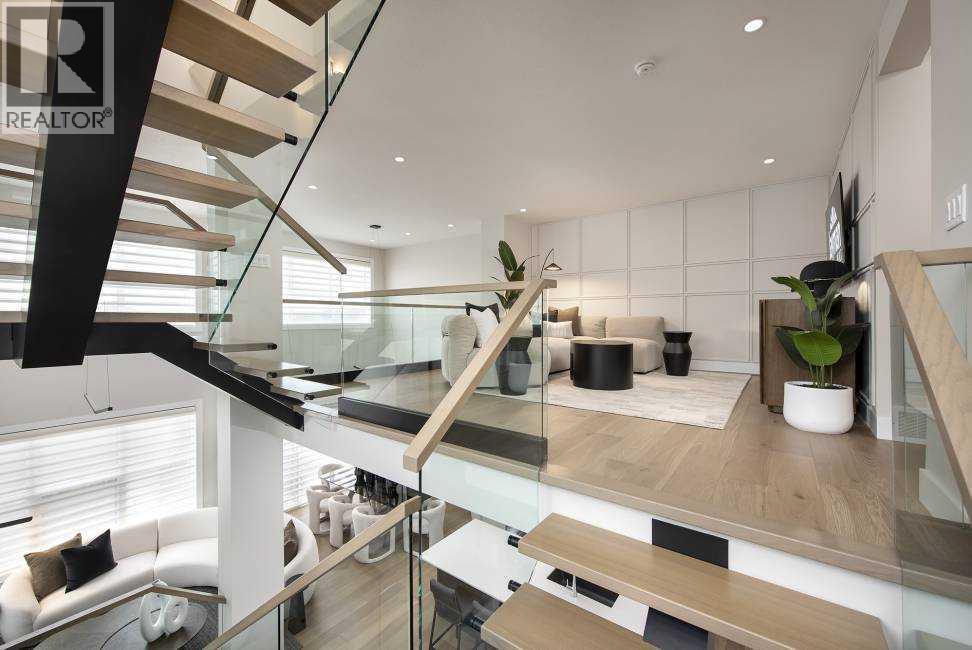
Calgary, Alberta
** VERIFIED Jayman BUILT Show Home! ** Great & rare real estate investment opportunity ** Start earning money right away ** Jayman BUILT will pay you $$$ per month to use this home as their full-time show home ** PROFESSIONALLY DECORATED with all of the bells and whistles.**BEAUTIFUL SHOW HOME**Exquisite & beautiful, you will immediately be impressed by Jayman BUILT's "RUNDLE" SHOW HOME located in the up and coming community of Seton. A lovely neighborhood welcomes you into over 2400+sqft of above grade living space featuring stunning craftsmanship and thoughtful design packaged in an amazing THREE STOREY HOME! Offering a unique open floor plan boasting a stunning GOURMET kitchen with a beautiful central island with flush eating bar & sleek built-in KitchenAid appliances with an enclosed SPICE KITCHEN. An open to above great room and dining room offer you an expansive feeling with the addition of a stunning open-riser staircase with glass railings. The electric feature fireplace and the soaring great room ceiling and over sized windows elevate this home to stand out above all others. The second level boasts a spacious Bonus Room with glass railing, two secondary bedrooms each with their very own en suite and walk-in closets and a convenient laundry room and linen closet. The third level offers the most spacious Primary Suite with sliding glass patio door to a 24x11 rear balcony complimented with a 5-piece en suite featuring dual vanities, freestanding tub and a curbless tiled shower. The FULLY FINISHED lower level includes a guest room with walk-in closet, full bath and generous rec room with wet bar. Not to mention your Jayman home offers Smart Home Technology Solutions, Core Performance with TEN SOLAR PANELS, BuiltGreen Canada Standard, with an EnerGuide Rating, UV-C Ultraviolet Light Air Purification System, High Efficiency Furnace with Merv 13 Filters & HRV Unit, Navien-Brand tankless hot water heater and triple pane windows. Enjoy the lifestyle you & your fa mily deserve in a wonderful Community you will enjoy for a lifetime. Welcome Home! (id:25325)
Calgary, Alberta
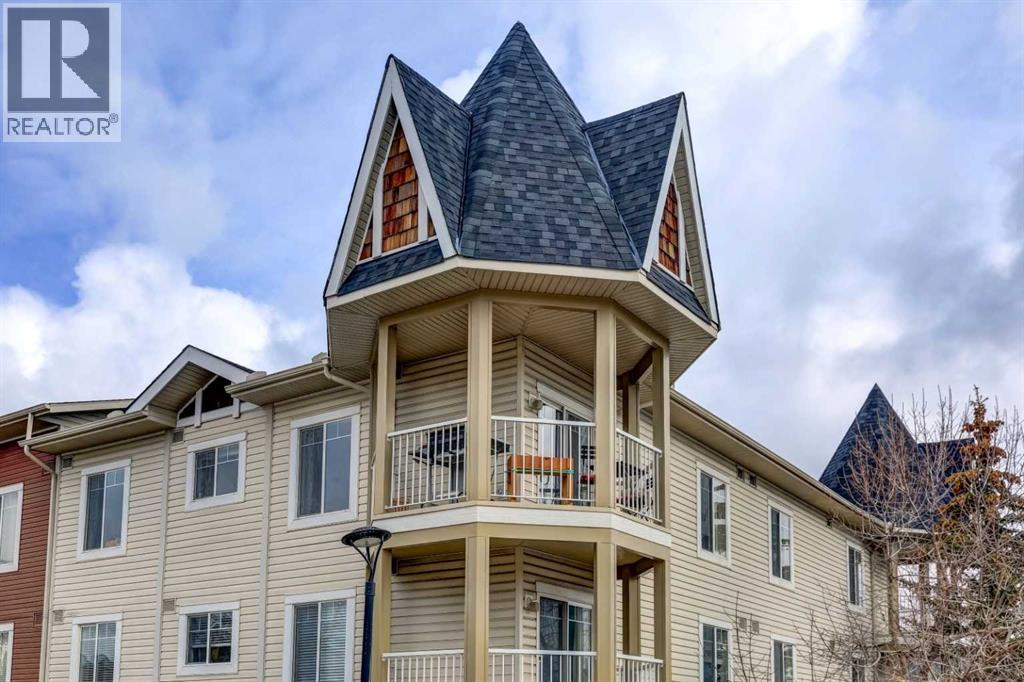
Click brochure link for more details. Discover this remarkable top-floor corner unit in the vibrant center of Panorama Hills where you'll enjoy the ample natural light and flexible layout this property has to offer. Condo fees include water, heat, and electricity, providing the ultimate hassle-free living experience. Located on the 3rd floor, this condo features two generous bedrooms, two full baths, and a wraparound balcony featuring a gas BBQ hookup — ideal for outdoor entertaining while taking in the best views of the complex. This open-concept layout boasts soaring 9-foot ceilings with elegant crown moulding, hardwood flooring throughout, ceramic tile in the entryway and bathroom, and soft carpeting in the bedrooms for warmth and quiet comfort. The spacious living room offers additional windows that complement the condo's southwest-facing orientation, flooding the space with natural light and creating a bright, airy, and welcoming ambiance from sunrise to sunset. The master bedroom includes a private ensuite bathroom and a walk-in closet to meet all your storage needs. A second bedroom, a versatile den, and an in-suite laundry room round out this thoughtfully designed floor plan built for modern living. Additionally, this home comes with a secure, underground, heated, and titled parking spot, plus a private storage room for extra convenience. Ample visitor parking is also available. The complex is pet-friendly (with board approval). Enjoy an unbeatable location with a short walk to nearby shopping, dining, fitness centers, gyms, pools, theaters, schools, parks, and walking trails along creeks and ponds. Public transit and major roadways are easily accessible, putting everything within reach. A perfect combination of convenience and comfort awaits. (id:25325)
Calgary, Alberta
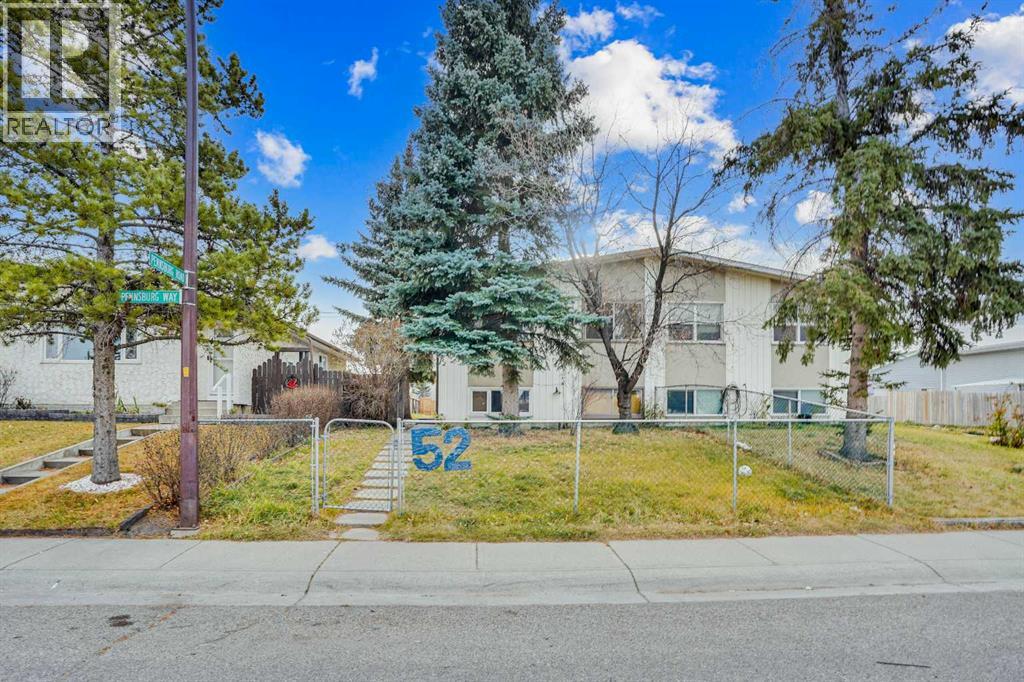
Discover an exceptional investment opportunity in a highly desirable and convenient location! This well-maintained property offers strong positive cash flow and incredible versatility for both investors and homeowners alike.The bright and spacious main floor features three generous bedrooms plus a flexible den—perfect as a fourth bedroom or home office. Enjoy a functional kitchen with ample cabinetry and a full four-piece bathroom complete with a relaxing jetted tub.The fully developed basement includes a self-contained three-bedroom illegal suite with its own kitchen and four-piece bathroom, ideal for extended family or generating consistent rental income.Recent upgrades, including a new hot water tank, new washer, new furnace motor and updated closet doors, add to the home’s overall value and appeal.Step outside to a private backyard with no rear neighbours, offering added peace and privacy. Additional highlights include RV parking, abundant street parking, and a storage shed already generating steady monthly income.Perfectly located close to schools, parks, shopping, and public transit, this property is a smart choice for investors seeking solid returns or first-time buyers looking to offset mortgage costs.A rare opportunity combining cash flow, flexibility, and location—this is one you don’t want to miss! (id:25325)
Calgary, Alberta
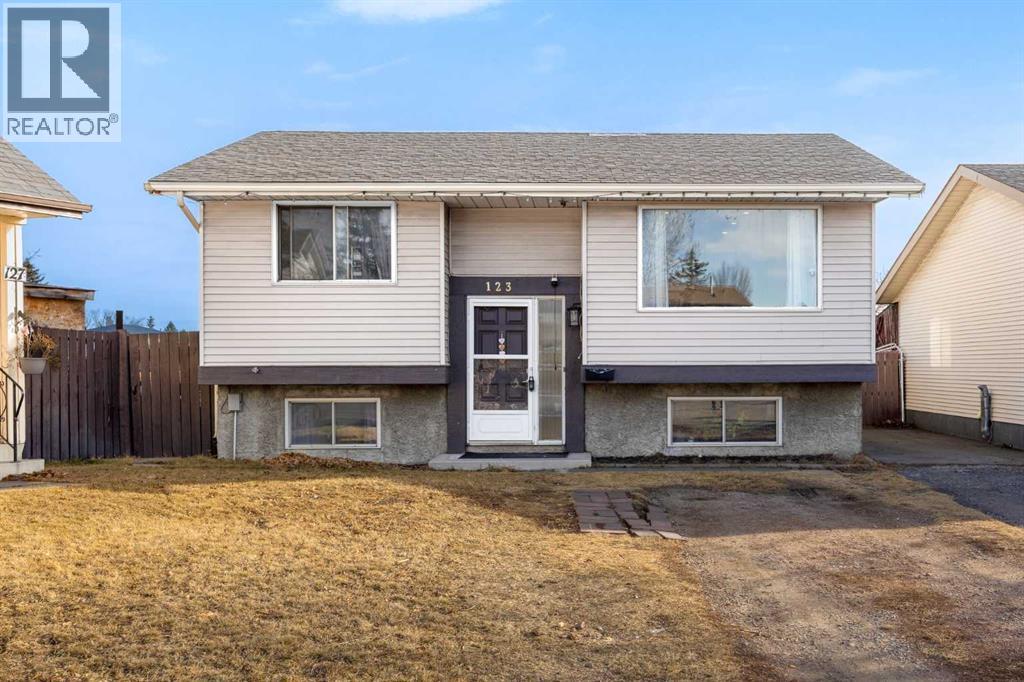
Welcome to this beautifully renovated family home tucked away on a quiet cul-de-sac, situated on an impressive 7,104 sq ft pie-shaped lot in a well established community just minutes from downtown Calgary, schools, parks, shopping, and LRT access. Lovingly maintained and thoughtfully updated, this home offers the perfect blend of comfort, space, and functionality for growing families or multi-generational living.The bright and open main level features a modern kitchen complete with quartz countertops, a large central island, stainless steel appliances, updated cabinetry, and contemporary lighting. The adjoining living and dining areas create a warm and inviting space ideal for everyday living and entertaining. Upstairs you’ll find three spacious bedrooms, including a primary retreat with its own private 3-piece ensuite, along with an additional full 4-piece bathroom.The fully developed lower level adds exceptional flexibility with two additional bedrooms, a full bathroom, a generous living and dining area, its own kitchen, and dedicated laundry space. Whether used for extended family, guests, teenagers, or additional living space, the layout offers endless possibilities.Outside, the oversized fully fenced backyard provides plenty of room to enjoy the outdoors, featuring a storage shed, ample green space, and a large parking pad with convenient off-street parking.Move-in ready and located in a mature, family-friendly neighbourhood with excellent access to amenities and major routes, this is a fantastic opportunity to own a spacious renovated home in a sought-after location. Book your private showing today! (id:25325)
Calgary, Alberta
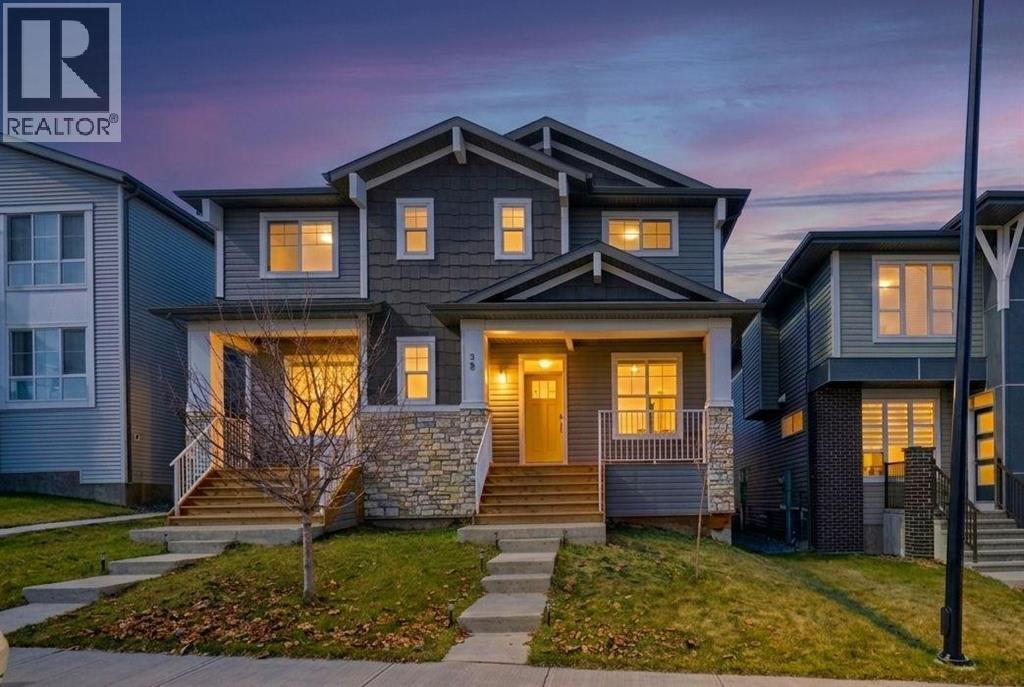
INVESTOR & HOMEOWNER ALERT | TURNKEY LIVING WITH IMMEDIATE RENTAL INCOME | LEGAL SUITE + DOUBLE GARAGEWhether you're looking to grow your real estate portfolio or own a beautiful home while generating rental income, this exceptional property delivers the best of both worlds. Located across from a park in the sought-after community of Livingston, this upgraded semi-detached home offers over 2,200 SQ. FT. of professionally finished living space, complete with a LEGAL basement suite and double detached garage. For investors, this is a rare turnkey opportunity with tenants willing to stay in the legal basement suite, providing immediate cash flow from possession day. For homeowners, enjoy the flexibility of living in the spacious main residence while using the legal suite to significantly offset your mortgage or accommodate extended family. The thoughtfully designed main floor features 9-foot ceilings, oversized windows, and an open-concept layout filled with natural light. The chef-inspired kitchen is beautifully appointed with built-in stainless steel appliances, a chimney hood fan, an oversized island, crown-molded cabinetry, and a roomy pantry, creating the perfect space for both everyday living and entertaining. The adjoining dining and living areas offer seamless flow and comfort. Upstairs, the private primary retreat includes a generous walk-in closet and a spa-inspired ensuite with dual vanities and a sleek glass shower. Two additional bedrooms, a full bathroom, a versatile bonus room, and convenient upper-level laundry complete the upper floor. The fully finished LEGAL basement suite has its own private entrance and is thoughtfully designed with a full kitchen, spacious living area, bedroom, full bathroom, and separate laundry—making it ideal for long-term tenants, multigenerational living, or additional passive income. Situated in one of Calgary's fastest-growing communities, Livingston offers exceptional access to parks, walking paths, schools, shopping, rec reation, and future amenities, making it an outstanding location for both families and investors.Why You'll Love This Home: Over 2,200 SQ. FT. of finished living space, LEGAL basement suite with separate entrance and laundry, Immediate rental income with tenants willing to stay, Double detached garage, Premium kitchen with built-in appliances, 9-foot ceilings and modern, upscale finishes, Fronting a beautiful park, Ideal for homeowners, multigenerational families, or investors seeking strong cash flow, Move in, invest, or do both. Opportunities offering this level of flexibility, income potential, and modern living are rare. Book your private showing today. (id:25325)
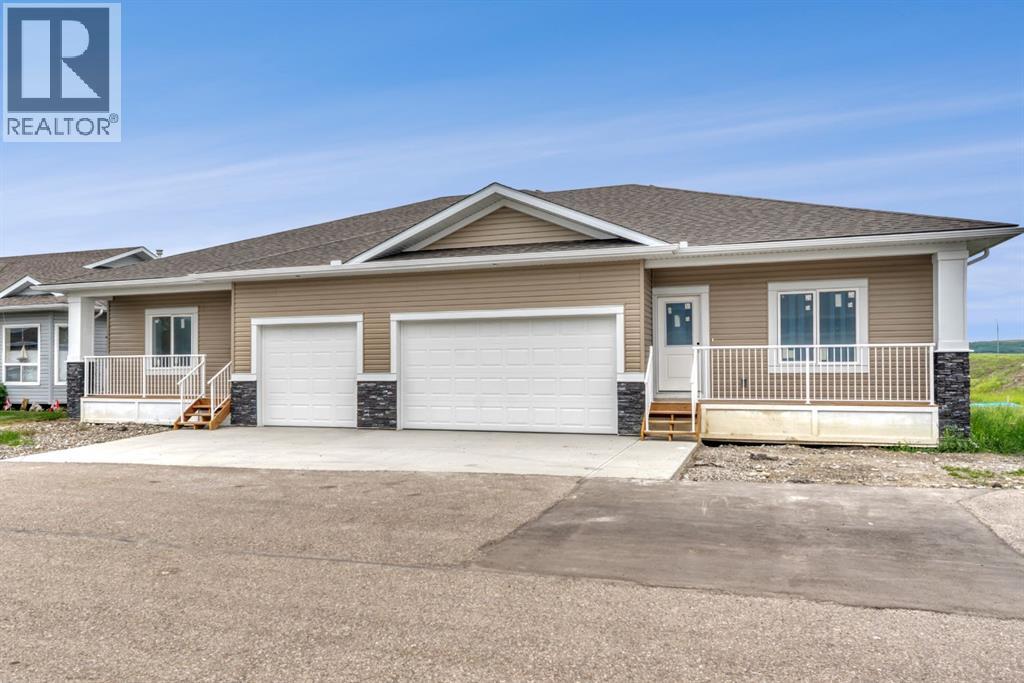
Diamond Valley, Alberta
If apartment living feels like too much of a leap, this villa gives you the softer landing. That is where this brand new three-bedroom, three full bathroom villa by Eric’s Custom Homes makes sense. You still get your own front door, your own space, a fully finished lower level, and a double attached garage — so it feels like a home, not a compromise. Located in a 45+ community in Diamond Valley, this is a good fit for someone who wants a little more ease without giving up independence. Lock the door and go. Travel. Spend more time doing what you actually want to do. Come home to a place that still has room for family, hobbies, storage, and real life. Inside, the finishes are warm and easy to live with: maple cabinetry, quartz countertops, stainless steel appliances, black fixtures, pot lighting, central air conditioning, and vinyl plank flooring throughout. No carpet anywhere, which is a quiet win for pets, allergies, mobility, grandkids, or just keeping life simpler. Main floor laundry with the washer and dryer are included. The lower level is fully finished with taller ceilings and full-sized windows, so it does not feel like an afterthought. Use it for guests, projects, grandkids, a TV room, or a parent who may want to be close down the road. You are not giving everything up here, you are just making life easier — with the space, garage and quality! (id:25325)
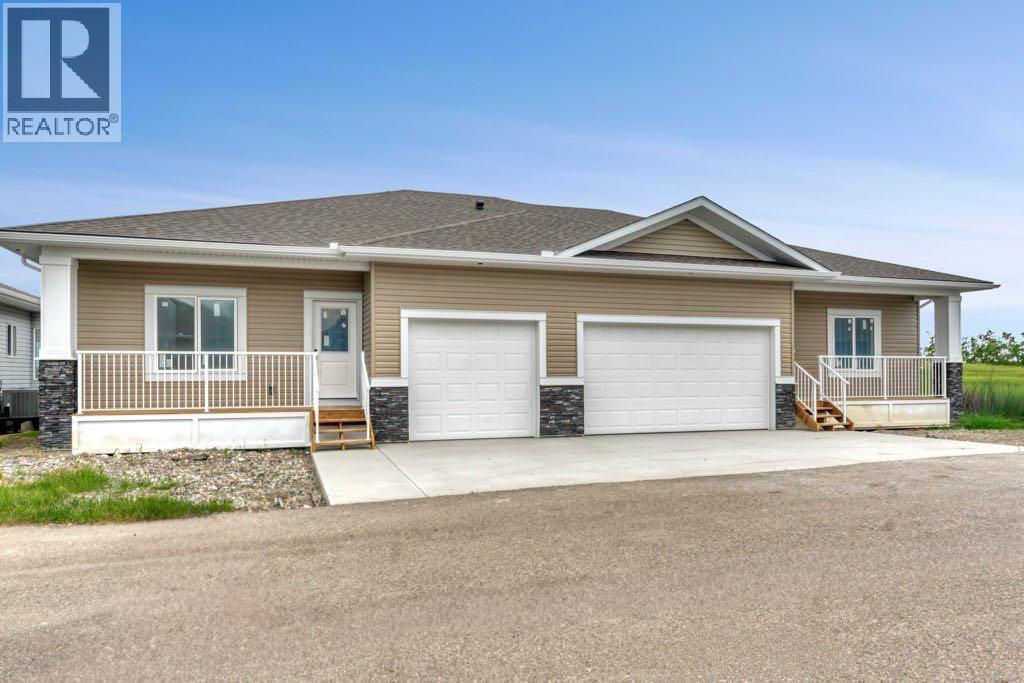
Diamond Valley, Alberta
At some point, a lot of people start saying the same thing. “I want less to look after, but I’m not ready to downsize to apartment living” That is where this property comes in, brand new three-bedroom, three-bathroom villa built by reputable Southern Alberta builder Eric’s Custom Homes. Located in friendly 45+ community in Diamond Valley where Neighbours genuinely look out for one another, creating the kind of welcoming atmosphere that is becoming harder to find. You can simplify, lock the door and go, enjoy a little more ease in your day-to-day life, but still have a real home with real space. Built with strong integrity and breathtaking style you will love the warm maple cabinetry, luxurious quartz countertops, seamless stainless steel appliance package and vinyl plank flooring throughout. No carpet anywhere, a quiet little win for pets, allergies, mobility and grandkids! You get the little extras with central air conditioning, main floor laundry (washer and dryer included!), pot lighting and black fixtures. Fully finished lower level gives you options without making the home feel too big. The taller ceilings and full-sized windows bring in great natural light, so it feels like usable space, not forgotten space. Maybe it is for family when they visit. Maybe it’s for the hobbies that you can’t quite give up or simply just a parent who may want to be close down the road. That is the beauty of this one. You are not giving everything up, you are just making life a little easier. Book your viewing today! (id:25325)
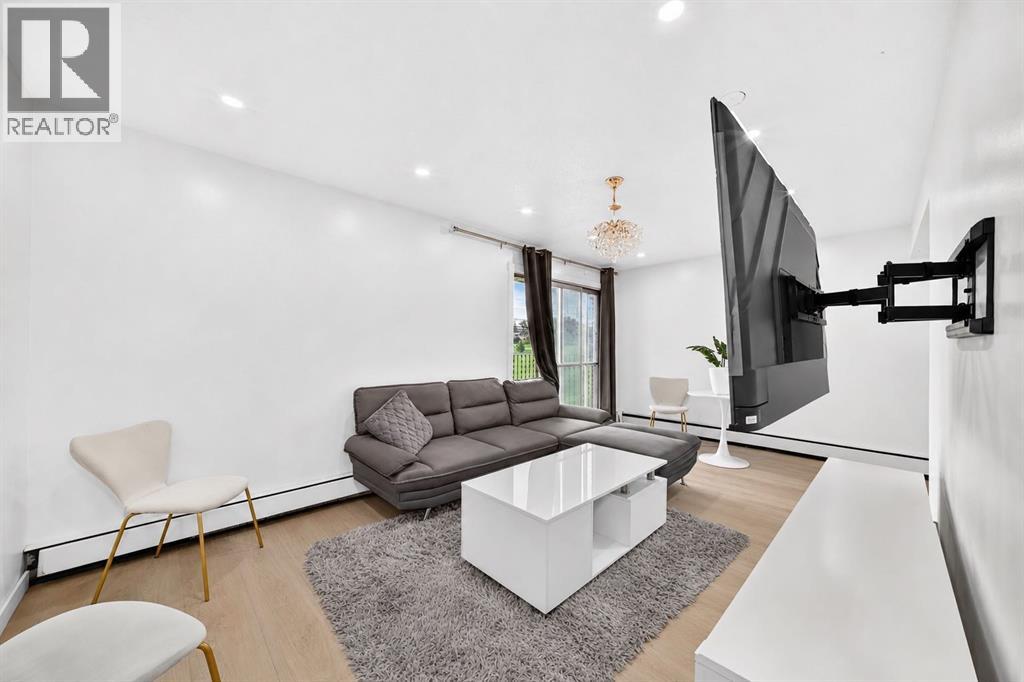
Calgary, Alberta
Perfect for first-time homebuyers and investors alike, this bright and spacious condo offers a functional open-concept layout designed for comfortable everyday living. The generous living room flows seamlessly into the well-appointed kitchen and dining area, creating an ideal space for entertaining or relaxing at home. Large windows throughout fill the unit with natural light, adding to its warm and inviting feel. Featuring two spacious bedrooms, a four-piece bathroom, and the convenience of in-suite laundry, this home combines comfort with practicality. An assigned parking stall provides added convenience and peace of mind. Ideally located with easy access to the airport, SAIT, the University, downtown Calgary, shopping, restaurants, public transit, and a wide range of amenities, this property offers exceptional value in a highly convenient location. Don't miss your opportunity to own this well-maintained condo. Please note that a Schedule A must accompany all offers to purchase. (id:25325)
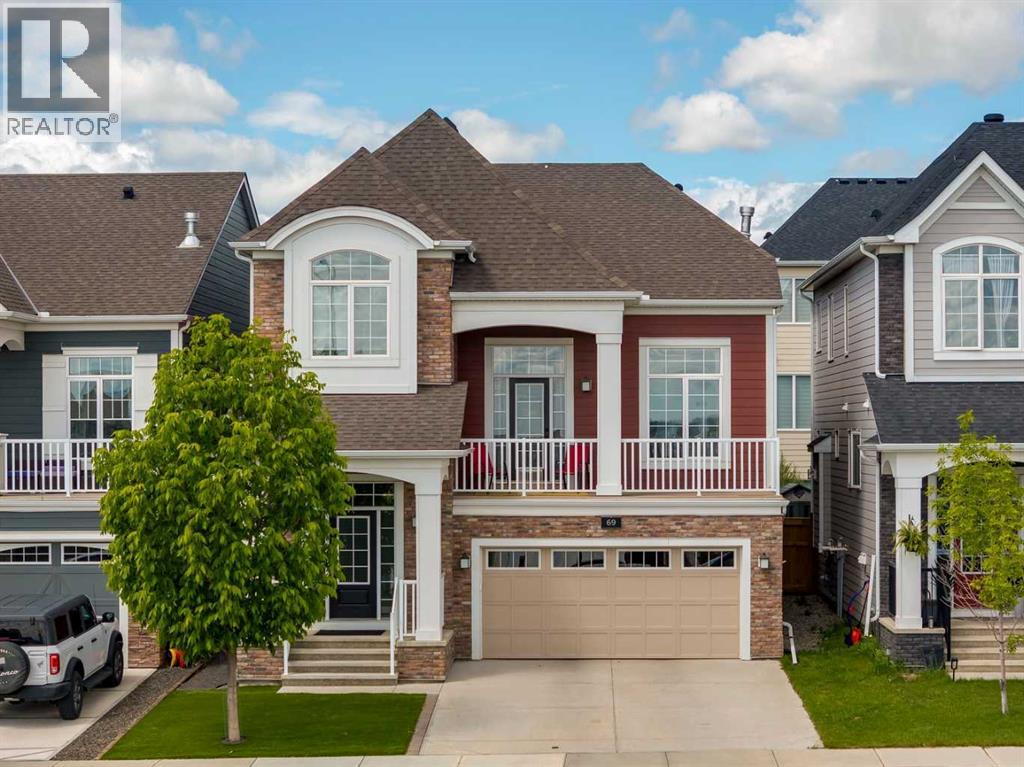
Calgary, Alberta
Directly across from Yorkville's scenic pond and pathway system, this gorgeous home offers a rare combination of elevated design and finishings, exceptional craftsmanship. This is a lifestyle you'll look forward to coming home to every day.Enjoy unobstructed water views, peaceful walking paths (you are just a 6 minute walk to Silverado Marketplace), and beautiful sunrises from the home's lovely, half-covered upper balcony. This will quickly becomes a favourite place to enjoy morning coffee, evening drinks, or to simply watch the ducks float and the seasons change.The quality and care (the fit and finish) of this home is instantly apparent when you walk in the front door. This home showcases an impressive level of finish and care with premium materials and extensive upgrades (engineered hardwood, glass railings, granite, potlights, etc.).The backyard is beautifully framed by mature aspens that provide both privacy and shade, creating a tranquil outdoor retreat with multiple spaces for relaxing and entertaining. Large rear windows welcome abundant natural light while maintaining a comfortable sense of privacy with UV/privacy film on the windows.With almost 3100 sq ft of developed space, this home features 3 bedrooms and 2.5 bathrooms above grade, plus a developed walk-up basement complete with a fourth bedroom, spacious family room, 4-piece bathroom and storage space, too! There is also a rough-in for bar/kitchen sink so this really is flexible living space ideal for family use, guests, extended family, or maybe for multi-generational living.A rare opportunity to own a meticulously cared-for home in one of Yorkville's most desirable locations, where pond views, pathway access, and exceptional quality come together in one remarkable property. This home presents a compelling alternative to building new. (id:25325)
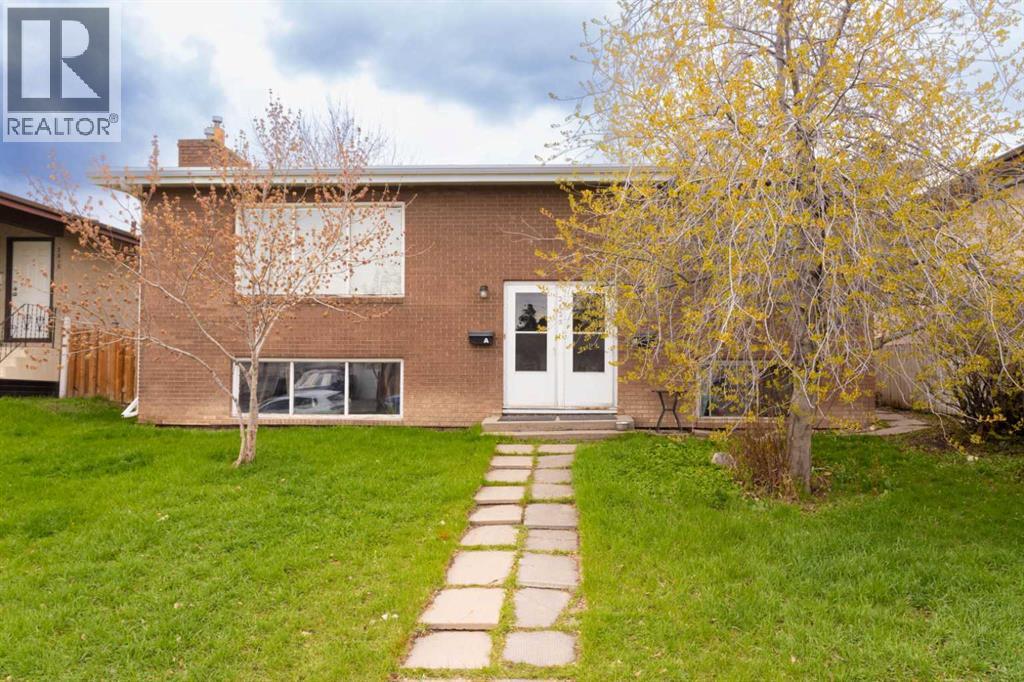
Calgary, Alberta
A Rare Find! Welcome to 2822 13 Ave SE, where comfort meets convenience in this charming up/down duplex with two separate front and back entrances. Separate utility meters, 2 new hot water tanks and high efficiency furnaces with individual controls. Nestled in a desirable location, this property boasts a newer deck with under deck storage offering the perfect spot for outdoor relaxation and entertainment. Step inside to discover a well-maintained interior spread across two levels. You will find large windows and gas fireplaces on both levels. With 1200 square feet on the main floor and an additional 1088 square feet in the basement (Legal) Non Conforming Suite, there's ample space to accommodate your lifestyle needs. Embracing a south-facing orientation, this home is bathed in natural sunlight throughout the day, creating a warm and inviting atmosphere. The abundance of sunshine not only enhances the aesthetic appeal but also contributes to a cheerful ambiance within. The main floor features two generously sized bedrooms. Meanwhile, the basement houses two additional bedrooms, offering flexibility for various living arrangements. One of the standout features of this property is the replacement of both furnaces in 2014, ensuring efficient heating and comfort during the colder months. Whether you're enjoying cozy evenings indoors or entertaining loved ones, you can rest assured of a comfortable environment year round. Perfectly blending functionality with style, 2822 13 Ave SE presents an excellent opportunity to own a well appointed duplex in a sought after location. Don't miss your chance to experience the convenience and comfort this home has to offer. You will also have the luxury of guaranteed on street "permitted" parking. Upstairs tenant of 13 years has recently moved out and is currently vacant. This is a great revenue property for a new owner to occupy upstairs and have a mortgage helper downstairs. Minutes to downtown via Memorial Drive, Barlow, Deerfoot a nd Blackfoot with easy access to wherever you wish to go to. (id:25325)
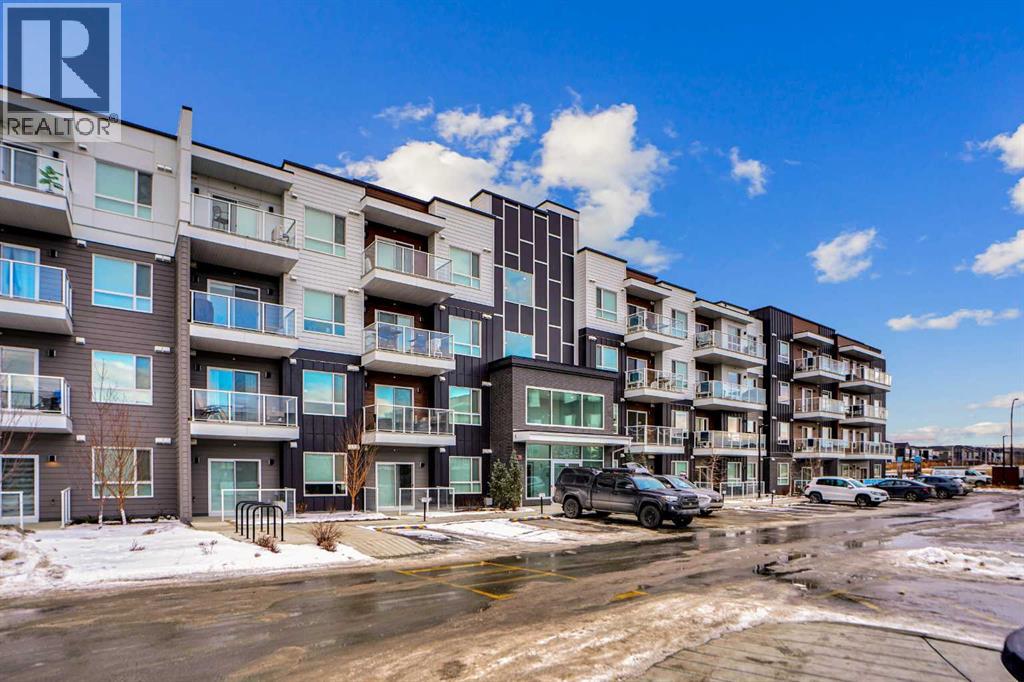
Calgary, Alberta
Welcome to Unit 4407 at 550 Belmont Street SW, located in the vibrant and growing community of Belmont. This well-designed condominium offers a modern layout with thoughtful finishes, ideal for first-time buyers, downsizers, or investors.The unit features an open-concept living space with a bright and functional layout, seamlessly connecting the kitchen, dining, and living areas. The kitchen is equipped with contemporary cabinetry, quality appliances, and ample counter space, making it both practical and stylish for everyday use.Large windows allow for plenty of natural light, creating a comfortable and inviting atmosphere throughout. The bedrooms are well-proportioned, and the unit is complemented by two full bathrooms designed with clean, modern finishes.Additional features include in-suite laundry, private balcony, and assigned parking, adding to the overall convenience and appeal.Situated close to parks, pathways, shopping, and major roadways, this home offers easy access to everything you need while being part of a growing southwest Calgary community.An excellent opportunity to own a low-maintenance home in a desirable location. (id:25325)
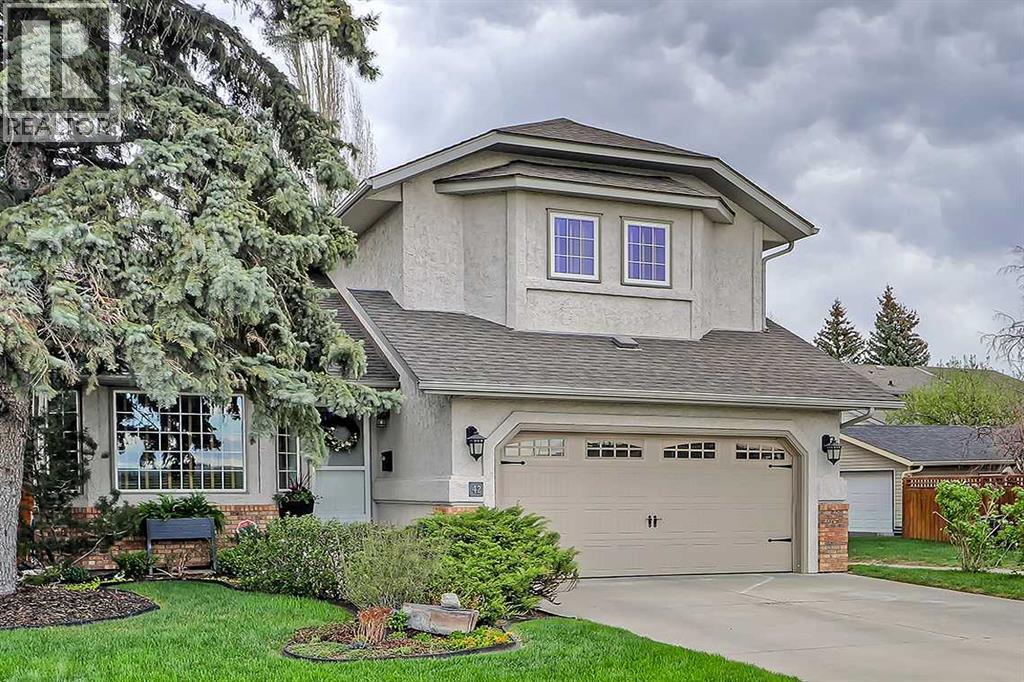
Calgary, Alberta
Welcome home to this turnkey family home located in the sought-after lake community of Sundance. Meticulously maintained and fully finished, this 4-bedroom home offers exceptional space and comfort for growing families while being surrounded by all levels of schools, parks, and community amenities.As you enter, you are greeted by new vinyl plank flooring and a spacious west-facing living and dining room that creates the perfect setting for entertaining family and friends. The fully updated kitchen is sure to impress with quartz countertops, newer stainless steel appliances, and beautifully upgraded cabinetry that adds both style and value to the home. The breakfast nook overlooks the backyard oasis and provides access to an amazing private deck and huge backyard — ideal for summer BBQs, outdoor gatherings, and quiet evenings outdoors.The kitchen opens into the large family room featuring detailed woodwork and a stunning wood-burning fireplace that creates a warm and inviting atmosphere. Upstairs you will find three versatile bedrooms and an updated 4-piece bathroom. The spacious primary retreat offers a walk-in closet and beautifully updated 3-piece ensuite.The fully finished basement adds even more functional living space with a fourth bedroom and a large recreation/family room perfect for movie nights, kids’ play space, or a home gym.Mature landscaping enhances the privacy and charm of this exceptional property. Recent upgrades include Poly-B replacement, newer furnace, air conditioning, garage concrete replacement, newer windows, and updated appliances — giving peace of mind for years to come.This is the complete package in one of Calgary’s most desirable family lake communities. Book your private showing today and experience everything this incredible home has to offer. (id:25325)
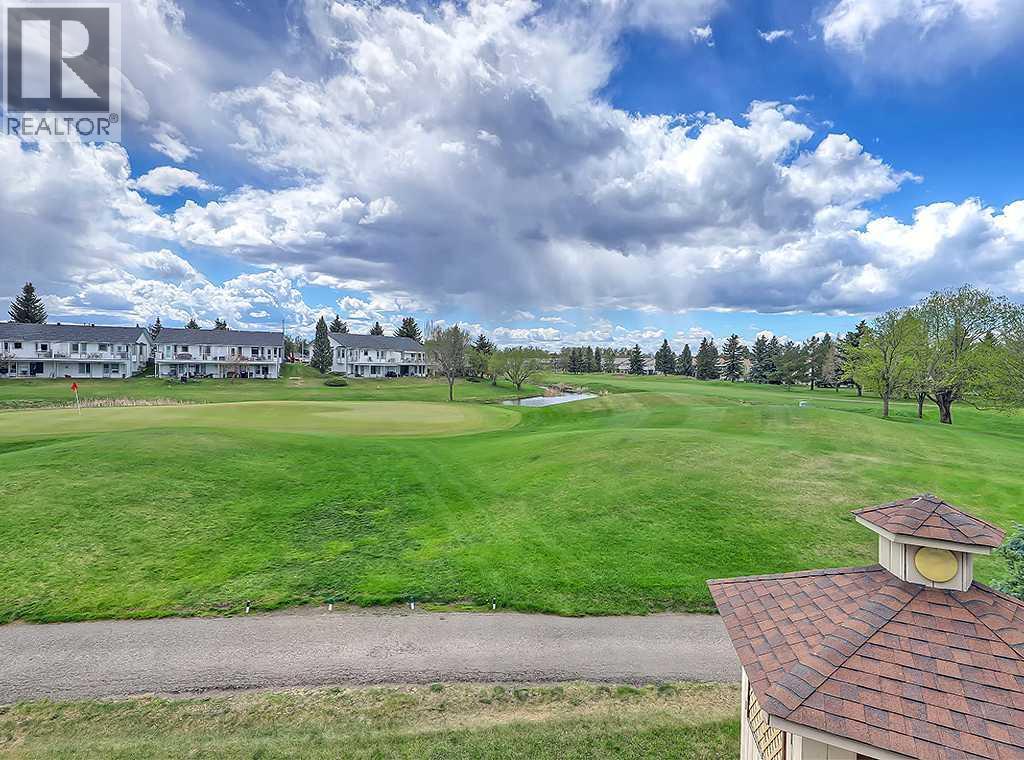
High River, Alberta
$40,000 PRICE IMPROVEMENT. Experience executive bungalow living at its finest with this stunning walk-out home backing directly onto the Highwood Golf & Country Club and showcasing exceptional golf course views. Offering over 4,000 sq ft of developed living space, this impressive 3 bedroom home is perfectly designed for both family living and entertaining.As you enter, you are welcomed by a spacious living room that flows into a large dining area complete with built-in cabinetry. 9 Ft. ceilings throughout make this a very spacious feeling. Above the garage, a versatile bonus room provides the perfect space for an additional bedroom, home office, or hobby room.The main floor features 2 generous bedrooms, including a luxurious primary retreat with breathtaking golf course views, built-in cabinets, a walk-in closet, and a spa-inspired 5-piece ensuite. The bright kitchen overlooks the course and offers an abundance of cabinetry, a centre island, and excellent workspace for entertaining and everyday living. Just off the kitchen, the warm and inviting family room features a gas fireplace and wet bar. The breakfast nook opens onto a covered south-facing deck that spans the length of the home and delivers spectacular panoramic views.A stunning spiral staircase leads to the fully developed walk-out basement with 9 foot ceilings and in-floor heating throughout. This incredible lower level includes a massive family room with gas fireplace, wet bar, summer kitchen, and a separate media room perfect for movie nights or entertaining guests. An additional bedroom and a beautifully appointed 3-piece bathroom with steam shower complete the lower level.The oversized attached garage is also equipped with in-floor heat and offers convenient direct access to the basement.This exceptional property combines luxury, space, and an unbeatable golf course location. Call today to book your private showing of this remarkable home! (id:25325)
Calgary, Alberta
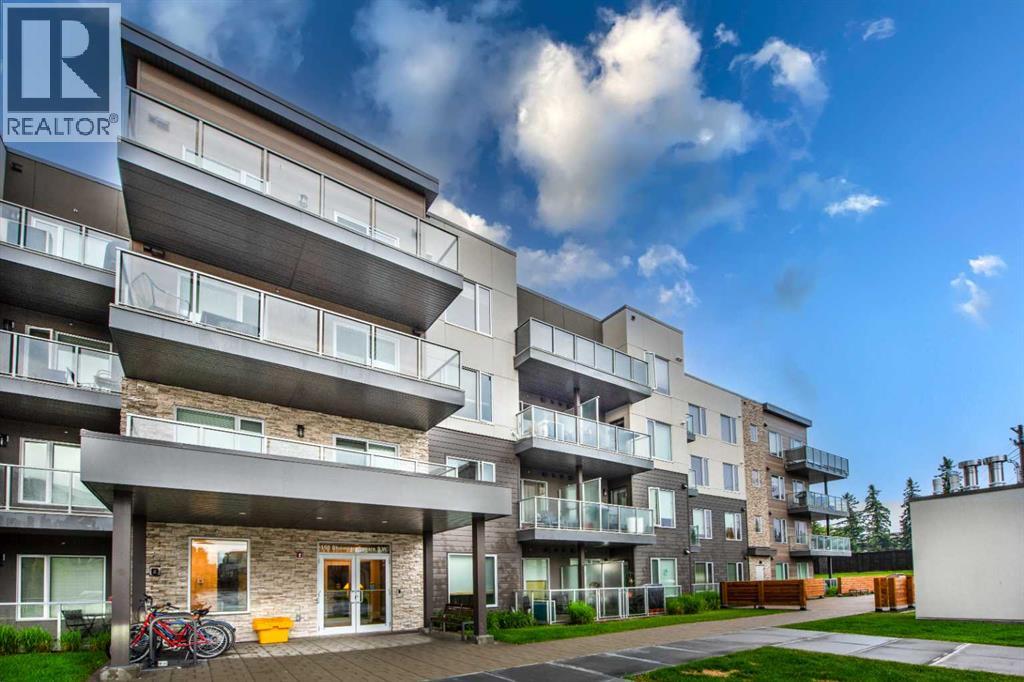
2 BEDROOMS | 2 FULL BATHROOMS | DEN | MAIN FLOOR UNIT | UNDERGROUND TITLED PARKING WITH STORAGE | PRIVATE BALCONY | WALKING DISTANCE TO SCHOOLS | CLOSE TO SHOPPING, TRANSIT, PARKS & FISH CREEK PROVINCIAL PARKWelcome to this beautifully maintained main-floor condominium offering the perfect combination of comfort, convenience, and lifestyle. Featuring 2 spacious bedrooms, 2 full bathrooms, and a versatile den, this thoughtfully designed home provides an ideal layout for first-time buyers, downsizers, or investors alike.The bright and open-concept living space is complemented by quality finishes and generous room sizes throughout. The primary bedroom serves as a private retreat with ample closet space and a full ensuite, while the second bedroom and bathroom offer flexibility for family members or guests. The den is perfect for a home office, study, or hobby room.Step outside onto your private balcony, an inviting space to relax and enjoy your morning coffee or unwind after a long day. The convenient main-floor location also offers easy access from the rear entrance, making day-to-day living effortless.Additional highlights include underground titled parking with a dedicated storage unit along with Common bike storage area, plus ample visitor and street parking for family and guests.Ideally situated in a highly desirable community, this home is just minutes from Fish Creek Provincial Park, where endless walking and biking trails, natural green spaces, and outdoor recreation await. Families will appreciate the close proximity to elementary, junior high, and high schools, while commuters will enjoy easy access to the Canyon Meadows C-Train Station, major roadways, and public transit.Everyday conveniences are just around the corner with Safeway, shopping centres, restaurants, cafés, fitness facilities, parks, playgrounds, and a wide range of established retail amenities all nearby.This exceptional condo offers an outstanding opportunity to enjoy low-mainten ance living in one of Calgary's most convenient and sought-after locations. Don't miss your chance to make this wonderful home yours—schedule your private showing today! (id:25325)
Cochrane, Alberta
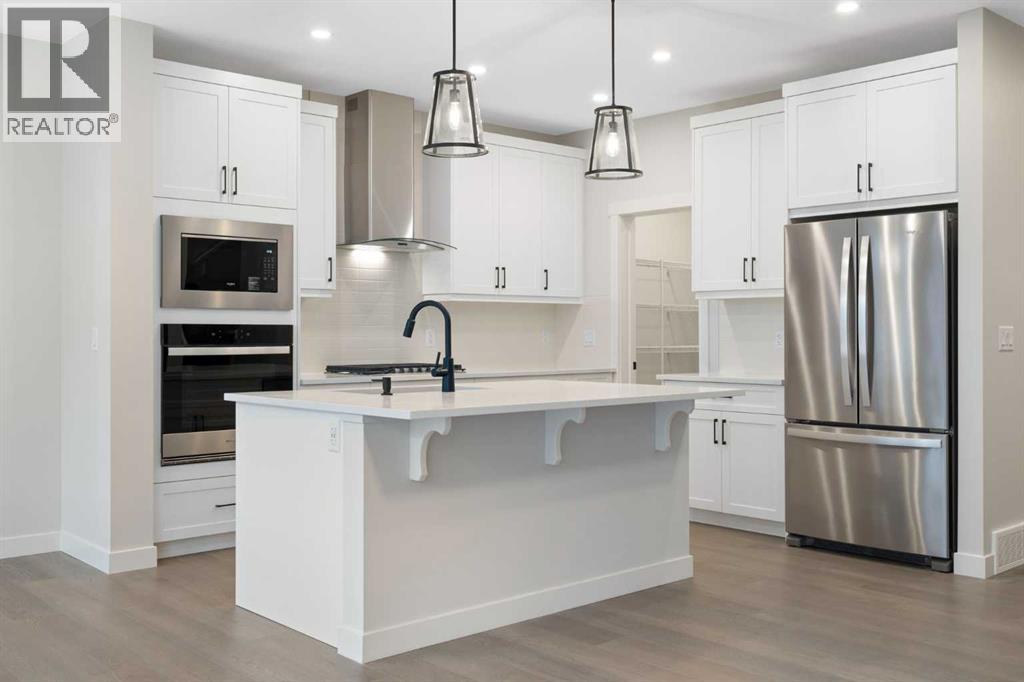
Welcome to your new home in the boutique community of Rivercrest in Cochrane! Built by TricoHomes, this stunning 3 bedroom home is bright, welcoming and has the perfect layout. Uponentering, you'll find a spacious main floor flex room, ideal for a home office, study, or kidsplayroom. Continuing into the main area, you’re greeted by the large full wall of windows toenjoy amazing sun from your south facing backyard. Your open concept kitchen is complete witha built-in stainless steel appliance package including a gas range and additional drawers, hellostorage! Enjoy cooking with ample counter space, a large pantry and spacious island; perfect foryour kids to enjoy breakfast or entertain. An inviting electric fireplace adds warmth and cozinessto your living room making it perfect for relaxing evenings. Heading upstairs you are greeted bya spacious & centrally located bonus room perfect for family movie nights or kids play space.Your primary suite is spacious & complete with a luxurious ensuite including double sinks,drawers for storage, upgraded tile shower and soaker tub. Conveniently situated just off yourensuite, is your spacious walk-in closet. Enjoy a full upstairs laundry room complete withadditional storage and space to hang your clothes. The kids wing of the home is complete withtwo well appointed spare rooms with walk-in closets and a full spare bath with quartzcountertops. In the basement you will find a separate side entrance, 9’ foundation, 3-piecebathroom rough-in and 2 basement windows perfect for your future development. Outside, enjoythe full day sun on your back deck and spacious 38’ wide future yard. Rivercrest is a quietboutique community with stunning mountain views and a future school site. Enjoy getting toknow your neighbours, on a quiet street and convenient access to everything Cochrane has tooffer! Living here means convenient access to Calgary, minutes from Spray Lakes RecreationCentre & downtown Cochrane! You have everyth ing Cochrane has to offer right at yourdoorstep. Call your Realtor and book your showing today! *Photos are representative from aprevious home. Colours for this home will vary. Please reach out for more details.* (id:25325)
Calgary, Alberta
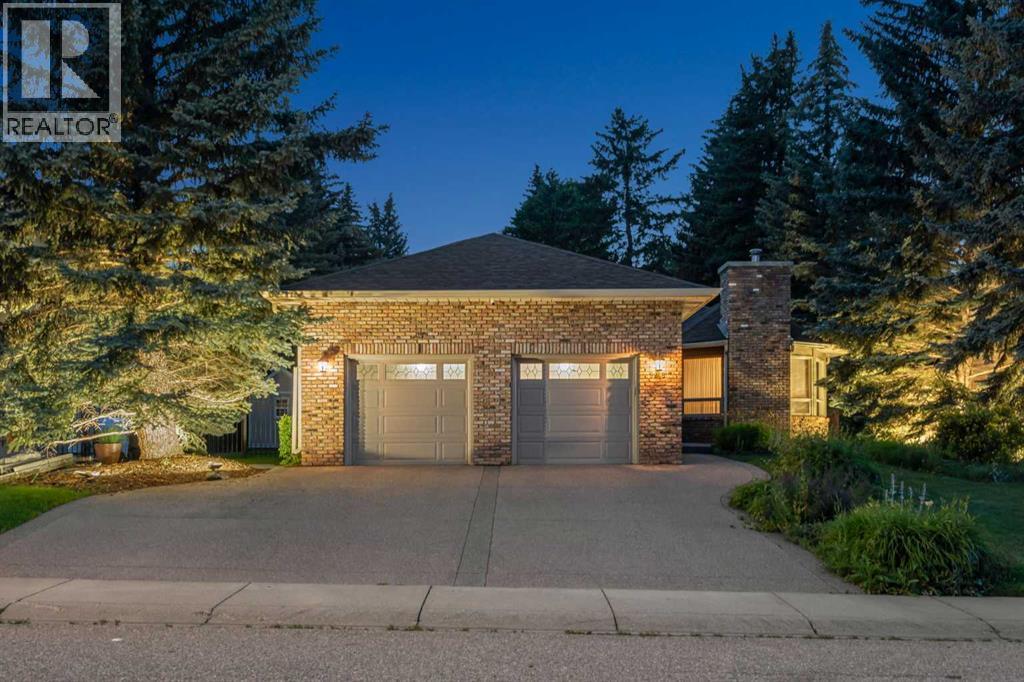
THIS PROPERTY OFFERS OUTSTANDING FUTURE EXPANSION OR REDEVELOPMENT POTENTIAL! Welcome to 9948 Patton Road SW, a rare opportunity to own an exceptional property in one of Calgary's most prestigious and established communities, Pump Hill. Nestled on a quiet street and situated on an expansive 10,000+ sq. ft. private lot, this property is ideal for families, renovators, builders, or investors looking to secure a premium location with exceptional long-term potential. Surrounded by mature trees and distinguished estate homes, the property offers approximately 3,705 sq. ft. of developed living space, providing immediate comfort while presenting endless possibilities to renovate, expand, or build your dream home. Whether you choose to enjoy the home as it is, modernize it over time, or create a custom luxury residence, the opportunities are truly exceptional.Designed for comfortable family living, the home features 5 spacious bedrooms and 3 full bathrooms. The welcoming main floor offers generous living and entertaining spaces with a cozy fireplace, while the dining area flows seamlessly into a well-appointed kitchen with abundant cabinetry and tranquil views of the beautifully landscaped backyard. Step outside into your own private retreat where professionally landscaped grounds feature mature evergreens, lush gardens, underground sprinklers, controlled landscape lighting, and multiple garden sheds. The oversized lot provides an incredible sense of privacy that is becoming increasingly rare in Calgary's luxury market while also offering exceptional potential for future additions or redevelopment.The fully developed basement further enhances the home's versatility with a spacious recreation room, additional bedrooms, and a steam room. Additional features include fireplaces in the living room, family room, and lower level, a double attached garage with convenient access to both the main and lower levels, a Lennox high-efficiency furnace and central air conditioning (202 2), central vacuum, water softener, premium roof, wrought-iron fencing, security doors with approximately $80,000 in value, and an EV charging rough-in in the garage.One of this property's greatest advantages is its location. Pump Hill is renowned for its quiet streets, mature landscaping, oversized lots, and enduring prestige. Residents enjoy a peaceful setting while remaining just minutes from Rockyview General Hospital, Glenmore Landing, Heritage Park, South Glenmore Park and Reservoir, Southland Leisure Centre, excellent public and private schools, major roadways, and MAX Bus Rapid Transit. Whether you're looking for a move-in-ready home, a renovation project, or an exceptional lot to build your forever home, 9948 Patton Road SW presents an opportunity that rarely becomes available in one of Calgary's most desirable luxury communities. (id:25325)
Calgary, Alberta
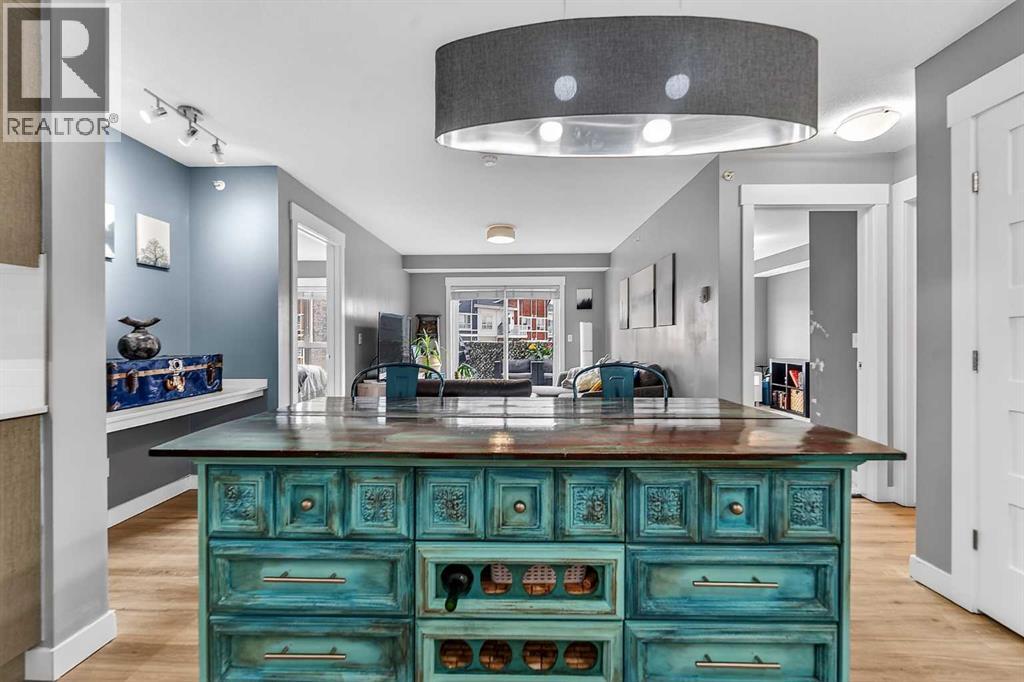
OPEN HOUSE: June 6th, 1-4pm! Welcome to this beautifully updated top-floor condo in the vibrant community of Skyview Ranch. This 2-bedroom, 2-full-bathroom home offers a thoughtfully designed layout that combines comfort, style, and convenience in one exceptional package.Inside, you’ll find updated vinyl plank flooring, upgraded lighting, modern finishes, quartz countertops, stainless steel appliances, and a functional kitchen with ample cabinet space. The spacious primary bedroom features a private ensuite, while both bedrooms offer custom closet organizers for added functionality.Step outside onto your private balcony complete with a natural gas BBQ line, perfect for summer evenings and entertaining. The home also includes a titled underground parking stall for year-round convenience.One of the standout features of this location is its incredible walkability. The local elementary school is just steps from the complex, making morning drop-offs a breeze. Residents enjoy easy access to parks, playgrounds, walking paths, shopping, restaurants, fitness facilities, and everyday amenities, all within the community. With quick access to Stoney Trail and Deerfoot Trail, commuting anywhere in Calgary is simple and efficient.With 819 sq. ft. of living space, this move-in-ready condo is ideal for first-time buyers, downsizers, or investors seeking a low-maintenance property in a growing community. Don’t miss your opportunity to call Skyview Ranch home—book your private showing today! (id:25325)
Calgary, Alberta
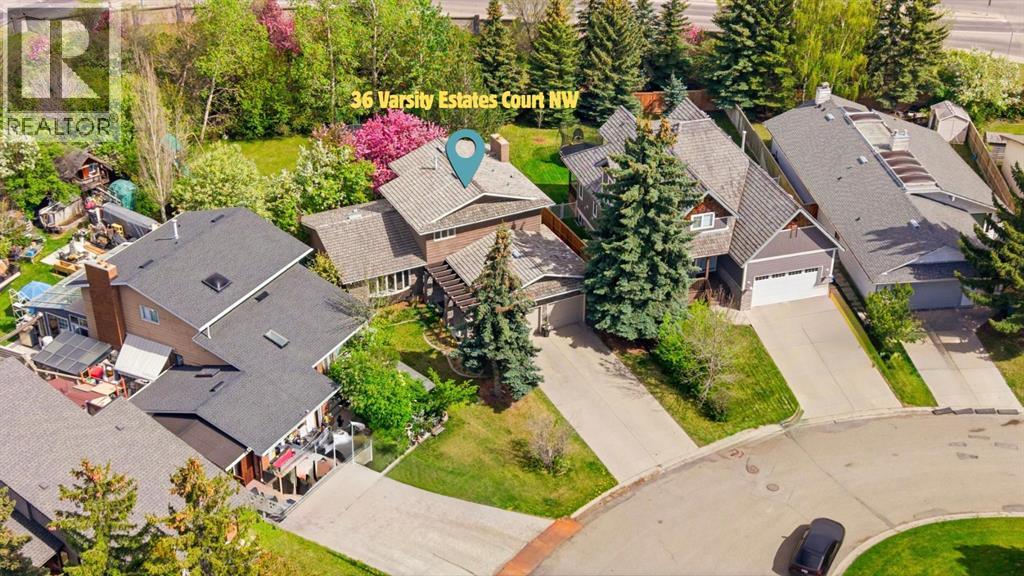
Varsity Estates – an exceptional opportunity in one of Calgary’s most prestigious communities. Situated on a quiet cul-de-sac, this home sits on one of the largest lots in the area, offering immense potential for future expansion, redevelopment, or simply enjoying the existing space. Surrounded by wide streets, mature trees, and near a golf course and huge parks, the location offers unmatched lifestyle and privacy.Perfect for families and entertainers alike, the massive backyard is equipped with built-in play facilities, including a slide, swings, playhouse, and sandbox. There's also a granite-topped BBQ station, a firepit area, and plenty of room for private outdoor gatherings such as birthday parties or summer barbecues.Inside, you'll find a spacious and functional main floor layout featuring a large kitchen with ample cabinetry, granite countertops, high-end KitchenAid appliances, and an eating space/lounge; a comfortable dining area; wide & bright living area with a bay window; a cozy family room with a gas fireplace; a flex room that can used as an additional bedroom or an office room; a 2-piece powder room; and a laundry area. In addition to two generously sized bedrooms and a 4-piece washroom, the primary bedroom completes upstairs with a walk-in closet and a private ensuite including a jetted tub. The fully finished basement includes a huge bedroom, living/recreational area, and a 4-piece washroom — ideal for guests, teens, extended family or man’s cave. The basement also includes a massive storage area. Freshly painted with elegant chandeliers (included), central air conditioning, and thoughtful updates throughout to add to the comfort and style of the home. The oversized double garage easily fits two large vehicles, and the extended driveway provides space for six additional cars—perfect for large families or entertaining guests.Location is unbeatable, and this home delivers on all fronts:7 min walk to Dalhousie LRT Station & then few stations a way from UofC & Downtown1 min drive to major highways, yet nestled in a quiet neighbourhood4 min drive to Market Mall6 min dive to Northland Village8 min drive to Alberta Children’s Hospital12 min drive to Foothills Medical Centre15 min drive to Calgary Downtown Educational access is top-notch! Catholic SchoolsTLC ProgramFrench ImmersionSpanish BilingualHighly Rated Elementary & Junior High SchoolsCalgary’s Ranked #1 Public High School under CBE — Sir Winston Churchill High SchoolUniversity of Calgary All within 5~12 min driving distanceThis is a rare opportunity to own such a premium property in a highly sought-after estate community, surrounded by green space, golf courses, and top amenities. Whether you’re looking to move in, expand, or build new, this is a home you don’t want to miss. Book your private showing today and explore all that this gem has to offer! (id:25325)
Calgary, Alberta
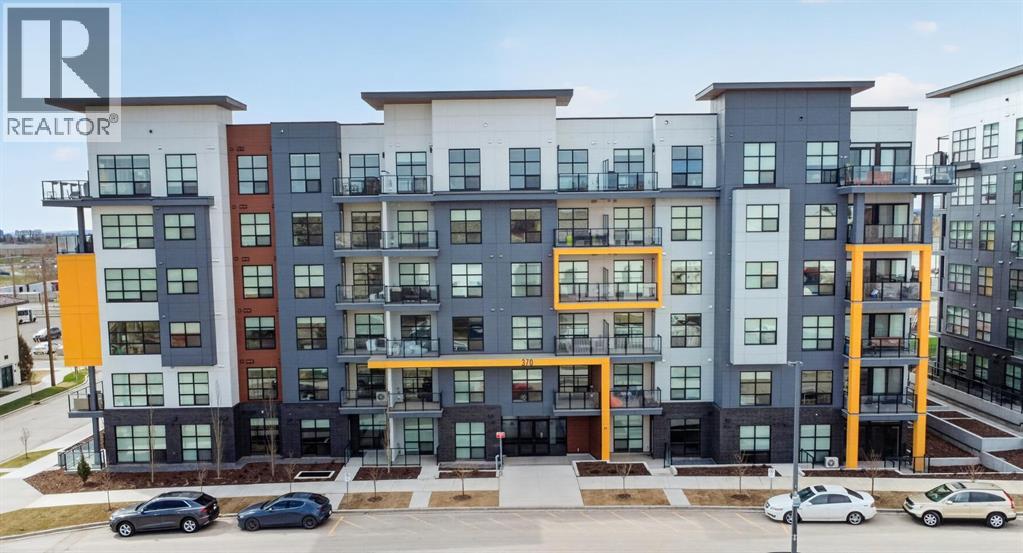
Welcome to Unit 215 at 330 Dieppe Drive SW, a stylish 1-bedroom, 1-bathroom condo located in Currie Barracks SW. This bright and modern unit offers an open-concept layout with large windows, high ceilings, and quality finishes throughout. The contemporary kitchen features sleek cabinetry, stainless steel appliances, quartz countertops. The living area flows seamlessly to a private balcony, offering a comfortable outdoor space for morning coffee or evening relaxation. The bedroom includes generous closet space, while the full bathroom showcases modern fixtures and a clean, elegant design. In-suite laundry adds everyday convenience. The unit includes a heated parking stall underground. Located in one of Calgary’s most walkable and thoughtfully planned communities, you’re just steps from parks, pathways, cafés, restaurants, less than 10 mins to Marda Loop, CF Chinook Centre, Glenmore Park, Mount Royal University, and quick access to downtown. With its modern style and unbeatable location, this condo delivers exceptional value and low-maintenance living. Book your private showing today and experience the charm of Currie Barracks living. (id:25325)
Calgary, Alberta
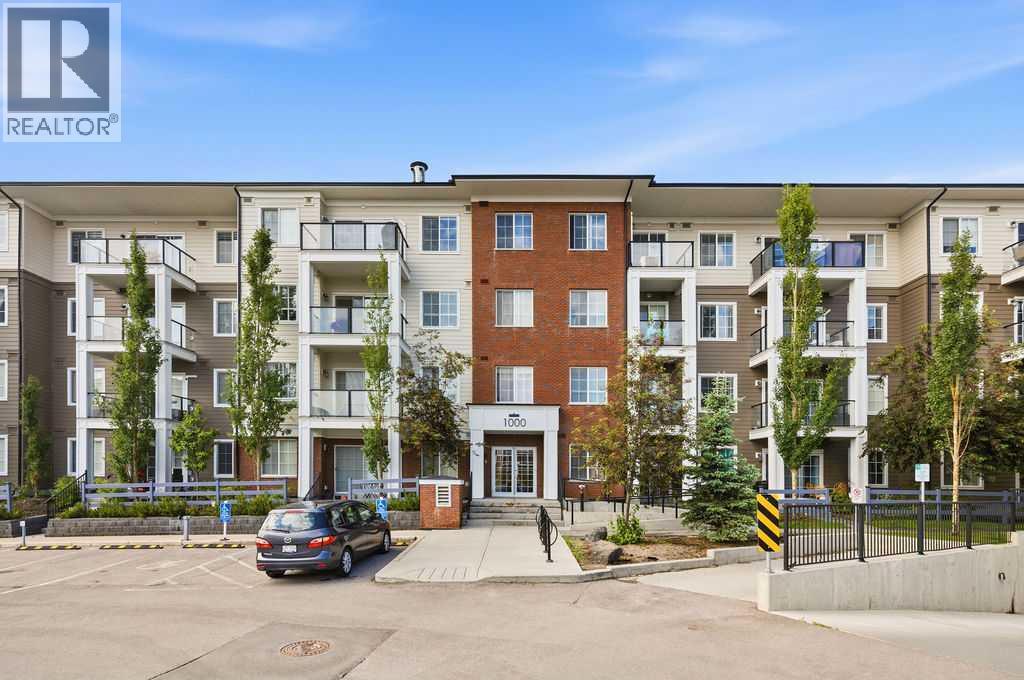
Modern comfort meets everyday convenience in this beautifully maintained main floor end unit, where extra windows, thoughtful upgrades and a peaceful setting create a home you'll love coming back to. Luxury vinyl plank flooring and 9' ceilings enhance the bright, open layout while central air conditioning keeps every season comfortable. Gather around the oversized centre island as family and friends linger in a stunning kitchen finished with quartz countertops, stainless steel appliances, timeless subway tile, designer lighting and abundant cabinetry for effortless meal preparation and storage. Nearby, a feature fireplace anchors the inviting living room, creating a warm place to unwind while patio doors extend your living space outdoors. Morning coffee, summer barbeques or a quiet evening with a book all feel at home on the private covered patio surrounded by lush landscaping. At the end of the day, retreat to the spacious primary bedroom where tray ceilings and an elegant light fixture add character while a walk-through closet leads to the beautifully finished 4-piece ensuite. Family, guests or a home office are well accommodated by the second bedroom, conveniently located across from another full 4-piece bathroom. Everyday routines become simpler with in-suite laundry and heated underground parking, while ample visitor parking makes welcoming guests easy. Backing onto green space and a scenic pond, this meticulously maintained complex connects directly to extensive walking pathways that wind throughout Sage Hill's natural wetlands and parks. Shopping, restaurants, grocery stores, fitness facilities and major amenities are all just minutes away, making this move-in ready home an outstanding opportunity for first-time buyers, downsizers and investors alike. (id:25325)
Calgary, Alberta
Welcome to Legacy Park Encore! This spacious and modern 2-bedroom, 2-bathroom condo offers exceptional value for first-time buyers, downsizers, and investors alike. Built by Brad Remington Homes in 2024, this well-designed unit features a stylish kitchen with a large quartz island, full stainless steel appliance package, and a stacked in-suite washer and dryer for everyday convenience. The open-concept layout is complemented by a smart split-bedroom design, offering added privacy and functionality. Enjoy a generous walk-in closet, a northwest-facing balcony perfect for evening sunsets, and the convenience of a titled parking stall. Ideally located across from All Saints High School and just steps from Legacy Township Shopping Centre, this home offers excellent walkability in one of Calgary’s vibrant and growing communities. A fantastic opportunity to own a newer condo in Legacy with modern finishes, strong lifestyle appeal, and long-term investment potential. (id:25325)
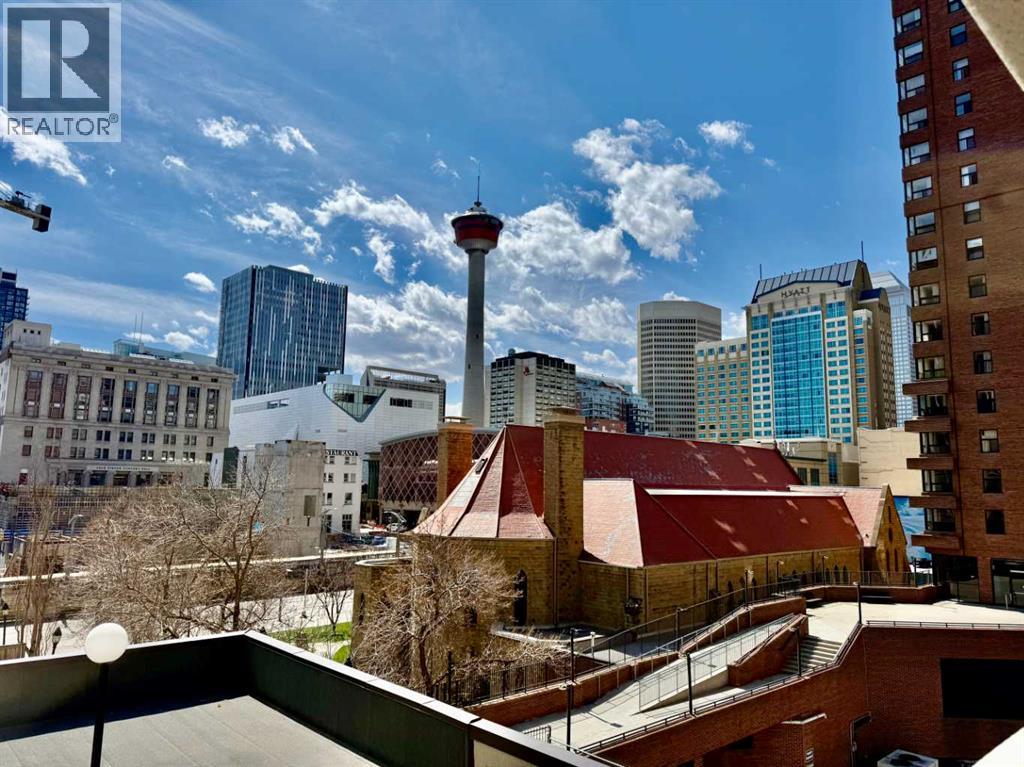
Calgary, Alberta
Newly renovated and affordable opportunity to live or invest downtown commercial core! This sunny SOUTH facing one bedroom and one office condo has wonderful downtown views! There is a very large living/dining room & huge covered balcony (8'x27'), ideal for entertaining! The open concept galley style kitchen has updated stainless steel fridge, stove and, microwave and a brand-new dishwasher. Upgrades include newer carpet, 4 piece bathroom, oversized windows & 1 underground heated parking stall. Excellent location! Walking distance to downtown, LRT, buses, restaurants, theatres, parks, skating, pools, YMCA, Eau Claire Market, Chinatown, public library, City Hall, Olympic Plaza, shopping, malls, the Bow River walking & bike path system. Building amenities include exercise room, squash court, sauna, 4th floor &roof top patio! On site property management ensuring a secure building. (id:25325)
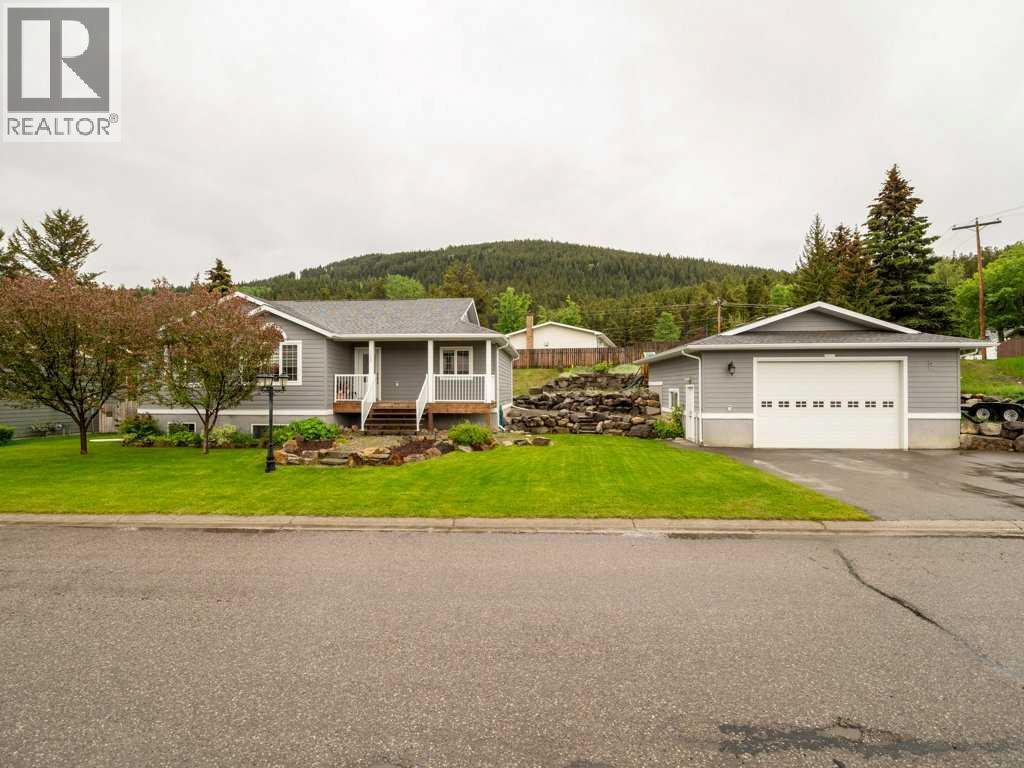
Blairmore, Alberta
Welcome to this spacious bungalow in the family friendly community of Blairmore. Offering over 2,790 sq. ft. of developed living space, this home is well located with convenient access to local amenities and outdoor recreation making it a great fit for enjoying the mountain lifestyle of the Crowsnest Pass. The main floor features an open concept layout with three bedrooms and two full bathrooms, along with a spacious kitchen and dining area that opens onto the rear deck and covered BBQ space. Hardwood and tile flooring run throughout, while expansive windows bring in plenty of natural light. Downstairs, the fully developed basement adds a fourth bedroom, full bathroom, large family room, laundry area, cold room, and excellent storage. Built on an ICF foundation, it also includes basement in floor heat with multiple zones for added comfort. Outside, the home sits on a large lot with a landscaped yard and underground irrigation for easy care. Outdoor living is enjoyed from both the front verandah and rear deck, offering space for relaxing or entertaining. Ample off street parking provides room for vehicles, trailers, and recreational toys. Additional features include central air conditioning and hot water on demand. A major highlight is the radiant heated 28' x 26' detached garage, featuring 12-foot ceilings, a 16' x 10' overhead door, mezzanine storage, and 220-volt wiring. Located close to a playground, swimming pool, ski hill, bus stop and school this property offers convenience, practicality, and a great location in the heart of the Crowsnest Pass. (id:25325)
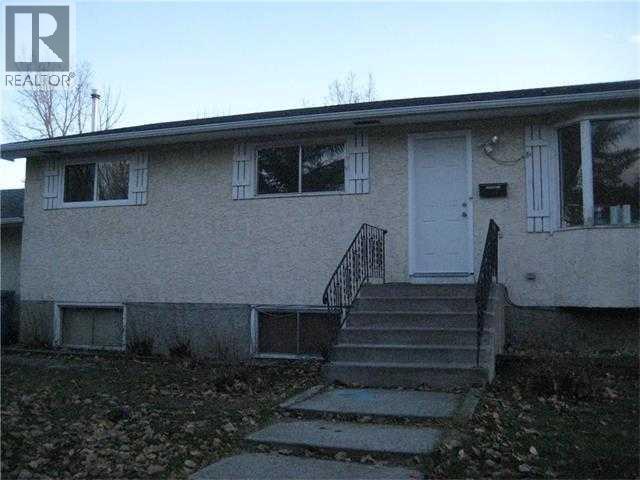
Calgary, Alberta
Builders & Investor Alert!! An Excellent opportunity to own a 3.44 Acres rectangular parcel of re-development land in the heart of Saddleridge NE, Calgary. THIS LAND IS APPROVED BY CITY OF CALGARY FOR 34 SINGLE FAMILY HOMES, TO BUILD MORE THEN 2500 SQUARE FOOT HOMES. Most of neighboring parcels of land are developed or under development and no more land is available after this parcel of land. There is a bungalow house in good condition with double attached garage on this land an,d tenants are paying $2000/ month . The house is sold inas-isn condition. This property is walking distance to YMCA, Genesis, Saddletowne LRT, Nelson Mandela School, and shopping Centre, 10 Minutes drive to airport , 20 minutes to Cross Iron Mills and downtown. Act right now to buy this land IS GONE (id:25325)
