0%


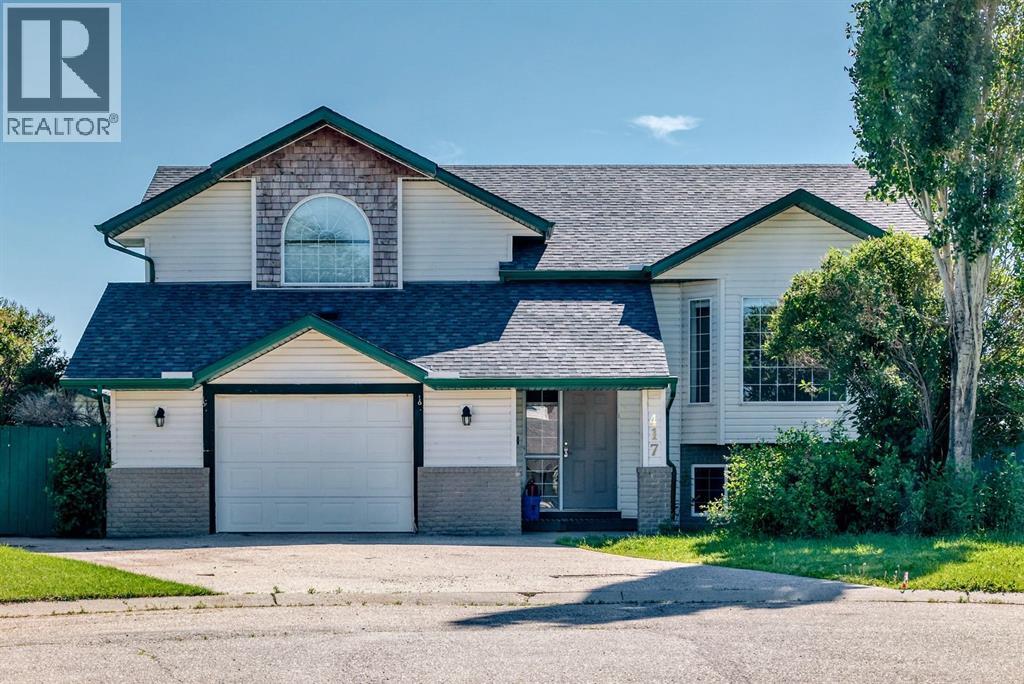
Beiseker, Alberta
2 GARAGES IN A CUL-DE-SAC ON A PIE SHAPED LOT, 5 BEDROOM ALL FOR UNDER $450,000...This home is a must see. Fully finished with attached 21.5x19.0 attached garage and a 23.2x19.4 detached garage. The features include in floor heat, vaulted ceilings, central air conditioning, endless amounts of hot water. The main floor features a sunk in living room with large bright windows. The kitchen is massive with loads of cupboards and counter space with a lovely island, gas stove and stainless appliances. There is a deck off the dining area that leads you to your lovely back yard that is complete with a double garage, RV parking and room to play. There is 2 great size junior bedrooms with their own 4 piece main bath. The primary bedroom is secluded and private with room for kings size furniture with double closets and a lovely ensuite with large walk in shower. The lower boasts a large family room with bright windows, 2 more large bedrooms a 4 piece bath and laundry with soaker sink. This home was just freshly painted throughout and is move in ready. (id:25325)
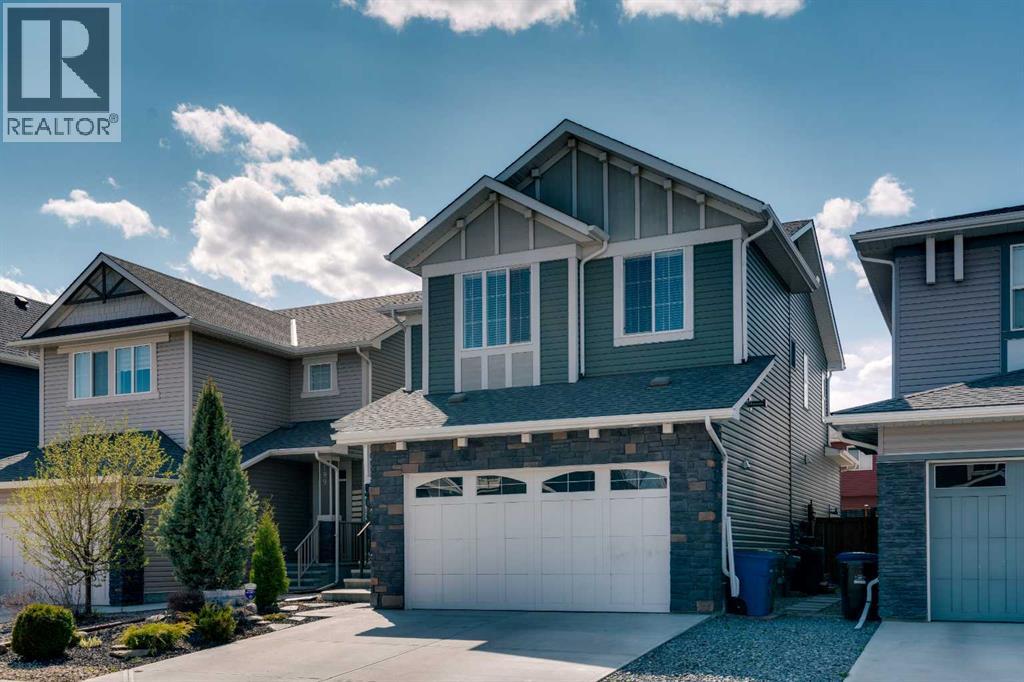
Airdrie, Alberta
Extensively Upgraded | Heated Garage Retreat | Hot Tub | Over 2,300 Sq Ft Above GradeWelcome to 203 Bayview Circle, a thoughtfully customized home offering over 2,300 sq ft above grade, exceptional entertaining spaces, and practical everyday living in one of Airdrie's most sought-after communities.The bright open-concept main floor was designed with both comfort and functionality in mind, featuring a chef-inspired kitchen complete with quartz countertops, an oversized island, farmhouse sink, gas range with pot filler, and a walk-through pantry. Large windows flood the home with natural light, while the front office provides an ideal work-from-home setup. The kitchen flows seamlessly into the dining and living areas, creating an inviting space for everyday living and entertaining.Upstairs, a centrally located bonus room separates the bedrooms and provides the perfect space for movie nights, family gatherings, or quiet evenings at home. The spacious primary retreat features a spa-inspired ensuite with a freestanding tub, oversized walk-in closet, and convenient direct access to the upper-floor laundry room.The professionally upgraded backyard was designed to maximize outdoor living throughout Alberta's warmer months. Multiple pergola-covered seating areas, a hot tub, fire pit space, artificial turf, stamped concrete, and low-maintenance landscaping combine to create a private retreat-like setting that's equally suited for relaxing or entertaining.One of the home's standout features is the heated double attached garage, transformed into a versatile flex and entertainment space complete with epoxy flooring, custom mezzanine storage, workshop area, lounge space, and an upgraded 8-foot garage door capable of accommodating full-size trucks, including the current owner's F-350. The flexible design can easily be adapted for additional vehicle parking depending on buyer needs.Additional upgrades include central air conditioning, reverse osmosis water filtration, undergr ound sprinklers, and solar panels that significantly offset seasonal electricity costs, with transferable financing and original equipment warranty available to qualifying buyers.The basement currently functions as a gym and recreation space while still offering excellent potential. Ideally located close to parks, pathways, schools, and everyday amenities, this is a rare opportunity to own a truly customized home that seamlessly blends functionality, comfort, and exceptional entertaining spaces within an established family-friendly community. (id:25325)
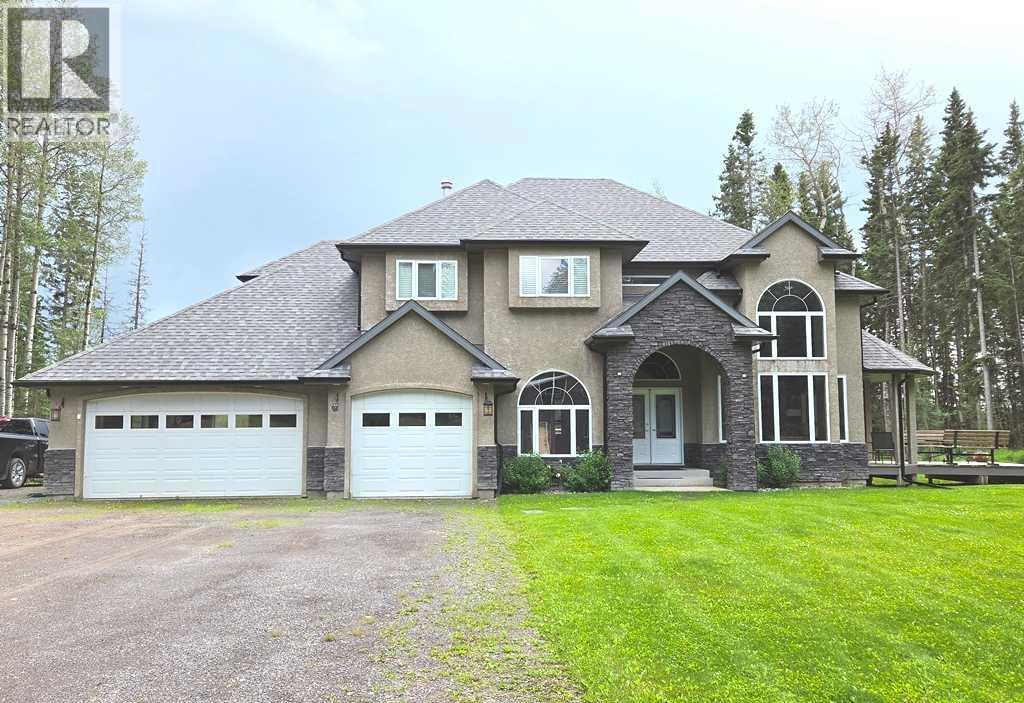
Rural Clearwater County, Alberta
For more information, please click the "More Information" button. Large 2 Storey with walkout Basement home on 2.25 Acres plus a 26ft x 50ft detached heated shop! Great layout with 4 bedrooms up, and another Bedroom in the Basement. Lots of entertaining space on the main floor, family room, Kitchen and Rear deck have built in speakers. Large rear deck spans just over 47 feet across the house with an amazing view of the Clearwater River. Roughed in Natural gas line for future hookup under the deck. The Kitchen has a Ultraline/Viking 4 Burner gas cooktop with Griddle, Overhead Vent-A-Hood Hood fan, Double wall oven, and LG Stainless dishwasher. There is a side deck with doors off the dinning room and Living Room. Upstairs has 4 Bedrooms, Master has His & Hers Closets, 1 is a walk-in. The ensuite has lots of counter space, Double sinks, good size 45" wide Shower, Jetted soaker tub, Built in Speakers, and even a Smart Toilet. Basement has another 1474 sq.ft, finished areas include a Workout room, 3 piece Bathroom, Bedroom, Wet Bar/Kitchen area. Still some ideas left for the hall and Rec Room portion. No shortage of parking or workshop space, Attached 31ft wide Triple car garage with extra deep 3rd bay for workspace. House has dual zone heat and Central Air Conditioning. Lots of smart home upgrades throughout. 9ft Ceilings on the Main Floor, 8-1/2ft Ceilings in the Basement. Detached 26'x50' heated shop, with commercial style roll up doors, full concrete slab foundation. 14ft walls with scissor truss vault in the center. Woodwork area in the shop has a roll up door and man door. Shop also boats a 26ft wide mezzanine. New roof on house in 2024 and shop built in 2024. No shortage of space or storage to put your toys. (id:25325)
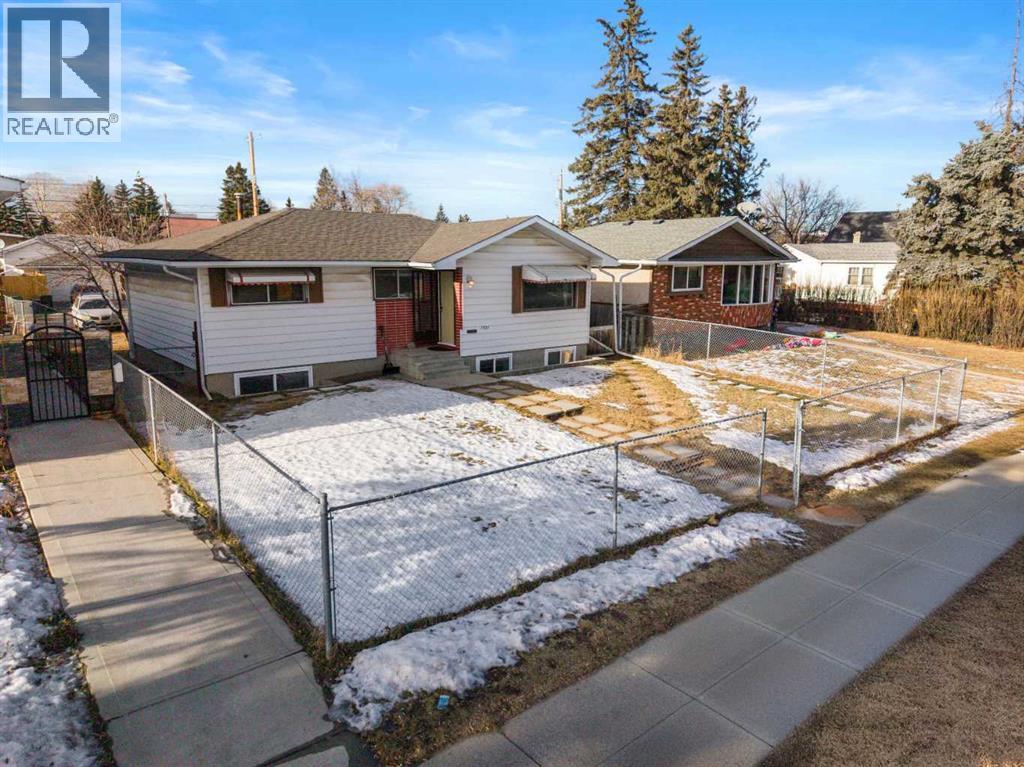
Calgary, Alberta
Looking for a RARE INVESTMENT OPPORTUNITY WITH A LEGAL BASEMENT SUITE? Look no further! This well-kept bungalow is a total money-maker, perfect for investors or anyone wanting a huge mortgage helper. The main floor is already a super successful Airbnb that brings in top dollar, while the fully legal basement suite is currently rented out for steady, reliable cash flow month after month. Sitting on a massive 5900 sq. ft. R-CG zoned lot, this property lets you collect two rent checks today, while sitting on a goldmine for future development tomorrow. Whether you want to buy and hold or enjoy instant cash flow, this is the one! This detached home features 5 bedrooms and two 4-piece bathrooms. The downstairs cabinetry and upstairs living room floors were newly updated in November 2025. Unbeatable location with exceptional accessibility! Walking distance or a short drive to local schools, parks, shopping, and transit. Features seamless access to major corridors including International Avenue (17 Ave SE), Deerfoot Trail, and Stoney Trail (id:25325)
Strathmore, Alberta
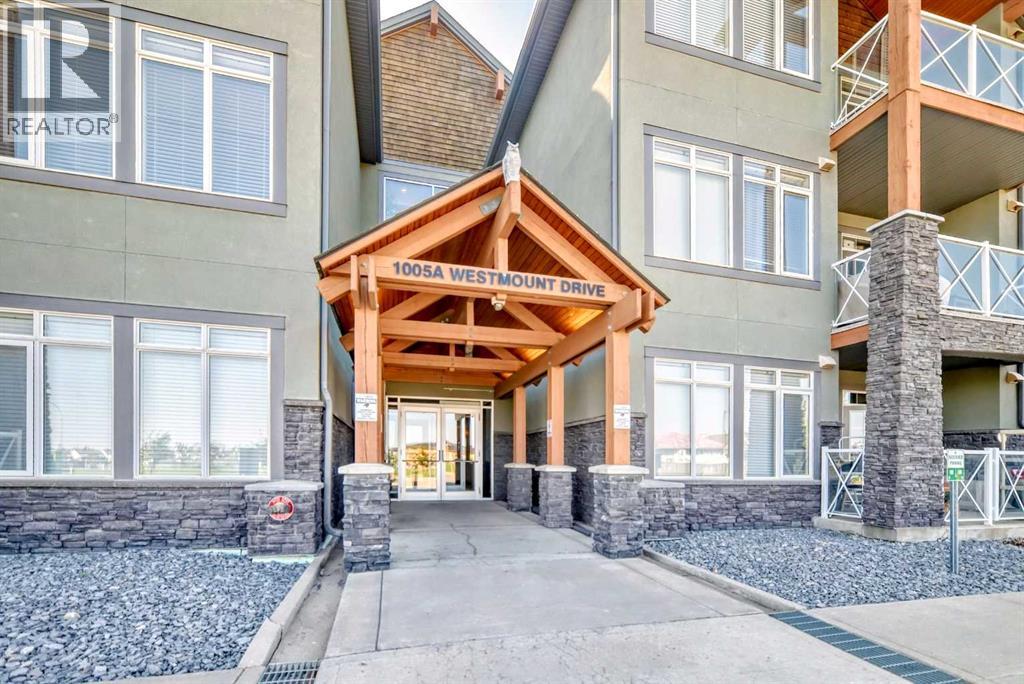
Welcome to Savana, one of Strathmore’s most desirable condo communities. This bright and inviting main-floor corner unit offers the perfect blend of comfort, convenience, and low-maintenance living with 2 bedrooms and 2 full bathrooms.Inside, you’ll love the spacious open-concept layout featuring granite countertops, in-floor heating, in-suite laundry, and a beautiful stone-faced gas fireplace with mantle—the perfect centerpiece for cozy evenings at home. A recently updated stove adds extra value and functionality to the kitchen.Enjoy soft natural light throughout the day from the north-facing exposure, and step onto your private balcony complete with a gas BBQ hookup, ideal for summer evenings and easy entertaining.Adding even more convenience, the titled parking stall is located directly in front of the unit, making everyday living easy and convenient.Whether you’re buying your first home, downsizing, or investing, this is an incredible opportunity to own in a quiet, well-managed complex you’ll be proud to call home. (id:25325)
Rural Foothills County, Alberta
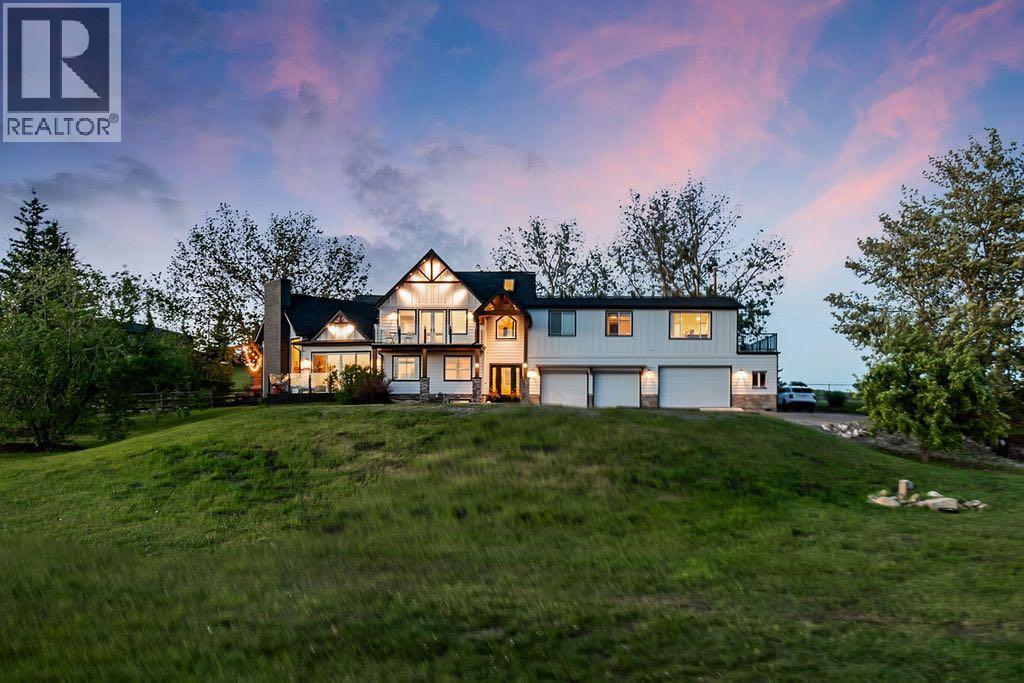
Welcome to a truly extraordinary Foothills estate where luxury, lifestyle, and location come together on 3.9 private acres just minutes south of Calgary. More than a home, this is a one-of-a-kind retreat designed for gathering, entertaining, and creating unforgettable memories. The property features a spectacular 900,000-gallon freshwater pond with sandy beach, waterfall, diving board, ambient lighting, and windmill aeration system offering summer days filled with swimming, paddleboarding, beach volleyball, and winter afternoons skating right outside your door.Thoughtfully reimagined and extensively rebuilt with a major addition completed in 2023, this estate combines established acreage character with the luxury, efficiency, and design expected in a modern custom home. Every detail has been carefully considered with a focus on quality, comfort, and connection — featuring breathtaking views, multiple fireplaces, heated bathroom floors, Italian tile, quartz finishes, smart home integration, and beautifully designed spaces for everyday living and exceptional entertaining.The heart of the home is the chef-inspired kitchen showcasing custom maple cabinetry, expansive quartz countertops, oversized island with additional storage and seating, commercial-style appliances including full-size refrigerator/freezer, multiple ovens, ice machine, and seamless flow into the grand dining and great room spaces.Designed for connection, the main living areas capture the beauty of the property with walls of windows, a grand dining area overlooking the grounds, impressive living room with 20’ vaulted ceilings and wood-burning fireplace, quiet sitting room with mountain views, private study, and guest bedroom.The luxurious primary retreat offers a spa-inspired ensuite, generous walk-in closet, and private upper deck. Additional bedrooms, loft retreat with play area, theatre room, recreation spaces, and flexible living areas provide room for every stage of life.The property cont inues to impress with a heated four-car attached garage, with a separate 1025sqft two-bedroom legal suite above it with its own entrance, separate patio and stunning mountain views. And finally, there is a heated 1,088sqft detached shop currently set up as yet another guest retreat with its own kitchen, bathroom, and living space.Extensive updates including plumbing, electrical, HVAC, septic, PHYN water protection, reverse osmosis, water storage, and high-efficiency zoned heating/cooling systems offer the confidence and comfort expected in a property of this calibre.Perfectly positioned in the desirable De Winton corridor with mountain views, minutes to Legacy, Okotoks, and south Calgary, this estate delivers something incredibly rare resort-style acreage living without sacrificing convenience. NOTE: photos of shop/guesthouse + the 2bdrm legal suite are in supplements.There are beautiful homes, and then there are properties where life’s best moments are created. Welcome home. (id:25325)
Calgary, Alberta
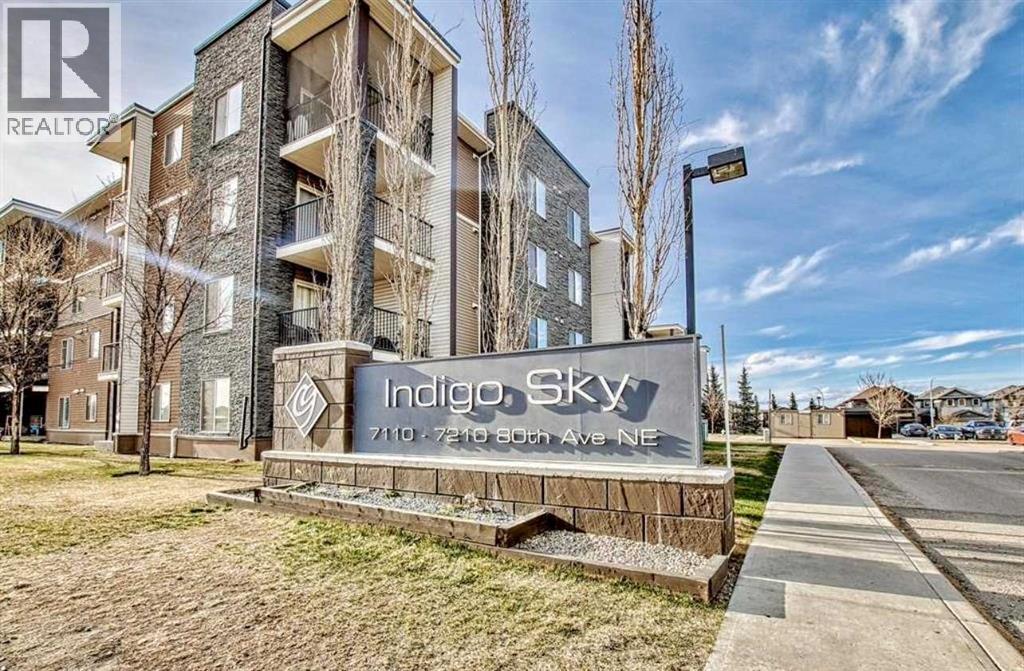
First Time Home Buyers and Investors!! Top-floor 1-bedroom |1-bathroom condo | Low condo fee | Titled Underground Parking | Beautiful Mountain Views | Ample Visitors Parking. Located in the desirable Indigo Sky complex—Right across 80 Ave Tim Hortons and many other amenities—an excellent opportunity for first-time buyers or investors. This bright and functional unit features an open-concept layout with a modern kitchen complete with granite countertops, ample cabinetry, and plenty of workspace. The living area extends to a private south-facing balcony, offering great natural light and open views. Additional highlights include a spacious bedroom, in-suite laundry, and titled underground parking. Conveniently located near the elevator for added ease. Ideally situated close to Schools, parks, shopping, restaurants, and everyday amenities, with quick access to Saddletowne LRT station, YMCA, Genesis Centre, and the public library. A well-rounded property offering comfort, convenience, and value. (id:25325)
Calgary, Alberta
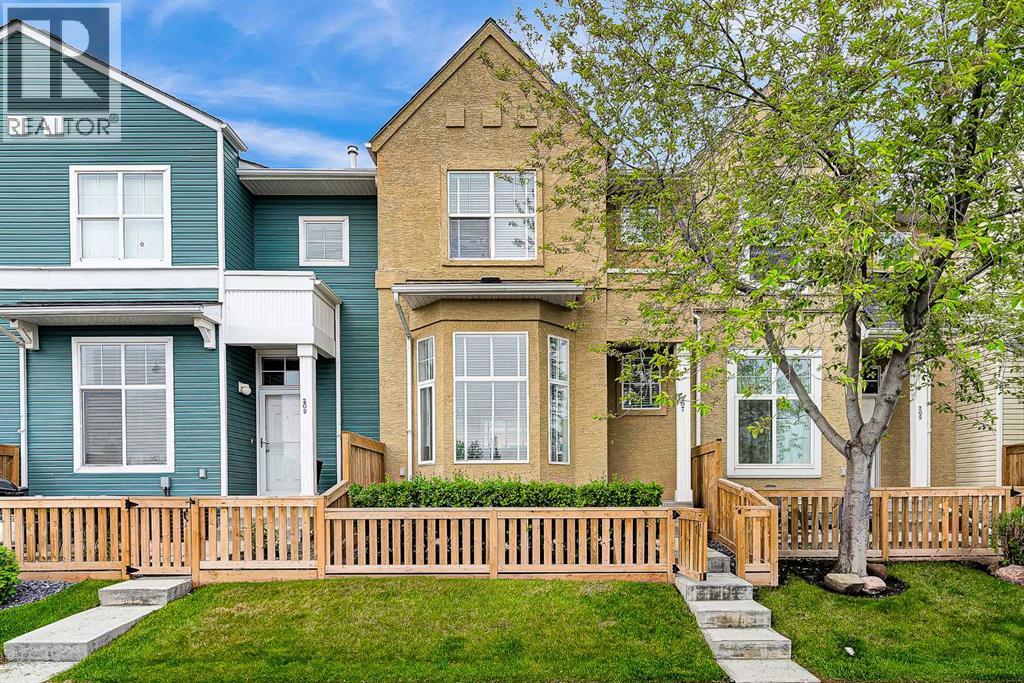
Welcome to this well-maintained 2-storey home in the highly sought-after community of McKenzie Towne. Offering 1,176 sq. ft. of bright and functional living space, this affordable home features two spacious bedrooms, 1.5 bathrooms, and a double attached garage—perfect for first-time buyers, young professionals, downsizers, or investors. The thoughtfully designed floor plan is filled with natural light and offers comfortable everyday living. The main floor features a welcoming living room that flows seamlessly into the kitchen and dining area, with access to a private balcony—ideal for BBQs. A convenient 2-piece powder room completes the level. The front foyer boasts soaring ceilings and a charming bay window overlooking the private 10' x 8' concrete patio and fully fenced front yard—perfect for enjoying your morning coffee. Upstairs, you'll find two generously sized bedrooms, each with a walk-in closet, and a full 4-piece bathroom. The lower level includes a spacious laundry room, additional storage, and direct access to the double attached garage. Located just steps from McKenzie Towne Centre, you'll enjoy easy access to cafés, restaurants, shops, services, and everyday amenities. Commuters will appreciate the proximity to the future Green Line LRT station, offering long-term convenience and potential value growth. Enjoy nearby parks, pathways, schools, and all the amenities that make McKenzie Towne one of Calgary's most desirable communities. Call today to book your private viewing! (id:25325)
Calgary, Alberta
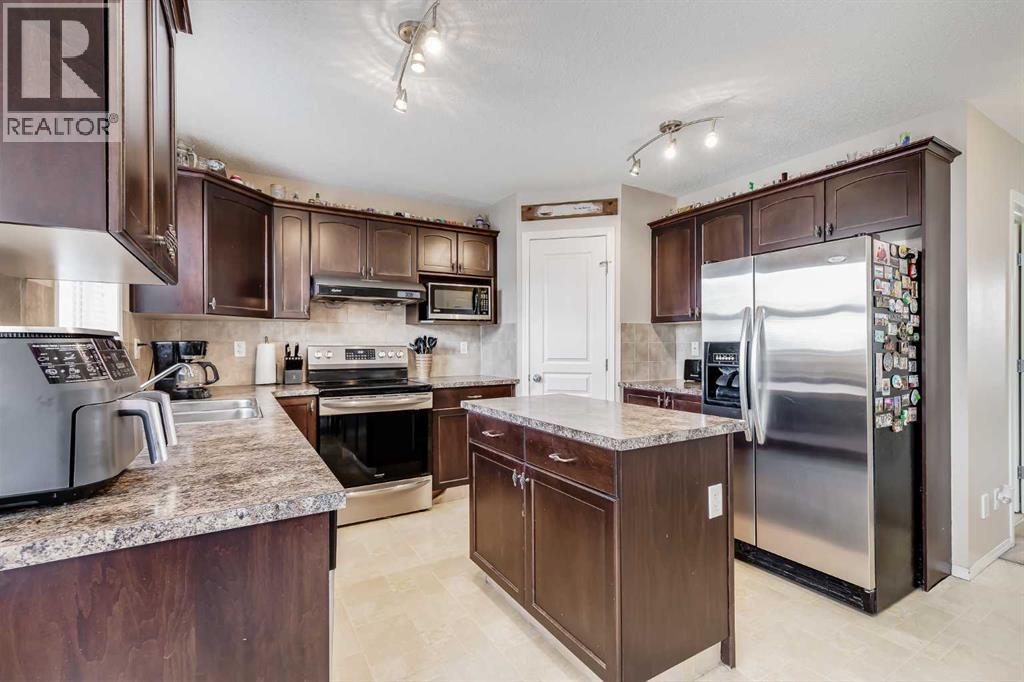
STOP PAYING SOMEONE ELSE'S MORTGAGE. This 3-bedroom two-storey is exactly what the first-time buyer needs right now — a detached home with a real yard, real space, and a price that makes sense. The main floor gives you a comfortable living area, a kitchen with, stainless appliances, a centre island, plus ample dining space that walks out to the deck for those glorious summer evenings where you can dine al fresco. The backyard is fenced, there's a shed for storage, and back lane parking means no street scramble every morning. Upstairs — three bedrooms, a primary with 3-piece ensuite, and a 4-piece main bath. Main floor laundry because adulting should be easier. The basement? Unfinished and ready for your creative touch — your choice on how to use that space. This is the one where you stop renting and start building equity. Simple as that. (id:25325)
Calgary, Alberta
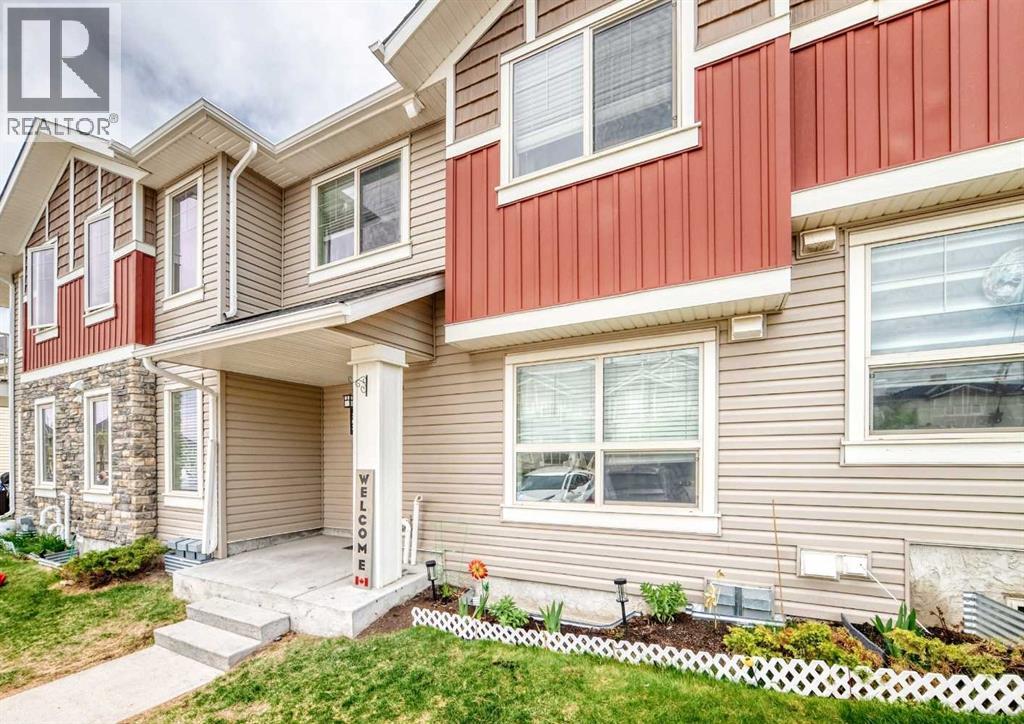
Very QUIET location, w/ close proximity to Creekside Shopping Centre, Anytime Fitness, and Sage Hill Crossing. Costco and Beacon Hill are a short drive away. Situated in the quiet subdivision of Sagestone, this complex backs onto a HUGE PARK. Quick access to Stoney Trail, Sarcee Trail and Symons Valley Parkway. The main floor has an open concept, including the Living room, Dining room and Kitchen. The Kitchen features modern appliances, a tiled backsplash. and dark cabinetry. Ceramic Glass Top stove with Self Cleaning Oven and Microwave Hood Fan. The main 2-pce bath is conveniently located on the landing to the basement for maximum privacy. Upstairs, your large Primary bedroom has a dual-access 4-Pce Bath. The Secondary bedroom is also spacious. The laundry room is conveniently located upstairs. The basement has roughed-in plumbing and is ready for your imagination. Your parking stall is right in front of the unit. Enjoy your morning coffee on your front step! (id:25325)
Torrington, Alberta
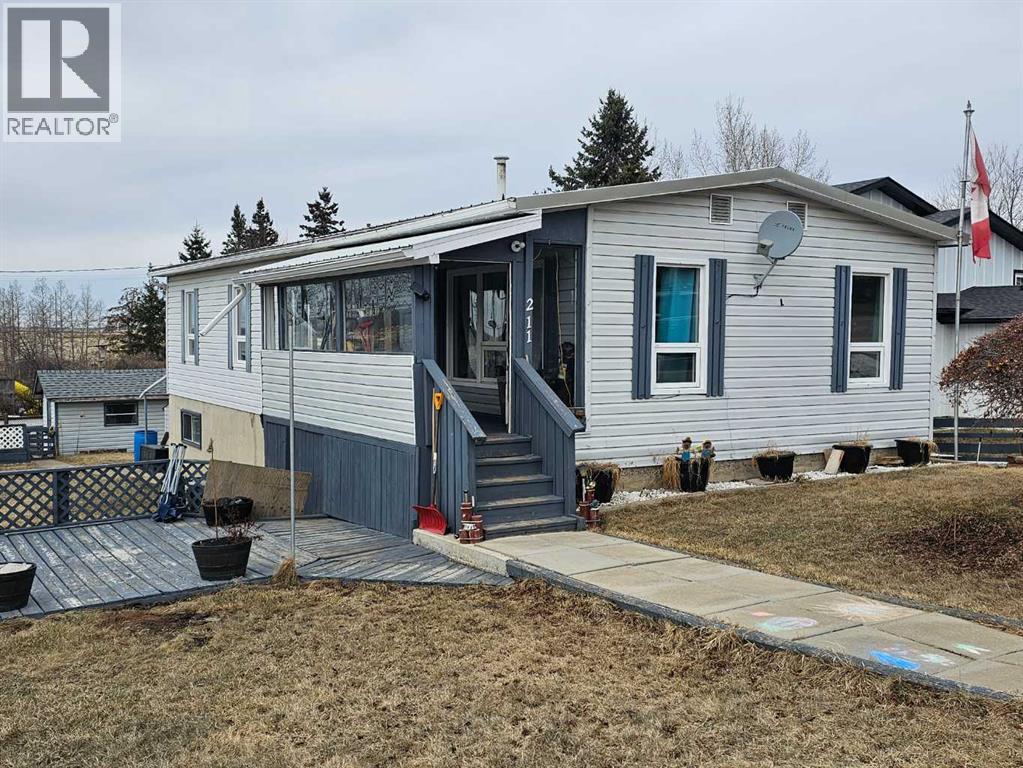
Tucked into the heart of rural Alberta, Torrington, Alberta offers a peaceful, small-town lifestyle with wide open spaces and true prairie charm. Know for its strong sense of community and relaxed pace of life. Torrington is an ideal setting for buyers seeking affordable living, and privacy. Conveniently located within reach of nearby amenities in Olds and Threehills, it strikes the perfect balance between rural tranquility and accessibility. This property is located in the hamlet of Torrington which features the World Famous Gopher Hole Museum. Enjoy fishing, kayaking, paddle boarding, a family picnic and camping at Keiver's Lake which is just 10 minutes south of Torrington. The main floor features a primary bedroom with a 2 piece ensuite, 2nd bedroom, a space used as a den but can be converted back into a 3rd bedroom if desired, living room, dinning room, kitchen, 4 piece bathroom and main floor laundry. The concrete fully finished basement has a large family room, games room, storage room and workshop. There is a separate entrance into the basement from the attached shed. Enjoy your morning coffee sitting on the side porch with beautiful mountain views. This fully landscaped yard is mostly fenced with back alley access room to build a detached garage and RV parking. Upgrades to the home include: New Siding and PVC windows in 1996, Tin Roof 2000, Hot Water tank 2014. Don't miss out on this well kept property, book your showing today!!! (id:25325)
Rural Rocky View County, Alberta
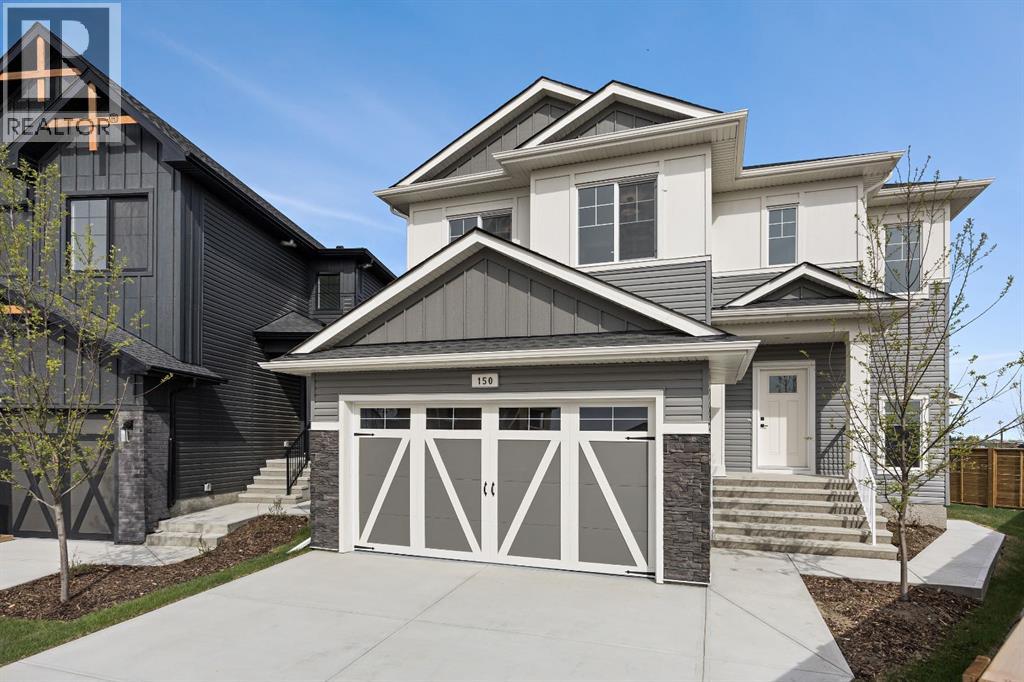
Welcome to the new community of Princeton in Rocky View County, a thoughtfully planned neighbourhood offering peaceful, connected living just minutes from Calgary and Chestermere.This stunning TRUMAN home combines modern design with elevated craftsmanship and premium finishes. The main floor features a chef-inspired kitchen with full-height cabinetry, quartz countertops, a stainless steel appliance package, and a walk-in pantry. The adjacent great room is bright and inviting, anchored by a stylish fireplace, perfect for cozy evenings or entertaining.Upstairs, the luxurious primary suite includes a tray ceiling, spa-inspired 5-piece ensuite, and a generous walk-in closet, complemented by two additional bedrooms, a 4-piece bath, and convenient upper-level laundry. The lower level, with a separate side entrance, is ready for future development.This residence reflects timeless design, exceptional craftsmanship, and a commitment to helping you Live Better. Don’t miss this rare opportunity to enjoy modern luxury in the brand-new community of Princeton. (id:25325)
Calgary, Alberta
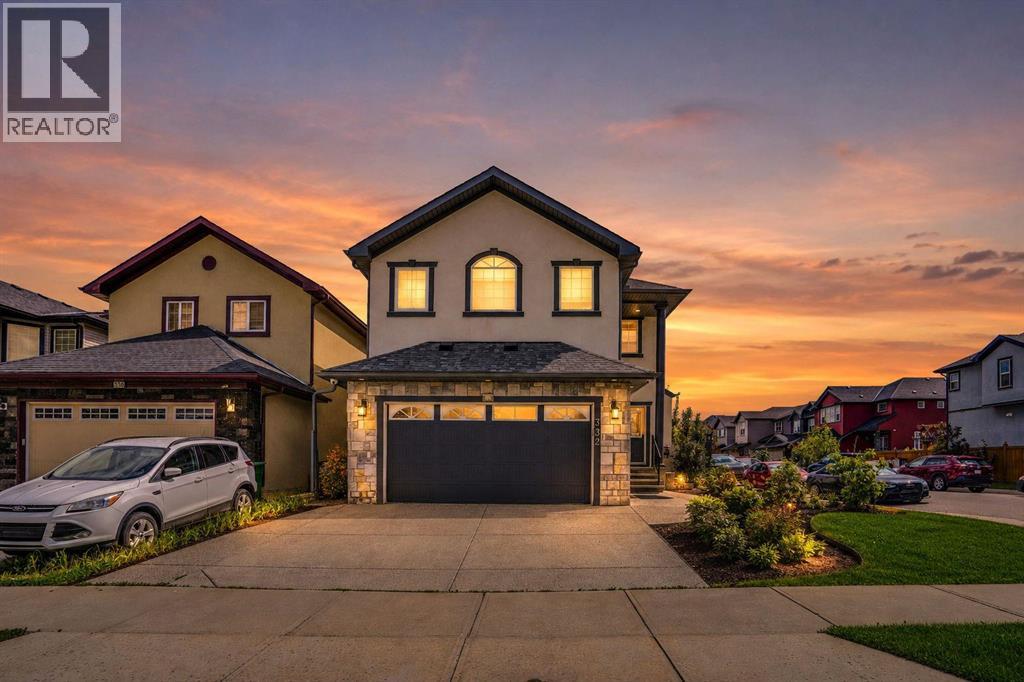
Location, Location, Location! Welcome to this impressive corner-lot home offering 2,819.78 sq. ft. RMS with approximately 4,000 sq. ft. of developed living space. This spacious property is perfect for large or multi-generational families and offers exceptional functionality throughout.The main floor features a convenient bedroom and a 2-piece bathroom, ideal for elderly parents or guests. Enjoy the bright and open layout with a spacious living room, dining area, and a huge chef-inspired kitchen with plenty of cabinetry and workspace.Upstairs, you'll find two luxurious primary bedrooms, each with its own private ensuite, plus two additional generously sized bedrooms and another full bathroom, providing plenty of space for the whole family.The fully developed illegal basement suite has a separate entrance, separate laundry, 2 bedrooms, 2 full bathrooms, and a huge kitchen, making it an excellent mortgage helper or ideal space for extended family.The backyard is designed for low maintenance with extensive concrete work and durable stucco finishing, providing an attractive and functional outdoor space.This exceptional home combines space, style, and versatility in a highly desirable location. A rare opportunity you don't want to miss! (id:25325)
Calgary, Alberta
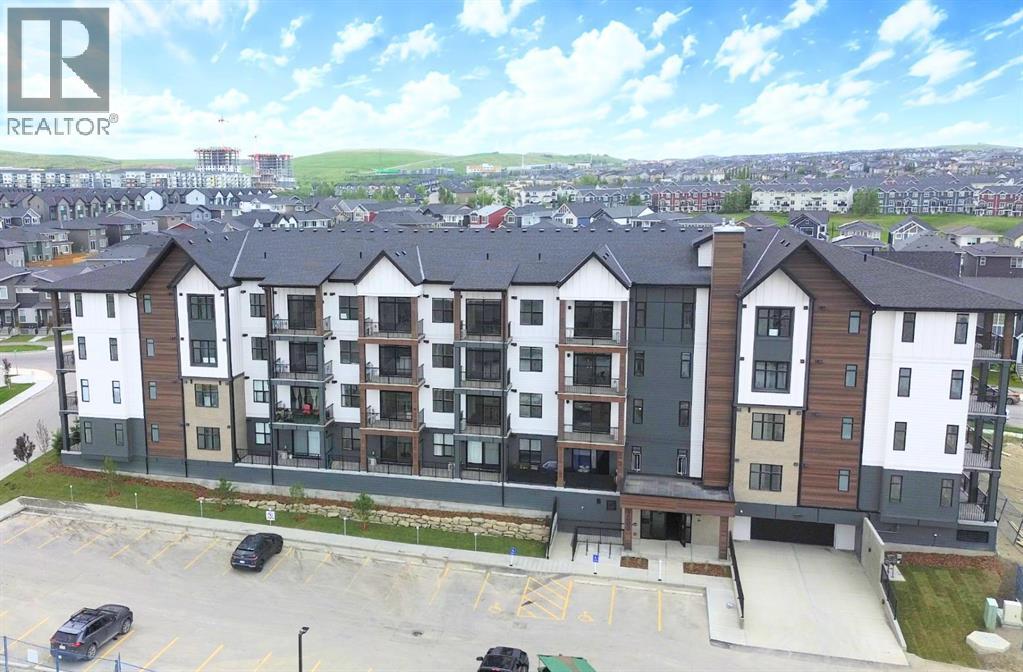
Welcome to this exceptional modern living space, beautifully crafted by the award-winning Logel Homes. This home showcases elegant cabinetry, quartz countertops, and a stunningly upgraded kitchen enhanced by a designer tile backsplash, a premium sink, and a high-end faucet—perfectly balancing sophisticated aesthetics with everyday practicality. Discover top-tier stainless steel appliances, premium luxury vinyl plank flooring throughout the main living areas, and beautiful ceramic tile flooring in the bathroom. The seamless open-concept layout, emphasized by soaring 9 ft. ceilings and expansive windows, floods the entire residence with an abundance of gorgeous natural light. Equipped with central A/C, year-round comfort is fully guaranteed. Nestled perfectly along a scenic ravine, this vibrant community delivers a serene and peaceful lifestyle while remaining just moments away from premier shopping destinations, with immediate access to Stoney Trail and Crowchild Trail for an effortless commute. (id:25325)
Calgary, Alberta
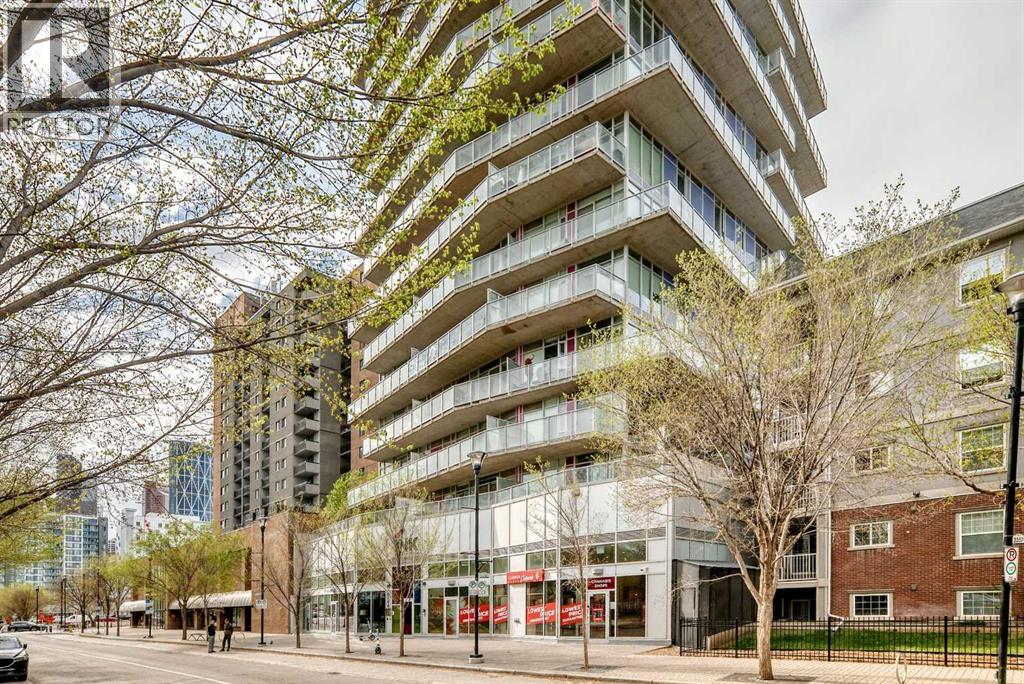
Turn-key and fully furnished investment opportunity in the sought-after INK building, perfectly located in the heart of Calgary’s dynamic East Village. This stylish 2-bedroom, 2-bathroom condo offers spectacular wraparound views of the Bow River and historic Fort Calgary from the expansive balcony, creating the perfect backdrop for urban living. Thoughtfully designed with a bright open-concept layout, this unit is filled with natural light and showcases contemporary finishes and modern décor throughout. Offering just under 700 sq.ft. of functional living space, it is ideal for investors, professionals, or anyone seeking a vibrant downtown lifestyle. Residents will enjoy unbeatable access to river pathways, parks, shopping, transit, grocery stores, restaurants, and Calgary’s top downtown amenities, all just steps away. The unit also includes one titled underground parking stall in the secure parkade. INK residents have exclusive access to outstanding building amenities including a rooftop patio with panoramic city views and a games/social room, perfect for relaxing or entertaining. Don’t miss this exceptional opportunity to own in one of Calgary’s most exciting and walkable communities. (id:25325)
Langdon, Alberta
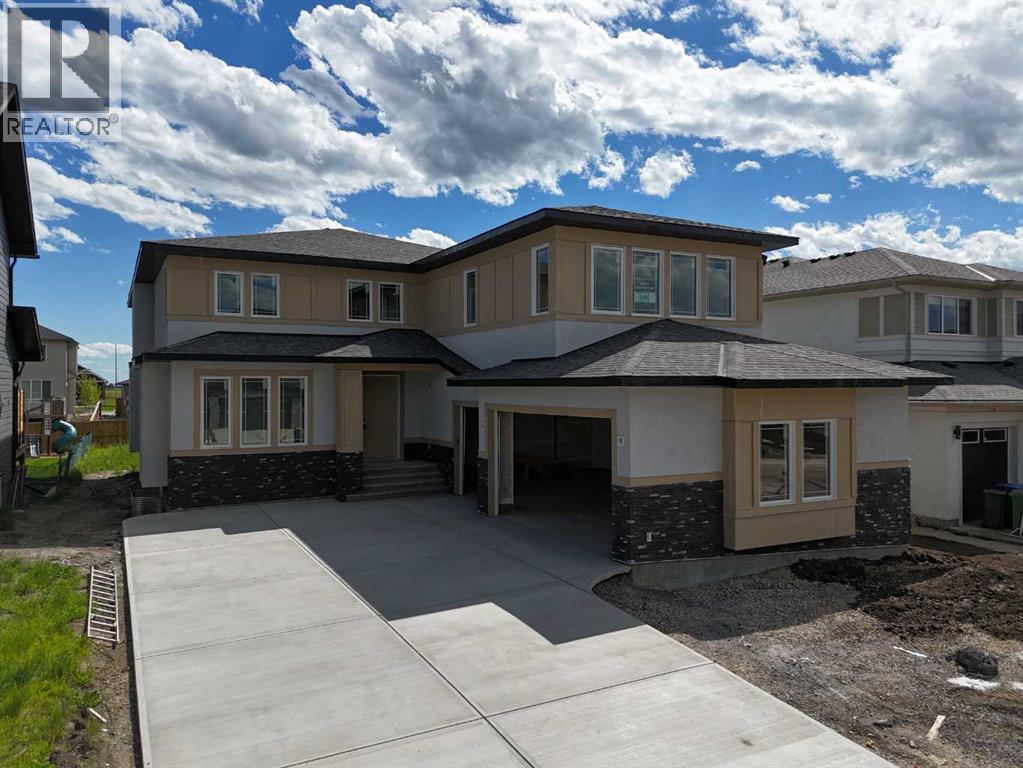
Welcome to 68 North Bridges Court in Langdon, a brand-new 2-storey home by Green Cedar Homes offering 3,864 sq. ft. of developed living space above grade, plus an undeveloped basement ready for your future plans. The main floor features a bedroom, a 2-piece bathroom, and an open-concept layout with a family room showcasing a built-in gas fireplace. The spacious kitchen is equipped with quartz countertops, a large island, built-in wall oven and microwave, gas cooktop, a walk-in pantry, and a separate spice kitchen. Upstairs, you'll find four bedrooms, three full bathrooms, a bonus room, and a convenient laundry room. The primary suite features a walk-in closet and a luxurious ensuite with a double vanity, soaker tub, and separate tiled shower. Additional highlights include 9-foot ceilings and 8-foot doors on the main floor, a triple attached garage, a rear deck with a gas BBQ rough-in, and a fenced backyard. The undeveloped basement offers excellent potential for future customization. (id:25325)
Calgary, Alberta
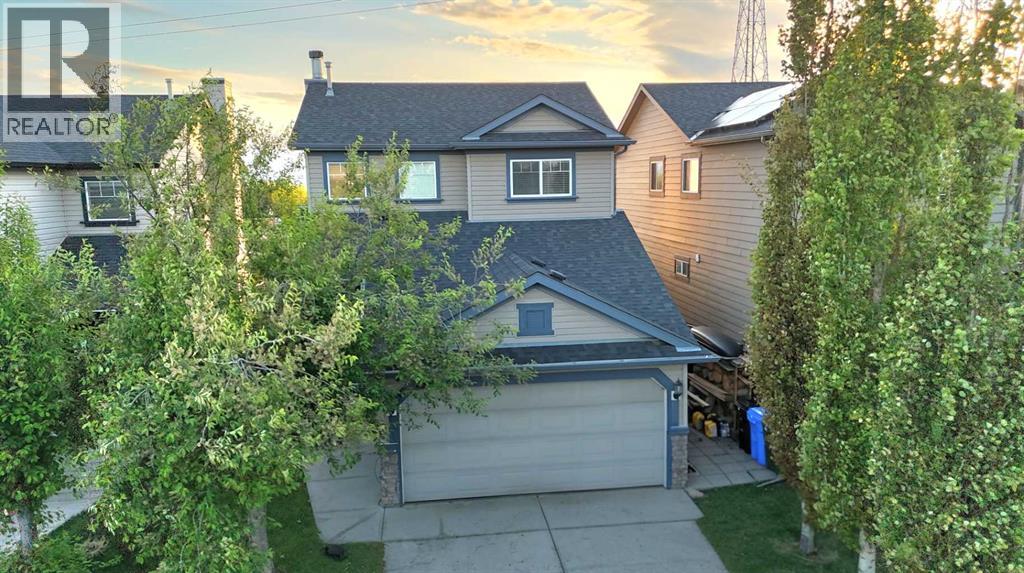
Enjoy a beautiful mountain view and exceptional privacy with no rear neighbors in this spacious and well-maintained home. Featuring an open-concept main level with a cozy wood-burning fireplace, this home offers approximately 1,877 sq. ft. of developed living space, including approximately 1,382 sq. ft. above grade and 495 sq. ft. of developed basement. The upper level boasts three bedrooms and two full 4-piece bathrooms, including a primary retreat with an oversized soaker tub and separate shower. The developed basement adds even more living space with an electric fireplace, wet bar, and plenty of storage. The west-facing backyard backs onto a path which is perfect for enjoying evening sunsets and easy outdoor access. Ideally located within walking distance to schools, shopping, and public transit, with quick access to Stoney Trail and Crowchild Trail. Additional updates include a new roof installed in 2023. (id:25325)
Calgary, Alberta
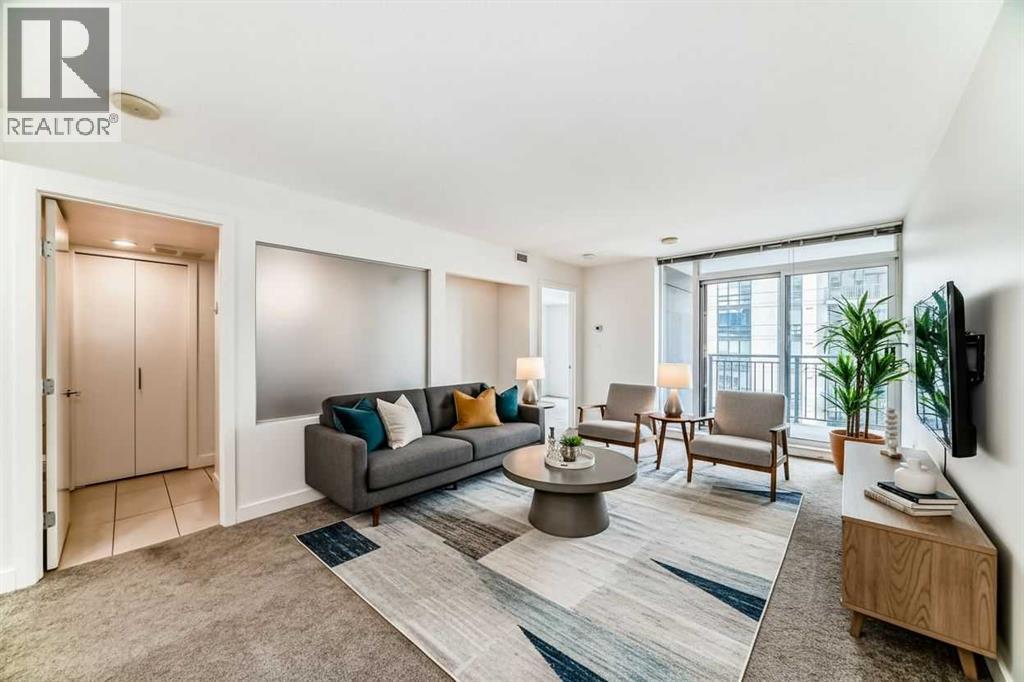
NEW PRICE! Stop commuting and start living. Welcome to this 1-bedroom home in the Stella building, right in the pulse of the Beltline. Placed exactly where you want to be—just a short walk from the downtown core, minutes from your office, and steps from the city's best restaurants, cafes, grocery stores, and transit on 17th Ave.Designed for the busy professional or savvy investor, this home offers an efficient, open-concept floor plan that has been refreshed with a brand-new coat of paint. Floor-to-ceiling windows capture the true energy of inner-city living while flowing perfectly from morning coffee to evening wind-downs. Forget the stress of a long commute; enjoy a classic, low-maintenance sanctuary that puts the city center right at your doorstep.Stella boasts top-tier amenities including a full fitness centre, lounge, 24-hour security/concierge, secure underground parking, and storage. Don't miss this incredible opportunity that gives you back your most valuable asset: your time. Book your private showing today and see how effortless downtown living can be! (id:25325)
Strathmore, Alberta
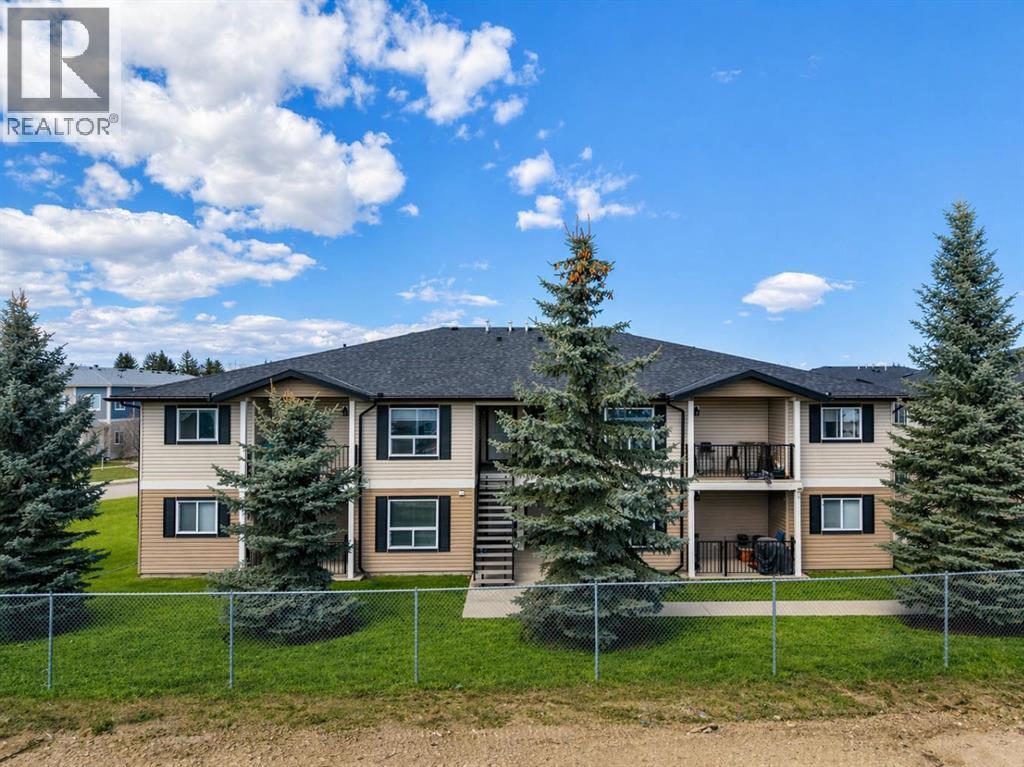
Affordable 2-bedroom second-floor unit in Bayside Villas offering comfortable single-level living. Bright open layout with a spacious kitchen, in-suite laundry, extra storage, and a covered patio. Pet-friendly (with approval) and includes assigned parking with winter plug-in. Condo fees cover heat, water, snow removal, maintenance, and more. Conveniently located near shopping, schools, and parks. Buyer must qualify under the Town of Strathmore’s PAH Program. (id:25325)
Strathmore, Alberta
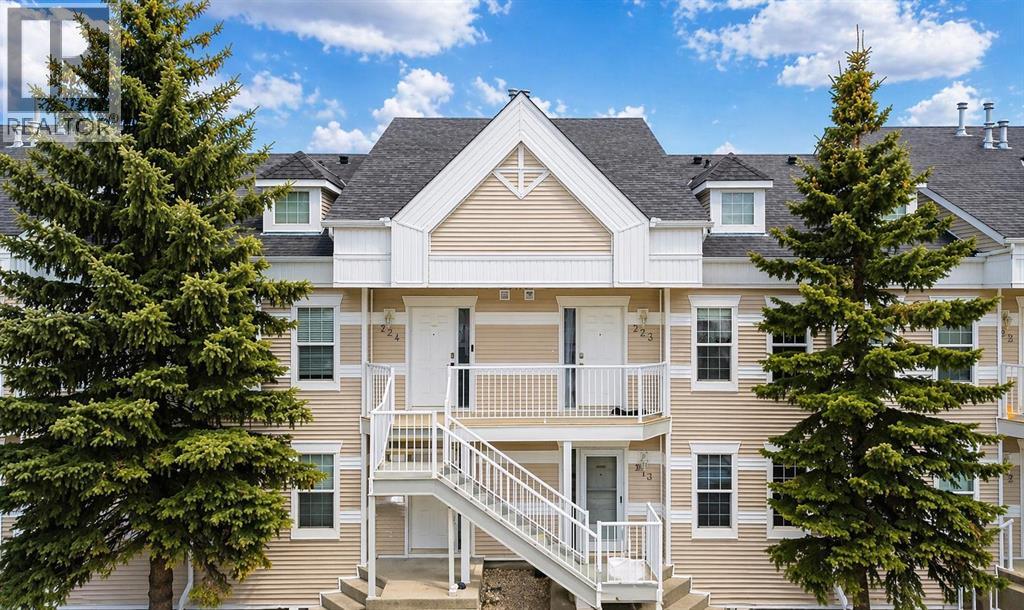
PRICED TO SELL | EXCELLENT VALUE FOR FIRST-TIME BUYERS & INVESTORSWelcome to this well-updated 2-bedroom, 1-bathroom upper-level apartment located in a convenient and established community. This bright and functional unit features recently updated vinyl plank flooring throughout, giving the space a clean, modern feel while remaining durable for everyday living.The layout offers a comfortable living and dining area, a practical kitchen setup, and two generously sized bedrooms. The full bathroom is easily accessible and connected for added convenience from the primary bedroom.Additional features include in-suite laundry, making day-to-day living easy, along with assigned parking stalls and visitor parking nearby.Ideally located within walking distance to schools, parks, and amenities, with quick access to major routes for commuting.Whether you’re entering the market or adding to your investment portfolio, this property offers strong value at an affordable price point.Quick possession available. Don’t miss this opportunity. (id:25325)
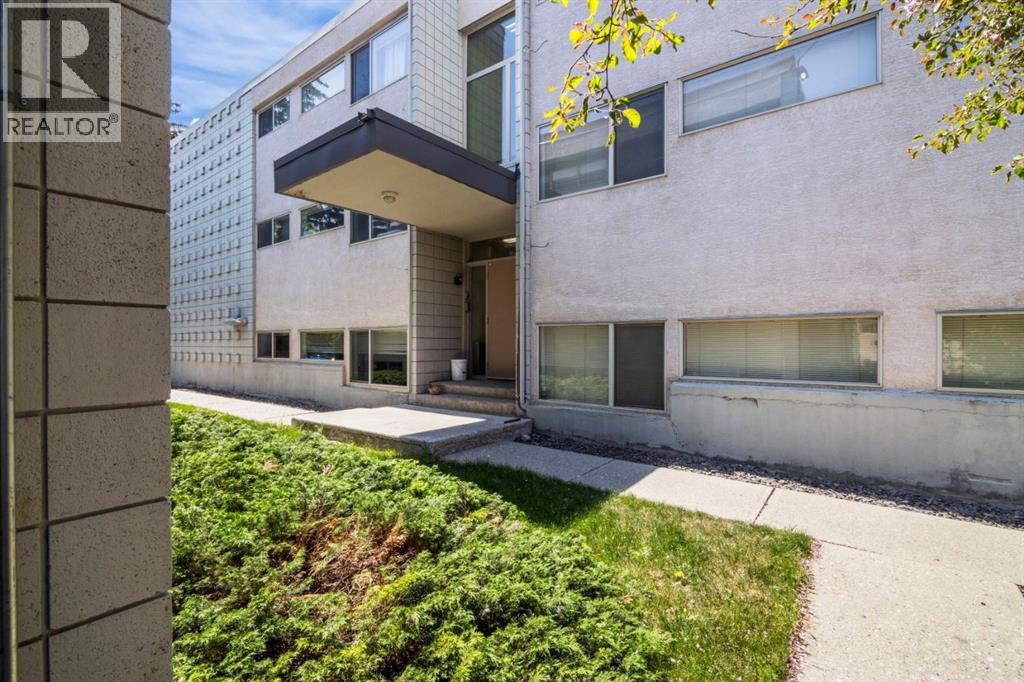
Calgary, Alberta
Welcome to Hamlett Court, a charming residence nestled in the heart of Haysboro in Southwest Calgary. Ideally situated just off Elbow Drive and Heritage Drive, this home offers a quick and convenient commute to downtown.Set just below ground level, the unit is filled with natural light thanks to oversized windows throughout. The thoughtfully designed layout features two well appointed bedrooms, a spacious living area, and a generous kitchen perfect for both everyday living and entertaining.This move-in ready home has been completely repainted from top to bottom and outfitted with brand new carpet throughout. Additional conveniences include an assigned parking stall at the rear of the building and a separate, dedicated storage unit.Exceptionally clean, private, and quiet, this is an ideal opportunity for first-time buyers or investors looking to add a reliable property to their portfolio. (id:25325)
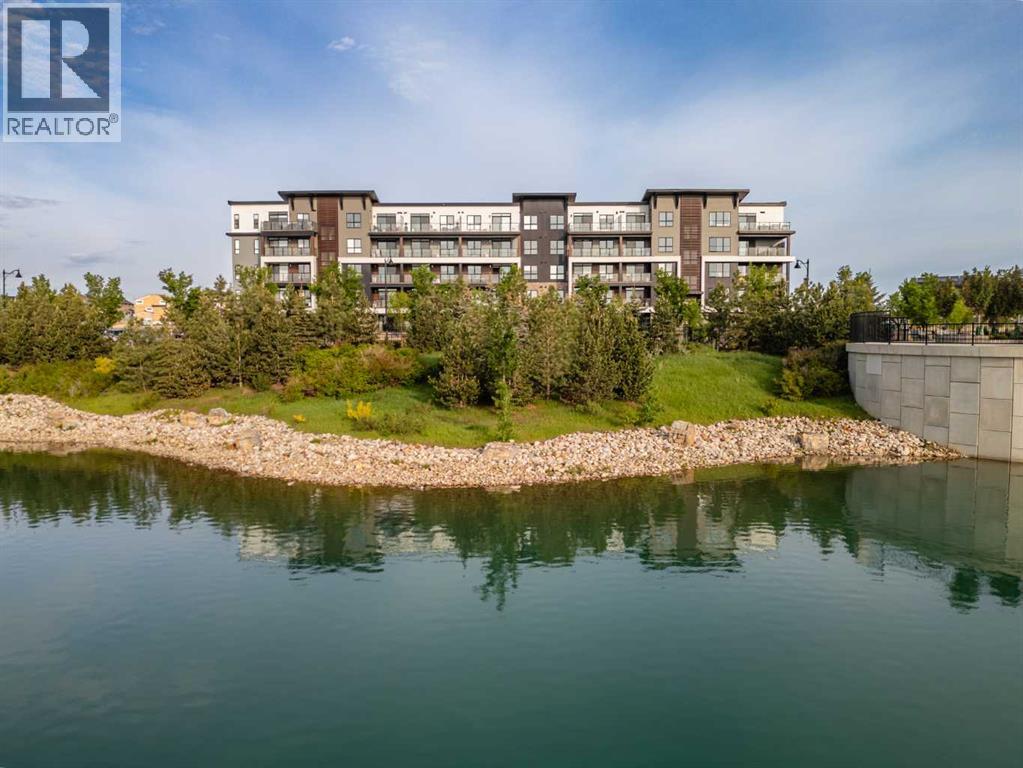
Calgary, Alberta
Welcome to pre-construction luxury in Calgary's premier lake community. Logel Homes proudly presents Unit 3117 at 1802 Mahogany Blvd SE, featuring the highly functional and beautifully designed "Lawrence 2" floor plan. Offering 435 square feet of expertly utilized living space, this 1-bedroom, 1-bathroom condo represents an incredible opportunity to secure a brand-new home with an anticipated possession in July of 2027. One of the most exciting aspects of this unit is the blank canvas it provides. Because this home is still in its early stages, purchasers will have the exclusive opportunity to work directly with Logel Homes professional interior design team to select their own finishes, allowing you to tailor the color palette and styling perfectly to your personal taste. The Lawrence 2 floor plan is built to look and feel expansive, coming standard with soaring 9-foot ceilings and oversized windows that flood the home with natural light. The modern kitchen features premium quartz countertops, a sleek undermount sink, stainless steel appliances, and extended 41-inch cabinetry that maximizes both aesthetic height and storage space. This chef-friendly layout flows effortlessly into the main living area where durable luxury vinyl plank (LVP) flooring runs throughout. Comfort meets sophistication with upgraded tile flooring in the bathroom and cozy, plush carpet in the bedroom. For ultimate move-in convenience, the unit comes with a washer and dryer. Extend your living space outdoors onto the oversized patio, which comes fully equipped with a pre-installed gas line—perfect for summer barbecues. Furthermore, you will enjoy unparalleled peace and privacy thanks to Logel Homes' signature Acoustic Shield 2.0 sound attenuation technology. This advanced system utilizes innovative materials and building techniques to deliver exceptional sound dampening on all sides, resulting in a quieter, safer, and more comfortable living environment. Adding immense everyday value and ease t o this package is a titled above-ground parking stall and an assigned storage locker, ensuring your seasonal gear stays securely tucked away. Beyond the walls of this stunning condo, you are stepping into a vibrant lifestyle that only Mahogany can provide. As Calgary's most celebrated lake community, Mahogany offers private beach access, miles of scenic walking and cycling pathways, and a bustling urban village filled with local coffee shops, trendy dining, and convenient grocery options right at your doorstep. Whether you are a first-time buyer looking to step into the market or a savvy investor seeking a high-demand property from a trusted builder, this unit checks every box! (id:25325)
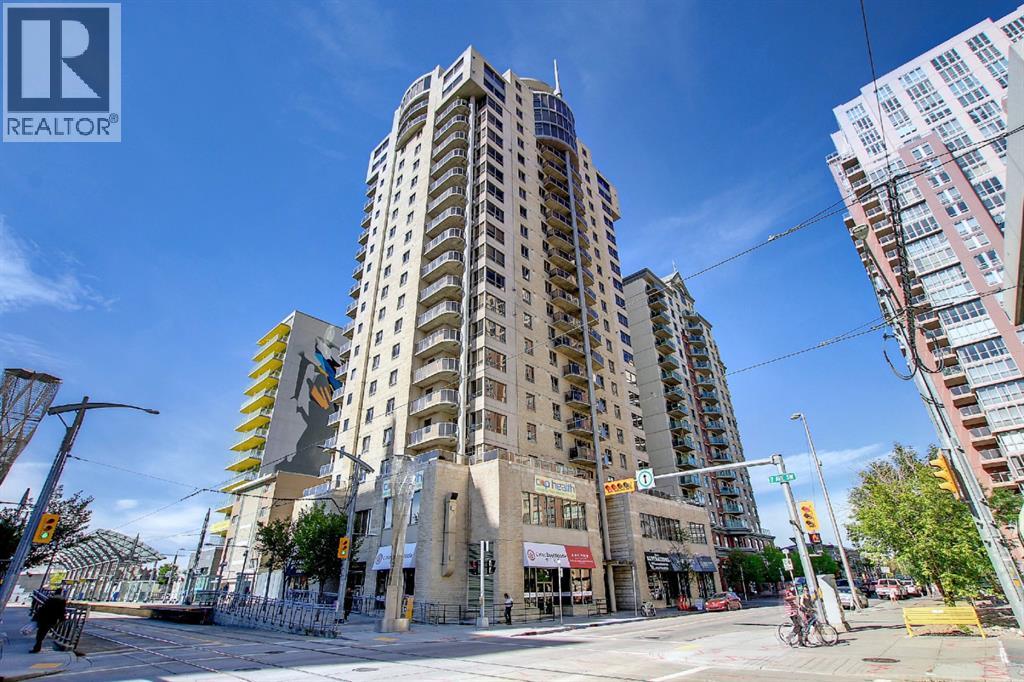
Calgary, Alberta
Perched on the 17th floor, this exceptional 2-bedroom, 2-bathroom residence offers breathtaking million-dollar mountain and river views. Featuring an open-concept layout, the unit showcases a beautifully renovated gourmet kitchen complete with sleek white quartz countertops, a breakfast bar, premium stainless steel appliances, and an abundance of soft-close cabinetry and drawers.The bright and spacious living room is flooded with natural light and provides the perfect setting to relax while enjoying the spectacular panoramic views. The generous primary bedroom features custom built-in organizers in the walk-through closet and a private 3-piece ensuite. The second bedroom is also well-sized, ideal for guests, family, or a home office. A 4-piece main bathroom and convenient in-suite laundry complete the interior.Residents enjoy access to excellent building amenities, including a fitness centre and party room. The unit also includes titled underground parking and central air conditioning for year-round comfort. Stunning views can be enjoyed not only from the living area, but from both bedrooms as well.Ideally situated in a highly convenient downtown location, just steps from the C-Train station with free fare access within the city core, Shaw Millennium Park, the Bow River, and Eau Claire Park. Surrounded by restaurants, shopping, and entertainment, this is urban living at its finest. Don’t miss this incredible opportunity! (id:25325)
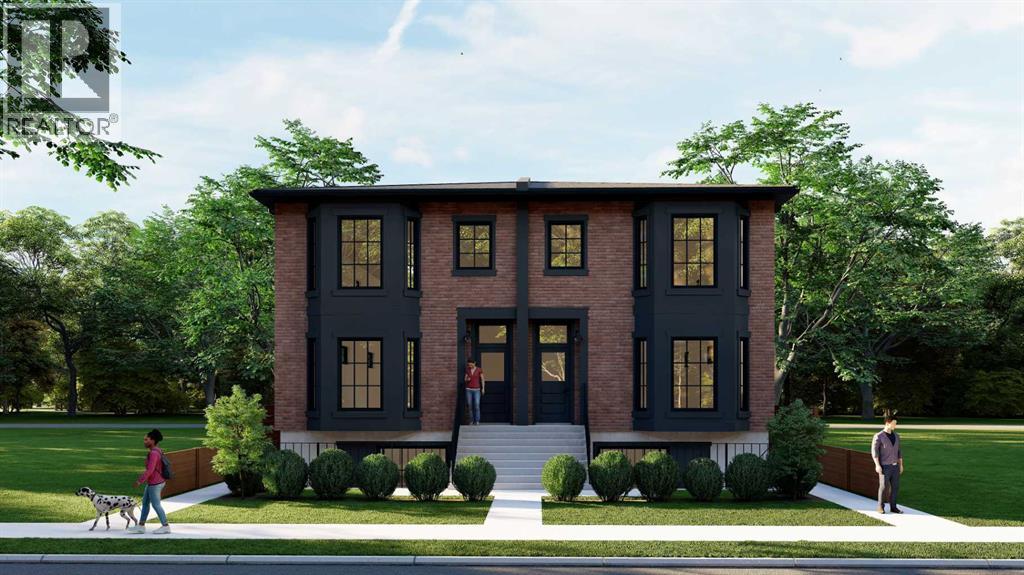
Calgary, Alberta
Experience elevated living in this architecturally designed modern brownstone, inspired by the timeless elegance of Brooklyn's iconic streetscapes and thoughtfully crafted to blend exceptional design with everyday functionality. This brand-new home showcases premium finishes, refined craftsmanship, and an abundance of natural light through oversized windows that create bright, inviting living spaces throughout.The open-concept main floor is designed for both entertaining and everyday living, featuring a stunning chef-inspired kitchen with full-height cabinetry, quartz countertops, a large island, designer lighting, custom millwork, and seamless flow into the spacious living and dining areas. Upstairs, you'll find generous bedrooms, beautifully appointed bathrooms, and a luxurious primary retreat designed with comfort and sophistication in mind.Included with the purchase is a fully self-contained one-bedroom basement legal suite with a private entrance, offering an outstanding opportunity for mortgage assistance, rental income, or multi-generational living.Built with quality and longevity in mind, this home is solar-ready, EV-capable, exceeds current energy efficiency requirements, and has been thoughtfully designed to provide lasting value while reducing future operating costs.The striking brick exterior, detached garage, professionally designed landscaping, private outdoor spaces, and timeless architectural details create exceptional curb appeal that stands apart from typical new construction. Located in one of Calgary's most desirable inner-city communities, this is a rare opportunity to own a truly design-forward home that perfectly balances luxury living with smart investment potential. (id:25325)

Calgary, Alberta
The MONTANA is a Classical Style Building Just Around the Corner from Mount Royal Village and Tompkins Park in the Heart of the "Uptown 17th Avenue" Shopping and Entertainment District - The MONTANA Offers a Sophistication, Charm, and Elegance that is Unique in Calgary - Large One Bedroom with a Separate 9' x 5' Den for Your Home Office - Newly Painted Throughout - Sunny and Spacious 20' x 10' Living/Dining Room with Engineered Hardwood Floors Facing South Overlooking the Ambiance of 17th Avenue and the Trees of Mount Royal - (South Facing One Bedroom and Den Suites only go as High as the 9th Floor) - Rich Espresso Cabinets with Stainless Steel Appliances & Granite Counters with Breakfast Bar - High Quality Windows with 4 Pane Glass Ensures Quiet Comfort - Private Balcony with Gas BBQ Outlet - 3 High Speed Elevators - Quaint Lobby with Daily Concierge Service - Just Renovated Gym - Secure Bicycle Room - 22 Guest Parking Stalls - Just Around the Corner From Save-On Foods, Canadian Tire, Best Buy, and Shoppers Drug Mart - ENJOY A FASHIONABLE INNER CITY LIFESTYLE AT THE MONTANA (id:25325)
Calgary, Alberta
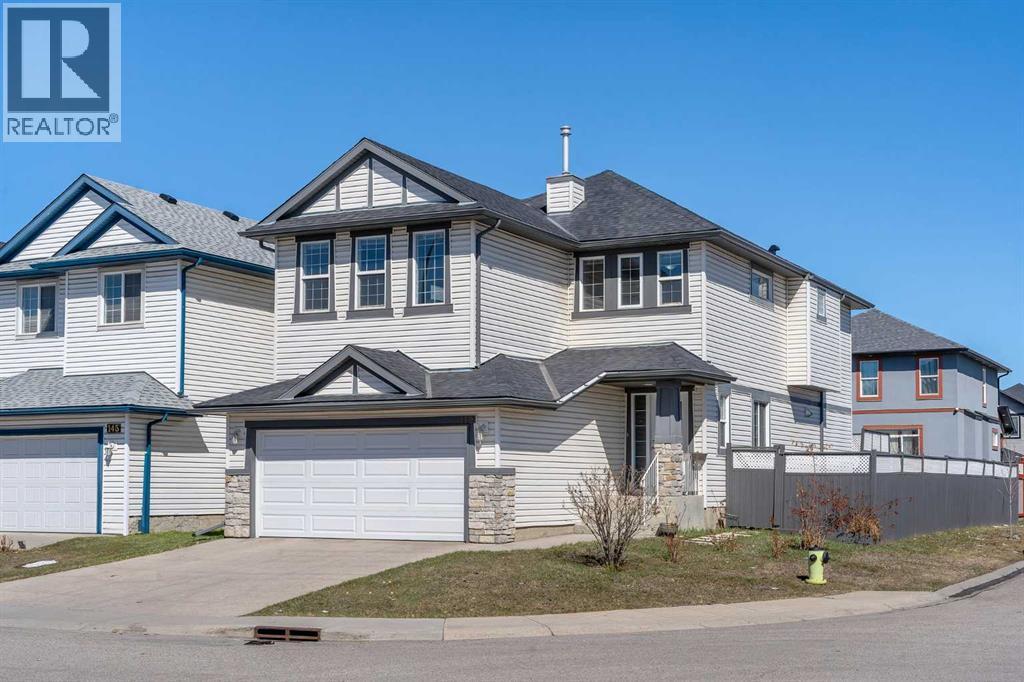
Well laid out 2-storey with an attached garage, set on a corner lot with a big deck out back. The main floor gives you options—a formal dining room that could just as easily work as a home office or den. The kitchen is spacious and practical with a pantry, open to the eating area and living room, where a gas fireplace adds a nice focal point. There’s also a main floor laundry room for everyday convenience. Upstairs, you’ll find a large bonus room with vaulted ceilings—great for a second living space, media room, or kids’ hangout. The primary bedroom includes a 4-piece ensuite, along with two additional bedrooms and another full 4-piece bath. The basement is undeveloped and ready for whatever you need next—extra living space, gym, or storage. Outside, the corner lot gives you a bit more breathing room, and the large deck is perfect for summer evenings. (id:25325)
Calgary, Alberta
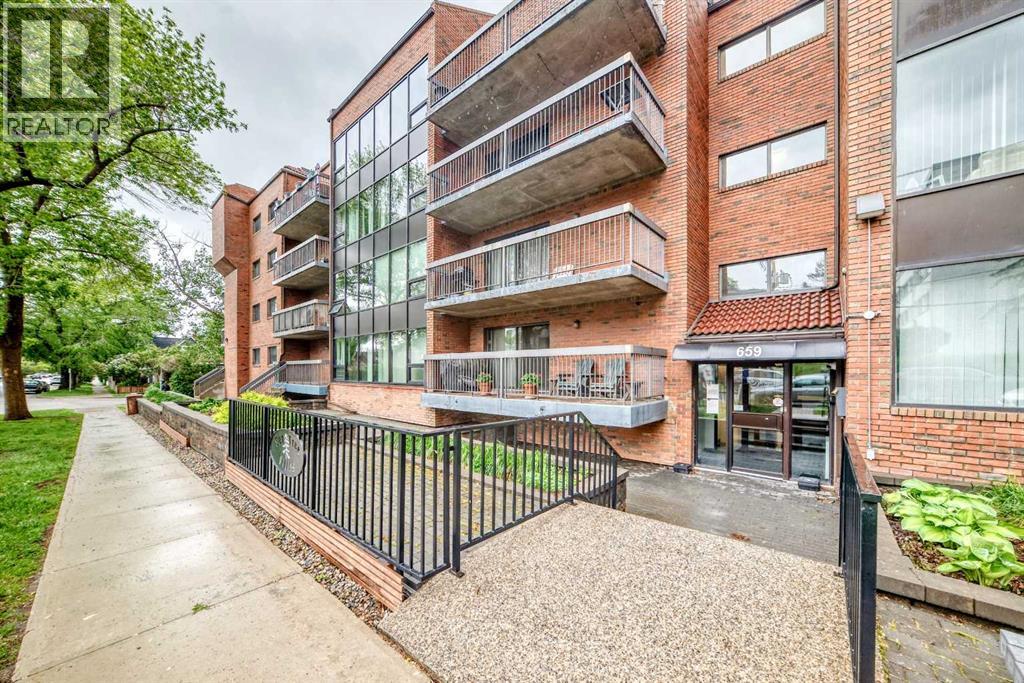
Estate Sale. Don't miss this opportunity to own a spacious 2 bedroom condo in one of Calgary's most sought after inner city communities, BRIDGELAND. This unique floor plan offers a bright and inviting living space, highlighted by a large wrap -around deck with desirable east and south exposures--perfect for enjoying morning sun and all-day natural light . The open-concept kitchen features a convenient eating area and comes complete with quality appliances. A generous laundry room includes a washer and dryer and provides additional storage space. Both bedrooms are well-sized, offering comfort and flexibility. As an added bonus, this unit includes TWO side-by-side underground parking stalls --- a rare and valuable feature. The unit could benefit from a little TLC, making it an excellent opportunity for buyers looking to add their personal touch and BUILD EQUITY. PRICED TO SELL-DONT MISS OUT ON THIS OUTSTANDING VALUE IN BRIDGELAND. (id:25325)
Calgary, Alberta
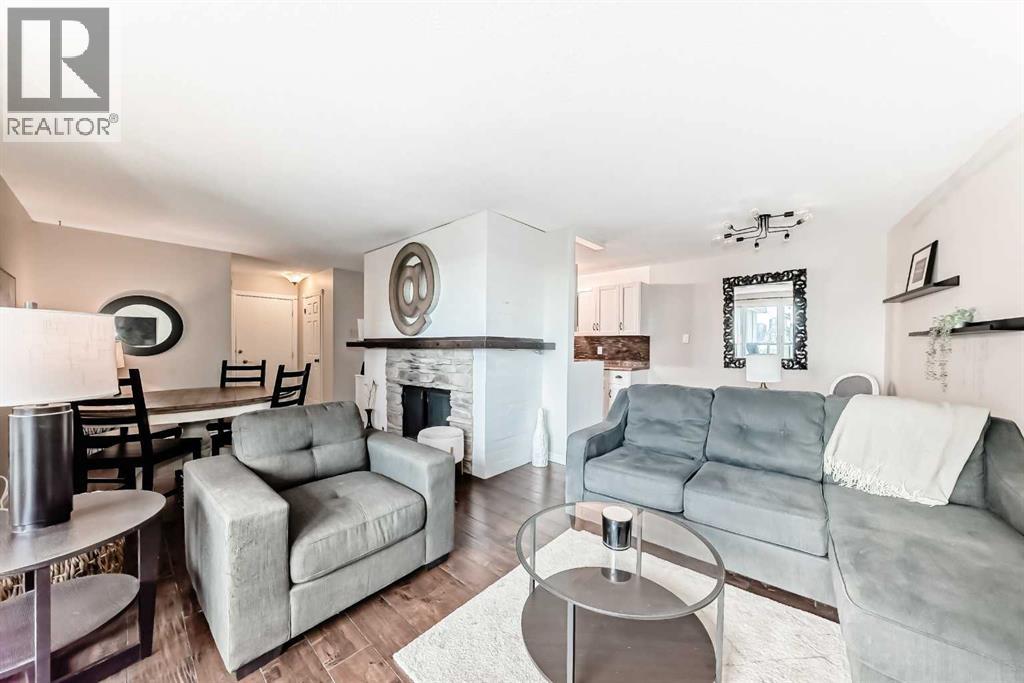
EXTREME VALUE & MOVE IN READY - Welcome to this updated and quick possession 3-bedroom, 1.5-bathroom condo offering over 1,000 sq. ft. of comfortable living space in an unbeatable location. Enjoy breathtaking city views overlooking peaceful greenspace from your large balcony and from inside this bright and spacious home, a cozy wood-burning fireplace (see remarks) creates the perfect atmosphere for relaxing evenings. The interior offers warmth and functionality, making it ideal for anyone seeking low-maintenance living without compromise. The well-designed layout includes three generous bedrooms, a full bathroom plus a convenient half bath ensuite in the primary bedroom, and the added convenience of in-suite laundry. Large windows fill the home with natural light while showcasing the stunning urban skyline. Located just minutes from downtown, this desirable community offers easy access to public transportation, scenic walking and biking trails, and nearby golf & shopping. Whether you're commuting, enjoying outdoor recreation, or taking advantage of city amenities, everything you need is right at your doorstep. Don't miss out on this well priced move-in ready 3 bedroom spacious home. (id:25325)
Calgary, Alberta
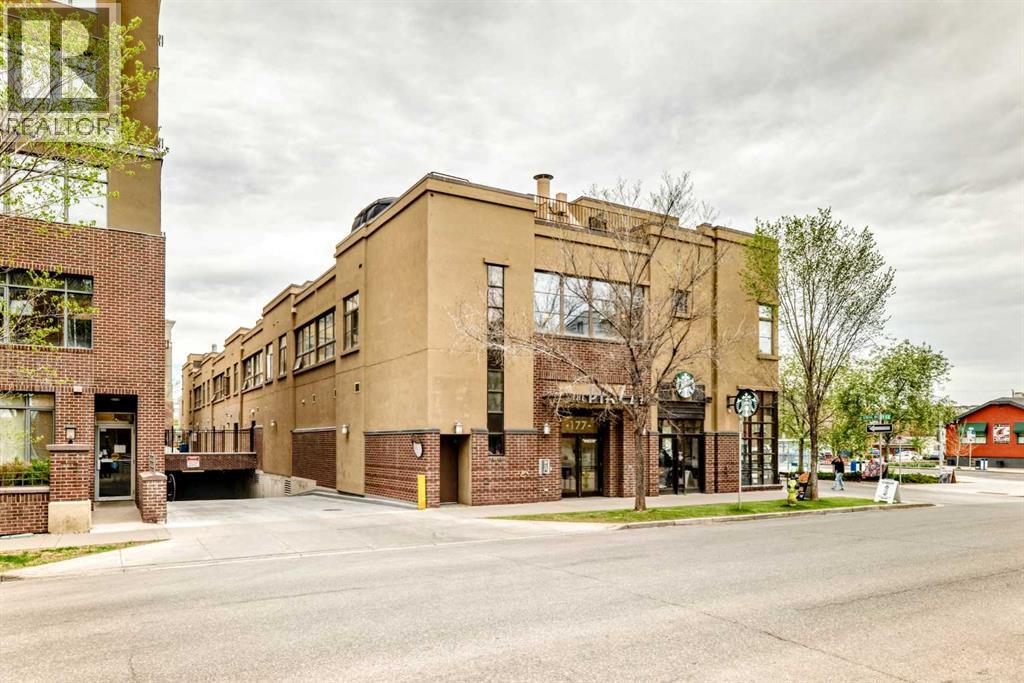
Check out this fantastic condo in the desirable and very walkable Bridgeland with Rooftop Patio & Underground Parking!Bright and spacious 2-bedroom, 2-bathroom condo located in one of Calgary’s most vibrant inner-city communities, Bridgeland. Situated above local shops and cafés, this property offers an unbeatable walkable lifestyle just minutes to downtown, river pathways, restaurants, parks, transit, and everyday amenities.The open-concept layout features large windows, hardwood floors, a functional kitchen with ample cabinetry, in-suite laundry, and a comfortable living area with a fireplace. The primary bedroom includes its own ensuite, while the second bedroom and full bathroom provide flexibility for guests, roommates, or a home office setup.One of the standout features is the private rooftop patio, offering additional outdoor living space and city views in an urban setting. The unit also includes underground parking and secure building access.This property is awaiting it's new owner who can't wait to make it home, and who will enjoy the lifestyle of easy access to coffee shops, dining, shopping, parks, and Calgary’s downtown core, all within walking distance. (id:25325)
Calgary, Alberta
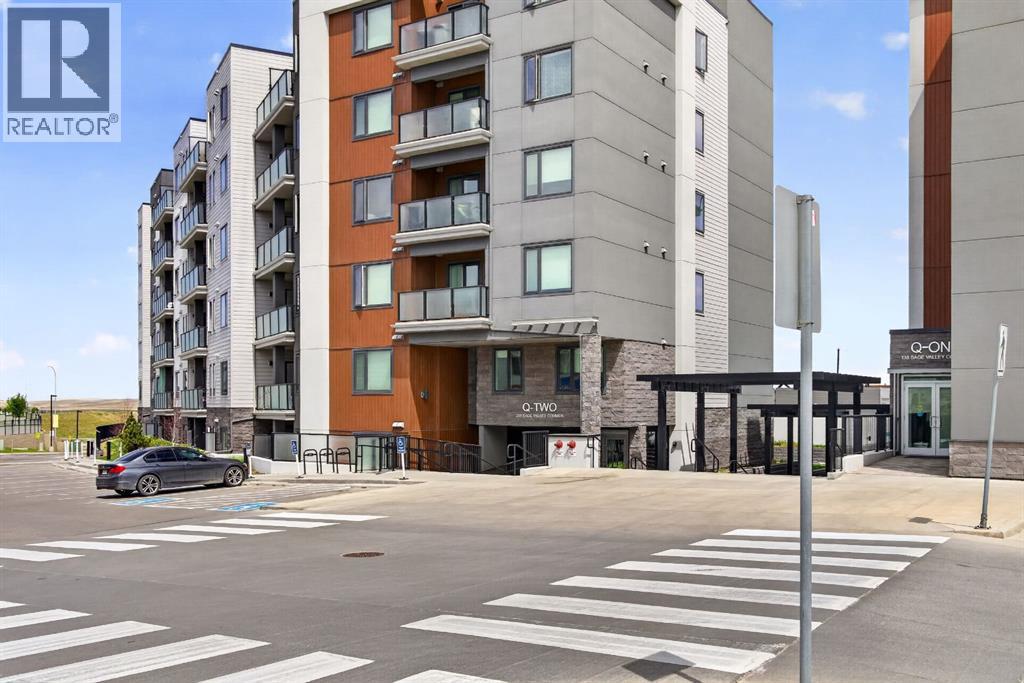
Welcome to Unit 216 in Q2, a beautifully appointed 2-bedroom, 2-bathroom condo offering 806 sq. ft. of stylish, functional living space in the heart of one of NW Calgary's most convenient communities.Designed with modern living in mind, this bright and open-concept home features luxury vinyl plank flooring, quartz countertops, air conditioning, and a thoughtfully designed layout that maximizes both comfort and privacy. The contemporary kitchen flows seamlessly into the living and dining areas, creating the perfect space for entertaining or relaxing after a busy day.The spacious primary retreat includes a walk-through closet leading to a private ensuite complete with a glass-enclosed shower. The second bedroom is ideal for kids, guests, family, or a home office and is conveniently located near the main bathroom featuring a deep soaker tub. A dedicated in-suite laundry closet adds everyday convenience.One of the standout features of this home is the wrap-around balcony with VIEWs and gas line, offering additional outdoor living space and the perfect spot to enjoy your morning coffee or unwind in the evening.This unit also includes one titled underground parking stall and a separate titled storage locker, providing secure parking and valuable extra storage space.Location is everything, and this home delivers. Just steps from Sage Hill Crossing and minutes from Creekside Shopping Centre, you'll enjoy easy access to Walmart, T&T Supermarket, Costco, Sobeys, Co-op, Winners, HomeSense, Active start chilcare, Shoppers Drug Mart, Anytime Fitness , Tim Hortons, Starbucks, restaurants just steps away out your door, as well as countless everyday amenities. Commuting is effortless with quick access to Stoney Trail, Shaganappi Trail, Symons Valley Road, and Deerfoot Trail, connecting you to the rest of the city with ease.Whether you're a first-time buyer, downsizer, or investor, this move-in-ready condo offers an exceptional combination of comfort, style, and unbeatable co nvenience in the sought-after community of Sage Hill. (id:25325)
Caroline, Alberta
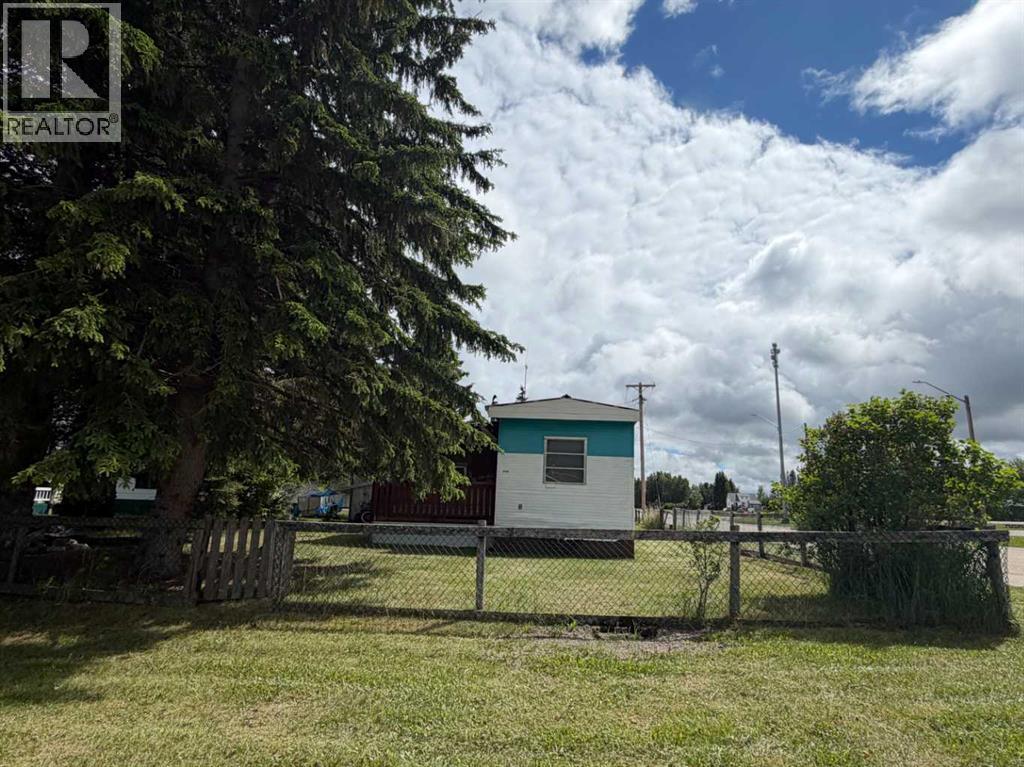
MECHANIC'S DREAM IN CAROLINE - HEATED 20X30 SHOP The shop is the star of the show! This impressive 20’ x 30’ heated workshop is in excellent condition and features concrete floors, drywall-finished walls, a durable metal ceiling, wood stove heat, and an engine lift. Whether you’re a mechanic, welder, woodworker, outdoor enthusiast, or simply need exceptional storage and workspace, this shop is ready to go. Situated on a fully serviced 6,000 sq. ft. corner lot in Caroline, the gateway to Alberta’s West Country, you’ll be minutes from some of the province’s best hunting, fishing, camping, ATV trails, and outdoor recreation. The property also includes an older 673 sq. ft. mobile home with an addition, offering an affordable place to stay while enjoying the area. A covered 10’ x 15’ deck provides sheltered outdoor living space, while mature evergreen trees and a partially fenced yard add privacy and character. The home is currently connected to propane, with natural gas available at the property. Whether you’re searching for a weekend getaway, hunting camp, recreational property, or a fantastic shop with room to spread out, this affordable Caroline property offers outstanding value and endless possibilities. The trailer still has axles and tires. (id:25325)
Calgary, Alberta
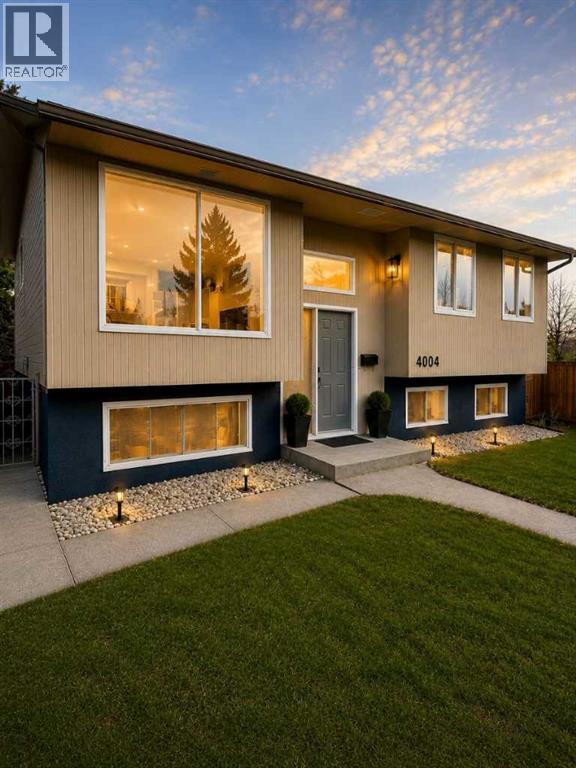
Click brochure link for more details** Unbeatable Value & Income Potential in Forest Lawn! Now $595,000 for a Quick Sale!Seize this exceptional opportunity for homeowners and savvy investors alike! This beautifully renovated bi-level home, now aggressively priced for a quick sale, offers incredible income-generating potential with a legal, separate basement suite.Upstairs Unit: Enjoy a spacious 3-bedroom, 2-bathroom layout featuring a stunning open-concept kitchen with a large island, quartz countertops, updated cabinetry, stylish lighting, and stainless steel appliances. Fully renovated bathrooms, updated flooring, and contemporary finishes make this unit move-in ready, with potential rental income of $2500/month. Includes its own separate washer/dryer.Legal Basement Suite: A fantastic mortgage-helper or investment! This legal, separate 3-bedroom, 1-bathroom suite offers significant rental income potential, estimated at $1000-$1200 per room. Complete with its own private entrance and separate washer/dryer, it provides ideal independent living.Property Highlights:• Total Potential Income: Up to $6100/month (if basement rented per room).• Large fenced yard and detached garage.• Ample parking.• Convenient Forest Lawn location, close to schools, shopping, transit, and major roads.• Recent exterior and interior updates ensure a fresh, modern aesthetic and functional living spaces.Don’t miss out on this prime investment or perfect family home with built-in income! Quick possession available. *Some photos are AI staged/altered. (id:25325)
Calgary, Alberta
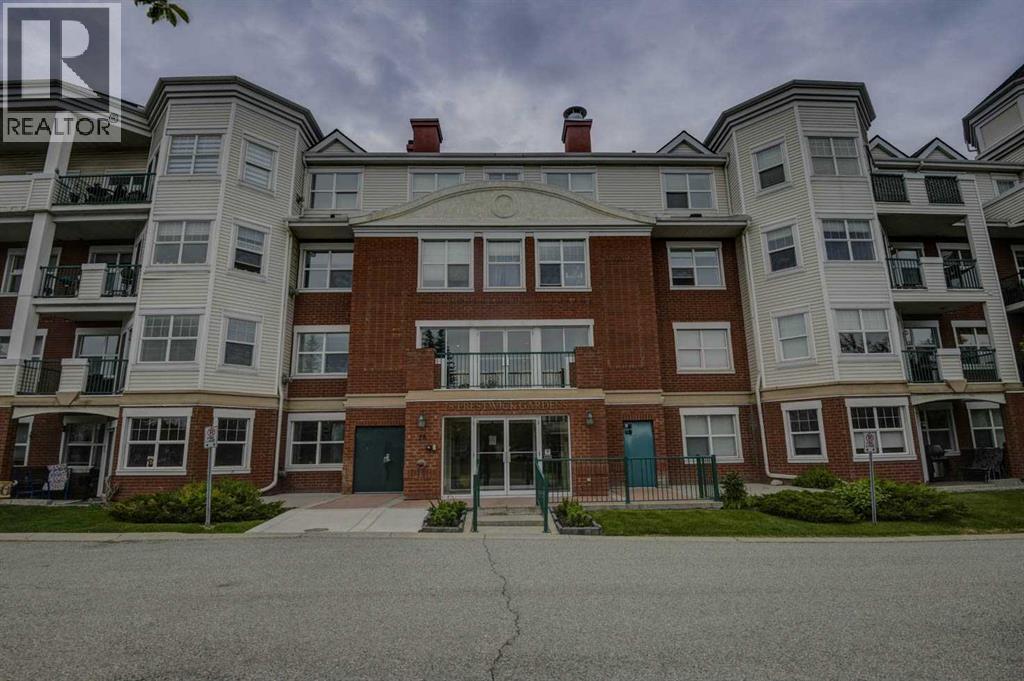
Sunny bright ground floor corner unit with open spacious floor plan featuring a covered private patio to sit out on and enjoy those warm days. This 2 Bedroom and 2 bathroom unit is within walking distance to the many amenities & conveniences of McKenzie Towne....shopping, dining, coffee shops, and many big and small businesses. Large kitchen, that features a water filtration unit and with center island, lots of cupboards & counterspace is a chef's delight & features a sunny breakfast nook just off the patio door. The spacious family room features corner gas fireplace, large window & is open to the kitchen. Lovely master retreat features huge window, full ensuite & extra large closet. The second bedroom also has a large window & a full bath just outside the bedroom door. The in suite storage is conveniently located inside the front door & the in suite laundry is also conveniently located near the main living area. Underground parking with storage space isan added bonus. Parking is spot #96. Parking Stall Taxes for 2025 were $61.81. (id:25325)
Calgary, Alberta
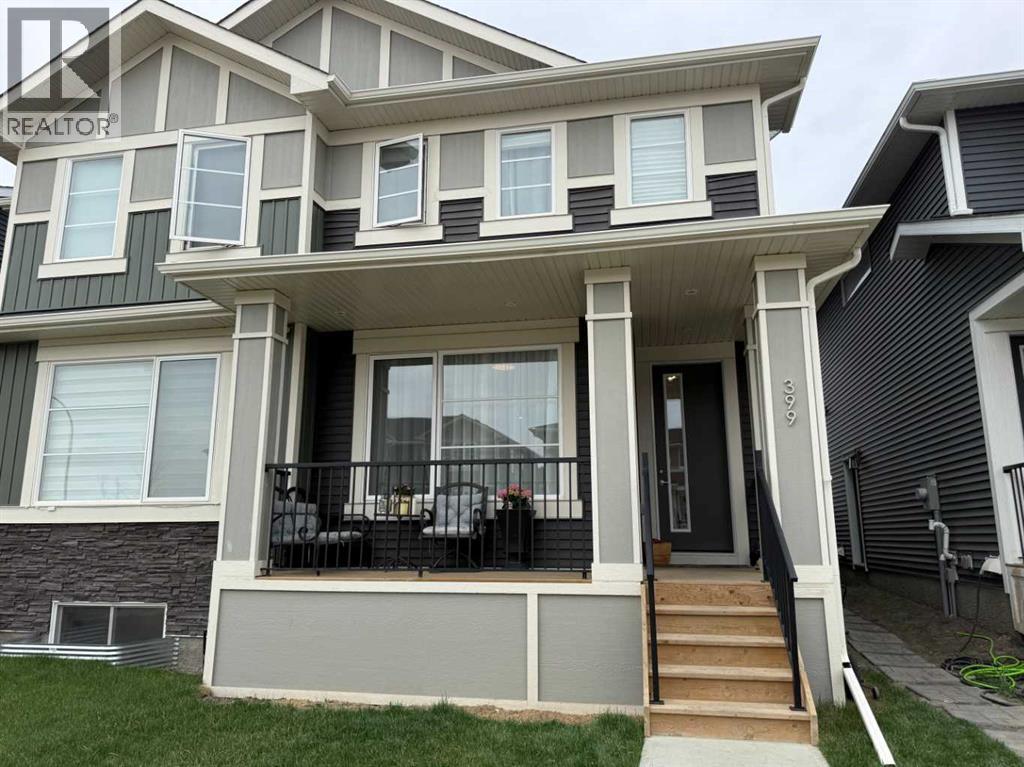
The Sellers offering to build the garage or fence of buyer choice! Sellers PAID property tax till the end of the year! Welcome Home! Stunning duplex offers a spacious, open-concept floor plan with elegant upgrades throughout, 9 feet ceilings and 8 feet oversized doors all over - making it the perfect family home. Featuring 3 bedrooms, 2.5 bathrooms, and a beautiful bonus room, the home boasts high-end finishes like 8-ft doors, a gas range and all appliances, upgraded flooring. Enjoy the luxurious full-width EAST front porch, perfect for relaxing in the morning and afternoon, and a prime location directly across from a playground, ideal for families with young children. With quick 2-minute access to Stoney Trail, you’ll save time on your commute. The basement with separate entrance and two windows offers great potential for future development, allowing you to customize the space to your needs - for in-home business or rent-out. Cozy an sunny WEST facing backyard will be perfect for the spending time with family and friends. Whether you're entertaining or unwinding, this home combines style, comfort, and convenience in a truly desirable setting! (id:25325)
Calgary, Alberta
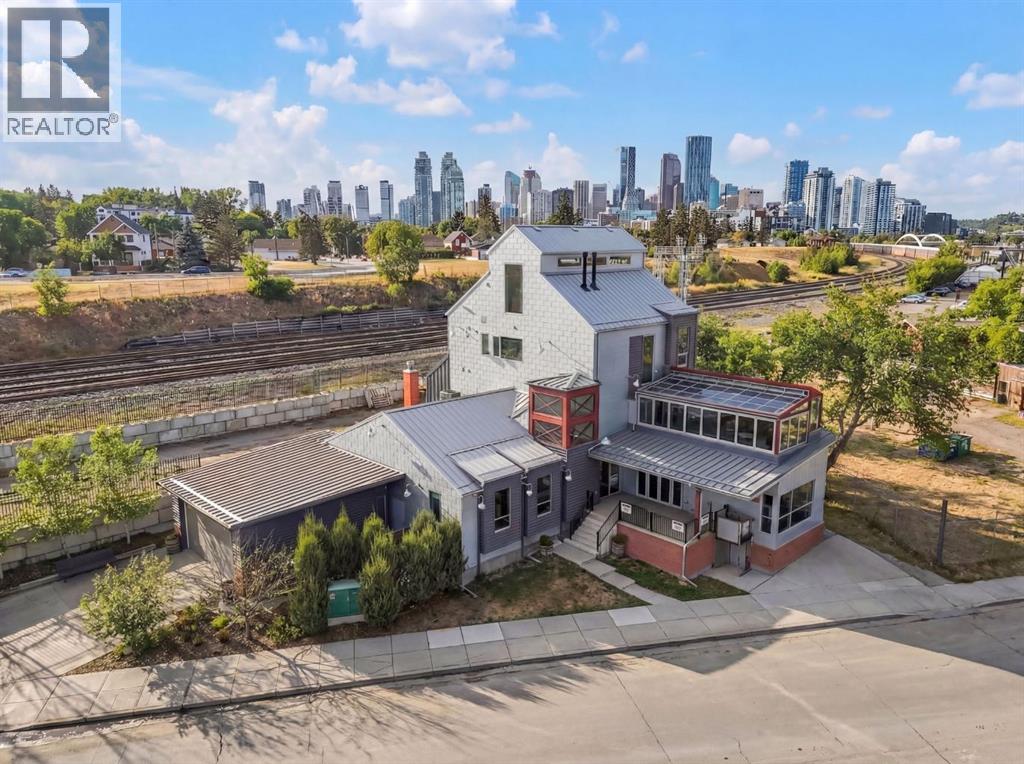
Located in the heart of Calgary’s historic Inglewood district, this remarkable mixed-use property represents both a piece of the neighbourhood’s heritage and an opportunity to shape its next chapter. Inglewood, known as Calgary’s oldest community, has long been a hub for independent retailers, artisans, music venues, and creative businesses. Positioned just steps from the vibrant 9th Avenue retail corridor, the property benefits from strong pedestrian activity, destination shopping, and year-round cultural events that make the area one of the city’s most dynamic commercial districts.The building itself offers significant retail and commercial space across the main and lower levels, presenting a wide range of possibilities for future use. The flexible layout allows for a variety of concepts — from boutique retail, gallery or showroom space, to a hospitality venue, creative office, studio, or flagship business location. With the continued evolution of Inglewood as a destination for design, food, and culture, the commercial component of the property offers exceptional potential for an owner-operator, investor, or visionary tenant looking to establish a presence in one of Calgary’s most sought-after neighbourhoods.Above the commercial space sits a luxury residential residence spanning the second, third, and fourth floors, thoughtfully designed to combine sophisticated living with the character of the surrounding community. The second level features an expansive living room, dining area, and a chef-inspired kitchen with premium finishes, complemented by an indoor-outdoor entertainment space ideal for hosting or relaxing above the energy of the street below.The third floor offers a private retreat with a lounge area, a primary bedroom with ensuite, a secondary bedroom, laundry, and a shared bathroom. The top level presents a dramatic open-concept bedroom and dressing area, complete with sweeping views toward Calgary’s downtown skyline.Further enhancing the long-term v alue of the property is its proximity to the future Ramsay–Inglewood Green Line LRT station, which will significantly improve connectivity to downtown and surrounding communities. Combined with the continued redevelopment and investment occurring throughout the district, this location positions the property as both a compelling lifestyle residence and a strategic commercial investment.This is a rare opportunity to own a property that blends Inglewood’s historic character, a prime retail location, and exceptional mixed-use potential in one of Calgary’s most culturally rich and evolving neighbourhoods. (id:25325)
Calgary, Alberta
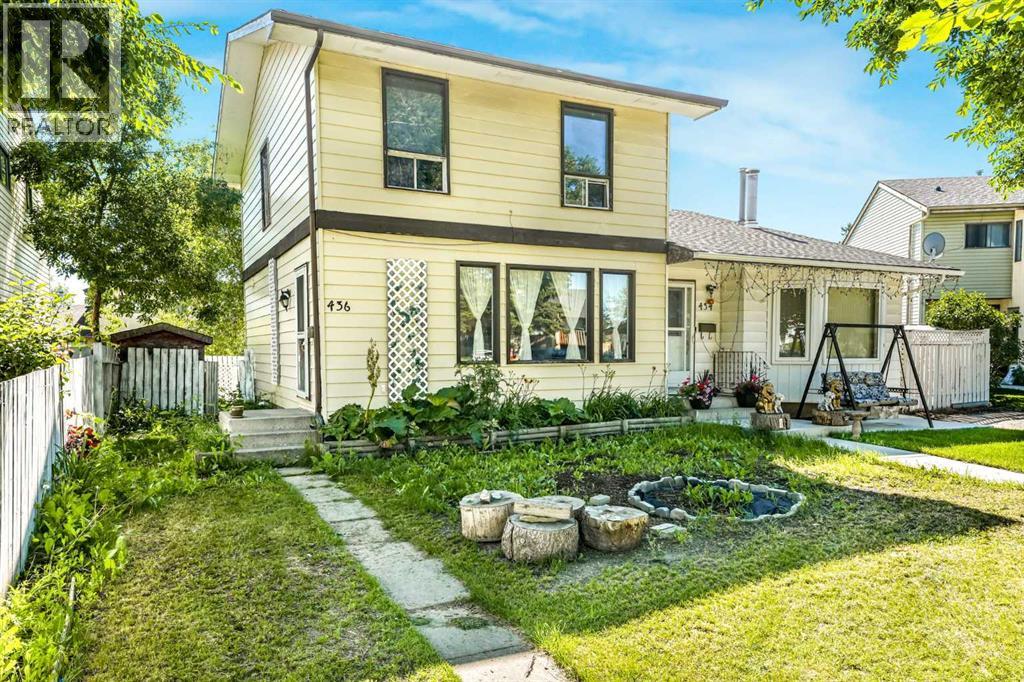
Welcome to this bright and spacious 3-bedroom, fully finished home tucked away on a quiet cul-de-sac. You’ll love how easy life is here quick access to McKnight Boulevard, 52 Street NE, and Stoney Trail makes getting around the city simple, while schools, parks, shopping, transit, and everyday essentials are all just minutes away.Inside, the home feels warm and inviting with plenty of natural light throughout. The main floor features a comfortable living area, a dedicated dining area, and a functional kitchen that works well for both daily living and entertaining. The flooring throughout adds a clean, carpet-free feel while keeping the space low-maintenance. Downstairs, the fully finished basement adds even more space to enjoy perfect for a family room, media area, or play space with additional storage.Step outside to a fully fenced backyard that’s ready for summer living. The extended wood deck is ideal for BBQs, gatherings, or simply relaxing outdoors, and the added storage shed and rear paved alley access bring extra convenience. Parking for two vehicles (tandem) is conveniently located behind the fence with access from the rear alley. Additional street parking is available directly in front of the home. (id:25325)
Bragg Creek, Alberta
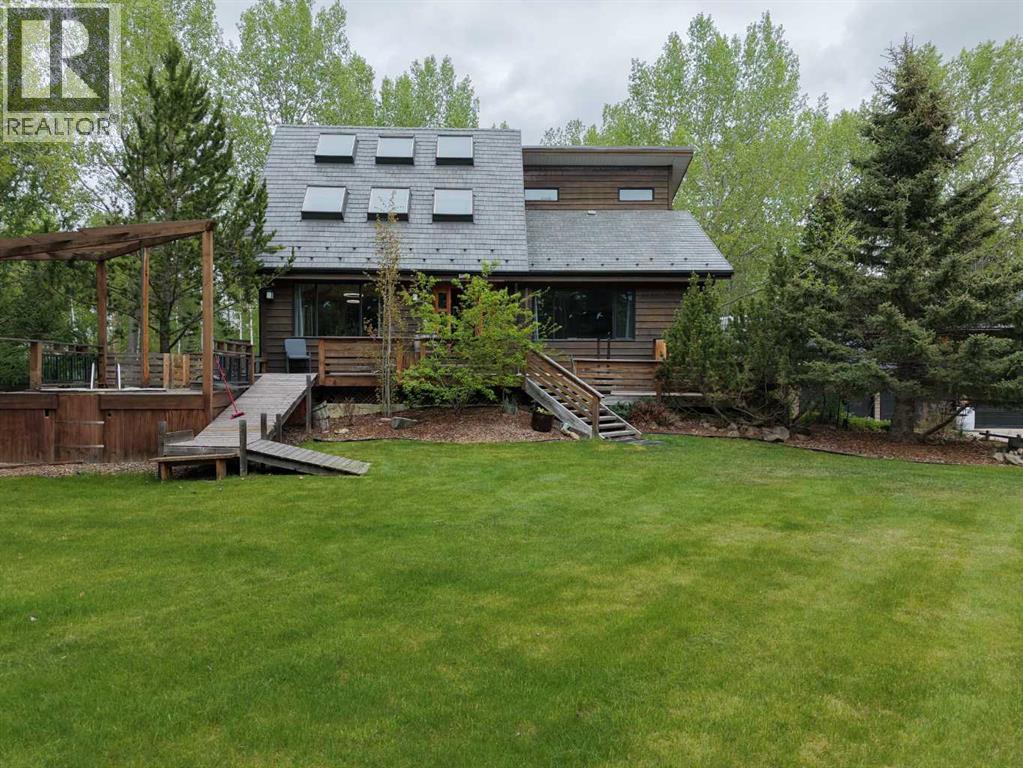
Set on 2.03 acres, this exceptional gated property offers a rare blend of privacy, space, and natural beauty, surrounded by mature trees and peaceful surroundings just minutes from everyday amenities. With over 3,600 square feet of developed living space, the home features three bedrooms and four bathrooms, providing a comfortable and functional layout for families, guests, or flexible living. The main floor showcases stunning wood beams and hardwood flooring throughout, adding warmth and character. The open concept kitchen and dining area is ideal for hosting, seamlessly connecting spaces for family gatherings and entertaining. The living room is a true highlight, featuring soaring ceilings and a striking floor-to-ceiling stone fireplace with a wood mantel, creating a warm and inviting atmosphere. The rear of the home is designed for indoor-outdoor living, offering a beautiful two-tier deck with a sunroom just off the deck. The fully finished walkout basement provides additional living space with a self-contained illegal suite, and opens onto a private deck and patio with multiple sitting areas throughout the property. An oversized triple detached garage adds excellent functionality, with ample room for vehicles, storage, or workshop space. The grounds are meticulously maintained, featuring manicured landscaping, mature trees, and thoughtfully designed gardens that reflect years of care and pride of ownership. With the gate closed, the yard is completely deer-proof, allowing the gardens, berry bushes, and flowers to reach full maturity without being eaten. The backyard also offers dogs full run, with the sides fenced so they can’t access the front. Located just minutes from the heart of Bragg Creek, you’ll enjoy easy access to local shops, restaurants, and unique boutiques, all while coming home to your own private acreage retreat. A truly special property that must be experienced to be fully appreciated. (id:25325)
Airdrie, Alberta
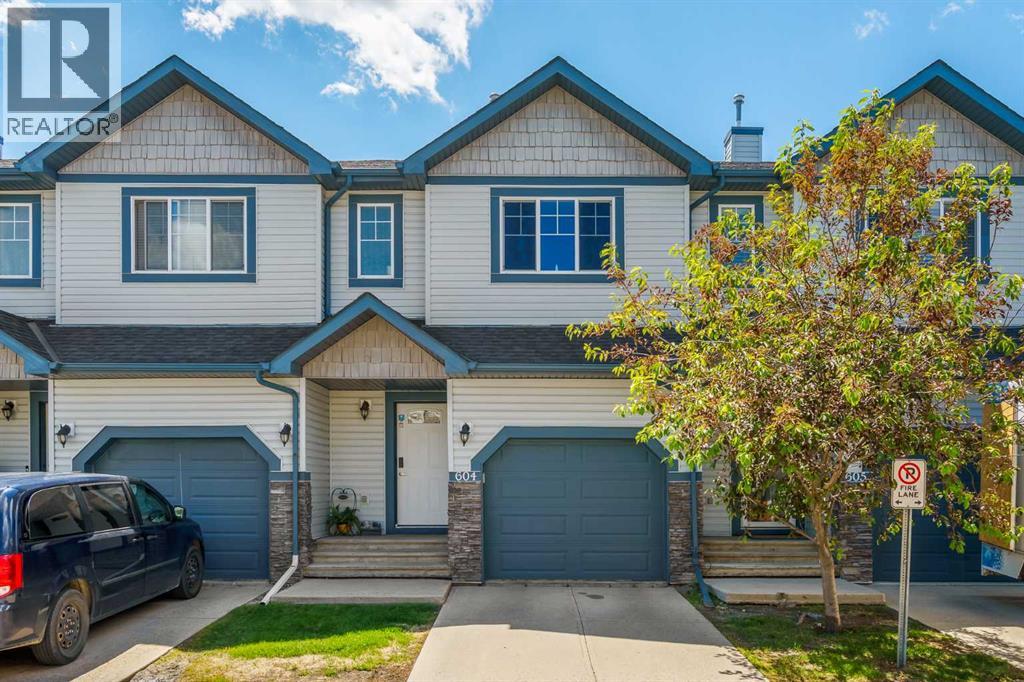
Consider that this attractive 1,273 sq. ft. two-storey townhouse in the lovely community of Luxstone SW in Airdrie could be your next home. There is room here for a growing family with 3 bedrooms, 2.5 baths and an undeveloped basement awaiting your ideas. A concrete drive plus a single attached garage ensures parking room and saves your vehicle from the elements. A welcoming front porch leads into the ceramic tiled foyer and beyond. The high-ceilinged open kitchen, living room and dining area is flooded with cheery natural light. Warm hardwood flooring connects the living and dining area, and a gas fireplace adds to the relaxation factor. Slate gray cabinetry in the kitchen is complimented by sleek stainless appliances, laminate countertops, matching tiled backsplash and a multi-purpose breakfast bar/island with double sink. A 2-pc. bath completes this level. Access to the rear screened patio is provided adjacent to the dining area. A well-planned second level has a private, very roomy and nicely windowed primary bedroom. A walk-in closet and 4-pc. ensuite with soaker tub make this your quiet little getaway. The two additional bedrooms down the hall are equally well lit by natural light, both with substantial closet space and share a second 4-pc. bath. Laundry facilities are located in the basement. The south-facing backyard is fenced for privacy, and the patio allows for comfortable summer entertaining. The yard is neatly landscaped with trees and underground sprinklers and faces a no neighbour zone! Professional management takes care of common area maintenance such as grounds care and snow removal. Another advantage of this home is easy access to everything. Close to QE2, Yankee Valley Boulevard and all the major shopping and restaurants where the two routes meet. Walking distance to Nose Creek Regional Park/Playground/Off-Leash area/Pickleball Courts and Museum. Proximity to schools, churches, CrossIron Mills and Calgary International Airport. This home has bee n well cared for and is awaiting its next owner. Could that be you? Buyers also have the option to purchase any of the furniture in the home, if desired. (id:25325)
Chestermere, Alberta
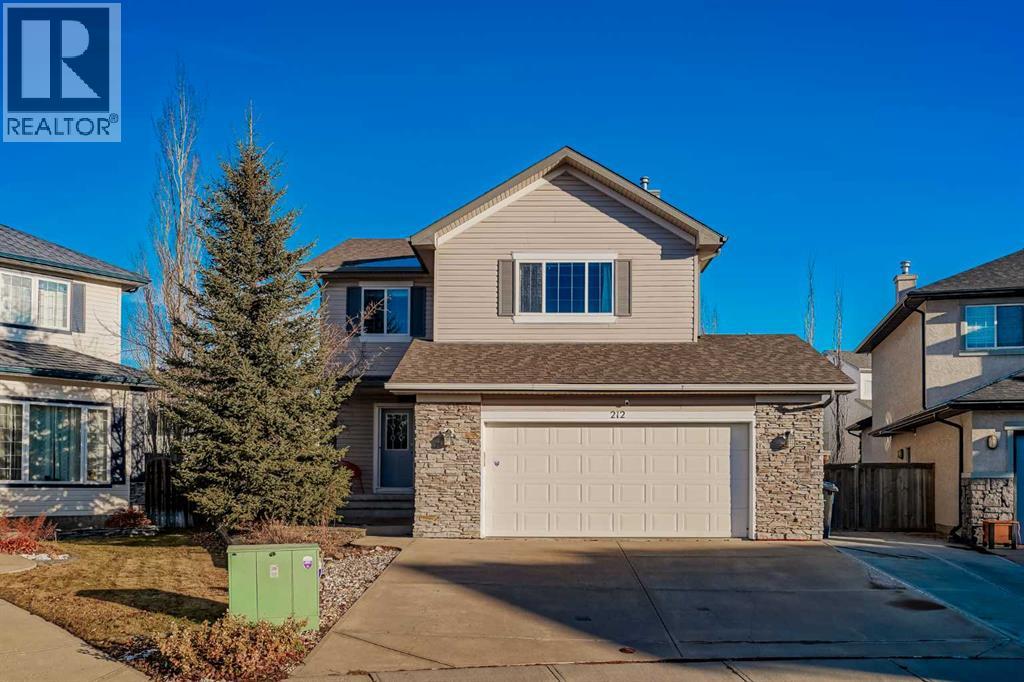
Presenting an extraordinary opportunity to reside in the thriving lake community of Chestermere, this distinguished home spans over 1900 Sq/ft and is ideally situated within the quit community of The Cove. Graciously presiding over a tranquil cul-de-sac, this residence is within walking distance to the pristine Cove Beach and an array of community amenities. Revel in the quintessential lakeside lifestyle, engaging in activities such as paddleboarding, kayaking, and tranquil fishing excursions or savor leisurely moments at the sandy beach. Merging elegance with functionality, the interior showcases grand windows, a cozy living space with a gas fireplace, a well-equipped kitchen with a walk-through pantry, and a dining area seamlessly connected to an expansive deck. The primary suite, complemented by a walk-in closet and private ensuite, is a sanctuary of relaxation. Additionally, the property features a vaulted-ceiling bonus room, two supplementary bedrooms, a full bathroom, and an unfinished basement awaiting your individualized touch. Boasting modern amenities such as a tankless water heater for enhanced energy efficiency, Do not miss this exceptional offering; schedule a private viewing today! (id:25325)
Calgary, Alberta
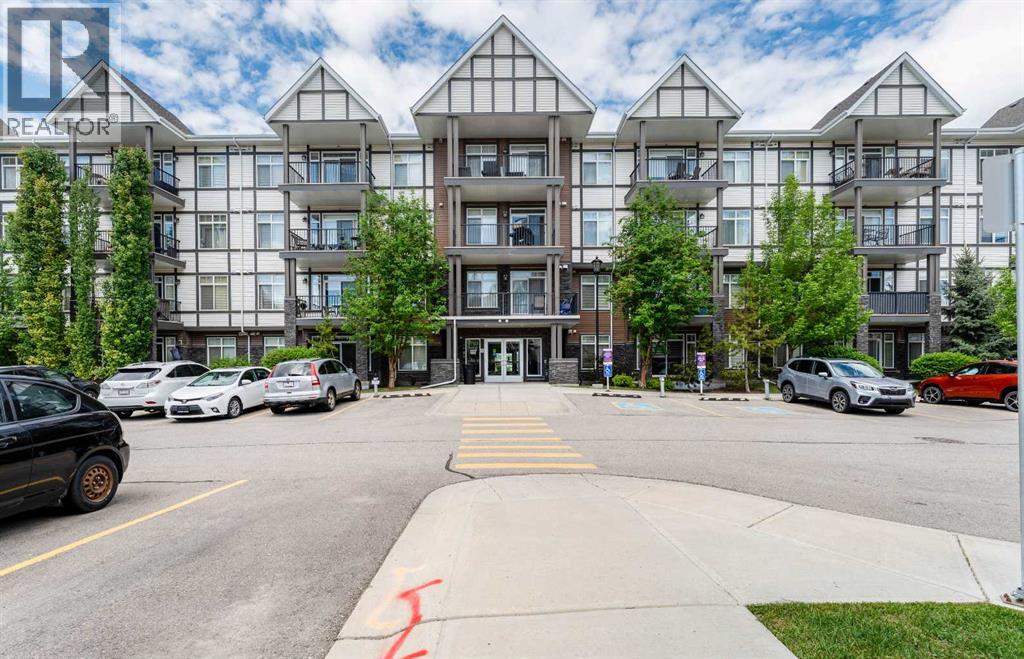
WELCOME TO THIS BEAUTIFULLY UPDATED 2-BEDROOM, 2-BATHROOM CONDOMINIUM UNIT OFFERING THE PERFECT BLEND OF COMFORT, STYLE, AND CONVENIENCE! Ideally situated on the MAIN FLOOR, this bright and inviting home with 883.68 square feet of living space provides easy, stair-free access while showcasing a thoughtfully designed open-concept layout that maximizes both space and functionality. From the moment you step inside, you'll appreciate the abundance of natural light pouring through the OVERSIZED SOUTH-FACING WINDOWS, creating a warm and welcoming atmosphere throughout the day. The spacious living and dining areas flow seamlessly together, making the home ideal for everyday living and entertaining alike. At the heart of the home is a well-appointed kitchen featuring ample cabinetry, generous counter space, and a versatile CENTRE ISLAND that provides additional seating, meal preparation space, and a natural gathering spot for family and friends. Recent updates add tremendous value and peace of mind, including BEAUTIFUL NEW FLOORING (2024), a newer refrigerator, and a newer dryer. The neutral décor and modern finishes create a move-in-ready opportunity that will appeal to a wide range of buyers. The spacious PRIMARY BEDROOM serves as a private retreat, complete with a WALK-THROUGH CLOSET leading to a well-designed ENSUITE BATHROOM featuring a WALK-IN SHOWER. The generously sized SECOND BEDROOM offers excellent flexibility for guests, family members, a home office, or hobby space. A SECOND FULL BATHROOM ensures comfort and convenience for both residents and visitors. Completing the interior is a large LAUNDRY AND STORAGE ROOM, providing valuable additional space rarely found in condominium living. This home also includes the highly desirable convenience of UNDERGROUND PARKING, keeping your vehicle protected from Calgary's changing seasons, along with a SECURE UNDERGROUND STORAGE LOCKER for seasonal items, sports equipment, and extra belongings. Whether you are a FIRST-TIME BU YER, DOWNSIZER, INVESTOR, or simply seeking a low-maintenance lifestyle, this exceptional property offers outstanding value and functionality. Located in a vibrant and well-established community, residents enjoy easy access to shopping centres, restaurants, grocery stores, medical services, fitness facilities, parks, walking pathways, public transit, and major commuter routes. The surrounding neighbourhood offers a strong sense of community while providing all the conveniences of urban living just minutes from your doorstep. With nearby green spaces, recreational opportunities, and everyday amenities, this location perfectly balances comfort, convenience, and lifestyle. FEATURING SOUTH-FACING EXPOSURE, UNDERGROUND PARKING, AND TWO FULL BATHROOMS, THIS IS A RARE OPPORTUNITY TO OWN A STYLISH AND LOW-MAINTENANCE HOME IN A HIGHLY DESIRABLE LOCATION. DON'T MISS YOUR CHANCE TO MAKE IT YOURS! (id:25325)
Calgary, Alberta
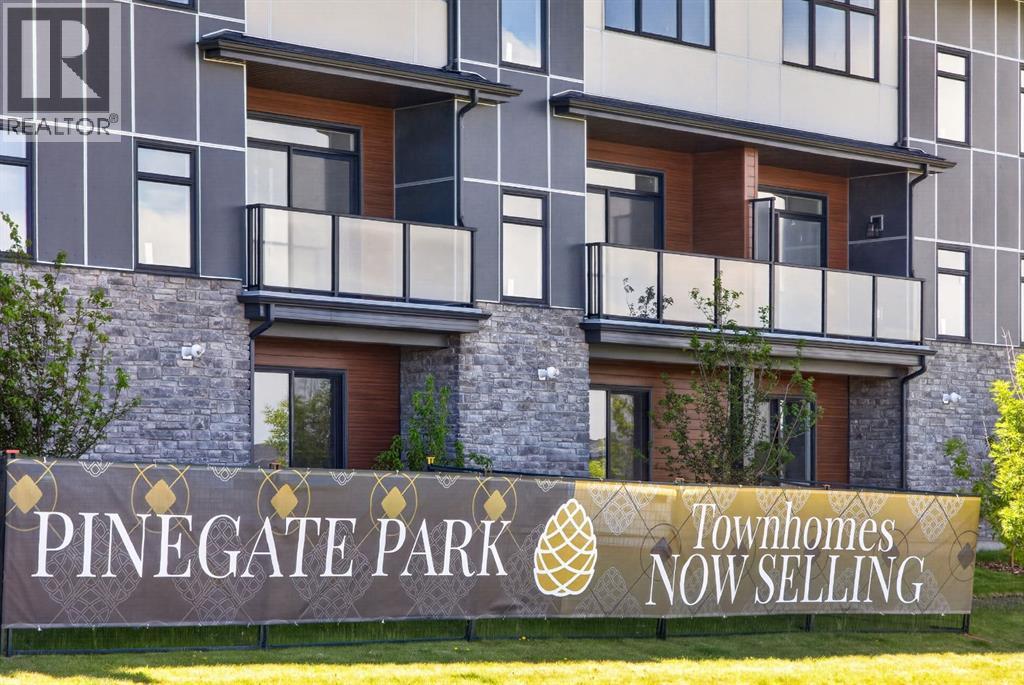
Experience maintenance-free luxury in this stunning, brand-new Driftwood model by Morrison Homes. Offering over 1,600 square feet of meticulously designed living space, this 3-bedroom, 2.5-bathroom home features a highly coveted location backing directly onto a tranquil pond with spectacular unobstructed views. The open-concept main floor is showcased by premium finishes, large windows and an unmatched 20 foot wide floorplan, akin to a single family home. Entertain with ease in the expansive, chef-inspired kitchen, complete with a bright walk-in pantry.Retreat upstairs to a brilliantly designed layout featuring all three bedrooms alongside a versatile central flex space, which is perfect for a second living room or a home office. The primary suite serves as your ultimate private sanctuary, offering direct pond views, a spacious walkthrough closet, and a stunning luxury ensuite. The upper level is seamlessly completed by a well-appointed full bathroom and a highly convenient dedicated laundry closet.Adding exceptional value, the uniquely deep oversized single-car garage presents the rare option to frame in a fourth bedroom or an expansive hobby space at the back. Purchasing now affords you the exciting opportunity to make all of your own interior design selections, ensuring you get the exact look and finishes you desire.Beyond the home, Pinegate Park offers an elevated lifestyle within the master-planned SW Calgary community of Sirocco. This maintenance-free development means your landscaping and exterior upkeep are fully managed, allowing you more time to explore the 176 acres of surrounding community space. You are steps away from five kilometres of interconnected multi-use pathways, four landscaped parks, and protected environmental reserves. For golf enthusiasts, the pristine fairways of the Sirocco Golf Club are just a short walk or drive from your front door.The location places you at the centre of exceptional convenience with immediate access to Macleod Tr ail and the Stoney Trail ring road. Everyday errands and weekend outings are effortless with Shawnessy Village, the sprawling Township Shopping Centre, and the artisanal Granary Road Farmers Market all located just minutes away. You will also benefit from proximity to the South Health Campus, while the community's future plans include a middle school, sports fields, and a new City of Calgary Fieldhouse and Library. This is a rare opportunity to secure premium waterfront living in one of Calgary's most desirable and connected new neighbourhoods. Purchasing a property crafted by Morrison Homes means investing with Calgary's most decorated homebuilder, boasting an impressive 65-year legacy and an unmatched 16-time Builder of the Year title. Their proven track record ensures that every residence is built with consistency, established trade partnerships, and stringent quality control standards that often exceed minimum building codes. Homebuyers also benefit from Morrison Home's unmatched after care service. (id:25325)
Calgary, Alberta
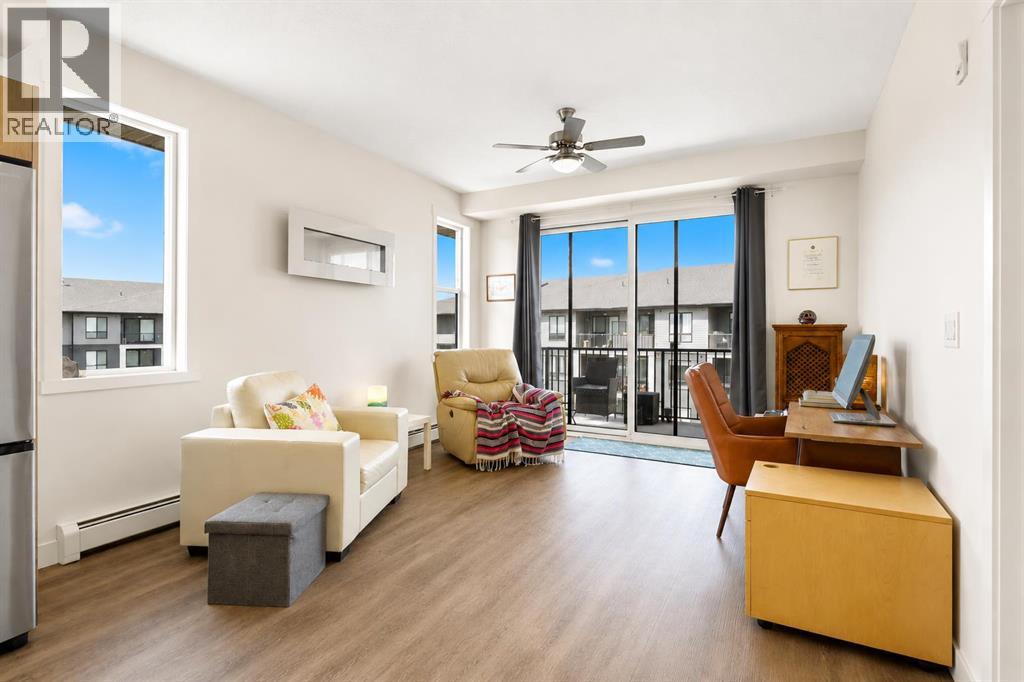
Discover Legacy Park, a charming complex nestled in this beautiful SE community. This top floor corner unit offers over 800 sq. ft. of thoughtfully designed living space, featuring 2 bedrooms, 2 full bathrooms, a titled, secure underground parking stall, and an assigned storage locker. Step inside to a bright, open-concept layout with an airy living room where large windows flood the space with natural light. The modern kitchen showcases stylish cabinetry, quartz countertops, and upgraded stainless steel appliances. Step outside through sliding doors to your spacious private balcony, perfect for summer BBQs or relaxing evenings. The home includes two generously sized bedrooms, including a primary suite complete with a 4-piece ensuite. A second full 4-piece bathroom and convenient in-suite laundry add to the home’s functionality. Numerous upgrades enhance this home, including appliances, cabinetry, flooring, electrical, and plumbing. The underground parkade provides secure and convenient parking. Ideally located in a sought-after neighborhood, you’ll be close to schools, shopping, restaurants, playgrounds, and more, with easy access to Stoney Trail and Macleod Trail for a smooth commute. Whether you’re looking for a comfortable place to call home or a smart investment opportunity, this property delivers. Book your private viewing today! (id:25325)
Calgary, Alberta
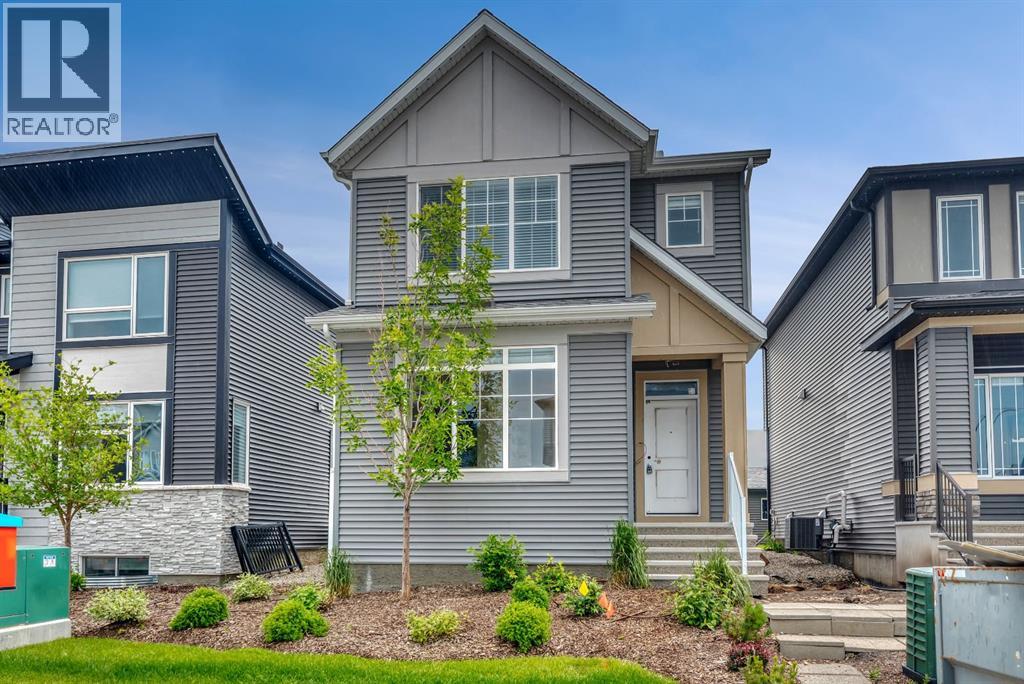
Former Morrison Homes Showhome | 5 Bedrooms | 4 Full Bathrooms | Fully Developed Basement | Separate Entrance | Central A/C | Gemstone LightingWelcome to 12 Belmont Place SW, an exceptional former Morrison Homes showhome offering 2,519 sq. ft. of beautifully developed living space with designer finishes, incredible functionality, and a sought-after location in the vibrant community of Belmont.From the moment you arrive, you'll appreciate the quality craftsmanship and stylish upgrades throughout, including elegant white cabinetry, brushed gold fixtures and hardware, upgraded flooring, designer tile selections, central air conditioning, and permanent Gemstone exterior lighting.The bright, open-concept main floor is thoughtfully designed for modern living and entertaining, featuring a spacious living area, generous dining space, and an impressive chef-inspired kitchen complete with a gas range, stainless steel French door refrigerator, chimney-style hood fan, built-in microwave cabinet, dishwasher, and an oversized walk-in pantry offering exceptional storage. A rare main floor bedroom (or home office) is complemented by a full 4-piece bathroom, making it ideal for guests, multi-generational living, or those working from home.Upstairs, you'll find a centrally located bonus room that creates the perfect separation between the bedrooms, along with a convenient laundry room, three spacious bedrooms, and a full 4-piece main bathroom. The private primary retreat features a generous walk-in closet and a stylish 3-piece ensuite complete with a large vanity and an oversized shower with built-in bench.The fully developed basement, with its separate side entrance, adds outstanding versatility with a spacious recreation room, fifth bedroom, and another full 4-piece bathroom—perfect for extended family, teenagers, guests, or future income potential (subject to any required municipal approvals).Outside, enjoy a professionally landscaped yard designed for low-maintenance enjoym ent. This move-in ready home allows you to settle in with ease.Located in the growing southwest community of Belmont, you'll enjoy convenient access to shopping, schools, parks, transit, major roadways, and endless amenities. Offering five bedrooms, four full bathrooms, premium showhome upgrades, central A/C, Gemstone lighting, and a fully developed basement with separate entrance, this is a rare opportunity to own a home that truly checks every box. (id:25325)
Calgary, Alberta
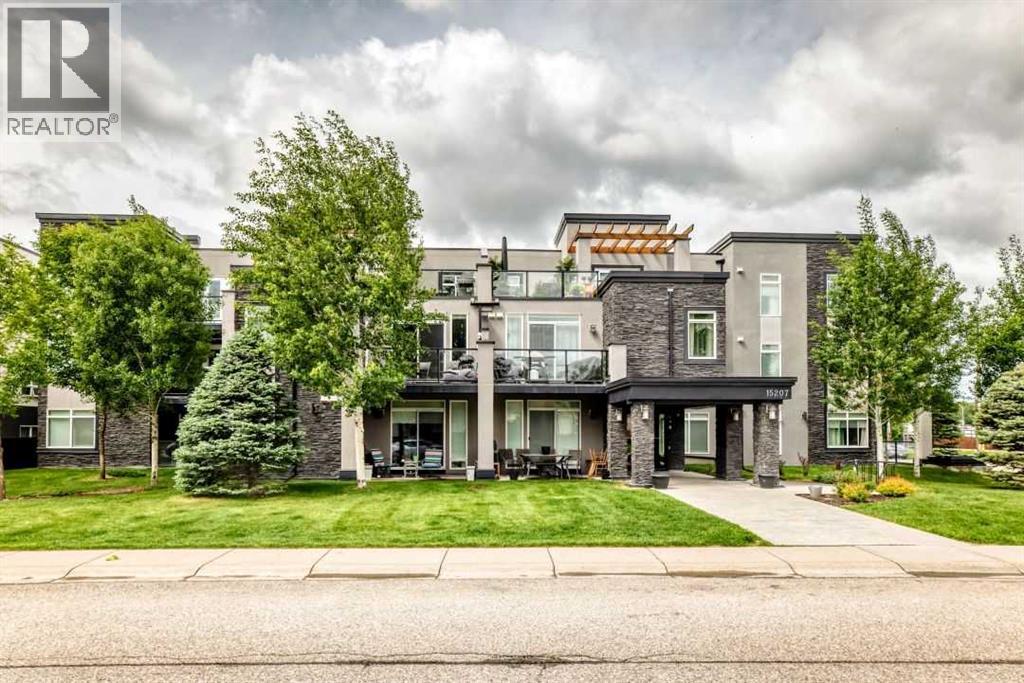
Welcome to the Morello in the Lake Community of Midnapore. This modern top floor 2 Bedroom, 2 Bathroom unit is bright and open, with large windows, 9 foot ceilings, a modern kitchen with stainless steel appliances, soft close cabinets, Kitchen island and quartz countertops. The Master bedroom has a 4 piece ensuite, and walk in closet and there is a large in unit laundry and storage area for ease and convenience. There is a titled underground parking stall and 2 underground visitor parking stalls for building use. The building is situated on a quiet street and the corner location offers ease of parking for visitors or those who have an additional vehicle. Lake access is included and you are close to LRT, bus, shopping and schools. Realtor has an interest in the property. (id:25325)
Rural Red Deer County, Alberta
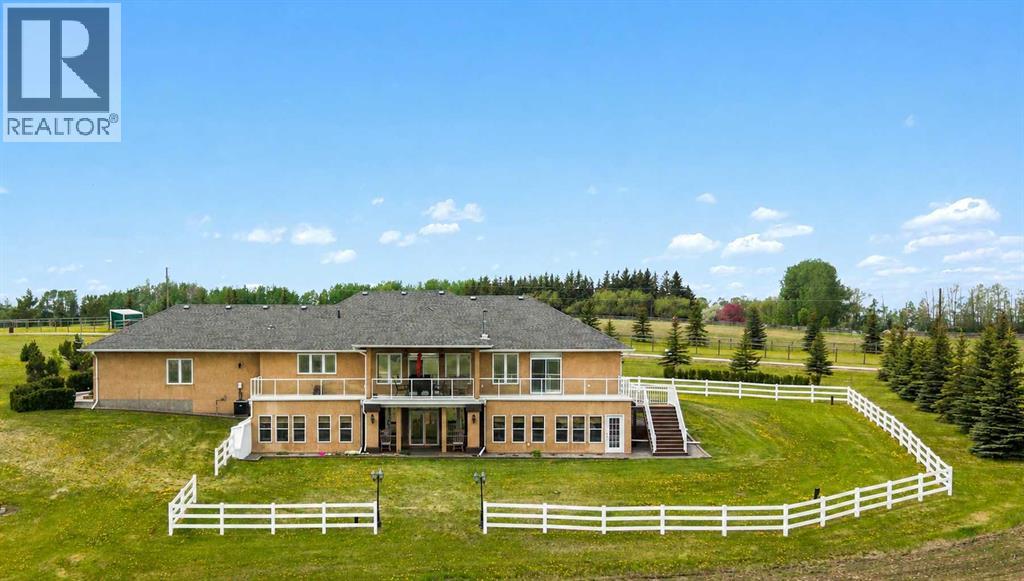
If your vision of country living includes wide-open spaces, exceptional craftsmanship, room for horses, and every outbuilding you could possibly need, this remarkable 150-acre estate delivers on every level.15 minutes from Innisfail, a gated driveway welcomes you to this meticulously maintained property featuring a beautifully designed walkout bungalow, a heated shop, extensive vehicle storage, equestrian facilities, and productive farmland, all set against breathtaking valley views.Perched to capture the sweeping landscape, the custom-built executive bungalow was designed for both comfortable daily living and effortless entertaining. A grand entrance leads to generous living spaces where large windows frame the surrounding countryside. At the heart of the home, the chef-inspired kitchen offers solid wood cabinetry, stone countertops, a substantial island, quality appliances, abundant pantry storage, and ample room for family and guests to gather. The adjoining dining area accommodates large gatherings and opens onto a spectacular full-length deck where peaceful mornings and unforgettable evenings become part of everyday life.The spacious primary retreat serves as a sanctuary, complete with direct deck access, a custom walk-in closet, and a luxurious ensuite featuring a steam shower, jetted tub, and double vanity. A bright main-floor laundry room adds everyday convenience.The fully developed walkout level is equally impressive, offering two generous bedrooms, a full bathroom, family room with a wood-burning fireplace, wet bar, games area, and wine room. Step outside to enjoy two thoughtfully designed outdoor living spaces, including a covered seating area and a private wellness retreat with a hot tub and sauna.For hobbyists, entrepreneurs, collectors, or anyone requiring serious workspace, the massive heated shop is a standout feature. Complete with a mezzanine, office, and washroom, it offers endless possibilities for business operations, equipment storage, or recreational pursuits. Additional vehicle storage is provided by the finished and heated detached triple garage, while the attached oversized heated double garage offers everyday convenience.Equestrian enthusiasts will appreciate the well-planned horse facilities, including a barn with three box stalls, a heated tack room, six paddocks, horse shelter, automatic waterer, and paddock and alleyway fencing designed without barbed wire. Five powered storage buildings, a greenhouse, and established garden further enhance the property's versatility.Built to an exceptional standard using full-height ICF construction, the home offers outstanding energy efficiency, and durability. The cultivated farmland is currently leased to a local farmer for grain production, creating additional income while preserving the agricultural integrity of the land.Rarely does a property combine luxury living, equestrian amenities, extensive shop space, income-producing farmland, and meticulous care in such a complete package. (id:25325)
Rural Rocky View County, Alberta
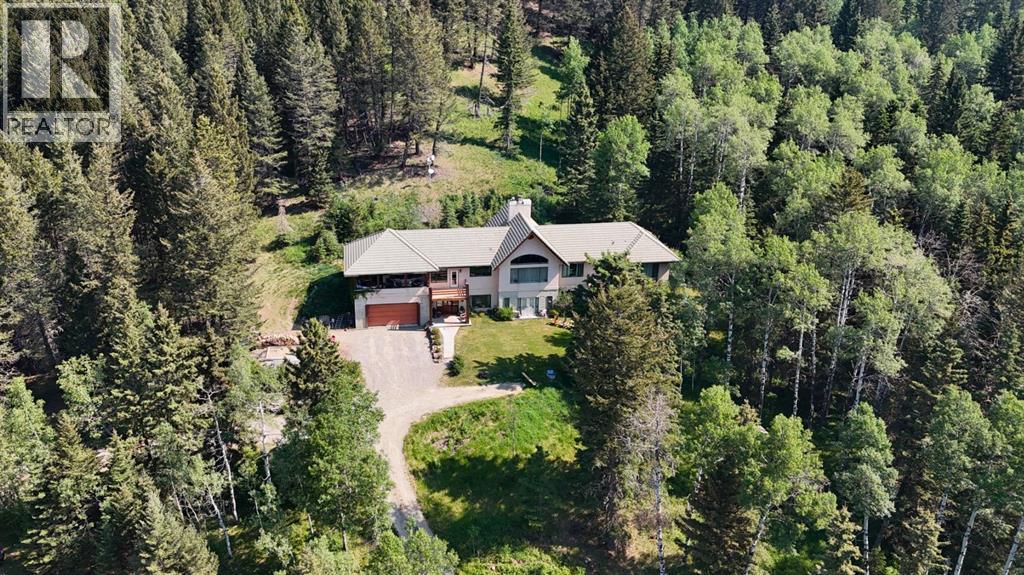
Welcome to 20 acres of paradise with trees, wide open meadows, riding/walking trails tucked away from any neighbors with mountain views , secluded and private yet conveniently located 20 minutes NW from Cochrane. It feels like your living in a national park with the trees and views, but it could be your own private land. You are sure to be impressed with this reverse walk-out Bungalow built into the hillside with over 4600 sq ft of living space, attached oversized double garage plus shop. Incredibly well build starting with ICF foundation walls right up to the rafters. Poured concrete floors on each level with in-floor heat and concrete tile roof. The main floor features a massive wood burning rock facing fireplace that warms up the Great room with the tall barreled ceiling and enjoys the mountain views. Tucked behind the fireplace is the dining room. The kitchen features lots of cabinets and counters and a commercial gas Stove with a double oven. Breakfast nook overlooks the deck and views. Next is the Bonus room with electric fireplace and wall units making this a great TV room. From here step out onto the incredible wrap-around covered deck. On the south side enjoy the mountain views and overlook your own paradise. Trust me this is a special place to relax and enjoy nature as it unfolds before your eyes. On the north side step down onto the massive patio area to enjoy large family gatherings. Back in the house past the Great room, the private master suite is separate from the other bedrooms except one other main floor room which could be used as that or a den/office. This makes it perfect for use requiring private/public spaces. Check out the ensuite featuring a large jetted soaker tub and tiled steam shower and double sinks. Lower level is fully developed with a very spacious entry, four bedrooms, two full bathrooms, a family room, laundry and furnace room. The oversized heated double attached garage with high ceilings makes a great hobby room or park two vehicles in the 24 x 24 ft space. Check out the 32 x 24 ft heated shop with cement floor that could easily be converted to barn stalls, upper mezzanine and wood stove. 80 x 120 riding ring with hockey rink at one end. Tach shed. There is a wedding site with benches for 100 guests. This property would make an ideal retreat, Equestrian, yoga or recovery center, or a home base for Norquay ski Resort in Banff, Sunshine Ski Resort or Lake Louise skiing. Call for your personal viewing today! (id:25325)
Calgary, Alberta
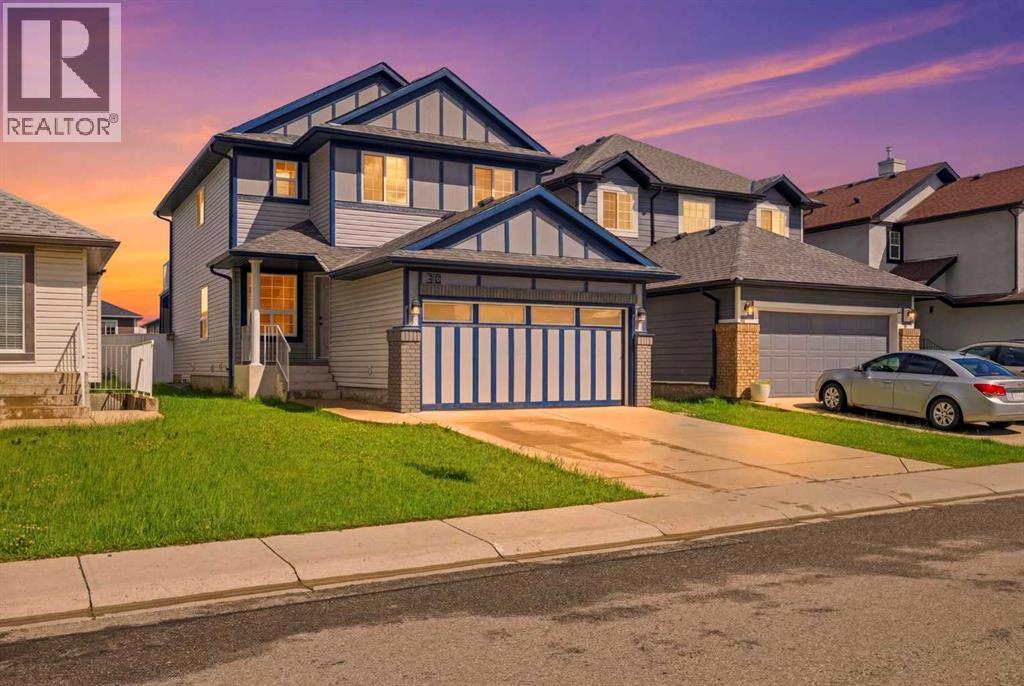
FULLY RENOVATED | 6 BEDROOMS | FEATURES A DECK AND BALCONY | 3.5 BATHROOMS | BACKING ONTO WALKWAY PATH | 2 BEDROOM ILLEGAL SUITE WITH SIDE ENTRANCE| Welcome to this stunning, fully renovated 2-storey home in the highly desirable community of Saddle Ridge, where modern upgrades, exceptional functionality, and a prime location come together to create the perfect family home. Extensively renovated from top to bottom, both the interior and exterior have been beautifully updated, making this truly move-in ready.The impressive exterior has been completely refreshed with brand-new siding, a new roof, and a new garage door, delivering outstanding curb appeal and long-term peace of mind. Step inside to discover a bright, contemporary interior featuring new luxury vinyl plank flooring throughout the main floor and basement, fresh paint, modern lighting, and quality finishes throughout.Designed for both everyday living and entertaining, the spacious main floor offers a welcoming living room, a formal dining area, and a cozy family room centered around a beautiful fireplace. The heart of the home is the brand-new kitchen, featuring stylish cabinetry, quartz countertops, stainless steel appliances, ample cabinet space, and a functional layout that any home chef will appreciate.Upstairs, you'll find brand-new carpet throughout and four generously sized bedrooms, making it the perfect layout for growing families. The spacious primary retreat offers a private balcony, dual his-and-her closets, and a beautifully renovated 4-piece ensuite. The additional bedrooms are all well-proportioned and are complemented by another fully updated 4-piece bathroom.The fully developed basement offers incredible flexibility with a separate side entrance leading to a beautifully renovated 2-bedroom illegal suite. Complete with its own brand-new kitchen featuring modern cabinetry, updated flooring, spacious living area, renovated bathroom, and two comfortable bedrooms, it's ideal for extended family, guests, or added mortgage-helping potential.Step outside to enjoy the huge backyard backing directly onto a walking pathway, offering added privacy and plenty of space for children to play, summer BBQs, gardening, or future outdoor entertaining.Conveniently located close to schools, parks, playgrounds, shopping, restaurants, public transit, Genesis Centre, the LRT, and major roadways, this exceptional home offers the perfect combination of style, comfort, and convenience. With extensive renovations inside and out, a versatile basement, and an unbeatable location, this is a rare opportunity to own a turnkey home in one of Calgary's most sought-after northeast communities. (id:25325)
Calgary, Alberta
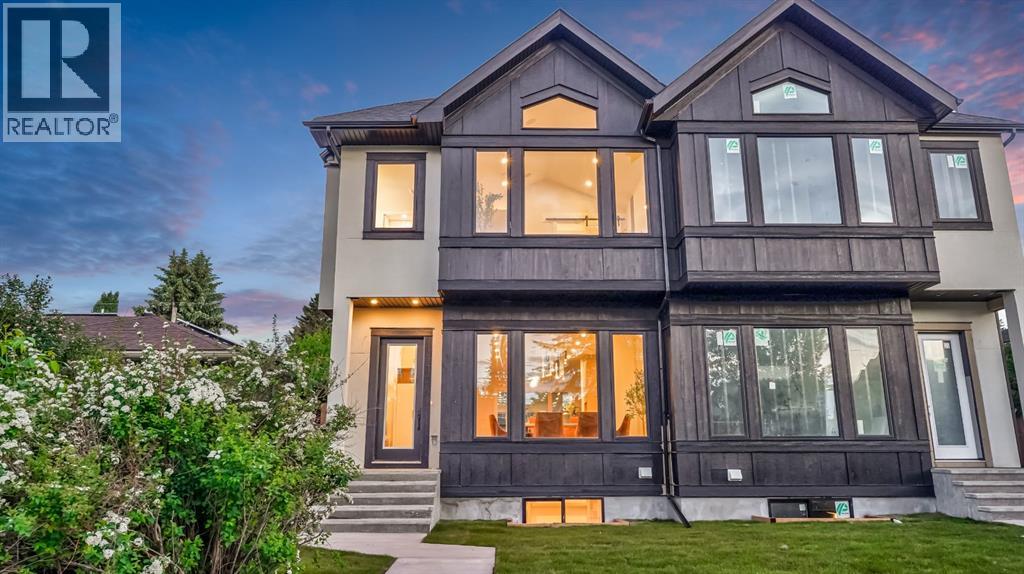
Introducing a beautifully crafted luxury home in the highly sought after community of Spruce Cliff, offering the perfect blend of modern design, premium finishes, and functional family living. Ideally situated just minutes from downtown Calgary, this residence provides exceptional access to the Bow River pathway system, Shaganappi Point Golf Course, parks, transit, and a wide range of amenities. The main floor is designed to impress with soaring ceilings, rich hardwood flooring, and a bright, open concept layout that seamlessly balances everyday comfort with elevated entertaining. At the heart of the home, the chef inspired kitchen features sleek custom cabinetry, quartz countertops, a spacious island, and ample workspace, flowing effortlessly into the dining area. A well-appointed mudroom and stylish powder room complete the level. Upstairs, the primary retreat offers a true sense of luxury with a generous walk-in closet and a spa-inspired ensuite showcasing designer tile, dual vanities, a freestanding soaker tub, and an oversized glass shower. Two additional bedrooms, a full bathroom, and a convenient upper-level laundry room provide excellent functionality for families. The fully developed basement extends the living space with a large recreation area, a fourth bedroom, a full bathroom, and additional storage perfect for guests, a home office, or multi-generational living. Throughout the home, carefully curated finishes elevate the design, including premium porcelain tile selections, marble-inspired accents, terrazzo details, and durable, low-maintenance flooring in the lower level. Custom millwork and designer lighting add warmth and sophistication throughout. Outside, enjoy a private, fully fenced backyard designed for low-maintenance living, along with a detached double garage. Located in one of Calgary’s most desirable inner-city neighborhoods, Spruce Cliff offers unmatched convenience with quick access to downtown, Edworthy Park, the Bow River, Westbrook LRT Station, schools, shopping, and dining. This is an exceptional opportunity to own a thoughtfully designed home in a prime location. (id:25325)
