0%


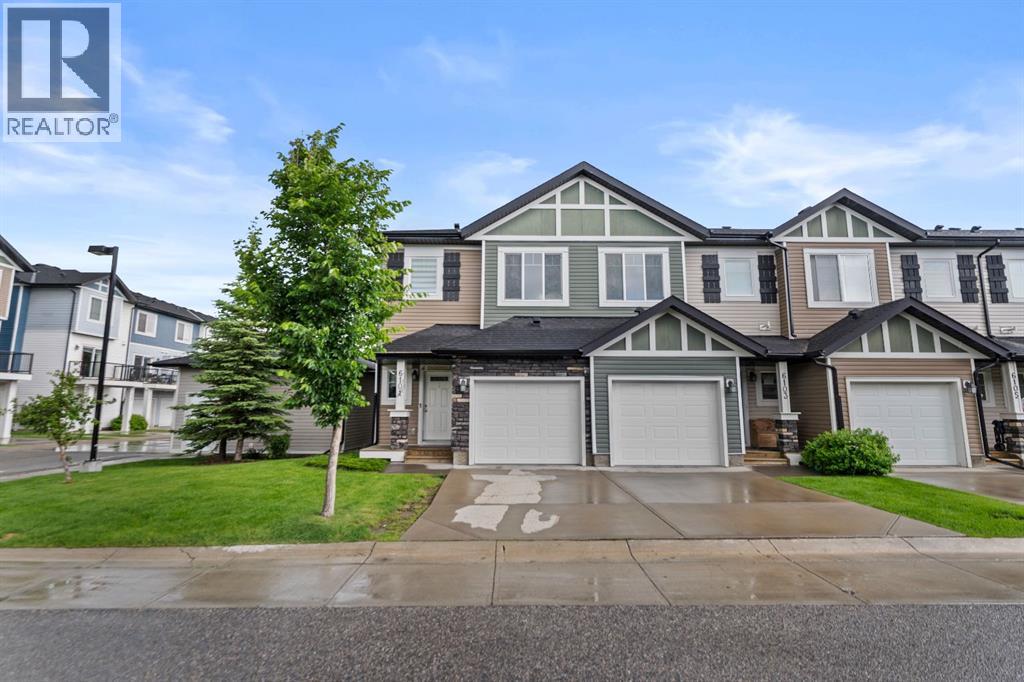
Calgary, Alberta
Welcome to this stylish, move-in-ready home, thoughtfully designed to balance comfort, functionality, and everyday living. The bright main floor welcomes you with an inviting foyer that flows into a spacious living area, perfect for relaxing or entertaining. The adjoining dining space connects seamlessly to the well-appointed kitchen, creating an efficient and practical layout, while a convenient 2-piece powder room and direct access to the attached garage add everyday convenience. Upstairs, you'll find three generous bedrooms, including a spacious primary suite with a private 4-piece ensuite, plus a full bathroom serving the additional bedrooms. The fully finished basement extends your living space with a versatile recreation room—ideal as a family room, home office, gym, or play area—along with another full 4-piece bathroom. Offering multiple full baths, flexible living spaces, and a functional floor plan, this home is an excellent choice for families, first-time buyers, or investors seeking exceptional value. (id:25325)
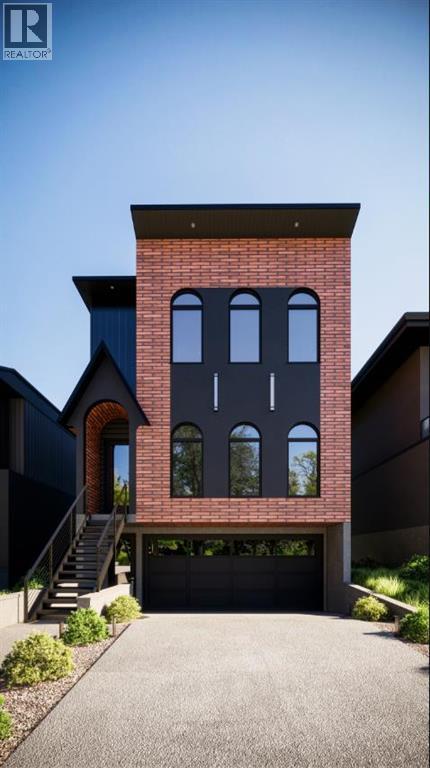
Calgary, Alberta
Luxury Golf Course Living in Winston HeightsWelcome to absolute sophistication. Backing directly onto the prestigious Winston Heights golf course, this architectural masterpiece offers just under 3,880 sq. ft. of impeccably designed total living space with a heated spacious double attached garage. Blending commanding views with ultra-luxurious finishes, this three-bedroom, 3.5-bathroom walkout home redefines modern elegance starting on the main floor, where soaring 11-foot ceilings and gleaming engineered hardwood floors flood the grand living and dining areaswith natural light while framing unobstructed views of the rolling greens.The culinary enthusiast will be captivated by the chef’s kitchen, featuring premium appliances, custom cabinetry, a massive statement quartz island, and a dedicated barista pantry perfect for morning espresso rituals and added valuable prep space and storage. Ascending the stunning, custom carpeted open-riser staircase to the spacious upper level boasting 10-foot ceilings, you will find a quiet, sunlit loft by two skylights, alongside a lavish primary suite complete with a spa-inspired ensuite, with dual vanities and free standing soaker tub encapsulated by dual showers. A boutique walk-in closet with many custom built-ins. Two additional generously sized bedrooms on this level each offer elevated finishes, built-ins and easy access to beautifully appointed bath. Completing this exceptional property, the fully finished walkout lower level is an entertainment and wellness hub that steps directly out to a backyard oasis bordering the golf course, featuring a dedicated private gym space, a full bathroom with a steamer, wet bar and ample room for a future media room, or games area. (id:25325)
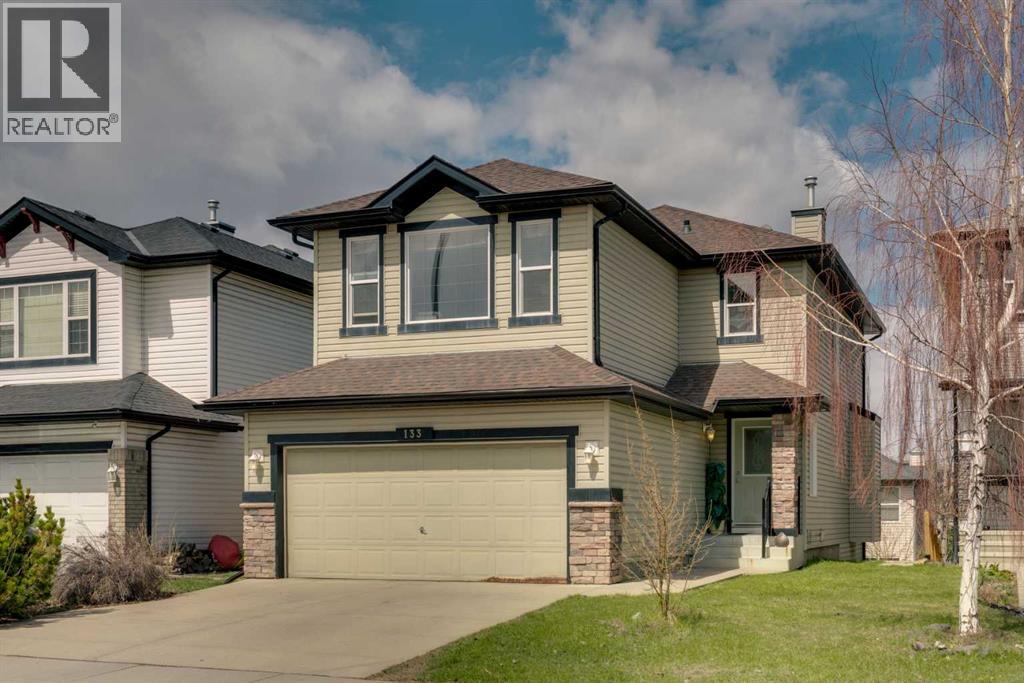
Calgary, Alberta
QUIET STREET | WALKOUT BASEMENT + ILLEGAL SUITE | SKYLINE VIEWS | DOUBLE ATTACHED GARAGE | OVER 1,880 SQ FT ABOVE GRADEWelcome to this well-maintained family home tucked away on a quiet street in Evergreen. With over 1,880 sq ft above grade , a walkout basement with an illegal suite, and a balcony showcasing skyline views, this property checks boxes for both families and investors.The main floor features a bright, open-concept layout anchored by a functional kitchen with island, pantry, ample cabinetry, and seamless flow into the dining and living areas. Large windows bring in natural light throughout the day, while the living room fireplace adds warmth and comfort. Step out onto the elevated balcony and take in the distant skyline views, a rare bonus in this price range.Upstairs, the layout is ideal for families with three bedrooms, including a spacious primary retreat with walk-in closet and full ensuite. A central bonus room provides flexible space for a second living area, a kids’ zone, or a home office. Two additional bedrooms and a full bath complete the upper level.The walkout basement is a major highlight, featuring an illegal suite with its own kitchen, bedroom, full bathroom, laundry, and separate access to the backyard. Whether used for extended family, guests, or potential rental income, this adds real versatility and value. The attached double garage and driveway provide ample parking and storage.Located in the highly desirable community of Evergreen, you’re surrounded by parks, pathways, and schools, with quick access to Fish Creek Provincial Park, one of Calgary’s premier outdoor destinations. Shopping and amenities are minutes away at Shawnessy Towne Centre, including groceries, restaurants, coffee shops, and major retail. Commuting is convenient with nearby Stoney Trail, Macleod Trail, and access to the Somerset / Bridlewood LRT station.This is a well-rounded property in a quiet, family-friendly pocket of Evergreen, offering space, functional ity, and long-term upside. (id:25325)
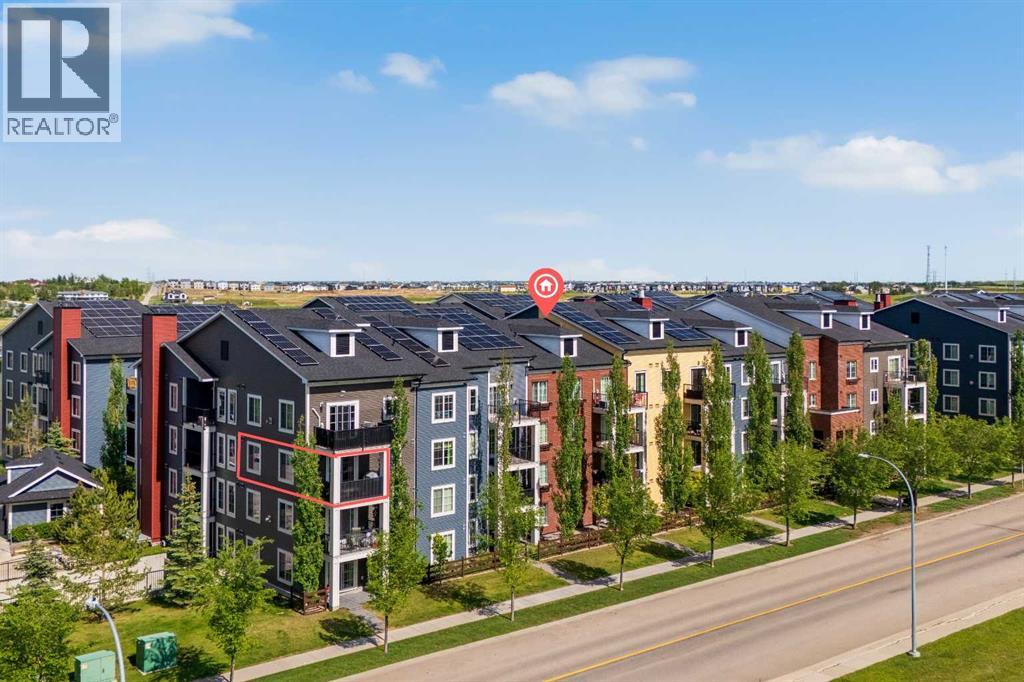
Calgary, Alberta
Welcome to this exceptional corner end unit, offering 910 sq. ft. of thoughtfully designed living space and one of the largest and most desirable floor plans in the building. Proudly owned by the original owner, this meticulously maintained home showcases quality upgrades throughout and enjoys beautiful views overlooking the park with the Rocky Mountains as your backdrop. The bright, open concept layout is enhanced by additional end-unit windows, filling the home with natural light, The stylish kitchen is equipped with granite countertops, stainless steel appliances, ample cabinetry, and a large island that overlooks the spacious dining and living areas creating the perfect setting for both entertaining and everyday living. Additional features include a heated titled underground parking stall, secure storage locker, and a pet-friendly building. Ideally located just steps from parks, ponds, playgrounds, and walking pathways, with schools, shopping, restaurants, South Health Campus, Gyms , and the amenities of 130th Avenue all just minutes away. Quick access to Stoney Trail and Deerfoot Trail makes commuting effortless. (id:25325)
Calgary, Alberta
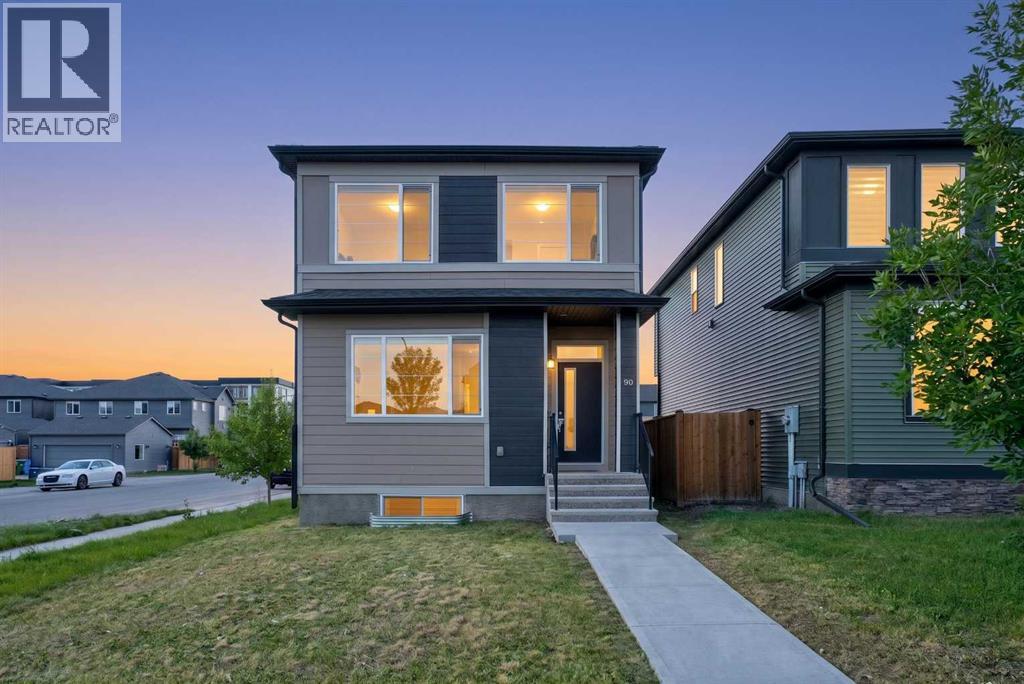
Welcome to this exceptional 4-bedroom, 3 full-bathroom home, ideally located in the highly sought-after golf community of Wolf Willow in Southeast Calgary. Thoughtfully designed to accommodate growing families, this home features a desirable main-floor bedroom and a full bathroom, making it perfect for guests, extended family, or multi-generational living. The bright and spacious open-concept layout is enhanced by impressive 9-foot ceilings and additional pot lighting throughout the main level, creating a warm and inviting atmosphere. The chef-inspired kitchen serves as the heart of the home, offering a large central island, elegant quartz countertops, ample cabinetry, and generous workspace—ideal for both everyday living and entertaining. Situated on a premium corner lot, the property provides an expansive backyard and side yard, offering plenty of outdoor space for children, pets, gardening, or future landscaping projects. A separate rear entrance to the basement adds excellent flexibility and potential for future development, allowing you to customize the space to suit your lifestyle or investment goals. The basement remains undeveloped and is ready for your personal vision. Residents of Wolf Willow enjoy an outstanding lifestyle with access to scenic walking and biking pathways, beautiful parks, and a planned dedicated dog park. The community is conveniently located just minutes from a wide range of shopping, dining, schools, and other everyday amenities, while offering quick and easy access to both Macleod Trail and Stoney Trail for effortless commuting throughout the city. This beautifully maintained home combines modern design, functional living spaces, and an unbeatable location, making it an excellent opportunity for families and investors alike. Don't miss your chance to own this remarkable property—schedule your private showing with us. (id:25325)
Calgary, Alberta
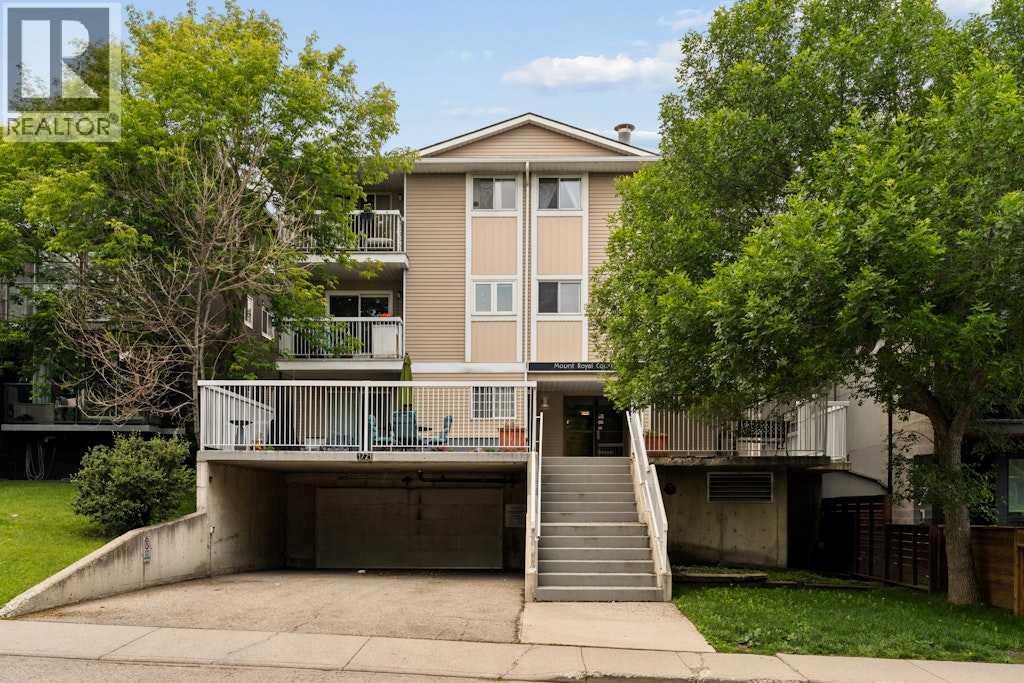
Tucked into the heart of Lower Mount Royal, this beautifully styled 2-bedroom condo brings together charm, comfort, and an easy inner-city lifestyle. The space feels warm and inviting from the moment you walk in, with rich hardwood flooring, soft neutral tones, and a layout that elevates everyday living. The living room is bright and welcoming, with large patio doors that diffuse natural light and open onto a private balcony — the perfect spot for morning coffee or a quiet glass of wine at the end of the day. The kitchen has been thoughtfully updated with crisp white cabinetry, butcher block counters, stainless steel appliances, open shelving, a statement hood fan, and a cozy dining nook that adds just the right amount of character and function. The two spacious bedrooms offer a calm place to unwind, with soft finishes that add a subtle touch of flair. The full bathroom services both bedrooms and has a fresh, polished feel. Just steps from the cafés, restaurants, shops, and energy of 17th Avenue, this condo is polished, inviting, and perfectly placed, this is Lower Mount Royal living with a little extra charm. (id:25325)
Calgary, Alberta
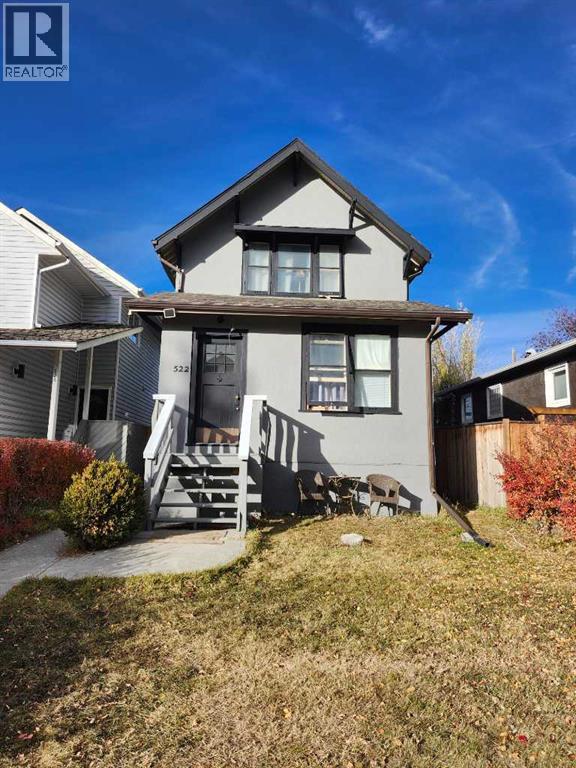
ATTENTION INVESTORS & OWNER-OCCUPIERS: Rare opportunity to acquire a high-yield, inner-city property designed for multiple use purposes. Whether you want a turn-key cash cow or a "live-in" investment where your tenants pay the entire mortgage, this Mount Pleasant home is the perfect fit. THE HIGHLIGHTS:7 BEDROOMS WITH 7 BATHROOMS. A truly rare configuration! You can rent the whole house or "live and rent" with good privacy.PRIME NEIGHBOURHOOD & EQUITY: Located in the heart of Mount Pleasant, a community known for its high-end new-build infills. You are investing in a prime area where property values are supported by significant local redevelopment.CASH FLOW: Currently generating approximately $5,000 per month in rental income. LOCATION: Minutes from SAIT, the University of Calgary, and Downtown. High demand from students and professionals ensures zero vacancy and consistent returns.FLEXIBLE FINANCING – MOTIVATED SELLER: The seller is highly motivated to sell for personal reasons and offering creative solutions to help you secure this asset: Vendor Take-Back (VTB) / Seller Financing available. 20% Down-Payment opportunities for qualified buyers.Stop paying a mortgage and start collecting one! Ask for details on these unique incentives.MECHANICAL & SAFETY (Low Maintenance) Major capital expenses have already been addressed:2019: New Electrical Panel (100-amp) & New Hot Water Tank.2011: Full Sewer Line replacement to the city.2009: New Roof and Boiler system.SAFETY: Hard-wired smoke/CO detectors, fire-rated drywall in mechanical areas, and fire extinguishers installed.Don’t miss out on this rare Mount Pleasant gem. Book your private tour today! (id:25325)
Calgary, Alberta
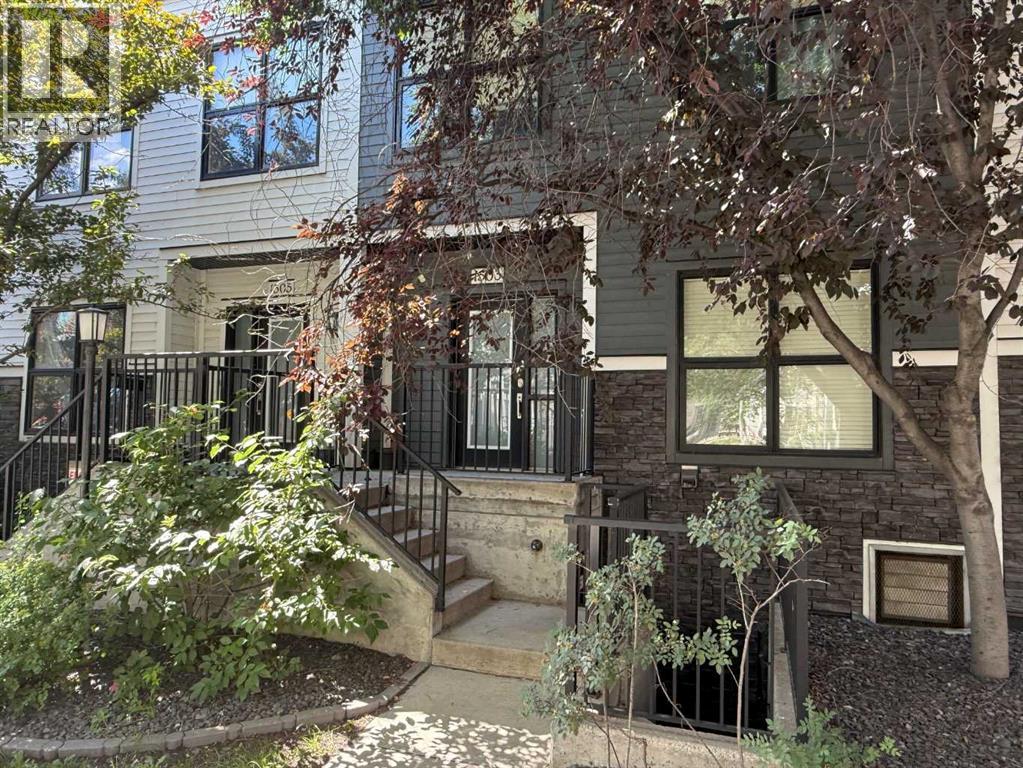
Welcome to this beautifully maintained townhouse condo with street access in an unbeatable location, just steps from the vibrant lifestyle of 17th Avenue. This spacious home features an open concept layout highlighted by a versatile DEN/OFFICE with double french doors and a full wall of built-in shelving and cabinetry. The kitchen has quartz countertops, stainless steel appliances and ample cabinetry. The inviting living room is filled with natural light and showcases hardwood flooring, a cozy gas fireplace, and patio doors leading to a spectacular WEST FACING 14’ X 16’ PATIO. This outdoor space opens directly onto a beautiful shared courtyard that must be seen to be appreciated. Additional features include underground parking with storage, in-floor heating combined with forced air, and numerous recent upgrades over the past 3 - 4 years including new washer, dryer, stove, microwave hood fan, hardwood flooring in the bedroom, and COMPLETE REPLACEMENT OF POLY-B PLUMBING. Located in Chateau Falls, a well managed, PRIVATE GATED COMPLEX that underwent extensive renovations in 2015, including newer windows, doors, roof and exterior paint. A great opportunity in a highly sought after location – viewing is highly recommended. (id:25325)
Calgary, Alberta
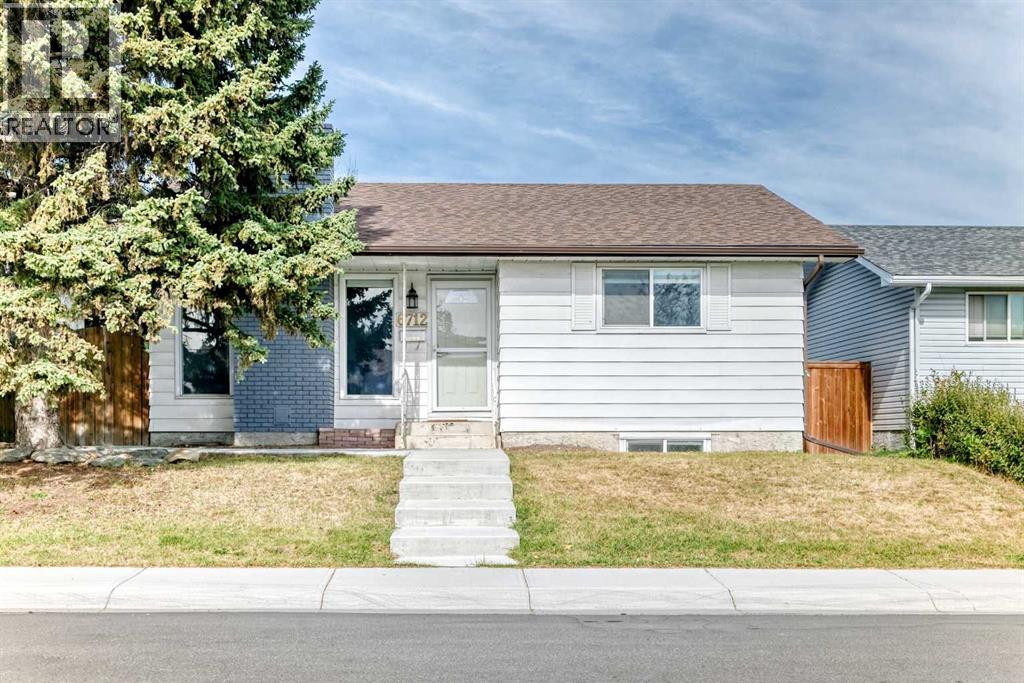
Welcome to this beautifully upgraded bungalow located in the desirable community of Pineridge!This home offers a prime location, just minutes away from schools, grocery stores, restaurants, and public transit.The main level features several upgrades, new flooring, fresh paint throughout, and modern kitchen cabinets. You'll also find brand-new appliances on the main level, including a gas stove, dishwasher, and refrigerator.Downstairs, the fully finished basement includes an illegal suite with its own separate laundry, making it ideal for living upstairs and renting out the lower level. The basement bedroom is equipped with new egress windows for added safety and comfort.A double detached garage at the back provides secure parking for two vehicles, with a paved back alley for easy access.Don't miss your chance to own this move-in-ready home—contact your favorite Realtor today! (id:25325)
Calgary, Alberta
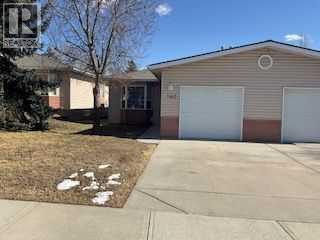
Click brochure link for more details. This charming bungalow villa in Dover, Calgary, is located in an established 40+ adult community known as Dovista Court. This well-managed complex features only 37 units and is highly sought after for its quiet, cul-de-sac location, close knit community feel with friendly neighbours, and low condo fees. Property highlights include an open-concept main level featuring a bright kitchen, dining area, living room, and a master bedroom. There is a second smaller bedroom that easily converts into a home office. The undeveloped lower level has roughed-in plumbing, two windows for natural light, and a newer high-efficiency furnace, and a single, attached, heated garage that is fully insulated and drywalled. Unit backs directly onto a scenic green belt, offering additional privacy and a peaceful atmosphere. It is situated in a prime location in Dover that is just 10 minutes from downtown Calgary, residents enjoy quick access to major shopping centres and local recreation. The Inglewood Golf Course and Curling Club is only a few minutes' drive away, while nearby recreational pathways connect the community to the Bow River and downtown. There is also quick access to major roadways such as Deerfoot Trail and Stoney Trail. (id:25325)
Calgary, Alberta
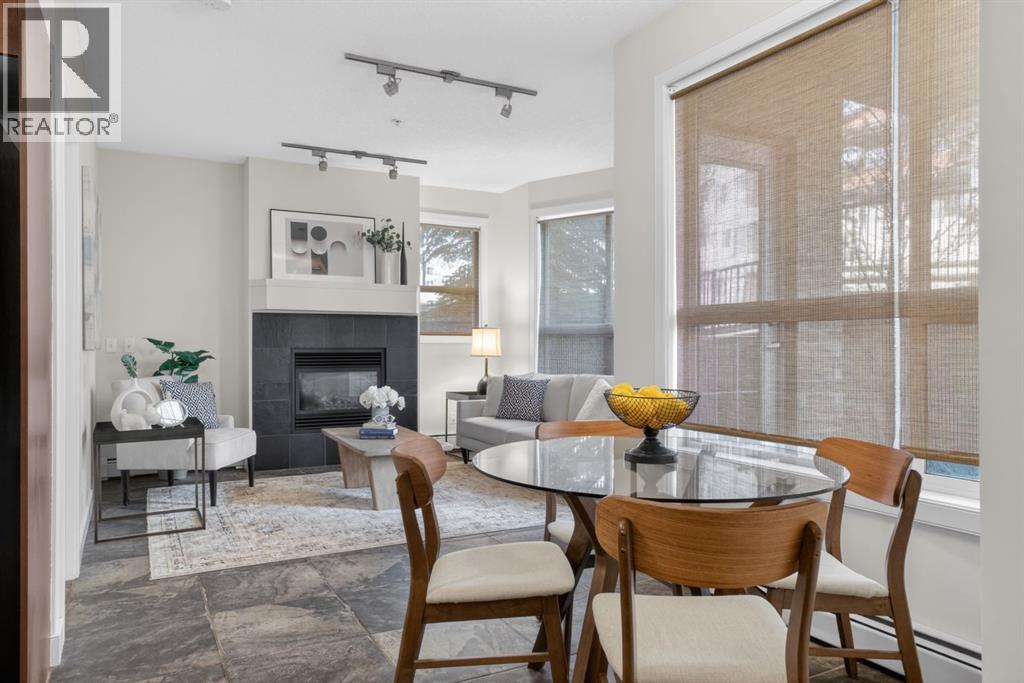
This beautiful residence offers two well appointed bedrooms and two full bathrooms, thoughtfully designed for comfortable everyday living. The kitchen features stainless steel appliances, granite countertops, a raised eating bar, and an electric stove, all opening seamlessly into the bright and inviting living area complete with a cozy gas fireplace and adjoining patio. Both bedrooms feature carpet flooring, generous closet space, and room for queen sized beds. The suite also includes window coverings, titled underground parking, and a dedicated storage locker. Condo fees include both heat and water for added convenience.Located in one of Calgary’s most sought after inner city communities, this home places you in the heart of vibrant Marda Loop and Garrison Woods. Enjoy a walkable lifestyle surrounded by trendy cafés, restaurants, boutique shopping, fitness studios, grocery stores, and everyday amenities just steps from your door. The area is known for its tree lined streets, welcoming atmosphere, and strong sense of community, while offering quick access to downtown, parks, pathways, and green spaces. Whether you are enjoying a morning coffee, an evening patio, or a stroll through the neighbourhood, this location perfectly balances convenience, lifestyle, and inner city charm. (id:25325)
Calgary, Alberta
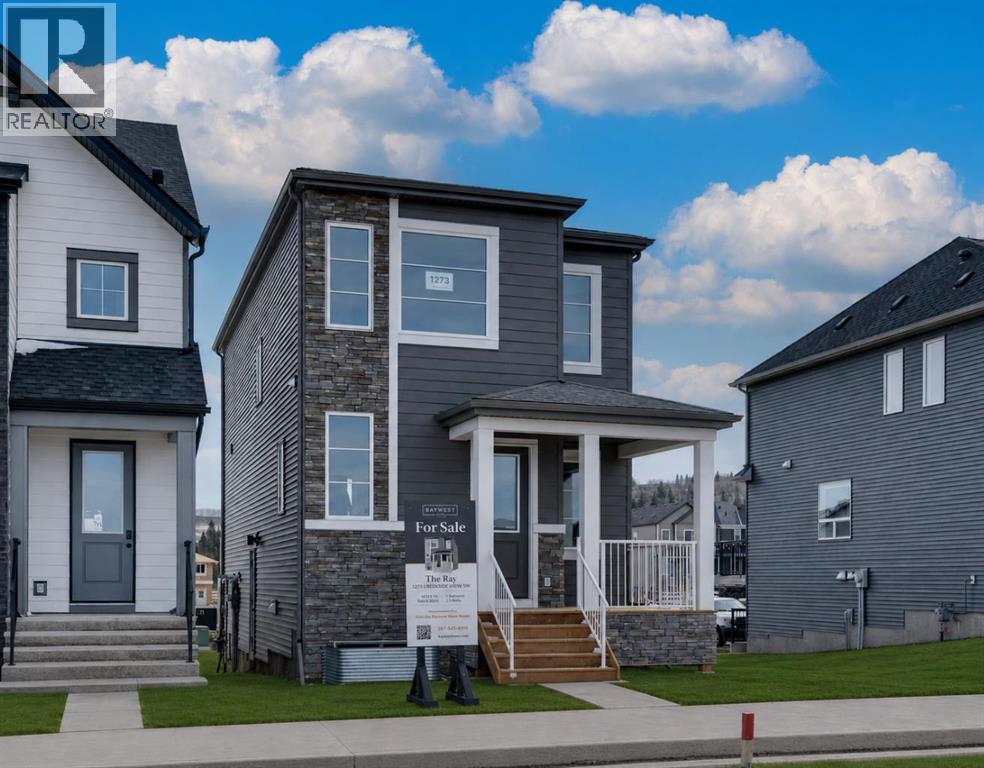
Welcome to 1273 Creekview Drive SW, where modern design meets everyday functionality in the vibrant community of Creekview. Built by award-winning Baywest Homes, the Ray model offers a thoughtfully crafted layout that blends style, space, and versatility. From the moment you arrive, the inviting front porch sets the tone for this contemporary home. Step inside to a unique split-level main floor, where soaring 10’ ceilings in the living room create an impressive sense of openness and light. The layout flows seamlessly into the dining area and a well-appointed rear kitchen, perfectly positioned to overlook the backyard, ideal for keeping an eye on the kids while preparing meals or entertaining guests. A rear mudroom adds practical everyday convenience. Upstairs, you’ll find a spacious primary retreat complete with a walk-in closet and private ensuite, along with two well-sized secondary bedrooms. The upper floor also features a convenient side-by-side laundry area, designed for ease and efficiency. The home continues to impress with a side entry and suite rough-ins, offering future potential for a secondary suite (subject to approvals and permitting by the municipality) or additional living space. Downstairs, the basement boasts high ceilings—tall enough to accommodate a golf simulator or create the ultimate recreation area. Located alongside the stunning Sirocco Golf Club, Creekview offers a perfect balance of natural beauty and modern convenience. Residents enjoy easy access to Township Shopping Centre in nearby Legacy, featuring over 50 retailers and services including Sobeys, Starbucks, Cobs Bread, The Canadian Brewhouse, Winners, and more. Families will also appreciate the planned future school site near the community entrance, along with parks, playgrounds, and sports fields designed for all ages. (id:25325)
Calgary, Alberta
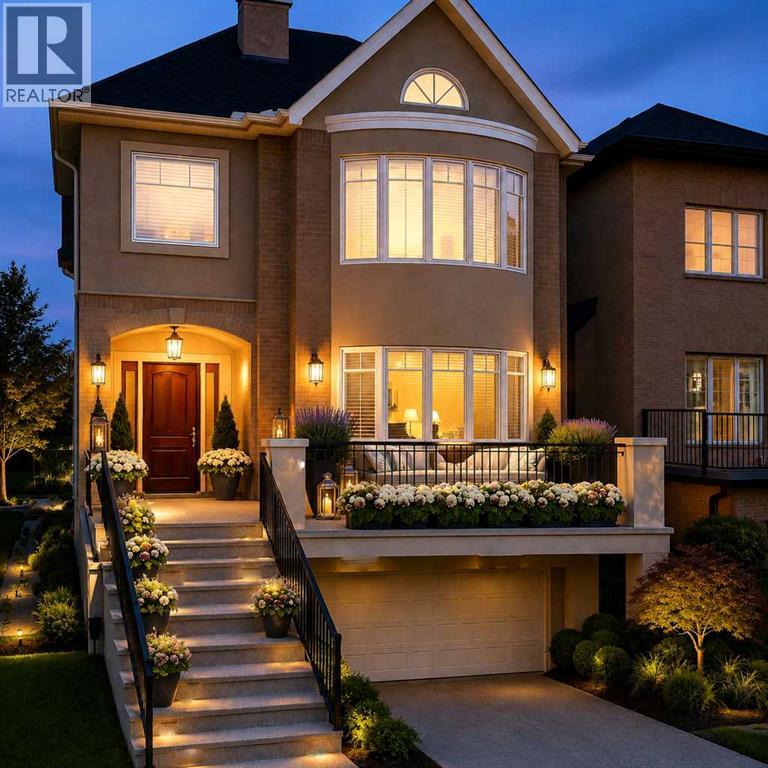
Offering more than 3,100 sq. ft. above grade and 3,785 sq. ft. of total developed living space, this exceptional Aspen estate delivers outstanding value in one of Calgary's most sought-after west-side communities—tucked away on a quiet street surrounded by top schools, premier shopping, and every amenity. The sophisticated brownstone-inspired architecture elevates the main living areas above street level for enhanced privacy and beautiful natural light, while the oversized heated double garage sits conveniently below—keeping your vehicles secure and your living space bright and elevated. From the moment you enter, you'll appreciate the timeless design: a grand curved staircase, rich hardwood floors, and an effortless flow built for both everyday living and entertaining. The main level features a formal living room, elegant dining area, and a warm family room anchored by a cozy gas fireplace—one of three fireplaces throughout the home. The gourmet kitchen is the heart of the home with granite countertops, a large island with seating, premium stainless steel appliances, and a bright breakfast nook opening to the backyard—perfect for morning coffee and family dinners. Outside, enjoy a private retreat with covered deck, fenced yard, mature landscaping, and underground sprinklers. Upstairs, the primary suite is a true escape with a double-sided fireplace, large walk-in closet, and spa-inspired ensuite with soaker tub and multi-jet shower. Two more generous bedrooms, a full bath, and upper laundry complete the second level. Crowning the home is a rare third-level retreat you simply won't find in most Aspen properties—a light-filled loft with skylight, wet bar, fireplace, private balcony, and powder room. Whether you envision a home office with a view, a private library, an artist's studio, or the ultimate games room, this versatile space adapts to your lifestyle and sets this home apart. The fully developed basement adds comfort and flexibility with in-floor heating, a la rge recreation area, fourth bedroom, and full bathroom—ideal for guests, teens, or extended family. Additional comforts include central air conditioning, central vacuum, and a built-in central sound system. Steps to pathways, parks, and playgrounds, and minutes to Webber Academy, Rundle College, Calgary Academy, and highly regarded public schools. Quick access to Aspen Landing, Westside Rec Centre, Canada Olympic Park, golf, the 69 Street LRT, and an easy downtown commute via Bow Trail or 17th Avenue—plus a convenient escape to the mountains. Priced to represent true Aspen value—this is your opportunity. Some images have been virtually/digitally staged to illustrate possible furnishings and layout. (id:25325)
Calgary, Alberta
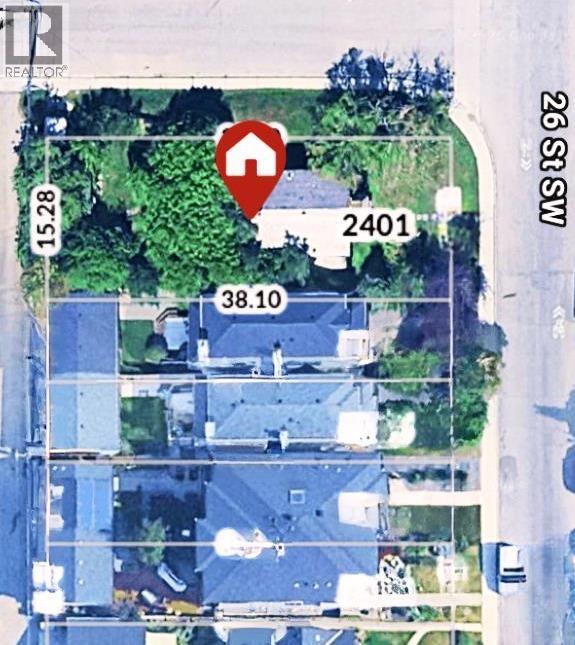
Don’t miss this rare redevelopment opportunity on a 50’ x 125’ CORNER LOT in the highly sought-after inner-city community of Killarney!Just minutes from downtown, Killarney is known for its mature tree-lined streets, welcoming atmosphere, and abundance of parks. Enjoy the perfect balance of urban convenience and neighbourhood charm with nearby schools, shopping, restaurants, recreation facilities, and excellent transit options, including train access and major commuter routes, making it easy to get anywhere in the city.Whether you're looking to redevelop or hold as an investment, this is your chance to be part of one of Calgary’s most desirable communities. Redevelopment opportunities like this don’t come often—act now! (id:25325)
Trochu, Alberta
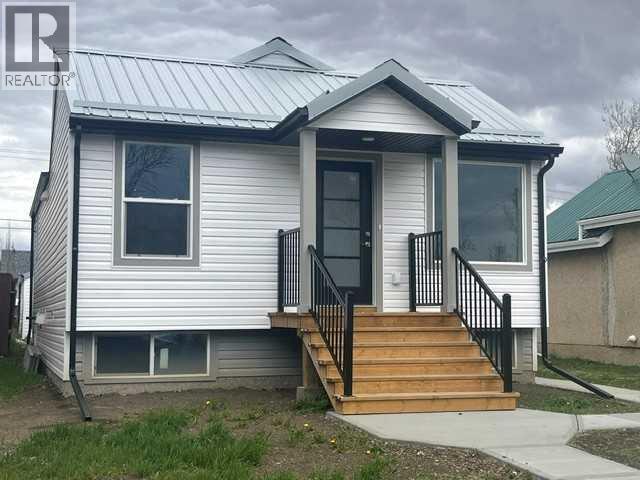
Welcome home to this stunning completely renovated home tucked away in the heart of Trochu. You will marvel at the open floor plan offering a completely new kitchen with beautiful Acacia Wood counters, trendy ceramic back splash and S/S appliances. Ample soft close cabinets in the kitchen and the island offers lots of room for the gourmet chef in the family to prepare for family and friends. The primary bedroom offers a 3 pc ensuite for your convenience and there is an additional bedroom up with a 4 pc main with ceramic tile and quartz vanity top. The large windows in the living room offer plenty of natural light to sit and relax in. The lower levels offers a large family room for family fun times together and two additional bedrooms and a 3 pc bathroom. The laundry/utility room offers plenty of space for storage and laundry up keep. There is new wiring, new up graded insulation, new 100 amp service, 40 gal high efficiency water tank, new furnace, new windows and doors, metal roof. You will appreciate the deck off the back of the house, large lot and the single detached garage. Close to schools, grocery stores, cafes/restaurants and parks. This home is a real treasure and you won't want to miss the opportunity of viewing it. Come and see for yourself, you will not be disappointed. (id:25325)
Calgary, Alberta
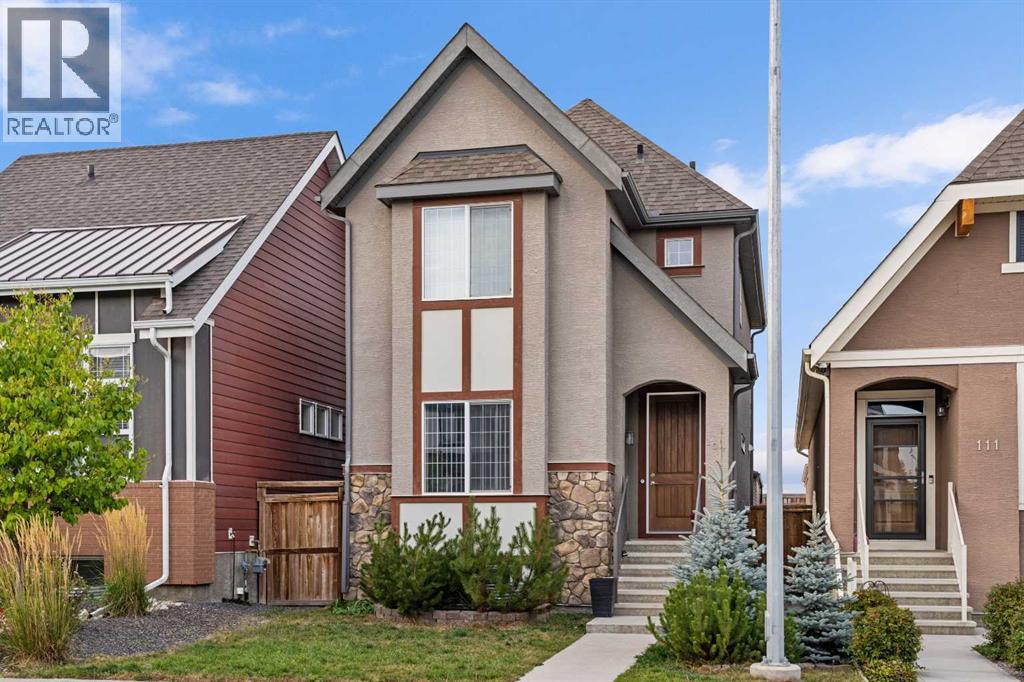
Welcome to the lifestyle you’ve been waiting for—where comfort, function, and community come together in perfect harmony. This beautifully maintained and thoughtfully upgraded home(2300+sqft) is nestled on a quiet, tree-lined street in the highly sought-after lake community of Mahogany. Surrounded by young families and just minutes from the wet lands, beach club, shopping, dining, schools, and parks, this is the kind of place where memories are made. From the moment you arrive, the curb appeal sets the tone—with a gorgeous landscape framing the front yard and a charming front elevation that welcomes you in. Step inside to discover a sunny, open-concept main floor with 9 feet ceilings designed for everyday living and easy entertaining. The front living room is bright and spacious, featuring oversized windows and a cozy electric fireplace framed by an exceptional media console—a perfect spot to gather and unwind. Centrally located, the dining room can comfortably fit a large table and sits beneath a modern light fixture, seamlessly connecting the living room to the heart of the home: the U-Shaped Gourmet kitchen. With dark brown cabinetry, white quartz countertops, a stylish mini brick subway backsplash, stainless steel appliances, and a sleek microwave hood fan, this kitchen checks all the boxes. LED lights and rich LVP floors run throughout the main floor, adding warmth and elegance. Tucked away just off the stairs, you’ll find a smart and efficient pocket office—the ideal space for a home office, study area, or creative studio—providing flexibility for today’s work-from-home lifestyle.Upstairs, the primary bedroom is a peaceful retreat with a generous walk-in closet, and a spa-inspired ensuite featuring a soaker tub and a walk-in shower. Two additional bedrooms overlook the nicely landscaped backyard and are serviced by a full bathroom and a convenient upper floor laundry room. Downstairs, the professionally developed, fully legal basement suite offers incredib le flexibility with a separate entrance, two bedrooms plus an additional den, a modern kitchen, private laundry, and a full bathroom—ideal for multigenerational living, guests, or income potential. Step outside and enjoy a two-tiered backyard experience: a raised deck for BBQs and lounging, and a lower fully fenced and landscaped yard ideal for evening fires or summer dinners under the stars. Additional outdoor features include an oversized double detached garage with storage trusses above, giving you even more benefits.This home offers a functional floor plan with features that blend timeless style & modern convenience. Whether it’s the prime location close to the lake, schools & all amenities, the mature street setting, or the cozy, inviting interiors—this one is truly special. It’s the perfect blend of luxury, lifestyle, & investment potential—all in one of Calgary’s most prestigious lake communities. Don’t miss the chance to make it yours (id:25325)
Airdrie, Alberta
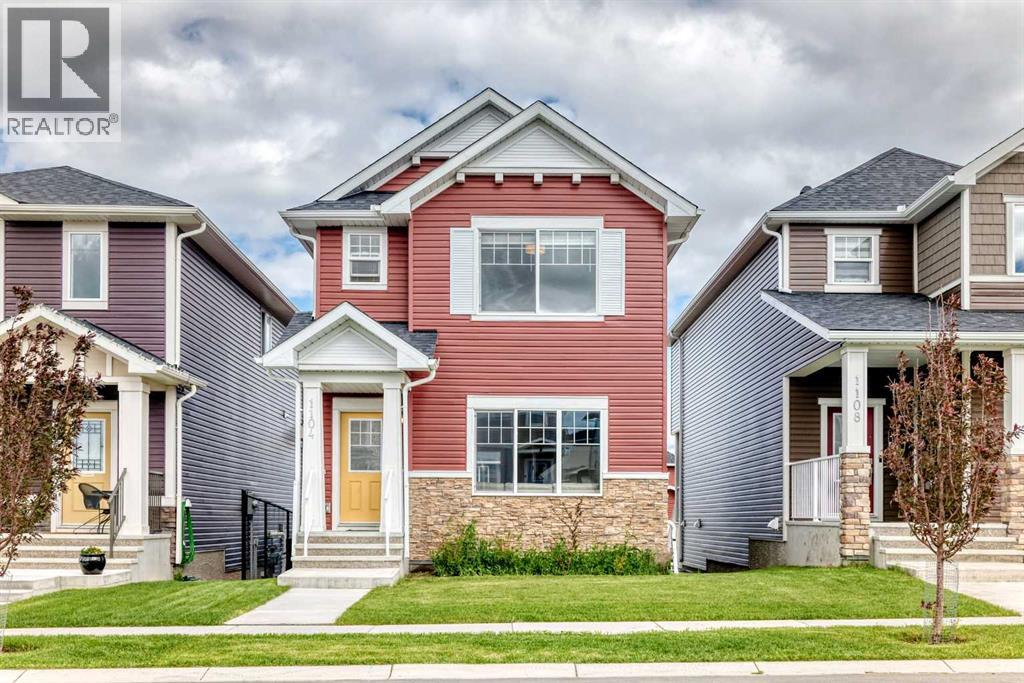
Welcome to this beautifully maintained 3-bedroom, 2.5-bathroom home featuring a bright, functional layout with modern finishes throughout. As you enter, you are greeted by a spacious living room that seamlessly flows into the kitchen and dining area, creating an inviting space for everyday living and entertaining. The modern kitchen showcases a clean contemporary design with upgraded white cabinetry extending to the ceiling, a stylish backsplash, built-in wall oven, stainless steel appliances, sleek quartz countertops, and plenty of workspace. The main level features durable vinyl flooring throughout and offers convenient access to the backyard through the rear entrance. A well-placed 2-piece bathroom near the back entry adds extra functionality. Upstairs, you will find three comfortable bedrooms, including a spacious primary bedroom complete with a 4-piece ensuite. The upper level also includes an additional full bathroom and the convenience of laundry located near the bedrooms. Plush carpet flooring throughout the upper level provides added warmth and comfort. Additional features include central air conditioning for year-round comfort. This home offers a thoughtfully designed layout with modern upgrades and everyday conveniences, making it ideal for families or buyers seeking a move-in-ready property. Located in a growing community, with a brand new K–Grade 8 school coming soon, this home offers even more value and convenience for families. (id:25325)
Strathmore, Alberta
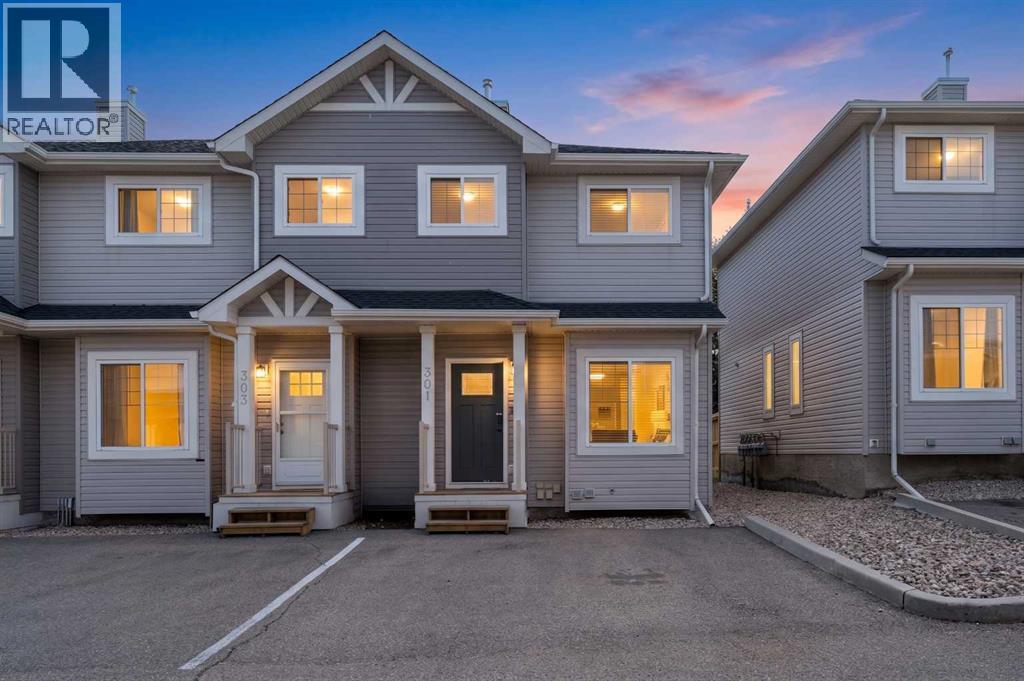
This fully finished, Two Story condo townhouse is set up perfectly for a family that needs extra space! There are three upstairs bedrooms including the Primary with a walk in closet and access to a 4 piece cheater bathroom! Also there's a really big fourth basement bedroom that would be perfect for a teen or guests, a large main floor living room with gorgeous gas fireplace, a spacious downstairs family room next to a sleek four piece bathroom and a great kitchen that offers plenty of storage & counter space, along with the perfect nook area for family meals! RECENT UPGRADES INCLUDE FRESH INTERIOR PAINT TOP TO BOTTOM INCLUDING THE BASEMENT CEILINGS, BRAND NEW HARDWOOD STYLE LUXURY VINYL PLANK FLOORING IN THE LIVING ROOM AND A NEWER STAINLESS STEEL FRIDGE AND OVEN! You will also enjoy having only one common wall with your neighbors' as this is an END UNIT! As well as a spacious front entrance, chrome door hardware, easy clean flooring on the main and upper levels, an amazing south facing, fenced back yard that is perfect for kids and pets and a concrete patio for entertaining! Plus there's TWO PARKING STALLS out front! Condo fees are under 300 dollars a month which includes snow shoveling, professional management, exterior maintenance/insurance and trash collection. Perfect for someone with a busy lifestyle. This home is a 5 minute walk to the elementary school and a 5 minute drive to amenities such as the Rec center/pool, arena, groceries, health services and many retail stores. There's over 1645 square feet of quality living space and a quick possession is available! Just move in and enjoy! (id:25325)
Airdrie, Alberta
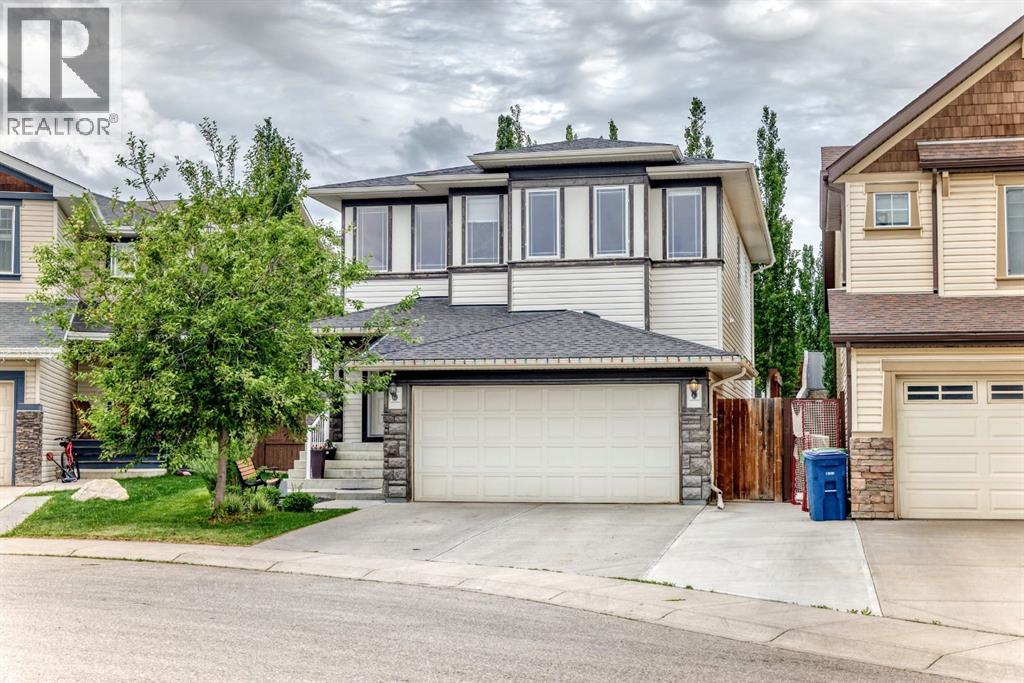
Welcome home to this stunning, fully finished home with over 3200 square feet of living space, nestled in a quiet cul-de-sac in the desirable community of Reunion! The large front entryway welcomes you into a spacious living room, complete with a gas fireplace and lots of windows that let in natural light! This open concept flows into the beautiful kitchen, featuring rich cabinetry, granite countertops, a large island, a gas stove, and a walk-through pantry, all leading to the large dining room. The main floor also includes a main floor office and laundry. The open railing takes you upstairs to a cozy bonus room, two spacious bedrooms, and a four-piece bath! The master suite has been remodelled, creating a luxurious master retreat. The ensuite is complete with a spa-like separate soaking tub, a large shower, and custom shelving. And don’t forget the fully finished basement with two more bedrooms, a bathroom, and a wet bar. There are far too many upgrades to mention! The professionally landscaped yard is a backyard paradise, filled with low-maintenance perennials, stone retaining walls, a water fountain, a gas fireplace, and a hot tub (sold as is). You won’t want to miss out on this amazing home—it’s truly one of a kind! Take a look at the 3D tour and call your favourite Realtor before it’s too late. (id:25325)
Calgary, Alberta
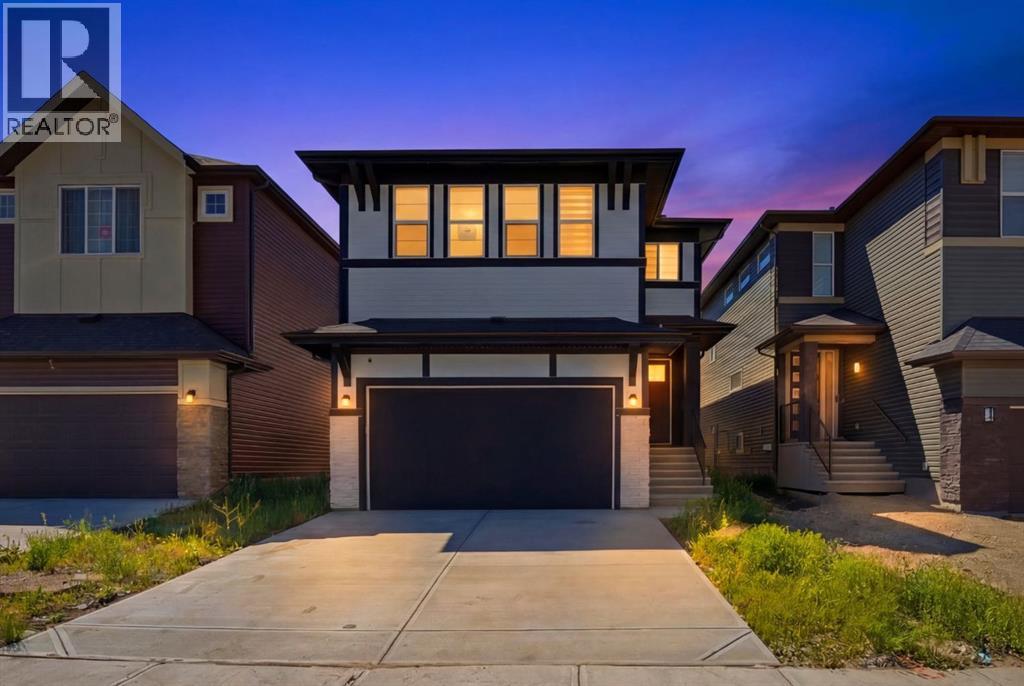
Welcome to the AMBELTON, where you'll get the benefits of living in a well-established community. The location is perfect, as you're surrounded by great amenities such as shopping, entertainment, dining, and recreation. This home is, with 5 bedrooms, 4 bathrooms; 2735 sq ft of living space with elegant finishing, upgrades, and side entrance to the Basement. When you enter the house, you will open concept modern and smart kitchen features modern cabinetry, quartz countertops, a high-end appliance package with gas stove and Refrigerator, SPICE KITCHEN, Huge PANTRY with easy access to the garage and mudroom for your convenience. The spacious living room is highlighted by fireplace. This house has Huge Big windows illuminates the 9”FT main floor with natural light. The main floor also has a BEDROOM WITH FULL WAHSROOM with big window; Staircase with beautiful WOODEN railing which leads to the spacious bonus room. With total 4 spacious bedrooms, laundry area. Huge primary bedroom that comes with 5-piece ensuite is spa-like, with luxurious flooring, his and her sinks, soaker tub and a large glass enclosed shower. Moreover, this house has 2 master suites on upper floor: which perfect for big family. This is very RARE OPPORTUNITY TO OWN FULLY CUSTOMISED house in very central location of NW. There is so much to love about this home This is a great place for growing families with a network of walking paths and PARK. With easy access to major roads like Deerfoot and Stoney, you'll be well connected to anywhere you want to go. (id:25325)
Calgary, Alberta
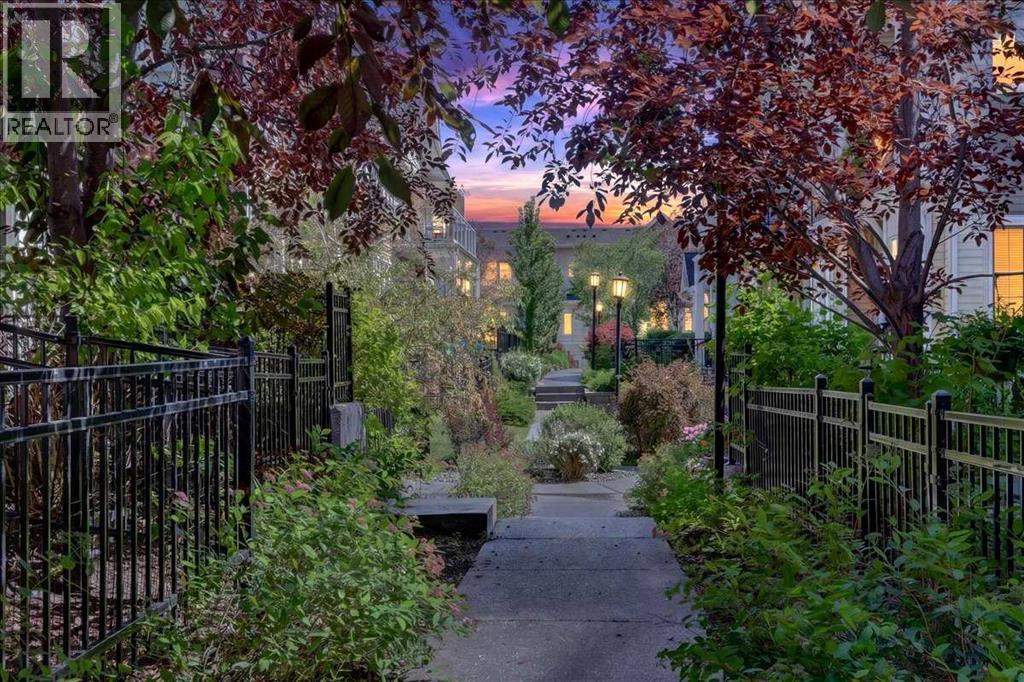
**BELIEVE IT OR NOT!!**AMAZING VALUE AND PRICE**INDOOR PARKING FOR TWO CARS - SIDE BY SIDE GARAGE** This trendy 2-story townhome is ideally located in the community of Auburn Bay and close to the many amenities - Lake, Transit, Parks, Shopping, pathways, dog parks, and FUN! The ground floor displays a sizeable main entrance with a fenced front yard and 9'x 9' concrete patio. The spacious main living area includes beautiful laminate plank flooring, a large living room, a stylish kitchen with quartz counter tops / upgraded tile kitchen backsplash / Shaker style maple cabinets & upgraded stainless steel appliances. The upper floor features 2 primary bedroom suites with large walkin closets and private bathrooms. BONUS: This trendy townhome with a modern décor palette has everything you need with a functional yet stylish layout. A summer possession date is available! Call your friendly REALTOR(R) to book a viewing! (id:25325)
Airdrie, Alberta
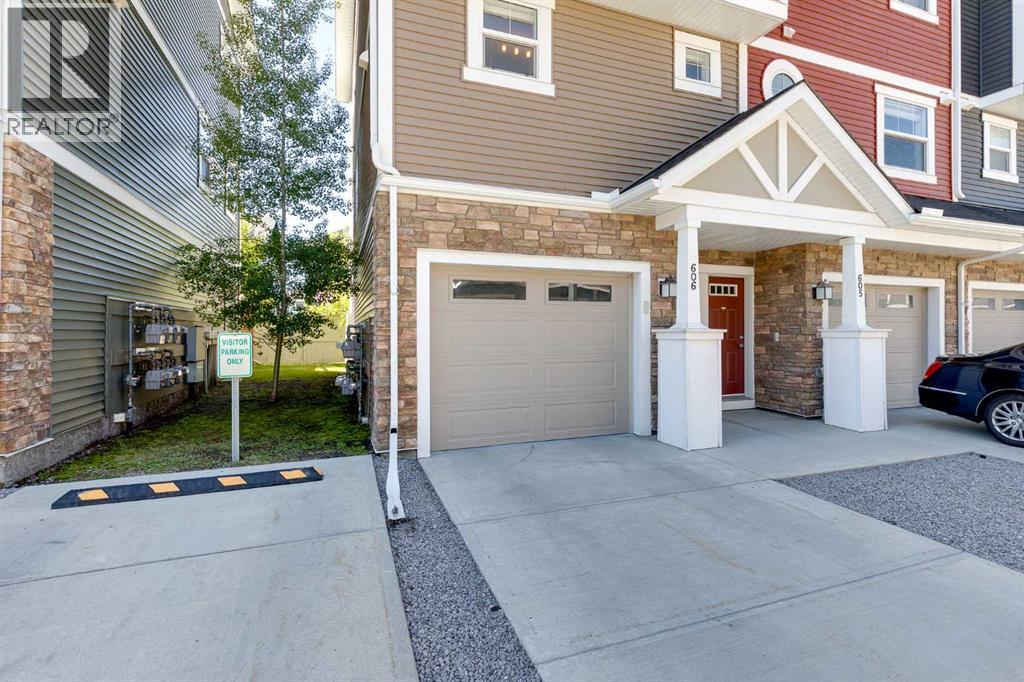
Modern finishes and an exceptionally functional layout make this end-unit townhome an outstanding opportunity in one of Airdrie's most walkable communities. Enter through the foyer where a huge 31' insulated and drywalled tandem garage easily accommodates 2 vehicles while still leaving room for storage and seasonal gear. From this entry level, a south-facing patio overlooks mature trees, shared green space and partial fencing, creating a sunny outdoor retreat with added privacy. Up one level, an open-concept main floor pairs a neutral colour palette with durable finishes that complement any style. Gather around the quartz-topped centre island while preparing meals with stainless steel appliances, soft-close cabinetry and plenty of workspace close at hand. Centrally placed between the kitchen and living room, the dining area encourages effortless entertaining with clear sightlines throughout the main level. Natural light fills the inviting living room thanks to the extra windows that come with this desirable end-unit location. Step onto the south-facing balcony, an inviting spot for morning coffee, summer barbeques or unwinding at the end of the day. Completing this level is a convenient 2-piece powder room. Retreat upstairs where 2 spacious primary bedrooms each enjoy the comfort and privacy of their own 4-piece ensuite, making the layout ideal for roommates, guests or families wanting flexible living arrangements. Convenient upper-level laundry keeps daily routines simple and eliminates carrying baskets up and down the stairs. Residents appreciate a beautifully maintained complex centred around a landscaped courtyard with a gazebo, while abundant visitor parking includes a stall conveniently located beside the unit. Wander just steps to scenic ponds and winding pathways or take advantage of nearby parks, playgrounds, greenspaces and the community's timber amphitheatre. Families benefit from 2 neighbourhood schools within the community, while shopping, restaurants a nd everyday amenities are only minutes away. Quick access to the QEII makes commuting to Calgary easy, adding even more convenience to this well-connected Kings Heights location. (id:25325)
Calgary, Alberta
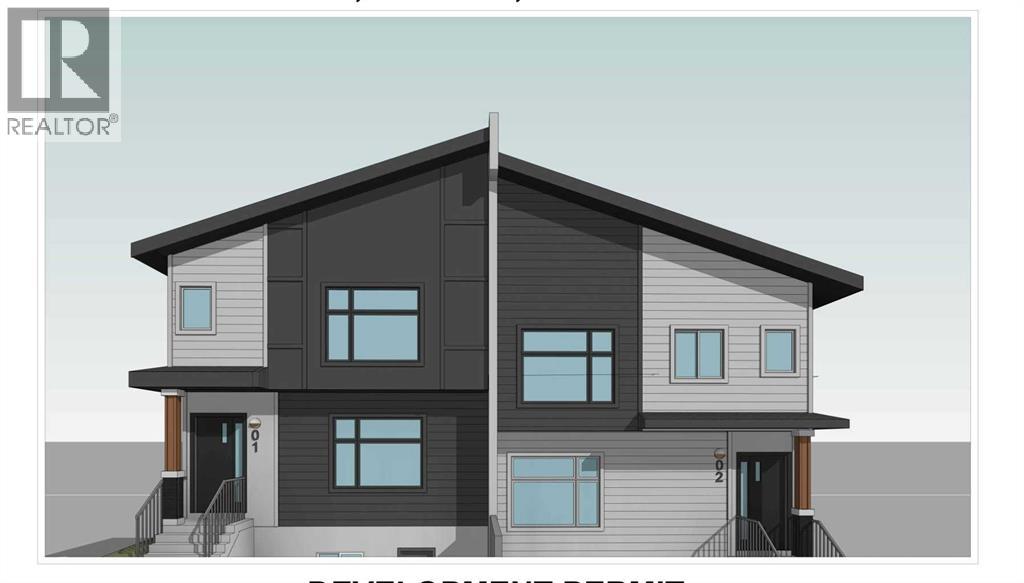
Builder / Investor Alert — Rare redevelopment opportunity in Thorncliffe withDevelopment Permit in place. This property comes with an approved Development Permit for aproposed 4-plex with 4 legal basement suites, creating a total of 8 rental units uponcompletion, subject to the buyer’s review of all City approvals, permit conditions, drawings, andrequirements. This is an excellent opportunity for builders, developers, and investors looking fora project with major planning steps already advanced. Please review the attached DP drawingsand related documents.The existing property is currently rented and generating approximately $2,894 per month plusutilities, providing holding income while the buyer prepares for future development. Viewingscan be arranged with 24 hours’ notice for serious buyers only, as the property is tenantoccupied.Located in the highly desirable and established community of Thorncliffe, this bungalow sits ona beautiful tree-lined street directly facing a playground. The location offers excellent access toschools, parks, public transit, shopping, recreation facilities, and major routes. Bus Route No. 20provides convenient access to the University of Calgary in approximately 25 minutes.The existing home features 4 bedrooms total, original hardwood flooring, and several updatesover the years. The main level includes 2 bedrooms, a 4-piece bathroom, a bright and spaciousliving room, dining area, and a functional kitchen with good space for cooking and entertaining.The lower level includes an illegal basement suite with 2 additional bedrooms, a good-sizedfamily room, full kitchen, bathroom, large laundry area, and additional storage/workshop space. (id:25325)
Crossfield, Alberta
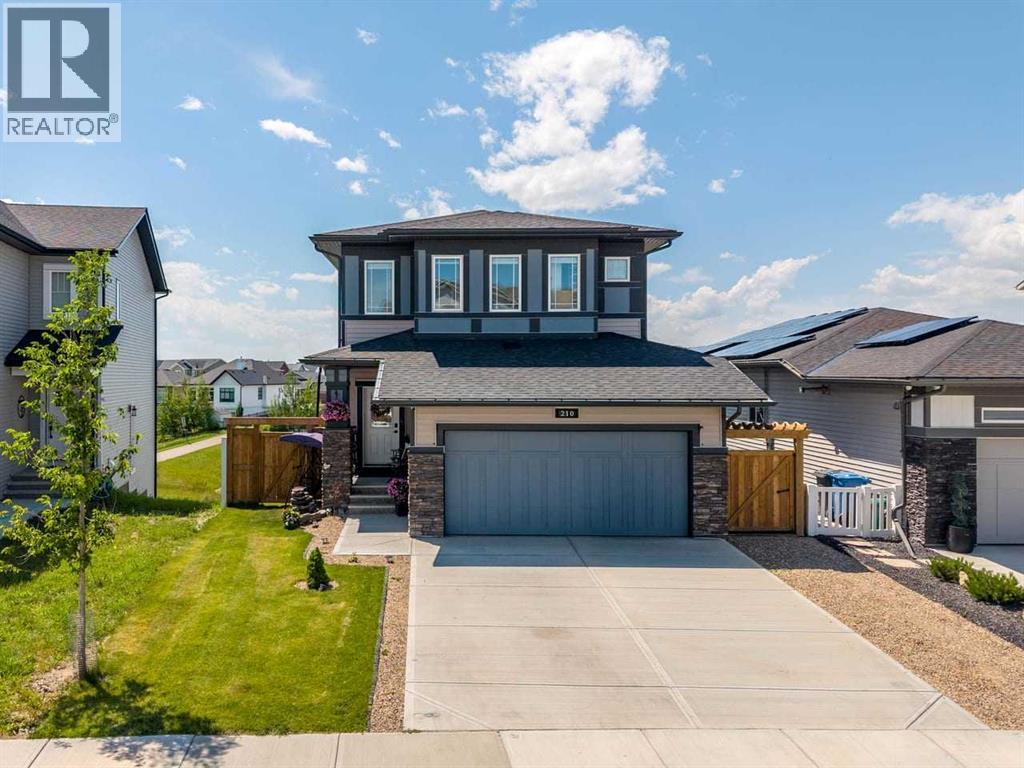
Welcome to this spacious and beautifully maintained two-storey home, perfectly situated on a premium lot backing directly onto a tranquil pond with walking paths. Offering four bedrooms upstairs, a main floor office, and a fully developed walkout basement, this home provides the ideal layout for families and those working from home. The bright and functional main floor features an inviting living room with a fireplace, a dedicated office, a powder room, the kitchen featuring quartz countertops, walk-in pantry, island and an adjacent dining area with a door that leads to a large deck perfect for all of your outdoor entertaining or relaxing enjoying the beautiful surroundings. Upstairs, you will find four generously sized bedrooms, including a spacious primary retreat with a three piece ensuite, and an additional four piece bathroom. The basement has been fully developed and includes an illegal suite, a full bathroom, family room, small kitchen and dining area and a laundry/utility room. Additional features include a double attached garage, a fully insulated shed equipped with power, an electric heater, making it perfect for a workshop or year round storage. Step outside to enjoy the peaceful backyard with stunning pond views and direct access to walking paths. This exceptional home offers the perfect combination of space, functionality, and an unbeatable location. (id:25325)
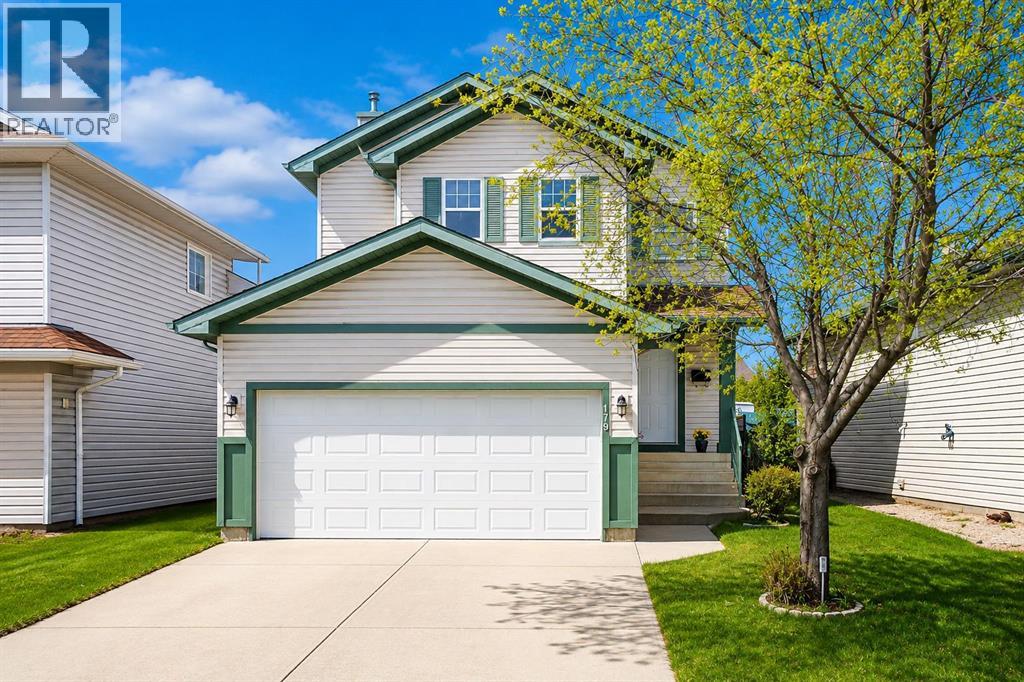
Calgary, Alberta
Welcome to this beautifully maintained detached home, perfectly situated on a quiet street in the family-friendly community of Erin Woods. Offering over 1,500 sq. ft. of developed living space, this impressive two-storey home features 3 bedrooms, 2.5 bathrooms, a fully finished basement, and a double attached garage. Step inside to a bright and inviting open-concept main floor designed for comfortable family living and effortless entertaining. The spacious living room showcases rich hardwood flooring and a cozy gas fireplace, seamlessly connecting to the well-appointed kitchen complete with warm wood cabinetry, stainless steel appliances, an island with breakfast bar seating, and a convenient separate pantry. Upstairs, you’ll find three generously sized bedrooms, including private ensuites, creating the perfect place to unwind at the end of the day. The fully finished basement expands the living space with a large family/recreation room ideal for movie nights, a games area, or a home gym. Enjoy summer evenings on the large covered backyard deck, perfect for barbecues, entertaining, or relaxing outdoors. The double attached garage and extended driveway provide ample parking and added convenience. Located close to schools, playgrounds, shopping, dining, and major roadways including Stoney Trail and Deerfoot Trail, this home offers outstanding accessibility and everyday convenience. Ideal for growing families, this move-in ready home combines comfort, functionality, and an excellent location. Don’t miss the opportunity to make this exceptional property your own, book your private showing today! (id:25325)
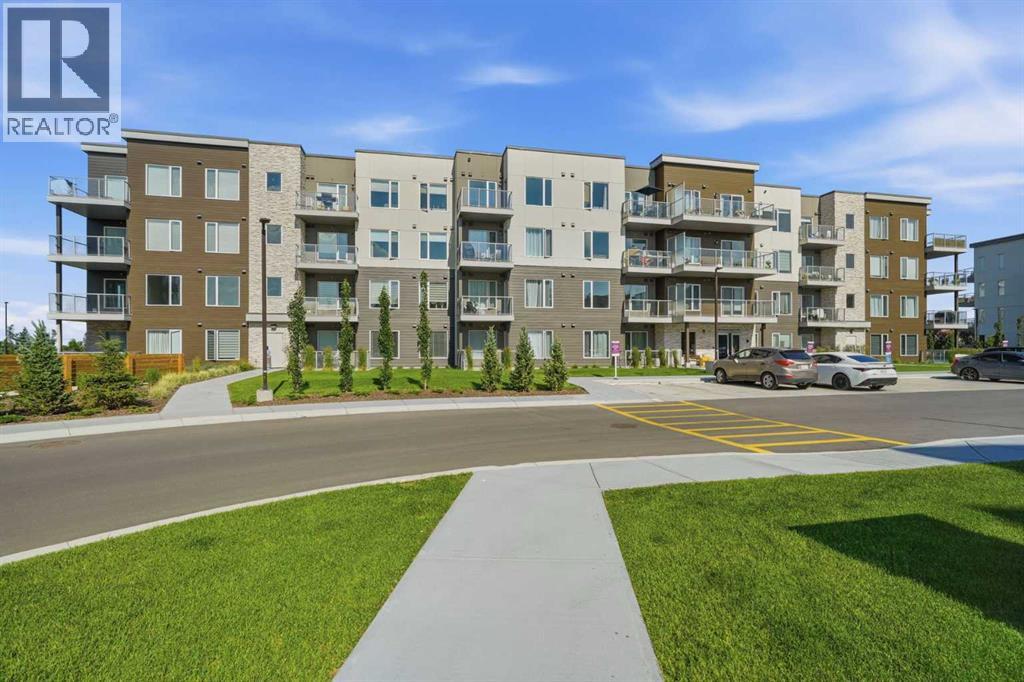
Calgary, Alberta
Welcome to #109, 700 Shawnee Square SW, a beautifully upgraded and exceptionally well-designed CORNER UNIT condo in the sought-after community of Shawnee Slopes. Offering a modern open-concept layout, stylish finishes, and an impressive list of builder upgrades( OVER $32,000 IN ADDITIONAL UPGRADES!!!) , this home is perfect for first-time buyers, downsizers, professionals, or investors looking for a move-in-ready property in a fantastic southwest Calgary location. From the moment you enter, you are welcomed by a bright and inviting floor plan with large windows, neutral paint tones, upgraded vinyl plank flooring, and a seamless flow between the kitchen, dining, and living spaces. The kitchen is a true highlight, featuring polished quartz countertops, upgraded shaker-style cabinetry, stainless steel appliances, upgraded tile backsplash, under-cabinet lighting, black hardware, and a large central island that provides excellent prep space, storage, and casual seating. The living room is spacious and comfortable, complete with a raised wall-mount TV outlet, wall-mounted air conditioning, and direct access to the oversized private balcony, an ideal place to enjoy morning coffee, summer evenings, or the surrounding community views. The primary bedroom offers great natural light, generous closet space, and upgraded finishes, while the additional bedroom provides excellent flexibility as a guest room, roommate space, nursery, or home office. The bathrooms continue the modern feel with upgraded tile selections, quartz counters, stylish cabinetry, and upgraded black plumbing and hardware. Additional features include air conditioning, ceiling fan with light, thoughtful storage, and over $32,000 in builder upgrades throughout. Located in a newer, well-maintained building with attractive curb appeal and NO FEELINGS OF CONGESTION IN THE COMPLEX (This is rare these days!) also has visitor parking, this property places you close to Fish Creek Park, the Fish Creek-Lacombe CTrain sta tion, shopping, restaurants, schools, pathways, Macleod Trail, and Stoney Trail. A stylish, upgraded condo in a highly convenient location, this is one you do not want to miss! (id:25325)
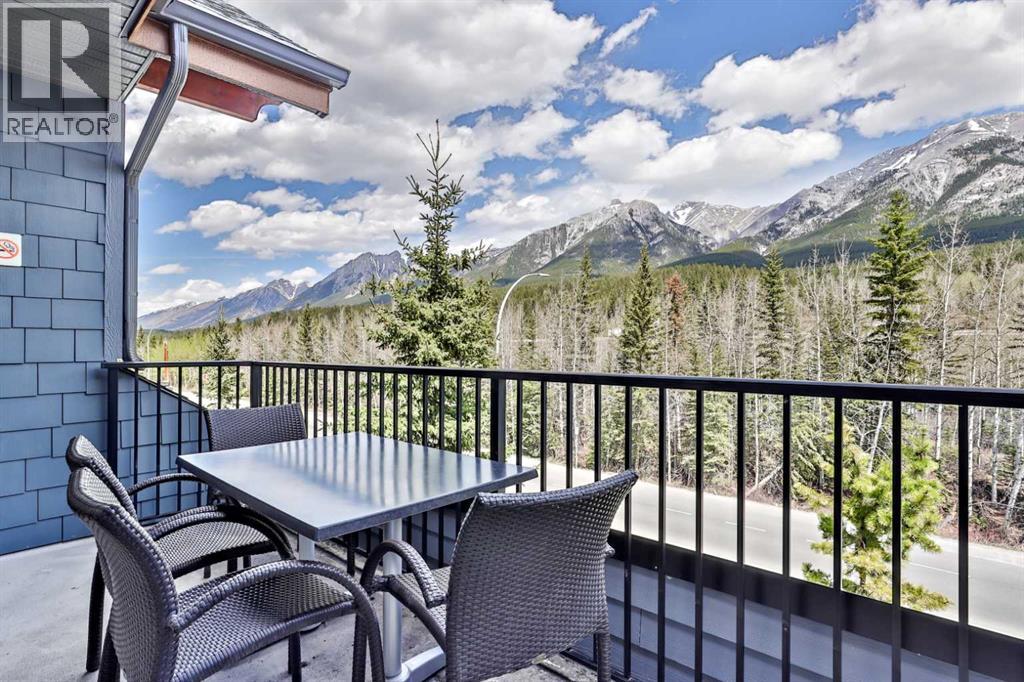
Canmore, Alberta
What an amazing unobstructed view from this top floor-penthouse style unit. Enjoy 12 weeks of ownership in the picturesque Mountain town of Canmore. Spend 1 full week every month of the year in the mountain paradise, and if you cannot make it for any of your allotted weeks, you can put your unit in the rental pool and collect the revenue from that week. Silver Creek lodge comes with the amenities of 2 outdoor hot-tubs, a sauna, gym, private spa, restaurant, and underground secure parking, and is only a short walk to main street and many trails. With 2 Bedrooms, both with ensuite bathrooms, this unit sleeps 6 comfortably, utilizing the pull out couch, and both bedrooms have incredible mountain views! A fully loaded kitchen will allow you to enjoy cooking, so you don't need to eat every meal out. The living area is complete with a cozy gas fireplace, so you can enjoy the warmth of the fire, in front of the views, after a fulfilling day on the slopes. Enjoy this private, top-floor balcony, that overlooks the forest and onto the Fairholme Mountain Range. Subject to GST (id:25325)
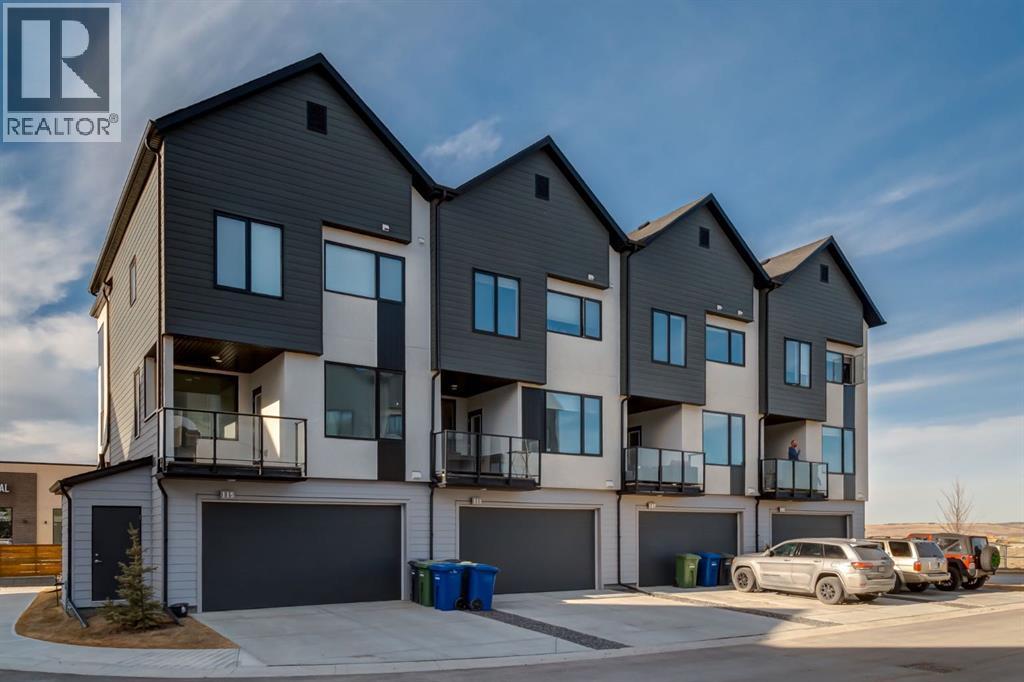
Rural Rocky View County, Alberta
Welcome to the beautiful community of Harmony, just a short drive west of Calgary! This stunning townhome featuring two bedrooms and three bathrooms is in pristine LIKE NEW condition! Walking in on the main level you are greeted by a cute flex space and separate foyer, plus storage room and closet. Heading up a few stairs is a convenient 2 piece bathroom. Continuing up to your main level is a bright and open floor plan, with fresh modern touches all around. Your living room blends seamlessly into your kitchen and onto the dining room, perfect for entertaining. The kitchen features stainless steel appliances, quartz countertops and gas cooktop. Off of the kitchen is a unique coffee station room and walk in pantry. Walk over and enjoy your morning coffee on the balcony just off the dining room. Headed to the upper level, you will find two large bedrooms, each with their own ensuite. The primary retreat features a 5 piece bathroom with attached large walk-in closet, while the second bedroom boasts a 4 piece bathroom and walk in closet. The upper level is completed by a nice sized laundry and storage room. This unit comes complete with an attached 2 car garage. Harmony residents can spend the summers at the beach and nearby lake, and easy access in the winters to the mountains! With heaps of remaining new home warranty, a brand new growing community, this home is a must see! Don't hesitate and contact your realtor to book a showing today! (id:25325)
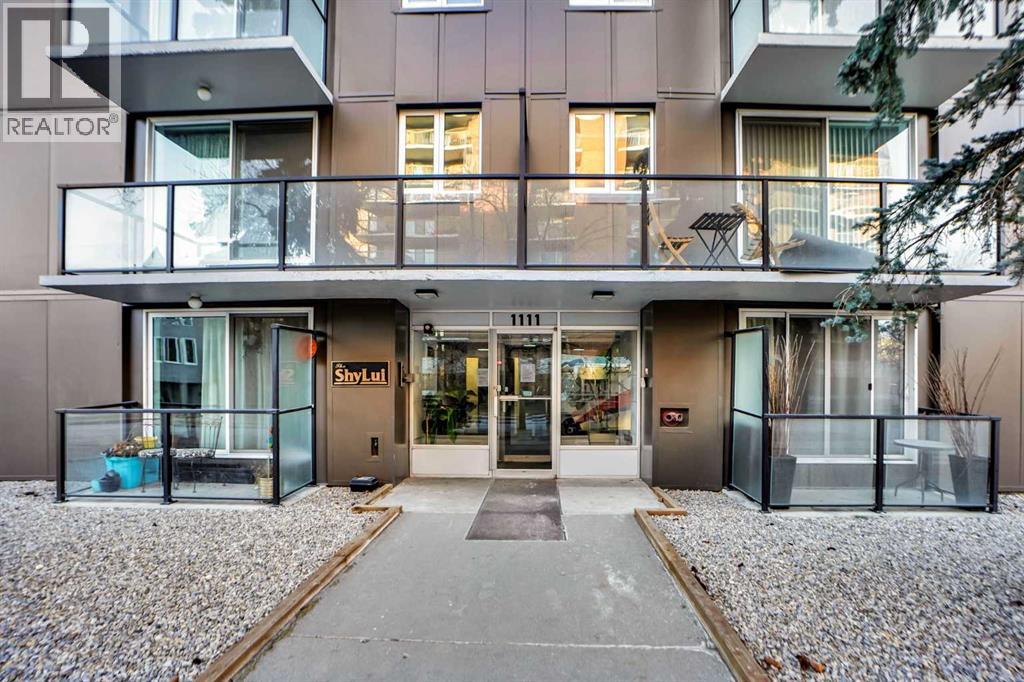
Calgary, Alberta
FULLY RENOVATED 2 BEDROOM UNIT IN THIS VERY WELL MANAGED CONCRETE BUILDING.LIKE NEWER ELEVATOR,NEWER ROOF,ALARM SYSTEM,NEWER GRANITE COUNTER TOPS,NEWER STAINLESS STEEL APPLIANCES AND AN ALL IN ONE WASHER AND DRYER.THIS UNIT HAS 2 PARKING STALLS THAT FITS 2 CARS IN TANDEM WITH PLUG-INS,LOCATED ON ONE OF THE VERY BEST TREE-LINED STREETS IN CONNAUGHT AND WITHIN BLOCKS OF DINERS,BOUTIQUE SHOPS,RESTAURANTS,PUBS,ENTERTAINMENT VENUES AND DOWNTOWN.UNIT SHOWS VERY WELL AND CLOSE TO ALL THE AMENITIES.VERY EASY TO SHOW.SHOWS LIKE A SHOW-SUITE.A MUST TO SEE. (id:25325)
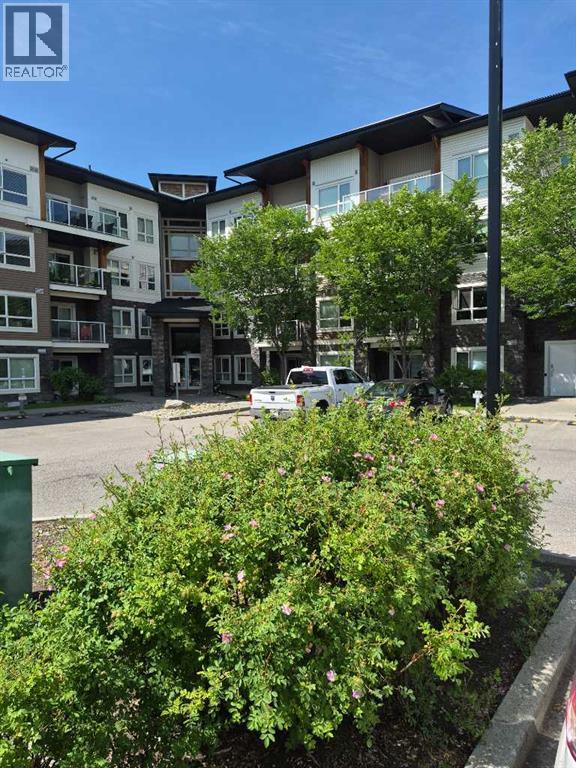
Calgary, Alberta
VERY NEAT AND CLEAN 2 BEDROOMS 2 FULL BATHS WITH UNDERGROUND HEATED PARKING IN THE VERY DESIRABLE COMMUNITY OF SKYVIEW RANCH IN CALGARY'S NE .KITCHEN WITH STAINLESS STEEL APPLIANCES,GRANITE COUNTER TOPS THROUGH-OUT .THIS FANTASTIC HOME FEATURES OPEN CONCEPT FLOOR PLAN WITH GOOD SIZE LIVING ROOM.MASTER WITH 2 LARGE MIRRORED CLOSETS AND ENSUITE BATHS. GOOD SIZE 2ND BEDROOM AND AN OTHER BATHROOM. CLOSE TO ELEMENTARY AND MIDDLE SCHOOLS,BUS ROUTE AND SHOPPING,CLOSE TO AIRPORT AND ALL MAJOR ROPUTES,PARKS. EASY TO SHOW.CONDO FEE IS $563.0 PER MONTH. (id:25325)
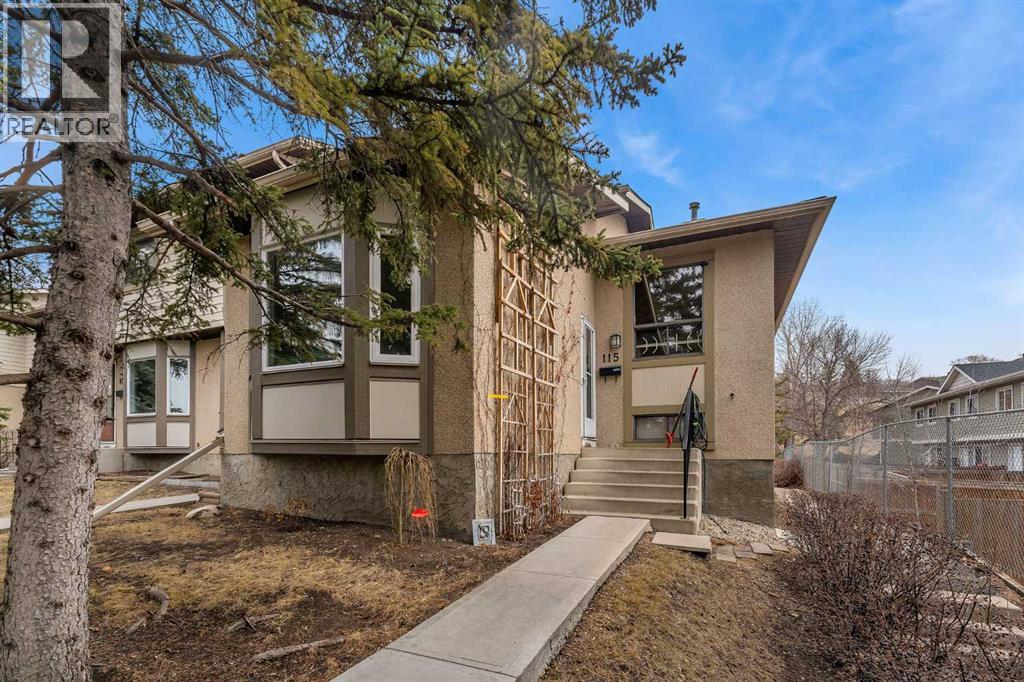
Calgary, Alberta
2 BED 1 BATH!! 3 LEVEL SPLIT CONDO!! PRIME DEER RIDGE LOCATION!! TOTAL LIVING AREA 1318 SQFT!! Welcome to this well-laid-out 3 level split condo in the desirable community of Deer Ridge! As you enter, you’re greeted by a living room, perfect for relaxing or entertaining. The upper level features a functional dining area and kitchen, along with two comfortable bedrooms and a 4pc bath. The lower level offers a spacious rec room—ideal for a media space, home office, or gym—plus additional storage to keep everything organized. Located on a main street with plenty of front street parking, plus an assigned stall at the back next to the walkway, and a nice-sized yard as well. Located just minutes from schools, shopping, and the beautiful Sikome Lake, this home is perfect for first-time buyers, downsizers, or investors looking for a great opportunity in a well-established neighbourhood. Don’t miss your chance to own in a fantastic location!! (id:25325)
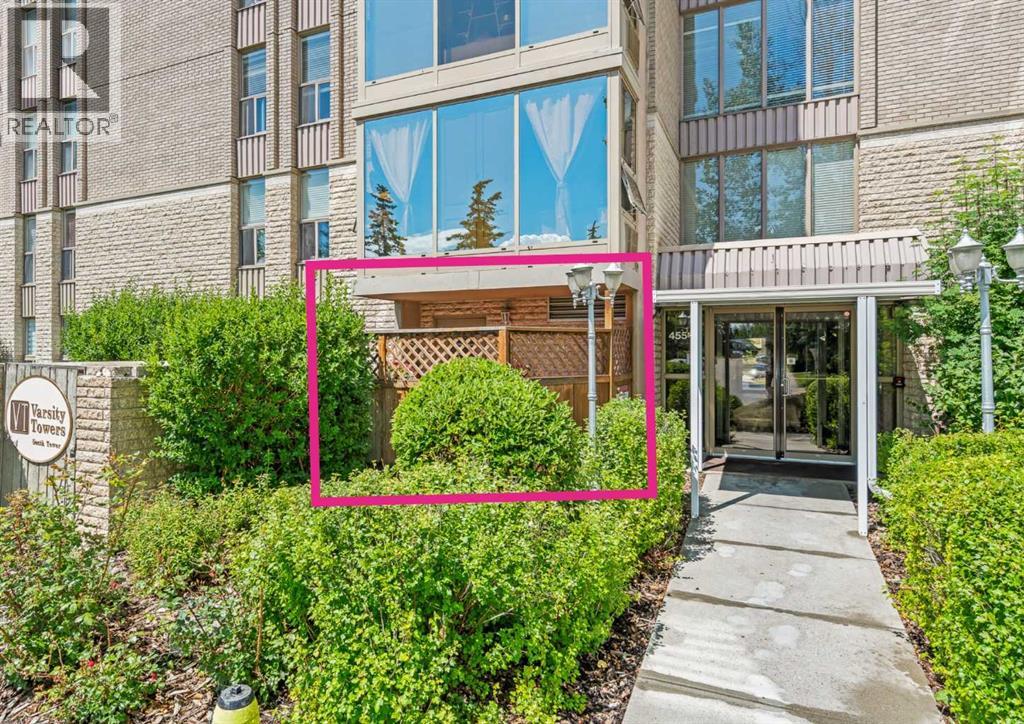
Calgary, Alberta
Welcome to effortless living in Varsity Towers--Where you'll discover an exceptional complex with grounds that feel more like a resort than a condominium. Truly exceptional. The thoughtfully designed floor plan of this 1-bedroom, 1 bathroom MAIN FLOOR unit offers comfort and convenience. The open concept layout keeps things feeling spacious- with lots of room for a dining set or floating kitchen island. One of this home's standout features is the RARE PRIVATE PATIO—an exclusive outdoor retreat that only a select number of units in the building enjoy, providing the perfect space to relax, entertain, or store seasonal items. Another notable feature of the patio is the private exterior access to the unit that it provides- not having to go through the building to get to your unit is such an added bonus! The unit is complete with an in suite washer-dryer, powder room, front hall closet, cozy fireplace and underground parking. Beyond your front door, you can stroll through beautifully landscaped grounds filled with mature trees and vibrant perennial gardens, creating a peaceful oasis in the heart of the city. Residents enjoy an outstanding collection of amenities, including a swimming pool, rooftop terrace with barbecues, putting green, sun deck, library, and a fully equipped fitness centre. The location is second to none. Situated in the highly coveted community of Varsity, you're just minutes from the University of Calgary, Alberta Children's Hospital, Foothills Medical Centre, Market Mall, and downtown Calgary. Enjoy quick access to exceptional dining, shopping, parks, and all the conveniences of inner-city living, while the Rocky Mountains are just a short drive away for weekend adventures.Whether you're a first-time buyer, downsizer, student, or investor, this is an incredible opportunity to own in one of Calgary's most desirable neighbourhoods. This is Varsity living at its finest. (id:25325)
Calgary, Alberta
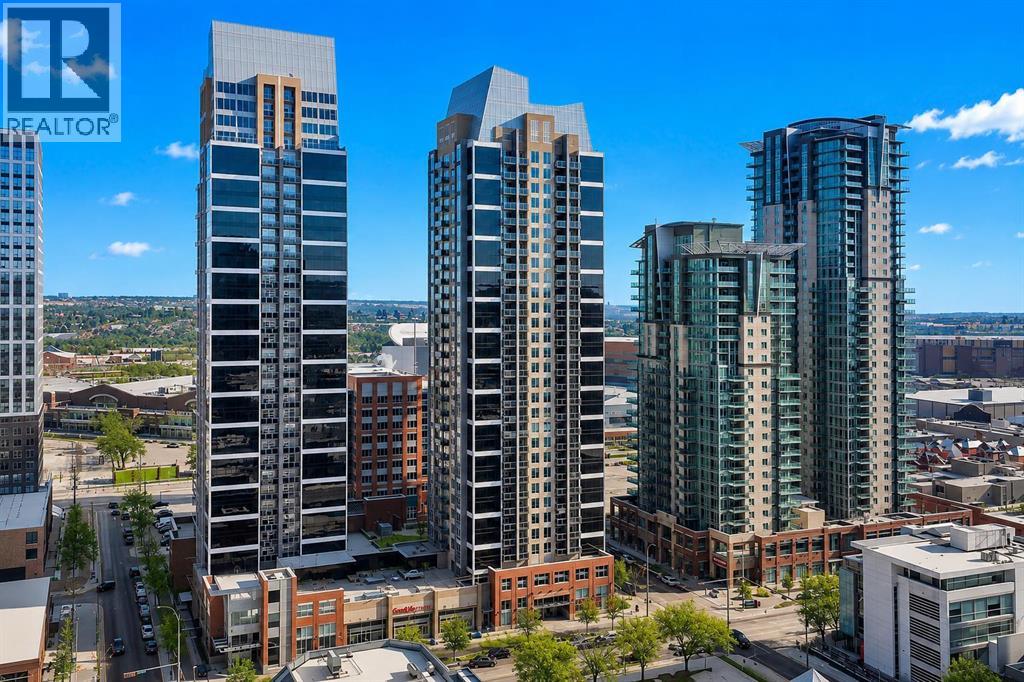
Experience vibrant urban living in this west-facing condo at Alura, ideally located in the heart of the Beltline. Showcasing stunning downtown views, this stylish 1-bedroom, 1-bathroom unit offers over 500 sq. ft. of thoughtfully designed living space, complete with a titled underground parking stall. Inside, you’ll find a bright open-concept layout enhanced by floor-to-ceiling windows that flood the home with natural light. Step out onto the private balcony and take in the unobstructed west-facing city views, the perfect spot to unwind or enjoy your morning coffee. The modern kitchen features sleek dark cabinetry, stainless steel appliances, and a contemporary tile backsplash. A generously sized bedroom, full 4-piece bathroom, and convenient in-suite laundry complete the interior. Residents of Alura enjoy premium amenities including a fully equipped fitness centre, recreation room, concierge service, and secure building access. Located just steps from trendy restaurants, cafes, shopping, parks, transit, and everyday conveniences, this home offers exceptional walkability and lifestyle appeal. Whether you're a first-time buyer, urban professional, or investor seeking a prime downtown opportunity, this property checks all the boxes. Schedule your private showing today! (id:25325)
Calgary, Alberta
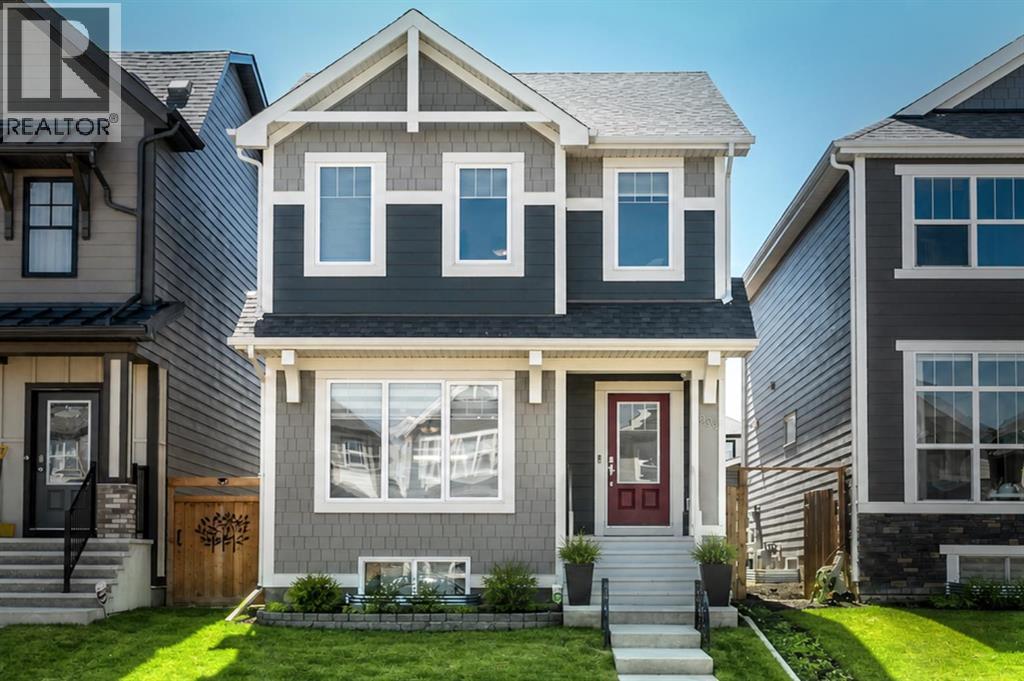
INCREDIBLE VALUE & PRISTINE CONDITION WITH UPGRADES THROUGHOUT!!! : AIR CONDITIONING.... CUSTOM WINDOW TREATMENTS.... STONE COUNTERS.... SUPER FUNCTIONAL AND OPEN FLOOR PLAN.... REAR DECK & FULLY FENCED YARD..... DEVELOPED AND LANDSCAPED EXTERIOR.... PRISTINE CONDITION.... 3 DOOR, DOUBLE DETACHED GARAGE W REAR ACCESS.... OVERSIZED BACK YARD.... SERVICED AND MAINTAINED MECHANICAL.... LOADS OF EXTRA STREET PARKING AVAILABLE.... LAKE ACCESS!!!!! (id:25325)
Calgary, Alberta
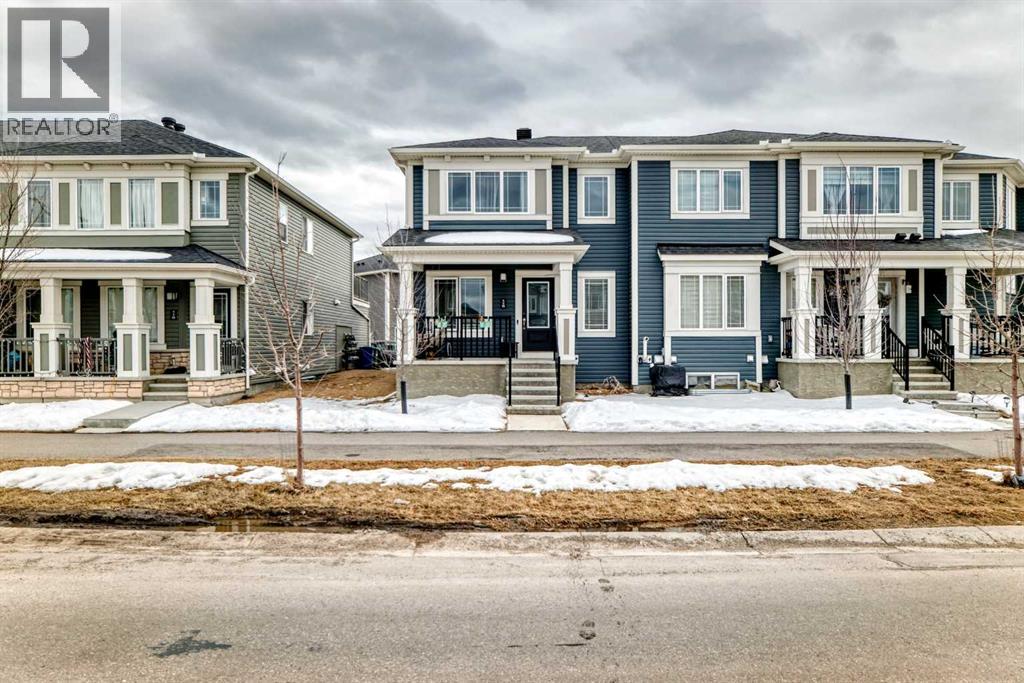
NO CONDO FEES | FULLY DEVELOPED BASEMENT | DOUBLE ATTACHED GARAGEWelcome to this beautifully maintained 4-bedroom, 3.5-bathroom townhome in the vibrant community of Cityscape—offering the perfect blend of style, space, and functionality with NO condo fees.Step inside to a bright and inviting main floor featuring a spacious living area, elegant dining space, and a modern chef-inspired kitchen—complete with sleek finishes and designed for both everyday living and entertaining. A convenient half bath and access to the double attached garage add to the practicality of this well-designed layout.Upstairs, you’ll find three generously sized bedrooms, including a primary retreat with a private ensuite, along with an additional full bathroom. A versatile bonus room offers the perfect space for a home office, playroom, or lounge, and opens onto a full-width balcony—ideal for morning coffee or evening relaxation.The fully developed basement adds incredible flexibility, featuring a fourth bedroom, full bathroom, cozy living area, and its own kitchen—perfect for extended family, guests, or additional living space.Located close to parks, shopping, restaurants, and major routes, this home offers unmatched convenience in one of NE Calgary’s fastest-growing communities.Whether you’re a homeowner or investor, this is a rare opportunity you don’t want to miss.Book your private showing today and experience Cityscape living at its finest. (id:25325)
St. Albert, Alberta
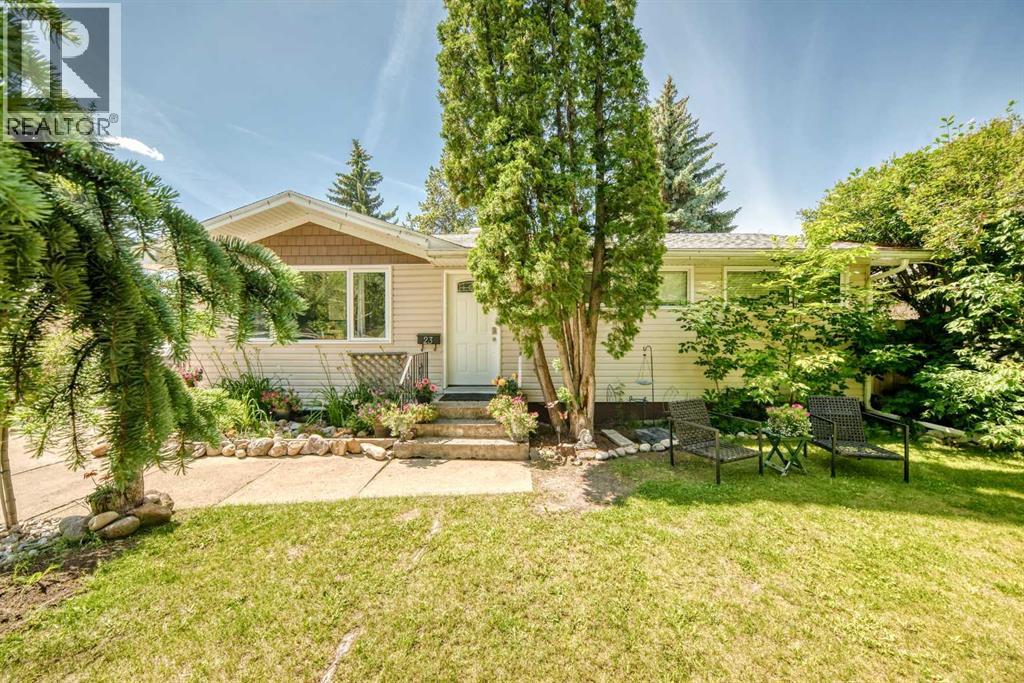
Welcome to this well-maintained bungalow situated on a huge lot in the highly sought-after community of Sturgeon Heights! The main floor offers 3 spacious bedrooms, a full bathroom, and a bright, functional layout. The developed basement features 2 additional bedrooms, 1 full bathroom, and a second kitchen, providing excellent flexibility for extended family or as a mortgage helper.Enjoy peace of mind with numerous upgrades including newer windows, exterior insulation wrap, newer siding, additional attic insulation, a sump pump, a newer high-efficiency furnace, and a roof replaced last year. Outside, you'll find a detached double garage and an expansive backyard with plenty of room to enjoy. Ideally located close to parks, schools, shopping, and all amenities, this is a fantastic opportunity for families, investors, or anyone looking for a home on a large lot. (id:25325)
Lethbridge, Alberta
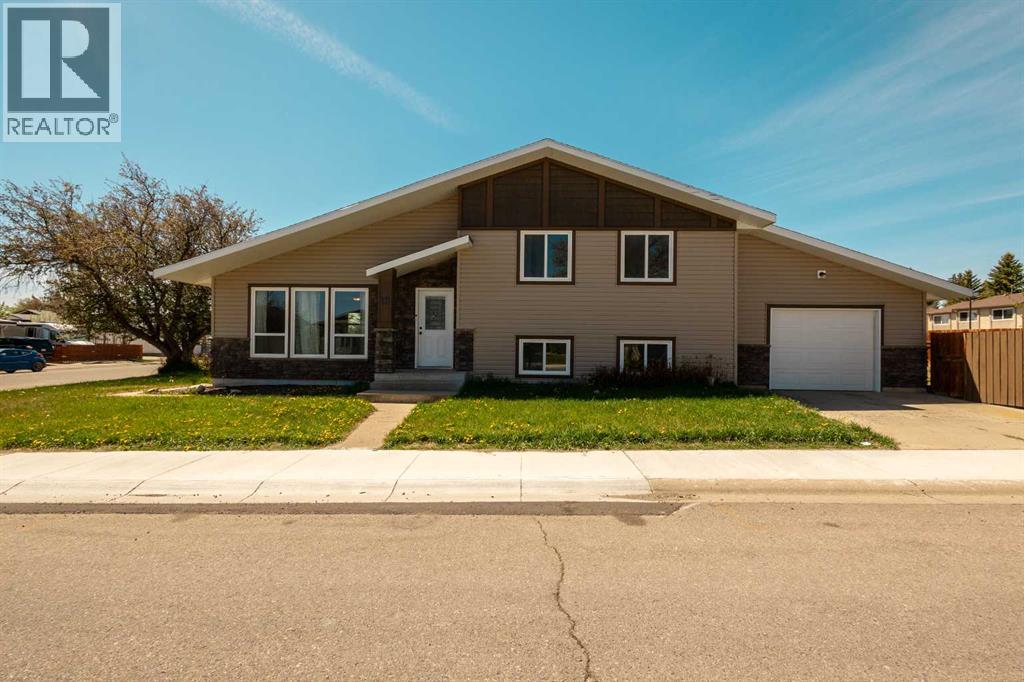
This truly is a one-of-a-kind home, completely transformed from the outside in and thoughtfully redesigned to offer exceptional flexibility and long-term value. In 2018 extensive renovations begin at the exterior with striking new windows, siding and brick, complemented by new soffits and fascia, creating impressive curb appeal while ensuring durability and low maintenance for years to come. Step inside to discover a layout unlike any other, intentionally designed to accommodate a variety of lifestyles and investment strategies. The home features two fully renovated kitchens—a rare and highly desirable feature that immediately sets this property apart. This configuration creates endless possibilities, whether you are considering shared accommodation for university students, housing for extended family members seeking independence while remaining close, a billet or rental setup, or a thoughtfully planned multi-generational living arrangement. With two separate living rooms, two dining areas, and three bathrooms, the space is exceptionally functional, allowing occupants to enjoy both privacy and shared living areas with ease. The interior has been comprehensively updated to provide a clean, cohesive, and modern aesthetic throughout. Upgrades include all new flooring (no carpet!), baseboards, trim, doors, and delivering a fresh and contemporary feel while reducing future maintenance. There are 3 full bathrooms in the home, one being an ensuite bathroom in the primary bedroom, the upper 4pc bathroom is shared by the two upper bedrooms and the lower 3pc bathroom is for the other two rooms to share. All 3 have been updated and renovated which enhances comfort, convenience, and overall marketability. Energy efficiency and year-round comfort have also been prioritized. Additional insulation has been blown into the attic, bringing it to R-50, and the home has been further upgraded with central air conditioning, new hot water tank and new blower motor in the furnace, offering peace of mind and long-term operational savings. Outside, you have an attached oversized single garage to keep the car safe all year round. The newly fenced backyard provides privacy and functionality, creating a comfortable outdoor space for relaxation, entertaining, or everyday enjoyment for families, tenants, or pets. This exceptional property delivers the perfect balance of versatility, thoughtful upgrades, and strong long-term potential. Whether envisioned as a spacious family residence, a multi-generational home, or a strategic revenue property, this home presents a rare opportunity to secure a highly adaptable asset in turnkey condition. With vision and creativity, the possibilities are truly endless. Book your showing and come on Buy! (id:25325)
Calgary, Alberta
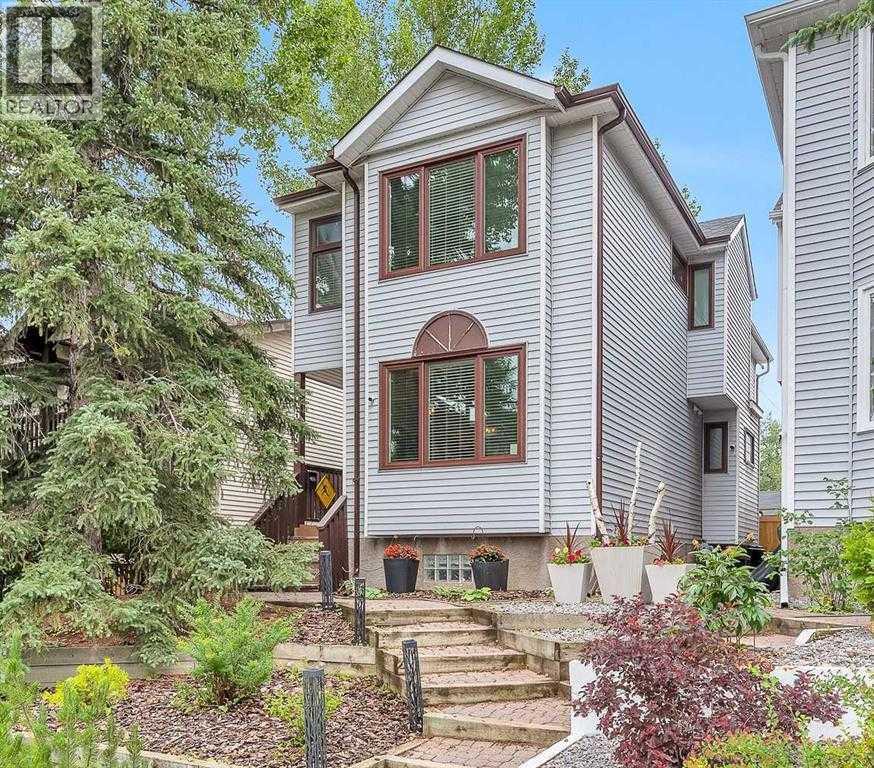
This fully developed 4 bedroom, 3.5 bath detatched home is over 2,550+ sq. ft. sits just one block from South Calgary Park’s pool, library, and rinks. Meticulously maintained, it features a new Class 4 roof (2025), triple-pane windows, and a full suite of stainless appliances (2024–25). The light-filled interior shines with solid hardwood, a granite kitchen, and a cozy gas fireplace. Upstairs, the spacious primary suite offers a double closet and a walk-in closet, along with a luxurious 5-piece en-suite with glass shower and free-standing soaker tub. A second large bedroom includes a private 4-piece en-suite and ample closet space. With a separate entry for suite potential (subject to city approval). The fully developed lower level features recently installed vinyl plank flooring throughout and includes a large rec room with bar, bedroom, a second bedroom/office, and 3-piece bath. Outdoors, enjoy a south-facing, low-maintenance backyard with a composite deck, aluminum railings, and fenced perimeter providing ample space for play or gardening with an over-height double garage, this is modern living at its finest. Don't miss out! (id:25325)
Calgary, Alberta
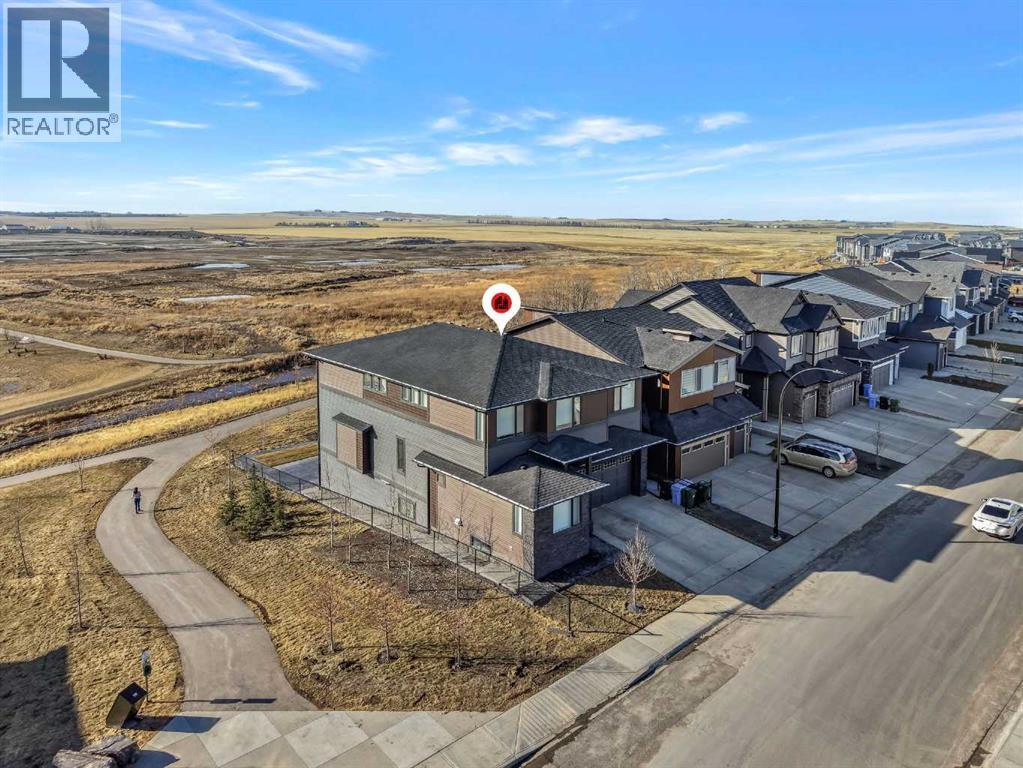
ONE OF THE BEST HOMES TO OWN IN LIVINGSTON!! CUSTOM BUILT BY MORRISON HOMES!! BACKING ONTO GREEN SPACE/POND & WALKING PATH!! WALKOUT BASEMENT!! SEPARATE ENTRANCE!! OVERSIZED DOUBLE ATTACHED GARAGE!! 4730+ SQFT OF LUXURIOUS LIVING SPACE!! 5 BEDROOMS 5 BATHROOMS!! 2 MASTER BEDROOM!! EVERY BEDROOM WITH WALK-IN CLOSET!! 10 FT GRAND ENTRY + 9 FT CEILINGS ON ALL FLOORS!! STAMPED CONCRETE IN BACKYARD!! Step into a stunning, light-filled main floor finished with engineered hardwood, featuring a spacious bedroom with walk-in closet and 3pc bath. A den, elegant living area with fireplace and soaring open-to-below ceilings, and a dining space with direct access to the deck create the perfect flow for both everyday living and entertaining. The chef-inspired kitchen is a true showpiece, complete with a MASSIVE waterfall island, high-end finishes, upgraded appliances, spice kitchen, and a walk-in pantry. The statement staircase leads you upstairs where 8 FT DOORS add to the upscale feel. This level offers 3 spacious bedrooms and 3 full baths, including TWO PRIMARY BEDROOMS each featuring luxurious 5pc ensuites with freestanding tubs and custom showers, along with California-style walk-in closets. AN ADDITIONAL VERSATILE ROOM — CURRENTLY USED AS A PRAYER ROOM — CAN EASILY BE USED AS A HOME OFFICE OR NURSERY!! And a generous bonus family room completes the upper level. The WALKOUT BASEMENT showcases modern hexagon flooring and offers a large bedroom with oversized windows and walk-in closet, a massive REC room with electric fireplace, wet bar, and an upgraded 4pc bath. THE BASEMENT STORAGE ROOM CAN EASILY BE USED AS A SECOND BEDROOM, ADDING EVEN MORE FUNCTIONAL LIVING SPACE! Step outside to a beautifully designed backyard with stamped concrete, two grass areas, and a deck with stairs—perfect for enjoying the serene green space, pond, and walking paths behind. LOADED WITH UPGRADES: 2 A/C UNITS, 2 FURNACES, WATER SOFTENER, SMART HOME FEATURES, CAMERA SYSTEM, WIFI-ENABLED APPLIANCES, ELECTRIC BLINDS, DIMMER LIGHTING, POT LIGHTS, UPGRADED BATHROOMS WITH FULL TILE, CUSTOM SHOWERS, OVERSIZED STAIRCASE, FINISHED GARAGE, OVERSIZED DRIVEWAY, AND MORE. THIS IS A RARE OPPORTUNITY TO OWN A FULLY UPGRADED LUXURY WALKOUT HOME BACKING ONTO NATURE—DON’T MISS IT!! (id:25325)
Calgary, Alberta
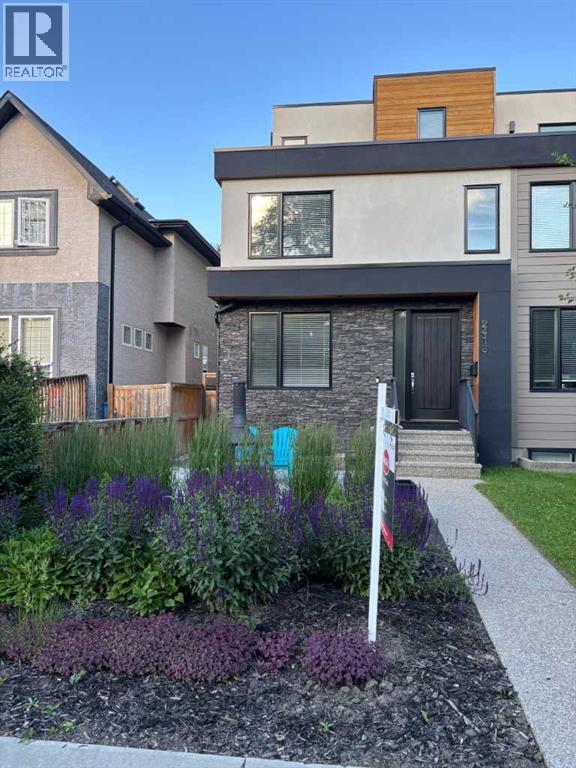
Welcome to your new inner-city oasis. Located in the popular community of Richmond this 3 storey semi-detached home will surely impress! This house is as central as it gets – downtown is a 10 minute drive, there is transit access a block away, all the shops and restaurant of Marda Loop are a 15 minute walk, and there are multiple schools within three blocks. With a total of 5 bedrooms and 5 bathrooms, this family friendly home offers over 3500 sq ft of air conditioned living space and shows pride of ownership. The bright and airy main floor is a wide open layout featuring impressive kitchen with a huge island, wood grain porcelain tile throughout, wine fridge, a six burner JennAir gas cook top, a side by side refrigerator and a built-in JennAir oven, microwave, and Bosch dishwasher. There is plenty of storage space with custom cabinetry and a huge walk-in pantry. The spacious living area boasts built -in cabinets, gas fire place and access to the large deck and back yard. The large bright, west facing dining area has room for all your guests and a view out to your sunny and quiet front patio. A two piece powder room with architectural concrete finishes rounds out the main floor. Up the open wood and glass staircase, the second floor brings you to the second primary bedroom with a large walk in closet, with built ins and 4 piece ensuite, including a steam shower and heated floors. Two additional bedrooms, a 4 piece bath and laundry room finish off this floor. The top floor features the impressive primary bedroom with walk-in closet, spa like 5 piece ensuite and a private full width balcony with amazing easterly views. The fully developed basement greets you with a massive wet bar with beverage fridge, 5th bedroom, 4 piece bath and the utility room. Some of the upgrades include heated ensuite floors, ethernet throughout, and built-in speakers. Exit from the main floor to the private backyard with large deck, with gas hook up, a storage shed and detached 2 car garage. You will love the quiet, west facing custom patio in the front yard to enjoy your favorite beverage on the warm summer evenings! Book your showing today! (id:25325)
Calgary, Alberta
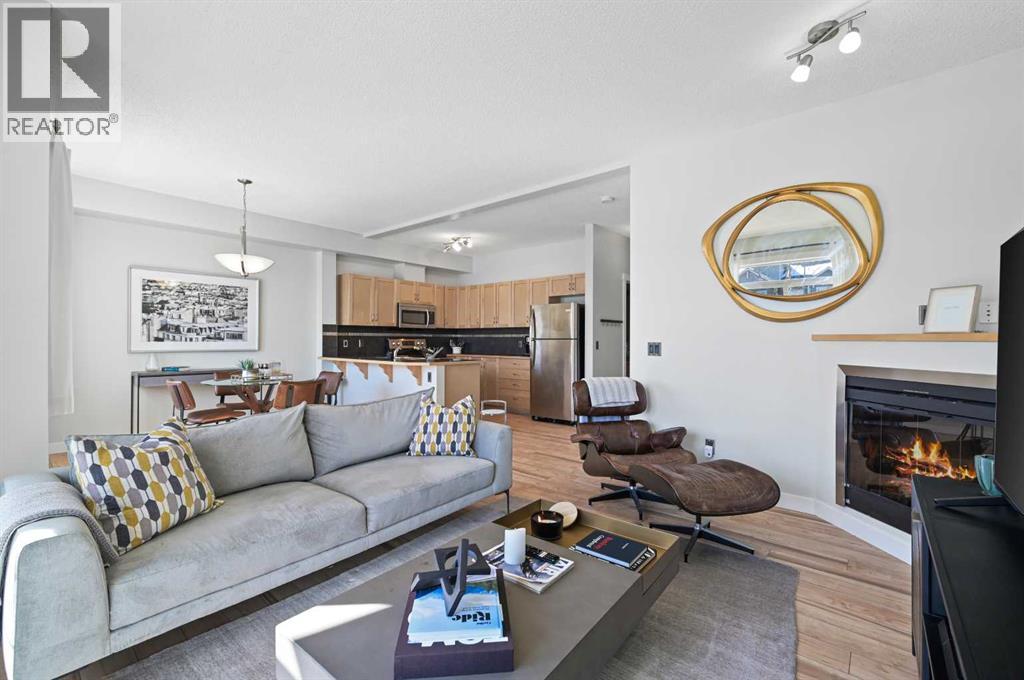
Welcome to this beautifully appointed two-storey townhouse in the highly sought-after Aspen Woods. Offering 2 bedrooms, 2.5 bathrooms, and a thoughtfully designed layout, this home perfectly blends style and functionality. The bright, open-concept main floor features soaring 9-foot ceilings, oversized south-facing windows, and a spacious living and dining area that flows seamlessly onto a sunny private balcony. The kitchen is complete with stainless steel appliances, ample cabinetry, and generous counter space. A stylish powder room, in-suite laundry, and additional storage complete the main level. Upstairs, you'll find two spacious bedrooms, each with access to its own full bathroom. The primary suite features a walk-in closet and private ensuite. The oversized second bedroom boasts its own south-facing balcony that is a perfect spot to enjoy your morning coffee or unwind in the evening. Ideally located just steps from shopping, restaurants, cafés, the West LRT Station, the Westside Recreation Centre, top-rated schools, parks, and scenic walking paths, this home also offers quick access to Stoney Trail, downtown Calgary, and the Rocky Mountains. Whether you're a first-time buyer, young professional, downsizer, or investor, this exceptional home offers the perfect combination of lifestyle and location. (id:25325)
Calgary, Alberta
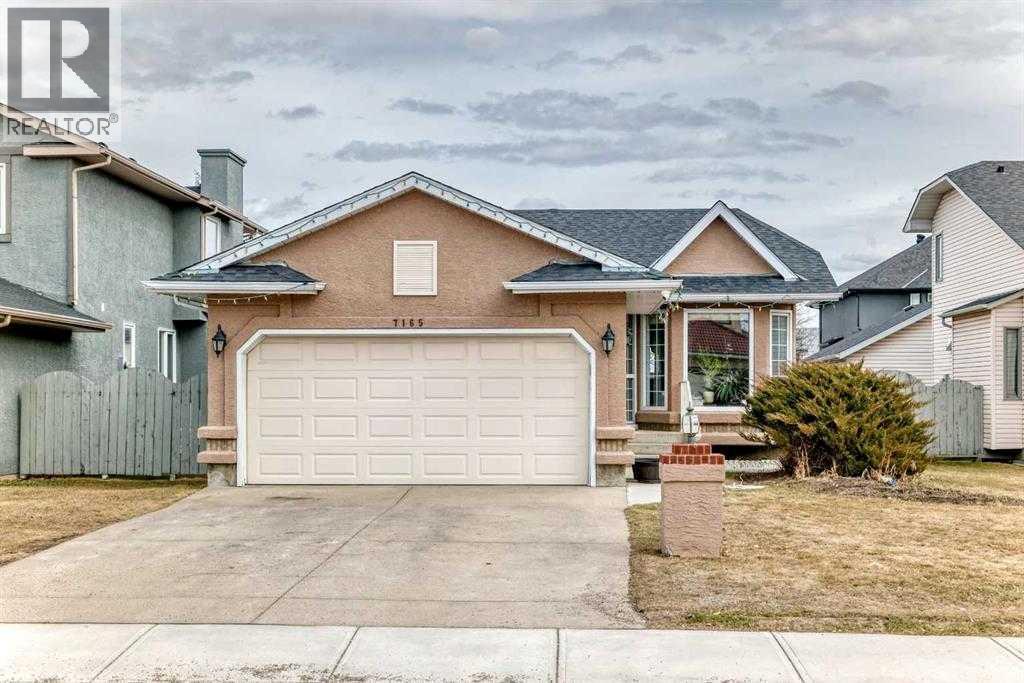
Fully renovated , This former show home is meticulously cared for and shows pride of ownership! Easy to please palette with neutral paint and flooring colors. The front facing formal dining room (or flex area) has decorative ceiling cornice and a sunny bay window. Fresh white cabinetry, peninsula island, glass door inserts, fridge, stove, dishwasher and stainless fridge in the kitchen. The main floor plan is perfect for easy flow between the kitchen, spacious eating nook and living room. Windows and vaulted ceilings add to the openness of the space. There is a cozy gas fireplace to add warmth on the cooler days. Patio access to the west facing back deck (14x9) which is covered in durable and easy care newer trek decking. Upper cabinets provide extra storage in the main floor laundry. The Master bedroom has decorative wood detail and vaulted ceilings as well as a walk in closet and jetted tub and shower en suite. The lower level has two more bedrooms and a very large open rec are as well as a 3 piece bath. There is RV parking in the rear with convenient power and water hook ups . (id:25325)
Calgary, Alberta
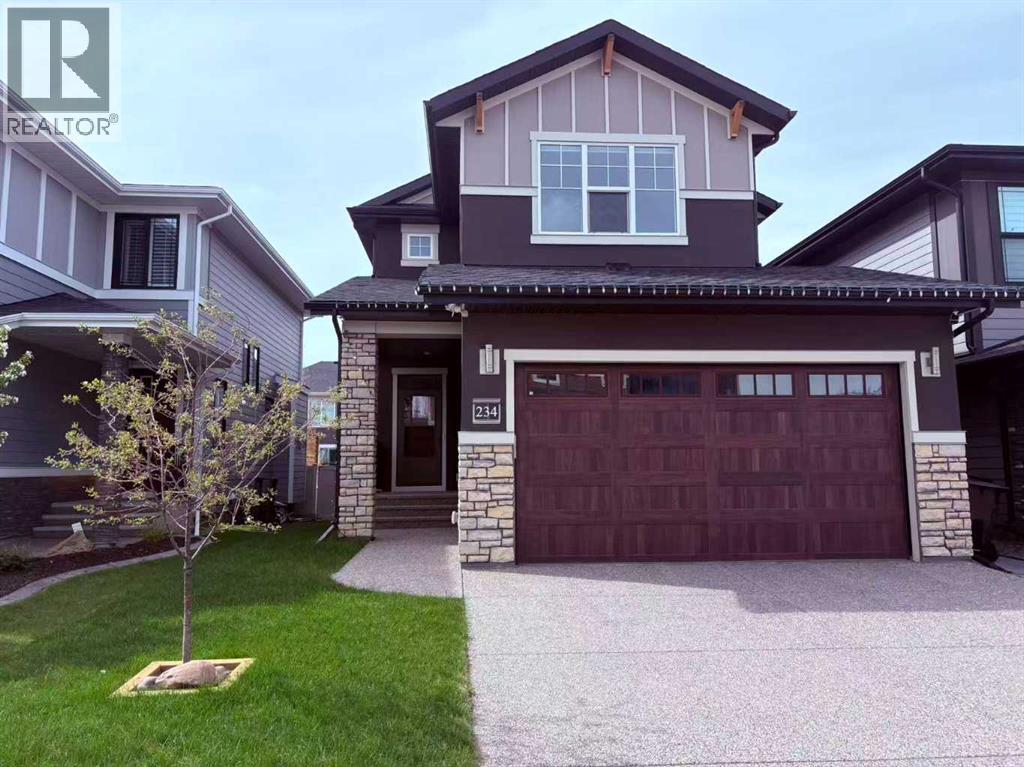
SOUTH BACKYARD!| 9’ ceilings all 3 levels!|FULLY DEVELOPED BASEMENT | Welcome to this stunning Albi Homes-built luxury home in the heart of West Springs, showcasing over 3,340 sq. ft. this exceptional estate home blends luxurious living with family-friendly functionality. great schools, shopping and services within walking distance of your new home!This is a premier address, West Grove estates, This "South back yard lot" Warm sunlight home very day with a good sized deck , triple-layered insulated glass ,gorgeous 2-storey home impressive 5 bedrooms, 4 bath home offers exceptional design and functionality. This two storey home no pets no smoke ,measures 2381 sq. ft. above grade, with another 957 sq. ft. developed down.... 3340 sq. ft. of living space over three levels! On arrival you will be struck by the exposed aggregate drive and walkway, Arts lighting package and acrylic stucco – NICE! oak hardwoods and the BRIGHT, OPEN PLAN. generous dining space and a striking kitchen. The kitchen features an abundance of counter space, a large center island breakfast bar, S/S appliances including cooktop and wall oven, upstairs you will find a large Bonus Room ( 4th bed rooms with door )and other three beds room . The primary retreat is generous in size and features a 5pc en suite complete with quartz countertops, a soaker tub, free-standing seamless glass shower and a large walk-in closet with built-ins. The two additional beds up are also generous in size and share a 4pc bath. The lower level has been professionally developed open rec room which will easily accommodate a media space and/or fitness space as you choose, please a guest bedroom and full bath. large storeg room on basement . also new grass and new landscape $12000 done last summer !Located near top public and private schools—including Rundle College, Webber Academy, Calgary Academy, and the newly approved Alberta Top List School :St. Joan CF ARC School K-9 West Spring School K-4 and West ridge School 5-9—and Ernest Manning Hight School ,within minutes of West 85 shopping center , Westside Rec Centre, the 69 Street LRT station, and major commuter routes, this home offers a rare combination of convenience, quality craftsmanship, and quiet sophistication in a well-regarded West Calgary neighborhoods. this residence offers a truly unique opportunity to own a forever home in one of Calgary’s premier communities. " this home still under Alberta new home warranty 10 years Structural ,expiry date March 26 2028 (id:25325)
Okotoks, Alberta
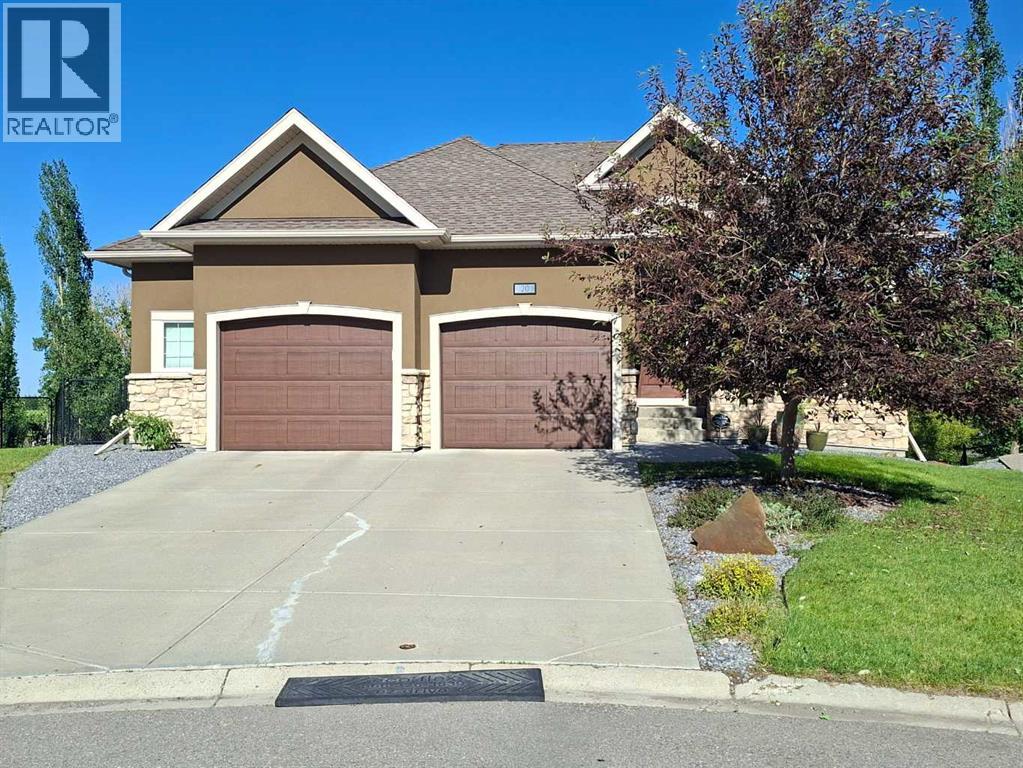
Tucked away on a quiet cul de sac in Air Ranch, this meticulously maintained walkout bungalow has been thoughtfully refreshed, revealing one of its most breathtaking features. The main floor hardwood has been professionally sanded to its natural finish, uncovering stunning hickory flooring that had been there all along. Rich in character and beautifully timeless, it fills the home with warmth, texture and light, creating an entirely new feel from the moment you step inside. Sunlight dances across every room, inviting you to exhale and simply enjoy being home.The kitchen naturally becomes the heart of the home, where a generous island welcomes morning coffees, after school conversations and evenings spent gathered with family and friends. Just beyond, the sun-filled living room opens onto a full-width deck, creating the perfect setting for quiet mornings, weekend barbecues and peaceful summer evenings overlooking the trees.The walkout level is a true extension of the home. With two spacious bedrooms, a full bathroom and an inviting recreation room, it offers the perfect retreat for teenagers, overnight guests or multi-generational living. Movie nights, homework, games and laughter all have a place here, while direct access to the backyard allows everyone to come and go with ease. Outside, the covered patio and expansive pie-shaped yard encourage life to spill effortlessly outdoors. Summer evenings become longer, kids and pets have room to roam, and quiet moments under the stars are never far away.Equally impressive is the exceptional care invested behind the scenes. With a new furnace, new central air conditioning, new water softener, irrigation, upgraded mechanical systems, permanent Gemstone exterior lighting, and countless thoughtful improvements throughout, this is a home where the work has already been done. Simply move in, settle in and enjoy.An oversized garage provides exceptional space for vehicles, storage, hobbies or the toys that accompany an ac tive Alberta lifestyle.Perfectly positioned in one of Okotoks' most sought-after communities, Air Ranch is loved for its estate homes, generous lots, beautifully preserved wetlands, playgrounds, soccer fields, extensive walking pathways and an incredible sense of community. Whether it's an evening stroll, children meeting friends at the park, or simply enjoying the peaceful surroundings, this is a neighbourhood where lifestyle becomes part of everyday living.Beautifully updated, exceptionally cared for and authentically revealed, this is more than a house. It is a place where memories are made, teenagers have room to grow, and every season of life is welcomed with comfort, warmth and ease. Welcome to 20 Ranchers Green. (id:25325)
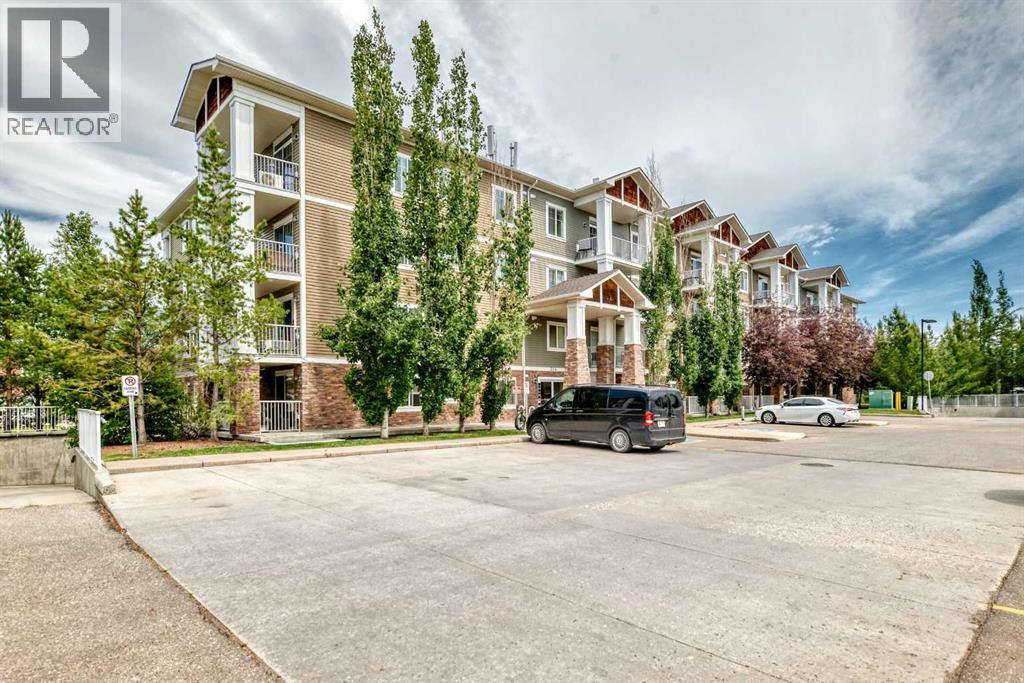
Calgary, Alberta
Welcome to an exceptional blend of comfort, convenience and lifestyle in the highly sought-after community of Cranston. Perfectly positioned on the main level for effortless accessibility, this beautifully updated condo offers a rare combination of functional design, impressive outdoor space and everyday ease. From the moment you enter, the thoughtful open-concept layout creates a sense of space and connection. The kitchen is both stylish and practical, featuring stainless steel appliances, timeless white cabinetry, updated finishes and a spacious island with breakfast seating — perfect for casual mornings, entertaining guests or staying connected while preparing meals. Flowing seamlessly into the dining and living areas, the home offers a warm and inviting atmosphere designed for modern living. Step outside and discover one of the home’s most impressive features — an expansive 33-foot covered patio that feels like a true extension of the living space. Surrounded by mature greenery, this private outdoor retreat provides the perfect setting for morning coffee, summer evenings, barbeques or simply enjoying a quiet moment outdoors.The intelligently designed floor plan offers excellent separation between bedrooms, creating privacy and flexibility. The primary suite provides a relaxing escape with a generous walk-in closet and private 4-piece ensuite, while the second bedroom and additional full bathroom are ideal for guests, a home office or additional living arrangements. In-suite laundry, heated underground parking and a separate storage locker add the convenience expected in a well-designed home. This beautifully maintained building enhances everyday living with an inviting lobby featuring a cozy fireplace, comfortable seating area and library space that creates a welcoming sense of community. Large dog-friendly policies add even more flexibility, making this a rare opportunity for pet owners seeking condo convenience without compromise. Perfectly located, you are s urrounded by everything that makes Cranston one of Calgary’s premier southeast communities. Enjoy nearby shops, restaurants, cafés, healthcare services and scenic pathways connecting throughout the neighbourhood and along the Bow River. Residents also benefit from exclusive access to the Cranston Residents Association, offering year-round amenities including sports courts, a splash park, skating rink and community events. Minutes from South Health Campus, Seton’s expanding urban district, the world-class YMCA, Fish Creek Park and major routes including Deerfoot and Stoney Trail, this location delivers outstanding connectivity while maintaining a peaceful community feel. With its rare oversized outdoor space, accessible main-floor location, thoughtful upgrades and unbeatable community amenities, this is more than a condo — it is a complete lifestyle opportunity in one of Calgary’s most desirable communities. (id:25325)
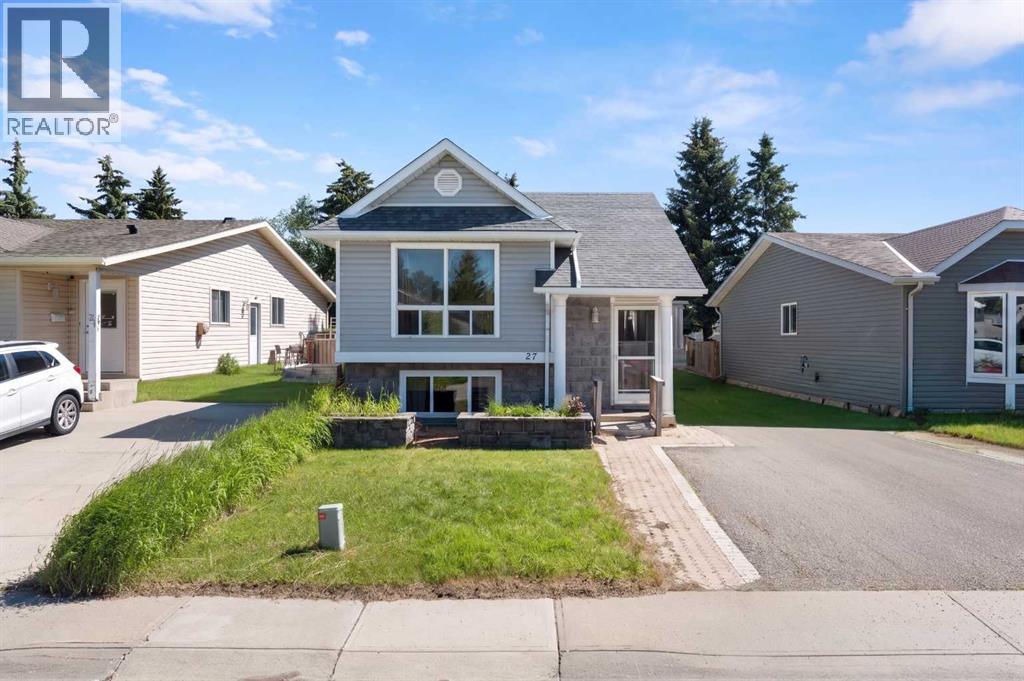
Airdrie, Alberta
Spacious bi-level close to all amenities! This fully finished, 4 bedroom home backs onto a green space, features hard wood floors on the main, huge kitchen and plenty of room for the whole family. The main floor boasts 2 large bedrooms, updated 3 pc bathroom, laundry and large living and dining areas. The fully finished lower level add a huge rec room, 4 pc bathroom, additional laundry area and 2 more good sized bedrooms. The ample yard comes with two sheds for extra storage. Walk to shopping, schools and many other amenities. Book your appointment today! (id:25325)
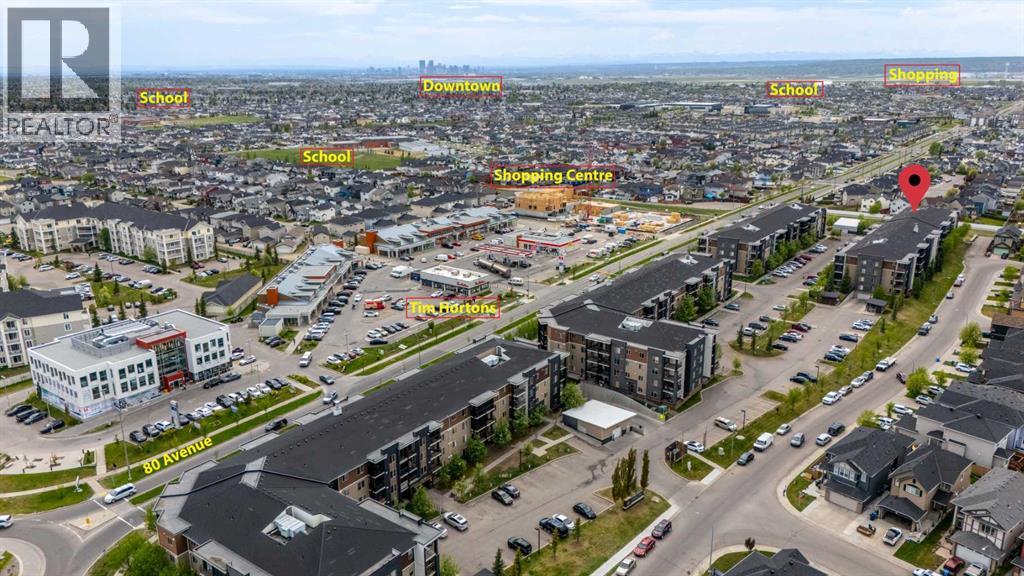
Calgary, Alberta
Back on market due to financing. Welcome to this beautifully maintained condo in the vibrant community of Saddle Ridge — the perfect blend of comfort, convenience, and value! Featuring 2 spacious bedrooms and 1 full bathroom, this bright open-concept unit is ideal for first-time buyers, downsizers, or savvy investors. The modern kitchen is equipped with granite countertops, stainless steel appliances, a pantry, and plenty of cabinet space, flowing seamlessly into the living and dining areas. Enjoy the convenience of in-unit laundry, ample visitor parking, and a location that truly can’t be beat. Just steps from the CTrain station, bus stops, Genesis Centre, schools, restaurants, and a major shopping plaza across the street. Whether you're looking for a place to call home or a fantastic investment opportunity, this unit checks all the boxes! (id:25325)
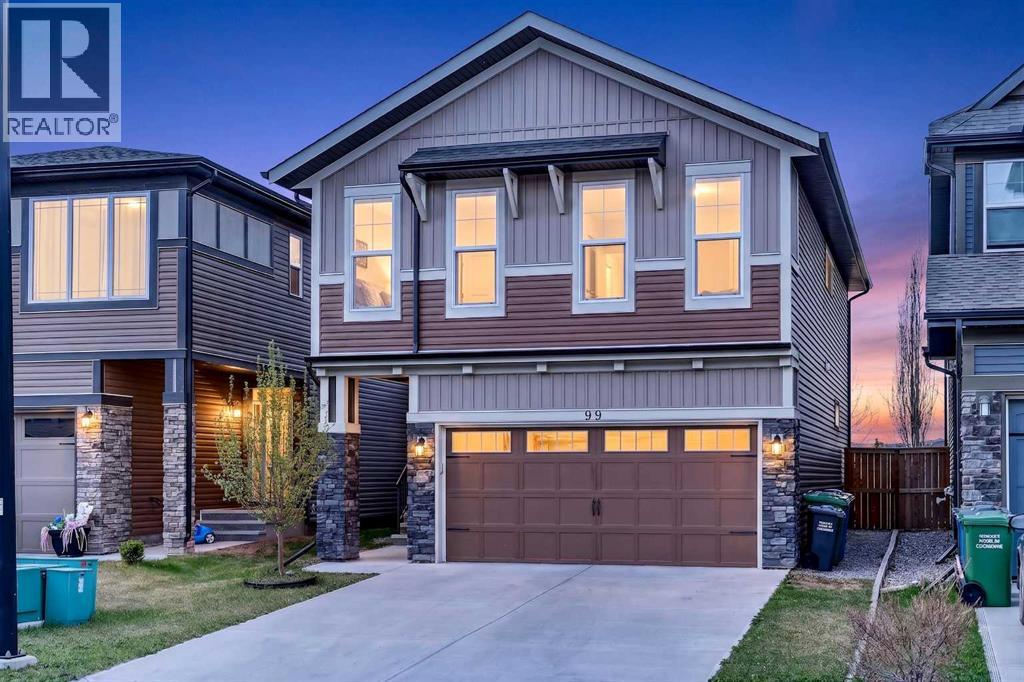
Cochrane, Alberta
Welcome to this beautifully maintained home in the sought-after community of Heartland in Cochrane! Built in 2017, this spacious 3-bedroom, 2.5-bathroom home offers modern finishes, functional living space, and an ideal family-friendly layout.The main floor features stunning hardwood flooring, granite countertops, a large kitchen island, and an open-concept design perfect for entertaining and everyday living. Upstairs you’ll find your perfect laundry laundry room with tons of space, a spacious bonus room, perfect for a family room, office, or kids’ play space, along with three generously sized bedrooms including a bright and inviting primary retreat. The unfinished basement comes with a bathroom rough-in, offering endless potential for future development tailored to your needs.Step outside to enjoy the freshly stained deck, ideal for summer BBQs and relaxing evenings. Completing the home is a double attached garage and a fantastic location close to schools, playgrounds, pathways, and all the amenities Heartland has to offer.This is the perfect opportunity to own a modern family home in one of Cochrane’s most desirable communities! (id:25325)
