0%


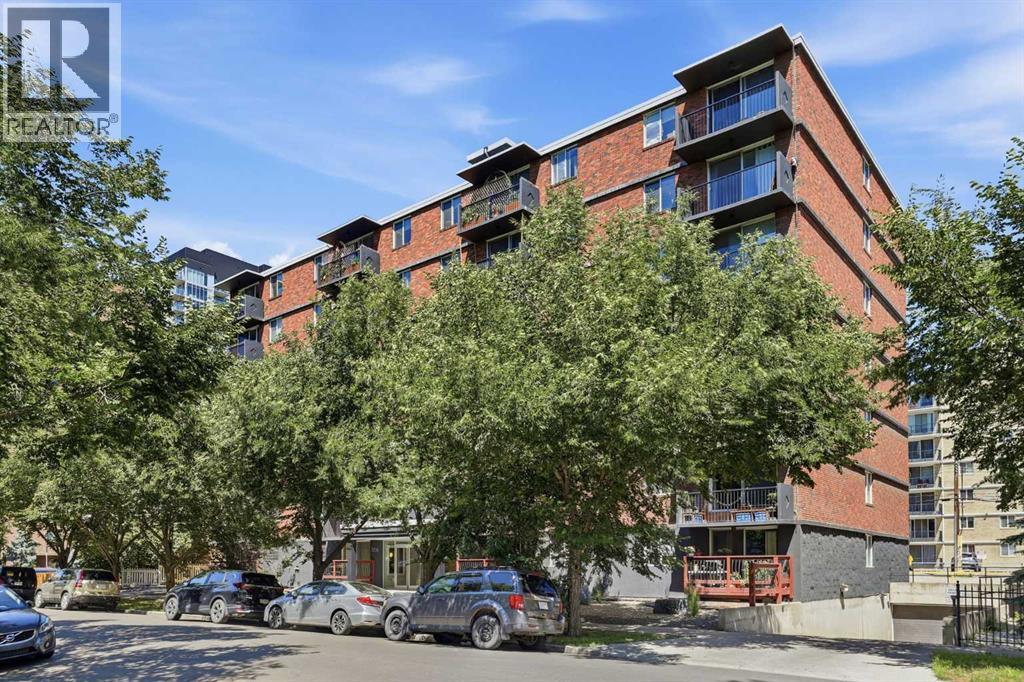
Calgary, Alberta
Affordable living in the heart of Downtown Calgary! Whether you're a first time home buyer looking to break into the market or an investor searching for an incredible opportunity, this charming 600sf ONE BEDROOM CONDO is one of the best priced units in Calgary's vibrant BELTLINE COMMUNITY.Inside, you'll love the bright, open feel thanks to the sun-filled SOUTH FACING EXPOSURE, while the CARPET FREE flooring throughout offers a clean, modern look that's both stylish and easy to maintain. The SPACIOUS PRIMARY BEDROOM easily accommodates a king-sized bed with room to spare, making it a rare find in this price range. Step outside onto your cozy balcony, the perfect spot to enjoy your morning coffee or unwind after a busy day.Complete with TITLED UNDERGROUND PARKING, this home offers exceptional value in one of Calgary's most sought-after neighbourhoods. Located in a PET-FRIENDLY BUILDING (with board approval), it's a fantastic option for pet owners looking to enjoy downtown living. Surrounded by trendy cafés, restaurants, boutique shopping, nightlife, parks, and just minutes from the downtown core, you'll enjoy the ultimate urban lifestyle with everything at your doorstep.Whether you're looking to invest or own your first home, this is the opportunity you don't want to miss! Call your favourite realtor for a private viewing today. (id:25325)
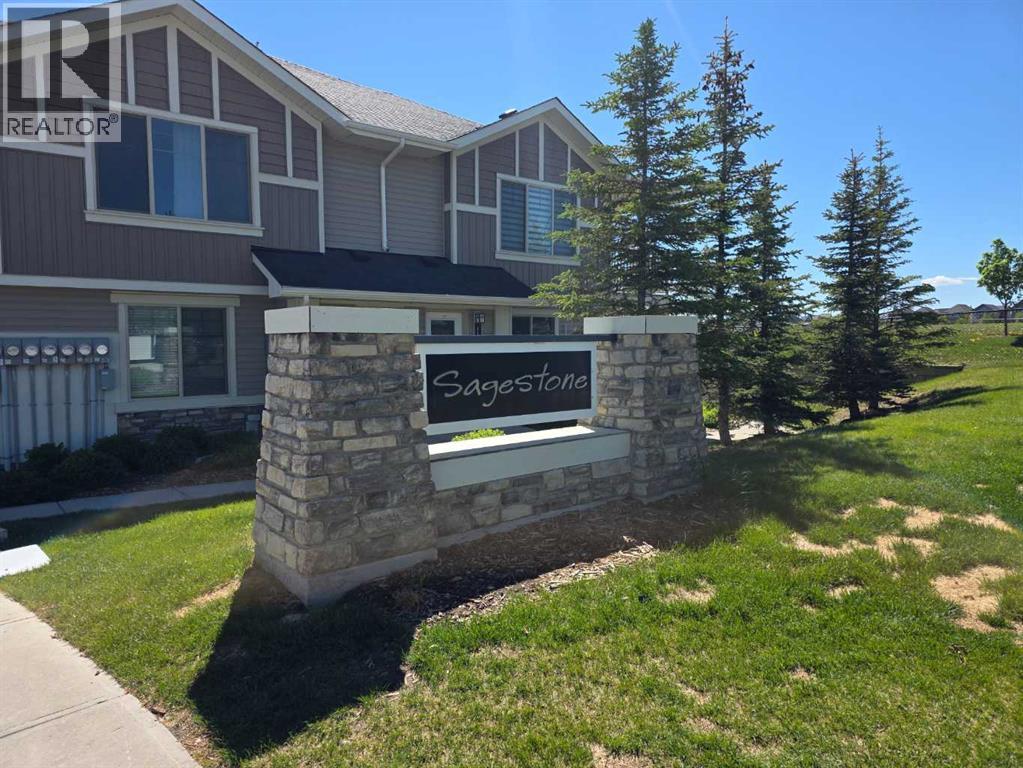
Calgary, Alberta
Welcome to this beautifully maintained end-unit condo in the sought-after community of Sage Hill, where modern style meets everyday convenience. Offering an inviting open-concept layout, this home showcases elegant laminate flooring throughout the main living spaces, stylish stone countertops, and a sleek kitchen complete with stainless steel appliances—perfect for entertaining or enjoying quiet evenings at home.Designed with comfort in mind, the unit features two spacious bedrooms with newly installed carpeting, creating warm and relaxing retreats. A well-appointed 4-piece bathroom, in-suite laundry, and additional storage space provide all the practicality today's buyers are looking for.Step outside to your large private covered patio, an ideal extension of your living space and the perfect setting for morning coffee, summer evenings, or simply unwinding after a long day.As an end unit, you'll appreciate the added privacy and convenient access, while visitor parking located directly in front makes hosting family and friends effortless. Situated in one of Northwest Calgary's most desirable communities, you're just steps from shopping, restaurants, parks, walking paths, and everyday essentials, including Calgary Co-op Sage Hill Food Centre and nearby green spaces.Whether you're a first-time buyer, downsizer, or savvy investor, this move-in-ready home offers exceptional value and pride of ownership in a thriving neighborhood. Combining low-maintenance living with modern finishes and unbeatable convenience, this is an opportunity you won't want to miss.Discover everything Sage Hill has to offer—schedule your private showing today. (id:25325)
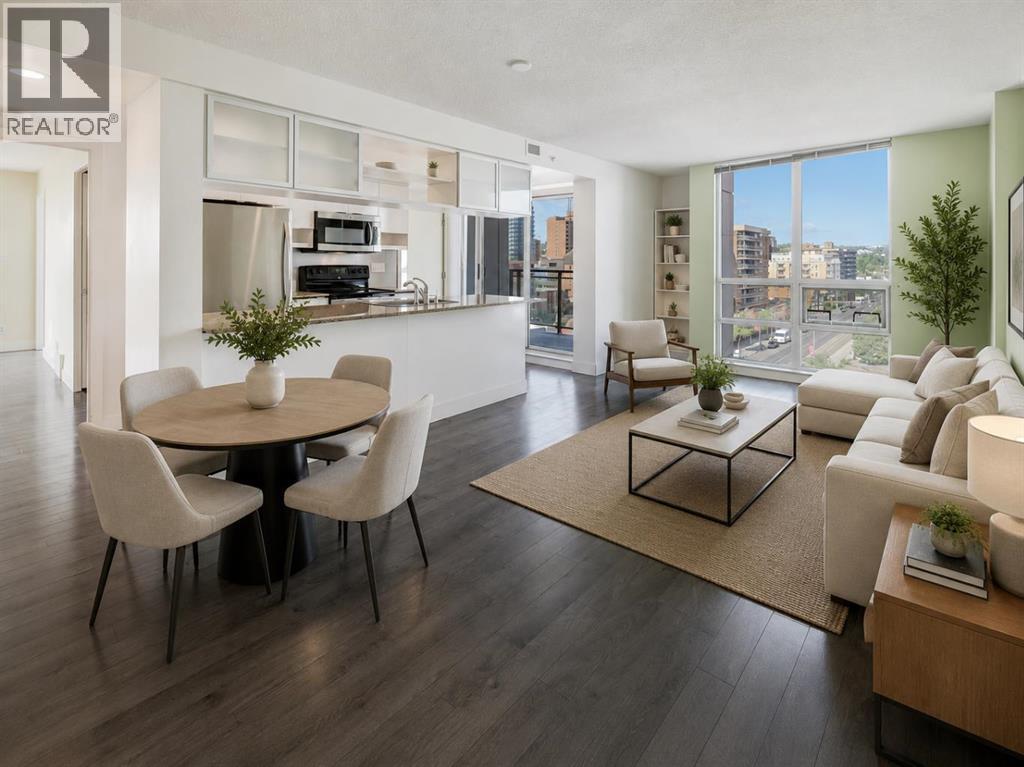
Calgary, Alberta
Welcome to this bright southwest corner unit offering 920 sq. ft. of stylish urban living. Floor to ceiling windows showcase unobstructed west and south views while filling the home with natural light. The open concept layout features two bedrooms, two full bathrooms, a versatile den, and spacious living and dining areas. The kitchen offers granite countertops, a large island, ample cabinetry, and stainless steel appliances. Both bedrooms include walk-in closets, while the primary bedroom features a four-piece ensuite. Additional features include laminate flooring, central AC, in suite laundry, a titled underground parking stall, and a storage locker. Located in the heart of the Beltline, Stella is within walking distance of downtown, 17th Avenue, shopping, restaurants, parks, and public transit. Unbeatable location. Come see it today! (id:25325)
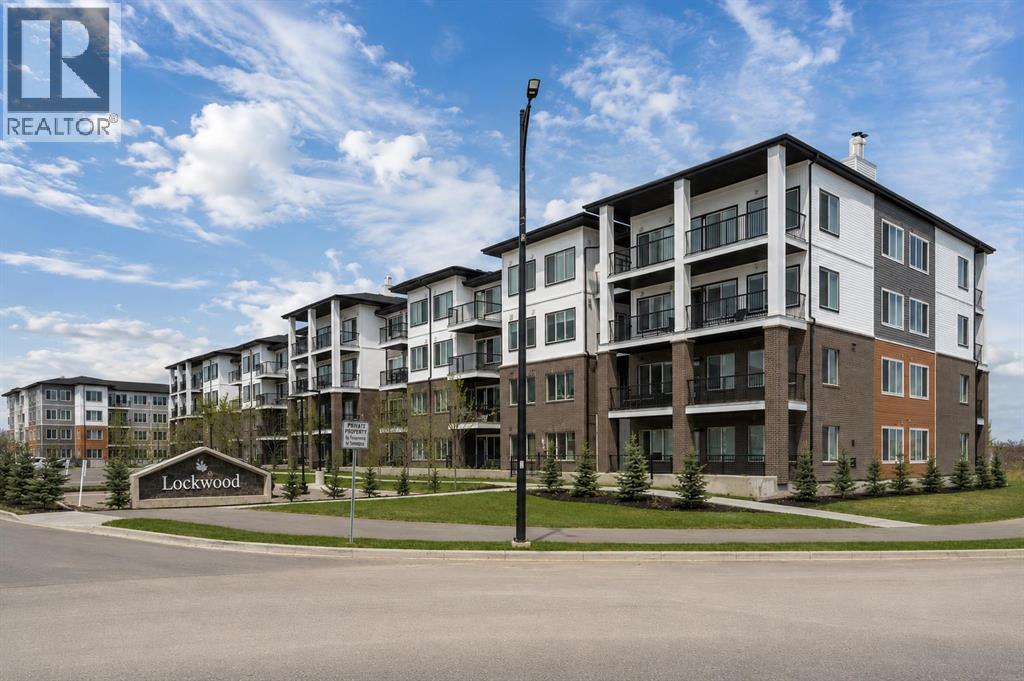
Chestermere, Alberta
Welcome to modern living in this 2-bedroom, 2-bathroom condo with a versatile den, ideally located in the vibrant lake community of Chelsea in Chestermere. Built by TRUMAN, this thoughtfully designed third-floor home combines style, functional living, and exceptional convenience—perfect for first-time buyers, downsizers, or investors.Enjoy the best of lake living just minutes from Chestermere Lake, offering beach access, a boat launch, scenic walking/biking paths, parks, and playgrounds. Everyday amenities are within easy reach, with Save-on Foods and new strip mall nearby, plus East Hills Shopping Centre just a short 5-minute drive away, featuring Costco, Walmart, a cinema, restaurants, and a wide range of retail options.Inside, the bright open-concept layout is enhanced by soaring ceilings, luxury vinyl plank flooring, and large windows that fill the home with natural light. The west-facing balcony is the perfect place to unwind and enjoy beautiful evening sunshine. Comes with natural gas line hookup on the balcony so there's no need for propane tanks. The chef-inspired kitchen showcases full-height cabinetry, soft-close drawers, quartz countertops, stainless steel appliances, a pantry, and a large eat-up island ideal for entertaining or casual dining. The spacious primary bedroom features a walk-through closet and a private 3-piece ensuite, while the second bedroom is conveniently located near the full 4-piece main bathroom. A dedicated den provides flexible space for a home office, study area, or hobby room. Built-in in-suite laundry adds everyday convenience.Additional highlights include one titled underground parking stall and an assigned storage locker, providing secure parking and extra storage space. Residents of Lockwood also enjoy exclusive access to a fully equipped fitness centre, owners’ lounge, and bike storage, promoting an active and connected lifestyle.Bright, modern, and move-in ready, this stunning home offers the perfect combination o f small-town charm and big-city accessibility, all just minutes from Calgary. Live better. Live Chelsea. (id:25325)
Calgary, Alberta
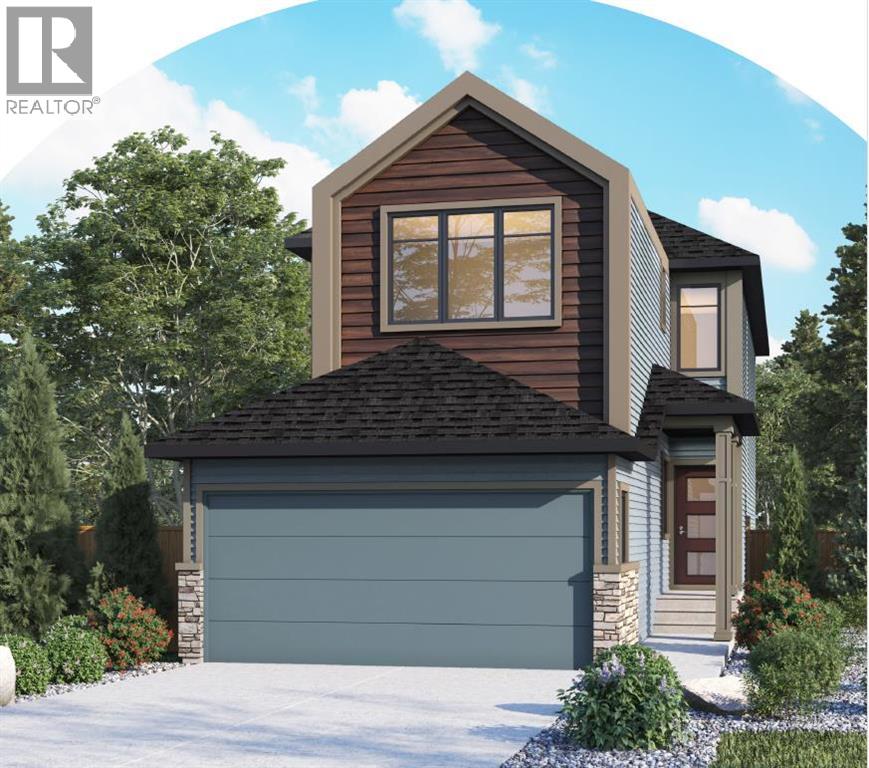
Welcome to 41 Lewiston Common, the beautifully designed Delilah ZLL by Genesis Builders. Offering 2,126 square feet of thoughtfully planned living space, this home combines modern style, functionality, and future flexibility. Scheduled for possession in July, this stunning home features 4 bedrooms and 3 full bathrooms, including a highly desirable main floor bedroom and full bathroom perfect for guests, multi generational living, or a private home office.Step inside to bright, contemporary finishes and an open-concept layout designed for both everyday living and entertaining. The spacious kitchen features quartz countertops throughout, a premium Silgranit sink, gas line rough-in for a future range, and plenty of storage and workspace. The adjoining dining and living areas are enhanced by additional windows that flood the home with natural light, creating a warm and inviting atmosphere.The upper level offers a spacious loft with a tray ceiling, added pot lighting, and large windows that create the perfect secondary living space for family movie nights, a children's play area, or a home workspace. The primary retreat is designed for relaxation with its elegant tray ceiling and upgraded ensuite layout. Two additional bedrooms, a full bathroom, and convenient upper-floor laundry complete the upper level.Additional features include an Urban Craftsman elevation, double attached garage with full driveway, 10' x 7' pressure-treated rear deck, wrought iron railings, 9' main floor ceilings, 9' foundation walls, gas line rough-ins for both a BBQ and future gas range, additional pot lighting throughout, and a future legal suite dual rear entry with a 2-bedroom legal suite rough-in, offering excellent long-term investment potential.Located in the exciting new community of Lewiston, residents will enjoy thoughtfully planned streetscapes, future parks, pathways, green spaces, and convenient access to schools, shopping, dining, and major commuter routes. Lewiston is designe d to bring together modern living and community connection, making it an ideal place for families, professionals, and those looking to establish roots in one of Airdrie's newest and most anticipated neighbourhoods.This exceptional home offers the perfect balance of style, comfort, and future opportunity in a growing community you'll be proud to call home. (id:25325)
Airdrie, Alberta
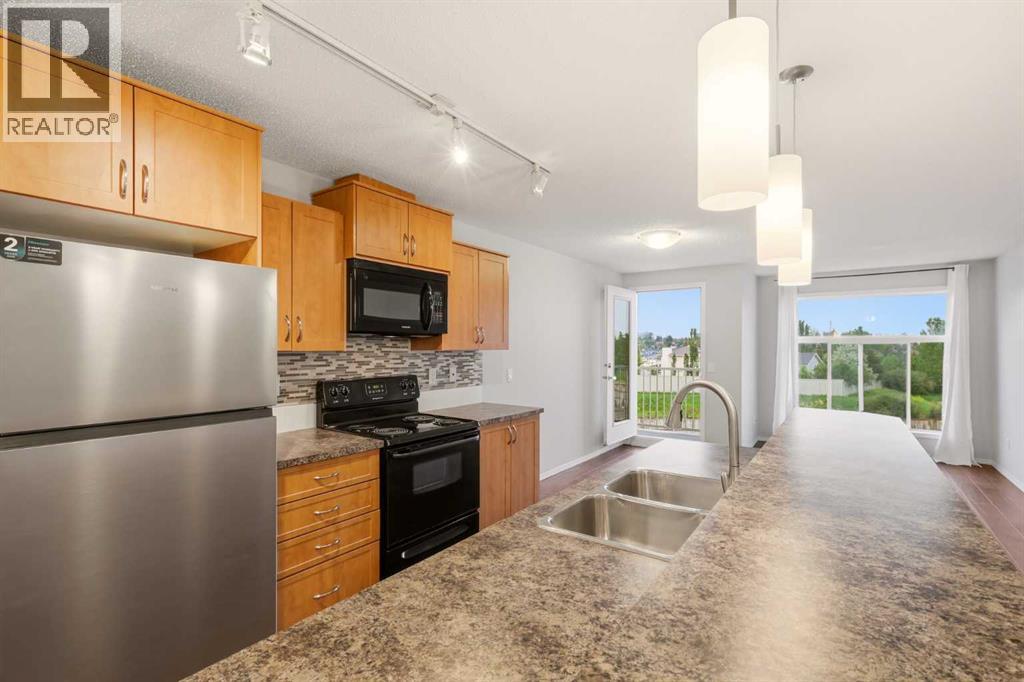
Welcome to Unit 2323 at 700 Willowbrook Road—an exceptionally spacious 2-bedroom, 2-bathroom condo offering 922 square feet of comfortable, open-concept living. At nearly 930 square feet, this home delivers outstanding value with generously sized rooms, an abundance of open space, and a functional layout that is ideal for everyday living and entertaining.The bright living and dining areas flow seamlessly together and extend onto a beautiful private balcony, creating the perfect place to relax during the warmer months. The kitchen overlooks the main living area, maintaining an open and connected feel throughout the home.Both bedrooms are impressively large, including a spacious primary retreat complete with a private ensuite bathroom and an oversized walk-in closet. A second full bathroom provides added convenience for guests, family members, or a roommate. Additional features include in-suite laundry, a portable air-conditioning unit included with the property, and comfortable in-floor heating. With no bulky baseboard heaters taking up valuable wall space, you have greater flexibility when arranging your furniture.The unit also includes a secure underground parking stall. An additional outdoor parking stall is currently rented by the owner through the condominium, providing a convenient second parking option, subject to condominium approval and availability.With its spacious floor plan, large bedrooms, excellent storage, private balcony, two parking options, and nearly 930 square feet of living space, this property offers incredible bang for your buck in Airdrie. (id:25325)
Chestermere, Alberta
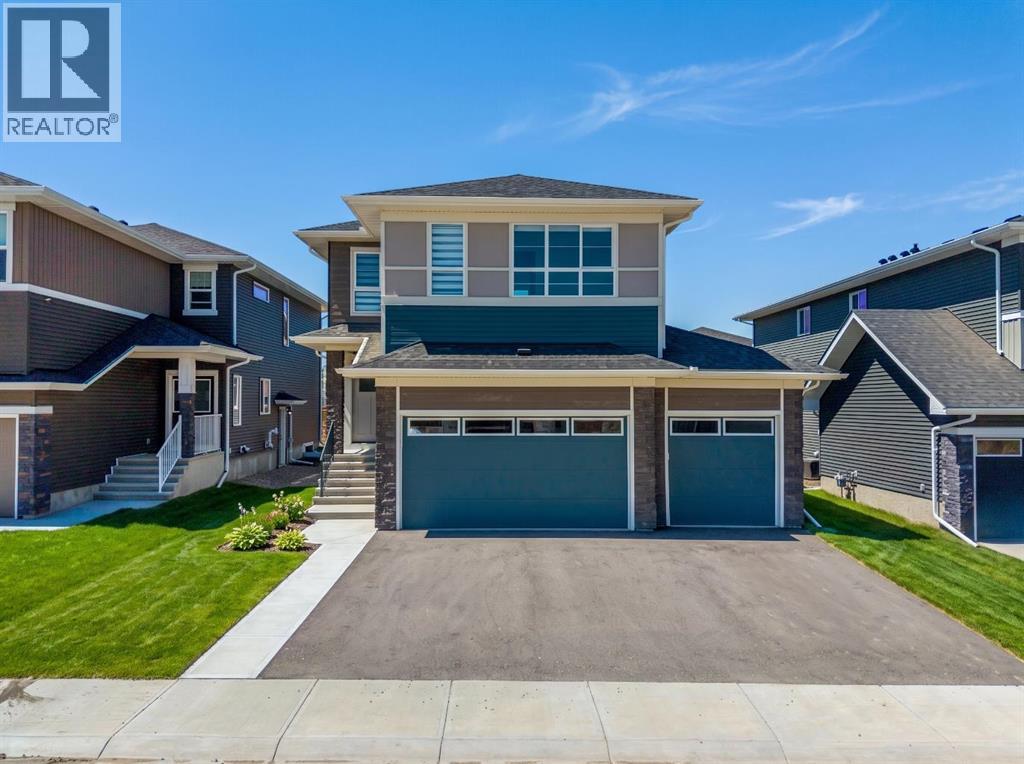
Welcome to 271 Dawson Wharf Rise, an exceptional brand-new Trico Homes Springhill model offering over 2,680 square feet of thoughtfully designed living space in the growing lakeside community of Dawson in Chestermere. Situated on a spacious 46-foot lot with a TRIPLE ATTACHED GARAGE, this beautifully crafted two-storey home combines elegant finishes, flexible living spaces, and a functional layout designed to accommodate today's modern families, multi-generational households, and those who love to entertain.From the moment you enter, you'll appreciate the bright, open-concept design enhanced by large windows that fill the home with natural light. The heart of the main floor is the chef-inspired kitchen, complete with built-in appliances, extensive cabinetry, generous quartz counter space, and a large central island perfect for gathering with family and friends. A fully equipped SPICE KITCHEN provides additional preparation space, making entertaining and everyday cooking effortless. The spacious dining area flows seamlessly into the inviting great room, where a sleek electric fireplace creates a warm and welcoming focal point. A versatile flex room offers endless possibilities as a home office, children's playroom, or study, while the main floor bedroom and full bathroom provide an ideal setup for guests, extended family, or those seeking convenient main-level living. A practical mudroom helps keep daily routines organized.The upper level has been thoughtfully planned to maximize both privacy and functionality. A centrally located bonus room creates the perfect gathering space for movie nights, a children's retreat, or a quiet lounge area. Four spacious bedrooms include a luxurious primary suite designed as a relaxing escape, complete with a large walk-in closet and an elegant 5-piece ensuite featuring dual vanities, a glass and tile shower, and a soaker tub. A secondary bedroom enjoys the convenience of its own private ensuite, while the remaining bedrooms are se rviced by an additional full bathroom. A dedicated upper-floor laundry room with built-in sink adds everyday convenience.The unfinished basement offers outstanding future potential with BASEMENT SUITE ROUGH-INS already in place and a separate side entrance, providing flexibility for future development, additional living space, or a secondary suite where permitted. Outside, the generous rear deck with stairs to grade creates the perfect setting for summer barbecues, outdoor dining, and relaxing evenings while enjoying your new backyard. Every detail has been carefully considered to deliver exceptional comfort, functionality, and long-term value.Living in Dawson means enjoying the best of Chestermere's growing lifestyle. You'll be surrounded by scenic walking pathways, future parks, playgrounds, nearby schools, shopping, and the recreational opportunities that make Chestermere such a sought-after destination. Head to the showhome for more information today! (id:25325)
Calgary, Alberta
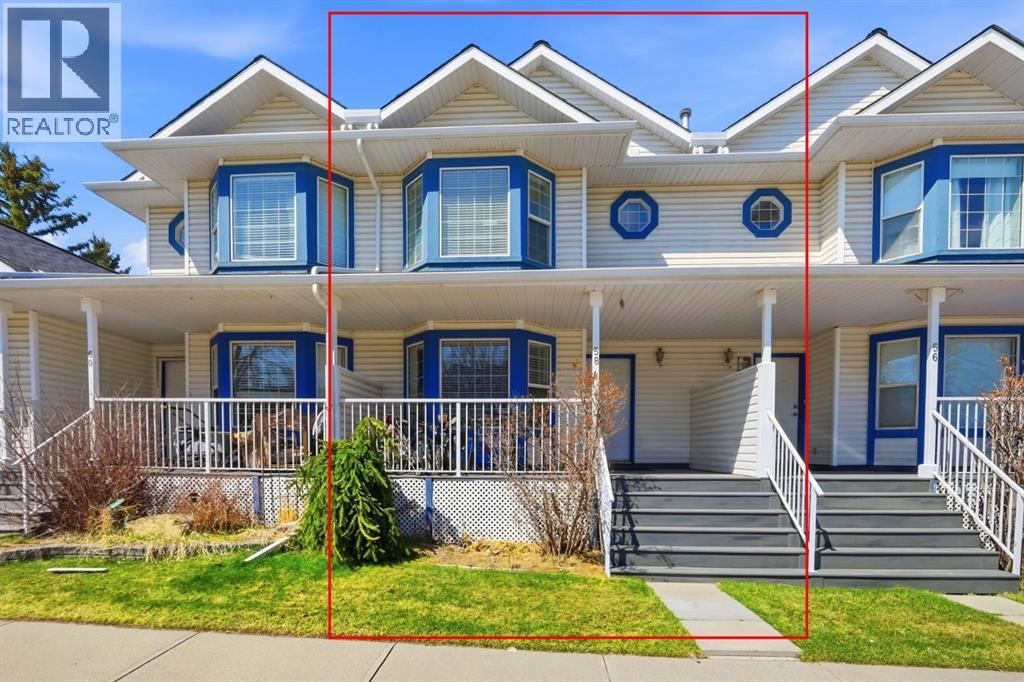
Welcome to this well-maintained, **smoke-free and pet-free** townhouse located in the established, family-friendly, **gated community** of Martindale. Offering over three levels of developed living space, this home features a functional and versatile layout ideal for first-time buyers, growing families, or investors.The main floor offers a spacious living room, a separate family room, and a dedicated dining area, providing plenty of space for everyday living and entertaining. The centrally located kitchen features ample cabinetry and workspace, while a convenient 2-piece bathroom completes the main level.Upstairs, you'll find three generously sized bedrooms, including a primary bedroom with a walk-in closet, along with a well-appointed full bathroom. The fully developed modern basement adds exceptional flexibility with a large recreation area, an additional bedroom, a full bathroom, and a separate laundry room.Step outside to enjoy your **private, fully fenced backyard with added rear privacy**, perfect for relaxing or spending time with family. The home also includes **two parking stalls with electrical hookups**, conveniently located directly outside the unit.Residents enjoy the benefits of a secure gated community featuring a private park where children can safely play. Families will appreciate the outstanding location with **Crossing Park School (K–9) directly across the street** and **École La Mosaïque (Francophone Elementary K–6)** within approximately 1 km. Parks, shopping, public transit, and major roadways are all just minutes away, providing exceptional convenience.This is a fantastic opportunity to own a move-in-ready home in one of Martindale's most desirable communities, offering comfort, functionality, and an unbeatable location. (id:25325)
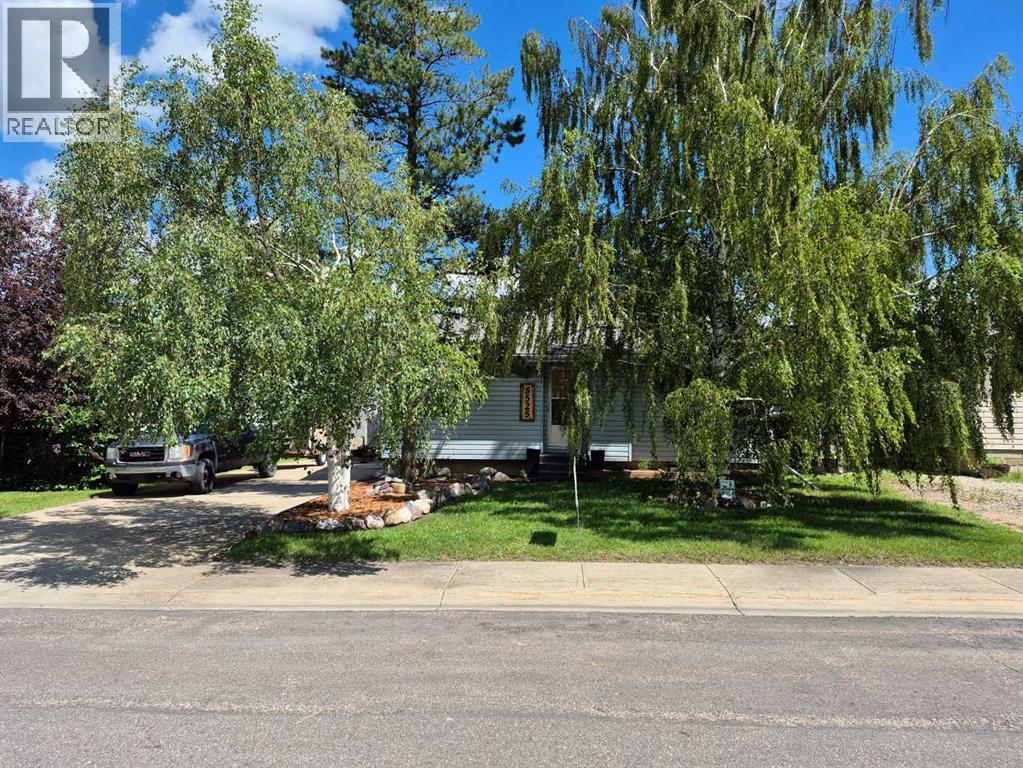
Grande Prairie, Alberta
This home offers the perfect blend of comfort, functionality, and versatility, with immediate possession available. The main floor has been thoughtfully updated and features two bedrooms, a 3-piece bathroom, convenient main-floor laundry, and a beautifully renovated kitchen (2022) with a gas stove. The semi-open layout is ideal for everyday living and entertaining, highlighted by a custom built-in dining table that creates a warm and welcoming gathering space. The fully renovated lower level (2020) includes a private entrance to a secondary (illegal) suite, complete with two bedrooms, a 3-piece bathroom, its own laundry, and egress-compliant bedroom windows. For buyers who prefer a traditional single-family home, the basement suite could be easily decommissioned to convert the home back into a single dwelling with minimal effort. You'll appreciate the many major upgrades already completed, including a furnace (2015), hot water tank (2018), shingles on both the house and garage (2022), extensive electrical upgrades (2020), plumbing updates (2020), and the addition of a sun tunnel (2022) that brings extra natural light into the home. The detached 22' x 24' garage, located at the end of the 80' long double-wide driveway, is fully finished and ready for projects year-round, featuring a forced-air heater, sub-panel, 220V outlet, and a new garage door installed in 2024. Outside, mature trees create a private, welcoming front yard with beautifully mulched tree beds. The backyard also features mature trees, a two-tiered garden bed, and a solidly built 8' x 10' garden shed with a loft, offering plenty of extra storage for yard and garden tools as well as seasonal items. Whether you're looking for a home with flexible living arrangements, or a move-in-ready property that can easily function as a traditional single-family home, this property offers exceptional value and versatility. (id:25325)
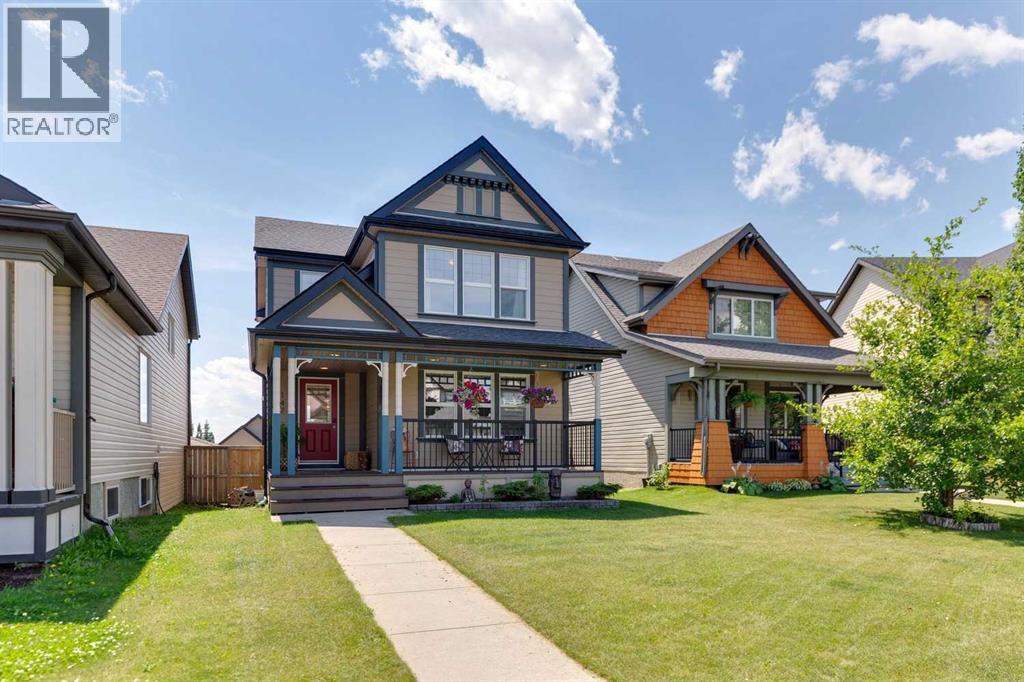
Cochrane, Alberta
INCREDIBLE, FULLY-DEVELOPED TWO-STOREY FAMILY HOME IN COCHRANE- From the moment you see this home, you’ll feel how welcoming it is with its very inviting, covered veranda out front. This home has been beautifully updated and extremely well maintained throughout. The main floor has an open feel and a nice flow from room to room with gorgeous flooring stretching wall to wall both upstairs and downstairs. The front living room is a comfortable space with a cozy gas fireplace and three large front windows facing the veranda. Move into the dining area and you’ll find ample room for a large dining table for those family get togethers. The kitchen has alayout designed for entertaining. The appliances are stainless steel and the refrigerator is the seller’s pride and joy being a Samsung “SMART” fridge. The dishwasher is BOSH. The central island has additional seating for more casual dining. Enjoy the views of the mountains from the huge kitchen window overlooking the south-facing backyard that floods the kitchen with natural light. Upstairs, you’ll find the master retreat with a spacious four-piece ensuite, huge walk-in closet. There are also two good-sized bedrooms, and a main four-piece bathroom. The basement has been fully developed with upgraded underlay so the carpet is plush and warm. Here, you’ll find a great rec/play room, a fourth bedroom, a spacious laundry room with new appliances & a laundry sink and loads of storage space. Step out the back door and you’re on a nicely-sized raised deck, perfect for barbeques and outdoor entertaining. The yard is zero maintenance & fully fenced with a neat alcove for the garbage, compost and recycling bins. The hardy board makes for a very clean and safer siding. The double detached garage is newer, a paved alley and there’s also a handy dog run along the side of the garage. The home has a newer economical, tankless hot water system and a brand-NEW high efficiency furnace. This home is situated on a quiet cul-de-sac in an in credible family-friendly neighbourhood with fantastic neighbours. Call today. (id:25325)
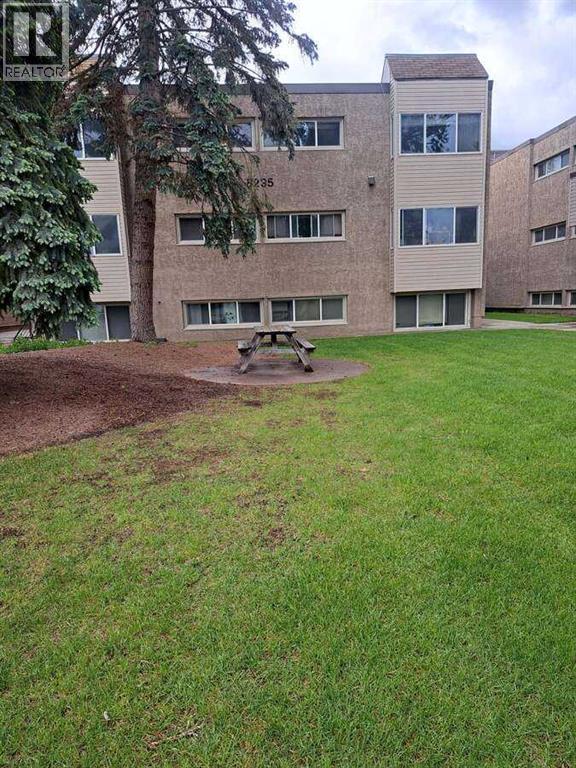
Calgary, Alberta
For more information, please click the "More Information" button. Searching for your first affordable home? Want a great Investment property? This spacious apartment on Elbow Drive checks off all the boxes. This unit on the second floor is one of the most desirable units in the complex. 2nd floor unit is light filled and 2 bedrooms/1 full bath. Complete with new appliances. Hardwood flooring is present throughout the apartment carrying including the rooms and full 4-piece bathroom complete with a tub. The large primary bedroom has ample space to accommodate night stands and dressers. The 2nd bedroom is also quite spacious. Completing the floor plan is a large storage room that provides added convenience for storing your bicycles, skis, winter gear and more. Your view from the living room is overlooking the exterior that offers an open courtyard in the center of the complex that adds beauty and is a great space for gathering. This apartment has an excellent location on Elbow Drive and is walking distance to numerous amenities including Rocky View Hospital, Heritage Park and Glenmore Reservoir, Shoppers Drug Mart, Starbucks, many restaurants, professional services, Chinook Shopping Ctr, the Heritage LRT Station and more. Nearby train station gets you anywhere you need to be Including downtown and the U of C. Approximately 15-minute car ride into the Downtown. All levels of schools are within walking distance as well. The perfectly placed assigned parking stall with plug-in for your block heater will be appreciated in the winter months. Move in and enjoy your home right away or rent out and start producing potential income. (id:25325)
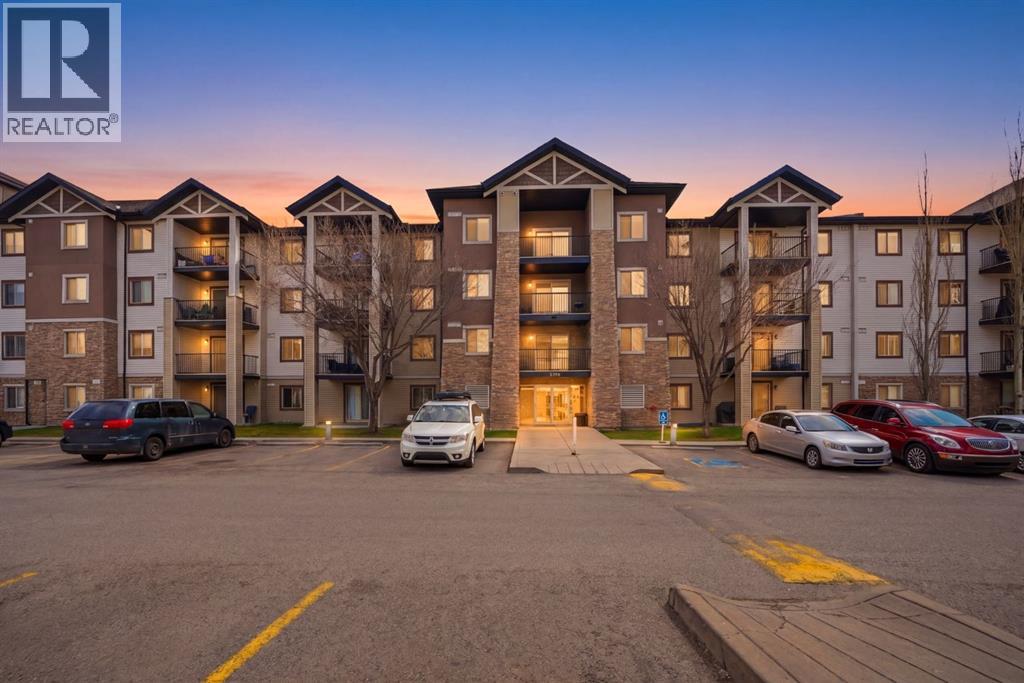
Calgary, Alberta
Welcome to Bridlecrest Pointe! This beautifully maintained second-floor condo offers 2 bedrooms, 1 bathroom, and the rare convenience of both a titled underground parking stall and an additional surface parking stall. The open-concept layout features a large entryway with flexible space for a home office or additional storage. Enjoy a bright west-facing exposure that fills the unit with natural light and provides stunning sunset views from the private covered balcony. The spacious living room features double patio doors, while the kitchen offers ample cabinetry, generous counter space, a long breakfast bar with seating, and elegant under-cabinet lighting. Both bedrooms are generously sized with plenty of room for extra storage solutions. Additional highlights include in-suite laundry and excellent parking convenience, with the surface stall located directly below the balcony and close to the front entrance. Moreover, all the utilities are included in the condo fees. Ideally located near shopping, restaurants, parks, and major routes including Anderson Trail, this home offers easy access to downtown and the rest of the city. A fantastic opportunity for first-time buyers, down-sizers, or investors alike! (id:25325)
Calgary, Alberta
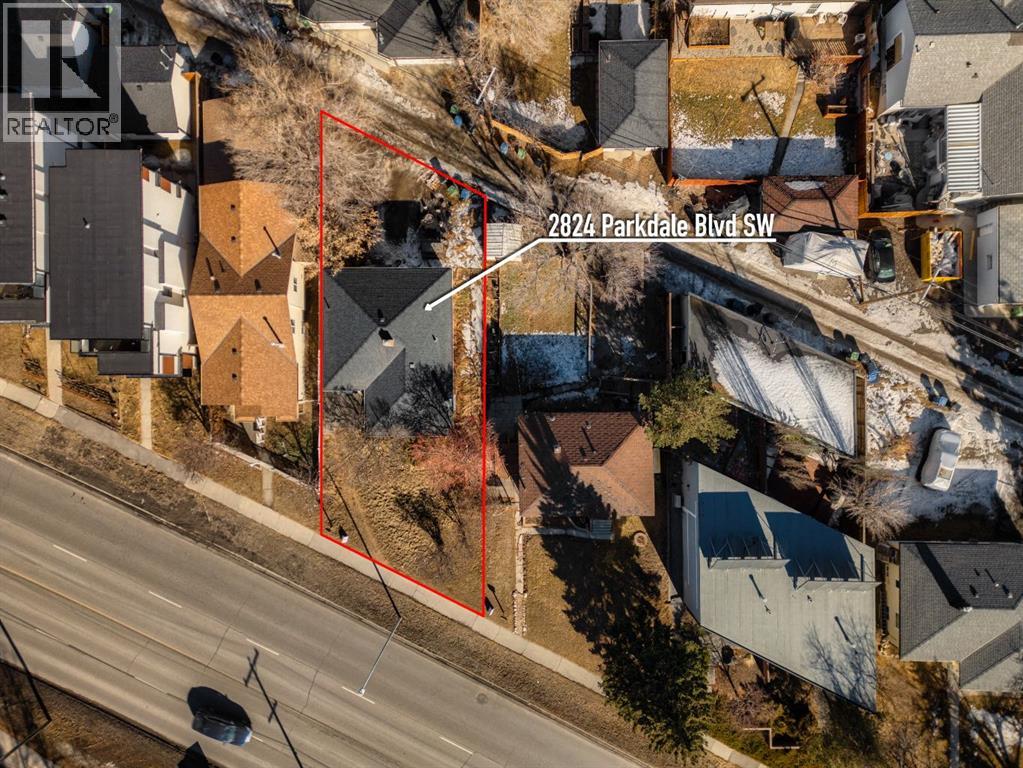
Exceptional Riverfront Property in West Hillhurst – Endless Potential! Location, Location, Location! This rare gem offers over 100 feet of prime inner city frontage when purchased together with 2820 Parkdale Blvd. Boasting the newly approved R-CG zoning, the development possibilities are truly limitless! Situated in the highly coveted inner-city community of West Hillhurst, this property is perfectly positioned to maximize both convenience and lifestyle. Just minutes from downtown Calgary, you'll have easy access to the vibrant shops and restaurants of Kensington, Foothills Hospital, the University of Calgary, and the stunning Bow River pathway – ideal for biking, walking, or simply enjoying nature. The charming home currently features three spacious bedrooms and two full bath, making it a perfect investment property until you're ready to bring your development vision to life. Don't miss this incredible opportunity to own a piece of Calgary's future! Act fast – properties like this don't come around often! (id:25325)
Calgary, Alberta
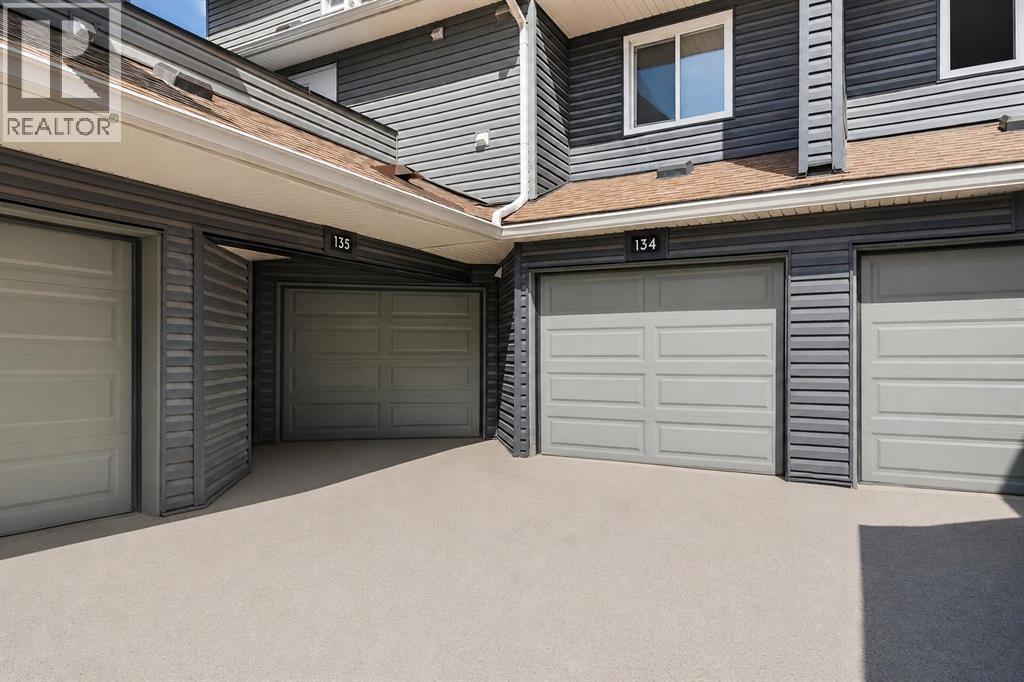
Step into comfort and convenience in this well-maintained 2-storey townhome tucked into the heart of Glamorgan SW Calgary. This unit has an oversized garage connecting directly into the home, making unloading groceries, staying warm in winter, and everyday living significantly easier. On the main floor there is a large living room with a gas fireplace, full of nature light and a patio door leading to the private backyard. Kitchen and dining area is connected in an open floor concept. Just off the living area is a large den, a perfect space for a home office, playroom, or additional lounge area. A convenient half bathroom on this level adds everyday practicality and enhances the home’s functionality. Upstairs, you’ll find two good-sized bedrooms and a full bathroom. The second bathroom offers a private balcony, providing a quiet outdoor retreat for morning coffee, fresh air, or a peaceful reading nook. This level also includes washer and dryer, making it more efficient for your laundry. Situated in the heart of Glamorgan, this home keeps you close to everything: Westhills & Signal Hill shopping centres, Mount Royal University, Glenmore Reservoir pathways and parks, Transit routes and major roadways, Schools, playgrounds, and green spaces. A move-in-ready home at an incredible value — contact us now to see it in person. (id:25325)
Calgary, Alberta
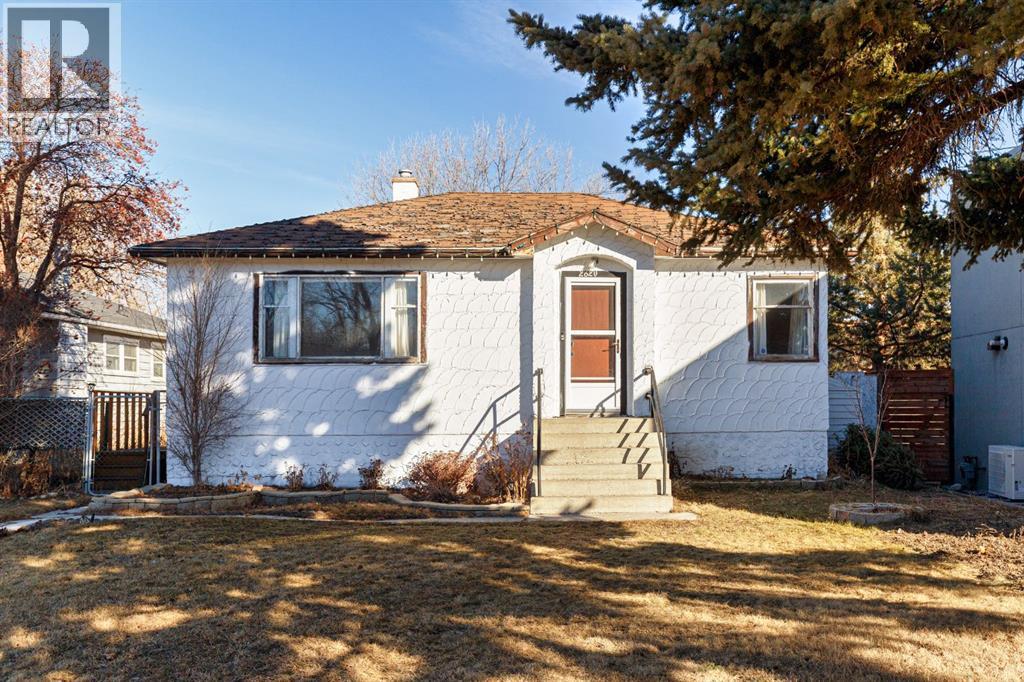
Exceptional Riverfront Property in West Hillhurst – Endless Potential! Location, Location, Location! This rare gem offers over 100 feet of prime inner city frontage when purchased together with 2824 Parkdale Blvd. Boasting the newly approved R-CG zoning, the development possibilities are truly limitless! Situated in the highly coveted inner-city community of West Hillhurst, this property is perfectly positioned to maximize both convenience and lifestyle. Just minutes from downtown Calgary, you'll have easy access to the vibrant shops and restaurants of Kensington, Foothills Hospital, the University of Calgary, and the stunning Bow River pathway – ideal for biking, walking, or simply enjoying nature. The charming home currently features two spacious bedrooms and a full bath, making it a perfect investment property until you're ready to bring your development vision to life. Don't miss this incredible opportunity to own a piece of Calgary's future! Act fast – properties like this don't come around often! (id:25325)
Calgary, Alberta
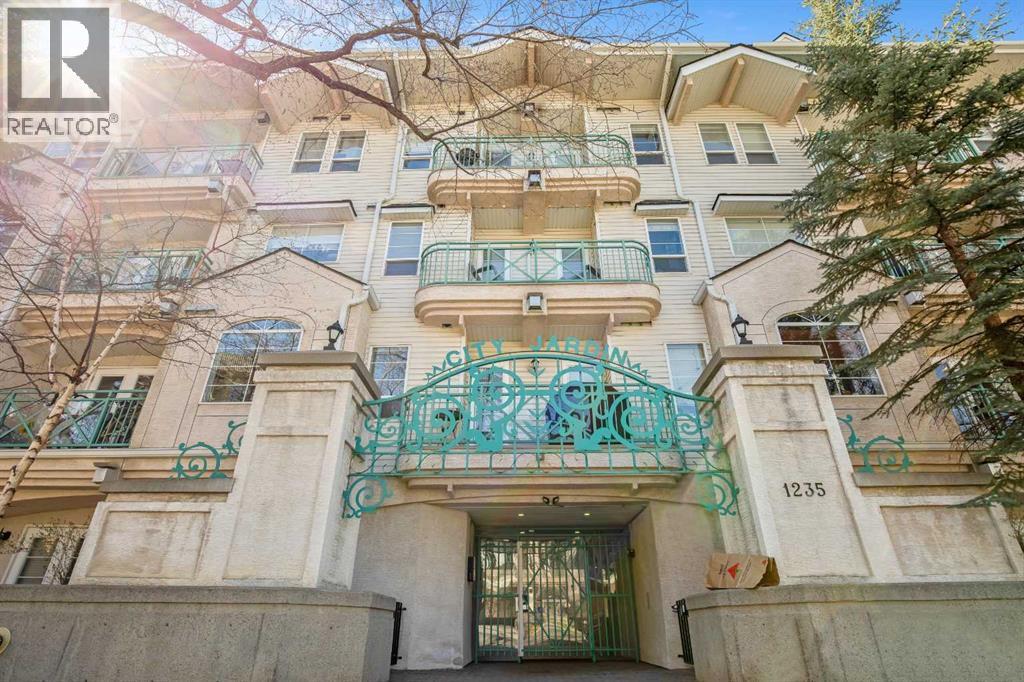
Welcome to City Jardine, a quiet and well-maintained building tucked along a beautiful tree-lined street in the heart of the amenity-rich Beltline. This bright southwest-facing corner unit offers 715sqft of thoughtfully designed living space featuring 2 bedrooms and 2 full bathrooms. From the moment you enter, the spacious front foyer creates a warm and private introduction to the home with plenty of room to get settled before entering the main living area. The inviting kitchen is both stylish and functional, showcasing shaker-style cabinetry full-size appliances, and a full-length breakfast bar ideal for casual dining or entertaining. The open-concept living area is efficiently designed and easily adaptable to suit your lifestyle, while the cozy gas fireplace creates a welcoming focal point. As a corner unit, the home benefits from added natural light and dual access points to the impressive wrap-around balcony perfect for relaxing or entertaining outdoors. Designed with privacy in mind, the two bedrooms are positioned on opposite sides of the unit. The spacious primary retreat features a full 4-piece ensuite, while the second bedroom is conveniently located near the additional 3-piece bathroom. An in-suite laundry closet adds everyday convenience. Additional highlights include tall ceilings, laminate flooring throughout, forced-air heating, titled underground parking, newer paint, and all window coverings already in place. Residents of City Jardine also enjoy elevator access, visitor parking, bike storage, and a beautifully landscaped central courtyard. Located just steps from the shops, restaurants, cafes, and nightlife of 17th Avenue, 14th Street, and the Design District, this exceptional Beltline location also offers easy access to downtown, LRT transit, parks, schools, and the popular Connaught off-leash dog park. Whether you are searching for a comfortable urban home or an excellent investment opportunity, this well-kept property delivers outstanding value an d flexibility. (id:25325)
Calgary, Alberta
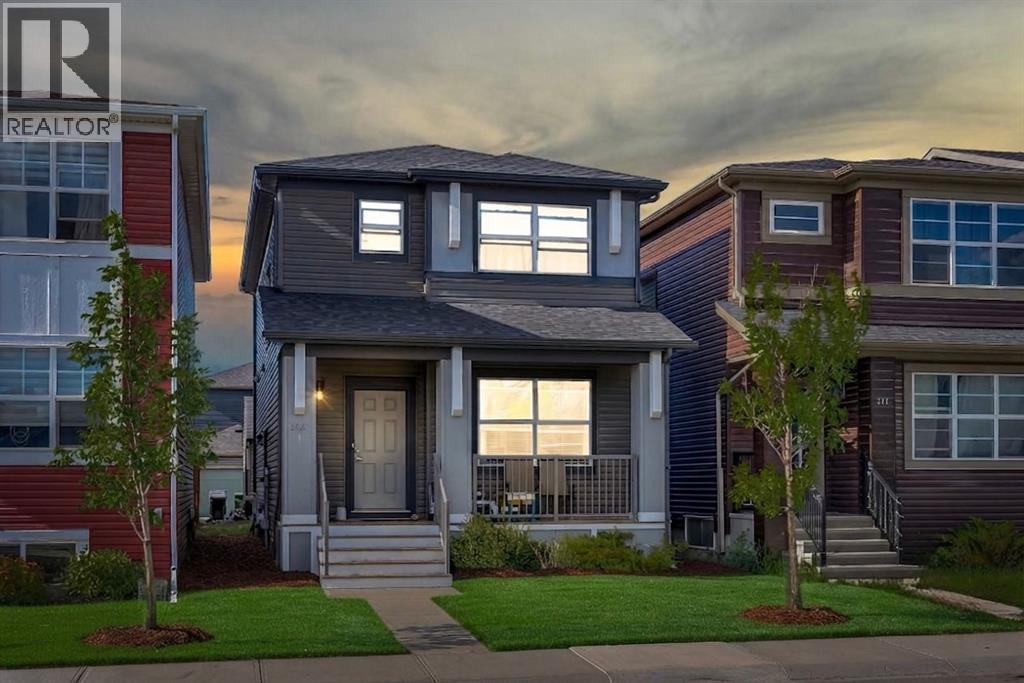
BEST DEAL IN CORNERSTONE | 4 BEDS 3.5 BATH | FINISHED BASEMENT WITH SEPARATE ENTRY | DOUBLE GARGAE | Best-Priced Home in Cornerstone! Welcome to 206 Cornerstone Road NE, an exceptional opportunity to own a beautifully upgraded Shane Homes Vilano model offering over 2,300 sq. ft. of developed living space, including 1,632 sq. ft. above grade. This meticulously maintained two-storey home features 4 bedrooms, 3.5 bathrooms, a professionally builder-finished basement, and a detached double garage—delivering outstanding value in one of Calgary's fastest-growing communities.Step inside to an inviting open-concept main floor featuring 9-foot ceilings, durable laminate flooring, and large windows that fill the home with natural light. The upgraded chef-inspired kitchen is designed to impress, complete with quartz countertops, an oversized island, elegant cabinetry, a spacious walk-in pantry, and stainless steel appliances, including a refrigerator with water and ice dispenser, chimney-style hood fan, dishwasher, and range.Upstairs, you'll find a thoughtfully designed layout featuring a spacious primary retreat with a walk-in closet and a private 4-piece ensuite. Two additional generously sized bedrooms, a versatile bonus room, a full 4-piece bathroom, and the convenience of upper-floor laundry make this level ideal for growing families.One of this home's standout features is the builder-finished basement, completed with all required permits. It offers a separate exterior entrance, a large recreation/family room, a wet bar, a spacious fourth bedroom with an oversized walk-in closet, and a full 4-piece bathroom. With its functional layout and private entrance, the basement offers excellent potential to be converted into a legal secondary suite (subject to City of Calgary approval and permitting), making it an attractive option for future rental income or multigenerational living.Additional highlights include quartz countertops in every bathroom, a good-sized double detach ed garage, quality builder finishes throughout, and pride of ownership that is evident from the moment you arrive.Ideally situated in the highly desirable community of Cornerstone, you'll enjoy easy access to parks, playgrounds, schools, shopping, public transit, major roadways, and future community amenities, making this an excellent location for families and investors alike.Offering exceptional value as one of the best-priced homes in Cornerstone, this is an opportunity you don't want to miss. Book your private showing today and discover everything this outstanding home has to offer! (id:25325)
Olds, Alberta
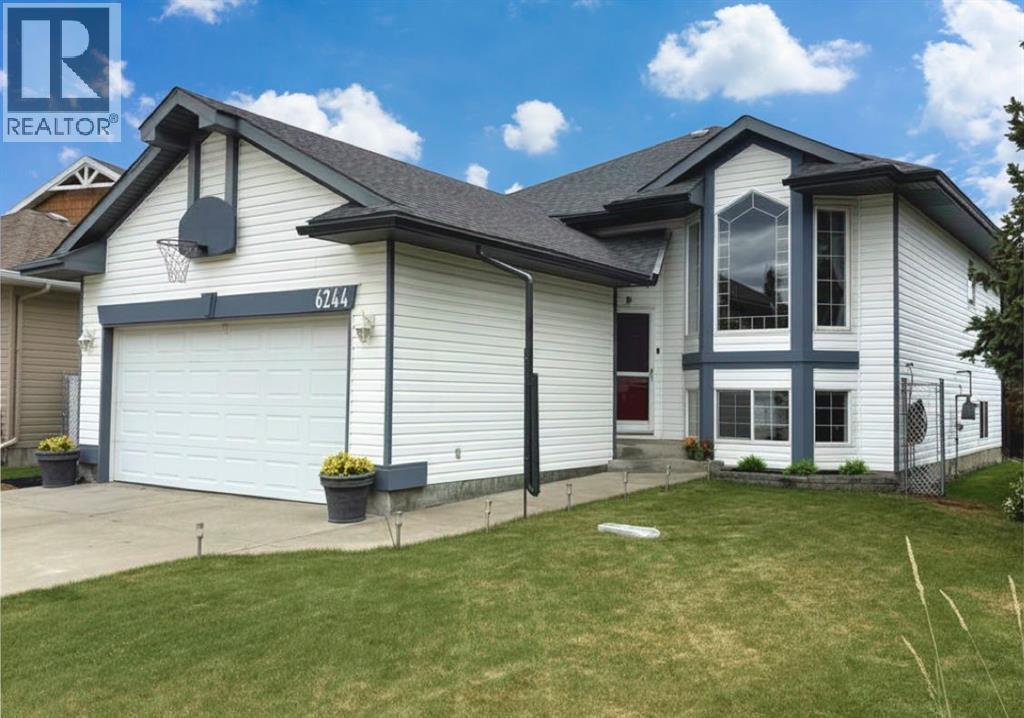
Nestled on a peaceful cul-de-sac in a quiet, family-friendly community, this beautifully maintained 2+1 bedroom home offers comfort, privacy, and room to grow—with the potential to create a fourth bedroom to suit your family’s needs. The bright main floor features beautiful hardwood flooring and an open-concept layout that connects the kitchen, dining, and living areas. The spacious primary bedroom includes a generous walk-in closet and private ensuite, offering both comfort and practical storage. Bedroom 2 is ideal as a bedroom or home office and is currently set up with a 2nd set of laundry facilities. A welcoming waterfall staircase connects the main floor to a bright lower level that provides an extension of the home. Large windows bring in plenty of natural light, while the gas fireplace and custom-built-in entertainment centre create a comfortable gathering space. The updated lower-level bathroom features a seamless glass corner shower. The fully developed lower level includes a spacious family room, large bedroom, full bathroom, and a dedicated living space. The flex room can be used as a potential fourth bedroom. The layout also lends itself well to a home office, hobby space, fitness area, or private guest accommodations. Laundry and mechanical round off this level. Outside, mature trees, established flower beds, productive vegetable gardens, a fire pit area, and both upper and lower decks create multiple spaces to enjoy the outdoors. Covered storage beneath the upper deck provides practical weather-protected space for outdoor supplies. The double attached garage offers built-in storage, workspace and room for your vehicles. Recent updates include asphalt shingles, furnace improvements, updated lighting and plumbing fixtures, exterior trim paint, and a new stackable washer and dryer on the main level. Ideally located just half a block from local schools and backing onto a tranquil green space, this home combines convenience with a serene setting. This is a must see home -do not delay, schedule your viewing today! (id:25325)
Airdrie, Alberta
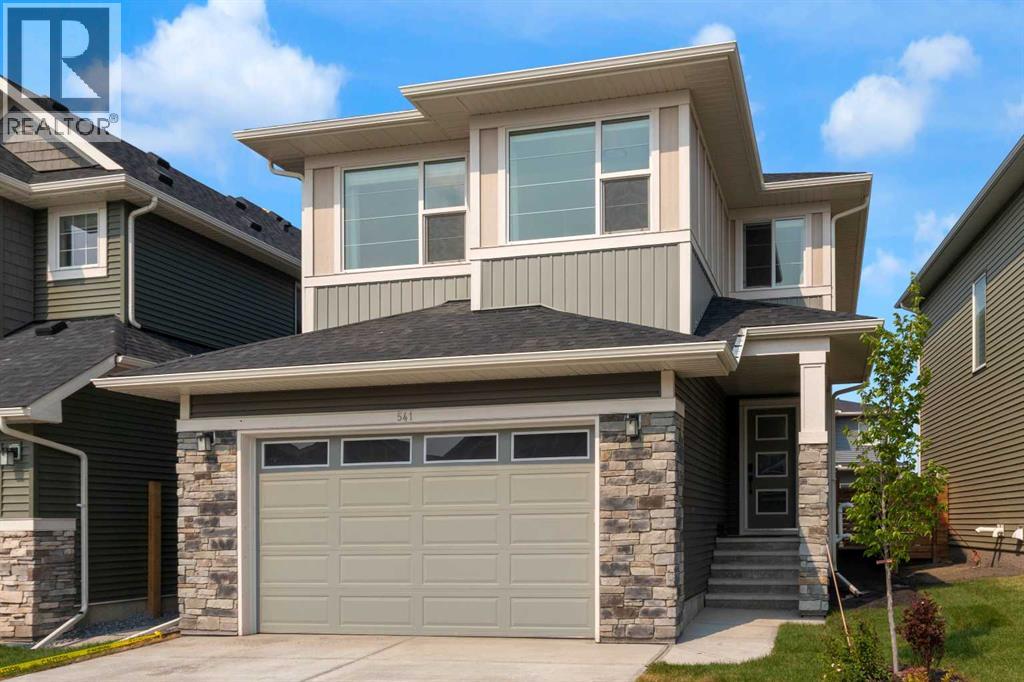
Welcome to this beautiful one-year-old family home with a rare 4 bedrooms up in the highly sought-after community of Bayside in Airdrie. A thoughtfully designed living space, this home combines modern style, exceptional functionality & an unbeatable location. A spacious front entry with a walk-in closet welcomes you inside. The main floor features 9-foot ceilings & stylish luxury vinyl plank flooring throughout. A private office with door, convenient 2-piece powder room, & bright open-concept living spaces make this home ideal for both everyday living & entertaining. The stunning island kitchen showcases warm-toned cabinetry, elegant white quartz countertops, stainless steel appliances, & a huge walk-in pantry complete with additional cabinetry & drawers for exceptional storage. The spacious dining area flows seamlessly into the inviting living room, highlighted by a cozy electric fireplace. Upstairs, the central bonus room creates the perfect family gathering space. The generous primary retreat easily accommodates a king-size bedroom suite & features a luxurious ensuite with dual vanities, an oversized glass shower, relaxing soaker tub, & an impressive walk-in closet. Three additional bedrooms, a 5-piece main bathroom with dual sinks, & a spacious laundry room complete the upper level. The unfinished basement offers incredible future potential with upgraded 9-foot ceilings, a separate side entrance, & an ideal layout for two additional bedrooms, a full bathroom, media room, second laundry, & plenty of storage. Outside, enjoy the beautifully landscaped backyard complete with a large deck & gazebo—perfect for relaxing or entertaining. Recent upgrades include central air conditioning, water softener, reverse osmosis system, front & back landscaping, deck, gazebo, custom window coverings, home office door, & smart home automation including the thermostat, garage door opener, doorbell camera, Alexa integration & newly refinished exposed aggregate driveway & sidewalk. Lo cated just steps from Nose Creek Elementary School, the scenic canal pathways, & the community playground with bike park, this exceptional home offers the perfect balance of comfort, convenience, & lifestyle. You'll love living here! (id:25325)
Calgary, Alberta
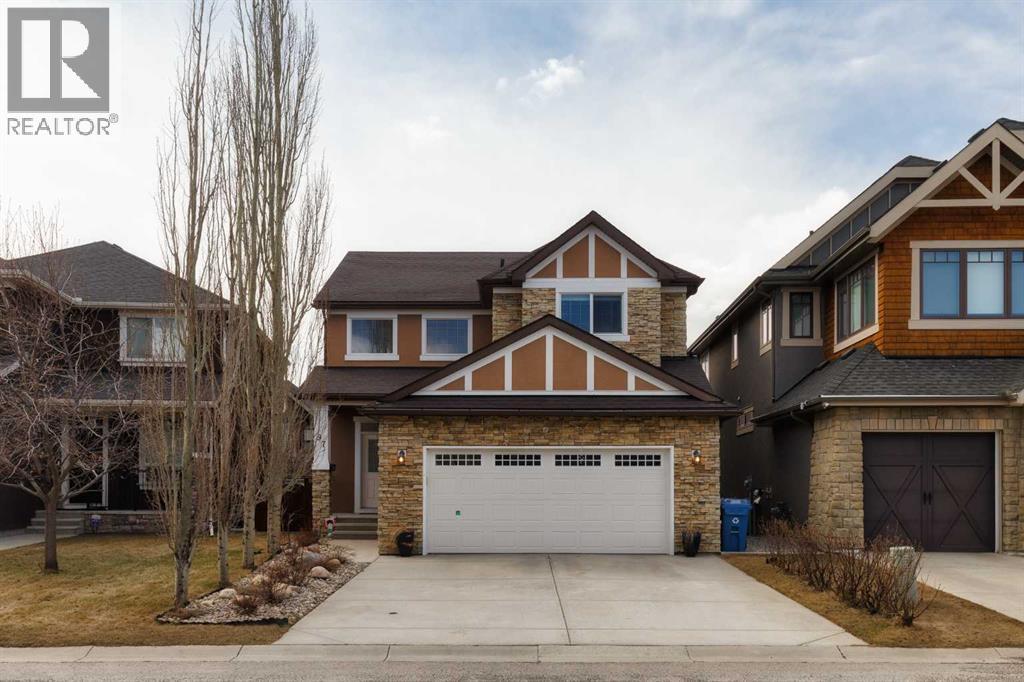
Pride of ownership is unmistakable in this meticulously maintained, original-owner home in the prestigious community of Aspen Woods. Tucked away on a quiet, tree-lined street, this exceptional property offers an unbeatable combination of elegance, comfort, and convenience—just minutes from Aspen Landing, West District, top-rated schools, and with effortless access to Stoney Trail. From the moment you arrive, the stunning curb appeal sets the tone—this is a home that stands out. Step inside to a warm and inviting foyer that opens into a thoughtfully designed main floor, where natural light and open-concept living create an ideal space for both everyday life and entertaining. The spacious living room flows seamlessly into a chef-inspired kitchen featuring stainless steel appliances, ample cabinetry, and generous workspace. A versatile front den offers the perfect setting for a home office or a refined formal dining area. Upstairs, you’ll find three generously sized bedrooms, including a serene primary retreat complete with a spa-inspired 5-piece ensuite and a walk-in closet. The convenience of upper-level laundry adds to the home’s smart, family-friendly layout. The fully finished basement extends your living space with a fourth bedroom and a truly unique feature—a steam shower with foot massage, creating your own private in-home spa experience. Step outside to your sun-drenched, south-facing backyard, beautifully landscaped and highlighted by mature cherry, apple, and plum trees—just in time to enjoy the upcoming blossom season. Whether you’re hosting guests or unwinding after a long day, this outdoor space is designed to be enjoyed. An oversized double attached garage with built-in cabinetry completes the package. Move-in ready and available for quick possession, this is a rare opportunity to own a turn-key home in one of Calgary’s most desirable communities. Book your private showing today—homes like this don’t come along often. (id:25325)
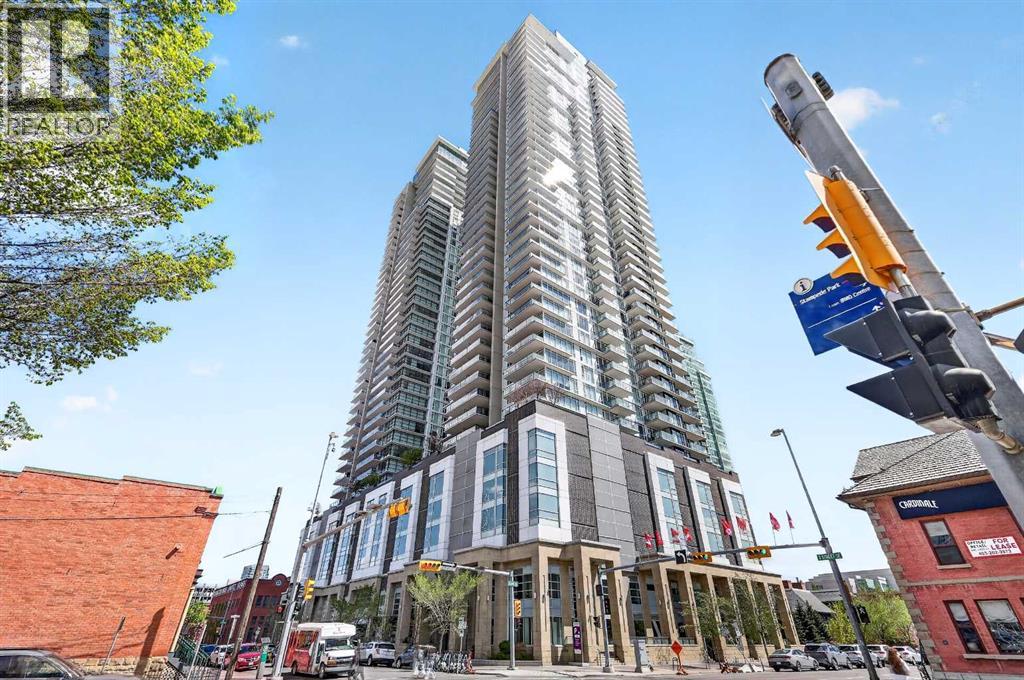
Calgary, Alberta
It is rare to find a condo like this charming 907+ sq. ft. corner unit on the 18th floor with TWO titled parking stalls in the highly sought-after community of Beltline in downtown Calgary. This well-maintained and spacious 2-bedroom, 2-bathroom unit is located on the 18th floor and offers unobstructed skyline views of Stampede Park, the mountains, downtown, and the Calgary Tower. The unit features an open-concept floor plan with 9-foot ceilings and is flooded with natural light through the expansive floor-to-ceiling windows on two sides of the living room and kitchen. The well-designed kitchen is equipped with quartz countertops, Italian Armony Cucine cabinetry, an induction cooktop, and a large central island.The two generously sized bedrooms are thoughtfully positioned on opposite sides of the unit to maximize privacy. The primary bedroom features floor-to-ceiling windows, his-and-hers closets, and an upgraded 4-piece ensuite. The second bedroom is conveniently located next to another full 3-piece bathroom. Central air conditioning keeps the entire unit comfortable during the summer. The tandem underground parking stalls provide extra convenience for young professionals or roommates. Residents of The Guardian enjoy premium amenities including 24/7 concierge and secure access, a fully equipped fitness centre, workshop, residents’ lounge, and garden terrace. Located within walking distance to the C-Train station, Central Library, Stampede Park, BMO Centre, and the casino, this building is also close to East Village and 17th Avenue, where you can enjoy countless restaurants, coffee shops, entertainment venues, and the Bow River pathways. This location offers the perfect blend of urban convenience and vibrant nightlife. Don’t miss this rare opportunity to own a spacious high-floor corner unit with two titled parking stalls in the vibrant Beltline community! (id:25325)
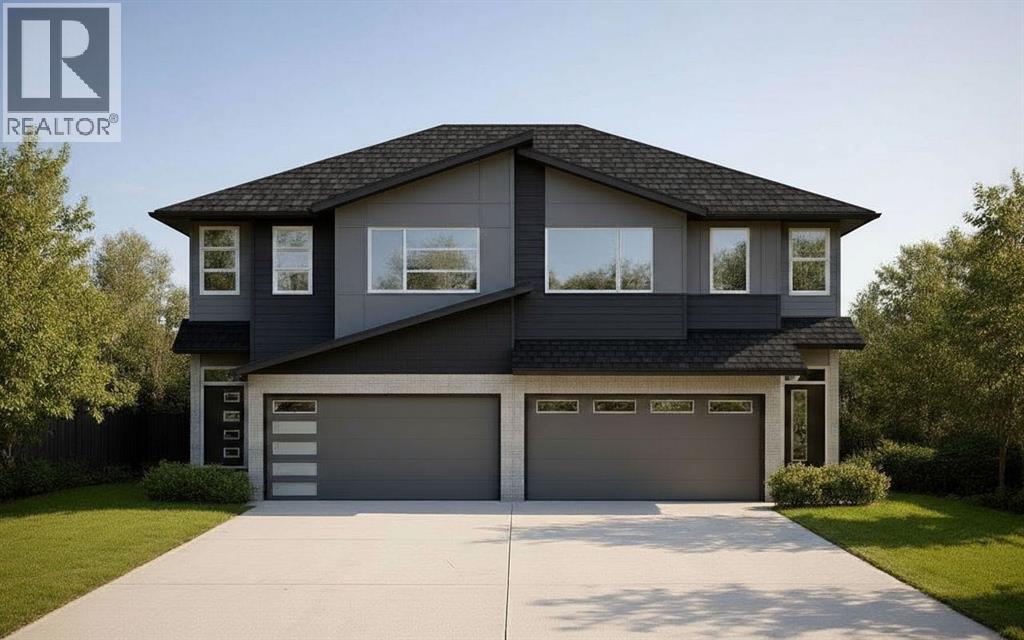
Chestermere, Alberta
Welcome to 466 South Shore Drive in Chestermere, a beautifully crafted lake-view home built by Alliston at Home, featuring the thoughtfully curated Dahlia Design Package and offering 1,772 square feet of stylish, functional living space. Designed with modern families in mind, the bright open-concept main floor seamlessly connects the kitchen, dining area, and great room, creating the perfect setting for everyday living and entertaining. Large windows fill the home with natural light while showcasing views of the surrounding community and the nearby lake. The stunning kitchen is highlighted by White Smoke shaker cabinetry, a contrasting Maple O'l Gray island, Whistler Gold quartz countertops, champagne-bronze hardware and fixtures, a designer tile backsplash, and a premium Whirlpool stainless-steel appliance package. A convenient 2-piece powder room completes the main level. Upstairs, you'll find a spacious primary retreat featuring a walk-in closet and a private 3-piece ensuite finished with quartz countertops, elegant cabinetry, and designer lighting. Two additional bedrooms provide ample space for family, guests, or a home office, while a full 4-piece bathroom and convenient upper-level laundry room add everyday functionality. Luxury vinyl plank flooring throughout the main living areas, modern lighting selections, upgraded finishes, and Alliston's quality craftsmanship create a comfortable and inviting environment throughout the home. The attached garage and front-drive design offer excellent curb appeal and convenience. Located in the sought-after South Shore community, residents enjoy easy access to Chestermere Lake, scenic pathways, parks, playgrounds, schools, and future shopping and amenities. Experience the perfect balance of small-town charm and city convenience, just minutes from Calgary. Whether you're looking for your first home, a growing family home, or an opportunity to enjoy Chestermere's coveted lake lifestyle, this beautifully appointed property i s one you won't want to miss. *Photos are representative, colours and finishes may vary. Area size was calculated by applying the RMS to the blueprints provided by the builder.* (id:25325)
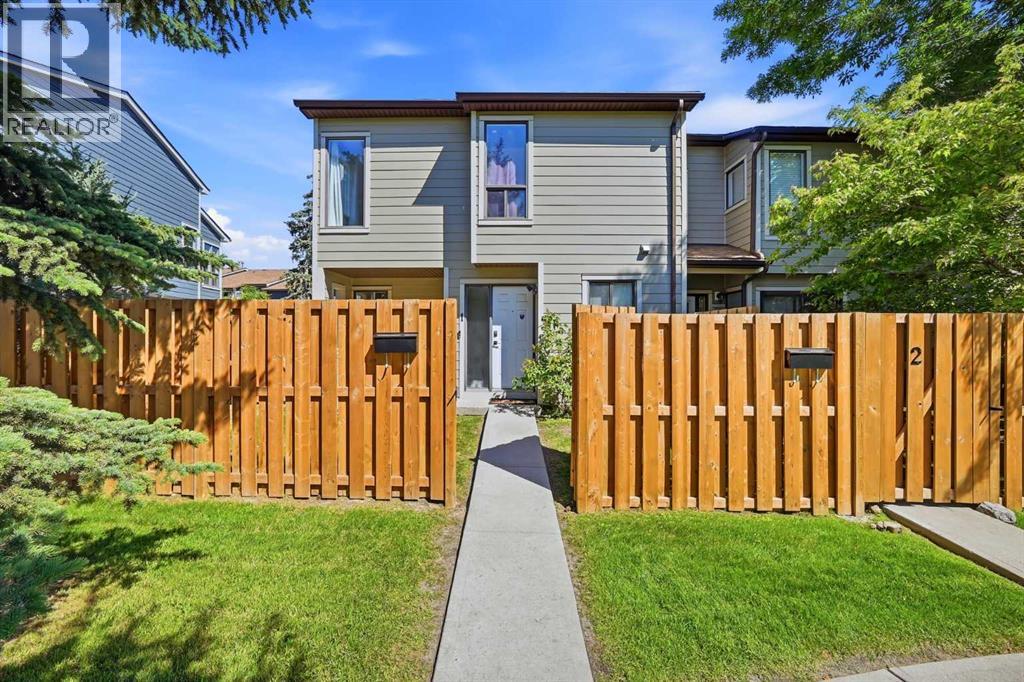
Calgary, Alberta
Welcome to this CORNER LOT Fully Renovated townhome offering over 1,100+ Sq.Ft. of comfortable living space in the established community of Greenview. This bright and functional home features 3 spacious bedrooms, a bathroom, and a well-designed layout that maximizes both comfort and practicality. The inviting main floor offers a generous living room filled with natural light, a dedicated dining area, and a well-appointed kitchen equipped with a Refrigerator, Electric Stove, Dishwasher, and Microwave Hood Fan, making everyday living and entertaining effortless. Upstairs, you'll find three good-sized bedrooms and a full bathroom. Enjoy the convenience of assigned parking and ample storage, making this home an excellent choice for first-time buyers, families, or investors seeking exceptional value. Located in the desirable Greenview community, this home offers quick access to Nose Creek Pathway, schools, parks, playgrounds, shopping, restaurants, public transit, Deerfoot Trail, McKnight Boulevard, Deerfoot City, and Calgary International Airport, providing outstanding convenience for commuting and everyday amenities. A fantastic opportunity you won't want to miss! (id:25325)
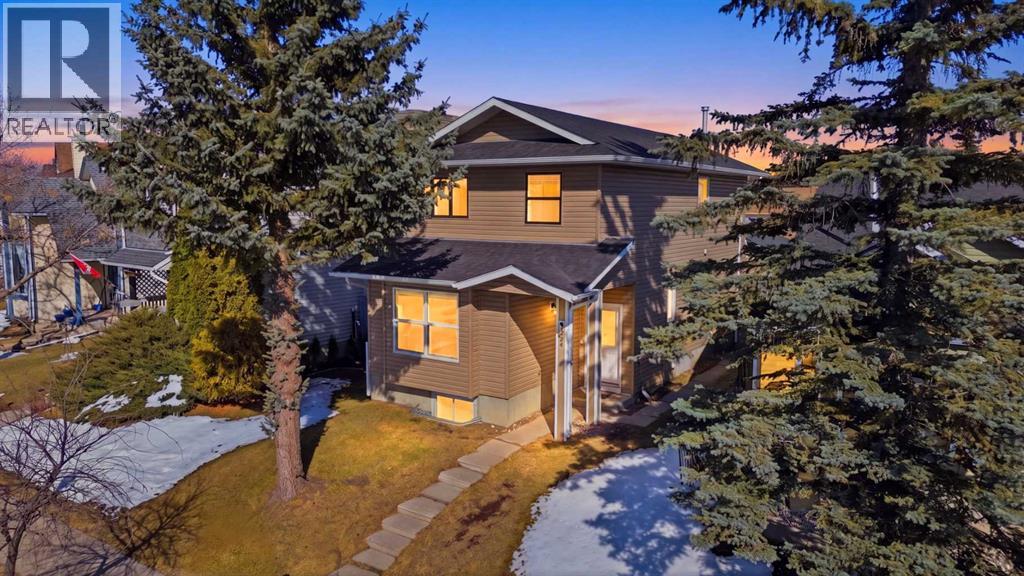
Calgary, Alberta
FULLY RENOVATED | DOUBLE GARAGE | MARTINDALE | Watch the 3D Tour!Welcome to this beautifully renovated 2,000+ sqft of living space home in one of NE Calgary's most connected communities. Steps away from Dashmesh Culture Centre, schools, bus stops, playgrounds, and shopping — everything you need is at your doorstep.The main floor greets you with an open-concept living and dining area, complete with a striking feature wall — perfect for entertaining. The kitchen is a showstopper with brand new two-tone white cabinetry, quartz countertops, and stainless steel appliances. A convenient half bath with stacked laundry completes the main level.Upstairs offers three spacious bedrooms and two full bathrooms. The primary suite features a 4-piece ensuite and generous walk-in closet with ample storage. Two additional well-sized bedrooms and a full bathroom round out the upper level.The finished illegal suite basement includes a separate living area, kitchen, bedroom with closet, 4-piece bathroom, and laundry — ideal for extended family or generational living.Step outside to a well-maintained backyard with a large deck — your go-to spot for summer evenings. Martindale offers quick transit access, nearby schools, parks, and all major amenities.Book your private showing today — this one won't last! (id:25325)
Calgary, Alberta
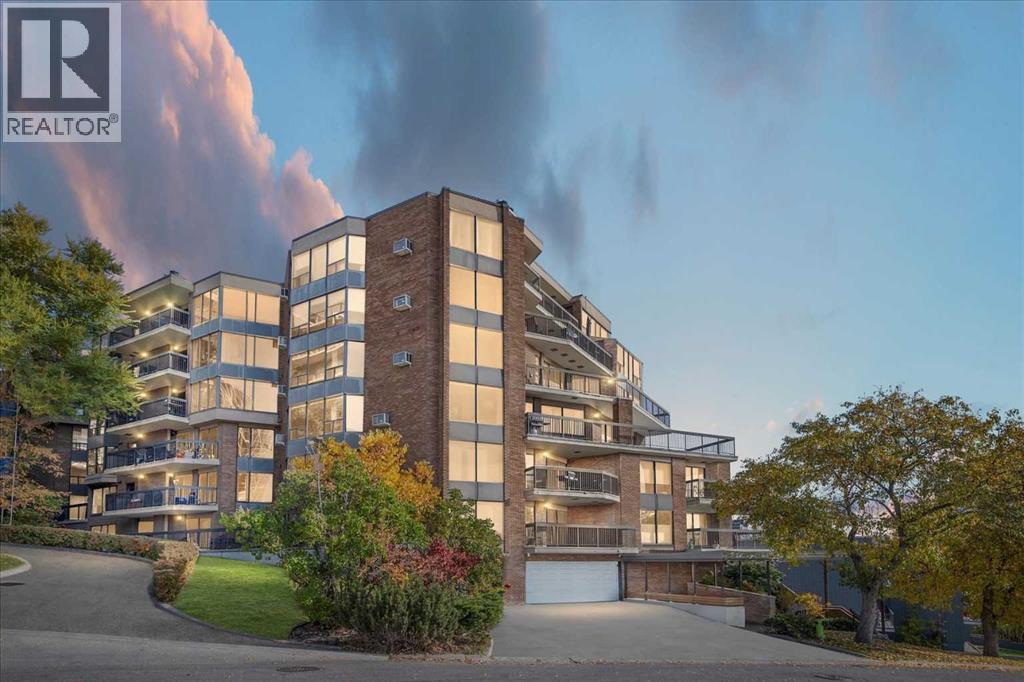
The location of this large 2 bedroom condo is fantastic, just steps away from Calgary's Bow River pathways and walking distance to downtown. This 1679 sq ft apartment is full of custom finishes and has enhanced detail throughout, from the open foyer as you enter featuring stunning barn doors, to the expansive kitchen with quartz counters, large island, numerous cabinets which flow through to an even more impressive living and dining area. The inviting living room is set off with bright east facing windows and motorized Zebra blinds that operate of a click of a button. The central focal point of the living room is the large stone covered fireplace with rustic mantle that has had a custom gas insert to warm of those winter chills. The engineered hard wood floors cover most of the incredible unit other than the kitchen, bathrooms and hallway. The primary bedroom has a spa like feel to it with its sliding patio doors, powered sun shades, updated en suite bath room, deluxe walk in closet and custom vinyl wall paper with rich complimentary paint tones. The second bedroom/office is also of a generous size. This home boast a triple head Daiken air conditioning system, which will control each rooms temperature to your specific levels and offers a life time warranty with an annual mtc contract. Another wonderful feature is the large Laundry room which can be used as a hobby area or as staging as a butlers pantry for those home gatherings. The building is concrete built which adds peaceful living and solitude if you wish to stay away from your neighbors. If you are of a more social background, there is a great gathering room with a wet bar, pool table, dart boards and a kitchen area for entertaining guests. There is a no dog policy in the building unless the dog is a service animal or needed on a companion status. Additional storage can be rented through the board if more space is required and other owners have been known to rent a second parking spot to those in need. (id:25325)
Calgary, Alberta
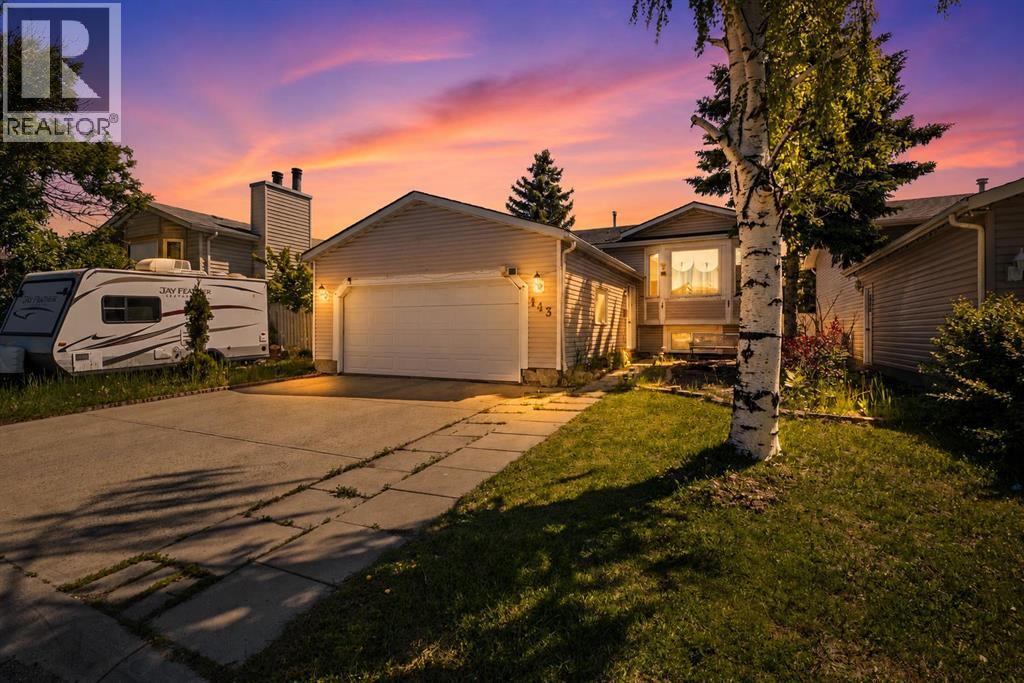
Exceptional value in Castleridge! This detached home with a sought-after front double attached garage offers an incredible opportunity for families, first-time buyers, and investors. Major updates have already been taken care of, including a furnace, hot water tank, and central A/C (2024), windows (2025), bay window and sliding patio door (2020), and NEW appliances (2025) (except dishwasher). The basement features a kitchen setup, offering excellent flexibility for extended family living or future development potential.Enjoy an unbeatable location just minutes from Westwinds Station, shopping, restaurants, schools, and Prairie Winds Park. Golf enthusiasts will appreciate the quick access to Wingfield Golf Club, while commuters will love the convenient access to major routes and transit.A rare combination of value, location, and major upgrades in one of northeast Calgary's most established communities. Don't miss your opportunity to view this move-in-ready home! (id:25325)
Calgary, Alberta
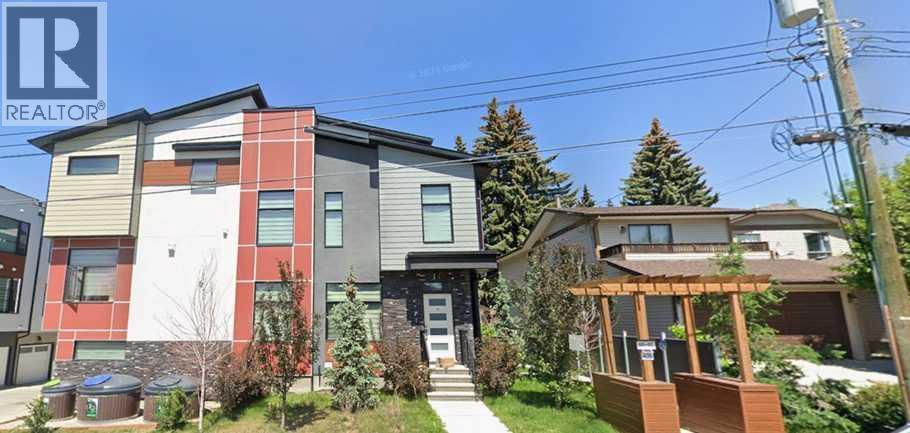
PRICE REDUCED!!! Welcome home to your modern stunning townhome located in the desirable inner-city community of Winston Heights, in the coveted Jade Complex that's Pet Friendly with board approval. This home boasts 1800+sqft, an oversized single garage attached, 3-beds, 2.5-baths (2-pc bath 2nd floor, 4-pc bath 3rd floor, 3-pc ensuite 4th floor), a gourmet kitchen with gleaming quartz countertops, stainless steel appliances (Gas Stove, Dishwasher, Fridge), front-load washer & dryer, wide-plank engineered hardwood flooring, carpet throughout, and a private rooftop patio to bbq and enjoy the evening skyline. The large master bedroom serves as a true retreat with heated tile flooring in the ensuite bathroom, while the fully finished basement provides versatile space for a home office, media room, or additional guest room. Bonus!!! Enjoy the superior sound privacy with double drywall and Roxul insulation. Did I mention this home is perfectly situated minutes from downtown, the #2 bus-transit direct to downtown, The Winston Golf Club, the Cedar Deli, and more! This property offers the ultimate inner-city lifestyle, and seeing is believing! View this home for yourself today before it’s gone!!! (id:25325)
Calgary, Alberta
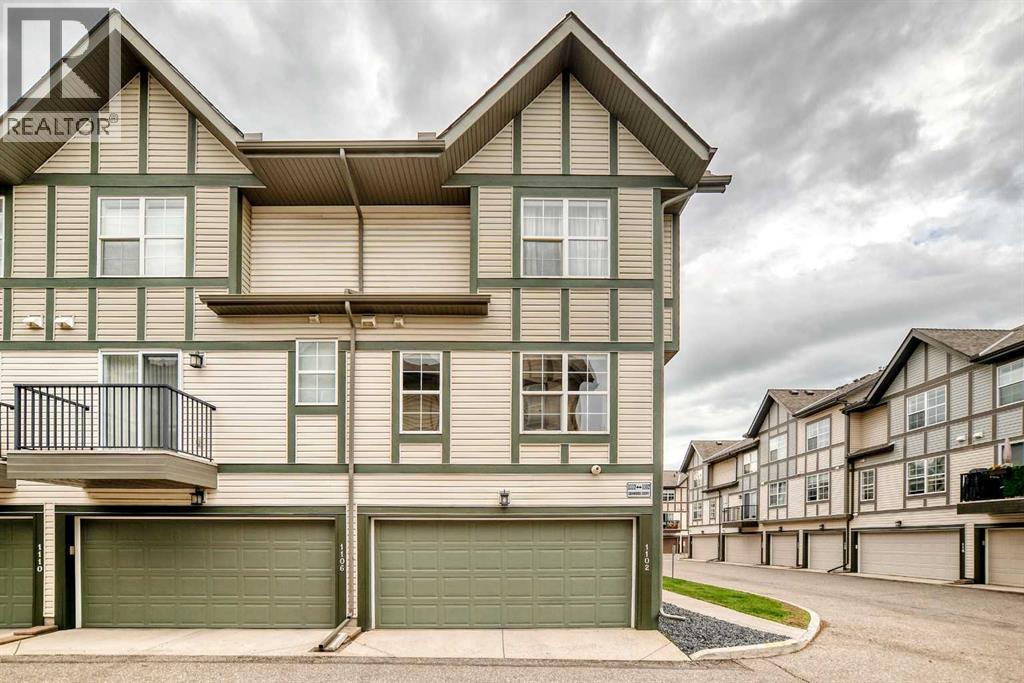
Welcome to this beautifully maintained *corner-unit townhouse* in the highly sought-after community of Cranston, offering a rare combination of style, functionality, and an unbeatable location. Featuring 2 spacious bedrooms, 2.5 bathrooms, and a double attached garage, this move-in-ready home is designed to impress.Step inside to discover a bright, open-concept main floor highlighted by a stunning *open-to-below living room* that fills the home with natural light and creates an impressive sense of space. The modern kitchen is designed for both everyday living and entertaining, featuring quartz countertops, a large centre island, stainless steel appliances, ample cabinetry, a pantry, and generous counter space. The dining area flows seamlessly from the kitchen, while a convenient 2-piece powder room completes the main level.Upstairs, you'll find two spacious primary-style bedrooms, each featuring its own private ensuite bathroom and generous closet space, offering exceptional comfort and privacy. This thoughtful layout is perfect for professionals, roommates, small families, or guests.The lower level includes laundry, mechanical and storage space, along with direct access to the double attached garage for added convenience.As a *corner unit*, this home enjoys additional windows that flood the interior with natural light, enhancing the bright and airy feel throughout.Enjoy everything Cranston has to offer, including parks, playgrounds, scenic walking and biking pathways, and exclusive access to Century Hall with year-round recreational amenities. You're just minutes from Seton Urban District, South Health Campus, the YMCA, schools, shopping, restaurants, Fish Creek Provincial Park, and the Bow River pathways. With quick access to Deerfoot Trail and Stoney Trail, commuting anywhere in the city is effortless.Thoughtfully designed and ideally located, this exceptional home is the perfect opportunity for first-time home buyers, professionals, downsizers, or in vestors. Book your private showing today and experience the best of Cranston living! (id:25325)
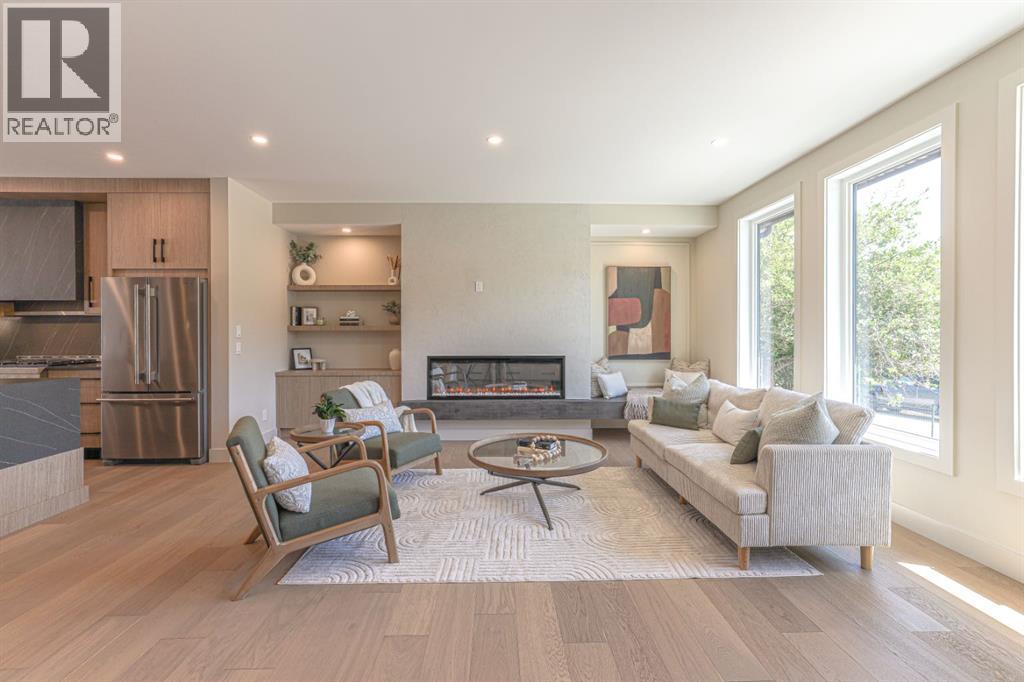
Calgary, Alberta
Welcome to Heston Street! This brand-new, beautifully crafted two-storey home with a fully legal basement suite offers over-the-top quality, thoughtful design, and exceptional income potential. Featuring a total of 5 bedrooms (3 upstairs and 2 in the legal suite) and 3.5 bathrooms, this home combines luxury, functionality, and versatility. Perched well above street level, the home enjoys an elevated setting that provides added privacy and impressive curb appeal. Step inside to a welcoming foyer with custom built-ins that opens to the spacious living room, complete with a stunning fireplace, additional built-ins, and a custom concrete window bench—perfect for a cozy reading nook. The kitchen is the heart of the home, showcasing a large island, custom cabinetry, designer countertops, a custom hood fan surround, full-height backsplash, and premium stainless steel appliances, including a 36” gas range. Just off the kitchen is an elegant bar featuring LED-lit shelving, a bar fridge, and plenty of additional storage. Upstairs, the luxurious primary bedroom offers a walk-in closet with custom built-ins and a spa-inspired 5-piece ensuite featuring dual vanities with backlit LED mirrors, a large glass and tile shower, and a freestanding soaker tub. Two additional bedrooms, another 5-piece bathroom, and a conveniently located laundry room complete the upper level. The fully legal basement suite is beautifully finished with its own full kitchen, spacious living and dining area, two bedrooms, a 4-piece bathroom, separate laundry, and dedicated storage—ideal for rental income, multi-generational living, or guests. Outside, you’ll find a large pressure-treated deck complete with an opaque glass privacy wall and railing, creating the perfect space to relax or entertain. The pie-shaped lot offers a greater sense of privacy from neighbouring properties.The insulated, drywalled, and painted double detached garage completes this exceptional property. Located on a quiet, tree-lined str eet in the highly desirable community of Highwood, you’re just minutes from Nose Hill Park, Confederation Park, the Winter Club, schools, shopping, and all amenities, while being only 15 minutes from downtown. This exceptional home truly offers the perfect combination of luxury living and investment opportunity. Call today to book your private showing! (id:25325)
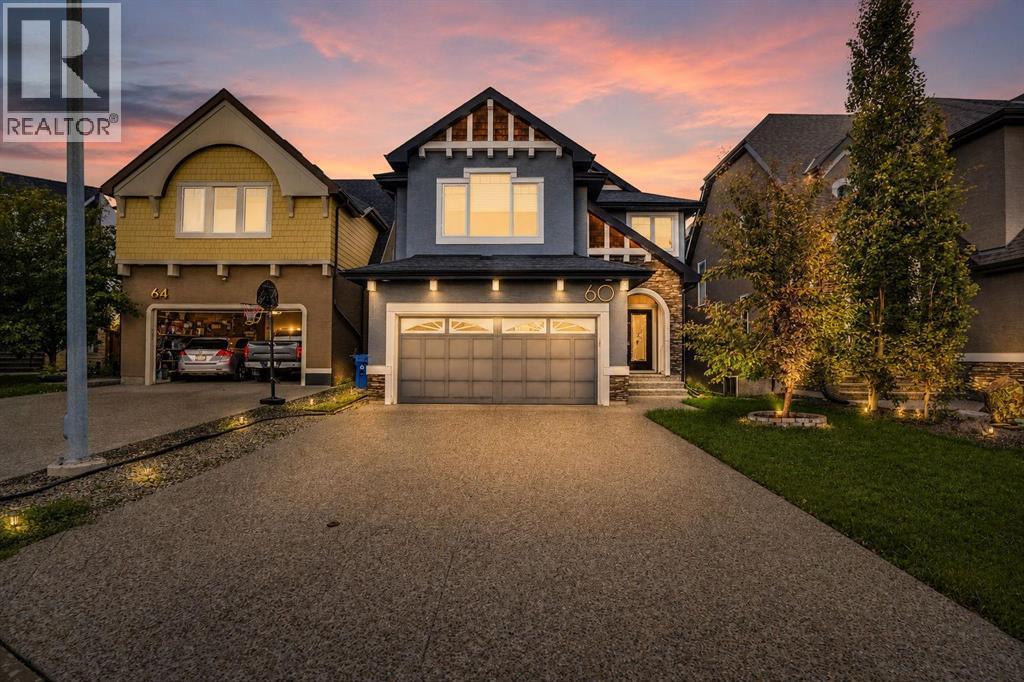
Calgary, Alberta
Welcome to your dream home — a meticulously maintained 4-bedroom, 3.5-bathroom sanctuary nestled in a peaceful cul-de-sacin one of the city’s most sought-after neighbourhood of Cranston. This impressive property offers over 2,424 sq ft of luxurious living space, thoughtfully designed for both comfort and style. Step inside and be greeted by soaring high ceilings and an abundance of natural light that pours through large windows, creating a bright and inviting atmosphere. The chef’s kitchen is a true showstopper —featuring built-in stainless steel appliances, granite countertops, custom cabinetry, and a spacious island perfect for entertaining or family gatherings. The open-concept main floor flows seamlessly into the elegant living and dining areas, anchored by a cozy fireplace. Upstairs, you’ll find a spacious primary suite with a spa-like ensuite and walk-in closet, along with two additional generously sized bedrooms and a full bath. Downstairs, the fully finished walk-out basement is an entertainer’s dream. Enjoy a custom wet bar, a large recreation space, an additional bedroom, and a full bath — perfect for guests or multi- generational living. Step outside to a beautifully landscaped backyard that opens directly from the lower level, offering privacy and plenty of space to relax or entertain. This home truly has it all — space, luxury, functionality, and a prime location. Don’t miss your chance to make it yours! Book a Showing today. (id:25325)
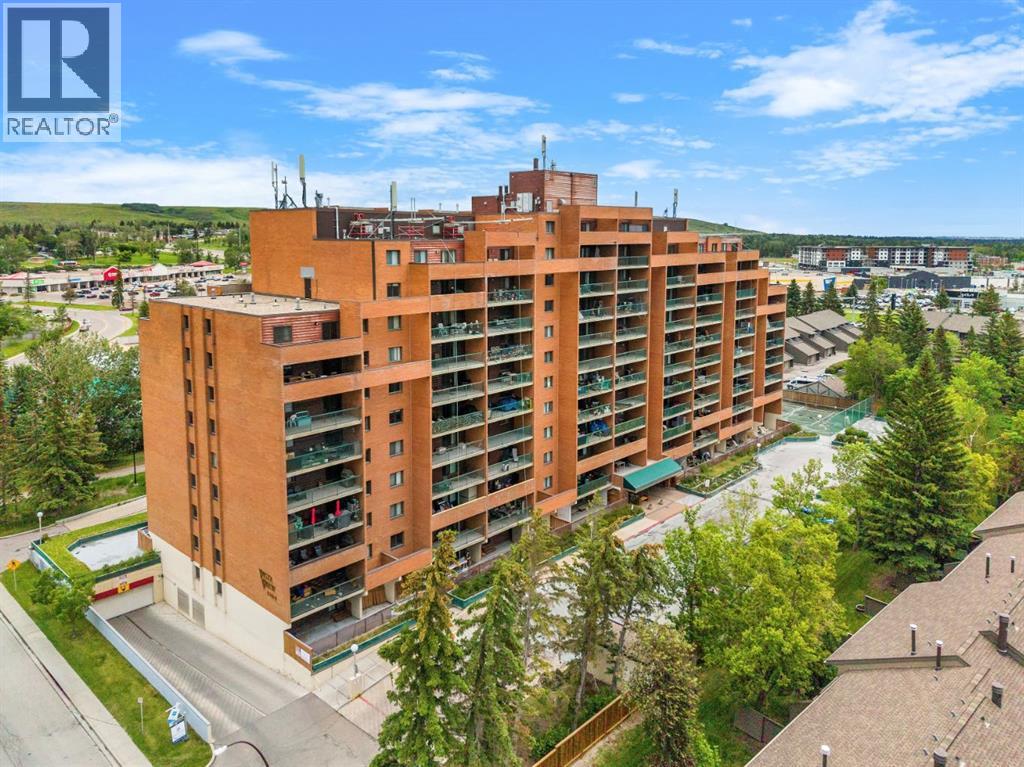
Calgary, Alberta
Some units simply check the boxes. Others make you feel at home the moment you walk through the door. It's the feeling you get when you finally find a place that allows to you slow down and simply enjoy where you are. Perched on the 11th floor of Vista View, this move in ready 2 bed & 1 bath condo is the kind of home where every day begins with breathtaking, unobstructed views and ends with peaceful sunsets from your own private balcony. Tucked away in a quiet, well maintained building, you'll enjoy the perfect balance of tranquility while remaining connected to everything that makes everyday life effortless. Step inside and you'll immediately notice this isn't your typical condo layout that reveals everything at the front door. Instead of walking into one open space, you're welcomed by a thoughtfully designed floor plan with each space that unfolds naturally. The spacious kitchen offers an abundance of cabinetry and storage, making it as practical as it is inviting. Whether you're preparing a quiet weeknight dinner or your favourite holiday meal, you'll appreciate the space to cook, gather, and create memories. A generous dining area naturally becomes the heart of the home where there's plenty of room to gather with family and friends for holidays or everyday dinners. The expansive living room invites you to slow down, unwind, and simply enjoy the moment. Bright, open, and inviting, it's a space you'll look forward to coming back to at the end of each day. Open the balcony doors and let in the fresh air, curl up with a good book or simply pause to take in the incredible views that make this home so special. Privately tucked away are two spacious bedrooms and a full 4 piece bathroom, creating a comfortable retreat where everyone has their own space to relax. An assigned underground parking stall means warm, snow free mornings throughout the winter, while the additional in-suite storage room offers the extra space that's so often missing in condo living. Life here e xtends far beyond your front door. Enjoy the convenience of the main floor common laundry room, a fitness room, sauna, games room, party room, tennis court, abundant visitor parking, and RV parking available for rent (subject to availability). Whether you're staying active, hosting family, or simply enjoying the amenities, everything you need is right at home. The location completes the picture with parks, shopping, public transit, restaurants, universities, and hospitals all within easy reach, you'll spend less time commuting and more time enjoying the things that matter most. Whether you're purchasing your first home, downsizing into a simpler lifestyle, or searching for an investment in an unbeatable location. (id:25325)
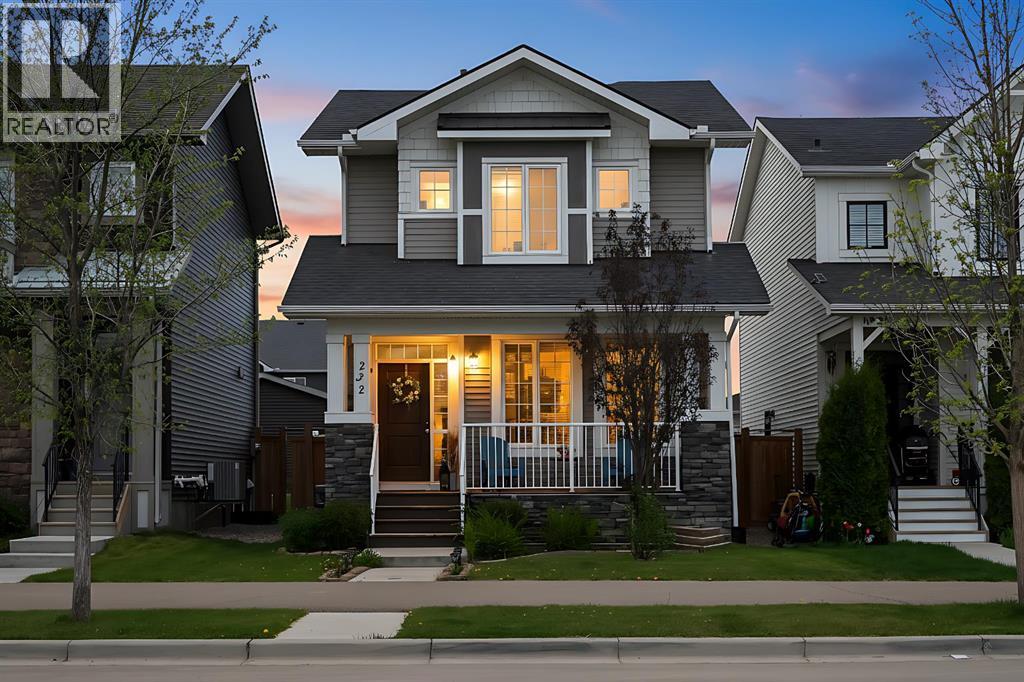
Crossfield, Alberta
Welcome to this beautifully maintained family home tucked away in a quiet and family-friendly neighbourhood. With 5 bedrooms, 3.5 bathrooms, and a functional open-concept layout, this home offers the perfect balance of space, comfort, and everyday living.From the moment you walk in, you’ll appreciate the bright and inviting atmosphere. The main floor flows seamlessly between the kitchen, dining, and living areas, making it ideal for entertaining guests or spending quality time with family.Upstairs and on the basement, the generous bedroom layout provides flexibility for growing families, guests, a home office, or multi-generational living. With 3.5 bathrooms, there’s plenty of convenience for busy households.Step outside and enjoy your private backyard complete with a pergola — the perfect space for summer barbecues, morning coffee, or simply relaxing at the end of the day.The detached double garage adds extra convenience and storage, while the quiet location gives you that peaceful neighbourhood feel without sacrificing accessibility.Spacious, well cared for, and move-in ready, this is a home that truly checks all the boxes. (id:25325)
Calgary, Alberta
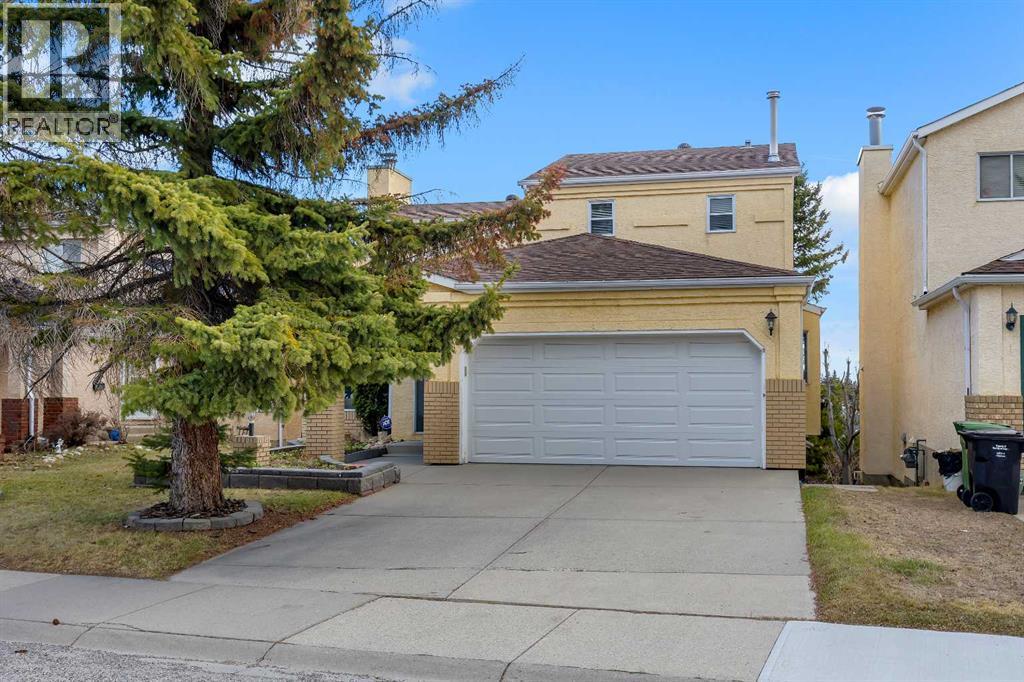
Opportunities like this don’t come often. Welcome to this 6-bedroom, 2-storey detached home in the highly sought-after community of Signal Hill—offering space, privacy, and a layout that’s getting harder to find.Set on a rare walkout lot, this home is surrounded by mature trees and located on a quiet street, giving you that sense of calm while still being close to everything you need. Shopping, restaurants, schools, and major routes are all just minutes away.Inside, you’ll appreciate the well-maintained condition and a more traditional, compartmentalized layout—with a separate formal dining room, distinct living area, and a kitchen that feels nicely tucked away. Perfect for those who prefer defined spaces for entertaining and everyday living.Upstairs features three spacious bedrooms, while the fully developed walkout basement adds three more bedrooms, offering incredible flexibility for large families, guests, or even multi-generational living.Parking is no issue here. Along with the double attached garage, there’s additional space in the driveway that can accommodate up to two more vehicles.If you’ve been waiting for a rare find in Signal Hill with size, functionality, and a walkout lot—this is it. Priced to sell and ready for its next chapter.Come see the potential for yourself. (id:25325)
Calgary, Alberta
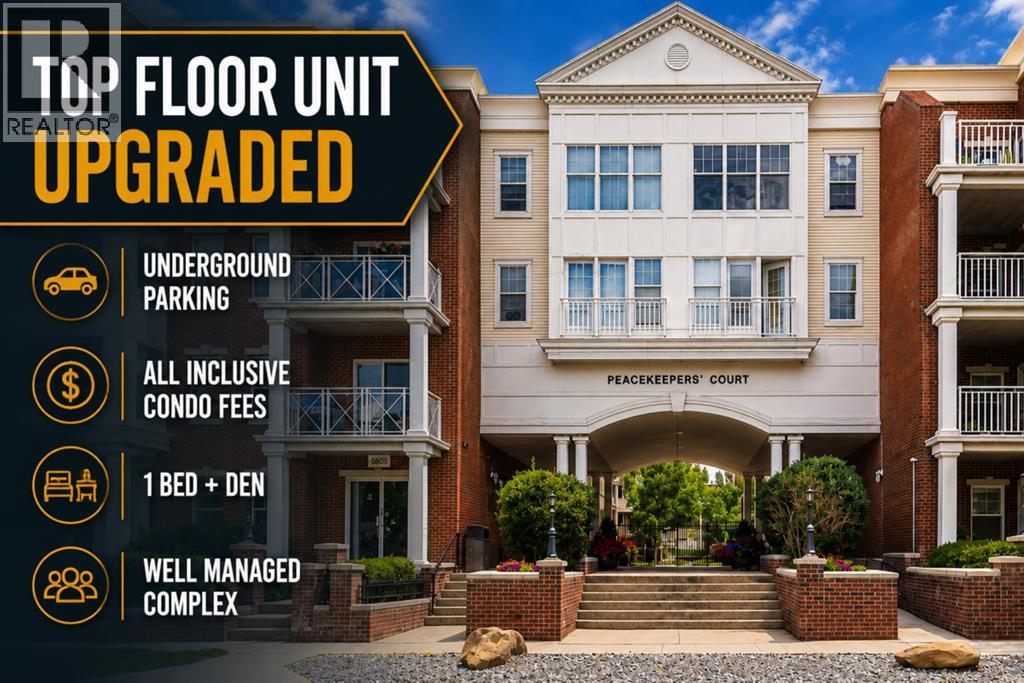
TOP FLOOR UNIT | UPGRADED | TITLED UNDERGROUND PARKING | ALL-INCLUSIVE CONDO FEES | 1 BED + DEN | Welcome to Garrison Green, where comfort, convenience, and value come together in this upgraded top-floor 1 bedroom plus den condo in a concrete building. With a smart open layout, titled underground parking, in-suite laundry, and all-inclusive condo fees covering electricity, gas, heat, water, sewer, parking, and more, this home is an excellent fit for first-time buyers, downsizers, or anyone looking for low-maintenance living in a well-managed building. Inside, the layout is practical and inviting, with updated flooring and paint, 9 foot ceilings, an open living area, and a functional kitchen featuring granite countertops, a kitchen island, and stainless steel appliances. The living room offers comfortable everyday space with access to a private balcony, while the den gives you flexibility for a home office, reading nook, or extra storage. The primary bedroom is sized for real living, and the in-suite laundry adds everyday convenience. You’ll also appreciate the titled underground parking stall, secure building access, elevators, guest suites and amenities including a fitness centre, theatre room, courtyard, and secured parking. Located in the established community of Garrison Green, this building offers quick access to schools, shopping, Mount Royal University, parks, transit, and major routes. If you’re looking for an affordable, move-in-ready top-floor condo with strong value and practical upgrades, this one is worth seeing. (id:25325)
Rural Wheatland County, Alberta
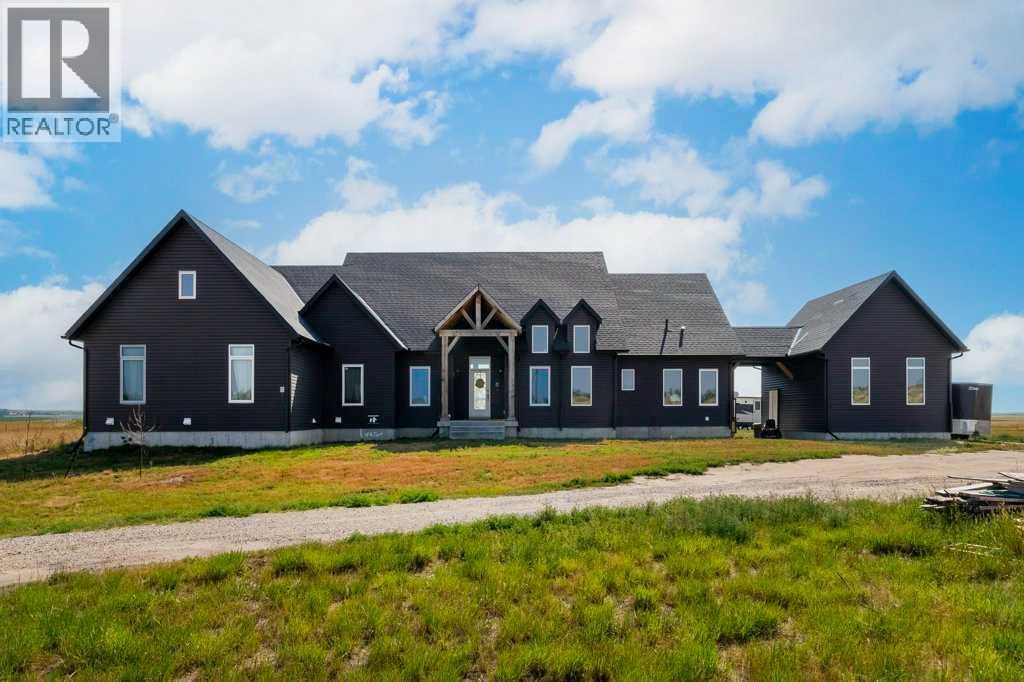
Exceptional 40-Acre Country Estate with Custom Walkout BungalowDiscover the perfect blend of rural privacy, luxury living, and agricultural opportunity on this stunning 40-acre parcel of productive farmland, located just 15 minutes from Strathmore. This impressive custom-built bungalow offers nearly 8,000 sq. ft. of developed living space and is ideally suited for those seeking a hobby farm, private retreat, or multi-generational family home. The property features a triple attached garage, an oversized single detached garage, and a substantial 40' x 40' barn, providing exceptional versatility for agricultural, recreational, or storage needs.Designed to maximize natural light and showcase breathtaking country views, the home features an open-concept floor plan highlighted by a wall of east-facing triple-pane windows overlooking the expansive backyard. Rich wood flooring flows throughout the main living areas, while durable tile flooring has been thoughtfully installed in all wet areas for both style and functionality. A welcoming foyer leads to a spacious dining area and a chef-inspired kitchen complete with an oversized island, quartz countertops throughout, abundant cabinetry, and generous workspace.The living room showcases a stunning floor-to-ceiling stone fireplace, creating a warm and inviting gathering space. The main floor includes four spacious bedrooms and four bathrooms, highlighted by an extraordinary 500 sq. ft. primary retreat featuring a massive walk-in closet and a luxurious 6-piece ensuite with direct access to the 432 sq. ft. rear deck. A convenient laundry room and access to a second-floor loft complete the main level. The fully developed walkout basement offers exceptional additional living space, including a dedicated theatre room, a massive recreation area, a comfortable family room, extensive storage areas, and a cold room. The lower level features in-floor heating via a boiler system, ensuring year-round comfort. Whether entertaining guests , accommodating a growing family, or creating specialized hobby spaces, this lower level provides endless possibilities.Outside, the gently rolling acreage offers abundant room for livestock, gardening, recreation, or future development. The east-facing backyard provides the perfect setting to enjoy peaceful sunrises and the tranquility of country living.This rare acreage combines luxury, functionality, and agricultural potential in one exceptional package. Experience the freedom and possibilities that come with owning over 40 acres of Alberta countryside. Perfect for hobby farming, country living, or anyone seeking space, privacy, and endless possibilities. (id:25325)
Calgary, Alberta
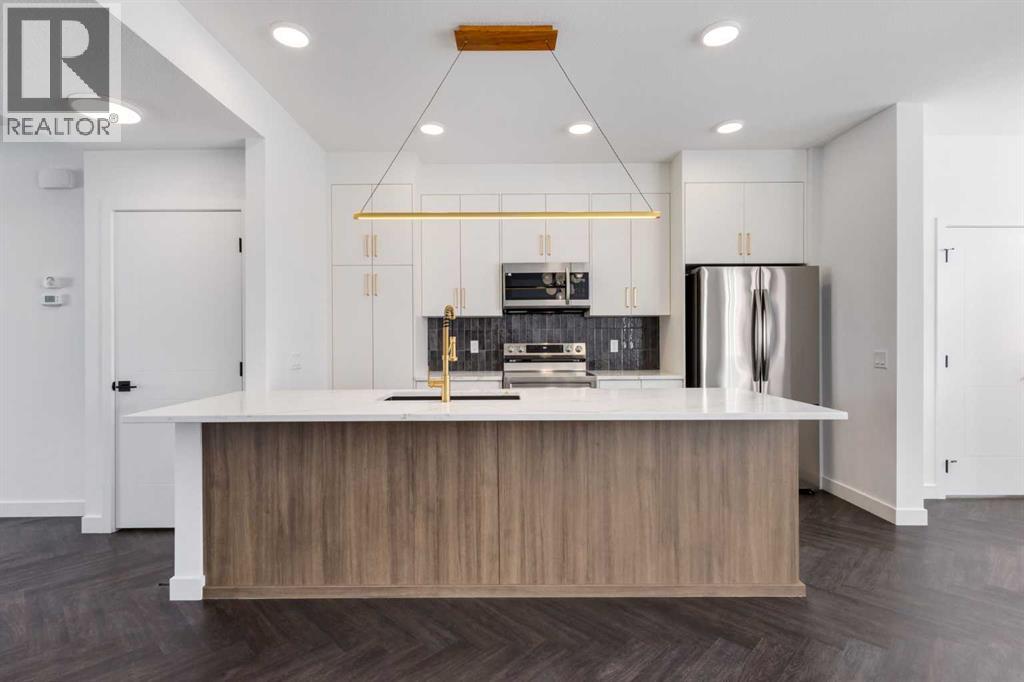
Welcome to 772 Sora Boulevard SE, a beautifully designed home in one of Southeast Calgary's newest and fastest-growing communities. Offering over 1,500 sq. ft. of thoughtfully planned living space, this 3-bedroom, 2.5-bathroom home combines modern style, quality craftsmanship, and everyday functionality.Step inside to a bright, open-concept main floor featuring durable luxury vinyl plank flooring, large windows, and a layout designed for both family living and entertaining. The kitchen is the heart of the home, showcasing quartz or granite countertops, a full tile backsplash, stainless steel appliances, and plenty of cabinet and counter space for all your cooking and hosting needs.Upstairs, you'll find three spacious bedrooms, including a comfortable primary retreat, along with well-appointed bathrooms finished with timeless ceramic tile. Plush carpeting on the upper level adds warmth and comfort throughout.Designed with comfort and efficiency in mind, this home features triple-pane Low-E windows, a high-efficiency furnace, and enhanced insulation for year-round comfort and energy savings. Outside, the inviting front porch is the perfect spot to enjoy your morning coffee.Located in the vibrant community of Sora, you'll enjoy easy access to parks, pathways, and future amenities. Whether you're a first-time buyer, growing family, or investor, this is an exceptional opportunity to own a brand-new home in a thriving community.Don't miss your chance to make 772 Sora Boulevard SE your new address. (id:25325)
Calgary, Alberta
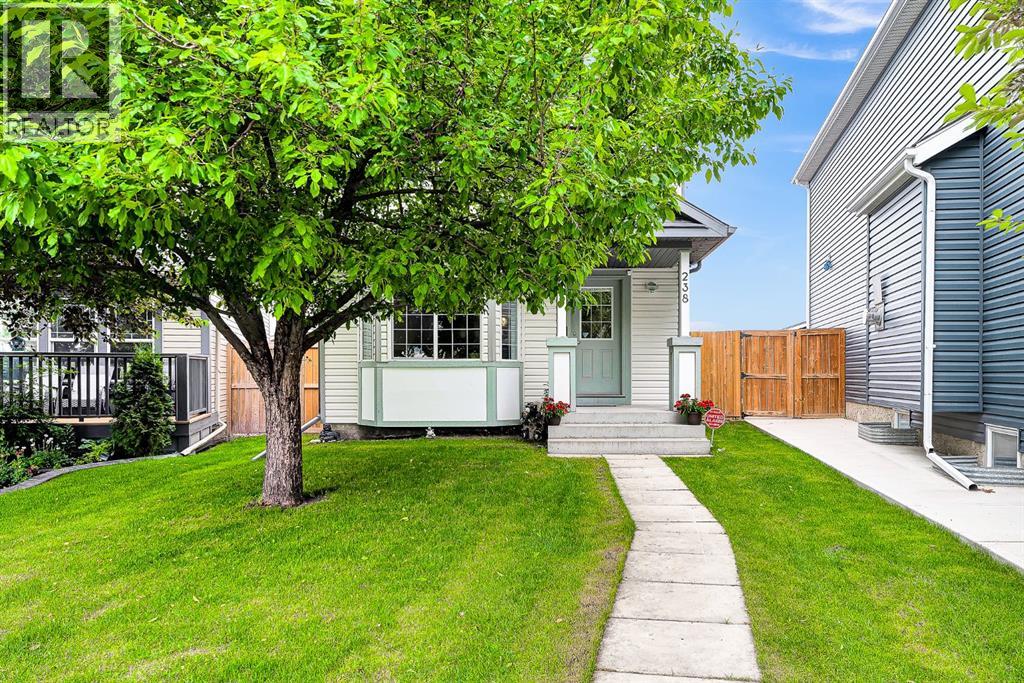
Welcome to this exceptionally well-maintained, east-facing two-storey home, ideally located on a quiet street in one of Coventry Hills most sought-after central locations. Perfect for first-time buyers, young families, or investors, this property offers outstanding value, thoughtful updates, and pride of ownership throughout. The bright and inviting main floor features a spacious front living room, a convenient 2-piece bathroom, and a beautifully designed kitchen that combines functionality with style. You'll appreciate the abundance of cabinetry and counter space, a central island, pantry, and a versatile built-in nook that works perfectly as a coffee station, key drop zone, or home organization centre. The adjoining dining area creates an ideal space for everyday living and entertaining.Upstairs, you'll find three comfortable bedrooms and a full bathroom. The generous primary retreat easily accommodates a king-size bed and features a large walk-in closet, providing excellent storage and comfort. The partially finished basement offers additional flexibility and is currently set up as a home office. With plenty of space to customize, it can easily be transformed into a recreation room, gym, playroom, or additional living area to suit your needs. Step outside to your own private backyard retreat. The large deck is perfect for summer barbecues, entertaining guests, or simply relaxing outdoors. A gated parking pad provides space for two vehicles or RV parking, while the impressive 22' x 22' detached garage offers ample storage, is pre-wired for security cameras, and includes hardwired Cat7 cabling for high-speed connectivity. Major exterior updates completed in 2025 include a new roof with upgraded hail-resistant shingles, new siding, and new eavestroughs, providing peace of mind for years to come. Location is everything, and this home delivers. Situated within walking distance of six schools, parks, playgrounds, shopping, restaurants, and transit, you'll enjoy excep tional convenience while being just minutes from major commuter routes. This move-in ready home combines comfort, functionality, and an unbeatable location. Book your private showing today and experience everything this exceptional property has to offer. (id:25325)
Calgary, Alberta
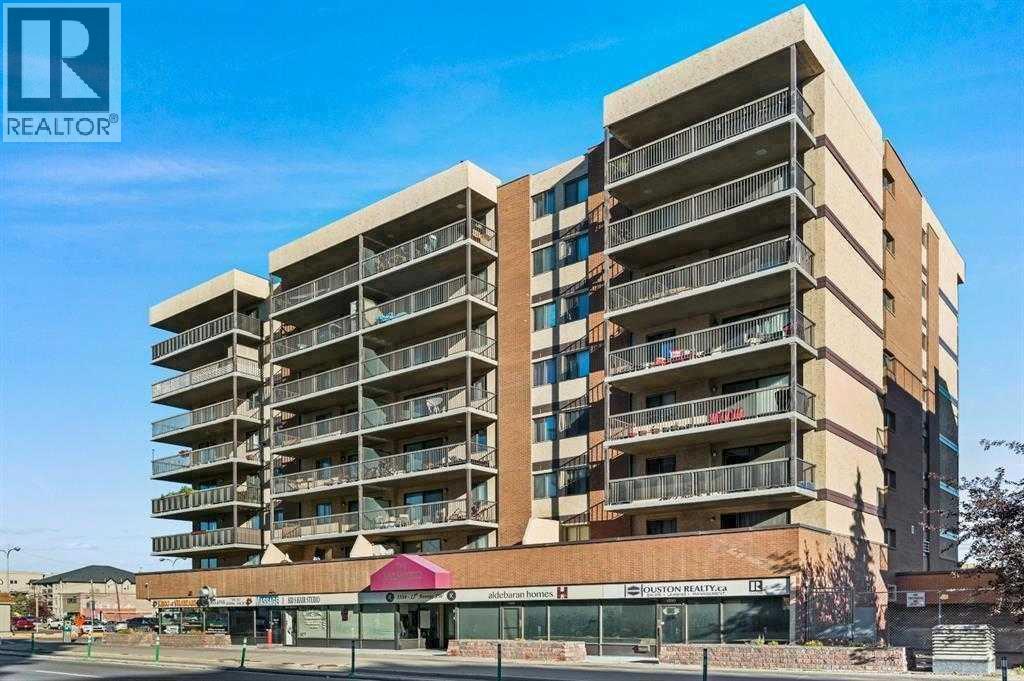
Location ,Location ,location right in the heart of Downtown Good investment for first time home buyer ,investors or Downgraders. steps away from school, restaurants, shopping, and public transits, welcome to this spacious 876 sq. ft. apartment unit in convenient Ravenwood Building It features 2 big bedroom 1 washroom ,nice living room and Huge balcony .Heart of Downtown ,Perfect for Families and Investment ,Little renovation and build sweet equity in current Market .Stylish & modern Cl inner city , in a prime lifestyle location. Call your favorite realtor to book now (id:25325)

Calgary, Alberta
Located in the heart of downtown, Park Point puts you steps from some of Calgary's best restaurants, shopping, entertainment, and transit options, making it easy to enjoy everything the city has to offer.This well-appointed 1-bedroom plus den unit offers a functional layout with modern finishes and floor-to-ceiling windows that fill the space with natural light. The open-concept design seamlessly connects the kitchen, dining, and living areas, creating an inviting space that's perfect for both everyday living and entertaining.The kitchen features integrated appliances, granite countertops, and plenty of storage, combining style and practicality. The den provides valuable flexibility and works perfectly as a home office, reading nook, or additional storage space.The spacious bedroom offers large windows and generous closet space, while the contemporary bathroom is finished with sleek fixtures and a modern vanity. Additional features include in-suite laundry, central air conditioning, a private balcony with city views, one titled underground parking stall, and a separate storage locker.Residents of Park Point enjoy exceptional amenities, including a fully equipped fitness centre, yoga studio, sauna, rooftop terrace with BBQ area, and 24-hour concierge and security service.Whether you're a first-time buyer, professional, or investor, this is an opportunity to enjoy the convenience and lifestyle of one of Calgary's premier downtown addresses. (id:25325)
Calgary, Alberta
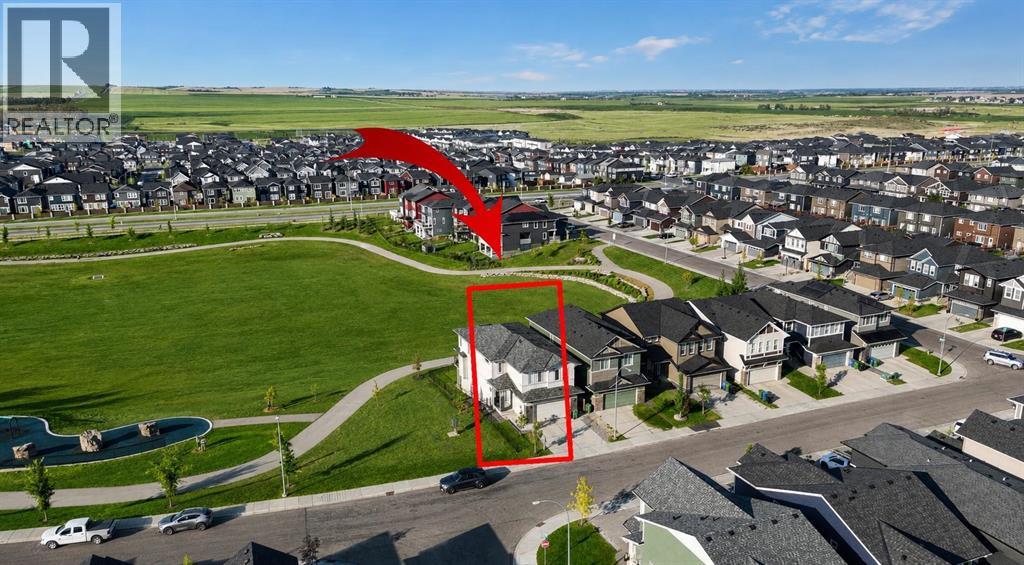
Welcome to 52 Evansfield Manor NW — an extraordinary custom luxury residence perfectly positioned on a premium lot backing directly onto expansive green space and one of the community’s largest playgrounds. Offering nearly 3,500 sq.ft. of meticulously designed above-grade living space, this architectural showpiece seamlessly blends modern elegance, timeless design, and upscale family living.From the moment you arrive, the striking curb appeal and commanding presence set the tone for what awaits inside. The grand foyer opens into a breathtaking open-to-below great room where soaring ceilings, dramatic full-height windows, and panoramic park views create an atmosphere of sophistication rarely found in the area. Flooded with natural light, the home delivers a seamless balance of luxury and warmth throughout every space.At the heart of the home is a chef-inspired gourmet kitchen featuring premium built-in appliances, sleek custom cabinetry, stone countertops, designer lighting, and an oversized island designed for both entertaining and everyday living. The elegant dining area and spacious living room are perfectly positioned to capture the serene green space backdrop, creating a truly elevated living experience.Upstairs, the luxurious primary retreat offers peaceful views, a spa-inspired ensuite with a deep soaker tub, oversized glass shower, dual vanities, and a spacious walk-in closet. Additional bedrooms provide exceptional comfort, while the versatile loft creates the perfect secondary lounge, office, or family retreat.A true highlight of the home is the professionally developed walkout basement with over $200,000 invested into its custom design and finishings. This incredible lower level features a custom-built bar, dedicated water bar, private sauna, in-floor heated bathroom, expansive entertainment spaces, and multiple lounge areas ideal for hosting or relaxing in style.Step outside to experience resort-style outdoor living with covered patios, elevated balconies, and direct access to lush park space rarely available in suburban Calgary. Whether enjoying morning coffee overlooking the greenery or entertaining on warm summer evenings, the outdoor setting is truly exceptional.Finished with premium upgrades, designer details, and exceptional craftsmanship throughout, this one-of-a-kind residence offers a rare opportunity to own one of Evanston’s most impressive luxury homes. (id:25325)
Calgary, Alberta
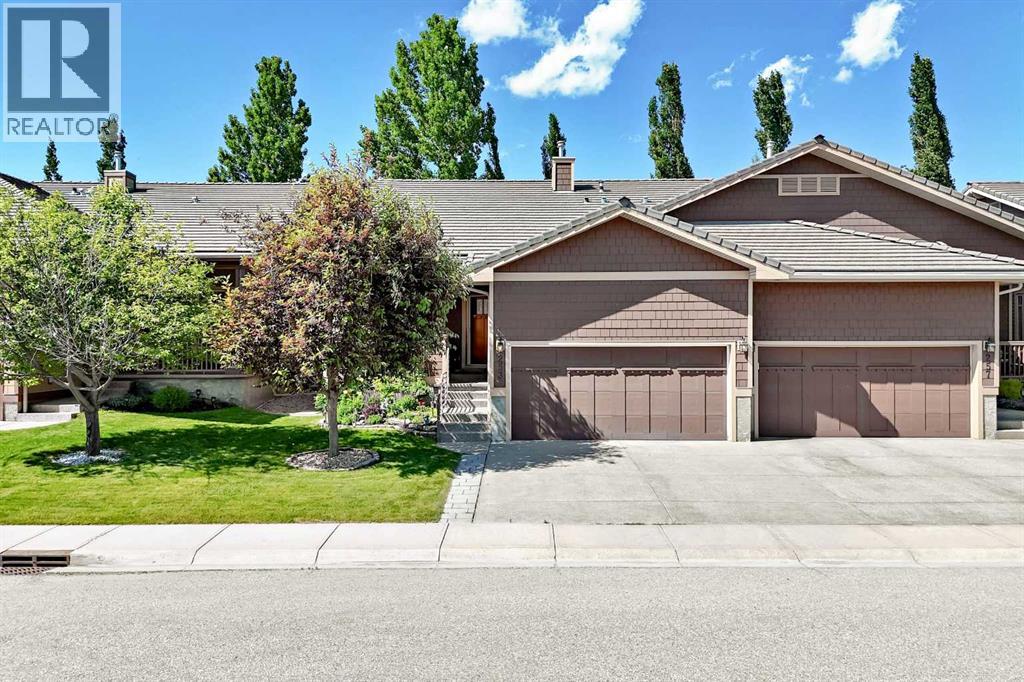
Welcome to this immaculate 2 bed/2.5 luxury villa bungalow, thoughtfully designed for entertaining, in the 55+ non condo Bridle Estates complex in the lovely community of Bridlewood. This home has numerous customizations done by the current owners. Walking up to this gorgeous home, you'll appreciate the beautiful landscaping & garden, custom metal hand railing and welcoming covered front porch w/side awning & wall speakers to extend your time enjoying the lovely Calgary seasons. Upon entering the vestibule into the open concept main floor, you'll appreciate the gorgeous hardwood throughout the entire main floor, high ceilings & large windows flooding the entire area with natural light. A dedicated office overlooks the front porch, where you can work in relaxation. The open concept main living/dining/kitchen area is ideal for hosting large family gatherings. A gorgeous three sided fireplace anchor all the areas together. The large kitchen features granite countertops w/peninsula, plenty of storage, good sized pantry, new electric range & built in microwave. The kitchen flows into the dining area that can easily accommodate up to 10 people. The spacious living room has plenty of room for relaxing w/friends. Outside on your huge deck, overlooking a beautifully private & treed green space, you'll appreciate the custom awning for shade on those warmer days and has plenty of room for both dining al fresco or relaxing in a relaxing conversation area. The generous primary bedroom features large windows, a walk in closet w/custom built ins, and a serene 5 pc ensuite with a double vanity, granite countertops, huge soaker tub & oversized linen closet. The lower level recreation room is the real show stopper! Anchored by a large stone faced gas fireplace, a large media area w/projector & screen to enjoy movie nights or the big game, and a stone faced wet bar & games area, making this the ideal place to entertain family & friends anytime. A large second bedroom, 3 pc bath & fle x room complete the lower level. Finishing this beautiful home is the large attached double garage w/plenty of overhead storage built in. The quiet complex features a open air gazebo for owners and a gorgeous green space with pathways. Ideally located in easy distance to Fish Creek Park with many km's of pathways for walking or biking,, grocery, shops, restaurants & services, as well as quick access to Stoney Trail making this location ideal. Book your showing today! (id:25325)
Airdrie, Alberta
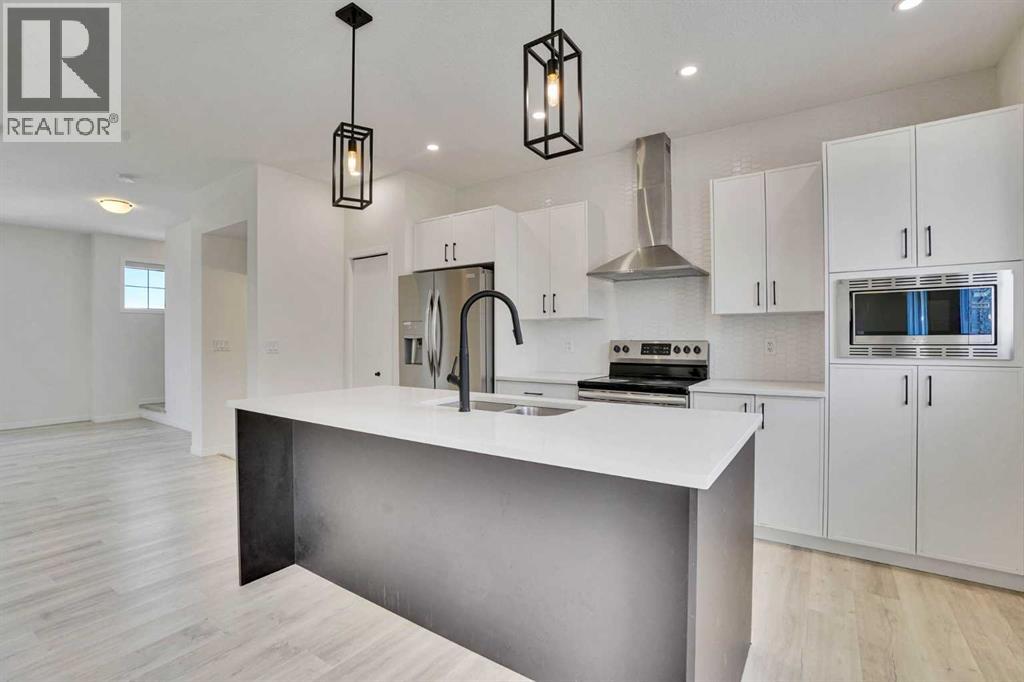
INVESTOR ALERT – CASH-FLOWING PROPERTY IN AIRDRIE!Looking for a turnkey investment property with immediate rental income and zero vacancy concerns?This exceptional townhouse in the highly desirable South Point community of SW Airdrie comes with a tenant already in place and a signed lease secured until June 2027!Monthly Rental Income: $2,200Lease Commencement: July 1, 2026Immediate Cash Flow from Day OneHassle-Free Investment OpportunityThis move-in-ready, fully renovated townhouse offers the perfect combination of strong rental demand, modern finishes, and a strategic location in one of Airdrie's fastest-growing communities.PROPERTY FEATURES:3 Spacious Bedrooms2.5 BathroomsFreshly Painted & Beautifully RenovatedLower-Level Flex Room – Ideal for Home Office, Gym, or Additional Living SpaceAttached Double GarageConvenient Upper-Floor LaundryPrivate Balcony for Outdoor EnjoymentThe heart of the home features a stunning modern kitchen complete with:Quartz CountertopsStainless Steel AppliancesFull-Height Tile BacksplashLarge Entertainer's IslandAmple CabinetryContemporary Black & White DesignWHY INVESTORS LOVE THIS LOCATION:Growing South Point CommunitySteps to Schools & PlaygroundsClose to Shopping & Daily AmenitiesEasy Access to CalgaryStrong Rental Demand AreaExcellent Long-Term Appreciation PotentialThis is the type of investment savvy investors are actively seeking—a well-maintained property in a high-growth location with guaranteed rental income already in place.Start earning from day one while building equity in one of Alberta's most promising markets.Opportunities like this don't stay available for long. (id:25325)
Calgary, Alberta
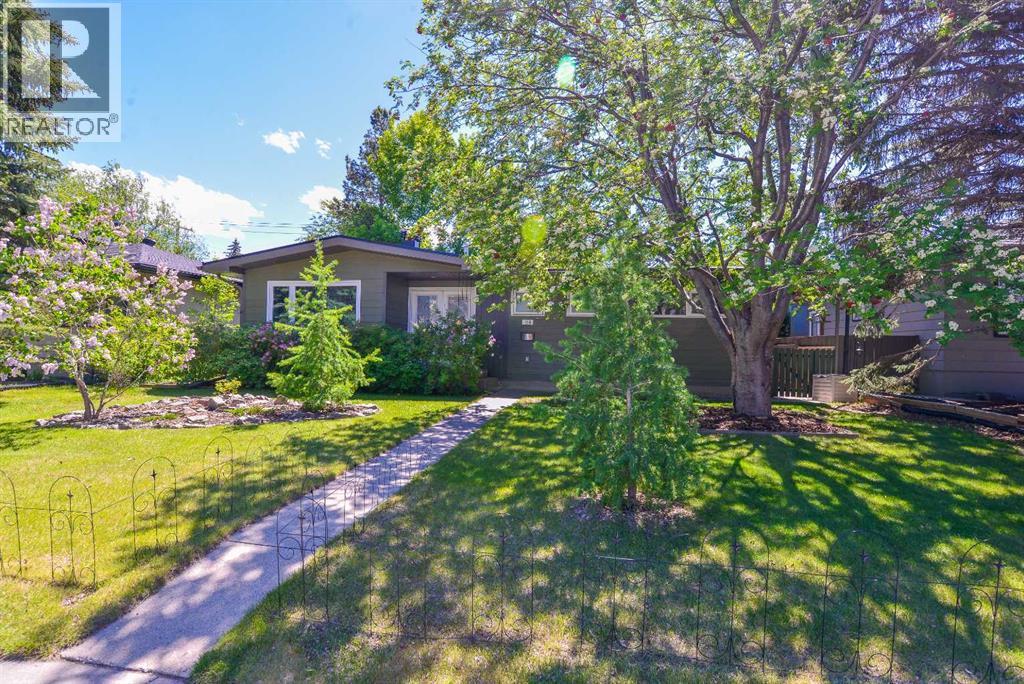
Wow, a True Gem! Charming Tri-wood bungalow with oversized 24' x 24' INULATED DOUBLE DETACHED GARAGE & large patio, across from green space in one of NW Calgary's most sought-after communities. Extensively renovated inside & out with over 2,395 sq. ft. developed. This IMMACULATE FULLY FINISHED professionally upgraded bungalow offers a total of 3 bedrooms, WITH office/flex room could Make 4th Bedroom, 2.5 baths & spectacular south backyard featuring a deck with privacy glass and BBQ line overlooking a large private patio - a true outdoor oasis and entertainment space! Upgrades include new appliances, Hardie board siding & trim over upgraded insulation, Newer Torched on roofing, low slope appropriate vents (prevents vents being covered by snow in the winter), eaves, soffits, fascia, Tufdek vinyl decking, new hot water tank, and new high efficiency modulating furnace. Step inside to gleaming hardwood floors on the main level and be welcomed by a great sized living room featuring a striking gas fireplace and two new large windows flooding the space with natural light. The stunning kitchen boasts ceiling height cabinetry, granite countertops, subway tile backsplash, gas range, stainless steel appliances, including a new fridge & undercounter lighting (2025). Dining area adjacent to the kitchen offers extended entertaining space with a large window. Around the corner you will find a cute 2pc powder room up the hallway from the two upstairs bedrooms, including the primary suite complete with jetted soaker tub, stand-alone shower, double vanity and heated floors. Lower level offers 1,142.97 sq. ft. of fully developed space including a large rec room, bright spacious bedroom with big walk-in closet and large egress window, den/flex, 4pc bath, and a fantastic laundry room with sink, walk-in closet & new under counter washer & heat pump dryer (2025). New pot lights & light fixtures, new smoke detectors, fresh paint & new curtains, mature trees, storage shed & lush green spa ce with native plant garden complete this incredible residence! You will be steps to Nose Hill park, University of Calgary, close to top schools, shopping & all amenities. High level finishings make this home a real standout! Compare the value with any other & make your offer today. (id:25325)
Calgary, Alberta
Beautifully designed midcentury bungalow offering over 2600 sq ft of developed living space with 5 bedrooms, 3 bathrooms and 2 DETACHED GARAGES tucked away on a quiet, non-through street in the heart of Southwood. Thoughtfully updated over the years, improvements include newer windows, soffit, fascia, eavestroughs, a high-efficiency furnace with HRV system, Central A/C, new hot water tank, professionally lacquered kitchen cabinetry, recessed lighting, a fully renovated basement bathroom, and an additional insulated garage built in 2023 and a security system on the house and double garage for piece of mind. Vaulted ceilings and a floor to ceiling stone fireplace set the tone in the open plan living and dining room anchored by large east facing windows dressed in custom Hunter Douglas blinds. The kitchen blends timeless character with modern updates, featuring white shaker cabinetry, stainless steel appliances, distinctive concrete countertops, recessed lighting and movable island. The spacious dining area extends into a sun drenched flex room with new windows and backyard views. This versatile space works well as a home office or additional sitting area, offering direct access to the backyard. The main floor features 3 bedrooms and 2 bathrooms, including a spacious primary suite with his and hers closets, large west facing window, and a private ensuite bathroom. Two additional bedrooms share the main full bathroom across the hall. The home's original hardwood flooring is preserved under the carpet waiting to reemerge. Downstairs, the fully finished basement has its own separate entrance and includes a large rec room complete with custom built-ins featuring LED lighting and 2 additional bedrooms with access to a fully renovated bathroom. Two dedicated storage areas and the separate laundry room keep household tasks neatly tucked away. The heated double garage and the additional insulated single garage built in 2023, separated by a secured concrete parking pad offer a n unmatched parking setup you won't find anywhere else. The property is beautifully landscaped front and back with exposed aggregate stairs, paths and patio wired for a hot tub. Lush grass, trees, shrubs and flower beds surround the home, creating an outdoor oasis highlighted by Gemstone lighting for evening ambiance. This versatile property is perfect for growing families, downsizers looking for single level living without compromise, car enthusiasts who need additional garage space, or investors looking to explore secondary suite potential with city approval. With shopping, schools, parks and transit all within walking distance, this home truly leaves nothing to be desired. (id:25325)
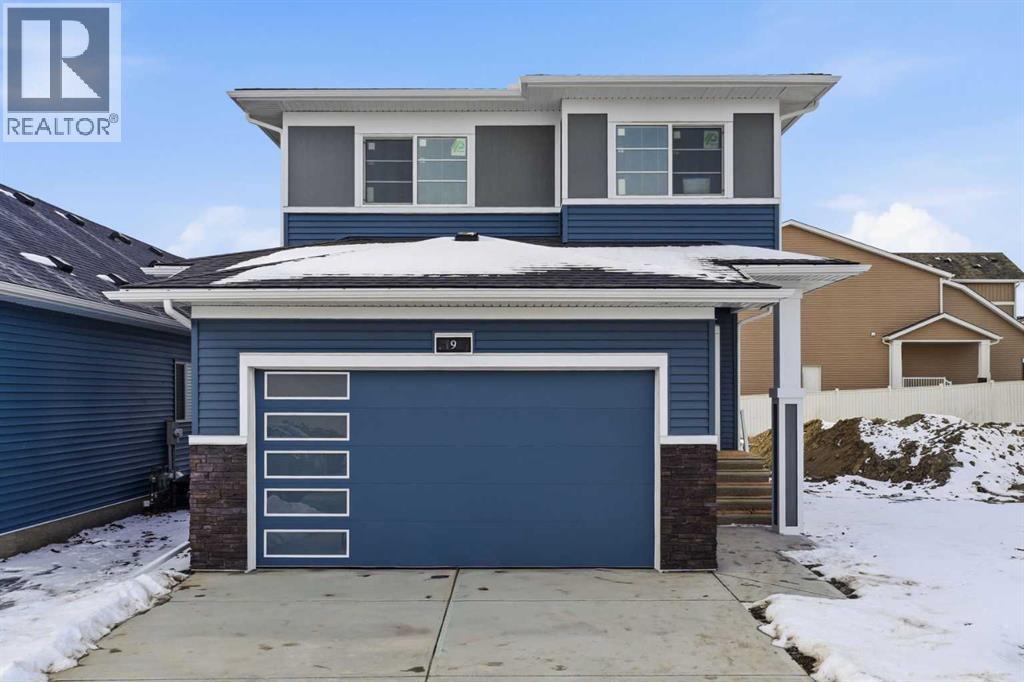
Airdrie, Alberta
Nestled within one of Airdrie's most established and prestigious canal communities, this stunning quick possession home offers the rare opportunity to plant roots in Bayview before this sought-after neighborhood reaches full completion.Crafted by McKee Homes — recognized as Best Builder for 17 consecutive years — the Parkgate N delivers thoughtfully designed living across two beautifully appointed floors. The main floor welcomes you with soaring 9' ceilings, an open-concept living and dining area bathed in natural light, a convenient main floor bedroom, and a well-appointed pantry. Upstairs, the layout expands generously with a spacious Owner's Suite, a versatile Lifestyle Room, two additional bedrooms, and a full bath — offering the flexibility modern families need.Finishes reflect McKee's commitment to quality throughout: 1¼-inch quartz countertops, luxury vinyl plank flooring across all main floor living areas, undermount vanity sinks, and window blind coverings throughout. To make move-in even easier, this home includes a full appliance package — simply bring your belongings and settle in. An attached double garage rounds out the package.Beyond your front door, Bayside delivers a lifestyle that most communities only promise. Tree-lined streets, canal-side pathways, bridges, parks, and a paved pump track round out a neighborhood designed for real, everyday outdoor living. Nose Creek School is right in the community, with shopping, services, and quick access to Yankee Valley Boulevard and Chinook Winds Park just minutes away. If you are a qualified First-Time Buyer you will be eligible for reduction of the GST portion off this List Price (id:25325)
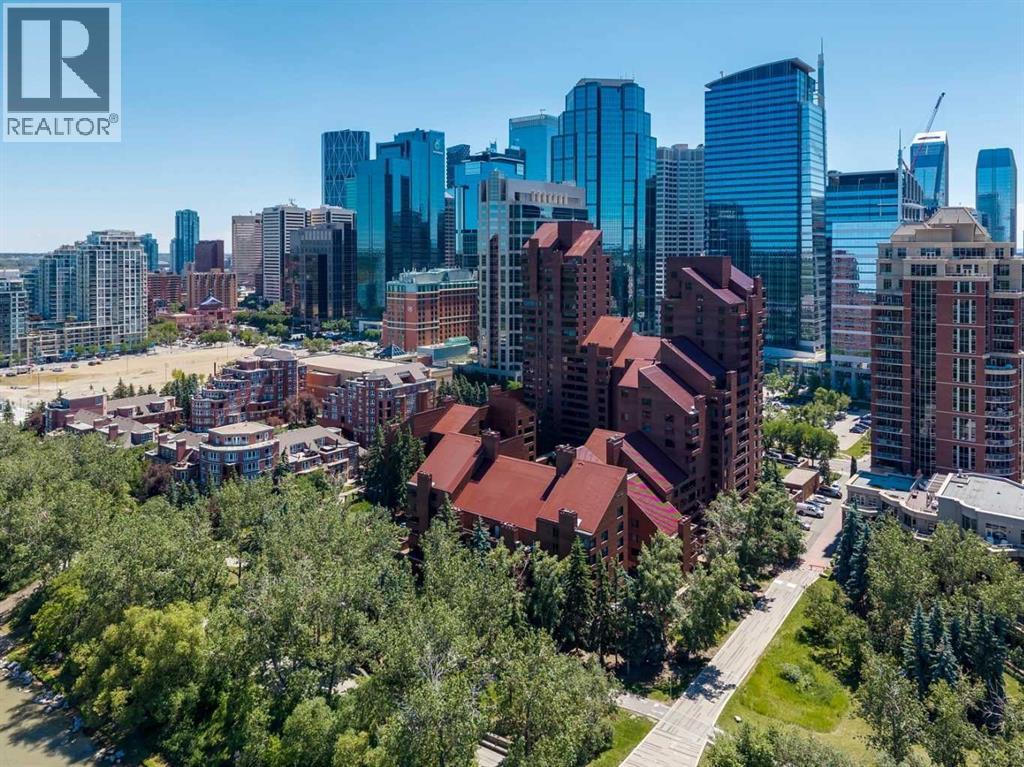
Calgary, Alberta
Choice unit FACING THE BOW RIVER, with pathways and park, River Café just steps away! Nestled within the prestigious enclave of Eau Claire Estates, this exceptional one level residence offers an impressive 1,744 square feet of refined living space in the heart of one of Calgary’s most coveted inner-city communities. Designed to maximize the privacy and livability, the home features an expansive a wall of windows and a sought-after north-facing exposure, looking at year-long greenery, bathing the interiors in natural light throughout the day! Complete privacy, this unit has a great deck for enjoying the summer weather. As one enters the unit, sight-finished hardwood flooring creates a clean, contemporary foundation that enhances the home’s modern aesthetic and flows through the unit seamlessly. The Living Room is stunning, with great wall space for Art, all the while a wall of windows looking out past the full-size marble fireplace. Stunning Built-ins ground the home, making one feel completely at ease. The room flows into the Dining Room, allowing for ample entertaining space. The kitchen offers great function, with a large island, extra cabinetry as well as a full pantry / storage room, enough room for a freezer if desired! Sub-Zero fridge, updated KitchenAid Dishwasher, Built-in Microwave and Oven, large countertops for entertaining and everyday living. Luxury carpets adorn the primary suite and 2nd bedroom, which currently serves as a den. Both spacious bedrooms overlook the beautifully landscaped courtyard, providing a quiet, private setting and peace of mind with no future downtown construction directly impacting your views! the Primary features extra cabinetry in the ensuite and walk-in closet – very nice touches! Spacious four-piece ensuite with a deep soaker tub designed for relaxation, handheld shower head. Laundry room is separate and spacious, allowing for storage once again! Designer colors throughout, this is a move in home. Premium amenities such as tw o titled underground parking stalls steps from the “H” elevator! Perfectly positioned just steps from the Bow River pathways, Prince’s Island Park, and Eau Claire’s finest shops and dining, the Bow Valley Athletic Club, the ECAC, many shops and restaurants this residence offers an unparalleled lifestyle—combining the scale and comfort of a suburban home with the convenience of premier inner-city living, delivering both simplicity and exceptional value. (id:25325)

Calgary, Alberta
Welcome to #544, 222 Riverfront Avenue SW in the highly sought-after Waterfront building—an amenity-rich downtown address where location truly sets this home apart. Perfectly positioned along the Bow River, this 2 bedroom, 2 bathroom condo offers 741 sq. ft. of thoughtfully designed living space in one of Calgary’s most walkable and connected inner-city settings.Step outside and you are just moments from the Bow River pathways, Prince’s Island Park, Eau Claire, Chinatown, East Village, the downtown core, restaurants, cafés, shopping, transit, and some of Calgary’s best urban amenities. Whether you enjoy morning walks along the river, quick access to work downtown, weekend dining, or the convenience of having everything close by, this location delivers an exceptional inner-city lifestyle.Inside, the open-concept kitchen features quartz countertops, sleek floor-to-ceiling cabinetry, integrated appliances, a gas cooktop, and an integrated oven, creating a modern and elevated feel throughout the main living area. The living space flows nicely to the balcony, complete with a gas line for BBQ—perfect for enjoying summer evenings in the city. The floor plan offers excellent separation between the bedrooms, while the spacious primary bedroom includes a private 5-piece ensuite, adding a level of comfort rarely found in condos of this size.Waterfront is known for its impressive collection of building amenities, including concierge service, a fitness centre, yoga studio, hot tub, steam room/sauna, party/social room, lounge spaces, movie theatre, outdoor courtyard/garden patio, car wash, visitor parking, and more. With an unbeatable riverfront location, premium building amenities, and stylish interior finishes, this is low-maintenance urban living in one of Calgary’s most desirable downtown communities. (id:25325)
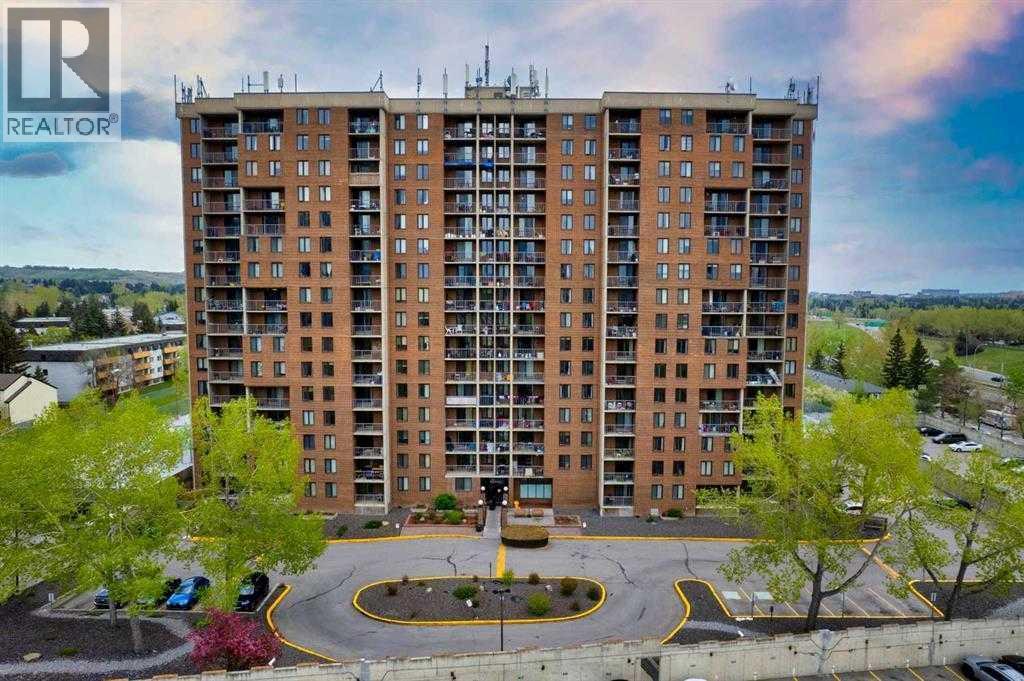
Calgary, Alberta
Spacious and Bright, South East facing unit. Live your best life at The Fortress of Dalhousie! This 2 bedroom & 1 bath unit is in the best location steps form the c-train and all the amenities at the Dalhousie Station. Enjoy a swim in the pool, or staying fit in the exercise room and on the tennis courts. Perfect starter property or investment with reasonable condo fees and so many building amenities to help attract good tenants. This one is a must see and the perfect place to call home!! (id:25325)
