0%


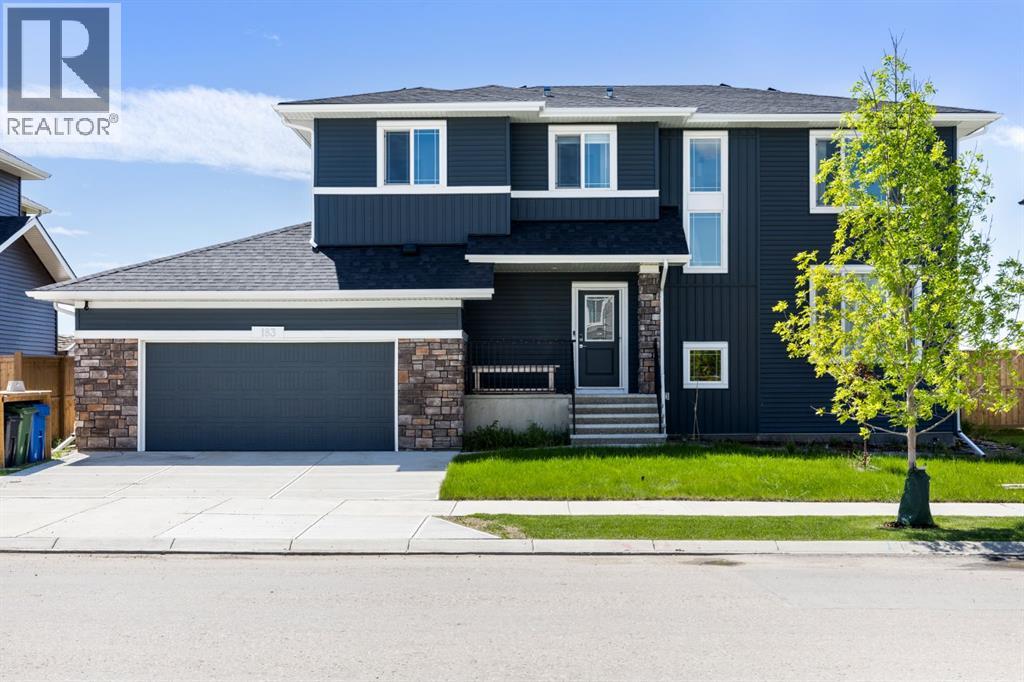
Langdon, Alberta
Welcome to this beautifully upgraded home in the charming Hamlet of Langdon, offering the perfect blend of small-town living with the convenience of being just a 15-minute commute to Calgary’s city limits.This stunning property features 4 spacious bedrooms, 3 of which have walk-in closets, and 3 full bathrooms—ideal for families or those looking for extra space. Upstairs, you’ll find a large bonus room, perfect for a cozy family area, home office, or playroom. The home is filled with natural light, creating a warm and inviting atmosphere throughout.The FULLY UPGRADED KITCHEN is a true showstopper, complete with a massive island, upgraded appliances, and ample storage—perfect for entertaining or everyday living.Enjoy the added value of OVER $55,000 I UPGRADES, including central vac, A/C for those warm summer months and SOLAR PANELS INSTALLED IN JANUARY 2026, helping you save on utility bills year-round. You’ll also appreciate the bonus of remaining new home warranty, without the hassle of completing landscaping or fencing—this home is truly turn key.Step outside to your private backyard with no neighbours behind, offering peace and privacy. The heated, OVERSIZED DOUBLE GARAGE with epoxy flooring and a Tesla charging port is perfect for vehicles, storage, or a workshop setup.Located close to schools, amenities, and golf courses, this home truly checks all the boxes for comfortable and convenient living in a welcoming community. (id:25325)
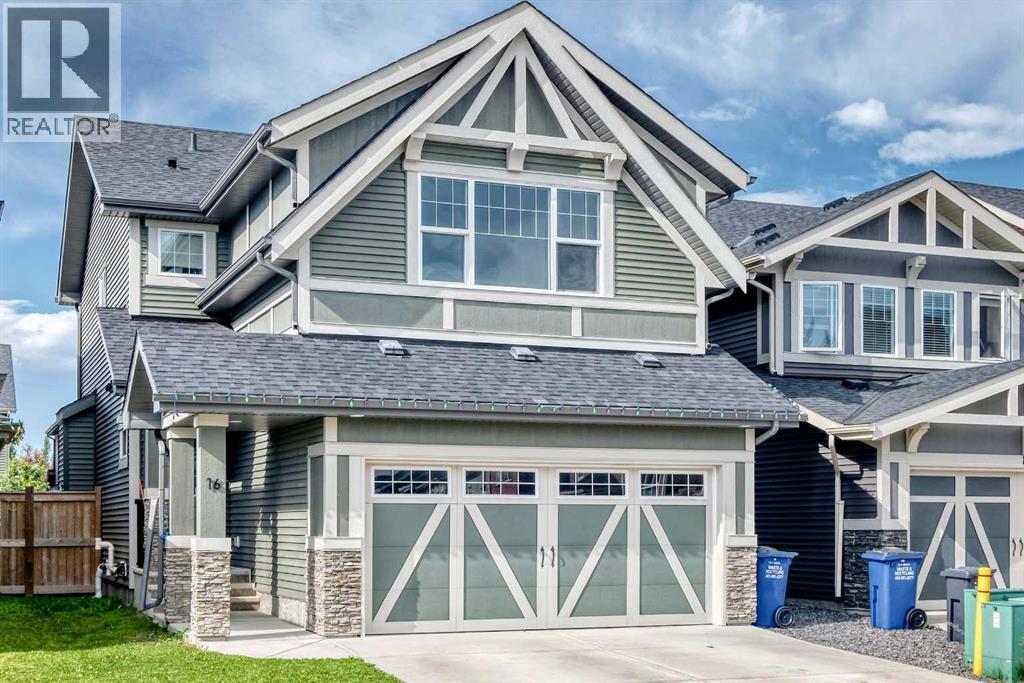
Cochrane, Alberta
Welcome to 16 Sunrise Crescent—a beautifully maintained family home nestled in one of Cochrane's most sought-after and fast-growing communities. From the moment you arrive, you'll be impressed by the exceptional curb appeal, welcoming front entrance, and pride of ownership that shines throughout.Step inside to discover a thoughtfully designed floor plan that perfectly balances comfort and functionality. The spacious kitchen is truly the heart of the home, featuring an abundance of cabinetry, generous counter space, and an effortless flow into the bright and inviting living area—making it the perfect place to gather with family or entertain friends.Upstairs, you'll love the versatile bonus room, offering the ideal space for movie nights, a playroom, or a home office. The fully developed basement provides even more living space, giving your family plenty of room to grow and adapt to every stage of life.Outside, enjoy your own private retreat with a large, sunny southwest-facing backyard—perfect for summer BBQs, gardening, or simply relaxing in the sunshine. The convenient back alley access adds flexibility and future potential while making the yard even more functional.Located in the vibrant community of Sunset, this home is surrounded by scenic views, and a nearby playground, making it an ideal location for families. As one of Cochrane's most desirable and continually growing neighborhoods, Sunset offers the perfect blend of small-town charm, modern amenities, and easy access to Calgary and the Rocky Mountains.Whether you're searching for your forever family home or a place to enjoy an active, connected lifestyle, 16 Sunrise Crescent offers the space, comfort, and location you've been waiting for. (id:25325)
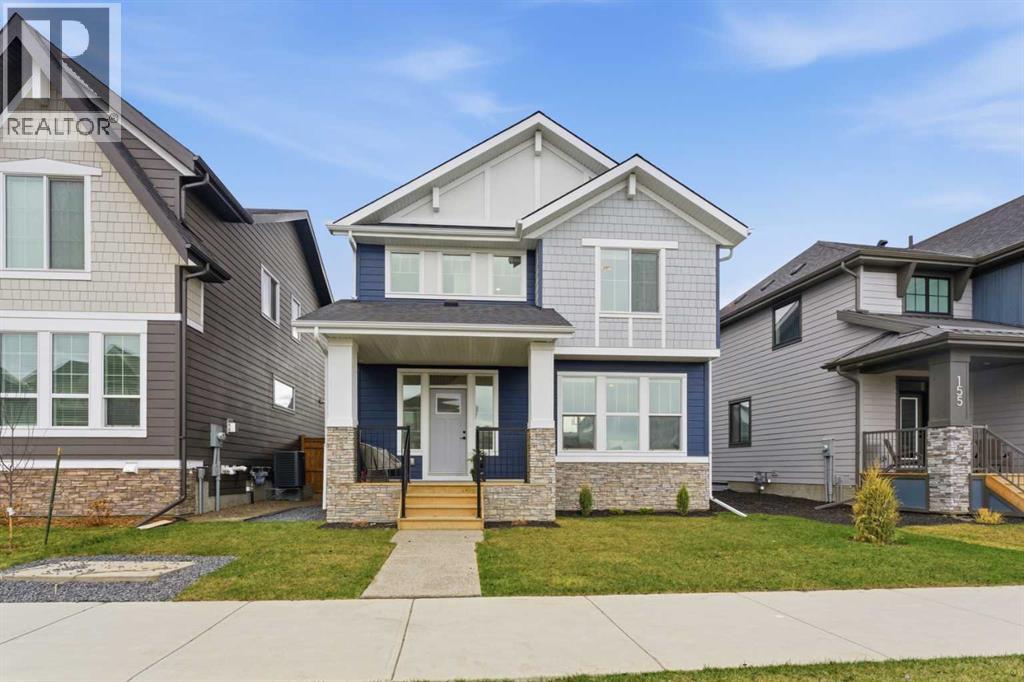
Rural Rocky View County, Alberta
AMENITY-RICH GOLF & LAKE COMMUNITY | DESIGNER FINISHES | FULLY FINISHED & UPGRADED | HERRINGBONE HARDWOOD FLOORING | GAS COOKTOP | FULL-WIDTH DECK | OVERSIZED DOUBLE DETACHED GARAGE | Modern design and resort-style living come together in this beautifully finished home tucked into the award-winning community of Harmony in Springbank. Surrounded by sparkling lake access, world-class golf, mountain views and an incredible collection of amenities only 8 minutes west of Calgary, this like-new property blends elevated style with the comfort and function today’s families are searching for. Peaceful mornings begin on the welcoming front porch, an inviting place to enjoy coffee while connecting with neighbours in this vibrant and walkable community. Herringbone hardwood flooring brings warmth and character throughout the main level, while a neutral colour palette creates a bright, timeless backdrop for everyday living. Oversized windows stream natural light into the living room, where a sleek fireplace sets a cozy atmosphere for quiet evenings or relaxed weekends at home. Family dinners and special celebrations feel equally at ease within the spacious dining area positioned alongside sliding patio doors that encourage seamless indoor/outdoor living. Stunning finishes elevate the kitchen, highlighted by a large centre island with wraparound seating, quartz countertops, built-in stainless steel appliances, a gas cooktop, and a pantry that keeps storage neatly organized. Daily routines become easier thanks to the mudroom off the rear entrance, thoughtfully connected to the powder room for quick cleanup after busy days outside. Upstairs, the generous primary retreat creates a calming escape complete with a huge walk-in closet and a beautifully appointed ensuite showcasing dual sinks, a deep soaker tub and an oversized shower. Two additional bedrooms are serviced by a stylish 4-piece bathroom, while upper level laundry keeps convenience close at hand. Matching the quality found throughout the rest of the home, the fully developed basement adds exceptional flexibility with a spacious recreation room ready for movies, gaming, workouts or casual evenings with friends. Guests, teenagers or a home office setup are easily accommodated by the 4th bedroom and additional full bathroom. Warm weather is best enjoyed on the expansive full-width rear deck built for barbequing, outdoor dining and unwinding at the end of the day. Grassy yard space leaves plenty of room for kids and pets to play, all privately nestled behind the oversized double detached garage. Residents of Harmony enjoy an unmatched lifestyle filled with lake activities, pathways, parks, playgrounds, boutique shopping, restaurants, fitness and year-round recreation woven throughout the community. Swimming, fishing, canoeing, biking, skating, golf and even quick access to the Springbank Airport all contribute to a setting designed around connection, activity and everyday enjoyment. (id:25325)
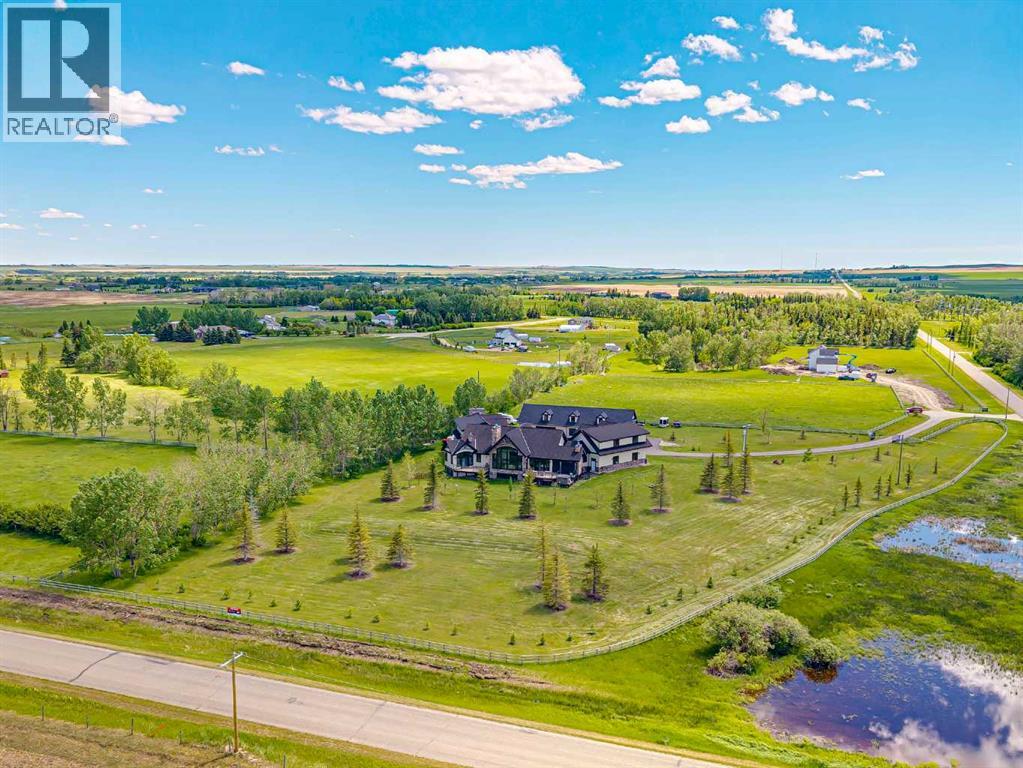
Rural Foothills County, Alberta
Luxurious Estate Living at its finest! You must experience this custom built JayWest home to appreciate everything it has to offer. Over 8,700 sq ft of finished living space with 4 bedrooms & 4 bathrooms, the abundance of living space in this home makes it ideal for large families. The heart of this home features the living room with vaulted ceilings, floor to ceiling windows and a gas burning fireplace. Open to the kitchen and dining area. The gourmet kitchen is beautifully finished with custom millwork and well appointed with two Miele dishwashers, Wolf gas cook-top, a Miele coffee machine, an integrated Sub-Zero fridge/freezer combo, and a Wolf Steam Oven. Off the dining area is a screened in patio with bbq gas line, wood burning fireplace and an additional north facing deck. The owner’s suite provided for the perfect retreat with vaulted ceilings, gas fireplace, a private deck, oversized walk-in closet with dressing area and spa like ensuite with jetted tub and walk-in steam shower. Unique to this home is the trophy room with over 20 ft ceilings and incredible wood burning fireplace with a stone overmantel. The perfect space to entertain, the uses for this space are endless. Quality features throughout this home include Italian 24x24 marble tiles, custom millwork & built-ins, timber ceilings, granite counter-tops, in-floor heating & recessed lighting. Built and finished with the Viceroy Building Package, featuring kiln-dried lumber and high-end materials. The basement level three large bedrooms, a 3pc ensuite and 4pc bathroom. The custom wet bar opens to the rec room with gas burning fireplace & a gym/flex area. Also on this level is a large laundry room and storage/utility area. The fully finished heated 4 car garage allows for ample parking. There is an additional 1,100 sq ft of versatile living space above the garage with built in desks its perfect for students, work from home, or a studio. The high-end mechanical room, valued at over $200,000, is complete with efficient air exchange system with independent zones, in-floor heating, multiple boilers, an air purification system, and RO water filtration & softener. The 2,700-square-foot detached shop complete with mezzanine, large overhead doors provide for an outdoorsman’s perfect workspace. Enjoy private country living with city accessibility, only 10 minutes to all the amenities of South Calgary. Minutes to the Calgary Health South Campus and quick access to Hwy 2. Located in the Foothills School Division. (id:25325)
Calgary, Alberta
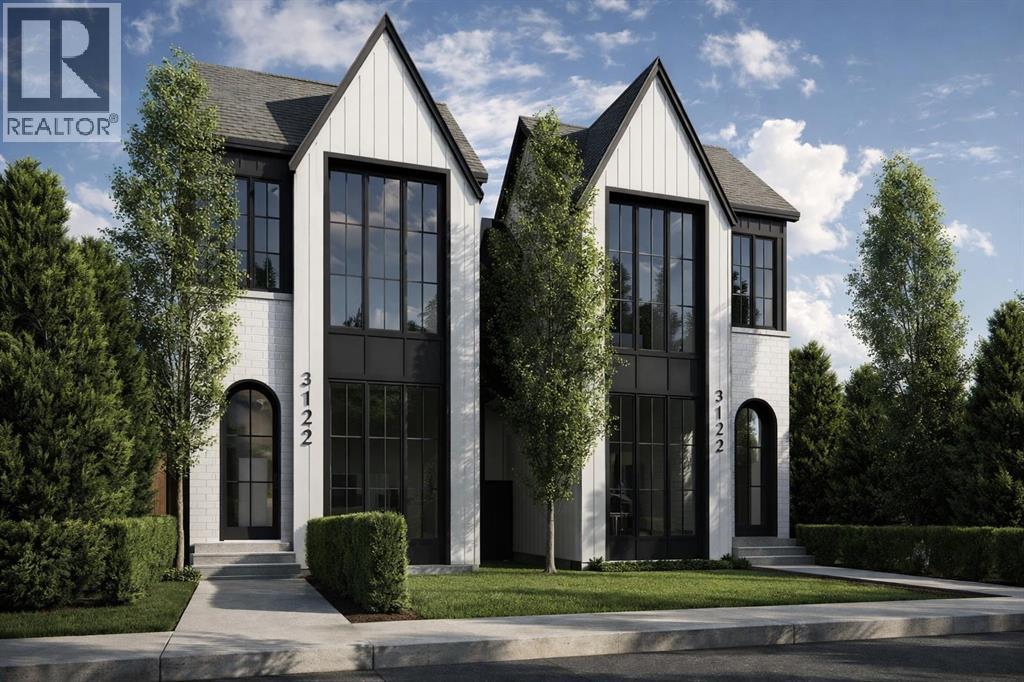
BRAND-NEW DETACHED INFILL WITH A LEGAL 2-BED BASEMENT SUITE IN GLENBROOK. Offering nearly 2,000 sq. ft. above grade plus a fully developed legal basement suite, this beautifully designed home combines modern architecture, functional family living, and exceptional income potential. Featuring 5 bedrooms, 3.5 bathrooms, and a double detached garage, this property is ideal for families, professionals, or investors seeking a premium inner-city location. The striking exterior showcases white brick and black-and-white board-and-batten siding, while the bright open-concept main floor features 10-ft ceilings, engineered hardwood flooring, oversized windows, and a spacious dining area throughout. The chef-inspired kitchen is anchored by a massive quartz waterfall island and includes premium stainless-steel appliances, a gas stove and built-in wall oven, a custom hood fan, a coffee bar, and a large walk-in pantry. The rear living room is centred around a sleek fireplace with custom built-ins, while a functional mudroom and elegant powder room complete the main level. Step outside to the fully fenced east-facing backyard with a large deck and access to the double detached garage. Upstairs, skylights illuminate the stairwell leading to 3 spacious bedrooms with 9-ft ceilings and 8-ft doors throughout. The primary retreat offers oversized windows, a custom walk-in closet with built-ins and a makeup vanity, and a spa-inspired 5-piece ensuite featuring heated tile floors, a freestanding soaker tub, dual sinks, a private water closet, and a fully tiled glass shower. Two additional bedrooms share a beautifully finished Jack-and-Jill bathroom with dual sinks and a tiled walk-in shower. A dedicated laundry room and built-in study nook add everyday convenience. The legal 2-bedroom basement suite offers over 700 sq. ft. of additional living space with a private entrance, 9-ft ceilings, luxury vinyl plank flooring, a full kitchen with stainless steel appliances, a separate laundry, and exc ellent income potential. Located in Glenbrook, this home places you in one of Calgary’s most established and family-friendly communities. Residents enjoy walking access to excellent schools, including Glendale School and A.E. Cross Junior High. Parks, playgrounds, and green spaces are woven throughout the neighbourhood, while nearby Optimist Athletic Park and Glenbrook Community Association offer year-round recreation. Everyday conveniences are just minutes away with Westhills and Signal Hill shopping centres close by, along with local cafés, grocery stores, and essential services. This home also offers quick access to major roadways, transit routes, and a short commute to downtown. *Interior photos are sample images taken from past projects. Actual finishes may vary. **RMS measurements have been derived from the builder’s plans and may change upon completion. (id:25325)
Calgary, Alberta
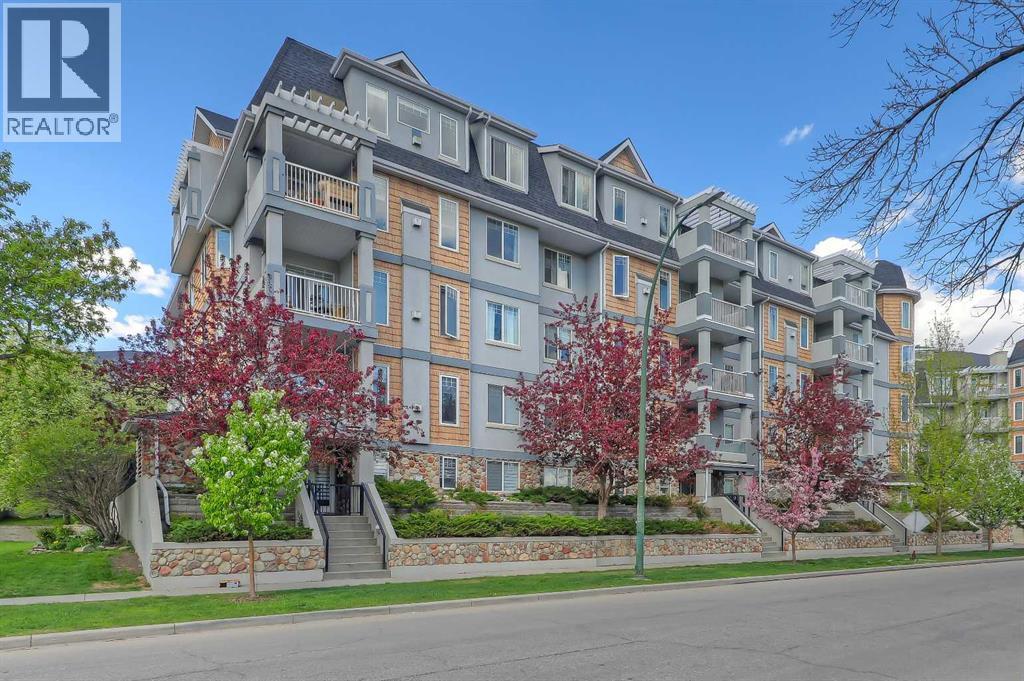
FULLY RENOVATED 2-BEDROOM, 2-BATHROOM CONDO WITH OVER 1,200 SQ FT, 2 PARKING STALLS, AND BEAUTIFUL COURTYARD VIEWS IN THE HEART OF ERLTON. Offering exceptional value in one of Calgary’s most sought-after inner-city communities, this spacious condo combines extensive renovations, a functional layout, and an unbeatable walkable location ideal for professionals, downsizers, or investors. Inside, the bright open-concept layout features luxury vinyl plank flooring throughout, fresh paint, and large windows that fill the space with natural light. The thoughtfully designed floor plan places the two bedrooms on opposite sides of the unit for enhanced privacy and flexibility. The beautifully renovated kitchen showcases full-height cabinetry, quartz countertops, dual Silgranit sinks, and brand-new stainless-steel appliances. Adjacent to the kitchen, the formal dining area offers ample room for entertaining, while the spacious living room is anchored by an electric fireplace with tiled surround and built-in shelving on either side. Step out onto the oversized balcony overlooking the peaceful courtyard. Complete with a gas line and additional storage closet, the balcony extends the home’s functional living space outdoors. The generously sized primary retreat features a designer feature wall, two walk-in closets, and a fully renovated ensuite with dual sinks, quartz countertops, and a tub/shower combination. The second bedroom includes a walk-through closet, direct access to the second full bathroom, and private balcony access—ideal for guests, roommates, or a home office setup. In-suite laundry and a window air conditioning unit add everyday comfort and convenience. A rare highlight of this property is the inclusion of TWO underground parking stalls, each with its own storage locker—an uncommon offering in Erlton. Residents enjoy a professionally managed complex with amenities including a party room, bike storage, and a car wash bay. Located just steps from the Elbow River path ways, MNP Community & Sports Centre, the LRT station, and downtown Calgary, this home offers immediate access to all the amenities in neighbouring Mission, including renowned restaurants, cafés, boutique shopping, fitness studios, and the vibrant 4th Street dining and nightlife scene. *VISIT MULTIMEDIA LINK FOR FULL DETAILS INCLUDING FLOORPLANS!* (id:25325)
Calgary, Alberta
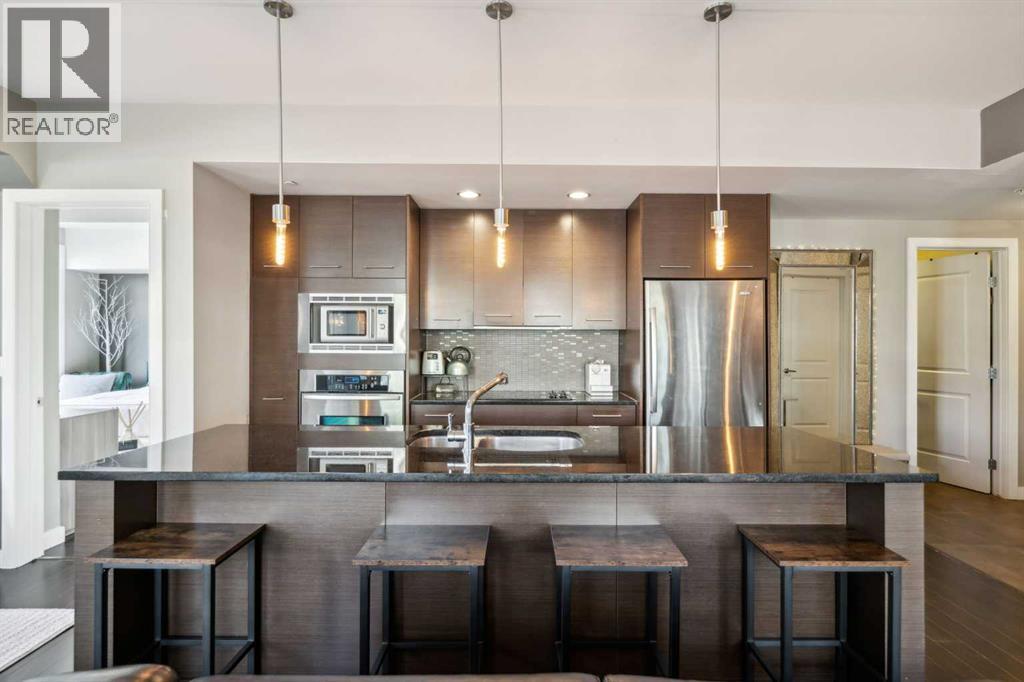
Welcome to Riverton at Parkdale – a stunning, corner-unit condo that offers the perfect blend of elegance and comfort. Situated on a prime lot overlooking a lush green space, this well-maintained home has been thoughtfully upgraded throughout. Featuring modern cabinetry, luxurious granite countertops, and radiant in-floor heating, this condo is designed for both style and convenience. The smart floor plan provides privacy, with two spacious bedrooms on opposite sides of the home. Large windows allow abundant natural light to flood the living space, creating a warm and inviting atmosphere. Step out onto the balcony to enjoy serene views of the green space, or unwind on the rooftop patio, where you can take in the beautiful community views. This condo also includes titled, underground heated parking and a private storage room. Heat and water are conveniently included in the utility cost, ensuring low-maintenance living. Located in the heart of Parkdale, you'll be just minutes away from major landmarks such as Foothills Hospital, the University District, Kensington, Downtown, and the scenic Bow River pathways. Condos like this are rarely available – don’t miss your chance to own this exceptional home! (id:25325)
Calgary, Alberta
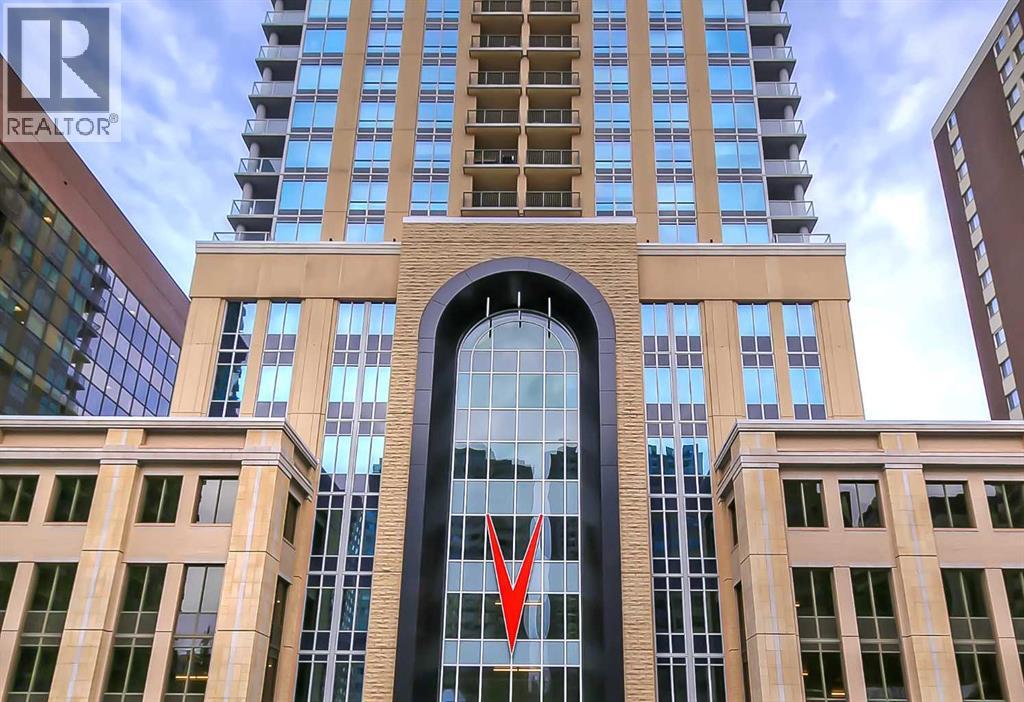
*VISIT MULTIMEDIA LINK FOR FULL DETAILS AND FLOORPLANS!* Welcome to VOGUE! This sunny and bright SOUTH-facing 1-bed, 1-bath condo offers stunning CITY VIEWS from the 30th floor! Boasting an open concept plan with elevated flat-painted ceilings, engineered hardwood floors, floor-to-ceiling windows, and an extra-large balcony with gas hookup. A modern kitchen boasts two-tone cabinets with under-cabinet lighting, quartz counters, subway tile backsplash, dual-basin undermount stainless steel sink, and stainless steel appliances, including a built-in Panasonic microwave, KitchenAid stove w/ flat cooktop and dishwasher, and a Fisher-Paykel fridge. Plus, enough space for a dining table or a bar-height prep island/bistro table. The bedroom features plush carpet, a large window, and a huge walk-through closet with cheater access to the 4-pc bath. The bathroom features hexagon tile floors, modern vanity, quartz counter, undermount sink w/ modern faucet, and tub/shower combo with full-height tile. This unit is complete with in-suite laundry. VOGUE is a high-end building with a ton of amenities, including central A/C, an elegant formal lobby, a full-time concierge, a gym, billiards, a large party room with a kitchen, a yoga studio, a 36th-floor Sky Lounge, and multiple rooftop terraces. Surrounded by parks, transit, the LRT, shopping, and within walking distance to the downtown core and all Kensington shops and services – this location offers the best urban lifestyle in the Downtown Commercial Core. (id:25325)
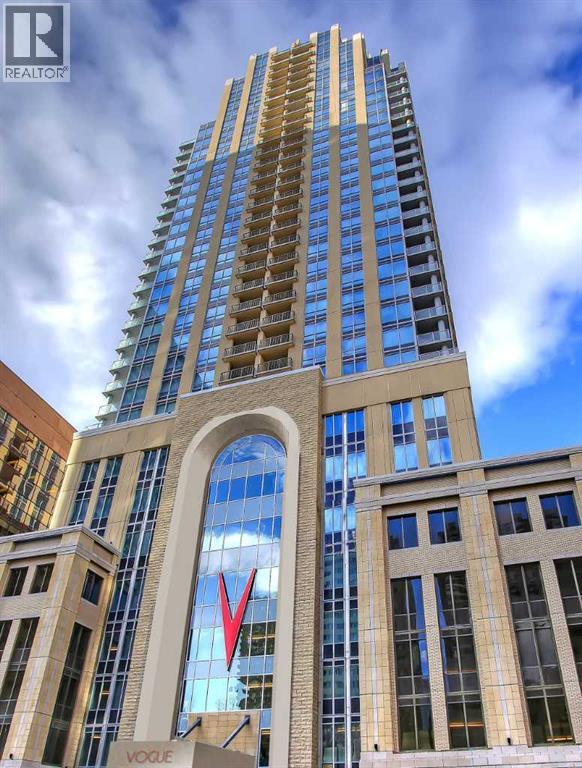
Calgary, Alberta
*VISIT MULTIMEDIA LINK FOR FULL DETAILS & FLOORPLANS!* Welcome to SUB-PENTHOUSE LIVING at Vogue! This 2-bed + den, 2-bath condo w/ over 1,200 sq ft on the 34th-floor w/ amazing city skyline band river views boasts two balconies opening off the main living areas. Naturally bright living w/ soaring ceilings, modern light and ceiling details, an open concept floorplan, & engineered hardwood flooring throughout (no carpet!), you are going to love the urban life at Vogue. Gather around the massive island w/ breakfast bar seating & dual undermount sink in the modern, sleek kitchen. Stainless steel appliances include a fridge w/ French doors, a deli drawer, & a freezer drawer, a gas stove & hood fan, a dishwasher, & built-in microwave. White quartz counters & marbled tile backsplash complement the wood & white cabinetry & modern pendant lighting. The open-concept living, dining, and den area has large windows, a gas fireplace, & access to TWO balconies via sliding glass doors. 2 bedrooms flank the main living space for ultimate privacy. The primary bedroom features a walk-in closet w/ custom built-in storage, and a private 5-pc ensuite. Featuring white quartz counters, modern faucets, dual undermount sinks, wood grain cabinetry, a standup shower, & soaker tub w/ full height tile, you’ll find everything you want & more in a primary suite. The secondary bedroom on the opposite side of the unit features a large window, a walk-in closet w/ custom built-in storage, & quick access to the main 4-pc bathroom w/ white a quartz counter, undermount sink, modern faucet, wood grain cabinets & a tub/shower combo w/ full-height tile. Rare for condo living, this unit has a laundry room w/ a washer & dryer, & heated, underground parking w/ a storage locker. VOGUE is a high-end building w/ lots of amenities, including an elegant lobby, full-time concierge, gym, billiards, large party room w/ kitchen & multiple rooftop terraces. Surrounded by parks, transit, the LRT, shopping & more, & with in walking distance to the downtown core & all Kensington shops & services – this location truly cannot be beaten. (id:25325)
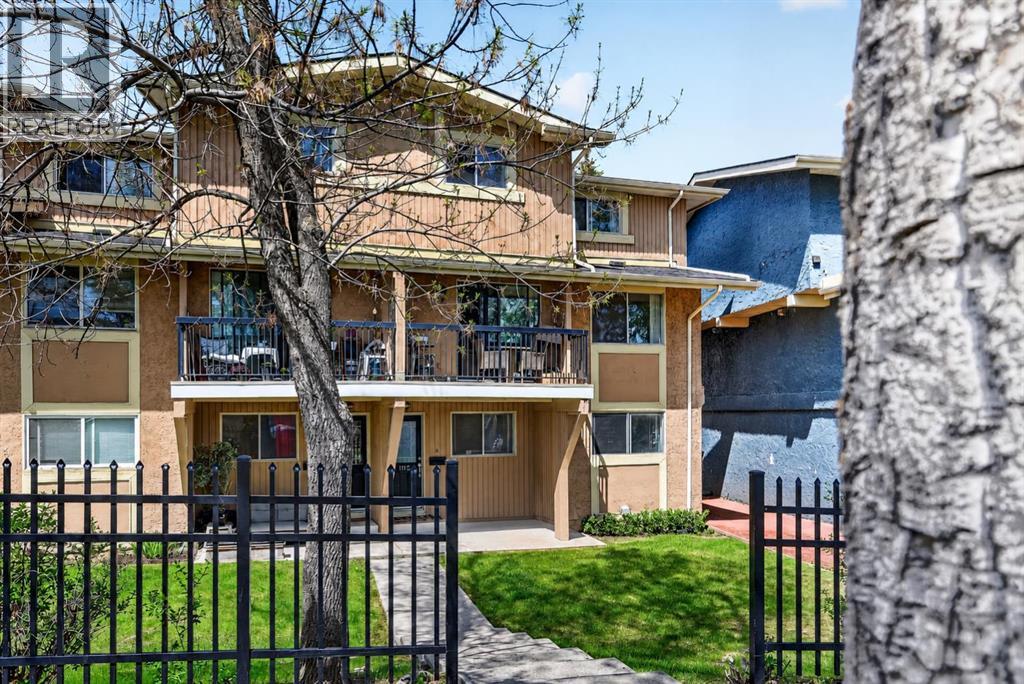
Calgary, Alberta
**Tenant in place paying $1,700/month + Utilities - Cash flow property** Tucked into the heart of Woodlands, this beautiful 2 bed/1 bath townhome offers comfort, convenience, and fantastic value! With superb access to Fish Creek Park, schools, transit, and Stoney Trail, the location makes everyday living and weekend escapes to the mountains effortless! Inside, recent updates include fresh vinyl flooring & paint, and the kitchen has also been updated with newer white appliances to create a bright & welcoming feel. The spacious main floor offers a great layout; with the dining area adjacent to the living room, a convenient breakfast bar for those busy mornings, opening up to an east facing balcony to enjoy! This floor also features the dedicated laundry room with excellent storage, providing everyday functionality to the thoughtful layout. Upstairs, you'll find two spacious bedrooms and a full 4 piece bathroom, creating a comfortable retreat at the end of the day. Currently tenant occupied with excellent tenants. This home is Ideal for investors, first-time buyers or anyone seeking a low-maintenance lifestyle, presenting an excellent opportunity to add to your portfolio or call home! (id:25325)
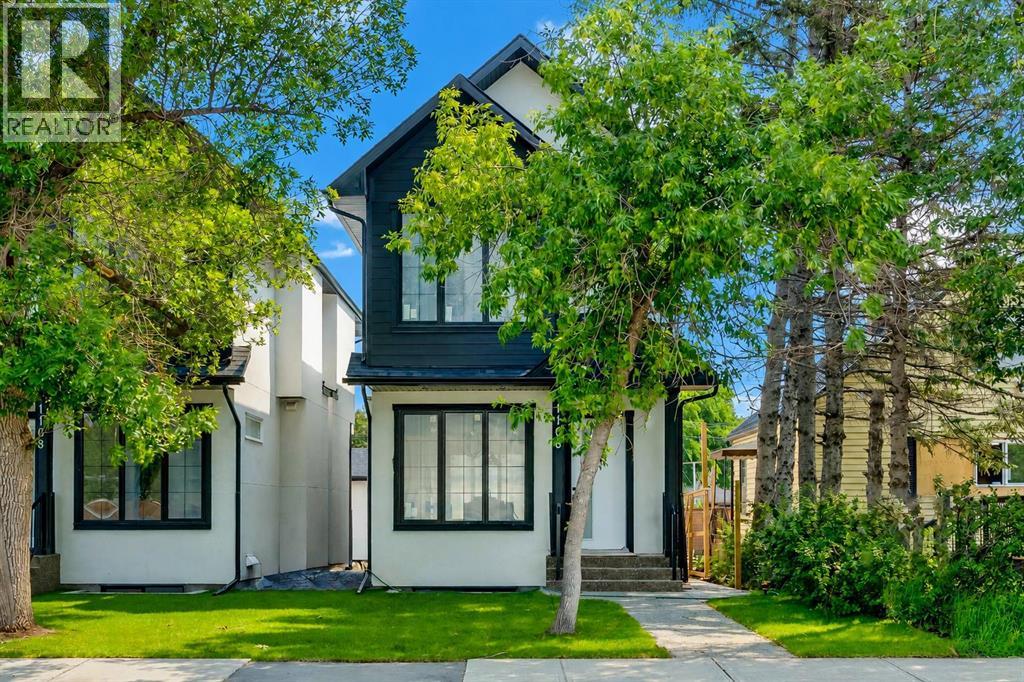
Calgary, Alberta
Located in the heart of the highly sought-after community of Renfrew, this brand-new infill delivers refined modern living with the added flexibility of a fully legal basement suite, ideal for homeowners and investors. The main residence offers 4 bedrooms and 3.5 bathrooms, thoughtfully designed with a focus on function, natural light, and elevated finishings throughout. The main floor features a chef-inspired kitchen anchored by quartz countertops, full-height custom cabinetry, marble-look backsplash, a built-in wine rack island, and premium stainless steel appliances.The living room is centered around a full-height stacked stone fireplace with floating shelving, complemented by oversized windows that enhance the open-concept design and bring in an abundance of natural light.The upper level hosts three well-sized bedrooms, including a primary suite with a private ensuite finished with contemporary fixtures and clean, spa-like detail. The two secondary bedrooms each have their own private access to a shared full bathroom, a thoughtful layout that works equally well for growing families or visiting guests.The legal basement suite features quartz countertops, modern cabinetry, stainless steel appliances, and a separate entrance, a well-sized bedroom providing strong rental income potential or comfortable space for extended family.Additional features include luxury vinyl plank flooring throughout, modern black and brushed fixtures, recessed lighting, and a cohesive contemporary design carried across all levels, as well as double detached garage. Positioned just minutes from downtown, this home offers exceptional access to schools, parks, transit, and amenities within the established inner-city community of Calgary. (id:25325)
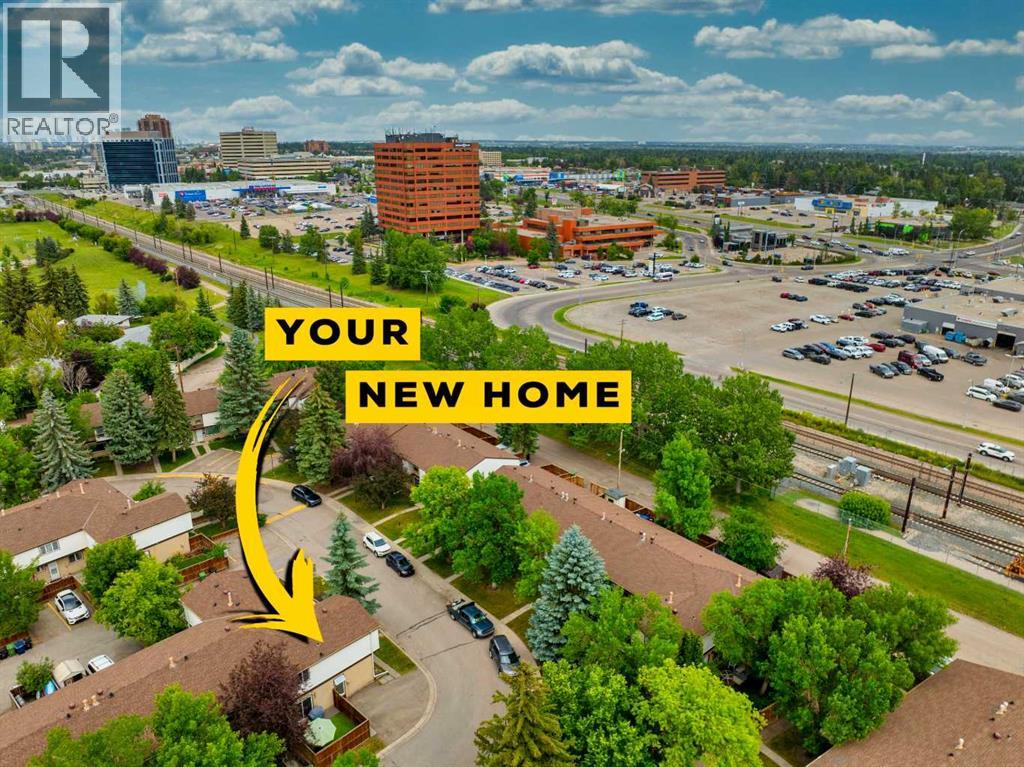
Calgary, Alberta
Welcome to this beautifully maintained townhouse in the heart of Southwood! Offering over 1,600 SQFT of total developed living space, this 3-bedroom, 1.5-bath home combines comfort, functionality, and exceptional value in one of Calgary’s most established communities. Recently refreshed with brand-new laminate flooring and modern baseboards throughout the main and upper levels, this move-in-ready home showcases a fresh, contemporary feel from the moment you step inside.The main floor features a well-designed kitchen that flows seamlessly into the bright and spacious open-concept living and dining areas, creating the perfect setting for everyday living and entertaining. Large windows fill the space with natural light, while a convenient half bath completes the main level.Upstairs, you'll find three generously sized bedrooms and a full bathroom, providing plenty of room for families, guests, or those working from home. The fully developed basement offers additional versatile living space, ideal for a recreation room, home office, gym, or media area.Step outside to your private fenced backyard — a perfect retreat for children, pets, gardening enthusiasts, or summer BBQs with family and friends. Two assigned parking stalls add to the home's everyday convenience.Other recent improvements include a newer furnace (2024), hot water tank and fencing within the last few years, a new dishwasher, upgraded R30 insulation added to the front soffit for enhanced energy efficiency, as well as the newly installed laminate flooring and baseboards throughout the main and upper floors.Ideally located just minutes from Anderson and Southland C-Train Stations, Southcentre Mall, schools, parks, playgrounds, shopping, restaurants, and countless amenities, this home offers outstanding accessibility and convenience for any lifestyle.Whether you're a first-time homebuyer, downsizer, or investor, this is an incredible opportunity to own a beautifully updated home in the desirable co mmunity of Southwood. Don't miss your chance to make it yours! (id:25325)
Airdrie, Alberta
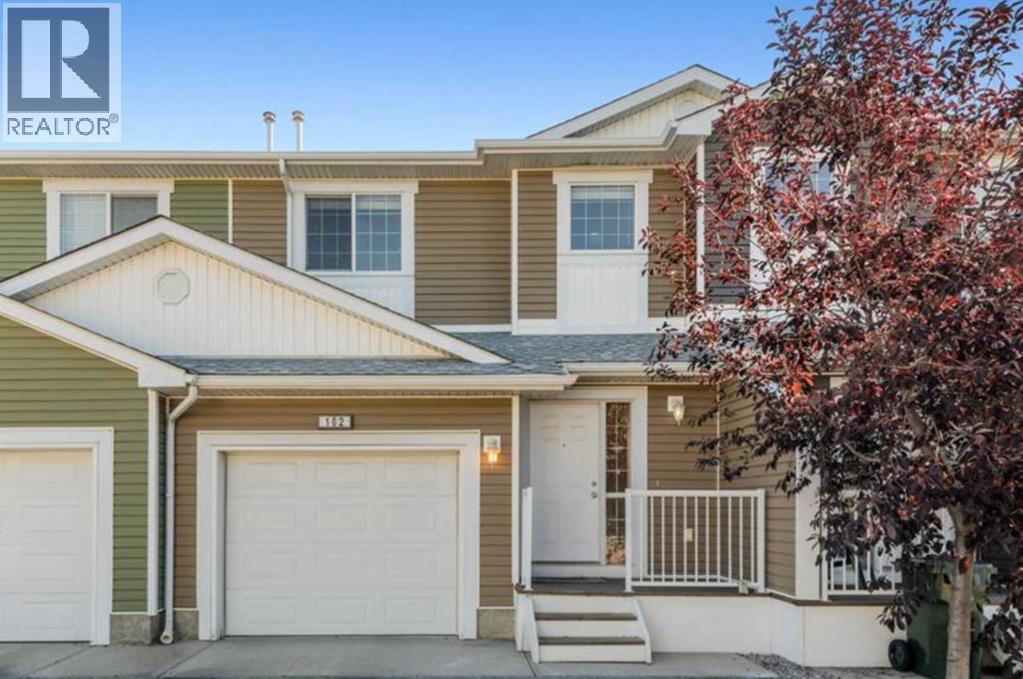
Welcome to Yankee Valley Crossing in Airdrie. The main level flows seamlessly welcoming you in the front door to a generously-sized foyer. An inviting living room is open to the modern kitchen which offers plenty of cabinet and cupboard space in addition the a bright dining area flooded with natural light. From here, step out onto the back deck, perfect for outdoor entertaining. A 2-piece bathroom completes this level. Upstairs, you’ll love the beautiful, plush new carpet which blankets the hall and beyond through the three spacious bedrooms. The primary retreat offers a walk-in closet, while a shared 4-piece bathroom and generous linen closet rounds out the bright upper level. The basement houses the laundry area and an abundance storage space awaiting your vision for future development. The attached garage adds convenience and comfort; while the oversized parking pad out front is large enough hold two additional vehicles. Yankee Valley Crossing is a well-managed complex with an unrivalled location offering easy access to Deerfoot Trail, almost immediate access to shopping, restaurants and countless other service amenities including parks, schools, Genesis Place Recreation Centre, bike paths, transit the Ron Ebbsen Arena. (id:25325)
Calgary, Alberta
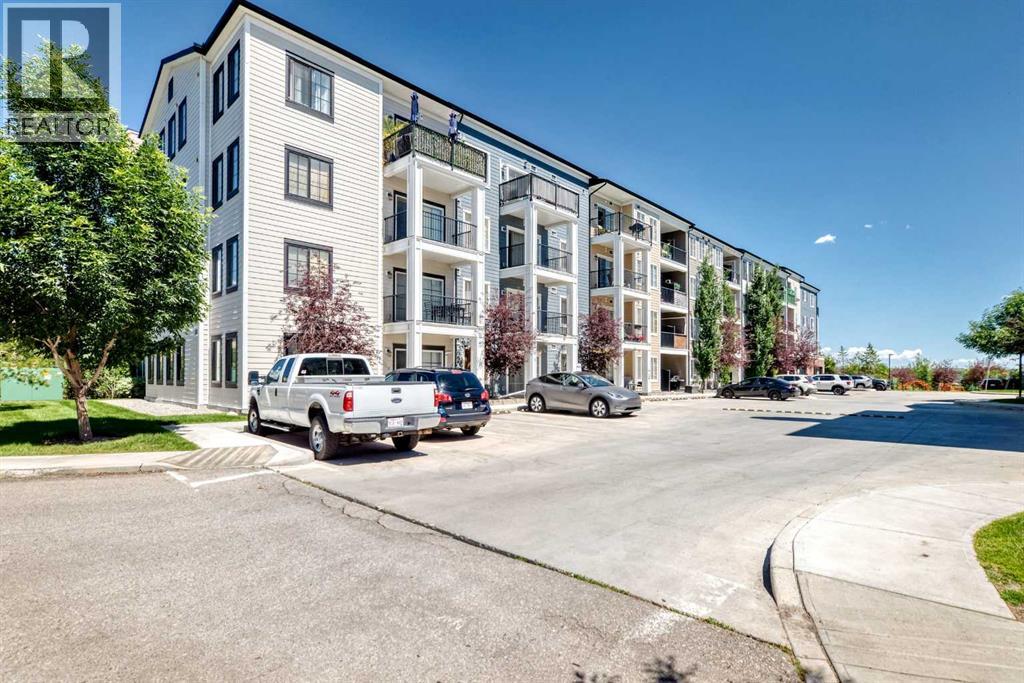
Welcome to Legacy Park, where modern living meets exceptional value in this beautifully maintained one-bedroom, one-bathroom condo offering a bright and functional layout designed for comfort and convenience. Proudly offered by its original owner, this home has been lovingly cared for and is truly move-in ready.Located on a desirable floor with easy accessibility, this thoughtfully designed home offers the perfect balance of comfort and convenience. The north-facing exposure provides pleasant, consistent natural light, while the added air conditioning ensures you'll stay comfortable all summer long. Step onto your private covered balcony to enjoy a peaceful outdoor retreat, perfect for morning coffee or relaxing after a long day.Inside, you’ll immediately notice the pride of ownership and thoughtful upgrades throughout. The home features beautiful luxury vinyl plank flooring, modern finishes, upgraded details, and a stylish open-concept design that seamlessly connects the kitchen, dining, and living spaces.The well-appointed kitchen offers plenty of cabinetry, quality appliances, and a functional layout perfect for both everyday living and entertaining. Stay comfortable year-round with the added convenience of air conditioning, a highly sought-after feature for condo living.The spacious bedroom is a true highlight, featuring a custom-built closet system with built-in shelving, offering exceptional organization and storage while adding a touch of luxury and functionality. The bathroom is beautifully maintained with modern finishes, and the in-suite laundry adds everyday convenience.This home also includes the added benefits of titled underground parking and assigned storage, providing security, convenience, and extra space.Located in the highly desirable community of Legacy, you’ll enjoy easy access to parks, pathways, shopping, restaurants, and everyday amenities. With its beautiful natural surroundings, family-friendly atmosphere, and continued communit y growth, Legacy remains one of Calgary’s most sought-after neighbourhoods.Whether you’re a first-time buyer, investor, or looking for a low-maintenance lifestyle, this exceptional condo offers the perfect combination of location, upgrades, comfort, and pride of ownership. A rare opportunity to own a home that has truly been cared for from day one! (id:25325)
Calgary, Alberta
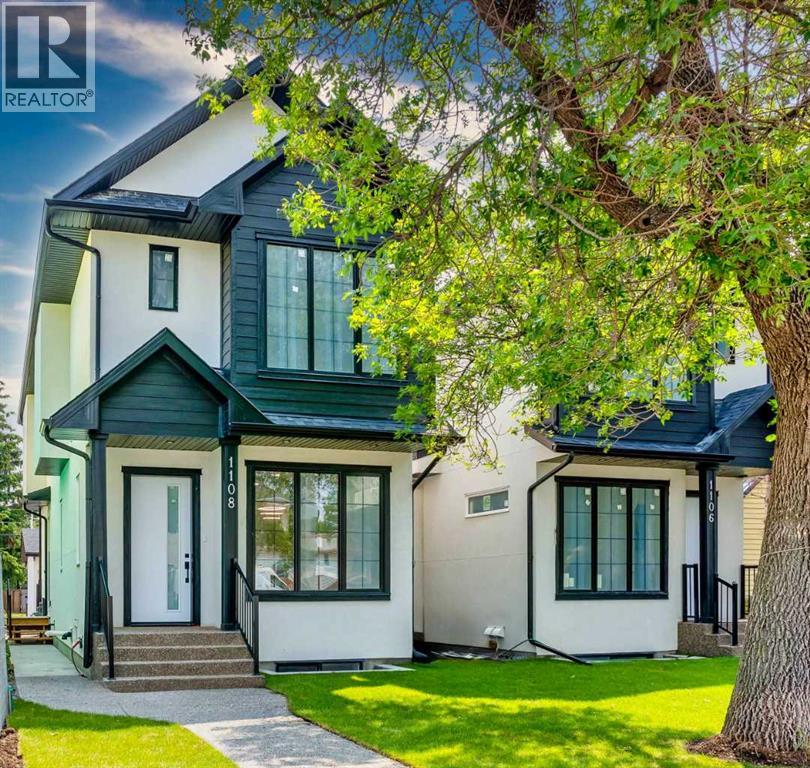
Located in the heart of the highly sought-after community of Renfrew, this brand-new infill delivers refined modern living with the added flexibility of a fully legal basement suite, ideal for homeowners and investors. The main residence offers 4 bedrooms and 3.5 bathrooms, thoughtfully designed with a focus on function, natural light, and elevated finishings throughout. The main floor features a chef-inspired kitchen anchored by quartz countertops, full-height custom cabinetry, marble-look backsplash, a built-in wine rack island, and premium stainless steel appliances.The living room is centered around a full-height stacked stone fireplace with floating shelving, complemented by oversized windows that enhance the open-concept design and bring in an abundance of natural light.The upper level hosts three well-sized bedrooms, including a primary suite with a private ensuite finished with contemporary fixtures and clean, spa-like detail. The two secondary bedrooms each have their own private access to a shared full bathroom, a thoughtful layout that works equally well for growing families or visiting guests.The legal basement suite features quartz countertops, modern cabinetry, stainless steel appliances, and a separate entrance, a well-sized bedroom providing strong rental income potential or comfortable space for extended family.Additional features include luxury vinyl plank flooring throughout, modern black and brushed fixtures, recessed lighting, and a cohesive contemporary design carried across all levels, as well as double detached garage. Positioned just minutes from downtown, this home offers exceptional access to schools, parks, transit, and amenities within the established inner-city community of Calgary. (id:25325)
Airdrie, Alberta
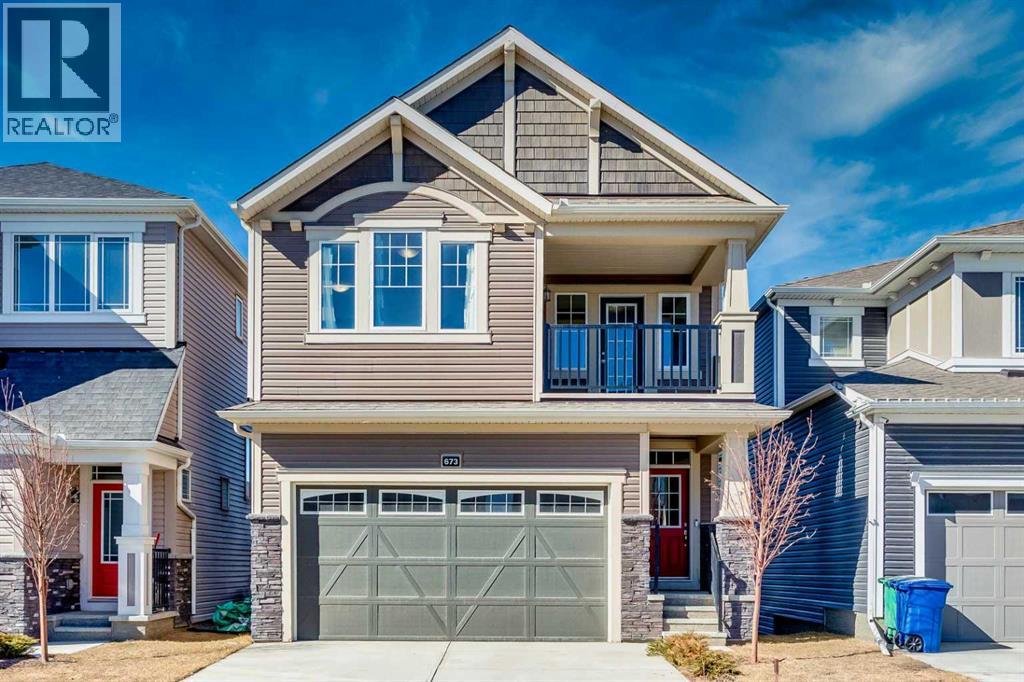
Gorgeous 2023-Built Home with 1,807 Sq. Ft. of Modern Living!Welcome to this beautifully upgraded 3-bedroom, 2.5-bathroom detached home in one of Airdrie's most sought-after communities! Offering 1,807 sq. ft. of thoughtfully designed living space, this home showcases modern finishes, premium upgrades and an unbeatable location. Situated on a desirable lot with no rear neighbours, it backs onto a walking path, providing exceptional privacy, peaceful views, and a wonderful sense of openness.Step inside to a bright and inviting open-concept main floor featuring elegant luxury vinyl plank flooring and 9' knockdown ceilings. The extended chef-inspired kitchen is beautifully upgraded with quartz countertops, stainless steel appliances and a built-in workstation, perfect for working from home. The spacious living and dining areas are ideal for entertaining, while large windows fill the home with natural light.Upstairs, you will find a spacious bonus room with a stunning glass-paneled door leading to a covered balcony, a unique feature and the perfect place to relax. The luxurious primary suite offers a spa like retreat. Two additional generously sized bedrooms and a stylish main bathroom with quartz countertops complete the upper level, with plush carpeting adding warmth and comfort.The unfinished basement is ready for your personal touch and includes a 3-piece bathroom rough-in for future development. Outside, the backyard offers unmatched peace and openness with no rear neighbours, making it the perfect space to unwind. A gas line rough-in for a future BBQ adds even more convenience for outdoor living.Ideally located close to parks, shopping and everyday amenities, this home is also positioned in an exciting and growing area. A new Kindergarten to Grade 8 school is expected to be completed in Fall 2027. In addition, the City of Airdrie is planning a new recreation facility in the southwest quadrant near the community of Southwinds, further enhancing the lifestyle.. With easy access to Calgary in approximately 15 minutes, this smoke-free, pet-free, move-in-ready home offers the perfect blend of style, comfort, convenience and future growth. Don't miss your opportunity to make this exceptional property your own. Schedule your private showing today! (id:25325)
Calgary, Alberta
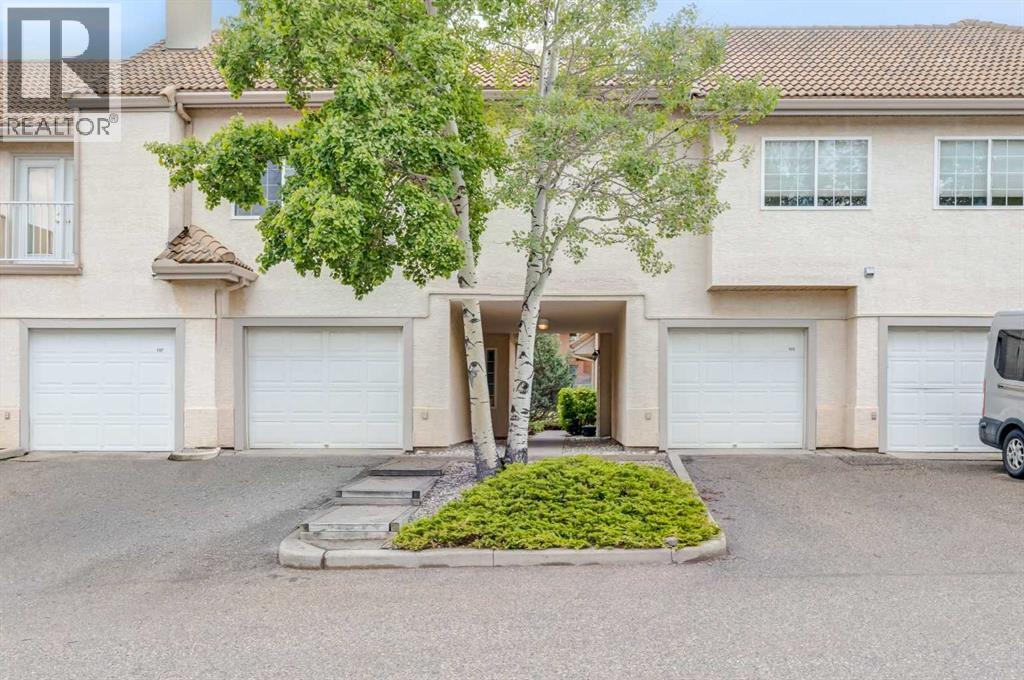
Priced to sell! Welcome to this beautifully maintained 2-bedroom, 2-bathroom townhome with a single attached garage in the highly desirable community of Patterson. Offering the convenience of one-level living, this home features a bright open-concept layout designed for both comfort and functionality. The updated kitchen is equipped with stainless steel appliances, granite countertops, a breakfast bar, and a corner pantry, and flows seamlessly into the dining area and living room. The living room is highlighted by a cozy gas fireplace and double doors leading to a private patio with a gas line for your BBQ. Enjoy upgraded laminate flooring (2022) and tile throughout, with no carpet anywhere in the home. The spacious primary bedroom easily accommodates a king-size bed and includes a walk-in closet, a well-appointed ensuite with a stand-up shower, soaker tub, granite vanity with undermount sink, and an additional vanity area adjacent to the closet. A generously sized second bedroom, a full bathroom with granite countertops and a corner shower, and a functional laundry room with extra storage space complete the interior. The attached garage features built-in shelving and provides direct access into the home with no stairs to navigate. The property has been professionally cleaned and is move-in ready. Visitor parking, a beautiful pond, and the community clubhouse are all just steps away, adding to the appeal of this well-kept home. A fantastic opportunity to enjoy low-maintenance living in a sought-after location close to parks, amenities, and easy access to major routes. (id:25325)
Calgary, Alberta
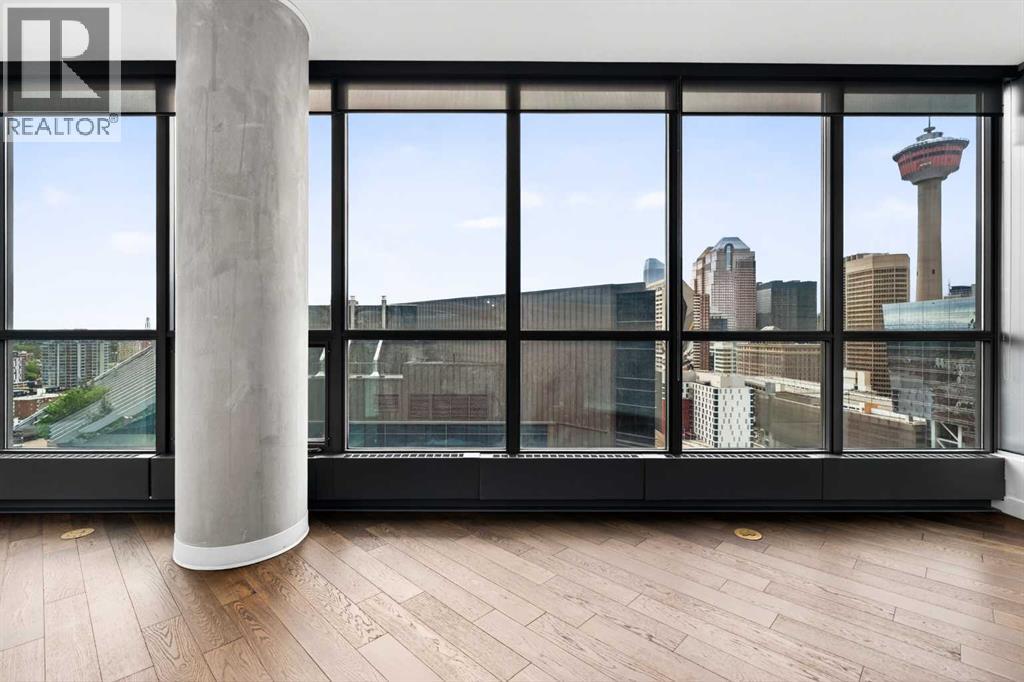
Welcome to the most coveted corner unit at Keynote Two, perched on the 20th floor with panoramic views of the Calgary Tower, downtown skyline, and snow-capped Rocky Mountains. Wrap-around floor-to-ceiling windows frame every room in natural light, and the Rocky Mountain sunsets from this unit are simply unmatched anywhere in the building. Situated in Victoria Park with a Walk Score of 86, Bike Score of 92, and Transit Score of 79, the location speaks for itself. The building amenities just aren't built to this standard anymore. Two giant fitness centres, a hot tub, an owners lounge with pool table and wet bar, a patio with shared BBQs, and guest suites for out-of-town family. Add 24-hour security and the best part - Sunterra Market steps away. One of Calgary's premier gourmet grocers featuring a full bakery, deli, coffee bar, grab-and-go cafe, and the MARKETbar restaurant and lounge. Steps to the CTrain, Stampede Park, Scotia Place, the BMO Centre, and the downtown +15 Network. This is the perfect building for professionals working downtown. The open-concept living area is anchored by a designer stacked stone feature wall with a sleek linear electric fireplace, ensuite laundry, rich hardwood floors, and a chef's kitchen featuring ceiling-height dark espresso cabinetry, black granite countertops, stainless steel appliances, and a large island with bar seating. A curved corner dining nook with chandelier offers a front-row seat to the city below. The primary suite includes a dramatic concrete-textured feature wall, a second electric fireplace, direct Rocky Mountain views, and a walk-in closet flowing into a spa-inspired ensuite with a soaking tub, and granite vanity. The second bedroom, currently a flex/office space, carries the same designer wall treatment with equally stunning city views. The second ensuite bathroom has a glass rainfall shower. This is the unit buyers wait for. Truly a must-see — book your showing today. (id:25325)
Calgary, Alberta
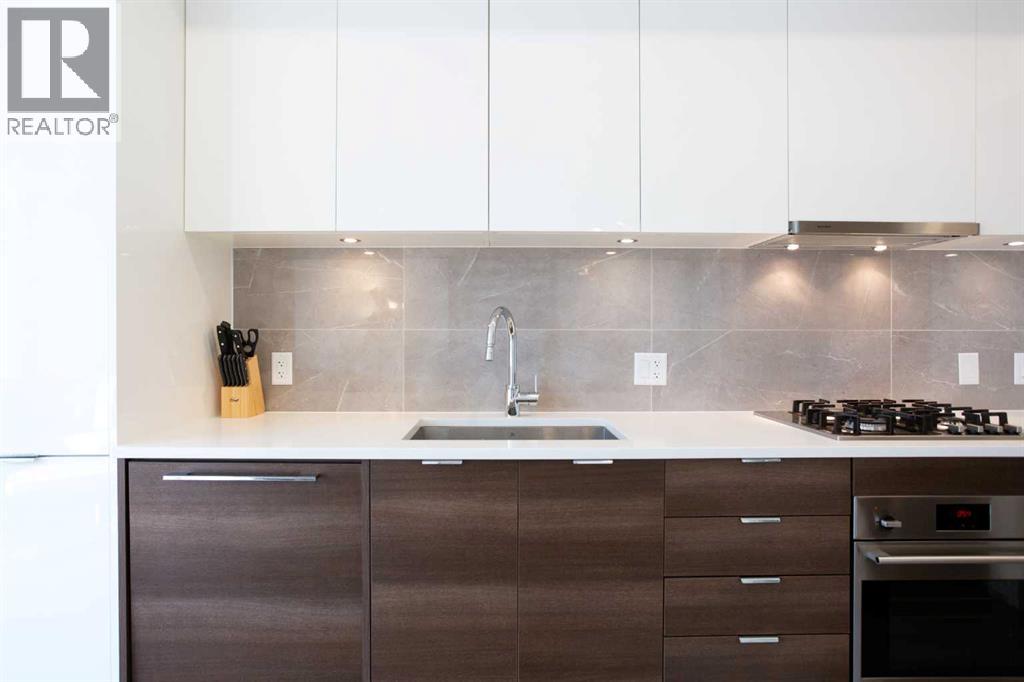
Perfectly positioned between the river pathways and downtown, this one-bedroom condo offers a lifestyle where city living meets a sense of calm. Step outside and you’re seconds from cafés, scenic trails, and the energy of the core — but inside, it’s your private escape.The open-concept design lives larger than expected, with floor-to-ceiling windows flooding the space with natural light. The sleek kitchen is outfitted with quartz countertops, high-end appliances, and full-height cabinetry, flowing seamlessly into the dining and living areas. From here, step out onto your private balcony and take in peaceful views of the courtyard.It’s a location that truly defines convenience — with direct access to Calgary’s renowned river pathway system connecting Eau Claire to the Calgary Zoo to the south and the University of Calgary to the north. Whether it’s a morning ride or a weekend stroll, everything is within reach.True elegance is subtle — you’ll notice it in the thoughtful details like the spacious bedroom, generous closet space, and a contemporary four-piece bathroom that blends both style and function. Everyday convenience is built in with in-suite laundry, an underground parking stall, and a dedicated storage locker.Life at Waterfront means more than just a beautiful home — it comes with premium amenities: a fitness centre, steam room, residents’ lounge with full kitchen, and the assurance of 24-hour concierge and security.Smart, stylish, and strategic — this is the kind of space that proves true luxury is about how it makes you live. (id:25325)
Calgary, Alberta
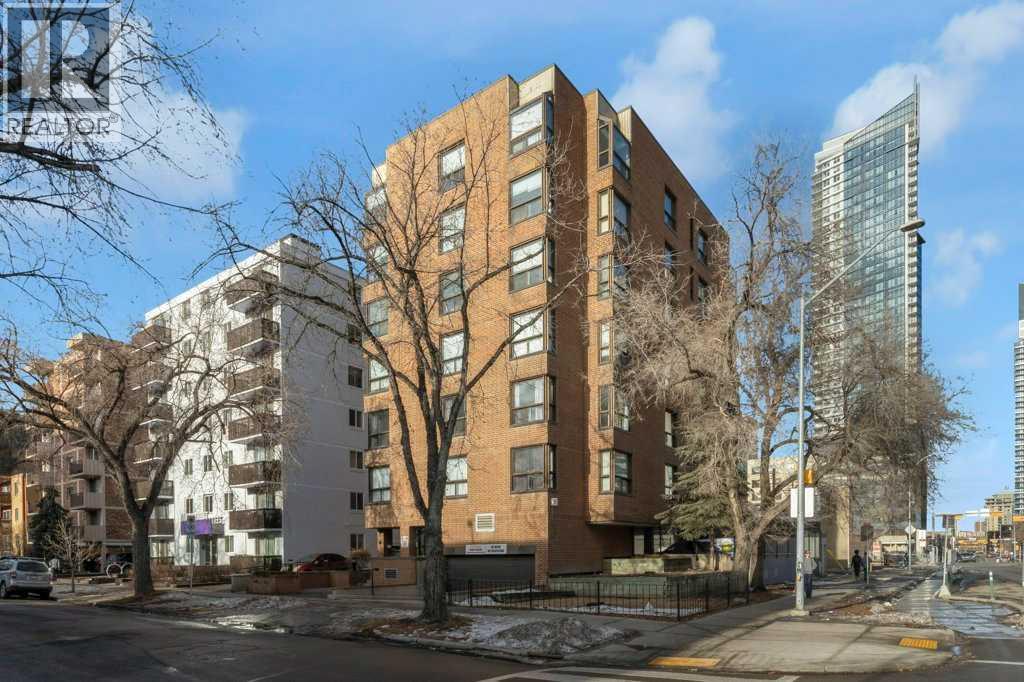
Come and live in the heart of the beltline, explore some of Calgary's best resturants, nightlife and 17th Ave shopping, safewauy and C0o-op grocery stores are both whitin easy walking distance as are schools and parks. This one bedroom unit is in a cement building ,the unit faces east with pleasant views of the park acroos the street. The unit was renovated a few years ago and has porceline tile floors and cherry engineered hardwood flooring, There is in suite laundrey and storage The condo fees in the building have been increased to bloster the reserve fund 1/3 of the exisitng fees are going directly to the reserve fund. Please call for details (id:25325)
Calgary, Alberta
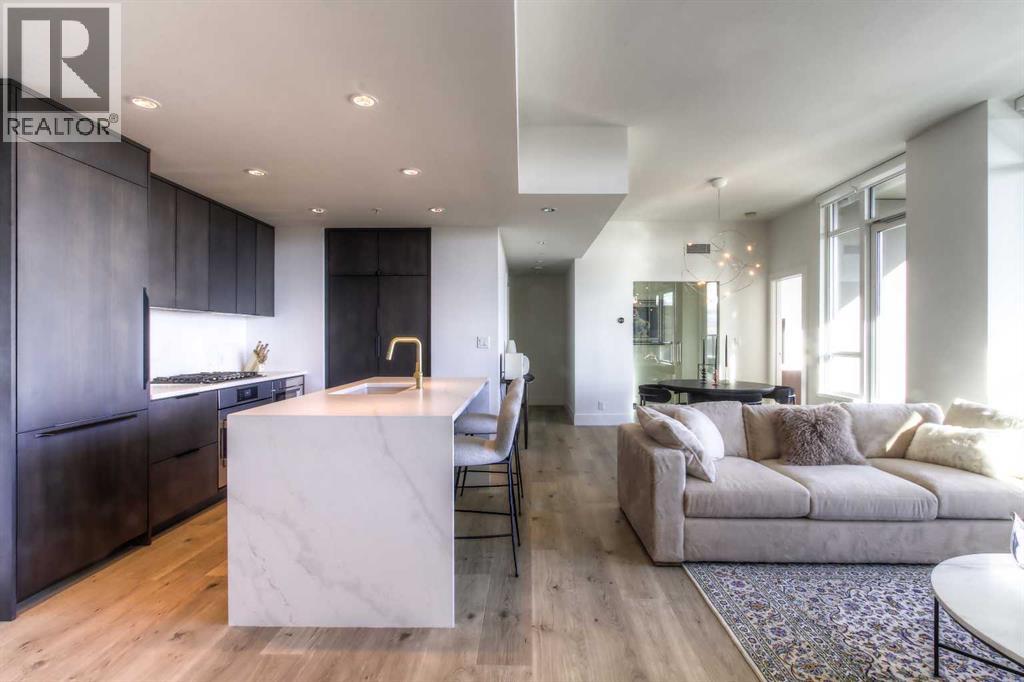
From the moment you walk in, this luxury penthouse in Bridgeland Crossings II will take your breath away, showcasing unobstructed east-facing views of Tom Campbell Hill. One of the largest homes in the complex, this top-floor concrete residence features two bedrooms, three bathrooms, and a den has undergone an extensive, high-end renovation with premium finishes and attention to every detail. The thoughtfully designed open-concept floor plan is ideal for modern living and entertaining, enhanced by soaring 10 feet ceilings, expansive windows, luxury laminate flooring, air conditioning, and solar-powered electronic blinds throughout. Natural light fills the living and dining areas, seamlessly connecting to the oversized balcony—an outdoor retreat complete with a gas line for barbecuing and the perfect spot to enjoy morning coffee or evening sunsets. At the heart of the home is a chef-inspired kitchen featuring custom cabinetry, quartz countertops, and a book matched waterfall Calacatta Suprema brushed quartz island. The premium appliance package includes top-of-the-line Bosch Benchmark Series appliances with an integrated panel-front refrigerator and dishwasher, a built-in microwave drawer, gas cooktop, and an LG 5.2 cu. ft. Black Stainless Steel WashTower. This intelligently designed layout offers two private bedroom suites positioned on opposite sides of the condo, each functional as a primary bedroom with its own ensuite. The main primary suite features a spacious walk-in closet with custom organizers and a luxurious four-piece ensuite appointed with premium satin brass Baril faucets and a Baril shower kit with a 10mm shower glass door. The second bedroom also enjoys its own ensuite bathroom, providing exceptional privacy and comfort. A third full bathroom is conveniently located for guests. Additionally, the den with glass doors provides a flexible space for a home office, study, or possible wine room. Both walk-in closets have been fully upgraded with custom storage solutions for optimal organization. This exceptional penthouse also includes two titled, side-by-side parking stalls (situated best in the complex) and a storage locker. Residents of Bridgeland Crossings II enjoy outstanding amenities, including two fully equipped fitness centers, a yoga studio, sports lounge/movie room, community gardens, an outdoor patio lounge with barbecues, dog wash station, guest suite, and bike storage. Located in one of Calgary’s most vibrant and sought-after communities, this home is steps from parks, pathways, trendy shops, cafés, and restaurants. Enjoy easy access to the Bow River Pathway System, Bridgeland C-Train Station, Murdoch Park, Calgary Zoo, Telus Spark, and the natural beauty of Tom Campbell Hill. This is more than a home—it’s a lifestyle. Don’t miss the opportunity to own this beautifully renovated, high-end penthouse and experience the very best of Bridgeland living. (id:25325)
Calgary, Alberta
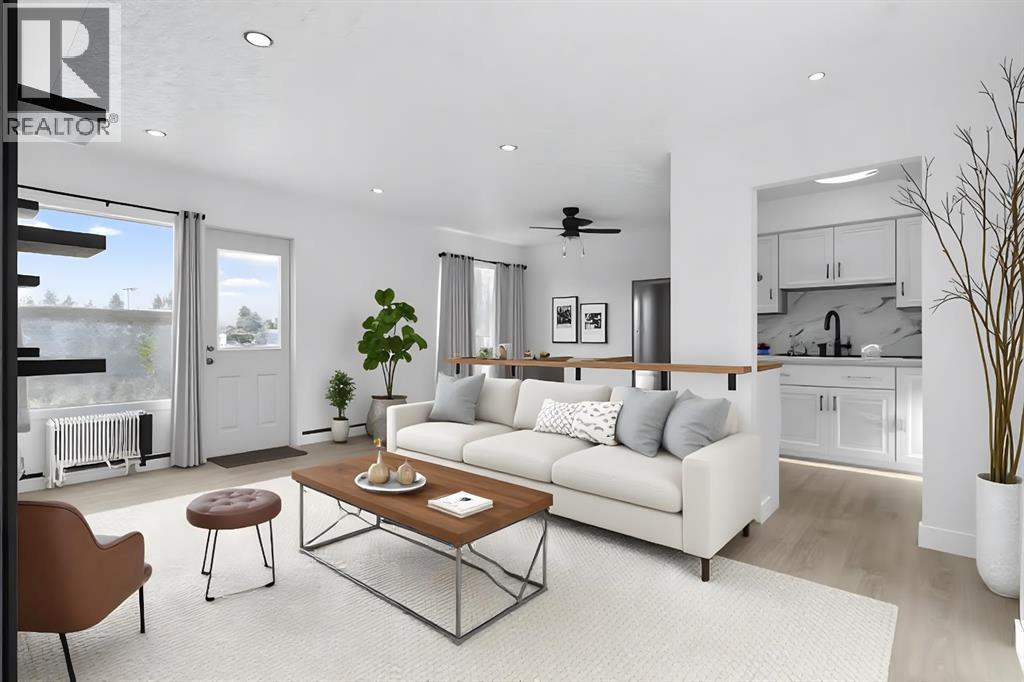
Welcome to this beautifully and fully renovated two-bedroom condominium located in one of Northwest Calgary’s most desirable and established communities along 16th Avenue. This exceptional home showcases brand-new, high-end modern renovations throughout, thoughtfully designed to combine style, comfort, and functionality. From the moment you enter, you’ll appreciate the contemporary finishes, sleek design elements, and the feeling of a completely refreshed living space that is truly move-in ready.The open and inviting layout is perfect for everyday living and entertaining, featuring a modern aesthetic with premium materials, updated flooring, a stunning kitchen with high-quality cabinetry and finishes, and a stylishly renovated bathroom. Both bedrooms are generously sized, offering versatility for professionals, small families, or those seeking a home office or guest space.Situated in an unbeatable location, this condo offers outstanding access to everything Northwest Calgary has to offer. Enjoy being just minutes from excellent schools, SAIT, and major employment hubs. World-class shopping, theatre, dining, and everyday amenities are all nearby, with quick access to Market Mall, North Hill Centre, and a wide selection of local shops and services. Downtown Calgary is easily accessible, making commuting effortless, while major routes and public transit options are right at your doorstep, providing seamless connectivity throughout the city.This well-located and fully updated condo is ideal for first-time buyers, investors, or anyone seeking a modern, low-maintenance lifestyle in a highly sought-after inner-city location. With its premium renovations, prime setting, and exceptional convenience, this is a rare opportunity to own a turn-key property in Northwest Calgary (id:25325)
Calgary, Alberta
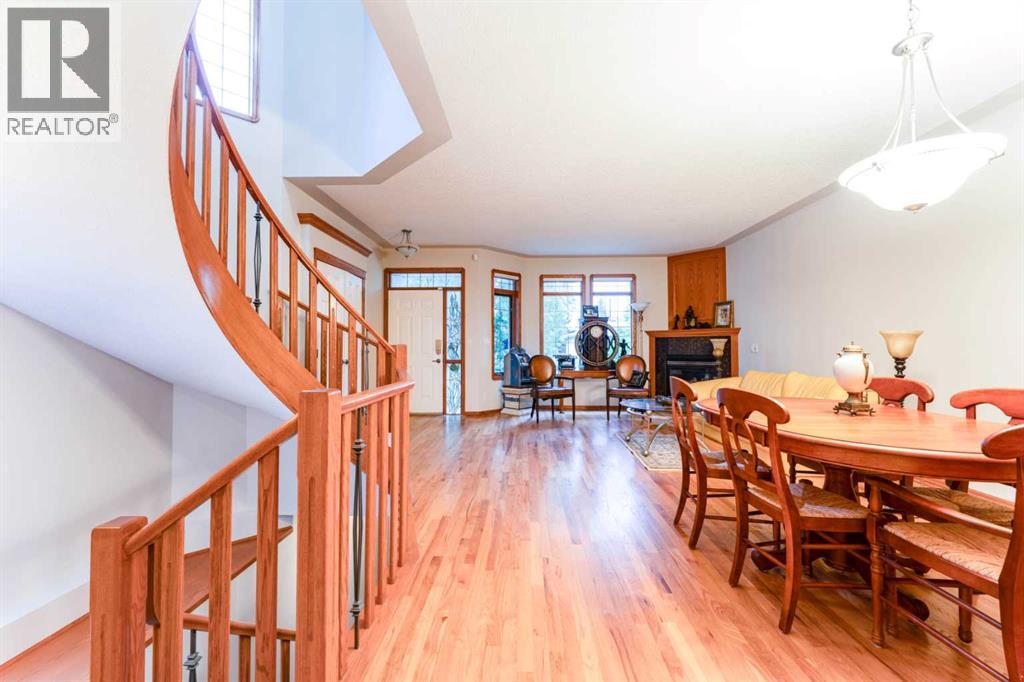
Welcome to 256 43 Ave NW, located in the desirable community of Highland Park, steps from a beautiful park. This house features hardwood floors, 9 ft ceilings, a corner gas fireplace, an open kitchen, and a large dining room that flows well for entertaining. A spiral staircase leads to the upper level, where you'll find two generous bedrooms, including a primary suite with a private balcony, an oversized walk-in closet, a jetted tub, a separate shower, and dual sinks. The loft above works well as a home office, TV room, or reading nook. The fully developed basement adds a third bedroom with large windows and a walk-in closet, along with a games room and laundry. A newer high-efficiency furnace has been installed. The pie-shaped lot runs 140 ft deep with mature trees, a patio, and a detached double garage (24x21), with the backyard backing onto Highland Valley Park, one of the larger green spaces in the inner city. Brightpath childcare and James Fowler High School are nearby, with straightforward access to Centre Street, downtown, Deerfoot, and the airport. Contact a REALTOR® to schedule your private viewing. (id:25325)
Calgary, Alberta
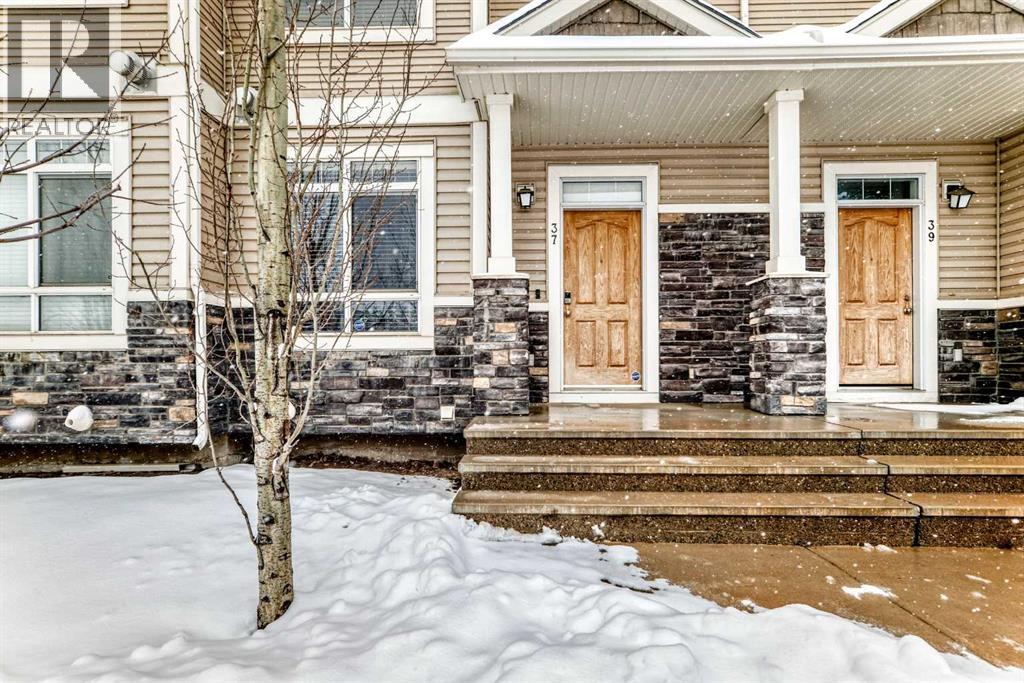
Welcome to this well-maintained 3-bedroom, 2.5-bath home in the established and family-friendly community of Skyview. Designed with an open-concept floor plan, this home offers a seamless flow between the living, dining, and kitchen areas—perfect for both everyday living and entertaining. The space is filled with natural light, creating a warm and inviting atmosphere throughout. Upstairs, you’ll find three generously sized bedrooms, including a comfortable primary retreat with a private ensuite, along with additional space for family or guests. The double attached garage provides convenience year-round, while the location puts you just minutes from schools, grocery stores, restaurants, and parks—everything you need within easy reach. Whether you're a first-time buyer, growing family, or investor, this is a solid opportunity in one of Calgary’s most accessible communities. (id:25325)
Calgary, Alberta
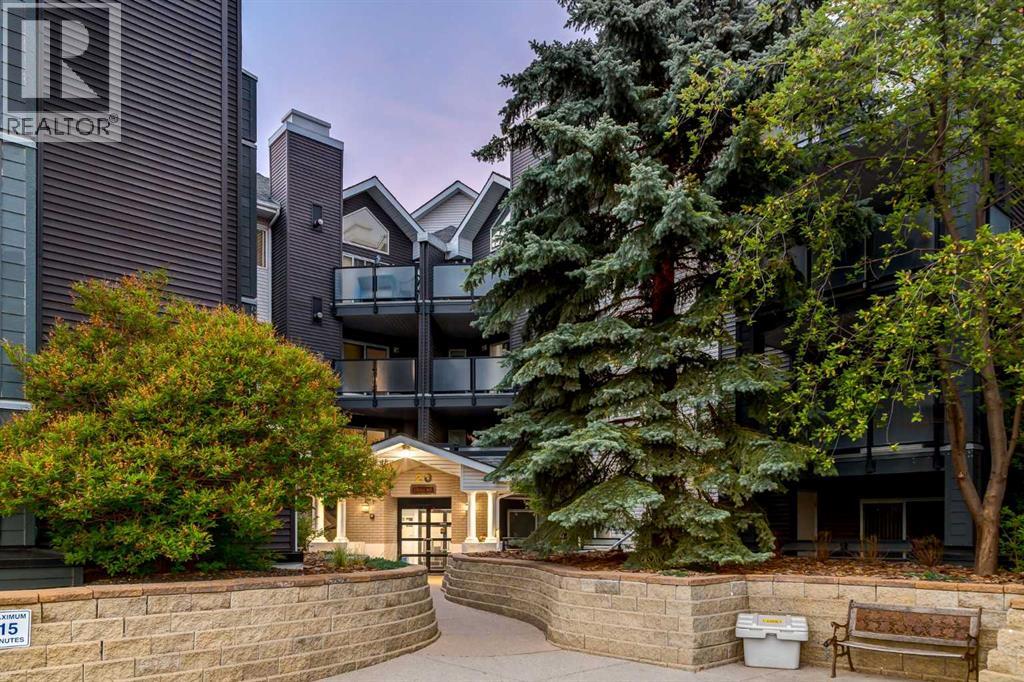
Welcome to The Pavillions of Richmond Hill — a BEAUTIFULLY MAINTAINED 2-bedroom, 2-bathroom condo offering 1,070 SQ FT of thoughtfully designed living space, TITLED UNDERGROUND PARKING + a PRIME LOCATION in the heart of SIGNAL HILL. Perfect for professionals, downsizers, or buyers seeking a low-maintenance lifestyle, this inviting residence offers generous living spaces, a functional open-concept layout + a location that's hard to beat.Step inside to a spacious foyer that immediately sets the tone for the home — bright, welcoming + designed for everyday comfort. The thoughtful floorplan unfolds into a LIGHT-FILLED OPEN-CONCEPT LIVING SPACE where large windows + warm flooring create an inviting atmosphere for both relaxing + entertaining.The well-designed kitchen combines functionality + everyday comfort, feat. AMPLE WHITE CABINETRY, GENEROUS COUNTER SPACE, a STAINLESS STEEL REFRIGERATOR + ELECTRIC STOVE, + a convenient PANTRY, all complemented by an efficient layout that maximizes both storage + workflow.Open to both the kitchen + living room, the dining area is perfectly suited for everything from casual weeknight dinners to holiday celebrations, offering a welcoming space to gather w/family + friends. Just beyond, the spacious living room invites you to relax and unwind, feat. LARGE WINDOWS that fill the space w/natural light + a cozy GAS FIREPLACE that creates a warm focal point for quiet evenings at home or entertaining guests throughout the year.Step outside to your LARGE PRIVATE COVERED PATIO — the perfect spot to enjoy morning coffee, unwind after work or soak in the peaceful surroundings. This is outdoor living made easy.Tucked away for added privacy, the primary suite offers a relaxing escape, complete w/WALK-THROUGH CLOSETS + an updated 3-PC ENSUITE featuring modern finishes. Generous in size + thoughtfully designed, this inviting retreat is further enhanced by AIR CONDITIONING, ensuring year-round comfort + a cool, restful place to unwind at the end of the day.A spacious 2nd bedroom offers flexibility for guests, family or a home office, while the 4-PC MAIN BATHROOM provides comfort + convenience for everyday living.Adding even more value is the oversized IN-SUITE LAUNDRY ROOM w/extra space for STORAGE, complemented by additional balcony storage for all your seasonal gear and everyday essentials. This well-appointed building also offers secure entry, elevator access, visitor parking + a resident car wash bay, enhancing both comfort and convenience.Located in one of Calgary's most desirable westside communities, you'll enjoy easy access to shopping, restaurants, parks, pathways, schools + transit. Signal Hill offers the perfect balance of convenience, connectivity + established community charm.MOVE-IN READY, BEAUTIFULLY MAINTAINED + PERFECTLY LOCATED — this exceptional Signal Hill residence offers the perfect blend of comfort, convenience + low-maintenance living. BOOK YOUR PRIVATE SHOWING TODAY. (id:25325)
Claresholm, Alberta
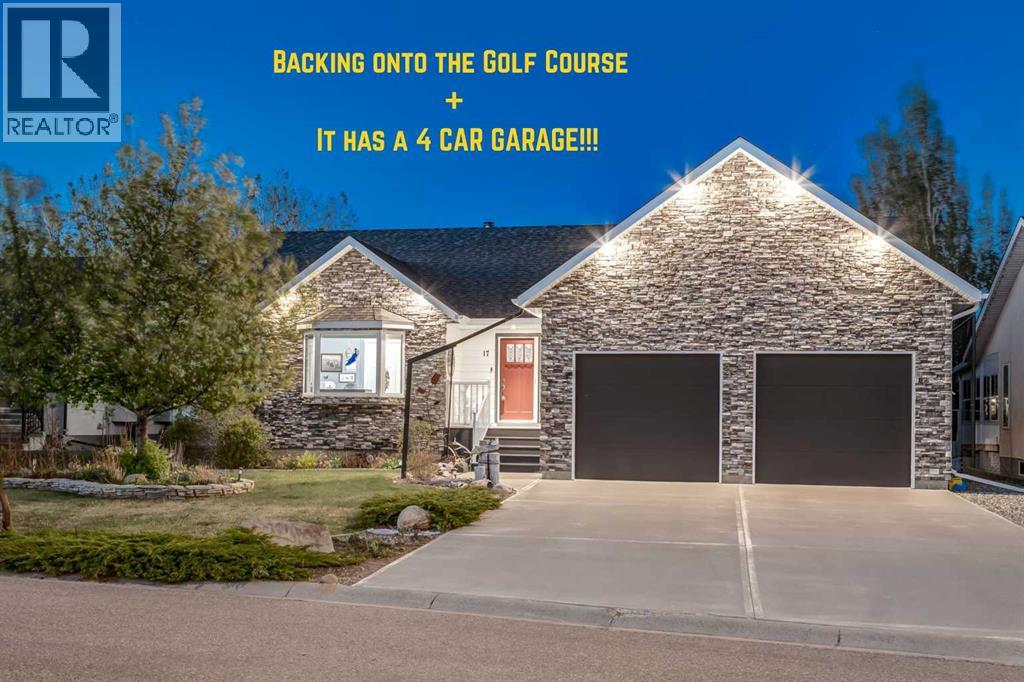
This STUNNING CUSTOM BUNGALOW has 3,008 Sq Ft of DEVELOPED Living Space feat. 4 Bedrooms + 2.5 Bathrooms — BACKING onto the GOLF COURSE — a MASSIVE 4-CAR DRIVE-THROUGH 794.56 Sq. Ft. GARAGE, A/C + an INCREDIBLE ENTERTAINER’S LAYOUT in the heart of Claresholm! PERFECT for families, retirees craving luxury single-level living, or buyers needing PREMIUM GARAGE + SHOP SPACE for toys, hobbies, RV storage + more! Situated on a beautifully landscaped 0.26 ACRE LOT, this IMMACULATE home delivers the perfect blend of COMFORT + FUNCTIONALITY from the moment you arrive.Step inside to a BRIGHT + INVITING FOYER feat. rich HARDWOOD FLOORS, warm neutral finishes + a flowing OPEN-CONCEPT layout that instantly feels like HOME. Just off the foyer, the 2ND BEDROOM — currently styled as a HOME OFFICE — offers flexibility for guests, work or den space, while the nearby 2 PC POWDER ROOM is ideal for visitors.The main living area feat. SOARING VAULTED CEILINGS + is flooded w/NATURAL LIGHT overlooking the serene backyard + GOLF COURSE VIEWS — designed for effortless living + entertaining. Anchored by a cozy GAS FIREPLACE, this space creates the perfect atmosphere for relaxing evenings + family gatherings.The KITCHEN is a SHOWSTOPPER — designed for buyers who LOVE to cook + entertain! feat. BEAUTIFUL Cabinetry, GRANITE Countertops, SS APPLIANCES incl/BUILT-IN OVEN + GAS COOKTOP, oversized prep space, exceptional storage + LARGE PANTRY — all seamlessly designed for effortless hosting. The mudroom feat. MAIN FLOOR LAUNDRY + direct garage access for added convenience.The adjoining dining area is PERFECT for holiday dinners, wine nights or morning coffee overlooking the peaceful backyard, w/direct access outside for seamless indoor/outdoor living.The PRIMARY RETREAT is spacious + serene feat. a SPA-INSPIRED 5-PC ENSUITE, WALK-IN CLOSET + private atmosphere perfect for unwinding.Downstairs, the FULLY FINISHED BASEMENT offers a MASSIVE rec/games area, spacious family room, 3RD + 4TH BEDROOM S, 4 PC BATHROOM, flex room, storage + endless room for movie nights, fitness space or hobbies.And then there’s the GARAGE — a DREAM setup! OVERSIZED 4-CAR ATTACHED GARAGE w/DRIVE-THROUGH BAY, WORKSHOP SPACE, heated + insulated functionality, plus room for vehicles, golf cart, tools + toys. RV PARKING, concrete driveway + incredible curb appeal complete this standout package.Step outside onto the spacious deck + enjoy BBQs, sunset evenings + tranquil golf course surroundings from the beautifully landscaped yard feat. 2 storage sheds + underground sprinklers.Additional features include CENTRAL A/C, Air purifier, Hot water on demand, Water softener, custom built-ins, covered deck spaces, cold room storage, + EXCEPTIONAL PRIDE of ownership throughout. Built in 2015, this home offers turn-key luxury living in a peaceful golf course community.Located in Claresholm — enjoy small-town charm w/easy access to golf, parks, walking paths + local amenities. THIS PROPERTY DELIVERS IT ALL.BOOK A PRIVATE SHOWING!!! (id:25325)
Calgary, Alberta
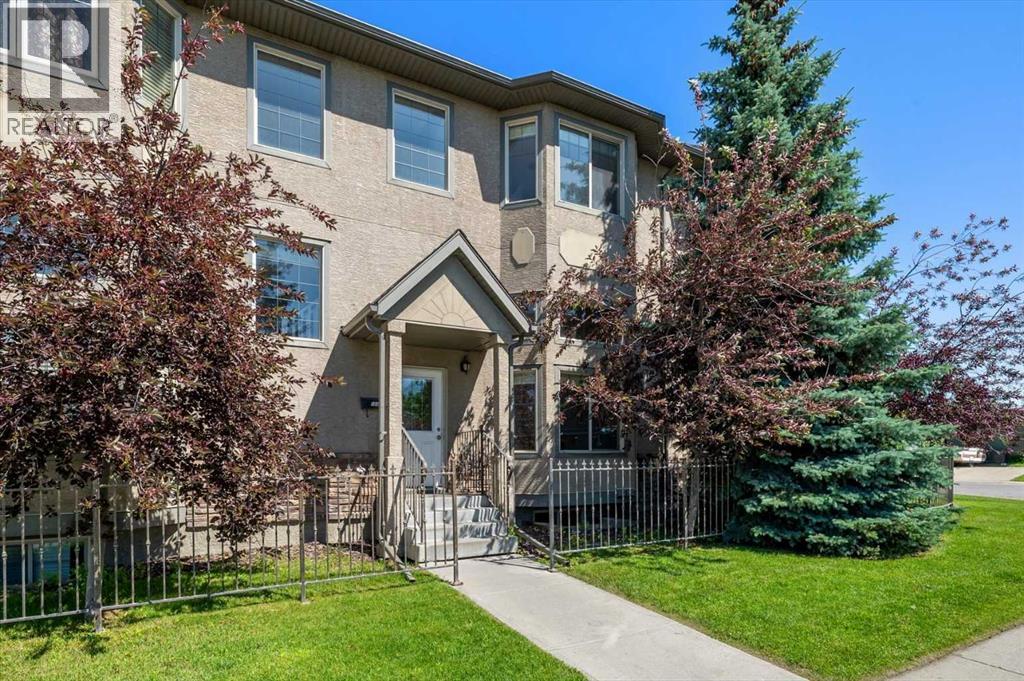
Nothing in Midnapore compares to this collection of townhomes. Designed for real life, this five-storey, split level accommodates so many lifestyle combinations. Offering two spacious bedrooms, two full bathrooms, a convenient half bath, and a fully developed lower level, this home is ideal for first-time buyers, young families, investors or anyone looking to enjoy low-maintenance living without sacrificing space. The bright and functional main floor is designed for everyday living, while the finished basement provides the perfect family room / recreation space, home office, or media area. An attached garage adds year-round comfort and convenience, and with low condo fees, this is an excellent opportunity to own in one of Calgary's most established lake communities. As a resident, you'll enjoy exclusive year-round access to beautiful Lake Midnapore, with swimming, skating, fishing, paddle-boarding, tennis, and community events just minutes from your door. Commuting couldn't be easier thanks to quick access in and out of the community, nearby major roadways, and the CTrain just a short walk away. Shopping, restaurants, grocery stores, fitness facilities, and everyday amenities are literally across the street, making it easy to leave the car at home. Whether you're looking for your first home, downsizing, or adding to your investment portfolio, this well-located townhouse offers outstanding value in a community that has everything you need. (id:25325)
Calgary, Alberta
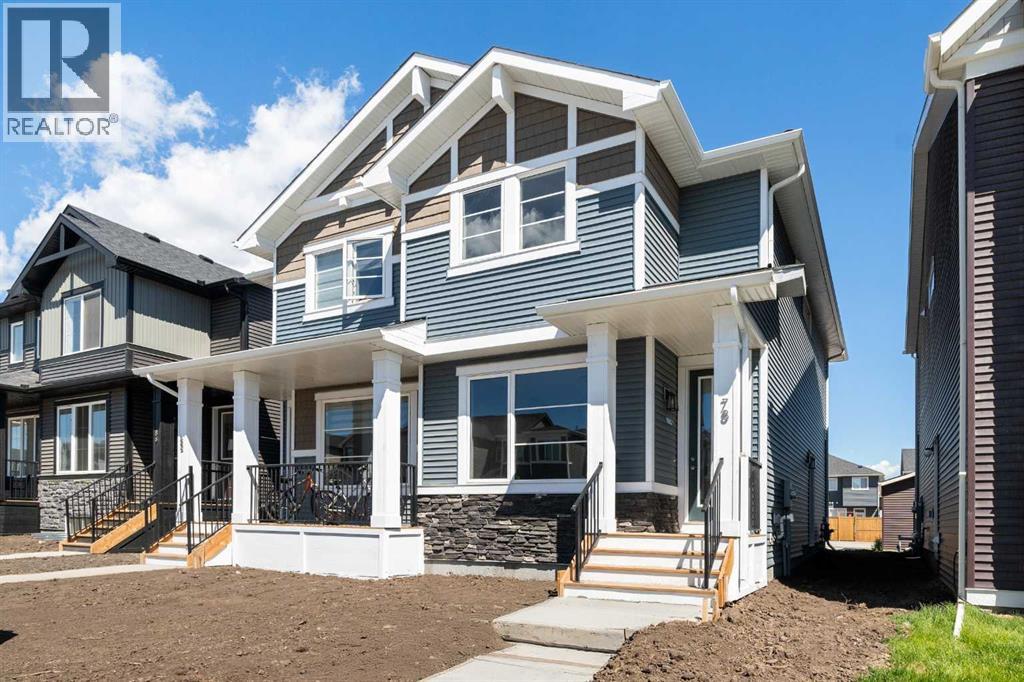
Welcome to 78 Sora Gardens! The open concept floor plan allows you to enjoy the view from the kitchen with huge central island complete with quartz countertops, it's truly the heart of the home. With stainless steel appliances, engineered hardwood floors, large windows and 8 foot doors on the main level this home has an upscale feel that stands the test of time. On the upper level, the primary suite provides a private retreat with ensuite and walk-in closet. Two additional bedrooms offer flexibility-space for kids, guests, or a home office. Upper floor laundry makes daily routines easier. The basement side entry adds incredible long term value, offering the potential for expanded living space in the future. With no condo fees, the peace of mind that comes with a new home warranty, and thoughtful features throughout, this home is built to give strong long-term value and low maintenance. Situated with easy access to Deerfoot and Stoney Trail, commuting is simplified. *** The First-Time Home Buyers' GST Rebate could save you up to $50,000 on a new home! You must be 18+, a Canadian citizen or permanent resident, and haven't owned or lived in a home you or your spouse/common-law partner owned in the last four years. Terms and conditions are subject to the Government of Canada/CRA rules and guidelines.*** (id:25325)
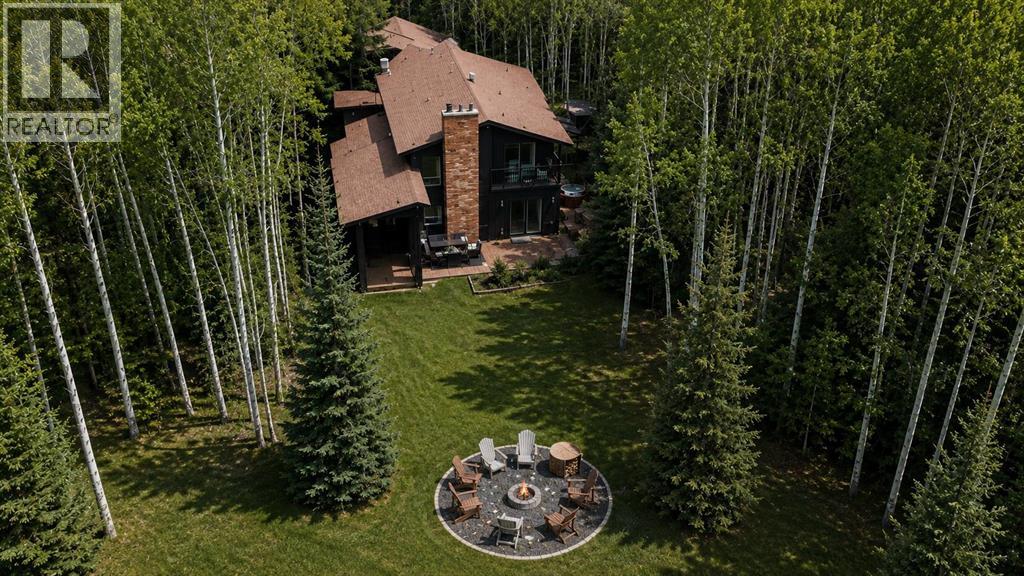
Rural Foothills County, Alberta
17-Acre Resort-Style Estate | Two Full Residences | Bragg Creek. $2,175,000. 4 Bed | 3.5 Bath Main Residence + 2 Bed | 1 Bath Guest Residence | Over 4,000 sq. ft. Developed Living Space (including 770 sq. ft. Guest Residence) | 17 Acres | Detached Double Garage. Two fully self-contained residences, private pond, and 17 acres of pristine forest just 10 minutes from Bragg Creek and 30 minutes to Calgary. Exceptional blend of privacy, luxury, and vacation-style living. A rare opportunity. A True Alberta Sanctuary surrounded by mature spruce, pine, aspen, and poplar forests with rolling hills, seasonal creeks, wetlands, private walking trails, and a picturesque pond. Expansive wraparound decks give a luxury treehouse feel, enjoy morning coffee overlooking the forest, evenings around the fire, and skating on your private pond in winter. Located in the Millarville Community School (K-8) and Springbank Community High School catchment with Bragg Creek amenities only 10 minutes away. The Main Residence has been extensively renovated and features a chef-inspired kitchen with quartz countertops and brand new premium KitchenAid appliances, luxury vinyl plank flooring and designer lighting throughout, main floor bedroom or flexible office, fully finished walkout basement with custom entertainment bar, two high efficiency Napoleon furnaces with central air conditioning, Navien tankless water heater, whole home reverse osmosis water filtration, Starlink high speed internet, smart thermostats, Blink security system, and Schlage smart locks. Separate Guest Residence located above the detached double garage. This beautifully finished 770 sq. ft. suite offers complete independence with private entrance and includes two bedrooms, full kitchen with brand new appliances, bright living room, full bathroom, in suite laundry with brand new appliances, dedicated furnace and central air conditioning, separate gas service and Navien tankless water heater, plus large private storage room below. Perfect for extended family, guests, multigenerational living, nanny, or rental income. Designed for Vacation Style Living with vaulted sunroom featuring brand new hot tub, walk in sauna, outdoor kitchen, fire pit, and multiple outdoor entertaining areas surrounded by forest. Enjoy being on vacation every day while close to Calgary, Bragg Creek, schools, and services. Additional Features: 1,876 sq. ft. Quonset workshop (1,409 sq. ft. main + 467 sq. ft. upper), detached double garage, extensive RV parking, and generous parking for vehicles, trailers, and equipment. Many furnishings available by separate negotiation for turnkey purchase. Current owners are experienced general contractors and available to assist with future renovations or custom improvements after possession. Rare opportunity to own two independent residences on 17 acres of breathtaking Alberta landscape offering unmatched privacy, flexibility, and true resort lifestyle minutes from Bragg Creek and Calgary. (id:25325)
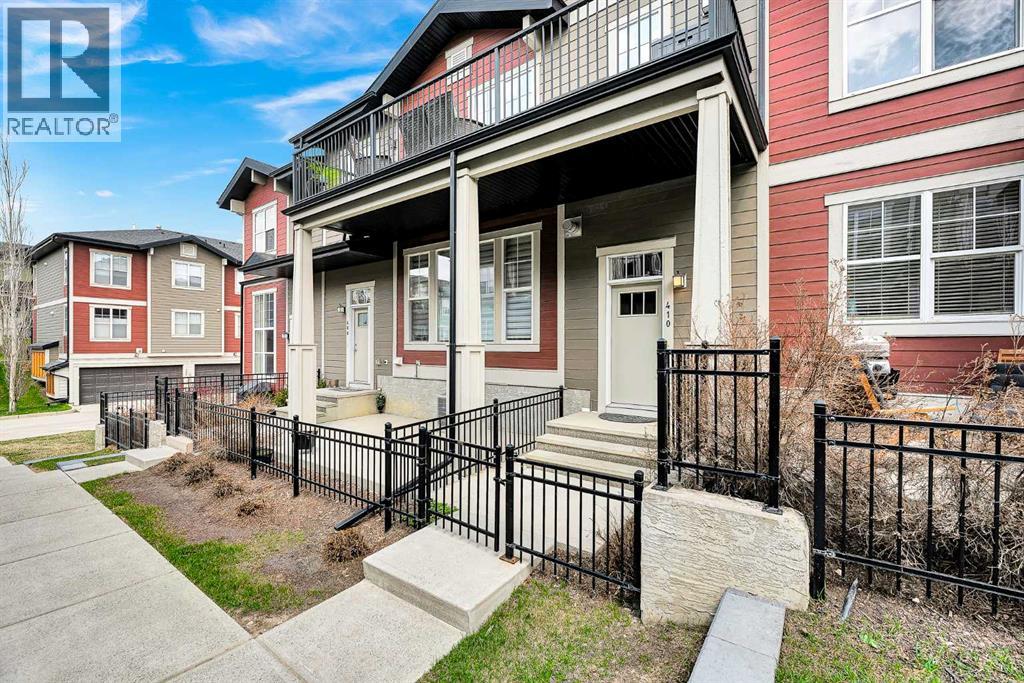
Calgary, Alberta
WELCOME TO THIS BEAUTIFULLY MAINTAINED TOWNHOME IN THE HIGHLY DESIRABLE COMMUNITY OF CRANSTON! Offering over 1,400 sq. ft. of thoughtfully designed living space, an attached double garage, and a functional multi-level floor plan, this home is perfect for first-time buyers, young professionals, growing families, or investors. Step inside to a welcoming foyer with direct access to the double attached garage and a versatile lower-level flex room—ideal for a home office, gym, media room, or additional living space. The bright and spacious main level features an open-concept design with large windows that fill the home with natural light. The well-appointed kitchen offers ample cabinetry, generous counter space, a pantry, and a functional layout that flows seamlessly into the dining area and living room, making it perfect for both everyday living and entertaining. Step outside onto the private balcony to enjoy your morning coffee or summer BBQs. Upstairs, the spacious primary retreat features a walk-in closet and a private 3-piece ensuite. Two additional bedrooms, a full 4-piece bathroom, and convenient upper-floor laundry complete the upper level. This move-in-ready home also offers excellent storage, a practical layout, and low-maintenance living in one of Calgary's most sought-after communities. Enjoy everything Cranston has to offer, including beautiful parks, playgrounds, schools, shopping, restaurants, Century Hall, extensive walking and cycling pathways, and quick access to the Bow River. Commuting is effortless with nearby Deerfoot Trail and Stoney Trail, while South Health Campus, Seton Urban District, and a wide range of amenities are just minutes away. Don't miss your opportunity to own this exceptional home in one of Calgary's premier family-friendly communities! (id:25325)
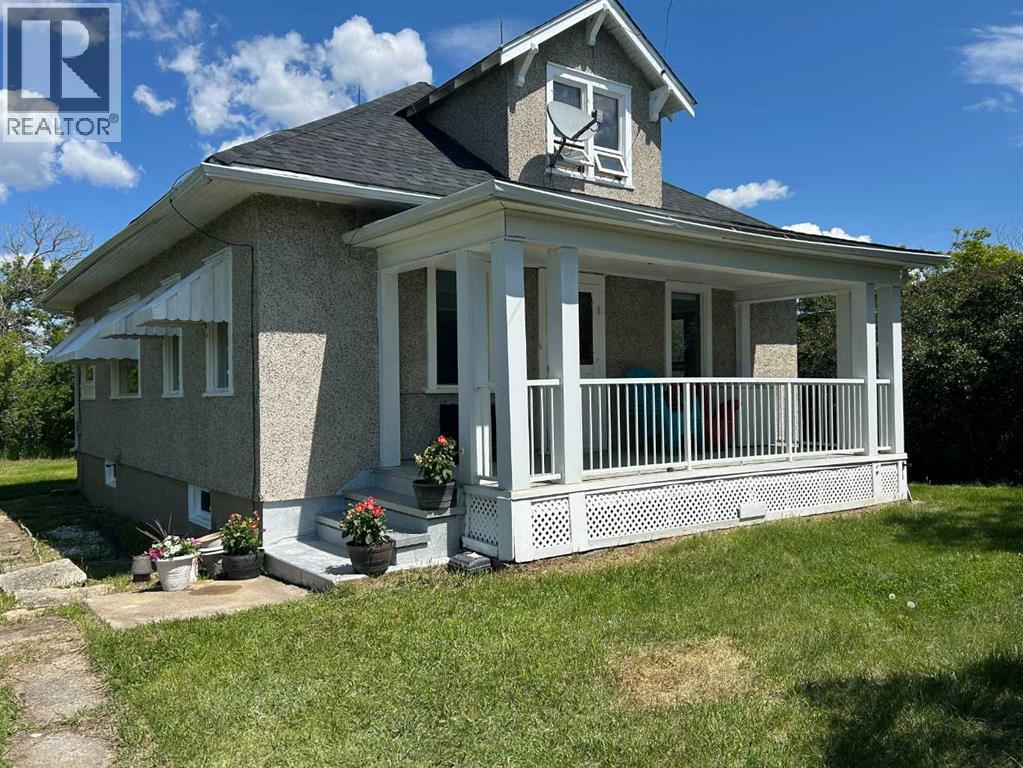
Rural Kneehill County, Alberta
A rare opportunity to own a versatile acreage in a highly desirable location on the county line between Red Deer and Kneehill Counties. Just 10 minutes from Pine Lake, this private 7.44-acre property offers the perfect blend of country living and convenience. Welcome to a well-equipped acreage featuring a spacious home and an impressive array of outbuildings, including two heated shops (61' x 30' and 32' x 16'), a heated double garage, a single garage, an 82' x 50' Quonset, multiple animal shelters, a chicken coop, storage sheds, and fenced pasture areas. This property is ideal for horse enthusiasts or anyone looking to keep livestock and enjoy a rural lifestyle. The home offers over 4 bedrooms and 1 bathroom, with several recent updates already completed. The main floor features brand-new vinyl flooring, a large country kitchen with an eating area, and a bright, spacious living room. The home is situated on a full basement and has a brand-new roof. The property is serviced with 400-amp power, providing excellent capacity for workshops, equipment, or future expansion. This acreage presents an outstanding opportunity for buyers seeking space, functionality, and long-term potential. The water supply is excellent, with two hydrants conveniently located on the property. The original septic system appears to be in good working condition. Whether you're looking for a hobby farm, an equestrian property, or simply room to live, work, and play, this versatile acreage is ready to meet your needs. (id:25325)
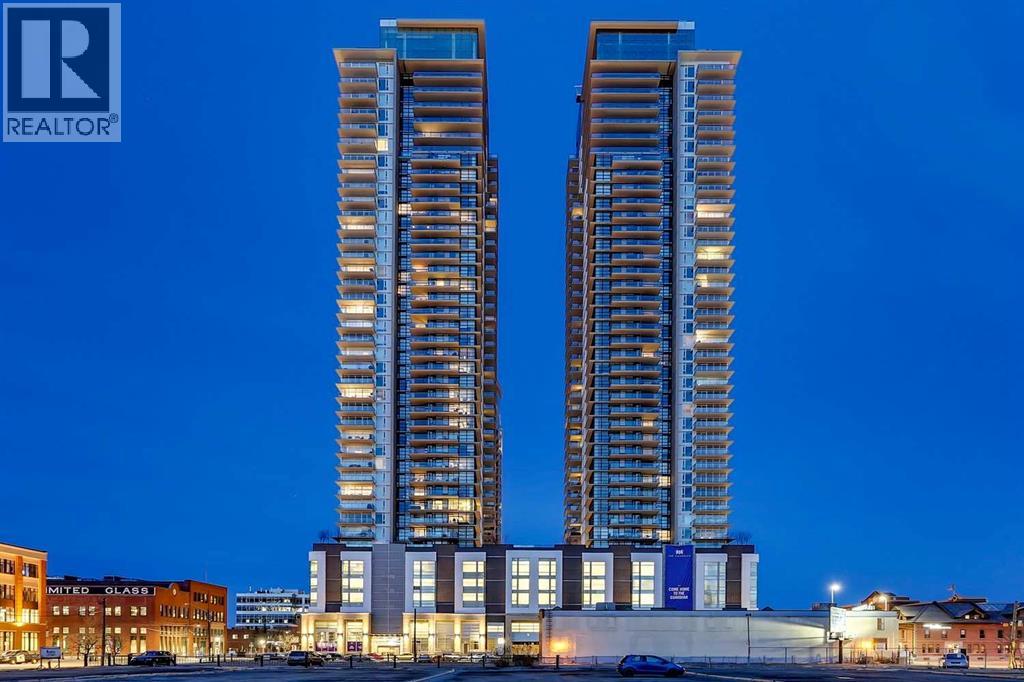
Calgary, Alberta
Perched on the 34th floor of Calgary's iconic Guardian Towers, this immaculately maintained, sophisticated corner-unit condo captures sweeping, unobstructed southwest views of the city skyline and the Rocky Mountains. The bright, open-concept layout immediately draws you in with picturesque floor-to-ceiling windows that flood every room with natural light, seamlessly connecting the living area to a spacious kitchen equipped with luxury appliances, stone countertops, and an oversized central island with ample storage. Perfectly designed for entertaining or watching the sunset, the living space flows out to an expansive balcony, while the rest of the unit offers exceptional functionality with a generous primary bedroom complete with built-in closets and a spacious ensuite. A versatile second bedroom doubles perfectly as a home office or den, and the entire property is complete with titled underground parking, assigned storage, and peace of mind via 24/7 concierge and security. Residents enjoy first-class building amenities, including a state-of-the-art fitness center, a workshop, a social lounge, and an outdoor terrace with a BBQ area, all situated in an unbeatable location, steps from Stampede Park, the Victoria Park LRT station, and directly across the street from the highly anticipated new Calgary Flames arena. (id:25325)
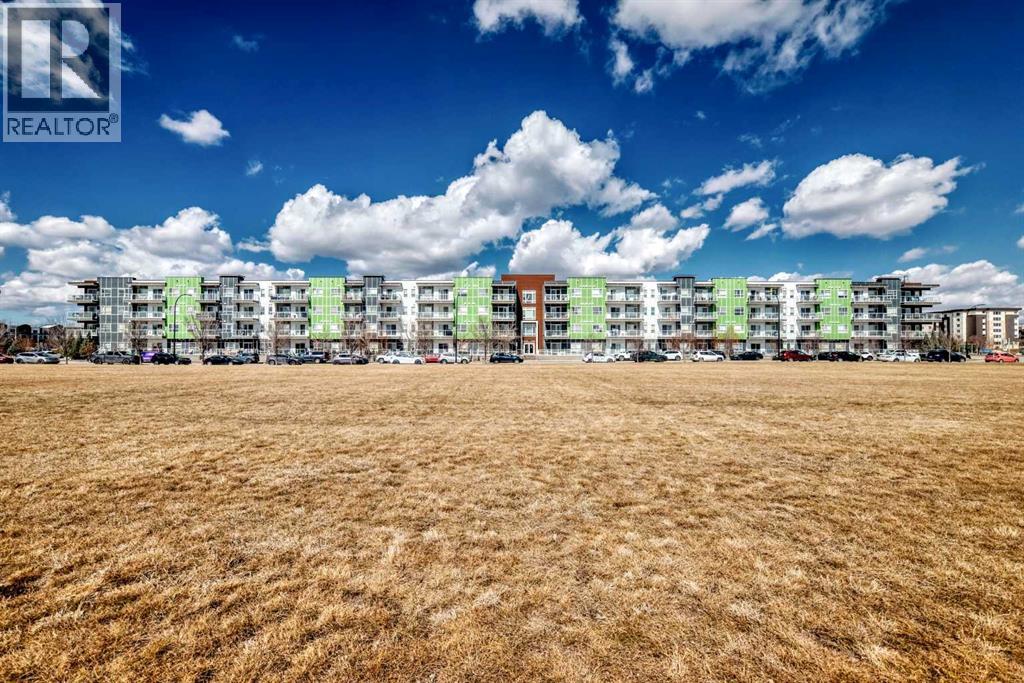
Calgary, Alberta
It is Seton Park SE !!! It's a beautifully appointed two-bedroom, two full bathroom condo located in the heart of Calgary’s vibrant and rapidly growing Seton community. Designed with both comfort and functionality in mind, this home features 9-foot ceilings and a bright, open-concept layout that immediately creates a sense of space and ease. Large windows allow natural light to fill the living and dining areas, while the modern kitchen is finished with granite countertops, sleek cabinetry, and ample workspace, offering both practicality and a refined touch. The primary bedroom is thoughtfully positioned and includes a walk-in closet along with a private 3-piece ensuite, creating a quiet and comfortable retreat. The second bedroom is generously sized and situated near a full 4-piece bathroom, making the layout ideal for guests, shared living, or a flexible home office setup. Additional features such as in-suite laundry, a private balcony, and a titled underground parking stall further enhance everyday comfort, while also ensuring long-term practicality through all seasons. Beyond the unit itself, what truly sets this home apart is its location. Seton is one of Calgary’s most complete and well-planned communities, offering a lifestyle where daily needs can be met within minutes. From nearby parks and green spaces to schools, healthcare at the South Health Campus, the YMCA, and a wide range of shopping and dining options, everything is close at hand. The ease of access to major roadways also makes commuting simple and efficient. More than just a well-designed home, this is an opportunity to live in one of Calgary’s most complete and connected communities—where everyday essentials, green spaces, and lifestyle amenities come together seamlessly. Defined by modern design, everyday convenience, and lasting value, this home offers a truly balanced living experience. (id:25325)
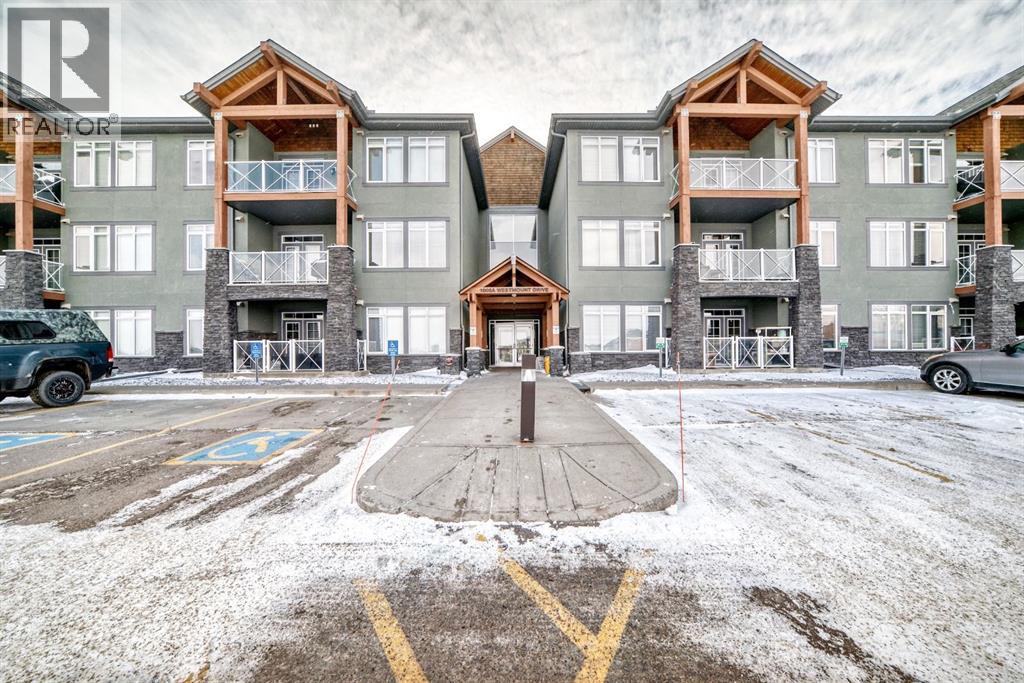
Strathmore, Alberta
Opportunity like this doesn't come up often. Welcome to the highly sought after Savana. This main floor 2 bedroom condo features 3 parking stalls!! One right out side your patio entrance, and two underground heated stalls all which are titled!! Very quiet and on the side where you don’t have to listen to the highway!! Walking in you will notice the pride of ownership. This home has a generous tile entry with a double size closet. The open concept is bright and homey with a corner natural gas fireplace in the living room. The kitchen features many cupboard and lovely granite counters with tasteful backsplash, complete with a pantry as well. The laundry room is complete with a newer washer and dryer set. The primary bedroom has a walk in closet as well as a 3 piece ensuite and will accommodate king size furniture. There is another 4 piece main bath and lovely 2nd bedroom as well. Did I mention this home has infloor heating, Air conditioning and more. Don't let the condo fees scare you because they include all your bills except power and cable. Cats are allowed in this building, no dogs or exotic animals. Call your favourite agent to view today!! (id:25325)
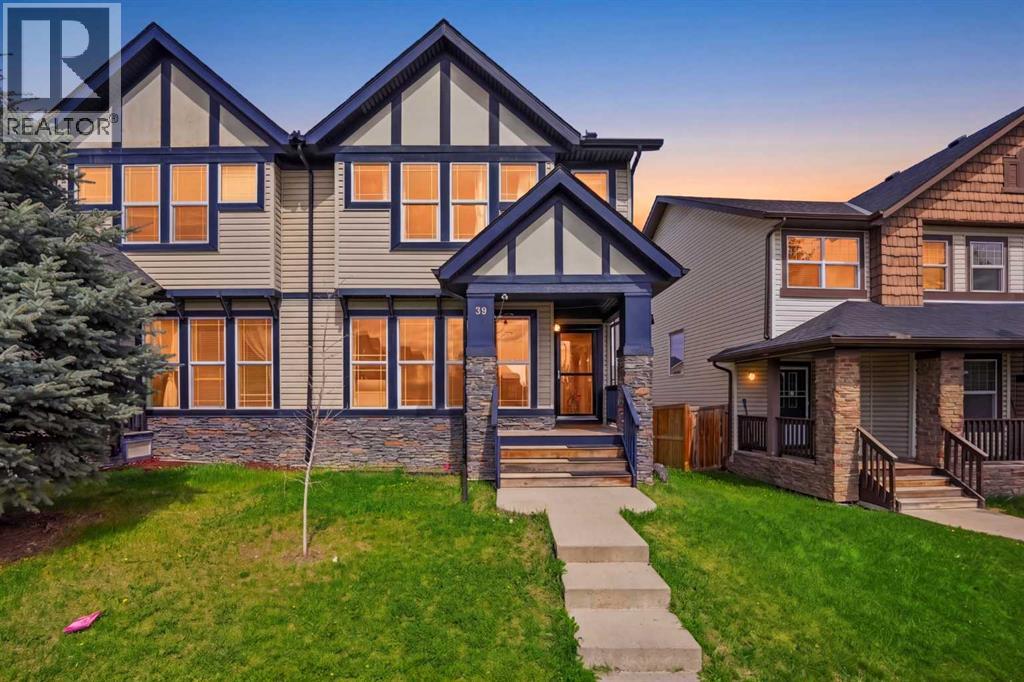
Calgary, Alberta
Welcome to this BEAUTIFULLY MAINTAINED and FULLY DEVELOPED family home offering over 2,230 SQ FT OF DEVELOPED LIVING SPACE with 4 BEDROOMS & 3.5 BATHROOMS in the highly sought-after community of Panorama Hills! Perfectly located ACROSS FROM A LARGE GREENSPACE/PARK on a quiet street, this bright and open 2-storey semi-detached home shows true pride of ownership throughout. The main floor features a spacious living room filled with natural light overlooking the park, a formal dining area, and a well-appointed kitchen with MAPLE CABINETS, GRANITE COUNTERTOPS, STAINLESS STEEL APPLIANCES, upgraded GAS STOVE, PANTRY, and a large centre island with breakfast bar. Major recent upgrades include NEW ROOF (2025), PARTIAL SIDING REPLACEMENT (2026), ALL LED LIGHT FIXTURES throughout, upgraded main bathroom toilet, newer kitchen appliances (approx. 2 years old), and UPGRADED WASHER & DRYER (2025). The rear garden door leads to a MULTI-LEVEL DECK and fully fenced backyard with SINGLE DETACHED GARAGE. Upstairs offers a HUGE PRIMARY BEDROOM with WALK-IN CLOSET and private 4-PIECE ENSUITE, plus 2 additional bedrooms, another full bathroom, and convenient UPPER FLOOR LAUNDRY. The professionally finished basement includes a large recreation room, 4th bedroom, full 4-piece bathroom, and flex/computer area—ideal for guests, home office, or growing families. Enjoy access to the exclusive Panorama Hills Residents Association (PHRA) featuring a private community centre, splash park, basketball courts, playgrounds, picnic areas, pathways, and year-round family activities. Conveniently located within walking distance to schools, parks, shopping, restaurants, and transit, with quick access to STONEY TRAIL, DEERFOOT TRAIL, YYC AIRPORT, Vivo Recreation Centre, Country Hills Town Centre, and CROSSIRON MILLS. 3D/VIRTUAL TOUR AVAILABLE! Connect today to book a private viewing. (id:25325)
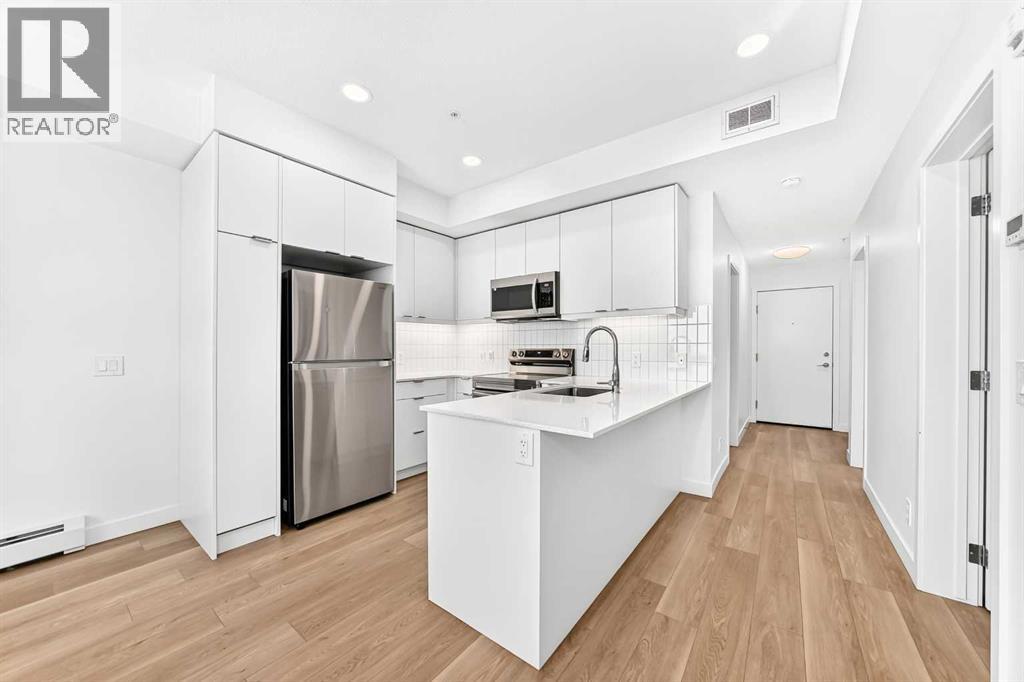
Calgary, Alberta
Modern and convenient living awaits in this well-appointed 2-bedroom, 2-bathroom condo in East Hills Crossing! Located on the 3rd floor, this bright and functional unit offers a thoughtfully designed layout perfect for first-time buyers, downsizers, or investors. Enjoy the added value of titled underground parking and titled storage, providing both comfort and convenience. Residents have access to excellent amenities including a fitness centre and a rooftop patio/deck — perfect for relaxing or entertaining with city views and mountain views. Situated in an unbeatable location, you’re just a 5-minute walk to East Hills Shopping Centre with Costco, Walmart, restaurants, cafes, and everyday amenities right at your doorstep. Quick access to Stoney Trail and major routes makes commuting easy. A fantastic opportunity to own in one of Calgary’s growing southeast communities! (id:25325)
Calgary, Alberta
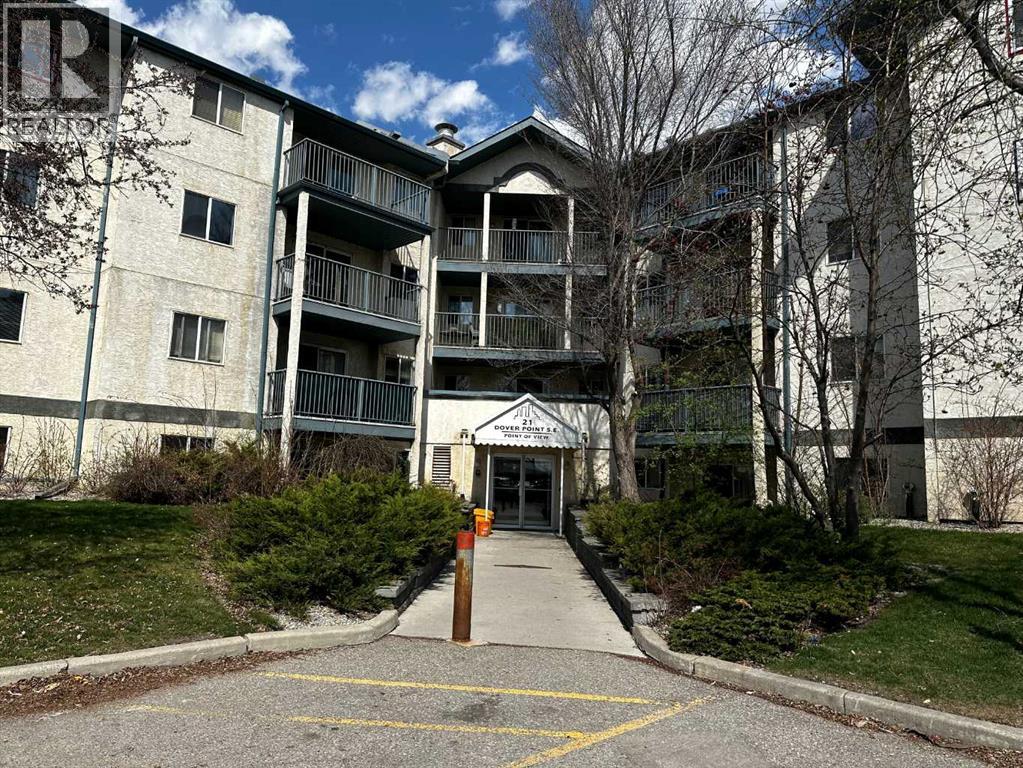
Welcome to this beautifully updated two bedrooms and one bathroom condo ideally located at the corner of Barlow Trail & Peigan Trail and close to Foothills Industrial area. Thoughtfully refreshed and move in ready, this bright and inviting condo offers both comfort and convenience. The open concept design feels spacious and airy, highlighted by an oversized patio door that fills the living area with natural light. Recent upgrades include fresh paint, stylish luxury vinyl flooring, and a brand-new electric stove, creating a modern, low-maintenance living space. Enjoy the added convenience of in-suite laundry, generous storage options, and a private balcony, perfect for morning coffee or relaxing evenings. The well-maintained building features secure entry, a welcoming lobby, and plenty of visitors parking. Ideally situated near parks, schools, shopping, major commuter routes, Deerfoot Trail, and downtown Calgary, this condo offers exceptional accessibility. This is an excellent opportunity for first time buyers, downsizers, or investors seeking strong value in a prime location. (id:25325)
Rural Rocky View County, Alberta
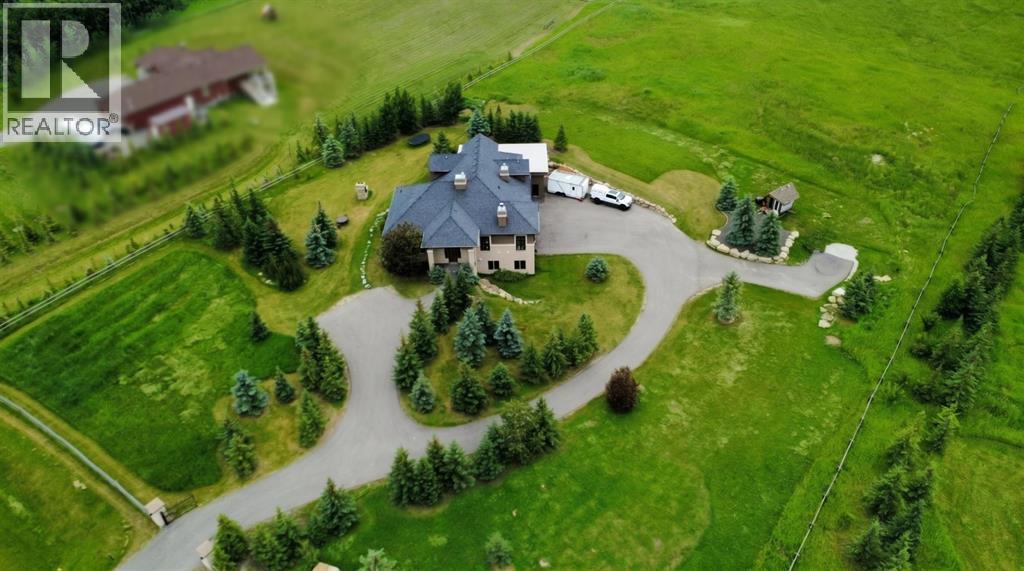
Expansive acreage living just minutes from Calgary. Set on 3.24 acres and well removed from highway noise, this property offers privacy, open views, and a functional layout designed for both daily living and entertaining.The 6-bed, 5-bath home features just under 5,500 sq. ft of usable living space. A large, gated wraparound driveway provides easy access to the oversized attached in-floor heated garage and an attached heated oversized shop with its own separate entrances.Inside, the main level is anchored by a spacious kitchen with a central wood table island, premium gas-burning Wolf range, and a full-size Sub-Zero refrigerator. Living areas are enhanced by a natural stone wood-burning fireplace with gas assist (gas lighter). In-floor heating runs throughout the entire home, providing consistent comfort, while dual-zone furnace and air conditioning systems allow for efficient climate control.Built with efficiency in mind, the home features triple-pane windows and R35 insulated walls, contributing to strong overall energy performance and low energy bills. The upper level includes a well-appointed primary suite with a see-through natural stone wrapped fireplace showing through to the 6-piece ensuite, which features a spacious walk-in closet, a double-width jetted tub, and a full body shower/two-person steam room. Three additional bedrooms, a 5-piece bathroom, and a full-sized laundry room with a sink and Bosch appliances complete the main-upper level.The second level features a dedicated theatre room with fully reclining leather seating, its own separate bathroom, and a private balcony, creating a true at-home cinema experience and entertainment space.The fully developed walkout basement includes a wet bar, wine cellar with a built-in counter and sink, two additional bedrooms, a 3-piece bathroom, and a large recreation/games room offering excellent space for guests or extended family.With a generous landscaped yard space with mature trees, unobstructed vie ws, and close proximity to Calgary, this property combines rural scale and privacy along with city convenience. (id:25325)
Cochrane, Alberta
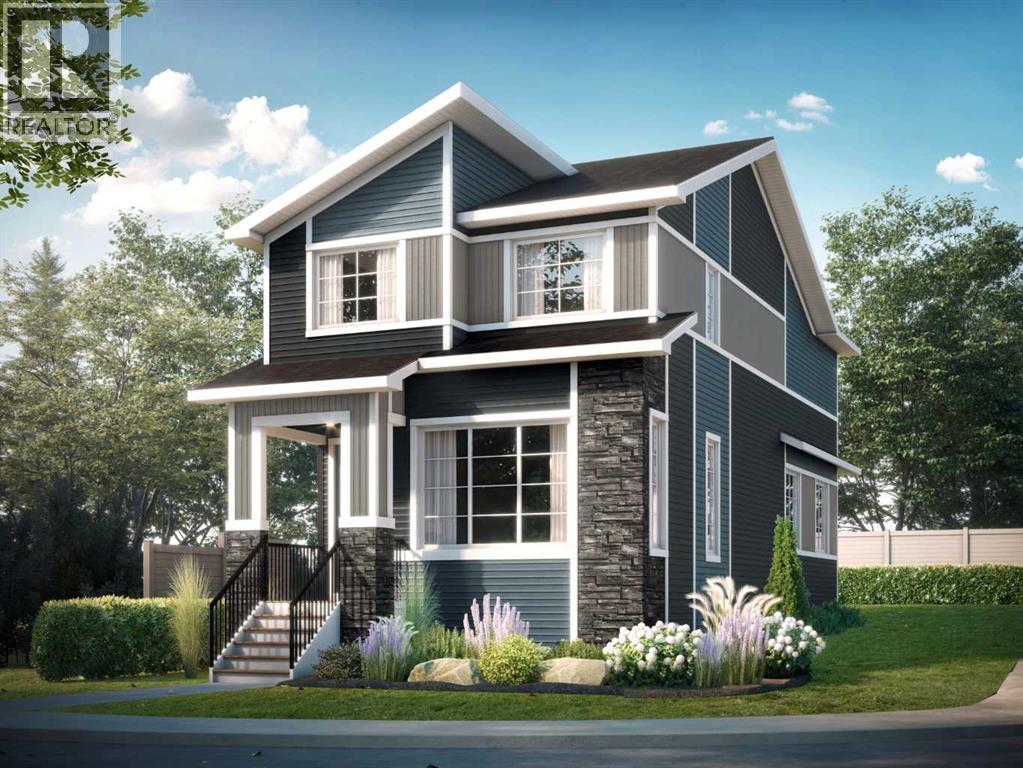
Welcome to the Fernie 3 by Douglas Homes in the growing community of Southbow Landing, Cochrane. This beautifully designed two-storey home offers 1,514 sq. ft. of thoughtfully planned living space with 3 bedrooms and 2.5 bathrooms. The bright, open-concept main floor features 9-foot ceilings, luxury vinyl plank flooring, a spacious great room with an electric fireplace, and a stylish kitchen complete with quartz countertops, upgraded cabinetry, and a generous dining area. A versatile flex room on the main level is ideal for a home office, playroom, or study space.Upstairs, the primary suite offers a walk-in closet and a spa-inspired ensuite with double sinks, while two additional generously sized bedrooms, an upper-floor laundry room, and beautifully finished bathrooms provide comfort and convenience for the whole family. Additional features include a separate side entrance to the basement, a double attached garage, and contemporary finishes throughout, making this home an exceptional opportunity for families, first-time buyers, or anyone looking for stylish, functional living in one of Cochrane's newest communities. (id:25325)
Calgary, Alberta
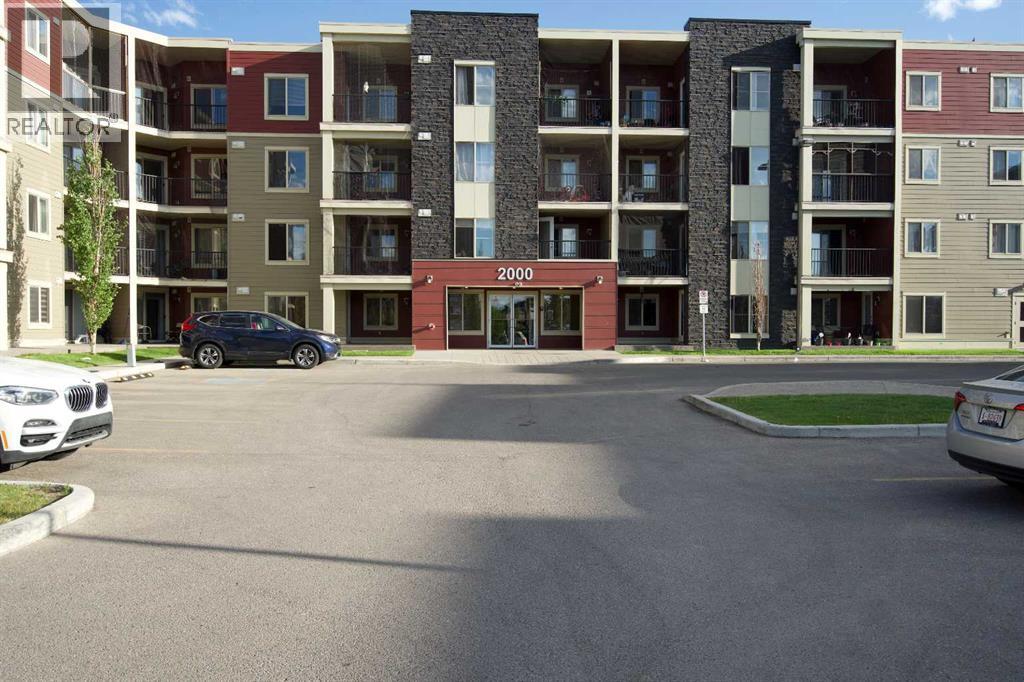
!! HUGE PRICE REDUCTION !! Welcome to this top floor unit with a spectacular view of the lake and the green space. There are only a few units in this building that enjoy this view. It is a 2 bedroom + 1 Bath comes with 2 parking; one is surface and other one underground heated parking and dedicated storage behind the underground parking. Quartz countertops, Stainless steel appliance package, well maintained property. The back of the unit is South facing and that makes it sunny all day. There is ample visitor parking in front of the main entrance. Walking distance to grocery stores, Coffee shops, Restaurants and all other daily needs shops are a stone throw away from this building. Walking distance to the Bus stop and only 5 min drive to the Saddle Ridge LRT station. (id:25325)
Chestermere, Alberta
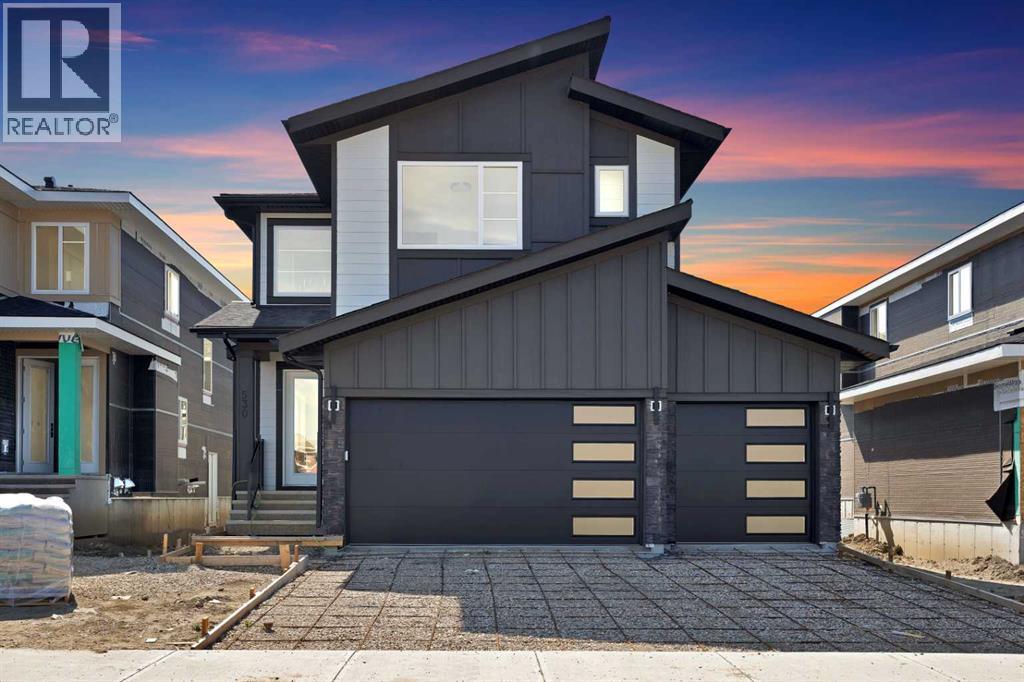
Experience the perfect blend of luxury, elegance, and exceptional craftsmanship in this stunning 2,758 sq. ft. custom-built residence, ideally located in the prestigious community of Waterford, Chestermere. Thoughtfully designed with premium finishes and timeless architecture, this remarkable home offers a grand open-to-below foyer, rich hardwood flooring, soaring ceilings, designer feature walls, and a triple attached garage. Every detail has been carefully curated to deliver an elevated living experience that seamlessly combines sophistication, comfort, and functionality. The inviting living room is centered around a beautiful fireplace and flows effortlessly into the elegant dining area featuring a custom built-in hutch. The chef-inspired kitchen is a true showpiece, complete with premium built-in appliances, custom cabinetry, an oversized island, and a fully equipped spice/prep kitchen, making it ideal for both everyday living and entertaining. The main level also offers a spacious bedroom and a beautifully finished full bathroom, providing the perfect setup for guests or multi-generational living.Upstairs, the luxurious primary retreat offers double-door entry, a striking feature wall, private balcony, a spacious walk-in closet, and a spa-inspired 5-piece ensuite featuring a freestanding soaker tub, oversized glass shower, and premium fixtures. A second primary suite includes its own walk-in closet and private 3-piece ensuite, while two additional bedrooms each feature walk-in closets and share a beautifully appointed full bathroom. A bright loft overlooking the grand foyer and a convenient upper-level laundry room with a sink complete this level. The unfinished basement features 9-foot ceilings and a separate side entrance, offering incredible potential for future development. With luxury finishes, exceptional craftsmanship, and countless upgrades throughout, this spectacular custom home presents a rare opportunity to own one of Waterford's finest residences. Book your private showing today and discover the luxury, elegance, and craftsmanship that make this exceptional home truly unforgettable. (id:25325)
Calgary, Alberta
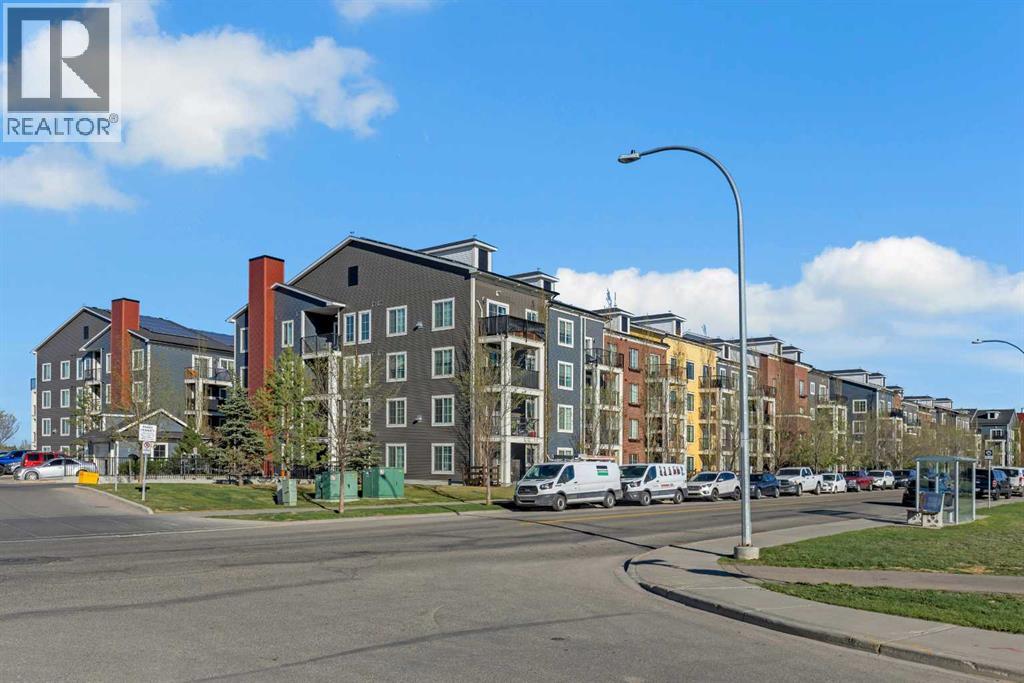
Welcome to this beautifully maintained 2 bedroom, 2 bathroom condo in the heart of Copperfield — a community loved for its parks, pathways, and everyday convenience. This home offers the perfect balance of comfort, functionality, and affordability.Inside, you’ll appreciate the bright open-concept layout that makes the space feel inviting from the moment you walk in. The kitchen flows seamlessly into the dining and living area, creating a practical setup for everyday living or entertaining guests. Large windows bring in plenty of natural light, while the thoughtfully designed floor plan places the bedrooms on opposite sides for added privacy. The primary bedroom features its own private ensuite and generous closet space, while the second bedroom and full bathroom make this an excellent option for roommates, small families, first time buyers, or investors.Located in Copperfield Park II, the building is close to schools, parks, walking paths, shopping, restaurants, and major commuter routes. Whether you’re looking for your first home, downsizing, or adding to your investment portfolio, this is a move-in-ready opportunity in one of Calgary’s most accessible southeast communities. (id:25325)
Bowden, Alberta
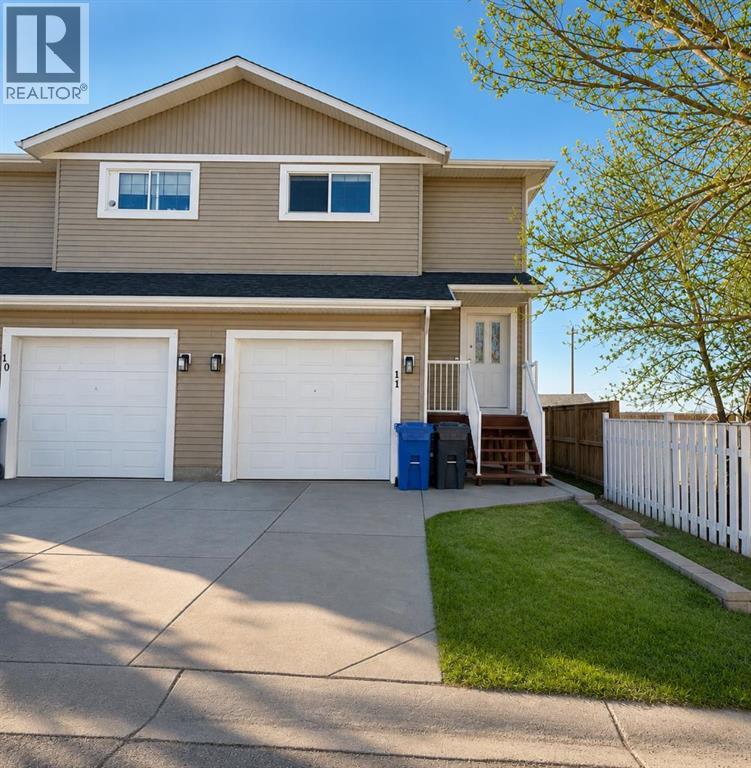
This well-kept two-storey duplex offers a bright, functional layout and the added privacy of an end unit. The main floor features new vinyl plank flooring throughout and an open-concept design that flows seamlessly from the living room into a well-designed wrap-around kitchen, complete with island, corner pantry, and plenty of workspace. A convenient half bathroom rounds out the main level. Upstairs continues with the same updated vinyl plank flooring and offers three comfortable bedrooms, including a primary suite with its own 4-piece ensuite, along with a full 4-piece main bathroom. The fully finished basement provides additional living space with a family room and utility area, ideal for relaxing or extra storage. Outside, the fully fenced and landscaped yard is ready to enjoy, with a back deck featuring a privacy wall, brand new low-maintenance decking, and storage underneath. A single attached garage adds everyday convenience. A solid option for buyers looking for a move-in ready home with practical space and a great layout. (id:25325)
Canmore, Alberta
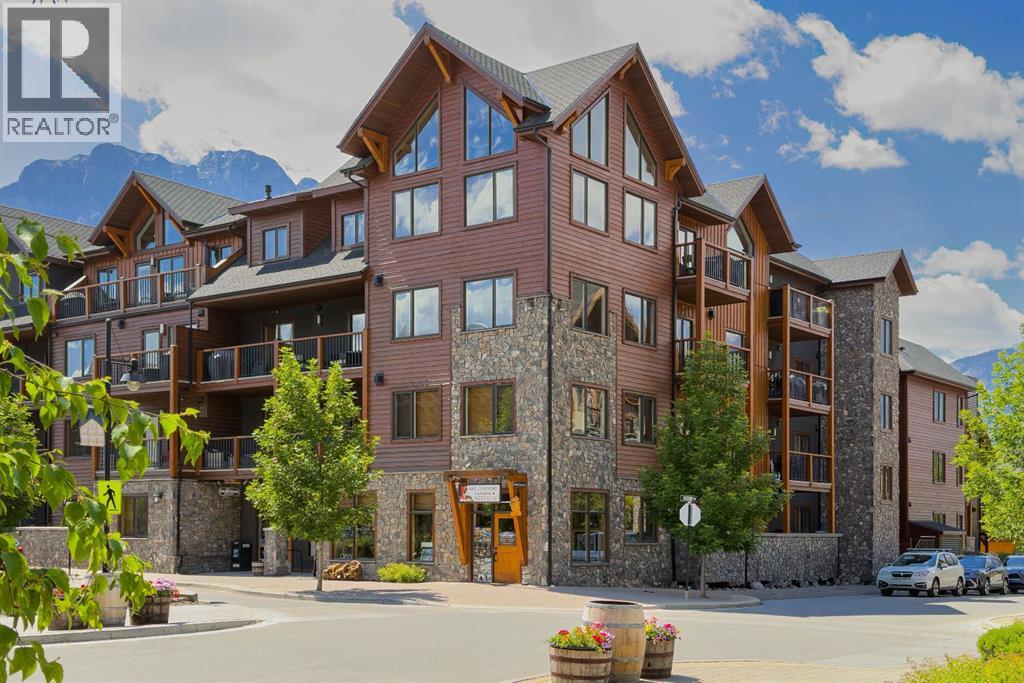
Live in the heart of Spring Creek, one of Canmore’s most sought-after neighbourhoods, in this beautifully finished 2-bedroom, 2-bathroom condo at Creekstone Mountain Lodge. Offering 973 sq ft, the exceptionally functional layout makes everyday living feel easy. The open living space and kitchen feature hardwood flooring, complemented by a gas fireplace with stone surround, quartz countertops, solid wood cabinetry, and stainless steel appliances. The primary bedroom includes a 4-piece ensuite with a walk-in shower and separate soaker tub, while the second bedroom features ceramic tile flooring and sits beside a second full bathroom. Enjoy heated underground parking, storage, a fitness room, owners’ lounge, landscaped courtyard, and outdoor hot tub. Step outside to scenic pathways, creekside trails, restaurants, and shops, with Main Street and Elevation Place just a short stroll away. (id:25325)
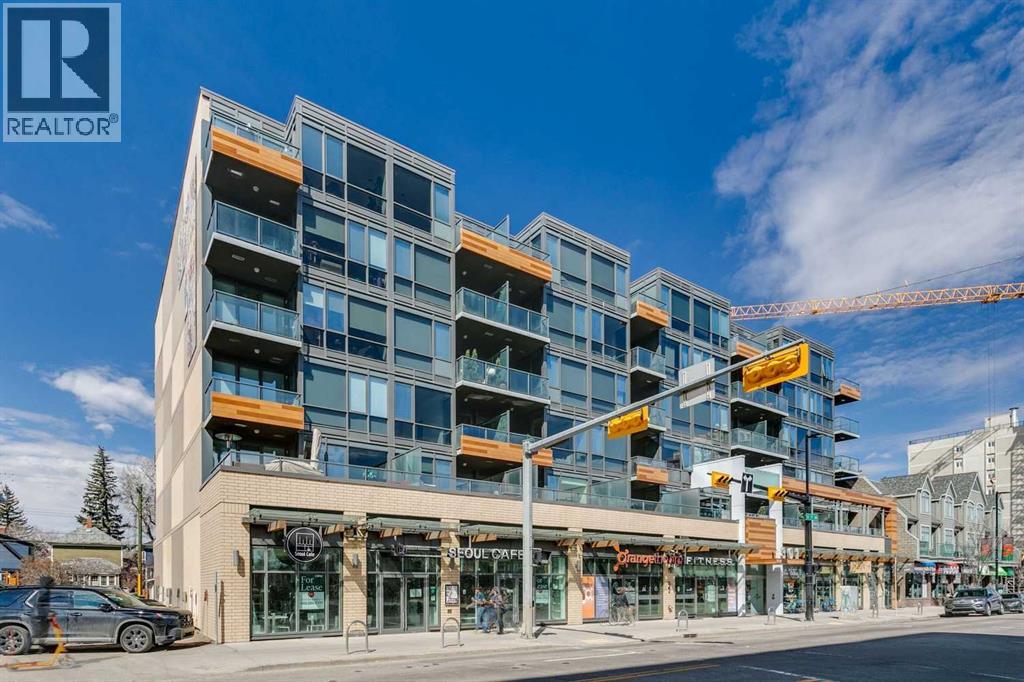
Calgary, Alberta
Welcome HOME !! Absolutely stunning 2-bedroom, 2-bathroom condo in the heart of Kensington offering 1,015 sq ft—the largest unit in the complex and nearly 1.5x the size of most others. This bright, open-concept layout feels more like a bungalow than a typical condo, featuring a spacious living area that flows into a gourmet kitchen with quartz countertops, ample cabinetry, and excellent storage. Both generously sized bedrooms include their own ensuites, making it ideal for guests, roommates, or professionals. The standout feature is the rare, oversized patio that stretches the full length of the unit, overlooking downtown and the vibrant energy of 10th Street and Kensington’s shops, restaurants, and amenities. Additional highlights include in-suite laundry, extra storage, and a well-maintained unit currently rented to responsible professional tenants. With an exceptional Walk Score of 97 and Bike Score of 99, this is urban living at its finest—rare, spacious, and unmatched value in one of Calgary’s most desirable inner-city neighbourhoods. (id:25325)
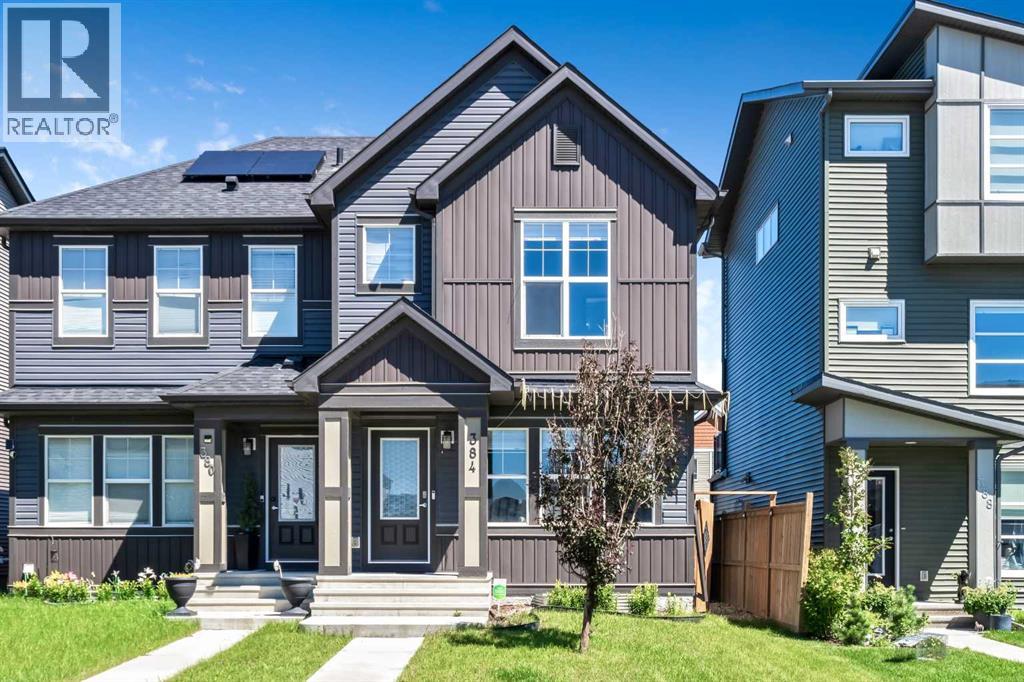
Airdrie, Alberta
Welcome to this stunning former showhome in the highly sought-after community of Chinook Gate in Airdrie! Beautifully maintained, this exceptional home offers approximately 1,380 sq. ft. of developed living space, including a fully finished basement, and showcases thoughtful upgrades and quality finishes throughout. Step inside to a bright and inviting open-concept main floor featuring 9-foot ceilings, an abundance of natural light, and a cozy fireplace that creates the perfect space for relaxing or entertaining. The gourmet kitchen is sure to impress with elegant quartz countertops, stainless steel appliances, ample cabinetry, and generous counter space for everyday cooking and hosting guests. Upstairs, the spacious primary bedroom features a walk-in closet and a private 3-piece ensuite. Two additional well-appointed bedrooms and a modern 4-piece bathroom provide comfortable accommodations for family or visitors. The fully finished basement offers even more versatile living space, complete with a spacious family room, an additional bedroom, and a 3-piece bathroom—ideal for guests, a home office, or a growing family. Step outside to enjoy the beautifully designed outdoor space featuring a spacious deck, perfect for summer barbecues and outdoor entertaining, along with a storage shed and a double detached garage. Additional highlights include central air conditioning, providing year-round comfort. Offering the perfect blend of style, comfort, and functionality in one of Airdrie's most desirable communities, this exceptional former showhome is one you won't want to miss. Book your private showing today! (id:25325)
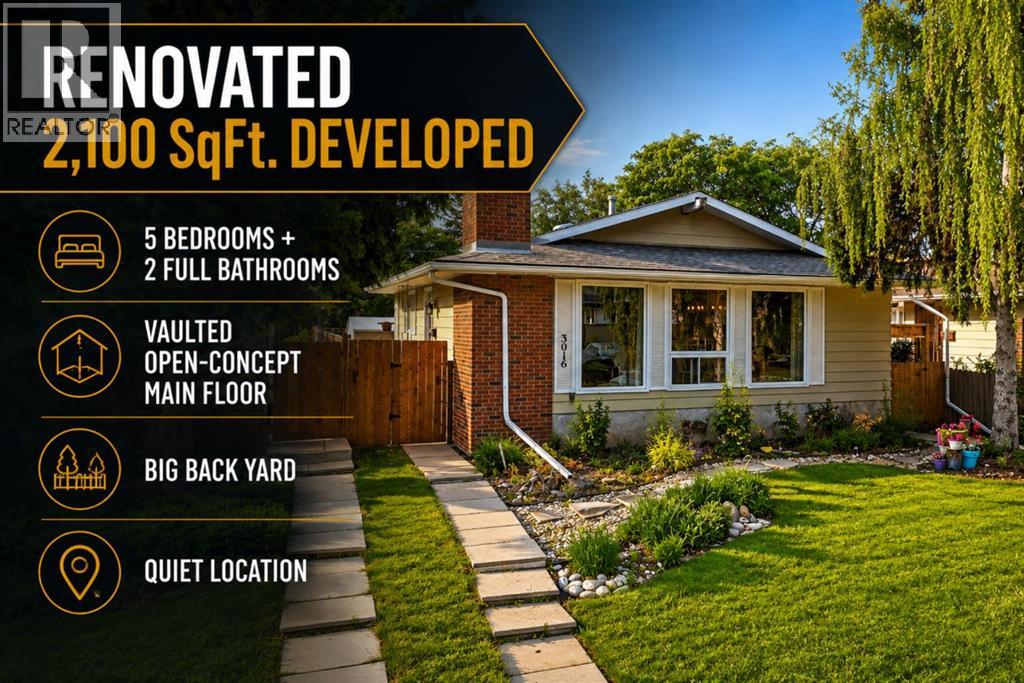
Calgary, Alberta
FULLY RENOVATED 5-BEDROOM BUNGALOW | OVER 2,100 SQ.FT. DEVELOPED | QUIET CEDARBRAE LOCATION | This beautifully renovated bungalow offers over 2,100 sq.ft. of developed living space, 5 bedrooms, 2.5 bathrooms, and a flexible layout designed for families and multi-generational living. Extensively updated throughout, this home combines modern finishes with the functionality and character of an established community. The bright main floor welcomes you with large windows, updated wide-plank luxury vinyl plank flooring, custom farmhouse-style trim, shaker-style doors, new lighting, and a warm, inviting living room anchored by a refinished wood-burning fireplace. The renovated kitchen features ceiling-height cabinetry, stainless steel appliances, abundant storage, and a spacious centre island that connects seamlessly to the dining area—creating an ideal space for both everyday living and entertaining. The main level offers three bedrooms, including a generous primary suite complete with a private 2-piece ensuite. The full main bathroom has been beautifully updated with tile-surround finishes and a deep soaker tub, providing a spa-like retreat at the end of the day. The fully developed lower level expands the home's versatility with two additional bedrooms, a full bathroom, a large recreation and living area, shared laundry, a second refinished wood-burning fireplace, and basement kitchenette. Beyond the cosmetic updates, significant mechanical and infrastructure improvements have already been completed, including a new 2-stage high-efficiency Trane furnace (2024), upgraded electrical panel, double-pane vinyl windows, Roxul sound insulation between levels, fibreglass exterior entry doors, and numerous additional renovations throughout. Outside, the large west-facing backyard offers plenty of room for children, pets, gardening, and outdoor entertaining. Rear lane access, a double parking pad, and a storage shed provide added convenience, while still leaving space for futur e garage development if desired. Situated on a quiet street in the heart of Cedarbrae, you'll enjoy walking-distance access to schools, parks, playgrounds, pathways, and transit. Southland Leisure Centre, Fish Creek Park, shopping amenities, Anderson Road, and Stoney Trail are all just minutes away. This Cedarbrae property offers exceptional value in one of Calgary's most established southwest communities. (id:25325)
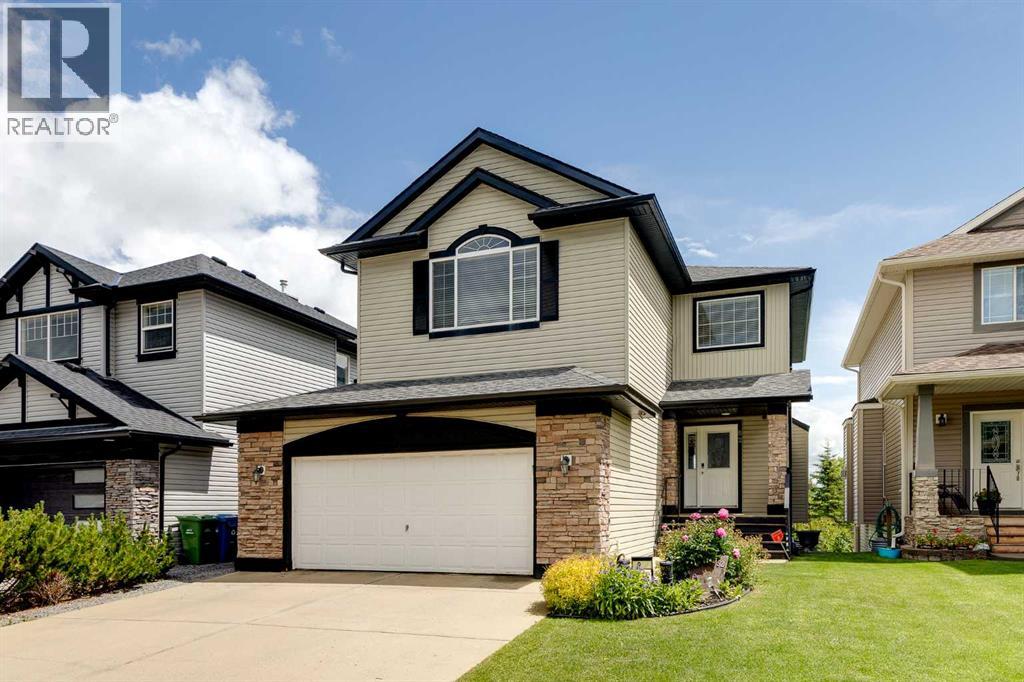
Calgary, Alberta
Beautiful and spacious Family Home in Evergreen with gorgeous pond view. Double attached garage, 4 bedrooms in total, 3 & 1/2 bathrooms, walkout basement. Main floor features gourmet kitchen with granite counter tops and corner pantry, good size nook with patio door to deck with pond view, large living room with gas fireplace, big den for home office, main floor laundry and powder room. Big master bedroom upstairs with elegant ensuite bathroom and walk in closet, two good size kids' bedrooms, main bathroom and spacious bonus room. Professionally finished walkout basement with heated floor features huge family room, wet bar/kitchenette, additional bedroom and bathroom. A lot of upgrades in this lovely home like big windows for brightness, granite, hardwood floor, railing, newer roof (2021), furnace (2022), hot water tank (2020), air condition (2019), central vacuum system (2021), newer boiler for heated floor in basement (2020). Perfect location on quiet and safe street with walking distance to Fish Creek Park and four schools, close to shopping and transportation (id:25325)
