0%


Cochrane, Alberta
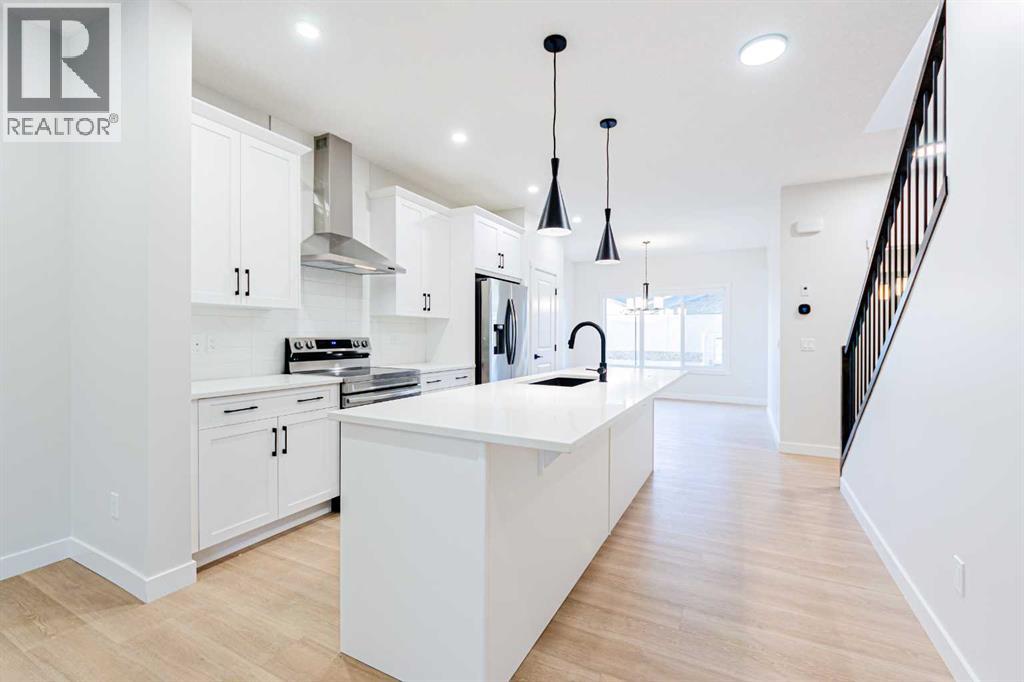
Welcome to 2 Fireside Close, a beautifully designed Sawyer model by Genesis Builders on a desirable corner lot in Cochrane's sought-after Fireside community. Featuring thoughtful upgrades, modern finishes, and a functional, family-friendly layout. Step inside to discover a bright, welcoming main floor with a versatile flex room, ideal for a home office, playroom, or additional sitting area. The open concept design seamlessly connects the spacious living room, dining area, and beautifully appointed kitchen, creating an inviting space for everyday living and entertaining. The kitchen features elegant white quartz countertops, Chantilly Lace shaker-style cabinetry, a stylish Taj Mahal backsplash, and a central island with an eating bar. An upgraded railing adds a sophisticated architectural touch, while a gas line to the range provides added flexibility for your cooking preferences. Upstairs, you'll find a spacious bonus room, perfect for family movie nights or a relaxing retreat. The primary bedroom features a private ensuite and walk-in closet, while two additional bedrooms, a full bathroom, and convenient upper-floor laundry complete this thoughtfully designed level. Additional upgrades include a separate side entry for convenient access and added flexibility, plus a rear deck perfect for warm summer evenings or entertaining guests. A gas line to the BBQ makes outdoor cooking even more convenient. The charming Craftsman-inspired exterior adds timeless curb appeal and complements the home's desirable corner-lot location. Located in the vibrant community of Fireside, residents enjoy nearby parks, playgrounds, scenic walking pathways, schools, shopping, and everyday amenities. With convenient access to Highway 22 and Highway 1, commuting to Calgary or heading west to explore the Rocky Mountains is easy. Discover exceptional craftsmanship, thoughtful upgrades, and modern family living at 2 Fireside Close, where comfort and convenience come together in beautiful Cochrane . Photographs are representative and are of a previously built model. Please reference the mood board in the photographs for current selections and finishes. Colours, finishes and materials are subject to change without notice based on availability at the time of installation. (id:25325)

Innisfail, Alberta
Not every home is about the latest finishes. Sometimes, it is about the space, the setting and the opportunity to make a property your own. Tucked into a quiet cul-de-sac in an established Innisfail neighbourhood, this spacious bungalow sits on an unusually large 9,286 sq. ft. lot, created by combining the original residential lot with a neighbouring vacant parcel, now consolidated onto one title. The result is a generous, private yard with mature trees, established hedges and plenty of room for gardening, entertaining, pets or simply enjoying the outdoors. Inside, the home offers more than 1,500 sq. ft. on the main floor with a distinctive layout that differs from a traditional bungalow. All three bedrooms are located on the main level, including a generously sized primary bedroom, along with a five-piece bathroom and an additional two-piece bath. The living and dining areas provide ample gathering space, while the eat-in kitchen offers a practical setting for everyday meals. Large windows and a skylight above the staircase bring natural light into the home. The developed lower level includes a substantial recreation and games area, four-piece bathroom, laundry and additional storage, offering flexibility for hobbies, family activities or other uses. This is an established home with a mix of updates and original characteristics, and buyers should anticipate that some finishes and improvements may benefit from further attention over time. For those who value space and are comfortable making a home their own, there is plenty to work with here. Outside, an oversized double detached garage and long driveway provide generous parking and storage options. Parks, schools, recreation facilities, walking trails and everyday amenities are all within easy reach. The real appeal of this property lies in its combination of a large bungalow, an exceptionally generous lot, mature landscaping, privacy and a quiet location. If you are looking for a property with room to grow, person alize and enjoy, this one deserves a closer look. (id:25325)
Calgary, Alberta
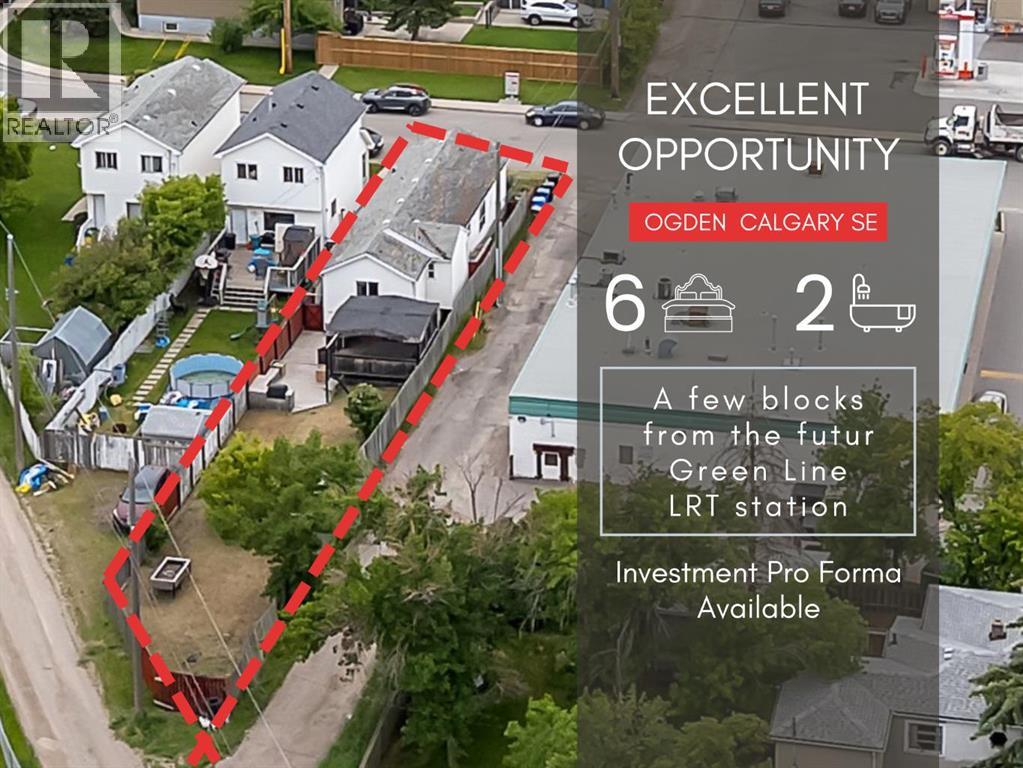
Excellent investment opportunity in Ogden with strong rental income potential! This spacious 6-bedroom bungalow offers approximately 1,718.9 sq. ft. of total finished living space, including a fully developed basement with 3 additional bedrooms, a full bathroom, and egress windows. The main floor features 3 bedrooms, a full bathroom, and the primary kitchen, providing a functional layout for shared accommodation or a large family.Currently generating approximately $3,100/month in rental income with 5 of 6 rooms occupied, this property offers potential to increase income to approximately $3,700/month when fully rented *. The home is located near the future Green Line LRT, adding long-term growth potential and convenience for tenants.The property includes a large backyard, an additional side entrance, and a flexible layout with potential for future customization (subject to City requirements and permits). An excellent opportunity for investors looking for an income-producing property in a growing Calgary community. (id:25325)
Airdrie, Alberta
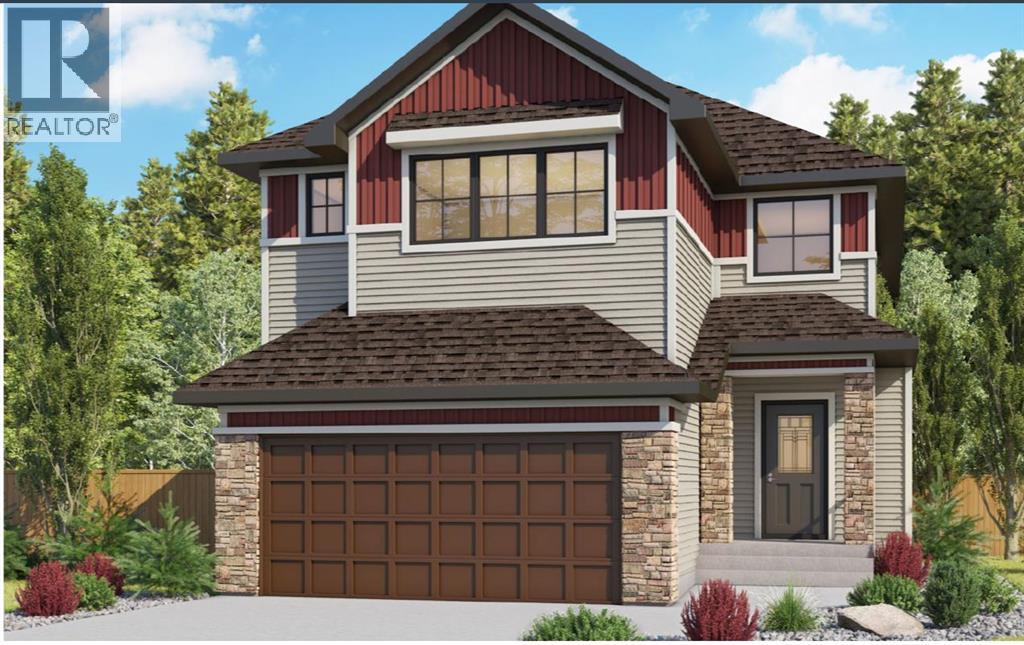
Welcome to 22 Baywater Rise SW in Airdrie, a beautifully crafted Viola model by Genesis Builders, offering almost 2700 sq ft of finished space plus an unfinished basement with a side entrance, ready for your design ideas. A charming Craftsman exterior welcomes you, with a double front attached garage and a thoughtfully designed floor plan that blends modern elegance with everyday functionality. Located in the desirable Baysiew community, this stunning two-storey home offers 4 bedrooms, 2.5 bathrooms, and versatile living spaces designed to accommodate your family's needs. Step inside through the welcoming front foyer or enjoy the convenience of entering through the mudroom directly from the double attached garage. The main floor features a versatile flex room, ideal for a home office, study, or additional sitting area, with convenient access to a nearby half bathroom. The heart of the home is the beautifully designed open-concept kitchen, dining, and living area, creating a seamless space for everyday living and entertaining. The stylish kitchen showcases eye-catching two-tone cabinetry, a built-in wall oven, a gas line for the stove, gleaming quartz countertops, and a sleek stainless steel appliance package. The adjoining dining area is perfect for family meals, while the inviting living room features a cozy fireplace for a warm, welcoming atmosphere. Step outside onto the deck, complete with a gas line for your BBQ, making outdoor cooking and entertaining a breeze. Upstairs, you'll find a spacious loft with an impressive vaulted ceiling and a stylish open railing, creating a bright, airy second living area that adds architectural interest and an open, connected feel to the upper level. This versatile space is perfect for family movie nights, a playroom, or a relaxing retreat. The generous owner's suite offers a private sanctuary, complete with a walk-in closet and a beautifully appointed ensuite featuring a luxurious soaker tub, separate shower, and dual vanity. T hree additional bedrooms, each complete with its own walk-in closet, provide exceptional storage and comfortable accommodations for family members or guests. A full bathroom and conveniently located upper-floor laundry add practicality to this well-designed home. Situated in Airdrie's sought-after Bayside community, residents enjoy a welcoming, family-friendly atmosphere with access to scenic pathways, parks, green spaces, and nearby amenities. With schools, shopping, recreational facilities, and convenient connections to Calgary, Bayside offers the perfect balance of peaceful neighbourhood living and urban convenience. Discover the exceptional craftsmanship, thoughtful design, and modern comforts of this Genesis-built Viola model at 22 Baywater Rise SW. A wonderful place to call home! *Photographs are representative and are of a previously built model. Please reference the mood board in the photographs for current selections and finishes. Colours, finishes and materials are subject to change. (id:25325)
Calgary, Alberta
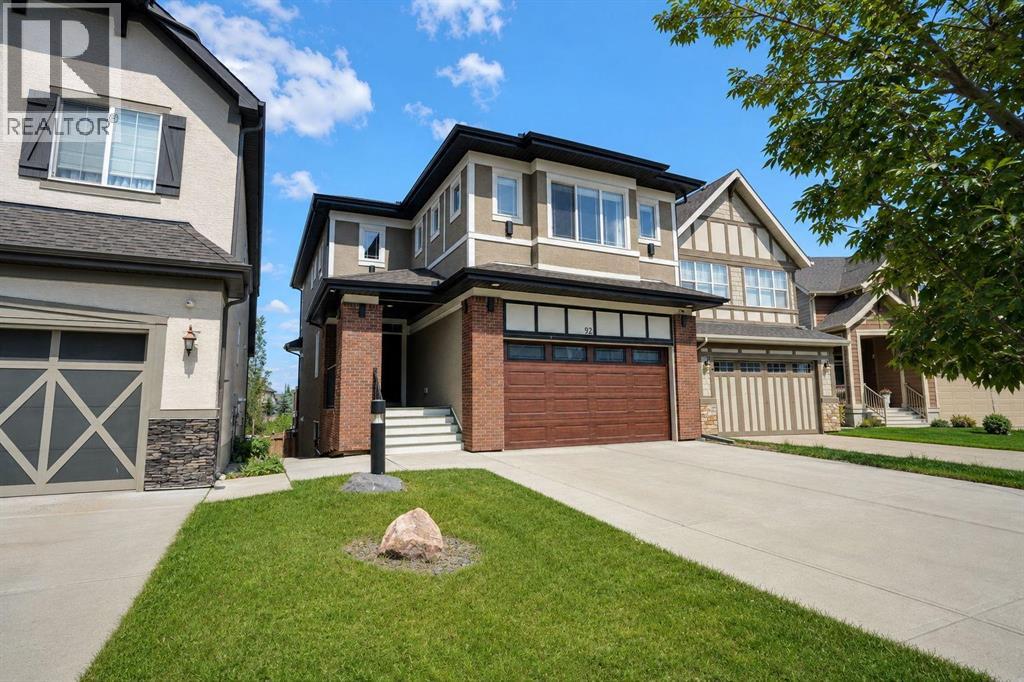
A splendid two-story house in the prestigious lake community of Mahogany backs onto green space and a walkway system. It offers 5 bedrooms and 4 full baths, with a covered patio welcoming you to the main entrance and an open-concept 9’ main floor. This level includes a kitchen with an island and pantry, a spacious dining room adjacent to an ample living room with a fireplace, plus a full bath and a bedroom. A nice staircase leads to the second floor, which has a large bonus room, another full bath, a laundry room, 2 additional bedrooms, and a master bedroom with its own en-suite and walk-in closet. Brand-new flooring on the staircase and upper floor. Rear vinyl deck with gas connections provides a cozy but airy outdoor gathering space. The fully finished 9’ walk-out basement offers a roomy wet bar/kitchenette area, an expansive family room, a bedroom, another full bath, and a wine cellar. Rear covered patio and interlocked stone open out to the green space and pathways at the rear, leading to the wetlands and ponds. Central air was added for comfort. Brand-new paint on all levels. This is a complete package in a natural setting with good schools and facilities nearby. Virtual Tour is ready for you to view. (id:25325)
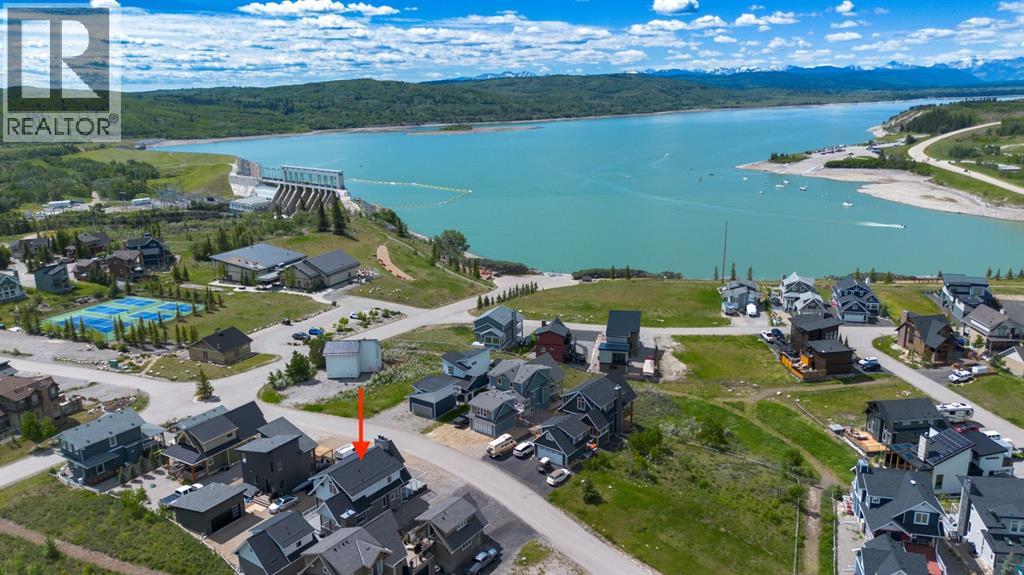
Rural Rocky View County, Alberta
Modern architecture meets effortless lake living in this beautifully designed open-concept home. Soaring vaulted ceilings and a spacious great room with a cozy wood-burning fireplace create an inviting atmosphere, while durable laminate flooring flows throughout.The stylish kitchen opens to a generous dining area and sun-filled enclosed porch adding extra space for entertaining. A 4-piece bath completes the main level.Upstairs, escape to your private retreat featuring a massive bedroom with stunning mountain views right from your bed, a walk-in closet, and 3-piece ensuite.The lower level offers the ultimate hangout space with a cozy theatre room, 2 additional bedrooms, a 4-piece bath, and laundry is convenient.Step outside to take in breathtaking lake and mountain views from your front deck, complete with its own wood-burning fireplace, perfect for sunset evenings.Bonus! The double detached garage offers a fully finished bunkie on top, including a living area, bedroom, and 3-piece bath, ideal for guests.Located in a gated, amenity-rich community featuring a clubhouse, indoor pool, fitness centre, tennis courts, private beach access, walking trails, outdoor BBQs, pizza oven, observatory, and more.This is more than a home, it’s a lifestyle. (id:25325)
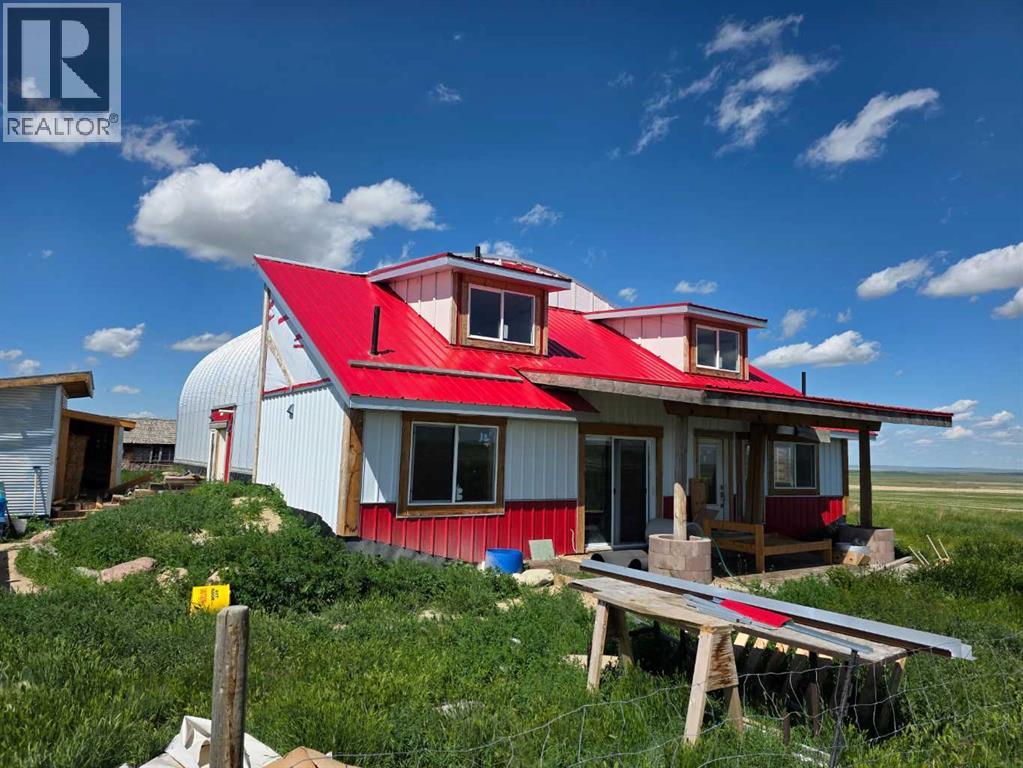
Rural Vulcan County, Alberta
Discover an incredible opportunity to create your dream retreat on this 20-acre property just minutes east from the Town of Vulcan. Surrounded by scenic rolling hills and breathtaking prairie views, this unique acreage offers endless potential for the right buyer with vision and ambition. The home is currently under construction and offers over 3,000 square feet of living space, including a south-facing covered porch where you can enjoy stunning sunrises and sunsets. The current layout features 3 bedrooms and 2.5 bathrooms, but the design could easily be modified to accommodate a fourth bedrooms upstairs to suit your family's needs. The property is well suited for a hobby farm, with plenty of usable land and hundreds of established Goji berry plants greeting you as you enter the driveway. Infrastructure is already in place but requires completion. The property features two wells that require servicing and new pumps, a septic system that has been installed but still needs to be connected to the home, and a cistern water system that also requires final completion. Water can currently be trucked into the cistern as needed, or the new owner may choose to restore one of the existing wells, which is already connected to the cistern but requires a functioning pump. Whether you're looking for a personal acreage, an investment project, or a property with the potential to become an exceptional rural estate, this is your chance to finish the vision and add tremendous value. Sold as-is, where-is. This property is waiting for someone with creativity, determination, and a dream. Come experience the possibilities for yourself! (id:25325)
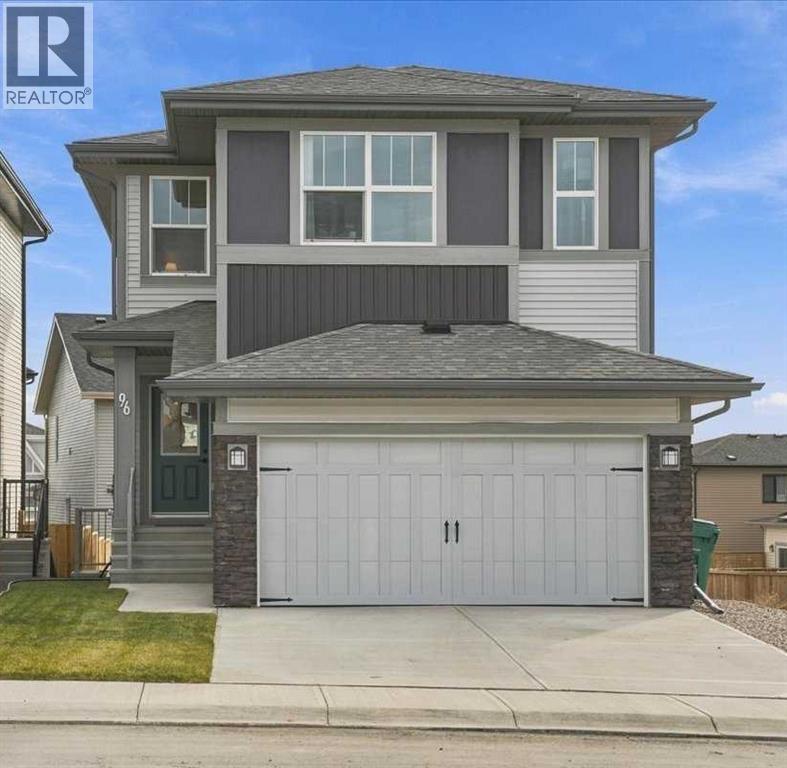
Cochrane, Alberta
LOVE WHERE YOU LIVE! A sweet harmony of relaxed luxury and quiet refinement in the scenic, elevated community of Heritage Hills. This Daytona Homes "Canyon" floor plan boasts over 2,000 square feet of thoughtfully designed, family-friendly living space. Enjoy NEW HOME WARRANTY and skip the hassle of the move-in projects with PROFESSIONAL LANDSCAPING and an EXPANSIVE DECK (with pergola) already completed for you. Spacious entry areas at the front and back doors provide space for all your outdoor gear. Designed with an exceptional flow, the heart of the home centers around a gorgeous showpiece kitchen featuring a premium 5-BURNER GAS RANGE, pot lights throughout, 8-FOOT ISLAND, large dining area, COFFEE STATION and an enormous, EXPANDED WALKTHROUGH PANTRY that will hide all the small appliances and help keep you organized! The living room is anchored by a stunning FIREPLACE with a contemporary, chunky TIMBER MANTLE. Upstairs, the inviting layout includes three spacious bedrooms and a convenient UPPER-LEVEL LAUNDRY room with shelving for laundry supplies and baskets. The primary bedroom offers MAGNIFICENT MOUNTAIN VIEWS, a generous walk-in closet, and luxurious 5-PIECE ENSUITE BATH with double sinks vanity, stand alone soaker tub and separate shower. One of the two secondary bedrooms also features its own walk-in closet. The fabulous CENTRAL BONUS ROOM offers additional space for a play area or family movie night. The SUNSHINE BASEMENT was a builder upgrade that draws in massive amounts of natural light, offering the perfect canvas for a future rec room, gym (Smith Machine and Wind Bike get to stay), or private guest retreat (plumbing is roughed-in). The separate side entry provides direct exterior access, ideal for a potential future suite (dependent on municipal approval). Everything you need is right at your doorstep at Mountain Ridge Plaza, home to Anytime Fitness, Harmony Daycare, Pulse Pharmacy, and great local dining, while Heartland retail and historic Downto wn Cochrane are just minutes away. Families will love the close proximity to exceptional local schooling, the neighborhood's beautiful walking paths and green spaces, and the exciting future addition of the Horse Creek High School and Horse Creek Sports Park. Best of all, Highway 1A access puts the mountain playground of Canmore and Banff just a scenic 45-minute drive from your garage. Call and book your private tour. We can’t wait to show you around! (id:25325)
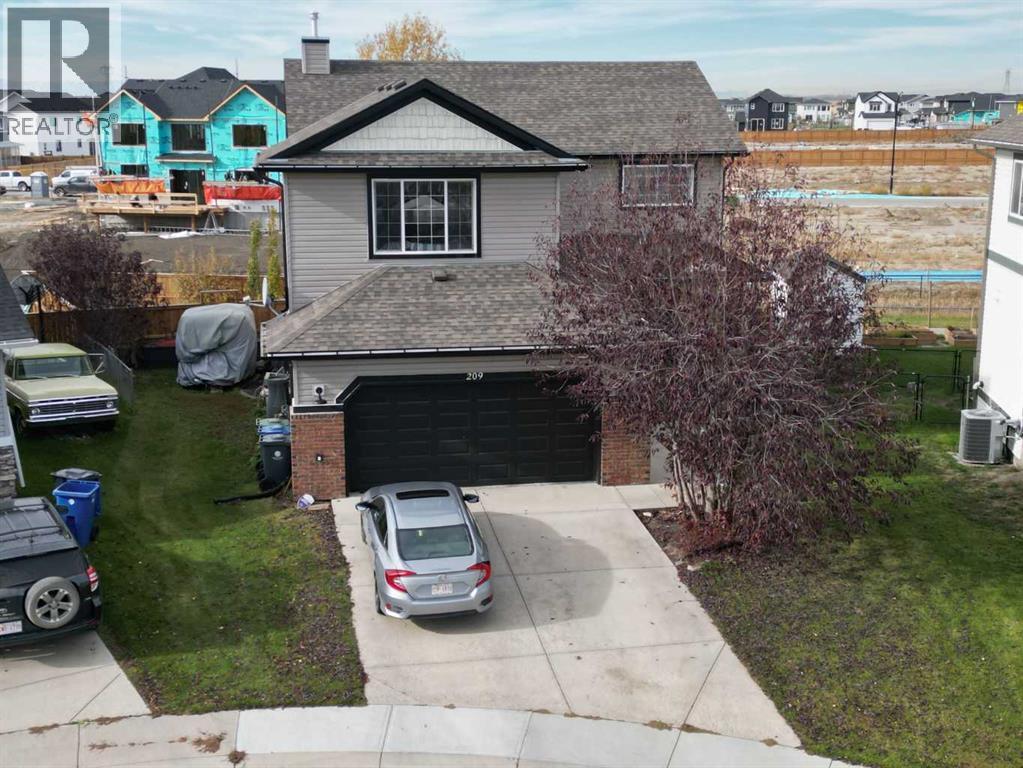
Langdon, Alberta
Well-Appointed Two-Story Home in an Exceptional Cul-de-Sac Location!Welcome to this fully developed two-story home, ideally situated on a quiet, low-traffic cul-de-sac and backing west onto a pathway. Offering an ideal blend of space, comfort, privacy, and functionality, this home is perfect for family living and entertaining!Step inside from the inviting front porch into a grand foyer featuring soaring open-to-above ceilings. The thoughtfully designed open-concept main floor boasts 9-foot ceilings, a spacious living room with a cozy gas fireplace, and a functional kitchen complete with a large island eating bar and walk in pantry. The adjoining dining area overlooks the backyard and provides easy access to the outdoor living space. Convenient main-floor laundry and a 2-piece powder room complete this level.Upstairs, you'll find an impressive bonus room, a bright and spacious primary retreat featuring a walk-in closet ,luxurious 5-piece ensuite with a relaxing soaker tub, separate shower and dual vanity. Two additional bedrooms and a 4-piece bathroom complete the upper level.The fully developed basement offers even more versatile living space, featuring impressive 8'7" ceilings, a massive recreation room, fourth bedroom, 4-piece bathroom, and plenty of additional storage in the utility room.One of the true highlights of this property is the expansive, private, west-facing backyard! Backing onto the pathway, this outdoor oasis features a large rear deck, newer fencing, storage shed, and firepit. It's the perfect setting for summer gardening, entertaining, relaxing with family and friends, and enjoying beautiful evening sunsets.The generous attached double garage offers excellent additional storage, work bench, 9'6" ceilings, an efficient radiant tube heater, and extra refrigerator.Offering generous living space, a functional family-friendly floor plan, an oversized outdoor retreat, and an exceptional cul-de-sac location, this home is an outstanding oppor tunity you won't want to miss! (id:25325)
Chestermere, Alberta
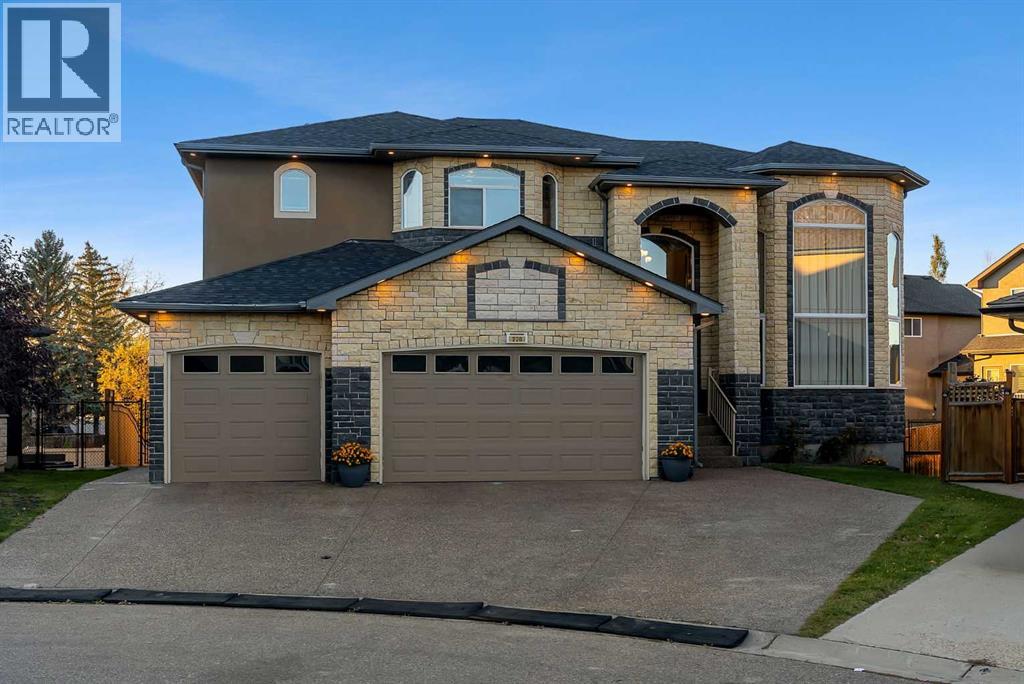
Welcome to 220 East Lakeview Place an impressive custom-built two-storey home nestled in a cul-de-sac just moments from Chestermere Lake. Offering approximately 4,047 sq. ft. above grade, a developed walkout basement, 6 Large bedrooms all with Walk in closets plus main floor bedroom. five full bathrooms two with Jacuzzi Tubs, and a triple attached garage, this home delivers exceptional space and versatility. Vaulted two story Ceiling in the formal Living and Dining room. Granite tile and Hardwood main floor. Custom Built in Bookcases, Pillars and much more. New Roof last year. Natural stone work out side and smooth Stucco, Total 3 Fireplaces, Heated Tripple attached Garage.Step inside to a magnificent double-height foyer that sets the tone for this impressive home. Soaring ceilings, expansive windows, and an elegant fireplace create a grand first impression, the living and dining areas offer an inviting setting for entertaining. A large family room complements the spacious kitchen, complete with a pantry and breakfast nook opening onto the expansive rear balcony. A bedroom, full bathroom, laundry room, and mudroom complete this thoughtfully designed main level.Upstairs, four generous bedrooms include an expansive primary retreat with a walk-in closet, five-piece ensuite, and a fireplace shared with the ensuite. A second bedroom offers its own ensuite, complemented by an additional full bathroom and upper balcony.The walkout basement features a sprawling recreation room, second kitchen, two bedrooms, a five-piece bathroom, and ample storage, with direct access to the covered patio and fenced backyard. Striking curb appeal, multiple outdoor living spaces, and a desirable location near the lake complete this exceptional home. (id:25325)
Airdrie, Alberta
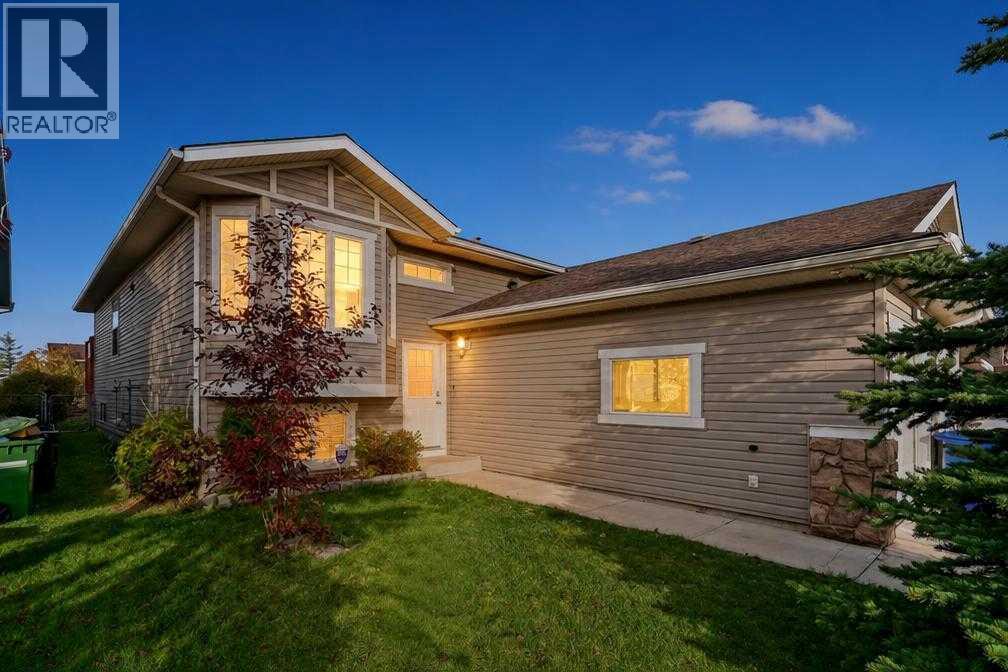
WELCOME HOME TO STONEGATE! Discover this inviting 4-bedroom, 2-bathroom bi-level home with a FULLY DEVELOPED LOWER LEVEL, SINGLE ATTACHED GARAGE and a BEAUTIFUL WEST-FACING BACKYARD BACKING ONTO GREEN SPACE AND A WALKING PATHWAY! Nestled in the established, family-friendly community of Stonegate in Airdrie, this wonderful home offers a comfortable blend of space, functionality and everyday convenience, with shopping, restaurants, schools, parks and amenities just minutes away. Step inside and appreciate the warmth and character of this welcoming home. The bright and spacious upper level features attractive laminate flooring, an abundance of natural light and a comfortable living and dining area, creating an inviting setting for everyday living and gathering with family and friends. The functional kitchen offers warm oak cabinetry, a tile backsplash, generous counter space and a convenient breakfast bar, perfect for casual meals, morning coffee or preparing your favourite family recipes. The upper level also features two generously sized bedrooms, including the comfortable primary bedroom with its own 4-piece ensuite and walk-in closet. The second bedroom is highlighted by beautiful front-facing windows that welcome plenty of natural light, making it an ideal space for a bedroom, home office or study. Downstairs, the FULLY DEVELOPED LOWER LEVEL provides even more room to relax and enjoy. The spacious recreation room features a cozy corner gas fireplace, creating the perfect atmosphere for family movie nights, entertaining friends or simply unwinding at the end of the day. Two additional bedrooms, a full bathroom and a dedicated laundry area complete this versatile level, offering plenty of flexibility for guests, hobbies or growing households. Step outside and discover one of this home's most appealing features - the WEST-FACING BACKYARD BACKING ONTO GREEN SPACE AND A WALKING PATHWAY! Enjoy sunny afternoons, summer barbecues and peaceful evenings on the rear deck whi le appreciating the established trees, mature landscaping, garden beds and outdoor space. A backyard storage shed, included in the sale, provides additional room for gardening tools and seasonal belongings. Additional features include CENTRAL AIR CONDITIONING for added comfort during the warmer months, a single attached garage and driveway, central vacuum system and attachments, water softener and furnace-mounted humidifier, providing everyday comfort, convenience and practicality. Located in the welcoming community of Stonegate, you'll appreciate the convenience of being close to Real Canadian Superstore, shopping centres, restaurants, schools, parks, playgrounds and everyday amenities, along with convenient access to major roadways for commuting throughout Airdrie and toward Calgary. This home offers a wonderful opportunity to enjoy comfortable living in a well-established Airdrie neighbourhood. Welcome home! (id:25325)
Calgary, Alberta
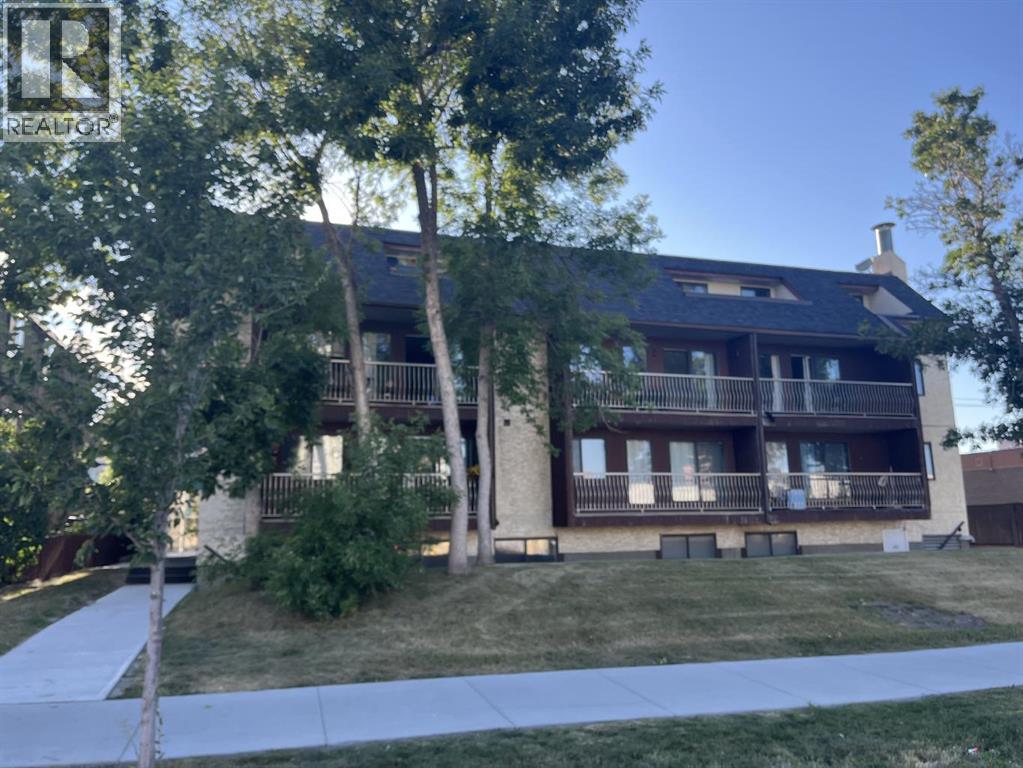
GREAT LOCATION.. Lovely TWO bedroom top floor unit in a nice building. Spacious living room and a great layout.. Good size 2 bedrooms and 1 bathroom with Insuite Laundry. This unit offers comfort and convenience. White and neutral color throughout. Upon entering the unit you will notice a very bright and modern living space and kitchen. Large bedroom with ability to fit a full-sized king bed..... washer/dryer has been added to this unit. Amazing location with super easy access to Westbrook Mall, and the LRT Station. Only 10 mins from downtown or Mount Royal University. This ground floor unit has its own walk-up private access and large oversized windows offering tons of sunlight. Perfect unit for investors, students, commuters or young professionals looking to live inner city close to 17th Ave. Assigned outdoor parking stall and pets allowed with Board approval. Seller NO elevator in the building. ...Virtual staging has been used in select rooms. (id:25325)
Calgary, Alberta
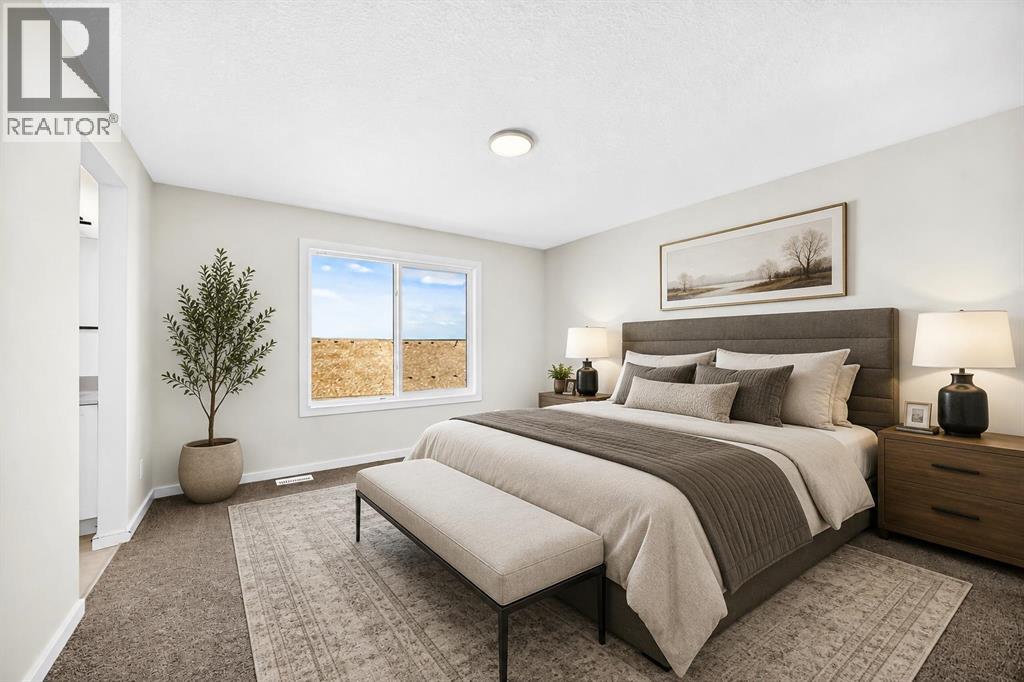
Welcome to Rangeview Springs and a build from Homes by Avi - This 2,107 SQ. FT. Palliser model has been loaded with things buyers usually WISH had been added before the drywall went up: an extended kitchen and dining area, FOUR BEDROOMS UP, a proper main-floor flex room, upgraded ensuite, 200-AMP SERVICE and future-ready rough-ins already in place.The kitchen gets especially serious about it. QUARTZ COUNTERS, 48" UPPERS, CABINETRY TO THE CEILING, a BUILT-IN MICROWAVE with POT DRAWER below, CHIMNEY HOOD FAN and contrasting island with a double-bin pullout make the space feel properly upgraded. A BLACK SILGRANIT SINK, matte-black faucet and backsplash carried to the ceiling behind the hood finish it off, while an OVERSIZED THREE-PANEL PATIO DOOR opens to the 12' x 10' REAR DECK.Across the main floor, the FLEX ROOM can close itself off when work, homework or company calls. The great room gets its own architectural moment with a 50" ELECTRIC FIREPLACE set into a full-height projected feature wall, while upgraded open railing with black iron spindles gives the centre of the home a much more polished look.Upstairs, the FOUR-BEDROOM PLAN still leaves room for a generous CENTRAL BONUS ROOM and upper laundry. The master ensuite brings the upgrades where they count: DUAL SINKS, SEPARATE WATER CLOSET, 60" x 36" SOAKER TUB and a separate tiled shower with built-in seat and glass door.Downstairs, 9' FOUNDATION WALLS give the unfinished basement a strong head start, with bathroom rough-ins and a BAR-SINK ROUGH-IN already planned. Elsewhere, the house is equally forward-thinking with an EV-CHARGER ROUGH-IN, SOLAR ROUGH-IN, GAS LINE TO THE RANGE, BBQ GAS ROUGH-IN and a tankless hot-water system.Set in Rangeview Springs, with parks, playgrounds, ponds and walking/bike paths nearby, this is a brand-new home that has already done a surprising amount of thinking ahead. Possession is estimated for LATE-NOVEMBER 2026, giving you time to move in before the holiday season. Come s ee how much was decided before you ever had to make a decision. Book a showing, and come see a home that’s already handled the upgrades buyers usually add later.• PLEASE NOTE: Photos are of a DIFFERENT Spec Home of a similar model – fit and finish may differ. Interior selections and floorplans shown in photos. Kitchen appliances are included, and will be installed prior to possession. (id:25325)
Calgary, Alberta
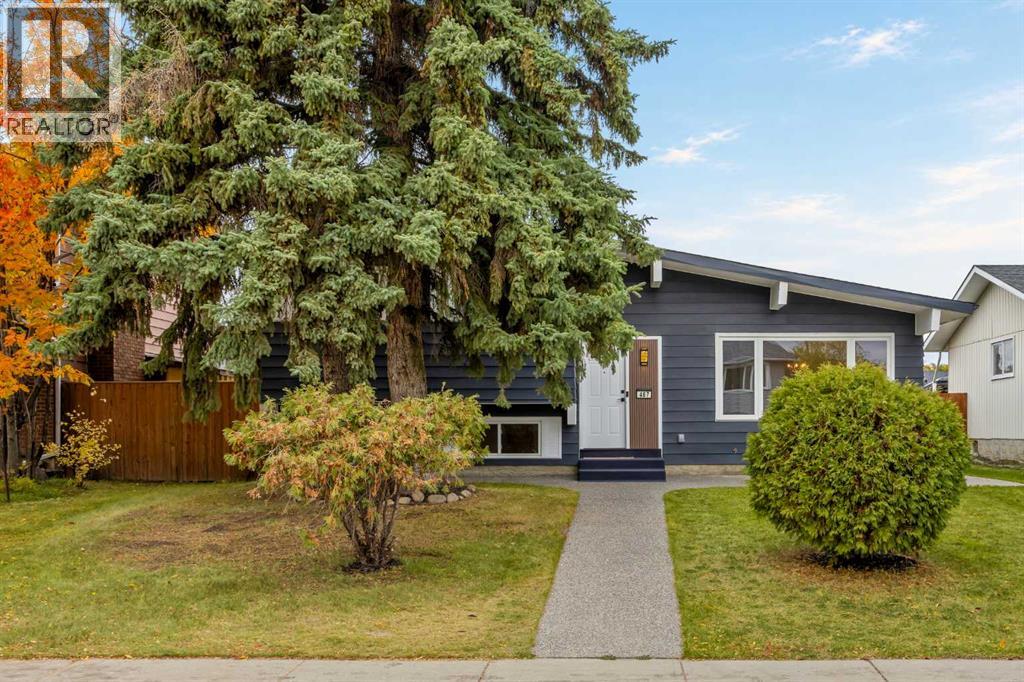
Don’t miss out on this beautifully updated four-bedroom, two-bathroom home tucked away on a quiet cul-de-sac in Queensland! This well-maintained four-level split has extensive upgrades throughout.The exterior features aggregate concrete surrounding the home, including the front walkway, wraparound walkways and rear patio, creating a clean, durable and low-maintenance outdoor space that stands out from other homes. The Hardie board-style siding has been freshly painted and major exterior upgrades include all new windows and roof, both which were replaced in 2022.Inside, the home has been freshly painted throughout, including the walls, trim and doors, complemented by brand-new carpeting and modern vinyl plank flooring. The kitchen has been fully remodeled and features new cabinetry, quartz countertops, a stylish backsplash, updated fixtures and an executive-style hood fan. All the appliances are stainless steel and the dishwasher is brand new. Both bathrooms have also been beautifully remodeled with new tile, quartz countertops and modern fixtures. The home has new lighting throughout, including both pot lights and updated light fixtures, and the windows have a special uPVC trim that resists moisture, rot and peeling while helping reduce ongoing maintenance. The main floor is a large open space with vaulted ceilings consisting of the living room, dining room and kitchen. Upstairs are three well-sized bedrooms, and two full bathrooms, keeping the family’s main living and sleeping spaces together. The basement has a large open space, paired with a fireplace, ideal area for movies or reading. The lower level has an additional flex space that could be used as a bedroom or office, along with the laundry area.The backyard includes a large green space that is perfect for families and pets. The space is lined with mature trees that provide privacy and is enclosed with a fence that was replaced three years go. There is an oversized single-detached garage that has been refi tted with new lights and the concrete re-sealed and painted.Major mechanical and electrical improvements have been made, including new electrical wiring, updated electrical panel, new switches and plugs throughout. The home also features central air conditioning, a high-efficiency furnace with up to date maintenance that includes a new circuit board and blower. The washer and dryer were replaced approximately four years ago.The level of care and quality of this home is definitely noticeable. It's family friendly, in a fantastic location toward the top of the hill in the community of Queensland, the area is quiet and near many amenities, including schools, green spaces, walking paths, tennis courts, parks, restaurants and retail stores. This is an excellent opportunity for buyers looking for a move-in-ready property with many of the major updates already taken care of. (id:25325)
Calgary, Alberta
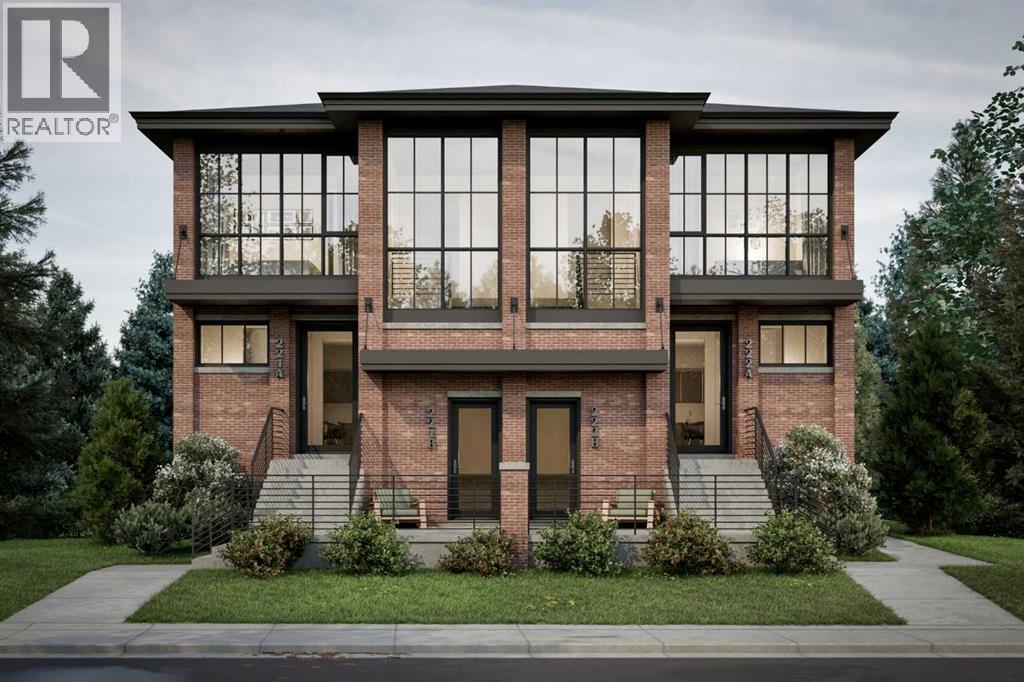
BOWNESS FOURPLEX INFILL OPPORTUNITY: This offering presents a fully approved development opportunity in one of Calgary's resilient rental submarkets, Bowness. The property comprises a 5,991 sq. ft. R-CG-zoned parcel with an active City of Calgary Development Permit for an optimized "4+4" residential income property. The approved plans provide four custom designed two-story, two or three bedroom townhomes, each paired with fully independent legal one-bedroom lower secondary suites featuring a private exterior entrance. Value proposition and De-Risked Advantages: Avoid twelve months of administrative review, design revisions and approval delays. The Development Permit positions the project ready for Building Permit application. Infrastructure certainty: The Development Site Servicing Plan (DSSP) has been fully engineered and approved by the City of Calgary. Key development items addressed: Municipal development levy have been accounted for within the transaction framework. Approximately 1 km from Bowness Park, with nearby transit and community amenities, the property offers potential for long-term rental ownership. The existing bungalow and basement development requiring improvements may provide holding income upon occupancy approval until issuance of Building Permit ready for construction. An investment pro forma, architectural and site plans, and approved DP package are available to qualified buyers upon request. Buyers may explore CMHC MLI Select financing, subject to eligibility and lender approval. Buyers to independently verify approvals, remaining building permit requirements, costs, rental assumptions and projected returns. A Financial pro-forma has been prepared for illustrative and marketing purposes only, While metrics are deemed reliable, the seller and listing brokerage make no representations or warranties, express or implied, as to the accuracy of construction costs, future rental revenues, or municipal fee structures. Buyers must conduct their own inde pendent financial and operational due diligence. Disclaimers: The existing home on the property is being sold strictly in as-is, where-is condition for lot value and development purposes. The structure has not been inspected for occupancy, and no warranties or representations are made regarding its safety, habitability or compliance with current building codes. All licenced agents and prospective buyers entering the home do so entirely at their own risk. Disclosure: the selling agent has a financial interest in the property. (id:25325)
Calgary, Alberta
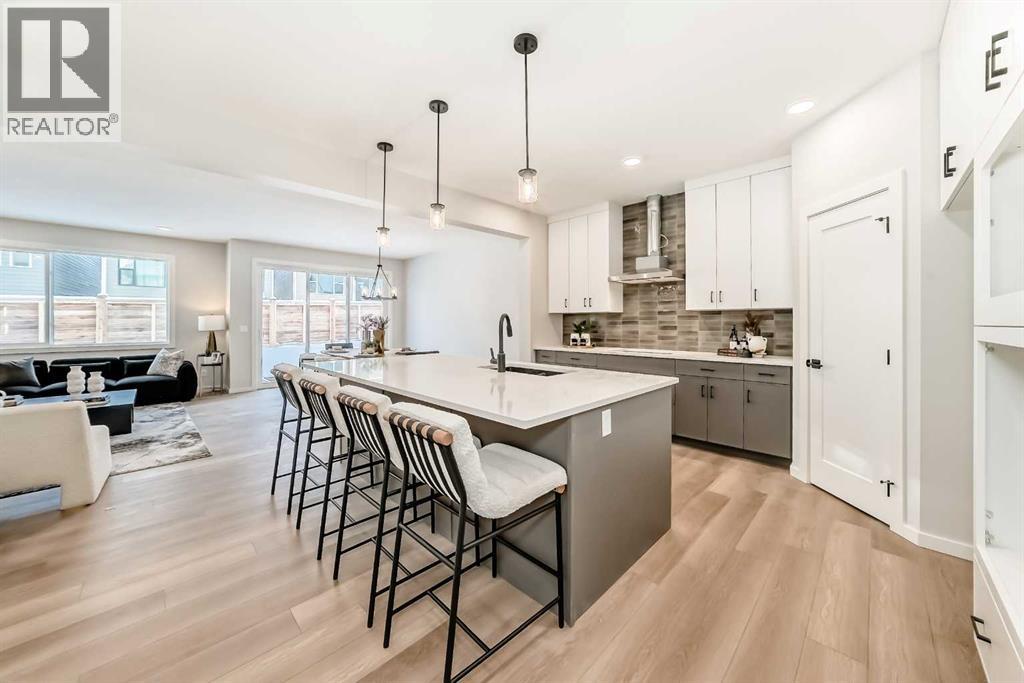
GREAT DESIGN DOESN’T JUST LOOK GOOD. IT MAKES EVERYDAY LIFE FEEL A LITTLE MORE EFFORTLESS. And the Jefferson from Homes by Avi has clearly thought a few things through.At 33 Rochester Crescent NW in ROCKLAND PARK, 2,353 SQ FT of living space delivers something even more valuable than square footage: OPTIONS. A dedicated MAIN-FLOOR FLEX ROOM with a door means your office can actually be an office, complete with the luxury of closing it at 5 o’clock. The kitchen is equally intentional, pairing rich, contrasting cabinetry with QUARTZ COUNTERS, a generous island, GAS COOKTOP, BUILT-IN WALL OVEN, MICROWAVE, and CHIMNEY HOOD FAN. It's a kitchen that makes everything from Tuesday-night pasta to a houseful of dinner guests feel like a good idea.The great room's 50" ELECTRIC FIREPLACE adds architectural presence, while an upgraded THREE-PANEL PATIO DOOR connects the dining area to an 11' x 10' REAR DECK. More daylight, more breathing room, and another reason to linger over that second cup of coffee.Upstairs, the OPEN-TO-BELOW STAIRCASE adds a little architectural drama before revealing a generous BONUS ROOM. Movie nights, gaming marathons, or simply somewhere to spread out without taking over the main floor. The PRIMARY RETREAT offers its own rewards: a SOAKER TUB, SEPARATE TILED SHOWER, DUAL VANITIES, and a WALK-IN CLOSET. Both secondary bedrooms have walk-in closets too, because good storage shouldn't be reserved for the grown-ups. Even laundry gets an upgrade with its own room, folding counter, and linen storage.Behind the beautiful finishes, the practical investments are equally impressive: an EXTENDED DOUBLE GARAGE, 9' basement foundation walls, 200-amp service, EV AND SOLAR CONDUIT ROUGH-INS, TRIPLE-PANE WINDOWS, TANKLESS HOT WATER, and Built Green registration.And then there's ROCKLAND PARK, where pathways, natural landscapes, and a RESIDENTS' CLUBHOUSE with an OUTDOOR POOL and FITNESS FACILITIES make getting out of the house almost as appealing as staying i n.GOOD DESIGN IS ABOUT MORE THAN THE HOME YOU BUY. IT'S ABOUT THE LIFE YOU GET TO LIVE IN IT. Book your showing and come see what the Jefferson has figured out. • PLEASE NOTE: Photos are of a DIFFERENT Spec Home of the same model – fit and finish may differ. Interior selections and floorplans shown in photos. Kitchen appliances are included, and will be installed prior to possession. (id:25325)
Calgary, Alberta
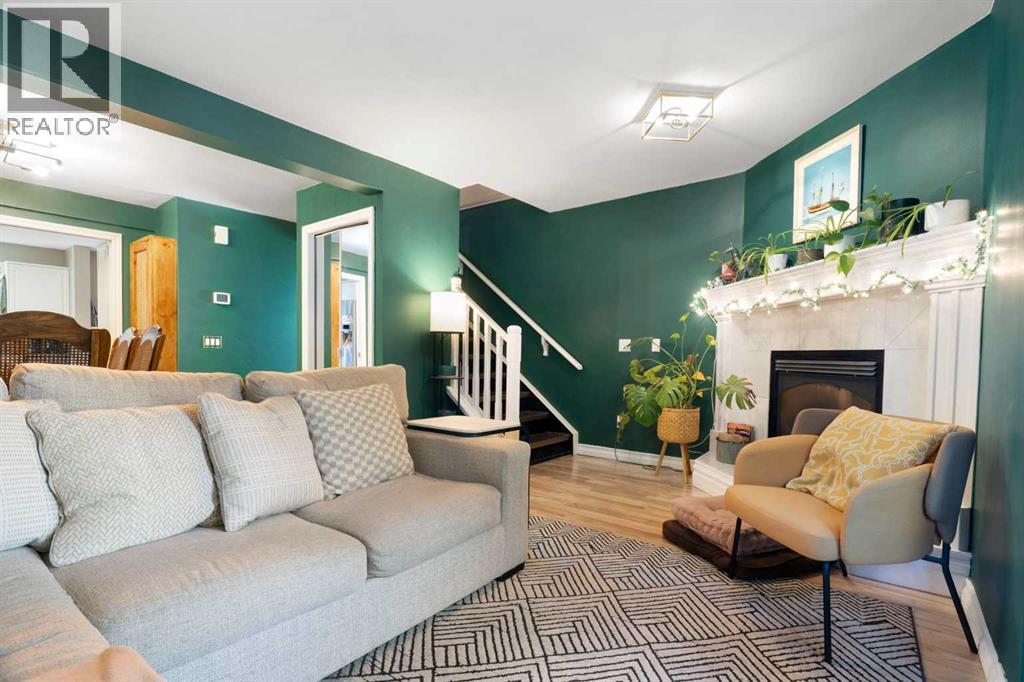
12 MONTHS of condo fees is on the seller!* Picture Saturday morning coffee in your own private courtyard, then a three-block stroll to brunch on 17th Avenue. Most people assume living this close to everything means giving up space, parking, a real place to work, and paying hefty condo fees on top of it. This 1,518 sq ft end-unit townhouse gives you all three with fees under $400 a month, and the best part is waiting on the top floor. Coming home starts at your attached garage, with a second spot on the driveway out front. That means no circling the block and no scraping the windshield on January mornings. Step inside and head to the back of the main level, where the family room opens right onto your private courtyard. This is the room that becomes whatever you need: a home gym, office, a guest space or a cozy spot for movie nights. Your laundry is right here too. Up a short flight of stairs, the main living floor is made for having people over. You'll find a gas fireplace and bay windows in the living room, a dining room with space for a proper dinner party, and a kitchen with granite counters and stainless steel appliances. The breakfast nook is where your mornings will happen, with a door out to the first of your two private balconies. A powder room on this level means guests never need to head upstairs. The top floor is your retreat. The primary bedroom has vaulted ceilings that make it feel open and airy, a full wall of closets, and a second private balcony for winding down in the evening. The 5-piece bathroom connects to both the primary and the hallway. It has a double vanity so nobody waits their turn, a soaker tub and a separate glass shower. The second bedroom solves the work-from-home problem: its walk-in closet has been transformed into a dedicated office nook, so your workday has its own space away from the couch. If you'd rather have the closet, it converts back easily. Then there's the neighbourhood. You're three blocks from the restaurants, patios an d shops of 17th Avenue, an easy walk from downtown, and about 10 minutes on foot from Sunalta LRT. Priced with the existing Poly-B plumbing in mind. The complex is well managed, with healthy condo documents and no special assessments. This is the Beltline lifestyle you've been scrolling past, with the space and parking you thought you'd have to give up to get it. Don't wait, book your showing today! *Seller incentive: offered and paid by the seller, credited to the buyer on closing (12 months at the current $397.27/month condo fee). (id:25325)
Calgary, Alberta
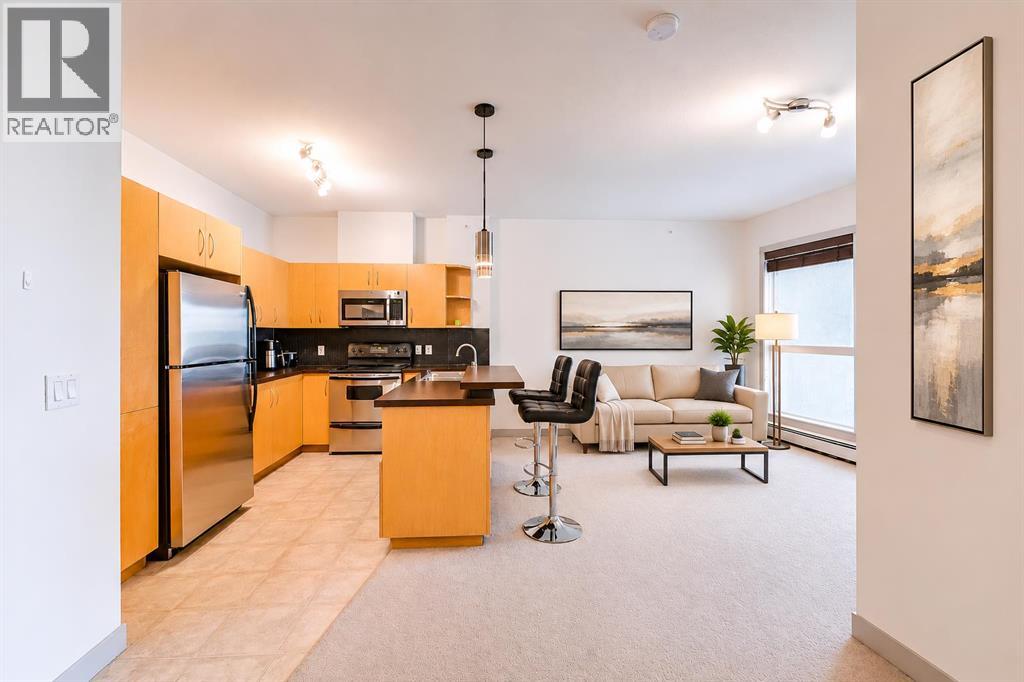
6 MONTHS OF FREE CONDO FEES! The seller pays your first 6 months of condo fees so you can move in and start saving from day one! Looking for a MOVE-IN-READY home that checks more boxes than you expected? Welcome to WEST 69th in desirable Springbank Hill! This TOP-floor 1 BEDROOM + DEN condo offers a bright, open layout with 9' ceilings and plenty of natural light. The functional kitchen features stainless steel appliances and opens to the comfortable living area with a cozy fireplace and access to a generous balcony — a great spot to unwind and enjoy the MOUNTAIN VIEWS. The spacious bedroom includes a walk-in closet and convenient direct access to the 4-piece bathroom. Working from home? The DEN is a perfect spot to set up your workspace. Enjoy the everyday convenience of IN-SUITE LAUNDRY, along with assigned STORAGE for those extras you don’t need every day. Your vehicle has a home of its own with TITLED UNDERGROUND HEATED PARKING, where you’ll find a convenient CAR WASH. The building offers 2 ELEVATORS and BICYCLE STORAGE, and is PET-FRIENDLY with Board approval. LOW condo fees include heat, water, sewer, reserve fund contributions, insurance, professional management, common area maintenance, snow removal — taking care of many of the monthly essentials. And the LOCATION? Walking distance to the 69 Street LRT station, Ambrose University, Ernest Manning highschool, Rundle College, Westside Recreation, with shopping, restaurants and everyday amenities close by. Whether you’re buying your first home, downsizing or looking for an investment, this one delivers an impressive combination of VALUE, LOCATION and CONVENIENCE. Note that some photos have been virtually staged using AI to illustrate furniture placement and room potential. (id:25325)
Calgary, Alberta
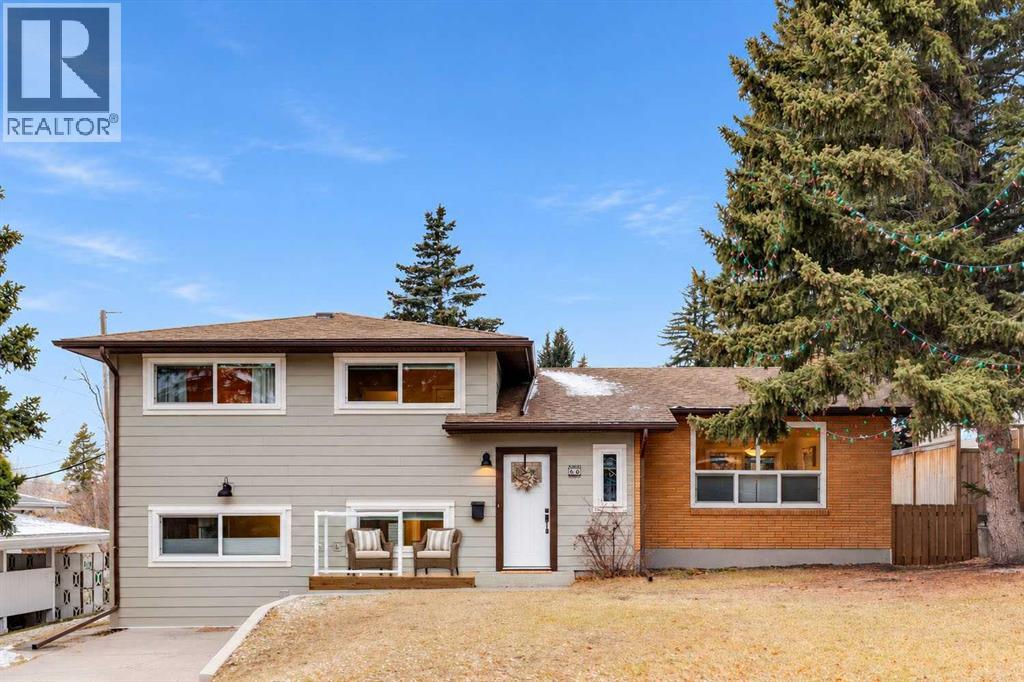
DESIRABLE CHARLESWOOD LOCATION | 4 BEDROOMS | RENOVATED KITCHEN | HUGE FLEX SPACE | WEST-FACING BACKYARD | HEATED DOUBLE GARAGE | Located in the established northwest Calgary community of CHARLESWOOD, this UPDATED FAMILY HOME offers the space, flexibility and convenient location that make everyday family life easier. Step inside to a BRIGHT and inviting living room featuring LARGE WINDOWS that fill the space with NATURAL LIGHT and beautifully REFINISHED ORIGINAL HARDWOOD FLOORS. The open layout connects the living room to the RENOVATED KITCHEN, creating a welcoming space for everyday living and entertaining. The kitchen features QUARTZ COUNTERTOPS, WARM WOOD CABINETRY, a TRAVERTINE TILE BACKSPLASH, stainless steel appliances, and a GAS RANGE. With GENEROUS COUNTER SPACE, extensive cabinetry and a LARGE BREAKFAST BAR with seating, there's plenty of room for meal preparation, casual dining and gathering with family and friends. The adjoining DINING AREA offers space for family dinners, with PATIO DOORS opening directly onto the BACK DECK overlooking the PRIVATE WEST-FACING BACKYARD. Upstairs, you'll find 3 BEDROOMS, including the PRIMARY BEDROOM, along with an updated 5-PIECE MAIN BATHROOM featuring a double-sink vanity. The REFINISHED ORIGINAL HARDWOOD FLOORS continue through the bedrooms, adding warmth and character. The DEVELOPED 3RD LEVEL offers even more flexibility with a 4TH BEDROOM, updated FULL BATHROOM and an IMPRESSIVE FLEX SPACE measuring approximately 17' x 11'. Currently used as a HOME OFFICE, this versatile room could easily become an ADDITIONAL FAMILY LIVING AREA, creative workspace or a place for the kids to spread out. A convenient MUDROOM and LAUNDRY AREA complete this level, with WALKOUT ACCESS to a SEPARATE OUTDOOR PATIO. The 4TH LOWER LEVEL, features a LARGE REC ROOM with a WOOD-BURNING FIREPLACE, creating a comfortable space for family movie nights, games or relaxing at the end of the day. Outside, the LANDSCAPED AND PRIVATE WEST-FACING BACKYARD offers TWO SEPARATE OUTDOOR LIVING AREAS — a DECK off the dining room and a PATIO accessible from the third-level walkout. Whether you're enjoying your morning coffee, hosting summer barbecues or relaxing in the afternoon sunshine, there's room to make the most of the outdoors. A NATURAL GAS BBQ LINE adds convenience, while the 12' x 8' CEDAR SHED provides excellent additional storage. The HEATED DOUBLE DETACHED GARAGE offers comfortable year-round parking and room for storage, while the FRONT DRIVEWAY provides additional parking space. Updates include a NEW ROOF (2019), FURNACE (2020), HOT WATER TANK (2020), HARDIE BOARD SIDING (2026), NEW WINDOWS and REPLACED ELECTRICAL PANEL (2020). Junior and Senior High Schools within walking distance. Minutes to University of Calgary, Nose Hill Park and Brentwood Shops. Don’t miss out! (id:25325)
Airdrie, Alberta
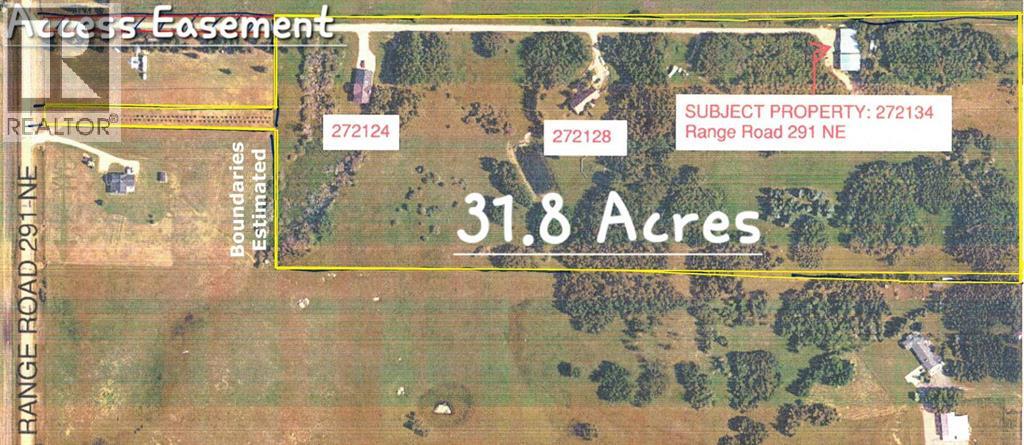
INSIDE CITY OF AIRDRIE, 31.8 ACRES IN EAST POINTS CASP, WITH 2 RESIDENCES, SHOP (3 Bays) and DP! Located in City of Airdrie, 31.8 Acres inside East Points CASP and Interim Land Use Corridor, with two homes and 3 shops with development permit, located on paved Range Road 291. Income potential from the residences and the shop buildings. Future development potential within the East Points Community Area Structure Plan. Property includes Main Residence that is 2,565 sqft A-Frame with attached double garage, 1,719 sqft Bungalow slab on grade with attached double garage, 4,683 sq.ft. Shop with 2,016 sq ft bay with 3.5 ton overhead hoist crane, 1,536 sq ft bay with engine crane, and 1,131 sq ft bay. AG - General Agriculture District land use. This property provides Live/Work/Play Opportunity and Future Development potential. (id:25325)
Calgary, Alberta
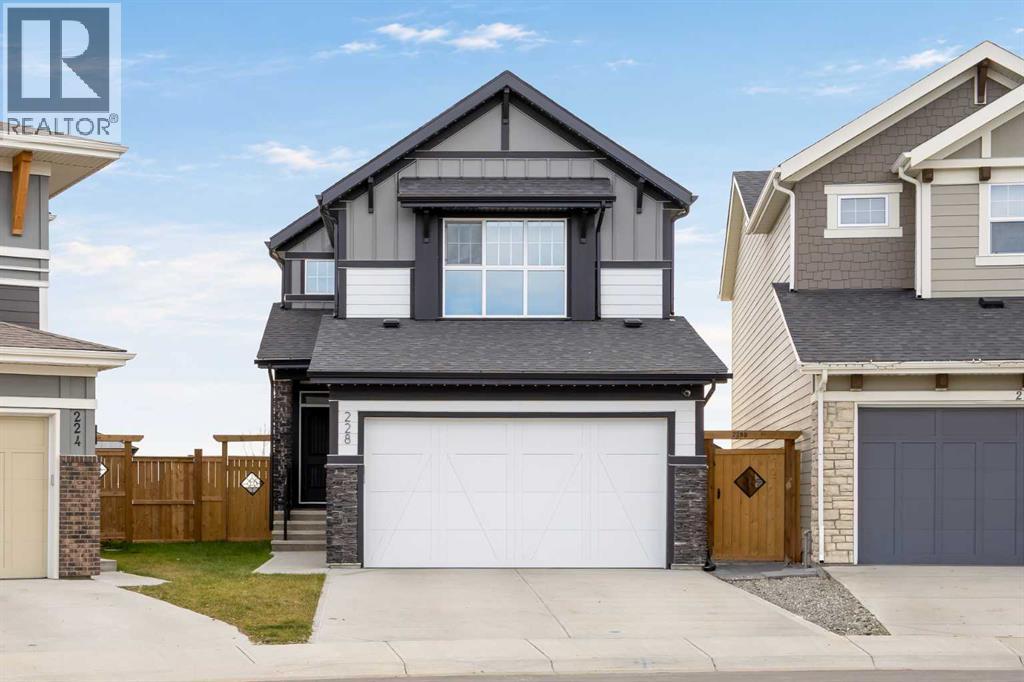
Welcome to 228 Magnolia Crescent SE, a 2024-built home in the lake community of Mahogany with four bedrooms above grade, three full bathrooms, and a fully legal suite in the basement that helps with the mortgage from day one. Picture a crisp afternoon skating on the lake, a walk home along the pathway, and settling into a house that already works for every stage of family life.Mornings start in the kitchen, where the central island becomes the spot for breakfast, homework and catching up. Stone counters, a stacked tile backsplash, a hood fan, stainless appliances and a walk-in pantry keep everything within reach. Dinner moves easily to the dining area beside sliding doors to the back patio, and evenings settle into the living room around the linear fireplace, with oversized windows bringing in natural light. A main floor bedroom with its own full bathroom gives grandparents and guests a space of their own, or makes a home office away from the busy part of the house.When the day winds down, the central bonus room becomes the family gathering spot for movie nights and slow Saturday mornings. The primary retreat looks out over the street and offers a walk-in closet and an ensuite with a long vanity and a walk-in shower with both a rain head and handheld wand. Two more bedrooms, a full bathroom and a dedicated laundry room with a folding counter keep laundry right where it happens.Then there is the suite. Fully legal, it has its own full kitchen with peninsula seating, a complete stainless appliance package, a living area with a built-in desk nook, a bedroom, a full bathroom and its own laundry. No additional work is needed, as it is already set up for either a short-term rental or a long-term tenant, with all of the basement furniture included.Step out back and the fully fenced yard has room for the kids and the dog to run, with a paver patio and gas line for summer barbecues, additional Craftsman storage, and no neighbours directly behind. Permanent Gemstone l ights can be set for any holiday or occasion, solar panels help offset energy costs, central air conditioning keeps the home comfortable all summer, and the double attached garage is drywalled, heated and fitted with overhead storage.Life in Mahogany is built around two private lakes and the Beach Club. Summer brings beach days, swimming, paddleboarding, kayaking and fishing, while winter means skating on the lake and the outdoor rinks. Between seasons there are splash parks, playgrounds, tennis and pickleball courts, community events and kilometres of walking and cycling pathways. Elementary schools are minutes away, and the Brookfield Residential YMCA, South Health Campus and the shops and restaurants of Seton are about ten minutes from home. With quick access to Stoney Trail and Deerfoot Trail, getting anywhere in the city is easy.A home that grows with your family, a legal suite that helps pay the way, and lake living in every season. (id:25325)
Carstairs, Alberta
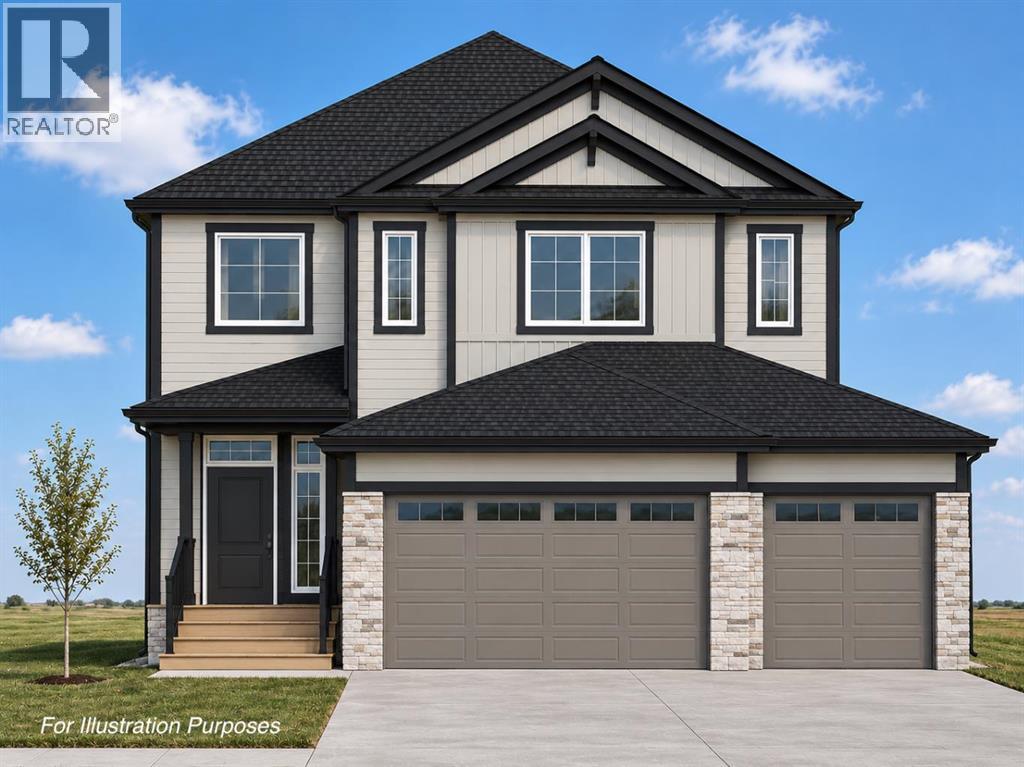
All photos for illustration only, all finishings to be confirmed. New home will be completed fall 2026. Open Spaces + Happy Faces in a Country Quiet Community. Spacious south backing lot (45' x 120') with a Brand new 2,415 sq.ft. two story with attached triple garage (28'6" x 26') and side access walk-up basement. Photos from previous home built. Bright, open plan with spacious main level dining nook, kitchen with island and walk-through pantry (wood shelving) to spacious mud room (wood bench + lockers), family room with built-in shelves and fireplace, private Work From Home Office, two piece bath and spacious front entry. Three bedrooms on the upper level including 15' x 13'7" Primary suite with raised tray ceiling and large walk-in closet (wood shelving), 5 piece Ensuite, bonus room with raised tray ceiling and fireplace, laundry room and 4 piece main bath. Bright undeveloped side walk-up basement has high efficiency mechanical, roughed-in bath plumbing, and large windows for lots of natural light. Will be nicely appointed with ceiling height cabinets, quartz counter tops, upgraded lighting, vinyl plank, tile + carpet flooring, wood shelving in all closets, upgraded James Hardie (Cobble Stone color) exterior and stonework (Ecostone Alpine Tundra color). Includes GST (rebate to builder), new home warranty, 16' x 8' rear deck (vinyl cover), front sod + tree, and $7,500 appliance allowance. Great family community with school, park and pond nearby, recreation facilities, and a quick commute to Airdrie, Balzac Mall, Calgary, or hospital nearby at Didsbury. A little drive, a lot of savings! Estimated late fall 2026 possession. Photos for illustration and from previous builds. (id:25325)
Cochrane, Alberta
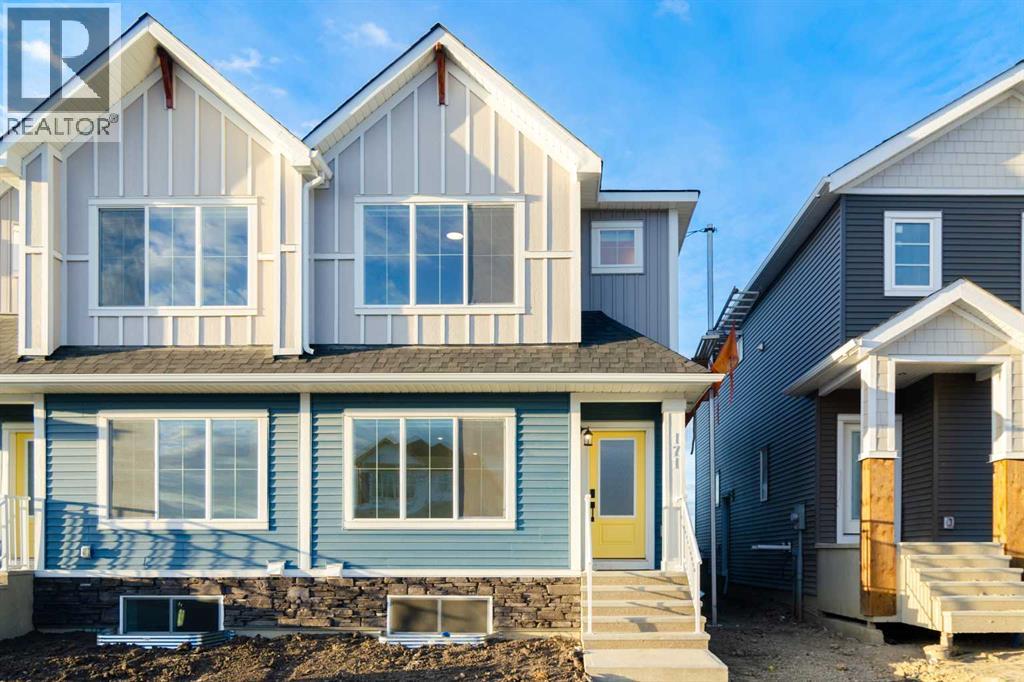
Welcome to 6 Fireside Common in Cochrane's sought-after Fireside community! This beautifully designed Genesis Builders home offers 1,800 sq. ft. of living space with 3 bedrooms, 2.5 bathrooms, an unfinished basement, and a side entrance. The main floor welcomes you with a bright, open-concept living space, including a spacious living room with an electric fireplace that creates a warm, inviting atmosphere. The well-equipped kitchen offers ample cabinetry, gleaming quartz countertops with plenty of room for cooking and entertaining, a sleek stainless steel appliance package, and a gas line to the range for added flexibility. The adjacent dining area is perfect for family gatherings and entertaining. A convenient 2-piece bathroom completes the main level. Venture upstairs, where the upgraded railing adds a stylish finishing touch. You'll find a spacious primary retreat with a walk-in closet and private 5-piece ensuite, plus two additional bedrooms, a full 4-piece bathroom, and upper-floor laundry for added convenience. A bonus room and additional family room provide flexible spaces for relaxing, entertaining, or spending time together. The unfinished basement offers 897 sq. ft. of additional space ready for your future development ideas, while the separate side entry adds convenience and potential flexibility. Step outside to enjoy the rear deck, complete with a gas line for your BBQ, for effortless outdoor entertaining. Located in the family-friendly community of Fireside, this home offers convenient access to parks, playgrounds, walking pathways, schools, and local shopping. Enjoy Cochrane's small-town charm while staying just a short drive from Calgary and the breathtaking Rocky Mountains. With its functional layout, desirable upgrades, and fantastic location, this home is an excellent opportunity to enjoy everything Cochrane has to offer! *Photographs are representative and are of a previously built model. Please reference the mood board in the photographs for cur rent selections and finishes. Colours, finishes and materials are subject to change without notice based on availability at the time of installation. (id:25325)
Calgary, Alberta
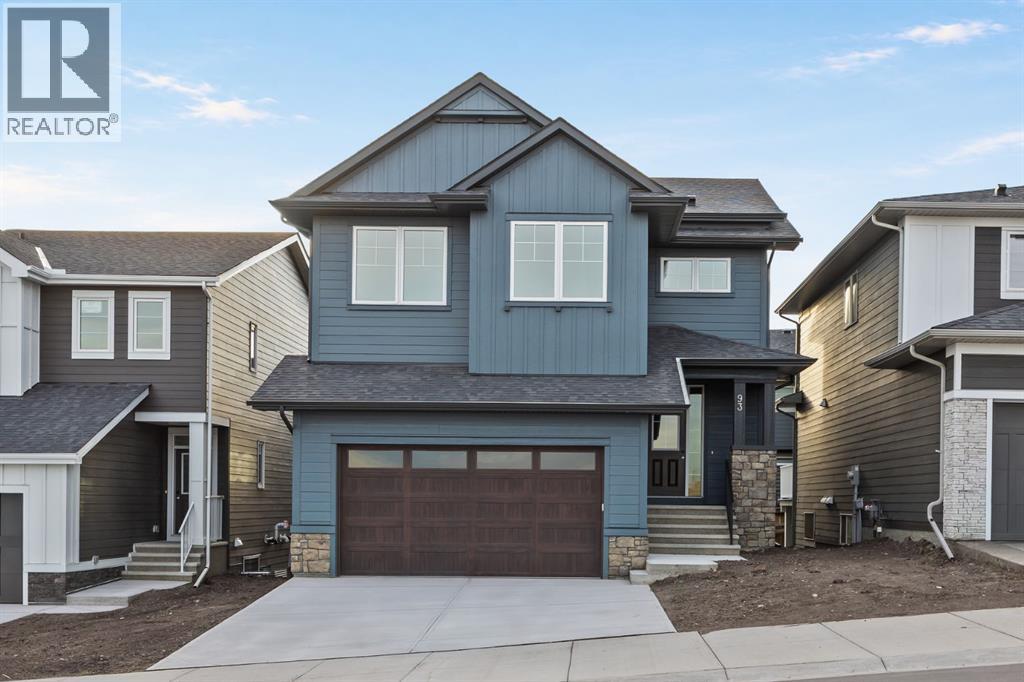
Welcome to The Harlow by Broadview Homes, a beautifully designed brand-new home in Hudson at Pine Creek, offering over 2,725 square feet of living space, 4 bedrooms, 2.5 bathrooms, a main-floor flex room, spacious upper bonus room, and an undeveloped walkout sunshine basement ready for your personal touch. Located directly across from a nature reserve and surrounded by scenic walking trails and green spaces, this home offers the perfect combination of space, elevated finishes and a peaceful setting for growing families.Step inside to discover a bright, open-concept layout designed with both everyday living and entertaining in mind. The main floor features a versatile flex room, ideal for a home office, playroom or quiet retreat, while the spacious kitchen, dining and living areas create a welcoming place for everyone to come together. The kitchen is beautifully appointed with quartz countertops, 42-inch upper cabinetry extending to the ceiling with soffit and crown moulding, and stainless steel appliances, including a hood fan and built-in microwave. An elegant electric fireplace anchors the living room, while the rear deck, complete with a BBQ gas line, extends your living space outdoors.Upstairs, you'll find four generously sized bedrooms and a large central bonus room, offering plenty of space for movie nights, a kids' hangout or a second family living area. The primary bedroom is a relaxing retreat featuring elegant tray ceilings, a spacious walk-in closet and a private ensuite. Convenient upper-floor laundry and thoughtfully selected finishes throughout add comfort and functionality for busy households.Looking for room to grow? The undeveloped walkout sunshine basement with 9-foot ceilings offers incredible potential for additional bedrooms, a recreation room, home gym or whatever suits your lifestyle. Additional highlights include tankless hot water, a two-stage furnace, 200 AMP electrical service, tile flooring in the bathrooms and laundry room, and a g el-stained fibreglass front door.The location is just as impressive! Hudson in Pine Creek offers a nature-inspired lifestyle in southwest Calgary, with a nature reserve directly across the street, nearby walking trails, parks and beautiful natural surroundings. Enjoy peaceful morning walks, family bike rides and the convenience of being close to shopping, restaurants, schools, golf courses and major routes including Macleod Trail and Stoney Trail.With over 2,700 square feet, four bedrooms, multiple living spaces, luxury finishes and a walkout basement with endless potential, The Harlow delivers the space your family needs today and the flexibility to grow into tomorrow. (id:25325)
Calgary, Alberta
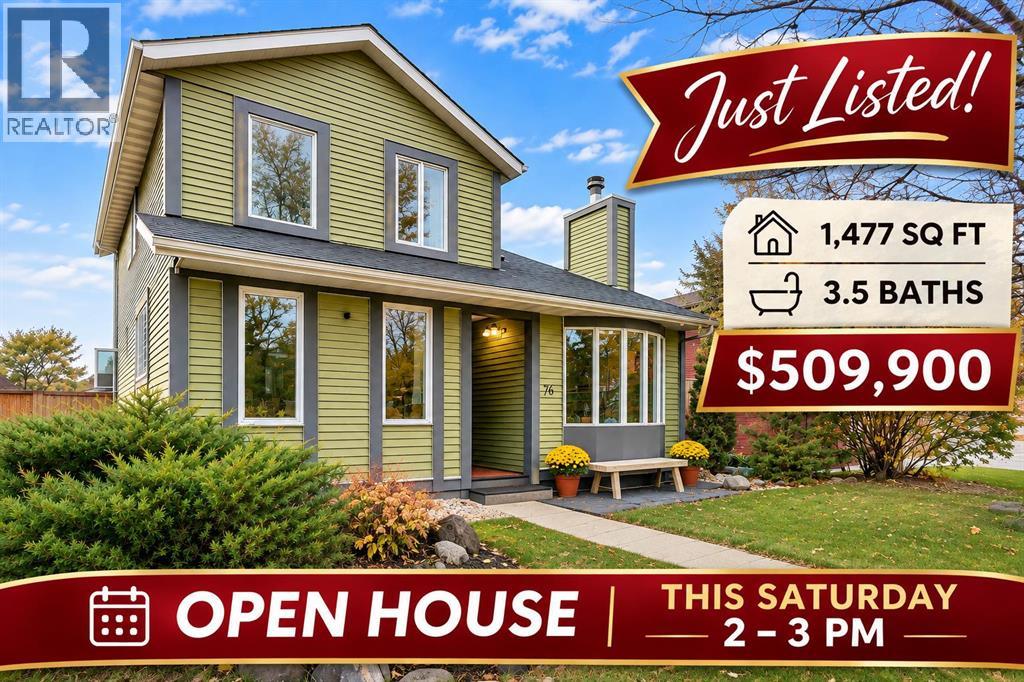
***OPEN HOUSE SAT NOV 7, 2-3pm*** ROOM FOR THE WHOLE GANG! This exceptionally clean, TURN-KEY home in family-friendly Temple might just be the one! Offering over 2,190 sq. ft. of total living space, a dramatic 18-foot cathedral-style entry and a cozy WOOD-BURNING FIREPLACE for those chilly Calgary evenings! The finished basement with new carpets offers a flexible fourth bedroom/rec room area, bar and bathroom, with wonderful potential for multi-generational living, extended family or guests. Virtually no carpet on the main or upper levels, durable aluminum siding, a DOUBLE DETACHED GARAGE, plenty of parking and a beautifully maintained yard add to the appeal. AND THEN THERE ARE THE NEIGHBOURS! The kind who know each other by name, look out for one another and genuinely care. That's something special! Enjoy an established community close to schools, parks, shopping and transit. LOTS OF SPACE, LOTS OF HEART & A PLACE TO CALL HOME! Perfect for first-time buyers and growing families. The photos are great, but this is one you really need to walk through! (id:25325)
Calgary, Alberta
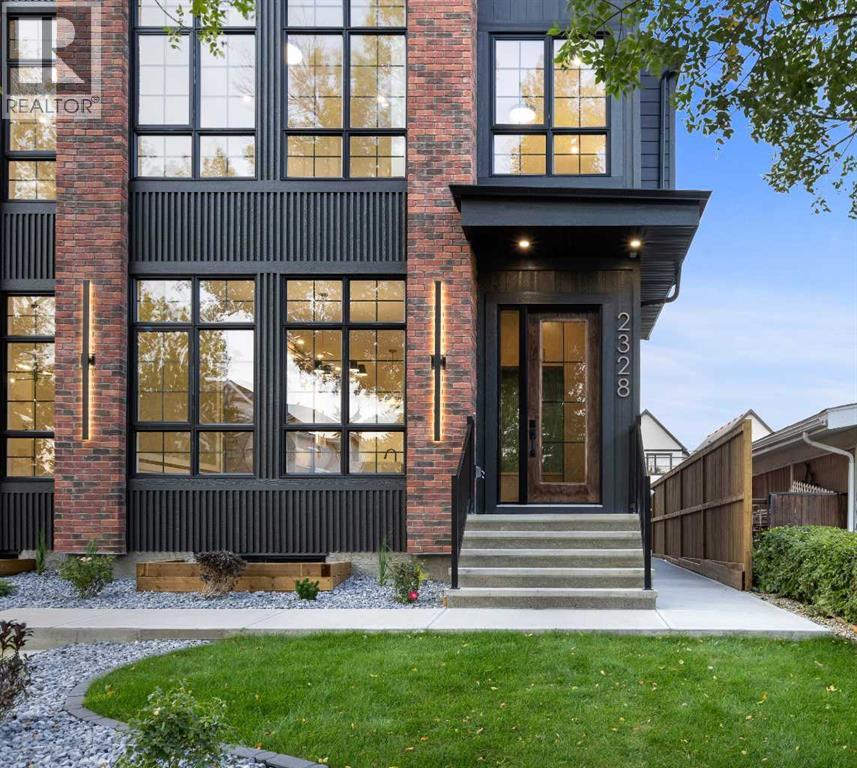
Welcome to this exceptional brand-new semi-detached residence, ideally located in the highly desirable community of North Glenmore Park. Thoughtfully designed with a refined contemporary aesthetic, elevated finishes, and quality craftsmanship throughout, this home offers an impressive balance of luxury, comfort, and functionality.The main floor features beautiful hardwood flooring, a bright open-concept layout, and a spacious private office—perfect for working from home or creating a sophisticated study space. At the heart of the home is the stunning designer kitchen, showcasing elegant marble countertops, a large central island, extensive cabinetry, premium finishes, and a dedicated bar fridge. The kitchen is also designed for a 48-inch KitchenAid refrigerator with custom matching cabinet panels, which is included and will be installed once available from the manufacturer. The kitchen flows seamlessly into the dining and living areas, creating an inviting setting for both everyday living and entertaining.Upstairs, the home continues to impress with hardwood flooring throughout and no carpet anywhere on the upper level. The luxurious primary retreat features generous closet space and a spa-inspired ensuite complete with a deep soaker tub and separate shower, creating the perfect space to relax and unwind. Additional bedrooms are thoughtfully designed for comfort, while convenient upper-level laundry enhances everyday functionality.The fully developed lower level features a professionally built 2-bedroom LEGAL SUITE, complete with its own kitchen, living area, bedrooms, and bathroom. This versatile space is ideal for extended family, guests, or potential rental income. The garage has a 200A electrical panel and is EV Charging-Ready.Located just minutes from Marda Loop, Mount Royal University, parks, pathways, schools, shopping, dining, and major roadways, this exceptional property delivers the best of modern inner-city living. With its sophisticated design, m arble countertops, hardwood flooring, dedicated main-floor office, bar fridge, spa-inspired primary ensuite, custom-panel refrigerator, and 2-bedroom legal suite, this North Glenmore Park residence is a standout opportunity for buyers seeking luxury, versatility, and an outstanding location. (id:25325)
Chestermere, Alberta
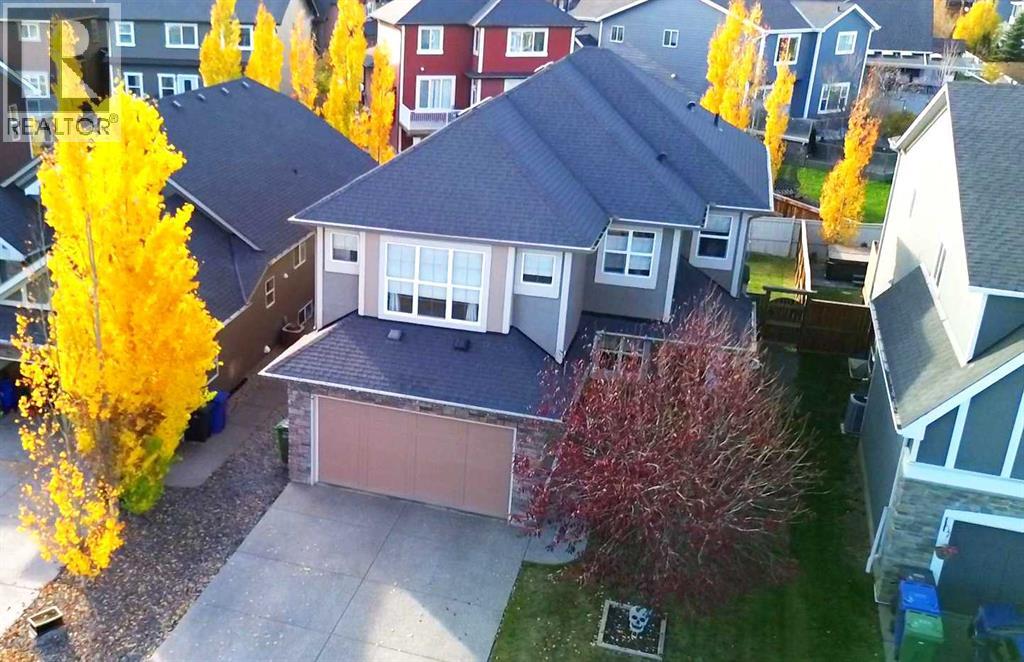
Hello Beautiful! Welcome to 641 Marina Drive! With almost 2500 sq. ft. above grade, four bedrooms upstairs and a vaulted bonus room, this immaculate home offers space to gather and room to spread out. A generous foyer welcomes you inside, where an open front den provides a natural spot for a home office or reading area. Hardwood flooring leads into the main living spaces, with the kitchen at the centre of it all. White cabinetry extends to the ceiling, complemented by granite counters, a matching backsplash and a large island where conversation can carry on while dinner comes together. A gas range and walk-in pantry add everyday practicality, while windows above the corner sink bring in natural light. The adjoining dining area opens onto the rear deck, and the living room’s gas fireplace, framed by floor-to-ceiling tile, provides a comfortable place to settle in afterward. A separate mudroom and powder room complete the main floor. Upstairs, the vaulted bonus room gives movie nights, games and relaxed evenings a space of their own. All four bedrooms are on this level, including a primary retreat with a walk-in closet and a five-piece ensuite featuring separate vanities, a jetted tub and an oversized glass shower. The remaining three bedrooms share a full bathroom, and the upstairs laundry room keeps washing and putting clothes away close at hand. The unfinished basement offers a generous open space to develop around your own priorities. Whether you envision a spacious recreation room, a home gym or a dedicated hobby area, you have the opportunity to plan the layout and choose the finishes from the beginning. It’s room to grow into, with useful space for storage while you consider the possibilities. Outside, the rear deck has a privacy screen along one side, with steps down to a fenced backyard offering lawn space and a concrete pad that’s ideal for shooting hoops or setting up an additional seating area. Established landscaping adds to the front yard, and a double a ttached garage provides sheltered parking and additional storage. Nearby parks, walking and biking paths, and a pond make it easy to extend an evening stroll beyond the yard, with Chestermere Lake also close to home. This home comes complete with upgraded Hunter Douglas Window Coverings along with a large capacity 75 US gallon hot water tank, providing plenty of hot water for the household. The fridge was replaced in 2023 and the washer & dryer in 2026! Additionally there is built in speakers and did we mention, Central Air for the warm summer days!! (id:25325)
Rural Rocky View County, Alberta
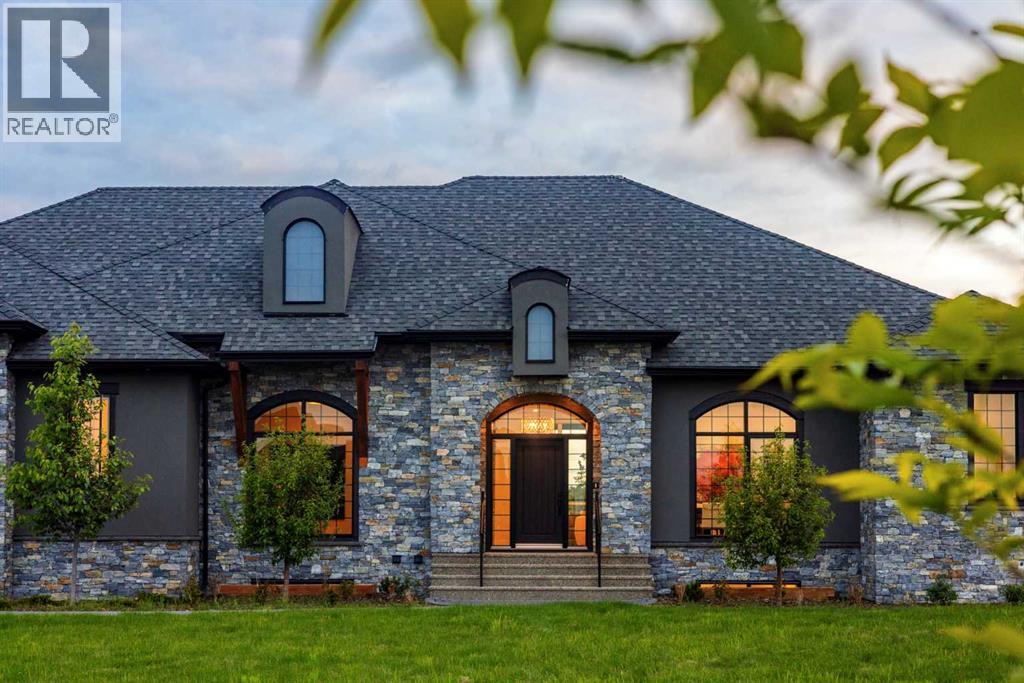
Welcome to 17 Silverhorn Park, a 2024-built luxury bungalow on 1.46 private acres in the highly sought after community of Silverhorn in Bearspaw, offering over 4,500 sq ft of developed living space with five bedrooms and three full bathrooms. Set behind a new front gate, the home enjoys a sunny South-facing backyard with no neighbours to the West, delivering open views, all-day sunshine and a rare sense of privacy. Comfort is built in throughout with radiant in-floor heating, high ceilings, designer lighting and oversized windows that fill the home with natural light. The open-concept main floor centres on a great room with gas fireplace and a stunning kitchen featuring floor-to-ceiling cabinetry, a large island, high-end stainless-steel appliances including a six-burner gas range and full-sized fridge and freezer, plus a bright breakfast nook. Step out to the covered deck and exposed aggregate patio for seamless indoor-outdoor living and summer entertaining. The main-level primary retreat includes a massive walk-in closet and a spa-like 5-piece ensuite with steam shower and soaker tub, while two additional main-floor bedrooms, a 4-piece bath and a dedicated office make single-level living effortless. A main-floor laundry room adds everyday convenience, and a second laundry on the lower level makes life easy for family and guests. The fully developed lower level is built for entertaining with a wet bar, theatre room, home gym, spacious games room, two more bedrooms, a 3-piece bath and a flex space ready for your vision. Car and hobby enthusiasts will love the oversized, fully finished and heated triple attached garage with epoxy floors. Additional highlights include A/C rough-in and an HOA that covers common area maintenance, landscaping and snow removal, giving you the acreage lifestyle without the upkeep. Located just under 30 minutes to downtown Calgary, this move-in-ready Silverhorn bungalow is a rare opportunity in one of Bearspaw's most sought-after communitie s. (id:25325)
Calgary, Alberta
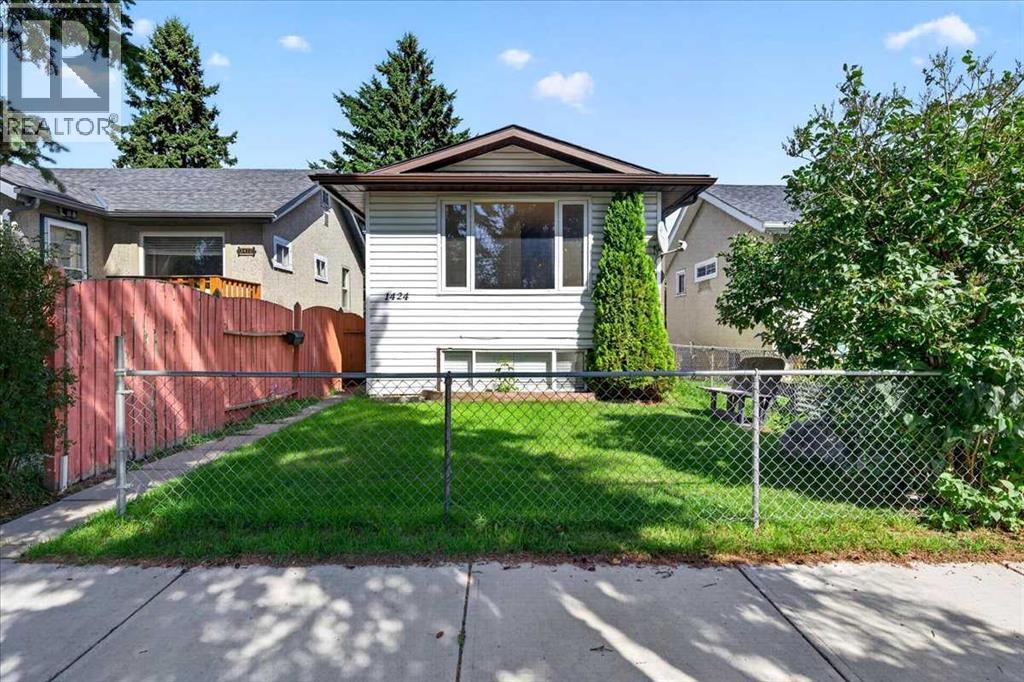
** INVESTOR ALERT!!!** Welcome to this rare opportunity to own a detached, illegally suited, 4 bedroom and 2 full bath home with a double garage on one of the most desirable streets in the inner city! All of this and located in INGLEWOOD—Calgary’s oldest, boldest, and arguably most loved inner-city neighborhood! If you’ve been dreaming of a home where vibrant city living, nature, community, and character all come together, this is your opportunity to make the Inglewood lifestyle your own.Tucked away at the end of a quiet cul-de-sac with low through-traffic, this versatile property fronts onto a greenspace and playground and is just steps from everything that makes Inglewood so special. Even better, the iconic 9th Avenue strip is only two blocks away, putting incredible restaurants, cozy coffee shops, boutique shopping, live music, craft breweries, comedy, and local businesses right at your doorstep. River paths and bike paths are 5 minutes aways making this location a dream come true for outdoor enthusiasts.This property offers incredible flexibility for a variety of lifestyles. First-time buyers can live upstairs and utilize the lower illegal suite as a potential mortgage helper, while investors may appreciate the opportunity for rental income from both levels. It could also be an ideal setup for those looking to keep family close while maintaining separate living spaces.Both the upper and lower levels feature similar functional layouts, each offering 2 bedrooms, a kitchen, designated dining space, spacious living room, and separate laundry for upper and lower levels. The home has also seen valuable maintenance updates, including a newer roof and furnace.Outside, the impressive 123-foot-long lot provides plenty of yard space to enjoy, while the oversized single garage offers room for your vehicle, storage, hobbies, or even a home gym.And then there's the lifestyle. Spend your weekends exploring the river pathways, Harvie Passage, Pearce Estate Park, the Bird Sanctuary, and Nature Centre. Enjoy the festivals, local entertainment, and vibrant community atmosphere that draw people from across Calgary—all while having the luxury of walking home afterwards.With easy access to downtown, Memorial Drive, and Deerfoot Trail, this location truly offers the best of inner-city convenience and community living.Homes in Inglewood are tightly held, and opportunities to enter this iconic neighborhood at an accessible price point are rare. If you've been dreaming of the true Inglewood lifestyle—with character, walkability, greenspace, and the potential for supplementary income—this is one you won't want to miss! (id:25325)
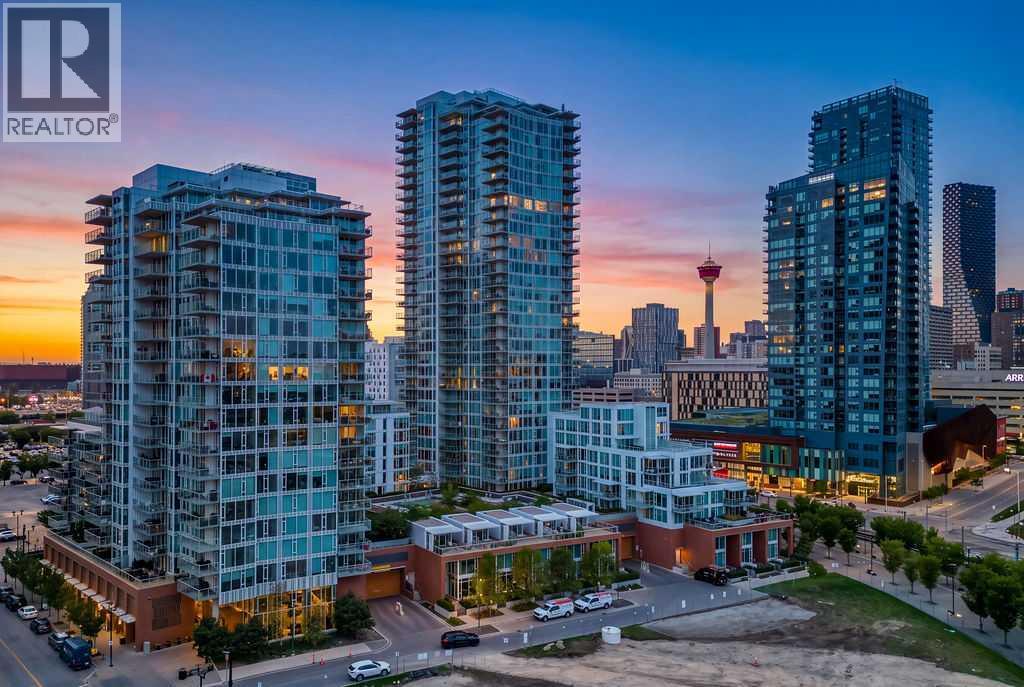
Calgary, Alberta
FULLY FURNISHED | SOUTH-FACING VIEWS | 13TH FLOOR | 1 BED + DEN | UNDERGROUND PARKING | STORAGE | EVOLUTION FUSE — Pack your suitcase and move right in. This beautifully maintained, barely lived-in residence in the FUSE TOWER at Evolution is being offered FULLY FURNISHED, creating an exceptionally easy opportunity to enjoy the East Village lifestyle from day one. Perched on the 13th floor with SOUTH-FACING VIEWS, this bright 1-bedroom + den home combines smart design with floor-to-ceiling windows and an open living space that extends onto an impressive 8' x 13' BALCONY.The contemporary kitchen features GRANITE COUNTERTOPS AND FULL-HEIGHT BACKSPLASH, sleek two-tone cabinetry, stainless steel appliances and a GAS RANGE, with plenty of room to gather around the adjoining dining area. The living room is framed by expansive windows, while the private primary bedroom offers more floor-to-ceiling glass, generous closet space and blackout window coverings. A separate DEN near the entrance makes an ideal home office, reading room or flexible storage space without taking away from the main living area.The spacious 4-piece bathroom, IN-SUITE LAUNDRY and CENTRAL AIR CONDITIONING add everyday comfort, while UNDERGROUND PARKING and a SEPARATE STORAGE LOCKER take care of the practical side of downtown living. Pet owners will also appreciate that Evolution is PET-FRIENDLY, allowing up to 2 dogs, 2 cats, or 1 dog and 1 cat, with no size or breed restriction stated in the registered bylaws. Pets must be registered with the Board.Evolution offers an impressive collection of resident amenities including CONCIERGE SERVICE, FITNESS FACILITIES, STEAM ROOM, SAUNA, OWNERS' LOUNGE, ROOFTOP GARDEN LOUNGE AND BBQ AREA. Outside your door, the Bow River pathway system, RiverWalk, CTrain, Central Library, Studio Bell, restaurants, cafés and the rapidly evolving Culture + Entertainment District are all within easy reach.Whether you are looking for a downtown home, a lock-and-leave city ret reat, or an exceptionally simple move, this one is ready: furniture included, dishes in the cupboards, and barely a thing left to do except unpack. Watch the virtual tour for more info. (id:25325)
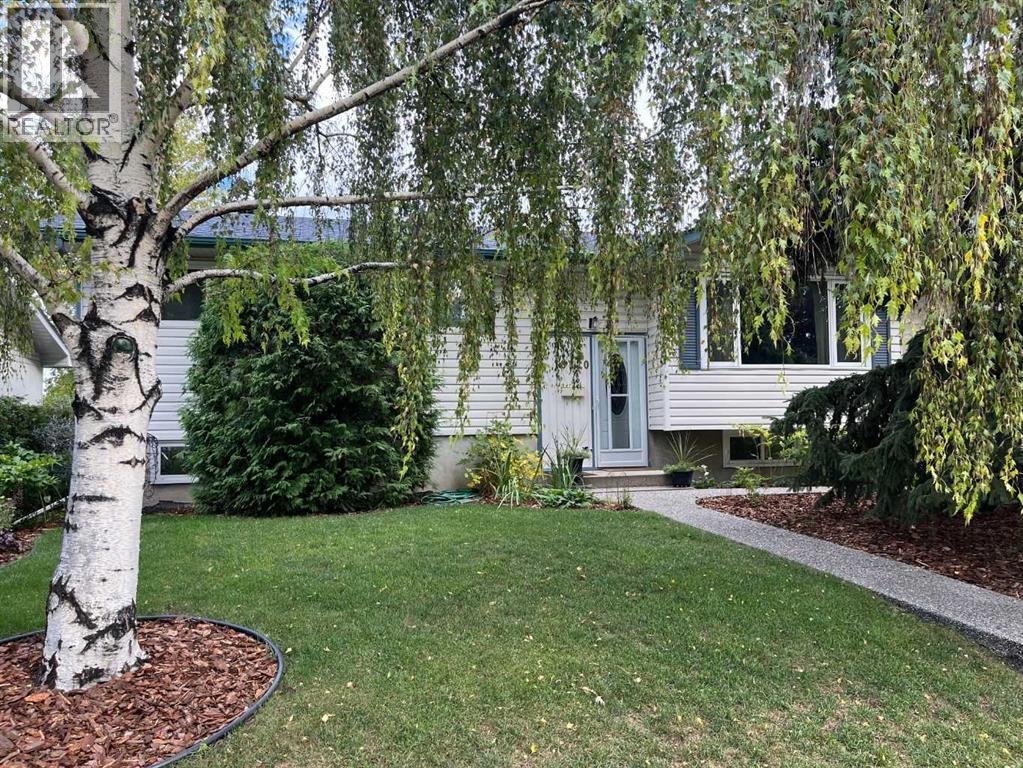
Calgary, Alberta
Open House Sunday November 8th...2:00 - 4:00 PM... Come Have a Look... A Rare Opportunity in the Heart of Braeside!Offered for the first time in 39 years, this well-maintained 1,110 sq. ft. bi-level is nestled on a quiet, winding cul-de-sac in the established southwest community of Braeside. With approximately 1,989 sq. ft. of total developed living space, this home offers plenty of room for family living, entertaining and working from home.The main level features three bedrooms, a spacious living room, a renovated kitchen and a four-piece bathroom. The kitchen features warm wood cabinetry, updated countertops, a coordinating tile backsplash and stainless steel appliances. The adjoining dining area opens onto the deck, creating a convenient connection between indoor and outdoor living.Downstairs, you'll find an additional bedroom, a comfortable family room with a gas fireplace, a separate den/office, a games room and a three-piece bathroom. The versatile layout offers plenty of possibilities for families, guests or those looking for additional hobby or workspace.Additional improvements include upgraded windows and new carpeting in two of the main-floor bedrooms. A new window for the primary bedroom is currently on order and will be installed on November 16th. The wood-burning fireplace in the lower-level family room has been converted to a convenient gas insert.For those who love spending time outdoors, this property is a gardener's dream! Significant recent landscaping, mature trees and established garden beds create a beautiful setting to enjoy throughout the seasons. A spacious deck provides the perfect spot for morning coffee or summer entertaining, with a gas BBQ included. As evening approaches, gather around the gas firepit and enjoy the peaceful surroundings.Completing the package is a detached two-car garage, along with additional on-street parking.Braeside is known for its mature streets, green spaces and convenient amenities. Schools servin g all grade levels, Southland Leisure Centre, shopping and restaurants are nearby, while Fish Creek Provincial Park offers wonderful opportunities to enjoy the outdoors. Southcentre Mall and access to Calgary's ring road are also just a short drive away.After nearly four decades of ownership, this is an opportunity to settle into a home and neighbourhood that have stood the test of time. Come discover the possibilities at 10820 Brae Road SW!For added peace of mind, a home inspection was completed in September 2026. Ask your REALTOR® for a copy of the report. (id:25325)
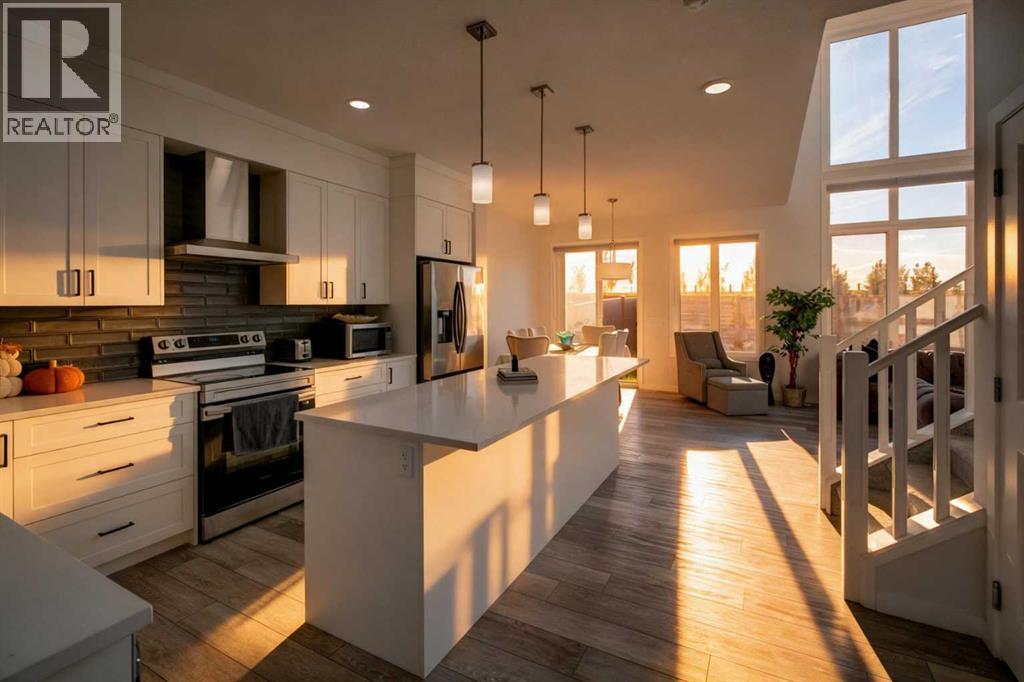
Calgary, Alberta
Open House: OCT 22nd 5-7PM & 25th 1-5PM | With 6 BEDROOMS, 4 FULL BATHS, an 18 FT GREAT ROOM and a LEGAL 2-BEDROOM SUITE with its own entrance, this 2024-built home in Rangeview holds two residences under one roof with full privacy. Check out the detailed property website in Multimedia link below. **THE MAIN FLOOR** The great room climbs 18 ft with the fireplace wall carried the full height and two storeys of west-facing windows above it, so afternoon sun floods through the home and stays for unobstructed mountain sunset views everyday! The kitchen has stone counters, a breakfast island and a walk-in pantry along with a coffee bar that keeps appliances out of sight. Dining opens onto the west yard. When you have this many bedrooms - a MAIN FLOOR BEDROOM AND A FULL BATH is a must, so guests, grandparents or older kids get a space entirely their own with no stairs between them and the front door. **THE UPPER LEVEL** The primary is a genuine retreat with a walk-in closet and a 5-piece ensuite with a dual vanity, soaker tub, glass shower - all leading directly through the walk-in closet to the laundry room - right in the middle of all bedrooms so it gets done. Two more bedrooms and a second full bath on the opposite side. A bonus room in the middle, so the television is not right next to someone asleep. **THE LEGAL SUITE** Two bedrooms, full kitchen, living room, 3-piece full bath, its own laundry and its own entrance. Legal and permitted. Tenanted till recently it proves as a real mortgage helper or space for multi-generational living with privacy. In past 2 Years only 4 properties have sold in Rangeview with 6 Bedrooms and also a 2 Bedroom in the basement suite combo! Did you know? Having a basement suite can increase your mortgage qualification by around 100k - check with your lender for details. **WEST BACKYARD & DOUBLE GARAGE** A west-facing backyard, fully fenced and sodded front and back, on a 3,217 sq ft lot, so the sun is still on the grass when the day is done . Double attached garage. Solar panels installed 2026. The upper windows look out over open green space and a pathway. **VALUE VS NEW CONSTRUCTION** The fence, the sod, the blinds on every window, two full appliance packages and suited basement. No GST. Established street a minute away from the pond. **THE COMMUNITY** Rangeview is a rapidly developing new community with opportunities to meet new neighbours everyday. South Health Campus, Cineplex and world's largest YMCA are 6 mins away. Superstore, Save-On-Foods and Sobeys Mahogany are 7 mins. Joane Cardinal-Schubert High School and Bayside Elementary School is 5-7 mins. The community is still building out, so what gets built next gets built around you. Book your showing today and level up to a new lifestyle without the monthly cost! 6 BED | 4 FULL BATH | LEGAL 2-BED SUITE | MAIN FLOOR BEDROOM | 18 FT GREAT ROOM | 2,078 SQ FT ABOVE GRADE | DOUBLE ATTACHED GARAGE | WEST BACKYARD | UPPER LAUNDRY | TWO KITCHENS | SOLAR 2026 | BUILT 2024 - WEBSITE IN LINKS! (id:25325)
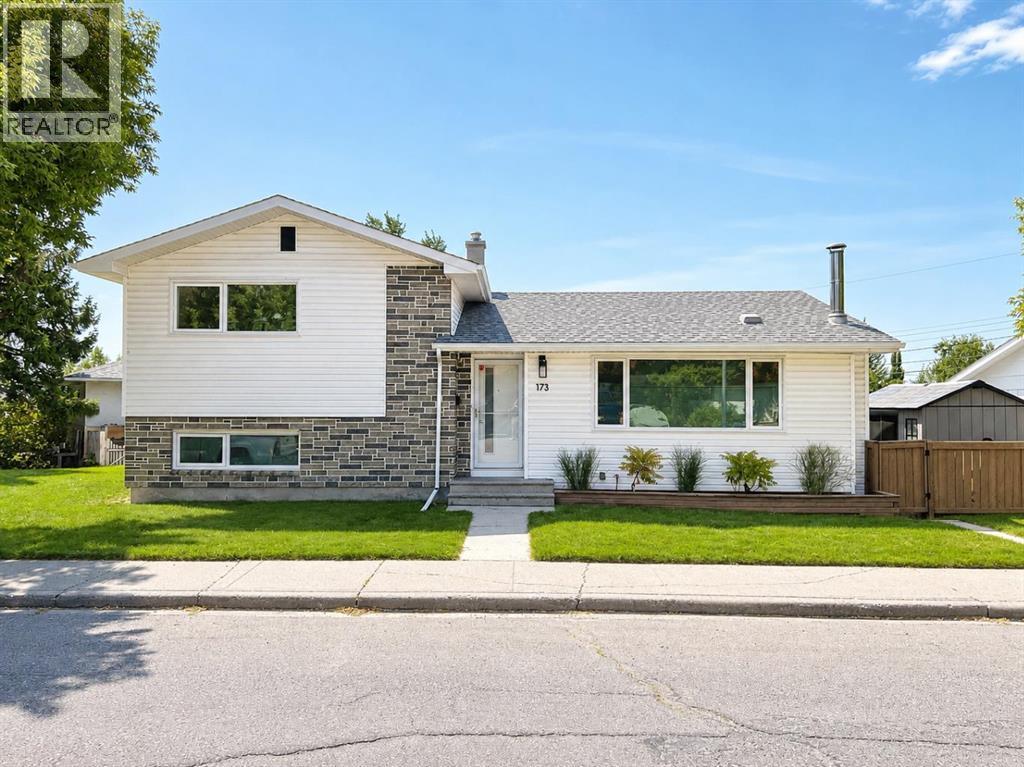
Calgary, Alberta
This is one of the largest lots in the community. There’s parking for 5–6 cars street parking out front plus an oversized 22' x 22' double detached garage.The home itself is updated and move-in ready. The bright main floor has an open-concept kitchen with granite counters, soft-close cabinets and stainless appliances. It flows into a sunny dining and living space with ¾" white oak hardwood, pot lights and smooth ceilings. Upstairs, two good-sized bedrooms have floor-to-ceiling closets and share a fully renovated 4-piece bath.The walkout third level has its own separate entrance, two bedrooms with egress windows and a second fully renovated bathroom. The lowest level is framed with large windows and has a bathroom rough-in, so you can finish it your way: a rec room, a fifth bedroom and office, or a kitchen and living area for a potential suite (subject to City approvals). A concept floor plan is included in the photos.The big-ticket items are done: triple-pane low-E windows (2022), R50 attic insulation and asbestos removal (2017), new front and rear doors (2017), fence (2018), patio (2020), in-casing blinds (2023), 5" gutters (2024), both bathrooms remodelled (2025), and central A/C.Out back there’s a treed, private yard with a large deck, pergola and firepit. Confederation Park, Cambrian Heights School and the community rinks are steps away, with Nose Hill, SAIT and North Hill Centre minutes away. Book your showing today. (id:25325)
Calgary, Alberta
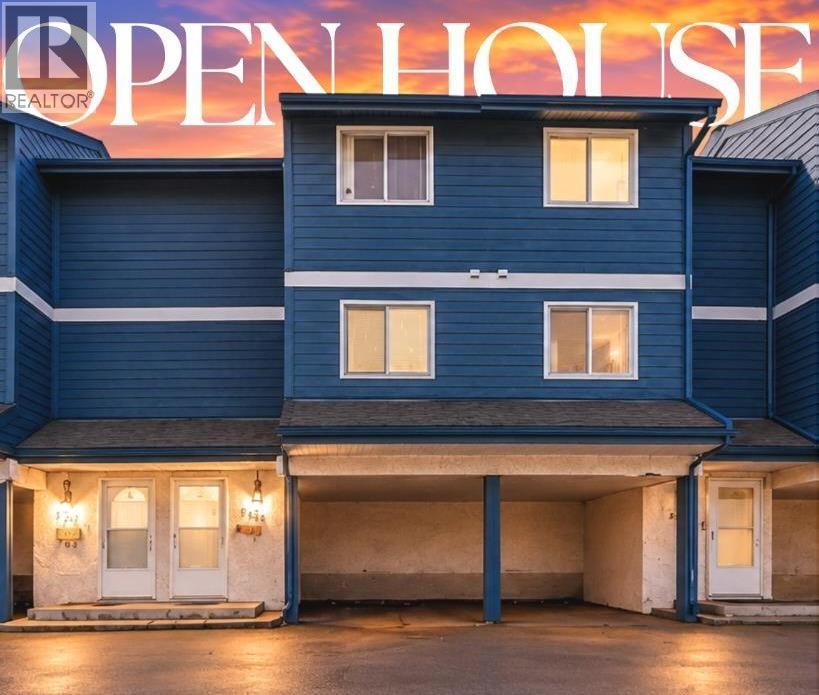
***OPEN HOUSE Thursday November 5th 4:30pm-6:30pm *** Thoughtfully updated, beautifully presented, and ready for its next chapter! Welcome to this inviting NE Calgary townhouse, where meaningful updates and comfortable everyday living come together. Freshly painted, the home feels bright, refreshed, and ready for its next chapter. The renovated kitchen features quartz countertops, updated cabinetry, stainless steel appliances, and a convenient full height pantry. The refreshed bathroom showcases a new vanity, quartz countertops, and beautiful tile flooring. Enjoy the newly installed patio doors that open onto your private outdoor space. The carpet-free home features real hardwood stairs and flooring throughout the upper level, adding warmth and character. With 1,022 sq. ft. of living space, this home offers two comfortable bedrooms, including a primary bedroom with a custom walk-in closet designed with everyday organization in mind. The generously sized secondary bedroom is filled with natural light, offering a welcoming space for guests, family, or a home office. Step outside to your private, west-facing backyard, where an upgraded wood deck and raised garden beds overlook a landscaped green-space courtyard and pathway. A lovely setting for tending to your garden, enjoying a morning coffee, or unwinding outdoors in the evening sunshine. The unfinished basement offers laundry, a utility sink, additional storage, and flexible space to suit your hobbies, fitness routine, or future plans. An assigned covered carport attached to the unit is included. Located in Martello Court in Marlborough, this home offers convenient access to the C-Train, Marlborough Mall, Sunridge Mall, nearby schools and parks, and major routes including Highway 1 (16th Avenue), Memorial Drive, Stoney Trail and Deerfoot Trail. With its blend of practical improvements, custom storage, and inviting outdoor living, this home offers a wonderful opportunity to settle in and make it your own. Come see for yourself! (id:25325)
Calgary, Alberta
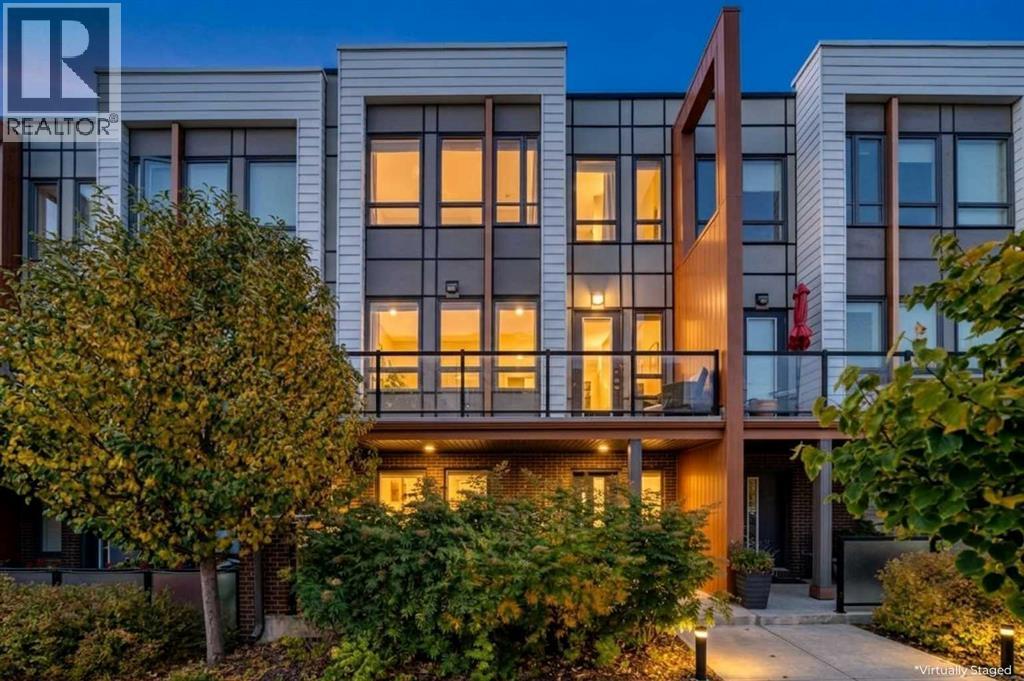
Open House! Sunday, November 8th, 2026, from 1:00 PM to 3:00 PM. Executive Townhome Living with dual primary suites and a versatile flex room in the heart of Calgary’s vibrant University District — Welcome home to 16 Lebel Cres NW! This meticulously crafted residence unfolds over 1,730 square feet, seamlessly blending contemporary design with thoughtful functionality. Built by Brookfield Residential, the property was elevated with the Level 3 Premium Executive finish package — the builder's highest specification tier. Highlights include wide-plank engineered hardwood flooring, floor-to-ceiling cabinetry with custom millwork, quartz surfaces, designer fixtures and lighting, upgraded tile, and premium appliances. Nearly $20,000 in additional builder upgrades further refine the home, including Hunter Douglas window treatments, in-floor heating in the ground-level flex room, and a 2-ton central air conditioning system. The main level welcomes daily living and entertaining with an open-concept flow across the living, dining, and kitchen areas, extending directly onto a private balcony. The chef-inspired kitchen features extensive counter space, stainless steel appliances with a gas range, and a sizable walk-in pantry. A dedicated powder room serves guests on this level. The upper level is designed around two private primary suites, each accompanied by its own full ensuite.. The first suite features a walk-in closet with built-in organizers and a 4-piece ensuite equipped with dual vanities and a walk-in shower. The matching primary suite also enjoys a private 4-piece ensuite, currently configured as a functional home office complete with an integrated Murphy bed. A dedicated laundry room with built-in storage finishes the upper floor. On the ground floor, a heated flex area offering bonus space for an executive home office, gym, or media lounge opens to an enclosed private patio. Parking and ample storage are handled by the double attached garage. Located steps from walk ing paths, an off-leash park, outdoor courtyards, and central University District dining and retail, the home also places Foothills Medical Centre, Alberta Children’s Hospital, and the University of Calgary within easy walking distance. Book your viewing today! (id:25325)
Calgary, Alberta
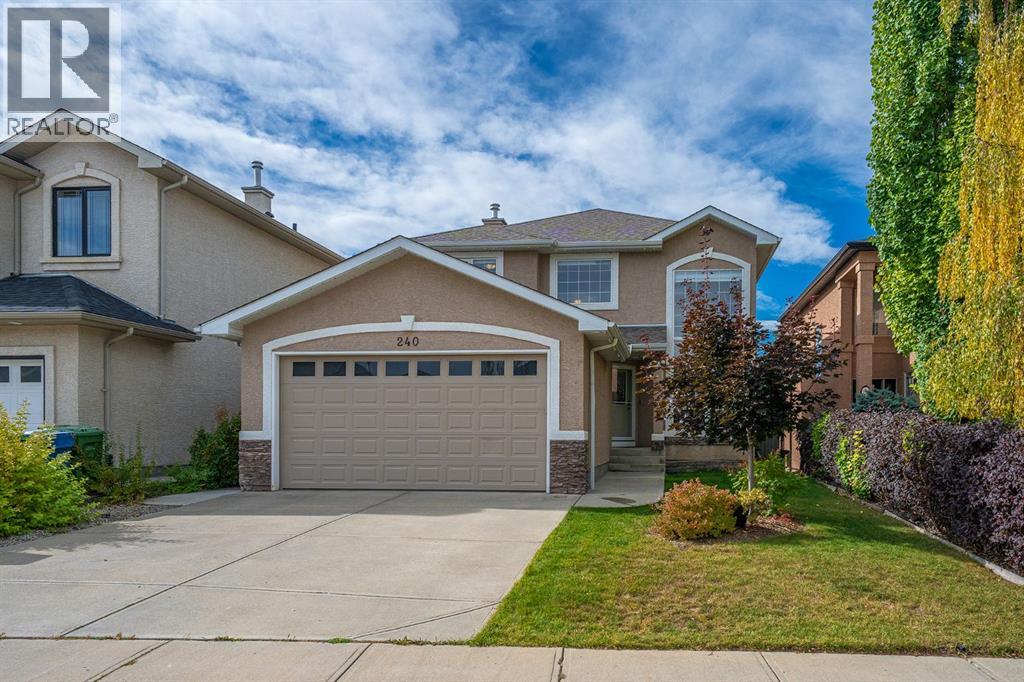
Welcome to 240 Everglade Circle SW, where the serene tranquility of Fish Creek Park meets modern luxury in the secluded, sought-after enclave of Evercreek Bluffs. Backing onto natural beauty and featuring a fully finished walk-out basement complete with a private second kitchen, this exceptional two-storey home offers just under 3,000 sq. ft. of beautifully appointed living space designed for effortless multi-generational living and elevated entertaining.Step inside to an open-concept main floor framed by rich hardwood and ceramic tile flooring, with soaring high ceilings bridging the formal living and dining areas. The heart of the home features a chef’s kitchen equipped with granite countertops, a central island, walk-in pantry, and a bright breakfast nook opening to a cozy family room with a focal fireplace. A dedicated main-floor den/office provides an ideal work-from-home setup, complemented by a dedicated laundry room and 2-piece powder room. Upstairs, the spacious primary suite serves as a true sanctuary, featuring a 5-piece ensuite with a separate water closet and a generous walk-in closet. Two additional light-filled bedrooms and a full 4-piece bath complete the upper floor.The southwest-facing fully finished walk-out lower level expands your living options with a massive recreational room, a 4th bedroom, full 4-piece bath, and dedicated storage. A full second kitchen complete with all major appliances, offers complete independence for guests, extended family, or an illegal suite. Enjoy the outdoors year-round from your upper balcony or step down to the lower patio in a private, fully fenced, and beautifully landscaped backyard. Complete with an attached double garage and unbeatable access to local schools, parks, shopping, and major transit routes. (id:25325)
Calgary, Alberta
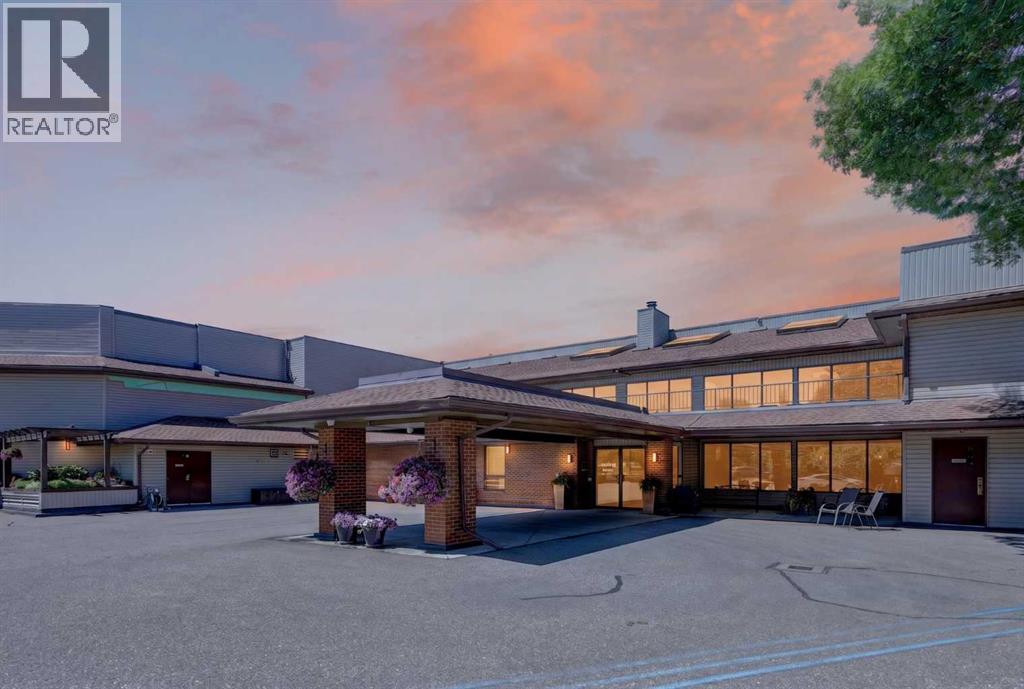
Welcome to this beautifully updated main-floor 1-bedroom plus den condo in the highly sought-after 25+ community of Palliser. Offering just under 1,100 square feet of thoughtfully designed living space, this bright and spacious home features an open-concept layout with large windows that fill the home with natural light. Recent updates include brand-new luxury vinyl plank flooring, fresh paint throughout, and a brand-new private deck, making this home truly move-in ready. The generous living and dining areas provide plenty of space to relax or entertain, while the versatile den is ideal for a home office, reading nook, or hobby space. The spacious primary bedroom easily accommodates a king-size bed and offers excellent closet space, while the large bathroom with in-suite laundry and additional storage adds everyday convenience. Complete with a heated underground parking stall and an oversized storage locker, this home is ideally located just steps from Glenmore Landing, the Glenmore Reservoir pathway system, South Glenmore Park, and the Glenmore Sailing Club, offering easy access to shopping, dining, cafés, and endless opportunities to enjoy the outdoors. Perfect for downsizers or professionals seeking a maintenance-free lifestyle in one of southwest Calgary's most established communities. (id:25325)
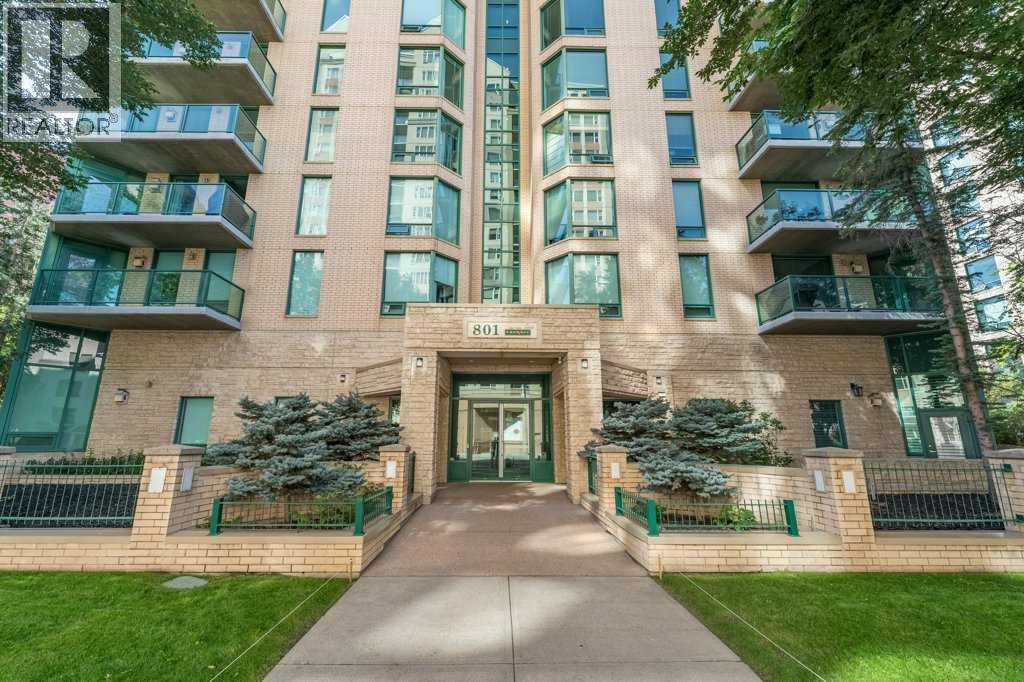
Calgary, Alberta
RARE OPPORTUNITY to own in THE LOOKOUT, one of Eau Claire's most prestigious and sought-after residences! Opportunities to purchase in this exceptionally well-managed, age-restricted (30+) building are few and far between. With just 16 floors and approximately 56 residences, The Lookout offers an exclusive boutique-style living experience in the heart of one of Calgary's most desirable west end inner-city communities, EAU CLAIRE. Its elegant exterior, constructed of sandstone-colored Tyndall stone and Dutch buff/yellow brick, creates a timeless appearance with a durable, low-maintenance exterior.Located on the 8th floor, this spacious corner unit offers over 1,100 sq. ft. of thoughtfully designed living space, featuring two bedrooms, two full bathrooms. Wake up to the EAST exposure, coffee on your balcony or sunroom. The exposure are north and east, north for view, east for SUNSHINE. Floor-to-ceiling windows showcase beautiful city and neighborhood views while filling the home with natural light. This END UNIT doesn't look into another building--street view--Al Forno is below--go grab a croissant and expresso!The functional floor plan offers generous living and dining areas, complemented by a bright dining / sunroom—the perfect place to enjoy your mornings, curl up with a book, or simply take in the views year-round. One of the standout features of this home is the massive east- and north-facing balcony, providing exceptional outdoor living space and plenty of room to relax, entertain, or enjoy the peaceful surroundings of Eau Claire. This is an outdoor space you will truly appreciate.The spacious primary suite features ample closet space and a private ensuite, while the second bedroom and additional full bathroom provide flexibility for guests, a home office, or shared living arrangements.THE LOCATION IS EXCEPTIONAL! Step outside and connect with Calgary's extensive Bow River pathway system, perfect for walking, cycling, or simply enjoying the river. Prince's I sland Park and the iconic Peace Bridge are nearby, while downtown offices, restaurants, cafés, shopping, public transit, and the +15 network are all within easy reach. Enjoy some of Calgary's favourite local spots, including Buchanan's Chop House & Whisky Bar, Alforno Bakery & Café, and Hutch Café, all just steps from your door.Residents of The Lookout enjoy a strong sense of community and exceptional building amenities, including a fitness room/GYM, party room on the main floor, an outdoor PATIO/communal garden set up is located on the 10th floor. This home also includes titled underground parking and titled storage, providing the security and convenience expected from a premier Eau Claire address. The PARKING is oversized, perhaps for accessibility, the storage is next door down from the parking.Whether you're downsizing, seeking a convenient lock-and-leave lifestyle, or looking to enjoy one of Calgary's most walkable and vibrant communities, this is a rare opportunity to call The Lookout home. (id:25325)
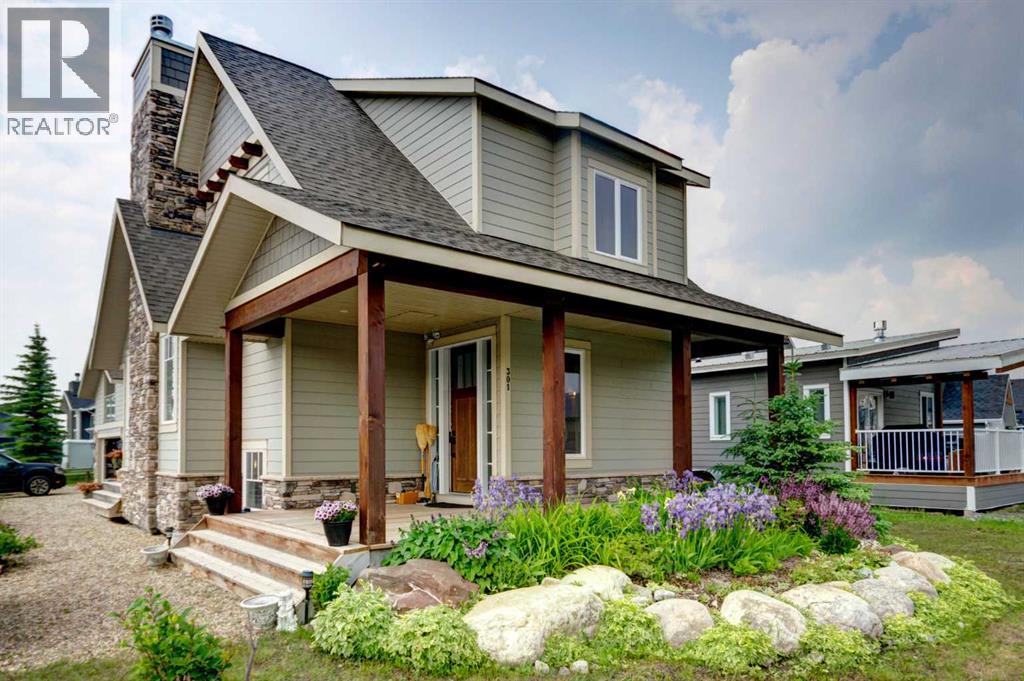
Rural Rocky View County, Alberta
HOME SWEET HOME! Welcome to Cottage Club at Ghost Lake, where luxury meets adventure in one of Alberta’s most sought-after year-round recreational communities. Bask in LAKESIDE LIVING ideally located just 10 minutes west of Cochrane and only 30 minutes from Calgary along the scenic Highway 1A. This fully finished home with a fully finished double garage (with a FINISHED BUNKIE) offers the perfect balance of lakeside living, mountain views, and modern comfort. Tucked away on the corner of a quiet cul-de-sac within this fully gated community, this exceptional home showcases the quality craftsmanship of Aura Quality Homes and is truly move-in ready. From the moment you step inside, you'll appreciate the attention to detail, custom built-ins, and unique Hemlock and Douglas Fir hardwood flooring. This home has a total of 2001sqft developed with 1148sqft above grade, 595sqft in basement and 258sqft in the bunkie above the garage. The heart of the home is the stunning chef-inspired kitchen, featuring custom cabinetry, granite countertops, stainless steel appliances, and a charming built-in banquette dining nook ideal for family gatherings and entertaining. The inviting living room is highlighted by a spectacular 19 foot floor-to-ceiling brick fireplace, creating a warm and welcoming atmosphere. Upstairs, you'll find two spacious bedrooms including the master retreat with a private balcony and a beautifully appointed full bathroom. The upgraded, fully developed lower level expands your living space with a large recreation room (with room to build a bedroom), full bathroom, laundry area, cedar-lined steam sauna, mechanical room, and ample storage. Soaring 9-foot ceilings throughout all levels enhance the home's open and airy feel. There are 2 large partially covered decks (one out front and one in the back) and the Bunkie also has a private balcony. Adding even more versatility is the fully insulated 20' x 20' detached garage featuring a finished BUNKIE above complete with a powder room and additional storage, perfect for hosting guests. As a resident of Cottage Club, you'll enjoy exclusive access to an impressive array of amenities including private Ghost Lake access, a boat launch, sandy beach, clubhouse, indoor swimming pool, fitness center, library, commercial kitchen, tennis courts, beach volleyball, walking trails, and countless community activities, all included in the monthly fees. Whether you're searching for a full-time residence, weekend getaway, or family retreat, this remarkable property offers an unparalleled lifestyle in a truly unforgettable setting. MUST VIEW! Don't miss out on this rare opportunity! (id:25325)
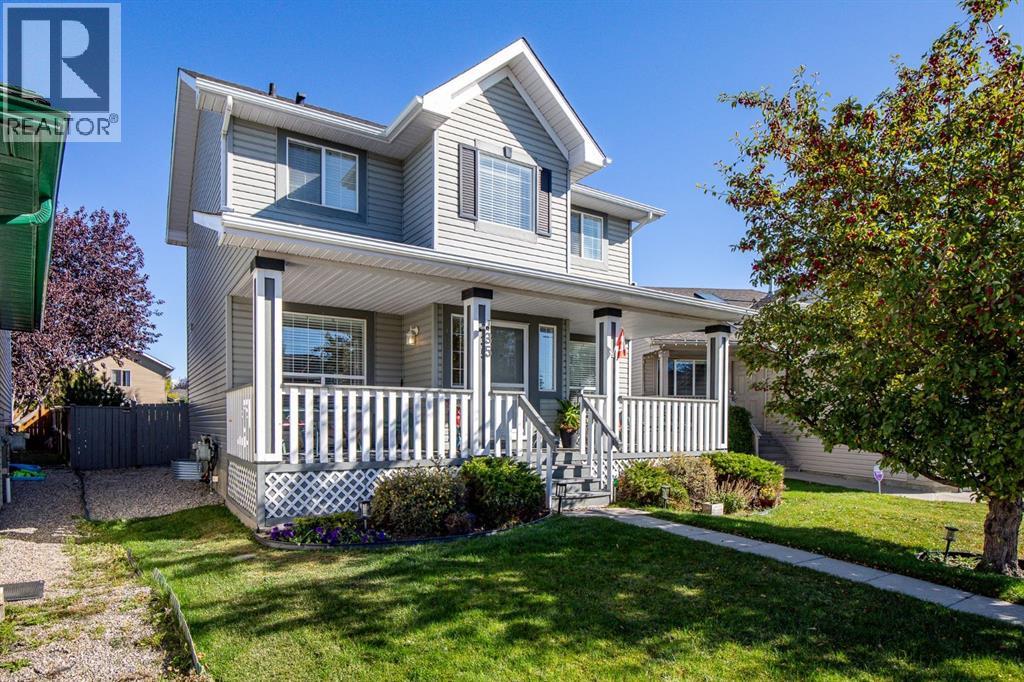
Airdrie, Alberta
Welcome to this IMMACULATE Home that exudes Pride of Ownership. When you arrive, you will immediately notice the Oversized Front Porch with 2 seating areas for you to enjoy. The Large Foyer with seating bench welcomes you inside the Home and opens to the Living Room area that is bathed in Natural Light from the South Facing Window. The Kitchen has an Island with Storage, a Window over the Sink to enjoy the gorgeous yard, Pantry, and opens to the Spacious Dining area that can host a larger table. The Upper Level has a Bonus Room, Primary Bedroom with Walk in Closet and access to the Bathroom, 2 additional Bedrooms, and the Full 4 Pc Bathroom that has an access door to the Primary Bedroom. The Lower Level has a Larger Recreation Room, and a Massive Utility / Laundry / Storage Room. The exterior of the Home has an Oversized Parking space for a Future Garage that can be a Triple, or Double + RV Parking, Storage Shed, Swing for the Kids, Gazebo on the Deck, and the yard is Beautifully Landscaped. This Beautiful Home includes Air Conditioning, New High Efficiency Furnace (2025), New Hot Water Tank (2025), Newer Washer and Dryer (2021), New Flooring on Main and Upper Level (2025), New Paint (2025). This Home has No Poly B and has a Concrete Foundation. This Home is conveniently located close to an Elementary, Middle, and High School. Easy access to QE2, and Walking distance to Restaurants, Grocery, and Shopping. You have to see this Home to appreciate how well cared for it is. Book your Showing today. (id:25325)
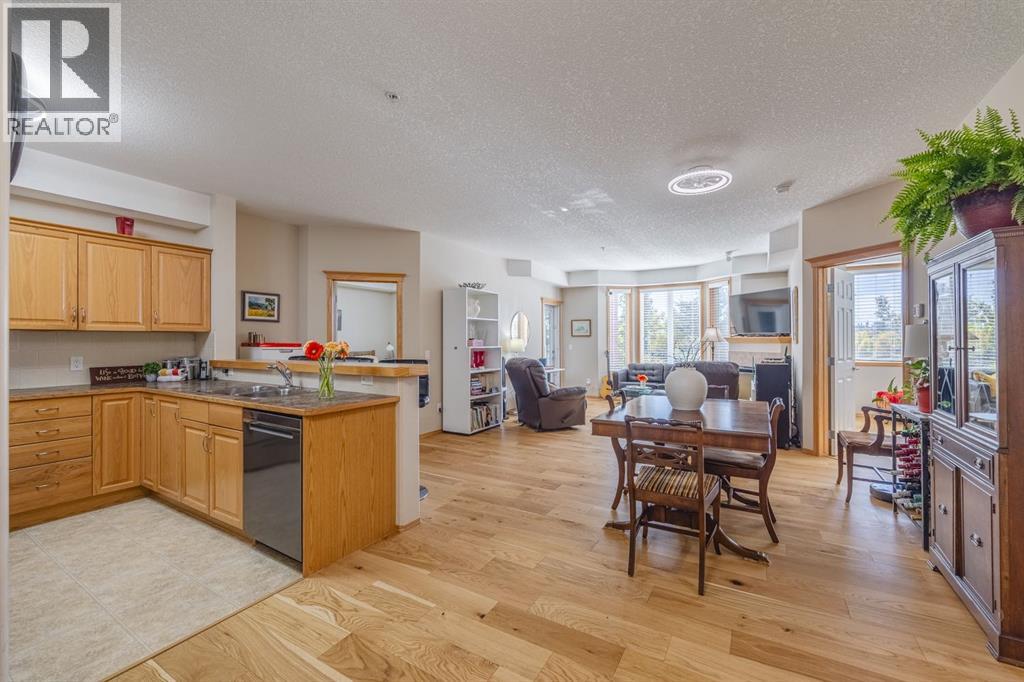
Calgary, Alberta
This sunny, south-facing and nicely updated two-bedroom, two-bathroom home offers spacious comfortable living in a lovely adult community. Drive through the distinctive arched entrance of the Sierras of Evergreen, where landscaped grounds and a central courtyard set a warm, welcoming tone. Step inside unit 237 and you're greeted by large windows and beautiful new engineered hardwood flooring that flows through the bright, open living space. The living room is anchored by an updated fireplace and pretty bay window, with an easy connection to the dining area and kitchen. The well laid out kitchen offers plenty of cabinetry, counter space, and a pantry, along with all new stainless steel appliances including refrigerator, stove, dishwasher, and microwave hood fan (all appliances updated in 2026). Just off the living area, enjoy a south-facing, covered balcony with gas BBQ hook-up. Both bedrooms are generously sized with large walk-in closets. The primary suite offers a private four-piece ensuite with a linen closet. The second bedroom has been made even more versatile with a new built-in Murphy bed, creating an ideal space for overnight guests, while allowing the room to function as a den, office or hobby room when not in use. A second full bathroom and spacious in-suite laundry and storage room add to the functionality of the home. The laundry room has been upgraded with a brand new LG WashTower, a stand-up freezer and additional storage. Other recent improvements include new ceiling fans and professionally installed solar film on all windows to reduce solar heat and UV exposure. Central air conditioning keeps the home comfortable through summer and the unit includes a titled underground parking stall with assigned storage. The Sierras of Evergreen is known for its exceptional amenities and active 55+ community, with an indoor pool and hot tub, fitness centre, hobby shop, games and craft rooms, library, car wash, guest suites, numerous gathering spaces and ample visit or parking. Condo fees include all heat, water, electricity. With shopping, groceries, Fish Creek Park and transit nearby, along with easy access to Stoney Trail and Macleod Trail, this beautifully updated home offers an easy, low-maintenance lifestyle in one of Southwest Calgary's most established adult communities. (id:25325)
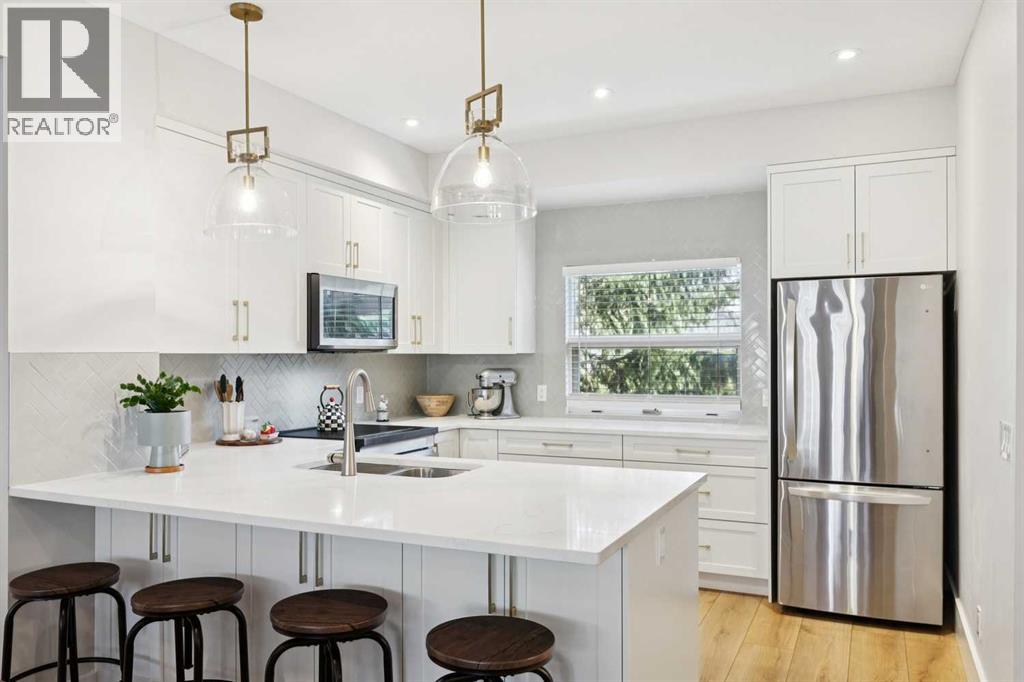
Calgary, Alberta
EXTENSIVELY RENOVATED, TURN-KEY TOWNHOME | OVER 1,550 SQ FT DEVELOPED | NEW QUARTZ KITCHEN WITH INDUCTION RANGE | AIR CONDITIONING | BRAND-NEW BALCONY | WALK-IN SINGLE GARAGE ON THE MAIN FLOOR | MINUTES TO THE LRT & DOWNTOWN IN KILLARNEY. Every expensive, disruptive job has already been done: you move in and enjoy a home that feels new, in an inner-city location where most options are either original or a full project. The redesigned kitchen features quartz countertops, custom cabinetry and a premium appliance package with refrigerator, dishwasher, induction range and built-in microwave, with clean lines and generous storage. Both bathrooms have been fully updated with custom vanities, modern tile, contemporary fixtures and refreshed plumbing. Throughout the three levels you will find luxury vinyl plank flooring, new carpet, tile in key areas, fresh paint, updated doors and window casings and new window coverings. Upgrades continue behind the walls: updated electrical components, new lighting with 15 LED pot lights, air conditioning and a smart thermostat. The brand-new main balcony with vinyl decking is your outdoor room. The layout gives you spacious living and dining areas, comfortable upper-level bedrooms, and a well-appointed primary suite with a walk-in closet and ensuite. The main-floor walk-in single garage means groceries come straight into the house, and the nearby LRT makes the downtown commute simple. Killarney offers parks, schools, shopping and restaurants within minutes. Over 1,550 square feet, fully renovated, inner city: compare the cost of doing this work yourself. (id:25325)
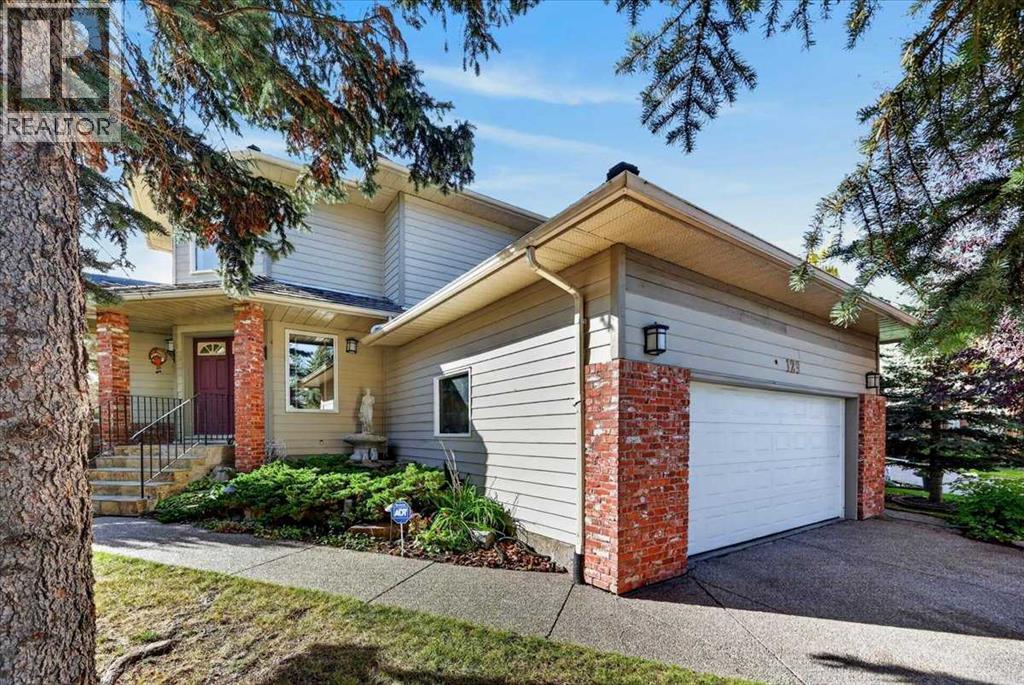
Calgary, Alberta
OpenHouse Nov. 7, Sat 12-3pm. Welcome to this fabulous 2-storey home tucked in a quiet cul-de-sac, situated on a large pie-shaped lot with beautifully and professionally landscaped front and back yards. Located in prestigious Shawnee Estates, you will enjoy the exceptional weldability this home offers: just 10 minutes to the CTrain station, 5 minutes to Fish Creek Provincial Park, and 2 minutes to public tennis and pickleball courts. The many new shops, restaurants, and services at Shawnee Plaza are only a short stroll away.The main floor features a large living room with a gas fireplace, dining room, bright kitchen with breakfast nook, a family room with a natural-stone wood-burning fireplace, a rare main-floor bedroom, 3pc full bath and a convenient laundry room. The main floor bedroom with full bath offers excellent flexibility for multi-generational living. Upstairs you will find the primary bedroom and ensuite with heated floors, oversized shower, air tub, gas fireplace, double sinks, and granite vanity. Two nicely sized bedrooms, a full bath with separate shower and tub, and a loft area complete the upper level. Stunning hardwood floors flow throughout the main and second floors, adding warmth and elegance to the home.The partially developed basement offers a large rec room, wine cellar, cold room, and plenty of additional space for storage and your ideas. An expensive Kinetico water softener and water filtration system are also included. Major, high-value upgrades in recent years: Ecoline Tri-ply windows (2024), added 6-inch attic insulation (2024), Lennox central AC (2024), quieter belt-driven garage door system (2024), shake shingle roof maintenance/replacement (2024), full Poly-B plumbing replacement (2026), updated kitchen ceiling, and fresh paint. Retreat to the south-facing backyard featuring a large pond and waterfall, cozy gazebo, tiered decking, mature garden, and abundant sunshine. Rough-in for hot tub included. Close to the LRT, Stoney Trai l, schools, shopping, and everyday amenities along Macleod Trail. (id:25325)
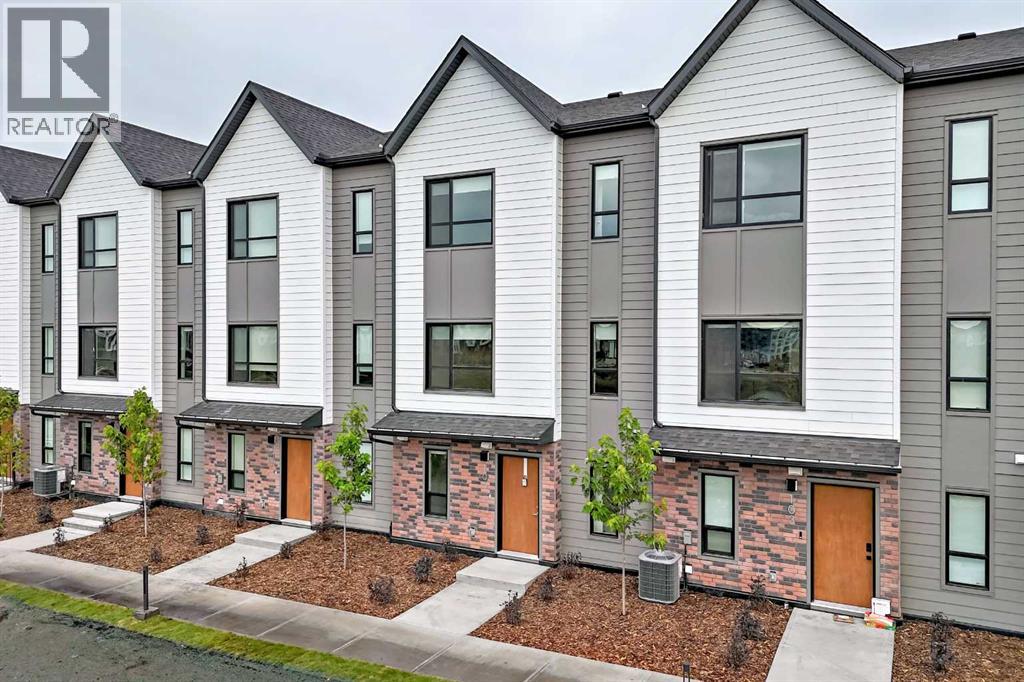
Calgary, Alberta
Welcome to Seton Serenity! This brand-new, never-lived-in Glacier model townhome offers modern design, thoughtful finishes and an unbeatable location in the heart of Seton. When entering the unit, the space offers a convenient double garage, a flex area, and a convenient in-unit laundry. Access to the upper levels is bright and welcoming. The second level is the heart of the home, featuring 9-foot ceilings, desirable LVP flooring and a bright, open-concept layout designed for both everyday living and entertaining. The spacious kitchen features stainless steel appliances, desirable cabinetry, and a large central island with plenty of prep space and seating. This floor also offers a convenient half bathroom right off the kitchen and easy access from the front entrance. The adjoining dining room is situated by the balcony, which features a gas line for your BBQ. Kick up your feet up, stay a while; the picturesque pond landscape right outside your living room window is a rare opportunity to enjoy the perfect combination of nature and city life. The third level offers a generous sized linen closet, three bedrooms - including a generous primary retreat with a walk-in closet and ensuite featuring a double vanity. The two additional bedrooms provide plenty of space for family, guests or a home office along with another full bathroom. Seton Serenity offers a beautiful pond within the complex, providing a peaceful natural feature and attractive surroundings. The home features durable hard siding exterior combined with a modern brick facade. Low condo fees, finished landscaping and view of nature right outside your door make it easy to take it all in. Best of all, this home has never been lived in, giving you the opportunity to be the first to enjoy everything it has to offer. Located in Seton, one of Calgary’s most amenity-rich communities, you’ll have an incredible selection of shopping, restaurants, cafés, groceries, services and recreation nearby. The Brookfield Re sidential YMCA at Seton offers extensive fitness, aquatic and recreational facilities, while the nearby South Health Campus and Seton Library add exceptional everyday convenience. With easy access to both Deerfoot Trail and Stoney Trail, getting around Calgary and beyond is convenient. A fantastic combination of new construction, modern finishes, a three-level layout, double attached garage, window coverings, low condo fees and a desirable Seton location — there's no doubt this home will be the top of your favorites list moving forward. (id:25325)
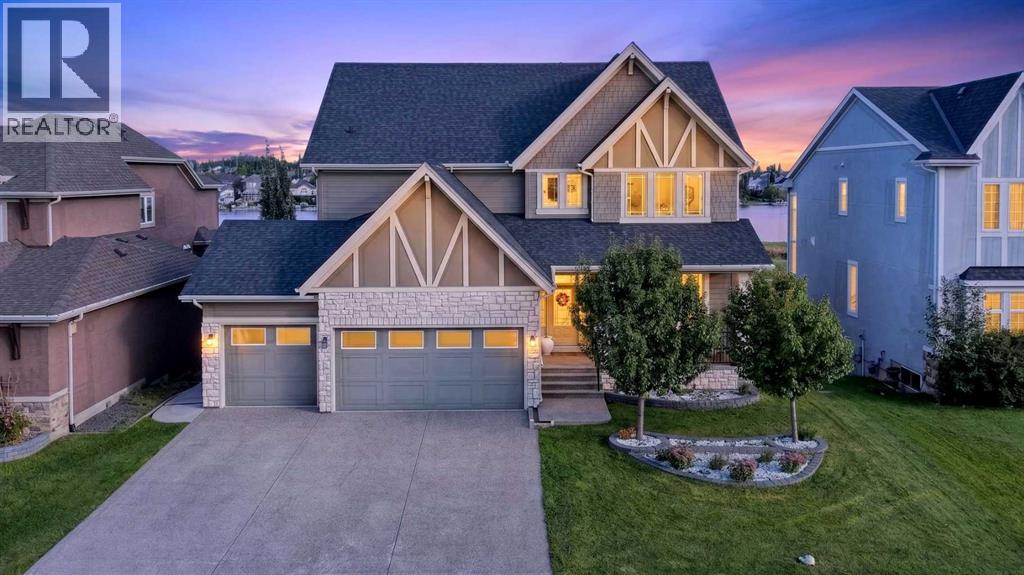
Chestermere, Alberta
Unbelievable Curb Appeal & Exceptional Pride of Ownership! Immaculately maintained and beautifully presented, this custom-built home feels like new! Located in the prestigious Westmere community of Chestermere, if offers a dream location with 180-degree unobstructed lake views and a tranquil, protected green space and pathway, all enjoyed from three levels of the home. Situated on an impressive 9,055 sq. ft. lot, it features approximately 4,561 sq. ft. of total developed living space, Hardie board siding, and professionally designed landscaping at approximately $60,000. Thoughtfully designed with 10-foot ceilings and 8'6" doors on the main floor, plus 9-foot ceilings on the upper and lower levels, this spacious home offers 6 bedrooms, 4.5 bathrooms, two kitchens including a separate spice kitchen, and in-floor heating in the walkout basement. The main floor welcomes you with a spacious foyer and breathtaking lake views, flowing into an inviting open-concept living space. The gourmet kitchen features KitchenAid appliances, ceiling-height cabinetry with soft-close doors, quartz countertops, a huge island, gas cooktop, built-in oven and microwave, and engineered hardwood flooring throughout. The formal dining room connects to a convenient coffee bar with a wine fridge and a generously sized pantry. Expansive floor-to-ceiling windows illuminate the southeast-facing living room, complete with built-in shelving and an upgraded fireplace. Step through the patio doors onto the spacious deck and enjoy spectacular, unobstructed lake views. The bright dining area also features oversized windows. A spacious main-floor bedroom with a walk-in closet overlooking the lake offers excellent flexibility for guests or extended family. It includes a 3-piece ensuite with a tiled shower surround and quartz countertop. A good size walk-in closet with ample room for winter coats, boots. The second spice kitchen is equipped with a large refrigerator and gas stove. Upstairs, a vaulted ceili ng enhances the bright and spacious bonus room. The impressive primary retreat features a dry bar, an oversized window, and a private balcony overlooking the beautiful lake. The luxurious ensuite offers heated tile flooring, a tiled shower, a separate bathtub, and quartz countertops. Two additional well-sized bedrooms and a 4-piece bathroom complete the upper level. The fully developed walkout basement featuring in-floor heating and a radon mitigation system. It is complemented a huge family room, two additional bedrooms, and an upgraded 3-piece bathroom with a quartz countertop and steam shower. The mechanical room reflects the home's overall pride of ownership. The professionally landscaped backyard is a true highlight, featuring a concrete patio and stunning two-tiered retaining wall gardens. Concrete side steps provide convenient access to the nearby off-leash dog park, and pathways. Enjoy convenient access to 16 Avenue, 17 Avenue, with downtown Calgary 30-minute drive away. (id:25325)
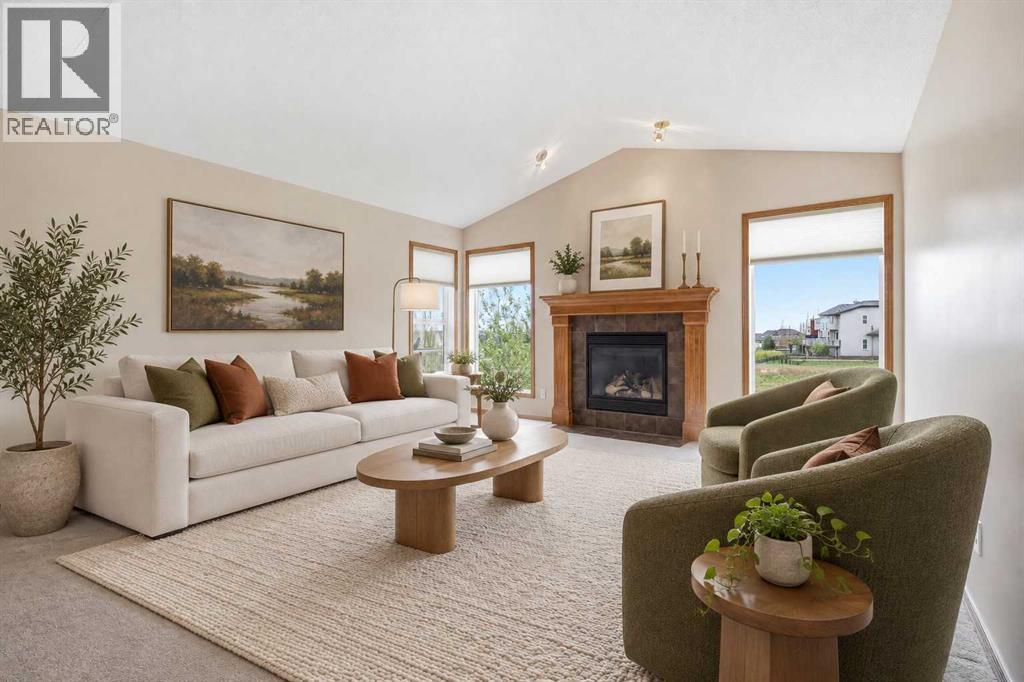
Calgary, Alberta
OPEN HOUSE Sunday, November 1 from 11:30 until 1:30 PM. Welcome to 276 Kincora Heights NW! This beautifully renovated walkout home backing directly onto the ravine offers a rare opportunity to enjoy nature, comfort, and flexibility in one of Northwest Calgary’s most desirable communities. GETTING A PROPERTY ON THE RAVINE AT THIS PRICE IS RARE, TAKE ADVANTAGE !!Lovingly maintained by its original owner, this exceptional two-storey home showcases pride of ownership throughout. Extensive updates include a stunning new kitchen, renovated bathrooms, new flooring, upgraded lighting inside and out, new siding, new garage door, furnace (2021), newer roof, and numerous improvements to the fully developed walkout basement.The spectacular location is truly one of a kind. Backing directly onto Kincora’s scenic ravine and extensive pathway system, you’ll enjoy peaceful views, abundant wildlife, and year-round access to nature right from your backyard. Relax on the maintenance free upper deck, entertain on the lower patio, or gather around the BBQ using the convenient outdoor gas line. Mature trees and berry bushes create a private outdoor retreat for family and friends.Inside, natural gas fireplaces on both the main floor and walkout level provide warmth and comfort throughout the seasons. The home’s flexible layout is ideal for today’s lifestyles, featuring two dedicated home office spaces perfect for remote work, studying, creative pursuits, or managing a busy household.Upstairs, the spacious primary suite offers a walk-in closet and a beautifully updated five-piece ensuite complete with a new soaker tub. Two additional bedrooms and a full bathroom provide ample space for family members and guests.The fully developed walkout basement adds exceptional versatility. With a separate entrance, kitchenette featuring refrigerator and dishwasher, walk-in shower, and stairlift to the main floor, the lower level is perfectly suited for multigenerational living, extended family , independent young adults, guests, or those seeking enhanced accessibility. The spacious open-concept fourth bedroom area offers flexibility for a variety of needs, including additional living space, a fitness area, hobby room, or guest accommodations.Kincora is known for its family-friendly atmosphere, beautiful parks, greenspaces, and interconnected pathways. Residents enjoy convenient access to shopping, restaurants, entertainment, and major routes including Stoney Trail. Families will also appreciate the recently approved K-9 school, adding even more value to this thriving community.Whether you’re a growing family, remote professional, multigenerational household, or someone looking for a home that can adapt to changing needs over time, this property offers an exceptional combination of location, lifestyle, and flexibility.OPPORTUNITIES LIKE THIS DON"T COME ALONG VERY OFTEN AND INTEREST IS EXPECTED TO BE VERY HIGH!!. Some photos are virtually staged. Book your private showing today. (id:25325)
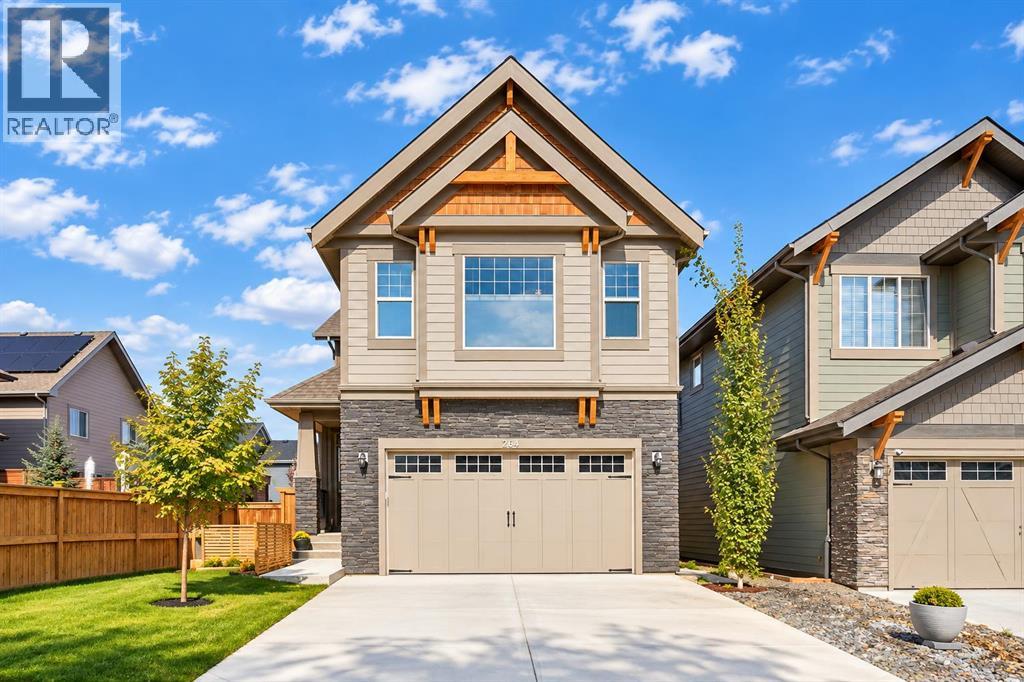
Cochrane, Alberta
--OPEN HOUSE SATURDAY NOVEMBER 7TH, 1PM-3PM-- Welcome to 264 Riviera Way, where elevated everyday living meets the incredible riverside lifestyle of one of Cochrane’s most sought-after communities. Set in RIVIERA and just steps from the BOW RIVER and its extensive pathway system, this beautifully finished home offers the perfect balance of nature, comfort, and convenience.Built in 2020 by TRICO HOMES, this 2,273 SQ.FT. TWO-STOREY has been thoughtfully designed for both everyday living and entertaining. Step inside to a bright OPEN-CONCEPT MAIN FLOOR featuring 9’ CEILINGS, LUXURY VINYL PLANK FLOORING, and a welcoming layout filled with natural light. At the heart of the home, the stunning WHITE KITCHEN features FULL-HEIGHT CABINETRY, QUARTZ COUNTERTOPS, a generous CENTRAL ISLAND, pull-out storage, and BUILT-IN STAINLESS STEEL APPLIANCES including a GAS RANGE. The kitchen flows seamlessly into the dining area and inviting living room, where a GAS FIREPLACE creates a warm gathering space for family and friends. A MAIN-FLOOR OFFICE adds flexibility for working from home.Upstairs, a spacious BONUS ROOM provides the perfect setting for movie nights or relaxed family time. The PRIMARY RETREAT offers a WALK-IN CLOSET and a beautifully appointed 5-PIECE ENSUITE, while TWO ADDITIONAL BEDROOMS, a full bathroom, and convenient UPPER-LEVEL LAUNDRY complete the floor.The FULLY FINISHED BASEMENT expands the living space with a generous REC ROOM, OFFICE/FLEX SPACE, 2-PIECE BATHROOM, and excellent storage, ideal for a home gym, games room, workspace, or additional family living.Outside, the backyard has been designed as a private retreat with a CUSTOM DECK, HOT TUB, and PRIVACY SCREENS, creating a space made for summer evenings, weekend entertaining, and year-round relaxation. An upgraded FRONT STONE PATIO adds another inviting outdoor space, while CENTRAL AIR CONDITIONING, CEMENT FIBRE BOARD, and a HEATED DOUBLE ATTACHED GARAGE provide comfort and convenience through every Albe rta season.Life in RIVIERA is all about embracing the outdoors. Step outside and connect with kilometres of scenic pathways winding along the BOW RIVER and through surrounding natural areas, while parks, playgrounds, schools, recreation, shopping, and Cochrane’s everyday amenities remain close at hand. Whether it’s a morning walk beside the river, an afternoon on the pathways, or an evening relaxing in your own backyard, 264 Riviera Way offers a lifestyle that feels connected to nature without sacrificing convenience. (id:25325)
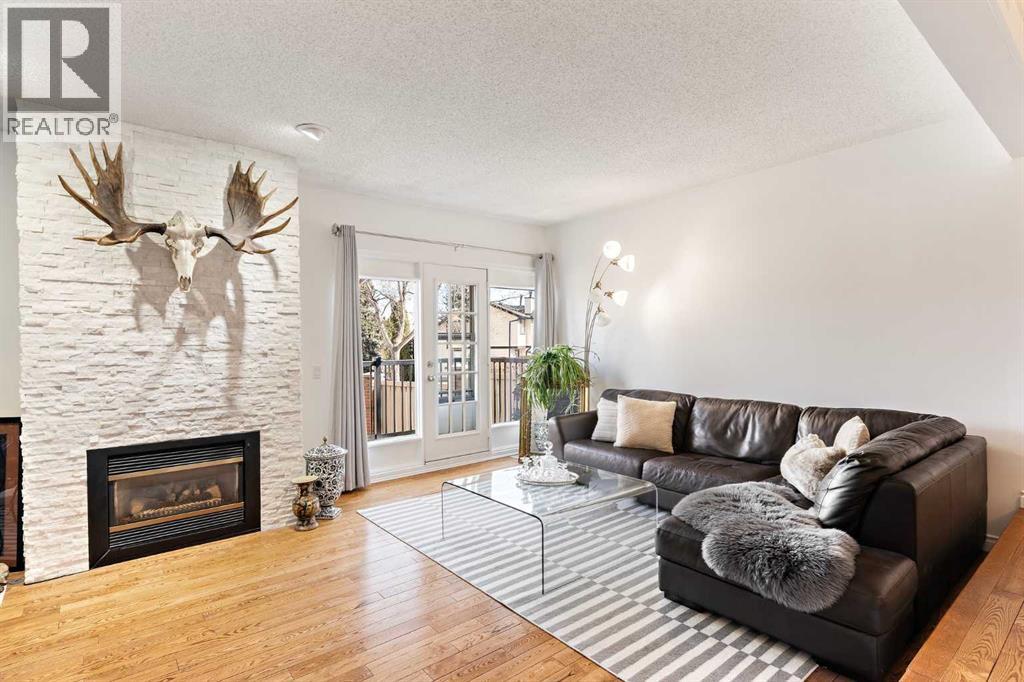
Calgary, Alberta
33, 448 Strathcona Drive SW | Updated End Unit in Strathcona ParkWelcome to this beautifully maintained 3-bedroom, 3.5-bathroom end unit in the highly desirable community of Strathcona Park, offering over 2,200 sq. ft. of developed living space. Tucked into a quiet, well-managed complex, this inviting home enjoys the added privacy and natural light of an end-unit location, along with access to the largest shared yard in the development.Step inside to a warm and welcoming main level featuring custom wainscoting, a striking two-tone staircase, and a beautifully renovated kitchen with quartz countertops, stainless steel appliances, farmhouse sink, custom walnut shelving, and built-in banquette seating. The spacious living room spans the width of the home and is anchored by a dramatic floor-to-ceiling stone fireplace, flowing seamlessly into the generous dining area. Step outside to the upper-level deck—an ideal spot for morning coffee, outdoor dining, or relaxing at the end of the day.Upstairs, the impressive primary suite feels like a private retreat, complete with French doors, a wood-burning fireplace, a flexible sitting or office area, and a luxurious 5-piece ensuite. A second bedroom with a large walk-in closet and an additional full bathroom complete the upper level.The fully finished walkout basement adds exceptional versatility with a stylish industrial-inspired feel, upgraded luxury vinyl plank flooring, a gas fireplace, wet bar, and renovated full bathroom with tiled shower. A third bedroom and generous recreation/living area provide plenty of space for guests, teens, a home office, or extended family. Walk directly outside to the rear patio, complete with a gas line for a BBQ or fire table.Best of all, this home is completely carpet-free, with hardwood flooring and upgraded luxury vinyl plank flooring throughout—offering a clean, cohesive look and easy everyday maintenance.Additional highlights include a 21' x 21' heated double garage, updated li ghting, abundant storage, and move-in-ready condition with plenty of opportunity to make the space your own. Conveniently located close to parks, schools, transit, and shopping, with quick access to downtown, this Strathcona Park home offers an exceptional combination of space, style, privacy, and convenience. (id:25325)
