0%


Crossfield, Alberta
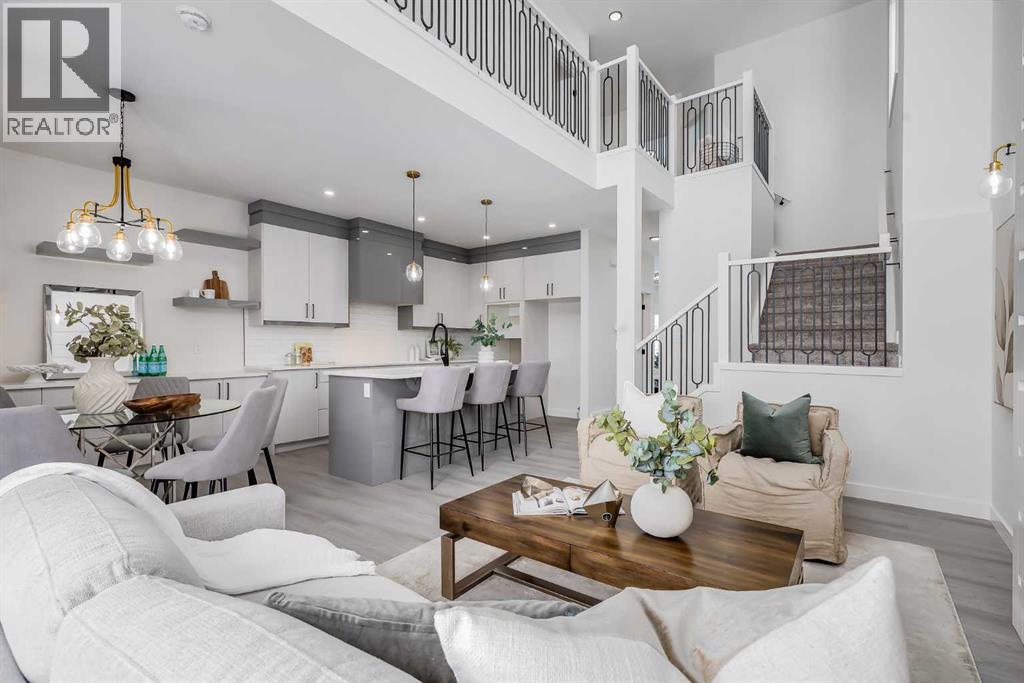
***Open House Sat, July 25 11am to 2pm as part of the Crossfield Wide Open House Event*** **MOTIVATED SELLER - Limited Time Only - FREE Washer/Dryer Included** Welcome to your brand new home in Crossfield, where modern design meets everyday comfort. Offering over 1,800 sq. ft. of beautifully crafted living space, this thoughtfully designed home combines upscale finishes with a warm, inviting atmosphere.Step inside to discover soaring ceilings and an open-to-above great room that creates a bright and luxurious feel. The heart of the home features elegant stone countertops, a stylish electric fireplace, and a seamless layout perfect for both relaxing and entertaining.The main floor offers exceptional versatility with a front family room, open-concept design, a spacious kitchen, and a large island—perfect for everyday living and entertaining. Also find an additional main floor bedroom—ideal for guests, a home office, or multi-generational living. A convenient side entrance provides excellent potential for future basement development and added accessibility.Upstairs, you’ll find three spacious bedrooms, including a stunning primary retreat complete with a spa-inspired ensuite featuring dual sinks and a walk-in closet. A generous bonus room adds even more functional space for family time or entertaining.Outside the deck is ready for summer days ahead and enjoy back lane access with a double garage pad, ready for your future garage build.Located just a short drive from Calgary and Airdrie, Crossfield offers the perfect balance of small-town charm and big-city convenience. This is your opportunity to enjoy modern luxury in a welcoming community—your perfect home awaits. (id:25325)
Calgary, Alberta
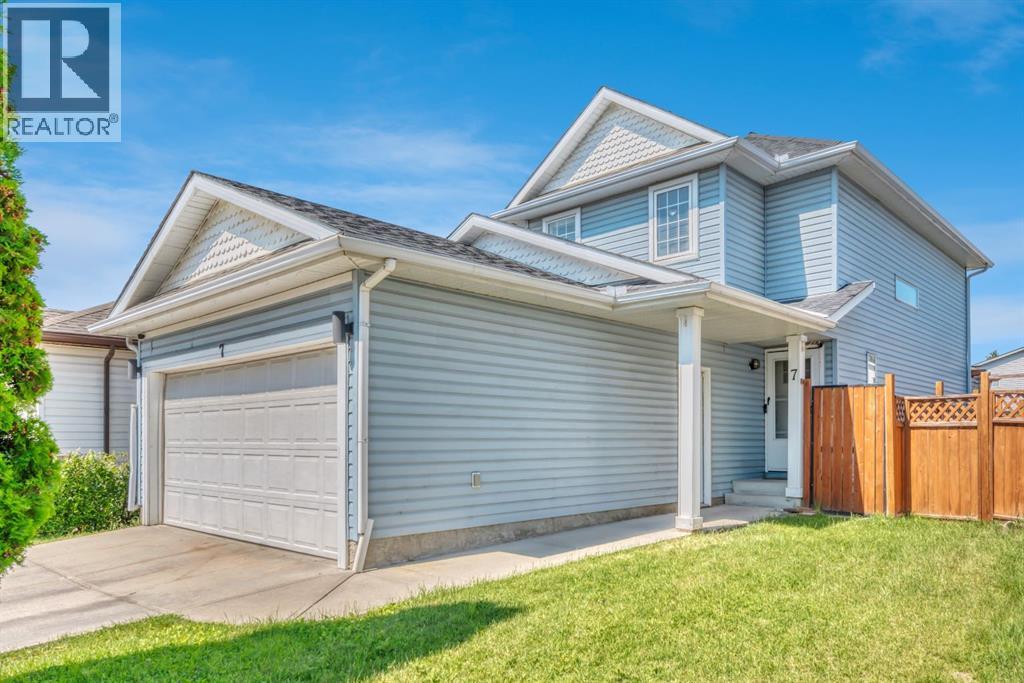
Welcome to 7 San Diego Manor NE, an exceptional opportunity for first-time home buyers, savvy investors, or anyone looking for a home with mortgage-helper potential! Situated in the sought-after community of Monterey Park, this beautifully updated two-storey offers nearly 1,750 sq. ft. of developed living space and a thoughtfully designed layout. Renovated from top to bottom, including a new roof in 2019, this move-in-ready home features a bright and spacious main floor with a welcoming living room, convenient 2-piece powder room, and a modern kitchen complete with granite countertops, stainless steel appliances, and a generous dining area. Large windows throughout flood the home with natural light, creating a warm and inviting atmosphere year-round.Upstairs, you'll find three generously sized bedrooms and two full bathrooms, including a spacious primary retreat with its own private 3-piece ensuite.The fully developed basement offers excellent flexibility with its separate entrance, one bedroom, full bathroom, living area, and laundry and lots of storage space —making it an ideal setup for extended family or future illegal suite potential (subject to municipal approvals) - there was previously a kitchen set up so someone could easily add again!Outside, enjoy the expansive backyard featuring a charming deck, pergola, and convenient rear parking pad with gated access from the alley.Ideally located close to parks, schools, shopping, transit, and with quick access to Stoney Trail, this is a fantastic opportunity to own a stylish, move-in-ready home in one of Northeast Calgary's most desirable communities. (id:25325)
Calgary, Alberta
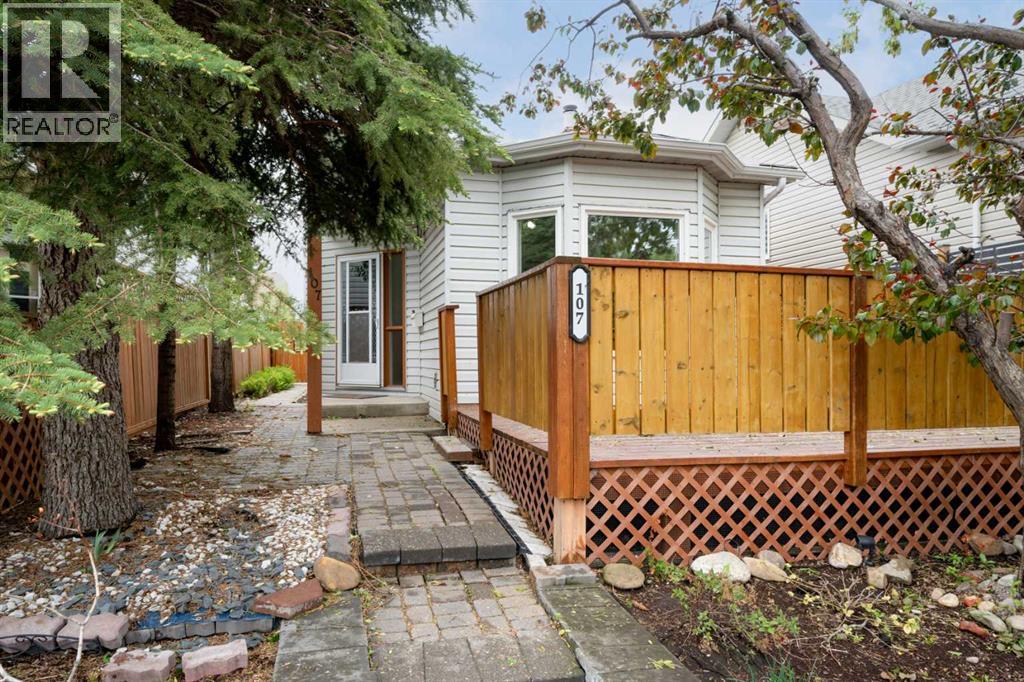
Welcome to this beautifully maintained and updated 3 level split home, located on a quiet street in the family-friendly NE community of Taradale. With three spacious bedrooms, two full bathrooms, a beautiful open concept kitchen and dining area, and an oversized double detached garage, this home offers comfort, style, and functionality all in one. Updated in the last month with FRESH PAINT to all walls, trim, doors and ceilings, brand NEW CARPET throughout the entire home and exterior maintenance, this home is move in ready for a young family, professionals or anyone looking to downsize! Step inside to a bright and inviting vaulted living room filled with natural light from the large front windows. The upper area showcases a spacious kitchen with ample cabinetry, designer backsplash, modern appliances including brand new May 2026 SS stove and fridge, and open-concept design that seamlessly connects the kitchen and dining area. As a bonus, there is a small porch off the space for storage, plants and more, and leads to the backyard! Two generously sized bedrooms, including a primary retreat with large walk-in closet and large south facing window, along with a full 4-pc bathroom finish this level. The fully finished lower level offers incredible versatility with 9-foot ceilings, large windows throughout, a cozy family room and recreation space with wood burning fireplace, a large third bedroom and an additional full bathroom - perfect for guests or a teenager alike! The laundry area is tucked away and there is plenty of storage under the living room (crawl space). Outside you will find a large front deck, surrounded by shrubs and trees - so private and peaceful. The backyard boasts an oversized double detached garage and lane access. Located just steps from walking paths, schools, parks, and everyday amenities, this home offers unbeatable convenience while maintaining a strong sense of community. Don’t miss your opportunity — book your private showing today! (id:25325)
Calgary, Alberta
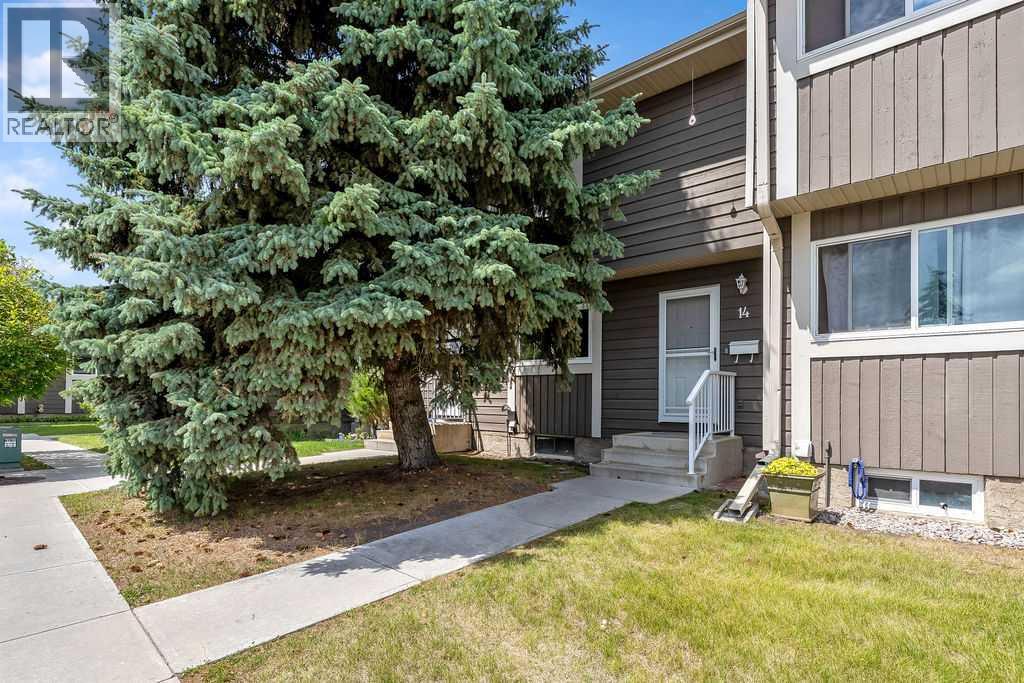
Tucked into a well-run, pet-friendly complex in the heart of one of southeast Calgary's most beloved communities, this beautifully maintained 3 bedroom, 2 bathroom townhome is the kind of place that's easy to fall for the moment you walk in. Durable, low-maintenance laminate flooring runs throughout the two-storey layout, and tasteful updates in the kitchen and bathrooms mean this home is truly move-in ready. It has also been freshly painted throughout. Two assigned parking stalls take the everyday hassle out of city living, and out back you'll find your own private retreat: a two-tiered deck made for lazy morning coffees, evening get-togethers with friends, or simply unwinding after a long day. Bring the whole family: up to two pets, each up to 70 lbs, are welcome per unit with board approval. Location is where this home really shines. Deer Run sits adjacent to Canyon Meadows Drive, putting Deerpoint Plaza and Deer Valley Marketplace, with their mix of shops, restaurants, and everyday services, just around the corner. And for the outdoor lovers, it doesn't get better than this: you're a five-minute walk from Fish Creek Provincial Park, one of the largest urban parks in North America, with kilometres of walking and biking trails winding through the Bow and Fish Creek valleys. Historic Bow Valley Ranche is right there too, along with Annie's Café, perfect for a scenic pint, a family meal, or those frequent ice cream stops that turn into neighbourhood tradition. Beyond the park, quick access to Bow Bottom Trail, Anderson Road, and Deerfoot Trail makes commuting a breeze, while nearby schools, playgrounds, and community facilities round things out for families. With mature trees, quiet streets, and genuine pride of ownership on every block, Deer Run is a community people put down roots in and don't want to leave. This is a rare chance to own a low-maintenance home in a location that blends peaceful, nature-filled living with everyday convenience. Don't miss your chance to call Deer Run home. (id:25325)
Calgary, Alberta
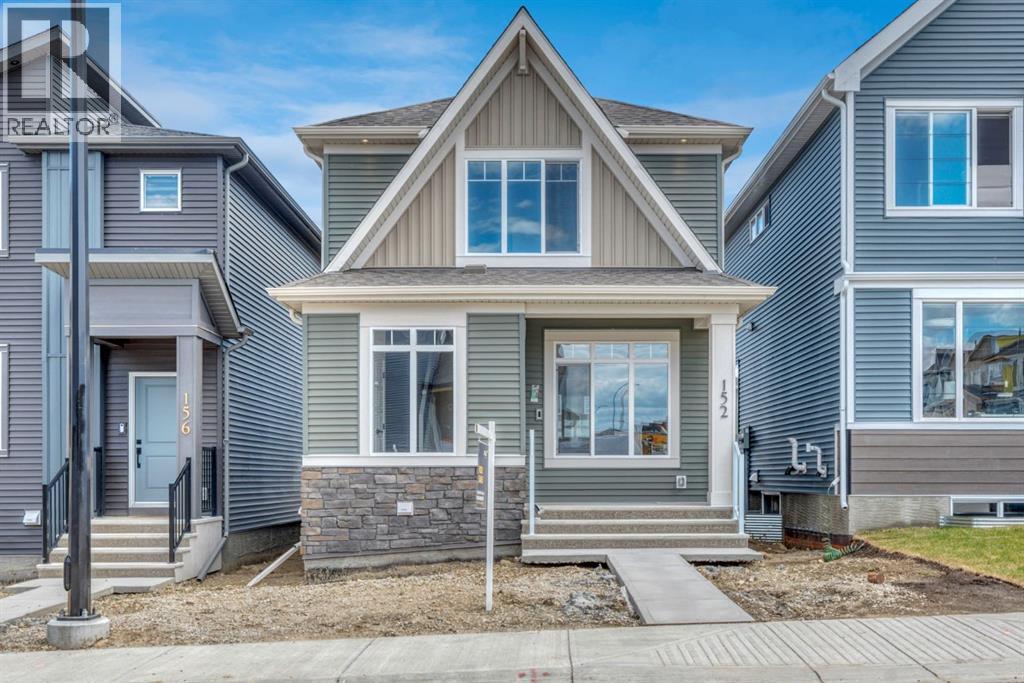
Welcome to 152 Annette Villas NW, a brand-new quick possession home by Morrison Homes in the sought-after community of Glacier Ridge. Thoughtfully designed with both style and functionality in mind, this beautifully appointed laned home offers 1,521 sq. ft. of expertly crafted living space featuring 3 bedrooms, 2.5 bathrooms, and an upper-level laundry room for everyday convenience.The heart of the home is the stunning gourmet kitchen, complete with full-height cabinetry, quartz countertops, all appliances included, elegant gold hardware and designer lighting, creating a space that is as beautiful as it is practical. The open-concept main floor is ideal for entertaining and everyday living, while upscale finishes continue throughout the home.Upstairs, retreat to the spacious primary suite featuring a luxurious ensuite with a fully tiled shower, built-in bench, and sleek 10mm glass enclosure. Two additional bedrooms and a conveniently located laundry room complete the upper level. Additional upgrades include wrought iron railings, 9' foundation walls, and a separate side entrance to the basement.The basement has been thoughtfully prepared with rough-ins for a future secondary suite (subject to permits and approval by the City of Calgary), offering excellent flexibility and investment potential. Outside, enjoy the 10' x 10' rear deck with gas line for summer BBQs, a 20' x 22' concrete parking pad, and the opportunity to make this exceptional new home your own.Located in the vibrant northwest community of Glacier Ridge, close to future schools, parks, pathways, shopping, and major roadways, this is your chance to own a beautifully upgraded new home with immediate possession available. Move in and enjoy the quality, craftsmanship, and peace of mind that come with a brand-new Morrison Home. First Time Homebuyer? You may qualify for GST rebate! (subject to eligibility requirements from Federal government). (id:25325)
Calgary, Alberta
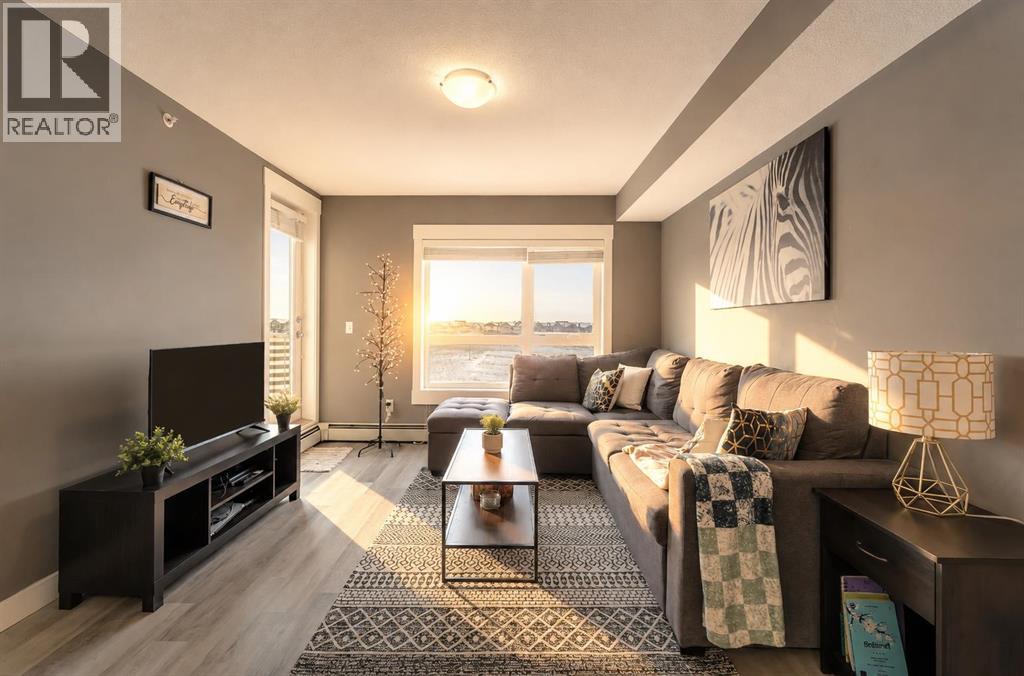
TOP FLOOR | GREEN SPACE VIEWS | TITLED UNDERGROUND PARKING I WALKING DISTANCE TO SCHOOLS — Welcome to one of the best-value opportunities in Skyview Ranch! Whether you’re a first-time home buyer tired of paying rent, an investor looking for a smart addition to your portfolio, or someone ready to downsize without compromise, this bright and beautifully maintained 2-bedroom condo checks all the boxes.Located on the top floor with no upstairs neighbours, this thoughtfully designed unit offers a bright open-concept layout, a modern kitchen with sleek appliances, in-suite laundry, and a spacious living area that leads to your private east-facing balcony — the perfect place to enjoy peaceful morning sunrises overlooking green space and a playground.Enjoy the convenience of titled underground parking, low condo fees, and a location that keeps you connected to everything. Walking distance to schools, parks, shopping, restaurants, and public transit, with quick access to Stoney Trail, Deerfoot Trail, and Calgary International Airport.Affordable, move-in ready, and packed with value — this is the kind of property buyers wait for. Book your private showing today before another top-floor opportunity is gone! (id:25325)
Strathmore, Alberta
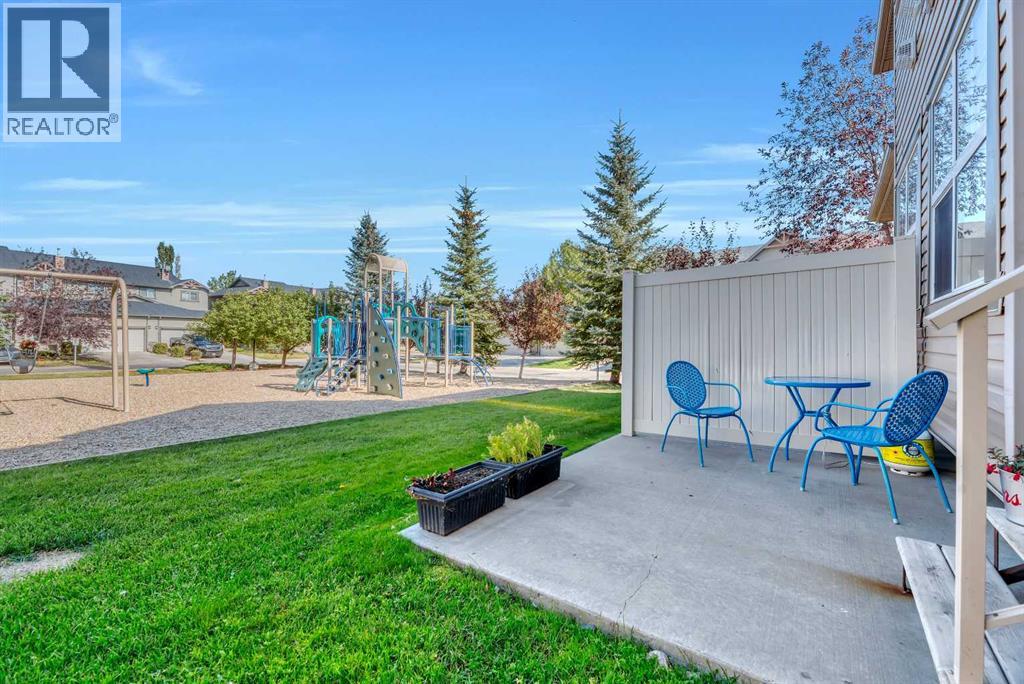
This bright and inviting 2 storey townhouse offers a functional layout with plenty of space for everyday living. The open main floor features a welcoming front living room and a stylish kitchen with NEW stainless steel appliances, breakfast bar, and eating area, all finished with easy-care laminate flooring. Upstairs, you’ll find 3 bedrooms, including the primary suite with a private 3-piece ensuiteand a WALK IN CLOSET! plus a 4-piece main bath. The fully developed lower level expands your living space with a large rec room and additional bathroom—perfect for family gatherings or a home office setup. Additional updates include a new tankless hot water and furnace combo. A great opportunity to own a move-in ready home with modern conveniences in a well-kept setting. This home is literally Turn Key- New furnace & hot water on demand, New kitchen appliances, New washer/ Dryer! (id:25325)
Calgary, Alberta
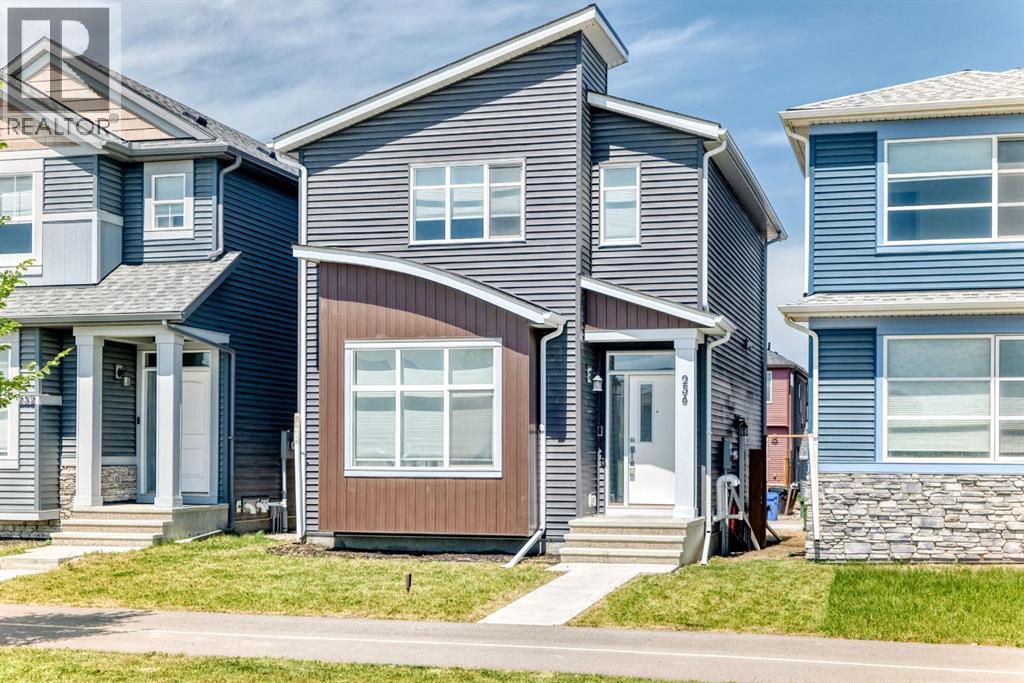
Welcome to 256 Belmont Boulevard SW, a well-maintained 3-bedroom, 2.5-bathroom home located in the vibrant and growing community of Belmont. The open-concept main floor showcases upgraded interior finishes and a bright, functional layout designed for comfortable everyday living and entertaining. An upgraded electrical panel adds value and peace of mind, while the convenient side entrance offers excellent potential for future basement development. The unfinished basement provides a blank canvas ready for your personal touch.Step outside to enjoy the low-maintenance, partially fenced backyard and spacious 2-car concrete rear parking pad. Ideally situated directly across from a future school site, this home is also close to walking and biking pathways, with commercial amenities conveniently within walking distance. Commuters will appreciate the easy access to Shawnessy CTrain Station and nearby Route 78 bus service. Combining modern interior upgrades, functionality, and an excellent location, this move-in-ready home is an outstanding opportunity for families, first-time buyers, and investors alike. (id:25325)
Calgary, Alberta
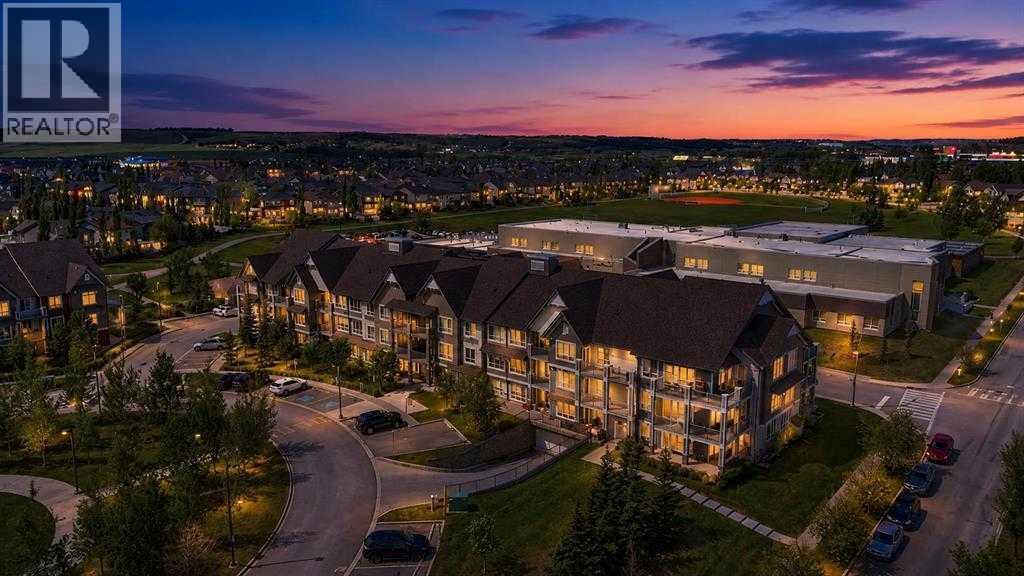
Welcome to this beautifully upgraded ground-floor condo in the highly desirable community of Silverado, offering the perfect blend of comfort, convenience, and low-maintenance living. Ideal for a single professional, downsizer, or couple, this exceptional home provides all the benefits of condo living while offering direct access to the outdoors through an extended private patio. From the moment you step inside, you'll appreciate the pride of ownership and thoughtful upgrades throughout. Recently refreshed with all new high end luxury vinyl plank throughout the whole unit and fresh paint, this bright and inviting home is truly move-in ready. Large windows fill the space with natural light, creating a warm and welcoming atmosphere while enhancing the open-concept layout. The stylish kitchen has been designed with both function and aesthetics in mind, featuring contemporary cabinetry, sleek quartz countertops, an eating bar, and upgraded under-cabinet lighting. A built-in desk and shelving area provides the perfect work-from-home space or convenient organizational hub. The adjacent dining area offers an ideal setting for everyday meals or entertaining family and friends. The spacious living room flows seamlessly to the oversized covered patio through a patio door complete with a phantom screen door, allowing you to enjoy fresh air while maintaining comfort and privacy. The extended main-floor patio is perfect for relaxing and entertaining. Also if you have a dog this is the best feature to take them out multiple times a day. Furthermore a natural gas line for your BBQ, making outdoor living effortless. The generous primary bedroom offers a peaceful retreat and features a walk-through closet leading to the well-appointed 4-piece bathroom. Additional updates include modern bathroom lighting, new comfort height toilet and a newer washer and dryer, further enhancing the home's appeal and functionality. Comfort is assured year-round with the added benefit of air conditioni ng, a valuable upgrade rarely found in many condo units. The in-suite laundry and storage room help keep everything organized, while an additional secure storage locker provides space for seasonal items and extra belongings. For added convenience and peace of mind, this home includes a secure heated underground parking stall. Being located on the ground floor means no waiting for elevators and easy access directly outside whenever needed. The complex itself is exceptionally well managed and beautifully maintained, offering residents a worry-free lifestyle in a welcoming community setting. Located just minutes from shopping, restaurants, parks, walking paths, transit, and the LRT, everything you need is close at hand. Offering exceptional value, modern upgrades, and an unbeatable location, this immaculate home is a fantastic opportunity for those seeking comfortable and convenient living. Don't miss your chance to make this beautiful property your next home. Book your private showing today and come on Buy! (id:25325)
Calgary, Alberta
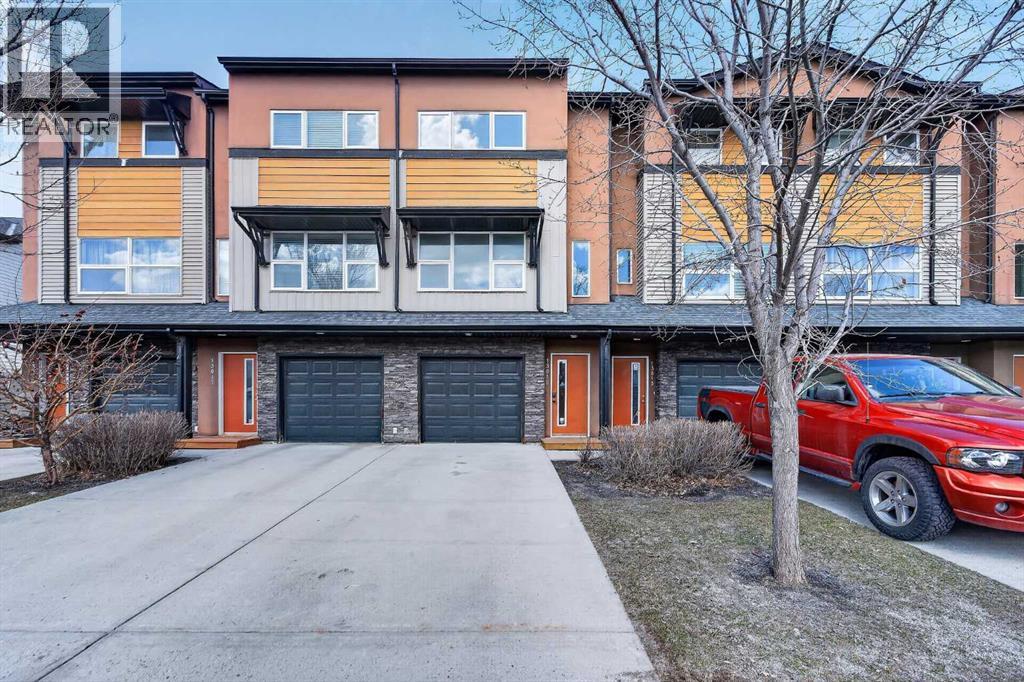
Welcome to Coventry Station! This unit has been lovingly maintained and is freshly painted; ready and waiting for a new owner. Imagine your life simplified for efficiency in this well-appointed, 3 level townhome. An open concept living room, dining room, and kitchen features engineered hardwood floors and is bathed in natural light. Your new deck just beyond the kitchen is perfect for enjoying a morning coffee or barbecuing and unwinding in the evening.Both bedrooms are tucked away upstairs. The primary bedroom features an ensuite and plenty of storage while the secondary bedroom is generously sized too; and offers a cheater door to the primary bathroom. The stackable washer/dryer in the hall will make laundry day a breeze.The attached single car garage has a sizeable storage space conveniently tucked away for seasonal items, your new lifestyle is ready in Coventry Hills; where all the conveniences are within easy reach- an ideal choice with amenities including Schools, Vivo, Shopping Centres, Superstore, Express Bus Park n Ride Terminal, and so much more! (id:25325)
Calgary, Alberta
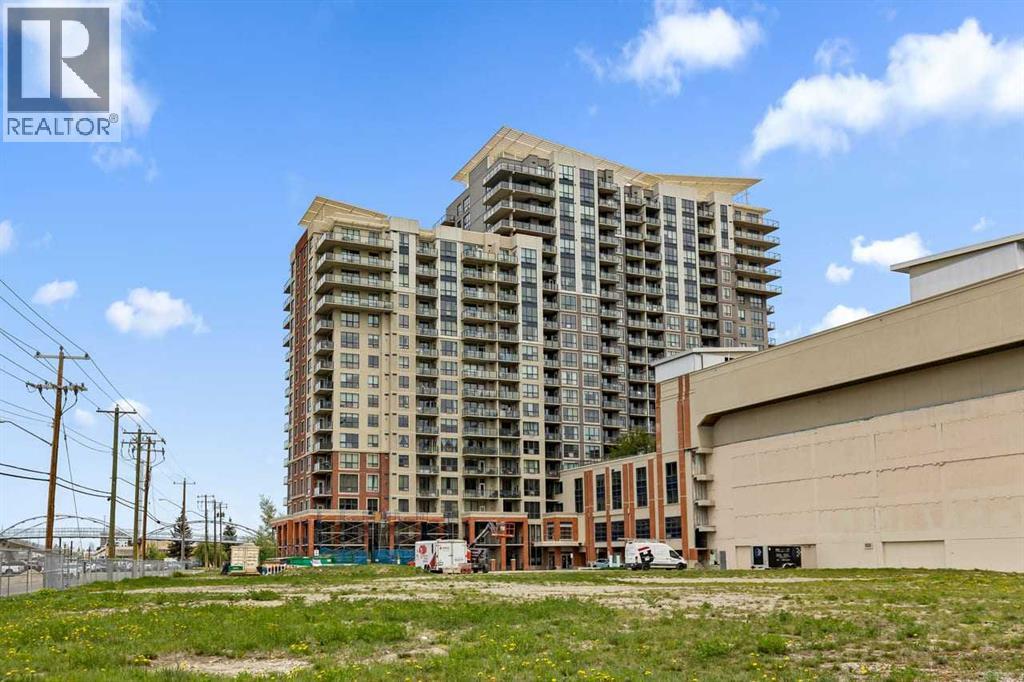
NEW LVP! No carpet here. NEW WASHER and DRYER! Welcome to this beautifully designed 1-bedroom + den condo offering breathtaking north-facing views of downtown, stunning sunrises, and unforgettable sunsets. From the moment you step inside, you’re greeted by a spacious entryway that opens into a bright and airy open-concept layout. The contemporary kitchen is both stylish and functional, featuring granite countertops, a large eating-bar island, stainless steel appliances, and plenty of cabinet and counter space — perfect for everyday living and entertaining alike. The generously sized primary bedroom easily accommodates a king-sized bed, while the versatile den is ideal for a home office, reading nook, or guest space. Additional highlights include in-suite laundry and extra storage for added convenience. Step outside onto the covered balcony and take in the panoramic city and skyline views. Complete with a gas hookup for your BBQ, this outdoor space is perfect for year-round enjoyment. Ideally located steps from the LRT station, this home offers the ultimate walkable lifestyle with shopping, dining, and everyday essentials right at your doorstep. The nearby plaza includes Save-On-Foods, Tim Hortons, restaurants, cafés, and countless amenities — everything you need, exactly where you want it. (id:25325)
Calgary, Alberta
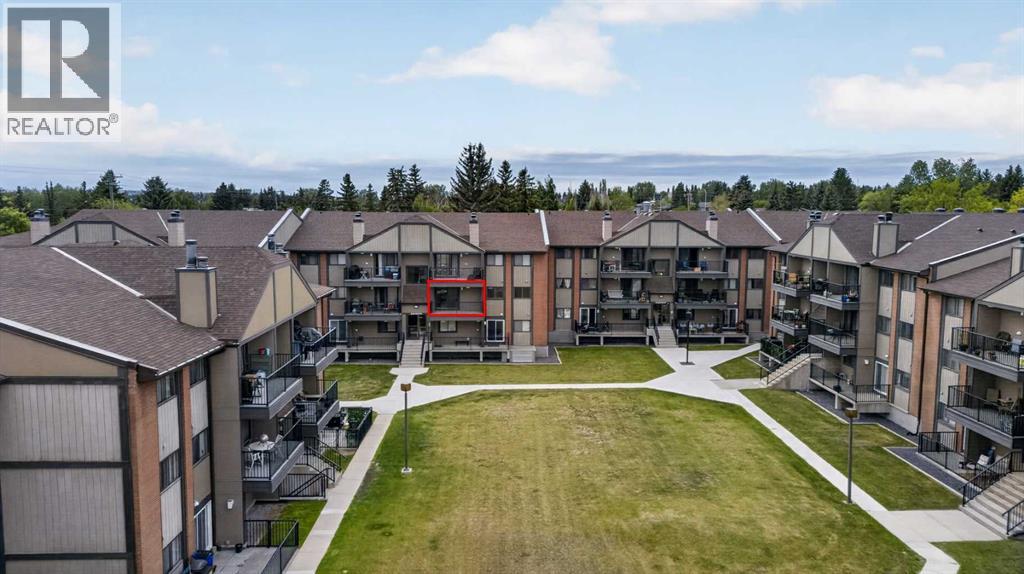
OPEN HOUSE SATURDAY JUNE 20 from 12pm - 2pm! Welcome to this beautifully maintained 2-bedroom, 1-bathroom condo in the highly sought-after community of Canyon Meadows. Freshly painted and exceptionally well cared for, this move-in-ready home offers a bright, functional layout and the convenience of in-suite laundry. Step outside onto your balcony overlooking the peaceful courtyard—an ideal spot to enjoy your morning coffee or relax at the end of the day. Additional highlights include heated underground parking, a dedicated storage locker, and access to the building's gym, providing comfort, convenience, and an active lifestyle all in one place. Perfectly situated close to schools, shopping, restaurants, transit, and everyday amenities, with the endless walking and biking paths of Fish Creek Park just a short walk away. Whether you're a first-time home buyer, downsizer, or investor, this clean and well-kept condo offers exceptional value in one of Calgary's most established communities. Book your private showing today! (id:25325)
Calgary, Alberta
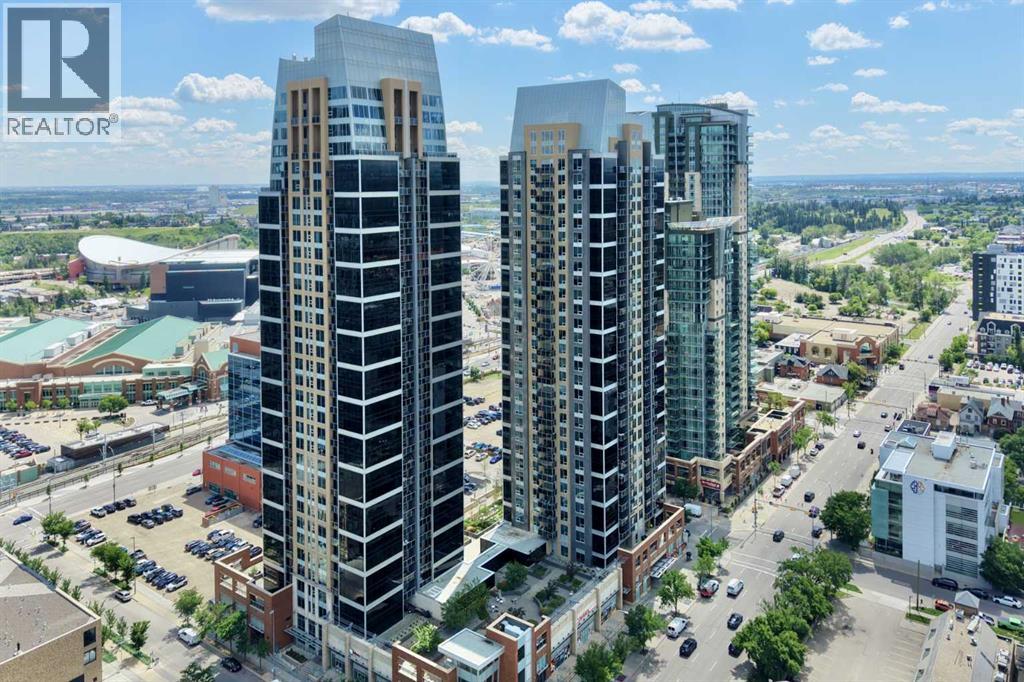
Rare opportunity in the heart of Beltline — Three reasons to fall in love: 1. Breathtaking million-dollar view, 2. Spacious 3. Titled underground parking — all in one stylish package under $310K. This 578 sqft, 1-bedroom, 1-bathroom condo featuring 9-ft ceilings and a thoughtful layout that captures million-dollar views from nearly every angle, while floor-to-ceiling windows bring natural light all day long, and showcase a dazzling city skyline after dark. The kitchen impresses with ample cabinetry, granite countertops, tiled backsplash, and stainless steel appliance package. Gorgeous tile flooring pairs with cozy carpet in the living room & bedroom for the perfect balance of style and comfort. Step out onto your covered balcony for morning coffee, evening wine, or simply soaking in the view! This condo offers spacious bedroom, 4-piece bathroom, in-suite laundry, central air conditioning, underground heated parking stall, storage locker, plus bike storage, three elevators, full-time concierge and security, a five-star fitness centre, two rooftop gardens, and a garbage chute on every floor. Unbeatable location — walking distance to the Stampede Grounds, LRT station, 17th Ave, and a wide selection of restaurants, pubs, and coffee shops, with easy access to major roadways. Walk to work and live in style! Incredible value, move-in ready! Book your private showing today! (id:25325)
Chestermere, Alberta
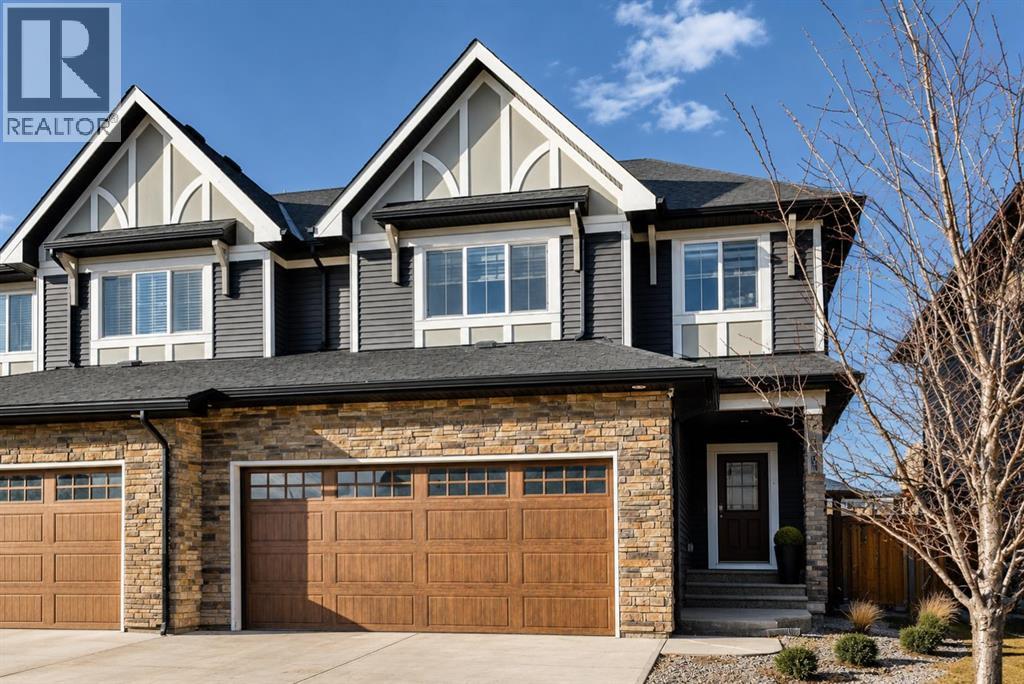
Price reduced! Located in one of Chestermere’s most sought-after communities, Kinniburgh, this upgraded semi-detached home offers both style and functionality. A spacious front entry welcomes you with an immediate sense of light and openness. The main level features durable vinyl plank flooring throughout, a large laundry room with potential for additional storage. There is a convenient half bath located off the garage entry. There is an open-concept connecting the living room, dining area, and kitchen. The kitchen is finished with white cabinetry, upgraded stainless steel appliances, quartz countertops, an upgraded backsplash, a corner pantry, and a large working island with eating bar. The living room has a corner gas fireplace with an upgraded tile surround, while a feature wall in the dining area adds a stylish focal point to the space. Custom blinds have been installed on the main level, and the home is equipped with central air conditioning. The home was also re-painted . Upstairs, you’ll find a cozy bonus room, three well-sized bedrooms, and thoughtful design throughout. The master bedroom is generously sized and includes a large walk-in closet and a four-piece ensuite. The two additional bedrooms offer ample closet space.. The fully developed basement adds even more living space, featuring a large bedroom, a spacious recreation room, and another four-piece bathroom. A versatile area at the base of the stairs provides the perfect spot for a home office or study nook. Several light fixtures have been upgraded, including the addition of pot lights in the kitchen. The main entrance provides direct access to the double attached garage, and the home offers excellent street appeal. Ideally located close to East Village amenities and just minutes from all that downtown Chestermere has to offer, this home combines comfort, upgrades, and an unbeatable location. (id:25325)
Calgary, Alberta
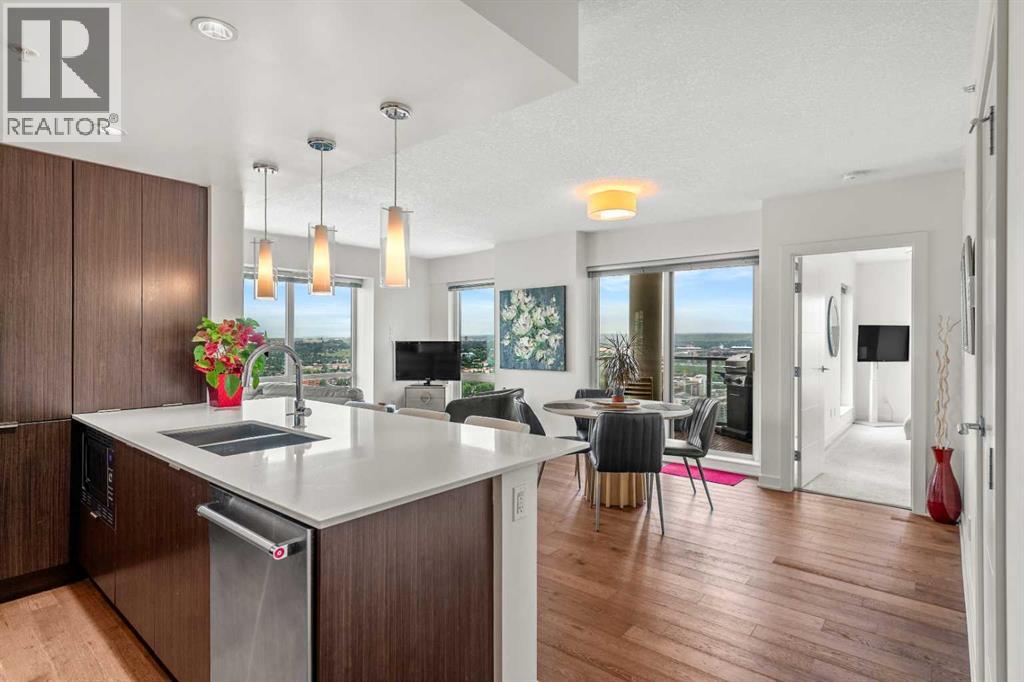
Perched on the 32nd floor, this extraordinary northwest corner residence offers a rare opportunity to own one of only three floorplans of its kind in the building. Encompassing over 990 sq.ft., this refined two-bedroom + den, two-bathroom suite captures some of the most breathtaking panoramic views in Calgary — spanning the Bow River, Rocky Mountains, Kensington, downtown skyline, and beyond.Designed for elevated urban living, floor-to-ceiling windows and soaring ceilings flood the home with natural light while seamlessly connecting the interior to the spectacular surroundings. The open-concept layout is both sophisticated and functional, appointed with quartz countertops, premium stainless steel appliances, sleek contemporary finishes, and exceptional storage throughout.The primary retreat offers a luxurious private escape complete with an elegant ensuite, while the second bedroom and versatile den provide flexibility for guests, executive workspace, or additional living space. Two private balconies, including one with a gas line for outdoor entertaining, create an unmatched setting for morning coffee, sunset cocktails, or evenings overlooking the city lights.Further enhancing the residence is a premium oversized parking stall ideally positioned beside the elevator on the first level, secure visitor parking, bike storage, and the convenience of professional concierge service.Located in one of Calgary’s most desirable urban settings, residents are moments from Prince’s Island Park, the river pathways, Kensington’s boutique cafés and restaurants, Eau Claire, and the downtown core — offering a lifestyle where nature, dining, culture, and city energy converge effortlessly.Rarely does a residence combine this level of scale, elevation, exclusivity, and panoramic beauty. An exceptional offering in Calgary’s luxury skyline. (id:25325)
Calgary, Alberta
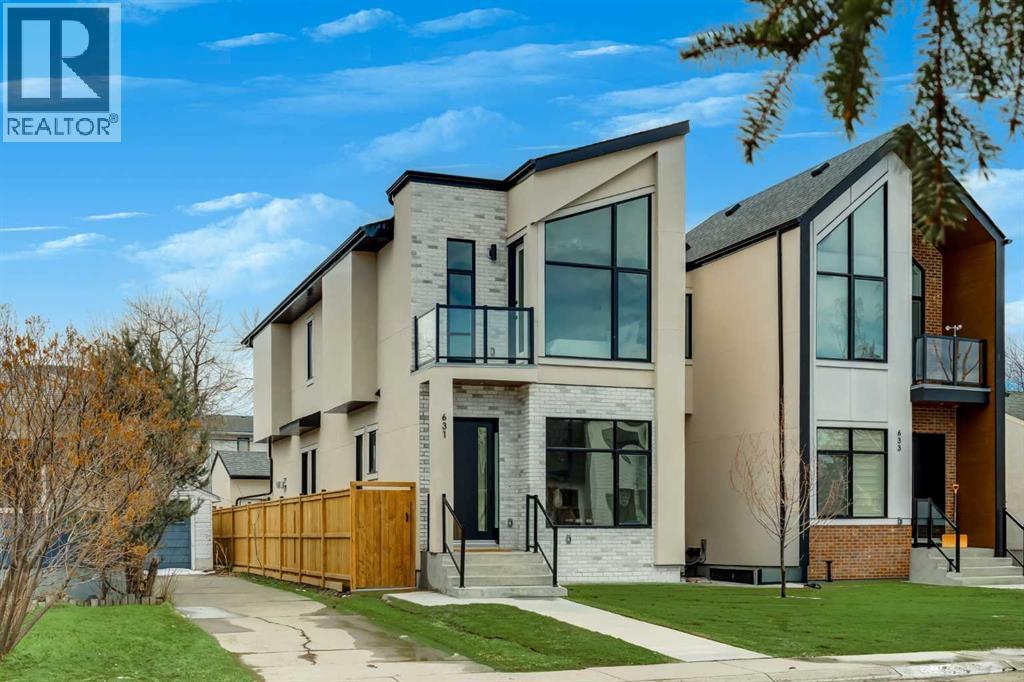
Welcome to this beautifully designed new-build home in the heart of Mount Pleasant, ideally situated on a sunny south-back yard lot, in a quiet location, just steps from Confederation Park. Blending elevated design, thoughtful functionality, and an exceptional inner-city location, this home offers the perfect balance of luxury and everyday comfort.Thoughtfully curated by acclaimed Calgary designer Emma Whiting of Whiting Young Interior Design, and constructed by Boulevard Development Corporation, the interior showcases timeless finishes and a refined, cohesive aesthetic throughout. The bright and airy main floor features soaring ceilings, wide-plank hardwood flooring, designer lighting, and expansive windows that flood the space with natural light.At the heart of the home is a stunning custom kitchen designed for both entertaining and daily living, complete with an oversized quartz island, custom micro-shaker cabinetry, beadboard detailing on the hood fan and cabinetry, a full-height quartz backsplash, and premium appliances including an integrated French-door refrigerator. Carefully selected finishes bring warmth, texture, and sophistication to the space. The adjoining dining area flows seamlessly into the inviting living room, anchored by a striking limestone fireplace mantel and large patio doors opening to the professionally landscaped backyard.Upstairs, the spacious primary retreat offers a true escape with a beautifully appointed ensuite featuring a freestanding soaker tub, oversized steam-ready shower with rain head and body sprays, dual vanities, and timeless designer finishes. Two additional bedrooms, a full bathroom, and a conveniently located upper laundry room complete the second level.The fully finished basement provides exceptional flexibility with a large recreation area, additional bedroom, full bathroom, and potential for a future secondary suite (subject to City approval) Hydronic heating is roughed in and can be connected if the future hom e owner desires.Outside, the backyard is designed to maximize sun exposure and outdoor enjoyment, while the double detached garage adds everyday convenience and functionality.Located in one of Calgary’s most sought-after inner-city communities, this home is moments from Confederation Park, schools, playgrounds, cafés, shopping, transit, and major commuter routes. An exceptional opportunity to own a thoughtfully designed luxury home in a premier Mount Pleasant location. (id:25325)
Calgary, Alberta
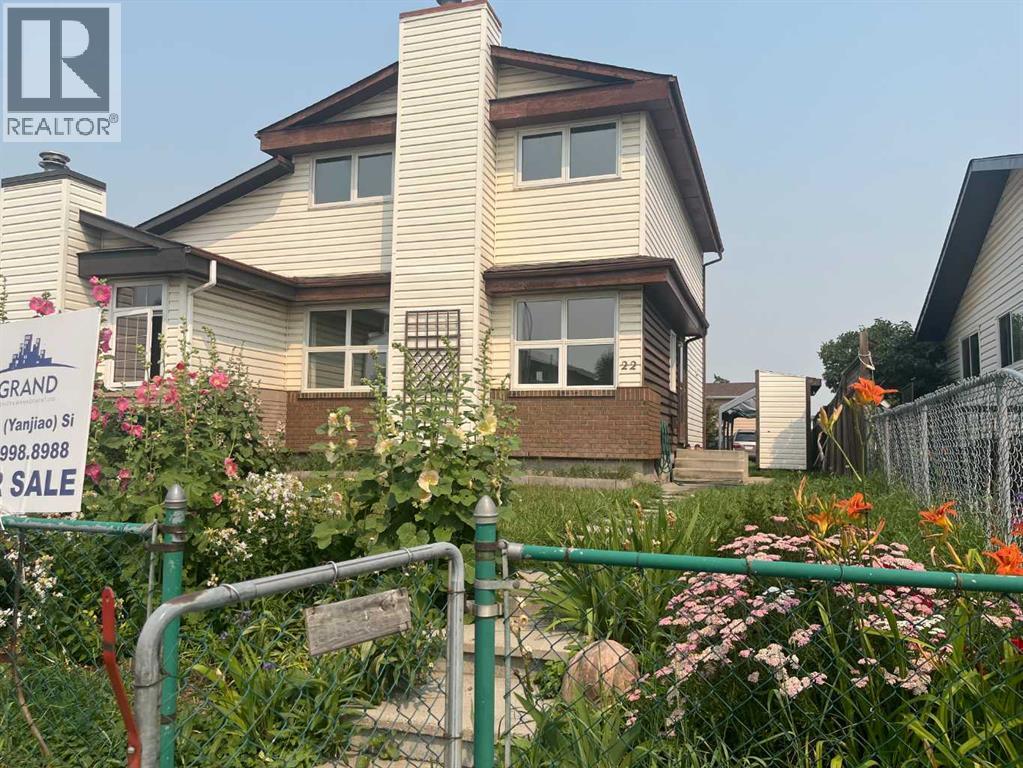
Welcome to this very affordable family home with excellent location and great functionality. The house has been renovated with new kitchen new flooring, new windows and a new roof. When you get into the house, a big living room is on your left - bright and stylish with a stone faced wood burning fireplace. To your right is the kitchen and dining area. The dining room is a good size and can easily fit a table of ten. The kitchen is new and features a peninsula with quartz counter tops. Upstairs has three good size bedrooms. The master bedroom boasts a walk-in closet and a private door to the bathroom. The basement is finished with a 3-picece bathroom, big bedroom and a laundry room. All floorings are only a few years old. The house has 4 bedrooms total and 2.5 bathrooms, so it can easily host a multi-generation family. You can not beat this location. It is steps away from the C-Train station, the Peter Lougheed hospital, COSTCO and Sunridge Mall. Daycare, kindergarten and schools are all near. It is in a quiet cul-de-sac road and has big front and back yards that provide a safe and cozy space for children and family in summer. Must be seen to be appreciated. (id:25325)
Calgary, Alberta
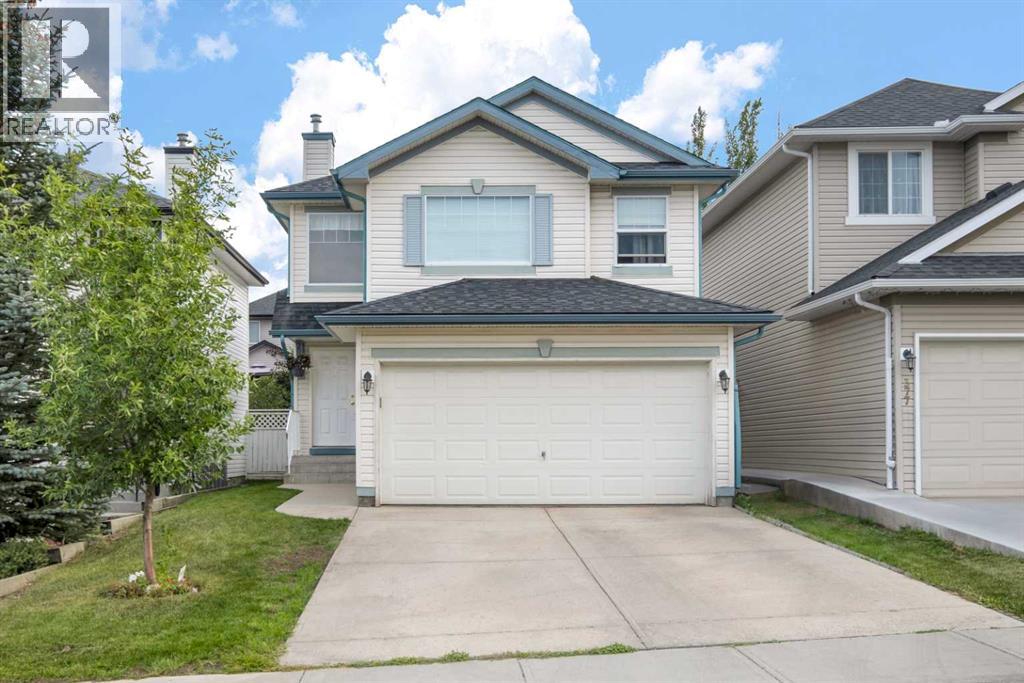
Introducing an amazing property located in the heart of the sought after Bridlewood. There are AT LEAST 9 REASONS WHY YOU SHOULD BUY this home: 1) Very well kept an extremely clean - all you need is to move in and start enjoying living here! 2) The Kitchen - updated with QUART COUNTERTOPS and STAINLESS STEEL APPLIANCES; comes with an island and a corner pantry. 3) Living Room with a GAS FIREPLACE. 4) Bonus Room - an excellent place to spend evenings watching TV. 5) Fully Finished Basement with a HUGE ENTERTAINMENT ROOM and a 2PC bathroom. 6) South Facing Backyard. 7) Functional layout with 3 bedrooms/2 full bathrooms. 8) Double Car Attached garage. 9) Location, Location, Location - your future home is situated within 3 SCHOOLS(Bridlewood School – K-6; Monsignor J.J. O'Brien School – K-9; Glenmore Christian Academy - K-9), Sobeys, Tim Hortons, and the vast Shawnessy Plaza with Home Depot, Superstore, Walmart, etc) and the Somerset-Bridlewood LRT Station. Super easy access to Stoney Trail...minutes away from Spruce Meadows, Costco, Priddis and Bragg Creek(25 min)). Come view amazing home NOW!!! (id:25325)
Airdrie, Alberta
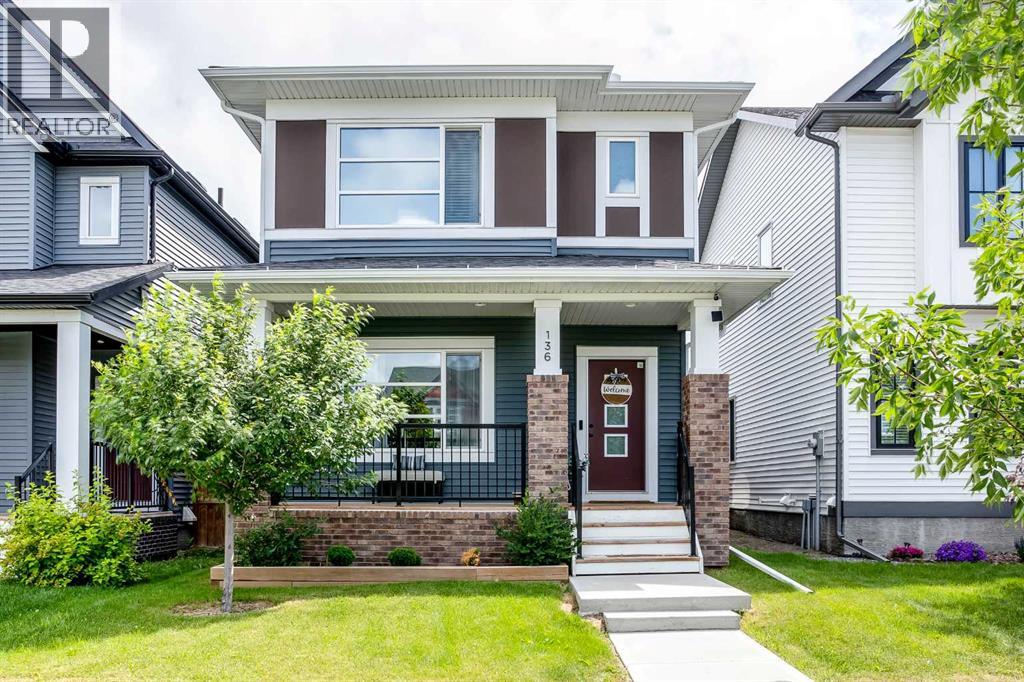
Nestled in the highly sought-after neighborhood of Lanark, this turnkey, beautifully updated two-storey home offers over 2,285 square feet of fully developed, modern living space. From the moment you approach, the charming covered front porch and landscaping create an undeniable curb appeal that sets a warm, inviting tone. Stepping inside, you are welcomed by an airy, open-concept main level adorned with rich, warm-toned luxury vinyl plank flooring and stylish contemporary finishes throughout. Sunlight floods the comfortable living space, which flows effortlessly into a chef-inspired kitchen. Designed for both daily family life and effortless entertaining, the kitchen boasts sleek quartz countertops, a generous central island with a breakfast bar, and an abundance of cabinetry complemented by a spacious pantry. Adjacent to the culinary space, the dining area offers peaceful views of the backyard and leads into a practical rear mudroom. A cleverly situated half-bath on this floor adds convenient accessibility for guests. The upper level serves as a quiet sanctuary. The primary suite stands out with its soothing atmosphere, spacious walk-in closet, and private four-piece ensuite bath. Two additional generous bedrooms, each equipped with ample closet space, share a full four-piece bath. Completing the top floor is a dedicated laundry room, taking the hassle out of daily routines. Downstairs, the fully finished basement significantly expands your living space, featuring an expansive recreation room, a fourth bedroom, and a four-piece bathroom—making it an ideal setup for a teenage retreat, long-term guests, or a dedicated home media room. Excellent practical elements continue here with two dedicated storage rooms and a large utility area. Out back, the sunny, west-facing yard is a private outdoor oasis. Featuring a relaxing patio area, a pristine lawn framed by low-maintenance landscaping, and direct access to a double detached garage, it is built for easy afternoon lou nging and summer gatherings. Beyond the home itself, the location provides an unmatched lifestyle. Residents enjoy direct access to regional multi-use trails, idyllic parks, playgrounds, greenspaces, and top-rated schools nearby. Commuters will love the swift access to Highway 2 and quick routes into downtown Calgary, alongside a rich assortment of local shopping and dining options right at their doorstep. Combining space with turn-key modern features including air conditioning, this exceptional property is ready for its next chapter - Book your Showing Today! (id:25325)
Calgary, Alberta
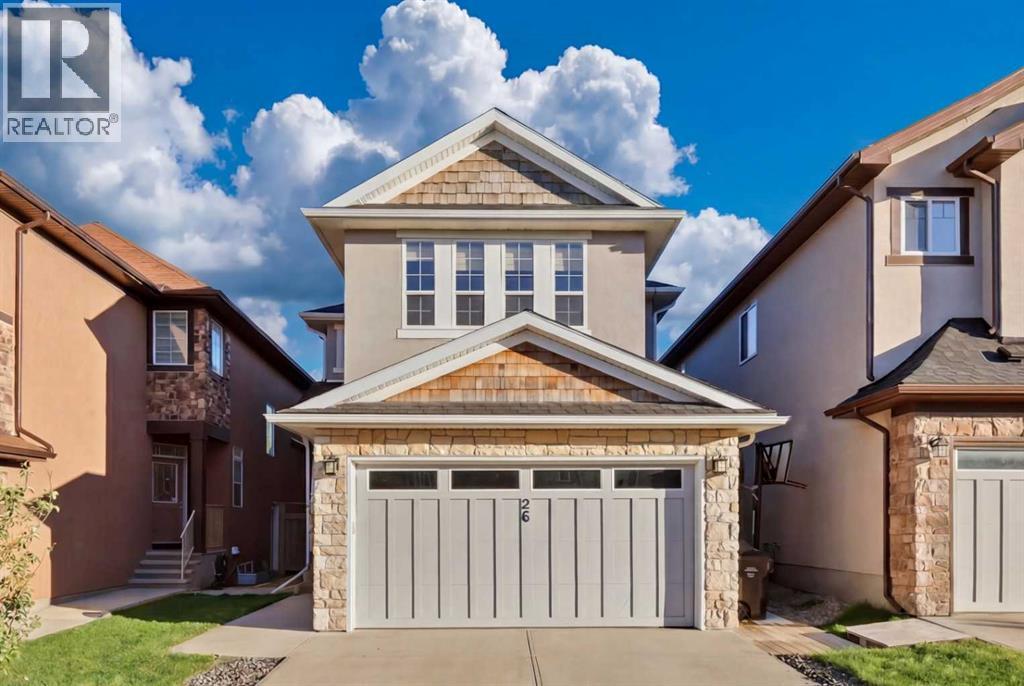
Welcome to this exceptional two-storey family home nestled on a quiet cul-de-sac in the sought-after community of Sage Hill. Offering an impressive 3,483 sq. ft. of fully developed living space with 9-foot ceilings on both the main floor and basement, this beautifully maintained home combines comfort, functionality, and style for modern family living.The bright and spacious main floor features an open-concept design with rich hardwood flooring, a dedicated home office, and a well-appointed kitchen complete with granite countertops, a large walk-in pantry, and ample cabinetry, perfect for everyday living and entertaining. Expansive windows fill the home with natural light and overlook the sunny backyard.Upstairs, the generous primary retreat offers a walk-in closet and a luxurious 5-piece ensuite. Two additional bedrooms, a full bathroom, and a spacious bonus room provide plenty of room for family gatherings, movie nights, or a children’s play area.The professionally finished basement adds incredible versatility, featuring luxury vinyl plank flooring, a stunning wet bar with granite countertops, built-in cabinetry, and a bar fridge. A large fourth bedroom and full bathroom create the ideal space for guests, extended family, or a private retreat.Step outside to enjoy the sun-drenched backyard, complete with a two-tiered deck, perfect for summer BBQs, entertaining, or simply relaxing outdoors.Conveniently located close to parks, pathways, shopping, schools, and everyday amenities, this outstanding home offers the perfect blend of space, comfort, and value in one of Calgary’s most desirable northwest communities. Don’t miss this incredible opportunity. (id:25325)
Calgary, Alberta
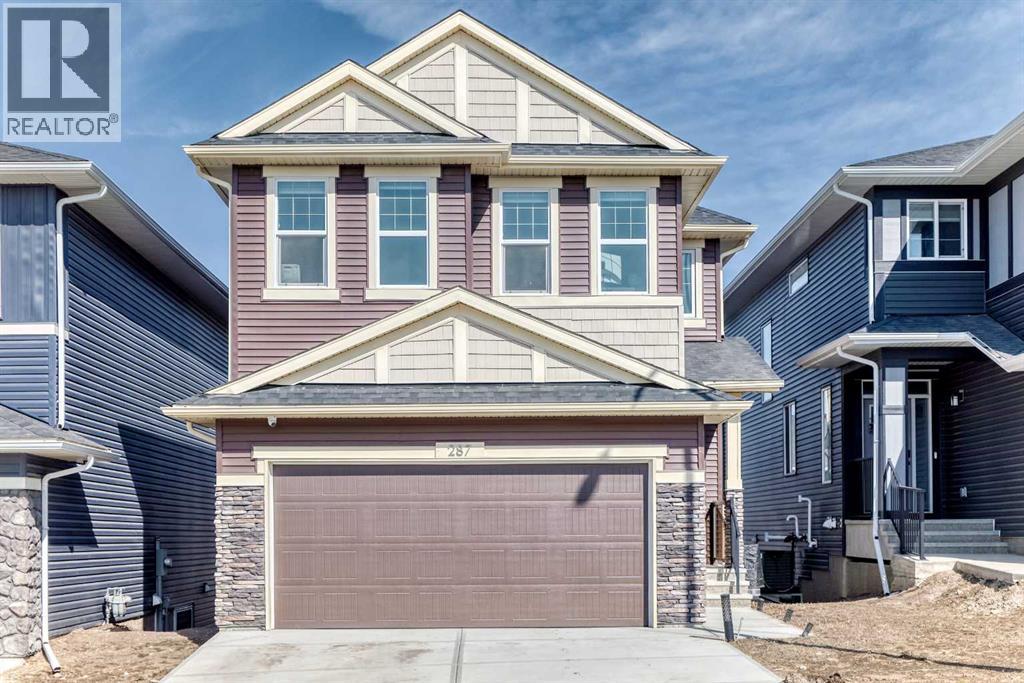
Welcome to this exceptional and thoughtfully upgraded home in the highly desirable community of Ambleton NW—where modern living meets comfort, technology, and long-term value. Boasting over $60,000 in premium upgrades, this very big and spacious home stands out with attention to detail and functionality at every turn.Step inside to discover a bright and expansive layout featuring 5 bedrooms and 3 full bathrooms, including a rare main-floor bedroom and full bath—perfect for guests, extended family, or a home office setup. The main living area is enhanced by a stylish fireplace, creating a warm and inviting atmosphere for everyday living and entertaining. The open-concept design flows seamlessly into a beautifully upgraded kitchen featuring modern cabinetry and great updated appliances, offering both style and performance for daily use. Upstairs, you will find a generous bonus room, ideal as a family lounge, media room, or kids’ play area—adding even more functional space to this already impressive home. The upper level also hosts well-sized bedrooms, including a luxurious primary bedroom complete with a walk-in closet designed for comfort and organization. The dining area leads out to an extended deck—perfect for hosting gatherings or enjoying quiet evenings outdoors. A striking glass railing staircase adds a contemporary architectural touch, enhancing the overall elegance of the home.Designed for modern living, the property is equipped with smart switches throughout, a smart thermostat, and Alexa integration for ultimate convenience. Stay comfortable year-round with centralized air conditioning, and enjoy purified drinking water with the installed RO water system. Security and peace of mind come standard with a fully installed Ethernet camera system. For eco-conscious homeowners, the EV charger provides added convenience for electric vehicle use. Situated on a premium walkout lot, this home offers incredible future potential. It also comes with an approved 2-bedro om basement development plan from the City of Calgary—ideal for additional living space or a potential income suite "subject to approval and permitting by the city/municipality". Located in the vibrant and growing community of Ambleton NW, this home offers excellent access to major routes, green spaces, and upcoming amenities. With its size, upgrades, smart features, and future possibilities, this is truly a standout property and a rare opportunity not to be missed. (id:25325)
Calgary, Alberta
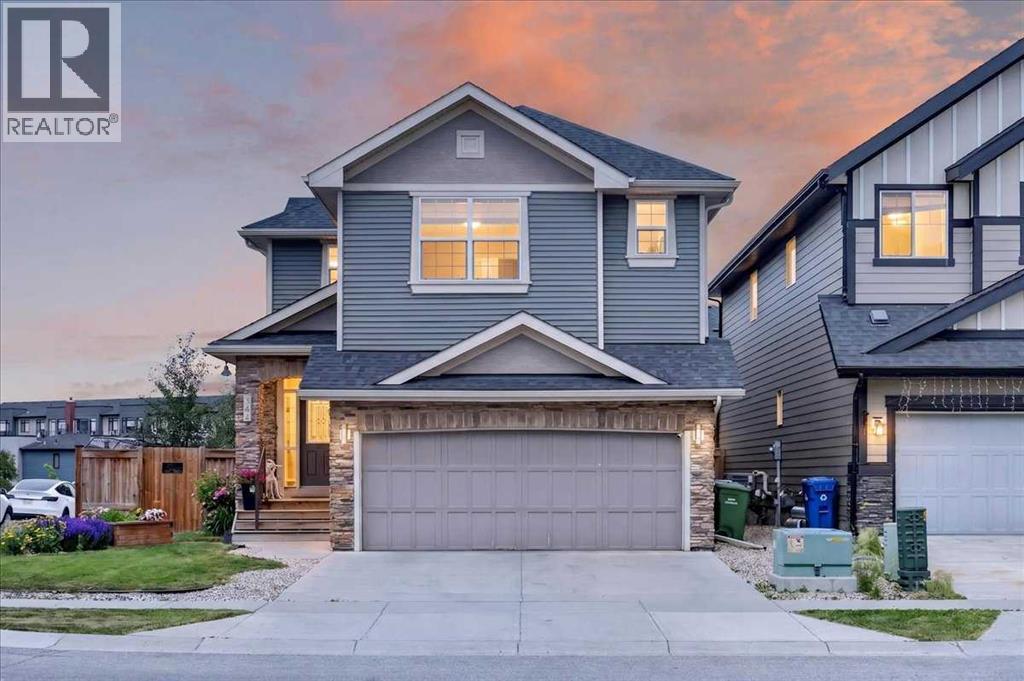
This exceptional Sherwood residence delivers nearly 4,000 sq ft of masterfully developed living space on a corner lot overlooking pond and green space views, providing privacy, and natural surroundings. From the moment you enter the grand foyer, the main floor establishes an unmistakable standard. Rich hardwood and tile flooring, soaring floor-to-ceiling windows, and an open-concept layout are designed for both effortless daily living and refined entertaining. A private den, enclosed by sliding French doors, offers a dedicated space for focused work or quiet retreat, essential for the professional who never fully clocks out. The chef-inspired kitchen anchors the home with quiet confidence. Premium stainless steel appliances, a gas cooktop, and an oversized 56 by 87 inch island are paired with a custom walk-through pantry to the mudroom access. The adjacent dining area's built-in coffee and wine bar speaks to a lifestyle of considered detail, while the living room's floor-to-ceiling tiled accent wall and gas fireplace provide a striking backdrop for both relaxed evenings and hosted gatherings. Central air conditioning keeps the entire home comfortable through the warmest summer days, ensuring year round comfort regardless of the season. A dramatic open-to-below staircase ascends to the upper level, where a vaulted bonus room with a wet bar and Lexan glass safety guard offers flexible space for family life without compromise. The primary suite is a true executive retreat. A custom walk-through closet leads into a spa-inspired 5-piece ensuite with a soaker tub, dual vanities, and walk-in shower, offering a private sanctuary at the end of demanding days. Two additional bedrooms, each with walk-in closets, complete the upper floor alongside a full 4-piece bath. The fully finished lower level extends the home's versatility further, with a spacious recreation room and wet bar, a fourth bedroom, a 3 piece bathroom, and a flex room suited to a home gym, media room, or additi onal office, accommodating the evolving needs of a busy household. Outside, the fully landscaped and fenced yard offers a large, level lot that doubles as an ideal playground for children, with plenty of room to run, play, and grow. The Sherwood community provides convenience meets upscale amenity, with Costco just minutes away for effortless errands, and the boutiques, cafés, and services of both Beacon Hill and Sagehill shopping districts within easy reach for retail therapy, dining, or a quick coffee run. For the family whose schedule spans the city and beyond, quick access to Stoney Trail means seamless commutes, easy weekend getaways, and connectivity to all corners of Calgary without sacrificing the tranquility of a quiet, established community. Thoughtful design is evident throughout, with recent investments including new shingles, siding, and eavestroughs completed in 2025, new appliances installed in 2023, and premium wool carpet added in 2023, ensuring this home is as turn-key as it is timeless. (id:25325)
Airdrie, Alberta
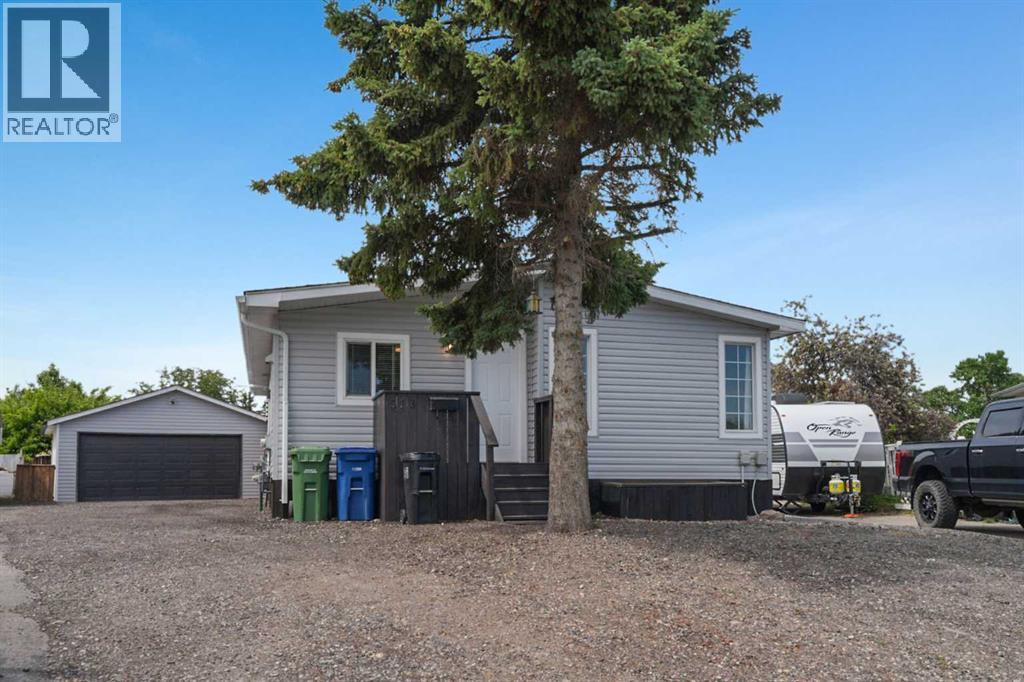
WOW! MOVE-IN READY! This beautifully maintained (by long term owner) 2-bedroom, 2-bathroom home has everything you've been looking for. The bright, open-concept floor plan features a spacious kitchen with an eat-in dinette, large breakfast bar and includes the fridge, stove, and dishwasher. The kitchen opens to the inviting living room, filled with natural light from the abundance of windows. The primary bedroom offers a walk-in closet and convenient access to its own bathroom, while the second bedroom and full bathroom provide plenty of space for family or guests. A generous laundry/mudroom includes the washer and dryer and offers excellent storage and functionality. Step outside through the patio doors to your private covered courtyard, complete with a sink and space for your barbecue—perfect for creating a cozy outdoor kitchen and entertaining all summer long.Outside you'll appreciate the oversized parking area, heated double detached garage, RV parking, charming 'she' shed, and an additional storage shed. There are no 'lot' fees because you OWN the LOT. Situated in a quiet cul-de-sac just steps from the elementary school and nearby walking paths, this property offers the perfect combination of comfort, convenience, and outdoor living. Just move in and enjoy! (id:25325)
Calgary, Alberta
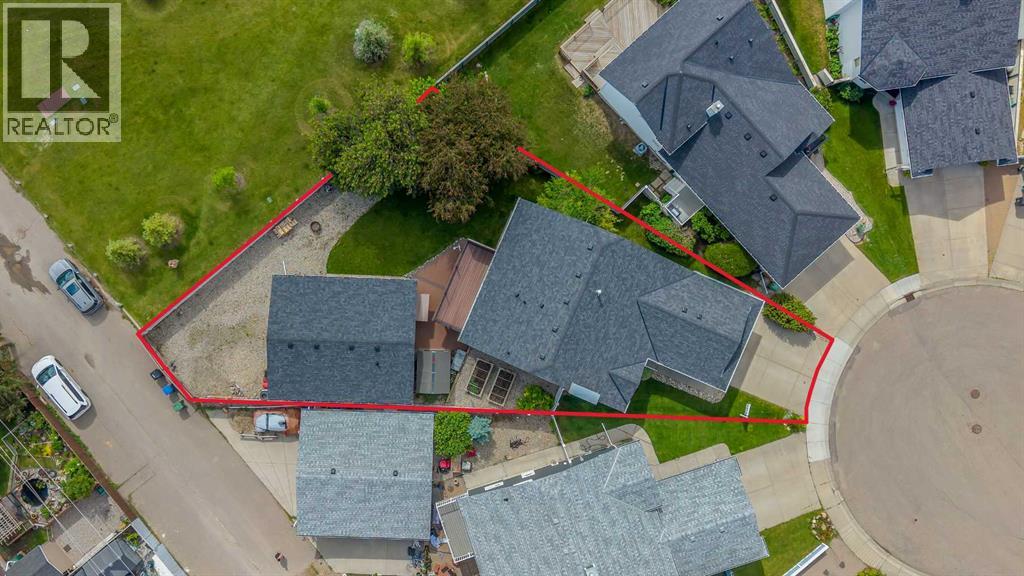
Welcome to this exceptionally well-maintained walkout bungalow tucked away on a quiet cul-de-sac and situated on a huge 7610 square foot lot and 2 GARAGES (both heated)! Offering four bedrooms and 2.5 bathrooms, this clean and move-in-ready home has been lovingly cared for and features numerous valuable updates, including newer triple-pane windows, air conditioning, hot water tank, washer/dryer, poly-b replaced and recently replaced shingles, siding, and eavestroughs. New vinyl fence added (2023). The bright and functional main floor offers hardwood floors, three spacious bedrooms, including a generous primary suite, while the fully developed walkout basement adds a fourth bedroom, a full bathroom, and plenty of additional living space for family or entertaining. Car enthusiasts, mechanics, hobbyists, or home-based business owners will fall in love with the incredible heated detached garage (25' x 29') at the rear of the property which has a 2 piece bathroom, 2 stage/80 gallon compressor & 75000 BTU heater. Massive size of lot & garage offer endless possibilities, it's a rare feature that's hard to find. A front attached double garage provides even more convenience and storage. There is room beside the rear garage to park an RV & boat. There is also 30 amp service and RV sewer/clean out. With its unbeatable combination of updates, thoughtful layout, oversized lot, and dream garage space, this is a truly unique property that must be seen to be appreciated. Don't miss your opportunity to call this outstanding bungalow home! (id:25325)
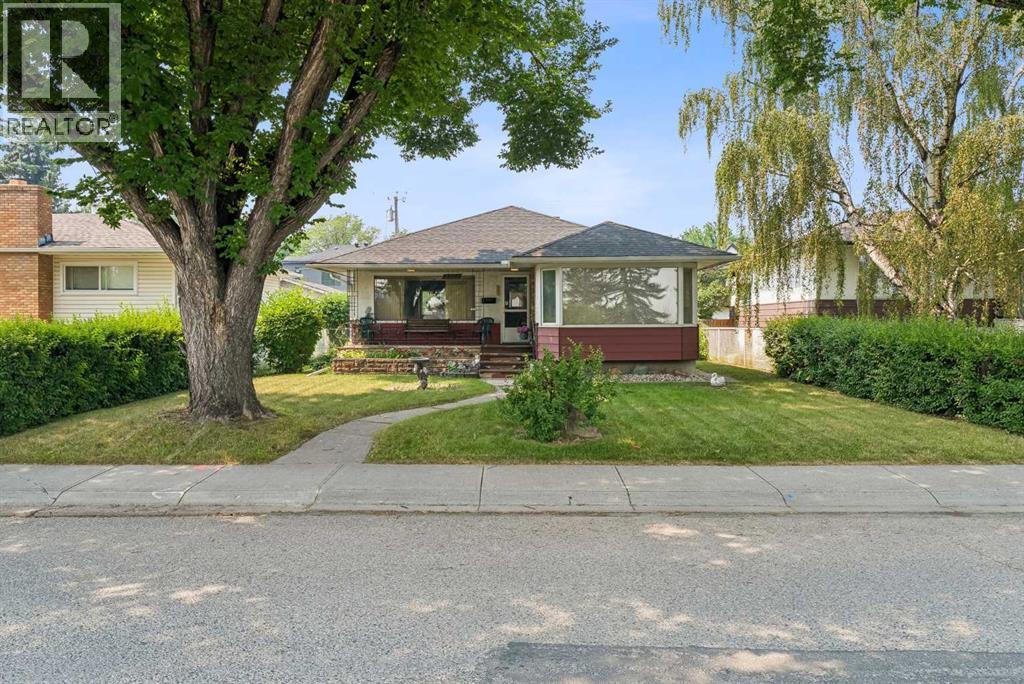
Calgary, Alberta
Winston Heights, down the street from the golf course, facing the park!! LOCATION ! LOCATION ! Beautiful playground across the street and near the ridge. A unique location. A LARGE 50 X 120 LEVEL LOT!! ORIGINAL BUNGALOW ON A GREAT BUILDING LOT!! One of the best streets in Mountview/ Winston Heights!! The home is over 1140 sq ft. Vacant and easy to view.! (id:25325)
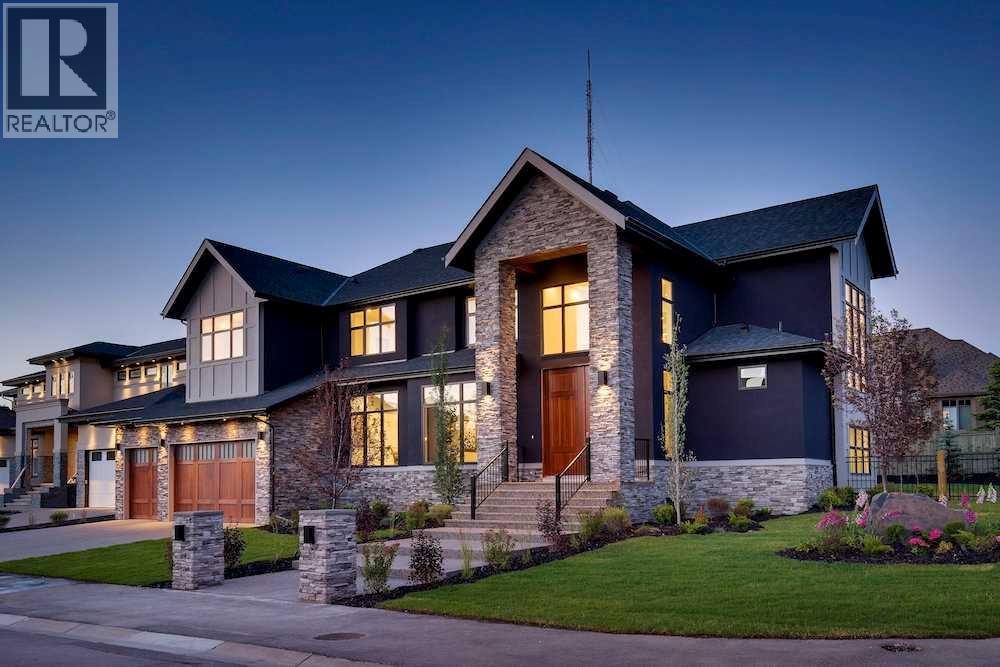
Calgary, Alberta
Lux-u-ry - the state of great comfort and extravagant living - Welcome to 3 Wexford Bay. No stone left unturned in this 6500+ sqft masterpiece, starting w/12 ft front steps, 8x10ft custom front door, 20ft foyer w/ hand crafted chandelier! Entertain @ a 5 Star level in your custom designer kitchen; full fridge/separate freezer/double wall oven w/warming drawer, gas cooktop, appliance garage, touch open cabinetry, slide out pantry racks, prep island w/sink, 1.5” quartz & more! Full butlers pantry w/wine racks, beverage centre, wine fridge & sink, large dining room & incredible family room w/20ft ceilings, stone concrete tile w/6ft linear fireplace & coffer ceilings. Master bedroom w/designer spa ensuite, steam shower, soaker tub, makeup desk, heated floors, detailed closed built-ins & more! Jack & Jill bed & baths for kids w/built-in desks. Multi-level basement , wet bar w/wine wall, 2 wine fridges, 2 way fireplace, media room, 2 beds & 4 pc bath. 4 car parking. (id:25325)
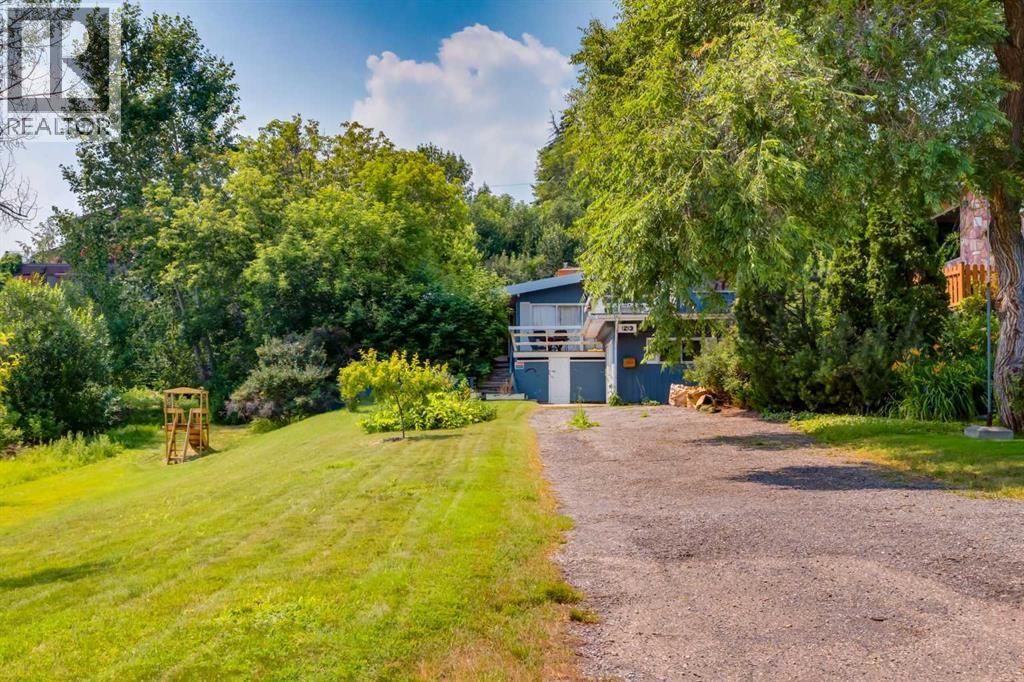
Calgary, Alberta
This is a prime opportunity to own a rare, 70' x 233' lot with downtown views, favourably located adjacent to an innovative park and across from a lush green space. With a desirable west-facing backyard and abundant southern sunlight, this property offers outstanding potential for a future custom build or redevelopment project. The existing 1,748 sq ft bungalow can be enjoyed as a residence or held as a rental property while plans for your vision take shape. Nearby, you'll discover charming coffee shops, various culinary experiences in Kensington, boutique shops brimming with local flair, quick access to transit, all levels of schools and Calgary's top medical centres. The property and house are being sold in “as is” condition. (id:25325)
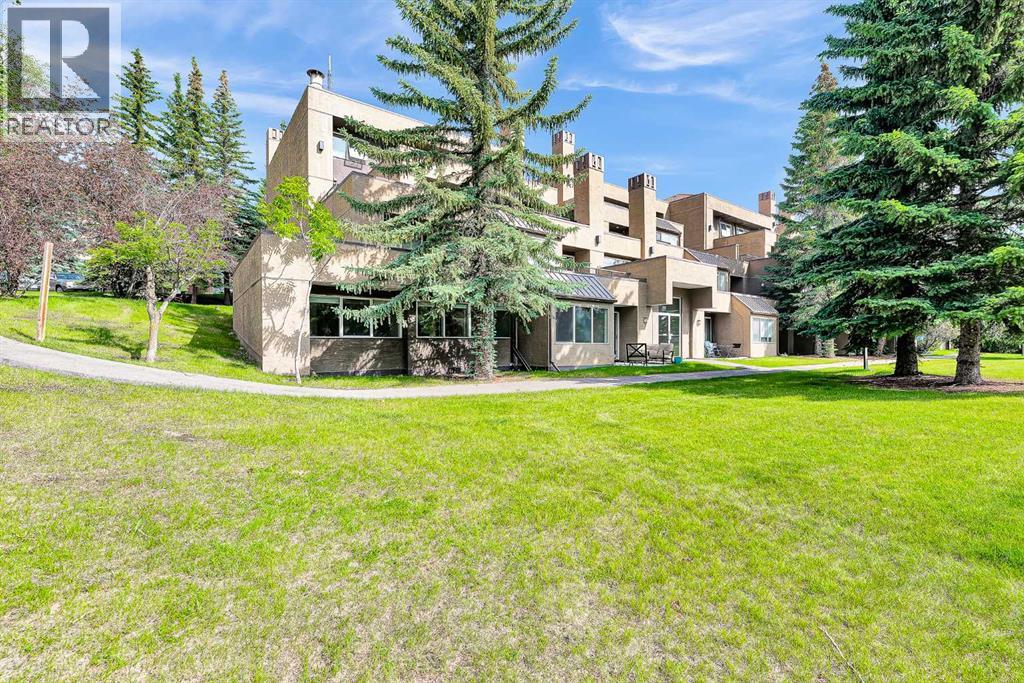
Calgary, Alberta
NEW PRICE! Exceptional value in Patterson Heights with quick possession available. Welcome to this spacious 2-bedroom, 2-bathroom condo in the desirable Village Heights complex, offering a functional layout, warm living spaces, and a peaceful setting backing onto a large green space. The inviting living room features a wood-burning fireplace and access to the private patio, creating a comfortable space to relax or entertain. The kitchen offers granite countertops, stainless steel appliances, a pantry, dining area, and a convenient European washer/dryer combo. The primary bedroom includes a walk-in closet and 3-piece ensuite with separate shower, while the second bedroom works well as a guest room, office, or den. A 4-piece main bathroom adds extra convenience. This unit also includes one heated underground parking stall and a storage unit. Enjoy excellent amenities including a fitness centre, indoor pool, hot tub, social room, and tennis court. Located in the historic former Olympic Village/Broadcast Hill area, this home offers a unique combination of mature surroundings, great amenities, and outstanding value in Patterson Heights. (id:25325)
Calgary, Alberta
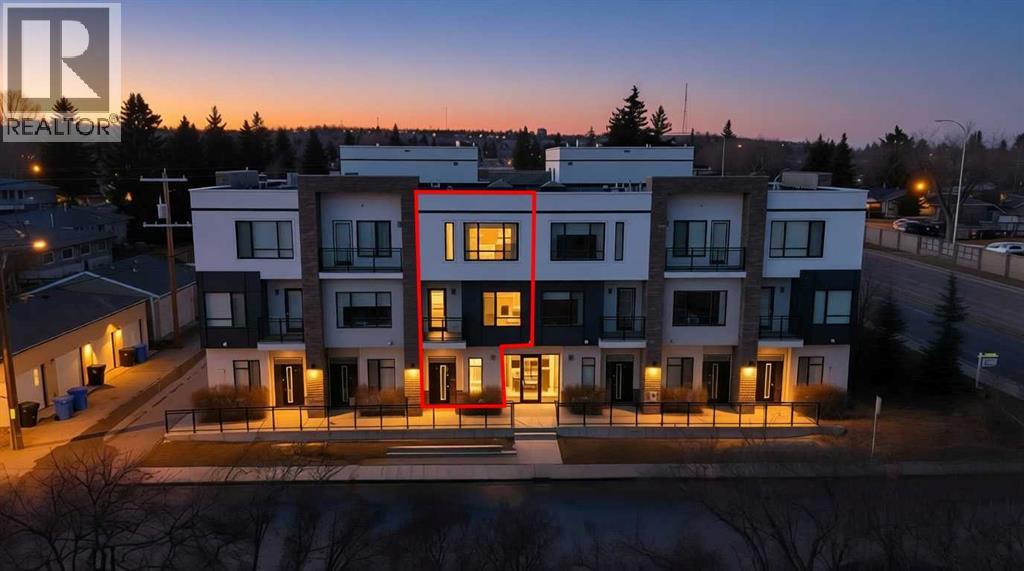
Welcome to The Rosscarrock Retreat, where high-end urban living meets architectural brilliance. Located at 109, 15 Rosscarrock Gate SW, this stunning 2-bedroom, 3-bathroom townhome offers a rare four-level floor plan designed for the modern professional. From the moment you arrive at your private street-level entrance, the quality is evident—custom built-in storage keeps your transition seamless, while a convenient powder room serves the main floor. Just steps below, you’ll find the ultimate city luxury: secure, underground heated parking and additional storage space. The heart of the home is a culinary masterpiece. The second level features a gourmet, European-style kitchen finished with sleek white soft-close cabinetry, premium quartz countertops, and a designer stainless steel appliance package. The center island serves as the perfect social hub for entertaining, with easy access to a truly unique feature—a private patio with heated concrete, ensuring year-round outdoor comfort. Moving up, the third level provides a dedicated sanctuary for relaxation, anchored by a cozy electric fireplace and a secondary private balcony for fresh-air breaks. The top floor is dedicated to rest and productivity. The deluxe primary suite is a true "executive" escape, boasting a spa-like 4-piece ensuite with dual sinks, an oversized walk-in shower, and a large walk-in closet with custom organizers. A second spacious bedroom and a bright, skylit flex space—ideal for a home office—complete the upper level along with enclosed laundry. Perfectly positioned near Bow Trail, the LRT, and the lush pathways of Edworthy Park and Shaganappi Golf Course, this home offers an uncompromised lifestyle in one of Calgary's most vibrant inner-city communities. Book your viewing today! (id:25325)
Calgary, Alberta
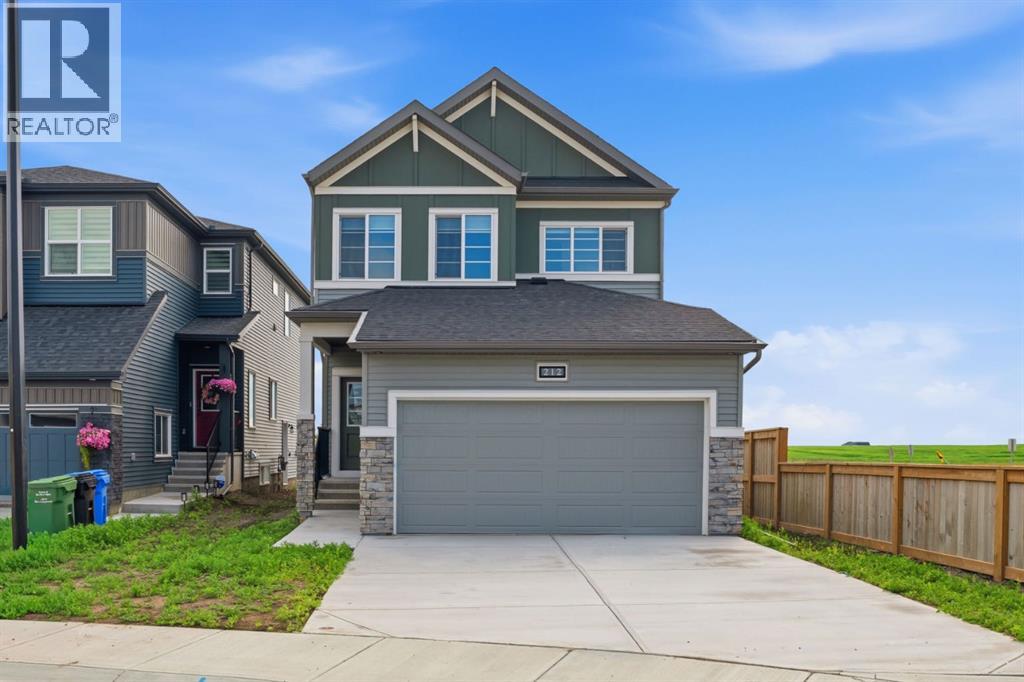
This 3-bed, 3-bath home by McKee Homes sits on a traditional corner lot, and it shows — extra windows all around bring in natural light from angles a Zero lot just doesn't offer.The main floor includes a den/office, which makes working from home — or just having a quiet space to call your own — an easy fit right from the start. A full bathroom on this level adds real convenience too, whether it's for guests, kids, or everyday use. A side entrance rounds out the main floor, adding flexibility for future basement development.Upstairs, the primary bedroom is a true retreat with a 5-piece ensuite, giving you the kind of everyday luxury that's easy to take for granted until you have it. Two additional bedrooms share a main bathroom, and a lifestyle room with a tray ceiling completes the upper floor — flexible space for a home office, media room, or reading nook, whatever fits how you actually live. An upstairs laundry room keeps everyday chores where they actually belong — no hauling baskets up and down stairs.Downstairs, the basement is ready for its next chapter — 9 ft ceiling height and two basement windows mean it can become real living space down the road, not just storage. Outside, the backyard faces east and the front faces west, so you get a bright front exposure in the evenings and a cooler, shaded spot to relax out back. A rear deck extends the living space outdoors, and the yard is partially fenced. Don’t miss your chance to own this versatile, beautifully located home crafted by McKee Homes in Lewiston! "If you are a qualified First-Time Buyer, you will be eligible for a reduction of the GST portion of this List Price". (id:25325)
Calgary, Alberta
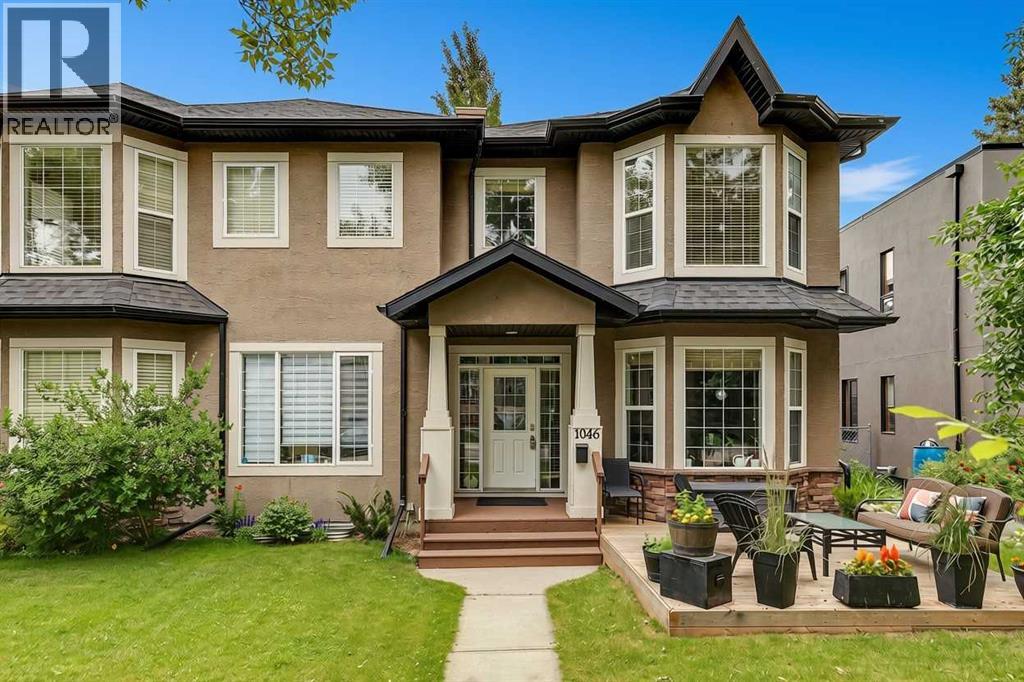
* SEE VIDEO * Welcome to this exceptional opportunity in the heart of Renfrew, where it's rare to find a fully developed semi-detached infill offering 2,457 sq ft of developed living space for an attainable price.Situated on a quiet, family-friendly street, this 4-bedroom, 3.5-bathroom home has a fully developed basement, providing plenty of room for growing families, professionals, or anyone looking to enjoy the benefits of inner-city living.The main floor features a functional open-concept layout with a renovated kitchen, spacious living and dining areas, and direct access to a sunny west-facing front patio—perfect for enjoying afternoon and evening sunshine. Upstairs, you'll find three generous bedrooms, including a spacious master with ensuite and walk-in closet, while the finished basement adds a fourth bedroom, a full bathroom with steam, and a large recreation space.The location truly sets this home apart as it is within the sought-after Riverside School catchment area and just a short walk from parks, playgrounds, the Renfrew Community Association, skating rink, and local arena. Renfrew residents enjoy easy access to Bridgeland's popular cafés, restaurants, boutiques, and everyday amenities. The off-leash park, TELUS Spark, the Calgary Zoo, and the vibrant dining scene along Edmonton Trail are all just minutes away. Whether you're looking to move into one of Calgary's most established inner-city communities or searching for outstanding value in an infill, this is an opportunity you won't want to miss. Book your showing today! (id:25325)
Calgary, Alberta
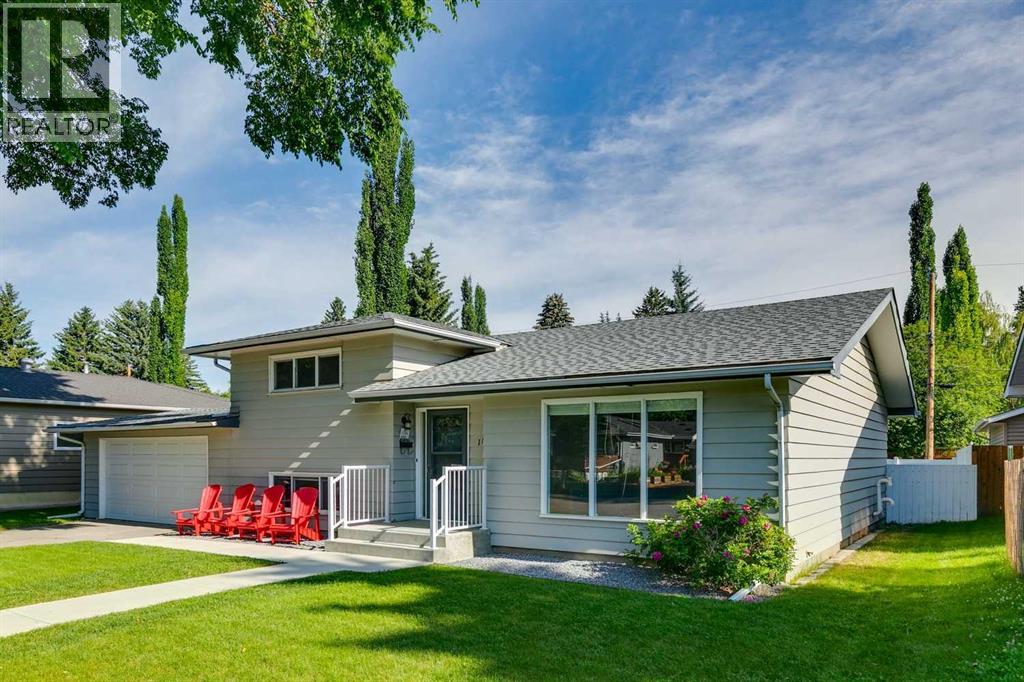
* SEE VIDEO * Welcome to one of Calgary's most sought-after communities—Chinook Park. Tucked away on a very quiet, tree-lined street in the heart of the neighbourhood, this beautifully renovated three-level split offers the perfect blend of timeless charm, modern updates, and an unbeatable location. Set on an impressive ~7000 sq ft lot and designed with both comfort and functionality in mind, this home features three spacious bedrooms, two beautifully customized bathrooms, warm refinished onsite oak hardwood floors, central air conditioning, and an oversized double attached garage.At the heart of the home is a beautifully designed kitchen featuring extensive cabinetry, stainless steel appliances and a large window overlooking the expansive backyard—perfect for watching the kids play while preparing dinner or enjoying the view as you host family and friends.The private, fully fenced backyard is designed for both relaxation and entertaining. Featuring a low-maintenance fence and a spacious composite deck, it's the perfect extension of your living space—ideal for summer barbecues, morning coffee, or gathering with family and friends. Perfectly positioned near schools, parks, playgrounds, and walking/biking pathways, you'll also enjoy convenient access to shopping, transit, and downtown—all while experiencing the quiet, charm and strong sense of community that define Chinook Park.Don't miss this rare opportunity to secure a renovated detached property on an expansive lot in one of Calgary's most established and desirable communities, where location, lifestyle, and long-term value come together. Book your showing today! (id:25325)
Airdrie, Alberta
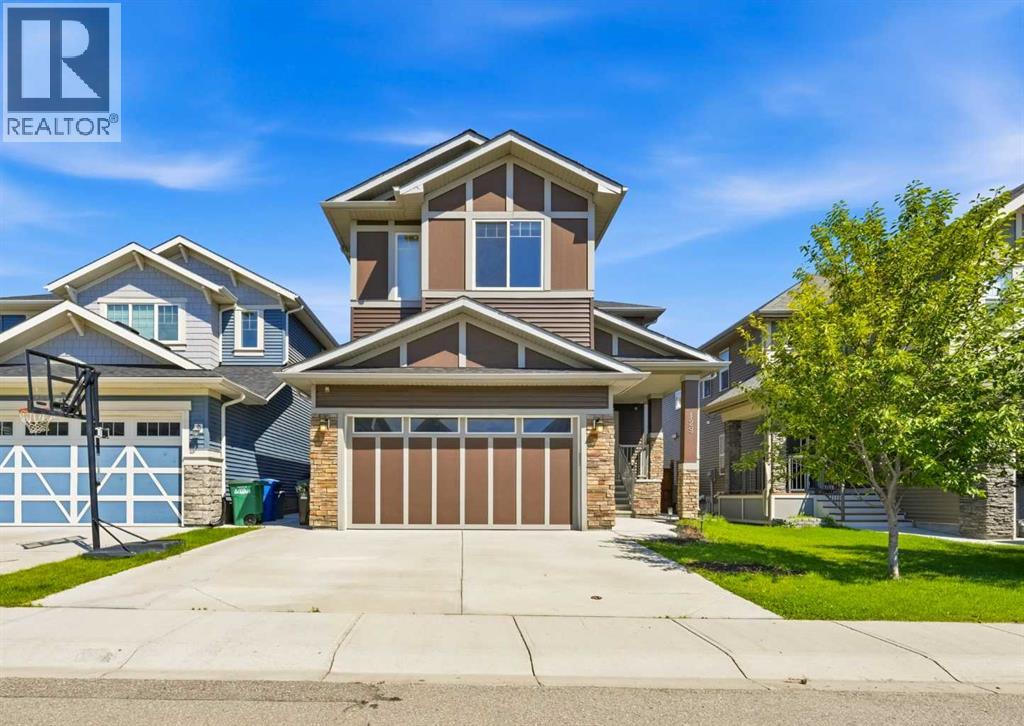
Nestled on a quiet, highly sought-after street in Kings Heights, this impressive home with 3,667 sq ft of developed space perfectly blends modern sophistication with everyday functionality. Offering direct backyard access to the neighborhood walking paths that lead straight to local schools, the property boasts an enviable location tailored for seamless family living. Upon entering, you are greeted by an expansive, sun-drenched open layout that feels instantly welcoming. The focal point of the generous living area is a striking feature fireplace, adding both architectural interest and cozy warmth. Designed for culinary enthusiasts, the gourmet kitchen is equipped with premium ceiling-height white cabinetry, an oversized quartz-covered island perfect for meal prep, a practical walk-through pantry, and high-end appliances including a gas range, wall oven, built-in microwave, and brand new dishwasher. Adjacent to the kitchen, the dedicated dining space opens directly to the rear deck, overlooking a peaceful outdoor backdrop. Complete with a dedicated BBQ gas hook-up, it is an ideal setup for alfresco dining. The main floor is rounded out by two distinct workspaces—a private home office and a secondary study nook with extensive built-in shelving—alongside a powder room and a highly organized mudroom featuring custom hooks, cubbies, and bench seating. Upstairs, the second floor hosts a versatile bonus room alongside four bedrooms and three full bathrooms. The lavish primary suite features a five-piece ensuite and a spacious walk-through closet, while a secondary bedroom functions as a guest suite with its own private four-piece ensuite. Two more well-proportioned bedrooms share a third four-piece bathroom, and a centrally located laundry room (with new washer & dryer) completes the upper floor. The fully developed lower level serves as a versatile recreation hub, presenting a massive rec room alongside two additional bedrooms, a three-piece bathroom, and plenty of storag e. A clever, custom play space tucked beneath the stairs maximizes every square inch of the home for younger family members. This property is packed with premium extras, including installed solar panels for enhanced energy efficiency, a separate side entrance, quartz countertops throughout, central air conditioning, a built-in vacuum system, a comprehensive security camera network, an underground sprinkler system, a widened concrete driveway, smart wiring, and a reverse osmosis water line to the refrigerator. This exceptional Kings Heights property represents a rare standard of craftsmanship and design, offering a refined lifestyle upgrade where luxury, comfort, and convenience converge. (id:25325)
Calgary, Alberta
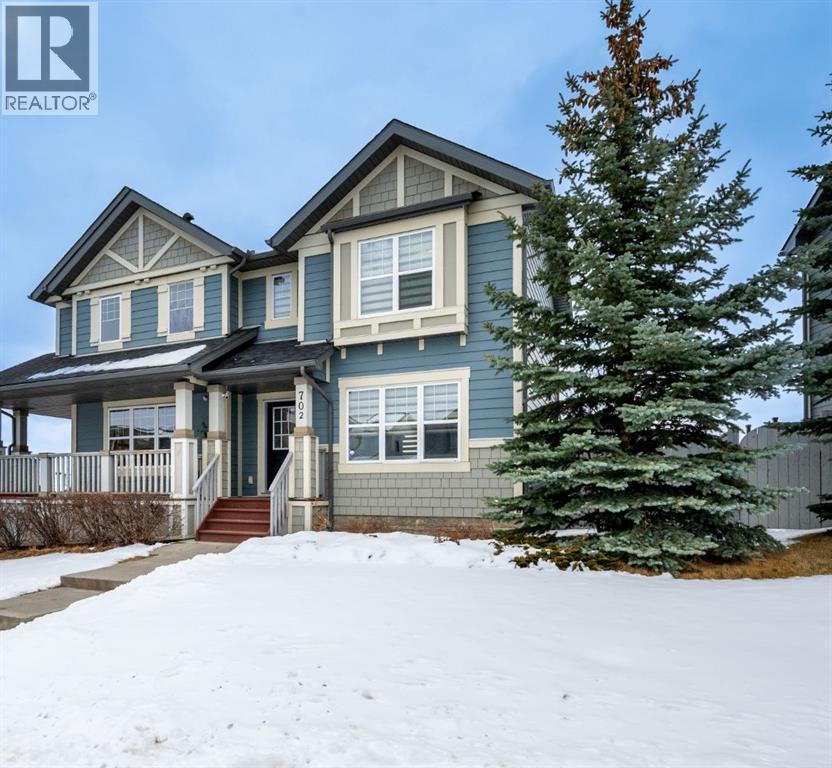
Beautifully maintained and ideally situated in a family-friendly neighborhood, this charming duplex offers comfort, convenience, and excellent value. Featuring 3 comfortable bedrooms and 2 bathrooms, this home is a great fit for families, first-time homebuyers, or investors. The bright and inviting main living area showcases a cozy gas fireplace and a functional layout designed for both comfort and everyday practicality. Stay cool throughout the summer with central air conditioning, and step outside to enjoy the large deck—perfect for relaxing, entertaining guests, or taking in the open views. The unfinished basement is ready for your personal touch and offers excellent potential for future development. Conveniently located close to schools, shopping, parks, and all essential amenities, this home provides the perfect balance of comfort and everyday convenience. Offering great value in a desirable location, this is a fantastic opportunity to own a wonderful property you'll be proud to call home. (id:25325)
Carstairs, Alberta
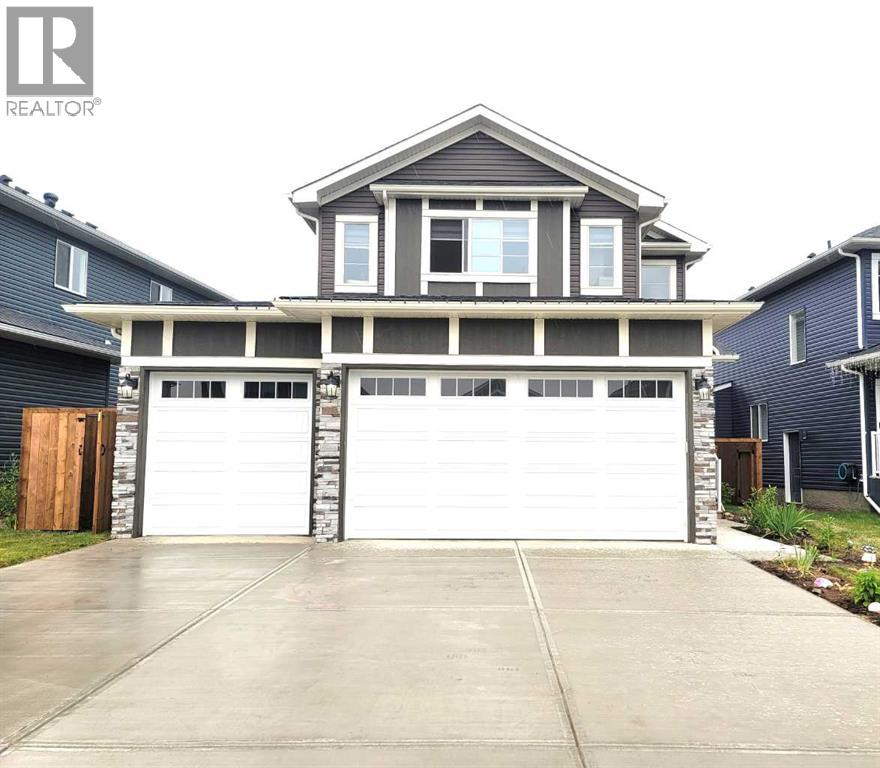
OPEN HOUSE July 25, 2-4pm. Welcome to this beautifully upgraded 2024-built two-storey home in the sought-after community of Scarlett Ranch in Carstairs. Offering 2,400 sq. ft. of thoughtfully designed living space, this home features an oversized triple attached garage, a side-entry walk-up basement, and a newly completed fully fenced yard.Step inside through the impressive cathedral front entry, where you're welcomed into a bright, open-concept main floor. The stunning kitchen featuring ceiling-height cabinetry, quartz countertops, an oversized island, upgraded appliances, an induction cooktop with a gas line for a future gas range, and a walk-through pantry with custom wood shelving. Just off the kitchen, double French doors open to a private home office, creating the ideal work-from-home space. Continue through the kitchen into the spacious dining nook and inviting living room, where a gas fireplace with custom built-in shelving creates a warm focal point. Sliding patio doors off the dining area lead to the rear deck and fully fenced backyard, making indoor and outdoor entertaining effortless. A spacious mudroom with a built-in bench and lockers, along with a convenient 2-piece powder room, complete the main floor.Upstairs, you'll find three spacious bedrooms, including a beautiful primary retreat with double-door entry, a tray ceiling, walk-in closet with custom wood shelving, and a luxurious 5-piece ensuite. The bonus room offers a second gas fireplace and raised tray ceiling, providing the perfect place to relax or gather with family. A 4-piece main bathroom and upper-level laundry room complete the second floor.The bright side-entry walk-up basement is undeveloped and ready for your ideas, featuring large windows, rough-in plumbing for a future bathroom, and high-efficiency mechanical systems.Additional features include custom blinds throughout, upgraded lighting, vinyl plank flooring, quality finishes throughout, and a fully fenced backyard, allowing you to enjoy the benefits of a nearly new home without the additional expense of completing the exterior.Ideally located within walking distance to Carstairs Elementary School (K-4), parks, playgrounds, pathways, and recreation facilities, Scarlett Ranch offers the perfect balance of small-town living and modern convenience, with easy access to Airdrie, Calgary, CrossIron Mills, and Didsbury Hospital. Skip the wait to build and move into a home where the upgrades are already complete. (id:25325)
Chestermere, Alberta
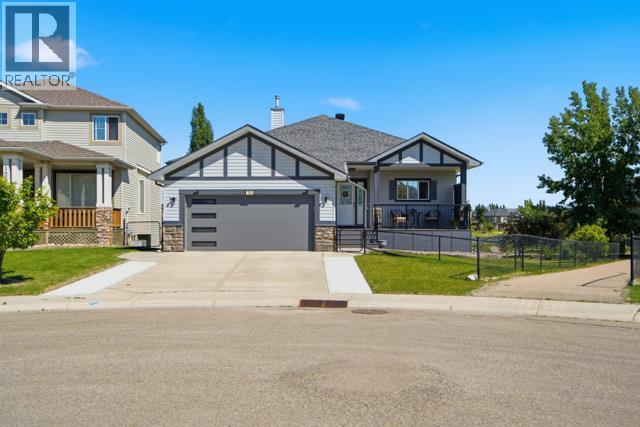
Welcome to this walkout bungalow with a fully finished legal secondary suite, ideally located on a pie-shaped lot backing directly onto the largest pond in West Creek. The main level offers a bright, open-concept design with hardwood floors, large windows that maximize natural light, white cabinetry, and stainless steel appliances. The spacious living and dining areas provide flexible space, including room for two home office workstations. This level also features two bedrooms, including a primary suite with a walk-in closet and four-piece ensuite, a second full bathroom, and a laundry/mudroom with stacked washer and dryer and direct access to the attached double garage. The fully finished walkout basement features a self-contained legal secondary suite with its own private entrance through French doors. The suite includes a full kitchen with stainless steel appliances, an open living and dining area, two bedrooms (including one with a walk-in closet), a full bathroom, and large windows that fill the space with natural light while showcasing the backyard and pond views. Whether you're looking for multigenerational living, space for adult children or a caregiver, accommodations for guests, or the opportunity to generate rental income, the legal secondary suite offers exceptional flexibility. Enjoy three outdoor living spaces within the fully fenced and gated yard. The upper deck offers unobstructed pond views and is ideal for outdoor dining and entertaining, while the covered lower deck provides a comfortable, shaded space to relax. The low-maintenance composite front porch adds lasting durability and curb appeal. Additional upgrades include: legal secondary suite, two high-efficiency furnaces with separate ductwork, smart thermostats, modern garage door, outdoor security cameras, extended driveway with additional parking. Located close to schools, parks, playgrounds, shopping, and walking paths, this home combines functionality, privacy, and a premium pond-side location in one of the established neighbourhoods. The landscaped yard features mature apple and cherry trees, direct access to walking and cycling pathways, and is within walking distance of elementary and middle schools. This is a second owner home (sold off market in 2020) (id:25325)
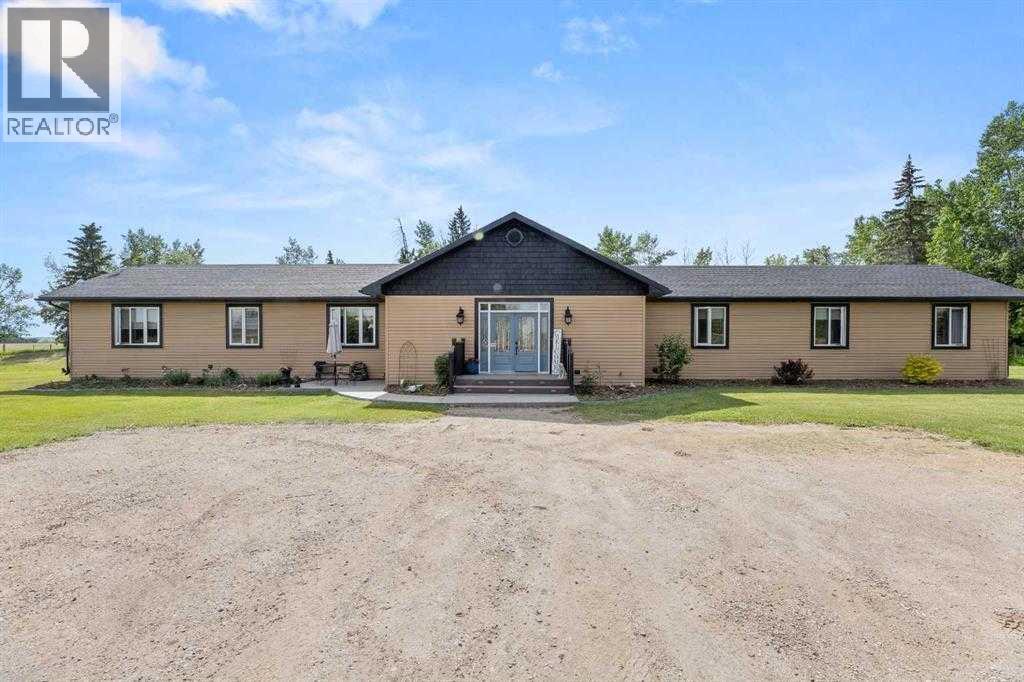
Rural Mountain View County, Alberta
Escape to the peace and privacy of country living on this exceptional 19.96-acre farmstead, ideally located just 10 minutes northeast of Olds with the convenience of pavement right to the driveway. Offering two beautifully maintained homes, outstanding outbuildings, productive pasture, and a thoughtfully improved yard site, this is a rare opportunity for families, hobby farmers, multi-generational living, or those looking to generate additional rental income.At the heart of the property is a stunning 2012 executive ranch-style home designed for both comfort and functionality. The bright, open-concept floor plan features soaring ceilings, custom maple cabinetry, engineered hardwood flooring, and in-floor heat throughout. The spacious kitchen flows seamlessly into the dining and living areas, creating the perfect space for entertaining or everyday family life. The generous primary suite includes a luxurious ensuite, while two additional bedrooms and a full bathroom provide plenty of room for family and guests. A walk-through pantry, abundant storage, a recently replaced boiler, updated appliances, and brand-new washer and dryer make this home truly move-in ready.Step outside to enjoy the beautifully landscaped yard complete with concrete patios, decorative edging, mature trees, a fenced backyard, and a spacious rear deck overlooking the peaceful countryside.A second residence—a character-filled 1949 two-storey farmhouse—has been extensively renovated while preserving its timeless charm. This inviting home offers three bedrooms and has seen substantial updates, including SmartBoard siding, windows, soffit, fascia, plumbing, electrical, furnace, hot water tank, water softener, flooring, kitchen cabinetry with granite countertops, appliances, doors, custom blinds, lighting, foundation improvements, and basement drywall. A wrap-around deck, poured sidewalks, and its own private yard make it an ideal home for extended family, guests, farm help, or rental income.The farm infrastructure is equally impressive and ready for work. Outbuildings include a large shop, dedicated wood shop, detached double garage, traditional dairy barn, and three silos. Over eight acres are currently utilized for hay and pasture, with page wire fencing surrounding the front acreage and yard, plus cross-fencing creating three separate pastures for efficient livestock management.Water is plentiful with three reliable wells supplying both homes and livestock. Over the years, the property has also benefited from extensive landscaping improvements, including newly planted trees, shrubs, perennials, shelterbelt enhancements, greenhouse construction, and ongoing yard development that enhances both beauty and functionality.Whether you're searching for a working farm, an equestrian or hobby farm, a private country estate, or a property that offers flexibility for extended family or income potential, this exceptional acreage delivers the perfect combination of rural lifestyle, quality improvement (id:25325)
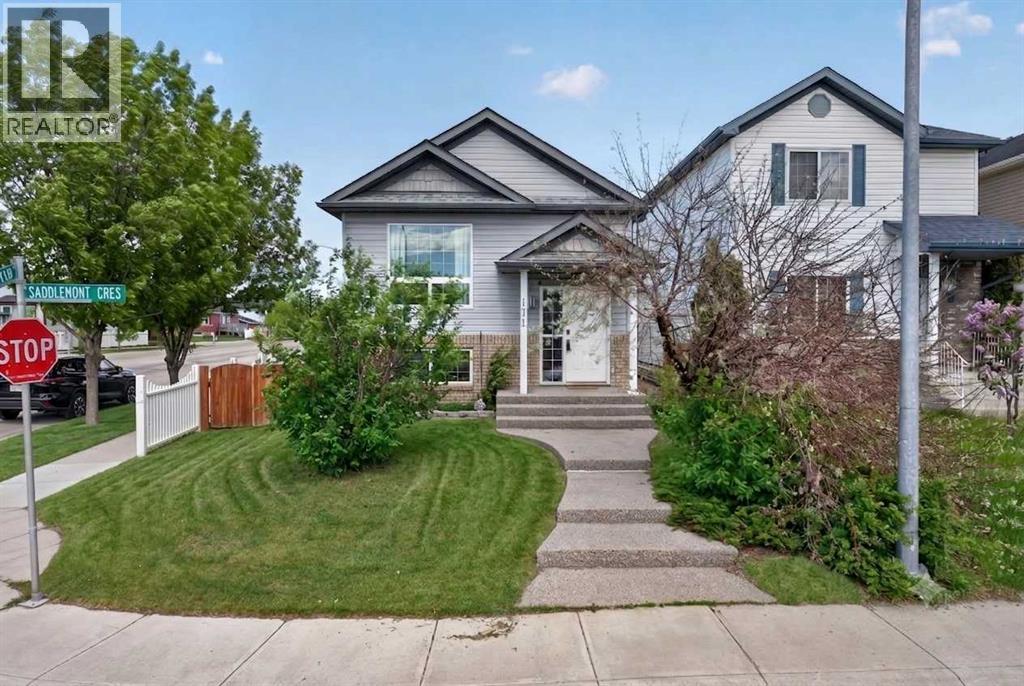
Calgary, Alberta
Welcome to this charming detached bi-level situated on a desirable corner lot, offering exceptional value for first-time home buyers, investors, or those seeking additional living flexibility. Featuring 4 bedrooms, 2 full bathrooms, and a fully developed basement with a kitchen. The bright and inviting main floor boasts an open-concept layout highlighted by soaring vaulted ceilings that create a spacious and airy atmosphere throughout the living room, dining area, and kitchen. Large windows fill the home with natural light, while the functional floor plan is ideal for both everyday living and entertaining. Two generously sized bedrooms and a full bathroom complete the upper level. The fully developed basement offers even more living space, featuring two additional bedrooms, a full bathroom, and a separate living area, providing outstanding versatility and added value. Outside, you'll appreciate the home's impressive curb appeal with an exposed concrete front walkway, welcoming front porch, and a large rear patio that's perfect for summer BBQs, entertaining guests, or relaxing outdoors. The oversized double detached garage is insulated and finished, making it ideal for parking, storage, or a workshop. As an added bonus, the workbench, cabinetry, and shelving are all included. Conveniently located just steps from public transit and within walking distance to FreshCo, Shoppers Drug Mart, McDonald's, the Genesis Centre, schools, parks, shopping, restaurants, and the CTrain station, this home offers outstanding accessibility and everyday convenience. Combining location, functionality, and affordability, this is a fantastic opportunity to own a detached home in a well-established community. Book your private showing today. (id:25325)
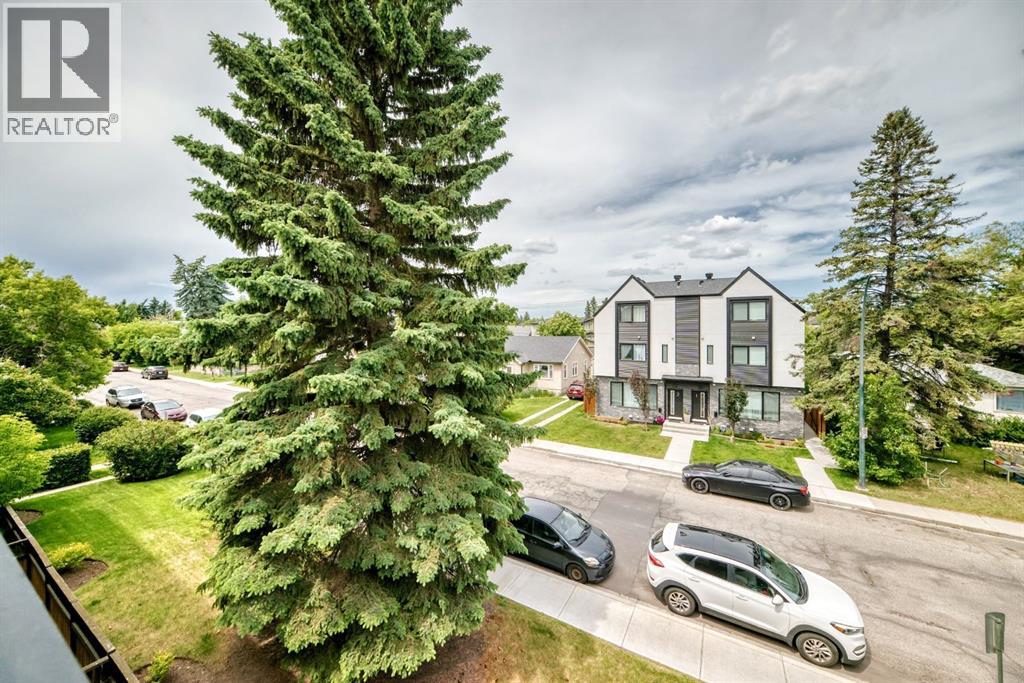
Calgary, Alberta
Imagine living where your morning commute is a short stroll rather than a traffic-filled drive. This charming top-floor unit in the "Haiku" complex offers a lifestyle of ease and inspiration, situated just steps away from the creative energy of AUArts and the bustling SAIT Campus.For a student, this is the ultimate "walk-to-school" location, providing a peaceful retreat to call your own. As you step inside, you're greeted by a bright, open living space. The modern kitchen flows into the dining area, perfect for a quick meal between classes, while the dedicated built-in desk area offers a quiet nook for late-night study sessions.For an investor, this property represents a prime opportunity in a high-demand rental area. Its proximity to major institutions and the LRT line ensures consistent appeal for years to come.Practicality meets comfort with in-suite laundry tucked into a walk-in closet, an assigned parking stall, and an expansive private balcony—one of the largest you'll find—perfect for enjoying fresh air and neighborhood views. Whether you're starting your academic journey or expanding your portfolio, this condo tells a story of convenience and modern urban living. (id:25325)
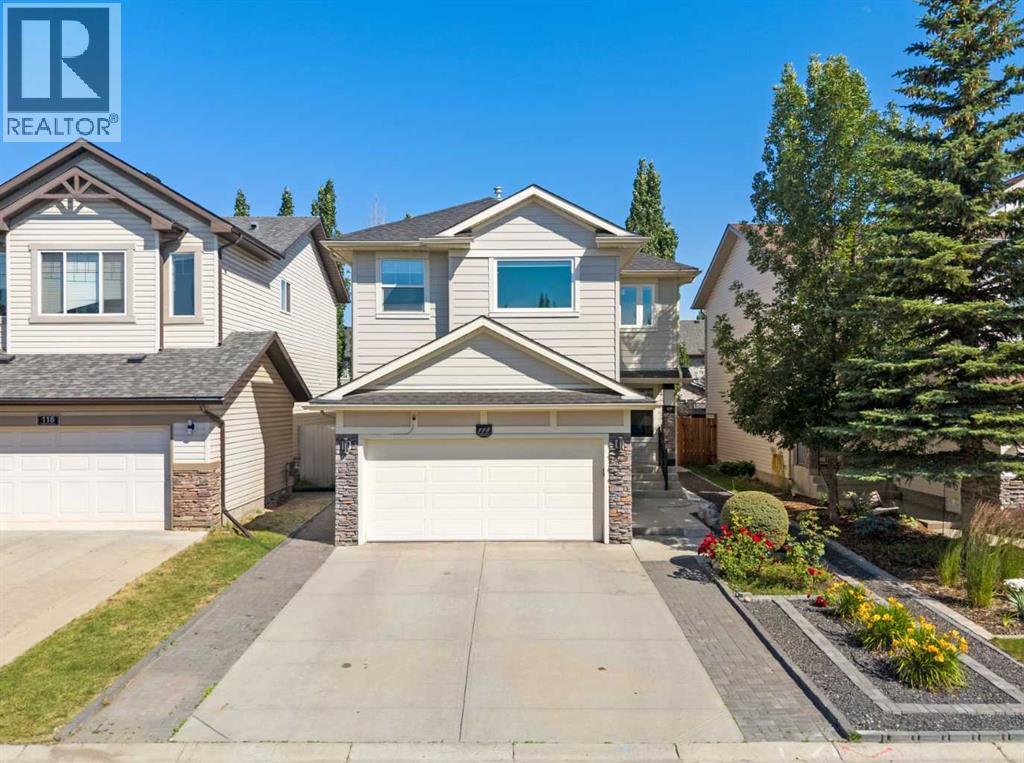
Calgary, Alberta
Welcome to 114 Chapalina Terrace SE, a beautifully maintained and extensively updated family home in the highly desirable lake community of Chaparral. Offering the perfect blend of comfort, functionality, and modern upgrades, this move-in-ready home is ideal for families looking to enjoy one of Calgary's most sought-after neighbourhoods.The bright and inviting main floor features a spacious living room, a generous dining area, and a well-appointed kitchen with ample cabinetry, plenty of counter space, and quality appliances. A convenient powder room and mudroom complete the main level.Upstairs, the spacious primary bedroom offers a walk-in closet and private ensuite, while the additional bedrooms are generously sized and share a full bathroom, providing plenty of space for family, guests, or a home office.The fully developed basement adds valuable living space and offers endless possibilities for a recreation room, home theatre, gym, playroom, or guest area.Outside, enjoy the fully landscaped backyard with plenty of room for entertaining, relaxing, or letting kids and pets play. The attached garage and driveway provide ample parking and storage.This home has been thoughtfully updated with many major improvements, including a new roof (2023), luxury flooring (2023), triple-pane windows (2025), Hardie board siding (2025), air conditioning (2025), hot water tank (2025), and fresh interior paint (June 2026), allowing you to move in with confidence.As a resident of Chaparral, you'll enjoy year-round lake access with swimming, kayaking, fishing, skating, parks, playgrounds, scenic walking paths, nearby golf courses, excellent schools, shopping, and easy access to major roadways.Don't miss your opportunity to own this beautifully updated home in one of Calgary's premier lake communities. Book your private showing today! (id:25325)
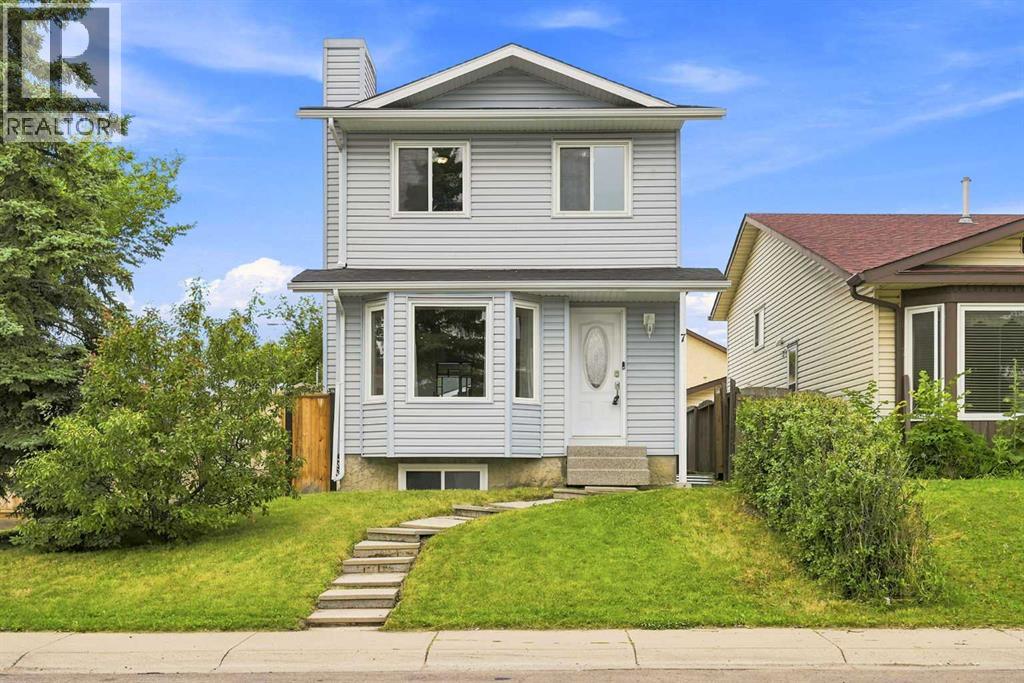
Calgary, Alberta
Welcome to this beautifully maintained two-storey home in the heart of Falconridge, ideally located on a corner lot directly across the road from Terry Fox Middle School. Offering the perfect blend of comfort, functionality, and thoughtful upgrades, this move-in-ready home is ideal for growing families, first-time buyers, or investors alike. Step inside to discover a bright and inviting open-concept living and dining area, highlighted by large bay windows that flood the space with natural light. The spacious kitchen offers ample cabinetry and counter space for meal preparation, along with a cozy dining area perfect for everyday meals and family gatherings. Upstairs, you’ll find three generously sized bedrooms with ample closet space and a well-appointed 4-piece bathroom. The finished basement offers exceptional versatility with a large flex room ideal for movie nights, a games room, home office, or fitness space, plus a fourth bedroom, a full bathroom, and convenient access to the laundry area. Stay comfortable year-round with central air conditioning, while outside, the beautifully finished backyard features poured concrete, creating the perfect low-maintenance setting for summer BBQs, entertaining, or simply relaxing. A double detached garage provides secure parking for two vehicles, along with additional storage for bikes, tools, and seasonal equipment. This home has been extensively updated for peace of mind, including new windows and doors (2019), upgraded Class 4 hail-resistant shingles (2020), new siding and eavestroughs (2020), 3/4-inch foam insulation added beneath the new siding throughout the entire home (2020), blown-in attic insulation (2023), a new hot water tank (December 2022), central air conditioning (2024), and a new dishwasher (2024). Located close to schools, shopping, parks, public transit, and C-Train access, this exceptional property offers outstanding value in one of northeast Calgary’s most convenient family-friendly communities. Don’t miss your opportunity to make this fantastic home your own! (id:25325)
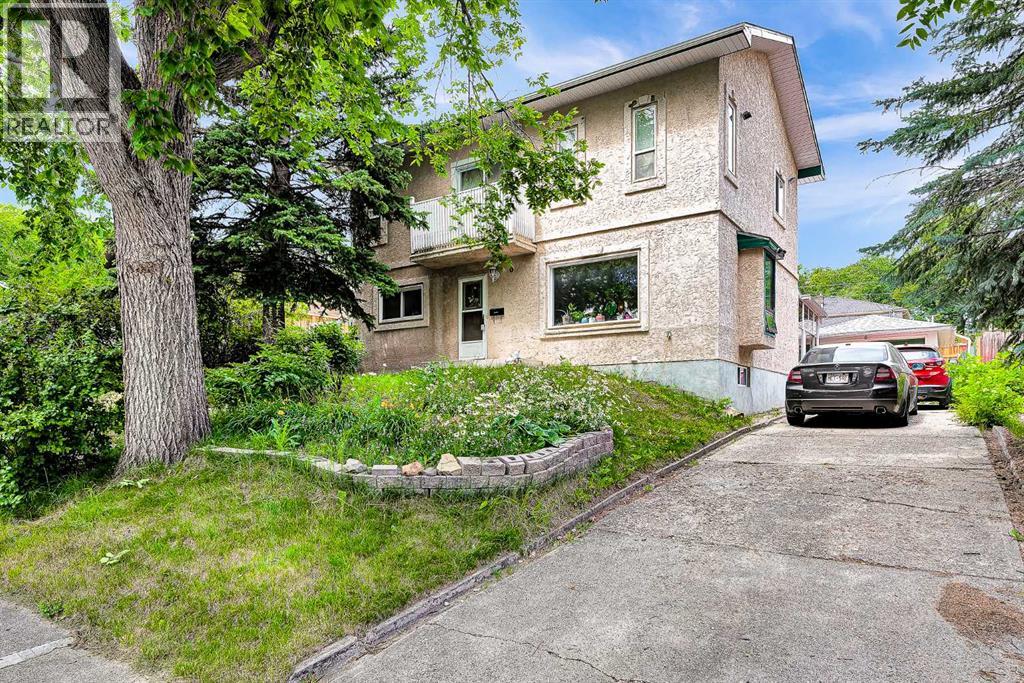
Calgary, Alberta
OPEN HOUSE 1-3pm Sunday July 26. Welcome to this truly one-of-a-kind two-story home in the established community of Thorncliffe! The upper level showcases stunning maple hardwood flooring with elegant mahogany inlays and features two exceptionally large bedrooms. The primary suite offers vaulted ceilings with three skylights, a romantic Romeo & Juliet balcony, a spa-inspired ensuite, an oversized walk-in closet, and the convenience of a second laundry area. The generous second bedroom also includes its own walk-in closet.The main floor retains its original hardwood flooring and offers two additional bedrooms that can easily serve as home offices or a formal dining room, a renovated full bathroom, and a bright kitchen overlooking the enclosed sunroom. Sliding doors lead from the sunroom to the private backyard, surrounded by mature trees, shrubs, and tall fencing.The finished basement adds even more living space with three additional bedrooms and a third full bathroom.Additional highlights include the roof replaced in 2018, an oversized single detached garage with front-drive access, and an exceptional location close to schools, parks, shopping, transit, and major roadways.Offering seven bedrooms and three full bathrooms, this versatile property is an outstanding opportunity for large families, multi-generational living, or investors. With its functional layout and strong rental potential, This home has previously generated approximately $4000 per month in rental income. A rare Thorncliffe property that perfectly blends character, comfort, functionality, and excellent investment potential. (id:25325)
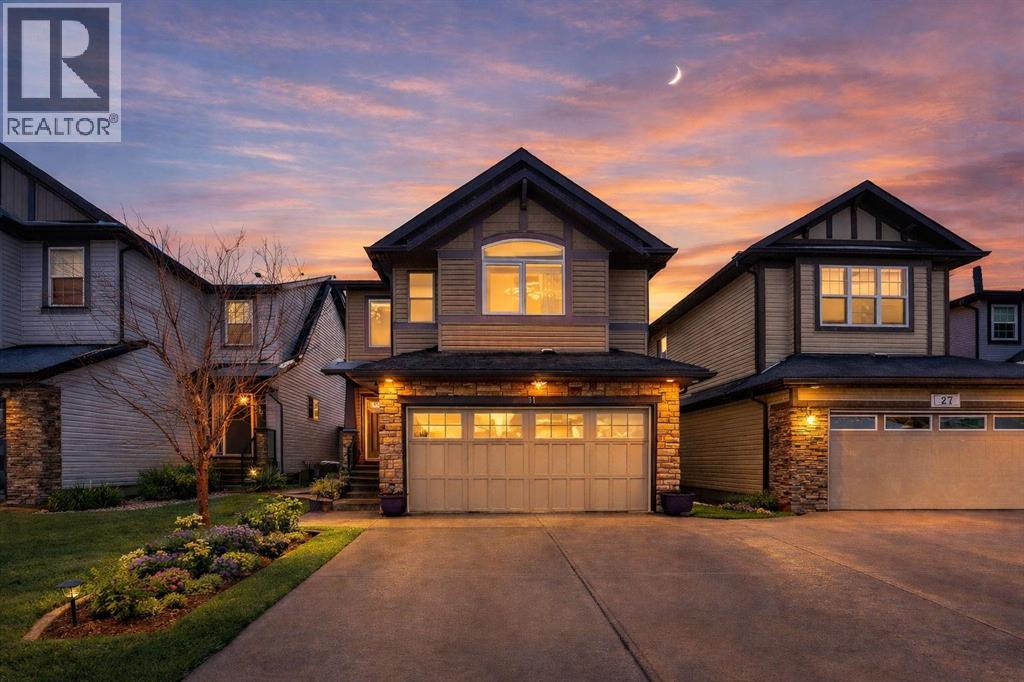
Calgary, Alberta
This spacious, fully finished 2-storey home in Skyview Ranch NE offers over 2,171 square feet of developed living space, perfectly designed for a growing family or savvy investor. The bright, open-concept main floor centers around a modern kitchen with stainless steel appliances that overlooks the everyday living and dining areas, complemented by a formal dining room and a tucked-away powder room. Upstairs, a massive central bonus room serves as the perfect media space, separating two well-sized bedrooms from the primary retreat, which features its own walk-in closet and private ensuite. The fully finished basement—complete with a separate entrance, two den, a full bathroom, and a large recreation area—offers incredible flexibility as an illegal suite . Anchored by a fully fenced backyard and an unbeatable location close to schools, parks, shopping, and major transit routes like Métis Trail and Country Hills Blvd, this property checks every single box. (id:25325)
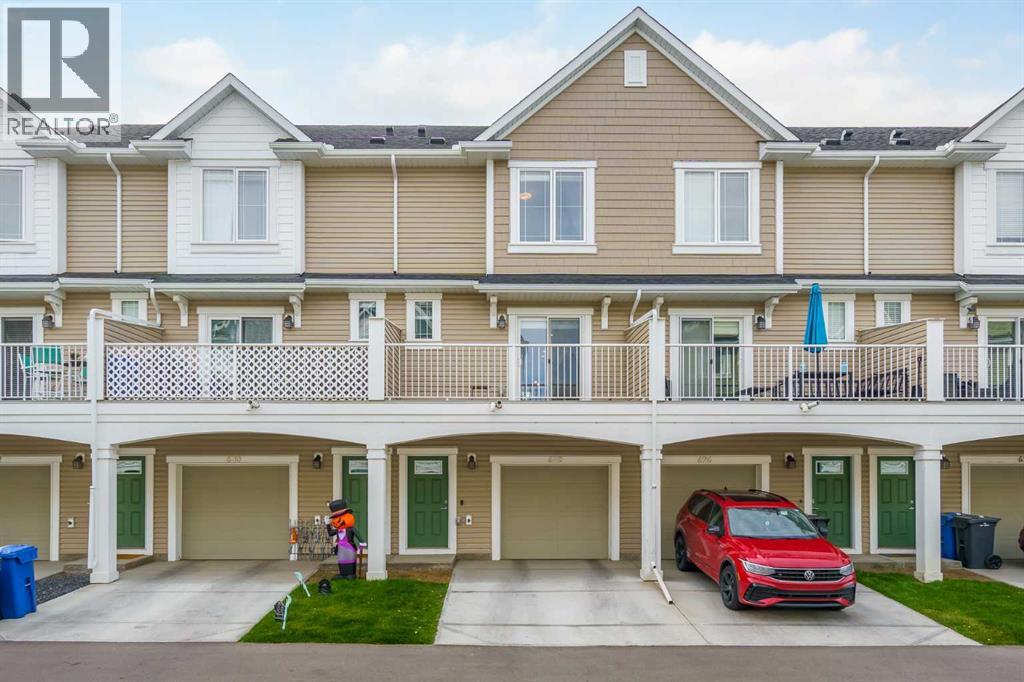
Calgary, Alberta
OPEN HOUSE SUNDAY JULY 26 12:00-2:00pm. Welcome to this stylish and modern 2-bedroom, 2.5-bath townhome in the vibrant community of Copperfield, just a short walk to Copperfield School (K-5)—an ideal location for young families. Built in 2024 and offering over 1,400 sq. ft. of thoughtfully designed living space, this bright home features an open-concept layout filled with natural light, engineered laminate flooring, quartz countertops, upgraded cabinetry, stainless steel appliances, and spacious living and dining areas that are perfect for both everyday living and entertaining. Step out onto the private balcony with a BBQ gas line, ideal for summer grilling or relaxing with your morning coffee. Upstairs, you'll find two generously sized bedrooms, each with its own full ensuite, along with the convenience of upper-level laundry. The ground level features an oversized tandem double garage (approximately 16' x 40') with plenty of room for two vehicles, additional storage, or a small workspace, plus access to a private rear patio. With low condo fees of just $268/month, remaining new home warranty coverage, and a quiet location close to parks, playgrounds, shopping, restaurants, and everyday amenities, this home offers exceptional value for first-time buyers, young families, professionals, or anyone looking for a low-maintenance lifestyle in one of Calgary's most desirable southeast communities. (id:25325)
Calgary, Alberta
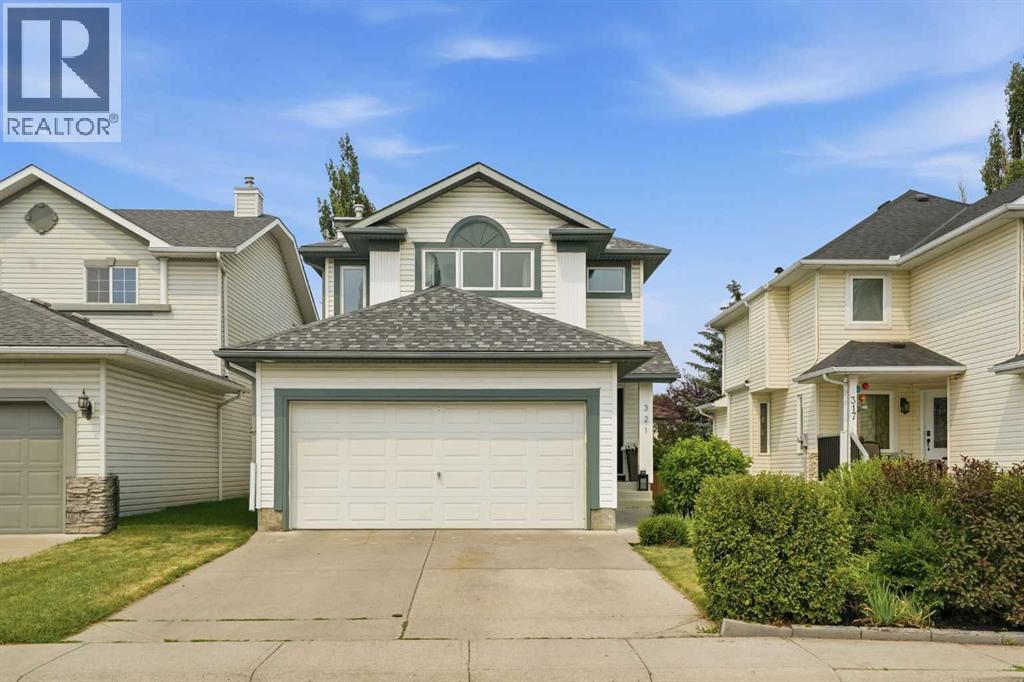
Welcome to this beautifully maintained, fully finished home in the heart of Douglasdale, backing onto a peaceful green belt and offering over 2,000 sq. ft. of developed living space. Some of the biggest and most expensive updates have already been taken care of for you, including a new roof, new triple-pane windows, and new front and back doors, giving you peace of mind for years to come. With four bedrooms, 3.5 bathrooms, and over 2,000 sq. ft. of developed living space, this home offers the space and flexibility today’s families are looking for. As soon as you walk in, you’ll appreciate how well this air-conditioned home has been cared for. Hardwood flooring, charming feature walls, and an open-concept layout create a warm and inviting feel throughout the main floor. The kitchen is designed for both everyday living and entertaining, offering stainless steel appliances, a sit-up island, plenty of cabinet storage, and an abundance of counter space for meal prep. Being open to the living room means you’re never far from the action, whether you’re hosting friends or keeping an eye on the kids. The living room is highlighted by a cozy natural gas fireplace with custom built-in shelving on both sides, adding both character and storage. Large windows overlook the backyard, making it easy to enjoy the view while the kids or pets play outside.Upstairs, you’ll find three generous bedrooms, including a private primary retreat complete with its own full ensuite. Two additional bedrooms provide plenty of room for kids, guests, or a home office, while the second full bathroom features the added convenience of upstairs laundry, making busy family life that much easier. The fully finished basement expands your living space even further with a large recreation room that’s perfect for family movie nights, watching the big game, or creating the ultimate play area. You’ll also find a spacious fourth bedroom and another full bathroom, making it an ideal setup for guests, teenagers, or extended family. Step outside and enjoy the oversized backyard, complete with a large deck that’s perfect for summer BBQs, entertaining friends, or simply relaxing while taking in the green belt behind the home. The attached garage adds everyday convenience and extra storage. Douglasdale continues to be a sought-after community thanks to its mature trees, excellent schools, parks, pathways, and quick access to the Bow River. You’ll also appreciate being just minutes from major shopping, Deerfoot Trail, downtown, and an easy escape west toward the mountains. Whether you’re a first-time buyer, a growing family looking for more space, or someone wanting to downsize without sacrificing comfort, this move-in-ready home offers exceptional value in a fantastic location. (id:25325)
Calgary, Alberta
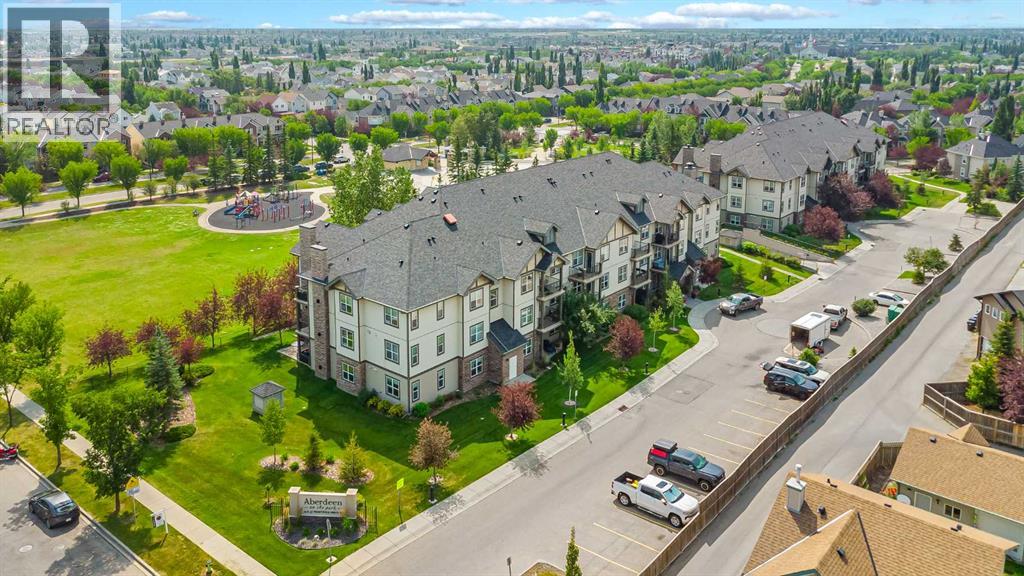
Open House on Sunday, July 26, from 2:00 PM to 5:00 PM. Welcome to this bright and well-maintained 1-bedroom, 1-bathroom condo in the highly desirable Aberdeen on the Park, located in the heart of McKenzie Towne. This second-floor unit offers a functional open-concept layout with modern finishes, large west-facing windows, and beautiful sunset views.The spacious living area flows seamlessly onto a private west-facing balcony complete with a BBQ gas hookup—perfect for relaxing or entertaining. The thoughtfully designed kitchen features ample cabinetry, generous counter space, and overlooks the dining and living areas, creating an inviting space for everyday living.The generous primary bedroom includes a walk-in closet and is conveniently located next to a well-appointed 4-piece bathroom. A dedicated in-suite laundry and storage room adds extra convenience, while a titled underground parking stall and an assigned storage locker provide excellent additional storage.Backing directly onto Prestwick Common Park, this home offers immediate access to walking paths, a playground, and a popular splash park right outside your door. Shopping, restaurants, schools, and everyday amenities are all nearby, with excellent access to 130 Avenue SE, Macleod Trail, and Stoney Trail, making commuting and daily errands quick and convenient.Professionally managed and ideally situated, this condo is an excellent opportunity for first-time buyers, downsizers, or investors. (id:25325)
Lyalta, Alberta
**OPEN HOUSE July 25 , SUN - 2 - 4 **LARGE TRIPLE CAR GARAGE (FITS TRUCKS) - BACKING ONTO THE CANAL - WALK OUTFINISHED BASEMENT - Welcome to 194 Muirfield Boulevard in the friendly community of the Lakes of Muirfield. This fully finished bungalow offers high end finishes with over 3,200 sq. ft. of living space on a large 53.5 x 129 lot, backing directly onto the canal with no rear neighbours. This same house in other areas can cost upwards of $200,000 to $400,000 more so the value is hard to ignore here. Some images are VIRTUALLY STAGED and may not 100% represent what is there. For this bungalow, the mainf loor and basement both offer 9 feet ceilings, knockdown ceilings and 8 foot doors on the Main floor. There are 2 bedrooms on the main floor and an additional third room that can be either an office or a bedroom when you add acloset or a wardrobe. The kitchen offers quartz countertops, a corner pantry, large island, and comes with an appliance allowance to choose your own appliances. The kitchen comes with a GAS COOKTOP or an induction cooktop. Adjacent to the kitchen is a bright dining area and a living room with an electric fireplace, all opening onto an extra-wide (FULL HOME WIDTH) private balcony with beautiful fairway views, perfect for relaxing or entertaining. The primary bedroom features a 5-piece ensuite with double sinks, soaker tub, separate glass upgraded shower (10 mm glass, seating area + massive tiles to the ceiling), and a walk-in closet. The finished basement includes 2 large bedrooms, a 5-piece bathroom, a huge rec room, a wet bar, and lots of storage/utility space—perfect for entertaining or extended family. The triple front-attached garage (nearly 29' 1" x 26' 5") is drywalled and insulated, with lots of room for vehicles, even your large trucks and tools. The wide driveway provides even more parking. The exterior is high quality stucco, exposed aggregate concrete driveway and steps. All premium features that are usually big upgrades in other c ommunities. Theother nice thing about this location is that you’re not going to be surrounded by more construction and can enjoy your home more peacefully. A rare chance to own a new, move-in-ready bungalow surrounded by the golf course in a quiet, secure community. Book your showing today! (id:25325)
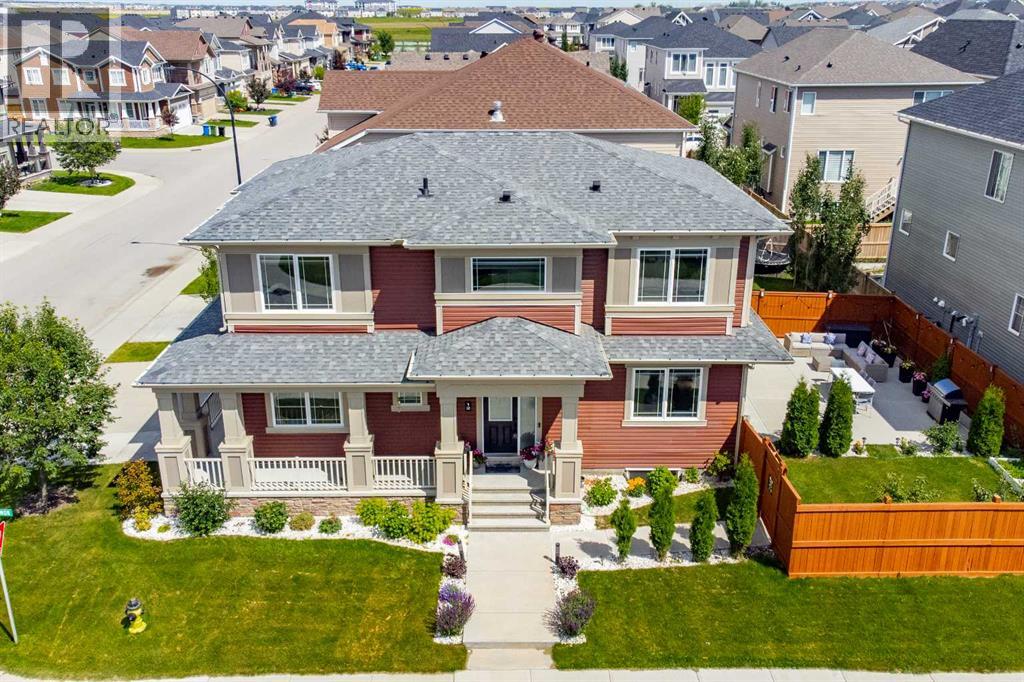
Calgary, Alberta
You're invited to 12 Cityside Common NE – where style, space, and functionality come together in one exceptional family home. Situated on a desirable corner lot in the growing community of Cityscape, this beautifully maintained home offers impressive curb appeal, an abundance of natural light, and a thoughtfully designed floor plan perfect for modern living. With over 70K in tasteful upgrades including Hardwood floors, KitchenAid professional series appliances, upgraded carpet, extended driveway, landscaping with concrete edging, Air conditioning and full washroom on main, this home is sure to impress!The main level features 9' Ceilings, a bright, open-concept layout with expansive windows, Gleaming Hardwood Floors, spacious living and dining areas, and a stunning kitchen complete with full-height cabinetry, quartz countertops, stainless steel appliances, a large centre island, and a walk-through pantry—ideal for both everyday living and entertaining.Upstairs, you'll find 9' Ceilings, a generous bonus room, spacious bedrooms, and a luxurious primary retreat featuring a spa-inspired ensuite with a soaker tub, separate shower, dual vanities, and a walk-in closet. Convenient upper-floor laundry adds to the home's practical design.The fully finished illegal basement suite offers excellent flexibility with its own kitchen, living area, bedroom, bathroom, and separate laundry—making it ideal for extended family, guests, or future rental potential (subject to municipal approvals).Step outside to enjoy the oversized, fully fenced backyard featuring a large concrete patio that's perfect for summer BBQs, outdoor dining, and entertaining. This move-in-ready home offers the perfect combination of elegance, versatility, and income potential in one of NE Calgary's most sought-after communities. Don't miss your opportunity to make this exceptional property yours! (id:25325)
