0%


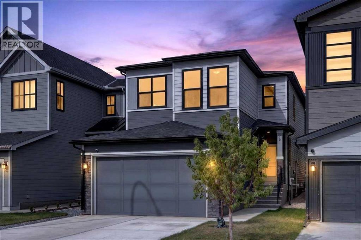
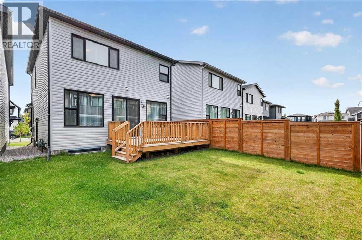
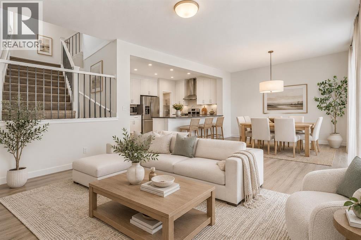
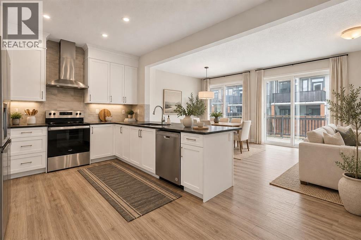
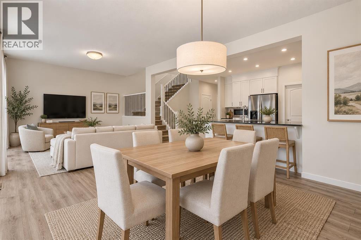
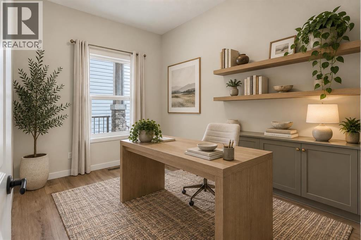
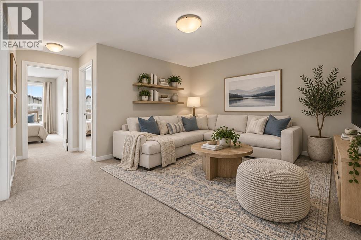
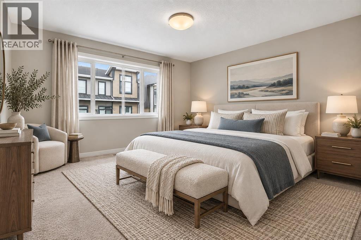
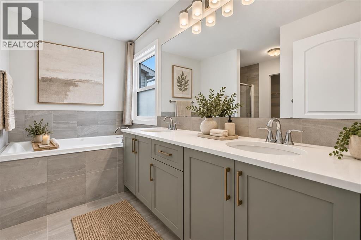
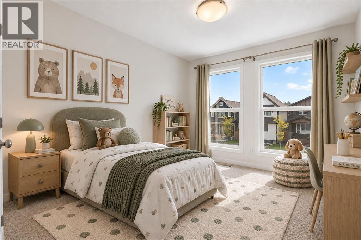
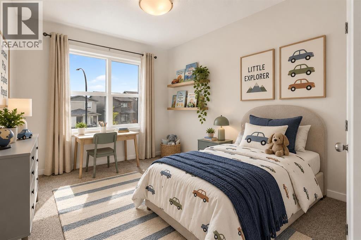
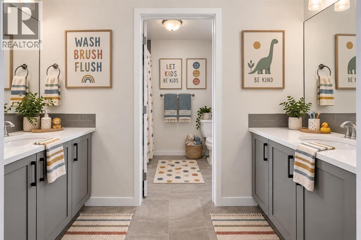
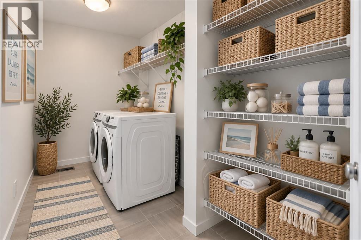
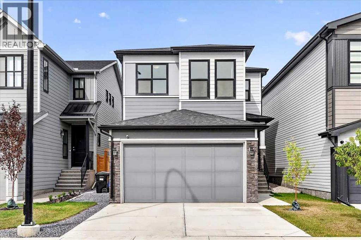
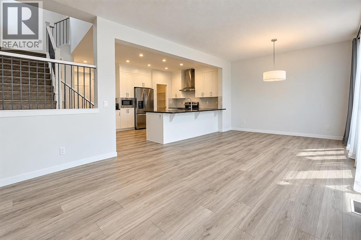
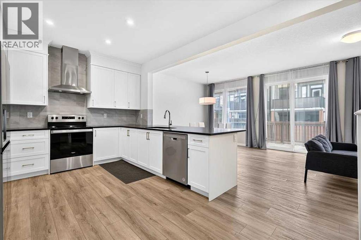
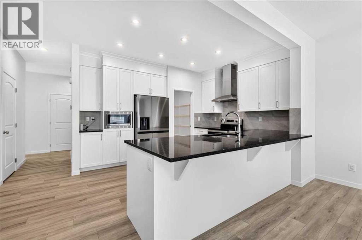
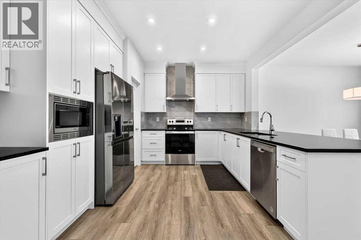
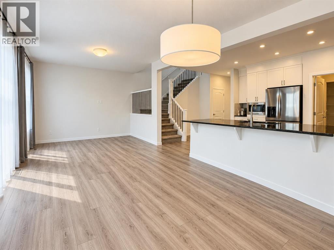
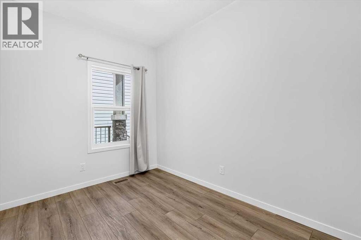
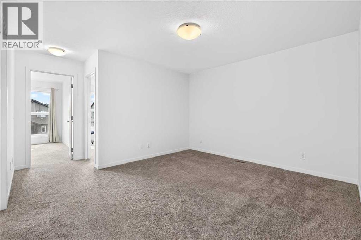
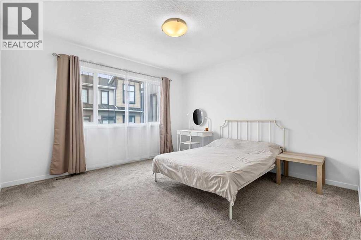
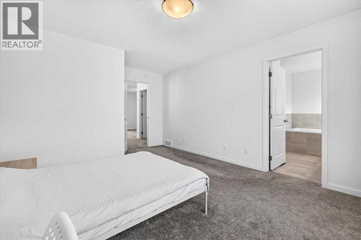
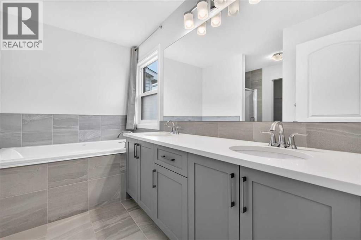
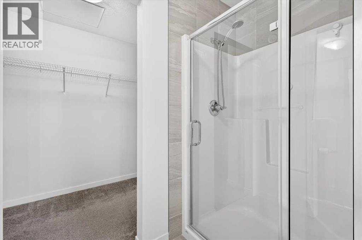
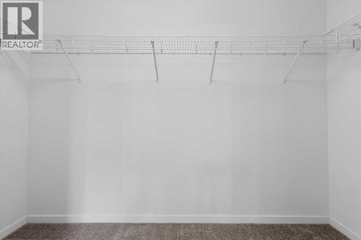
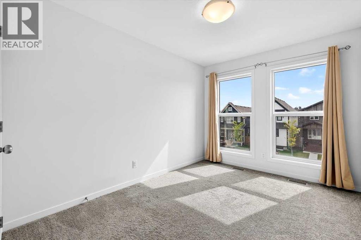
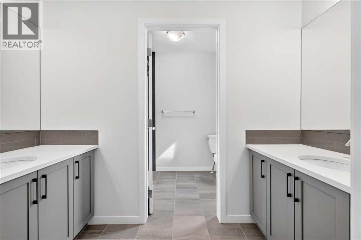
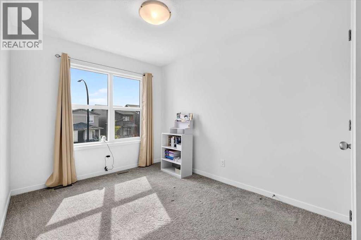
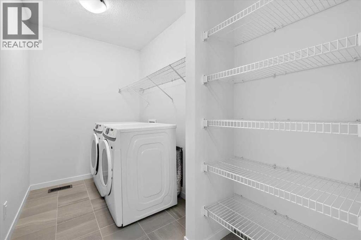
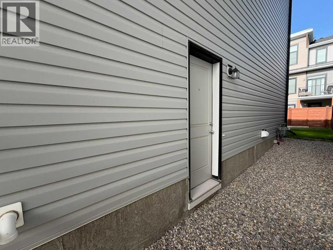
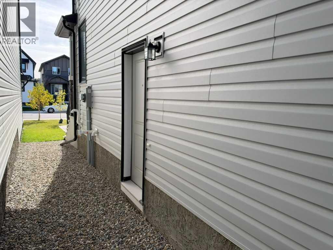
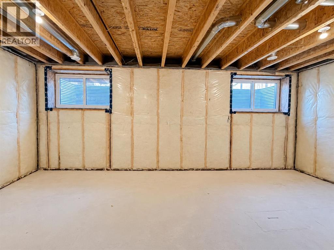
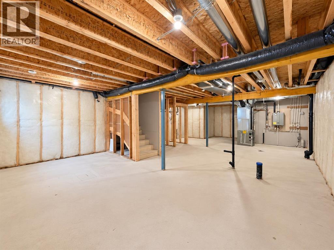
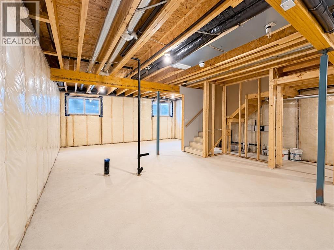
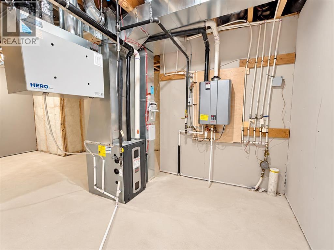
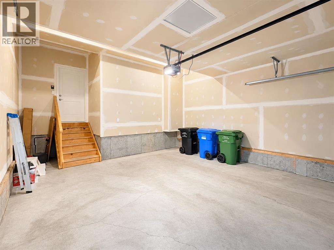
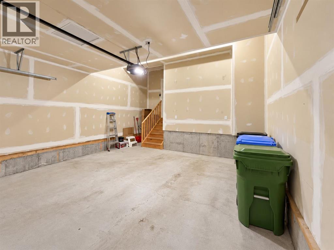
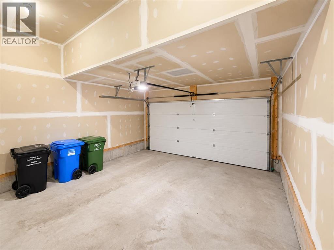
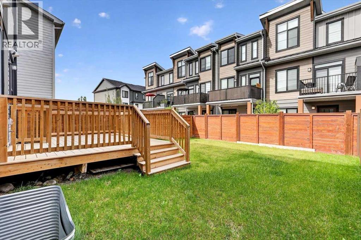
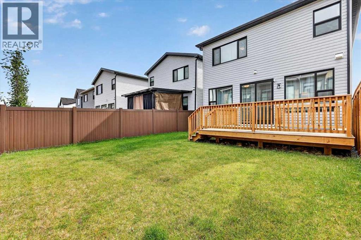
3 Bedrooms | 2.5 Bathrooms | 2,066 Sq. Ft. | Cedarglen Homes Parkland SSY 24 | Main Floor Office | Upper Bonus Room | 9 ft Basement | Separate Side EntranceWelcome to 96 Rowmont Heath NW, a beautifully upgraded Parkland SSY 24 by Cedarglen Homes, located in the sought-after community of Rockland Park. Offering 2,066 sq. ft. above grade, this bright and thoughtfully designed home combines a functional family layout with plenty of upgrades throughout.The main floor features 9 ft ceilings, an open-concept living and dining area, and a private office/flex room with double doors. The kitchen is finished with neutral-coloured cabinetry, full-height cabinets to the ceiling, stone countertops, a chimney-style hood fan, and soft-close cabinetry, creating a clean and modern space for everyday living. Additional windows throughout the stairwell and entrance bring in even more natural light.Upstairs offers three bedrooms, a spacious bonus room, full bathroom, and convenient laundry room. The primary suite features a walk-in closet and private ensuite with dual sinks.The basement is ready for future development with 9 ft ceilings, a separate side entrance, three-piece bathroom rough-in, and two enlarged 60" x 36" windows. Additional features include triple-pane windows, a tankless water heater, 200 AMP electrical service, Hardie siding on portions of the exterior, TV backing and electrical in the living room, and a gas line for the BBQ.Outside, enjoy the 16' x 12' deck, completed fencing, and landscaped yard. With a versatile floor plan, thoughtful upgrades, and a great location in Rockland Park, this home is move-in ready with plenty of room to grow. (id:25325)
| MLS® Number | A2342347 |
| Property Type | Single Family |
| Community Name | Haskayne |
| Amenities Near By | Park, Playground, Recreation Nearby |
| Features | No Animal Home, No Smoking Home |
| Parking Space Total | 4 |
| Plan | 2210895 |
| Structure | Deck |
| Bathroom Total | 3 |
| Bedrooms Above Ground | 3 |
| Bedrooms Total | 3 |
| Appliances | Washer, Refrigerator, Dishwasher, Stove, Dryer, Microwave, Hood Fan, Window Coverings |
| Basement Development | Unfinished |
| Basement Features | Separate Entrance |
| Basement Type | Full (unfinished) |
| Constructed Date | 2024 |
| Construction Material | Wood Frame |
| Construction Style Attachment | Detached |
| Cooling Type | None |
| Exterior Finish | Stone |
| Flooring Type | Carpeted, Tile, Vinyl Plank |
| Foundation Type | Poured Concrete |
| Half Bath Total | 1 |
| Heating Fuel | Natural Gas |
| Heating Type | Forced Air |
| Stories Total | 2 |
| Size Interior | 2,066 Sqft |
| Total Finished Area | 2066 Sqft |
| Type | House |
| Attached Garage | 2 |
| Acreage | No |
| Fence Type | Fence |
| Land Amenities | Park, Playground, Recreation Nearby |
| Size Depth | 35.09 M |
| Size Frontage | 8.95 M |
| Size Irregular | 313.00 |
| Size Total | 313 M2|0-4,050 Sqft |
| Size Total Text | 313 M2|0-4,050 Sqft |
| Zoning Description | R-g |
| Level | Type | Length | Width | Dimensions |
|---|---|---|---|---|
| Main Level | Living Room | 13.75 Ft x 12.00 Ft | ||
| Main Level | Kitchen | 12.92 Ft x 12.08 Ft | ||
| Main Level | Dining Room | 12.00 Ft x 9.08 Ft | ||
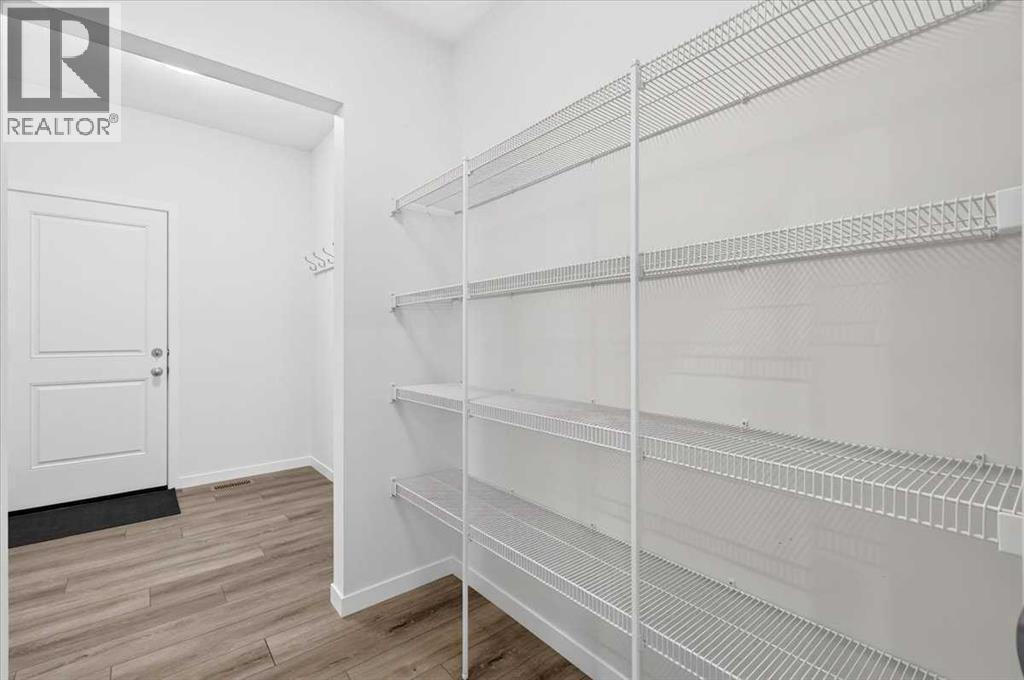
| Main Level | Pantry | 6.08 Ft x 5.00 Ft | ||
| Main Level | Foyer | 6.33 Ft x 4.42 Ft | ||
| Main Level | Den | 10.92 Ft x 7.92 Ft | ||
| Main Level | Other | 7.33 Ft x 6.42 Ft | ||
| Main Level | 2pc Bathroom | 7.00 Ft x 3.08 Ft | ||
| Upper Level | Bonus Room | 12.92 Ft x 11.92 Ft | ||
| Upper Level | Primary Bedroom | 12.25 Ft x 12.17 Ft | ||
| Upper Level | Other | 10.25 Ft x 5.00 Ft | ||
| Upper Level | 5pc Bathroom | 10.58 Ft x 10.17 Ft | ||
| Upper Level | Bedroom | 11.58 Ft x 9.00 Ft | ||
| Upper Level | Bedroom | 10.92 Ft x 8.58 Ft | ||
| Upper Level | Laundry Room | 10.25 Ft x 5.42 Ft | ||
| Upper Level | 5pc Bathroom | 9.58 Ft x 8.83 Ft |
https://www.realtor.ca/real-estate/30240142/96-rowmont-heath-nw-calgary-haskayne

The trademarks REALTOR®, REALTORS®, and the REALTOR® logo are controlled by The Canadian Real Estate Association (CREA) and identify real estate professionals who are members of CREA. The trademarks MLS®, Multiple Listing Service® and the associated logos are owned by The Canadian Real Estate Association (CREA) and identify the quality of services provided by real estate professionals who are members of CREA. The trademark DDF® is owned by The Canadian Real Estate Association (CREA) and identifies CREA's Data Distribution Facility (DDF®)