0%


Maintenance, Common Area Maintenance, Insurance, Property Management, Reserve Fund Contributions, Sewer, Waste Removal, Water
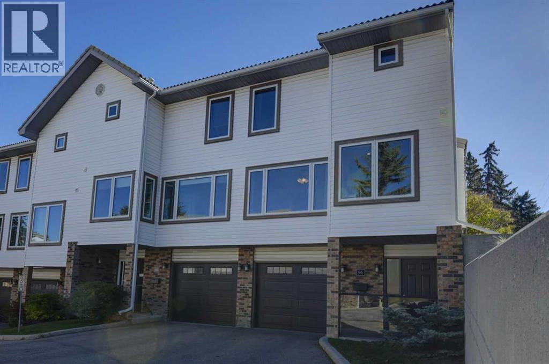
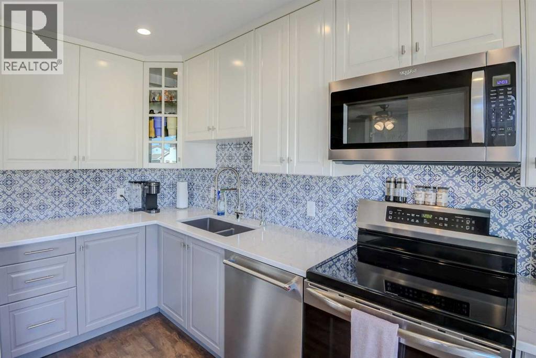
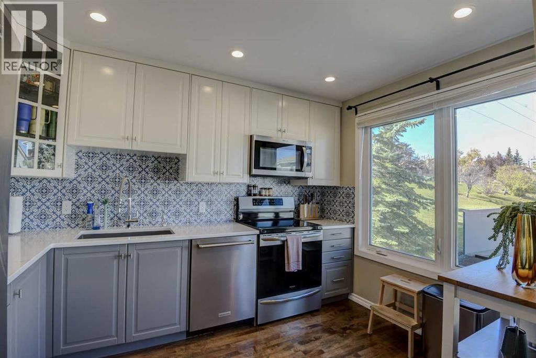
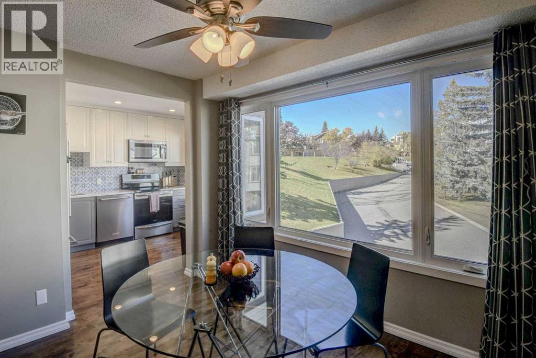
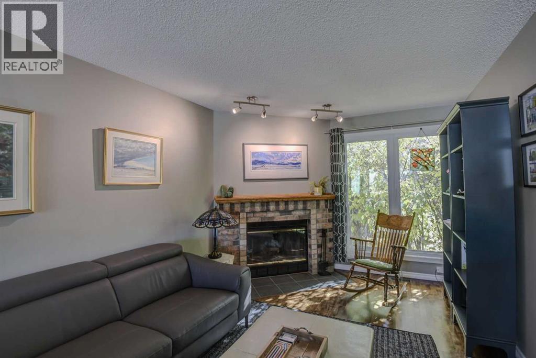
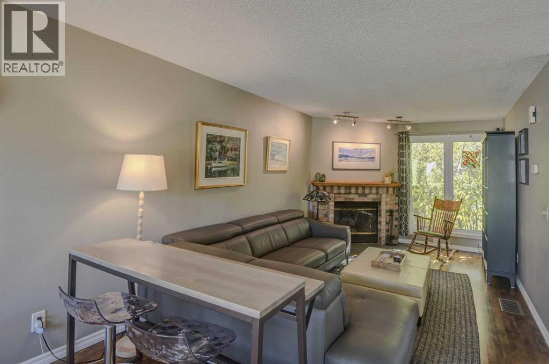
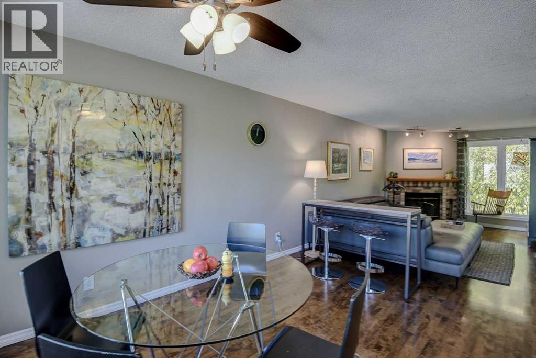
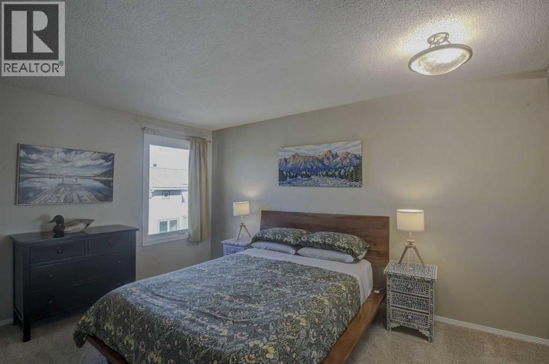
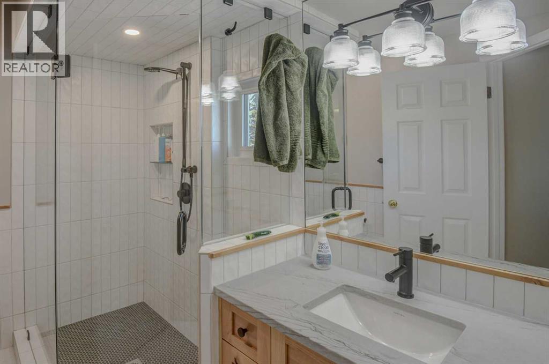
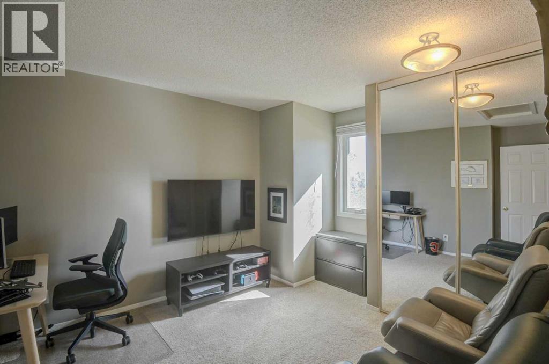
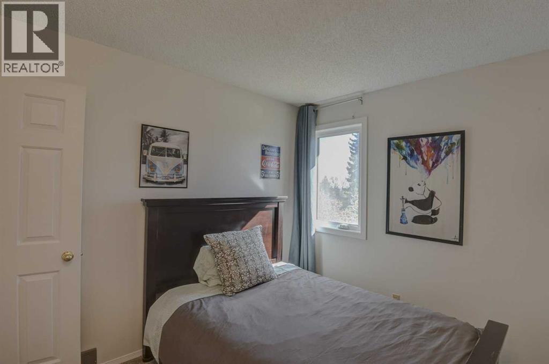
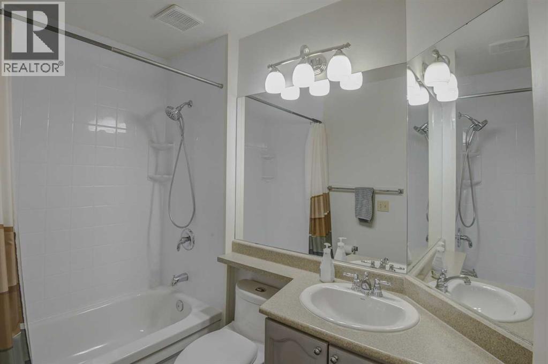
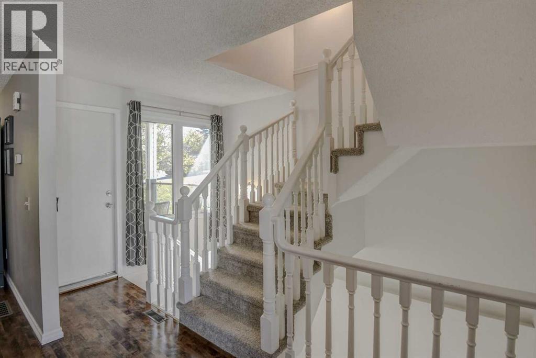
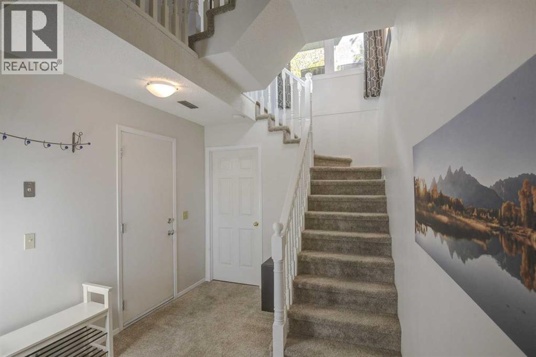
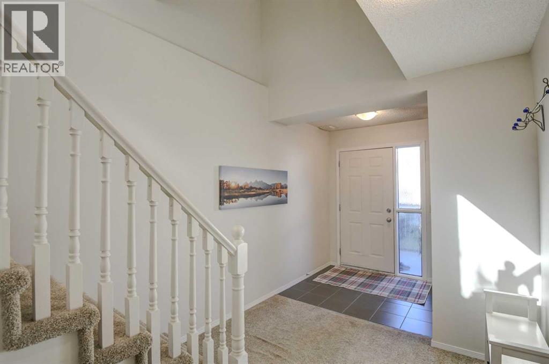
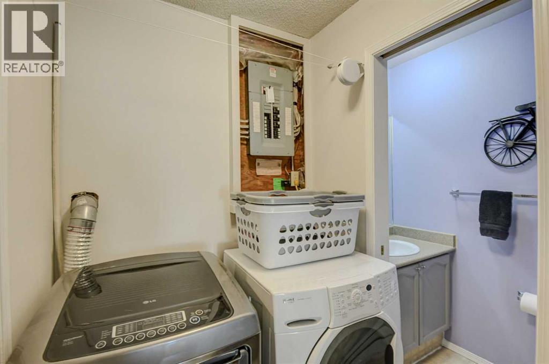
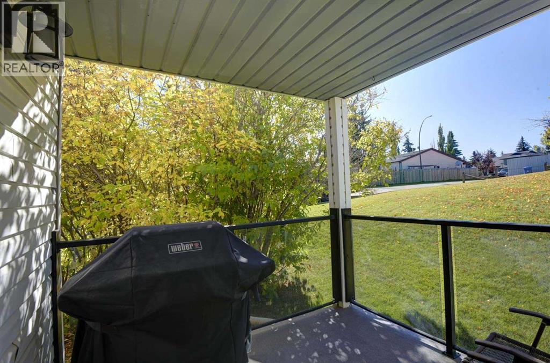
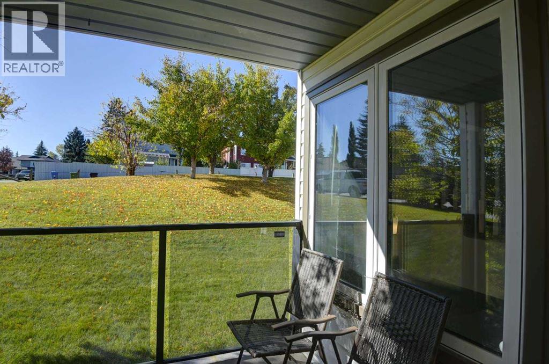
$464.43 MonthlyWelcome to Coachway Gardens, a well-managed, pet-friendly townhouse complex in Coach Hill, SW Calgary. This renovated end unit has green space beside it and low condo fees that include water and sewer! The bright main level features hardwood floors throughout, a cozy wood burning fireplace (with gas log lighter) and a renovated kitchen with quartz counters and stainless steel appliances. Upstairs are three large bedrooms with big closets and two full baths, including a renovated ensuite with granite counters and a walk-in shower. The lower level offers a large entry with laundry, a half bath and storage. Single garage plus extra driveway parking. Newer triple pane windows throughout. The home is spotless from top to bottom and move-in ready. Coach Hill is a quiet, family-friendly community close to schools, parks and shopping, with quick access to Stoney Trail and Bow Trail, a short drive to the C-Train and an easy commute downtown. (id:25325)
| MLS® Number | A2349364 |
| Property Type | Single Family |
| Community Name | Coach Hill |
| Amenities Near By | Park, Playground, Schools, Shopping |
| Community Features | Pets Allowed With Restrictions |
| Features | Cul-de-sac, No Smoking Home, Parking |
| Parking Space Total | 2 |
| Plan | 9012286 |
| Structure | Deck |
| Bathroom Total | 3 |
| Bedrooms Above Ground | 3 |
| Bedrooms Total | 3 |
| Appliances | Washer, Refrigerator, Dishwasher, Stove, Dryer, Microwave Range Hood Combo, Window Coverings |
| Basement Development | Partially Finished |
| Basement Features | Walk Out |
| Basement Type | Full (partially Finished) |
| Constructed Date | 1988 |
| Construction Style Attachment | Attached |
| Cooling Type | None |
| Exterior Finish | Brick, Vinyl Siding |
| Fireplace Present | Yes |
| Fireplace Total | 1 |
| Flooring Type | Carpeted, Hardwood, Tile |
| Foundation Type | Poured Concrete |
| Half Bath Total | 1 |
| Heating Fuel | Natural Gas |
| Heating Type | Forced Air |
| Stories Total | 2 |
| Size Interior | 1,187 Sqft |
| Total Finished Area | 1187 Sqft |
| Type | Row / Townhouse |
| Attached Garage | 1 |
| Acreage | No |
| Fence Type | Not Fenced |
| Land Amenities | Park, Playground, Schools, Shopping |
| Size Total Text | Unknown |
| Zoning Description | M-cg D44 |
| Level | Type | Length | Width | Dimensions |
|---|---|---|---|---|
| Basement | 2pc Bathroom | 6.92 Ft x 3.00 Ft | ||
| Basement | Laundry Room | 6.67 Ft x 5.00 Ft | ||
| Main Level | Great Room | 10.42 Ft x 17.00 Ft | ||
| Main Level | Dining Room | 10.08 Ft x 11.83 Ft | ||
| Main Level | Kitchen | 11.42 Ft x 8.58 Ft | ||
| Upper Level | Primary Bedroom | 14.58 Ft x 10.50 Ft | ||
| Upper Level | 3pc Bathroom | 8.58 Ft x 5.50 Ft | ||
| Upper Level | Bedroom | 10.42 Ft x 10.17 Ft | ||
| Upper Level | Bedroom | 10.42 Ft x 8.67 Ft | ||
| Upper Level | 4pc Bathroom | 8.67 Ft x 5.17 Ft |
https://www.realtor.ca/real-estate/30354453/96-coachway-gardens-sw-calgary-coach-hill

The trademarks REALTOR®, REALTORS®, and the REALTOR® logo are controlled by The Canadian Real Estate Association (CREA) and identify real estate professionals who are members of CREA. The trademarks MLS®, Multiple Listing Service® and the associated logos are owned by The Canadian Real Estate Association (CREA) and identify the quality of services provided by real estate professionals who are members of CREA. The trademark DDF® is owned by The Canadian Real Estate Association (CREA) and identifies CREA's Data Distribution Facility (DDF®)