0%


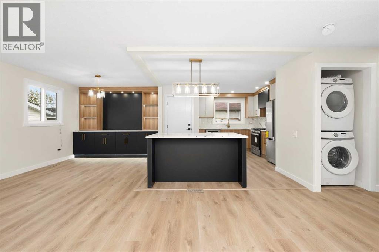
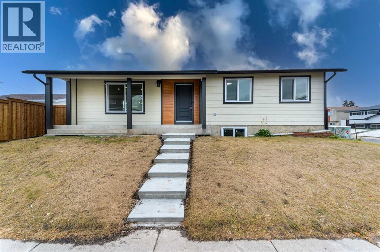
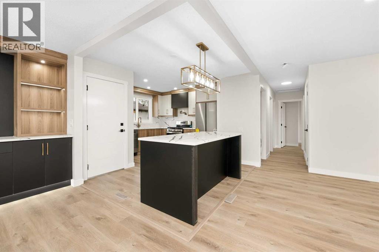
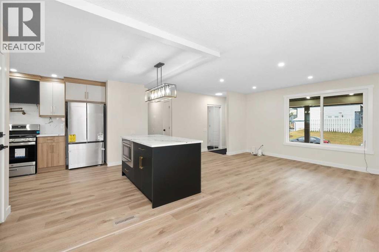
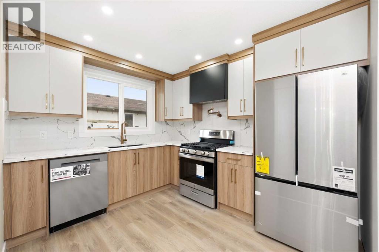
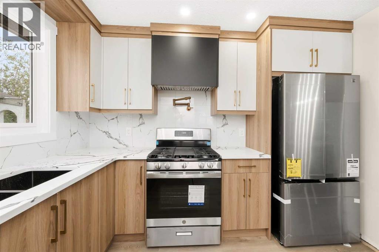
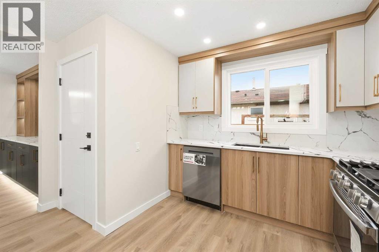
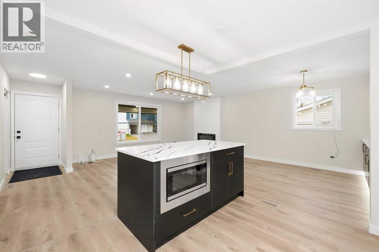
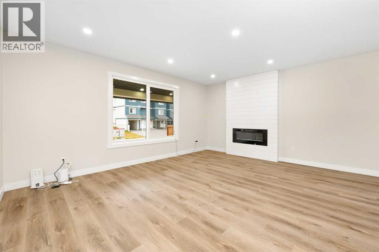
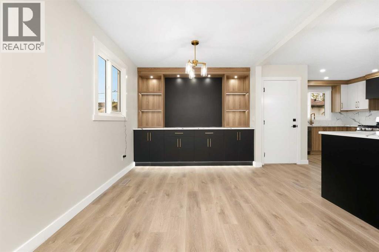
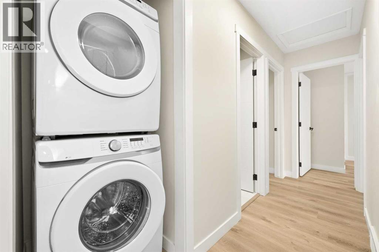
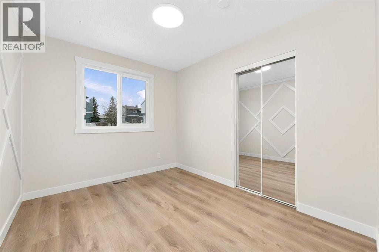
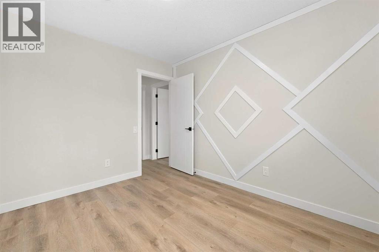
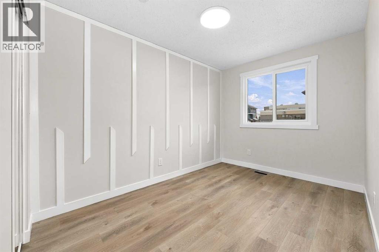
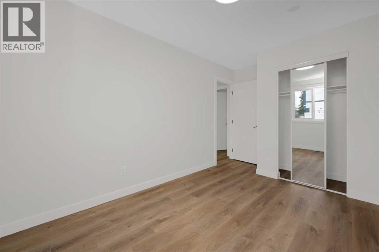
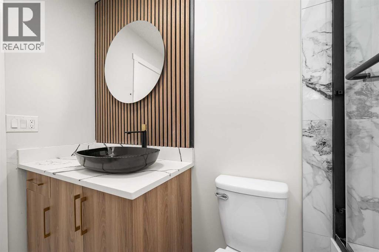
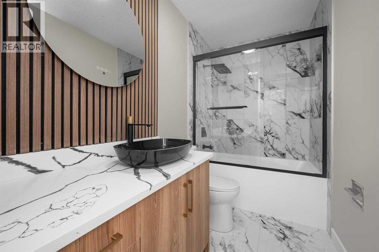
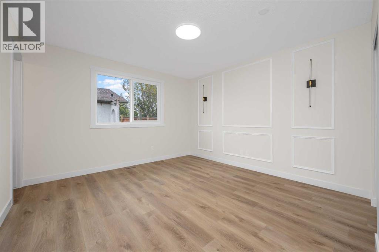
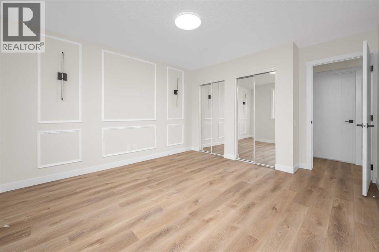
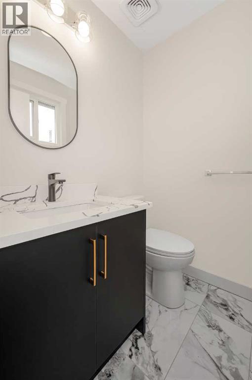
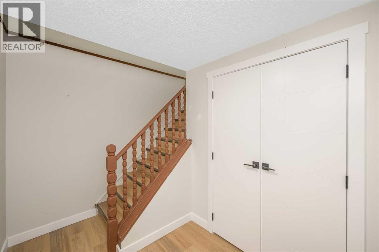
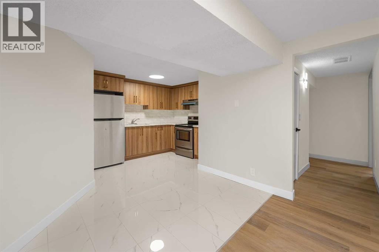
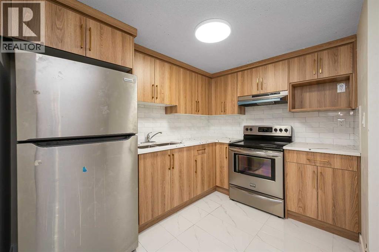
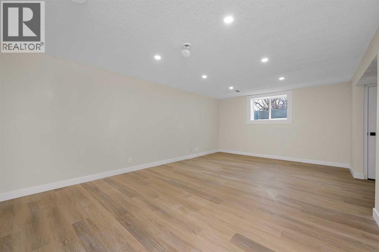
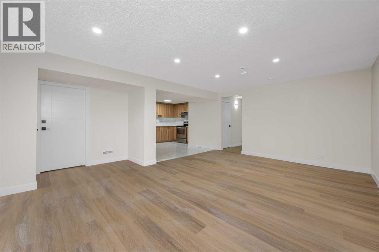
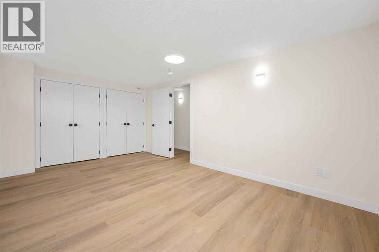
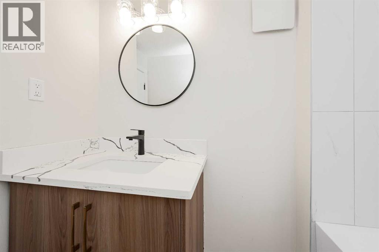
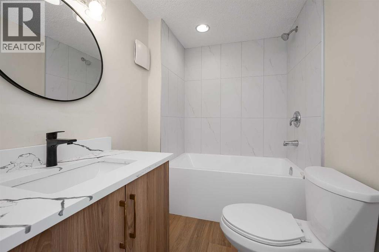
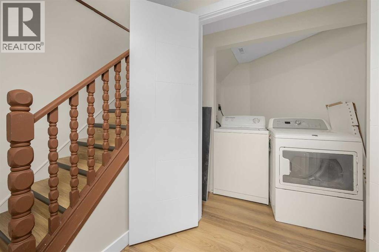
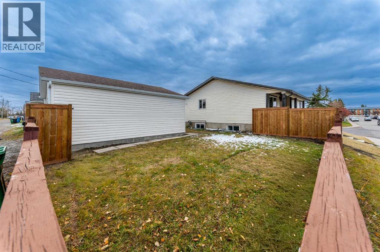
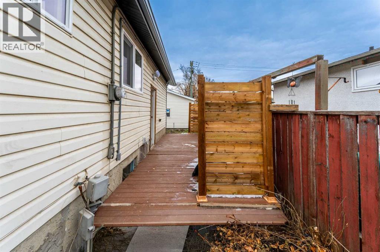
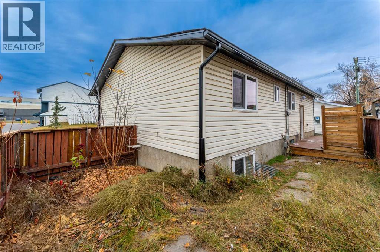
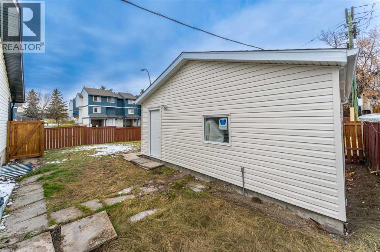
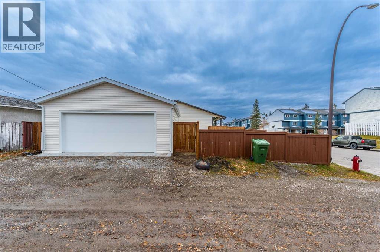
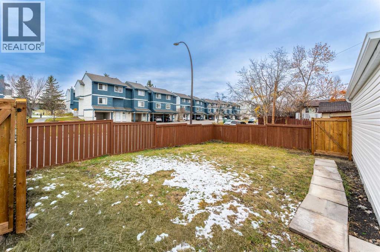
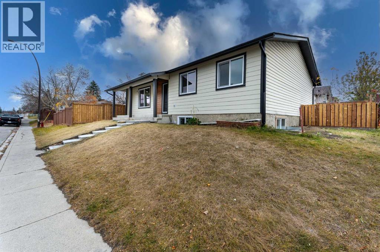
Welcome to this beautiful Bungalow situated on a huge corner lot in the prime location community of Marlborough. The whole house has been renovated and BASEMENT HAS A LEGAL SUITE. Houses come with many upgrades such as brand new kitchens, vinyl flooring, paint, INSERT HOOD FAN, BUILT IN MICROWAVE on the island, separate laundry, updated and modern front elevation. The house comes with 5 bedrooms and 2.5 washrooms, which has a 2 bedroom suite with separate entrance with its own laundry. There is a deck in the back to enjoy summer BBQ. Brand new garage with back alley. DON'T MISS THIS INCREDIBLE OPPORTUNITY — BOOK YOUR PRIVATE SHOWING TODAY! (id:25325)
| MLS® Number | A2354630 |
| Property Type | Single Family |
| Community Name | Marlborough |
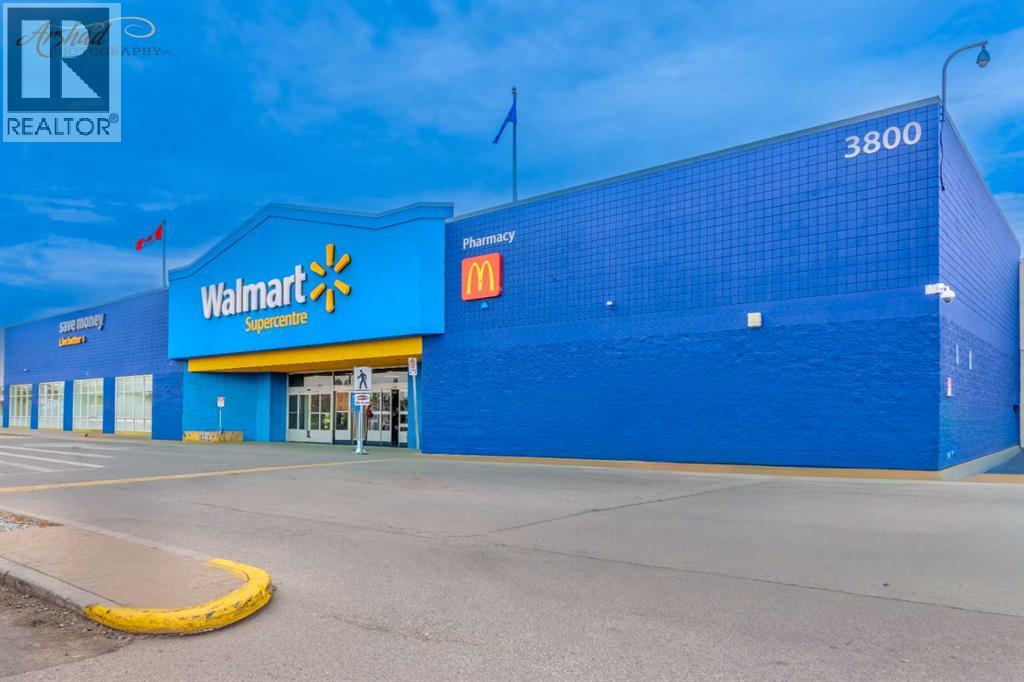
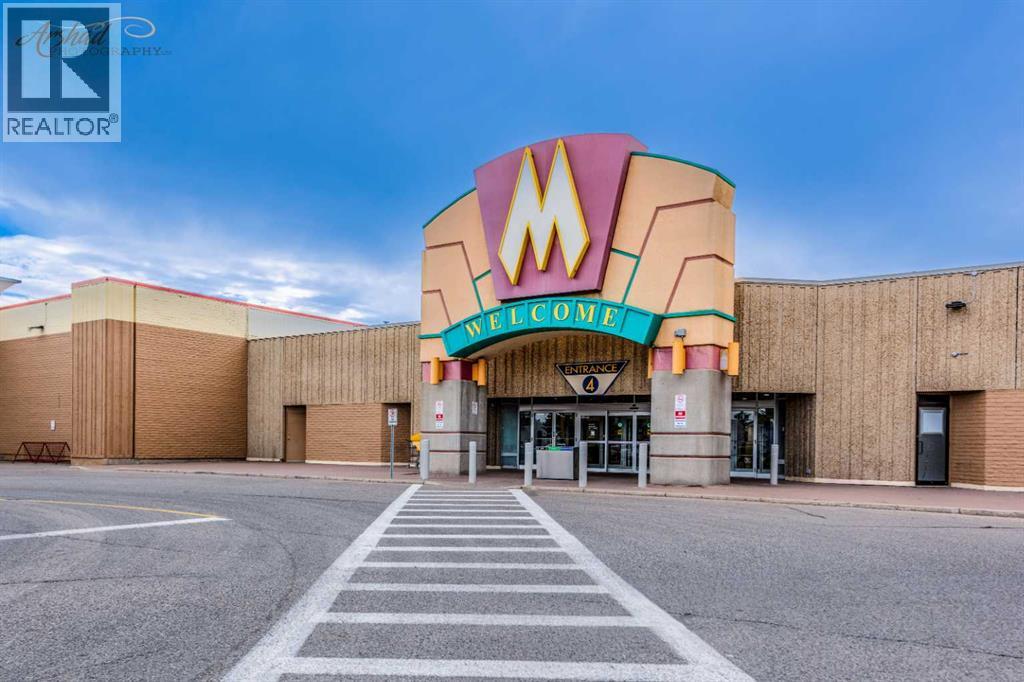
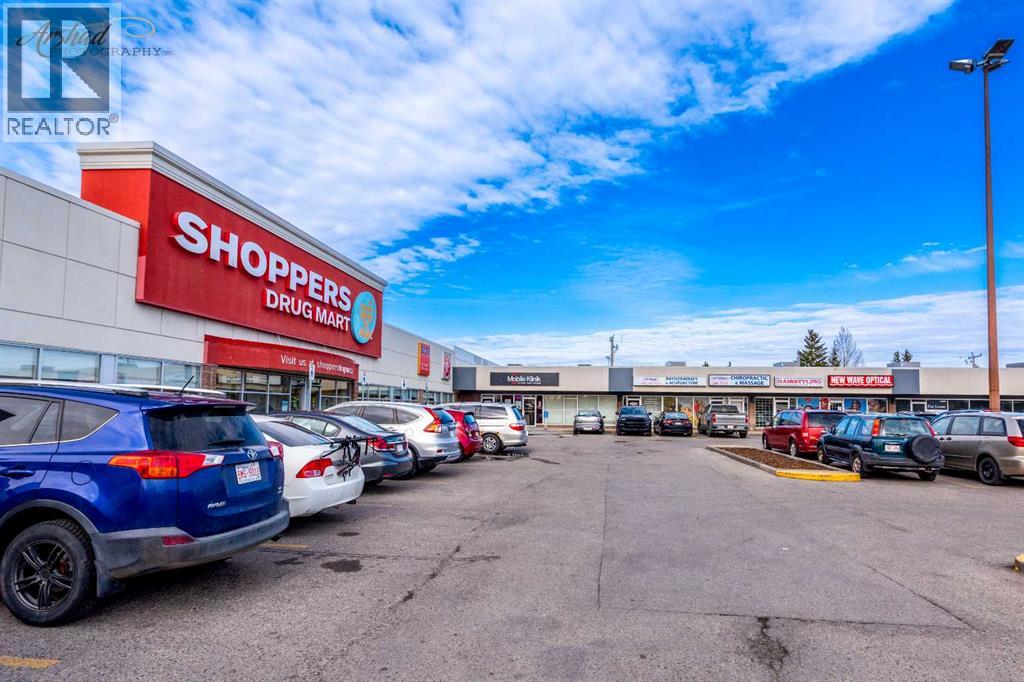
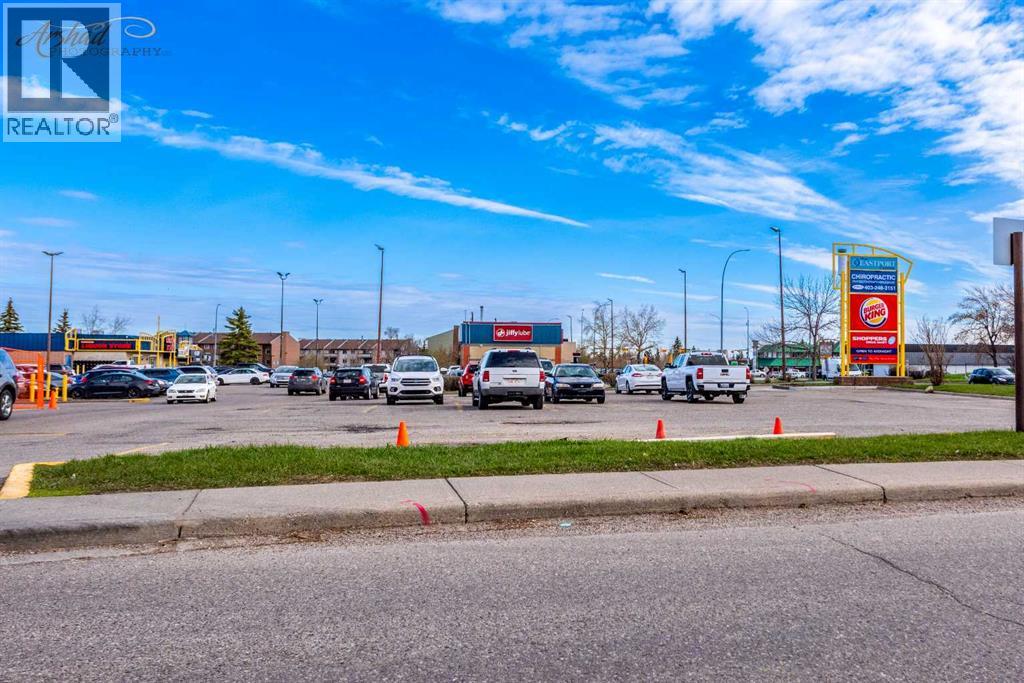
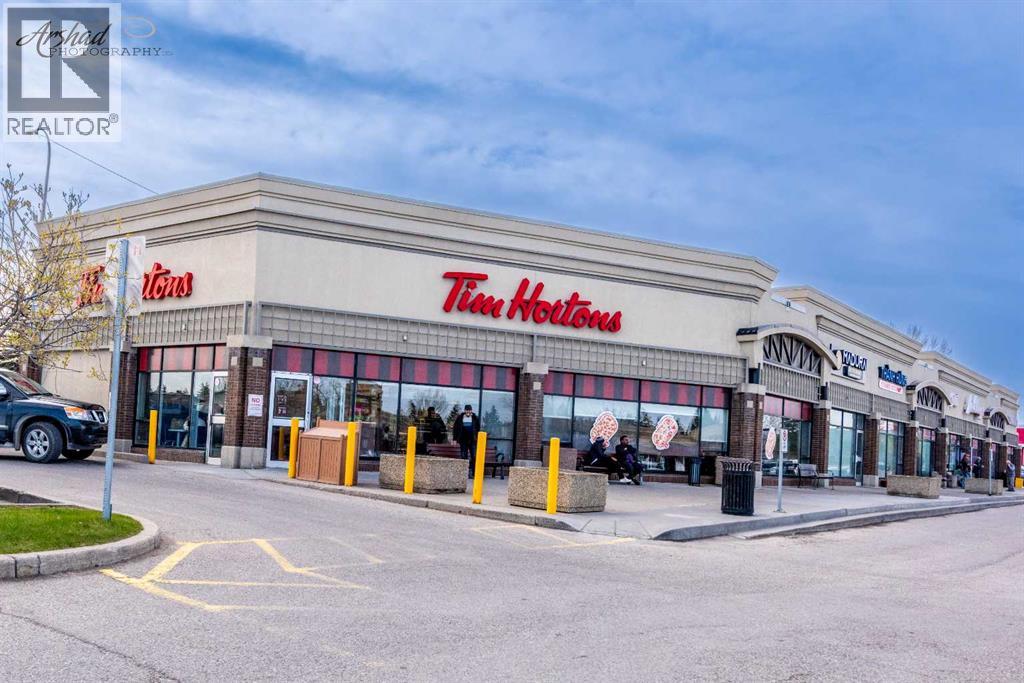
| Amenities Near By | Park, Playground, Schools, Shopping |
| Features | Back Lane, No Animal Home |
| Parking Space Total | 2 |
| Plan | 731132 |
| Structure | Deck |
| Bathroom Total | 3 |
| Bedrooms Above Ground | 3 |
| Bedrooms Below Ground | 2 |
| Bedrooms Total | 5 |
| Appliances | Refrigerator, Gas Stove(s), Range - Electric, Dishwasher, Stove, Microwave, Hood Fan, Washer & Dryer |
| Architectural Style | Bungalow |
| Basement Development | Finished |
| Basement Features | Separate Entrance, Walk-up, Suite |
| Basement Type | Full (finished) |
| Constructed Date | 1974 |
| Construction Style Attachment | Detached |
| Cooling Type | None |
| Exterior Finish | Vinyl Siding |
| Fireplace Present | Yes |
| Fireplace Total | 1 |
| Flooring Type | Ceramic Tile, Vinyl Plank |
| Foundation Type | Poured Concrete |
| Half Bath Total | 1 |
| Heating Type | Forced Air |
| Stories Total | 1 |
| Size Interior | 1,207 Sqft |
| Total Finished Area | 1207.23 Sqft |
| Type | House |
| Detached Garage | 2 |
| Acreage | No |
| Fence Type | Fence |
| Land Amenities | Park, Playground, Schools, Shopping |
| Size Depth | 15.1 M |
| Size Frontage | 23.67 M |
| Size Irregular | 457.00 |
| Size Total | 457 M2|4,051 - 7,250 Sqft |
| Size Total Text | 457 M2|4,051 - 7,250 Sqft |
| Zoning Description | R-c1 |
| Level | Type | Length | Width | Dimensions |
|---|---|---|---|---|
| Basement | 4pc Bathroom | 8.67 Ft x 5.50 Ft | ||
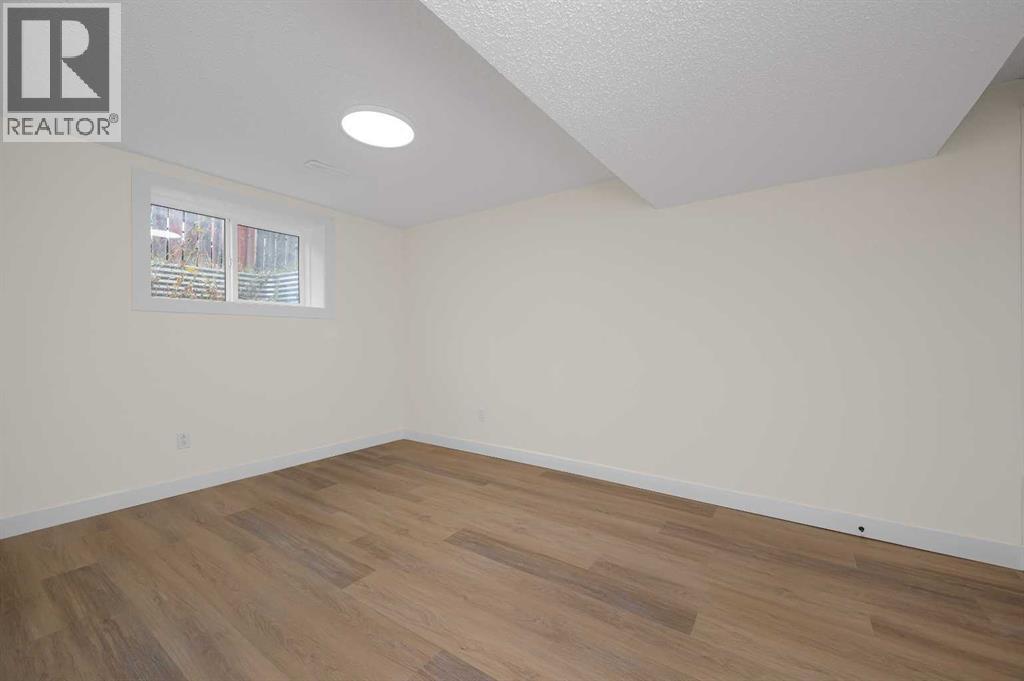
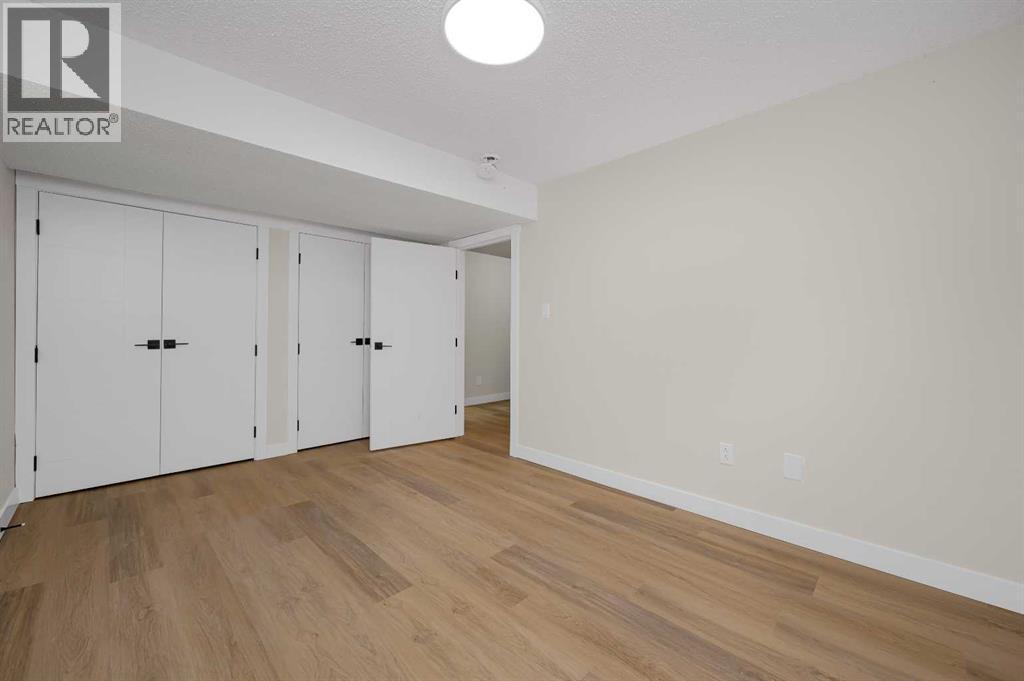
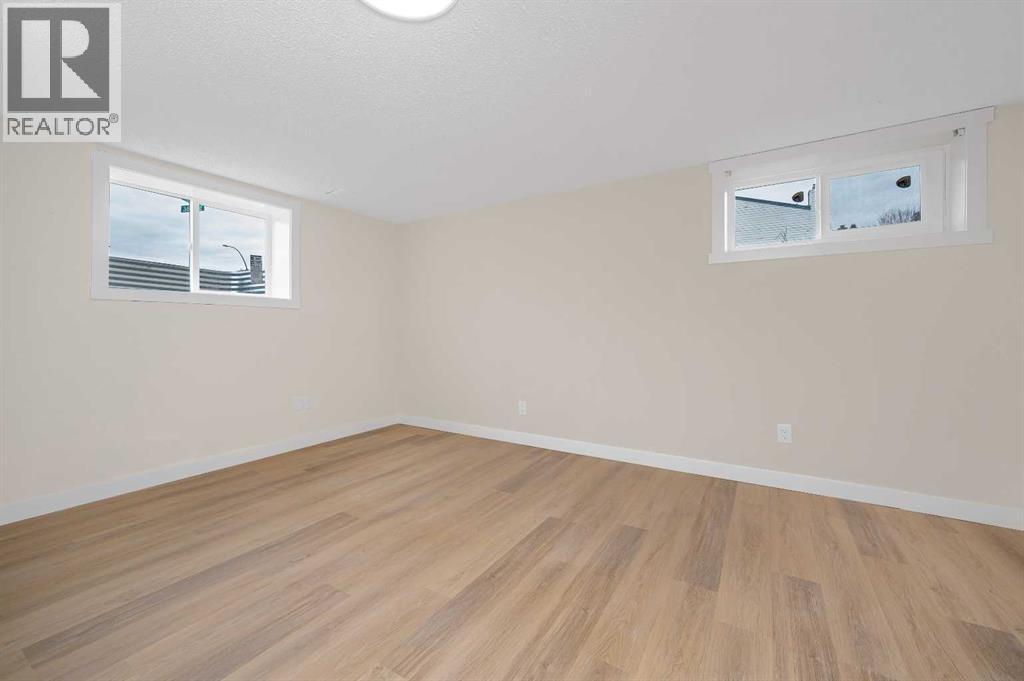
| Basement | Bedroom | 14.08 Ft x 9.42 Ft | ||
| Basement | Bedroom | 10.58 Ft x 16.92 Ft | ||
| Basement | Kitchen | 13.08 Ft x 13.58 Ft | ||
| Basement | Recreational, Games Room | 15.83 Ft x 19.50 Ft | ||
| Basement | Furnace | 4.83 Ft x 5.58 Ft | ||
| Main Level | 2pc Bathroom | 4.42 Ft x 5.00 Ft | ||
| Main Level | 4pc Bathroom | 8.92 Ft x 4.83 Ft | ||
| Main Level | Bedroom | 10.75 Ft x 8.83 Ft | ||
| Main Level | Bedroom | 14.00 Ft x 8.25 Ft | ||
| Main Level | Dining Room | 10.50 Ft x 9.42 Ft | ||
| Main Level | Kitchen | 14.33 Ft x 13.42 Ft | ||
| Main Level | Living Room | 13.00 Ft x 20.33 Ft | ||
| Main Level | Primary Bedroom | 14.00 Ft x 12.08 Ft |
https://www.realtor.ca/real-estate/30454285/940-38-street-ne-calgary-marlborough

The trademarks REALTOR®, REALTORS®, and the REALTOR® logo are controlled by The Canadian Real Estate Association (CREA) and identify real estate professionals who are members of CREA. The trademarks MLS®, Multiple Listing Service® and the associated logos are owned by The Canadian Real Estate Association (CREA) and identify the quality of services provided by real estate professionals who are members of CREA. The trademark DDF® is owned by The Canadian Real Estate Association (CREA) and identifies CREA's Data Distribution Facility (DDF®)